
Simcoe, Ontario
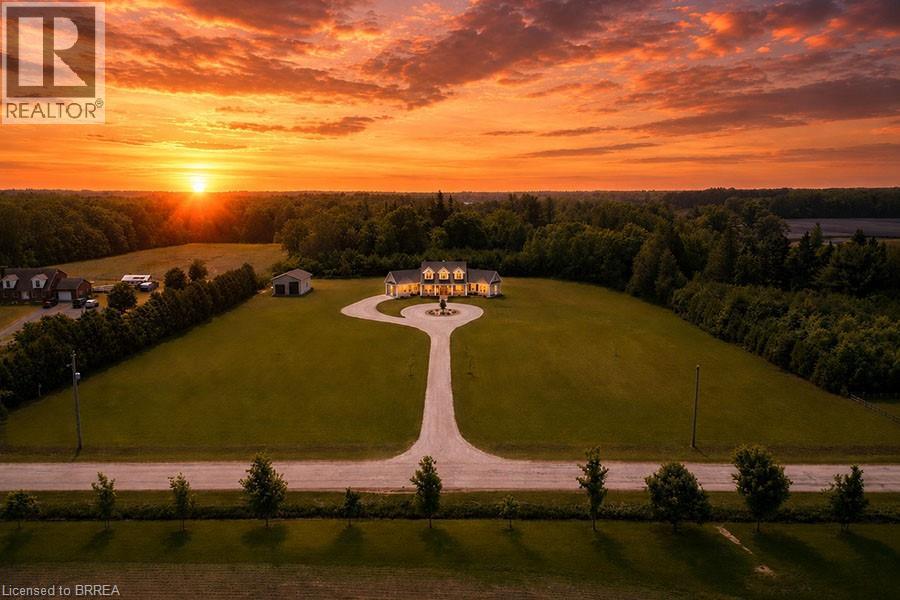
Welcome to your dream home in the heart of Norfolk County! Nestled on a picturesque 4.66-acre property, this custom-built masterpiece blends thoughtful design, modern luxury, and rural tranquility—just minutes from Norfolk’s beaches, trails, wineries, & local charm. A long driveway leads to this stunning Cape Cod-style home w/a large front porch. Step inside through a 41x96 solid mahogany door & be greeted by custom stainless steel & cut glass stair railings w/comfort-rise steps. The main level has 10' ceilings, 8' doors, European laminate flooring, & oversized Andersen windows & doors that flood the space w/natural light. A fireplace beneath a soaring 21' ceiling anchors the great room. The chef’s kitchen is a showstopper w/quartz countertops, European-style cabinetry w/pullouts & drawer-in-drawer systems, a double-door bar fridge, hands-free Moen faucet, & 5-burner propane range w/WiFi-connected hood. A massive island & custom pantry wall add both function & style. The main-flr primary suite has private access to the deck, hot tub, & above-ground pool, plus a fireplace, floor-to-ceiling windows, & huge walk- in closet w/chandelier & custom organizers. The spa-like ensuite includes heated floors, freestanding tub, 4’x6’ glass shower w/bench, double vanity, Riobel chrome fixtures, & quartz finishes. Also on the main flr is a versatile room for bedroom, office, gym, or playroom, a 2-piece powder room, & laundry room w/custom closets & ample workspace, accessible from both foyer & back hallway. Upstairs, a flexible loft overlooks the great room & could become a 4th bedroom. A full bath w/double sinks, quartz counters, & rainfall shower, plus a large front-facing bedroom, complete the level. Bonus: a detached shop w/insulated steel drive-through doors (10x14 and 10x10), 16’ ceilings, 60-amp panel, RV receptacle, Andersen windows, & fibreglass shingles. This 5-Star Plus Energy Rated home offers unmatched quality, peace, & privacy. A true Norfolk County gem. (id:19593)
Paris, Ontario
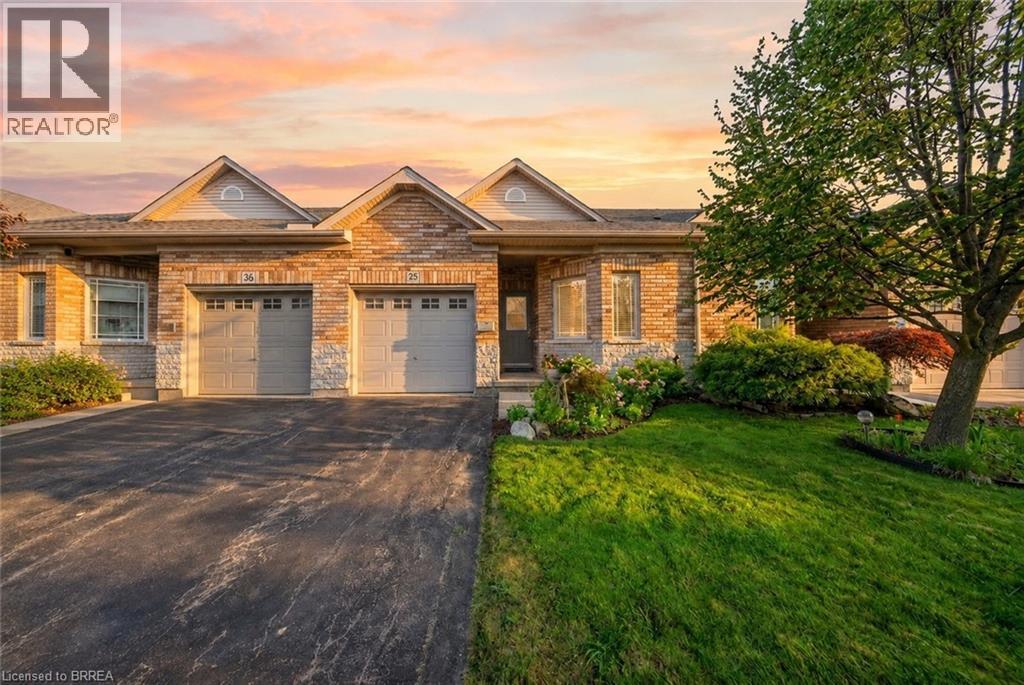
Welcome to #35-10 Cobblestone Drive, a beautifully maintained condominium bungalow in the charming town of Paris, affectionately known as “The Prettiest Little Town in Canada.” This spacious home offers the ease and convenience of one-story living with a bright open-concept layout designed for both comfortable everyday living and effortless entertaining. The inviting living room, dining area, and kitchen flow seamlessly together, creating a warm and welcoming atmosphere. A garden door from the living room provides direct access to the backyard deck, creating the perfect setting for summer BBQs, outdoor dining, and relaxing outdoors. Hardwood flooring throughout the living and dining room adds warmth and elegance to the main level. The convenience of main floor laundry further enhances the home’s practical and functional design. The main floor primary bedroom features a walk-in closet and ensuite privilege to the spacious main bathroom, complete with a large vanity, separate soaker tub, and walk-in shower. An additional main floor bedroom offers flexibility for guests, a home office, or hobby space. The fully finished lower level provides exceptional additional living space, featuring a large family room with a cozy gas fireplace, a dedicated media room, two additional bedrooms, a 3-piece bathroom, utility room, and an abundance of storage space. Step outside to enjoy the semi-private backyard with a deck, ideal for relaxing and enjoying the peaceful surroundings. Conveniently located just minutes from Highway 403, excellent schools, shopping, restaurants, and all amenities, this home offers the perfect blend of comfort, convenience, and small-town charm. Some photos are virtually staged/enhanced. (id:19593)
Waterloo, Ontario
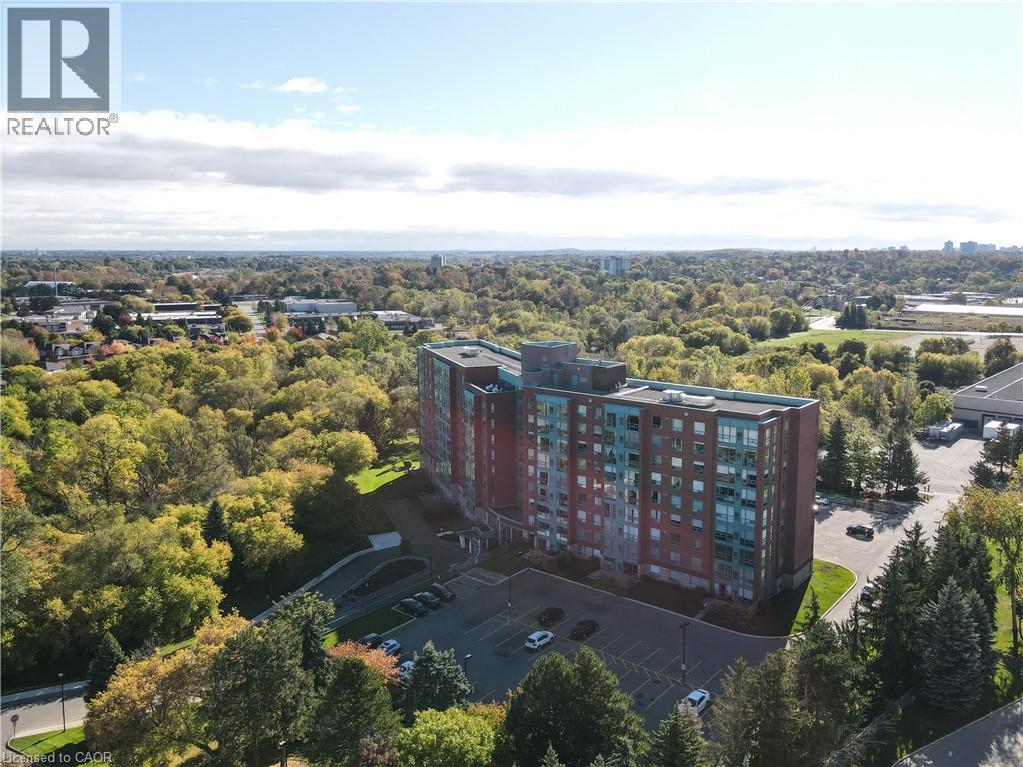
ON TOP OF THE WORLD! Enjoy the scenic views of the beautifully wooded grounds, trails and sparkling lights of the city through the floor to ceiling windows in this captivating 2 bedroom, 2 bath PENTHOUSE condo located in the sought after 'Atriums'. One underground parking space and 1 locker included. AN ADDITIONAL PARKING SPACE CAN BE ACQUIRED FROM SELLER! It will be a joy to cook in the beautifully upgraded kitchen with white shaker style cabinetry with soft close hinges, pantry with pull-out drawers, stainless steel fridge & stove, granite counters and mosaic backsplash situated next to the bright breakfast nook. You'll appreciate the abundant sunlight offered in the spacious living room and inviting dining room. The convenient in-suite laundry offers more storage. The primary bedroom features 2 closets and a RENOVATED ENSUITE BATHROOM with a glass shower, granite vanity and 2 sinks. The second bedroom is situated at the opposite end right next to the updated second bath offering privacy and comfort. Building features 2 party rooms, roof-top lounge, library, workshop and a guest suite. Desirably located close to greenspace, expressway, shopping and restaurants. PANORAMIC VISTAS! (id:19593)
Cambridge, Ontario
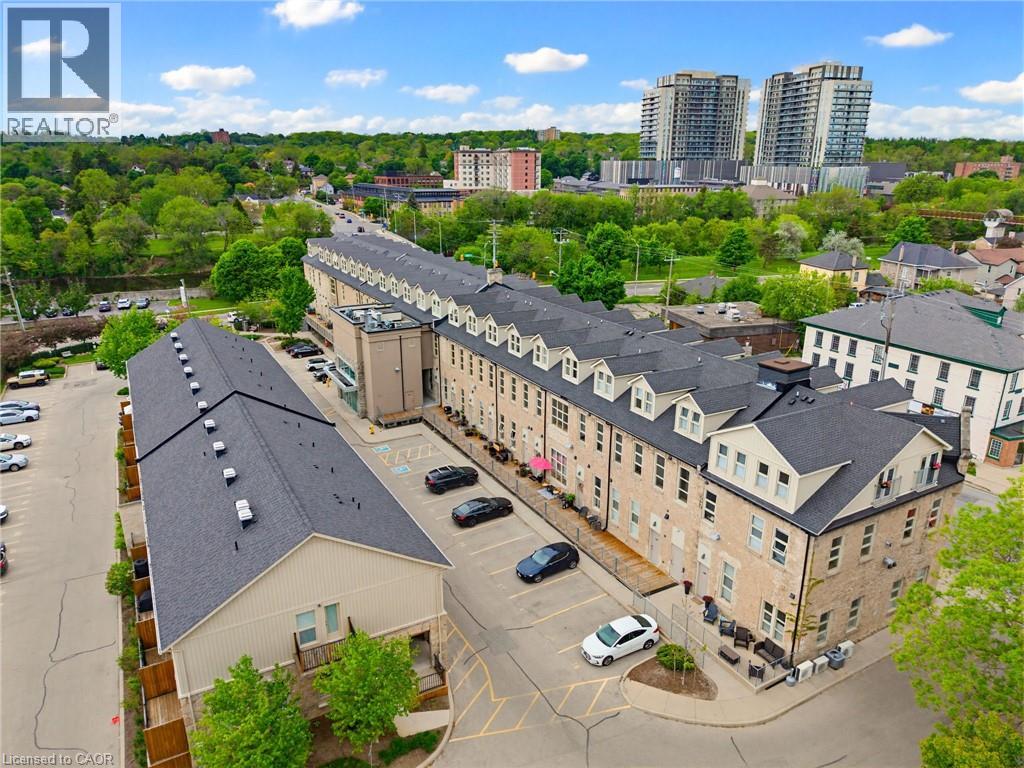
What if you could keep the character...and leave the maintenance behind? Hidden inside one of Downtown Galt's most iconic heritage conversions, Suite 111 offers something increasingly difficult to find: authentic architecture paired with the ease of single-level condominium living. Thoughtfully designed living space unfolds across one level, where exposed stone walls, original timber beams, soaring ceilings and oversized heritage windows create a home filled with warmth, history and natural light. It's the character of a century home—without the stairs, exterior upkeep or ongoing maintenance. And then there's the feature almost no other condominium can offer. A private lower level—nearly 1,000 square feet—provides exceptional bonus space for storage, a workshop, fitness area, hobbies, seasonal items or whatever your lifestyle requires. It's flexibility that's simply unavailable in most condominium living. Two dedicated side-by-side parking spaces, one of the building's few covered entrances located directly beside the main vestibule and elevator, and an effortless walkable lifestyle complete the package. Step outside to the Gaslight District, Hamilton Family Theatre, the Grand River trails, cafés, restaurants, boutique shopping and the Cambridge Farmers' Market—all just minutes from your door. This isn't trying to be another condominium. It's for someone who appreciates authentic architecture, values timeless design over cookie-cutter construction, and wants the charm of a historic home with the simplicity of single-level, low-maintenance living. (id:19593)
Kitchener, Ontario
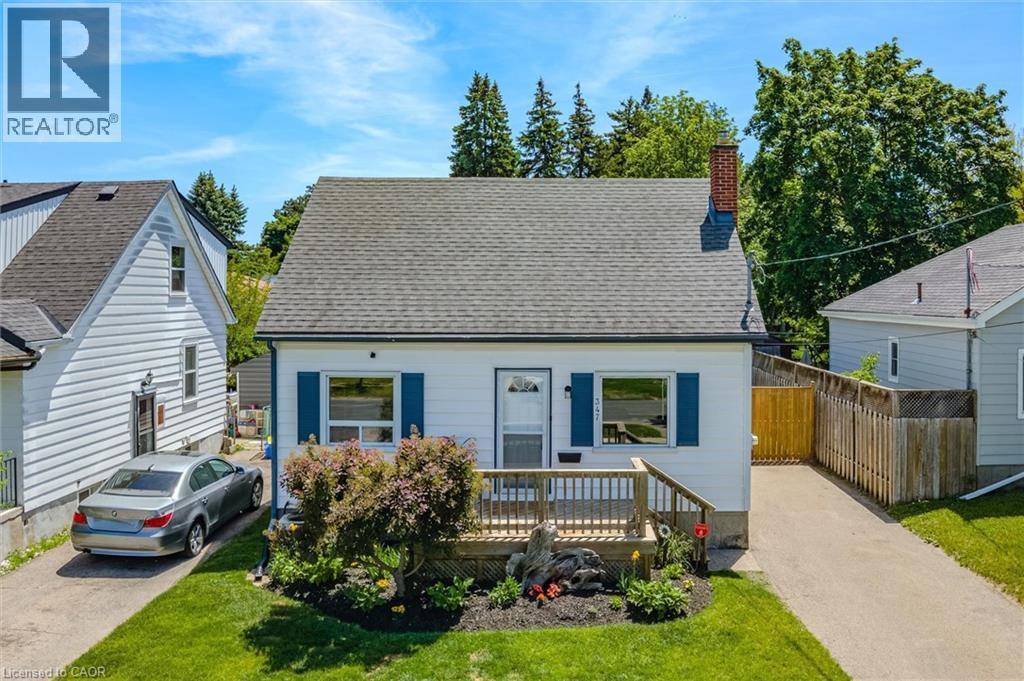
Cute, Cozy and Comfortable! Welcome to 347 Blucher Blvd located in an excellent family friendly neighborhood. As you approach the home you are welcomed by a nice garden and front porch, perfect for that morning coffee. As you step inside, the main floor provides updates galore, including laminate flooring, a newer kitchen (2022), pot lights, quartz countertops and stainless steel appliances. Also present are 2 bedrooms, and an updated 4 piece bathroom (2020). Upstairs offers a spacious primary bedroom with an additional bedroom that could also be used as a walk in closet, office or even an ensuite bathroom (rough in present). The finished basement is a great spot for a family movie night, a home office and lots of room for the kids to play. One of the great features of this home is the fully fenced backyard complete with large deck, pergola, huge gardens and plenty of space. There is also a space for a hot tub (rough in wiring present), and a garage like structure to store your tools, sports equipment or those small toys like a 4 wheeler or sea doo! This home is conveniently located to HWY 7/8, HWY 85 and all major amenities. It also backs onto an easement leading to Hillside Park. Don't miss out on this fabulous family home. (id:19593)
Hamilton, Ontario
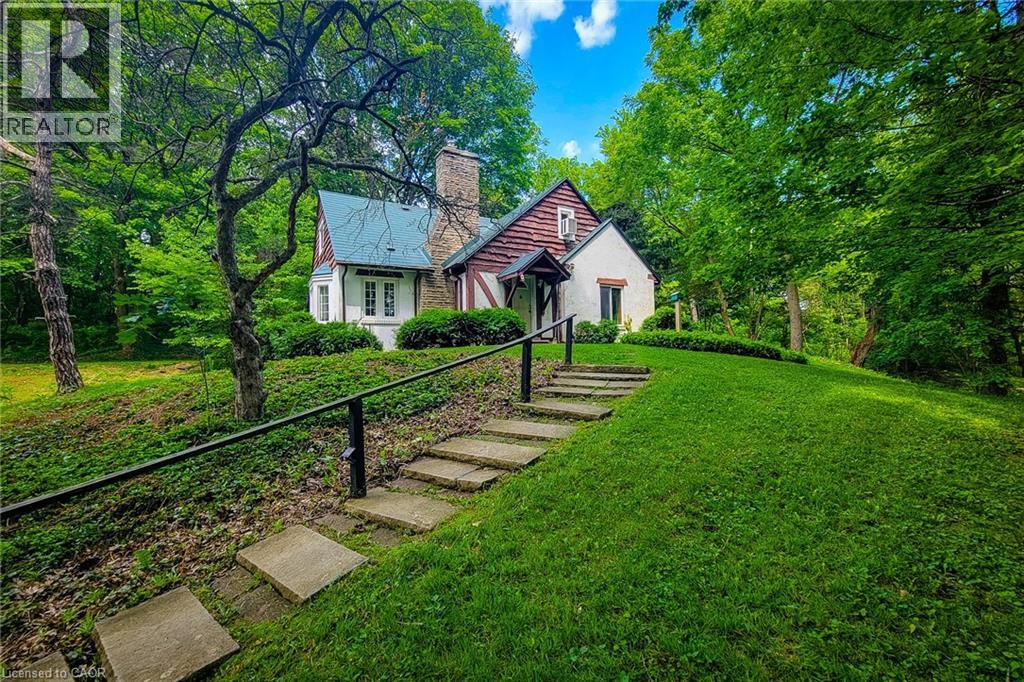
Nestled in one of Ancaster's most sought after locations, this charming (yet dated) home has been lovingly held by the same family for over 59 years. Set on a rare and expansive 1.8 plus acre lot, the property offers exceptional privacy and potential. Tucked away at the end of a private laneway and directly across from the Hamilton Golf and Country Club, this beautifully mature, treed setting is truly unique. The lot features full frontage onto Ancaster Park and the Radial Line walking and biking trail, offering a seamless connection to nature. Enjoy a walkable lifestyle just steps from the Village Green Park, Ancaster Tennis Club, Ancaster Lawn Bowling Club, library, local restaurants and the Farmer's Market. This is a unique property. Buyer's are encouraged to consult directly with the Municipality and relevant professionals to fully understand potential uses. A rare opportunity to own a premium piece of land in a prime, secluded location. Room measurements taken at widest locations. Listing realtor has the Basic Zoning Report and will attend all viewings. All offers must be conditional upon review by the Vendor's lawyer. (id:19593)
Blue Mountains, Ontario
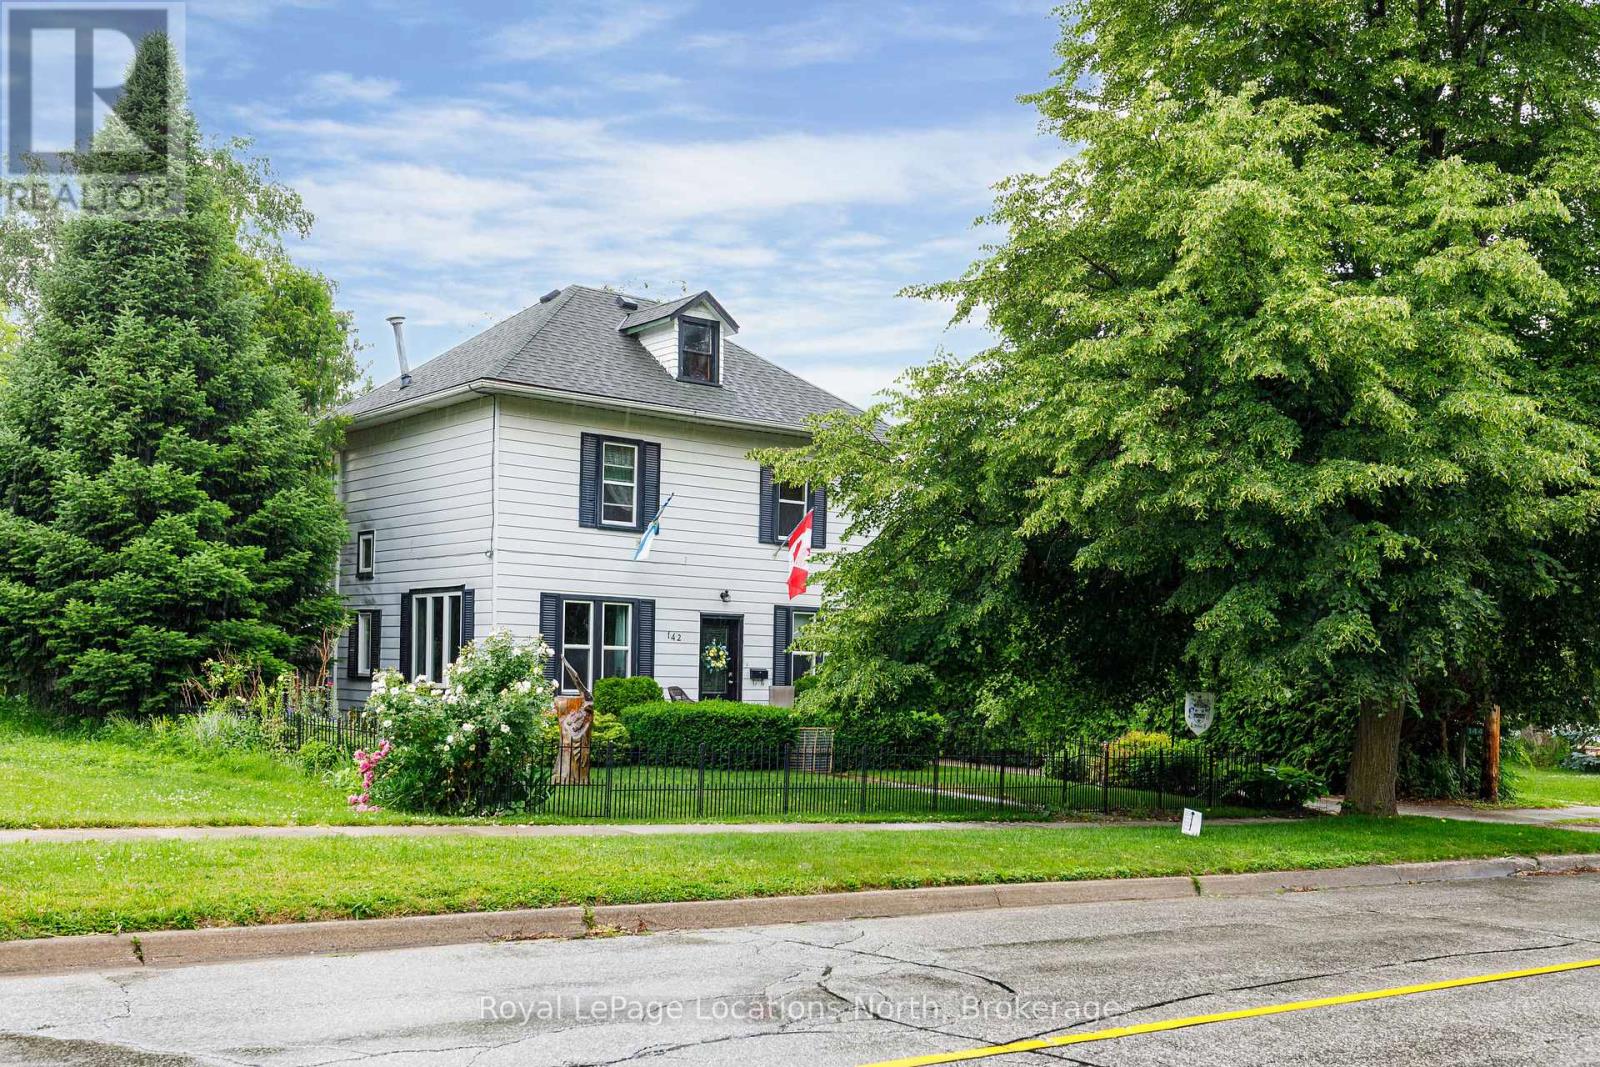
Warmth, character, and timeless appeal define this charming Clarksburg residence, offering the comfort and relaxed atmosphere of a bygone era. Ideally located in the heart of the village, you're just a short stroll to Clarksburg's renowned shops, art galleries, cafés, the Beaver River, and all the charm that makes this vibrant community so desirable.The thoughtfully designed main level features a spacious galley-style kitchen with an adjoining dining area overlooking the private backyard, creating an inviting setting for everyday living and casual entertaining. The generous living room is anchored by a cozy gas fireplace and opens directly onto a private deck complete with a hot tub-an ideal place to relax and enjoy every season.Upstairs, three comfortable bedrooms and a well-appointed three-piece bathroom provide practical accommodation for family and guests alike.Offering comfortable and economical living, this versatile property is perfectly suited as a full-time residence, weekend getaway, or investment opportunity. Rich in character and filled with natural warmth, it provides an ideal backdrop for showcasing antiques, artwork, or your own personal design style.Set on a generous, private lot, this well-maintained home is move-in ready and offers immediate enjoyment of the coveted Clarksburg lifestyle. Whether you're seeking a peaceful retreat or an affordable home in one of Southern Georgian Bay's most picturesque villages, this is a rare opportunity to become part of a welcoming four-season community just minutes from Thornbury, Georgian Bay, skiing, golf, and countless outdoor recreational amenities. (id:19593)
Hamilton, Ontario
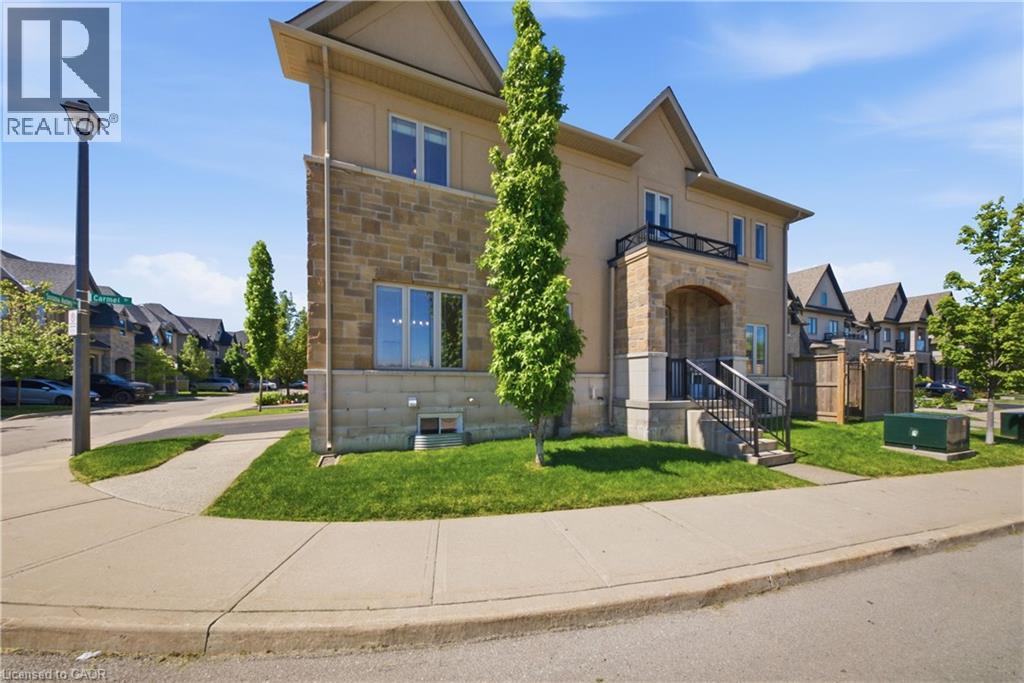
Discover a bright and beautifully laid-out home in Hamilton’s desirable Sonoma Valley community. this corner unit with carpet free top to bottom with many upgrades to offer. The main floor offers an inviting living space with a modern kitchen and dining area, perfect for everyday living and entertaining. Upstairs, enjoy a spacious primary suite with walk-in closet and ensuite, plus THREE additional bedrooms, a full bath, and convenient upper-level laundry. The finished basement adds even more versatility with a large rec room, full bathroom, and ample storage. A comfortable, well-designed home ready for its next chapter. (id:19593)
Southgate, Ontario
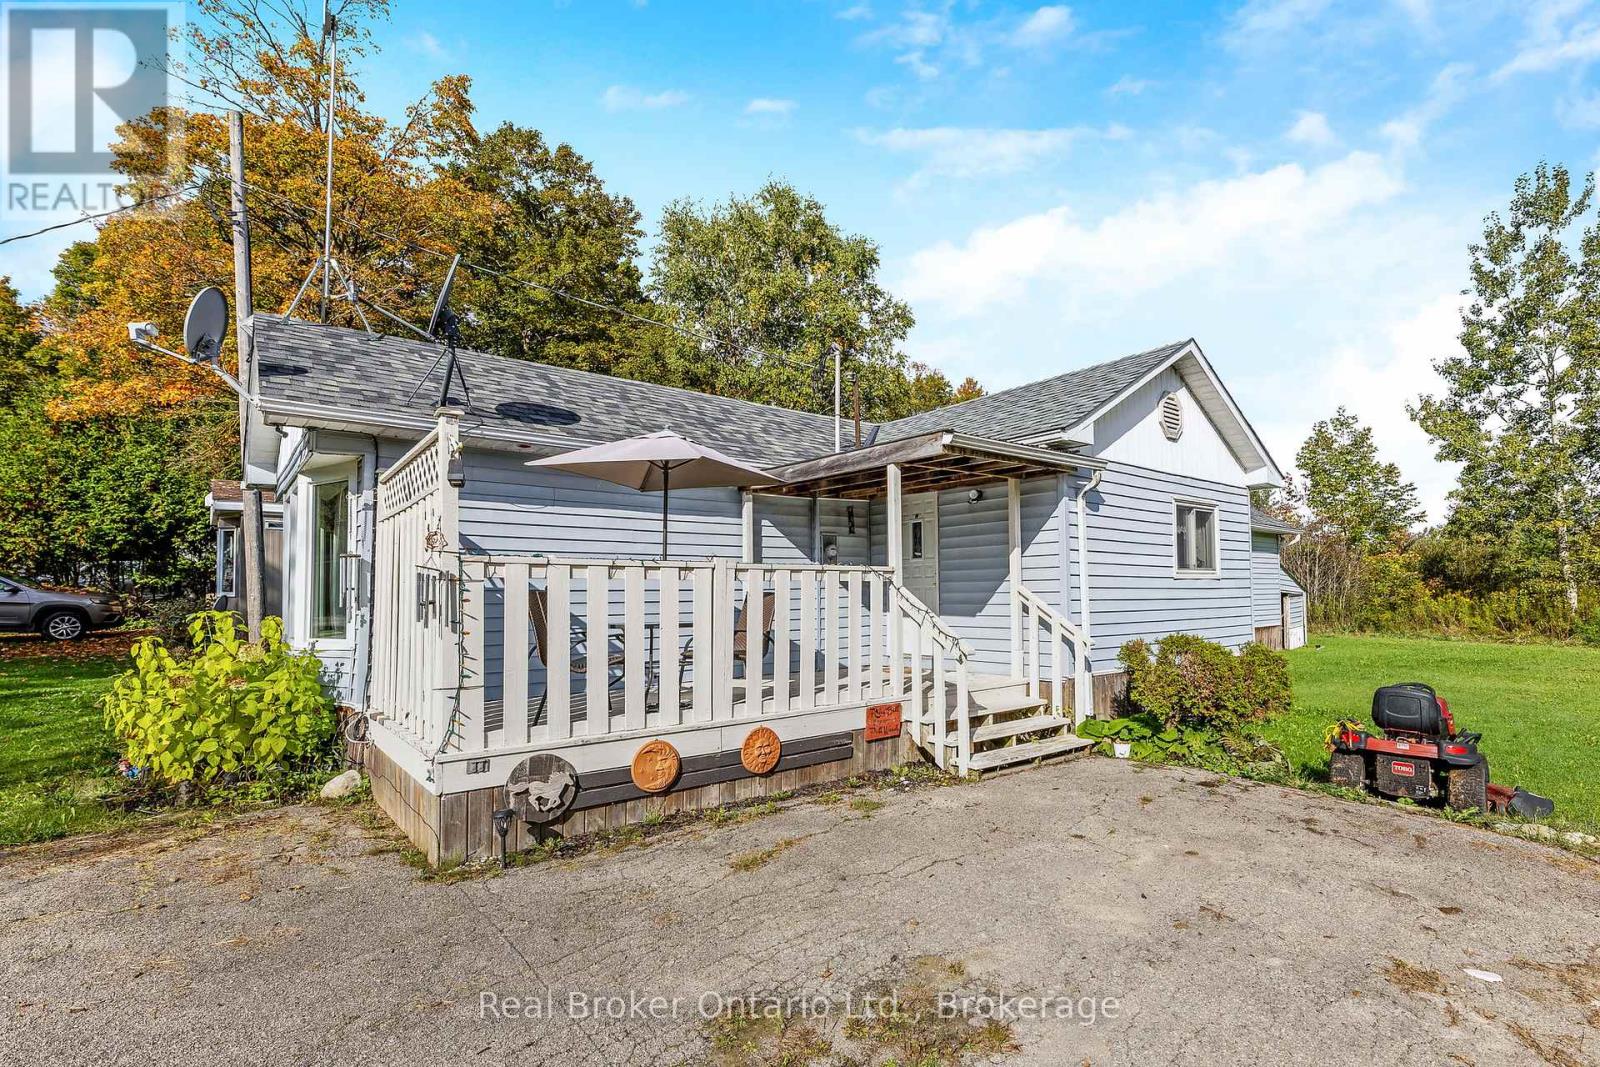
Welcome to a well-kept land lease community designed for comfort, simplicity, and ease of living. This bright and inviting manufactured home offers a relaxed lifestyle in a setting that appeals to those seeking peace and connection. A monthly lease of $700 ensures affordability while providing the benefits of low-maintenance living in a friendly neighbourhood.Inside, the open floor plan is filled with natural light and creates an inviting atmosphere the moment you walk in. The living room offers a warm space to unwind, while the dining area blends seamlessly with the kitchen, making everyday living and entertaining effortless. The kitchen provides ample cabinetry, functional counter space, and an efficient layout, ready to be personalized. Two well-sized bedrooms offer comfort and flexibility for guests, hobbies, or a quiet retreat, complemented by a full bathroom with clean finishes designed for convenience. Step outside to enjoy a covered porch that extends your living space and invites relaxation through the seasons. The lot is tidy and easy to maintain, with driveway parking available. The surrounding community is predominantly retired residents, fostering a welcoming environment where neighbours value calm and security. This home offers a thoughtful balance of function and comfort, ideal for those looking to simplify without compromise. Move-in ready and waiting for its next chapter, it provides an excellent opportunity to enjoy home ownership in a community where lifestyle and affordability come together. (id:19593)
Georgian Bluffs, Ontario
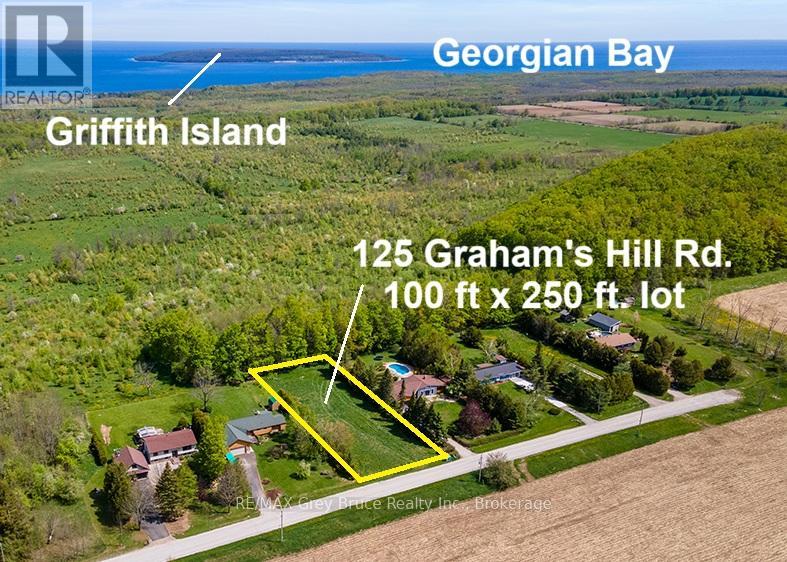
This lot is one of the few remaining vacant lots in an established subdivision and is accessed by well maintained, paved, municipal roads. This level, dry and private 100' x 250' lot is located on Graham's Hill Road in Georgian Bluffs which runs along the the top of the bluff with breathtaking water views of Big Bay, and of Griffith, White Cloud and Hay Islands at the mouth of Colpoys Bay. Most services are available at the road, including newly installed fibre. There is a culvert installed and a roughed-in driveway. Views to the West, North and East are of the Escarpment and Georgian Bay, while to the South, across the road is worked farmland. The Grey-Bruce area is Ontario's affordable vacation-land and a great place to work, play, relax or retire. Build your dream home or cottage this year. You are approximately midway between the city of Owen Sound and the town of Wiarton, providing shopping, dining, full medical services, etc. At the bottom of the hill, is the hamlet of Big Bay where you will find a public shore stone beach, boat launch and municipal dock affording access to swimming, fishing and boating on Georgian Bay. There are several golf courses within 30 minutes. Come and walk the property, take in the amazing views and then make an offer on this beautiful piece of land. (id:19593)
Dysart Et Al, Ontario
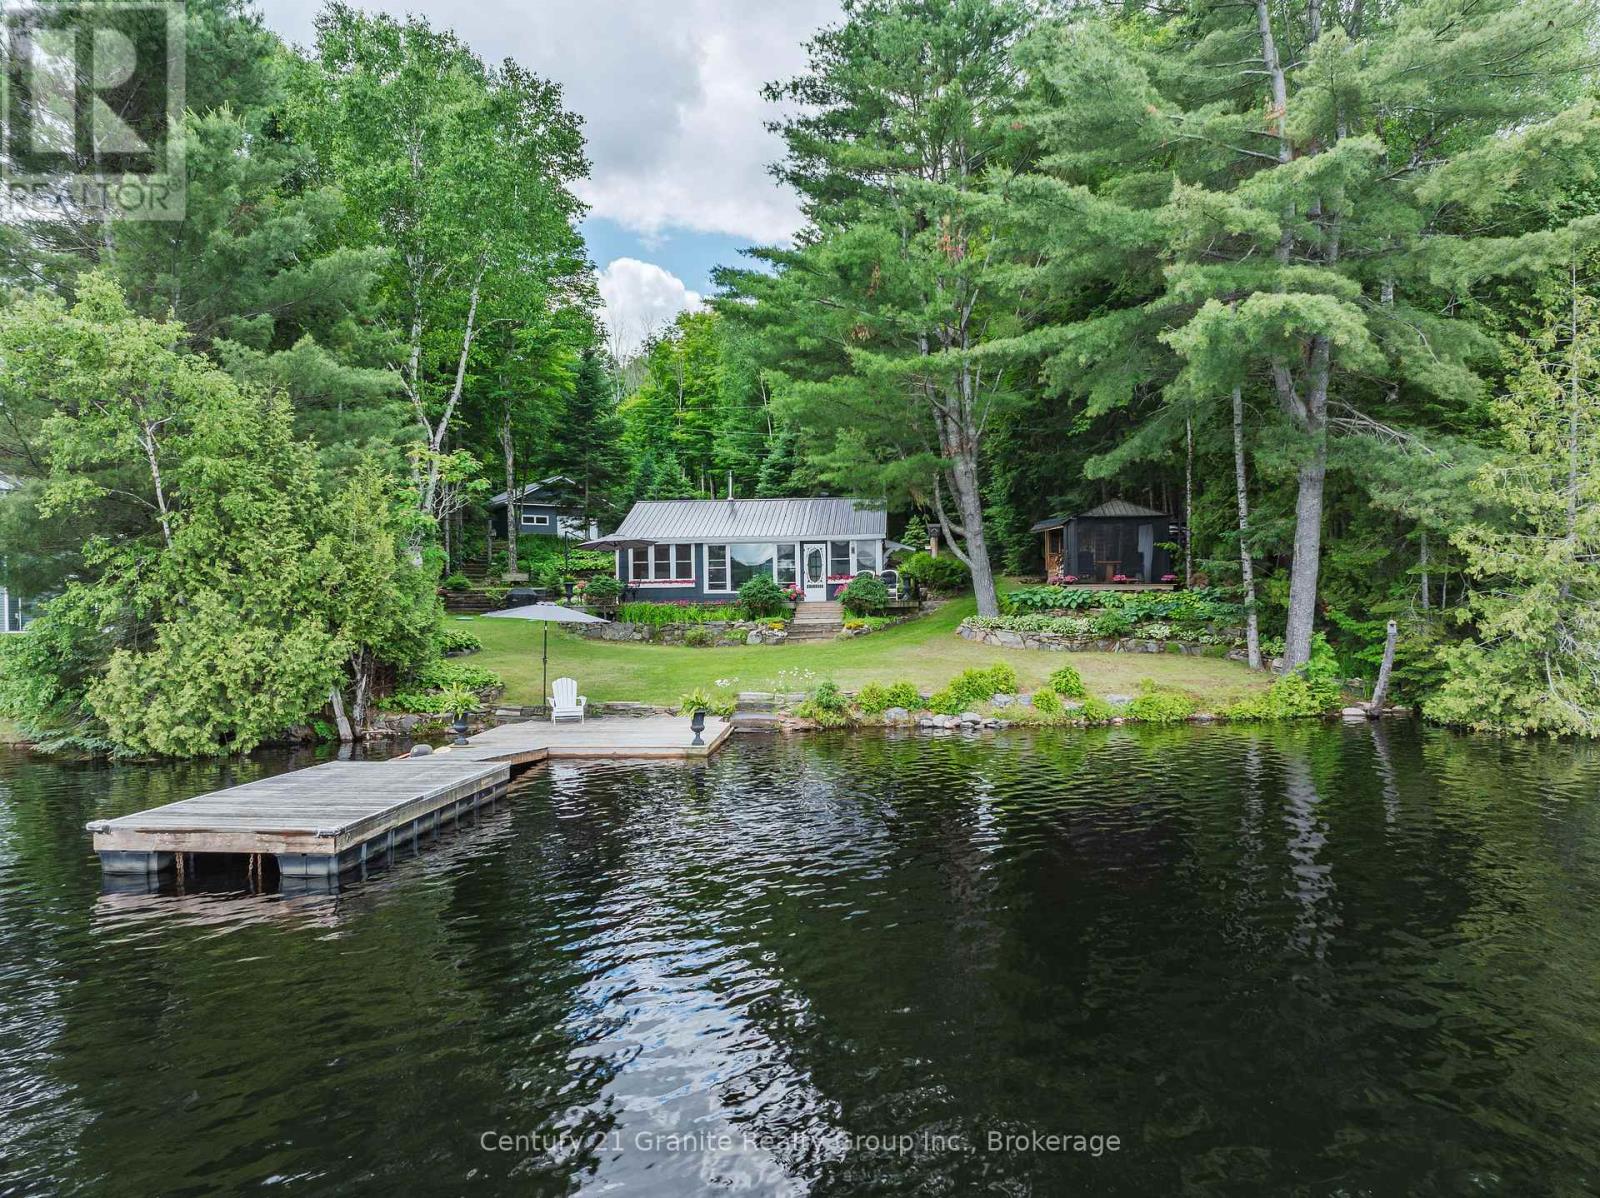
Set on the highly sought-after south end of Haliburton Lake, this beautifully updated year-round cottage offers an exceptional turnkey waterfront lifestyle just steps from the water's edge. With breathtaking lake views from nearly every room, the property is designed to make the most of its stunning setting, featuring a spacious lakeside deck, enclosed porch, and multiple outdoor living areas perfect for relaxing or entertaining. Inside, the warm and inviting open-concept living and dining space showcases vaulted ceilings, tongue-and-groove pine accents, and a cozy woodstove that creates the perfect cottage atmosphere year-round. The updated kitchen combines style and functionality, while three bedrooms provide space for family and guests. The lakeside primary bedroom captures panoramic water views, and the renovated 3-piece bathroom is complete with heated floors for added comfort. Thoughtfully landscaped with stone walkways, gardens, and private sitting areas, the property offers a true outdoor retreat. Enjoy a clean sandy shoreline with deeper water off the dock, ideal for swimming, boating, and lakeside fun. Additional highlights include a finished 3-season bunkie for extra guest accommodation, an enclosed lakeside gazebo, and a side patio with awning for shaded afternoons by the lake. The oversized insulated and heated garage provides excellent storage and workspace, along with a private "man cave" retreat and plenty of parking for visitors. Haliburton Lake is part of a desirable 2-lake chain with premium boating access into Oblong Lake, offering endless opportunities to explore the water. Conveniently located just minutes from Fort Irwin's marina, restaurant, and gift shop, and only 20 minutes from Haliburton Village for shopping and amenities, this exceptional property is also within easy reach of the GTA at just 2.5 hours away. A rare opportunity to own a move-in-ready waterfront escape in one of Haliburton's most desirable locations. (id:19593)
Collingwood, Ontario
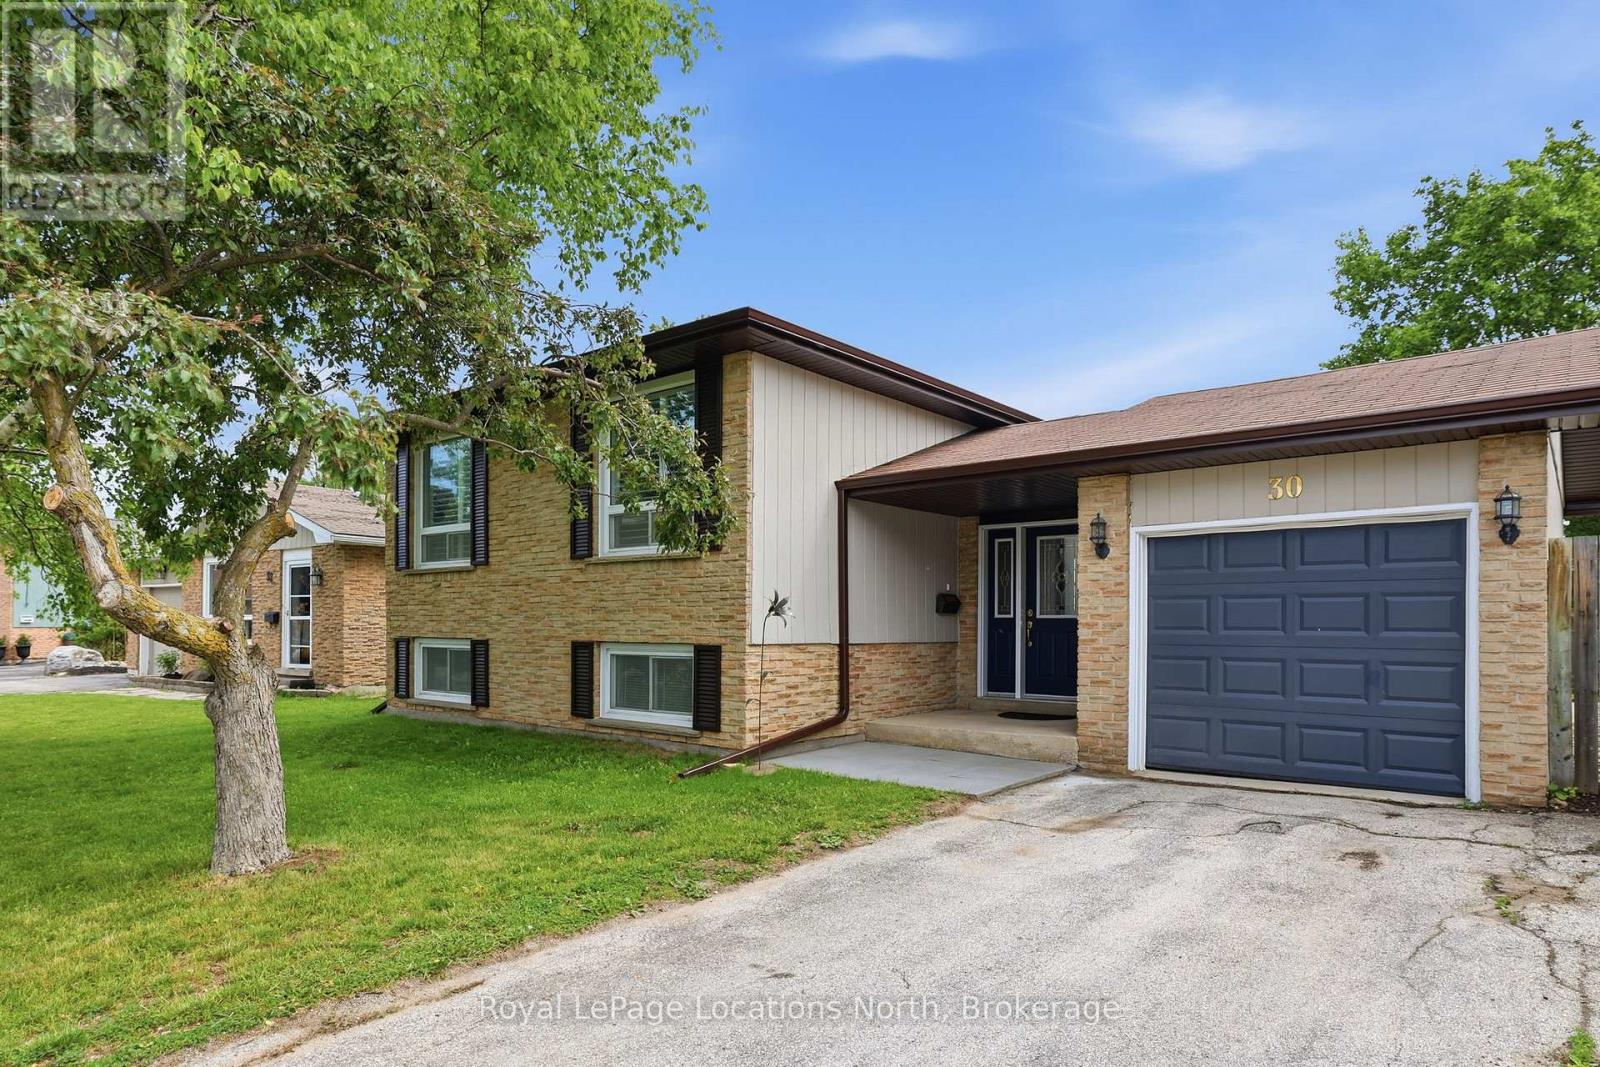
Step into a home where memories have been made for generations. Lovingly cared for by the same family for many years, this beautifully maintained raised bungalow blends comfort and flexibility in one of Collingwood's established family neighbourhoods. Set on a 55-foot lot with no sidewalks and a large driveway, the home offers excellent curb appeal. A spacious garage adds valuable parking, storage and workshop potential ideal for hobbyists and outdoor gear. Inside, a bright and welcoming foyer sets the tone for a home designed for family life. Fresh paint throughout enhances the move-in ready feel. The main level features a generous living room with oversized windows, California shutters and abundant natural light. The open-concept kitchen flows into the dining area with a built-in bar nook perfect for entertaining. Three well-sized bedrooms on this level include a spacious primary with semi-ensuite access to an updated bathroom with walk-in shower. The above-grade lower level is a standout feature offering exceptional flexibility for multi-generational living, extended family or a private work-from-home setup. With a full walkout to the backyard, large windows, a cozy gas fireplace, and new carpet, the space feels bright and inviting. Two additional bedrooms, a second bathroom with rough-in for a shower and multiple layout options make it ideal for guests, teenagers or a separate home office suite. With a total of 5 bedrooms, this home easily adapts to changing family needs whether that's working from home, hosting long-term family or creating independent living space. Outside, enjoy a private backyard with patio space for summer gatherings. Located within walking distance to schools, parks and trails and just minutes to all of Collingwood's amenities, this is a neighbourhood known for community connection. A refreshed home in an old-school Collingwood neighbourhood, ready for its next chapter. (id:19593)