
Burlington, Ontario
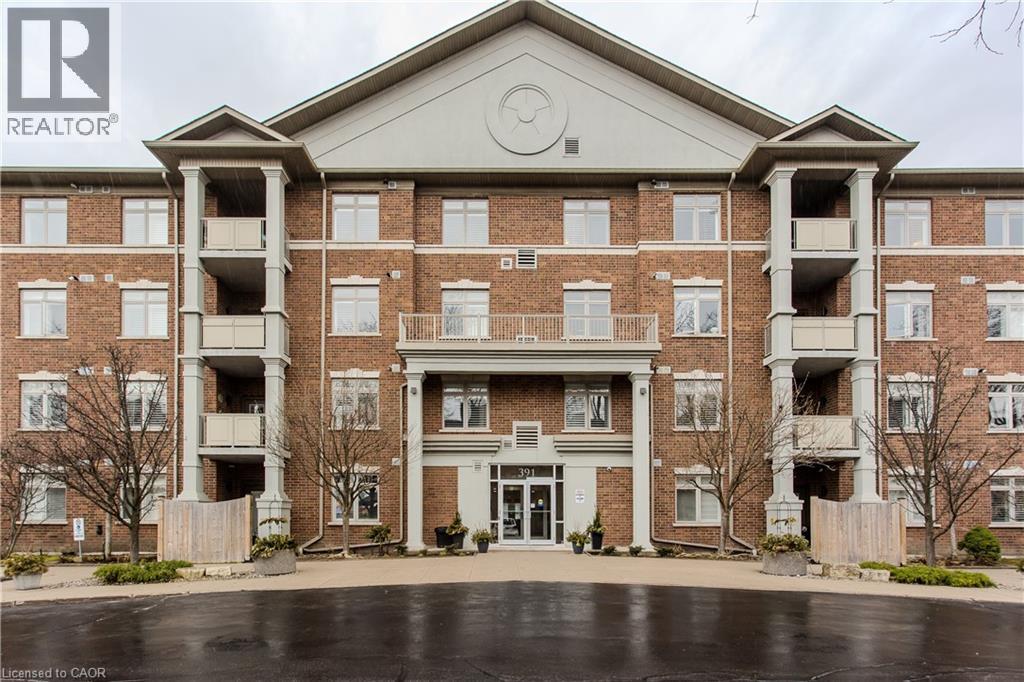
Welcome to this beautifully designed condo in The Dovercourt, a well-maintained low-rise building nestled in the sought-after Aldershot community. Offering one of the larger custom layouts in the building, this customized suite blends space, functionality, and style in a prime location—just mins to the GO Station, QEW, Royal Botanical Gardens, Burlington Golf & Country Club, and everyday amenities. Step inside to discover a bright and inviting open-concept layout, with hardwood flooring throughout the main living areas. The kitchen is a true focal point, featuring quartz countertops, an oversized breakfast bar perfect for casual dining or gathering with guests, a stylish tile backsplash, black stainless steel appliances, and ample cabinetry to meet all your storage needs. Overlooking the main living space, it connects beautifully to the dining and living areas. The spacious living room is filled with natural light and showcases a tray ceiling with a beam accent, along with walkout access to a private balcony. A versatile den offers the potential to convert into an additional bedroom, while a separate home office with French doors provides the ideal work-from-home setup. The primary bedroom is generously sized and designed as a private retreat, complete with dual closets and a well-appointed 3-piece ensuite featuring an oversized granite vanity and a walk-in shower. A second bedroom also offers direct access to the balcony, creating a bright and airy space for family or guests. A 4-piece main bathroom adds further convenience. Additional features include a storage locker and two parking spaces—one underground and one surface. Residents enjoy access to a party/media room within this well-managed building. This is a rare opportunity to own a spacious, move-in-ready condo with a flexible layout in one of Burlington’s most convenient and connected locations—perfect for professionals, downsizers, or those seeking low-maintenance living without compromising on space. (id:19593)
Brantford, Ontario
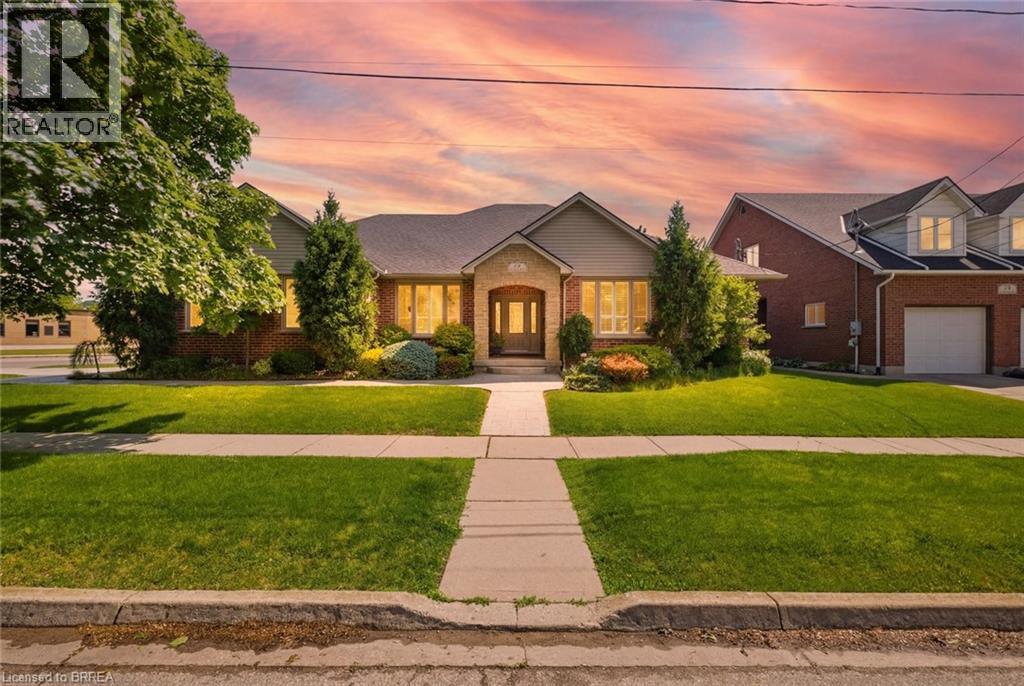
Exceptional one-of-a-kind home in Henderson Survey! Custom-built with quality craftsmanship and attention to detail, this impressive 3+1 bedroom, 3 bathroom home offers over 2800 sq ft of beautifully designed living space in one of Brantford’s most sought-after neighbourhoods. Featuring a built-in 17-foot indoor Hydropool Aqua Trainer swim spa—perfect for staying active or simply unwinding—this home delivers a truly elevated lifestyle experience. Stunning curb appeal, impeccable landscaping, and beautiful stone detailing provide an upscale, executive-style presence from the moment you arrive. Inside, the thoughtful layout is tailored to suit active families, avid entertainers, and those seeking the convenience of main-floor living. At the heart of the home is the striking kitchen, with an abundance of cabinetry, that flows seamlessly into the family room, an ideal gathering place for everyday living. The formal dining room connects perfectly to the kitchen, while the separate living room offers additional space to relax or entertain. The main floor bedroom layout is equally impressive, offering 3 bedrooms (one is currently an office). Two bedrooms feature ensuite privileges to spacious 4-piece bathrooms, creating a flexible layout for families, guests, or multi-generational living. The indoor pool room is a standout gathering space—bright, airy, and designed for year-round enjoyment. Surrounded by windows and filled with natural light, it offers sliding patio doors to the backyard, as well as sliders to the covered deck, and a beautiful two-way fireplace shared with the family room. Completing the main level is a conveniently located laundry room with direct access to the garage & side entrance. The lower level adds even more versatility with a finished sitting area/den, spacious 4th bedroom, 4-pc bathroom and the massive unfinished area—already intended for the future rec-room and offering endless possibilities. This is a rare offering not to be missed! Book today! (id:19593)
Burlington, Ontario
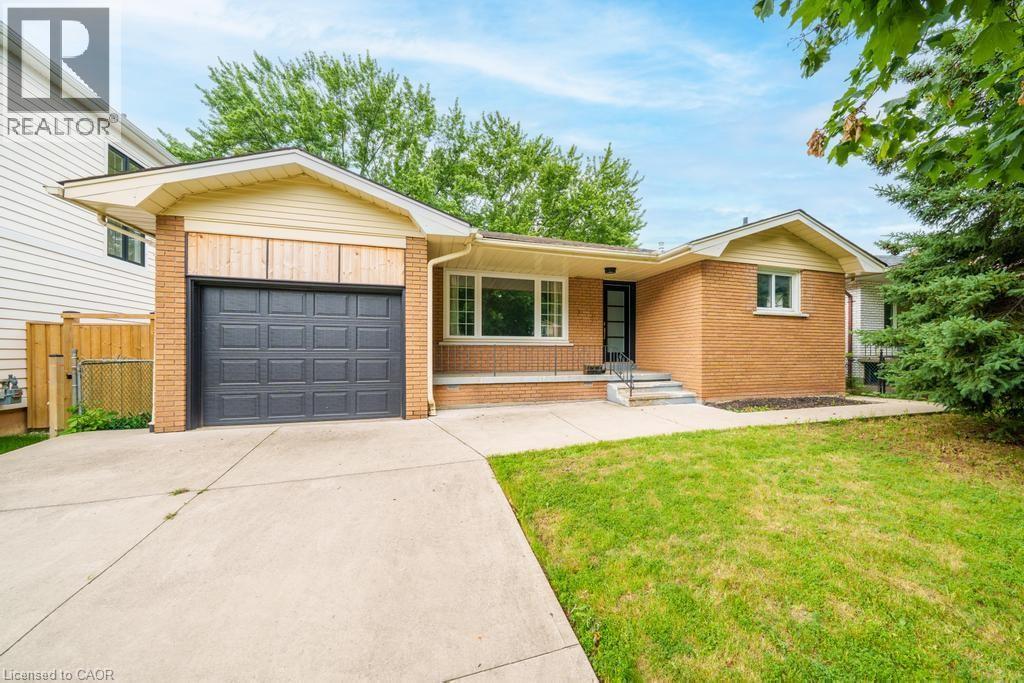
Welcome to 662 Montego Crescent, a charming all-brick bungalow situated on a mature 50 x 106 ft lot. Nestled on a beautiful tree-lined street between Guelph Line and Walkers Line, this home offers an exceptional location just minutes to downtown Burlington, shopping, restaurants, schools, parks, major amenities, and convenient highway access. Offering 1,214 sq ft above grade, the main floor features an updated kitchen, renovated 4-piece bathroom, spacious living and dining rooms, and three well-sized bedrooms. The lower level includes a large rec room, fourth bedroom, 3-piece bathroom, utility/laundry room, and separate entrance, creating excellent potential for an in-law suite, duplex conversion, or multigenerational living. Outside, enjoy a covered front porch, single-car garage, oversized concrete driveway, and a mature backyard surrounded by lush greenery, providing a private setting for outdoor enjoyment. Whether you're a first-time buyer, investor, renovator, or someone looking to customize a home in a premium Burlington location, this property presents an outstanding opportunity to add your own personal touch while building equity in an established and highly desirable community. (id:19593)
Paris, Ontario
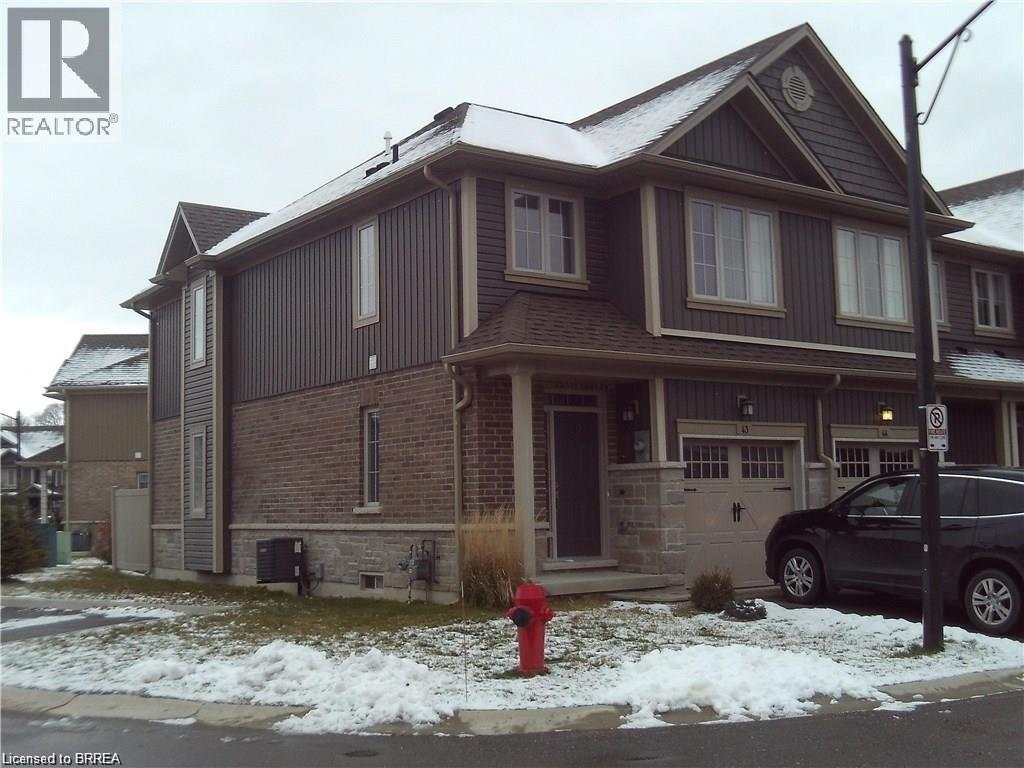
Move in September 1st 2026 3 bedroom 3 bath townhouse in town of Paris! This Open Concept house has many upgrades. Bedroom Level Laundry. just a couple minutes walk from downtown Paris ,Easy access to 403. Fridge Stove, Dishwasher ,Washer and Dryer for tenant use. Rent 2300+Utilities (id:19593)
Scarborough, Ontario
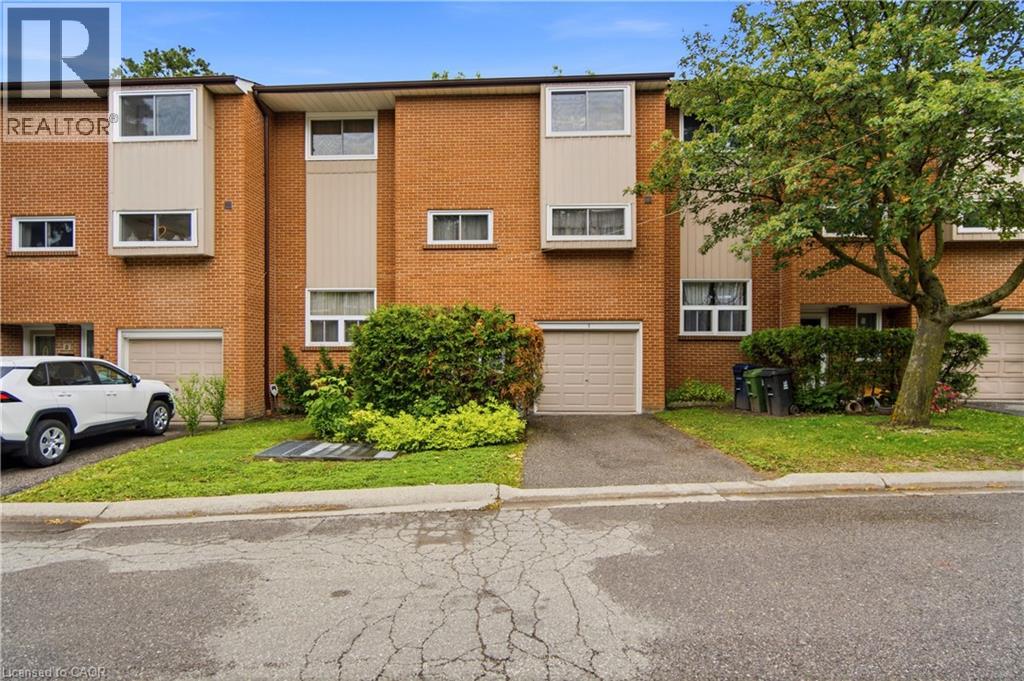
Welcome to this spacious 3-bedroom, 2-bathroom condo townhouse located near Morningside Avenue and Military Trail. Offering a unique split-level layout, this home provides excellent separation between living and sleeping areas while maintaining a comfortable and functional flow throughout. The upper level features three generously sized bedrooms, providing plenty of space for growing families, a home office, or guests. The main living areas offer a practical layout with great potential for buyers looking to personalize and add their own touch over time. Step outside to enjoy a private, fully fenced backyard, perfect for entertaining, gardening, or relaxing outdoors. Parking is a bonus with two dedicated spaces, including a garage and private driveway. Maintenance fees include landscaping, building insurance, and common area maintenance, helping simplify homeownership. Situated in a highly convenient Scarborough location with a Walk Score of 87, you'll be within walking distance to Centennial College, the University of Toronto Scarborough campus, public transit, schools, parks, shopping, and everyday amenities, with quick access to Highway 401 for an easy commute. A fantastic opportunity for first-time buyers, investors, or anyone seeking a well-laid-out home with strong fundamentals and the chance to build equity in a well-connected community. (id:19593)
Hamilton, Ontario
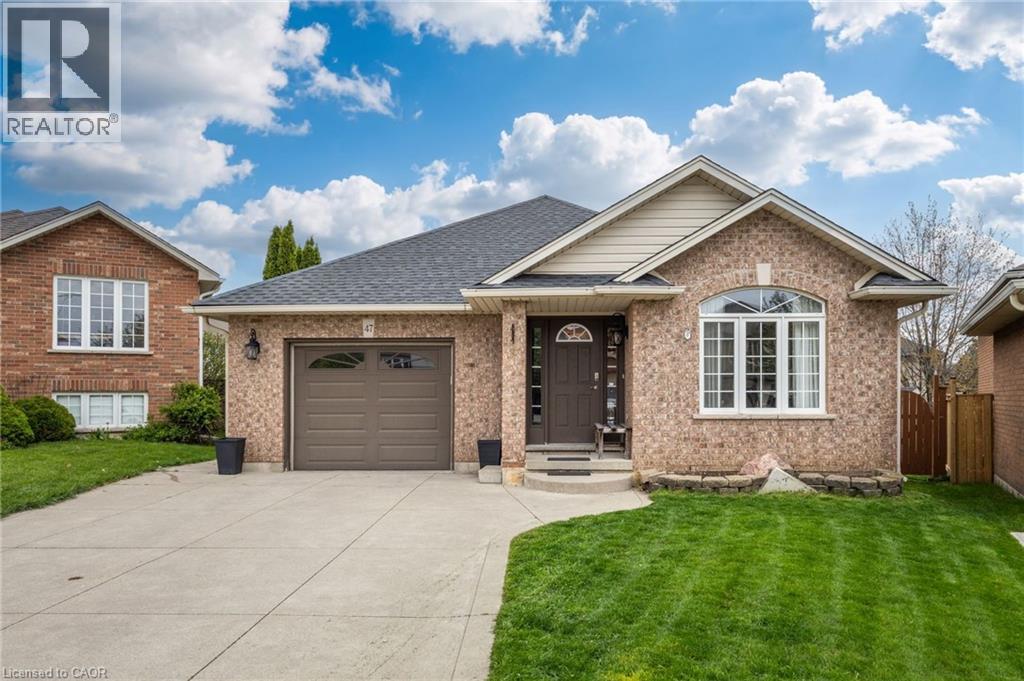
Exceptional 4-Level Backsplit offering over 2,283 sq. ft (including lower level) of beautifully finished living space in one of Hamilton West Mountain’s most sought-after upscale family communities. This move-in-ready home delivers the perfect blend of luxury, comfort, and lifestyle — just in time for summer. Every level of this stunning home is fully finished and thoughtfully updated, featuring an upgraded modern kitchen, stylish flooring throughout, 2 full bathrooms, and an impressive Great Room with a cozy gas fireplace designed for both entertaining and everyday family living. Situated on an oversized premium lot, the backyard is your private summer retreat — built for unforgettable pool parties, family gatherings, and making lifelong memories. Enjoy the heated above-ground pool, expansive custom sun deck, plenty of green space for kids and pets to play, and even room for your own vegetable garden. Whether you’re hosting friends or enjoying a quiet evening outdoors, this backyard truly has it all. Located in a prestigious, family-friendly neighborhood known for excellent neighbors and strong community appeal, you’re within walking distance to parks, transit, shopping, amenities, and top-rated schools including St. Thomas More Catholic Secondary School. Rarely does a home combine this much finished space, functionality, outdoor enjoyment, and prime location. This is more than a house — it’s the complete family lifestyle buyers have been waiting for, view the floor plans (id:19593)
Georgian Bluffs, Ontario
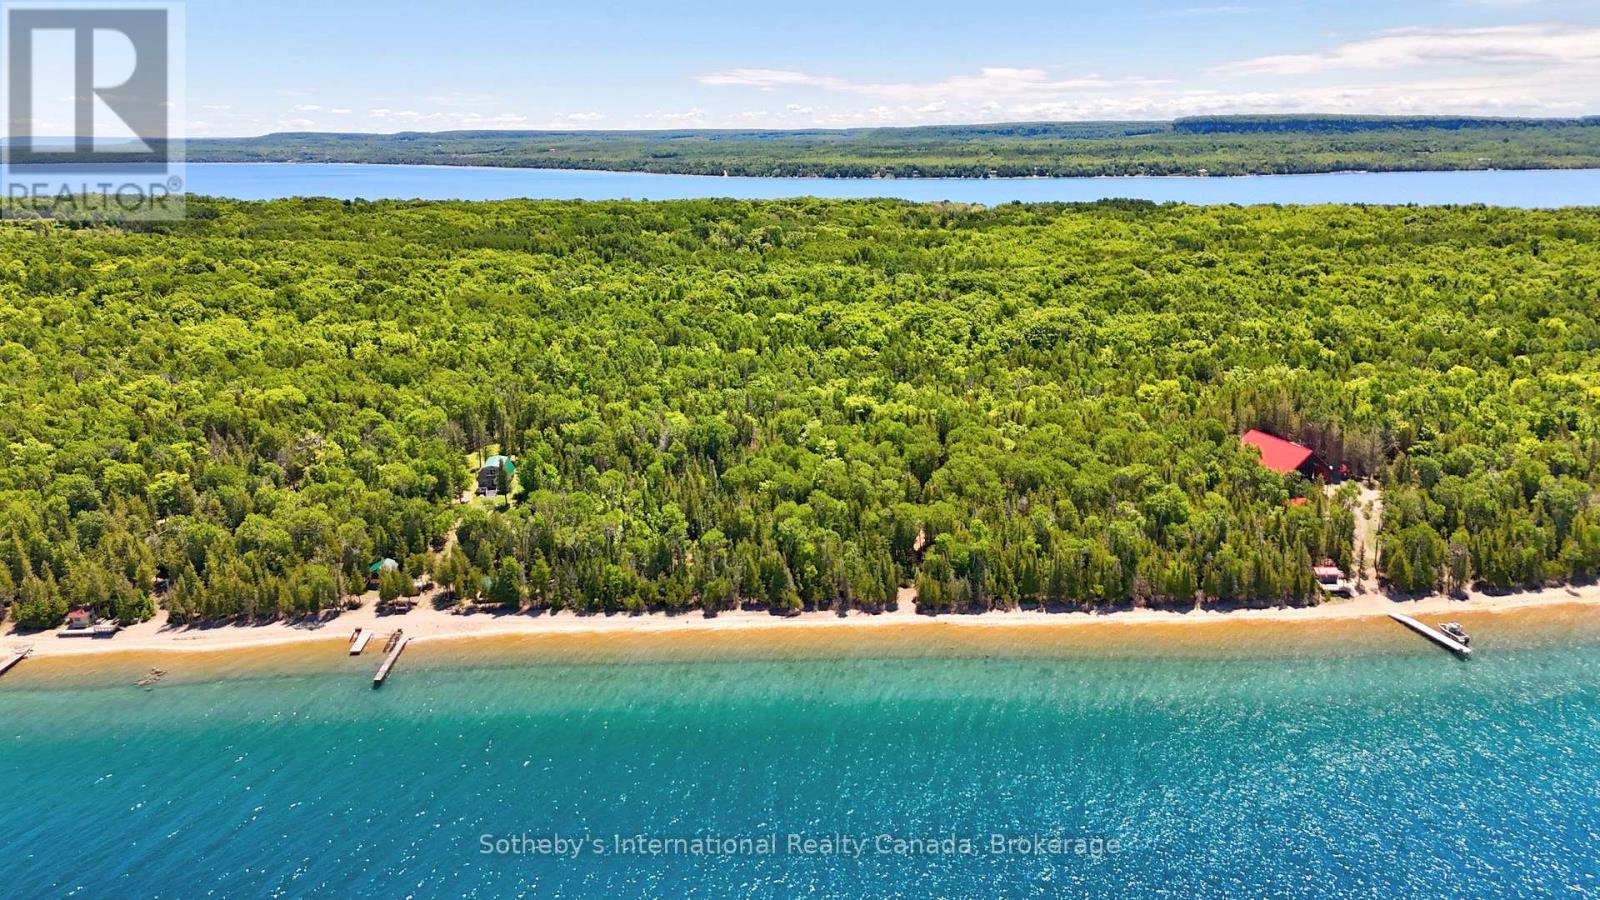
Enjoy the perfect balance of island seclusion and convenient mainland access. Just a quick 10-minute boat ride from shore, the property offers an easy escape while maintaining the peace and privacy of island living. A highly sought-after, transferable boat slip at Cameron Harbour provides secure mainland docking and adds lasting value for future owners. For those who prefer to fly, White Cloud Island's private turf airstrip (CA-0562) allows for direct arrivals by private aircraft, with a short ATV ride from the runway to the cottage in just minutes. The mainland is also within easy reach, offering a scenic drive to Wiarton for local shops, restaurants, and small-town charm, or to Owen Sound for a full range of shopping, dining, healthcare, and everyday amenities. (id:19593)
Orillia, Ontario
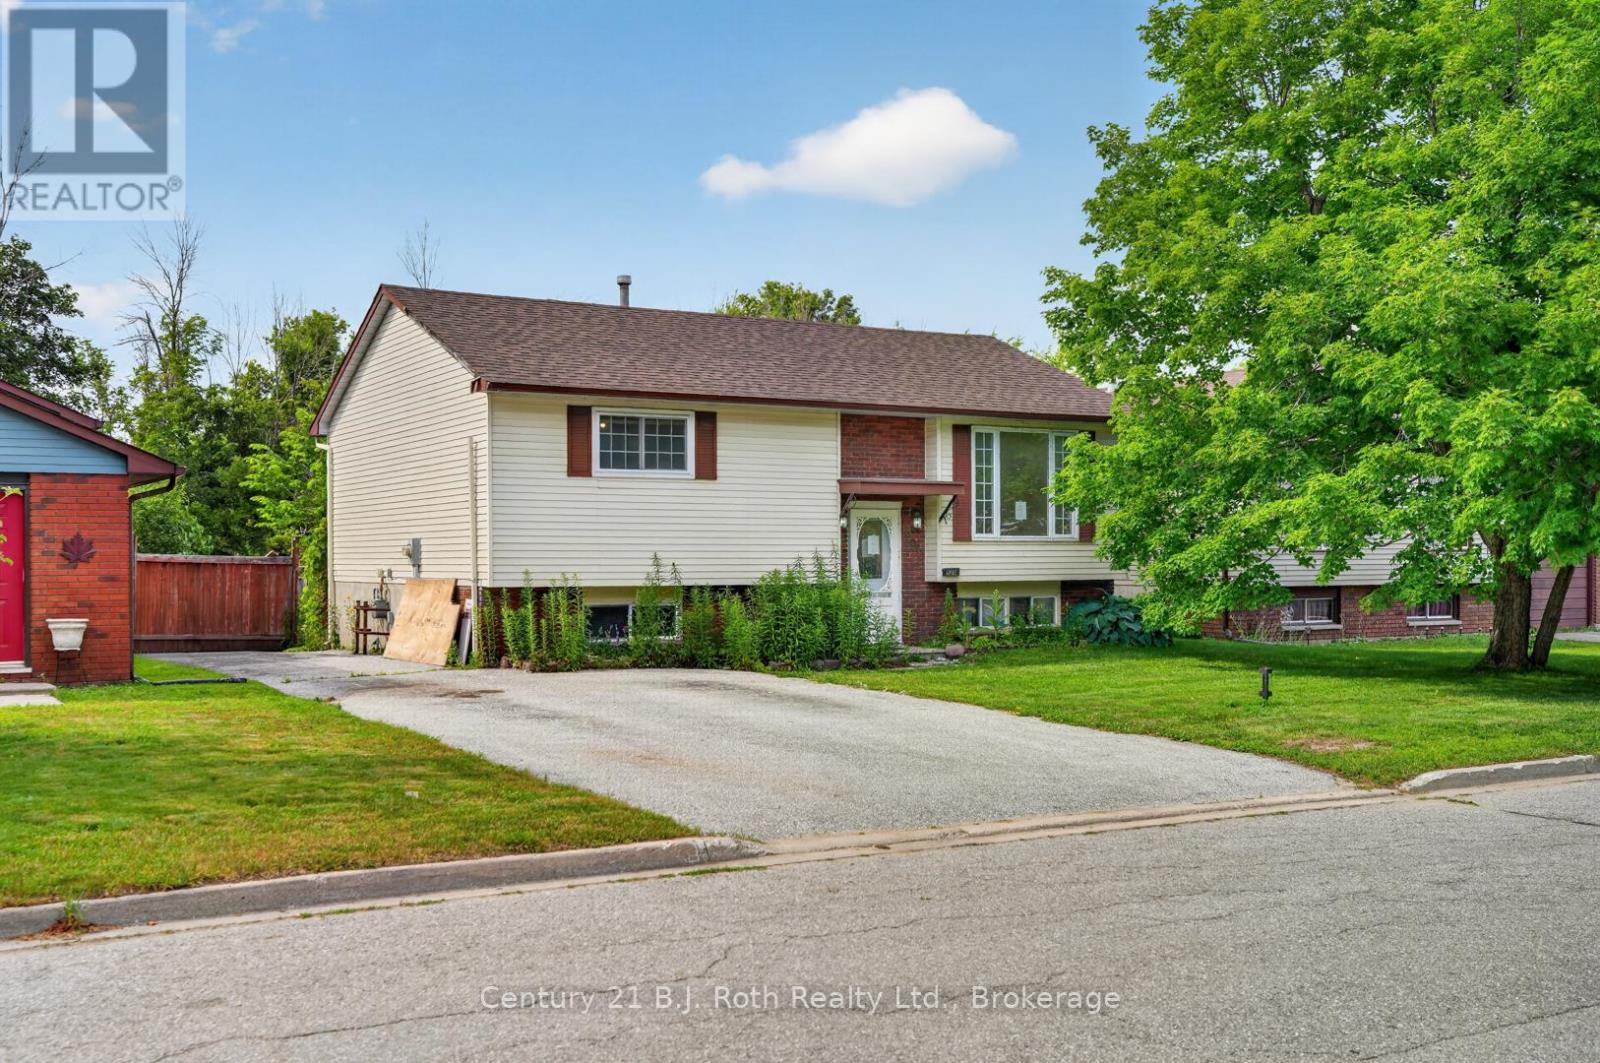
Opportunity awaits at 232 Shannon Street in Orillia. This raised bungalow offers a practical layout with 2 bedrooms on the main level, 1 additional bedroom in the lower level, a 4-piece bathroom on the main floor, and a 3-piece bathroom in the basement. The home requires updating and repair, making it a suitable option for buyers, renovators, or investors looking to build equity and add their own vision. The rear yard includes a large two-level deck, offering outdoor space with potential for future improvement. Located in an established Orillia neighbourhood, this property is close to schools, parks, trails, shopping, transit, and everyday amenities, with convenient access to Orillia's Tudhope Park, downtown, and major commuter routes. A great opportunity for those seeking value in a well established area. (id:19593)
Kitchener, Ontario
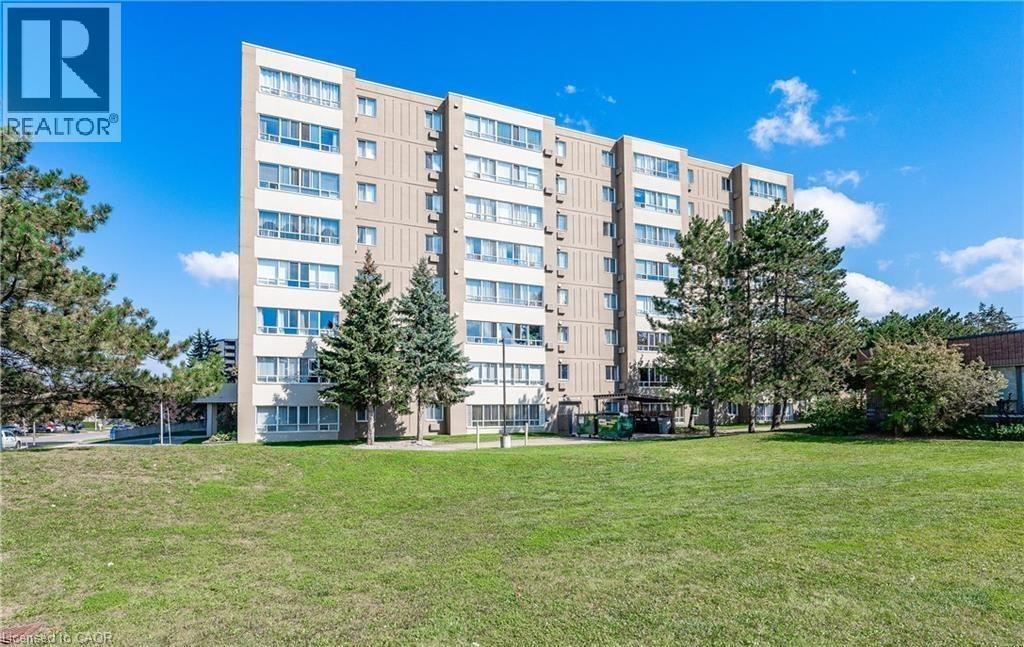
AWESOME updated top floor 1 bedroom, 1 bathroom condo in a desirable Kitchener location. Offering approximately 720 sq. ft. of bright and inviting living space, this move-in-ready home features a stunning kitchen complete with a center island and newer appliances. Stylish laminate flooring runs throughout the unit, complemented by updated trim and modern light fixtures. The spacious open concept layout includes a convenient in-suite laundry room with a stacked washer and dryer. Residents enjoy access to excellent building amenities, including a sauna, jacuzzi, and outdoor picnic area. This units parking space ( 8 ) is conveniently located near the building entrance for easy access. Situated close to schools, shopping, parks, and many desirable amenities. This condo offers the perfect blend of comfort, convenience, and low-maintenance living. Don't miss your opportunity to own this wonderful condo unit. (id:19593)
Stoney Creek, Ontario
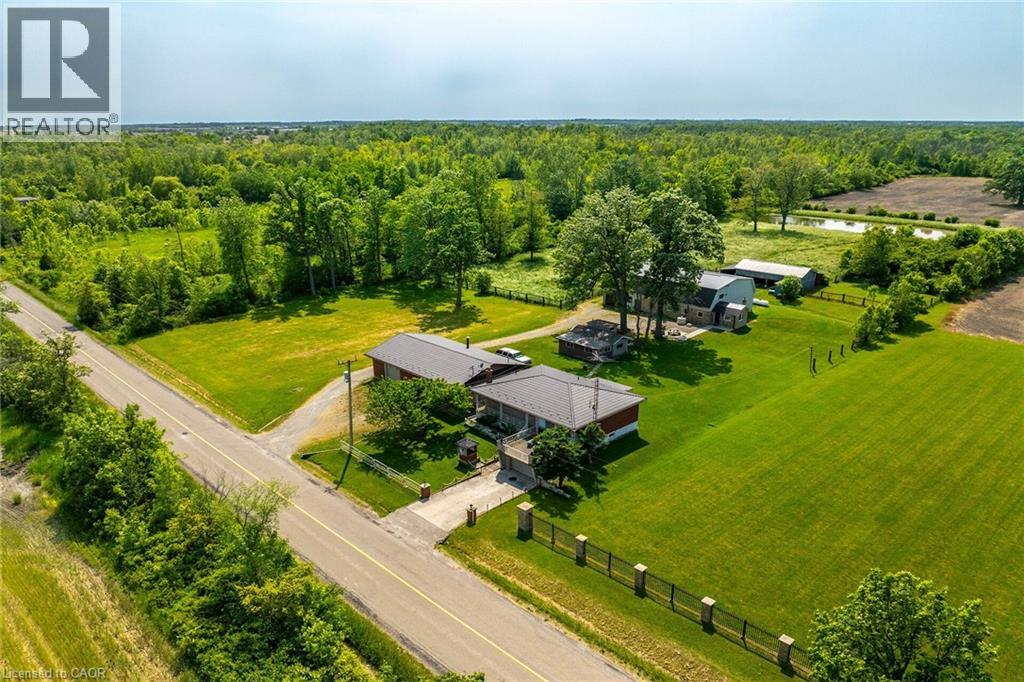
Experience country living at its finest here at 617 Eighth Rd conveniently located on east Stoney Creek Mountain - central to Smithville, Winona, Grimsby & QEW - with Escarpment Brow mins north. This versatile 10ac rural Estate lends itself to either multi-generational scenario, hobby farm venue, single family residence w/income generating component or Investor’s dream property. Incs extensively renovated (2010-2015) brick bungalow situated near front of manicured lot introducing 1140sf of clean living space ftrs oak kitchen sporting granite countertops & tile back-splash, living room boasting sliding door WO to 280sf concrete entertainment patio constructed above 217sf front garage segueing to adjacent 294sf rear garage. Design continues w/3 bedrooms, 5pc bath & rear sunroom. Oak staircase descends to 1309sf finished lower level offers family room, 3pc bath, utility/laundry room, cold room & storage room. Extras -newer windows, p/g furnace, AC, water purification, steel tile roof, cistern & septic. Situated south of dwelling is impressive 1500sf brick/block garage incs 2 separate bays, 3pc bath, 200 amp hydro, 10ft ceilings, 2 RU doors & steel tile roof. Continue past multi-purpose block building where large metal clad/brick skirted 62x42 building is nestled under mature trees - incorporates 2018 built “Barndominium” style unit - provides residential potential ftrs open conc. interior highlighted w/milled hardwood flooring incs kitchen w/island, BI appliances, living room, 3pc bath, laundry station, primary bedroom + upper level loft incs 2 bedrooms, huge hallway & 3pc bath. Serviced w/cistern, separate septic, p/g furnace & AC. Remainder of building is comprised of 480sf E-bay incs aggregate flooring, 12.6ft ceilings & 10x12 RU door -continues to 2604sf W-bay ftrs concrete floor, 12.5ft ceilings & 2-10x12 RU doors + open-style 1544sf livestock barn. Mature orchard, 6ac workable land, 2ac wood-lot & healthy pond add to the setting's natural charm. TOTAL PACKAGE! (id:19593)
Hamilton, Ontario
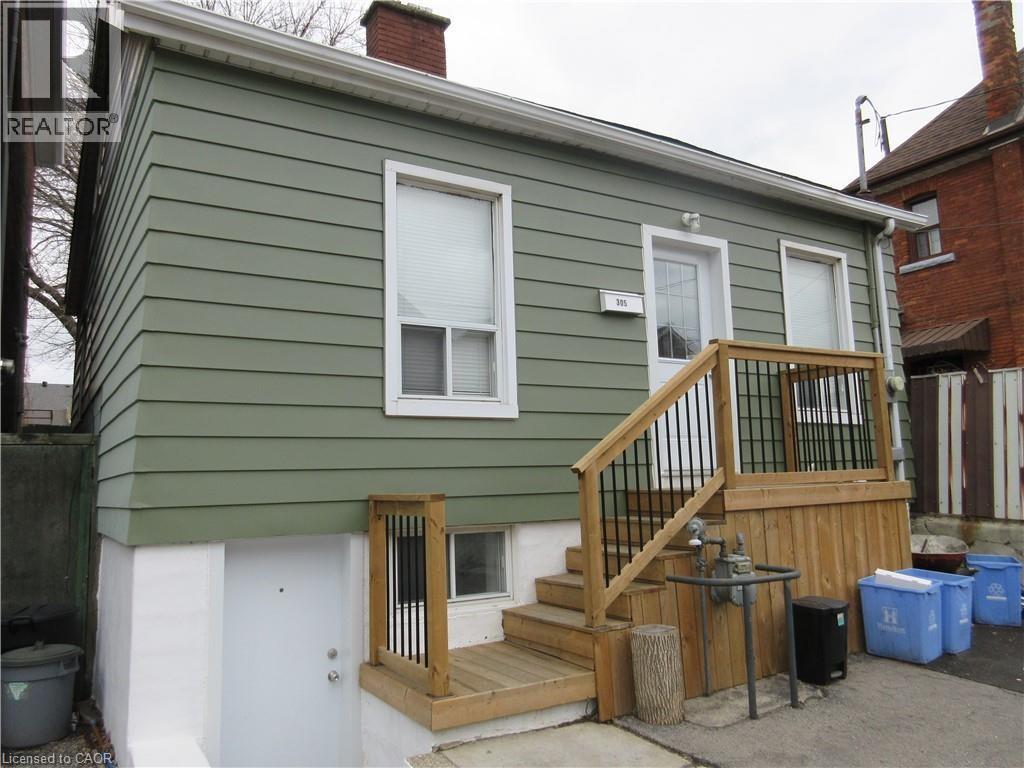
Come and enjoy this beautiful 2-bedroom + den area, 1 bathroom apartment. Unit has a newer kitchen with newer appliances, newer bathroom, in suite laundry; 2 bedrooms + den area. Everything in this unit is like new. Plenty of street parking. Local, premier landlords seeking A+ tenant. Avail immediately Walking Distance to James Street North, Go station, Bayfront Park, Jackson Square, General Hospital, Waterfront, King William St Restaurants, Art Crawl & More. Applicants to provide a completed lease application, credit report & employment verification, first & last months rent. Successful candidate to provide proof of tenant insurance. $1395.00 per month + 40% portion of heat, hydro & water. Room sizes approx. & irreg. Landlord is related to Listing Agents. (id:19593)
Cambridge, Ontario
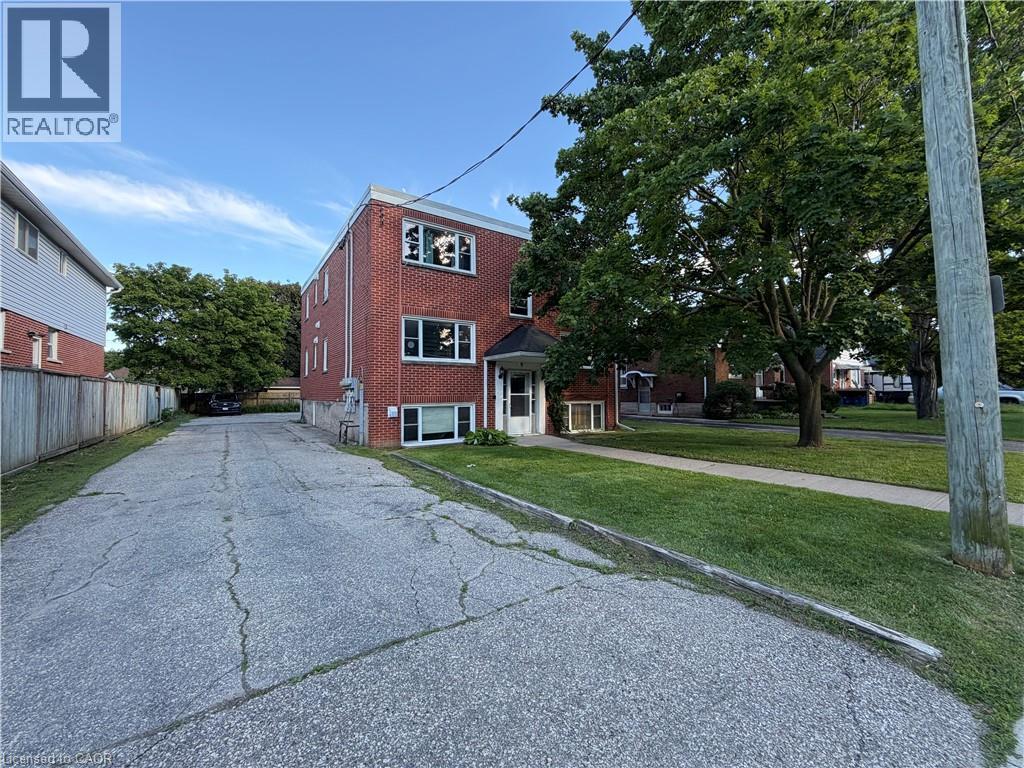
WALKING DISTANCE TO CAMBRIDGE MEMORIAL HOSPITAL & on the TOP FLOOR, welcome to Unit 5 at 9 Martin Ave! This beautifully updated 1-bedroom, 1-bathroom unit offers a perfect blend of comfort and convenience in a prime Cambridge location. The bright, recently refreshed interior features a massive living room ideal for relaxing or entertaining, and a private balcony to step out and enjoy the fresh air. The spacious bedroom boasts excellent closet space, situated right next to a pristine 4-piece bathroom. The functional kitchen comes equipped with a fridge and stove. Tenants will love the building’s on-site laundry facilities and the bonus of 1 included parking space. Exceptionally located just steps from Cambridge Memorial Hospital, Soper Park, public transit, and the vibrant shops and dining of Downtown Galt. Move-in ready and shows beautifully! Water is included in the rent. (id:19593)