
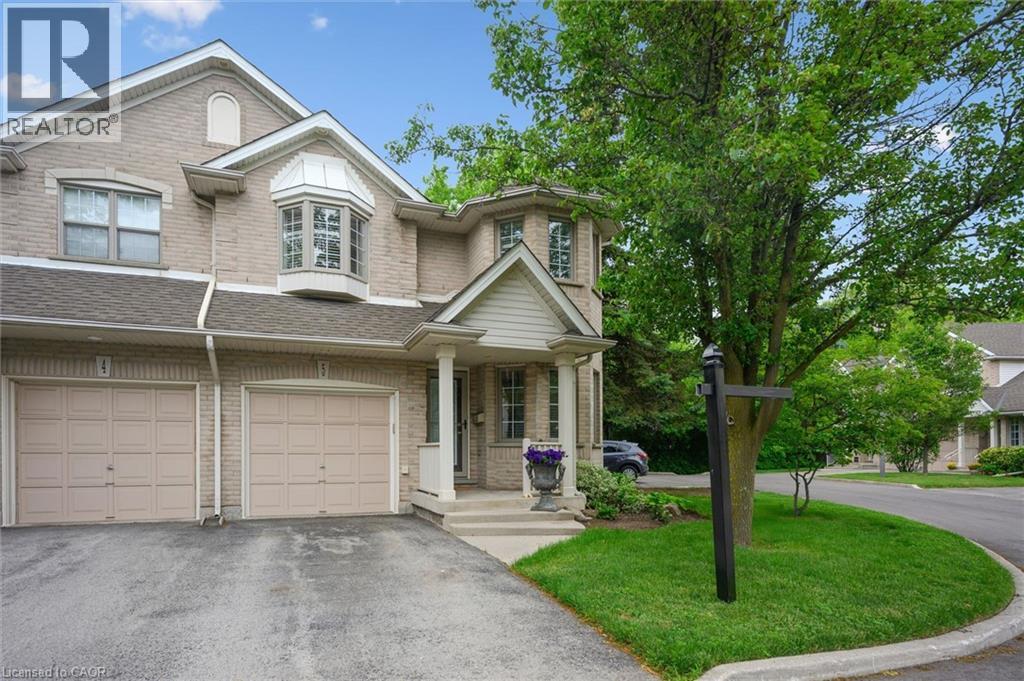
Burlington, Ontario
This lovingly maintained end-unit townhome offers privacy, natural surroundings, and everyday convenience. Backing directly onto the Waterfront Trail, you'll enjoy peaceful views of mature greenery, no rear neighbours, and an abundance of natural light throughout. The updated kitchen is both stylish and functional, while the bright living and dining spaces create an inviting atmosphere for gathering with family and friends. A sought-after main-floor primary bedroom adds comfort and convenience, making this home well-suited for a variety of lifestyles. Upstairs, two spacious bedrooms, a full bathroom, and a versatile loft overlooking the main level provide the perfect space for a family room, home office, or reading nook. The unfinished basement offers excellent storage and future potential. Whether you're enjoying your morning coffee surrounded by nature or taking a stroll along the Waterfront Trail just steps from your backyard, this home offers a relaxed lifestyle in a convenient Burlington location close to shopping, parks, transit, and everyday amenities. (id:19593)
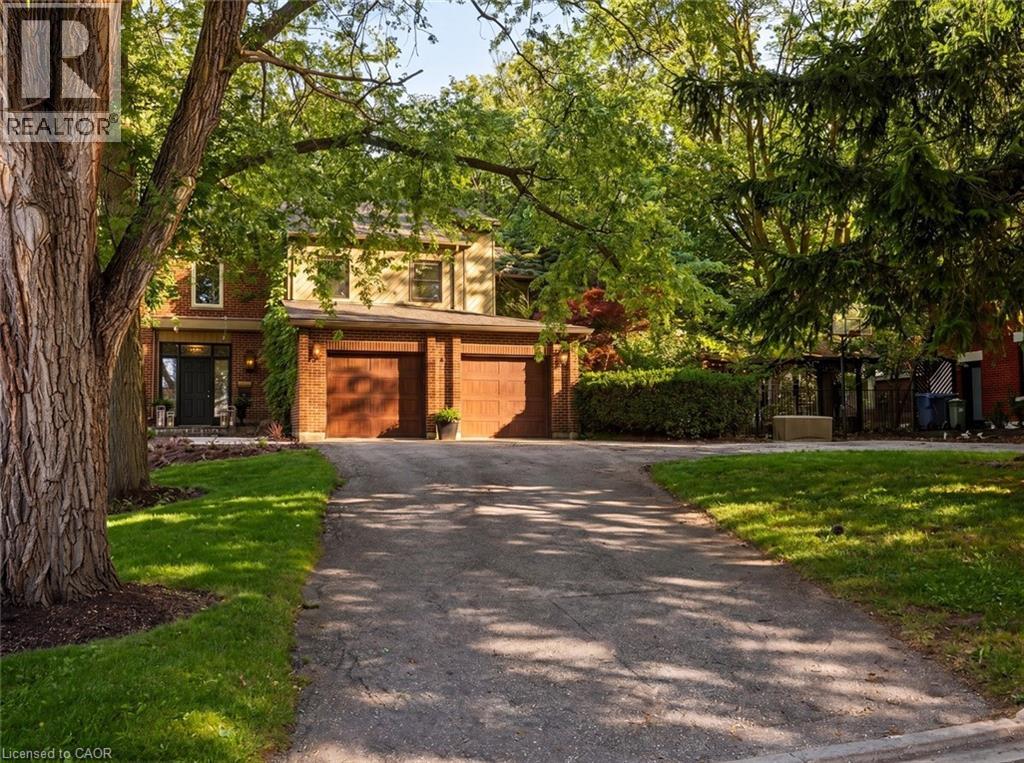
Guelph, Ontario
Imagine a home where family traditions are created, celebrations are shared, and every season brings new memories. Welcome to 73 Lemon Street, an exceptional family residence in Guelph's highly sought-after St. George's Park neighbourhood. Offering 4217 sq. ft. of beautifully finished living space, this stunning home seamlessly blends timeless character with modern luxury. At the heart of the home, the gourmet kitchen flows effortlessly into the inviting great room, where custom built-ins and a wood-burning fireplace create the perfect gathering place for family dinners, holiday celebrations, and cozy evenings together. A formal dining room, bright living room, office area, stylish powder room, and functional mudroom/laundry room provide space for every aspect of daily life. Upstairs, five spacious bedrooms offer room for a growing family, highlighted by a serene primary retreat featuring vaulted ceilings, large walk-in closet, and 4 piece ensuite. The fully finished lower level extends the living space with heated floors, a custom English pub, wine cellar, full bath, and state-of-the-art home theatre—ideal for entertaining family and friends. Step outside to your own private backyard oasis where summer days are spent in the heated saltwater pool, evenings unwind in the Arctic Spa hot tub, and gatherings continue around the covered outdoor kitchen and wood-burning fireplace. Beautiful natural slate and cobblestone landscaping, Bevolo gas lanterns, rich original hardwood floors, built-in sound throughout, and exceptional craftsmanship create a home that feels both luxurious and welcoming. More than just a house, 73 Lemon Street is a place where lasting memories are made and cherished for years to come—a rare opportunity to own one of Guelph's finest family homes. (id:19593)
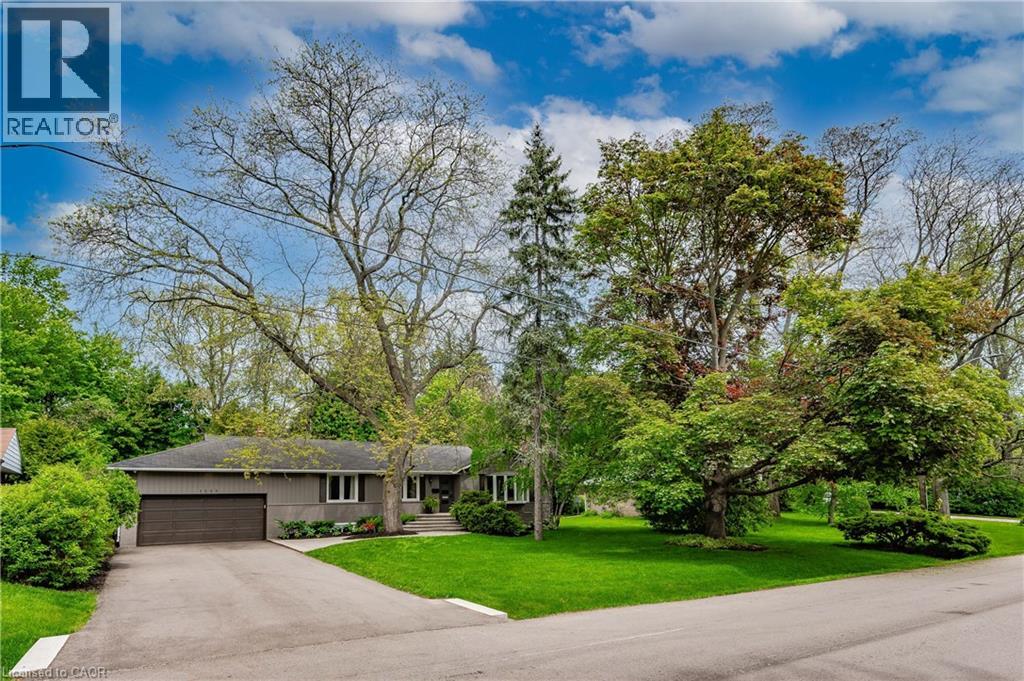
Mississauga, Ontario
Set on a premium 100 x 175 ft lot tucked away on a tree-lined cul-de-sac, this property presents an exceptional opportunity in the prestigious Mineola East neighbourhood. Simply move in and appreciate the solid craftsmanship of the home's original era on this beautifully landscaped private footprint or explore the potential of RL zoning future development options. This move-in ready 3+1 bedroom, 2.5 bathroom bungalow features an updated open concept kitchen that's a chef's dream with granite countertops, a large granite island with storage and stainless steel appliances including a gas cooktop and built-in oven. Just off the kitchen, the sunroom offers a bright and inviting seating area with large windows and a walk out to your own backyard paradise complete with a fenced inground pool, multiple lounging areas that are perfect for entertaining and even your own putting green. Mature trees surround the property providing exceptional privacy and a serene atmosphere.The finished basement features a separate entrance complete with a bedroom that has 2 closets, a full bathroom, recreation/family room and a kitchenette that has room for a table - perfect for guests or an in-law suite. Enjoy easy access to Lake Ontario, the harbour marina, yacht club, scenic waterfront trails, parks, and private golf courses. Located near some of Mississauga's top-rated schools and just a short drive to Toronto and Pearson Airport with convenient access to the QEW, 427, GO Station, and the upcoming LRT - a commuter's dream. Also just minutes from the vibrant heart of Port Credit, home to excellent restaurants, boutique shopping and lively seasonal festivals. 200 amp panels (3) and many updates over the years *See multimedia link for the video walkthrough (id:19593)
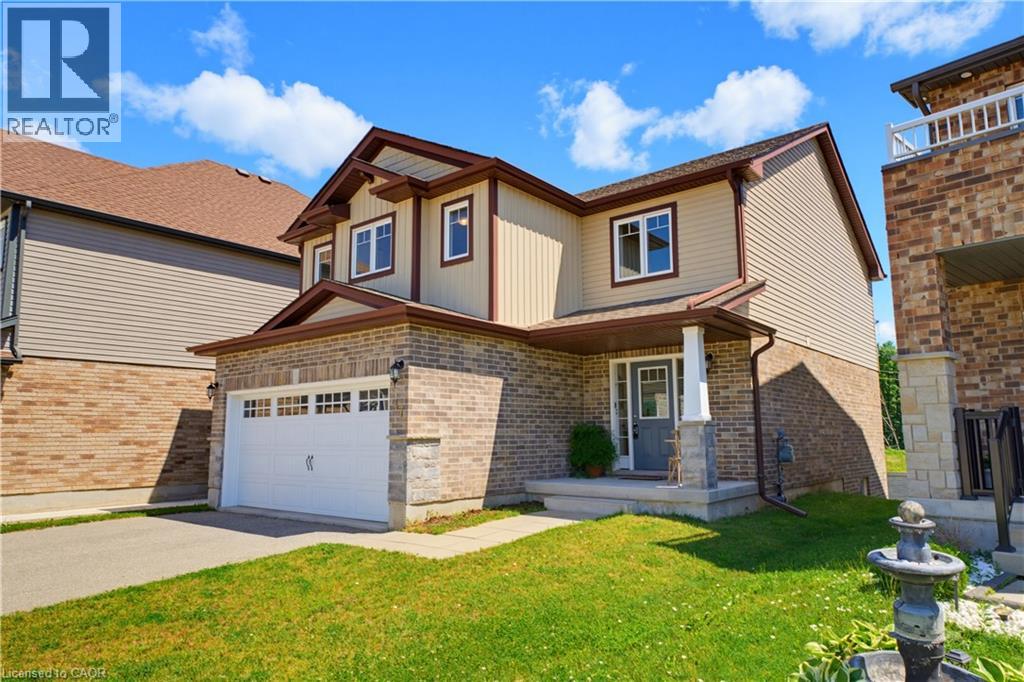
Kitchener, Ontario
The stunning FREURE HOMES-BUILT NANTUCKET MODEL on a sought-after court in Kitchener's highly desirable Huron Park community. Offering 4 bedrooms, 2.5 bathrooms, and situated on a premium 0.11-acre lot with no rear neighbors, this nearly 8-year-young home presents a RARE OPPORTUNITY TO OWN A PROPERTY THAT FEELS VIRTUALLY BRAND NEW. Meticulously maintained by its original owners, the pride of ownership is evident throughout, making this home feel as though it has scarcely been lived in. A charming covered front porch welcomes you into a bright, OPEN-CONCEPT MAIN FLOOR designed for modern family living. Rich engineered oak flooring flows through the living area, while large windows SHOWCASE PEACEFUL GREENSPACE VIEWS and fill the home with natural light. The upgraded kitchen is the heart of the home, featuring granite countertops, a centre island, double-bowl stainless steel sink, WiFi-enabled stainless steel gas stove & double door fridge & dishwasher with seamless sightlines to the dining area. A 6-foot patio door leads to the backyard, where a future deck awaits your personal vision. Conveniently located off the kitchen, the MUDROOM AND LAUNDRY AREA PROVIDE GARAGE ACCESS and entry to the unspoiled walkout basement, offering incredible potential for additional living space, a recreation room, home office, or in-law setup. Upstairs, DOUBLE DOORS LEAD TO THE SPACIOUS PRIMARY RETREAT complete with a walk-in closet and 4-piece ensuite. Three additional bedrooms and a full family bathroom provide ample room for growing families. Ideally located just minutes from the Huron Natural Area, RBJ Schlegel Park, the future state-of-the-art indoor recreation complex, excellent schools, shopping, Longo's Plaza, restaurants, and everyday conveniences. With easy access to Highway 401 and an abundance of NEARBY WALKING TRAILS AND GREEN SPACES, this exceptional move-in-ready home offers the perfect blend of comfort, convenience in one of Kitchener's sought after communities. (id:19593)
Hamilton, Ontario
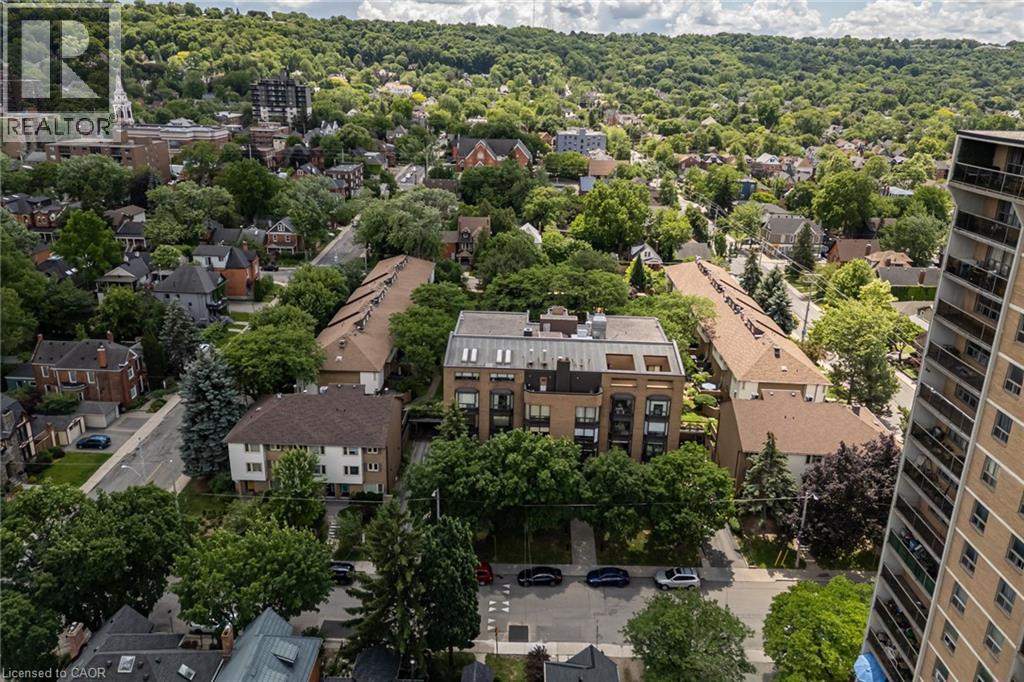
Inviting, open concept 1,566 square foot corner-suite condo with gorgeous views of the escarpment and overlooking a lovely, landscaped, private courtyard with mature trees. Large, southern exposure windows provide an abundance of natural light for enjoying the views. Unique opportunity to own a large unit with only 4 units on the floor in an amazing location. Nestled on tree-lined streets between Hess Village and Locke Street. This sought-after Durand neighbourhood offers a variety of amenities including a short walk to the farmers; market, trendy shops, restaurants and cafes on Locke St, Durand Park, HAAA Grounds and Hamilton Tennis Club. The interior boasts an ideal environment for entertaining with ease including a large kitchen and island/breakfast bar, dining area with extended functional and lovely cabinetry for showcasing art and decor, a living room and open to a den for extended living as an office or sitting area. Spacious primary bedroom with ensuite and walk-in closets. Elegant bay windows add a lovely ambiance throughout!! Bonus large pantry room off of the spacious foyer. And the storage locker is conveniently located on the fifth floor, steps to the unit front door. Building amenities include: sky lit indoor pool, private courtyard with gardens, walkways and community BBQ/patio area, and there is a party/meeting room and underground parking with a car wash area. Come and see all that this home and community have to offer! (id:19593)

Guelph, Ontario
Welcome to 34 Golfview Drive, a beautifully renovated 4-bedroom family home nestled in one of Guelph's most sought-after neighbourhoods. From the moment you arrive, this home delivers the perfect blend of character, comfort, and modern upgrades that today's families are looking for. The heart of this home is a stunning fully renovated kitchen featuring gorgeous butcher block countertops, backsplash, and incredible appliances that bring warmth and craftsmanship to the space. With four generously sized bedrooms and updated bathrooms, there is room for every stage of family life. The thoughtful layout offers flexibility for growing families, a home office or guests. The finished basement and separate back door entrance offer a chance to consider an investment or in-law suite potential that adds incredible value and versatility for multi-generational families or future income. Step outside to a private backyard, a true retreat for summer entertaining, kids at play or simply unwinding after a long day. The attached garage adds everyday convenience that Ontario winters make you truly appreciate. Located on a quiet, tree-lined street in the heart of Waverley, this home sits just minutes from Riverside Park, top-rated schools, shopping, transit, and all the amenities that make Guelph such a wonderful place to call home. The Royal City's charm is right outside your door. This is the one you have been waiting for. WINDOWS (2023), INSULATION (2023), NEWLY RENOVATED LUXURY FLOORING, NEWLY RENOVATED BATHROOMS & KITCHEN INCLUDING BACKSPLASH, SINK, CUPBOARDS, APPLIANCES AND COUNTERS. NEW INSULATED GARAGE DOOR (2023). (id:19593)
Stratford, Ontario
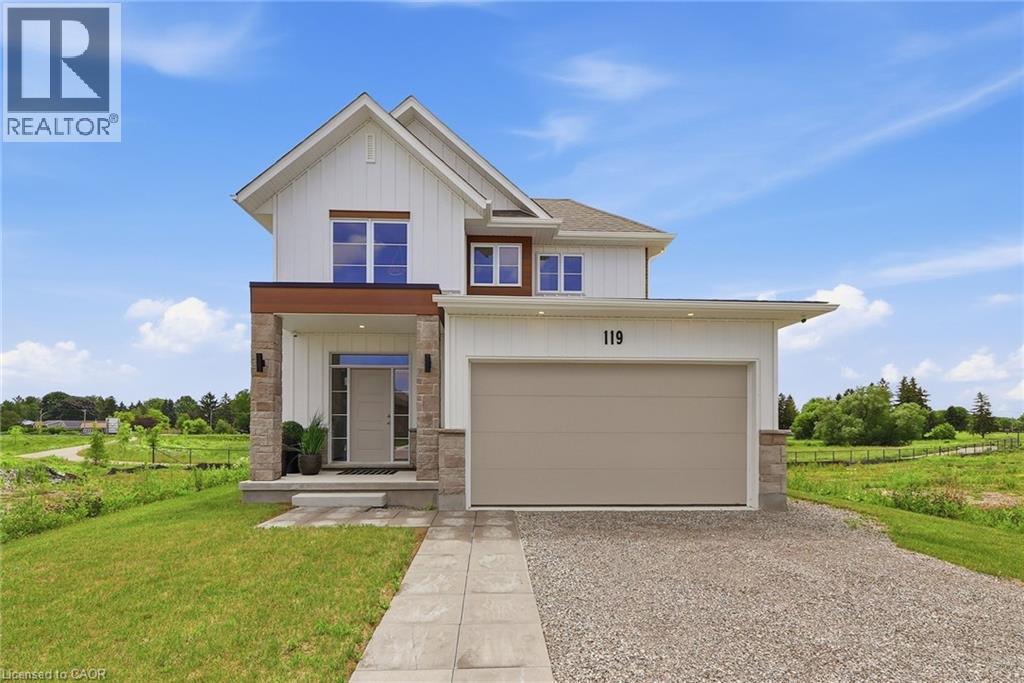
Custom built by Ridgeview Homes, an award-winning builder, this exceptional Rosalind model is situated on a premium ravine lot with no rear neighbours, backing directly onto lush green space and scenic community trails. Located in one of Stratford's newest and most sought-after neighbourhoods, this stunning home offers the perfect balance of modern living, natural surroundings, and urban convenience. Minutes from vibrant Downtown Stratford, renowned for its theatres, restaurants, boutique shopping, cafés, and year-round cultural events. Everyday conveniences are equally close at hand, with easy access to Stratford Mall, grocery stores, schools, parks, recreation facilities, and healthcare services. Designed with comfort and functionality in mind, the bright open-concept main floor welcomes you through a spacious tiled foyer and flows seamlessly into the principal living and entertaining areas. The second level features three generously sized bedrooms, including a spacious primary retreat, 2.5 bathrooms, and the convenience of upper-level laundry. Quality craftsmanship and thoughtful upgrades are showcased throughout, including upgraded flooring, designer lighting, a rear deck, finished lower level, and a complete appliance package, making this home truly move-in ready. Fully finished lookout basement with a separate entrance adds exceptional versatility and value. Filled with natural light from oversized lookout windows, this space features a kitchen, bedroom, bathroom, and laundry rough-in, making it ideal for multi-generational living, guest accommodations, income potential, or additional living and entertaining space. This home delivers the perfect blend of location, lifestyle, and long-term flexibility. Flexible closing options of 30+ days, along with opportunities to explore custom-build options and limited-time community promotions. (id:19593)
Niagara-On-The-Lake, Ontario
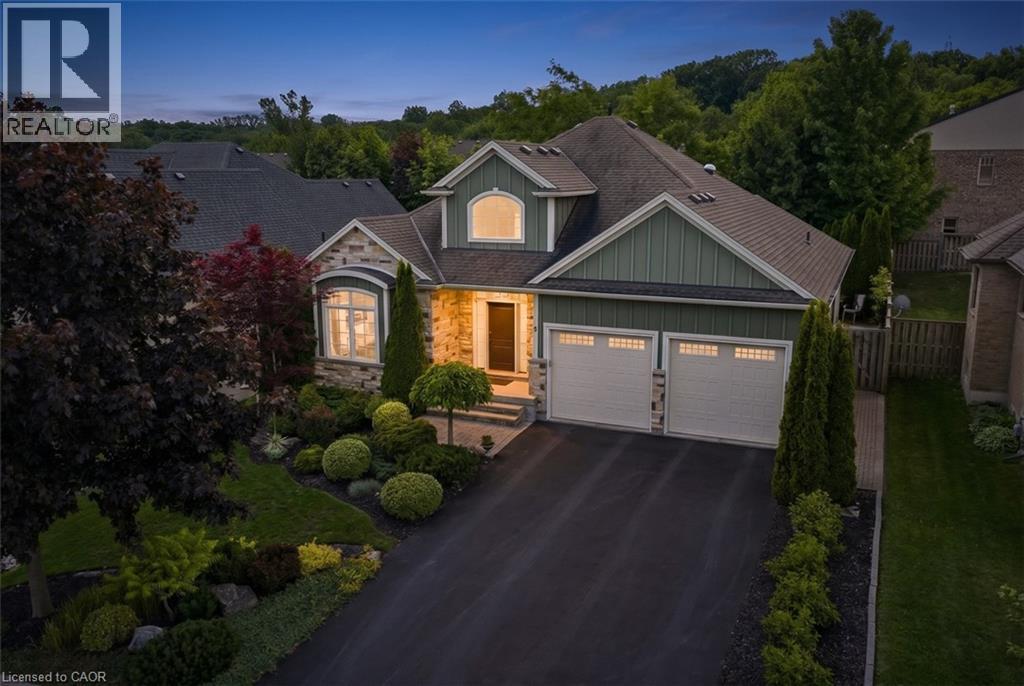
Nestled within the sought-after Creekside Estates community in St. Davids, this beautifully designed home offers a perfect balance of elegance and comfort. With approximately 1,600 sq. ft. above grade and almost 3,000 sq. ft. of finished living space, this exceptional property is ideally suited to both everyday living and effortless entertaining.The heart of the home is a bright open-concept living, dining, and kitchen area where quality finishes and timeless design create a warm and inviting atmosphere. The living room is anchored by a gas fireplace trimmed with stone and framed by built-in bookshelves. A beautiful sunroom extends the living space and provides the perfect place to relax and enjoy views of the professionally landscaped backyard. Thoughtful details, including solar tubes that enhance natural light in the kitchen and bathroom, add to the home's appeal. The spacious primary suite offers a peaceful retreat, while a second bedroom/office and full bathroom complete the main level. The finished lower level provides exceptional flexibility with two additional bedrooms, a full bathroom, and generous recreation space for guests, hobbies, or multi-generational living. Refined, welcoming, and perfectly positioned to enjoy everything Niagara-on-the-Lake has to offer, this is a rare opportunity to enjoy low-maintenance living in one of the region's most desirable communities. (id:19593)
Cambridge, Ontario
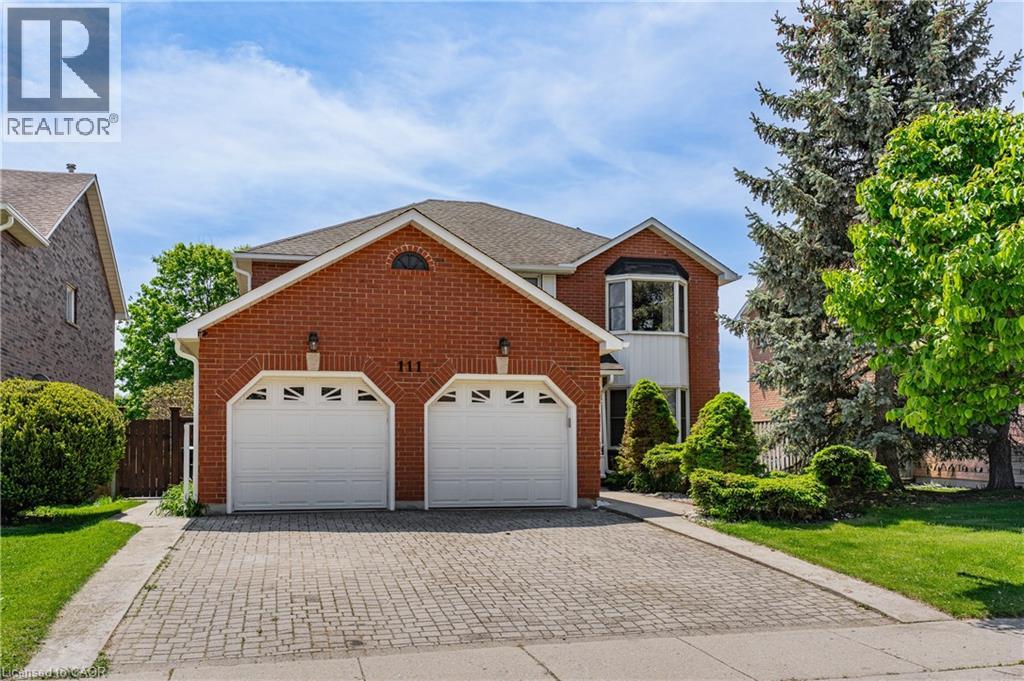
Welcome to this stunning Jeanie Built, Virginia Model - the perfect family home with incredible in-law potential in one of Cambridge's most sought-after neighbourhoods! Situated on a superior lot on a quiet, desirable street, this beautifully maintained home offers over 3,800 sq ft of total finished living space with 5 bedrooms and 4 bathrooms, combining space, functionality, and resort-style living both inside and out. Step inside to a grand spiral staircase and spacious principal rooms designed for family living and entertaining. The walk-out basement offers excellent in-law suite potential, while the backyard is truly your own private oasis featuring an in-ground pool, beautifully landscaped yard, and a newer upper deck where you can enjoy all-day sun. Thoughtful updates include a new back fence (May 2026), added pot lights, newer deck, and updated bathrooms. Conveniently located within walking distance to public and Catholic schools, the library, shopping, and transit, with quick access to the 401 for commuters. A rare opportunity to own a beautiful family home in an unbeatable location! (id:19593)
Niagara Falls, Ontario
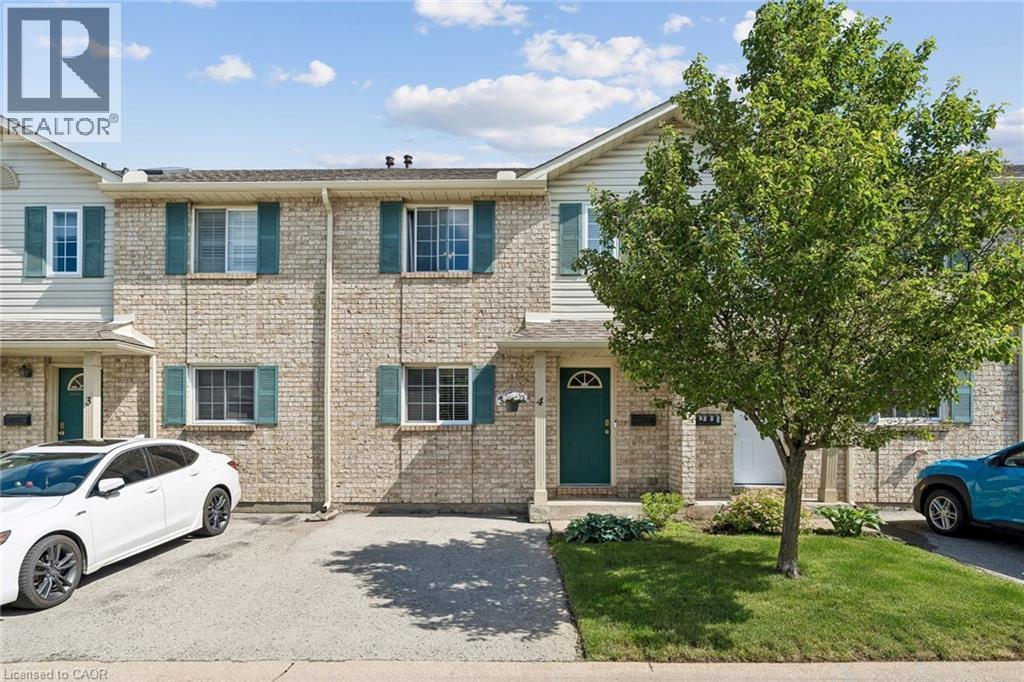
Welcome to this well-maintained 3-bedroom, 1.5-bath condo townhouse located in the highly sought-after Mount Carmel neighbourhood—one of Niagara’s most prestigious and family-friendly communities. This bright and inviting home offers a functional layout, a cozy living space, and a finished basement perfect for a recreation room, home office, or additional storage. Enjoy unbeatable convenience with Niagara Falls just 5–10 minutes away, Niagara College only 10 minutes away, and quick access to major highways. Everyday essentials are right at your doorstep—grocery stores, shopping, restaurants, parks, and schools are all nearby, making this an ideal location for families, students, professionals, or investors. (id:19593)
Cambridge, Ontario
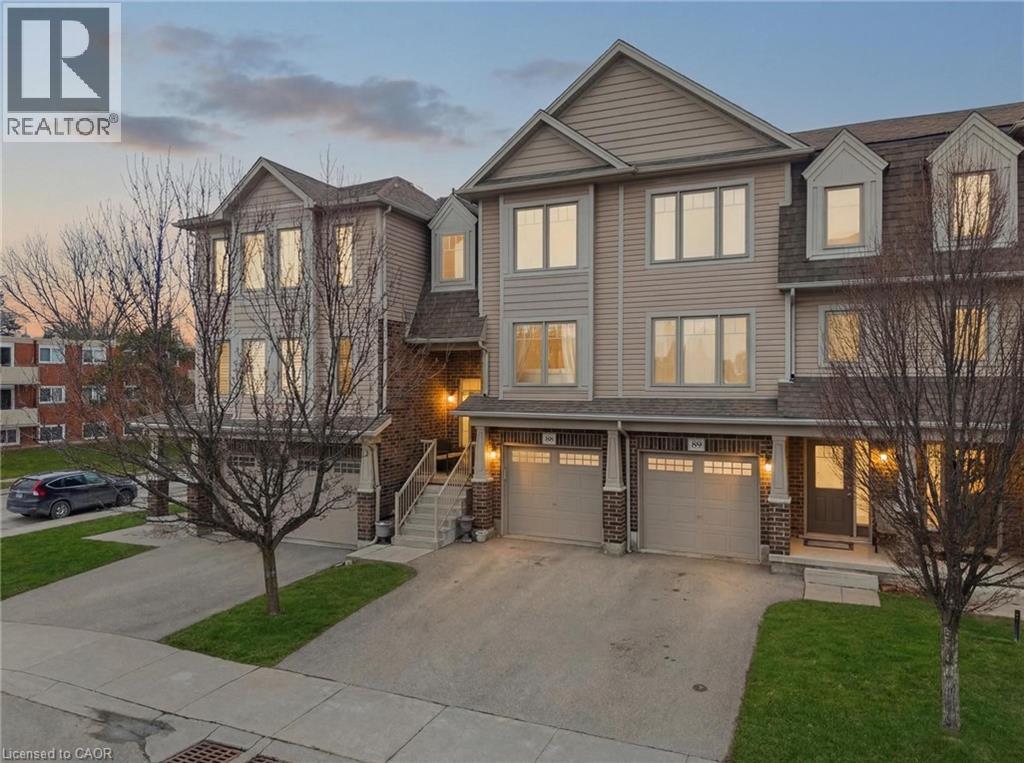
Welcome to Unit 88 at 750 Lawrence Street a fantastic opportunity in the heart of Cambridge! This well-maintained 3 bedroom, 2 bathroom home is perfect for first-time buyers, families, or investors. The main floor offers a bright and functional layout with a spacious living and dining area, ideal for everyday living and entertaining. The kitchen provides ample cabinetry and workspace, with easy access to the dining area. Upstairs, you’ll find three generously sized bedrooms and a full bathroom, offering plenty of space for the whole family. The finished lower level adds extra versatility perfect for a rec room, home office, or gym along with a convenient laundry room and access to the garage. Enjoy low maintenance living in a family friendly neighbourhood with nearby parks, schools, shopping, convenient public transit and easy access to major routes making commuting a breeze. Whether you're looking to get into the market or expand your portfolio, this home checks all the boxes. Don’t miss your chance to call this property home! (id:19593)
Hamilton, Ontario
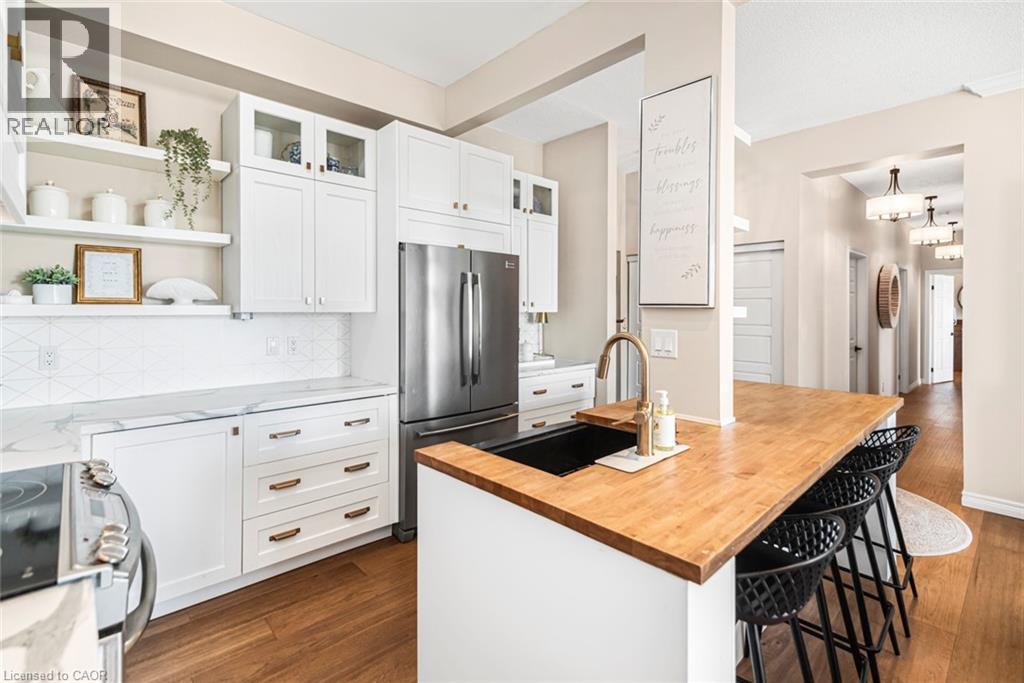
Welcome to a truly rare offering-this top-floor, end-unit condo delivers an exceptional level of privacy, quiet, and space that is seldom found. With no neighbours above or beside, this home offers a peaceful, almost penthouse-like experience (without the penthouse price tag), tucked away in a private section of a solid, well-built building. Thoughtfully renovated from top to bottom, this spacious unit features a flexible layout with 3 bedrooms or 2 bedrooms plus a den-ideal for families, downsizers, or anyone seeking room to live and work comfortably. The openconcept kitchen has been beautifully updated with modern cabinetry and appliances, seamlessly connecting to the bright living and dining areas. Soaring ceilings and large south-facing windows flood the space with natural light, while patio doors lead to two private balconies overlooking mature trees-creating a serene, retreat-like atmosphere rarely found in condo living. The home continues to impress with new hardwood floors, updated bathrooms (including an ensuite), in-suite laundry, large bedrooms, and a walk-in closet. Storage is exceptional, highlighted by an unusually large storage locker-perfect for seasonal items, sports equipment, or downsizing without compromise. Additional features include two underground parking spaces, access to a common room for gatherings, and low-maintenance living with landscaping, maintenance, and snow removal all taken care of. Located in a highly convenient, walkable neighbourhood close to shopping, downtown, and parks including Memorial Park, this home offers the perfect balance of tranquility and accessibility. Rarely do units like this become available-quiet, private, spacious, and move-in ready. A unique opportunity for those seeking the ease of condo living without sacrificing space, light, or lifestyle. (id:19593)
Kitchener, Ontario
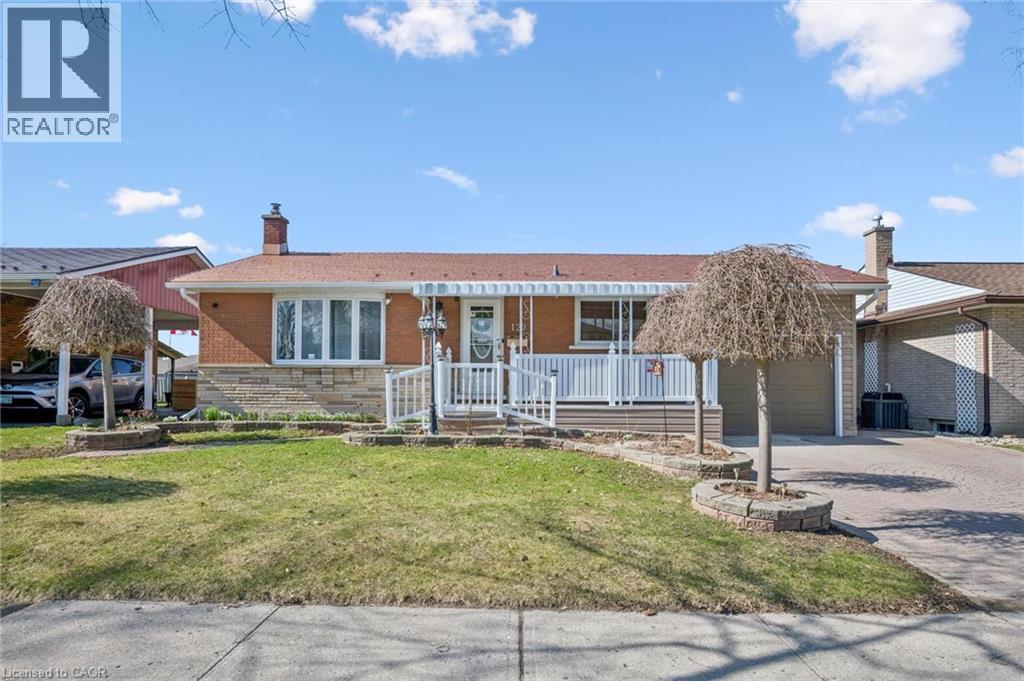
Beautiful bungalow with ensuite and attached garage! This well-maintained 3 bed, 3 bath home offers a bright, open-concept layout with hardwood floors and a functional kitchen with backsplash, corian countertops and appliances included which flows seamlessly into the sun-filled dining and living areas. A generous primary suite with a luxurious ensuite boasting a walk-in shower, double sinks and even a fireplace. A second bedroom with a built-in Murphy bed (included), a 4-piece bath, and convenient main floor laundry complete the main level. The finished lower level adds great additional living space with a games room (pool table included), a cozy rec room with built-in gas fireplace, a third bedroom, and a full bathroom as well as storage and utility rooms. Step outside and enjoy a private backyard with patio, plus an attached garage with workshop space. Additional highlights include a steel roof, no rented equipment, and a fantastic location close to all amenities in a desirable neighbourhood. A move-in ready home you won't want to miss. (id:19593)
Hamilton, Ontario
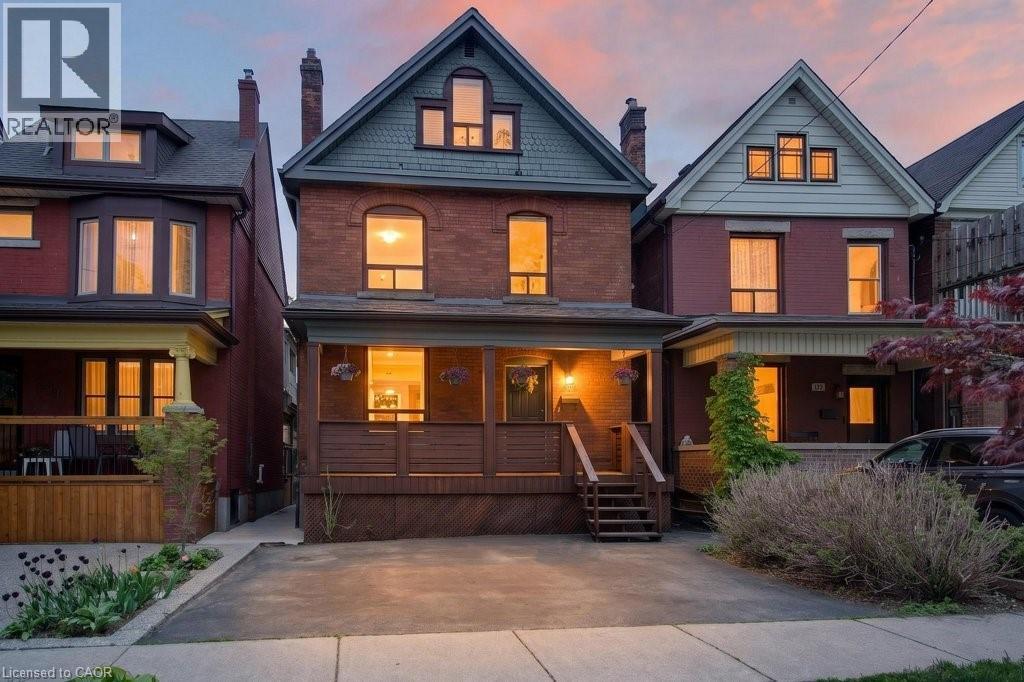
Exceptionally tall basement, open concept main floor & parking for up to 3! Welcome to 225 Prospect St S in St. Clair! Located just minutes to Gage Park, this charming 2.5-storey detached home blends modern updates with incredible potential for a growing family. The main floor features hardwood flooring, electric fireplace & a spacious dining room w/ custom feature wall of cabinetry - ideal for family dinners and entertaining. The open-concept kitchen makes life easy with a sink overlooking the backyard and seamless access to the back deck for summer BBQs. Upstairs, the second level boasts a 17-ft primary bedroom and a spacious second bedroom, both featuring double closets. A smart conversion created a dream upper-level laundry room and a luxurious, structurally reinforced 4-piece bathroom (2019) complete with heated marble floors and ample built-in storage. The third-floor offers a third bedroom and a bright flex space. It's the perfect family hang out room, playroom or home office. Need more space? The unfinished basement boasts a rare 8'5 ceiling height, a separate side entrance, and a fully completed, modern 3-piece bathroom with heated floors. Whether you're considering income-options or simply expanding your living space, this basement offers huge potential. Outside, enjoy a fully fenced, family-friendly yard with an upper deck, lower patio, and mature gardens. The detached garage with laneway is currently used as storage, but with a little work for a new garage door, you've got yourself a secured 3rd parking space in addition to the 2 on the front double wide drive. Located within minutes walking distance to Gage Park, the 74-acre muti-use park featuring extensive rose gardens, tropical greenhouses, playground, splash pad, bandshell, tennis courts, lawn bowling, baseball diamonds, and Children's Museum. If restaurants and shopping is more your vibe, you've got what you need on nearby Ottawa St. 225 Prospect St S is the perfect home to plant your roots! (id:19593)
Port Dover, Ontario
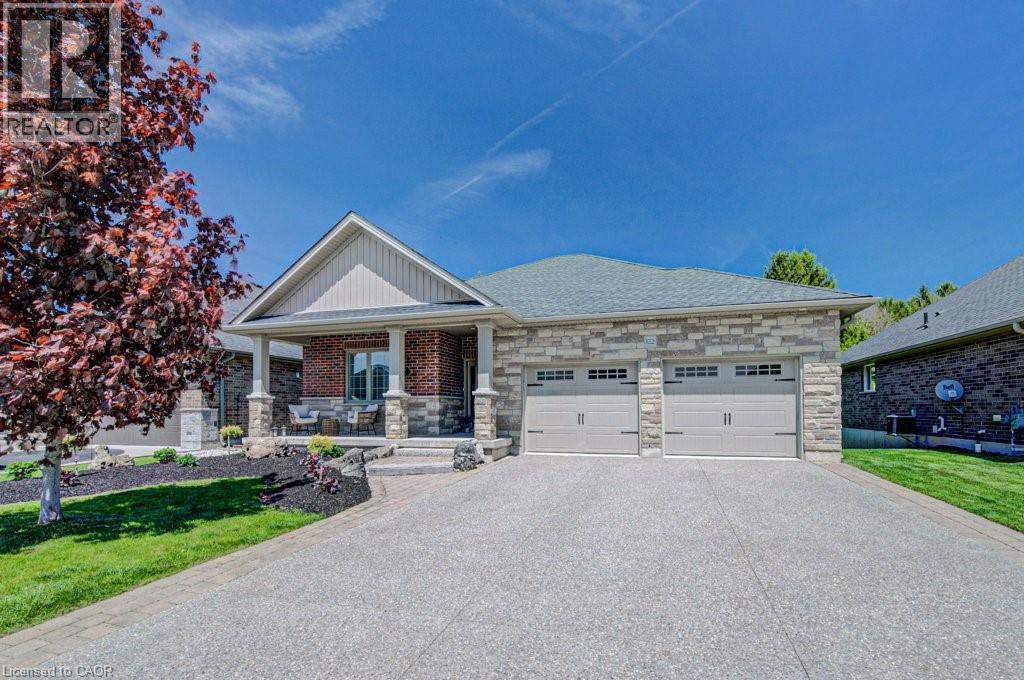
Welcome to 122 Angler Ave — where space, privacy, and lifestyle come together. Offering over 3,000 sq ft of living space, this beautiful four-bedroom, three full bathroom bungalow features and expansive great room highlighted by a 14-foot vaulted ceiling and fireplace, along with a newly upgraded no maintenance backyard backing onto a wooded area. Subtle details throughout add warmth and character, including crown moulding and hardwood flooring, while single-level living adds convenience and ease. Step outside to your private backyard oasis, thoughtfully designed for both relaxation and entertainment. Featuring a faux grass putting green with chipping mats (2025), hot tub, and a fully finished 24 x 12 deck (partially covered), this space is built to be enjoyed. Backing onto a beautiful wooded area, the property offers rare privacy while still benefiting from the sense of community and safety a neighbourhood provides. Additional highlights include an aggregate driveway, a storage shed, and a flexible layout ideal for families, guests, or work-from-home living. Just minutes from the water, downtown Port Dover, and everything this lakeside community has to offer. Welcome home. (id:19593)
Waterdown, Ontario
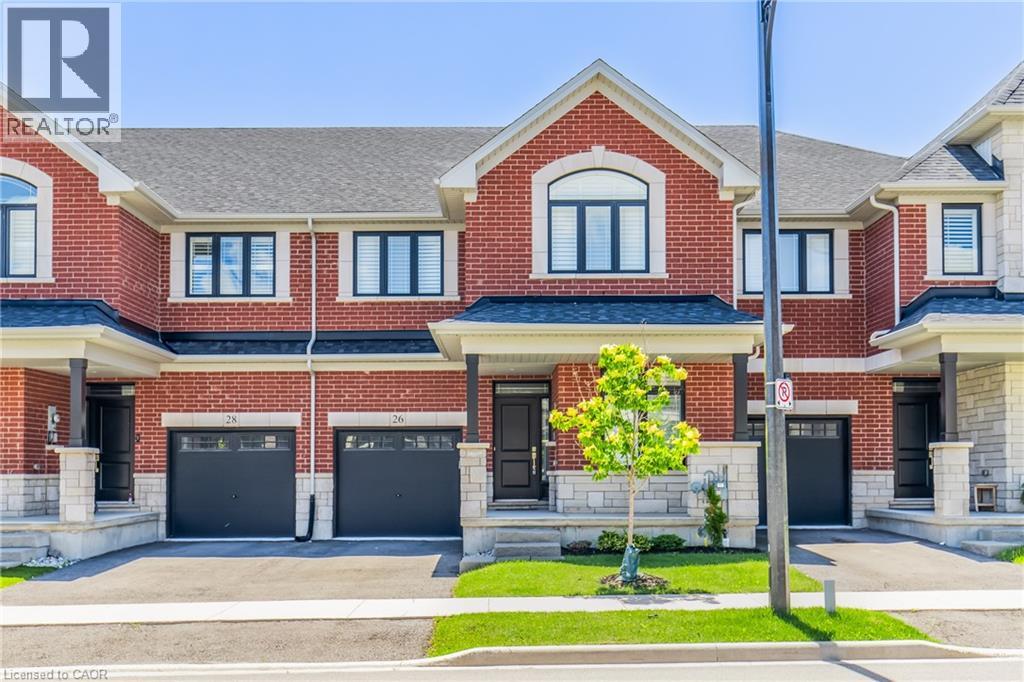
Welcome to this stunning 2,400 sq. ft. home offering 4 bedrooms and 3.5 bathrooms in one of Waterdown's most sought-after family neighbourhoods. Built in 2021 and well cared for by the original owners, this home is beautifully upgraded throughout. The open-concept main floor features vinyl plank flooring, hardwood stairs, California shutters, a private office, and a bright living room with a gas fireplace. The kitchen features custom Barzotti cabinetry, quartz countertops, a large island, and a subway tile backsplash. The second level offers four spacious bedrooms, including two with private ensuites. The primary suite features his-and-hers walk-in closets, a double vanity, and a frameless glass shower. Additional features include upper-level laundry, a gas BBQ line, and a basement bathroom rough-in for future potential. Ideally located close to parks, schools, shopping, dining, and everyday amenities, with quick access to Highway 407, Aldershot GO Station, Burlington, and Hamilton. Call to book your private showing today! (id:19593)
Guelph, Ontario
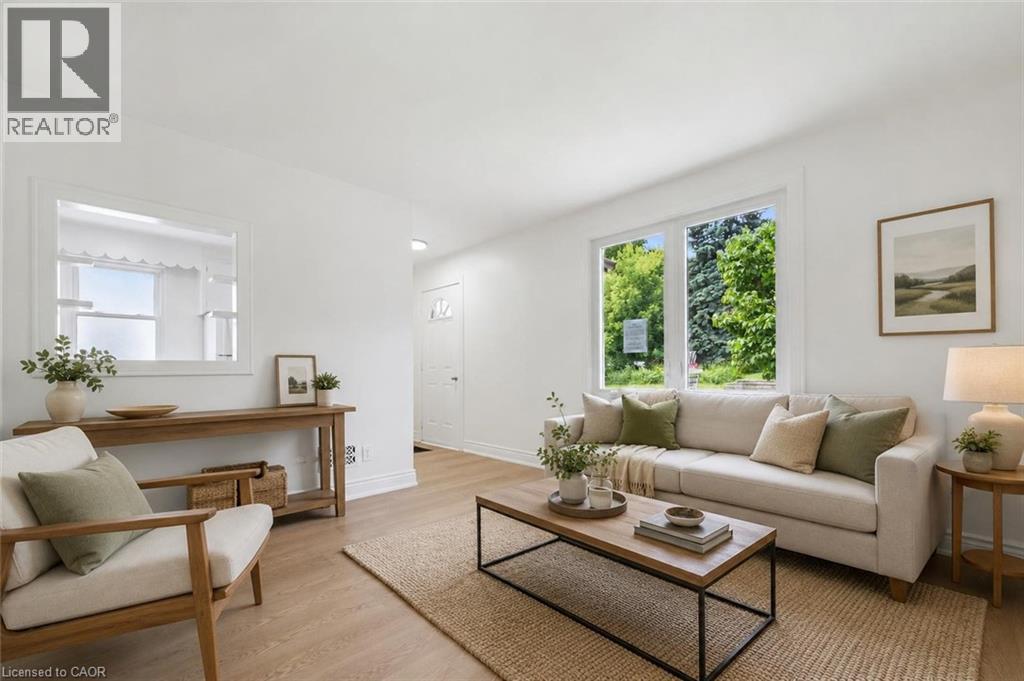
Welcome to 65 Stevenson St N, a newly updated 3+1 bedroom home with a finished basement with a separate entrance and a fantastic central location close to parks, schools and everyday amenities! Upon entering, you’ll find a bright and spacious living room featuring luxury vinyl plank flooring and a large window that fills the space with natural light. The kitchen offers fresh white cabinetry, plenty of workspace and a convenient cut-out overlooking the living room—perfect for staying connected while cooking, hosting or keeping an eye on little ones. The main floor features a spacious bedroom, a 4-piece bathroom with a tiled shower/tub combo and a versatile bonus room that would make an excellent office, reading nook or hobby space. This room also provides access to the outdoors, adding extra functionality to the layout. Upstairs, you’ll find two spacious bedrooms, both finished with luxury vinyl plank flooring and large windows. The finished basement offers even more living space, including a large recreation room and a bonus area that could work beautifully as a playroom, gym, guest space or additional bedroom. With a separate entrance, this level also offers potential for a future in-law or income suite. Outside, enjoy a fenced backyard with a grass area for children or pets to play, along with a shed for additional storage. Major updates have been completed, including new flooring throughout, newer windows and a newer furnace. Located just a short stroll from a convenience store, Italian grocery store, Franchetto Park, St. James Catholic High School, John F. Ross Collegiate Vocational Institute and Ottawa Crescent Public School. Only a 20-minute walk to downtown Guelph where you’ll find an abundance of amenities including restaurants, boutique shops, nightlife, the GO Station, cafés, local markets and much more (id:19593)
Brampton, Ontario
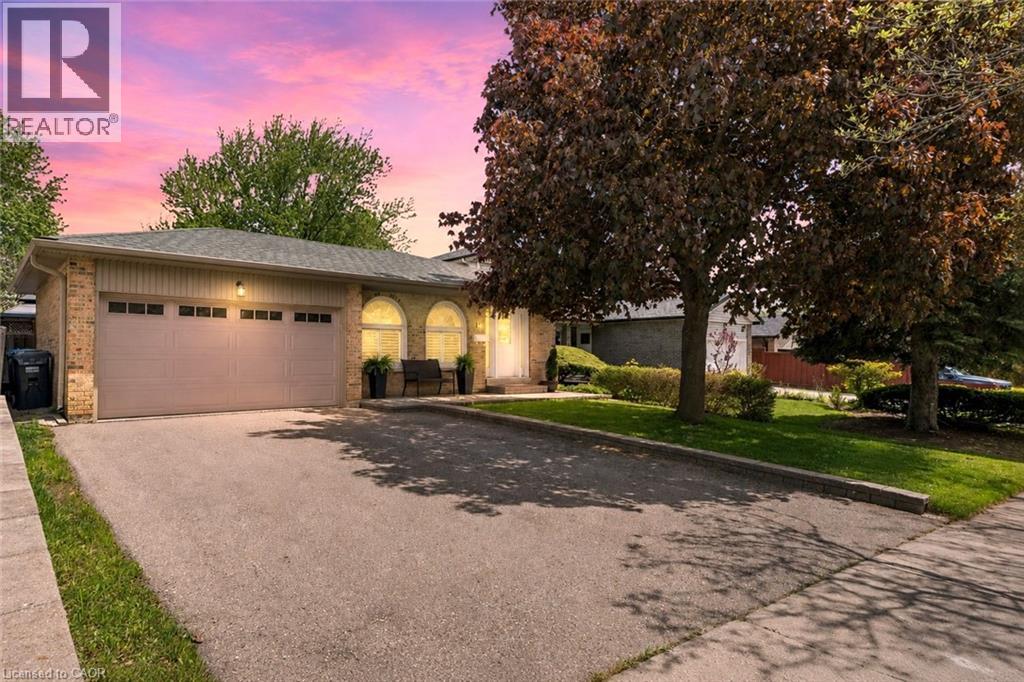
Welcome to this impeccably maintained 4-level backsplit offering the perfect blend of comfort, space, and versatility for today's modern family. From the moment you arrive, you'll appreciate the pride of ownership and inviting atmosphere this beautiful home provides. Inside, the bright and spacious main level is designed for both everyday living and effortless entertaining. The gorgeous eat-in kitchen is truly the heart of the home, offering plenty of space for gathering, cooking, and creating memorable meals with family and friends. Hardwood flooring flows through the elegant living and dining areas, highlighted by grand Palladian-style windows that fill the home with natural light. Sliding glass doors lead to a private patio overlooking the fully fenced backyard - an incredible outdoor space with room for a future pool, summer entertaining, children's play areas, or simply relaxing in your own backyard retreat. The home features 3+1 bedrooms and 2 full bathrooms, including a generous primary bedroom with convenient cheater access to the beautifully renovated 5-piece bathroom completed in 2024. On the third level, you'll find an oversized family room perfect for movie nights, family gatherings, or a cozy place to unwind, along with a 4th bedroom and an additional 3-piece bathroom, ideal for guests, teens, or extended family. The finished basement adds even more flexible living space plus abundant storage. With a side entrance leading directly to the lower level stairs, this layout also offers exciting potential for multi-generational living or creating a separate duplex rental suite. The updates over the years of ownership are endless such as the doors, windows, patio door, bbq gas line, shingles, kitchen, bathrooms, stone walk way, porch & more! Located in an outstanding family-friendly neighbourhood, you are just minutes from Chinguacousy Park, Bramalea City Centre, schools, restaurants, transit, and major highway access, making everyday convenience effortless. (id:19593)
Grimsby, Ontario
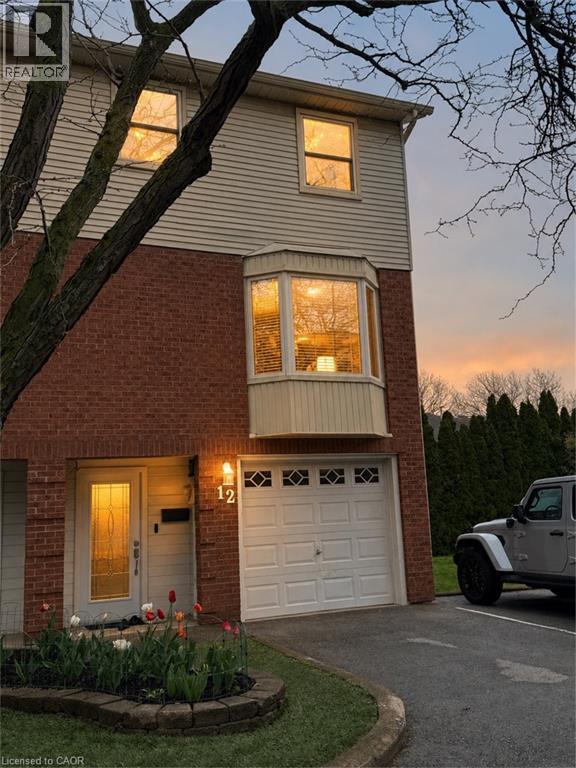
Welcome to Livingston Estates! This beautifully reimagined 3-level end-unit townhouse has been meticulously renovated down to the studs w/exceptional craftsmanship & modern luxury finishes throughout. Step inside this bright, carpet-free home & discover a stunning open-concept main floor featuring a show-stopping gourmet kitchen; crisp white shaker cabinets, elegant marble countertops, a large central island perfect for entertaining, & premium stainless steel appliances. A thoughtfully designed coffee nook seamlessly connects the kitchen & dining room, creating an ideal flow for everyday living & hosting. All-new light fixtures, smart switches, & all-new interior doors enhance the sophisticated atmosphere. This 3bed, 3bath home offers premium heated flooring in both the ensuite &main bathroom, upper-level laundry, & a newer furnace (2004). Complete with a private garage, a spacious walk-out deck overlooking mature trees & greenery with no rear neighbours. Perfectly located minutes from the QEW, schools, parks, amenities, and Lake Ontario waterfront, this is modern townhouse living at its finest in a fantastic downtown Grimsby location. Nothing left to do but move in! (id:19593)
South Bruce Peninsula, Ontario
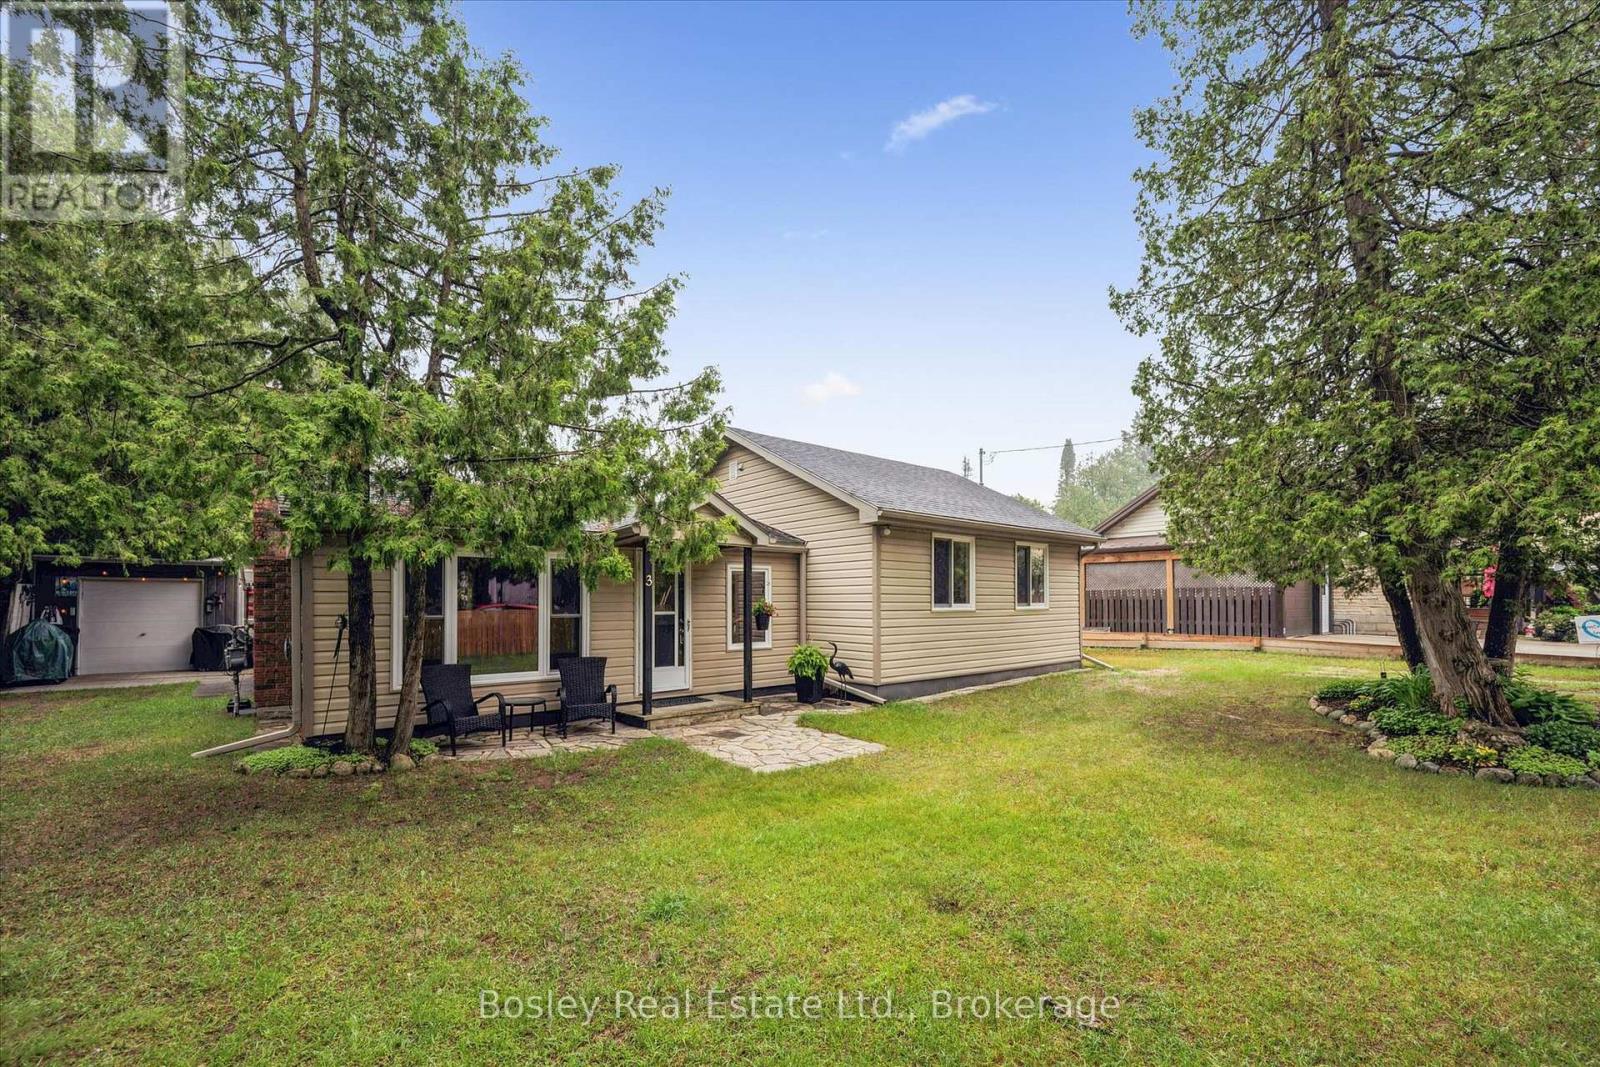
Welcome to your perfect Sauble Beach getaway! Nestled on a quiet street, this charming 3-bedroom, 1-bathroom bungalow offers the ideal blend of relaxation, privacy, and future potential. Situated on an impressive double lot, this property provides ample outdoor space for entertaining, family gatherings, or simply enjoying the peaceful surroundings. With additional access from Sarnia Avenue, the possibilities are endless-build the dream garage you've always wanted, create a workshop, store your recreational toys, or expand the existing cottage into an even larger retreat.Inside, you'll find a cozy and inviting living space that captures the laid-back charm of Sauble Beach living. The three comfortable bedrooms offer plenty of room for family and guests, while the functional layout makes this property equally suited as a year-round residence, seasonal cottage, or investment opportunity.Just minutes from the sandy shores of Sauble Beach, local shops, restaurants, and recreational activities, this property combines a desirable location with exceptional lot size and future development potential.Whether you're looking for a peaceful escape, a family cottage, or a property with room to grow, this unique double-lot opportunity is one you won't want to miss. (id:19593)
Hamilton, Ontario
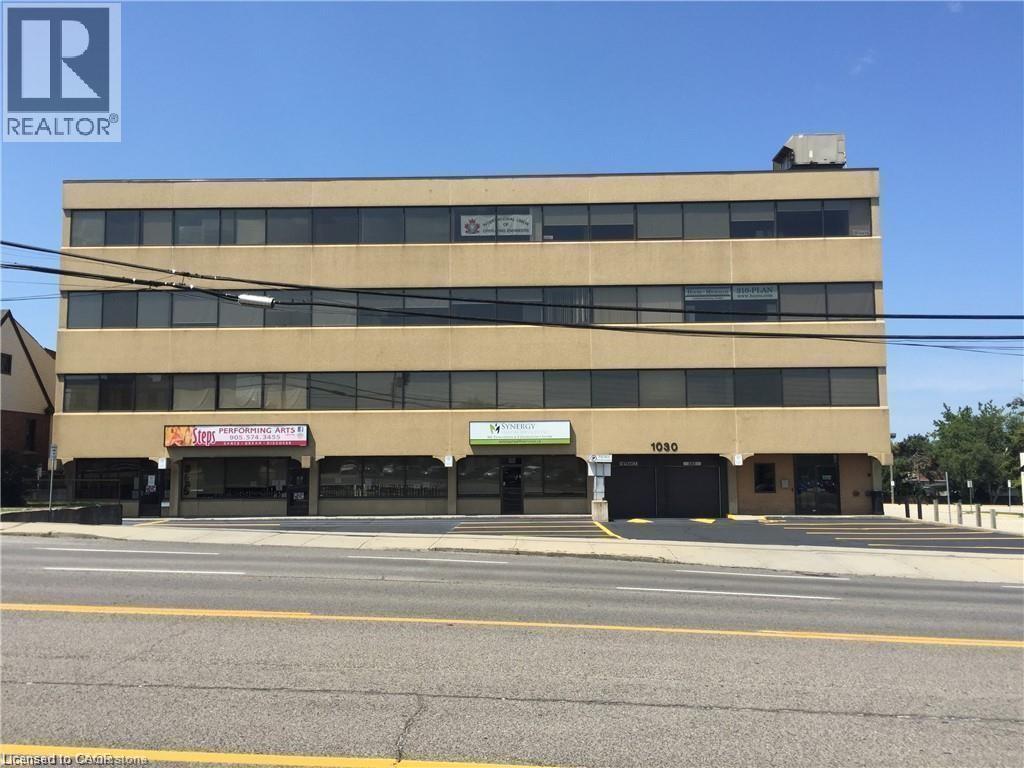
Professional Office space located on one of the most desirable Business streets of Hamilton. Third floor Unit includes reception area, 2 spacious Offices, a large working area, and a private bathroom. Elevator and Public Washrooms are available (Men, Women, & Handicap). Excellent exposure and Highway access. Building signage available. Utilities included. High traffic area with Bus Route stop right in front of the building. 703 Sq Ft. August 1st possession available. (id:19593)
Sauble Beach, Ontario
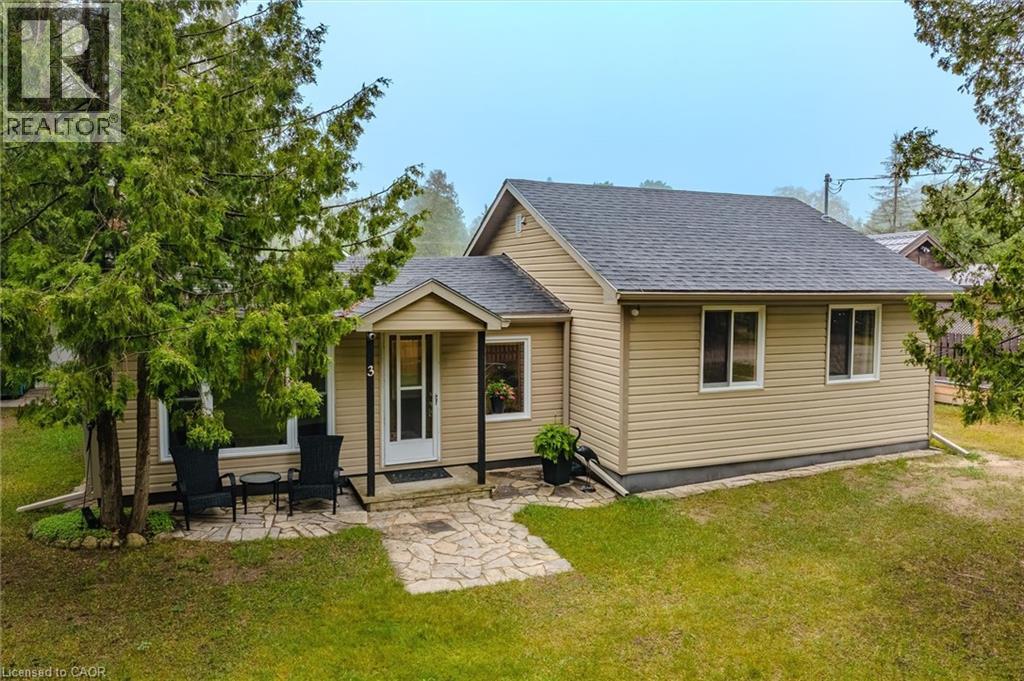
Welcome to your perfect Sauble Beach getaway! Nestled on a quiet street, this charming 3-bedroom, 1-bathroom bungalow offers the ideal blend of relaxation, privacy, and future potential. Situated on an impressive double lot, this property provides ample outdoor space for entertaining, family gatherings, or simply enjoying the peaceful surroundings. With additional access from Sarnia Avenue, the possibilities are endless—build the dream garage you've always wanted, create a workshop, store your recreational toys, or expand the existing cottage into an even larger retreat. Inside, you'll find a cozy and inviting living space that captures the laid-back charm of Sauble Beach living. The three comfortable bedrooms offer plenty of room for family and guests, while the functional layout makes this property equally suited as a year-round residence, seasonal cottage, or investment opportunity. Just minutes from the sandy shores of Sauble Beach, local shops, restaurants, and recreational activities, this property combines a desirable location with exceptional lot size and future development potential. Whether you're looking for a peaceful escape, a family cottage, or a property with room to grow, this unique double-lot opportunity is one you won't want to miss. (id:19593)
Gravenhurst, Ontario
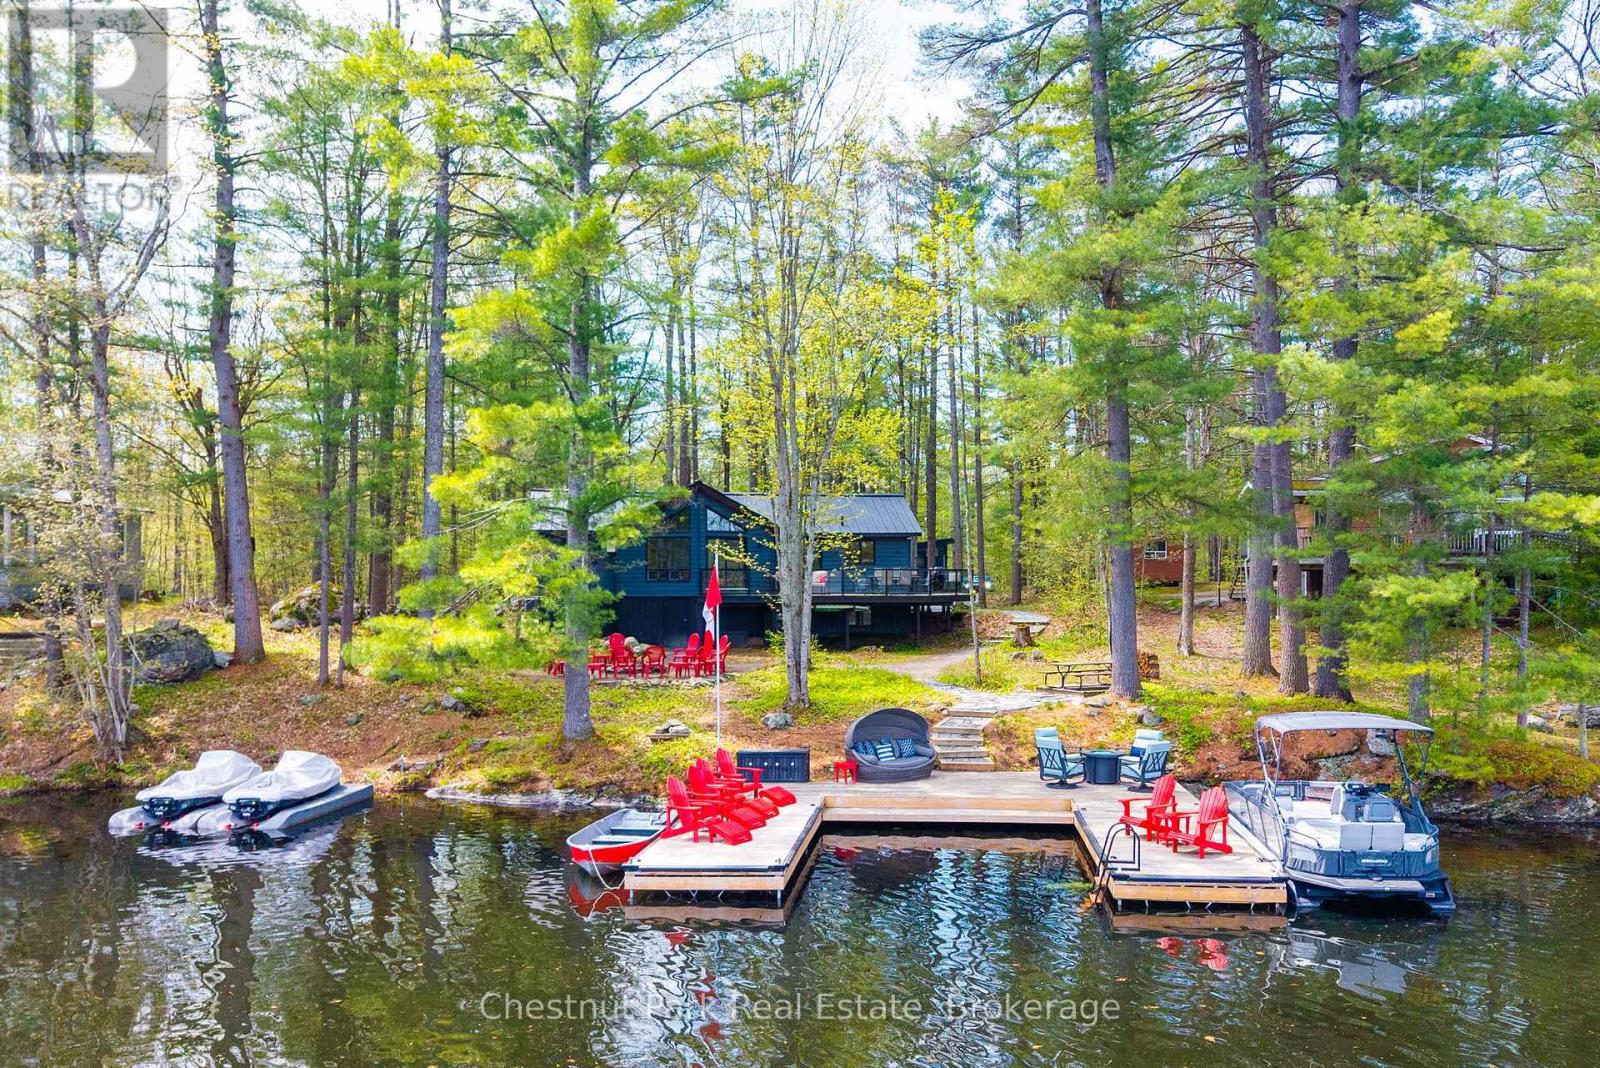
Welcome to your perfect Muskoka escape on the serene shores of Turtle Lake in Gravenhurst. Set on a level lot with 100 feet of waterfront, this charming three-bedroom cottage delivers the perfect year round cottage country experience. Just minutes from the shops, restaurants, and marina of beautiful downtown Gravenhurst, this property strikes the ideal balance between peaceful lakeside living and everyday convenience. Step inside to a bright, open-concept living space anchored by a wood-burning fireplace, finished with beautiful European craftsman woodwork throughout. Fully insulated for true year-round comfort, the cottage has been thoughtfully maintained with a new roof and all mechanicals new and upgraded. The kitchen flows seamlessly into the living area, making it a natural gathering space for family and friends. Three comfortable bedrooms, including a king primary and a fun triple bunk room, offer plenty of space for everyone. A fully equipped bunkie with two queen beds, heating, air conditioning, and a TV adds even more room for guests, comfortably sleeping 14. Outside, a large deck overlooks the water and serves as the perfect place to start and end the day. The level lot provides easy, effortless access to the water's edge, with a spacious new steel dock perfect for swimming, fishing, and launching into everything Turtle Lake has to offer. Whether you're looking for a personal retreat, a family gathering place, or a turn-key short-term rental opportunity, this Turtle Lake cottage checks every box. Properties like this - level, accessible, and move-in ready on a quiet Gravenhurst lake - don't last long. (id:19593)
Delhi, Ontario
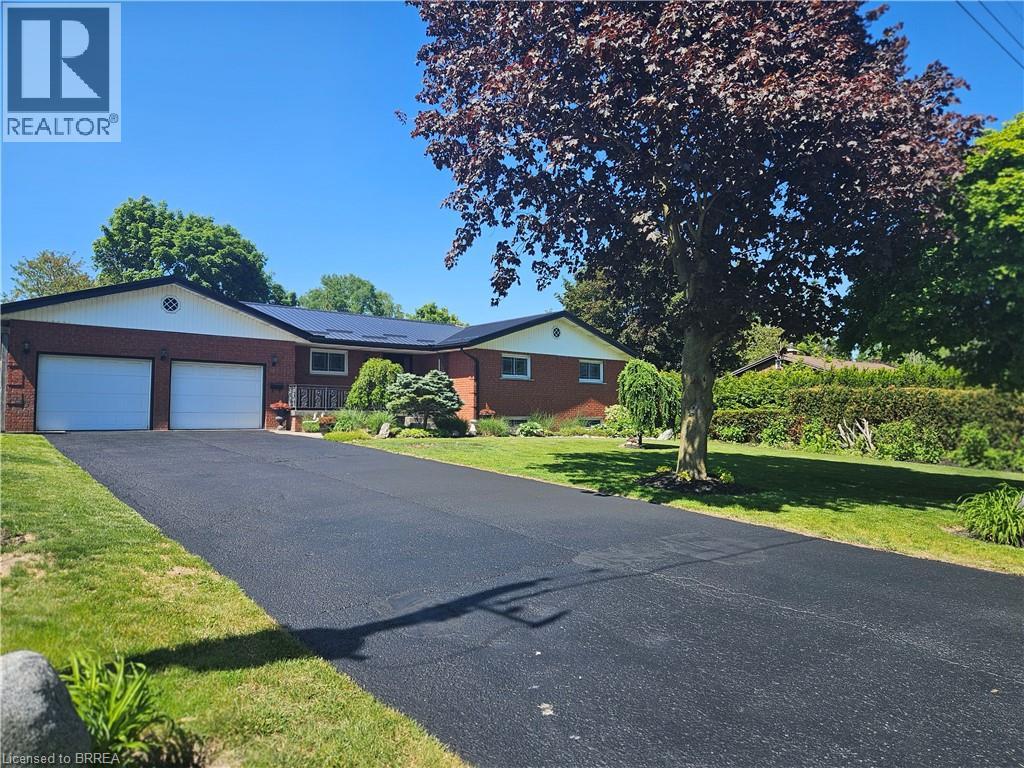
Once in a while a must see home comes on the market & 14 Alpha St is one of them! Just outside of Delhi in quiet, little neighbourhood surrounded by farmer's fields this home is perfect for the large family or multi-generational family looking to escape the bustling city but still be close to all the major amenities. As you pull up you will notice the deep drive w/ parking for 6 cars, the large porch for summer sitting & a beautiful garden full of perennials. Main level provides everything you need: Lrg open kitchen w/ newer countertops, R/O system, gas stove & access to the garage. Dining room has plenty of room for family meals and patio drs to lrg patio area & deep back yard. This area flows in to the living rm w/ a lrg open window with a serene view as well but the sheer size of the living rm makes it the heart of the home & ready for movie/game nights. Bedrms are off the living rm w/ a good size primary bedrm and 2 more bedrms but the newly updated bathrm is worth mentioning. Laundry in the bathrm with still lots of room to share the area while getting ready in the morning, double vanity w/ one sink being a deep laundry sink for deep cleaning or maybe washing a small pet? Quartz counter in the bathroom and ceramic tile floor makes for easy cleaning. Whole main floor has updated flooring between engineered hickory hardwood & ceramic tile, plus freshly painted & newer light fixtures throughout. Now lets go down to the in-law suite. Access from the main house is available or there is room to still hold family gatherings & open concept to updated kitchen with gas stove & lots of room & counterspace to cook up a storm! One large bedroom, 3 pc bath & separate laundry with gas dryer. Other bonuses to this home, as if it need more, newer furnace & central air, metal roof, newer hot water heater and water softener. Put this one on your list to view and your won't be disappointed! (id:19593)