
Collingwood, Ontario
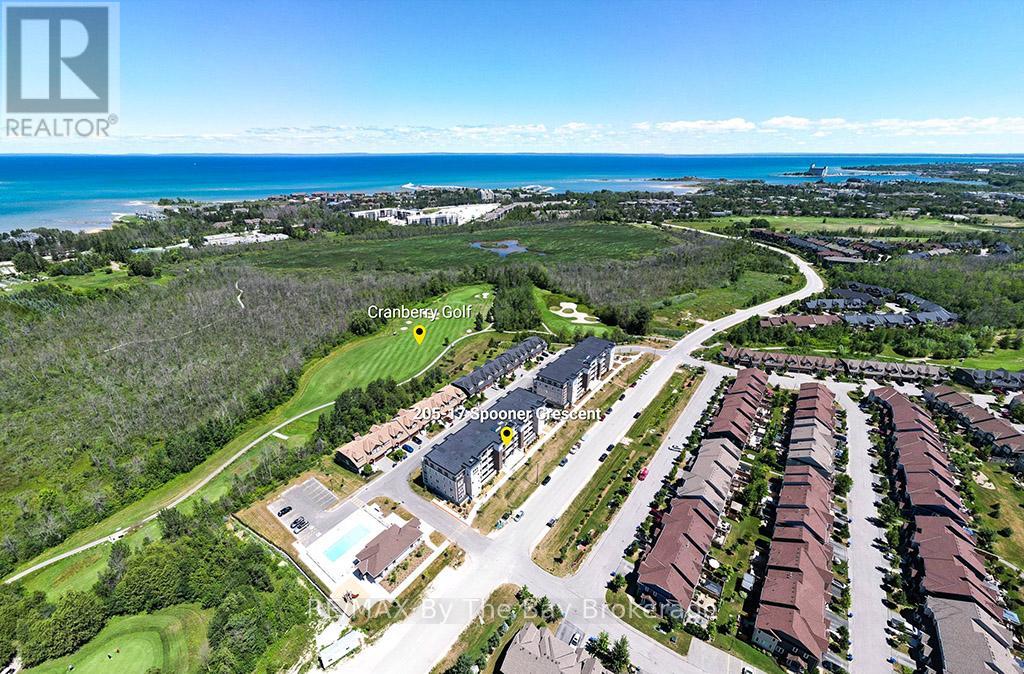
A great opportunity to own the MOST AFFORDABLE UNIT at The View at Blue Fairway! Are you looking for an easy, low-maintenance home or the perfect weekend getaway? QUICK CLOSING AVAILABLE!! This bright and modern condo offers exceptional value and is ideal for first-time buyers, retirees, investors or anyone seeking a peaceful retreat close to everything Collingwood and Blue Mountain have to offer.The sought-after Eagle model features a spacious open-concept layout with 9-foot ceilings, creating a bright and inviting atmosphere throughout. The stylish kitchen is finished with granite countertops, stainless steel appliances, and modern cabinetry, making it perfect for everyday living or entertaining guests.With 2 bedrooms and 2 full bathrooms, there is plenty of space for family and visitors. The primary suite features a sleek glass walk-in shower.Step outside to the large covered balcony, an ideal spot to enjoy your morning coffee, BBQ or unwind while taking in peaceful views of the golf course, surrounding townhomes, and Blue Mountain.This well-maintained building offers convenient, comfortable living with a climate-controlled elevator, heated wheelchair-accessible ramp, in-suite laundry, private parking,and an oversized heated storage locker.Residents also enjoy access to the fitness centre and outdoor pool, all just steps away. Walk to the shops and restaurants at Cranberry Mews, reach downtown Collingwood in just 5 minutes, and enjoy Blue Mountain Village less than 15 minutes away.Whether you are purchasing your first home, downsizing, investing, or searching for the perfect four-season escape, this condo delivers affordable resort-style living in one of Collingwood's most desirable communities. (id:19593)
RE/MAX By The Bay Brokerage
Hamilton, Ontario
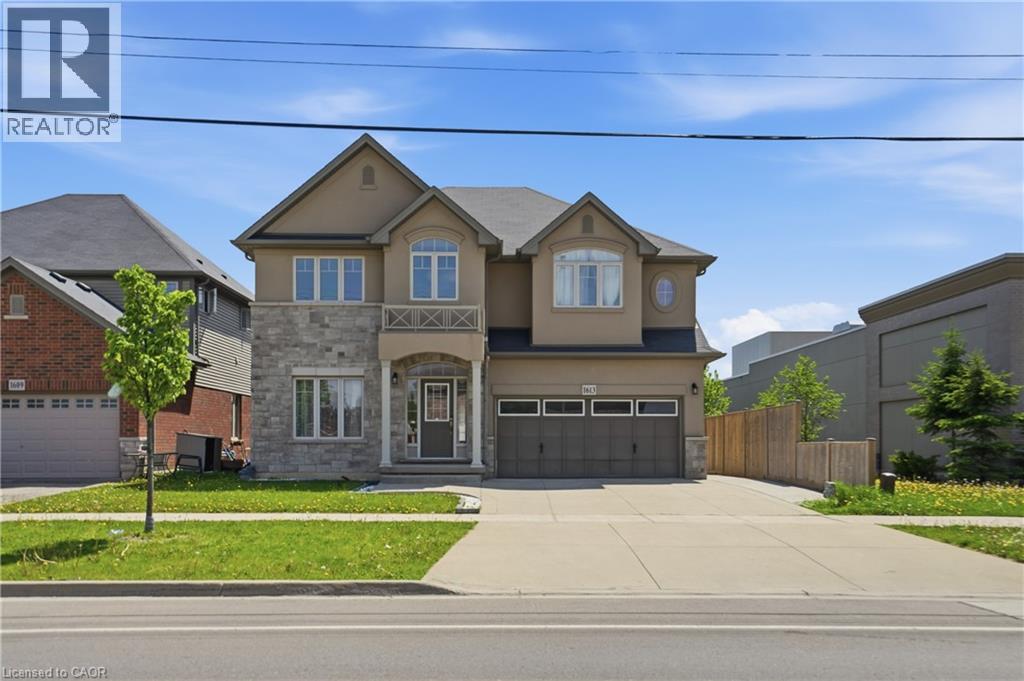
All utilities included! Located in a great area on the Hamilton Mountain, this beautifully updated legal duplex is perfect for tenants seeking a clean, comfortable home with immediate possession available and a preference for a 1+ year lease. The unit features modern finishes throughout, including updated flooring and a stylish kitchen complete with white cabinetry, marble-inspired countertops, and full-size stainless steel appliances, including a dishwasher. The bathroom offers a modern vanity, white cabinetry, and a stand-up glass shower. Enjoy two spacious bedrooms plus a versatile bonus room that can be used as a home office, kids’ playroom, gym, or additional living space. The unit also includes convenient backyard access. Seeking AAA+ tenants only. No smoking permitted. (id:19593)
RE/MAX Escarpment Golfi Realty Inc.
St. Thomas, Ontario
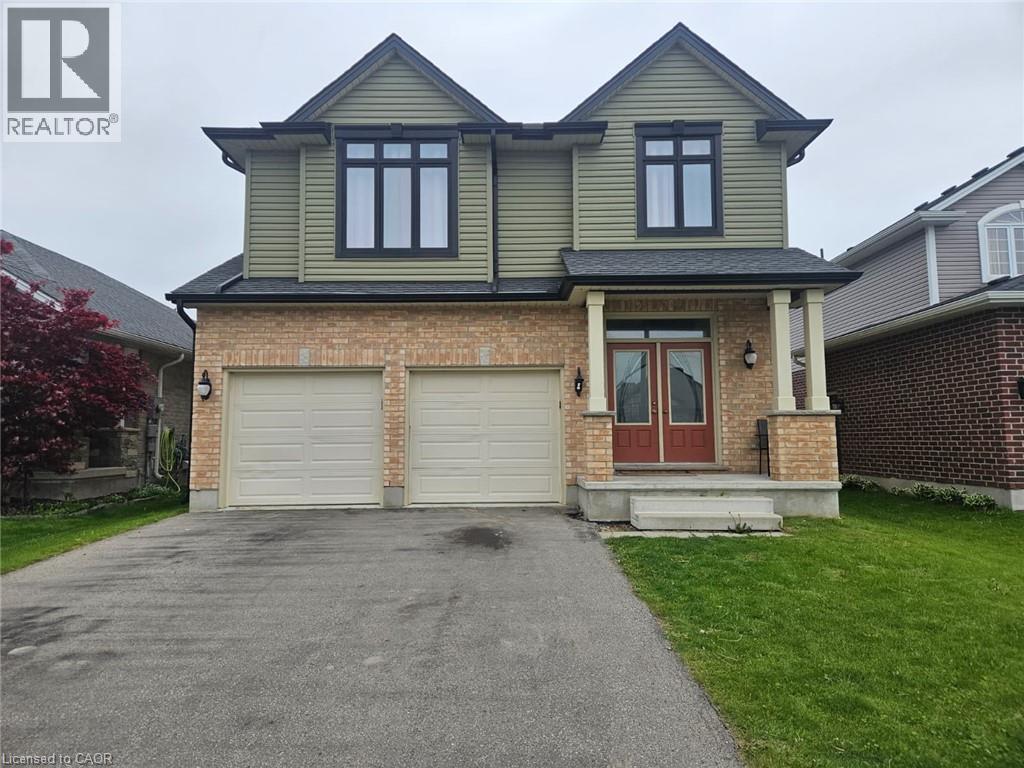
Welcome to Stunning, bright beautifully maintained 4-bedroom, 2.5 bath family home in the Beautifull city of ST THOMAS, featuring2,044sq. ft. of comfortable living space. Built in 2018, the home features Double Door Entry to open concept floor plan, complemented by durable ceramic tile-ideal for busy family life. The sun-filled main floor is highlighted by an abundance of windows that flood the living spaces with natural light. The inviting great room features a cozy Sitting place for relaxing . The eat-in kitchen provides ample space for everyday meals and family gatherings, with a sliding Patio door to great size fenced backyard, perfect setting for entertaining and special occasions. This beautiful home has been lovingly cared for, with pride of ownership evident throughout. Upstairs, the primary bedroom has a walk-in closet and a private ensuite, creating a comfortable retreat. Three additional well-sized bedrooms provide flexibility for children, guests, or a home office, while second-floor laundry adds everyday convenience. The fully unfinished basement features bright windows and awaits your personal vision-ideal for a future rec room, playroom, or additional living space. Ideally located near park and just minutes to schools, shopping, and everyday amenities, this move-in-ready home features an exceptional opportunity for families in a welcoming neighbourhood. (id:19593)
Homelife Power Realty Inc.
Kitchener, Ontario
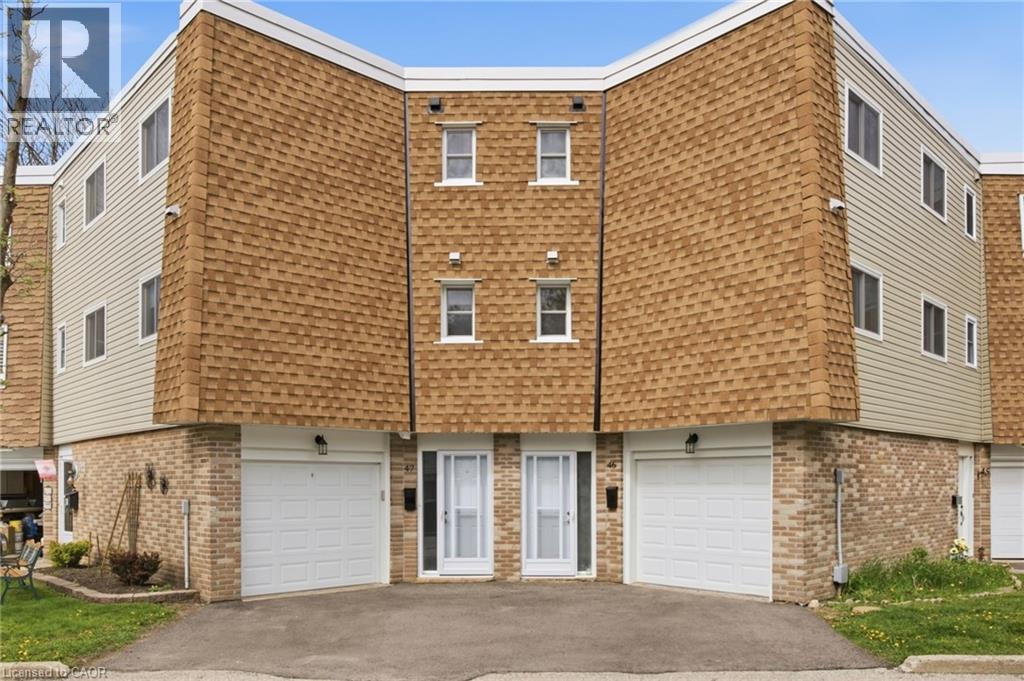
Welcome to Unit #46 at 60 Elmsdale Drive — a bright 3-storey townhouse offering comfortable living in a convenient Kitchener location. This well-maintained home features 3 bedrooms and 3 bathrooms with a functional layout that makes great use of the living space, ideal for families, professionals, or first-time buyers. The interior is filled with natural light, creating a warm and inviting atmosphere throughout the home. Enjoy practical living and entertaining areas designed for everyday comfort. Step outside to the private back patio overlooking the playground, an ideal spot to relax, enjoy your morning coffee, or keep an eye on the kids while they play. Located close to parks, schools, shopping, and other everyday amenities, this home offers the perfect balance of convenience and community living. A fantastic opportunity to own a stylish townhouse in a desirable family-friendly neighborhood! (id:19593)
Real Broker Ontario Ltd.
Brantford, Ontario
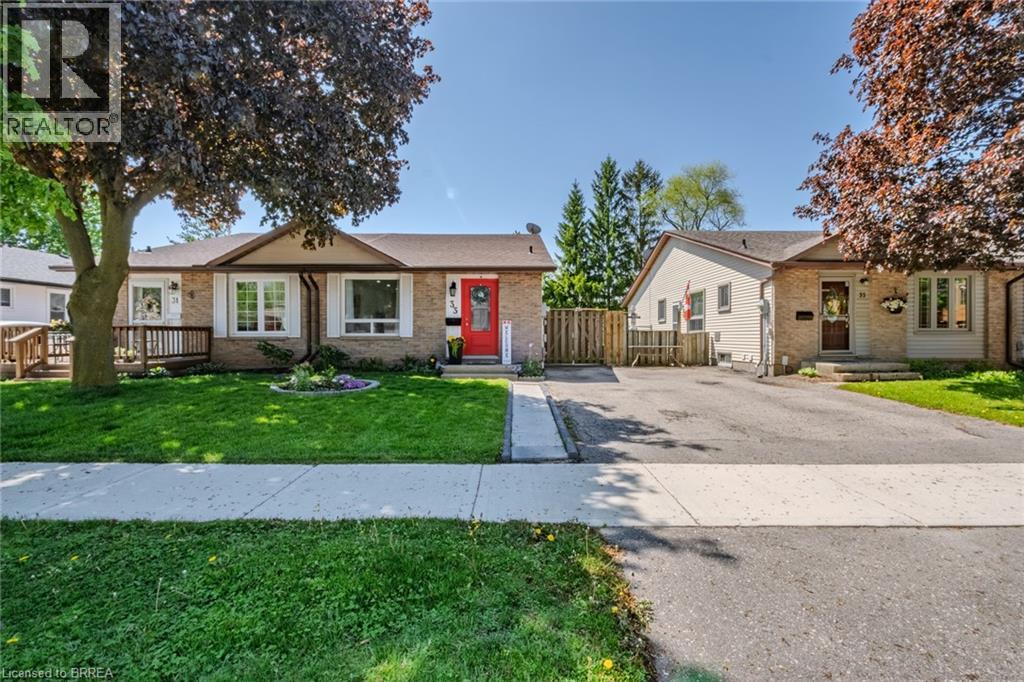
Welcome to 33 Palomino Drive in Brantford, a perfectly renovated semi-detached home located in the desirable north end. This property offers an outstanding combination of comfort, convenience, and value, making it an ideal choice for first-time buyers, downsizers, and investors alike. With three spacious bedrooms and two clean bathrooms, this home provides ample space for a variety of needs. The entire property has been beautifully renovated, offering a move-in-ready experience. A major highlight is the huge, finished basement, which provides flexible, additional living area perfect for a family room, office, or gym. Outdoors, you can enjoy a lovely yard that backs onto a quiet park. The prime location is one of its biggest selling points. Situated in Brantford's north end, the home is close to all essential amenities, including schools, major shopping centers, and services. The proximity to major highways also simplifies commuting. This property represents a fantastic opportunity for comfortable, convenient, and smart living. (id:19593)
Royal LePage Action Realty
London, Ontario
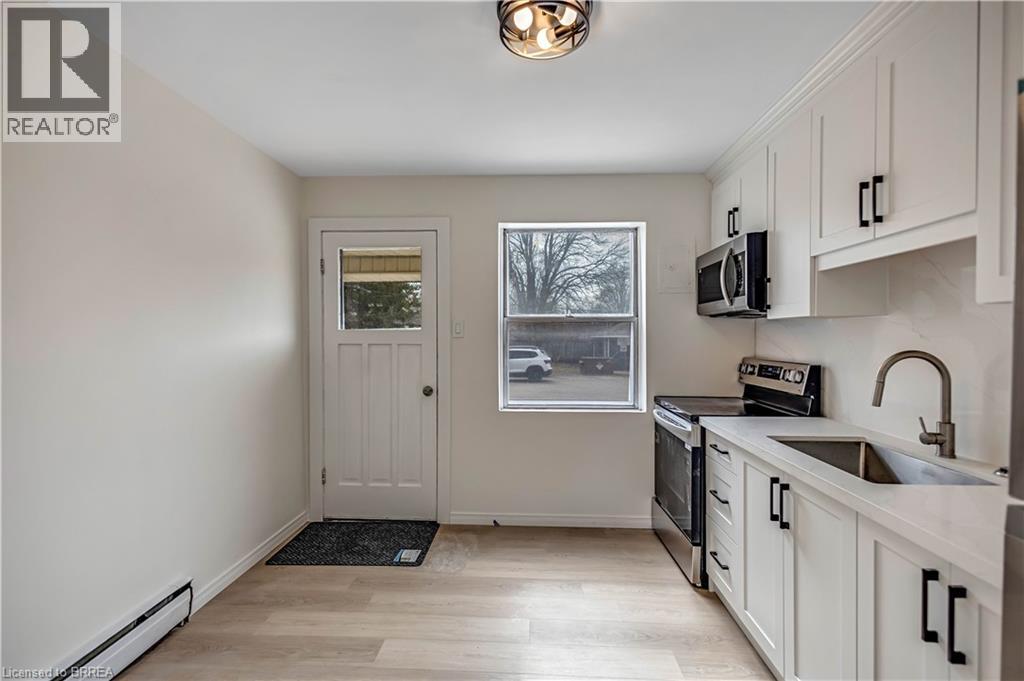
Spacious, Renovated Apartments in a Well-Maintained Building Enjoy comfortable living in a professionally managed, well-built property offering above-average unit sizes and functional layouts designed for everyday living. Suite Features: Newly renovated 1 & 2 bedroom units Large, open-concept layouts with plenty of living space Updated finishes throughout Building Features: Controlled entry with security cameras for added peace of mind On-site laundry for convenience Dedicated parking available Prime Location: Close to public transit Minutes from hospitals, shopping, and everyday amenities Easy access to major routes This is an ideal home for tenants looking for space, comfort, and a well-managed environment. Apply Today Units are limited. Unit amenities Cat friendly, Dog friendly, Heat, Microwave, Pet friendly, Refrigerator, Stove and oven (id:19593)
Royal LePage Brant Realty
Cambridge, Ontario
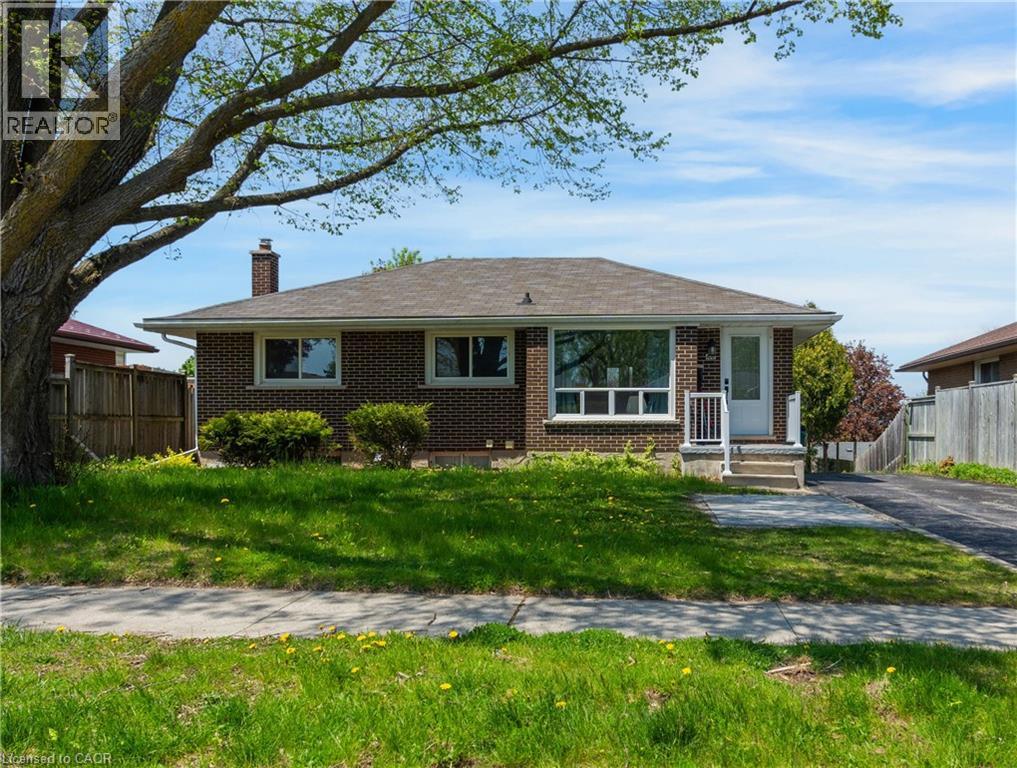
Rare Multi-Generational Opportunity in Cambridge! This meticulously maintained raised bungalow offers a perfect blend of modern updates and functional living space. The carpet-free main level features 3 spacious bedrooms, a 4-piece bathroom, and a bright, updated kitchen (2023). The lower level is a true standout, featuring a full in-law suite with a separate entrance, a large bedroom, a 3-piece bath, and a generous living/dining area that walks out to the yard. Major capital expenses have been handled: Shingles (2020), Owned AC & Furnace (serviced 2023), and an owned Hot Water Tank. Boasting a massive backyard, a 3-car parking space, a mudroom, and cold storage, this home is as practical as it is beautiful. Just move in and enjoy! (id:19593)
Exp Realty
Muskoka Lakes, Ontario
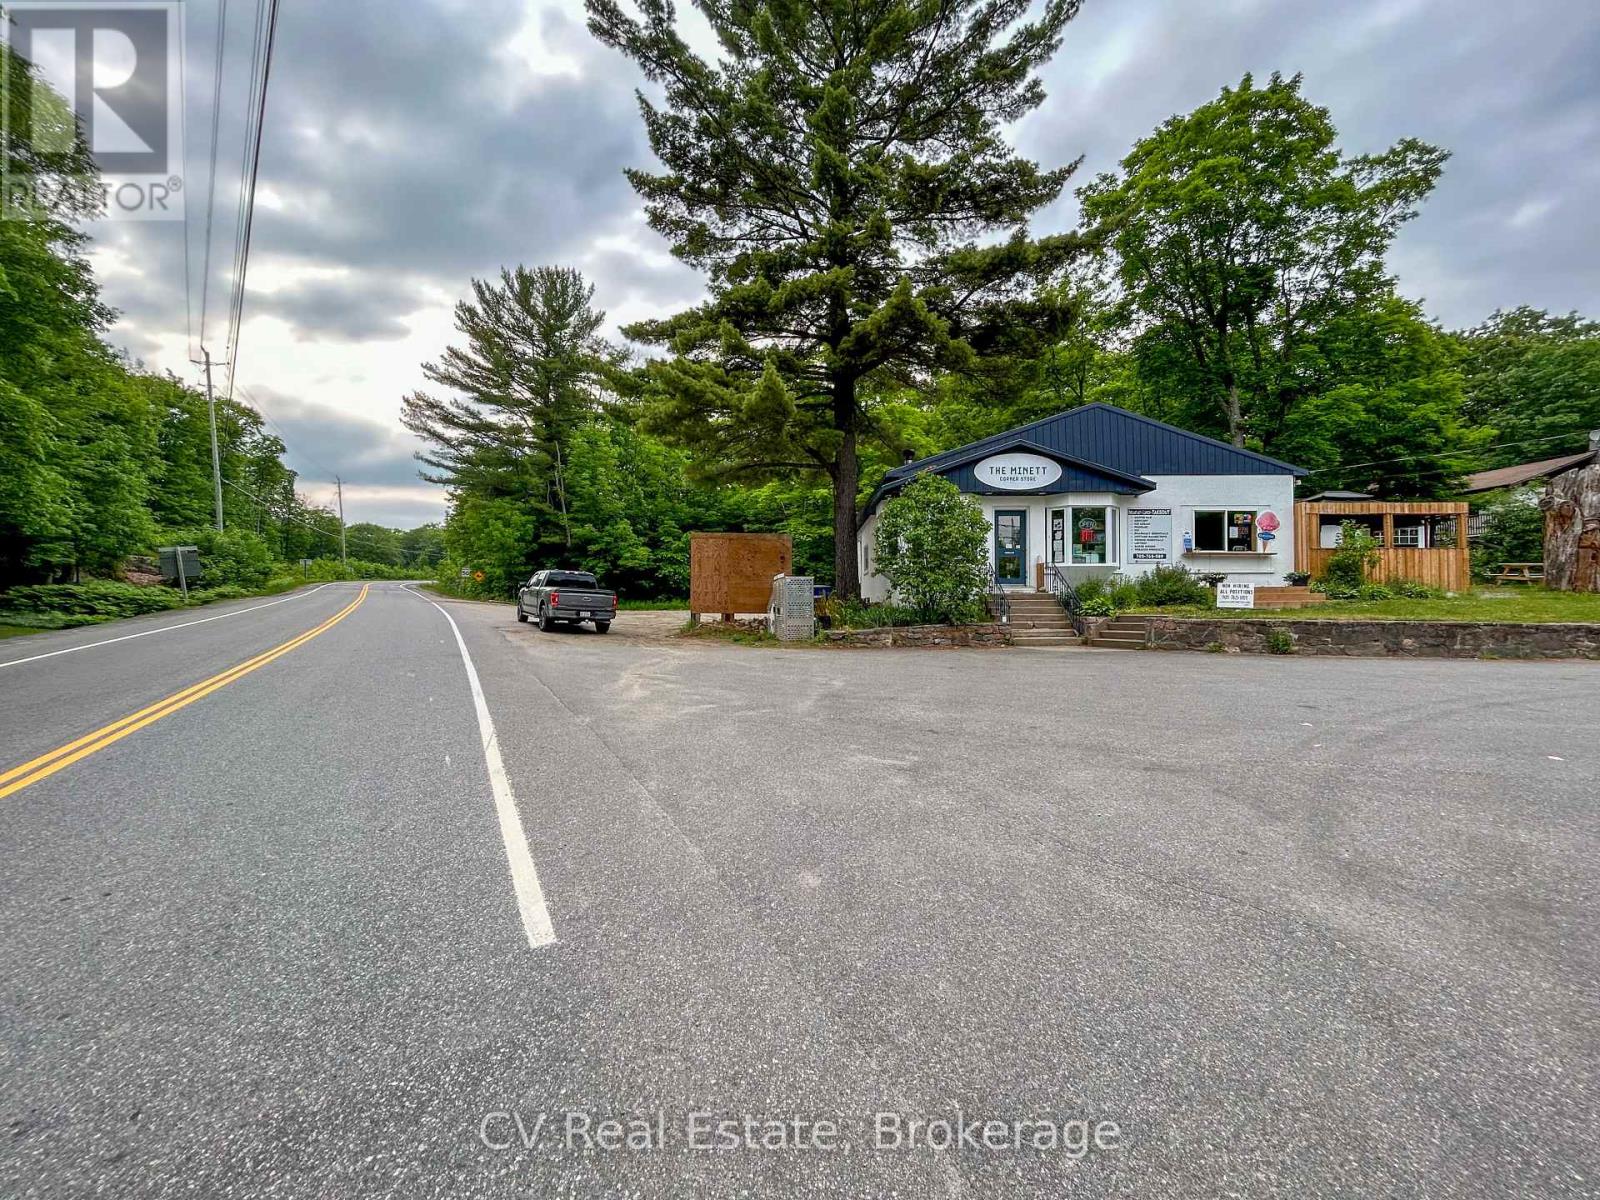
Seize this rare opportunity to establish your business at one of Muskoka's most coveted commercial addresses. Situated at the high-visibility corner of Peninsula Road (Hwy 632) and Juddhaven Road, the gateway to the charming village of Minett. This 1,200+ sq. ft. space offers exceptional exposure and immediate possession. Surrounded by world-class neighbours including the J.W. Marriott, Clevelands House Resort, The Rock Golf Course, and Canada Post, this location benefits from a built-in, affluent customer base of resort guests, cottage owners, and residents. With the highly anticipated redevelopment of Clevelands House Resort underway, traffic and demand in the area are only set to grow. Zoned C4, the space accommodates a wide range of commercial uses. Ideal for food & beverage, professional services, and more. The property is fully equipped with amenities including a walk-in fridge and freezer, two washrooms, basement storage, two additional storage sheds, a Tesla charging station, and parking for 10+ vehicles. A proven location with a long history of strong demand, this is the opportunity you've been waiting for in cottage country. (id:19593)
Cv Real Estate
Gravenhurst, Ontario
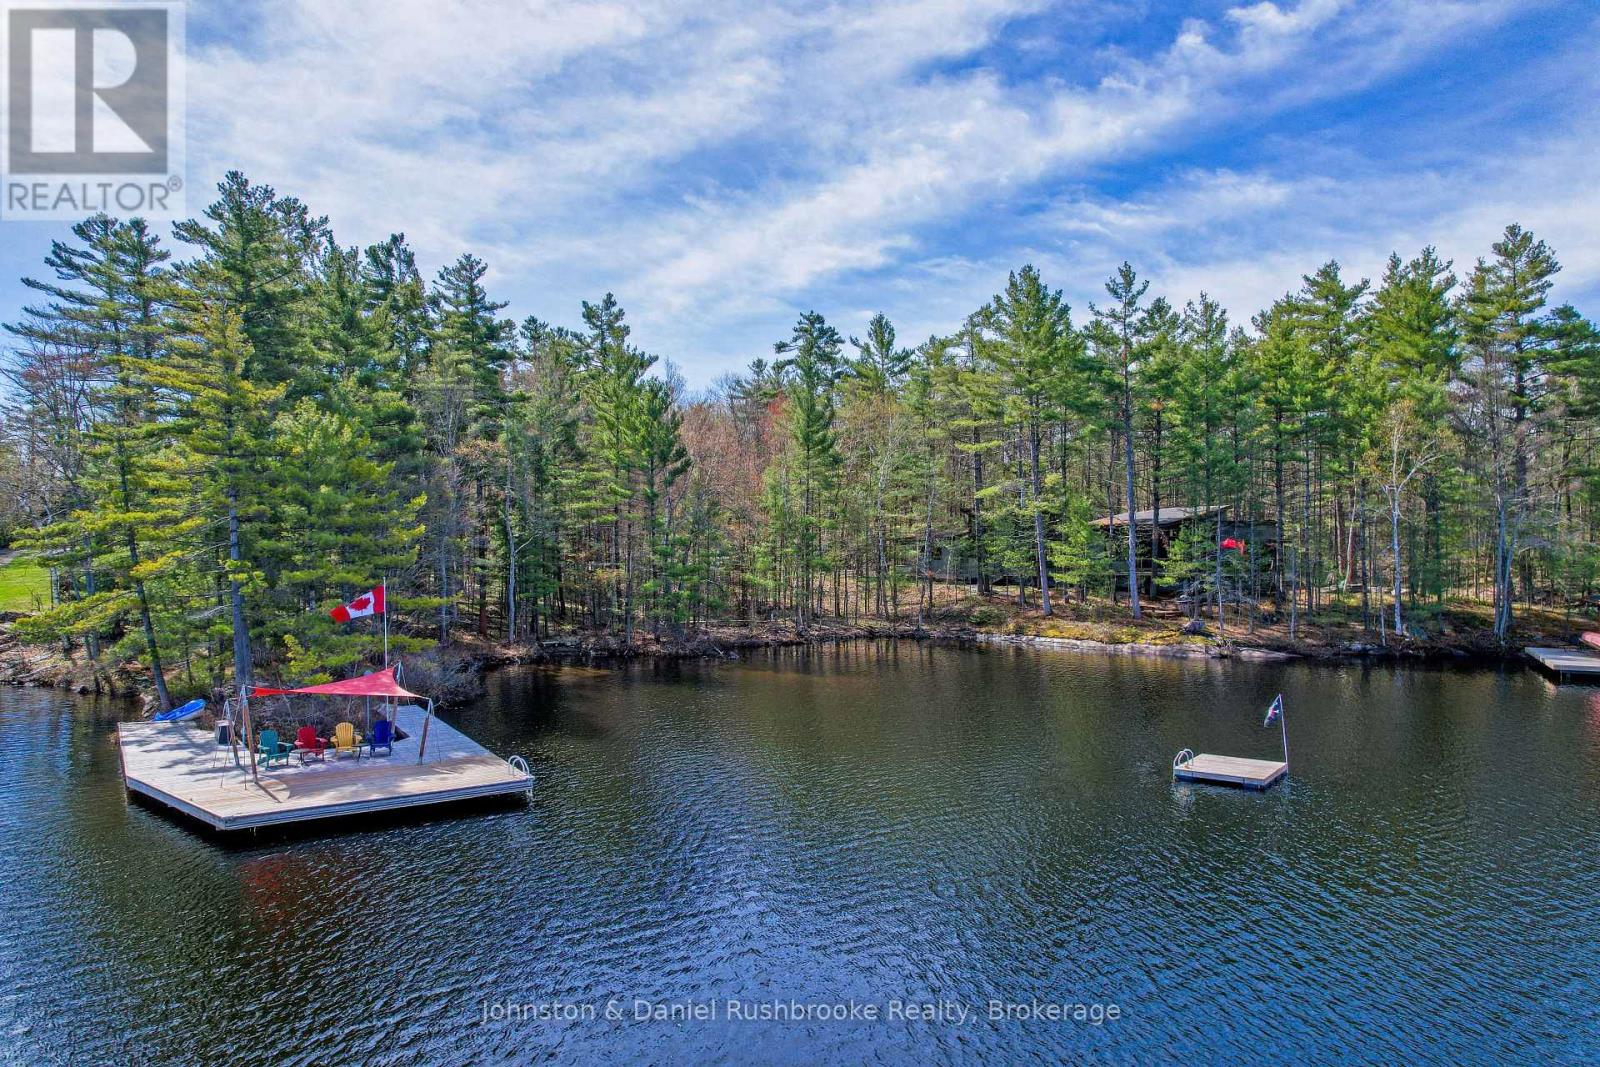
Experience ultimate privacy on Pine Lake with this remarkable 3.5 acre winterized property, boasting 537 feet of pristine, northwest-facing shoreline, granite outcroppings, and spectacular sunset views. Designed by Toronto architect Roland Rom Colthoff of RAW Design, the 2000 sq ft 3-bedroom, 3 bath lakehouse integrates seamlessly into the forested landscape, offering a discreet presence from the water. Inside, dramatic walls of glass flood both sides of the single-level layout with natural light. The sophisticated design balances intimate spaces with an open principal area where the kitchen flows into the dining room and a bright Muskoka Room. The custom Downsview kitchen is both stylish and functional, with stone counters and a spacious island for gathering around with family. It opens to an expansive lakeside deck for barbequing and dining. A double-sided stone wood-burning fireplace warms both the living and family rooms. The primary bedroom features a 3-piece ensuite and is located in its own lake-facing wing, separate from two guest bedrooms, a 4-piece bathroom, and a powder room. Exceptional guest accommodations include a 2-bedroom, 1-bathroom bunkie with a living room and outdoor shower. A creatively converted 1954 cabin serves as a games room for dart and ping pong enthusiasts. The outdoor entertainment areas feature a hot tub, two fire pits, and a horseshoe pit. The premier waterfront includes a 2-slip boathouse and a beautiful peninsula with a spacious dock providing the best views across the lake and incredible sunsets. The lakefront offers a gentle entry with hard-packed sand ideal for toddlers, and deep water off the dock for swimming. With its rare combination of sunsets, prime northwestern exposure, and a level lot, this Pine Lake retreat is designed for creating unforgettable memories with family and friends. Being marketed and sold furnished. The shops and services of Gravenhurst are a short drive away. (id:19593)
Johnston & Daniel Rushbrooke Realty
Collingwood, Ontario
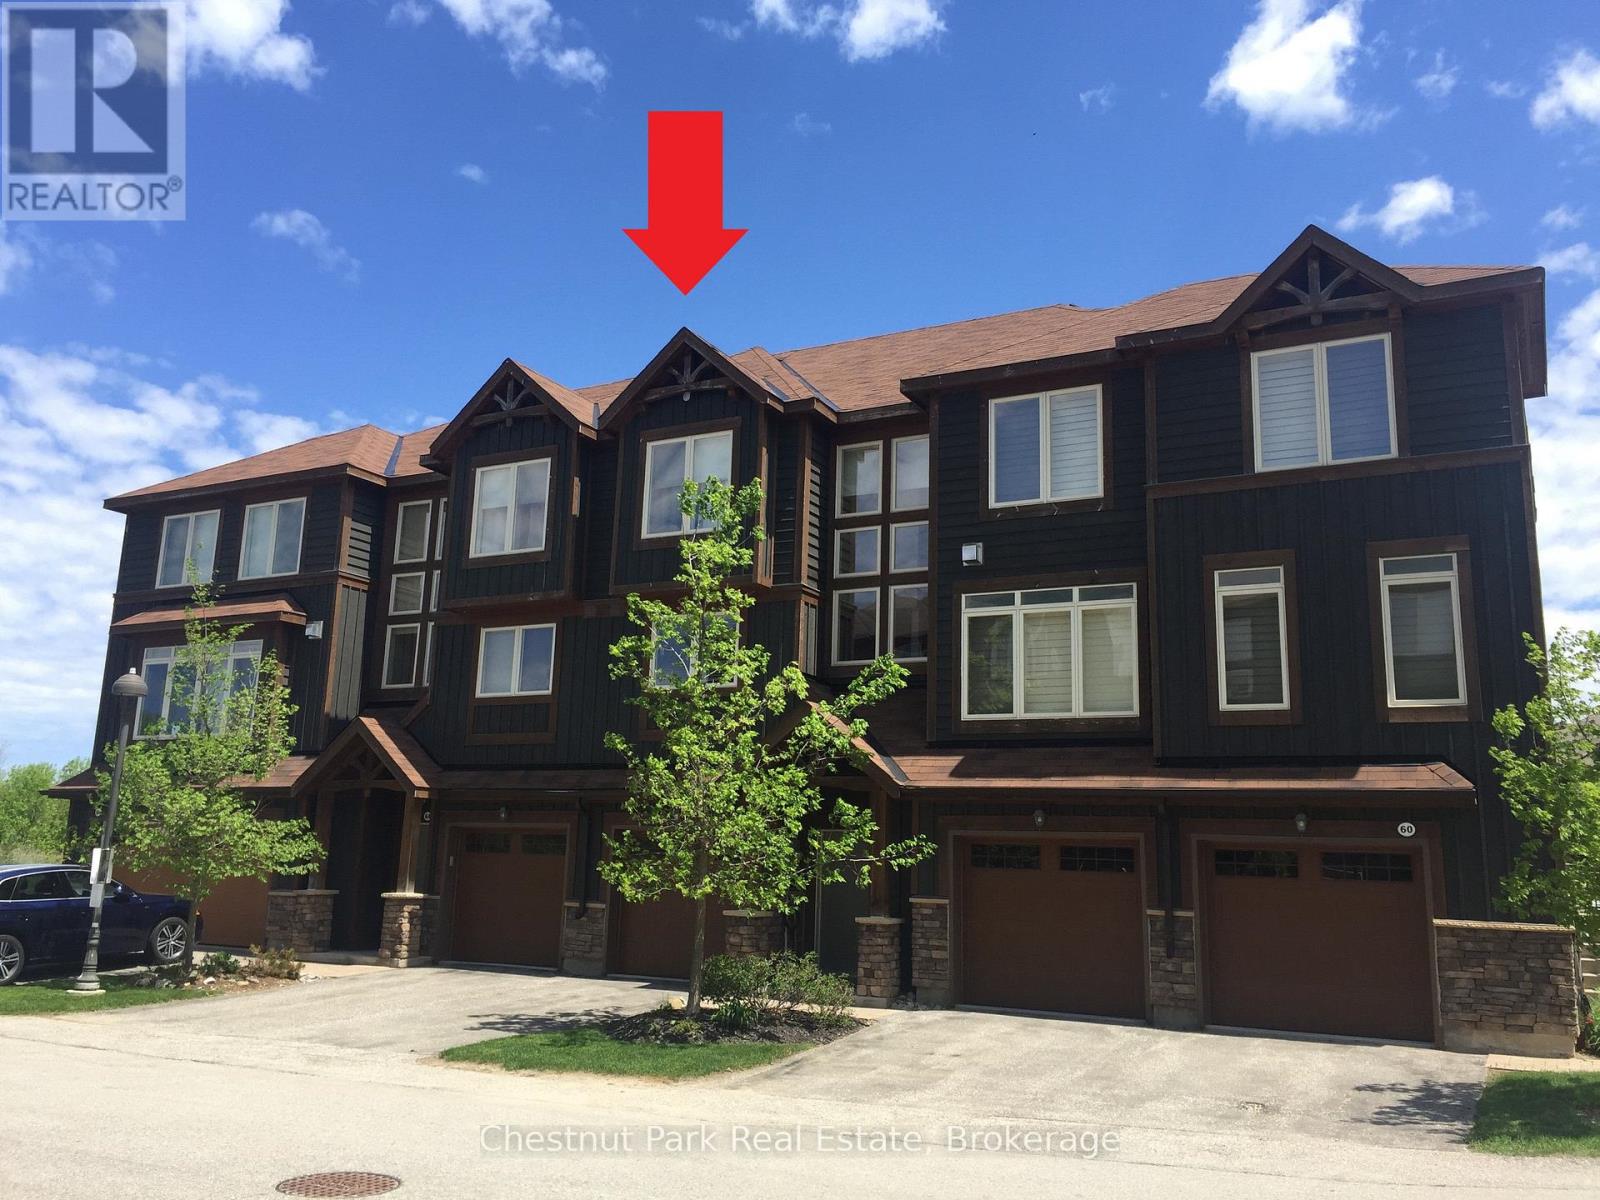
IMMACULATE SUMMER SEASON LEASE IN POPULAR TANGLEWOOD LOCATION. Townhouse available for Spring/Summer/Fall. In the heart of this stunning 4 Season Recreation area, mins from the Village at Blue Mountain & close to downtown Collingwood. This 3 Bed, 1/1 Bath home w/upgraded open concept Kitchen, Dining/Living Rm w/cathedral ceilings. Stone gas fireplace. Granite counters, oversized island, upgraded hardwood flooring & stainless appliances. Oversized master Bed & 2 generously proportioned bedrooms. Spacious family bathroom. Rec Room on lower level. The garage is a bonus for golf cart/summer toys. Outdoor activities await; seasonal on-site pool for residents, golf, hiking/cycling trails all close by. Sample fine dining at countless local restaurants or relax those aching muscles with a visit to Le Scandinave Spa. Numerous festivals & local events. Furniture may vary from photos. No smokers/pet considered. (id:19593)
Chestnut Park Real Estate

Penetanguishene, Ontario
Welcome to 101 Peel Street - an impeccably maintained brick bungalow. Known for its thriving boating and cottage culture, this welcoming waterfront town is rich in English and French heritage, giving the area its unique charm and character. This peaceful, walkable neighbourhood appeals to families, retirees, and seasonal residents alike, with convenient access to schools, marinas, parks, trails, local amenities, and the historic downtown waterfront. From the moment you arrive, the pride of ownership is immediately apparent. Manicured landscaping, perennial gardens, and impressive curb appeal showcase the exceptional care invested throughout the property. The fully fenced backyard is designed for both entertaining and unwinding, featuring a resort-style heated 14' x 28' inground pool complete with a new solar blanket (2024) and newer elephant winter cover, a brand-new two-tiered deck, and gazebo (2021) that creates the ultimate summer retreat. A convenient patio walkout from the kitchen seamlessly connects indoor and outdoor living spaces.Inside, the thoughtfully designed layout offers comfortable living for the entire family. The main level features three generous bedrooms, including a spacious primary with a private 3-piece ensuite, a second full bathroom, an elegant formal dining room perfect for hosting, and a welcoming living area centred around a cozy gas fireplace.The fully finished lower level provides additional living space with two oversized bedrooms, expansive recreation and entertaining areas, abundant storage, and a spa-inspired 4-piece bathroom- an ideal place to unwind after a day on the bay.Whether you're relaxing by the pool, entertaining family and friends on the deck, strolling to the waterfront for sunset views, or embracing the welcoming atmosphere of this exceptional neighbourhood, 101 Peel Street offers the lifestyle buyers dream about. (id:19593)
Royal LePage In Touch Realty
Wasaga Beach, Ontario
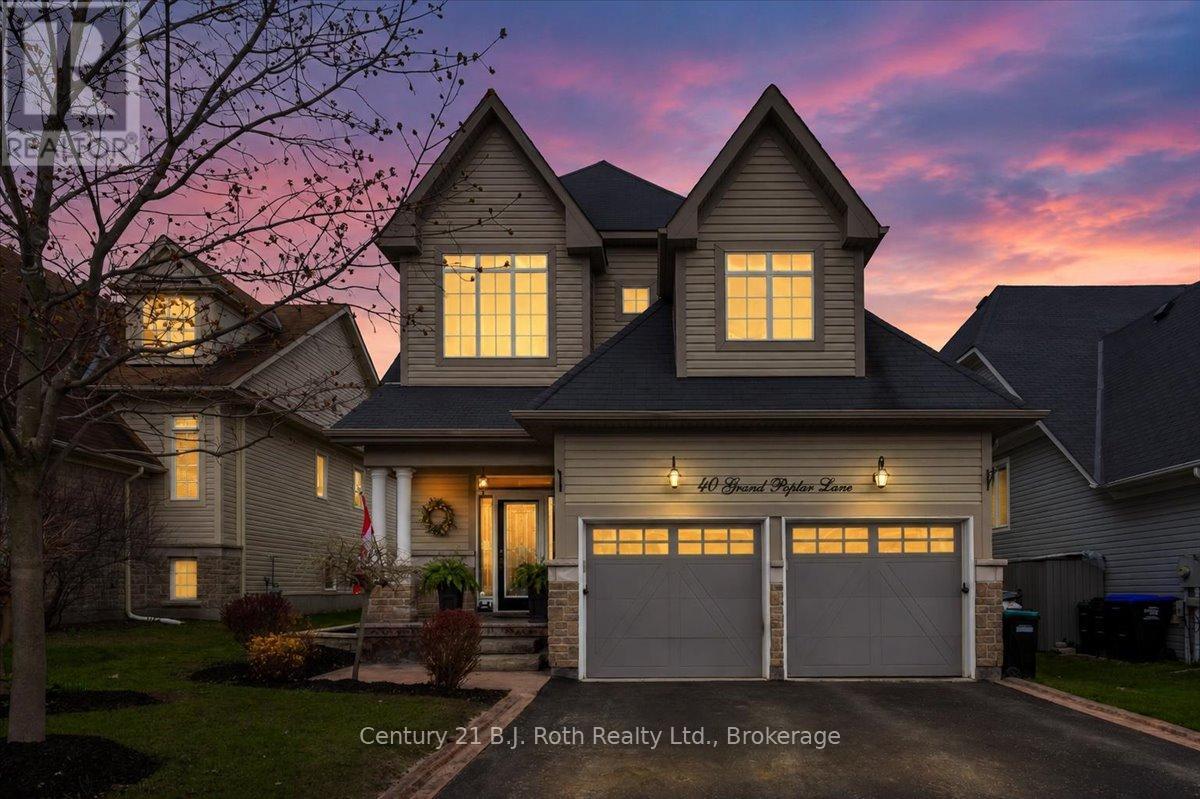
Welcome to 40 Grand Poplar Drive in Wasaga Beach. This beautifully updated home offers 2,469 sq. ft. of fully finished living space, 5 bedrooms, 3 bathrooms and is thoughtfully updated and elevated with modern finishes. An inviting sunny main floor offers a gorgeous spacious kitchen with plenty of cupboards, a bright new backsplash, Italian granite countertops, and a large island with plenty of seating. Cozy up by the living room fireplace and watch a movie or make your way through the patio doors off the kitchen outside to a meticulously landscaped fenced-in yard, ideal for outdoor entertaining or relaxing in the wifi controlled Arctic saltwater hot tub. Those summer nights by the fire really enhance the outdoor living space. The main floor primary suite is an oasis that lets you shut out the world, with a bedroom, fireplace, walk-in closet, and a newly updated ensuite bathroom. Every bathroom in the home has been thoughtfully redesigned, including a newly added lower-level 3-piece bath. The fully finished lower level expands your living and entertaining options, offering a warm and inviting family room with a fireplace, a stylish wet bar for hosting, three additional well-sized bedrooms, and ample storage. Finishing off the main floor is a substantial sized dining room, main floor laundry, a second bedroom and inside entry to the double car garage which is heated, insulated and comes with an EV Charger. Ideally located in Wasaga Village just moments from Wasaga Beach Provincial Park, scenic trails, and everyday amenities including the new arena and library, Superstore, Starbucks, to-be-built Costco, and Casino, this home offers the perfect blend of luxury, lifestyle, and location. Enjoy proximity to the world-famous white sand shoreline, vibrant local shops, charming cafes, and the newly revitalized beachfront, library, and recreation centre. (id:19593)
Century 21 B.j. Roth Realty Ltd.
Waterloo, Ontario
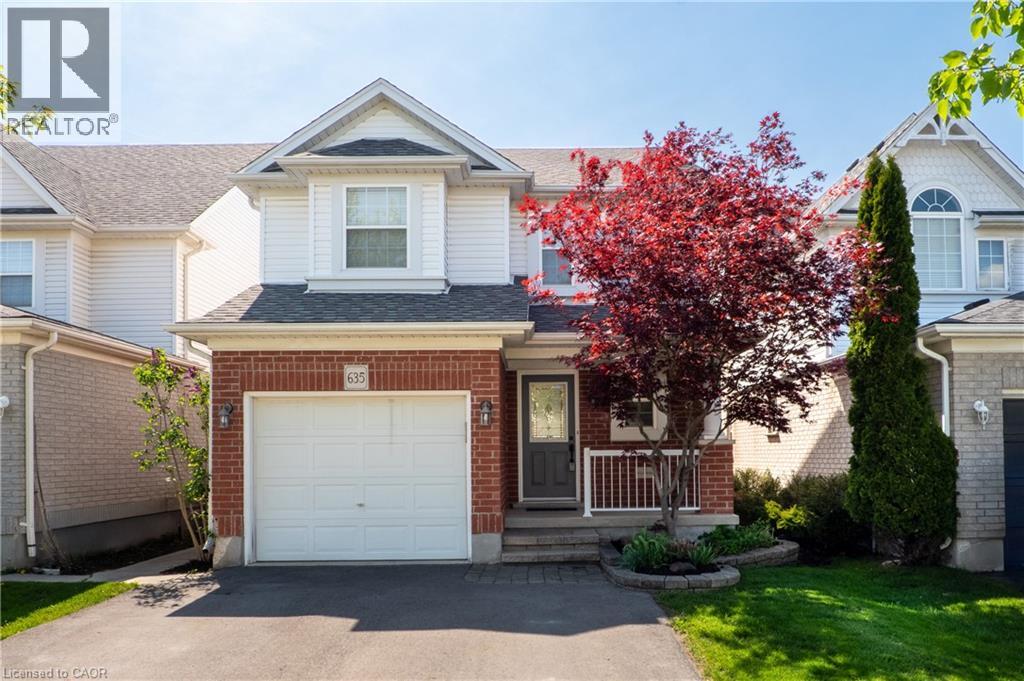
Welcome to 635 Bonavista Drive! This is the kind of Eastbridge home that instantly feels good the moment you walk in. Bright, carpet-free living spaces, room for the whole family, and a finished basement that adds flexibility to your lifestyle. Set on a quiet street in one of Waterloo’s most loved neighbourhoods, this home is designed for easy, everyday living. Check out our TOP 7 reasons why this home is the right fit for you. #7: LIFESTYLE LOCATION: Eastbridge is known for its walkability, family-friendly streets, and access to everything that matters — great schools, parks, trails, shopping, and quick routes across the city. #6: WELCOMING CURB APPEAL: A double-wide driveway, attached garage, and parking for five make coming and going effortless. With the roof replaced in 2017, you can settle in without worrying about major exterior updates. #5: MAIN FLOOR MADE FOR LIVING: Carpet-free, sun-filled, and easy to move through. Hardwood floors, California shutters, and a powder room with heated floors create a warm, comfortable main level that suits real life. #4: BRIGHT EAT-IN KITCHEN: A kitchen that works with you — stainless steel appliances, plenty of storage, and a cheerful dinette that opens to the backyard. Morning coffee, weeknight dinners, weekend baking… it all fits here. #3: PRIVATE BACKYARD RETREAT: A fully fenced yard with mature trees, a spacious deck, and low-maintenance landscaping. It’s the kind of outdoor space that feels settled, peaceful, and ready for summer. #2: COMFORTABLE BEDROOMS: Upstairs offers three bright bedrooms and a clean, functional 4-piece bathroom — a simple, calm space for winding down at the end of the day. #1: FINISHED BASEMENT FREEDOM: A carpet-free lower level with a 4th bedroom, powder room, and cozy rec room. Perfect for guests, teens, hobbies, or movie nights — whatever your lifestyle needs. (id:19593)
RE/MAX Twin City Realty Inc.
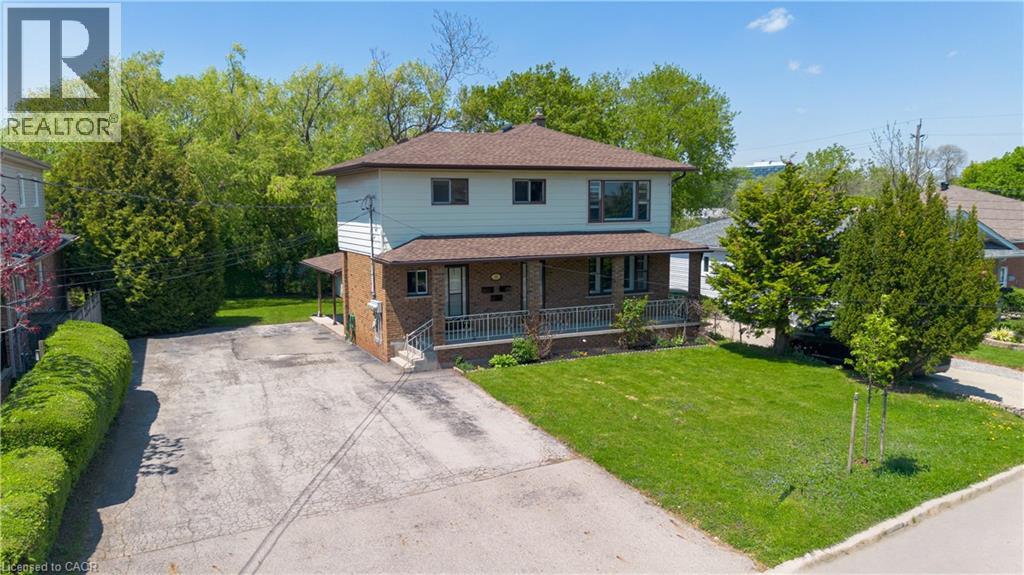
Stoney Creek, Ontario
Welcome to 39 Chester Road, a fantastic investment opportunity in the heart of Stoney Creek. This legal non-conforming duplex features three separate units, including two spacious above-ground units with a 1-bedroom main level unit and a 2-bedroom upper level unit, plus an additional 1-bedroom basement unit with a walk-out, offering incredible flexibility for investors, multi-generational living, or those looking to offset their mortgage with rental income. Each self-contained unit features its own kitchen and bathroom, along with two separate entrances/exits for added convenience and functionality. The property has been refreshed with new flooring and fresh paint, creating bright and inviting living spaces throughout. Separate hydro meters add convenience for tenants and owners alike, while the large backyard provides plenty of outdoor space to enjoy. With ample parking available and a desirable location close to schools, parks, shopping, transit, and highway access, this property is packed with potential and opportunity. (id:19593)
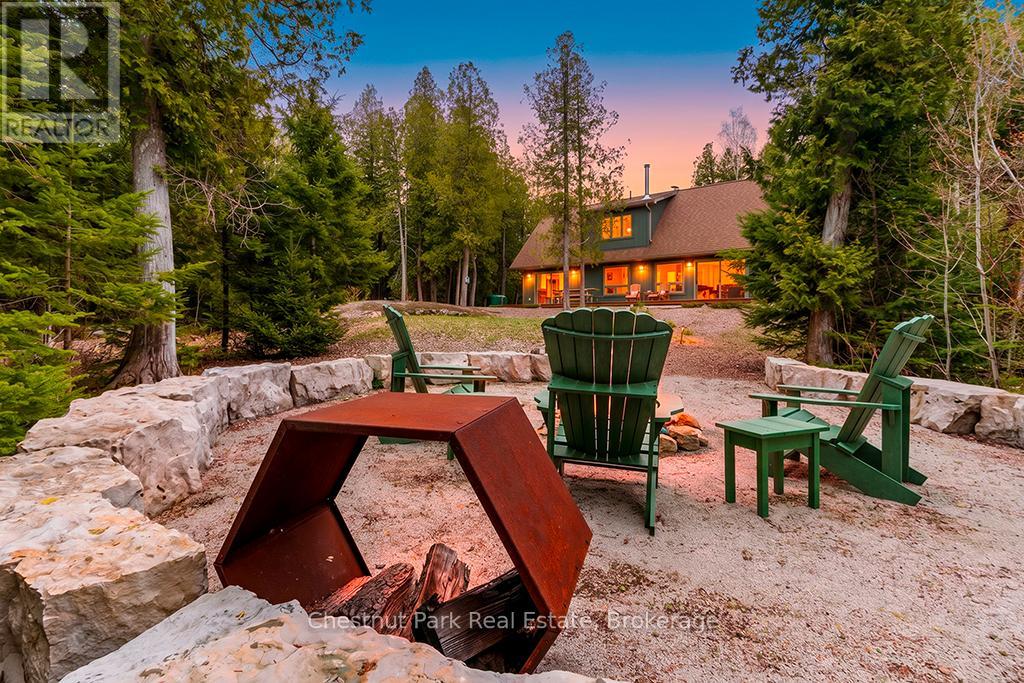
Northern Bruce Peninsula, Ontario
This beautifully crafted 4-season home blends modern comfort with cottage-inspired charm, offering exceptional flexibility for family living or entertaining. Built just 8 years ago, the open-concept design features an elite STUV 30 wood-burning fireplace with heat collector, quartz countertops, stainless steel appliances, in-floor cement heating, air conditioning, and elegant eucalyptus flooring throughout the upper level. A stunning stone feature wall highlights the stairway, while the main floor primary bedroom provides convenient single-level living. The expansive loft area offers incredible versatility with a second bedroom, separate bonus space, and additional seating/lounge area perfect for guests, a home office, or recreation. Outdoors, enjoy a dedicated landscaped fire pit area, nature trails leading to water access, and a peaceful natural setting ideal for year-round enjoyment. A detached single-car garage with oversized front and rear doors, an oversized adjacent carport, and generous laneway parking for up to 7 additional vehicles provide outstanding convenience for guests, boats, trailers, or recreational equipment. Whether you're seeking a full-time residence or a relaxing getaway, this exceptional property delivers comfort, style, and functionality in a serene northern Bruce setting. (id:19593)
Chestnut Park Real Estate
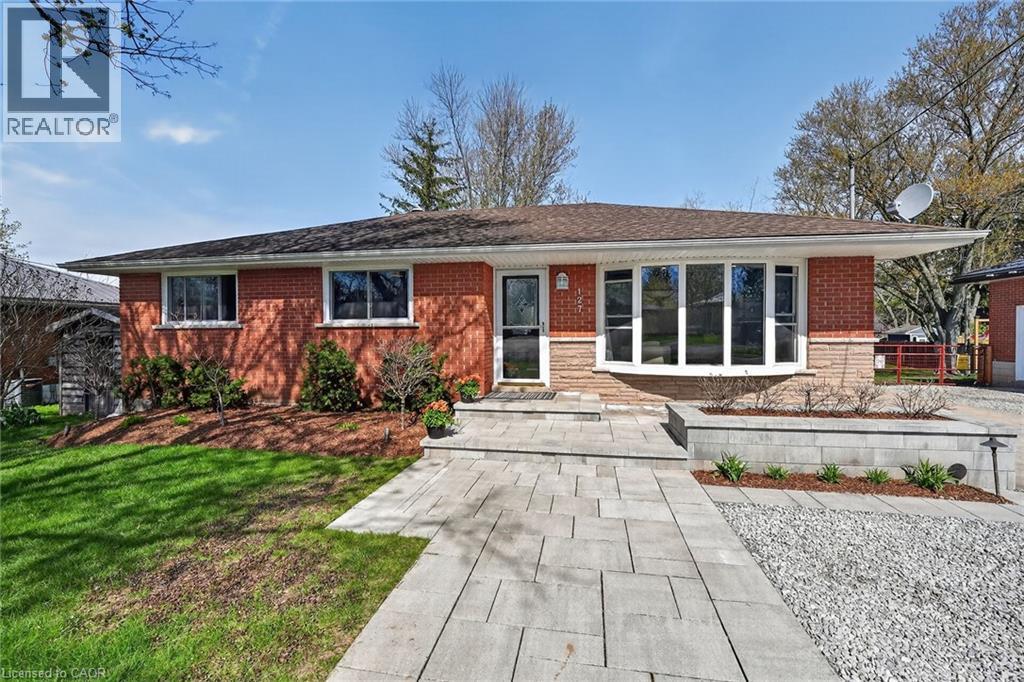
Caledonia, Ontario
Charming Family Home with Modern Updates & Fantastic Backyard Oasis! 127 Ayr Street, Caledonia Welcome to this inviting 3 + 1 bedroom home in a fantastic Caledonia neighbourhood — perfect for growing families who want comfort, modern updates, and plenty of outdoor enjoyment! Inside, you’ll appreciate the open-concept layout featuring a bright eat-in kitchen with a convenient coffee bar and abundant cupboard storage. The main floor also offers a spacious living area, patio doors leading to the backyard, and a 4-piece bathroom. A convenient side entrance off the driveway provides easy access to both the main level and basement. The basement includes a 3-piece bathroom, an additional bedroom, a massive rec room with a projector (perfect for a home theatre experience), and a large workshop/storage area — ideal for hobbies or projects. Recent updates include: air conditioning (2024), most upstairs windows (2023), tankless water heater (2021), updated plumbing. Step outside to your private, fully fenced backyard (2020) and discover the ultimate summer retreat: above-ground salt water pool (2022) with sand filter, updated deck surrounding the pool (2022), beautiful paver patio, shed, kids’ play set with sandpit, cozy fire pit for evening gatherings. Additional highlights include pot lighting throughout and attractive front walkway and landscape outdoor lighting for excellent curb appeal. Whether you’re relaxing poolside, hosting family BBQs, or working on projects in the workshop, this home perfectly blends practical updates with fantastic outdoor living. A wonderful opportunity for first-time buyers or families looking to settle in Caledonia! (id:19593)
RE/MAX Garden City Realty Inc.
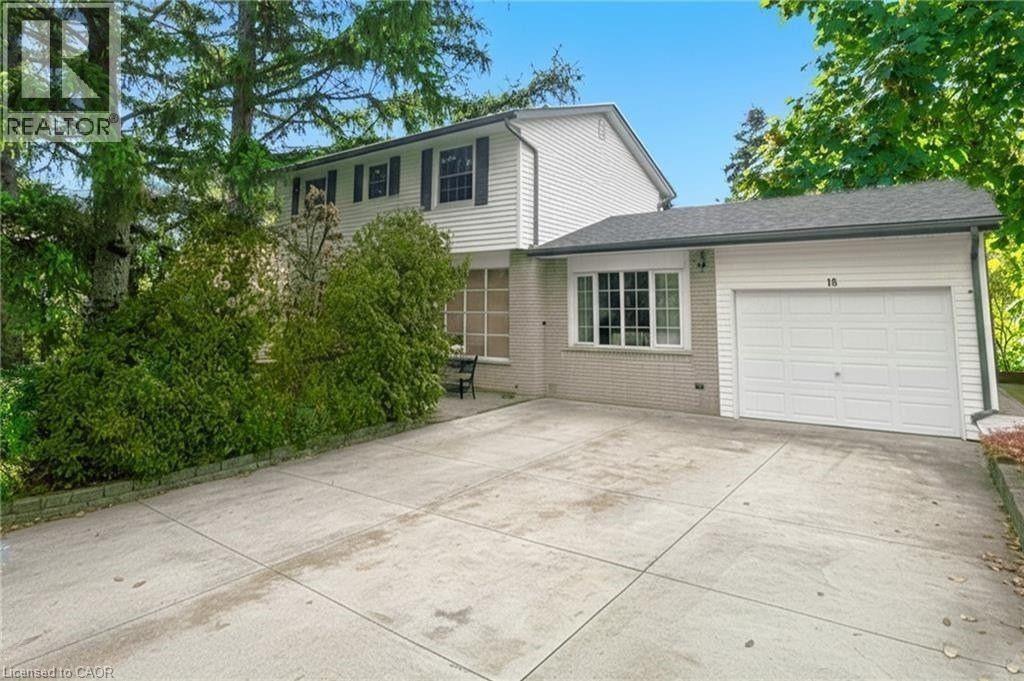
Stoney Creek, Ontario
Welcome to 18 Jasper! Your private Stoney Creek sanctuary. Discover a truly peaceful living experience in this charming 4-bedroom home, nestled on a sun-filled corner lot in Olde Towne Stoney Creek. This private and quiet location offers the perfect blend of suburban tranquility and convenient urban access. Move-in ready interior Step into a home bathed in natural light, where a huge kitchen awaits the family chef. The kitchen features a generous center island, a convenient wall oven, and ample cupboard space for all your storage needs. Enjoy the comfort of 4 spacious bedrooms and 1.5 baths, including a 3-piece bathroom with a modern walk-in shower. The fully finished basement adds significant living space, perfect for a media room, home gym, or children's play area. Prime corner lot with exceptional parking The exterior is designed for low-maintenance living and maximum convenience. This corner lot offers a private, pool-sized backyard, ideal for entertaining or creating your dream outdoor oasis. A concrete driveway provides parking for up to four cars, in addition to the attached garage. The recent 2020 roof and shingle replacement, along with new gutter guards, provide peace of mind for years to come. Unbeatable location and amenities Your new home is in a highly sought-after neighbourhood, with a one-minute walk to the bus stop and easy access to the QEW and the new Centennial GO station, making any commute a breeze. Enjoy the walkability to local schools, including St. Martin of Tours, Collegiate Elementary, St. John Henry Newman, and Orchard Park Secondary. For all your shopping needs, Fiesta Mall and Eastgate Square are just minutes away. Experience the very best of Stoney Creek living in this lovingly maintained home. Schedule your private tour today! (id:19593)
RE/MAX Escarpment Realty Inc.
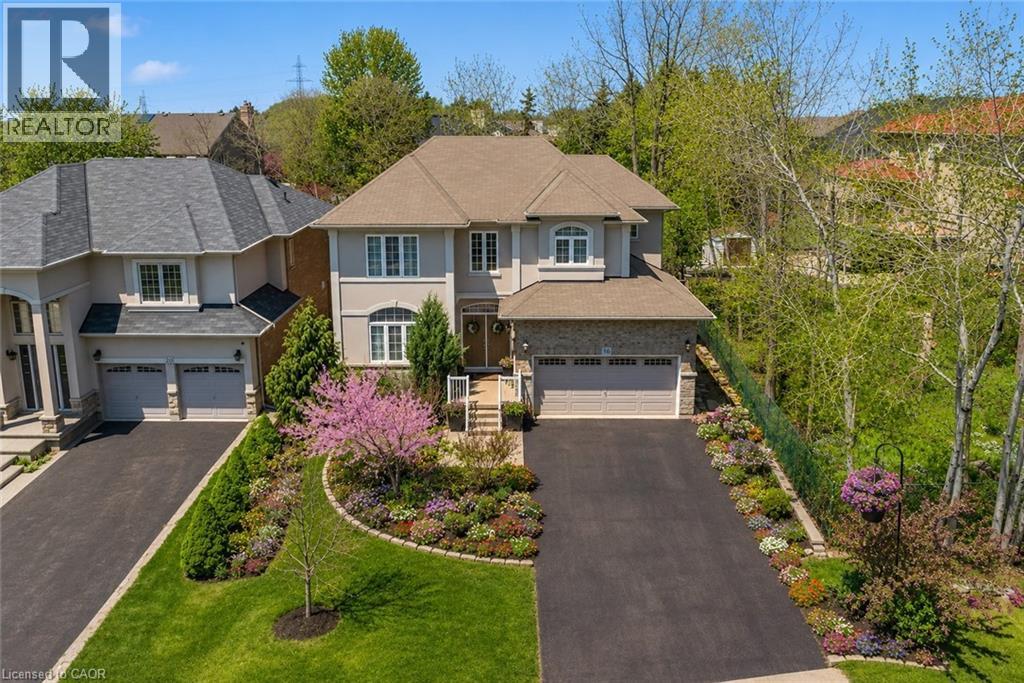
Hamilton, Ontario
An Exceptional Hidden Gem on the Edge of Ancaster. Tucked away on a quiet court in the prestigious, family-oriented Gurnett community, this elegant 4+1 bedroom residence offers 3,024 sq ft of refined main-level and above-grade living space, blending timeless design with everyday comfort. A grand foyer with soaring ceilings sets the tone, leading to a beautifully appointed interior where French doors open to a thoughtfully curated layout. Expansive formal living and dining rooms create a sophisticated setting for entertaining, while the inviting family room—anchored by a gas fireplace—offers warmth and relaxation. A versatile main-floor space provides the flexibility for a fifth bedroom, private office, or guest suite. At the heart of the home, the gourmet kitchen showcases upgraded cabinetry, granite countertops, and a generous breakfast bar, complemented by a sunlit eat-in area designed for effortless daily living. Patio doors extend the living space outdoors to a deep, professionally landscaped backyard retreat—featuring a serene pond, mature flowering trees, and lush greenery. An idyllic setting to enjoy peaceful mornings and tranquil evenings. Upstairs, the luxurious primary suite serves as a private sanctuary with a walk-in closet and spa-inspired 5-piece ensuite. Three additional generously sized bedrooms and a well-appointed 5-piece bathroom provide exceptional space for family living. Perfectly positioned just minutes to highways, premier shopping, parks, and top-rated schools, this distinguished home offers a rare opportunity to enjoy elevated living in one of Hamilton’s most desirable locations. (id:19593)
Right At Home Realty
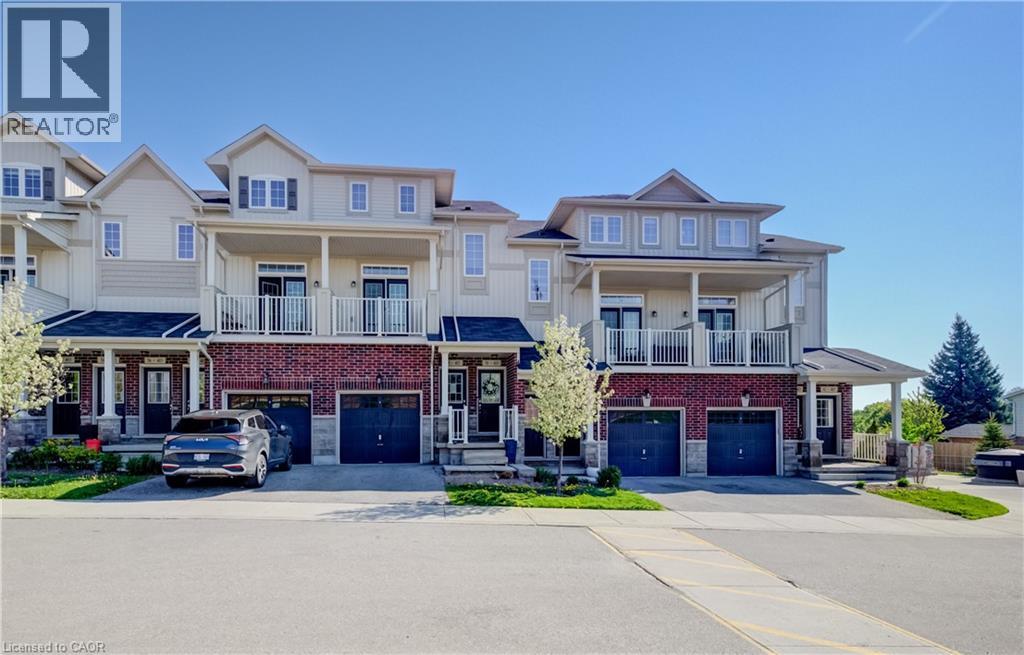
Kitchener, Ontario
Welcome to #59-403 Westwood Drive, Kitchener! Located in the HIGHLY DESIRABLE WESTWOOD MEWS community, this modern townhome offers nearly 1,300 SQ FT of bright and functional living space with 3 BEDROOMS, 2 BATHROOMS, 3 COVERED BALCONIES, 2 PARKING SPACES and 1 CAR GARAGE !!! The OPEN-CONCEPT main floor features 9-FT CEILINGS, a stylish kitchen with STAINLESS STEEL APPLIANCES, QUARTZ COUNTERTOPS, AMPLE CABINETRY, and a LARGE ISLAND WITH BREAKFAST BAR SEATING. Spacious living and dining areas with FRENCH DOORS lead to a PRIVATE BALCONY, perfect for relaxing or entertaining. A versatile MAIN-FLOOR BEDROOM/OFFICE offers additional flexibility for today’s lifestyle. Upstairs features a SPACIOUS PRIMARY BEDROOM with WALK-IN CLOSET and PRIVATE COVERED BALCONY, an additional bright bedroom, CONVENIENT SECOND-FLOOR LAUNDRY, and a 4-PIECE BATHROOM. This property offers INCREDIBLE VALUE and is the perfect opportunity for buyers looking to add their own personal touches, as some MINOR UPDATES AND IMPROVEMENTS ARE NEEDED. LOW CONDO FEES add to the appeal.There Is Visitor Parking as well as street Parking nearby.Ideally located near the UNIVERSITY OF WATERLOO, WESTMOUNT GOLF & COUNTRY CLUB, BELMONT VILLAGE, THE BOARDWALK, PARKS, TRAILS, SHOPPING, DINING, TOP-RATED SCHOOLS, and QUICK EXPRESSWAY ACCESS. A fantastic opportunity for FIRST-TIME BUYERS, INVESTORS, or those seeking LOW-MAINTENANCE LIVING in an unbeatable location! (id:19593)
RE/MAX Icon Realty
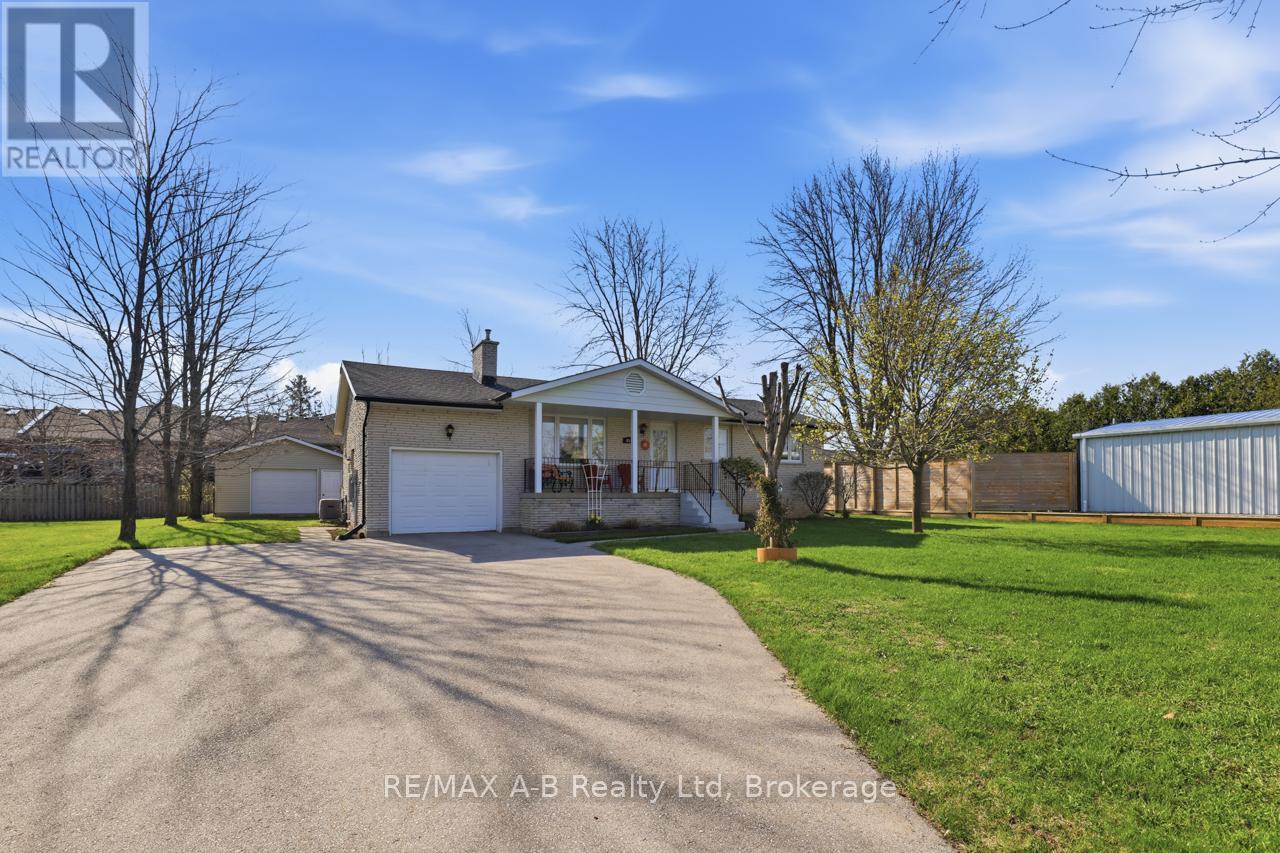
Stratford, Ontario
This is a charming three-bedroom, one and a half bathroom, bungalow, the perfect blend of country-inspired living in the city. Located at 815 O'Loane Avenue, this beautifully maintained home offers true main-floor living at its finest. Set well back from the road, it provides a rare sense of quiet and privacy while remaining close to everything Stratford has to offer. Just a short walk to Stratford's SERC Recreation Centre and the new basketball park, and within easy reach of Stratford District Secondary School, groceries, restaurants, a pharmacy, and the cinema. Convenience truly meets comfort here. Inside, you'll find a custom-built kitchen, main floor laundry, direct access to the attached garage, and a large screened deck. Thoughtful features that make everyday living both easy and functional. Expansive front windows capture unobstructed, Lake Huron quality sunsets, adding something truly special to this home. The spacious unfinished basement offers outstanding potential to nearly double the living space, ideal for a growing family or anyone looking to customize to suit their needs. Outdoors, the large treed yard is fenced on three sides and includes a generous three-season screened porch, perfect for relaxing evenings after the sun goes down. In addition to the attached garage, the property features a substantial, heated, fully powered detached workshop that is an exceptional space for a carpenter, hobbyist, or contractor. Homes in this neighbourhood rarely come to market. This is a wonderful opportunity to secure a practical, charming property in a sought-after Stratford location. (id:19593)
RE/MAX A-B Realty Ltd
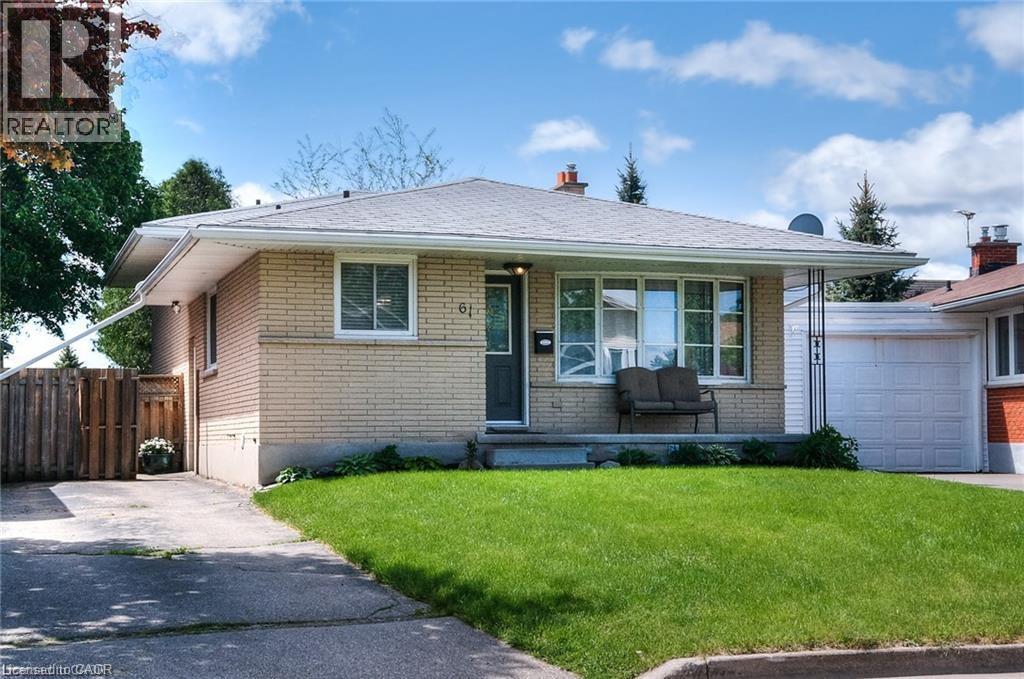
Kitchener, Ontario
Welcome to this beautifully renovated 3 bed, 2 full bathroom upper unit with two parking spots, located on a quiet, family-friendly street. This bright and spacious home features an open-concept layout with wide-plank flooring and a modern kitchen equipped with stainless steel appliances and a gas range—perfect for everyday living and entertaining. The living and dining area offers plenty of space to relax or host guests. All three bedrooms are well-sized, and the two full bathrooms are thoughtfully updated with a clean, contemporary feel. Enjoy the added convenience of in-suite laundry and a layout that feels comfortable and functional. Step outside to a fully fenced backyard (exclusive access to upper unit tenants), ideal for enjoying some outdoor space. With two dedicated parking spots, you’ll have all the convenience you need. Located close to schools, parks, shopping, and major routes, this home offers a great balance of comfort and accessibility. Available for occupancy – reach out today to book your private showing! (id:19593)
Homelife Miracle Realty Mississauga
Burlington, Ontario
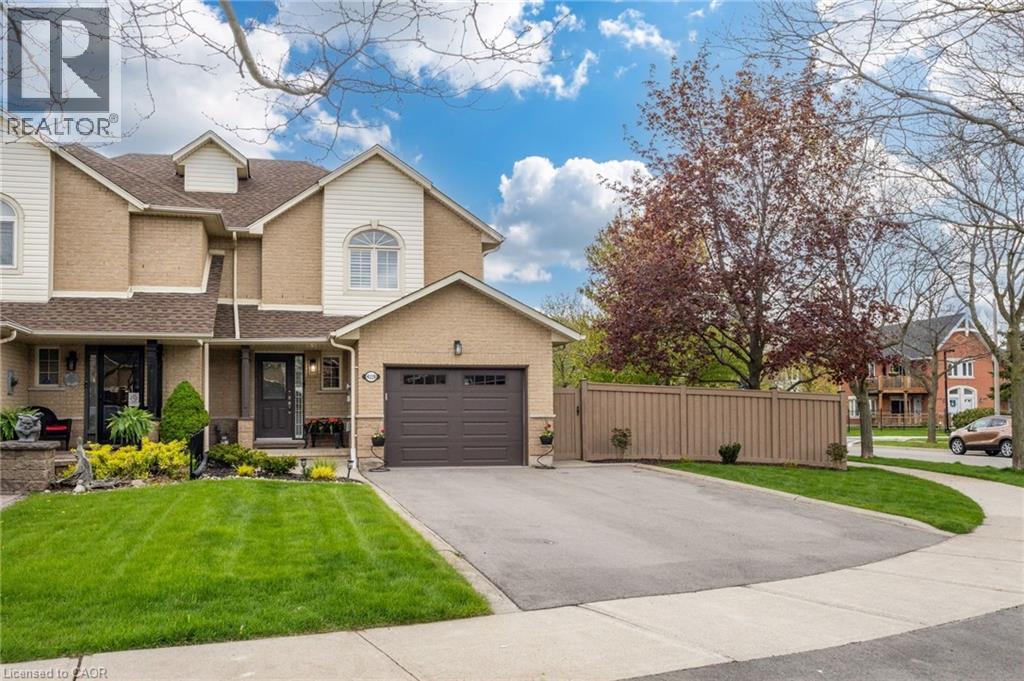
This beautifully appointed freehold townhome is located in the Tansley Woods community, one of Burlington’s most desirable family neighbourhoods. Situated on a premium corner lot surrounded by mature trees, this lovely 3-bedroom, 4-bathroom home offers a rare combination of privacy and generous outdoor space. The inviting foyer features a double closet, a convenient powder room, and interior access to the oversized 1.5-car garage. Designed with both comfort and entertaining in mind, the open-concept main floor showcases rich hardwood flooring, crown mouldings, California shutters, and abundant natural light thanks to the customized end-unit layout with additional windows. The elegant living room features a gas fireplace and a charming bay window that flows seamlessly into the dining area. The spacious kitchen features ample cabinetry and counter space, with patio doors leading to a private deck and gazebo, ideal for outdoor dining, entertaining, or relaxing in the beautifully landscaped, fenced backyard. Rarely found in a townhome, this expansive yard provides exceptional green space and privacy. A garden shed with hydro, set on a poured concrete pad, adds even more functionality. Upstairs, the primary bedroom includes a walk-in closet and a 3-piece ensuite bath. Two additional generously sized bedrooms and a full 4-piece bathroom complete the second level. The fully finished lower level offers additional warm, inviting living space, including a family room with a gas fireplace, a 3-piece bathroom, and a large laundry/utility room. Additional features include a convenient Ring security system complete with smoke and CO2 detectors. Ideally located just minutes from major highways and close to all amenities, this home offers easy access to top-rated schools, parks, trails, the Tansley Woods Community Centre and library, shopping, and more, making it the perfect place to call home. (id:19593)
Royal LePage Burloak Real Estate Services
Hamilton, Ontario
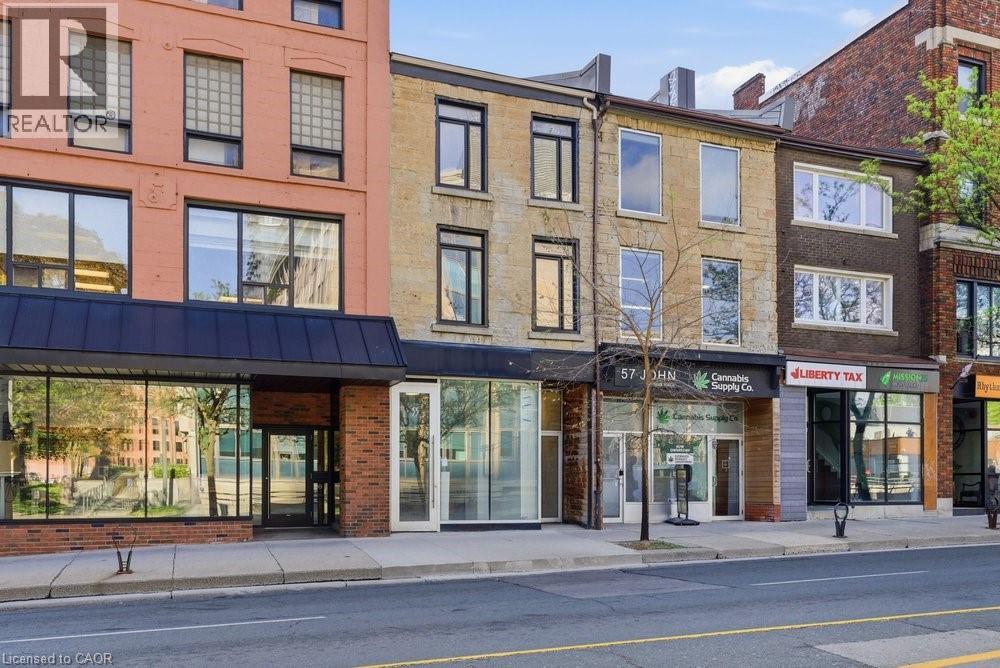
Newly renovated! Newly updated with HVAC and washroom rough-ins, this exceptional 1,700 sq ft unit commands prime real estate on bustling John Street South, positioned in the vibrant heart of Hamilton's revitalized downtown core. The versatile two-section layout (front and back) enables diverse dual-operation concepts such as a restaurant paired with a full-service bar or retail storefront with complementary back-of-house operations. The property features a full-height, dry basement providing generous storage and operational flexibility. Ideally situated steps from major transit hubs, including the future LRT corridor and the existing downtown Hamilton GO Centre, this location offers exceptional accessibility for customers and employees alike. The immediate surroundings showcase Hamilton's thriving downtown renaissance, with walkable access to eclectic dining, entertainment, cultural attractions, and retail destinations. The D1 Downtown Central Business District zoning supports diverse commercial uses, attracting a steady stream of foot traffic and commuter activity. The space benefits from high-visibility positioning on a major downtown thoroughfare, making it ideal for businesses seeking maximum market exposure. Whether positioned as a full-service restaurant with bar service, a specialty retail operation with support services, or any hybrid concept, this location provides the infrastructure and market positioning for success. Lease to be structured as semi-gross with tenant responsible for separately-metered utilities. (id:19593)
Corcoran Horizon Realty
Hamilton, Ontario
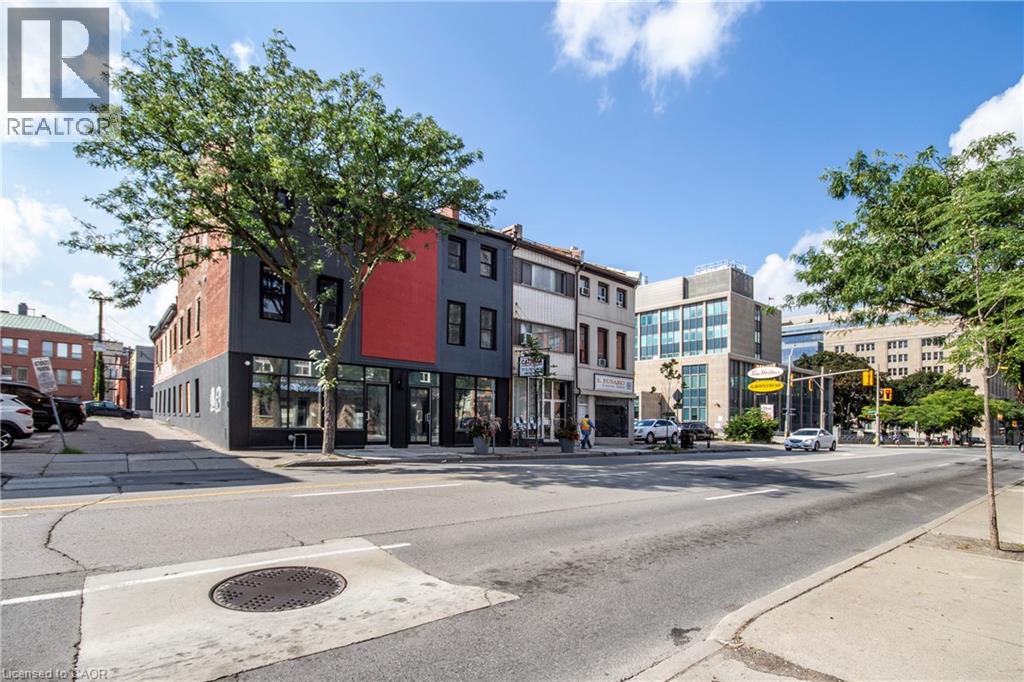
This fantastic, affordable retail opportunity features two contiguous, open-concept units perfectly situated on bustling John Street South in the heart of Hamilton’s highest-density corridor. Located just steps from the Downtown GO Station, St. Joseph’s Hospital, and the downtown core, the property is surrounded by a vibrant mix of single-family homes and high-rise apartments, guaranteeing a steady stream of potential customers. With direct access to one of the city’s busiest transit lines, you benefit from maximum visibility and foot traffic. The space is currently configured with individual electrical panels for flexible distribution, while the high, dry, and expansive basement offers rough-ins for washrooms and significant development potential. Delivered as a vanilla shell, this blank canvas allows you to customize the environment to your exact brand needs. The landlord is eager to discuss buildout and renovation options to suit your specific operational requirements, with generous tenant incentives available for qualified, experienced tenants. (id:19593)
Corcoran Horizon Realty