
Kitchener, Ontario
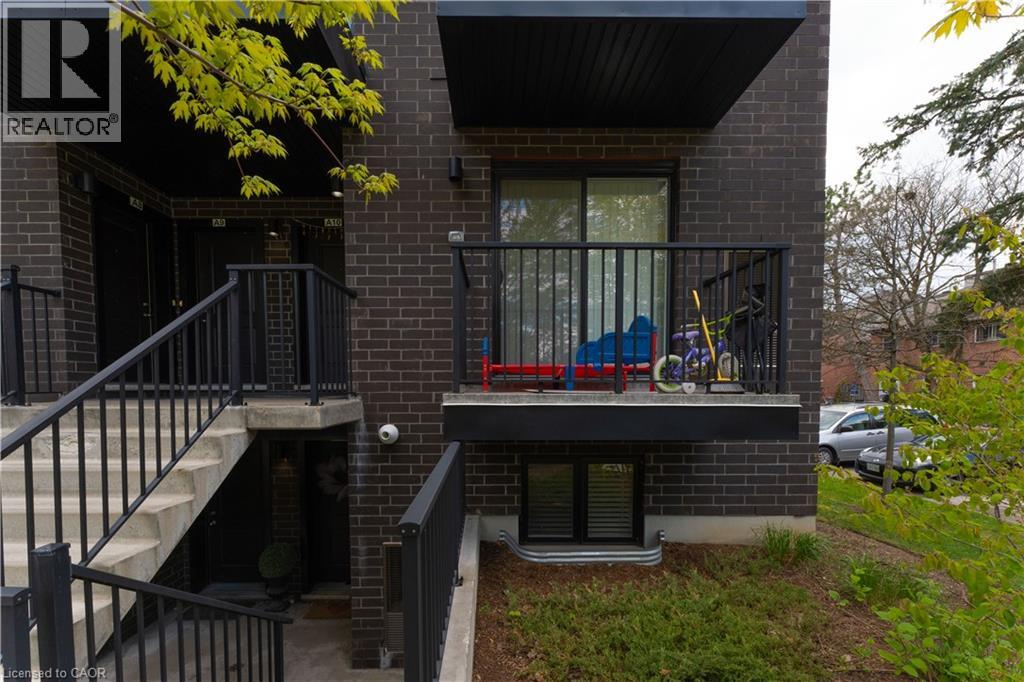
Welcome to Unit A11 at 190 Century Hill Drive, a bright and inviting end-unit home located in the desirable Maple Keys community. This beautifully designed Red Oak model offers a functional open-concept layout enhanced by abundant natural light, creating a warm and comfortable living space throughout. The home features two spacious bedrooms, a well-appointed bathroom, convenient main-floor laundry, and a modern kitchen equipped with four stainless steel appliances. From the living room, step outside onto your private balcony, an ideal space to enjoy your morning coffee, relax with a book, or unwind at the end of the day. Perfect for professionals, couples, or a small family, this home offers comfortable, low-maintenance living in a convenient Kitchener location. Enjoy easy access to shopping, schools, parks, public transit, and major highways. A wonderful opportunity to call this bright and welcoming home your own. (id:19593)
Kitchener, Ontario
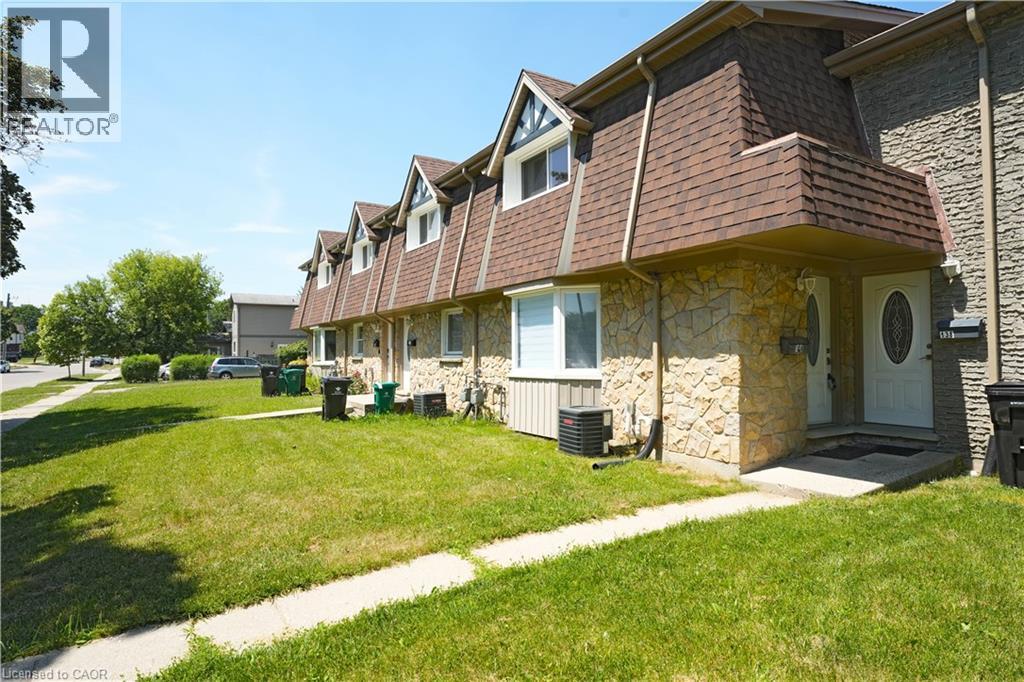
Welcome to this modern freehold 3-bedroom townhouse backing onto a park, offering peaceful views, added privacy, and plenty of natural light. Enjoy the benefit of no monthly condo fees, providing significant savings while giving you more freedom and value. This well-maintained home features 2.5 bathrooms, a functional layout, and a finished basement ideal for a family room, home office, or additional living space. With 2 parking spaces and a convenient location close to Fairview Park Mall, Chicopee Ski Hill, schools, restaurants, and everyday amenities, this home offers the perfect combination of comfort, space, and convenience. (id:19593)
Kitchener, Ontario
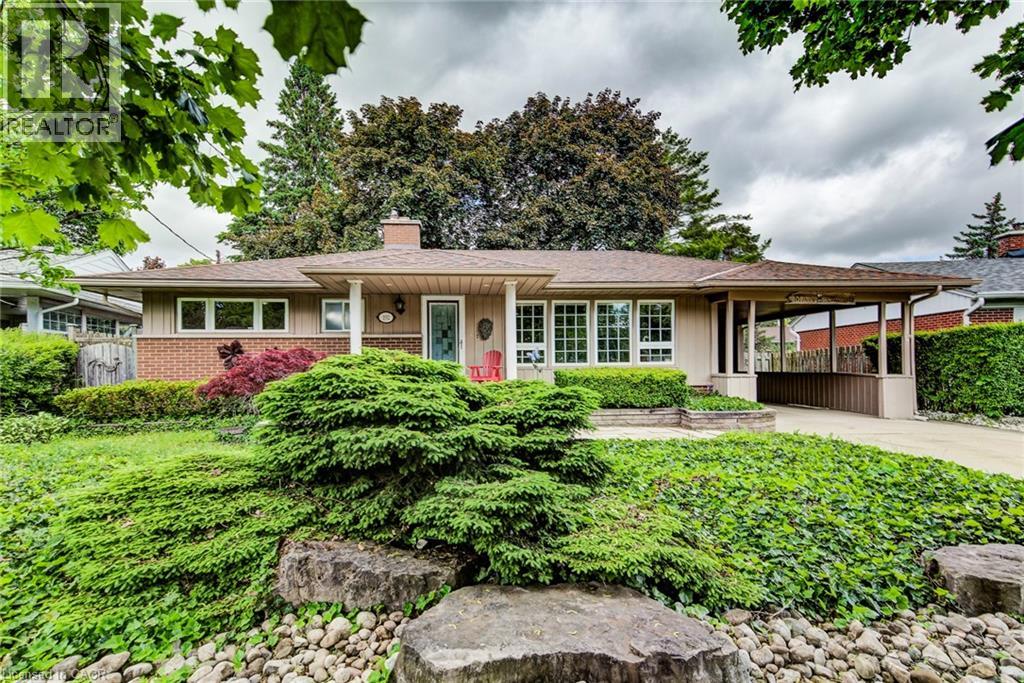
Welcome to easy living. This well-maintained 2-bedroom, 2-bathroom bungalow offers the perfect blend of comfort, entertaining space, and low-maintenance living. Designed with downsizers and retirees in mind, the property features a beautifully landscaped yard highlighted by a tranquil pond and fountain, creating a peaceful setting to relax and unwind. The showpiece of the home is the impressive covered patio—an outdoor retreat that's perfect for hosting family and friends or simply enjoying your morning coffee while listening to the rain roll in. Inside, large casement windows fill the home with natural light, while the spacious rec room, with side entrance, provides additional space for hobbies, gatherings, or watching the big game. A detached 11.5' x 15.5' shed/workshop offers excellent storage and workspace for the hobbyist or handyman. The oversized driveway provides ample parking for guests, making entertaining effortless. Conveniently located just minutes from the hospital and only 3 minutes to Highway 401, you'll enjoy easy access to amenities while still feeling tucked away in your own private oasis. Rarely offered, this is the kind of property that allows you to spend less time maintaining and more time enjoying your home. (id:19593)
Kitchener, Ontario
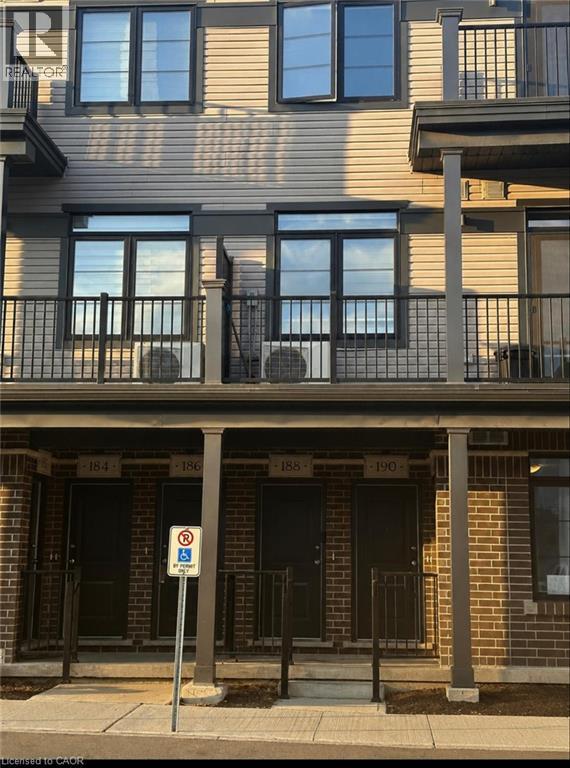
Welcome to 188 Wheat Lane! This beautiful and modern townhome offers 2 spacious bedrooms, 3 bathrooms, and approximately 1,225 sq. ft. of comfortable living space. The bright, open-concept main floor features a functional kitchen and a generous great room, making it perfect for everyday living and entertaining. Built in 2022, the home also includes convenient second-floor laundry, a private balcony, and one parking space. Ideally located within walking distance of shopping, a supermarket, McDonald’s, Starbucks, schools, public transit, and the RBJ Schlegel Park recreation complex. A wonderful opportunity to enjoy modern living in a convenient and family-friendly neighbourhood. (id:19593)
Brockton, Ontario
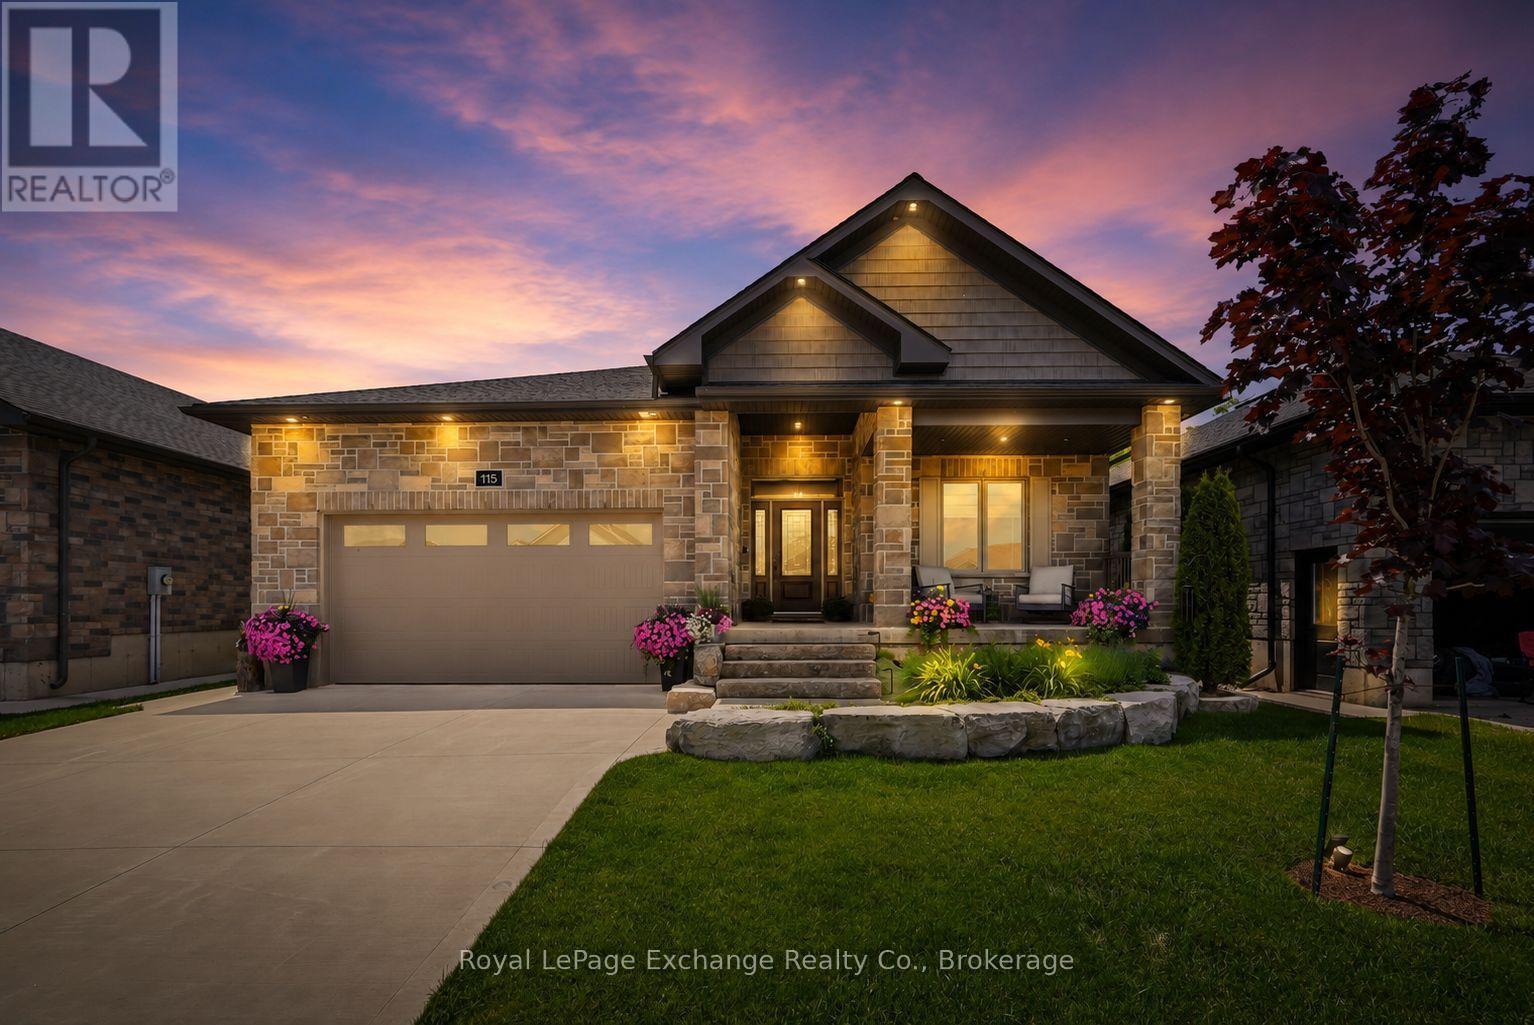
Not all bungalows are created equal and this one proves it! Built by Candue Homes in 2022 and set on an oversized 49' x 224' lot, this pristine home offers over 3,000 sq ft of finished living space designed for buyers who want the home that has it all. Externally, the curb appeal is undeniable. Stone exterior, manicured landscaping, covered front porch, concrete driveway and a presence that immediately separates it from the ordinary. Inside, the main floor delivers soaring ceilings, expansive living spaces and a layout that balances everyday comfort with effortless entertaining. The spacious kitchen opens seamlessly to the living area, anchored by a natural gas fireplace and large windows overlooking the backyard. The primary suite features a luxurious ensuite with a freestanding soaker tub, tiled glass shower and modern vanity. Two additional bedrooms, a full bathroom, mudroom and main floor laundry complete the level. Downstairs, the finished lower level expands the living space even further with a large family room made for family gatherings. Gather for a movie around the gas fireplace or enjoy a beverage at the wet bar - there are two additional bedrooms on this level and another full bathroom, ideal for guests, teenagers or multi-generational living. Step outside and it keeps getting better. The covered rear porch overlooks a deep, private fully fenced backyard with room to entertain, play, add or simply enjoy. Located in one of Walkerton's most sought-after neighbourhoods, it's within walking distance to schools, groceries and everyday amenities. This impeccable home is the complete package and still has three years of Tarion Home Warranty coverage. The wait for the right bungalow is over. (id:19593)
Waterloo, Ontario
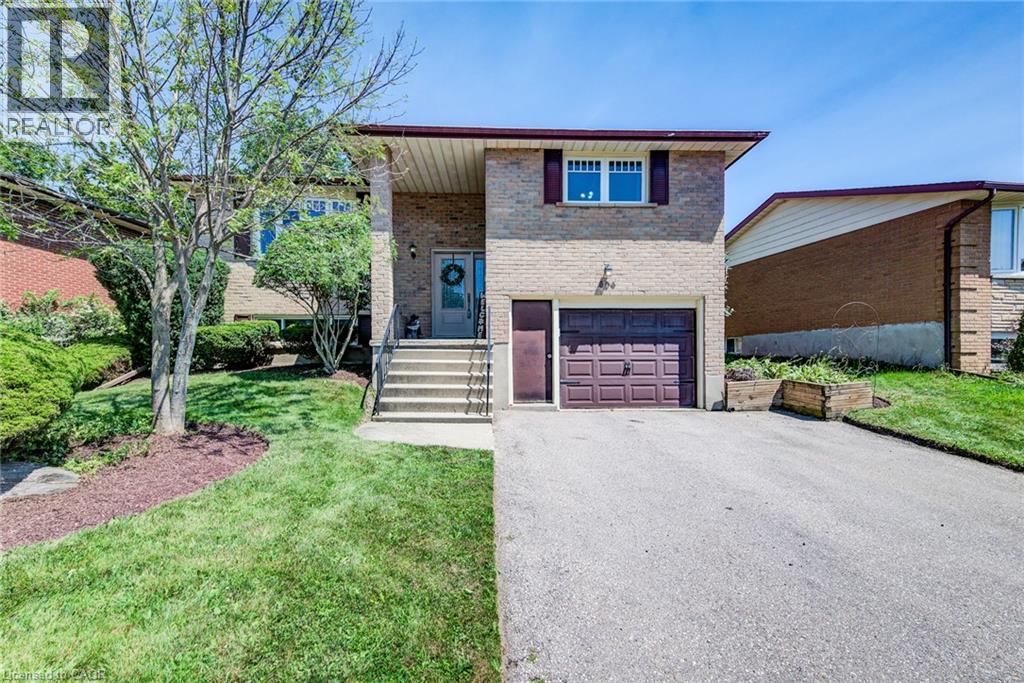
Welcome to 606 Fern Drive, a bright and beautifully maintained raised bungalow offering the perfect blend of comfort, style, and functionality. This move-in-ready home features 3 spacious bedrooms, 2 full bathrooms, and an inviting open-concept layout designed for both everyday living and effortless entertaining. Large windows throughout fill the home with natural light, creating warm and welcoming spaces you'll love coming home to. The sun-filled kitchen flows seamlessly into the main living and dining areas, making it easy to stay connected while preparing meals or hosting family and friends. Thoughtfully designed for modern living, the layout offers the perfect balance of openness and comfort. The fully finished lower level provides exceptional additional living space with a generous family room featuring a cozy gas fireplace and a built-in bar ideal for movie nights, holiday gatherings, game days, or simply relaxing at the end of a busy day. With plenty of room to spread out, this level offers flexibility for families of all sizes. Outside, enjoy your own private retreat with a fully fenced backyard and spacious deck, perfect for summer barbecues, outdoor dining, morning coffee, or giving children and pets a safe place to play. An attached garage and spacious driveway add everyday convenience while providing ample parking and storage. Located in a mature, family-friendly neighbourhood, you'll appreciate the easy access to excellent schools, parks, shopping, restaurants, public transit, and all the amenities Waterloo has to offer. Whether you're a first-time buyer, growing family, or downsizer looking for a home that offers space without compromise, 606 Fern Drive checks all the boxes. Meticulously cared for and ready for its next owners, this is a home where lasting memories are waiting to be made. Don't miss this incredible opportunity contact your REALTOR today to book your private showing! (id:19593)
Kitchener, Ontario
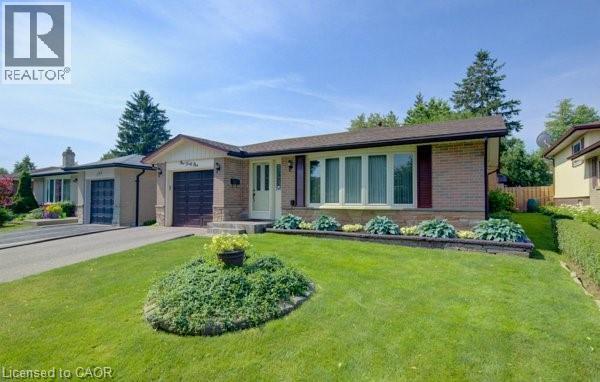
Welcome home to this clean, well kept, 3 bedroom detached backsplit offering over 1,800 square feet of finished living space ideally located in the family oriented Victoria hills area of Kitchener. The single-car garage, along with a private driveway offers excellent parking and convenience. The location of this home provides unbeatable convenience of nearby grocery stores, restaurants, parks, schools, both Waterloo universities, public transit and quick access to the expressway, all just minutes away. Inside, you will appreciate the carpet free environment throughout the home. Much of the home has been recently painted, creating a fresh, modern feel throughout. The bright & spacious formal living room features a large bay window that fills the space with natural light & flows seamlessly into the adjoining dining room – perfect for hosting family dinners & special occasions. The kitchen offers ample cabinetry, generous counter space, & an adjoining dinette. Included are a stainless steel fridge, stove, and a newer dishwasher (2026). Upstairs you will find a generous primary bedroom, 2 additional well sized bedrooms, and an updated full bathroom. The lower level features a spacious rec room with a gas fireplace. This level also includes a convenient two-piece bathroom, a cold cellar, a laundry area with washer and dryer, & a large crawl space providing extra storage space. Step outside to your private backyard oasis featuring a tiled patio – an ideal setting for summer barbeques, outdoor dining, or relaxing with your morning coffee. The fenced yard also includes 2 storage sheds. Additional updates include recently replaced roof shingles (2026), central vac (2025), updated electrical panel & newer front and side entry doors. Central air conditioning is also included for year-round comfort. This versatile home offers space, comfort, and a great location – everything your family needs. (id:19593)
Northern Bruce Peninsula, Ontario
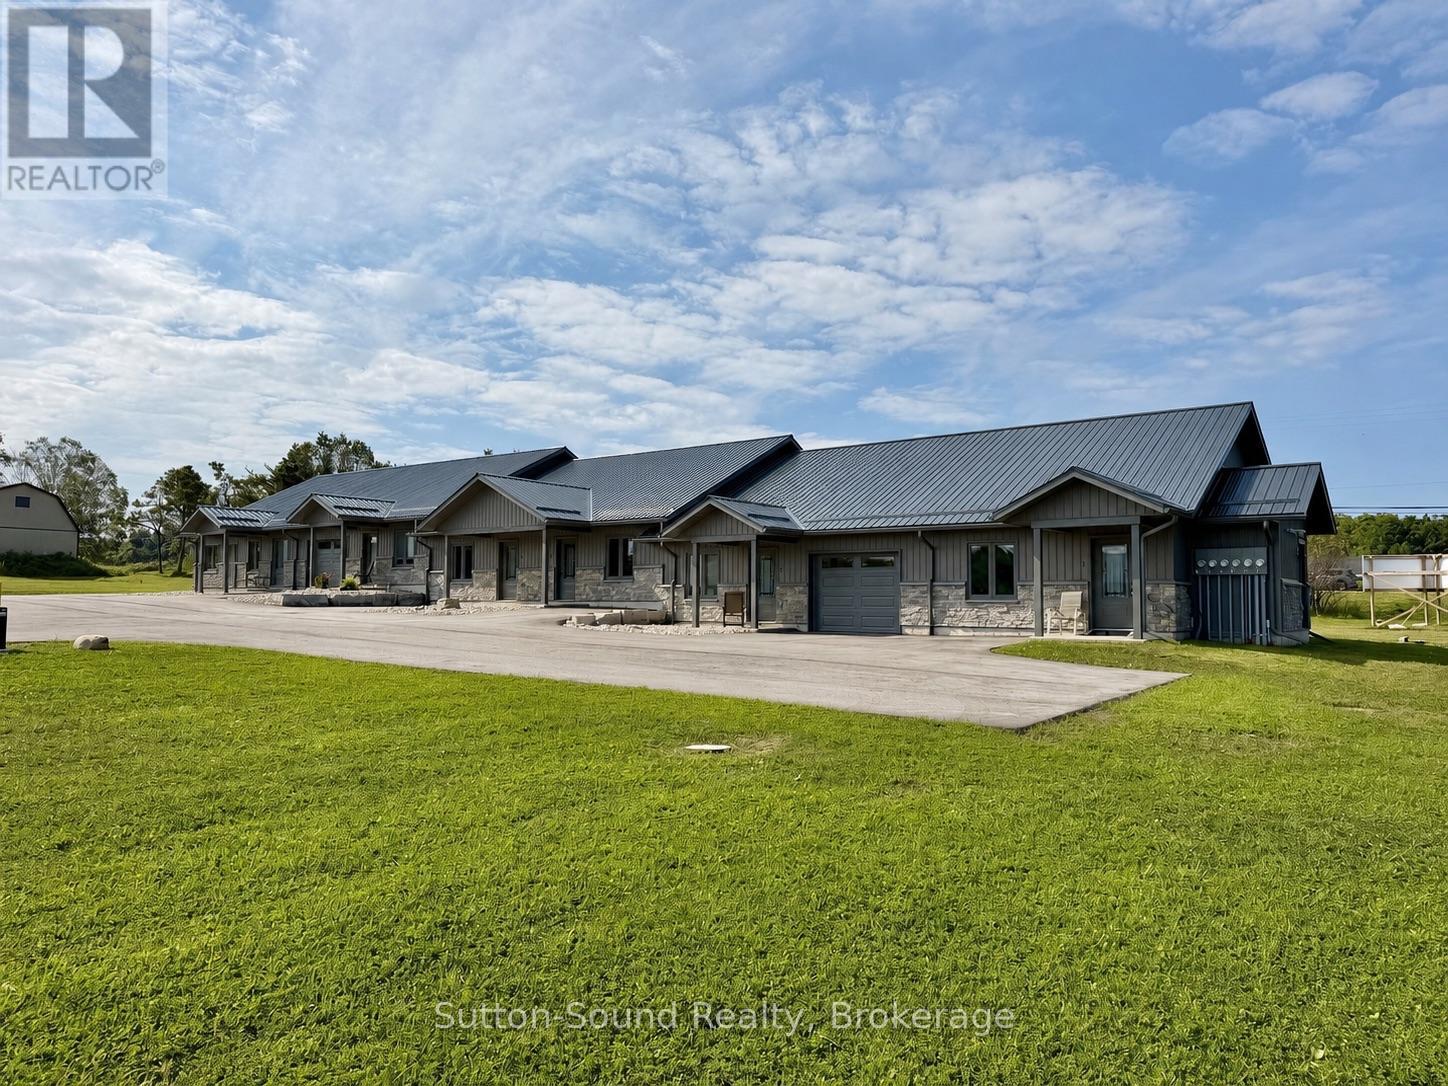
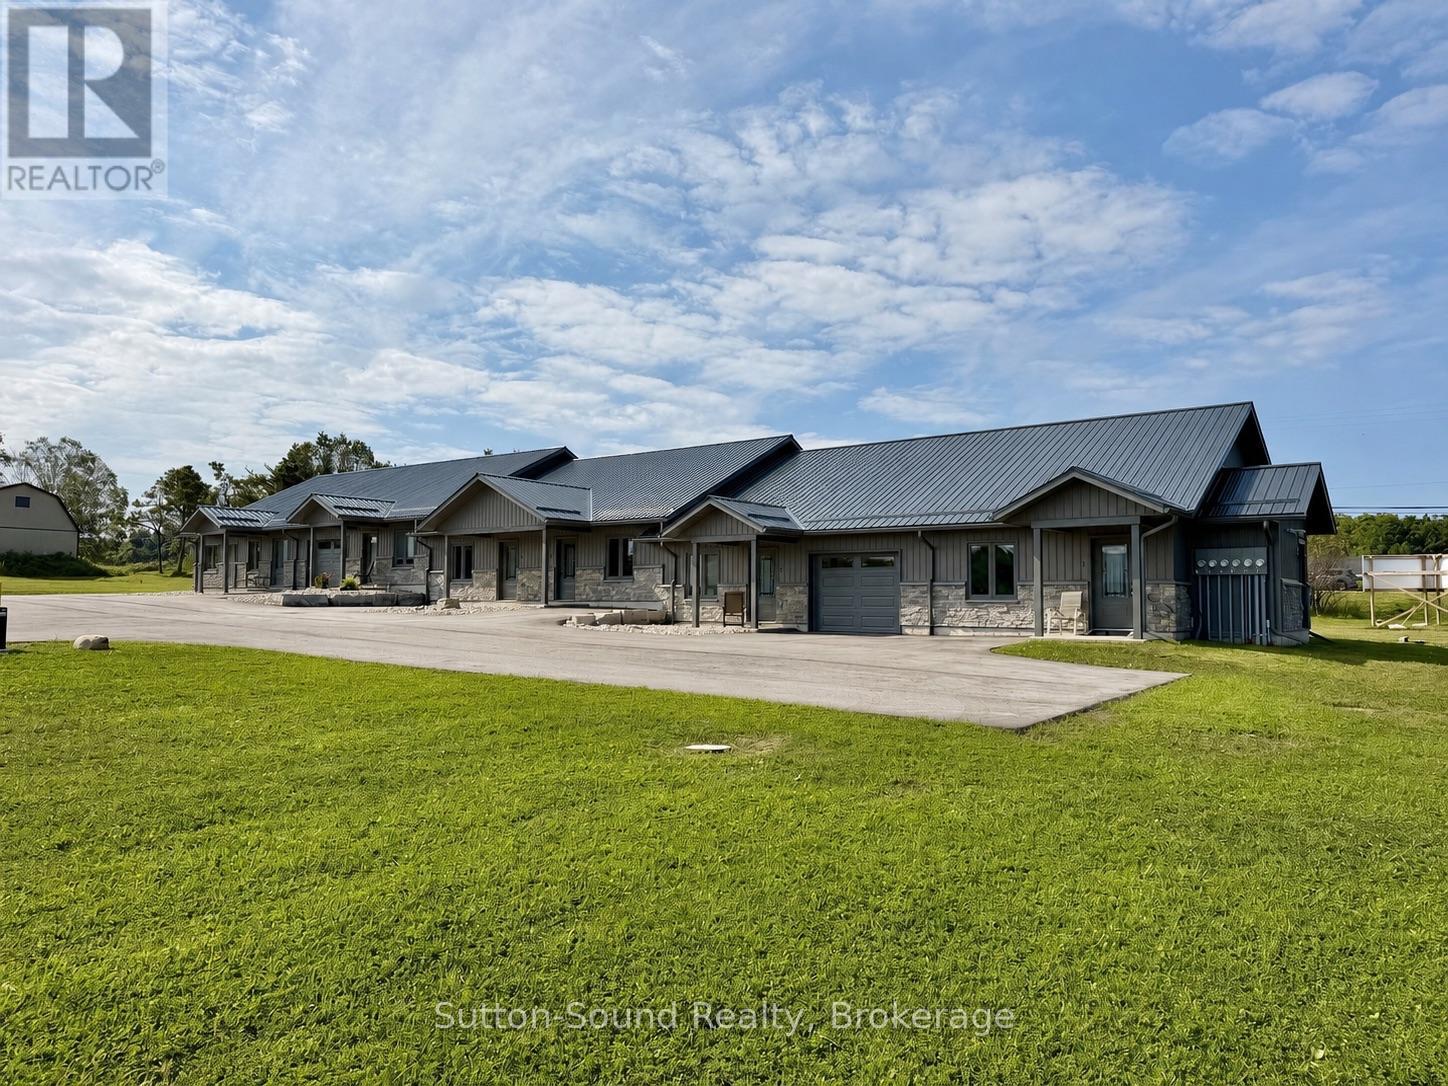
Welcome to Escarpment Heights, a thoughtfully designed retirement rental community offering the perfect blend of comfort, convenience, and peace of mind. These townhome-style apartments are an excellent option whether you're looking to enjoy year-round living in Tobermory or spend summers here and head south for the winter, knowing your property will be cared for with lawn maintenance and snow removal included. Each unit has been built with quality in mind, featuring open and spacious layouts, paved driveways, covered entrances, and private outdoor spaces. Deluxe units offer the added bonus of a single-car garage and den. Every home is equipped with in-floor heating, air conditioning, and 36" door widths for accessibility, along with a full suite of stainless steel appliances including fridge, stove, dishwasher, microwave, washer, and dryer. The Standard One-Bedroom unit provides 720 square feet of well-planned living space. It includes a large master bedroom with generous closet space and an open-concept kitchen, dining, and living area highlighted by a built-in pantry. The rental rate is $1,650 per month plus hydro, with in-floor heating, water, property taxes, lawn care, guest parking, and snow removal all included. Escarpment Heights is more than just a place to live - its a lifestyle. Set in the heart of Tobermory, its the perfect choice for those seeking a secure, low-maintenance retirement home surrounded by the natural beauty of the Bruce Peninsula. This is the ideal time to reserve your unit and secure your place in this sought-after community. Contact me today to arrange a viewing or learn more about availability at Escarpment Heights. (id:19593)
Northern Bruce Peninsula, Ontario
Welcome to Escarpment Heights, a thoughtfully designed retirement rental community offering the perfect blend of comfort, convenience, and peace of mind. These townhome-style apartments are an excellent option whether you're looking to enjoy year-round living in Tobermory or spend summers here and head south for the winter, knowing your property will be cared for with lawn maintenance and snow removal included. Each unit has been built with quality in mind, featuring open and spacious layouts, paved driveways, covered entrances, and private outdoor spaces. Deluxe units offer the added bonus of a single-car garage and den. Every home is equipped with in-floor heating, air conditioning, and 36" door widths for accessibility, along with a full suite of stainless steel appliances including fridge, stove, dishwasher, microwave, washer, and dryer. The Standard One-Bedroom unit provides 720 square feet of well-planned living space. It includes a large master bedroom with generous closet space and an open-concept kitchen, dining, and living area highlighted by a built-in pantry. The rental rate is $1,650 per month plus hydro, with in-floor heating, water, property taxes, lawn care, guest parking, and snow removal all included. Escarpment Heights is more than just a place to live - its a lifestyle. Set in the heart of Tobermory, its the perfect choice for those seeking a secure, low-maintenance retirement home surrounded by the natural beauty of the Bruce Peninsula. This is the ideal time to reserve your unit and secure your place in this sought-after community. Contact me today to arrange a viewing or learn more about availability at Escarpment Heights. (id:19593)
Northern Bruce Peninsula, Ontario
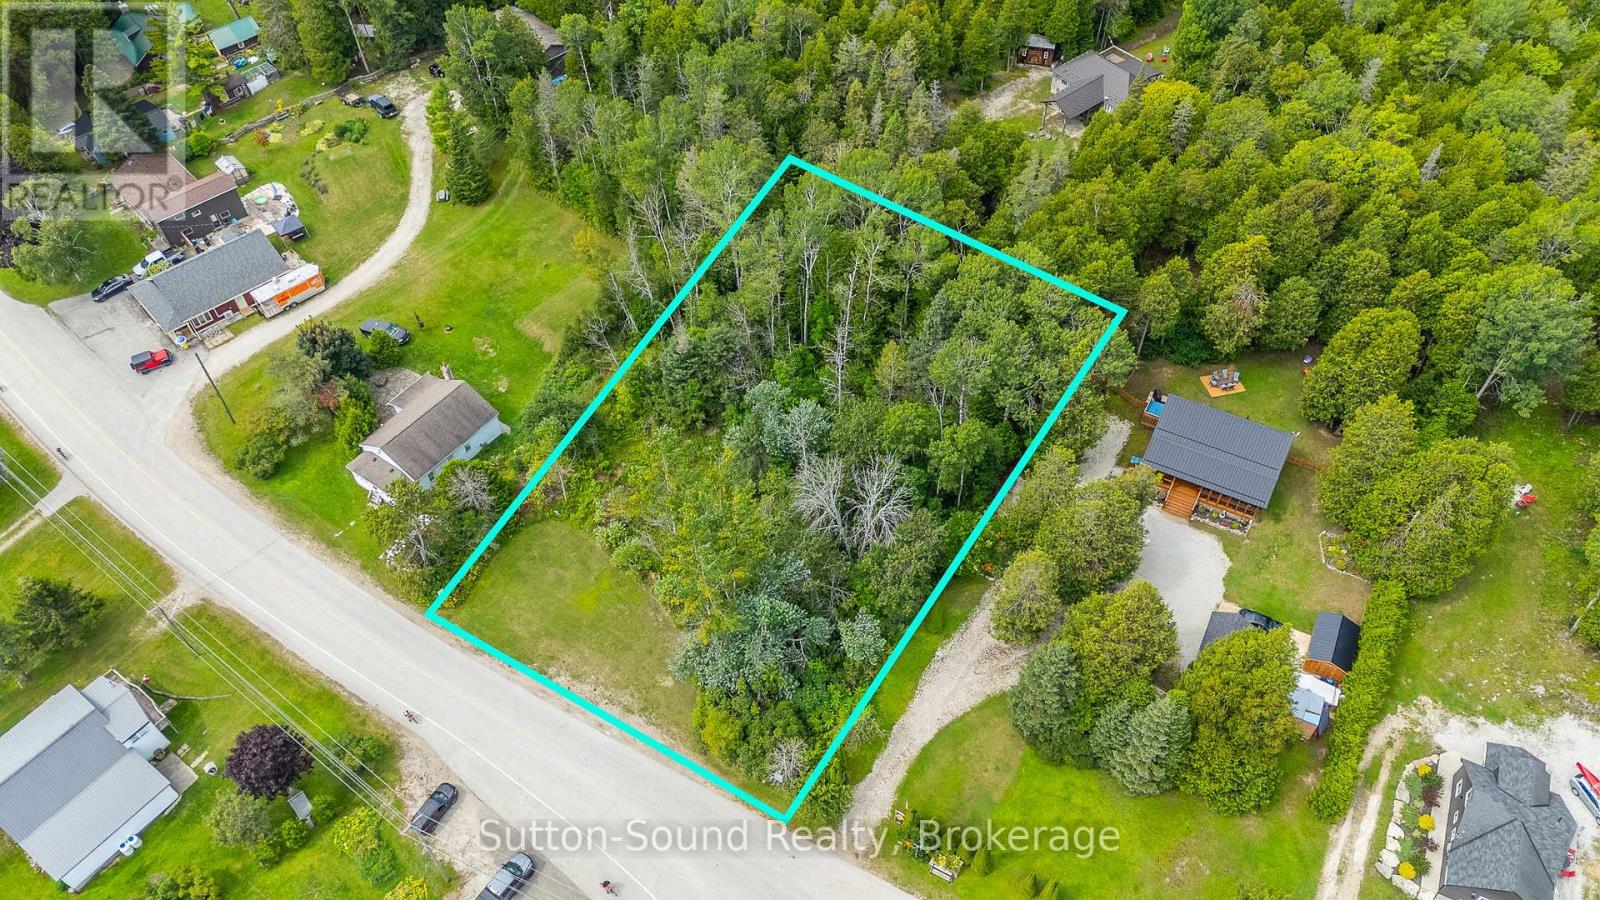
Build your dream retreat in the heart of the stunning Bruce Peninsula! This generous R1-zoned lot features 143 feet of frontage and 264 feet of depth, offering plenty of space for your future home or cottage. Surrounded by trees for added privacy, the property includes a partially cleared, level area ready for building. Tucked away in the quiet community of Stokes Bay, you'll be just a short walk to Lake Huron and immersed in everything the Bruce Peninsula lifestyle has to offer-beautiful beaches, boating, hiking, and breathtaking natural scenery. Located only 15 minutes from Lions Head, you'll enjoy easy access to local shops, dining, and everyday amenities while still experiencing the peaceful charm of Stokes Bay. Set on a municipal, paved, year-round road with hydro available at the lot line, this property offers a perfect blend of convenience and serenity. Your Bruce Peninsula escape starts here-don't miss the opportunity to bring your vision to life! (id:19593)
Northern Bruce Peninsula, Ontario
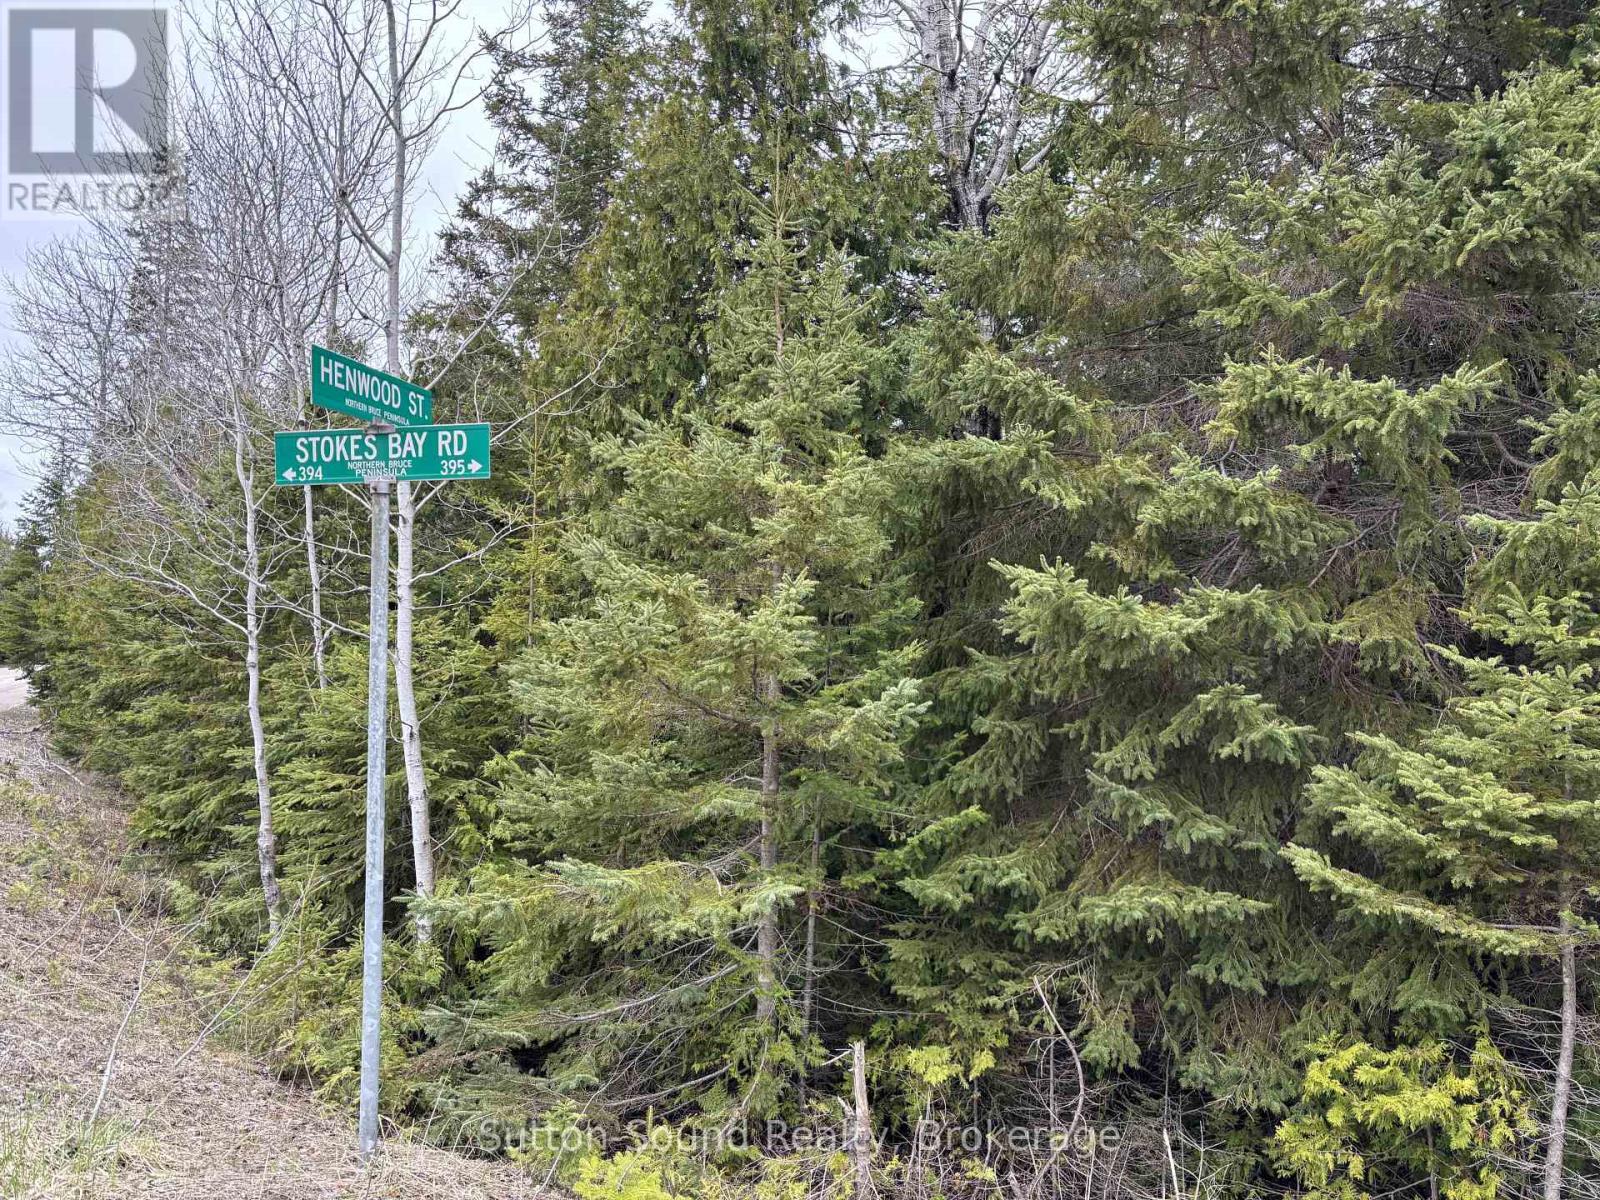
Build your dream home or cottage on this spacious 212 ft x 100 ft vacant lot located in the peaceful community of Hardwick Cove, on the stunning Bruce Peninsula. Perfectly positioned just minutes from the public boat launch, Sandy Beach, and Stokes Bay, this property offers easy access to all the natural beauty and recreation the area is known for. Zoned R1 Residential, this lot is ideal for a year-round residence or seasonal getaway. Enjoy nearby hiking, swimming, boating, and the laid-back lifestyle of the Bruce. Don't miss this rare opportunity to own a piece of paradise! **NOTE**: Buyers must conduct their own due diligence regarding zoning and permitted uses. Northern Bruce Peninsula does not permit camping on vacant land as per their BY-LAW NO. 2018-66. Taxes $162.40. Feel free to contact the municipality at 519-793-3522 ext 226. Please reference Roll Number: 410962000504307. (id:19593)
Hamilton, Ontario
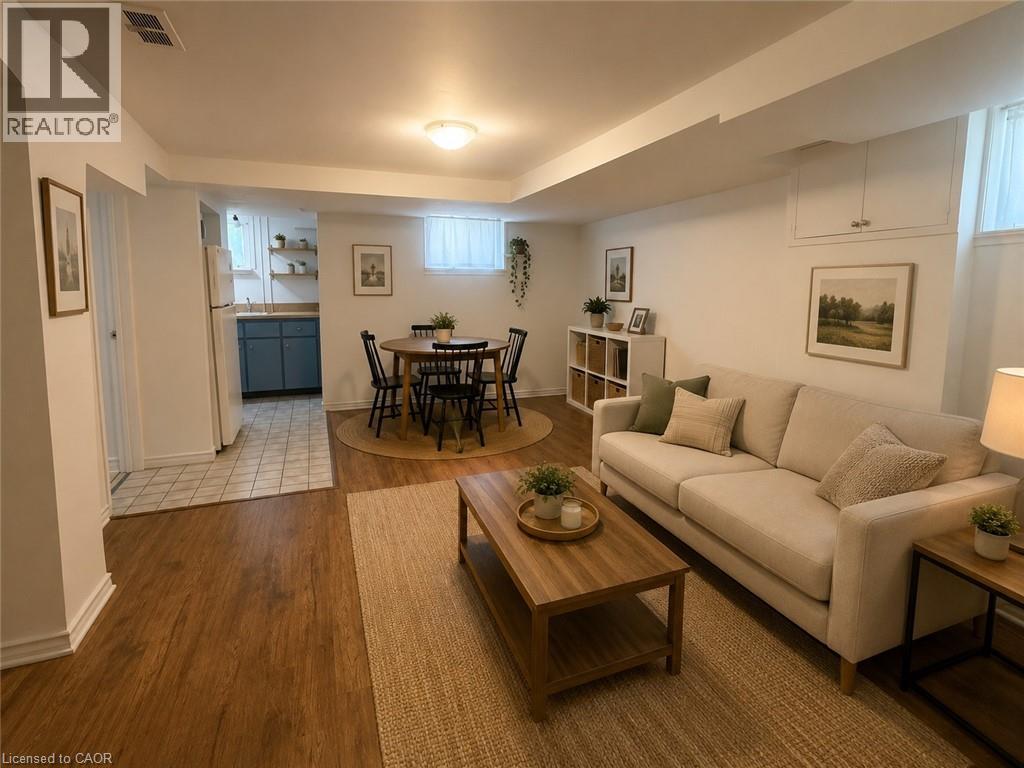
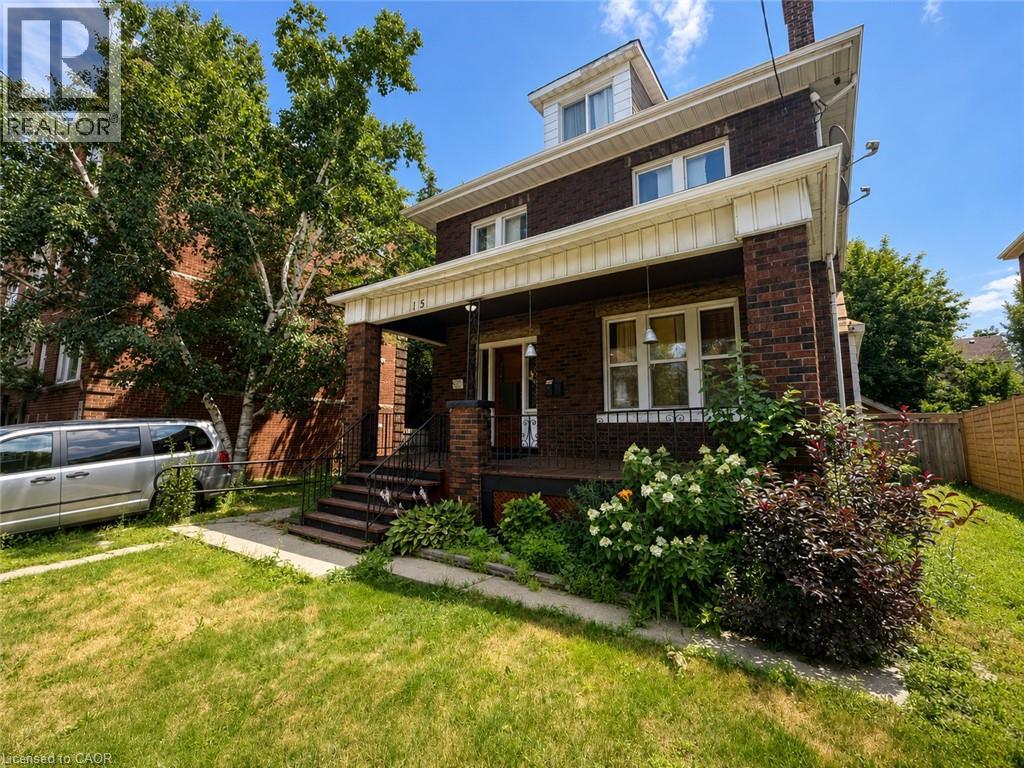
Sublease Opportunity! Available immediately, this 1-bedroom, 1-bathroom lower-level unit is offered on a fixed-term sublease ending June 30, 2027. Enjoy a comfortable and functional living space in a convenient, commuter-friendly location with easy access to public transit, major routes, shopping, parks, and other everyday amenities—all within walking distance. This unit features a private front porch for your exclusive use, shared laundry facilities, and utilities paid separately by the tenant. A great opportunity for anyone looking for an affordable home with a fixed lease term in a highly accessible neighbourhood. (id:19593)
Hamilton, Ontario
Sublease Opportunity! Available immediately, this 1-bedroom, 1-bathroom main floor unit is offered on a fixed-term sublease ending June 30, 2027. Ideally situated in a convenient, commuter-friendly location, you'll enjoy easy access to public transit, major routes, shopping, parks, and other everyday amenities—all within walking distance. The unit includes 1 parking space, shared laundry facilities, and access to a shared backyard. Utilities are the responsibility of the tenant and are paid separately. A great opportunity for anyone seeking a comfortable home with a fixed lease term in a highly accessible location. (id:19593)
Waterloo, Ontario
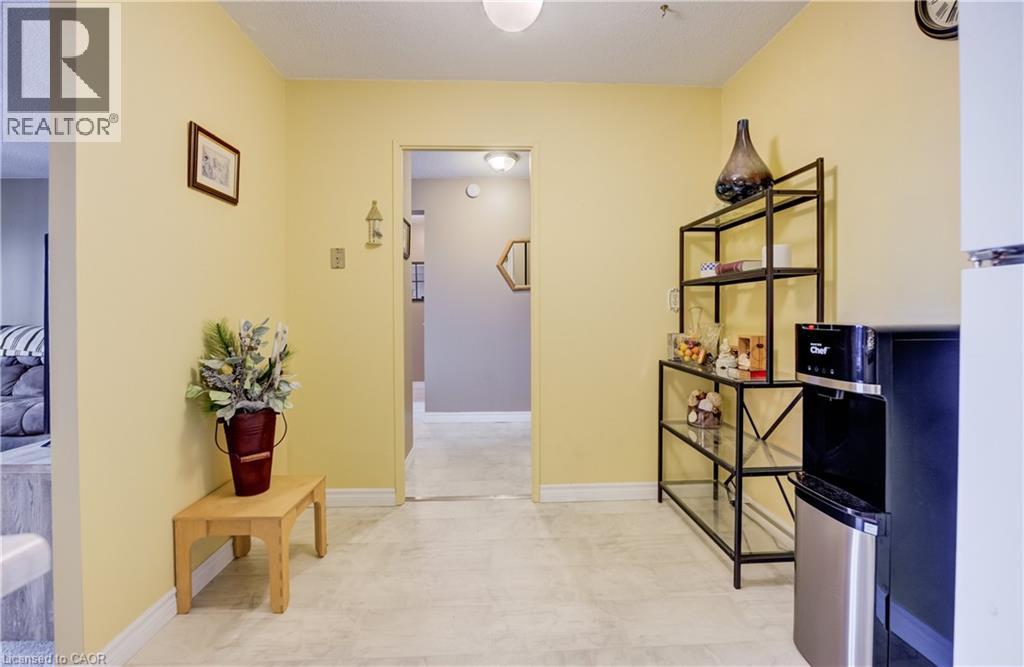
Welcome to Unit 911 at 225 Harvard Place in Waterloo — an excellent opportunity for first-time buyers, downsizers, or investors. This 1 bedroom, 1 bathroom condo offers 707 sq ft of well-designed living space in a secure, well-established building. The bright living and dining area provides comfortable space to relax or entertain, while the functional kitchen offers ample cabinetry and workspace. The spacious primary bedroom includes convenient in-suite storage, and the unit features an enclosed balcony, which we love to refer to as a Sun Room, to enjoy elevated views. Condo fees include heat, hydro, water, parking, building insurance, maintenance, and landscaping — simplifying monthly budgeting. Residents enjoy access to amenities including an elevator, exercise room, games room, library, sauna, and visitor parking. Photos 41-45 have been Virtually Staged. Located in Waterloo East near Glenridge/Lincoln Heights, this property offers easy access to public transit, highways, shopping, and everyday conveniences. One underground parking space included. (id:19593)
Kitchener, Ontario
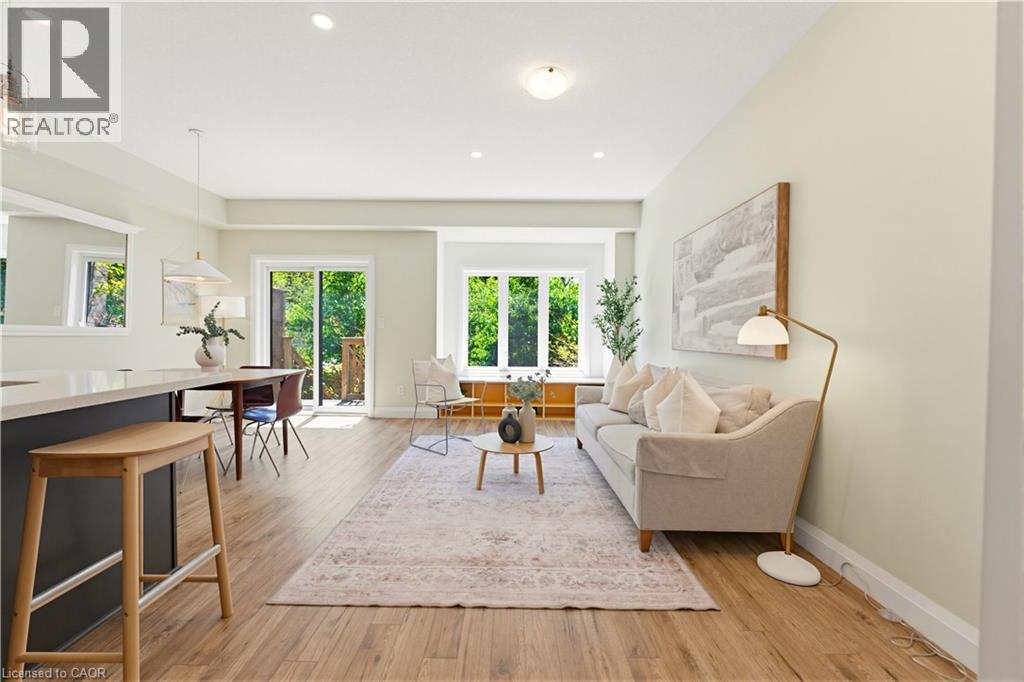
This beautifully maintained three-bedroom FREEHOLD townhome offers an exceptional blend of quality craftsmanship, thoughtful design, and low-maintenance living, just minutes from downtown Kitchener! Ideal for down sizers, families and young professionals. The bright main floor features an open-concept layout where the living room, dining area, and kitchen flow seamlessly together. Double doors lead directly to the patio and sunny south-facing garden, creating a wonderful indoor-outdoor connection for entertaining or relaxing at home. Upstairs are three bedrooms, including a spacious and private primary suite with its own ensuite bathroom. The additional bedrooms share a separate full bathroom. A large landing and convenient upper-level laundry add to the home’s practical layout. The unfinished basement and extra-deep garage provide excellent space for storage, hobbies, or multiple vehicles (2 total parking). The home is filled with high-quality finishes and upgrades, including 9-foot ceilings on the main floor, solid maple cabinetry, quartz countertops, comfort-height bathroom vanities, and a gas range for cooking enthusiasts. Excellent soundproof insulation and quality windows keep the home quiet, warm and draft-free in winter and comfortably cool in summer. Recent improvements include upgraded under-cabinet lighting with a warm ambient glow and soft fade option, gas lines for both the BBQ and kitchen stove, water softener (2026), 240V garage receptacle, and fresh paint throughout. Garden lovers will appreciate the bright southern exposure that allows indoor plants and tropicals to thrive. The front yard features established lavender bushes, a young maple, and a cherry tree. The charming backyard is private, established and features a low-maintenance garden. Located on quiet yet well-connected Turner Avenue, the home is within walking distance of Starbucks, shops, and a CrossFit gym, while Stanley Park Conservation Area and downtown Kitchener are only minutes away. (id:19593)
Selkirk, Ontario
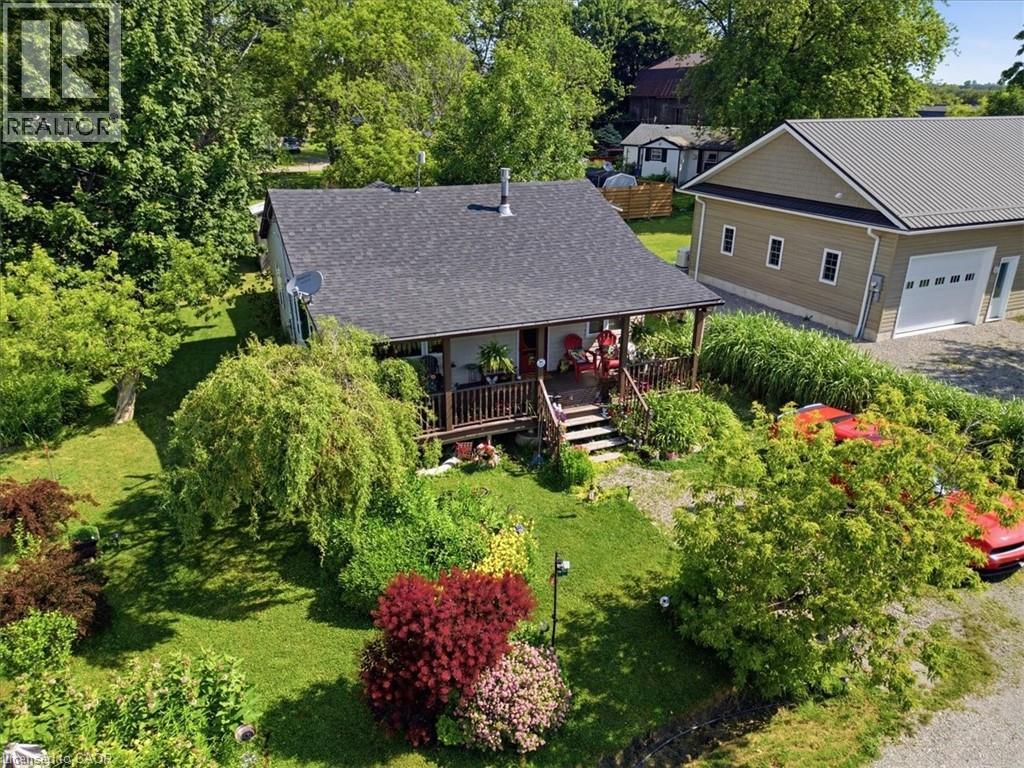
This beautifully maintained home offers the perfect blend of comfort, style, and location—just steps from the sandy shores of Lake Erie and Selkirk Provincial Park, where you can enjoy year-round, 24/7 access to the beach and nature trails. Situated on a spacious lot with a lovely landscaped garden, this property is ideal for those seeking peaceful lakeside living. Inside, you'll be welcomed by an inviting open-concept layout featuring soaring ceilings, abundant natural light, and a cozy gas fireplace that creates a warm and welcoming atmosphere. The well-appointed kitchen is complete with stainless steel appliances and flows seamlessly into the living area, making it perfect for entertaining or everyday living. Relax and unwind on one of the two large covered porches, offering the perfect space to enjoy your morning coffee or evening sunsets. The spacious bathroom features a luxurious jetted bathtub, creating your own private retreat. Whether you're looking for a year-round residence or a weekend escape, this exceptional property combines comfort, charm, and an unbeatable location just moments from Lake Erie. (id:19593)
Carlisle, Ontario
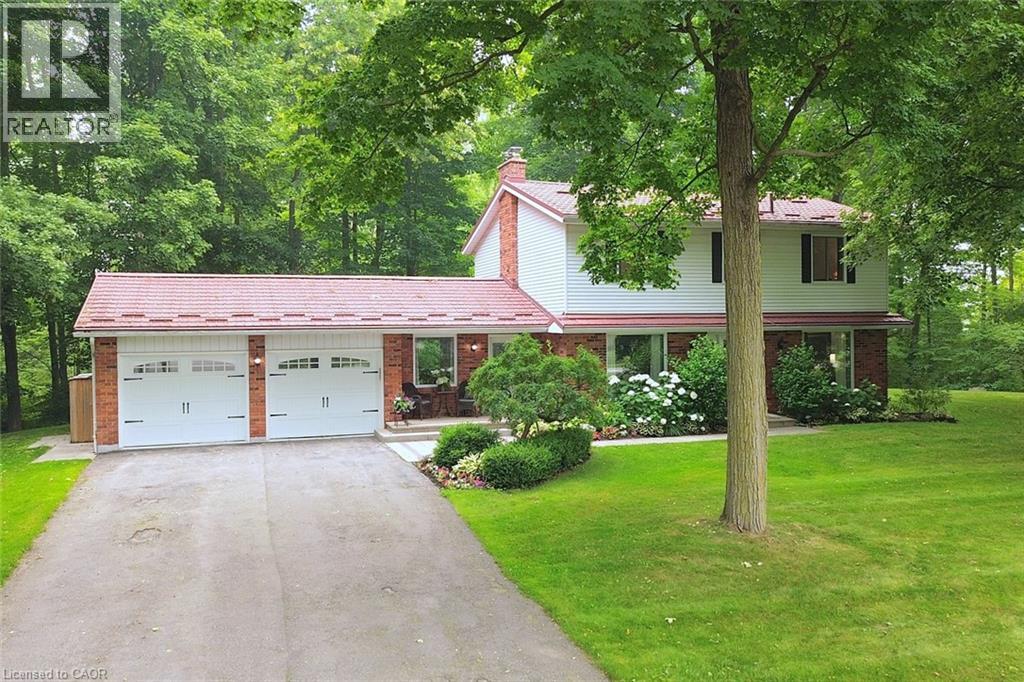
Gorgeous CARLISLE country property. prof updated and remodeled top to bottom, 4 bed center-hall plan, outstanding 1.7acre lot overlooking pond&stream, surrounded by mature trees. Quality finishes, high-end appliances, large gourmet kitchen, Modern hardwood-look flooring thruout the main level. Large master with ensuite + 3 spacious bedrooms, Lovely mainfloor open concept kitchen/familyroom, convenient main floor office, family room wth wood fireplace. SUPER family home. Tons of parking on south/east edge of Carlisle. Professionally finished lower level in the last year with spacious recroom, workout room, media room and gorgeous laundry room. Other quality upgrades incl: new 2019-$6000 water filtration system, updated septic 2012, 50yr steal shingles 2013, heatpump furnace 2016, a/c 2009, gorgeous Picture Windows 2022, deck 2017. (id:19593)
Cambridge, Ontario
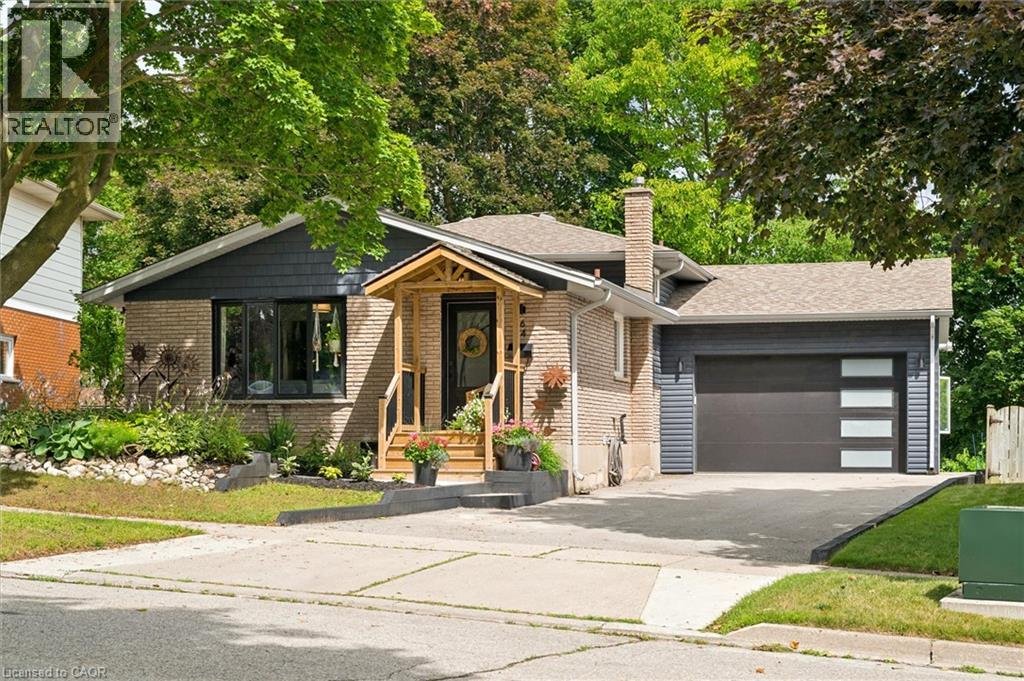
**OPENHOUSE WEDNESDAY JULY 29TH, 5-7PM** Easily Duplexed with a Separate IN LAW SUITE or Mortgage helper! Beautifully renovated from top to bottom, this exceptional 5 bedroom, 3 full bathroom backsplit offers incredible flexibility for families, multigenerational living, or rental income. The main home features high end white oak engineered hardwood flooring, a custom front entry with built in bench, and a stunning kitchen with granite countertops, centre island, and newer Stainless steel appliances. The bright living room flows into a separate dining room, perfect for entertaining. Upstairs offers three spacious bedrooms and a beautifully renovated bathroom with double sinks. Just a few steps down to the next level featuring a large family room with wet bar, electric fireplace, plus an additional bedroom or home office and a gorgeous renovated three piece bathroom with a tiled standup shower. Walkout through your sliding doors to a multi level deck overlooking a private treed backyard with hot tub! The separate one bedroom suite was fully renovated in 2020 and includes its own private outside entrance, full kitchen, 4 pce bathroom, and private patio, offering excellent income potential or space for extended family. The heated double car garage, built in 2020, features 10 foot ceilings, hydro, natural gas, making it ideal for vehicles, storage, or a workshop. Parking for up to 8 vehicles and located on a quiet mature crescent close to excellent schools, parks, shopping, and convenient highway access. This one is next level and won't last long! Shows AAA! (id:19593)
Wasaga Beach, Ontario
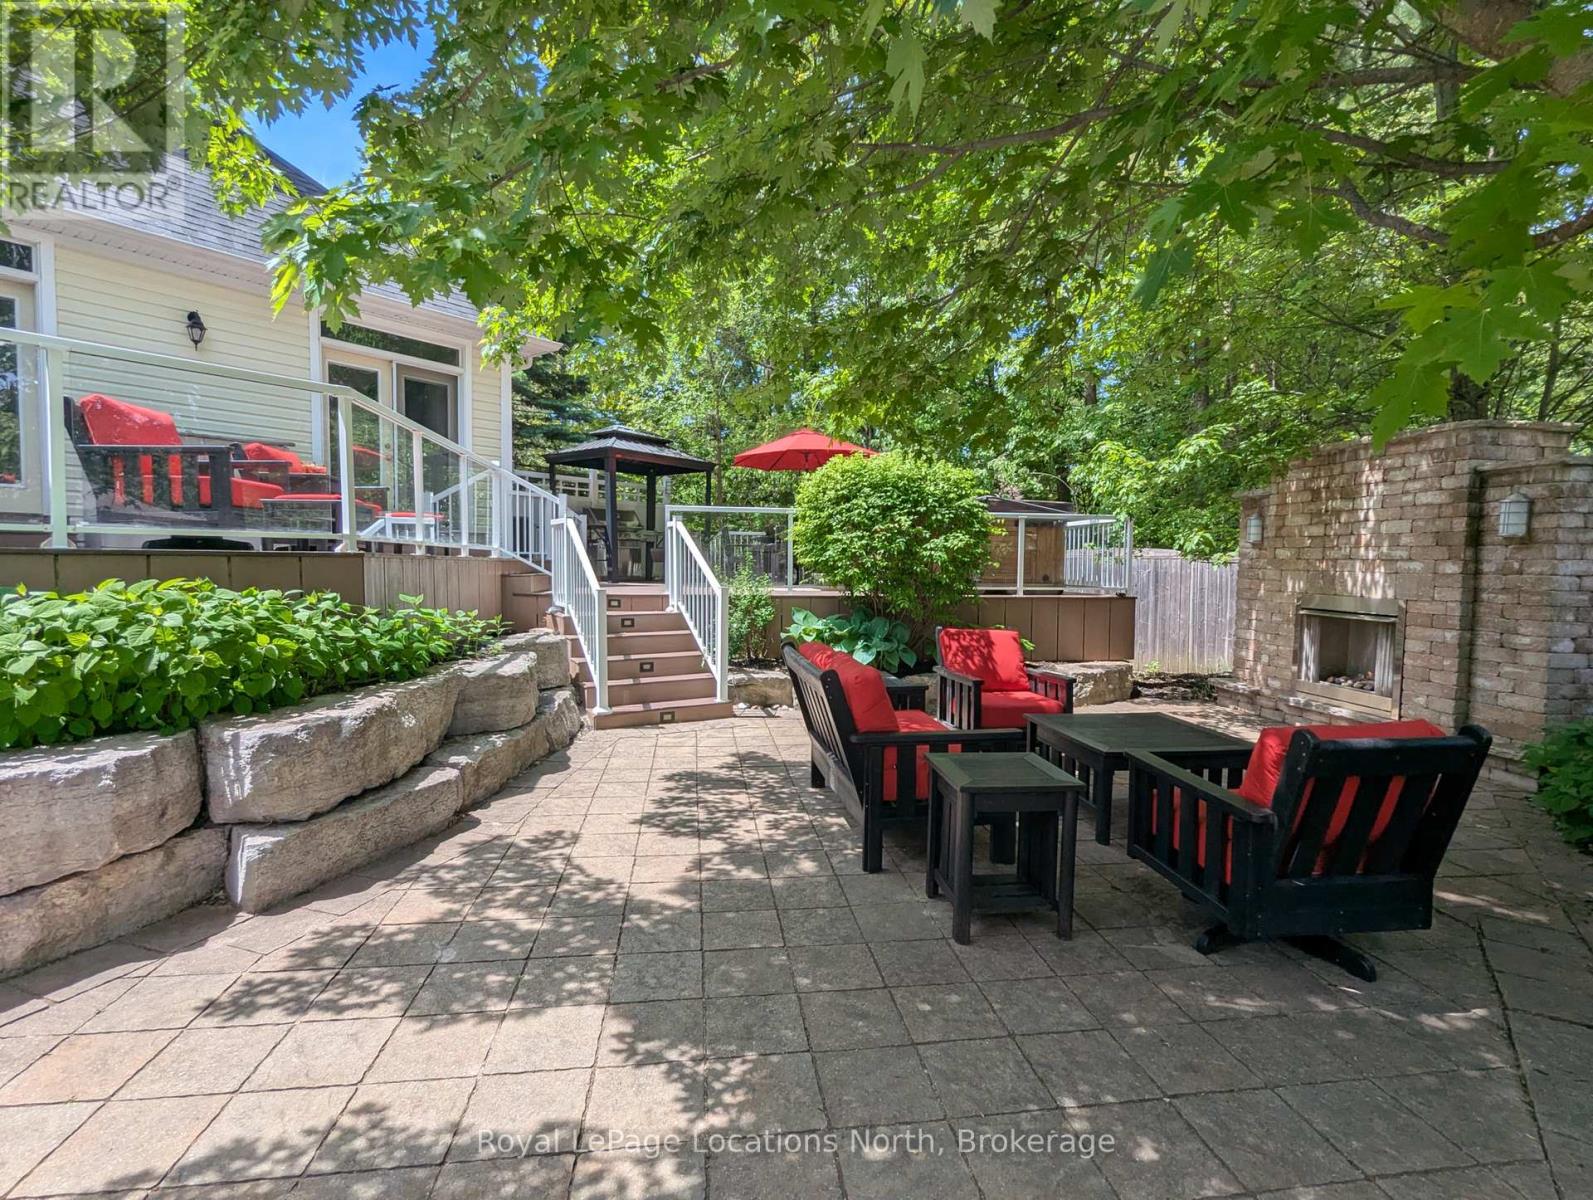
This exceptional lifestyle property in Wasaga is truly one of a kind boasting the ultimate backyard retreat and luxuries that a will not disappoint. Your private paradise includes a resort like in-ground salt water pool with a Muskoka Stone waterfall, separate pool bar with roll up counter window, salt water hot tub, BBQ area with dining, composite deck, gazebo, a full 3 piece pool bathroom with shower, outdoor fireplace, interlocking stone patio, gardens, outdoor lighting and partial tree canopy. This stunning raised bungalow (built in 2010) offers an expansive and versatile floor plan with 5 bedrooms, 3.5 bathrooms and spacious living areas on both levels. The main level features a cathedral ceiling, fireplace, oversized windows and two walk outs from the living room, an open concept kitchen/dining area with stone counters, center island with seating and a walk out to the deck. The primary suite houses a private 3 piece ensuite and walk in closet while the other two bedrooms on this level share a 4 piece bathroom. The main floor laundry, two piece guest bathroom and garage access complete this level. Downstairs offers a variety of uses including family theatre, studio space, or in-law capability with a kitchenette already in place. Two more bedrooms, a 3 piece bathroom, storage and additional living space exist on the lower level. The home is set at the end of a quiet cul de sac with the beach and local amenities just minutes away. Additional highlights include the attached two-car garage, pool house, double wide gate for yard access, *New roof 2026 *Painted throughout, new lighting and custom window treatments 2026 *Basement renovated in 2022 *Garage doors 2022 *Pool liner, pump, gazebo, washer/dryer 2024 *Dishwasher 2025 *Outdoor bathroom renovated 2021 (id:19593)
Wasaga Beach, Ontario
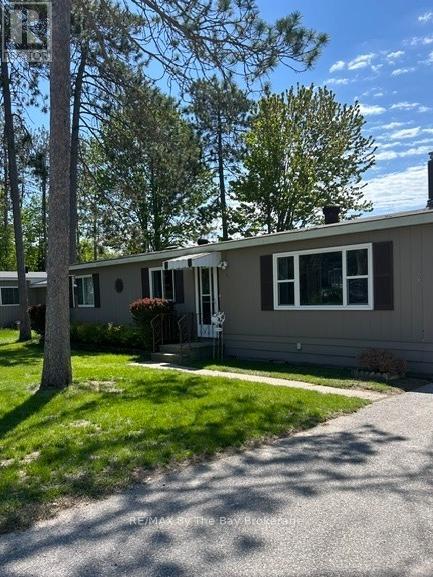
Very well cared for and beautifully maintained bungalow with 2 bdrms, a renovated bath and beautiful big kitchen open to the tidy, bright living room with gas f/p. There's a separate den (could be 3rd bdrm/office). The windows and roof have been replaced, large deck and gazebo overlooking your private backyard with storage shed. There is no work to do here folks, just move in and enjoy access to your 9 hole golf course, heated outdoor pool and community club house - a wonderful lifestyle! Fees for the new owner: land lease $750./mo; est taxes for property $36.69, est taxes for the dwelling $88.09 = $874.78 monthly. (id:19593)
Kitchener, Ontario
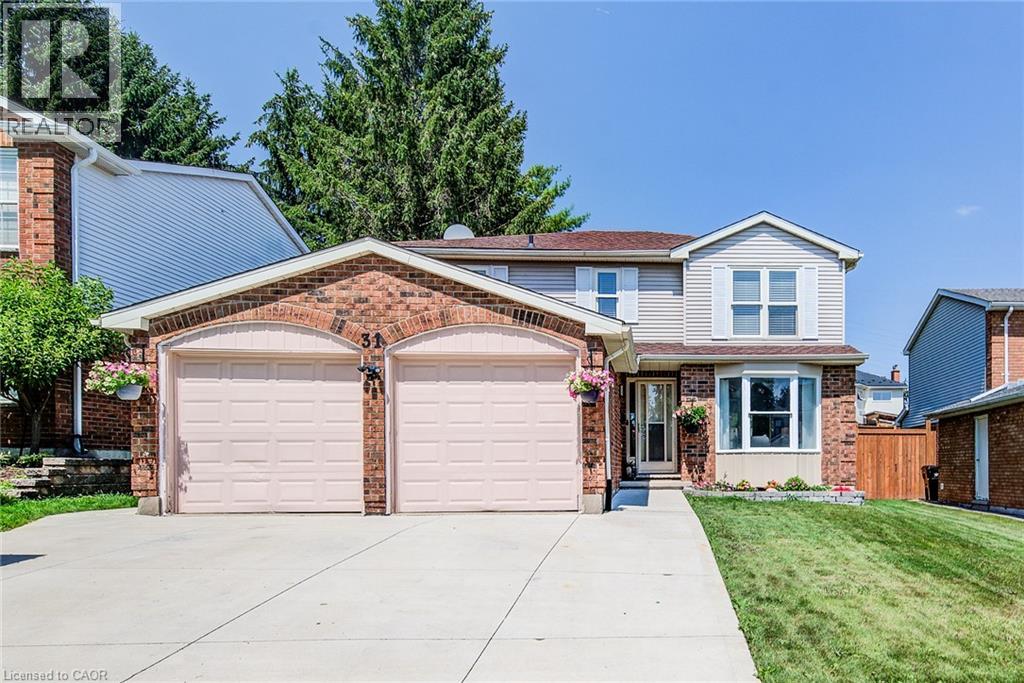
Welcome to this beautifully updated 4-bedroom, 4-bathroom home in Kitchener’s sought-after Forest Heights neighbourhood. Offering over 3,000 sq. ft. of finished living space, this move-in ready home features recently updated flooring, interior doors, and a beautifully renovated main floor powder room, along with spacious principal rooms, an updated kitchen, renovated bathrooms, and a fully finished basement complete with a large rec room, games area, home gym, and full bath. Step outside to a beautifully landscaped, fully fenced backyard featuring an expansive stamped concrete patio, perfect for entertaining or relaxing. Located close to excellent schools, parks, shopping, public transit, and quick access to Highway 7/8. A fantastic opportunity for growing families looking for space, style, and a prime location. (id:19593)
Thorold, Ontario
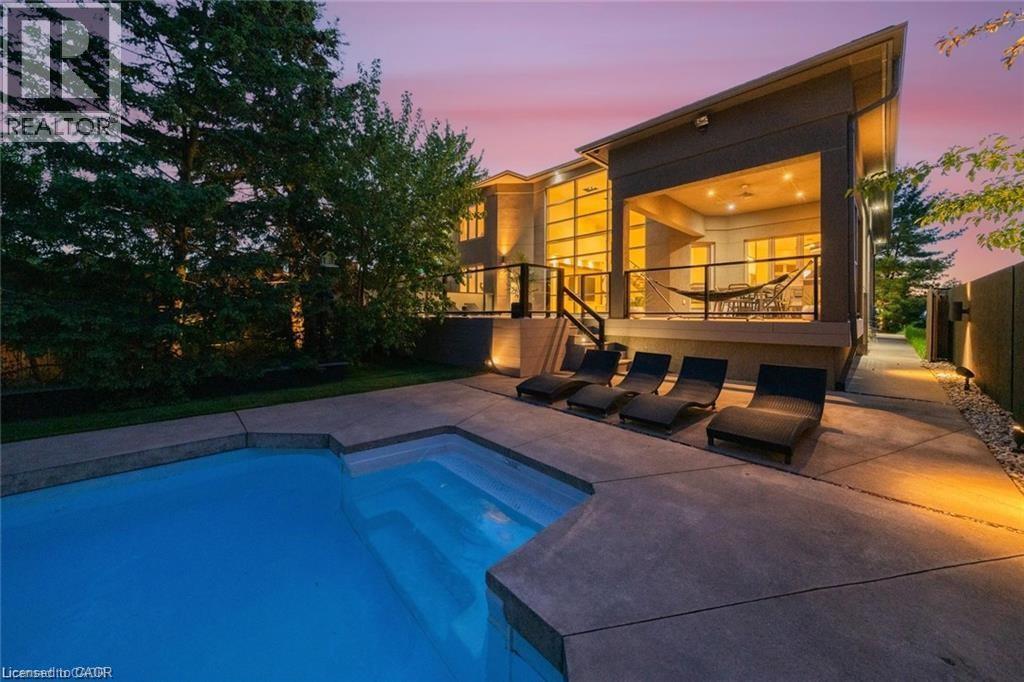
A Private Resort in the Heart of Niagara! Welcome to one of Niagara Region's most extraordinary residences, offering luxury, privacy, and resort-style living on a spectacular 277-ft pie-shaped located in a quiet cul-de-sac . Ideally located minutes from world-class wineries, golf courses, shopping, dining, top-rated schools, and major highways, this home provides unparalleled convenience while maintaining the feeling of a private retreat. Offering over 3,100 sq. ft. above grade, this stunning all-stucco home makes an unforgettable first impression. An expansive private concrete driveway leads to a double car garage and beautifully landscaped grounds featuring a 200+ ft illuminated stucco feature wall, underground sprinkler system, and extensive landscape lighting. Inside, soaring 20-ft ceilings and expansive windows flood the home with natural light. The open-concept layout is designed for everyday living and entertaining, featuring a chef-inspired kitchen, oversized dining area, and impressive great room anchored by a dramatic three-sided fireplace. The backyard is truly exceptional, offering over 1,200 sq. ft. of PVC decking with glass privacy walls, multiple entertaining areas, BBQ station, secluded hot tub retreat, and a stunning 45-ft heated in-ground pool. Premium maintenance-free turf landscaping and a hidden side-yard escape complete this one-of-a-kind setting. The main-floor primary suite features direct access to the deck and hot tub area, a walk-in closet, and spa-inspired ensuite. Upstairs offers three generous bedrooms, a spacious Jack-and-Jill bathroom, and convenient laundry. The fully finished lower level provides tons of additional living space with heated cork flooring, wet bar, cold cellar, additional laundry, and a 3-piece bath. A rare opportunity to own a remarkable luxury property combining architectural design, privacy, and resort-style living in one of Niagara's most desirable locations. Taxes estimated as per city's website. (id:19593)
Brantford, Ontario
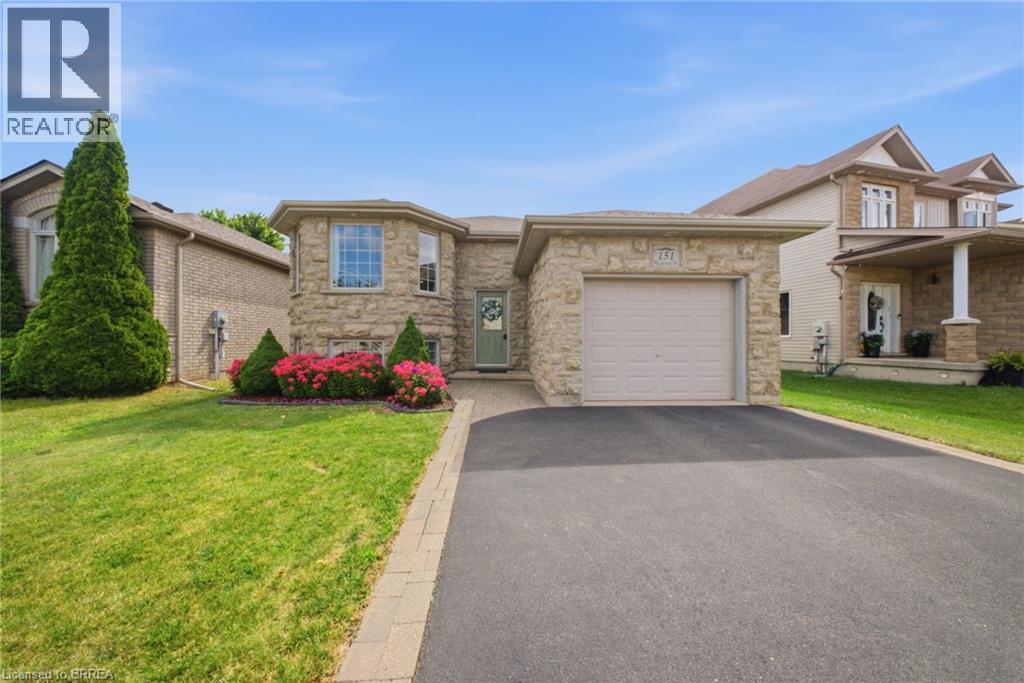
Welcome to 151 McGuiness Drive, a beautifully maintained raised bungalow located in a desirable West Brant neighbourhood. Offering 2+1 bedrooms, 2 full bathrooms, and incredible flexibility for growing families, this home is packed with value and endless possibilities. The bright, functional layout features a spacious main level with vaulted ceilings, updated flooring, an open concept living room leading to an eat-in kitchen with a walkout to a covered upper deck - perfect for enjoying your morning coffee or entertaining guests. The dual level deck continues to a lower-level outdoor living space overlooking the fully fenced backyard with mature trees, creating a private setting to relax and unwind. The main level is completed by two spacious bedrooms and a 4-piece bathroom. Downstairs, you'll find an oversized family room highlighted by a beautiful stone fireplace, one finished bedroom, and two additional finished rooms currently used as an office and bonus room. These versatile spaces could easily serve as additional bedrooms, a home gym, hobby room, or playroom. The exterior is equally impressive with all-brick construction, a premium stone front, double-wide driveway, and a heated attached garage featuring extra ceiling height, built-in storage, and a 220V plug. Major updates provide peace of mind, including a new furnace, central air conditioner, and water heater all updated in 2025, plus new shingles (2022). Situated in one of Brantford's most sought-after neighbourhoods, you'll enjoy close proximity to excellent schools, parks, walking trails, shopping, restaurants, and everyday amenities. Plus, the exciting new Blanche E. Williams Community Centre and Park opening in the fall adds even more value to this exceptional location. Whether you're searching for a move-in-ready family home or a property with flexible living space that can adapt to your needs, 151 McGuiness Drive is one you won't want to miss. (id:19593)
Guelph, Ontario
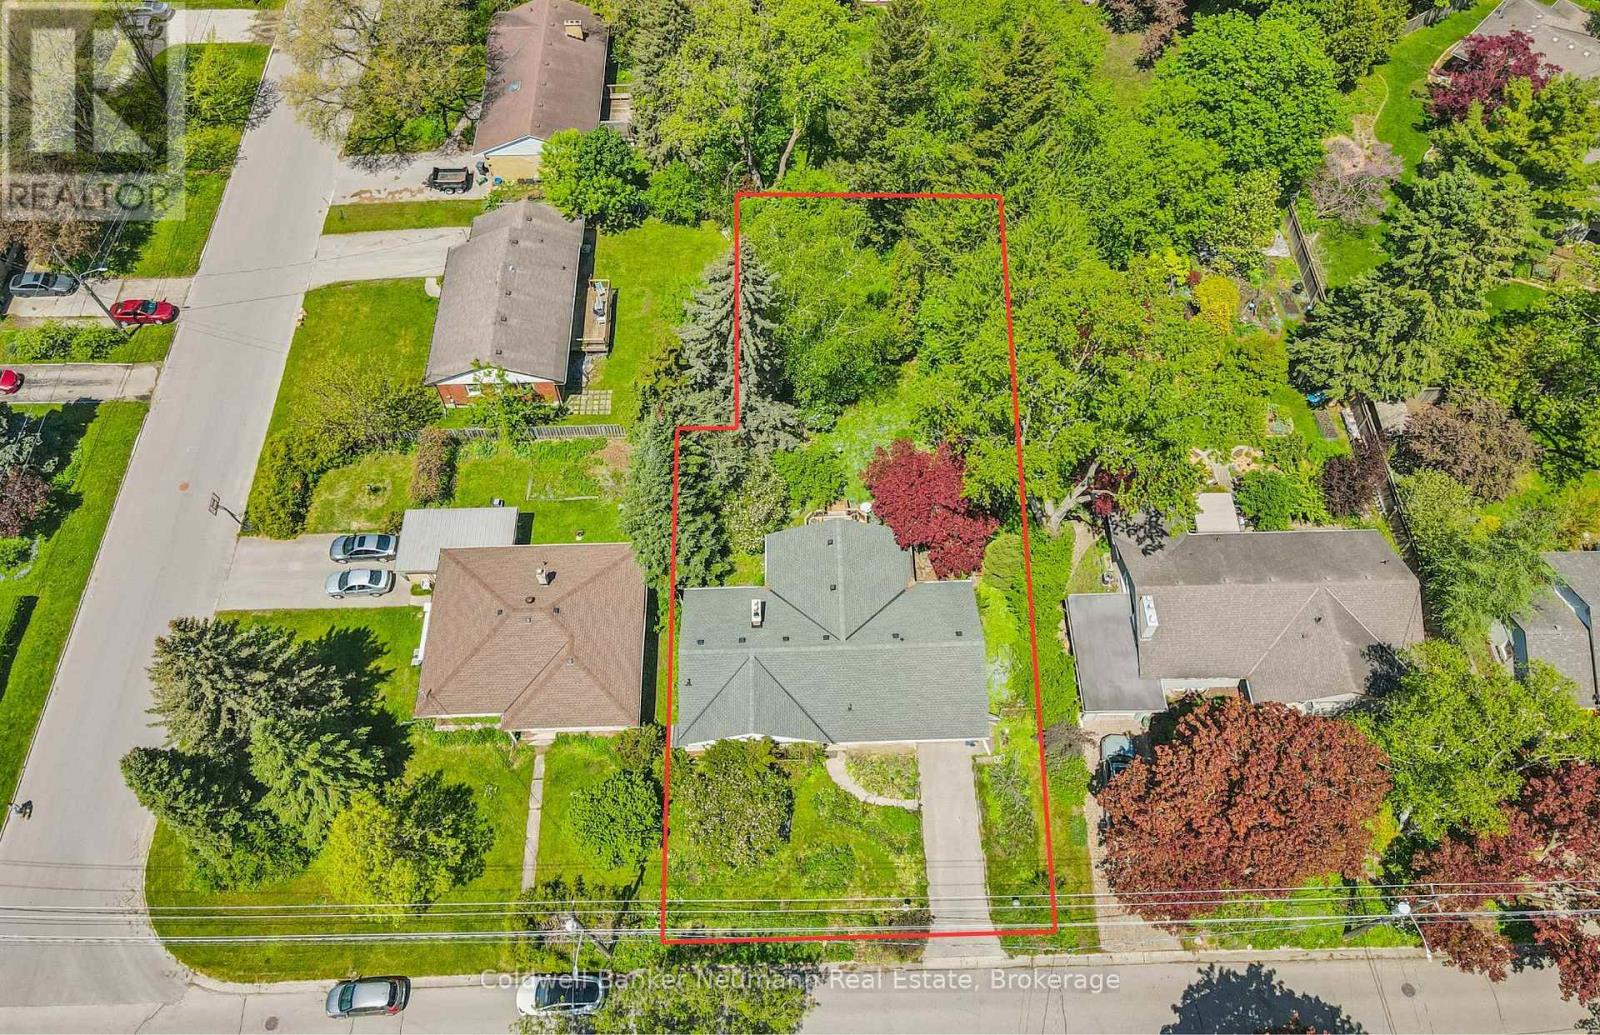
Stand among the trees in your own backyard and forget you are in the city. Welcome to 45 Dean Avenue, set on an exceptional 12,290 sq. ft. treed lot in one of the area's most sought-after neighbourhoods. Whether you're looking for a family home to personalize over time, an investment opportunity, or the perfect setting to build your dream home, this property offers outstanding potential. Move in and update the existing home at your own pace, explore the possibility of creating an income-generating suite with the basement's separate walk-up access through the garage, investigate the potential to sever the rare 80-foot lot (buyer to complete their own due diligence), or design your forever home in this mature, highly coveted neighbourhood just steps from the university, the river, and the shops and restaurants of downtown Guelph. The existing 3-bedroom bungalow features an updated kitchen and a beautiful 350 sq. ft. sunroom overlooking an expansive backyard that feels like your very own private park. The spacious basement includes a fourth bedroom, an office and convenient access from the garage, offering flexibility for extended family or future development. Nicknamed the "Tulip House," the front gardens are a treasure trove of seasonal bulbs and established perennials waiting for their next curator. Properties like this don't come along often. Book your showing today. (id:19593)