
Kitchener, Ontario
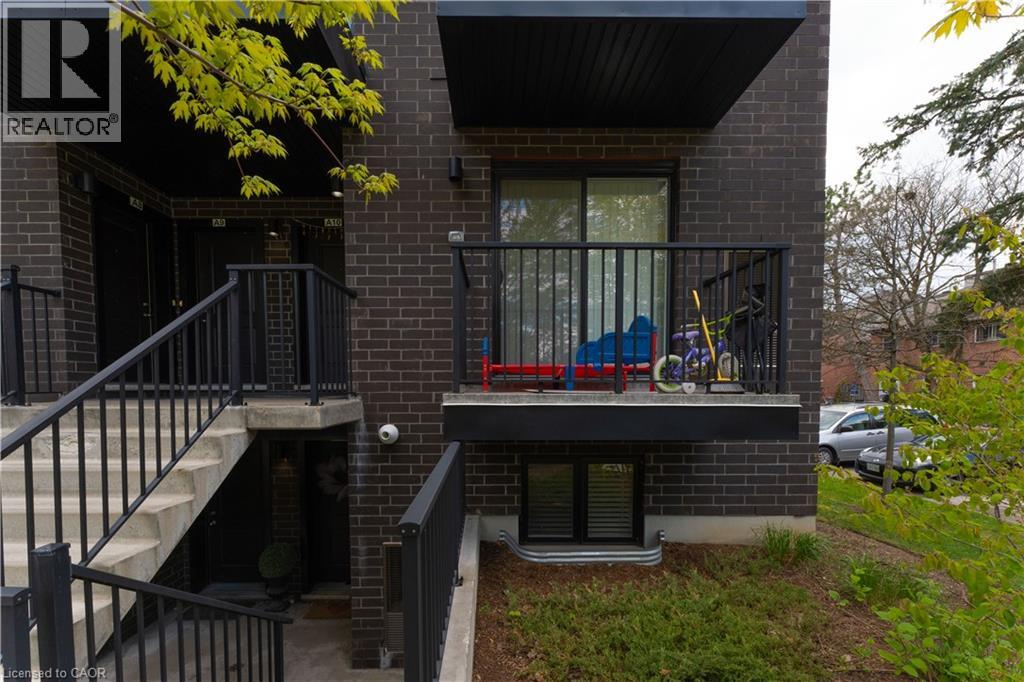
Welcome to Unit A11 at 190 Century Hill Drive, a bright and inviting end-unit home located in the desirable Maple Keys community. This beautifully designed Red Oak model offers a functional open-concept layout enhanced by abundant natural light, creating a warm and comfortable living space throughout. The home features two spacious bedrooms, a well-appointed bathroom, convenient main-floor laundry, and a modern kitchen equipped with four stainless steel appliances. From the living room, step outside onto your private balcony, an ideal space to enjoy your morning coffee, relax with a book, or unwind at the end of the day. Perfect for professionals, couples, or a small family, this home offers comfortable, low-maintenance living in a convenient Kitchener location. Enjoy easy access to shopping, schools, parks, public transit, and major highways. A wonderful opportunity to call this bright and welcoming home your own. (id:19593)
Kitchener, Ontario
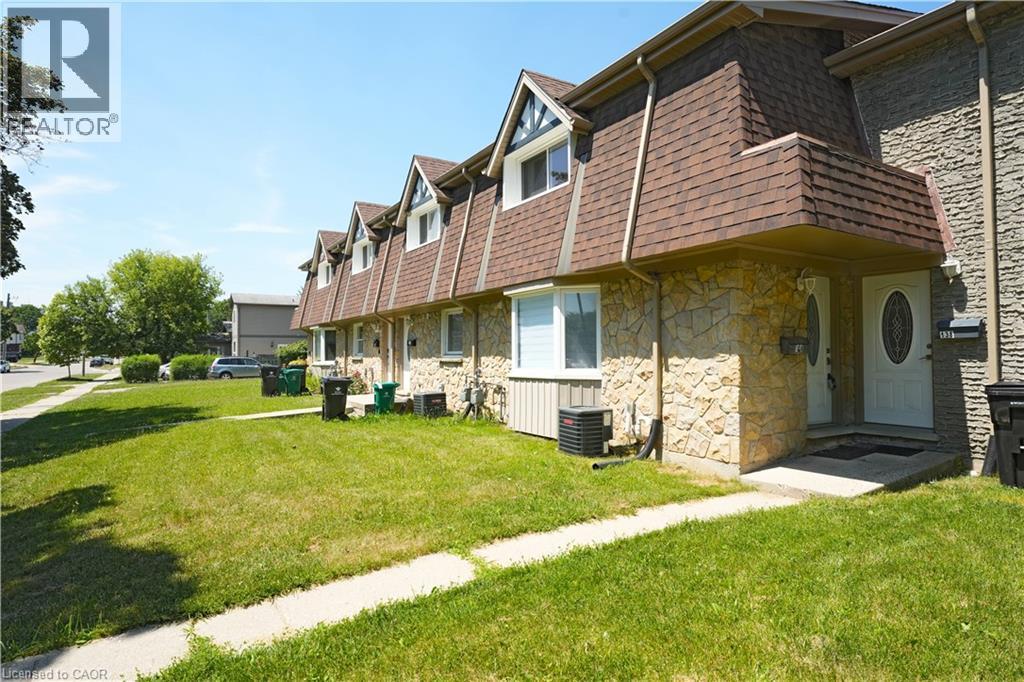
Welcome to this modern freehold 3-bedroom townhouse backing onto a park, offering peaceful views, added privacy, and plenty of natural light. Enjoy the benefit of no monthly condo fees, providing significant savings while giving you more freedom and value. This well-maintained home features 2.5 bathrooms, a functional layout, and a finished basement ideal for a family room, home office, or additional living space. With 2 parking spaces and a convenient location close to Fairview Park Mall, Chicopee Ski Hill, schools, restaurants, and everyday amenities, this home offers the perfect combination of comfort, space, and convenience. (id:19593)
Kitchener, Ontario
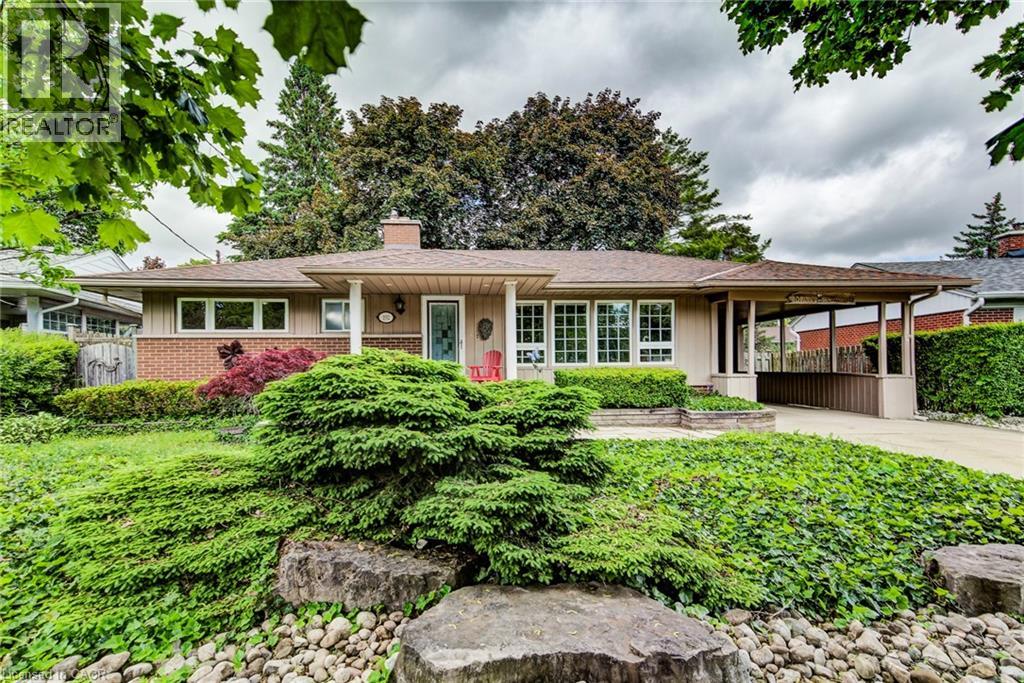
Welcome to easy living. This well-maintained 2-bedroom, 2-bathroom bungalow offers the perfect blend of comfort, entertaining space, and low-maintenance living. Designed with downsizers and retirees in mind, the property features a beautifully landscaped yard highlighted by a tranquil pond and fountain, creating a peaceful setting to relax and unwind. The showpiece of the home is the impressive covered patio—an outdoor retreat that's perfect for hosting family and friends or simply enjoying your morning coffee while listening to the rain roll in. Inside, large casement windows fill the home with natural light, while the spacious rec room, with side entrance, provides additional space for hobbies, gatherings, or watching the big game. A detached 11.5' x 15.5' shed/workshop offers excellent storage and workspace for the hobbyist or handyman. The oversized driveway provides ample parking for guests, making entertaining effortless. Conveniently located just minutes from the hospital and only 3 minutes to Highway 401, you'll enjoy easy access to amenities while still feeling tucked away in your own private oasis. Rarely offered, this is the kind of property that allows you to spend less time maintaining and more time enjoying your home. (id:19593)
Kitchener, Ontario
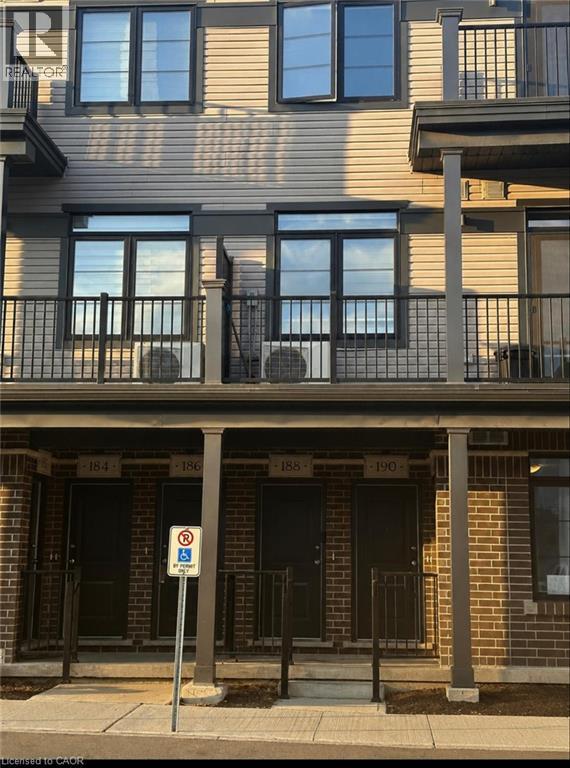
Welcome to 188 Wheat Lane! This beautiful and modern townhome offers 2 spacious bedrooms, 3 bathrooms, and approximately 1,225 sq. ft. of comfortable living space. The bright, open-concept main floor features a functional kitchen and a generous great room, making it perfect for everyday living and entertaining. Built in 2022, the home also includes convenient second-floor laundry, a private balcony, and one parking space. Ideally located within walking distance of shopping, a supermarket, McDonald’s, Starbucks, schools, public transit, and the RBJ Schlegel Park recreation complex. A wonderful opportunity to enjoy modern living in a convenient and family-friendly neighbourhood. (id:19593)
Brockton, Ontario
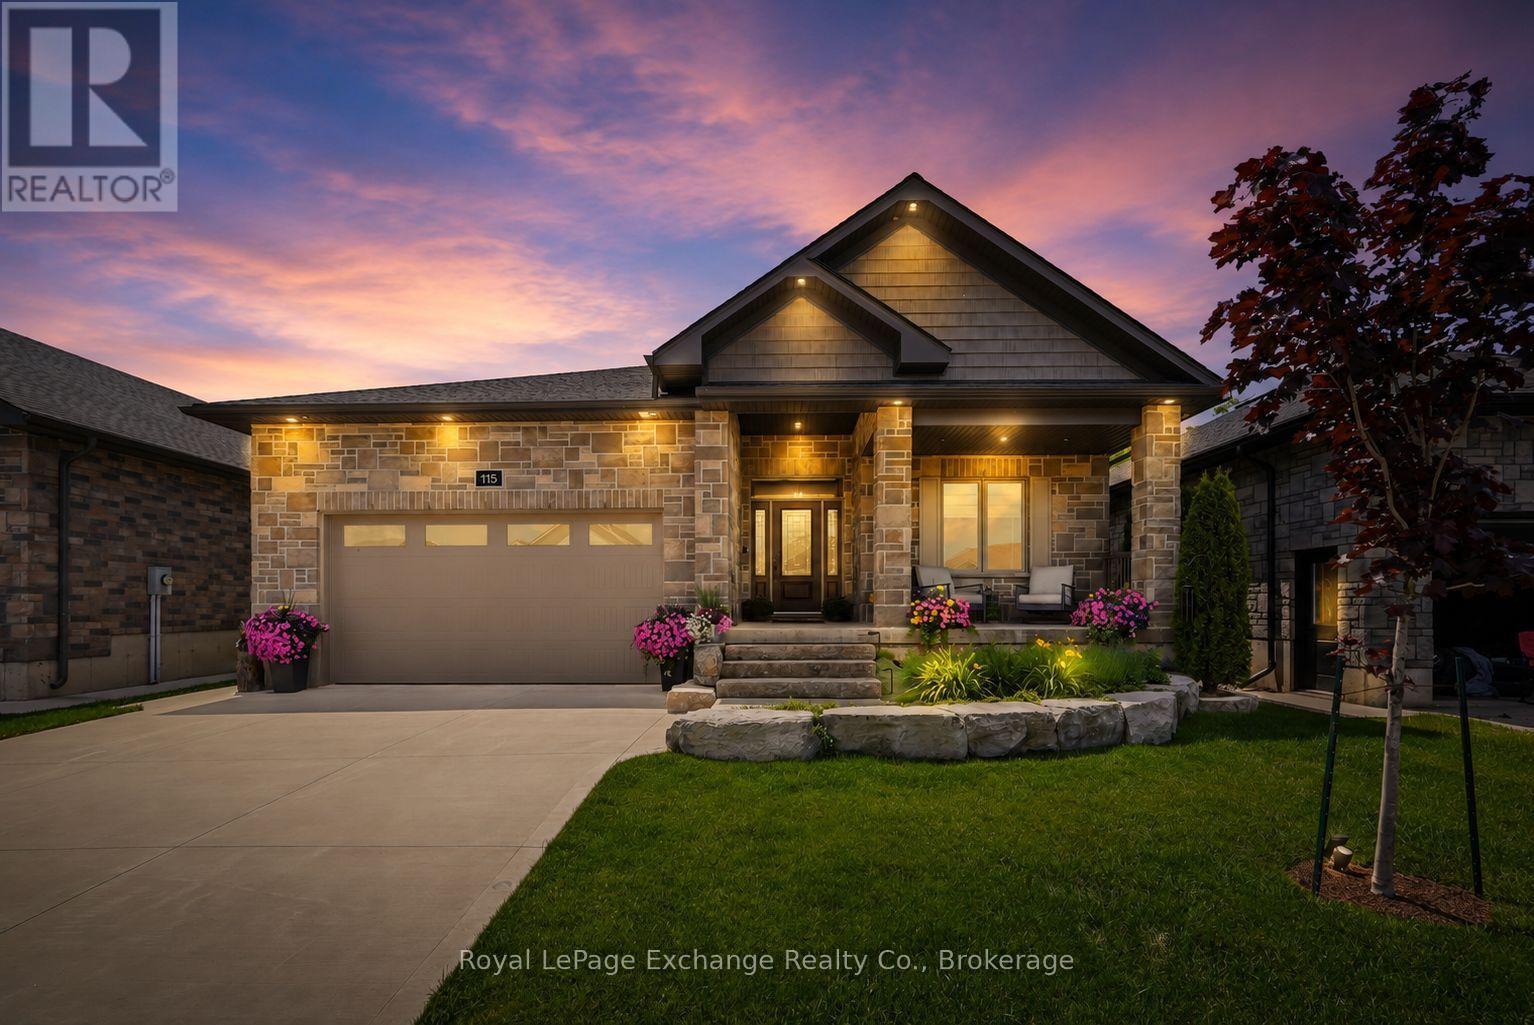
Not all bungalows are created equal and this one proves it! Built by Candue Homes in 2022 and set on an oversized 49' x 224' lot, this pristine home offers over 3,000 sq ft of finished living space designed for buyers who want the home that has it all. Externally, the curb appeal is undeniable. Stone exterior, manicured landscaping, covered front porch, concrete driveway and a presence that immediately separates it from the ordinary. Inside, the main floor delivers soaring ceilings, expansive living spaces and a layout that balances everyday comfort with effortless entertaining. The spacious kitchen opens seamlessly to the living area, anchored by a natural gas fireplace and large windows overlooking the backyard. The primary suite features a luxurious ensuite with a freestanding soaker tub, tiled glass shower and modern vanity. Two additional bedrooms, a full bathroom, mudroom and main floor laundry complete the level. Downstairs, the finished lower level expands the living space even further with a large family room made for family gatherings. Gather for a movie around the gas fireplace or enjoy a beverage at the wet bar - there are two additional bedrooms on this level and another full bathroom, ideal for guests, teenagers or multi-generational living. Step outside and it keeps getting better. The covered rear porch overlooks a deep, private fully fenced backyard with room to entertain, play, add or simply enjoy. Located in one of Walkerton's most sought-after neighbourhoods, it's within walking distance to schools, groceries and everyday amenities. This impeccable home is the complete package and still has three years of Tarion Home Warranty coverage. The wait for the right bungalow is over. (id:19593)
Waterloo, Ontario
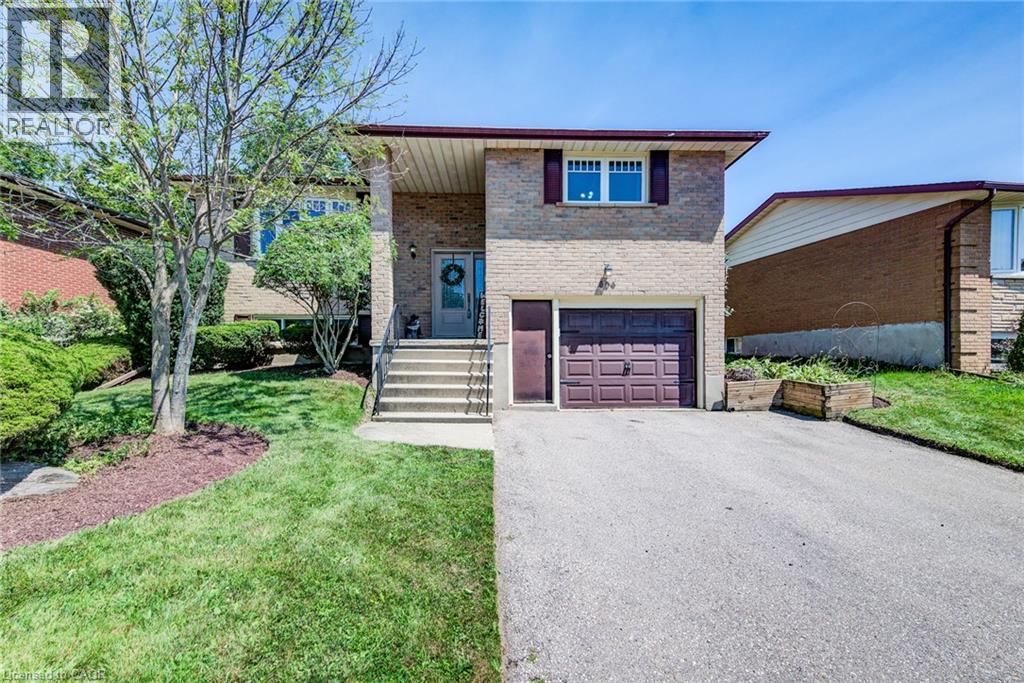
Welcome to 606 Fern Drive, a bright and beautifully maintained raised bungalow offering the perfect blend of comfort, style, and functionality. This move-in-ready home features 3 spacious bedrooms, 2 full bathrooms, and an inviting open-concept layout designed for both everyday living and effortless entertaining. Large windows throughout fill the home with natural light, creating warm and welcoming spaces you'll love coming home to. The sun-filled kitchen flows seamlessly into the main living and dining areas, making it easy to stay connected while preparing meals or hosting family and friends. Thoughtfully designed for modern living, the layout offers the perfect balance of openness and comfort. The fully finished lower level provides exceptional additional living space with a generous family room featuring a cozy gas fireplace and a built-in bar ideal for movie nights, holiday gatherings, game days, or simply relaxing at the end of a busy day. With plenty of room to spread out, this level offers flexibility for families of all sizes. Outside, enjoy your own private retreat with a fully fenced backyard and spacious deck, perfect for summer barbecues, outdoor dining, morning coffee, or giving children and pets a safe place to play. An attached garage and spacious driveway add everyday convenience while providing ample parking and storage. Located in a mature, family-friendly neighbourhood, you'll appreciate the easy access to excellent schools, parks, shopping, restaurants, public transit, and all the amenities Waterloo has to offer. Whether you're a first-time buyer, growing family, or downsizer looking for a home that offers space without compromise, 606 Fern Drive checks all the boxes. Meticulously cared for and ready for its next owners, this is a home where lasting memories are waiting to be made. Don't miss this incredible opportunity contact your REALTOR today to book your private showing! (id:19593)
Kitchener, Ontario
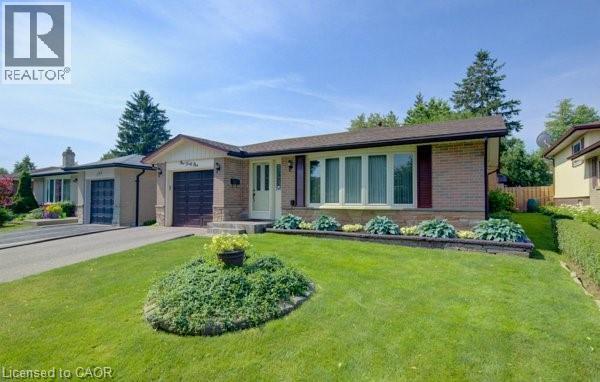
Welcome home to this clean, well kept, 3 bedroom detached backsplit offering over 1,800 square feet of finished living space ideally located in the family oriented Victoria hills area of Kitchener. The single-car garage, along with a private driveway offers excellent parking and convenience. The location of this home provides unbeatable convenience of nearby grocery stores, restaurants, parks, schools, both Waterloo universities, public transit and quick access to the expressway, all just minutes away. Inside, you will appreciate the carpet free environment throughout the home. Much of the home has been recently painted, creating a fresh, modern feel throughout. The bright & spacious formal living room features a large bay window that fills the space with natural light & flows seamlessly into the adjoining dining room – perfect for hosting family dinners & special occasions. The kitchen offers ample cabinetry, generous counter space, & an adjoining dinette. Included are a stainless steel fridge, stove, and a newer dishwasher (2026). Upstairs you will find a generous primary bedroom, 2 additional well sized bedrooms, and an updated full bathroom. The lower level features a spacious rec room with a gas fireplace. This level also includes a convenient two-piece bathroom, a cold cellar, a laundry area with washer and dryer, & a large crawl space providing extra storage space. Step outside to your private backyard oasis featuring a tiled patio – an ideal setting for summer barbeques, outdoor dining, or relaxing with your morning coffee. The fenced yard also includes 2 storage sheds. Additional updates include recently replaced roof shingles (2026), central vac (2025), updated electrical panel & newer front and side entry doors. Central air conditioning is also included for year-round comfort. This versatile home offers space, comfort, and a great location – everything your family needs. (id:19593)
Northern Bruce Peninsula, Ontario
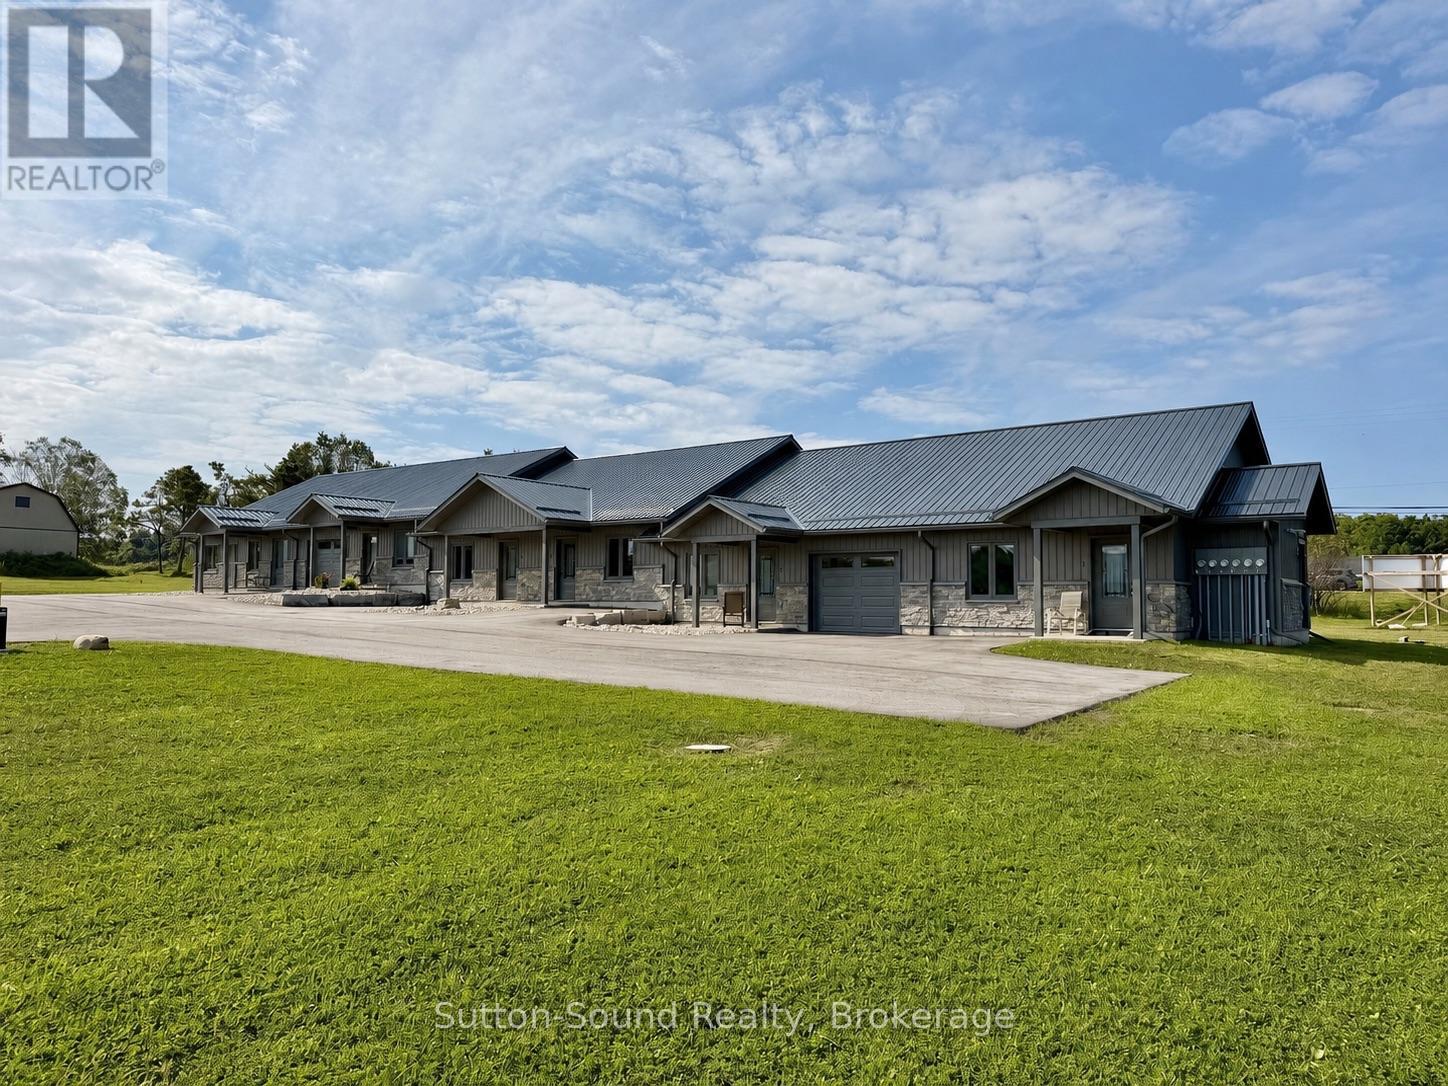
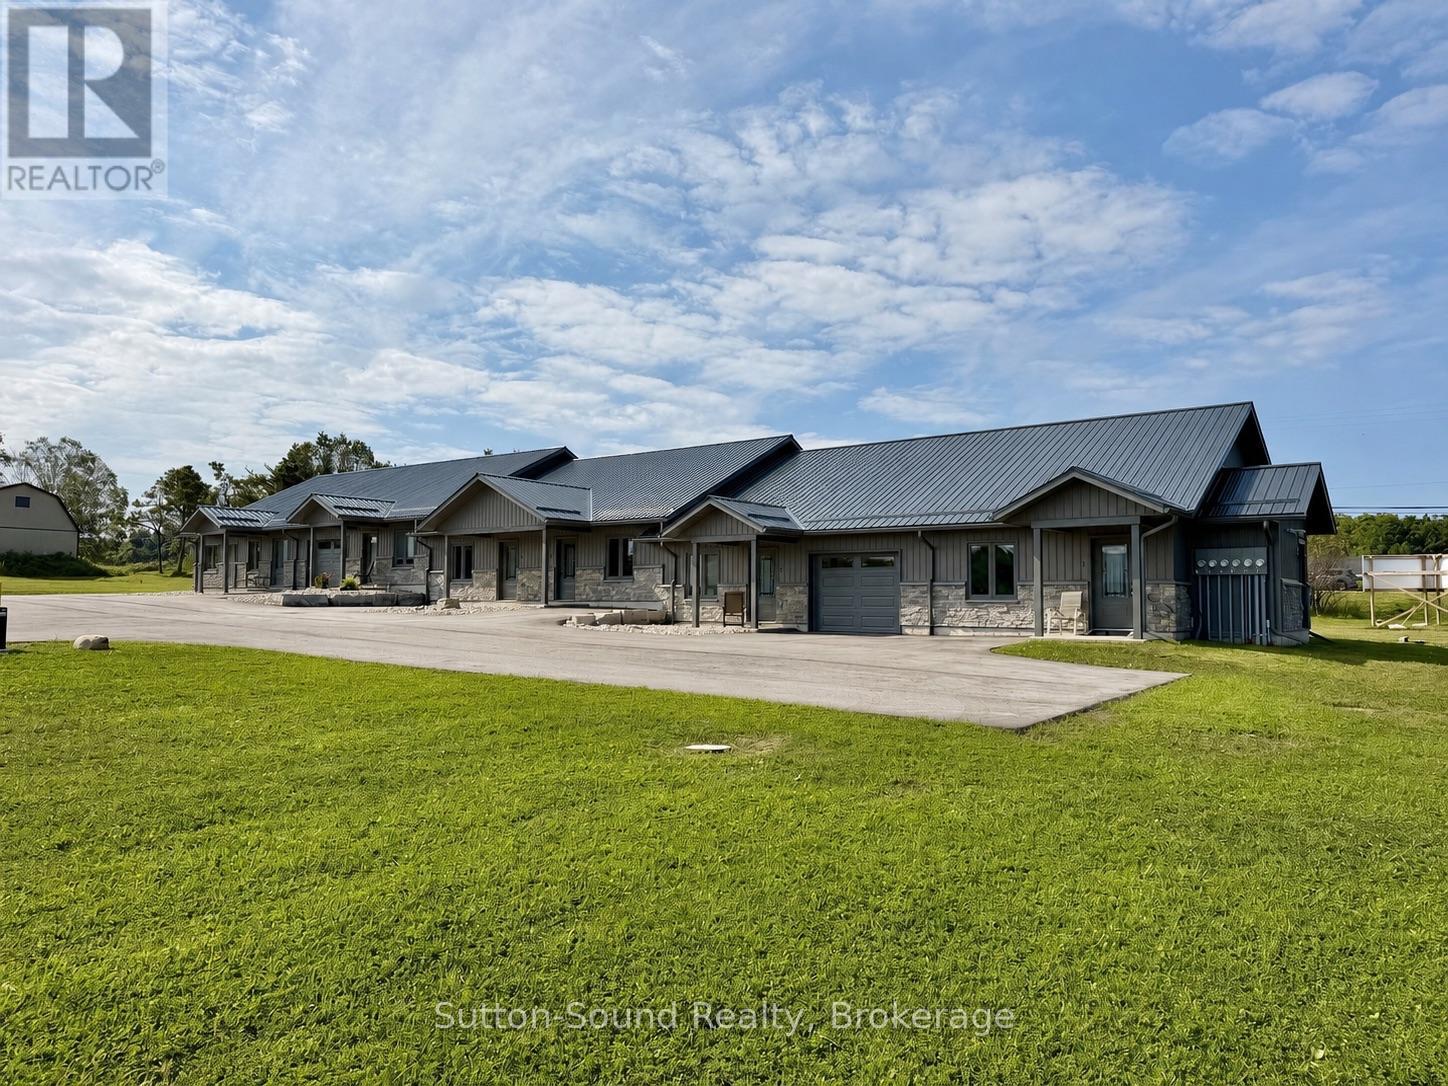
Welcome to Escarpment Heights, a thoughtfully designed retirement rental community offering the perfect blend of comfort, convenience, and peace of mind. These townhome-style apartments are an excellent option whether you're looking to enjoy year-round living in Tobermory or spend summers here and head south for the winter, knowing your property will be cared for with lawn maintenance and snow removal included. Each unit has been built with quality in mind, featuring open and spacious layouts, paved driveways, covered entrances, and private outdoor spaces. Deluxe units offer the added bonus of a single-car garage and den. Every home is equipped with in-floor heating, air conditioning, and 36" door widths for accessibility, along with a full suite of stainless steel appliances including fridge, stove, dishwasher, microwave, washer, and dryer. The Standard One-Bedroom unit provides 720 square feet of well-planned living space. It includes a large master bedroom with generous closet space and an open-concept kitchen, dining, and living area highlighted by a built-in pantry. The rental rate is $1,650 per month plus hydro, with in-floor heating, water, property taxes, lawn care, guest parking, and snow removal all included. Escarpment Heights is more than just a place to live - its a lifestyle. Set in the heart of Tobermory, its the perfect choice for those seeking a secure, low-maintenance retirement home surrounded by the natural beauty of the Bruce Peninsula. This is the ideal time to reserve your unit and secure your place in this sought-after community. Contact me today to arrange a viewing or learn more about availability at Escarpment Heights. (id:19593)
Northern Bruce Peninsula, Ontario
Welcome to Escarpment Heights, a thoughtfully designed retirement rental community offering the perfect blend of comfort, convenience, and peace of mind. These townhome-style apartments are an excellent option whether you're looking to enjoy year-round living in Tobermory or spend summers here and head south for the winter, knowing your property will be cared for with lawn maintenance and snow removal included. Each unit has been built with quality in mind, featuring open and spacious layouts, paved driveways, covered entrances, and private outdoor spaces. Deluxe units offer the added bonus of a single-car garage and den. Every home is equipped with in-floor heating, air conditioning, and 36" door widths for accessibility, along with a full suite of stainless steel appliances including fridge, stove, dishwasher, microwave, washer, and dryer. The Standard One-Bedroom unit provides 720 square feet of well-planned living space. It includes a large master bedroom with generous closet space and an open-concept kitchen, dining, and living area highlighted by a built-in pantry. The rental rate is $1,650 per month plus hydro, with in-floor heating, water, property taxes, lawn care, guest parking, and snow removal all included. Escarpment Heights is more than just a place to live - its a lifestyle. Set in the heart of Tobermory, its the perfect choice for those seeking a secure, low-maintenance retirement home surrounded by the natural beauty of the Bruce Peninsula. This is the ideal time to reserve your unit and secure your place in this sought-after community. Contact me today to arrange a viewing or learn more about availability at Escarpment Heights. (id:19593)
Northern Bruce Peninsula, Ontario
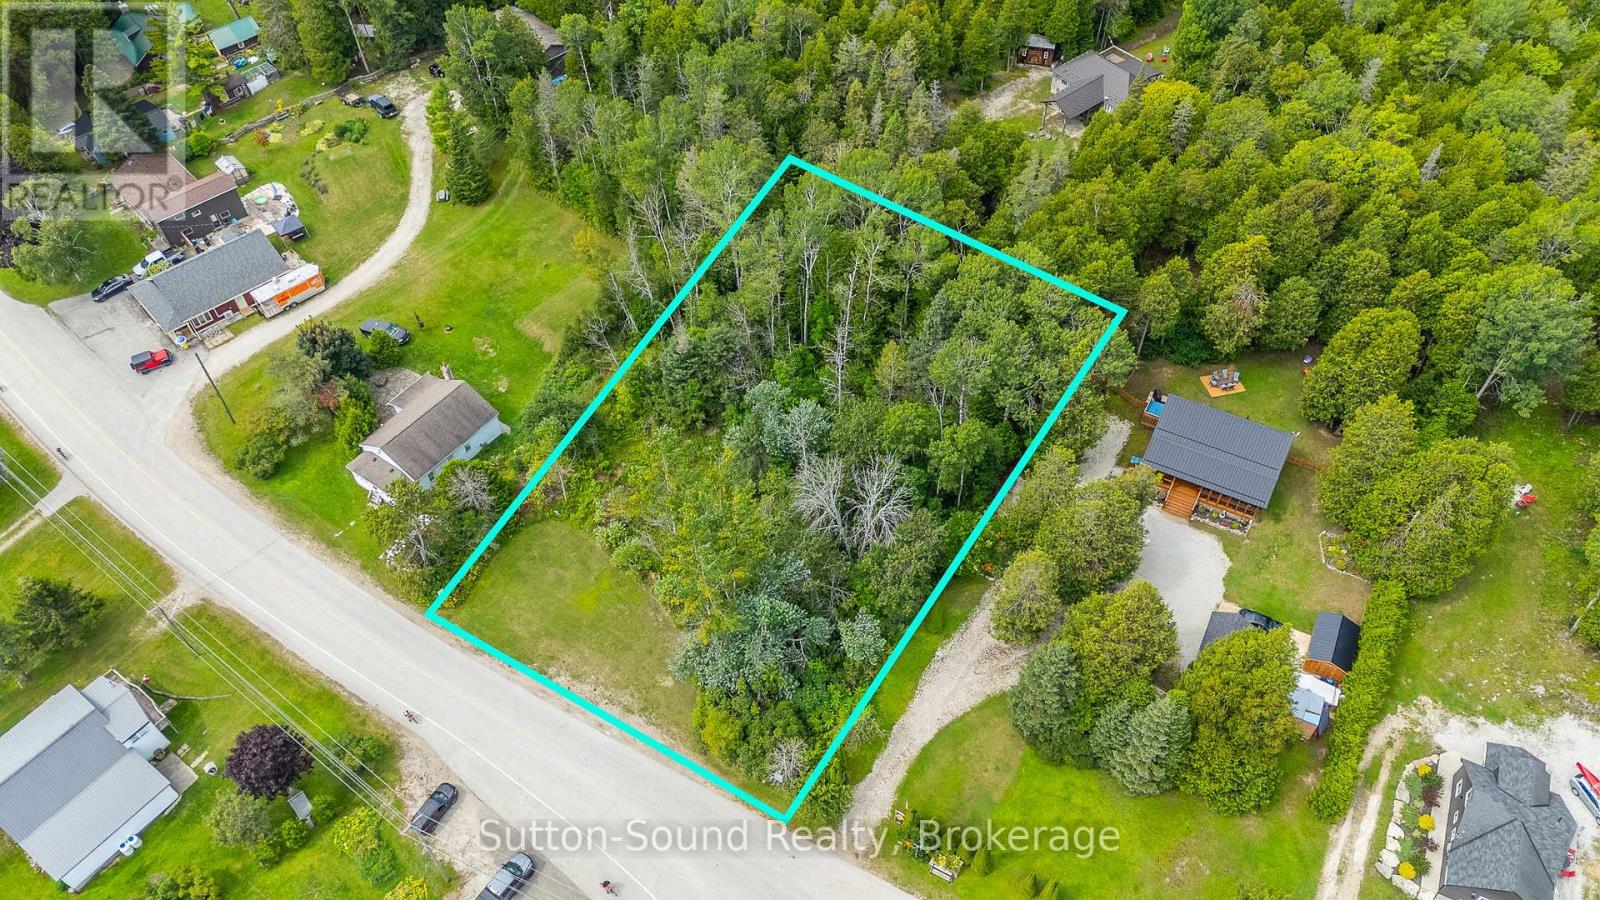
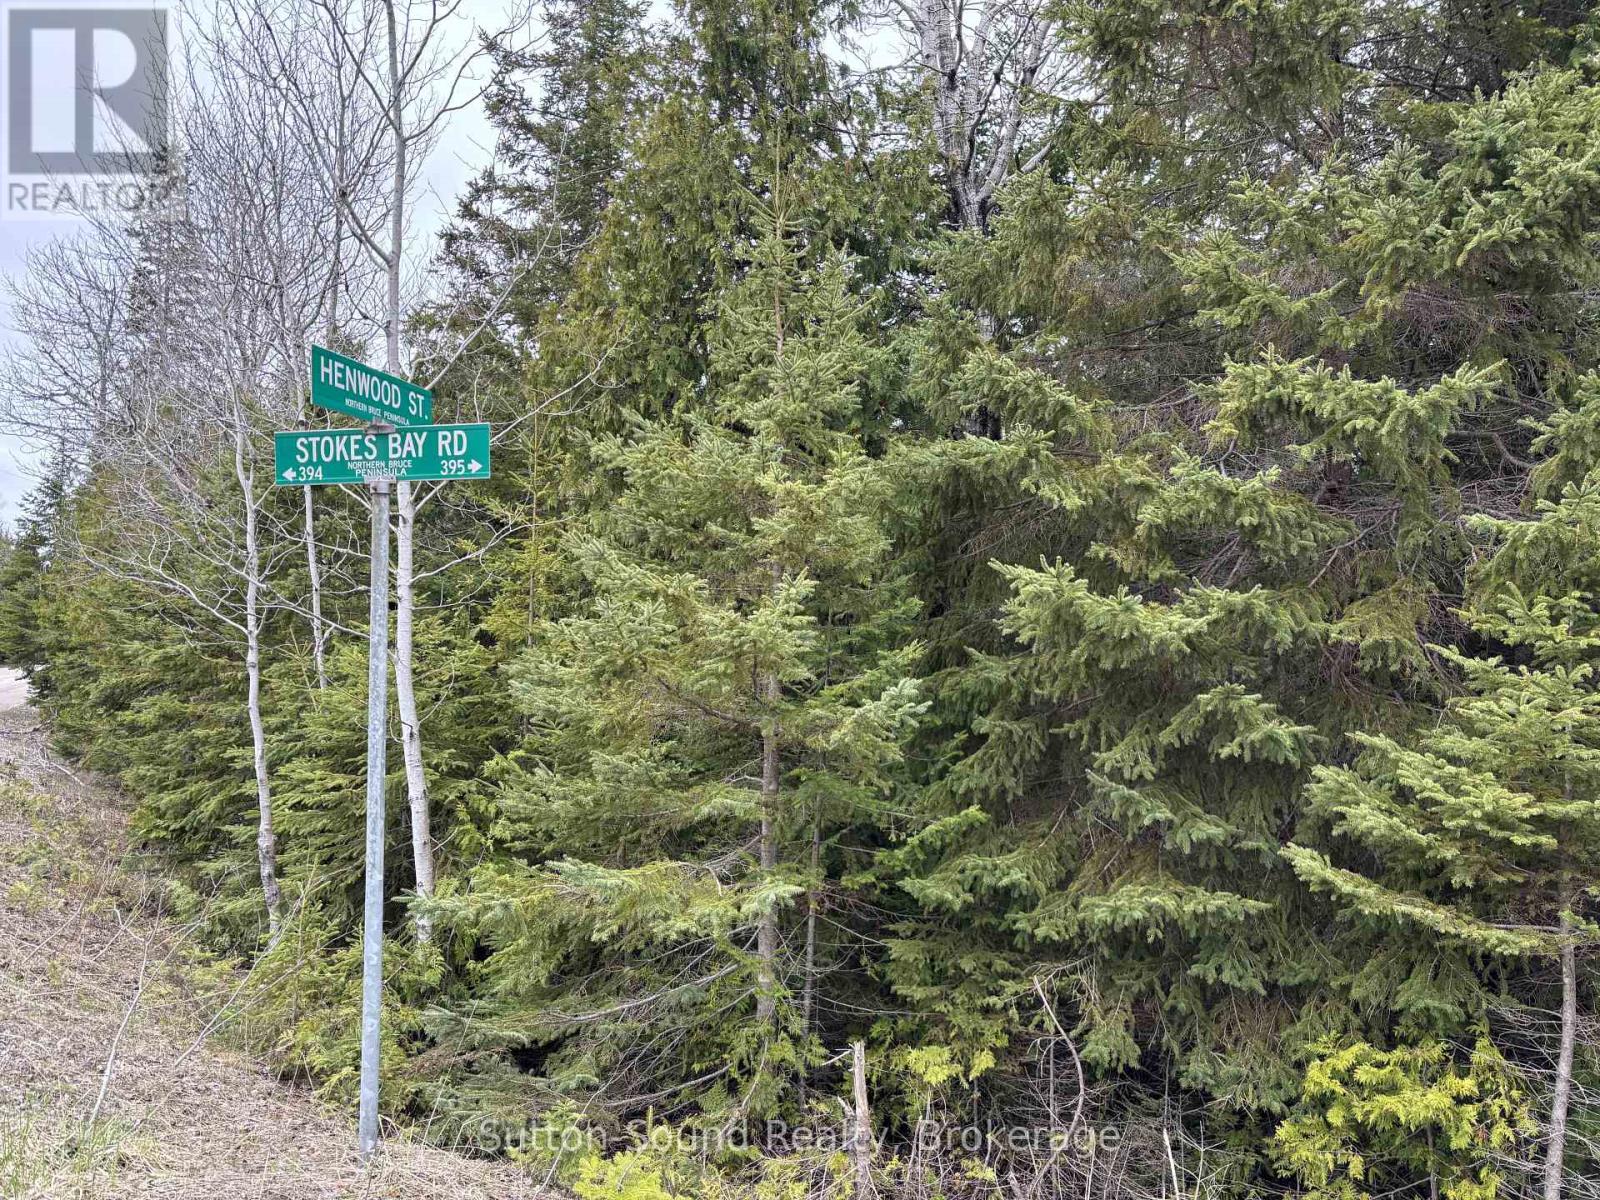
Build your dream retreat in the heart of the stunning Bruce Peninsula! This generous R1-zoned lot features 143 feet of frontage and 264 feet of depth, offering plenty of space for your future home or cottage. Surrounded by trees for added privacy, the property includes a partially cleared, level area ready for building. Tucked away in the quiet community of Stokes Bay, you'll be just a short walk to Lake Huron and immersed in everything the Bruce Peninsula lifestyle has to offer-beautiful beaches, boating, hiking, and breathtaking natural scenery. Located only 15 minutes from Lions Head, you'll enjoy easy access to local shops, dining, and everyday amenities while still experiencing the peaceful charm of Stokes Bay. Set on a municipal, paved, year-round road with hydro available at the lot line, this property offers a perfect blend of convenience and serenity. Your Bruce Peninsula escape starts here-don't miss the opportunity to bring your vision to life! (id:19593)
Northern Bruce Peninsula, Ontario
Build your dream home or cottage on this spacious 212 ft x 100 ft vacant lot located in the peaceful community of Hardwick Cove, on the stunning Bruce Peninsula. Perfectly positioned just minutes from the public boat launch, Sandy Beach, and Stokes Bay, this property offers easy access to all the natural beauty and recreation the area is known for. Zoned R1 Residential, this lot is ideal for a year-round residence or seasonal getaway. Enjoy nearby hiking, swimming, boating, and the laid-back lifestyle of the Bruce. Don't miss this rare opportunity to own a piece of paradise! **NOTE**: Buyers must conduct their own due diligence regarding zoning and permitted uses. Northern Bruce Peninsula does not permit camping on vacant land as per their BY-LAW NO. 2018-66. Taxes $162.40. Feel free to contact the municipality at 519-793-3522 ext 226. Please reference Roll Number: 410962000504307. (id:19593)
Hamilton, Ontario
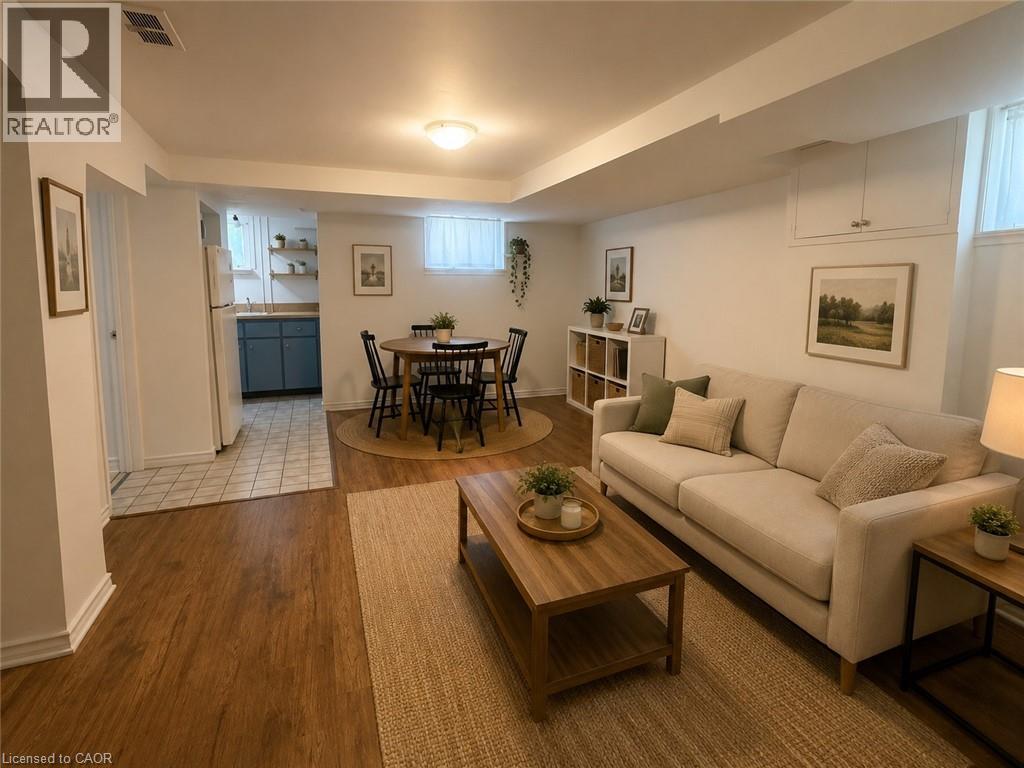
Sublease Opportunity! Available immediately, this 1-bedroom, 1-bathroom lower-level unit is offered on a fixed-term sublease ending June 30, 2027. Enjoy a comfortable and functional living space in a convenient, commuter-friendly location with easy access to public transit, major routes, shopping, parks, and other everyday amenities—all within walking distance. This unit features a private front porch for your exclusive use, shared laundry facilities, and utilities paid separately by the tenant. A great opportunity for anyone looking for an affordable home with a fixed lease term in a highly accessible neighbourhood. (id:19593)
Hamilton, Ontario
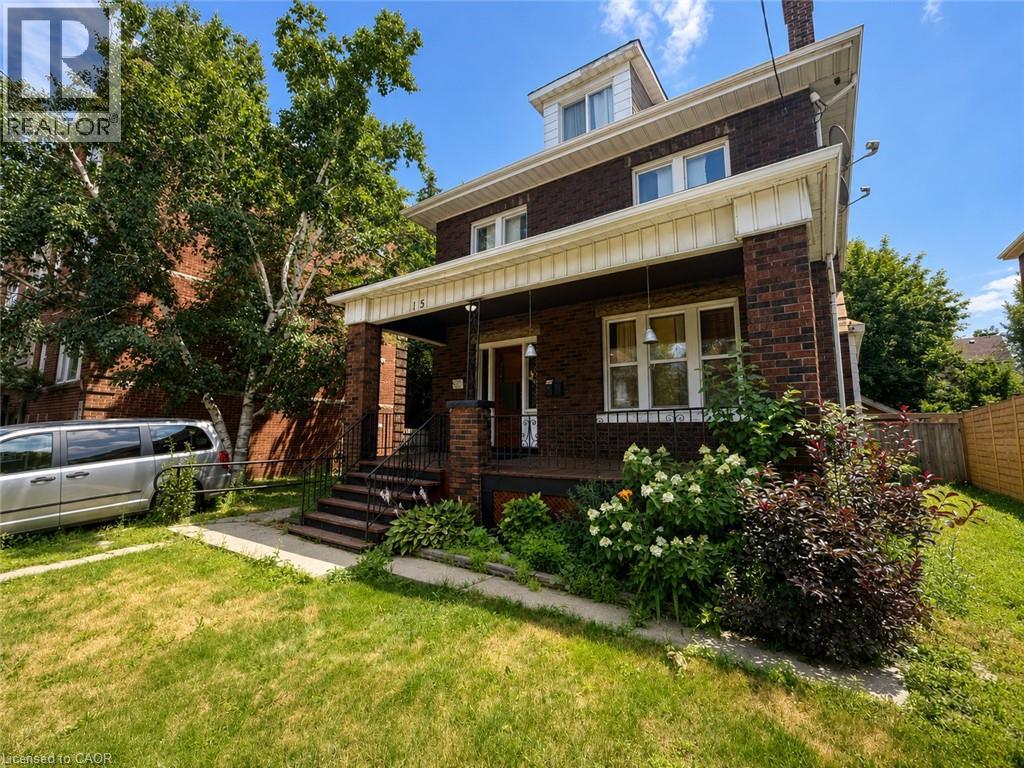
Sublease Opportunity! Available immediately, this 1-bedroom, 1-bathroom main floor unit is offered on a fixed-term sublease ending June 30, 2027. Ideally situated in a convenient, commuter-friendly location, you'll enjoy easy access to public transit, major routes, shopping, parks, and other everyday amenities—all within walking distance. The unit includes 1 parking space, shared laundry facilities, and access to a shared backyard. Utilities are the responsibility of the tenant and are paid separately. A great opportunity for anyone seeking a comfortable home with a fixed lease term in a highly accessible location. (id:19593)
Waterloo, Ontario
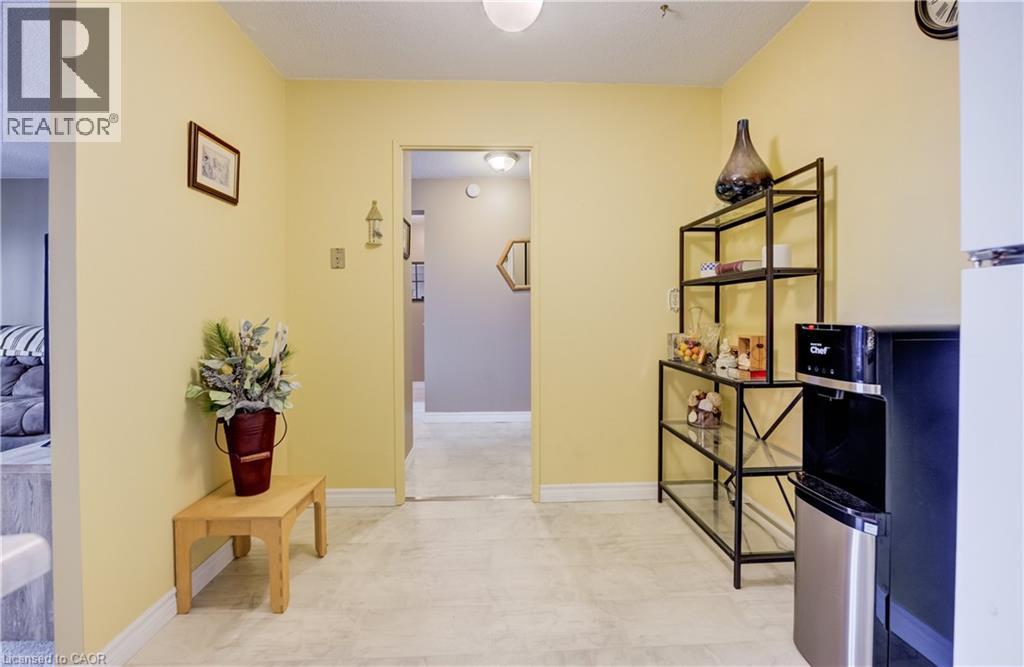
Welcome to Unit 911 at 225 Harvard Place in Waterloo — an excellent opportunity for first-time buyers, downsizers, or investors. This 1 bedroom, 1 bathroom condo offers 707 sq ft of well-designed living space in a secure, well-established building. The bright living and dining area provides comfortable space to relax or entertain, while the functional kitchen offers ample cabinetry and workspace. The spacious primary bedroom includes convenient in-suite storage, and the unit features an enclosed balcony, which we love to refer to as a Sun Room, to enjoy elevated views. Condo fees include heat, hydro, water, parking, building insurance, maintenance, and landscaping — simplifying monthly budgeting. Residents enjoy access to amenities including an elevator, exercise room, games room, library, sauna, and visitor parking. Photos 41-45 have been Virtually Staged. Located in Waterloo East near Glenridge/Lincoln Heights, this property offers easy access to public transit, highways, shopping, and everyday conveniences. One underground parking space included. (id:19593)
Kitchener, Ontario
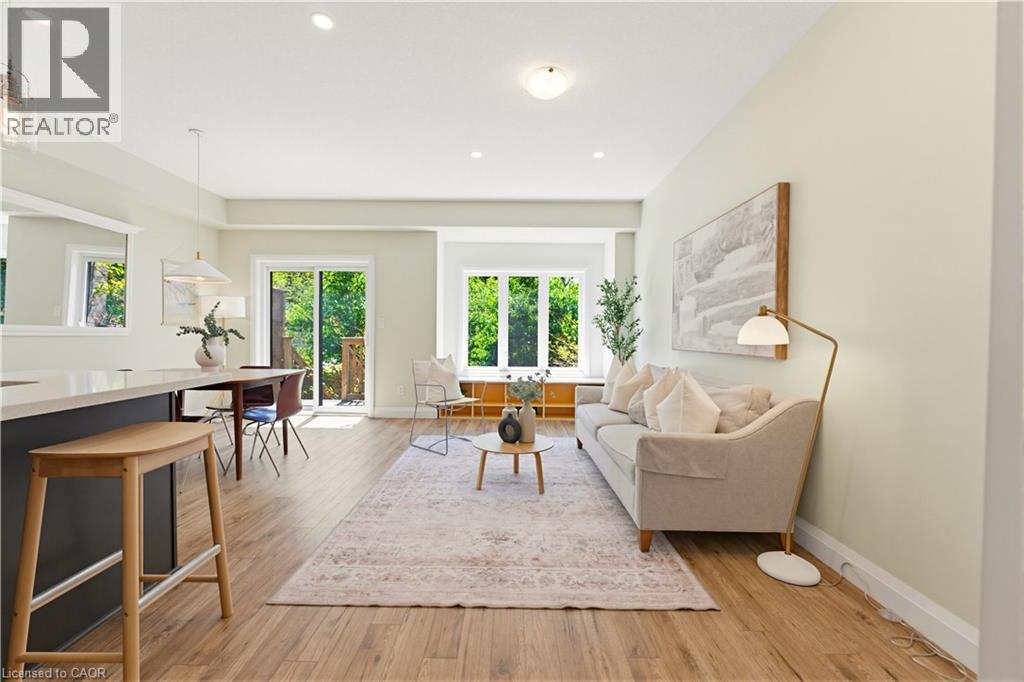
This beautifully maintained three-bedroom FREEHOLD townhome offers an exceptional blend of quality craftsmanship, thoughtful design, and low-maintenance living, just minutes from downtown Kitchener! Ideal for down sizers, families and young professionals. The bright main floor features an open-concept layout where the living room, dining area, and kitchen flow seamlessly together. Double doors lead directly to the patio and sunny south-facing garden, creating a wonderful indoor-outdoor connection for entertaining or relaxing at home. Upstairs are three bedrooms, including a spacious and private primary suite with its own ensuite bathroom. The additional bedrooms share a separate full bathroom. A large landing and convenient upper-level laundry add to the home’s practical layout. The unfinished basement and extra-deep garage provide excellent space for storage, hobbies, or multiple vehicles (2 total parking). The home is filled with high-quality finishes and upgrades, including 9-foot ceilings on the main floor, solid maple cabinetry, quartz countertops, comfort-height bathroom vanities, and a gas range for cooking enthusiasts. Excellent soundproof insulation and quality windows keep the home quiet, warm and draft-free in winter and comfortably cool in summer. Recent improvements include upgraded under-cabinet lighting with a warm ambient glow and soft fade option, gas lines for both the BBQ and kitchen stove, water softener (2026), 240V garage receptacle, and fresh paint throughout. Garden lovers will appreciate the bright southern exposure that allows indoor plants and tropicals to thrive. The front yard features established lavender bushes, a young maple, and a cherry tree. The charming backyard is private, established and features a low-maintenance garden. Located on quiet yet well-connected Turner Avenue, the home is within walking distance of Starbucks, shops, and a CrossFit gym, while Stanley Park Conservation Area and downtown Kitchener are only minutes away. (id:19593)
Selkirk, Ontario
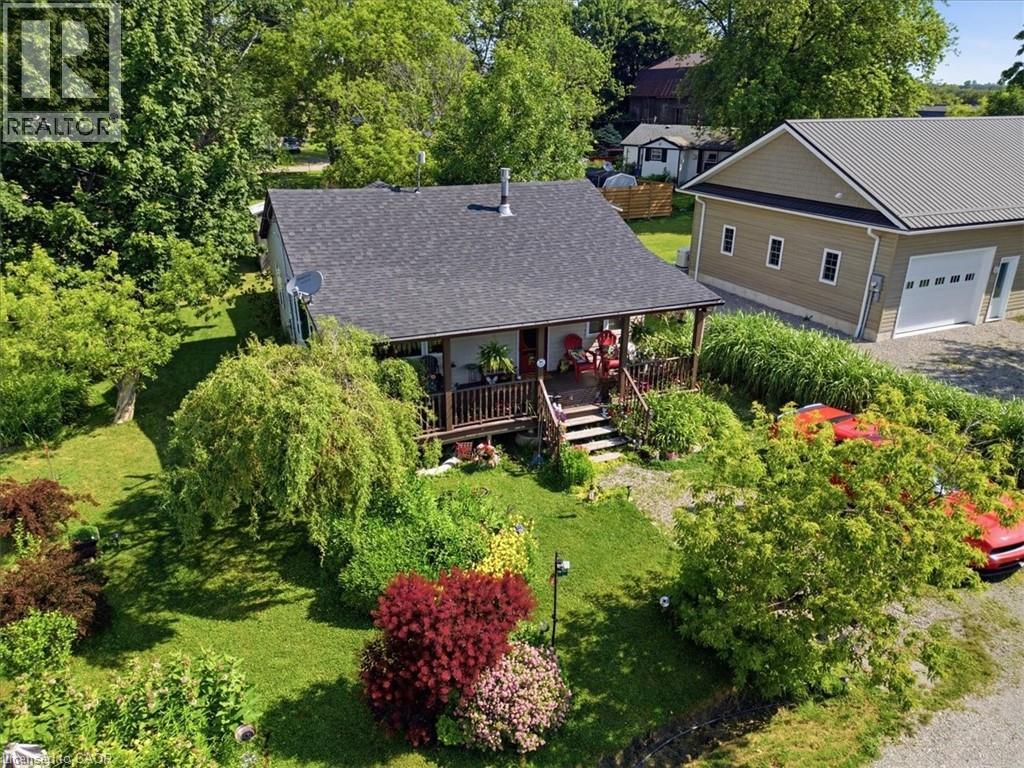
This beautifully maintained home offers the perfect blend of comfort, style, and location—just steps from the sandy shores of Lake Erie and Selkirk Provincial Park, where you can enjoy year-round, 24/7 access to the beach and nature trails. Situated on a spacious lot with a lovely landscaped garden, this property is ideal for those seeking peaceful lakeside living. Inside, you'll be welcomed by an inviting open-concept layout featuring soaring ceilings, abundant natural light, and a cozy gas fireplace that creates a warm and welcoming atmosphere. The well-appointed kitchen is complete with stainless steel appliances and flows seamlessly into the living area, making it perfect for entertaining or everyday living. Relax and unwind on one of the two large covered porches, offering the perfect space to enjoy your morning coffee or evening sunsets. The spacious bathroom features a luxurious jetted bathtub, creating your own private retreat. Whether you're looking for a year-round residence or a weekend escape, this exceptional property combines comfort, charm, and an unbeatable location just moments from Lake Erie. (id:19593)
Carlisle, Ontario
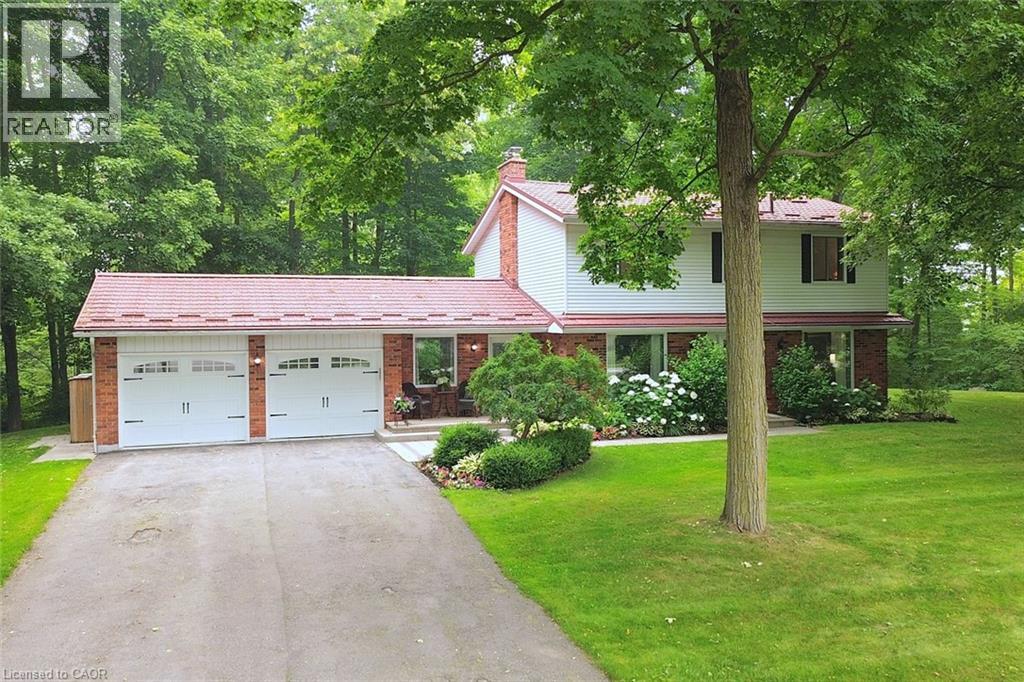
Gorgeous CARLISLE country property. prof updated and remodeled top to bottom, 4 bed center-hall plan, outstanding 1.7acre lot overlooking pond&stream, surrounded by mature trees. Quality finishes, high-end appliances, large gourmet kitchen, Modern hardwood-look flooring thruout the main level. Large master with ensuite + 3 spacious bedrooms, Lovely mainfloor open concept kitchen/familyroom, convenient main floor office, family room wth wood fireplace. SUPER family home. Tons of parking on south/east edge of Carlisle. Professionally finished lower level in the last year with spacious recroom, workout room, media room and gorgeous laundry room. Other quality upgrades incl: new 2019-$6000 water filtration system, updated septic 2012, 50yr steal shingles 2013, heatpump furnace 2016, a/c 2009, gorgeous Picture Windows 2022, deck 2017. (id:19593)
Cambridge, Ontario
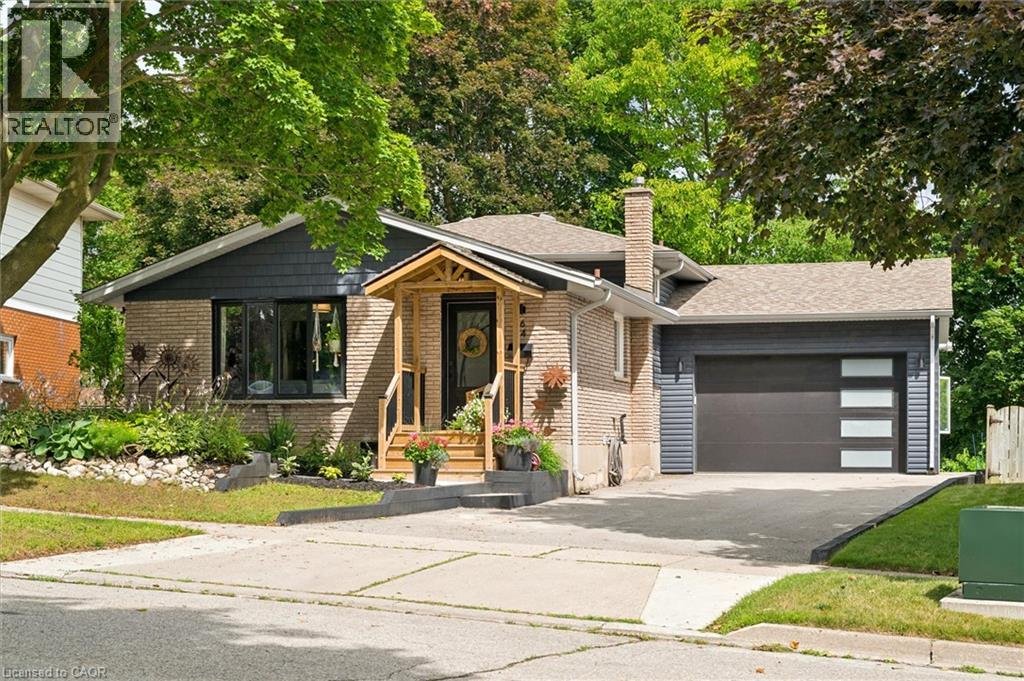
**OPENHOUSE WEDNESDAY JULY 29TH, 5-7PM** Easily Duplexed with a Separate IN LAW SUITE or Mortgage helper! Beautifully renovated from top to bottom, this exceptional 5 bedroom, 3 full bathroom backsplit offers incredible flexibility for families, multigenerational living, or rental income. The main home features high end white oak engineered hardwood flooring, a custom front entry with built in bench, and a stunning kitchen with granite countertops, centre island, and newer Stainless steel appliances. The bright living room flows into a separate dining room, perfect for entertaining. Upstairs offers three spacious bedrooms and a beautifully renovated bathroom with double sinks. Just a few steps down to the next level featuring a large family room with wet bar, electric fireplace, plus an additional bedroom or home office and a gorgeous renovated three piece bathroom with a tiled standup shower. Walkout through your sliding doors to a multi level deck overlooking a private treed backyard with hot tub! The separate one bedroom suite was fully renovated in 2020 and includes its own private outside entrance, full kitchen, 4 pce bathroom, and private patio, offering excellent income potential or space for extended family. The heated double car garage, built in 2020, features 10 foot ceilings, hydro, natural gas, making it ideal for vehicles, storage, or a workshop. Parking for up to 8 vehicles and located on a quiet mature crescent close to excellent schools, parks, shopping, and convenient highway access. This one is next level and won't last long! Shows AAA! (id:19593)
Wasaga Beach, Ontario
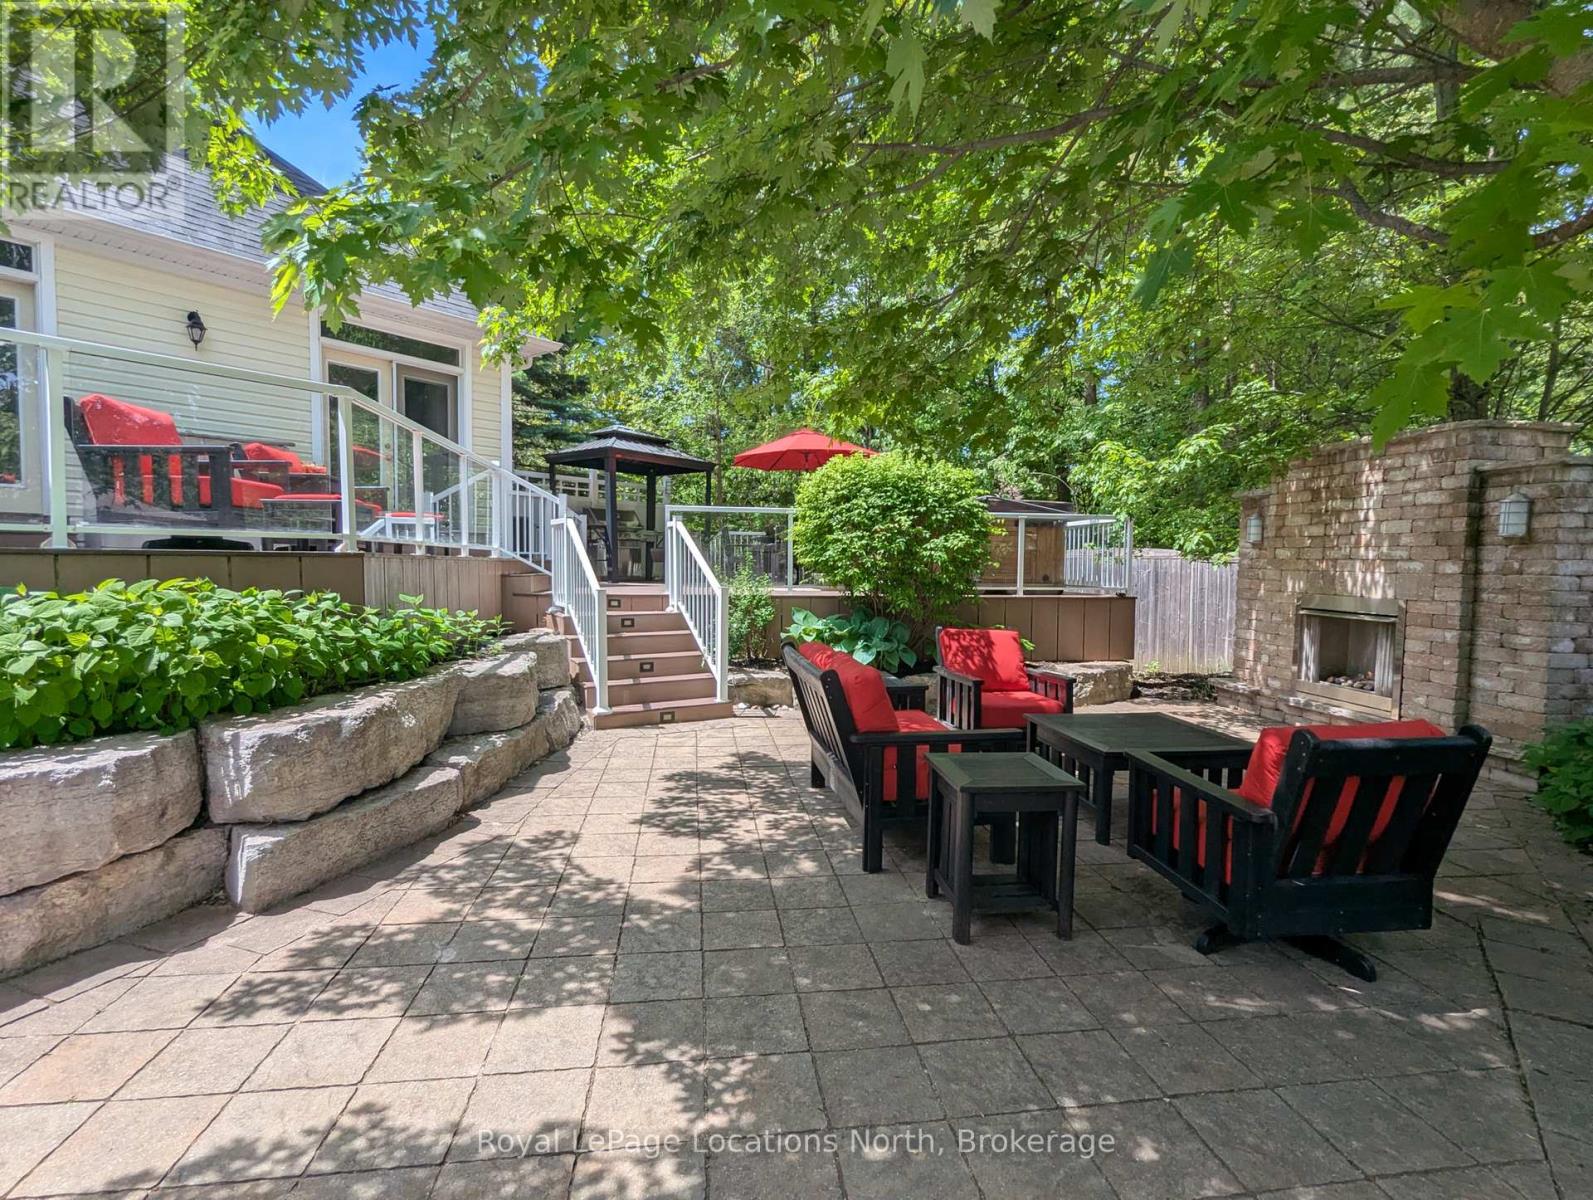
This exceptional lifestyle property in Wasaga is truly one of a kind boasting the ultimate backyard retreat and luxuries that a will not disappoint. Your private paradise includes a resort like in-ground salt water pool with a Muskoka Stone waterfall, separate pool bar with roll up counter window, salt water hot tub, BBQ area with dining, composite deck, gazebo, a full 3 piece pool bathroom with shower, outdoor fireplace, interlocking stone patio, gardens, outdoor lighting and partial tree canopy. This stunning raised bungalow (built in 2010) offers an expansive and versatile floor plan with 5 bedrooms, 3.5 bathrooms and spacious living areas on both levels. The main level features a cathedral ceiling, fireplace, oversized windows and two walk outs from the living room, an open concept kitchen/dining area with stone counters, center island with seating and a walk out to the deck. The primary suite houses a private 3 piece ensuite and walk in closet while the other two bedrooms on this level share a 4 piece bathroom. The main floor laundry, two piece guest bathroom and garage access complete this level. Downstairs offers a variety of uses including family theatre, studio space, or in-law capability with a kitchenette already in place. Two more bedrooms, a 3 piece bathroom, storage and additional living space exist on the lower level. The home is set at the end of a quiet cul de sac with the beach and local amenities just minutes away. Additional highlights include the attached two-car garage, pool house, double wide gate for yard access, *New roof 2026 *Painted throughout, new lighting and custom window treatments 2026 *Basement renovated in 2022 *Garage doors 2022 *Pool liner, pump, gazebo, washer/dryer 2024 *Dishwasher 2025 *Outdoor bathroom renovated 2021 (id:19593)
Wasaga Beach, Ontario
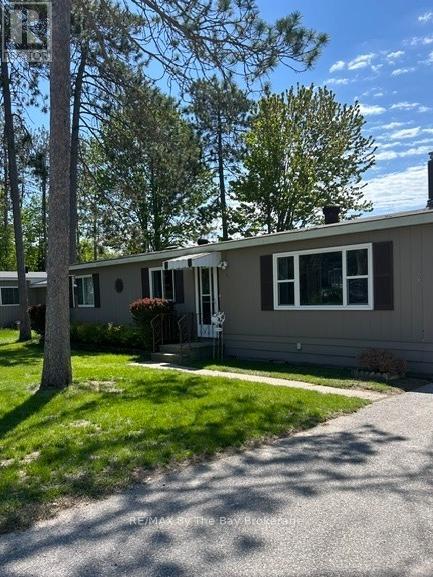
Very well cared for and beautifully maintained bungalow with 2 bdrms, a renovated bath and beautiful big kitchen open to the tidy, bright living room with gas f/p. There's a separate den (could be 3rd bdrm/office). The windows and roof have been replaced, large deck and gazebo overlooking your private backyard with storage shed. There is no work to do here folks, just move in and enjoy access to your 9 hole golf course, heated outdoor pool and community club house - a wonderful lifestyle! Fees for the new owner: land lease $750./mo; est taxes for property $36.69, est taxes for the dwelling $88.09 = $874.78 monthly. (id:19593)
Kitchener, Ontario
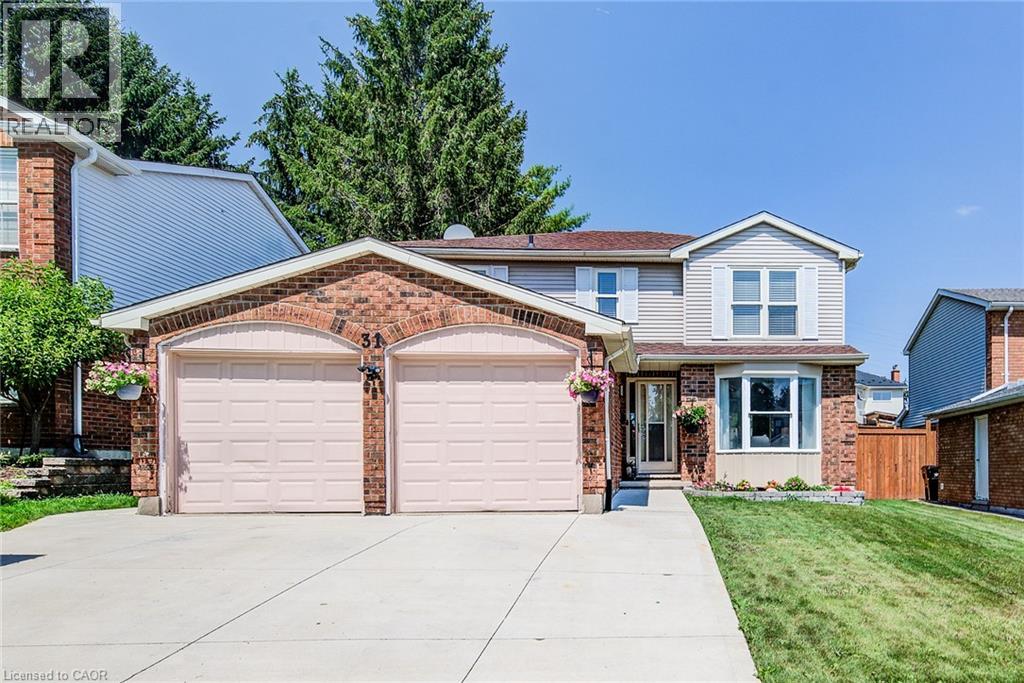
Welcome to this beautifully updated 4-bedroom, 4-bathroom home in Kitchener’s sought-after Forest Heights neighbourhood. Offering over 3,000 sq. ft. of finished living space, this move-in ready home features recently updated flooring, interior doors, and a beautifully renovated main floor powder room, along with spacious principal rooms, an updated kitchen, renovated bathrooms, and a fully finished basement complete with a large rec room, games area, home gym, and full bath. Step outside to a beautifully landscaped, fully fenced backyard featuring an expansive stamped concrete patio, perfect for entertaining or relaxing. Located close to excellent schools, parks, shopping, public transit, and quick access to Highway 7/8. A fantastic opportunity for growing families looking for space, style, and a prime location. (id:19593)
Thorold, Ontario
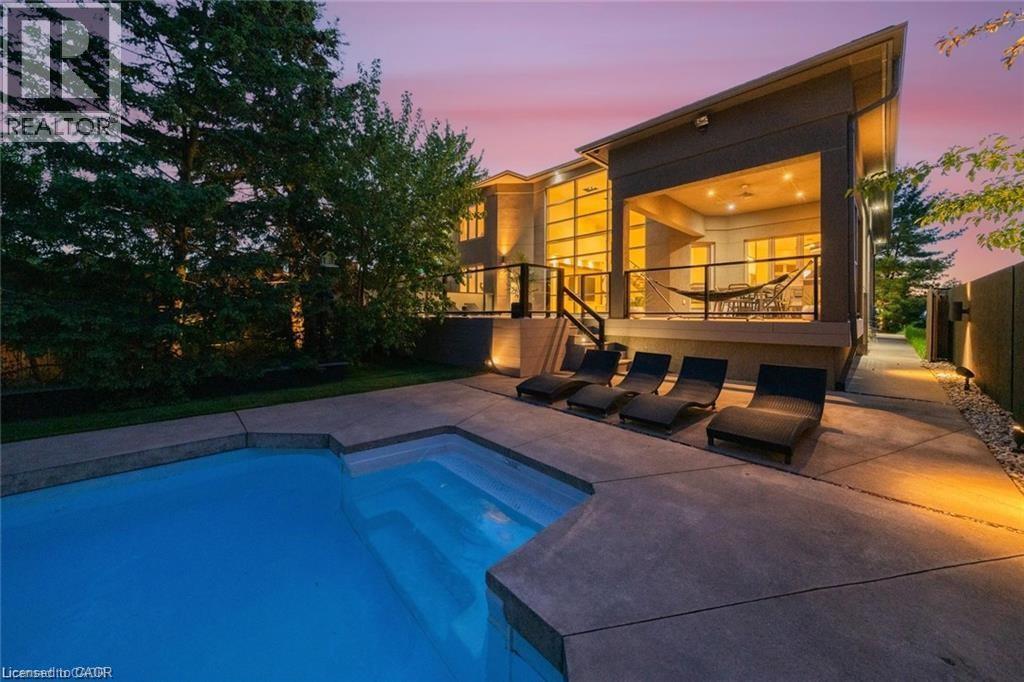
A Private Resort in the Heart of Niagara! Welcome to one of Niagara Region's most extraordinary residences, offering luxury, privacy, and resort-style living on a spectacular 277-ft pie-shaped located in a quiet cul-de-sac . Ideally located minutes from world-class wineries, golf courses, shopping, dining, top-rated schools, and major highways, this home provides unparalleled convenience while maintaining the feeling of a private retreat. Offering over 3,100 sq. ft. above grade, this stunning all-stucco home makes an unforgettable first impression. An expansive private concrete driveway leads to a double car garage and beautifully landscaped grounds featuring a 200+ ft illuminated stucco feature wall, underground sprinkler system, and extensive landscape lighting. Inside, soaring 20-ft ceilings and expansive windows flood the home with natural light. The open-concept layout is designed for everyday living and entertaining, featuring a chef-inspired kitchen, oversized dining area, and impressive great room anchored by a dramatic three-sided fireplace. The backyard is truly exceptional, offering over 1,200 sq. ft. of PVC decking with glass privacy walls, multiple entertaining areas, BBQ station, secluded hot tub retreat, and a stunning 45-ft heated in-ground pool. Premium maintenance-free turf landscaping and a hidden side-yard escape complete this one-of-a-kind setting. The main-floor primary suite features direct access to the deck and hot tub area, a walk-in closet, and spa-inspired ensuite. Upstairs offers three generous bedrooms, a spacious Jack-and-Jill bathroom, and convenient laundry. The fully finished lower level provides tons of additional living space with heated cork flooring, wet bar, cold cellar, additional laundry, and a 3-piece bath. A rare opportunity to own a remarkable luxury property combining architectural design, privacy, and resort-style living in one of Niagara's most desirable locations. Taxes estimated as per city's website. (id:19593)
Brantford, Ontario
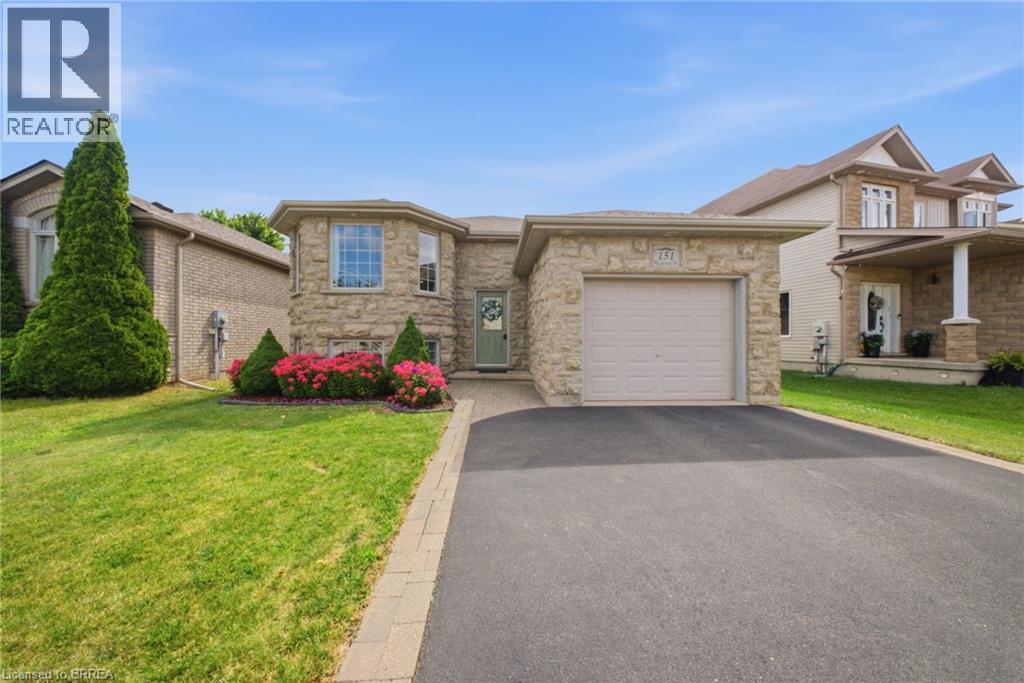
Welcome to 151 McGuiness Drive, a beautifully maintained raised bungalow located in a desirable West Brant neighbourhood. Offering 2+1 bedrooms, 2 full bathrooms, and incredible flexibility for growing families, this home is packed with value and endless possibilities. The bright, functional layout features a spacious main level with vaulted ceilings, updated flooring, an open concept living room leading to an eat-in kitchen with a walkout to a covered upper deck - perfect for enjoying your morning coffee or entertaining guests. The dual level deck continues to a lower-level outdoor living space overlooking the fully fenced backyard with mature trees, creating a private setting to relax and unwind. The main level is completed by two spacious bedrooms and a 4-piece bathroom. Downstairs, you'll find an oversized family room highlighted by a beautiful stone fireplace, one finished bedroom, and two additional finished rooms currently used as an office and bonus room. These versatile spaces could easily serve as additional bedrooms, a home gym, hobby room, or playroom. The exterior is equally impressive with all-brick construction, a premium stone front, double-wide driveway, and a heated attached garage featuring extra ceiling height, built-in storage, and a 220V plug. Major updates provide peace of mind, including a new furnace, central air conditioner, and water heater all updated in 2025, plus new shingles (2022). Situated in one of Brantford's most sought-after neighbourhoods, you'll enjoy close proximity to excellent schools, parks, walking trails, shopping, restaurants, and everyday amenities. Plus, the exciting new Blanche E. Williams Community Centre and Park opening in the fall adds even more value to this exceptional location. Whether you're searching for a move-in-ready family home or a property with flexible living space that can adapt to your needs, 151 McGuiness Drive is one you won't want to miss. (id:19593)
Guelph, Ontario
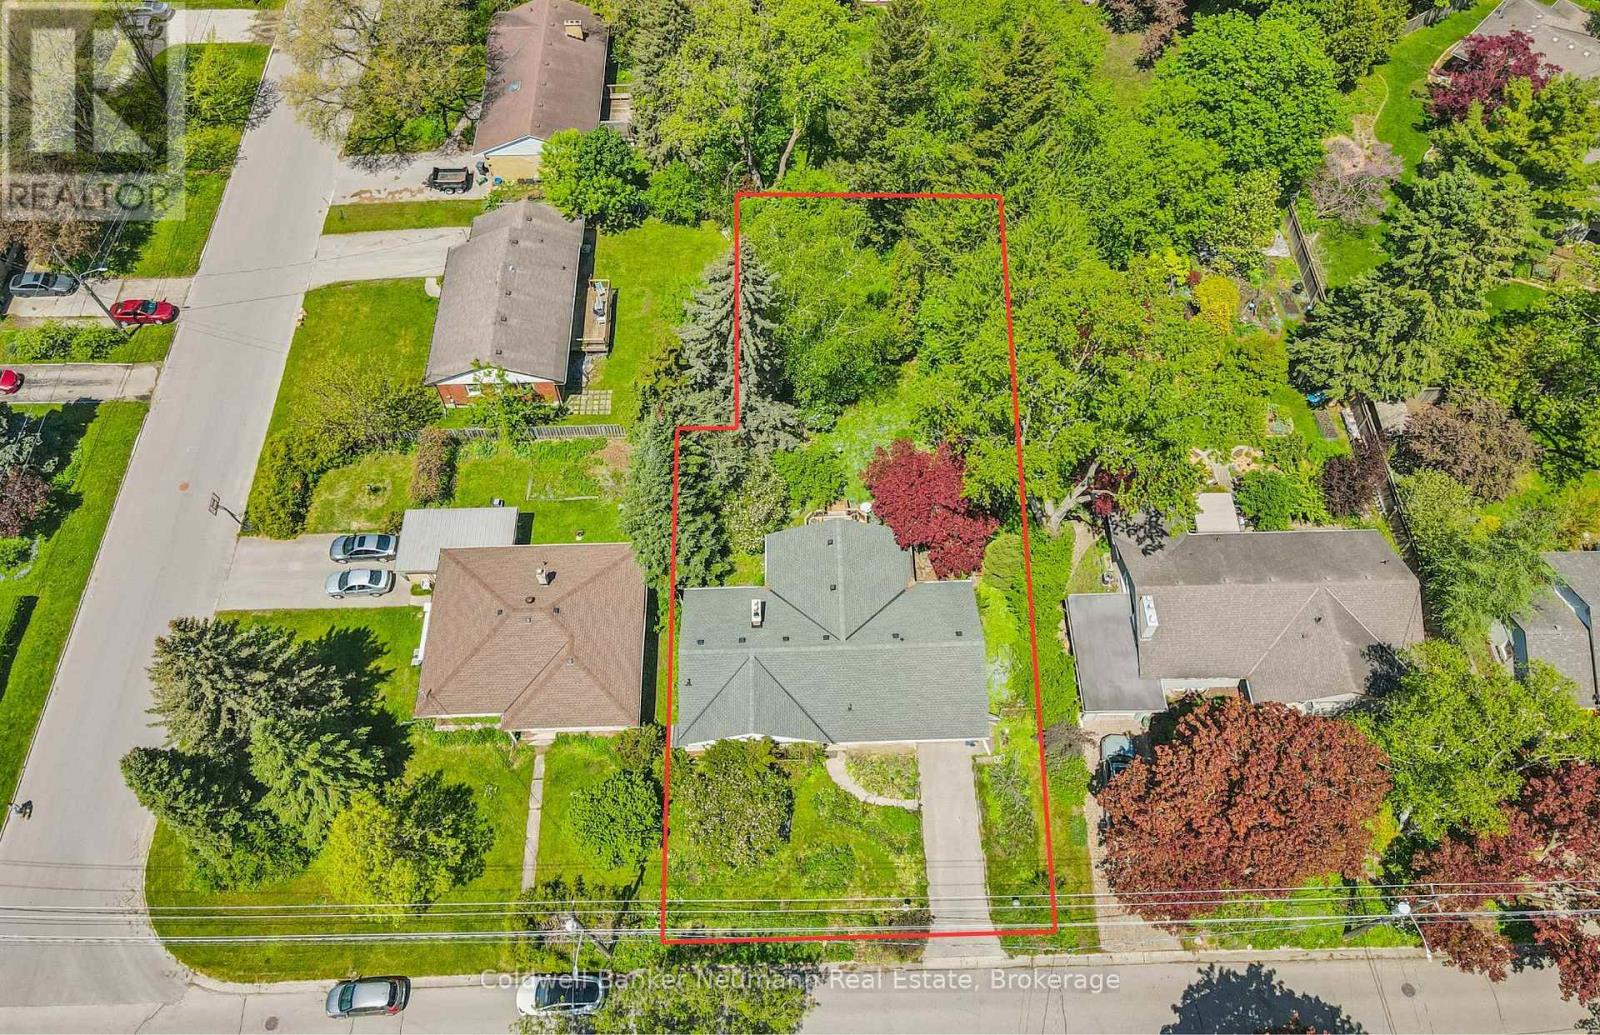
Stand among the trees in your own backyard and forget you are in the city. Welcome to 45 Dean Avenue, set on an exceptional 12,290 sq. ft. treed lot in one of the area's most sought-after neighbourhoods. Whether you're looking for a family home to personalize over time, an investment opportunity, or the perfect setting to build your dream home, this property offers outstanding potential. Move in and update the existing home at your own pace, explore the possibility of creating an income-generating suite with the basement's separate walk-up access through the garage, investigate the potential to sever the rare 80-foot lot (buyer to complete their own due diligence), or design your forever home in this mature, highly coveted neighbourhood just steps from the university, the river, and the shops and restaurants of downtown Guelph. The existing 3-bedroom bungalow features an updated kitchen and a beautiful 350 sq. ft. sunroom overlooking an expansive backyard that feels like your very own private park. The spacious basement includes a fourth bedroom, an office and convenient access from the garage, offering flexibility for extended family or future development. Nicknamed the "Tulip House," the front gardens are a treasure trove of seasonal bulbs and established perennials waiting for their next curator. Properties like this don't come along often. Book your showing today. (id:19593)
Simcoe, Ontario
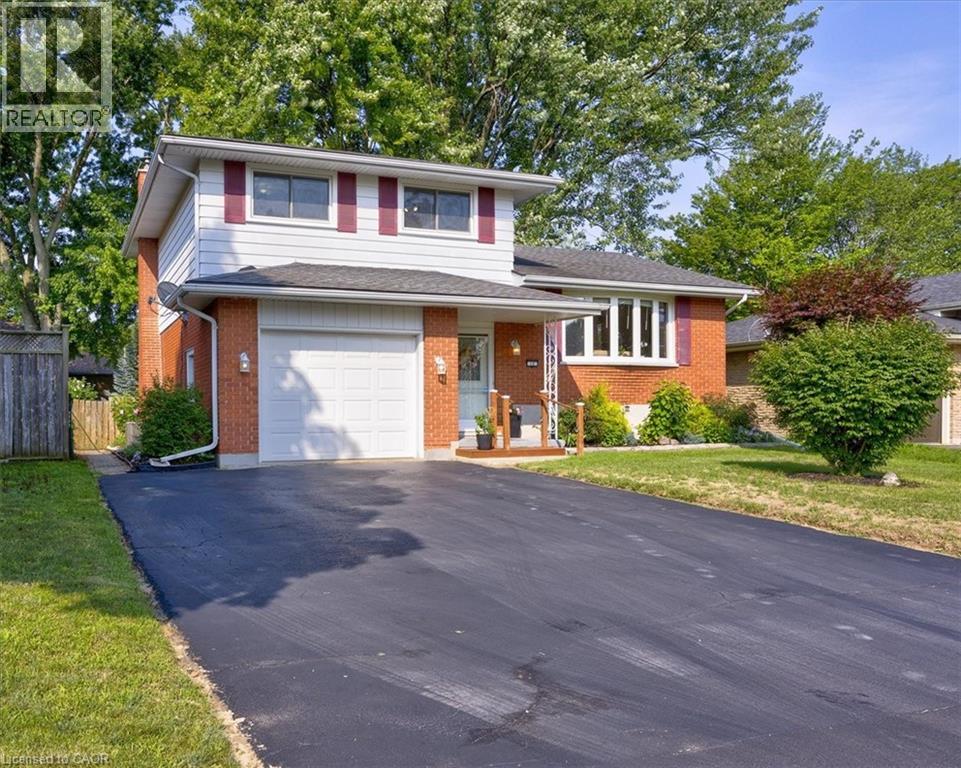
Welcome to a home that truly checks all the boxes for family living — now refreshed and better than ever with a recently repainted main floor, giving the space a bright, clean, and modern feel from the moment you walk in. This beautifully maintained 3-bedroom, 2-bathroom side split is perfectly situated in one of Simcoe’s most desirable, family-friendly neighbourhoods. Just a short walk to schools, parks, the rec centre, and the Norfolk County Fairgrounds, this location offers the lifestyle today’s families are looking for — convenience, community, and room to grow. Step inside to discover a sun-filled, open-concept living and dining area — the ideal gathering space for everything from busy weekday mornings to hosting friends and family. At the back of the home, the eat-in kitchen overlooks the yard, making it easy to keep an eye on the kids or pets while preparing meals or enjoying your morning coffee. The main-level family room is where everyday living shines — featuring a cozy gas fireplace and walkout to your private deck. Whether it’s summer BBQs, backyard playtime, or quiet evenings under the stars, this is a space your family will love year-round. Upstairs, you’ll find three generously sized bedrooms with large windows and ample closet space. The main bathroom is thoughtfully designed with double sinks to help streamline busy mornings, while a large walk-in storage closet adds valuable everyday functionality. The finished basement expands your living space with a versatile rec room — perfect for a playroom, movie nights, or a home gym — plus additional storage in the large crawl space. Complete with an attached single-car garage and a spacious yard for kids, pets, or gardening, this home offers the perfect blend of comfort, function, and family-friendly living. Now refreshed and move-in ready — don’t miss your chance to make this welcoming home yours. Book your private showing today! (id:19593)
Kitchener, Ontario
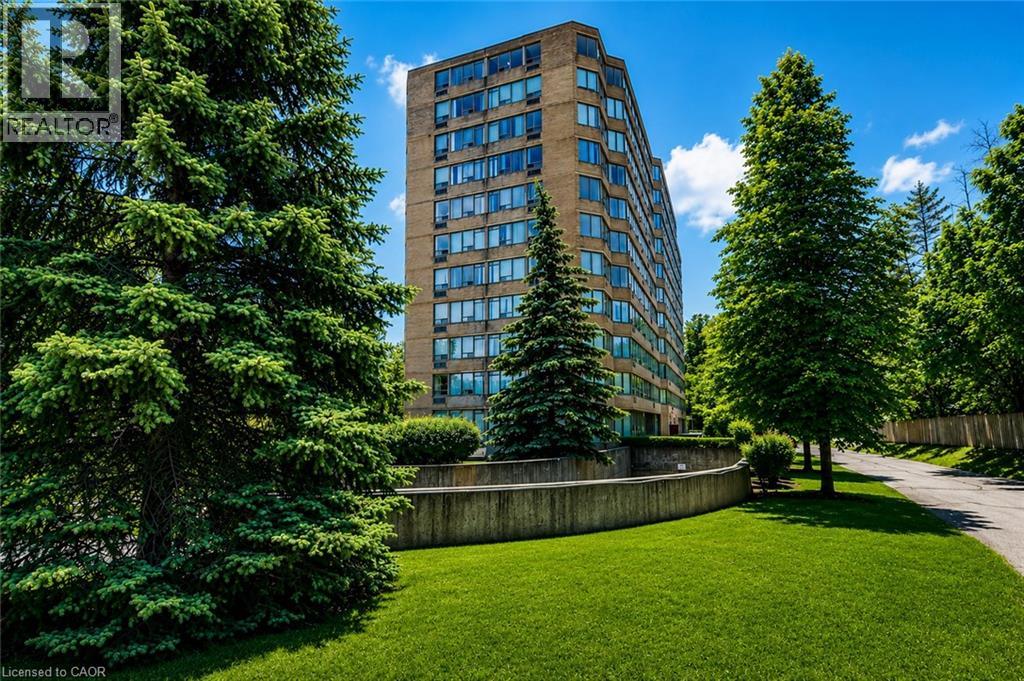
FOR SALE AT THE REGENCY | SUITE 503 | PRIVATE END UNIT | PEACEFUL TREETOP VIEWS | 2 PARKING SPACES Welcome to Suite 503 at The Regency! Ideally positioned on the quiet side of the building, this bright and spacious end unit offers peaceful treetop views, exceptional privacy, and an abundance of natural light. Featuring 2 bedrooms, 2 full 4 pc. bathrooms, a generous open-concept layout, and oversized windows, this well-maintained condo is ideal for professionals, downsizers, or anyone seeking carefree living in a highly desirable community. The spacious primary suite includes a private ensuite, while in-suite laundry, ample storage, and a functional floor plan make everyday living effortless. A rare bonus, this suite includes two parking spaces, and storage locker, offering exceptional convenience and added value. Residents enjoy outstanding amenities including an indoor pool, hot tub, sauna, fitness centre, library, party and games rooms, beautifully landscaped grounds, an outdoor patio, and a community barbecue area. Conveniently located just minutes from Fairview Park Mall, public transit, shopping, restaurants, walking trails, Chicopee Ski Hill, and major highways, this is an exceptional opportunity to enjoy comfortable condo living in one of Kitchener's most established and well-managed buildings. (id:19593)
Nanticoke, Ontario
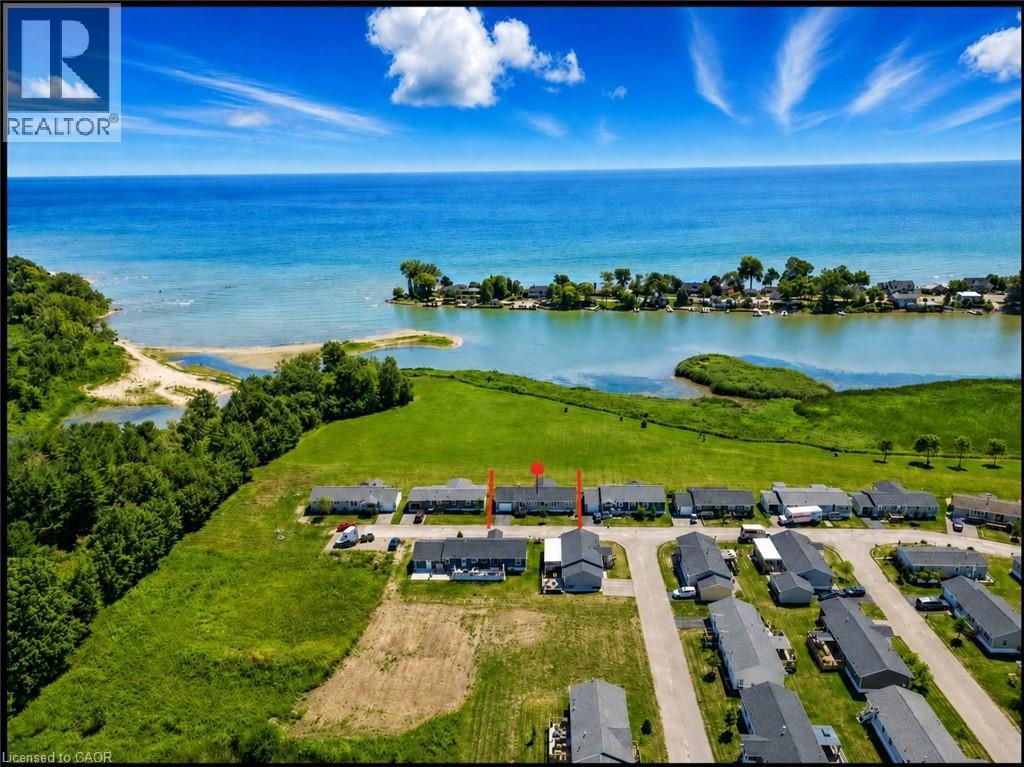
Move in and relax, where stunning views meet easy, low-maintenance living near Lake Erie! This inviting three-bedroom, two-bathroom open-concept home features large windows throughout the main living areas, a spacious kitchen with a centre island and convenient pullout storage, and a bright living room with patio doors leading to a covered deck, perfect for entertaining or enjoying peaceful moments surrounded by nature. The primary bedroom offers a walk-in closet and private ensuite, while the attached garage provides the rarely offered convenience of access to both the home and backyard. Located in a desirable land lease community with nearby boat docks, excellent fishing opportunities, year-round grounds maintenance and snow removal included. Peacock Point is also just a short distance away, offering even more ways to enjoy the lakeside lifestyle. Financing is available, making it even easier to call this home yours! (id:19593)
Tiny, Ontario
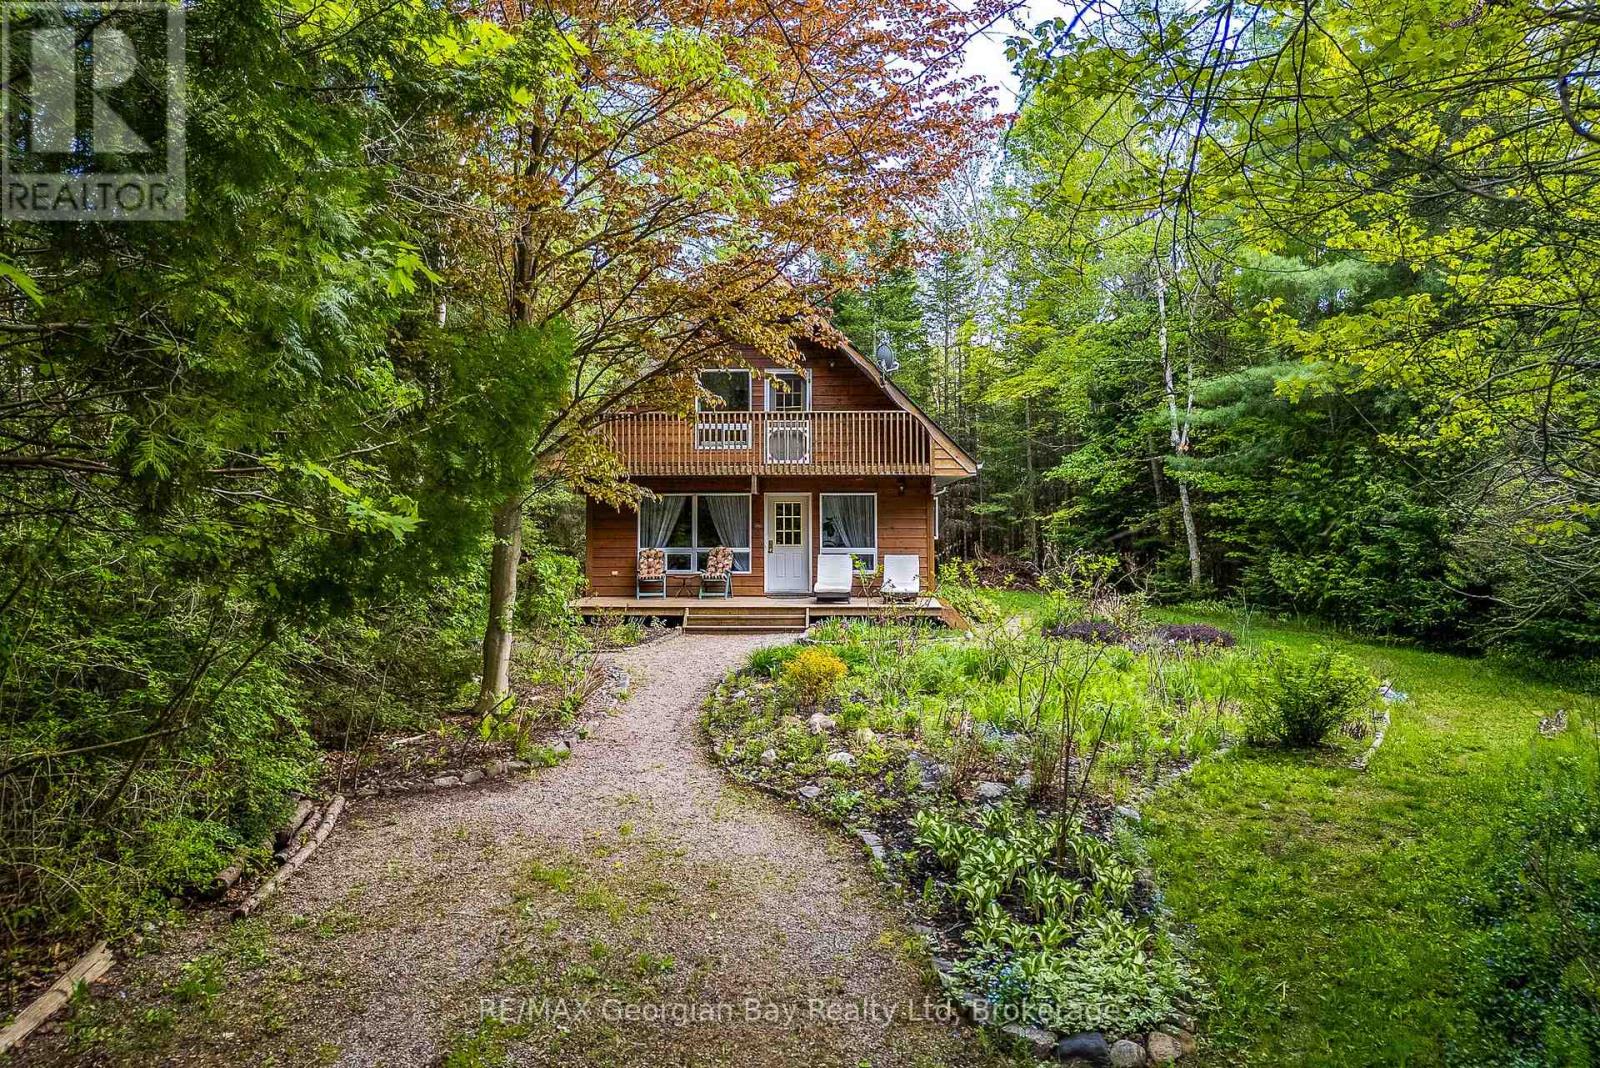
Tucked away in a private setting close to Cawaja and Ardmore Beaches is this charming chalet style home or cottage. Located only a short drive into Midland or Penetang, the home is ideally suited as either a permanent residence or weekend retreat. The bright, open concept interior has plenty of windows looking out over the beautifully landscaped perennial gardens. The home has been well cared for over the years with many recent updates including the gas furnace, air conditioning, shingles, second floor skylights, sump pump, water purifier, and new spray foam insulation in the crawl space. Access to one of Georgian Bay's popular beaches is only a short walk away, as are public tennis & pickleball courts, stores and restaurants at Balm Beach. On cooler evenings cozy up to a warm fire in the wood-burning fireplace. Its worth the short hour and a half drive from GTA to view this gem. (id:19593)
Tiny, Ontario
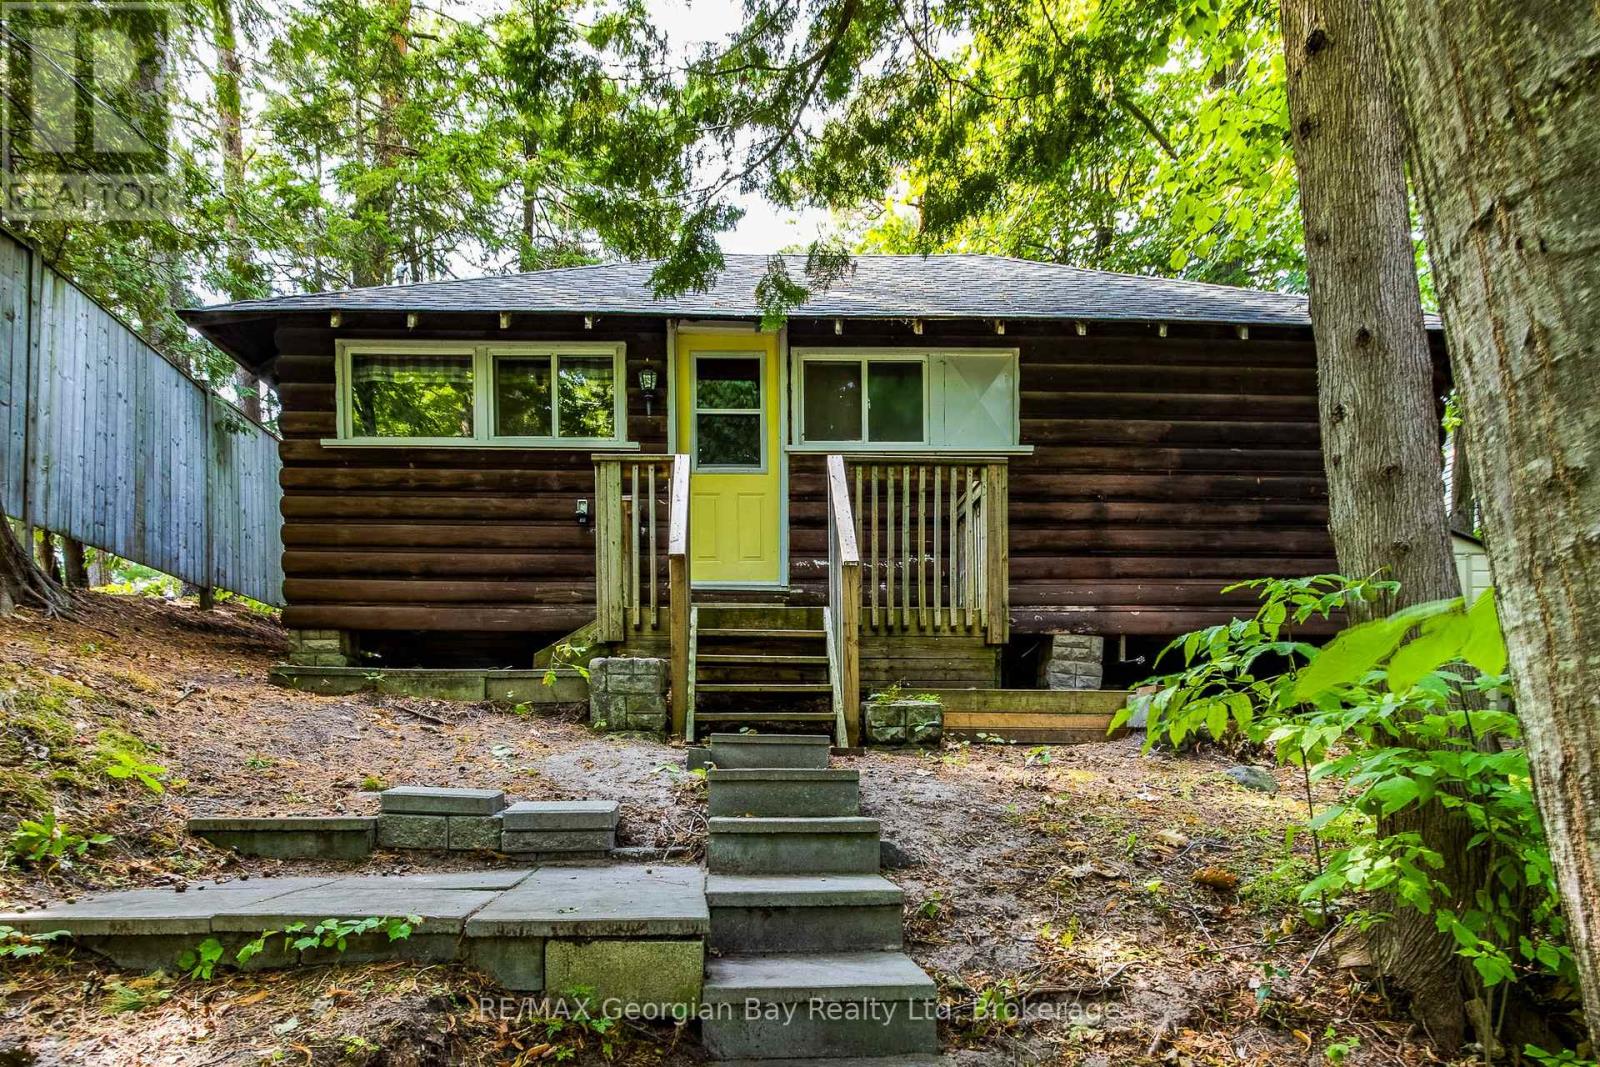
If you are looking for a simple cottage offering a private setting and postcard perfect views then you've just found it. This three bedroom cottage is located a leisurely stroll from Balm Beach's amenities including restaurants, convenience store/LCBO, tennis and pickleball. The property backs onto a quiet, dead-end road from which you can access the path to a pristine sand beach. At night enjoy the stunning sunset view from your deck. Located a short 1 1/2 hour drive to the GTA. (id:19593)
Wasaga Beach, Ontario
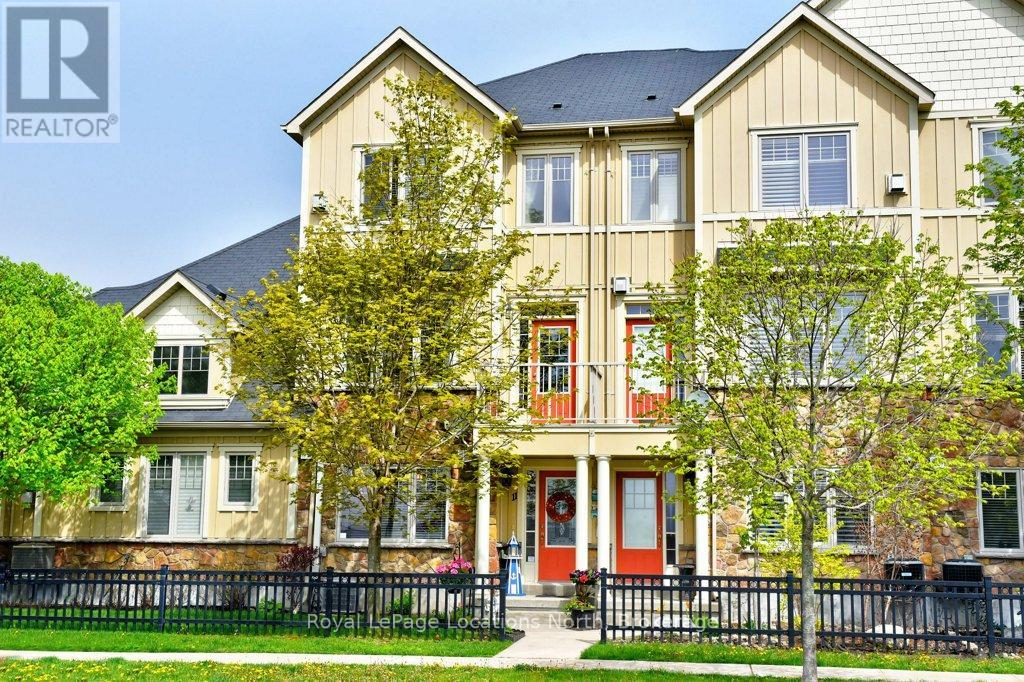
Spacious 3-bedroom Townhome with high ceilings and double garage ( 24'10" x 17' 2") has room for 2 cars plus tools and storage. Parking for 4 cars plus visitor parking nearby. Total of 1902 st ft finished. New kitchen includes granite counter tops. Walk-out to balcony from kitchen, with views of ever-changing sunsets. Living room has a gas fireplace and an outdoor balcony. Primary bedroom has en-suite and walk in closet. The ground level bedroom can be converted to a home office. Hardwood floors on 2nd level. Smoke and pet-free home. Gas hook up for BBQ . Stonebridge by the Bay is an active and caring community with a recreational lifestyle and plenty of social activities. Common Elements include shared use of inground pool, Zen Garden and waterfront beach house. Snow clearing on a private road. Good walk score to nearby services and just a 5 minute walk to Walmart. Easy access to beaches and golf courses. Short drive to Collingwood, Blue Mountain and Barrie. (id:19593)
Dunnville, Ontario
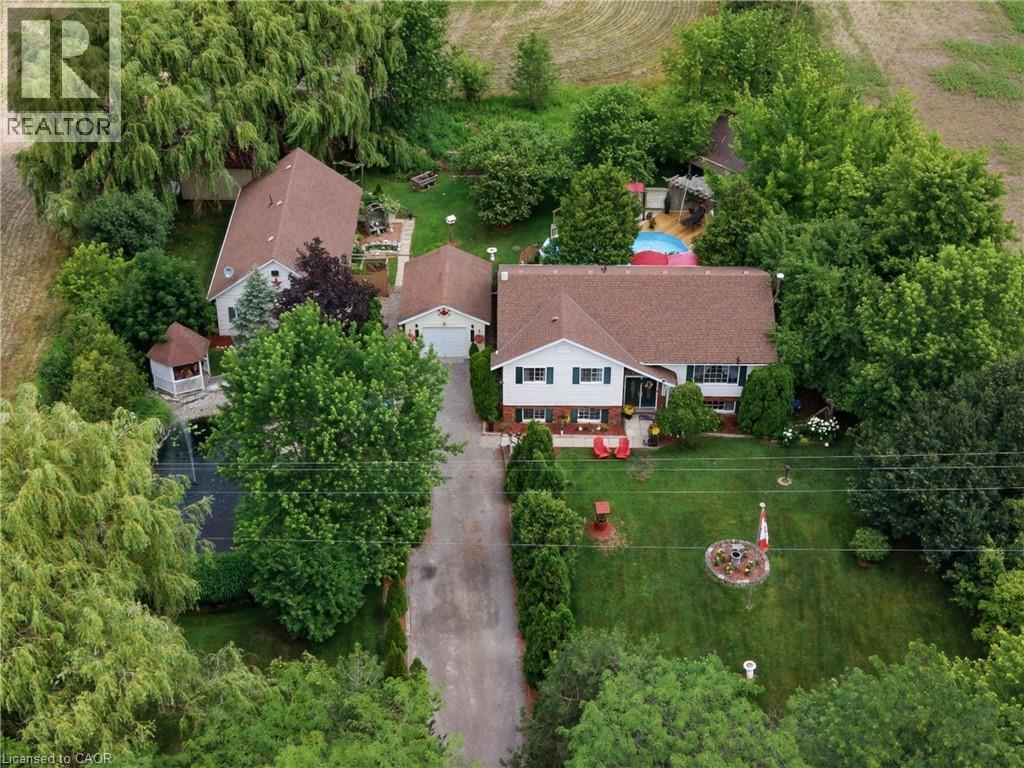
Welcomee to this beautifully maintained country property offering the perfect blend of comfort, space and versatility. Nestled on a picturesque lot with stunning landscaped gardens, a tranquil pond, and an above ground pool, this home provides a peaceful retreat while remaining just minutes from Dunnville. The main residence features 3 spacious bedrooms, including a primary suite complete with a private ensuite. Thoughtfully designed for every day living and entertaining, the home offers generous living spaces and an abundance of storage throughout. A separate one bedroom, one bathroom in-law suite adds incredible flexibility- ideal for extended family, guests, multi-generational living or potential rental income. Car enthusiasts, hobbyists, and those needing extra workspace will appreciate the convenience of both an attached and a detached garage, providing exceptional storage and endless possibilities for vehicles, equipment or a workshop. Outside, you'll fall in love with the meticulously landscaped grounds, where mature gardens, the serene pond and inviting pool create your own private oasis. Whether you're hosting family gatherings, enjoying quiet evenings outdoors or simply taking in the beauty of the surroundings, this property offers a lifestyle that is hard to match. If you've been searching for your move-in ready country home with exceptional outdoor living, abundant storage, and a separate in-law suite, this is an opportunity you won't want to miss! (id:19593)
Kitchener, Ontario
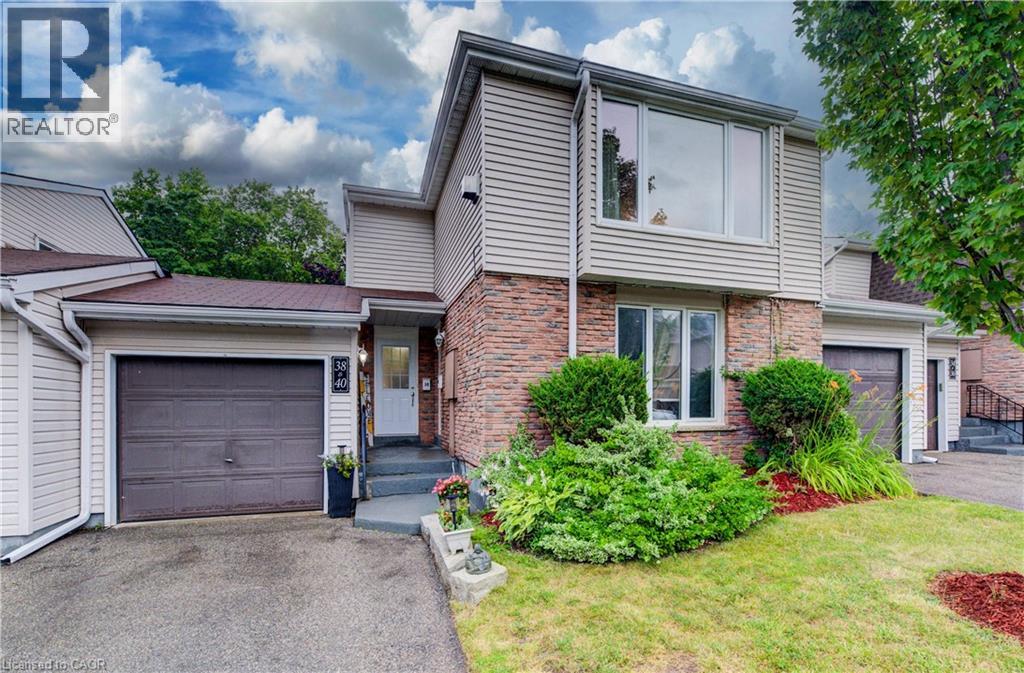
Welcome to Unit #38 at 175 Elm Ridge Drive. This lovely upper level 3 bedroom move-in-ready townhome with inside ground level entry offers an affordable option for home ownership. The large living room is the first of many appealing features of this home and includes a gorgeous gas fireplace and a beautiful window with a nice view of the street. The large kitchen window brings in lots of light and the passthrough to the living room is a handy feature. You'll appreciate the updated main bathroom and fresh paint throughout. The main floor side door leads to a welcoming outdoor space that offers up a patio with a hot tub and a lovely fenced yard with perennials. The garage has a full door at either end giving you ideal access to this wonderful entertaining space when welcoming friends. The basement level is accessed from the front hallway and offers even more living space with a generously sized rec room, an updated 2 piece bathroom (with laundry) and a good amount of storage space. Great location close to schools, shopping, parks, just steps to a great trail and you'll be on a bus route! (id:19593)
Palmerston, Ontario
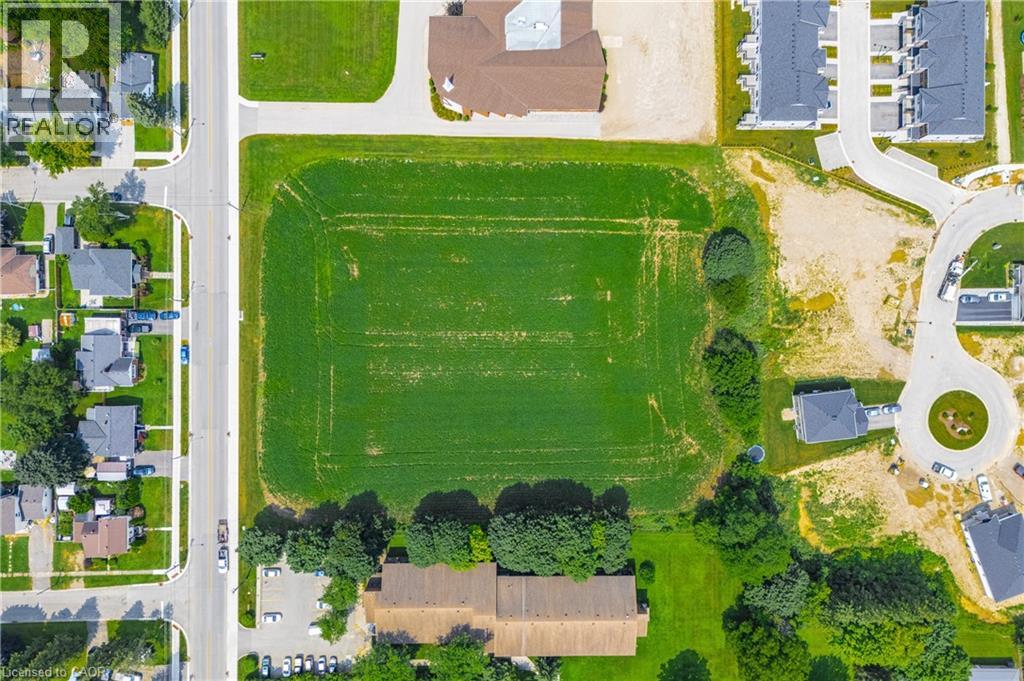
Build your own dream home in beautiful Palmerston! Just under 3 acres is waiting for your amazing ideas. Zoned residential with multi-residential capabilities. Amazing location just off of Main St. Electricity, municipal water, natural gas, telephone, internet, storm water sewers, and sanitary sewers available, but not yet hooked up. The possibilities are endless with this patch of land! (id:19593)
Kitchener, Ontario
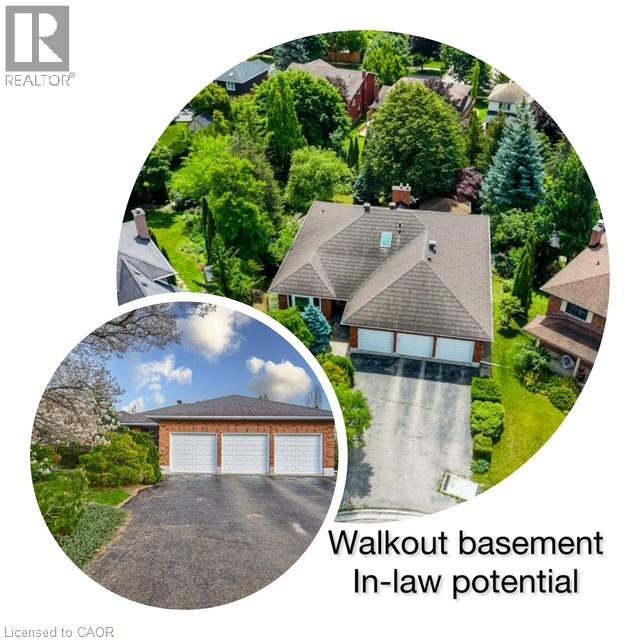
Tucked away on a quiet court in Kitchener’s sought-after Idlewoods neighbourhood, this rare 4 bdrm. ALL BRICK bungalow with IN-LAW potential, almost 4,000 sq. of finished space, parking for 8 cars and a park-like backyard (134 ft deep) offers the perfect blend of space, comfort, and natural beauty. Designed for both everyday living and entertaining, the home features a bright, open-concept layout enhanced by large windows and skylights that flood the interior with natural light. The main floor showcases hardwood flooring, spacious principal rooms, and two cozy gas fireplaces that add warmth and character throughout the home (a 3rd fireplace in the basement). With three full bathrooms, and four walk-outs, this bungalow provides exceptional convenience for families and guests alike. The fully finished walkout basement expands the living space with durable laminate flooring and seamless access to the stunning lush backyard — an ideal setting for relaxing, gardening, or entertaining outdoors. Surrounded by mature trees and nestled on a premium lot, this property offers a rare sense of privacy and tranquility while remaining close to all amenities. Lots of updates throughout the years- steel roof with stone coating (2018), triple glazed windows/skylights/sliding doors (2012), chimney rebuilt (2019), newer garage doors,200 amp electrical (charge your EV!!), Kinetico water softener, irrigation system and more. Potential in-law setup, as there is separate entrance to the basement, from the garage. A truly rare find, this bungalow combines timeless charm, generous living space, and an exceptional location. (id:19593)
Central Huron, Ontario
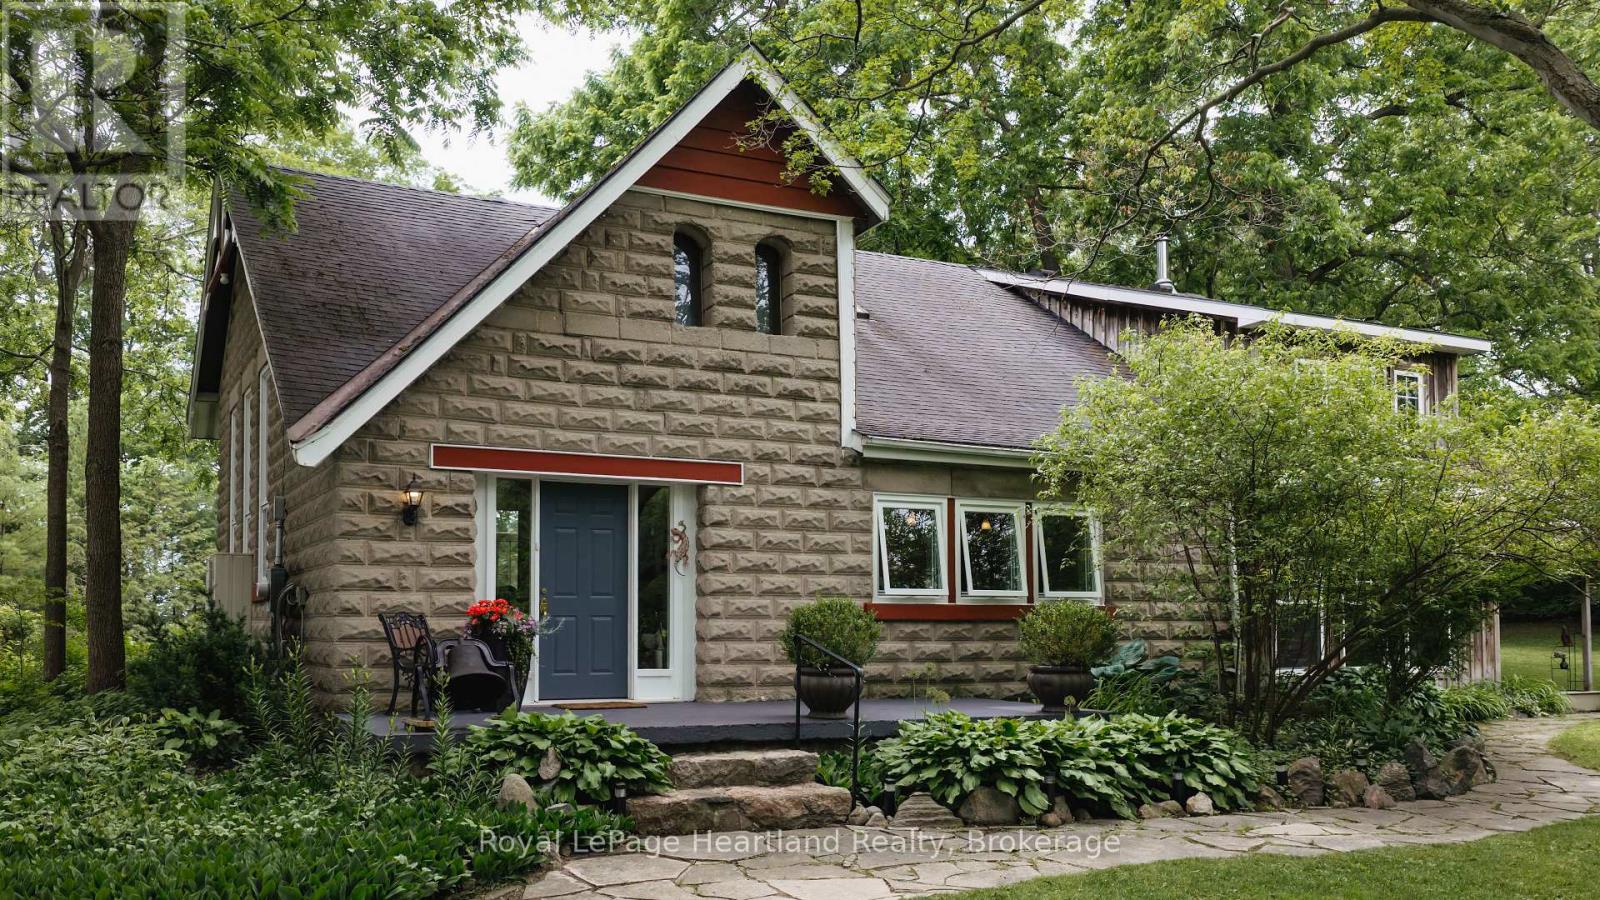
Step back in time without sacrificing modern comfort in this beautifully restored circa 1905 schoolhouse, privately set on nearly two peaceful acres with a picturesque fish pond, mature trees, and thoughtfully designed gardens. Converted into a residence in 1973, with a 2002 addition that blends seamlessly with the original architecture, this is a rare opportunity to own a true piece of country paradise. From the moment you arrive, you'll feel this home has a story to tell. The school bell still stands at the front entrance, inviting you to pause on the welcoming porch and imagine a simpler time when children gathered here to learn and play. Inside, history and craftsmanship meet in spectacular fashion. The breathtaking great room showcases soaring 20-foot ceilings, warm maple hardwood floors, and a stunning restored church window that fills the space with natural light. The ash shaker-style kitchen, accented by rich pine trim throughout, balances century charm with everyday functionality. Every corner offers a place to unwind. Sip morning coffee on the covered side porch, relax on the front porch, stroll the lavender labyrinth, or spend evenings overlooking the tranquil pond. This is a property designed to slow life down and reconnect with nature. One of the home's most enchanting spaces is the original bell tower, now a quiet retreat for reading, painting, yoga, or reflection, a space that inspires creativity and nourishes the soul. The property also includes a detached garage, a charming honey house, and a separate garden shed, offering excellent storage and endless possibilities. This is more than a restored century home. It's a place where generations of history have unfolded, where every room, porch, and garden path tells a story. Opportunities like this are incredibly rare. This isn't just about buying a house; it's about becoming the next caretaker of a remarkable piece of history. (id:19593)
Guelph, Ontario
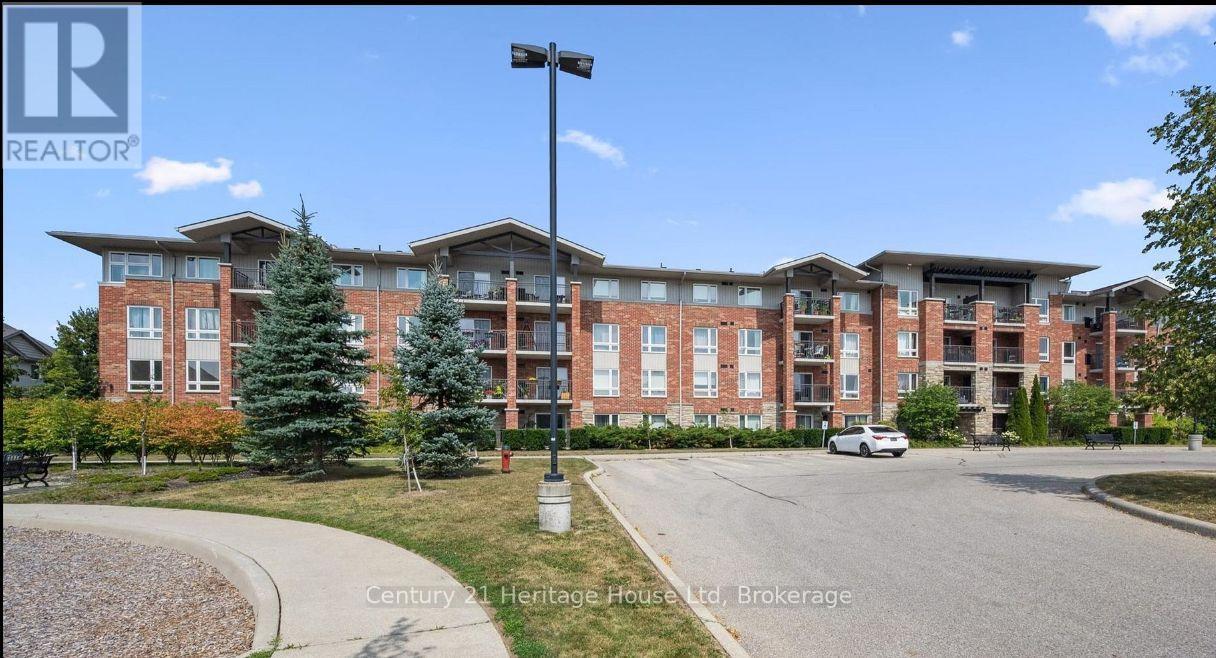
Welcome to this bright and beautifully maintained condo in one of Guelph's most desirable south-end communities! This open-concept home features an abundance of natural light, 2 spacious bedrooms plus a versatile den, 4pc bathroom, freshly painted and luxury vinyl flooring throughout . The functional layout is perfect for everyday living and entertaining, with a generous living and dining area that flows seamlessly into the kitchen. The den provides the ideal space for a home office or reading nook. Enjoy the convenience of being just minutes from shopping, restaurants, grocery stores, parks, schools, public transit, and easy access to Highway 401. Whether you're a first-time buyer, downsizer, or investor, this exceptional condo offers comfort, convenience, and an unbeatable south Guelph location close to every amenity you need. (id:19593)

Guelph, Ontario
This 2 + bedroom bungalow is a design show piece with its fancy, yet practical layout. A total of 2119 sq ft on 2 floors for your family to enjoy. Double Car Garage-- main floor laundry and room for the in laws! Real hardwood stairs to the finished basment are located at the front door vestibule --- ideal for family staying separately downstairs. Your first impression is of awe. The 16 ft vaulted living room ceiling is a lavish feature within this sensible home. Gas fireplace and hardwood floors throughout the main floor . Double car garage has a new insulated roll up door ( 2022 ) and the interior garage size is 19.6 x 19.5 with 9 ft height. Roof ( 2022) Furnace ( 2024) Rare to find a reasonably sized bunglaow with a double garage, income potential and design features as we have here. You really must see it in person to grasp the possibilities of the entrance and the lifestyle potential. Finished basement with massive windows, bedrooms, sitting areas and a 3pc bath. Plenty of flex space to serve specific needs. Ideal for those who believe in location location location . Built by local Wrighthaven homes, it is as sturdy as it is cute. Live simply, but with flair. Kortright Hills is a prestige neighbourhood of trails, schools and commuting ease. Easy to view--come have a look. (id:19593)
West Grey, Ontario
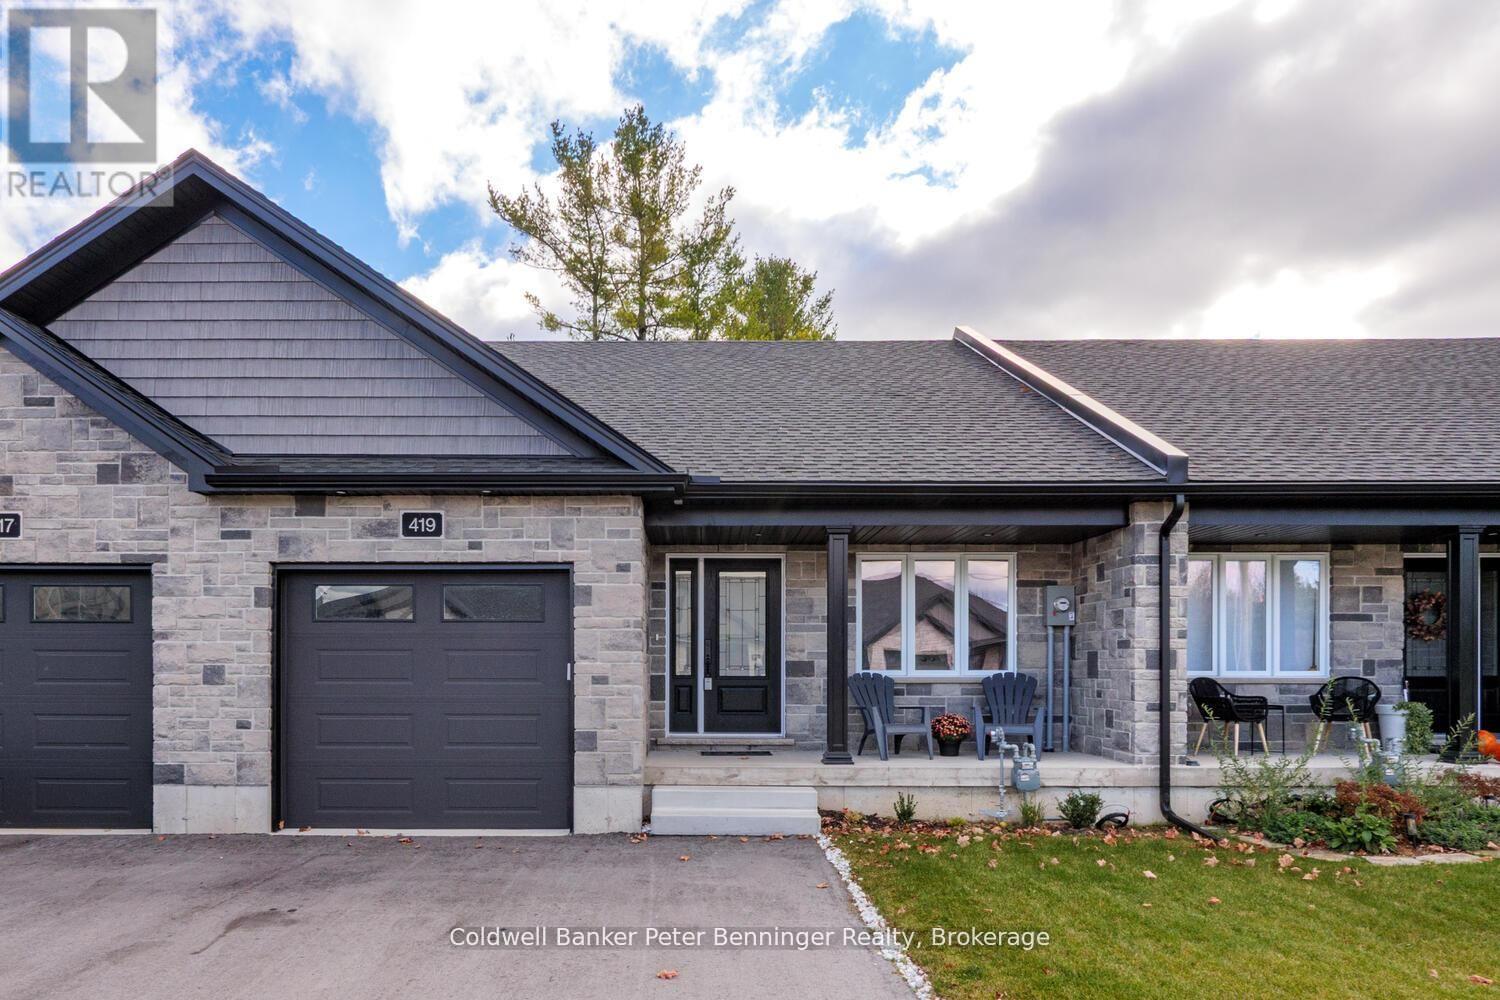
Small-town living at its best at 419 Park Street West in Durham. Nestled in the heart of West Grey, this charming townhome offers more than just a house - it's a lifestyle of comfort, simplicity, and community. On the main floor, you'll find everything you need for easy day to day living: two bedrooms, a 3PC bath, laundry, kitchen, dining, and living space all on one level. Step outside to your covered front porch to greet the neighbours, or relax on the back porch with views of your yard. The paved driveway and attached garage make life even more convenient. When family or friends visit, the fully finished lower level is ready to welcome them with a spacious rec room, an additional bedroom, a second full bathroom, and plenty of storage. Durham is known for it's friendly pace of life, local shops, scenic walking trails, and the Saugeen River that winds through town. Priced at $475,000. Make your move to main-level living in a community where neighbours become friends. Call today to book a showing. (id:19593)
Waterford, Ontario
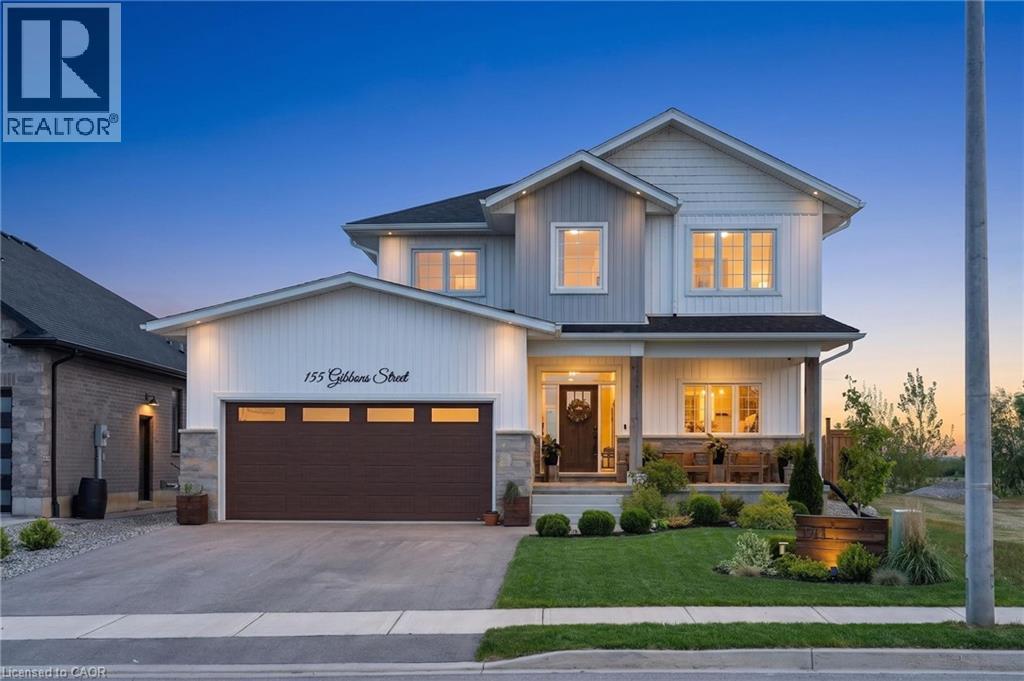
Welcome to this stunning 2-storey home offering over 2,300 sq. ft. of beautifully designed living space with 5 bedrooms and room for the whole family! From the moment you step inside, you’ll appreciate the spacious foyer with convenient access to the garage and plenty of room to welcome guests. At the front of the home, the versatile main floor bedroom is perfect for guests, a home office, or a playroom to suit your family’s needs. Continuing through the home, prepare to be impressed by the abundance of windows along the back of the house, filling the space with natural light and creating a warm, inviting atmosphere. The open-concept main floor is ideal for entertaining, featuring a large living room that flows seamlessly into the gorgeous kitchen and dining area. The chef in the family will love preparing meals here, complete with ample workspace, stylish finishes, and a large walk-in pantry for all your storage needs. The dining area offers quick access to the backyard, making indoor-outdoor entertaining effortless. Luxury Vinyl Plank flooring runs throughout the main floor, adding both style and durability. Upstairs, the spacious primary bedroom is privately situated at the back of the home and features stunning views along with a luxurious 5-piece ensuite. The second level also offers a convenient laundry room, a 4-piece bathroom, and 3 additional generously sized bedrooms. The partially finished basement provides even more living space with endless opportunities to customize to your needs, that includes a rough in bathroom and wet bar area. Step outside and enjoy the beautifully landscaped backyard complete with a deck off the home, cozy fire pit area, and an above-ground pool — the perfect setting for relaxing or entertaining all summer long! (id:19593)
Waterloo, Ontario
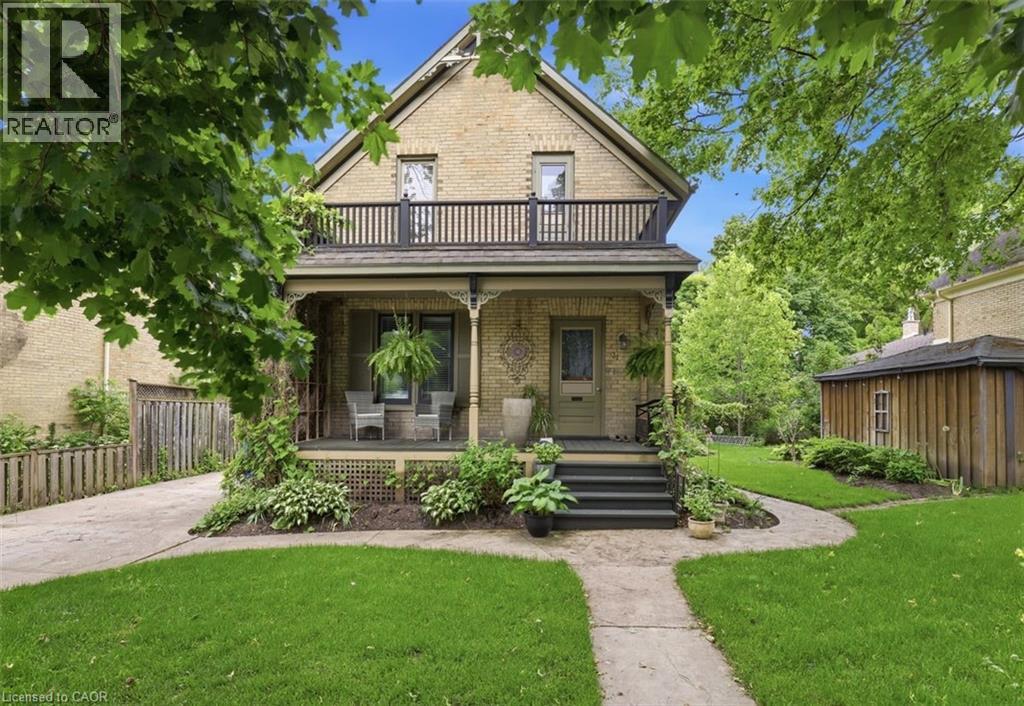
Live in the heart of Waterloo's highly sought-after Mary Allen neighbourhood! This charming rental home offers character, space, and an unbeatable location just steps from Uptown Waterloo, Waterloo Park, the LRT, restaurants, cafes, shopping, and the region's thriving technology and university districts. From the inviting front porch to the lovely backyard, this home is filled with warmth and charm. Inside, you'll find hardwood flooring throughout, a spacious living room, a large dining room perfect for hosting family and friends, and a main floor office ideal for those working from home. The kitchen serves as the heart of the home, offering a welcoming space for everyday living with easy access to the deck—perfect for enjoying your morning coffee or relaxing at the end of the day. A convenient main floor bathroom completes this level. Upstairs features three spacious bedrooms and a full bathroom, providing plenty of room for families or professionals seeking extra space. The lower level offers a rec room for additional living space, along with laundry facilities. Additional features include a private backyard, and a location that places everything Waterloo has to offer right at your doorstep. A rare opportunity to lease a charming home in one of Waterloo's most desirable neighbourhoods. NON SMOKERS (id:19593)
Baden, Ontario
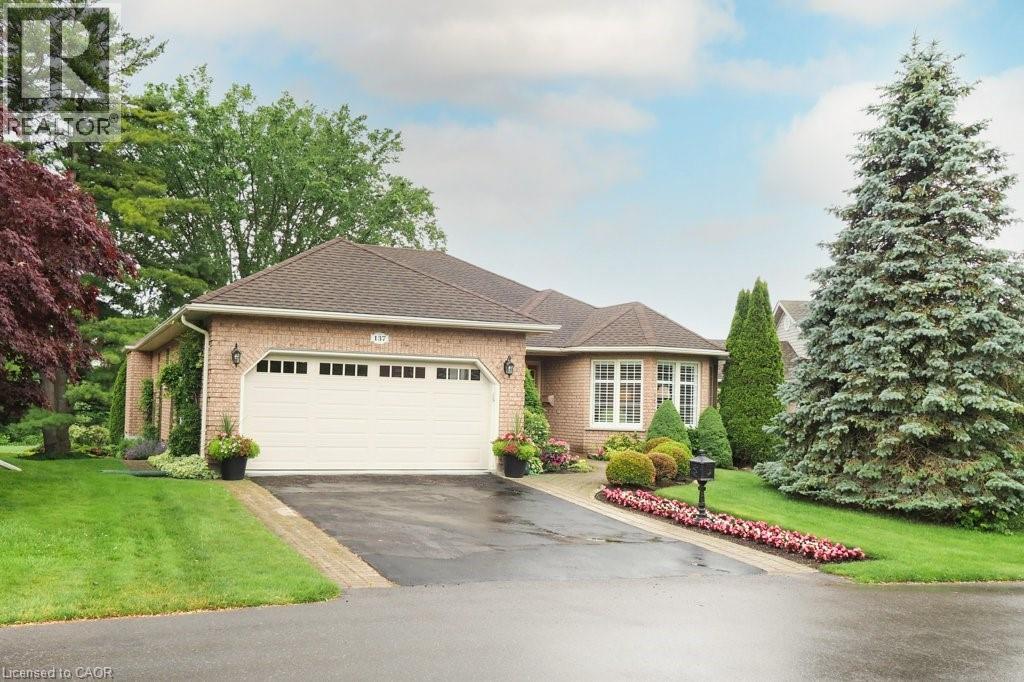
Welcome to Foxboro Green, a mature adult community just minutes from Kitchener & Waterloo. Residents of Foxboro enjoy a fabulous Rec Centre complete with pool, sauna, exercise room, tennis/pickleball courts, billiard room, scenic walking trails, and many other activities available to residents. This customized Juniper model sits on a very desirable lot and boasts almost 2,000 sq ft of living space on the main level. A main feature of the home is the four seasons sunroom where you can enjoy stunning views of nature year-round. Similar to the sunroom, the primary bedroom with ensuite overlooks the gardens and has a walkout to the spacious covered porch. This tranquil and private setting is a rare find in Foxboro. On the main level, you will also find the living and dining rooms, the family room with gas fireplace, the updated kitchen with skylight, breakfast nook and main bath room. There is a second bedroom, powder room and laundry/mud room. The lower level has a large recroom, third bedroom and bathroom. There is also a workshop, coldroom and plenty of storage on the lower level. Other features include a lawn sprinkler system, Central Vac, and HRV system. This original owner home has been meticulously maintained since it was built in 1995. Foxboro Green offers a lifestyle unlike any other with very reasonable condo fees, a wide variety of community events, close proximity to many amenities and beautifully landscaped grounds. Call today for a viewing – you will be impressed! (id:19593)
Wellington North, Ontario
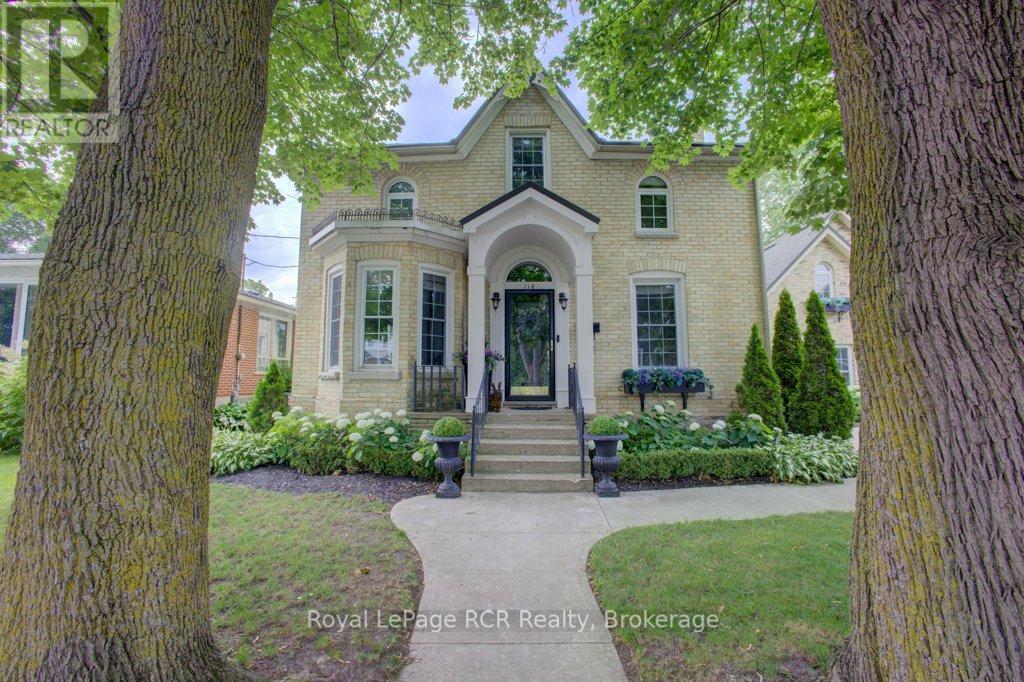
Step into a piece of history with this enchanting 1928 residence, where old world grandeur meets modern comfort. A Spanish brass chandelier sets the tone in the dining room, while a classic servant staircase whispers tales of the home's storied past. The magic unfolds the moment you approach. Through the front door, an elegant vestibule welcomes you, featuring an open staircase that sweeps up to the second floor. There you'll find three bedrooms, a full bath, and a cozy library nook that feels pulled from a vintage novel. The main floor flows beautifully from the formal living room to a grand dining space., culminating in a chef's kitchen so inviting you'll want to linger there, whether you cook or not. A practical mudroom connects to a 3 piece bathroom and laundry facilities, with direct access to both the garage and a unique upper level relaxation room, complete with a gas fireplace. Outside, the double sized lot offers a private oasis. Mature trees provide shade over the inground pool, while a spacious deck accessed through garden doors leads to a relaxing hot tub. It's a perfect blend of indoor comfort and outdoor luxury, all wrapped in turn of the century charm. (id:19593)
Hamilton, Ontario
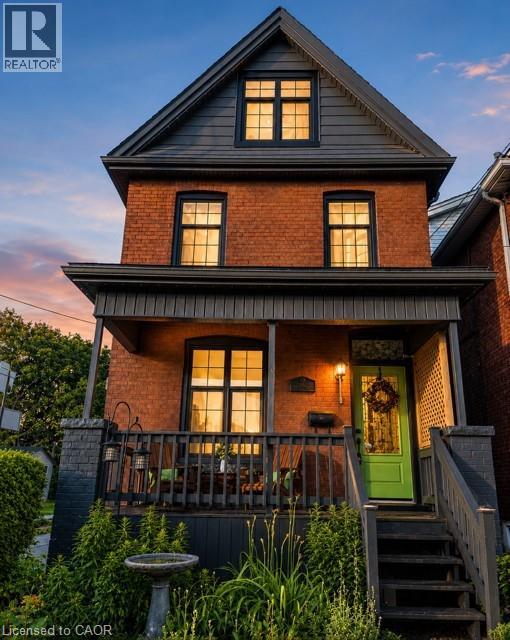
Move-in ready in sought-after Crown Point West! Motivated Seller with flexible closing-priced to move. This beautifully updated, move-in-ready home blends timeless character with thoughtful modern upgrades, just steps from Ottawa Street's shops, cafés, restaurants, farmers' market and antique district. Freshly painted throughout in Benjamin Moore Oxford White, the home features 2 full bathrooms plus a powder room, three finished levels, a finished basement with a separate side entrance, gas fireplace, heat pump, pot lights throughout, and a rough-in for second-floor laundry. Outside, enjoy beautifully maintained perennial gardens, gemstone exterior lighting, extensive tuck-pointing, and front and back windows replaced within the past three years. The property also offers one rear parking space with EV wiring, plus abundant free street parking. Major updates, including replacement of all lead water service pipes, provide lasting peace of mind. Every improvement reflects exceptional pride of ownership. With a motivated seller, flexible closing, and outstanding value in one of Hamilton's most desirable neighbourhoods, this is your opportunity to act before someone else does. (id:19593)
York, Ontario
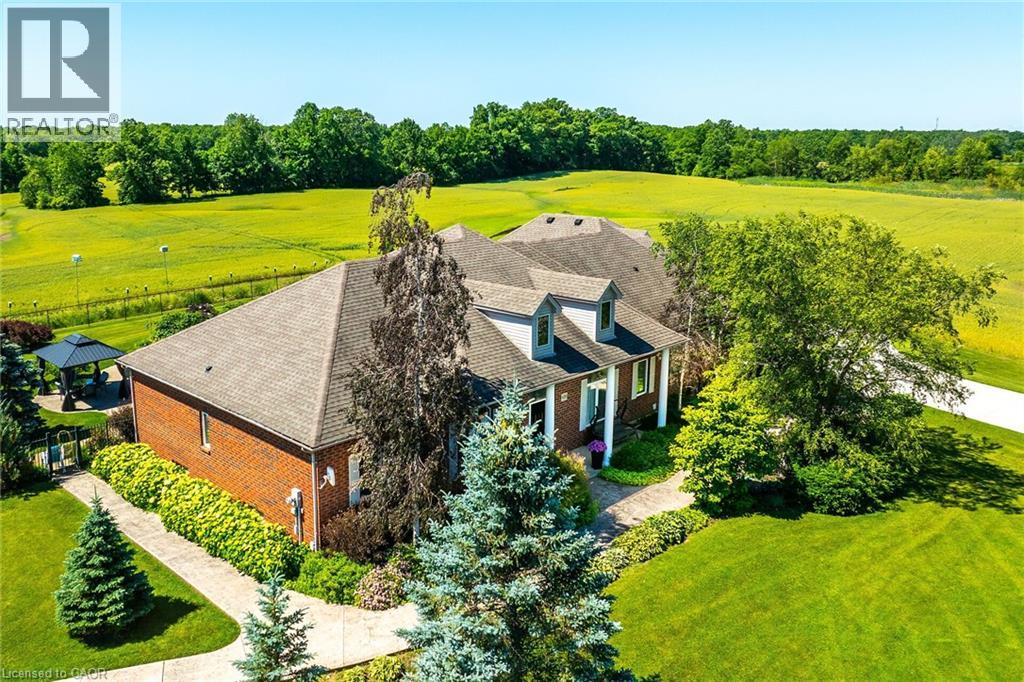
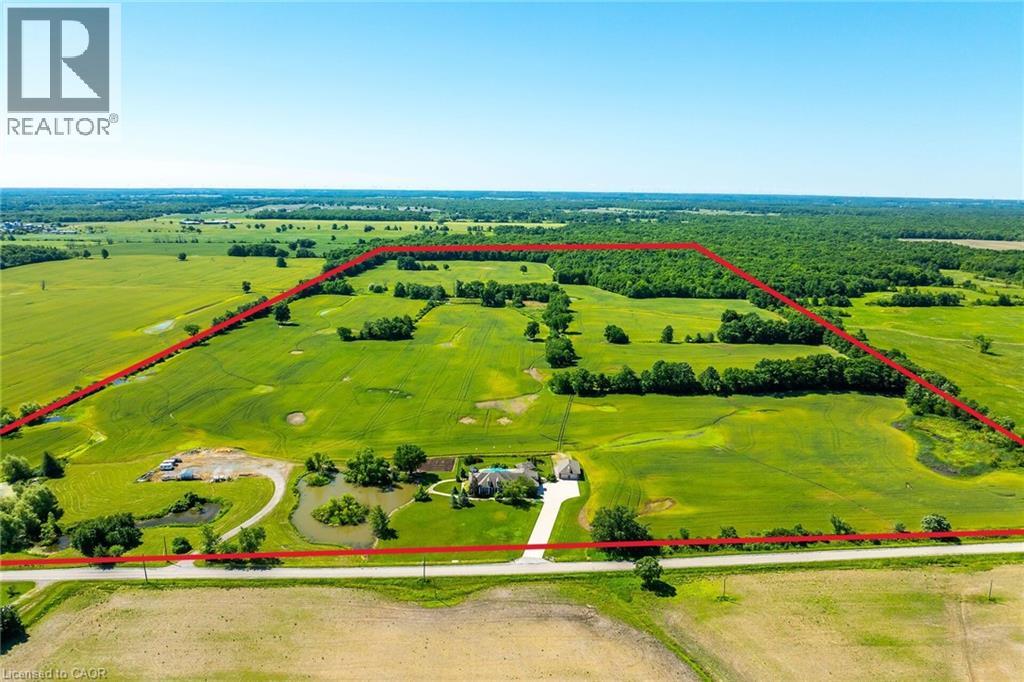
Perfect country package! This 103-acre farm and multi-purpose property offers approx. 78 acres of workable, randomly tile-drained farmland and about 20 acres of mature forest with abundant wildlife. Features include 2 ponds, a heated inground pool with waterfall, cabana/change rooms and gazebo, plus a detached 25x40 foot garage/workshop with industrial shelving and drive-through overhead doors. Professionally landscaped grounds include mature trees, vibrant gardens, patterned concrete walkways, and a large concrete driveway with room for multiple vehicles, a boat, or RV. Custom built by Tandi Homes in 2005, the all-brick bungaloft offers approximately 4,000 sqft of finished living space with 5 bedrooms and 4 bathrooms. The open-concept main floor features a primary bedroom with dual walk-in closets and a spa-like ensuite, formal dining room, home office, great room with cathedral-ceiling, and an oak kitchen with walk-in pantry, granite countertops, breakfast bar, stainless steel appliances, and a breakfast nook opening to the covered rear patio and backyard oasis. The oversized double car garage includes convenient access to the laundry/mudroom. The upper loft offers a 430 sqft guest bedroom with walk-in closet and ensuite, while the finished lower level includes a family room, guest bedroom, 3-piece bath, workshop, cold room, utility room, and multiple storage rooms. Highlights include hardwood and tile flooring, architectural columns, 9 ft and 12 ft main-floor ceilings, 2016 high-efficiency gas furnace & central air, 2016 shingles, natural gas well, septic system, 200-amp hydro, and a drilled water well with softener and reverse osmosis. Ideally located 10 minutes south of Binbrook near golf courses, the Grand River, and Lake Erie, with easy access to Hamilton, the LINC, Hwy 403, and Toronto. Situated on a paved year-round road in a peaceful setting, this property is ideal for outdoor enthusiasts, nature lovers, and farmland investors. Paradise awaits! (id:19593)
Waterford, Ontario
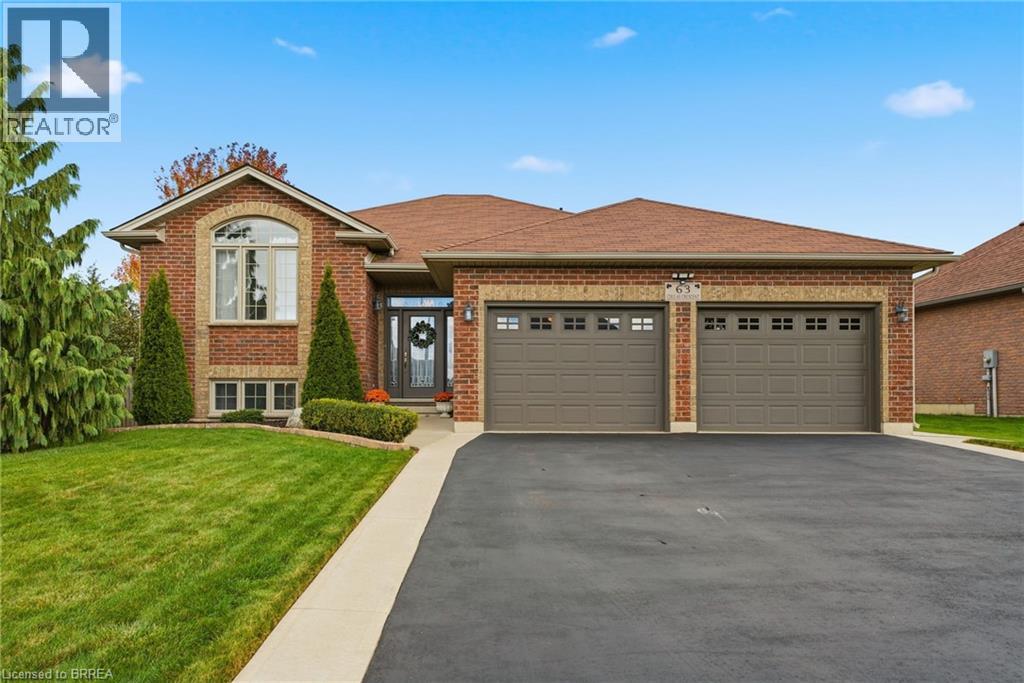
Welcome to 63 Coulas Cres. — This beautifully maintained bungalow offers the perfect blend of comfort, functionality, and location in one of Waterford’s most sought-after neighbourhoods. Featuring 4 bedrooms and 2 full bathrooms across 1,376 sq. ft., this home sits on a spacious ¼-acre lot, providing ample outdoor space for family living and entertaining. The bright, open-concept main floor offers a seamless flow between the living, dining, and kitchen areas — ideal for everyday living. Downstairs, you’ll find a fully finished lower level with additional living space, perfect for a family room, guest suite, or home office setup. The exterior is equally impressive, with mature landscaping, plenty of parking, and a private backyard offering endless possibilities. Located close to schools, parks, and all of Waterford’s amenities, this property is an excellent opportunity for families, down-sizers, or anyone looking to enjoy small-town living with modern convenience. Don’t miss your chance to own a home in this desirable community — book your private showing today! (id:19593)
York, Ontario
Perfect country package! This 103-acre farm and multi-purpose property offers approx. 78 acres of workable, randomly tile-drained farmland and about 20 acres of mature forest with abundant wildlife. Features include 2 ponds, a heated inground pool with waterfall, cabana/change rooms and gazebo, plus a detached 25x40 foot garage/workshop with industrial shelving and drive-through overhead doors. Professionally landscaped grounds include mature trees, vibrant gardens, patterned concrete walkways, and a large concrete driveway with room for multiple vehicles, a boat, or RV. Custom built by Tandi Homes in 2005, the all-brick bungaloft offers approximately 4,000 sqft of finished living space with 5 bedrooms and 4 bathrooms. The open-concept main floor features a primary bedroom with dual walk-in closets and a spa-like ensuite, formal dining room, home office, great room with cathedral-ceiling, and an oak kitchen with walk-in pantry, granite countertops, breakfast bar, stainless steel appliances, and a breakfast nook opening to the covered rear patio and backyard oasis. The oversized double car garage includes convenient access to the laundry/mudroom. The upper loft offers a 430 sqft guest bedroom with walk-in closet and ensuite, while the finished lower level includes a family room, guest bedroom, 3-piece bath, workshop, cold room, utility room, and multiple storage rooms. Highlights include hardwood and tile flooring, architectural columns, 9 ft and 12 ft main-floor ceilings, 2016 high-efficiency gas furnace & central air, 2016 shingles, natural gas well, septic system, 200-amp hydro, and a drilled water well with softener and reverse osmosis. Ideally located 10 minutes south of Binbrook near golf courses, the Grand River, and Lake Erie, with easy access to Hamilton, the LINC, Hwy 403, and Toronto. Situated on a paved year-round road in a peaceful setting, this property is ideal for outdoor enthusiasts, nature lovers, and farmland investors. Paradise awaits! (id:19593)

Huntsville, Ontario
This 3 bedroom plus bungalow is well located on 3 acres of level and gently rolling woods. Partially finished walkout basement includes large family room, and bedroom. Large wrap around porch to deck. Convenient country living, close to Huntsville town amenities, such as Riverside public school less than 10 minutes away and Huntsville High School less than 15 minutes away. Central to Baysville and Port Sydney. ** This is a linked property.** (id:19593)
Kincardine, Ontario
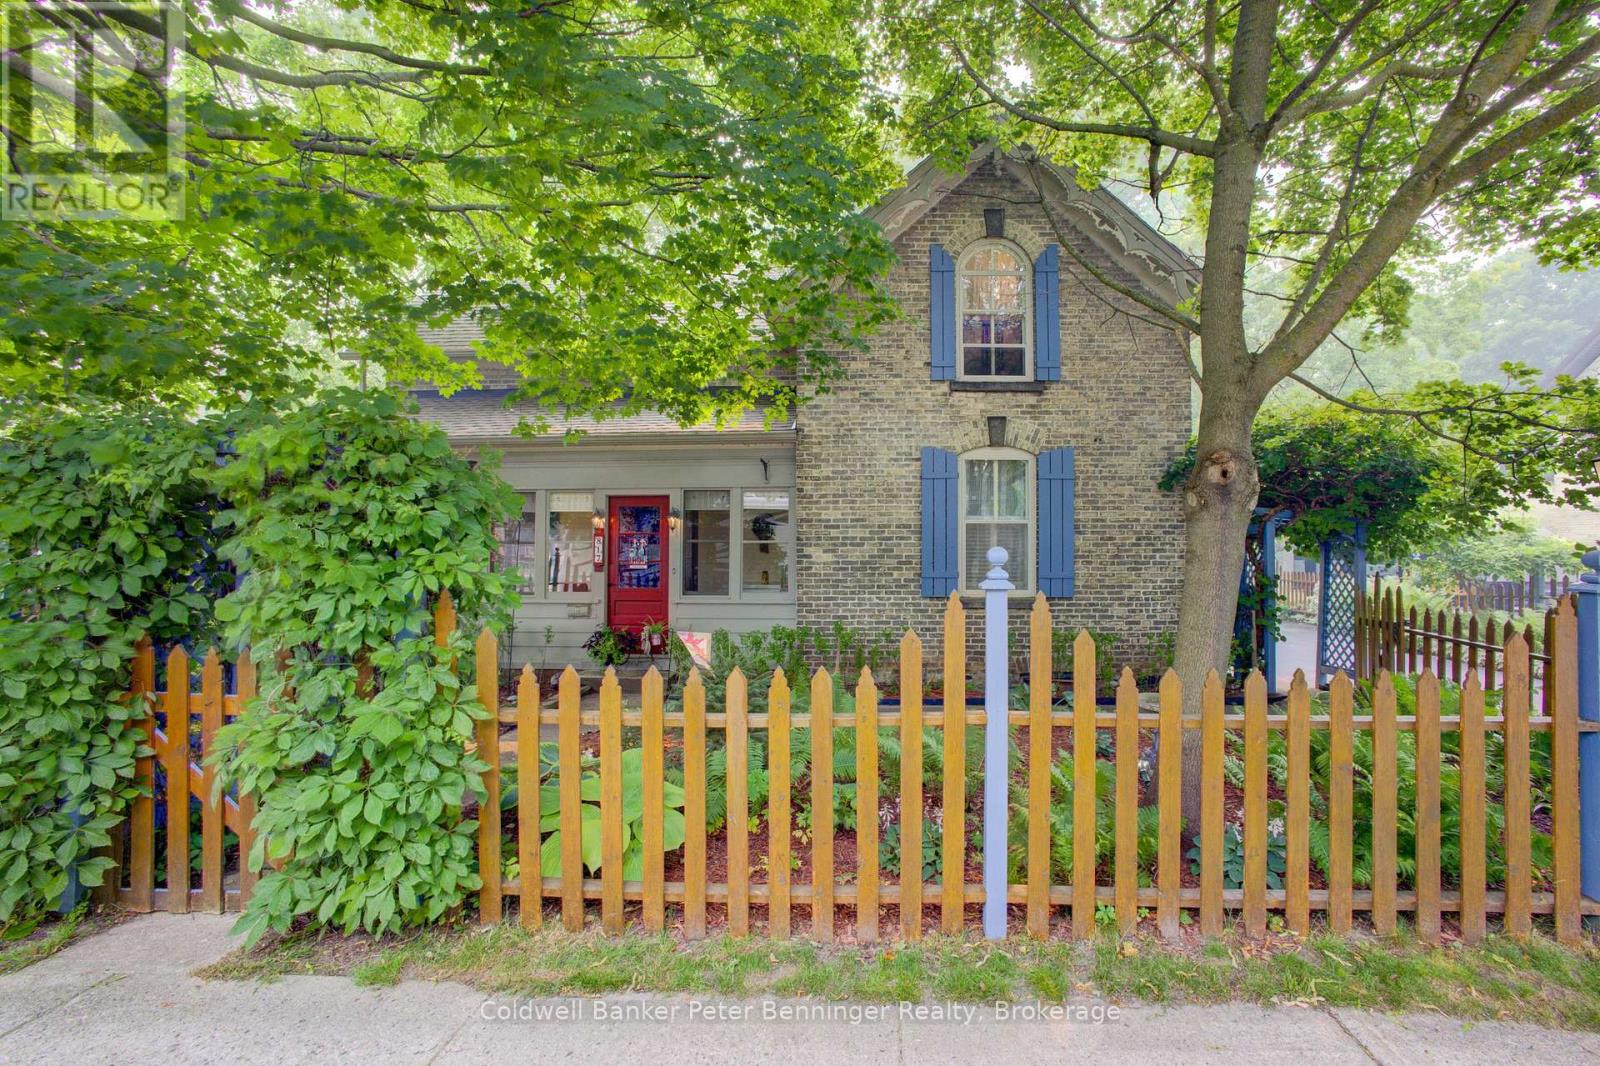
Welcome to this beautifully maintained yellow-brick century home, ideally located on tree-lined Olde Victoria Street in the heart of downtown Kincardine. Just steps to shopping, restaurants, schools, parks and the sandy beaches of Lake Huron, this home perfectly blends historic charm with modern comfort. Set on a spectacular 83' x 220' deep lot, the property offers a private, park-like setting with mature trees, perennial gardens and a fully fenced backyard backing onto a ravine and the north branch of the Penetangore River. Enjoy outdoor living on the expansive, multi-level maintenance-free composite deck. The 17' x 30' detached garage (1998) includes a workshop with a 40-amp sub-panel and loft storage. This charming 13/4 -storey home features 3 bedrooms, 1.5 bathrooms and gleaming hardwood floors throughout the family room, living room, dining room, foyer and library/office. The spacious family room includes a wood-burning cook stove (as is) and walkout to the backyard. The bright, eat-in kitchen offers newer appliances (2020-2026) and tile backsplash, while the mudroom includes a convenient 2-piece bath. Character abounds with 9' ceilings, a striking tin ceiling in the living room, sliding glass doors to the library and a beautiful stained-glass front door leading to the enclosed porch. Major updates include roof shingles on house and garage (2012), maintenance-free composite deck (2012), owned water heater (2013), forced-air electric furnace with heat pump (2013), copper plumbing and electrical, and updated toilets (2019). The home is not Heritage Designated, allowing you to enjoy the character of a century home without heritage restrictions. A rare opportunity to own one of Kincardine's most beautiful properties in an exceptional downtown location. (id:19593)