
Blue Mountains, Ontario
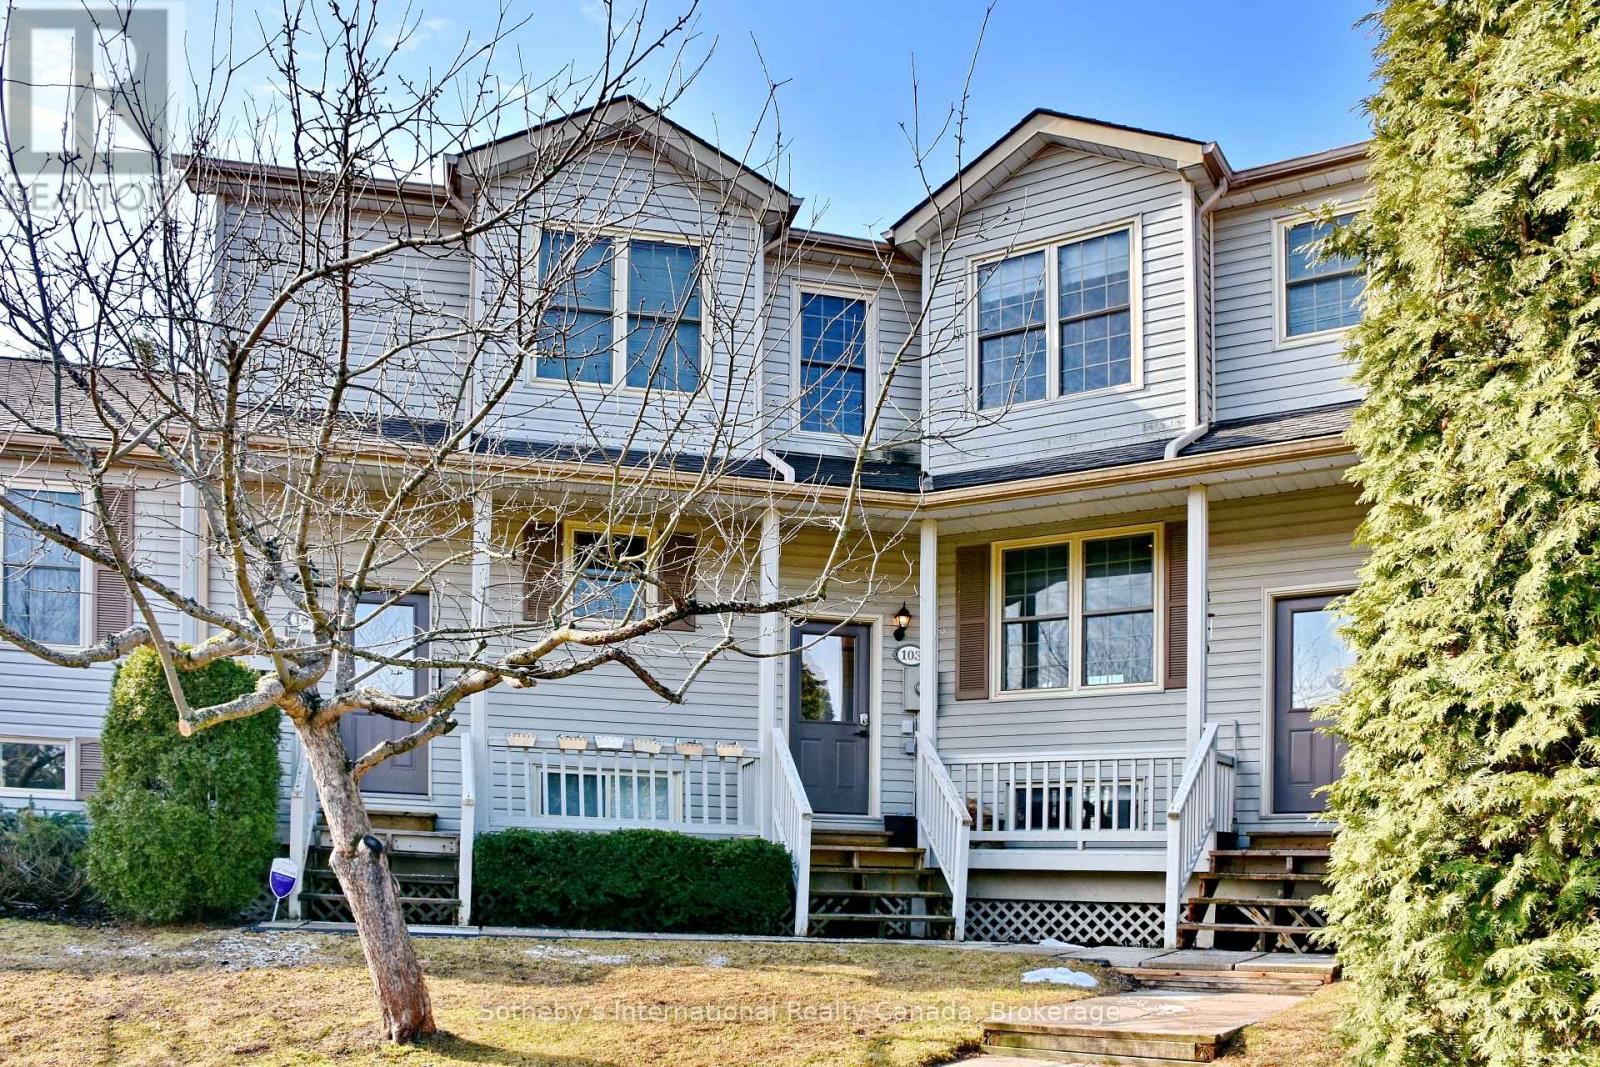
Nestled in the charming town of Thornbury, this bright and beautifully maintained Applejack condo offers 4 bedrooms, 3 bathrooms, and an exceptional layout across three finished levels. The open-concept main floor impresses with an updated kitchen, stainless steel appliances, and a wood-burning fireplace, with walk-out access to a private south-facing deck that floods the space with natural light and overlooks a serene, mature treed setting. Upstairs, two bedrooms share a well-appointed 4-piece bath. The expansive lower level is an entertainer's dream - featuring a spacious rec room, gas fireplace, two additional bedrooms, a full bath, sauna, and walk-out to the patio. As a resident, enjoy exclusive access to two outdoor pools, tennis and pickleball courts, and a clubhouse. All of this just steps from the Georgian Trail and a short drive to Georgian Peaks Ski Club, making this an exceptional four-season retreat. Thornbury's vibrant downtown, waterfront, shops, restaurants, and schools are all close at hand.This property has proven itself as a strong investment, with an excellent track record as both a seasonal and long-term rental - ideal for buyers looking to offset carrying costs or build income from day one. (id:19593)

Centre Wellington, Ontario
Welcome to an exceptional family home that perfectly blends everyday warmth with timeless sophistication, tucked away on a quiet, desirable crescent in the heart of Elora. With striking curb appeal & meticulously landscaped grounds, this beautiful two-story home immediately feels like your own private retreat. The main floor features an inviting layout with rich hardwood flooring that flows seamlessly between the formal living & dining spaces, setting the stage for quiet family nights or lively dinner parties. At the back of the home, a warm family room with a cozy gas fireplace opens up to a bright, beautifully appointed eat-in chef's kitchen, complete with quartz countertops, a matching backsplash, and plenty of storage space. A convenient main-floor laundry room & powder room add an extra layer of daily convenience. Upstairs, the home boasts three spacious, sun-drenched bedrooms, including a primary suite that acts as a true private oasis with its own luxurious ensuite bath and beautiful large windows. The expansive lower level offers a fantastic recreation room renovated in 2021 with thoughtful updates including the Natural Organic wood floors, and an insulated ceiling for sound. Step outside, and the backyard transforms into a tranquil oasis featuring a stunning pool, spill over spa and pool heater for comfort, multiple seating areas, making it the ultimate spot for al fresco dining or morning coffees. Beyond the front door lies a lifestyle defined by natural beauty and a close-knit community. This home is perfectly positioned just minutes from top-rated schools, local daycares, and the enchanting heart of downtown Elora. You will love spending weekends exploring the historic streets lined with 19th-century limestone architecture, browsing artisan boutiques, or dining at world-class restaurants. For outdoor enthusiasts, the breathtaking Elora Gorge and Grand River are practically in your backyard, offering endless hiking, kayaking, and fly-fishing adventures. (id:19593)
Hamilton, Ontario
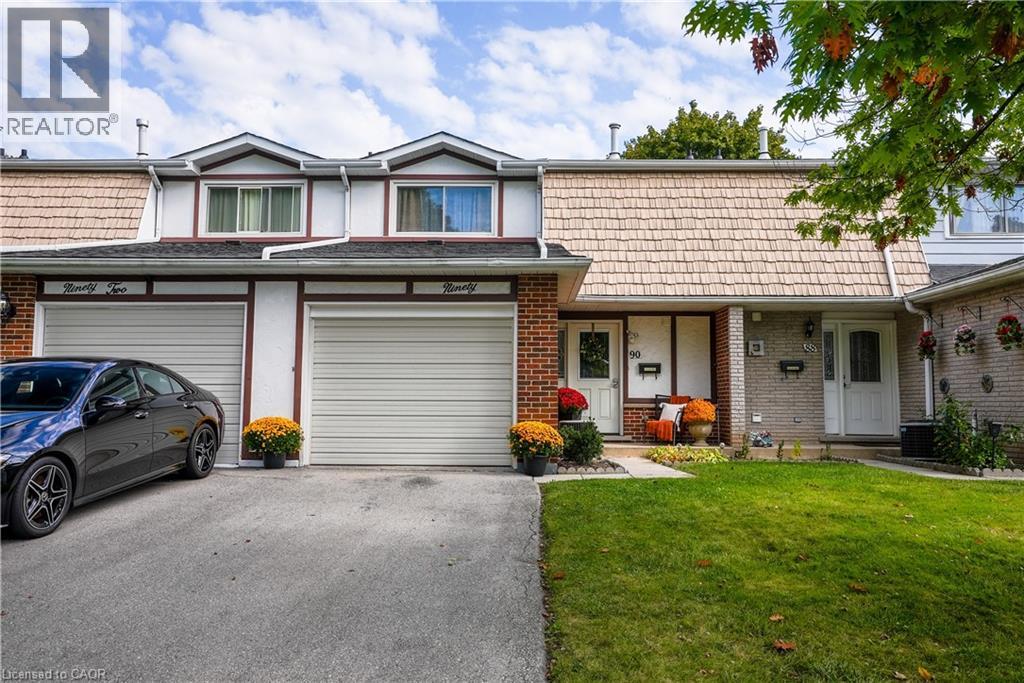
Proudly presented quality rental townhome that has been nicely maintained and updates in 2023 include: neutral paint, main level vinyl plank flooring throughout with trim & subfloors, powder room bath, upgraded lighting & window coverings included. Furnace and central air 2026. Fridge 2024, Stainless steel appliances. Washer 2026. Close to schools, shopping, golf & trails, easy highway access. Spacious layout, 3 generous sized bedrooms, 1.5 Baths, inviting living room with lots of natural light, functional eat in kitchen & separate dining room with rear yard access. Large recroom with wet bar & character built in's. Great fenced patio backing onto greenspace. Garage access into home with asphalt drive for 2 midsize cars. Utilities extra heat/hydro/cable/phone, 1 yr min lease. Triple A tenants only. Landlord is a registered real estate agent. Available September 1st. No pets preferred (owner allergic). (id:19593)
Brantford, Ontario
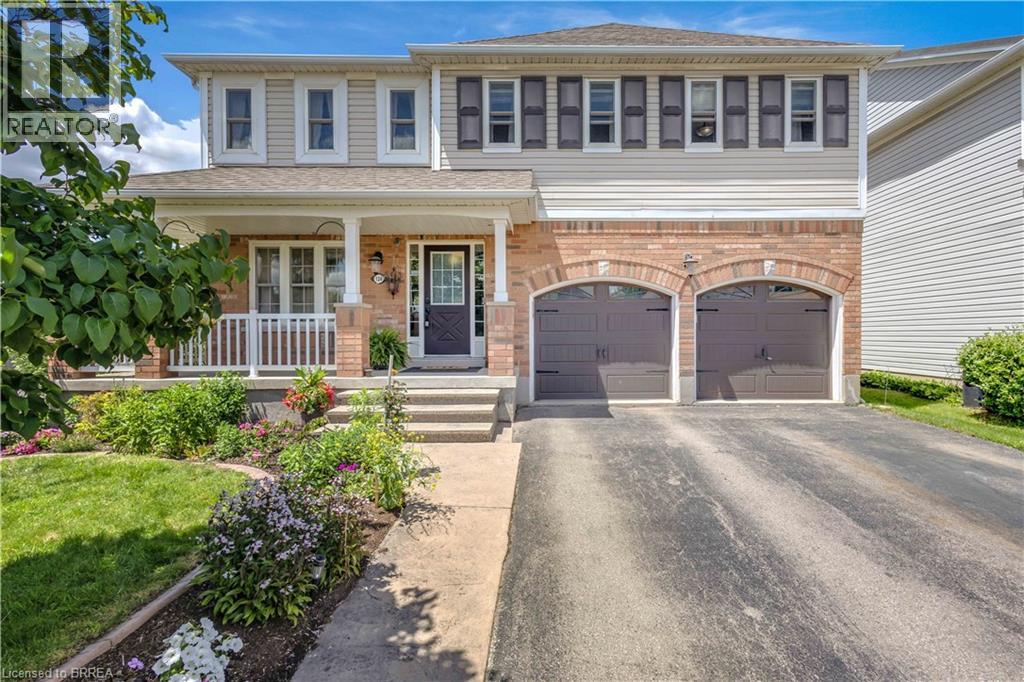
Welcome to this beautifully maintained two-storey home situated on a spacious corner lot in a family-friendly neighbourhood. From the moment you arrive, you’ll appreciate the double car driveway, concrete walkway, and wraparound concrete porch that create great curb appeal and a warm welcome home. Step inside to hardwood floors that flow throughout the main level, beginning with a bright front living room and convenient two-piece powder room. The main floor continues into a second living area featuring a cozy gas fireplace, all open to the dining space and kitchen complete with stainless steel appliances, making it the perfect layout for both everyday living and entertaining. Just off the kitchen, you’ll also find the convenience of main floor laundry. Walk out from the dining area to your private backyard oasis featuring a wooden pergola, fully fenced yard, and mature trees offering added privacy and charm. Upstairs, hardwood flooring continues throughout the second level where you’ll find an oversized primary suite complete with a spacious walk-in closet and four-piece ensuite featuring a large soaker tub. Three additional generously sized bedrooms and another full three-piece bathroom provide plenty of space for the growing family. The finished basement adds even more living space with a large rec room and updated three-piece bathroom, perfect for movie nights, a play area, home gym, or guest space. This home offers the perfect combination of space, functionality, and outdoor living all in a desirable location. (id:19593)
Kitchener, Ontario
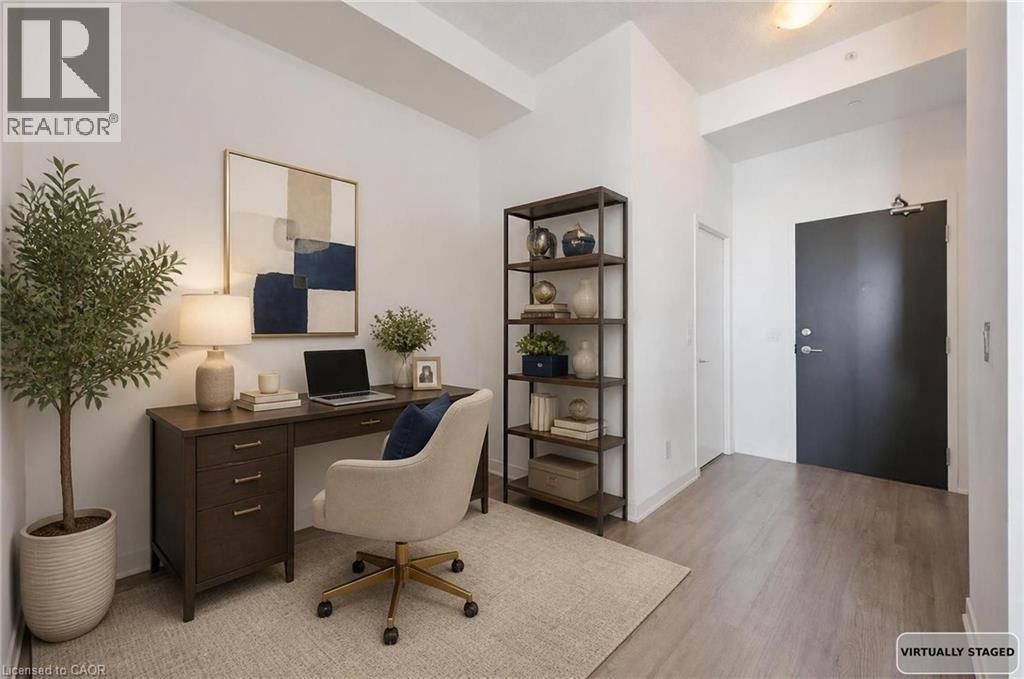
Welcome to the top. Perched above the city at 85 Duke Street West, this 1 Bedroom + Den penthouse suite delivers elevated living in the heart of Downtown Kitchener. Step inside and immediately feel the difference — soaring ceiling heights create an airy, expansive atmosphere rarely found in condo living. Natural light pours through oversized windows, highlighting the clean lines and modern finishes throughout. The kitchen is thoughtfully designed with extended upper cabinetry, offering valuable additional storage while maintaining a sleek, contemporary aesthetic. Whether you're entertaining guests or enjoying a quiet night in, the open-concept layout provides effortless flow between kitchen, dining, and living spaces. The spacious primary bedroom offers comfort and privacy, while the versatile den is perfect for a home office, guest space, or creative studio — ideal for today’s flexible lifestyle. Step out and unwind with west-facing views, where you’ll enjoy stunning sunsets and warm afternoon light — a true penthouse perk. Unit Highlights: Penthouse level with elevated privacy, Impressive ceiling heights, Larger upper kitchen cabinets for added storage, Functional 1 Bed + Den layout, West-facing exposure with sunset views, Located in the vibrant Downtown Kitchener core, Just steps to the LRT, restaurants, tech hubs, and Victoria Park, this is urban living at its finest. (id:19593)
Georgian Bluffs, Ontario
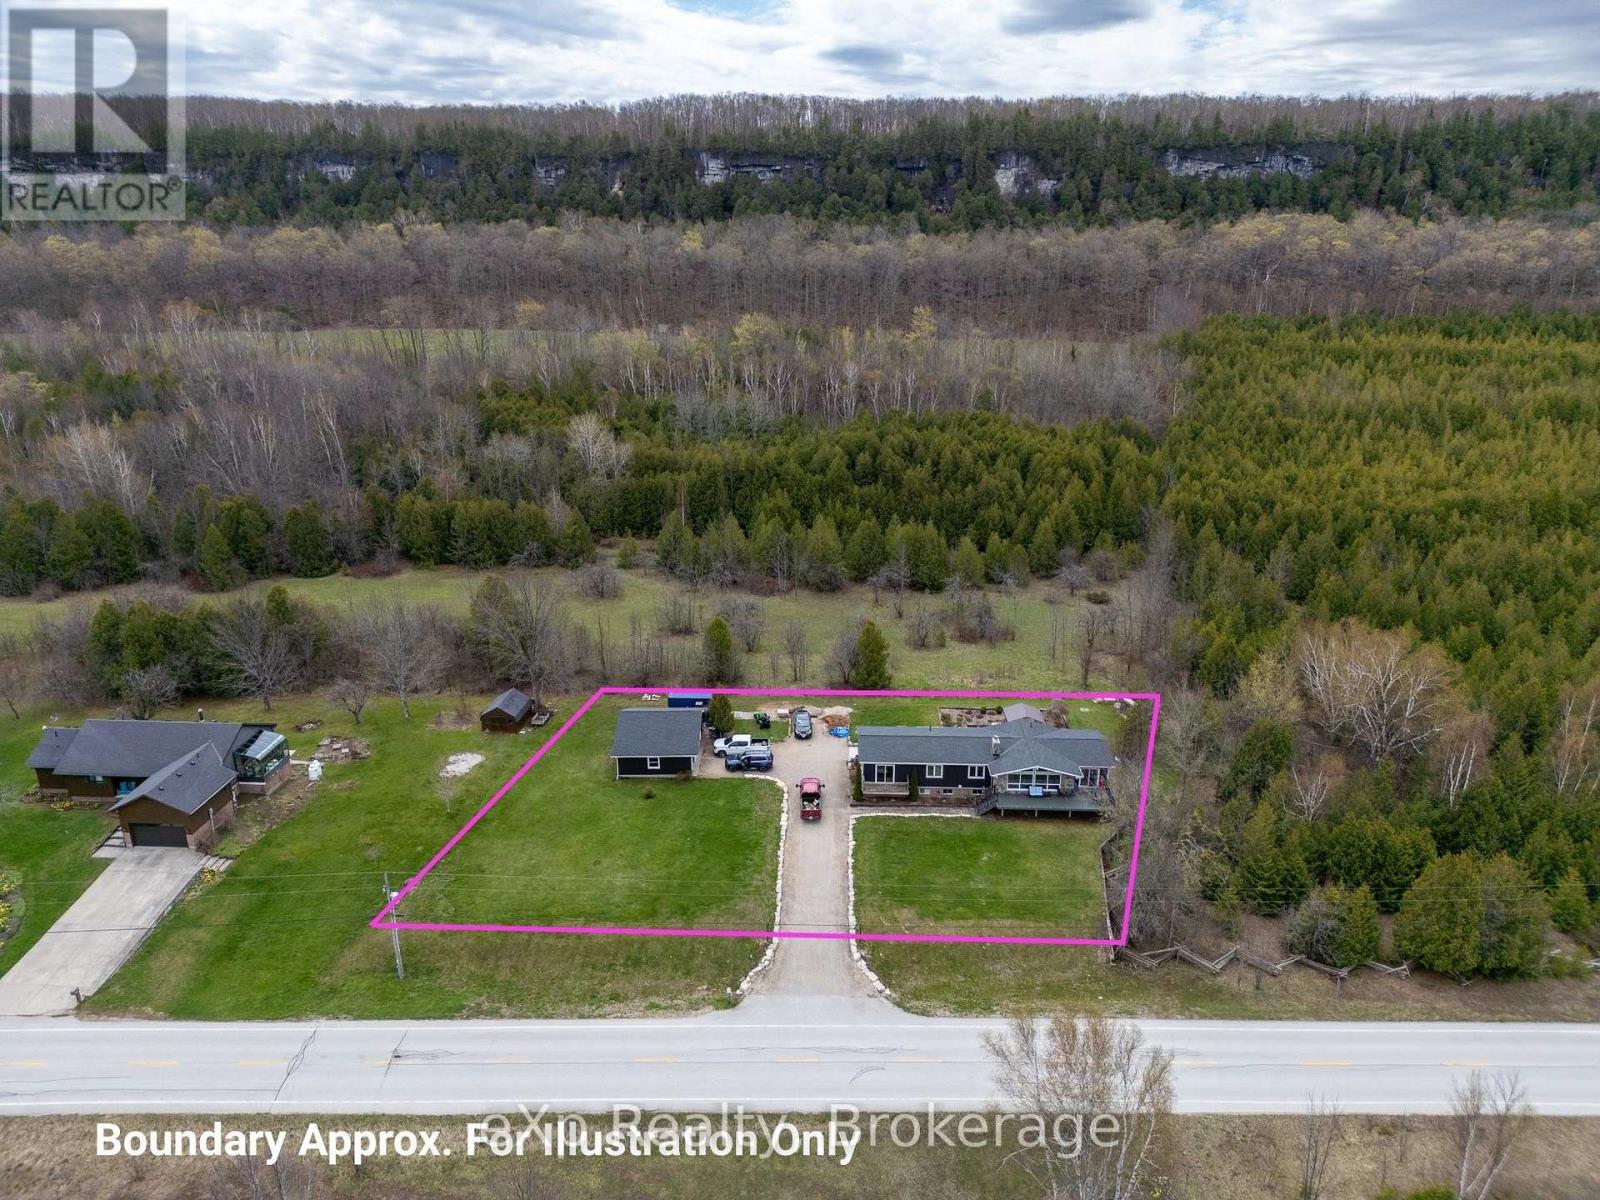
EXCITING NEW PRICE ! Perched against the breathtaking backdrop of the Niagara Escarpment with sweeping panoramic views of Colpoys Bay, this quality-built raised bungalow offers an extraordinary lifestyle surrounded by nature and beauty. With 3+2 bedrooms and almost an acre to enjoy, this is the perfect blend of privacy, comfort, and unforgettable scenery. Step inside and be immediately impressed by the bright, open-concept main living space, where soaring vaulted ceilings, walls of windows, and spectacular water views create a truly stunning first impression. The spacious kitchen, dining, and living area is ideal for entertaining, featuring natural quartz countertops and a seamless flow for family gatherings and everyday living. The main floor offers a peaceful primary bedroom retreat with its own private walkout, perfect for slow mornings with a coffee and a view. An additional generous bedroom and two smaller rooms provide endless flexibility for a growing family, home office space, hobby rooms, or guest accommodations. The fully finished walkout basement expands the living space beautifully with a warm and inviting family room centred around a cozy wood fireplace, ideal for relaxing on winter evenings. Two additional bedrooms and a full bath make this level perfect for guests, teenagers, or multi-generational living. Outside, the fully landscaped grounds and patio area are made for entertaining, whether hosting large family gatherings, summer barbecues, or quiet evenings under the stars. There is plenty of parking, a detached two-car garage, and ample space for gardens. Located just minutes from both Wiarton and Owen Sound, this one-of-a-kind property offers the rare opportunity to enjoy incredible escarpment views, abundant wildlife, and the ever-changing beauty of the bay right from your own backyard. (id:19593)
Kitchener, Ontario
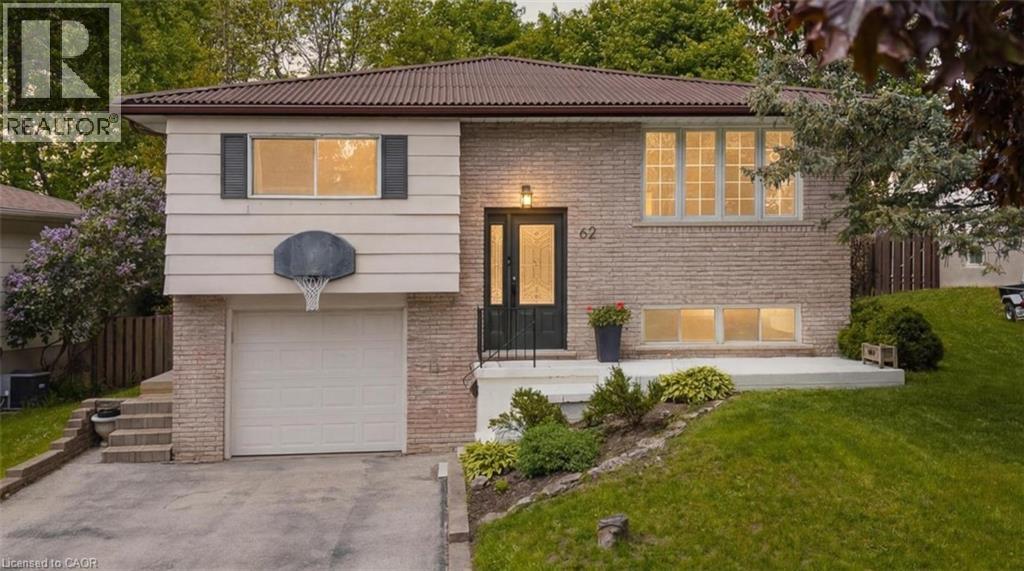
Welcome to 62 Bechtel Drive with 4 Total Bedrooms, 2 Full Bathrooms. The second you step inside this beautifully updated raised bungalow, you're going to fall in love. It's bright, it's modern, it's home. The main floor flows beautifully, with rich natural light pouring through a big front window and pot lights carrying that warmth from room to room. You'll love the details like the railing, the modern flooring under your feet, and the fresh, updated feel throughout, right down to the newer doors and the little touches like the gold handles and accents that make this home feel special. The kitchen is the kind of space you'll never want to leave. A dream island is a highlight piece in the room, surrounded by fancy cabinetry, open shelving, generous storage, a stylish backsplash, and stainless steel appliances. There's even a dedicated coffee bar / appliance counter, the perfect spot to start your morning. It's a kitchen that genuinely looks like something off a TV show. The main floor offers three beautiful bedrooms and gorgeous, updated bathrooms with double sinks and shower and tub. The primary features a dance-in walk-in closet plus extra closet storage, so there's a place for everything. Downstairs, the home keeps giving: a big, bright second living space, a fourth bedroom, and a separate entry in from the garage, making it perfect for guests or in-laws who want their own space. You'll also find smart storage tucked under the stairs and a great laundry area. Step out back and fall in love all over again. The fully fenced yard is built for summer, with a sparkling pool, a fun slide, a deck, and so much room for activities and to entertain family and friends. Phenomenal location for parks, trails, amenities and commuters. With 4 total bedrooms, 2 full bathrooms, modern updates throughout, and a layout made for real family living, 62 Bechtel Drive isn't just your next house. It's the one you'll fall for. (id:19593)
Kitchener, Ontario
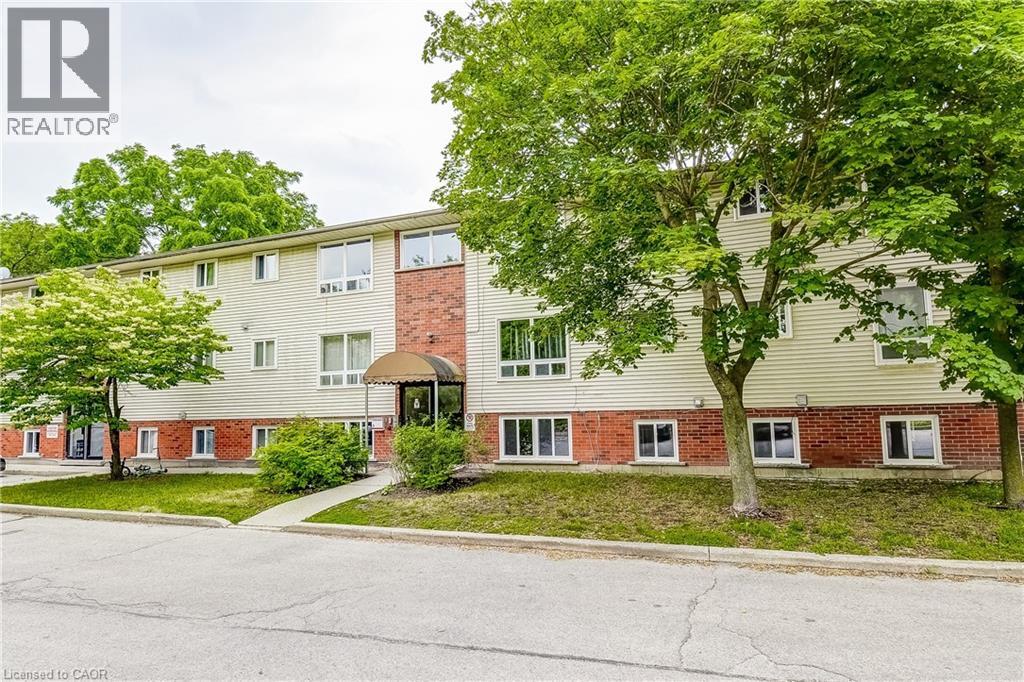
Live at the centre of it all in this bright, well-appointed 2-bedroom unit in the heart of Downtown Kitchener. The space features two spacious bedrooms, an updated bathroom, a stylish kitchen, and a comfortable living area — all thoughtfully maintained and move-in ready. In-suite laundry adds everyday convenience you'll appreciate. Step outside and you're surrounded by everything Downtown Kitchener has to offer — trendy cafes, restaurants, boutique shops, cultural landmarks, and a thriving arts scene. With public transit right at your doorstep, getting around the city is effortless. Clean, bright, and perfectly located — this one won't last. (id:19593)
Niagara-On-The-Lake, Ontario
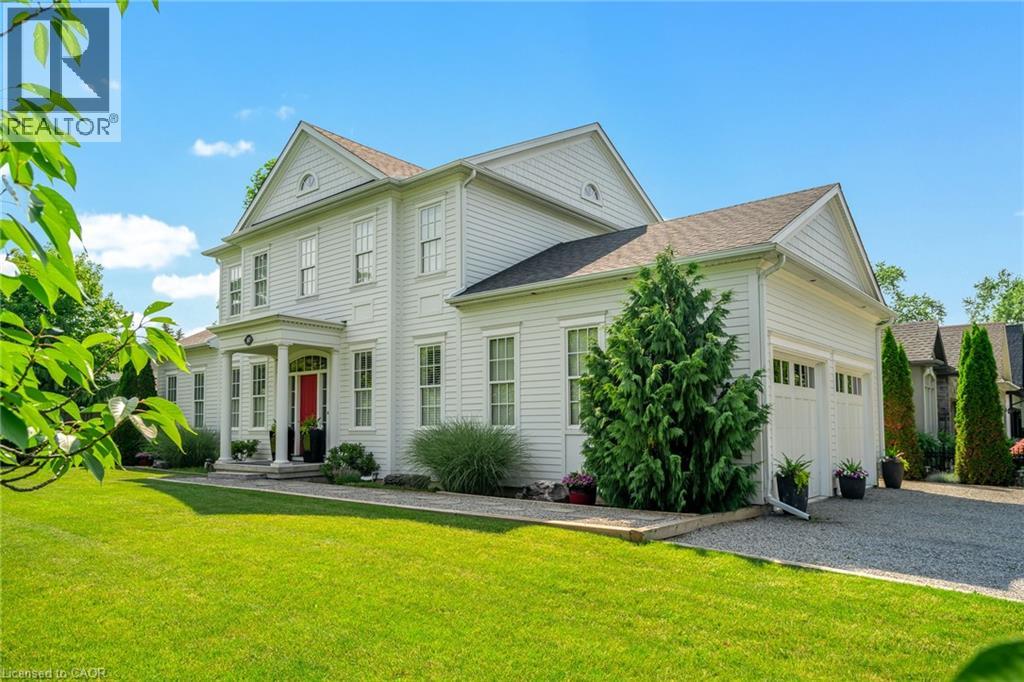
ALL DRESSED UP & WAITING! Located in the heart of wine country, a true custom-built home crafted by local high-end Builder, DFB Designs. Every inch offers the perfect blend of sophistication, charm, & space. Perfectly situated on Mississagua Street, bringing you straight into the heart of Old Town NOTL in just 2 mins. This 2-storey home has a reproduction exterior look suitable for several possibilities FAMILY HOME, B+B (FURNISHINGS CAN BE INCLUDED), RETIRED COUPLE W/ MF BEDROOM! The mf welcomes you with stunning hardwood floors & abundance of natural light. Chef's kitchen - a show-stopper designed w/ quartz countertops, custom blt tall cabinets, high-end appliances including double wide chef’s refrigerator/freezer & 11ft island perfect for entertaining. Primary suite on the main level offers vaulted ceilings, W/I closet, generous 5-pc ensuite w/ dbl vanity. Living rm features architecturally detailed vaulted ceilings, cozy high-end gas fireplace, several walk-outs to the garden, while a separate dining area is spacious inviting for family gatherings. Powder rm & laundry complete main level. Upstairs, 2 adtl over-sized bedrooms w/ their own ensuites. 2nd-level den/office. Basement feat. 9-ft ceilings, framed, insulated exterior walls w/ rough-in plumbing for full bathrm, electric & gravity sump pump - plenty of potential, promising a personalized space for you & potential to bring sqft to 4300 (easy to complete - drawings available). Home is surrounded by professionally landscaped gardens & double-car garage w/ space for 6 cars. Stone interlock rear patio is crowned by a covered gazebo, w/ gas line for BBQ. Live the dream in Niagara-on-the-Lake mins to restaurants, world-class theatre, wineries, boutiques, golf & sailing club! With peaceful, small-town feel & so much to explore within walking distance, Old Town - perfect neighbourhood for history, heritage, culture, the arts, and foodies that enjoy Michelin-star type restaurants. SHOW WITH PRIDE! (id:19593)
Kitchener, Ontario
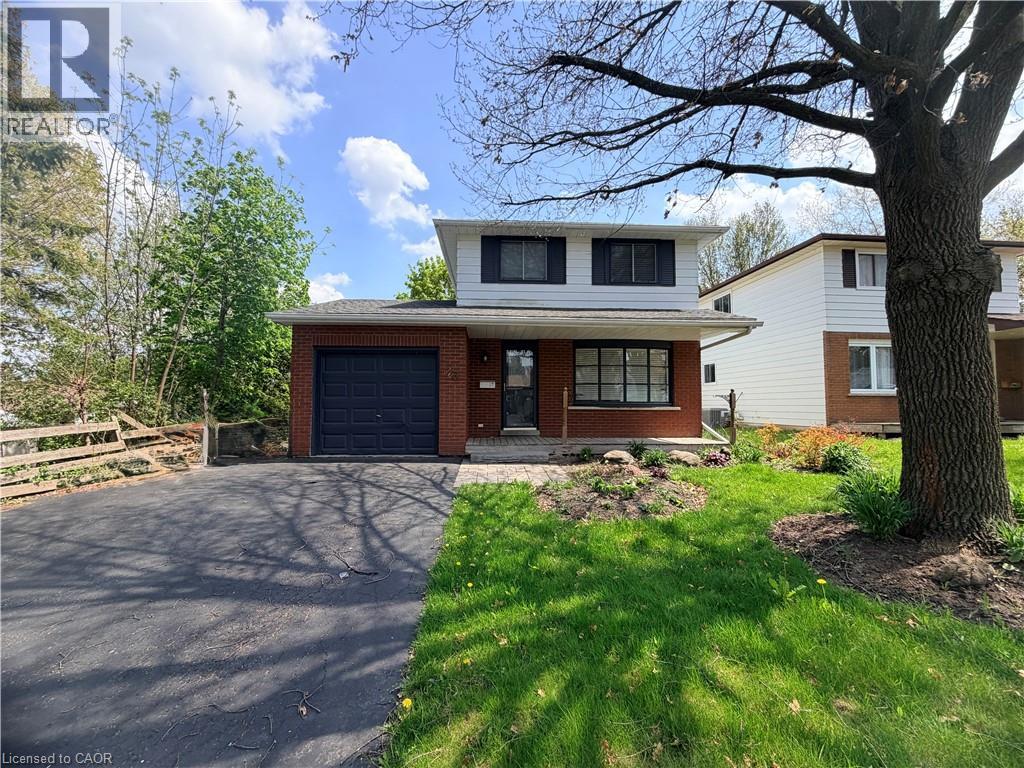
Welcome to this exceptional 2 storey 1970s family home in the highly desirable Forest Heights neighbourhood. Nestled on a quiet crescent in a mature, tree-lined community, this move-in-ready residence perfectly blends comfort, and unparalleled outdoor living. Step outside to your private summer oasis on the oversized lot and covered deck ideal for memorable family cookouts in this truly a family sized backyard. The kitchen is bright and and the dinette area opens to the backyard. Upstairs, three bedrooms await along with the 4-piece bath. The recreation room in the basement provides additional living space - perfect for gatherings. Additionally there is a attached garage and ample. Forest Heights is a family-friendly haven with abundant amenities: multiple parks and trails (including Forest Heights Park and the Community Trail), playgrounds, sports fields, tennis courts, soccer pitches, a skateboard park, running track and the Forest Heights Community Centre with gymnasium, indoor pool and programs. Fantastic schools like Driftwood PS, Westheights PS and Forest Heights Collegiate are nearby, along with convenient shopping at The Boardwalk, Sunrise Centre and Highland Hills Mall, plus easy access to restaurants and groceries. Just minutes away are broader attractions like Chicopee Ski & Summer Resort, Kitchener’s vibrant markets, parks, and cultural sites—offering the perfect balance of suburban tranquility and urban convenience. This stunning property offers great living, fun-filled outdoor space and a welcoming community. Don’t miss your chance to make 43 Forest Glen Crescent your forever home! (id:19593)
Centre Wellington, Ontario
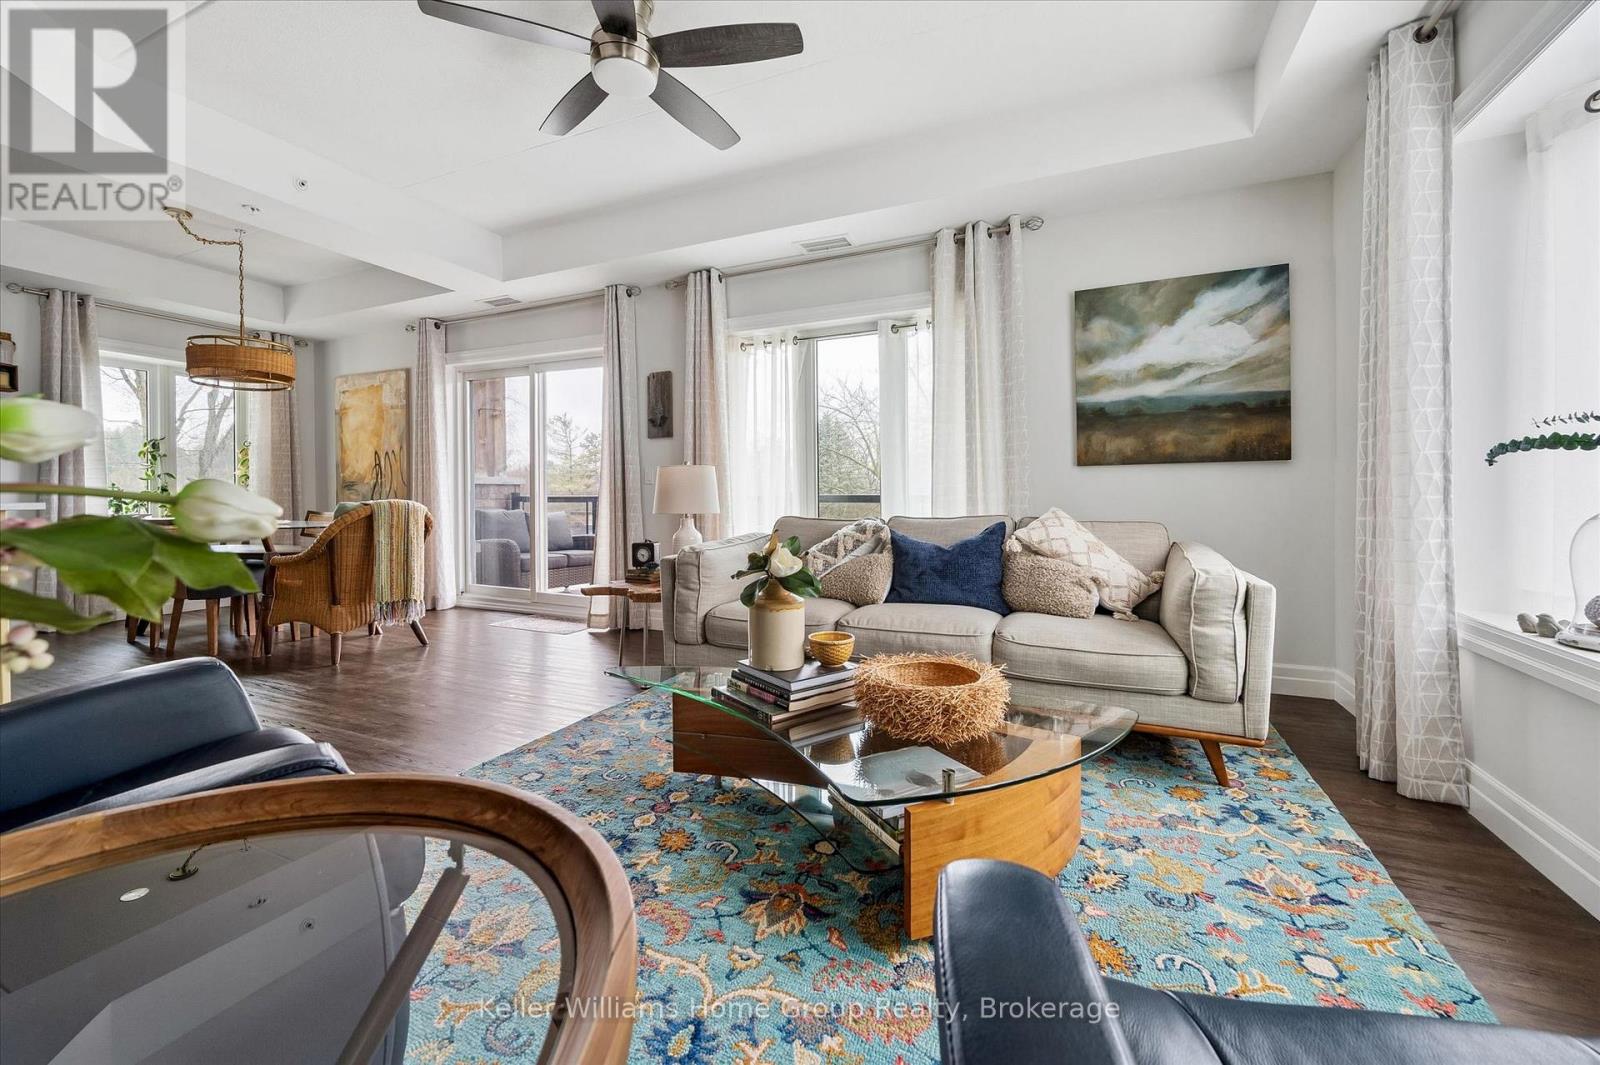
Welcome to this stunning, light filled end unit condo offering 1200+ square feet of beautifully designed living space. With windows on three sides and a smart, open layout, the suite delivers an airy, modern feel wrapped in timeless, high quality finishes. The sleek kitchen anchors the main living areas and features an induction stove, reverse osmosis water filtration system, and high end appliances - a seamless blend of function and style. It all flows effortlessly into the dining and living areas. Every room feels bright and inviting, blending contemporary design with a warm, classic aesthetic. The bedrooms are positioned for privacy, including a spacious primary suite with a full ensuite and walk in closet. An impressive 28 foot balcony spans the width of the suite, extending the living space and capturing natural light throughout the day - ideal for morning coffee, evening unwinding, or hosting friends. With premium finishes throughout, a generous floor plan, and the comfort of a newer, well managed building, this home offers a refined, move in ready lifestyle in one of the area's most desirable communities. (id:19593)
Kitchener, Ontario
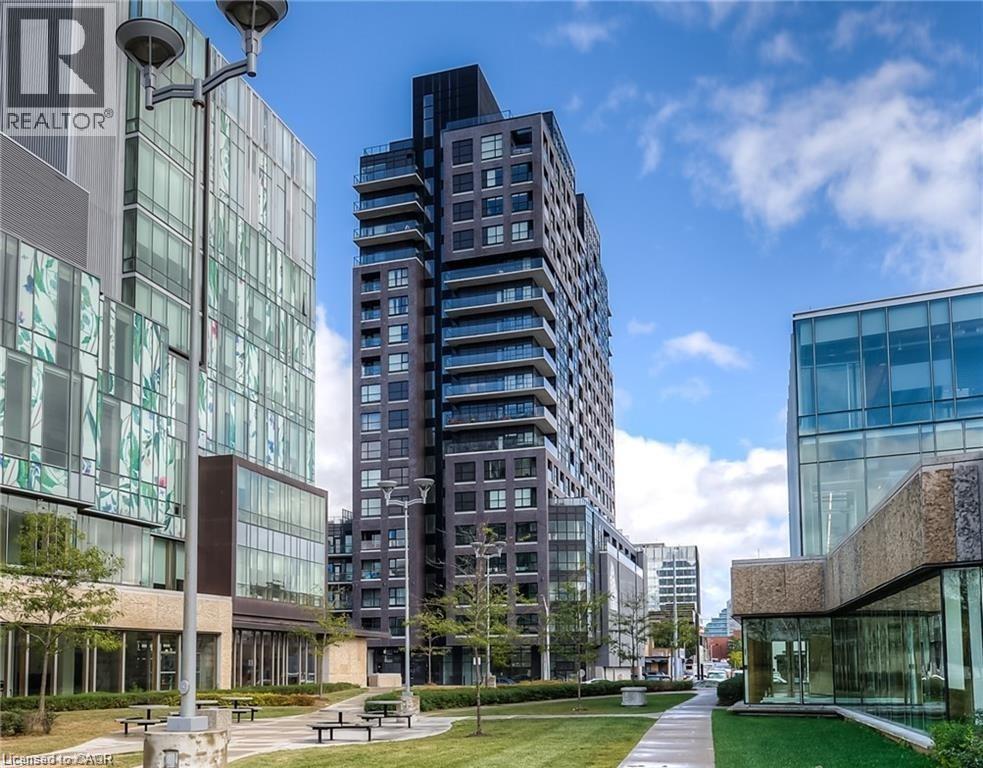
This elegant and spacious condo on Victoria and King . steps to Google, Pharmacy School, LRT, GO Station, Victoria Park, cafes and restaurants. L shape kitchen with granite countertops, breakfast bar , 9 foot ceilings, 4 pc bathroom with shower, Spacious bedroom with floor to ceiling windows and huge private balcony with breathtaking views .Building amenities including outdoor terrace, entertainment room, fully-equipped gym, and theater etc. Enjoy sunset in Balcony. The rooftop patio is perfect for community gatherings. LRT and bus stops are steps away for easy transportation. the only thing you need to pay is Hydro. Just move in and enjoy! one underground parking and exclusive locker.Perfect for young professionals or young couple. (id:19593)