

Georgian Bluffs, Ontario
Sophisticated yet comfortable, this end-unit townhome in the prestigious Cobble Beach community blends refined design with everyday ease. The main floor showcases a light-filled open plan with soaring ceilings, a gas fireplace, and elegant finishes throughout. A spacious foyer creates an immediate sense of arrival. The living space is designed for both quiet enjoyment and easy entertaining. The kitchen features crisp white cabinetry and a generous island with seating and flows seamlessly into the dining area and beyond through French doors to a covered verandah, perfect for morning coffee or evening wine. The main floor primary suite includes a walk-in closet and a sleek 3-piece ensuite. Thoughtful touches like main floor laundry and direct access to the two-car garage add to the home's practicality. Upstairs, a lofted sitting area overlooks the living room and leads to a second bedroom and full bath, ideal for guests or a home office. The unfinished lower level with large windows offers further potential. Cobble Beach is a vibrant four-season waterfront golf community with an award-winning course, clubhouse, spa, dining, and year-round recreation and social events - an exceptional lifestyle just 2.5 hours from Toronto. Note: Price has been adjusted to reflect market trends. (id:19593)
Kitchener, Ontario
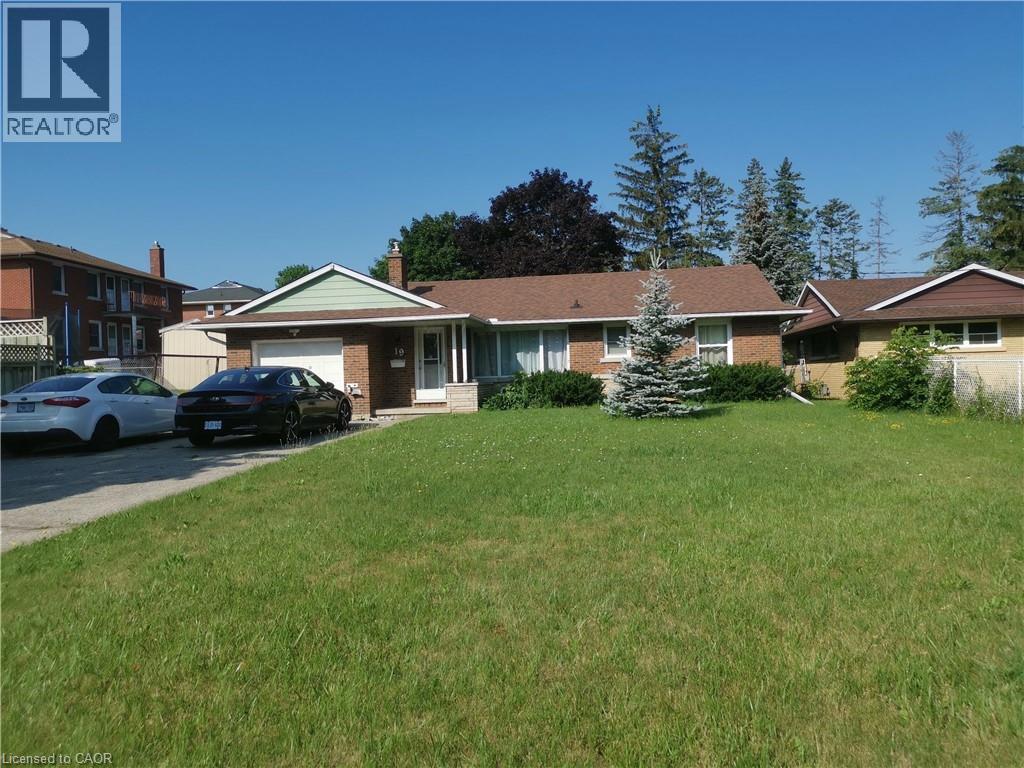
Spacious upper-level unit in a classic brick bungalow offering over 1,750 sq. ft. of living space in the desirable Victoria Hills / Forest Hills neighbourhood. This main-floor unit features 5 bedrooms and 2 full bathrooms, including a flexible layout with three private bedrooms and a large primary suite consisting of two adjoining rooms—ideal for a 5-bedroom group, family, or home office setup. Features include a new in-suite washer and dryer, a newly built oversized private rear deck, a large front yard, a fully fenced backyard, and optional free driveway parking. Conveniently located near Queen's Blvd and Westmount with easy access to Beaumont Village and Downtown Kitchener. Available September 1, 2026. Shared utilities average approximately $70 per person per month. (id:19593)
Brantford, Ontario
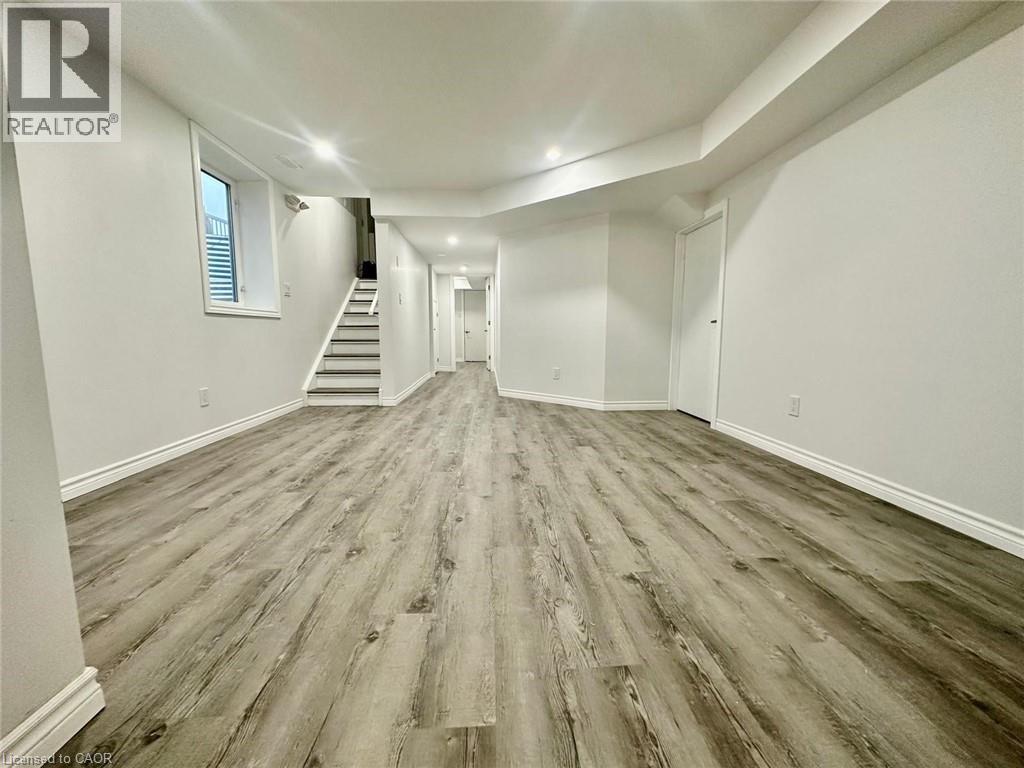
Charming spacious and bright lookout legal 2 bedrooms + 1 den basement apartment in West Brantford. Separate side entrance with stone walkway. Large windows for lots of sunlight and warmth. 2 decent-sized bedrooms + an enclosed den w a window (can be used as a 3rd room). Carpet-free quality vinyl flooring. Custom zebra blinds all over. Modern white spacious kitchen w plenty of cabinet & countertop space. Quartz countertops, custom backsplash. High-end SS appliances (DD fridge, dishwasher, microwave & electric stove). LED lighting. 3 pcs washroom w a standing glass shower. Private laundry with front-load washer & dryer. 1 designated parking space + plenty of street parking. Perfect for a small family to call home. Plenty of storage space is a great bonus for winter tires, bikes, shopping, seasonal decor, etc. The apartment is perfectly located fronting on a pond & a trail for your lovely morning/ evening walk. Close to all amenities, great elementary schools, bus routes, parks, & shopping (Costco is 15 mins away). A new elementary school and a park are coming up soon on the same street for the convenience of families with little ones. A sports complex is also planned nearby. Don't miss it. (id:19593)
Oakville, Ontario
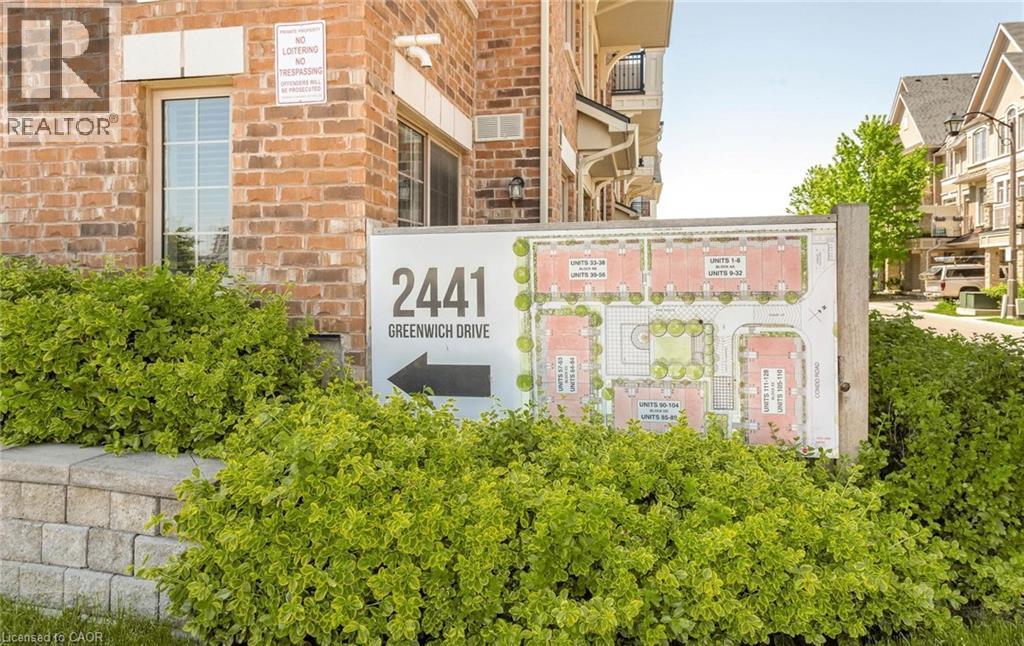
Welcome to the trendy Millstone on the Park community in the highly sought-after West Oak Trails neighbourhood of Oakville. This beautifully maintained ground-level end-unit townhouse offers a bright, spacious layout and a private outdoor patio overlooking lush greenery, providing the perfect blend of comfort and convenience.Freshly painted throughout with new flooring and modern light fixtures, this move-in-ready home features a large open-concept kitchen, living, and dining area - ideal for both everyday living and entertaining. The spacious primary bedroom includes a walk-in closet with a convenient computer nook and a 2-piece ensuite. A generously sized second bedroom with a window and closet offers flexibility for guests, family, or a home office.An excellent opportunity for first-time buyers, downsizers, or investors alike. Ideally located close to highways, shopping, parks, Oakville Trafalgar Memorial Hospital, GO Transit, and all essential amenities. Situated within a top-rated school district, this is truly a fantastic place to call home. (id:19593)
Saugeen Shores, Ontario
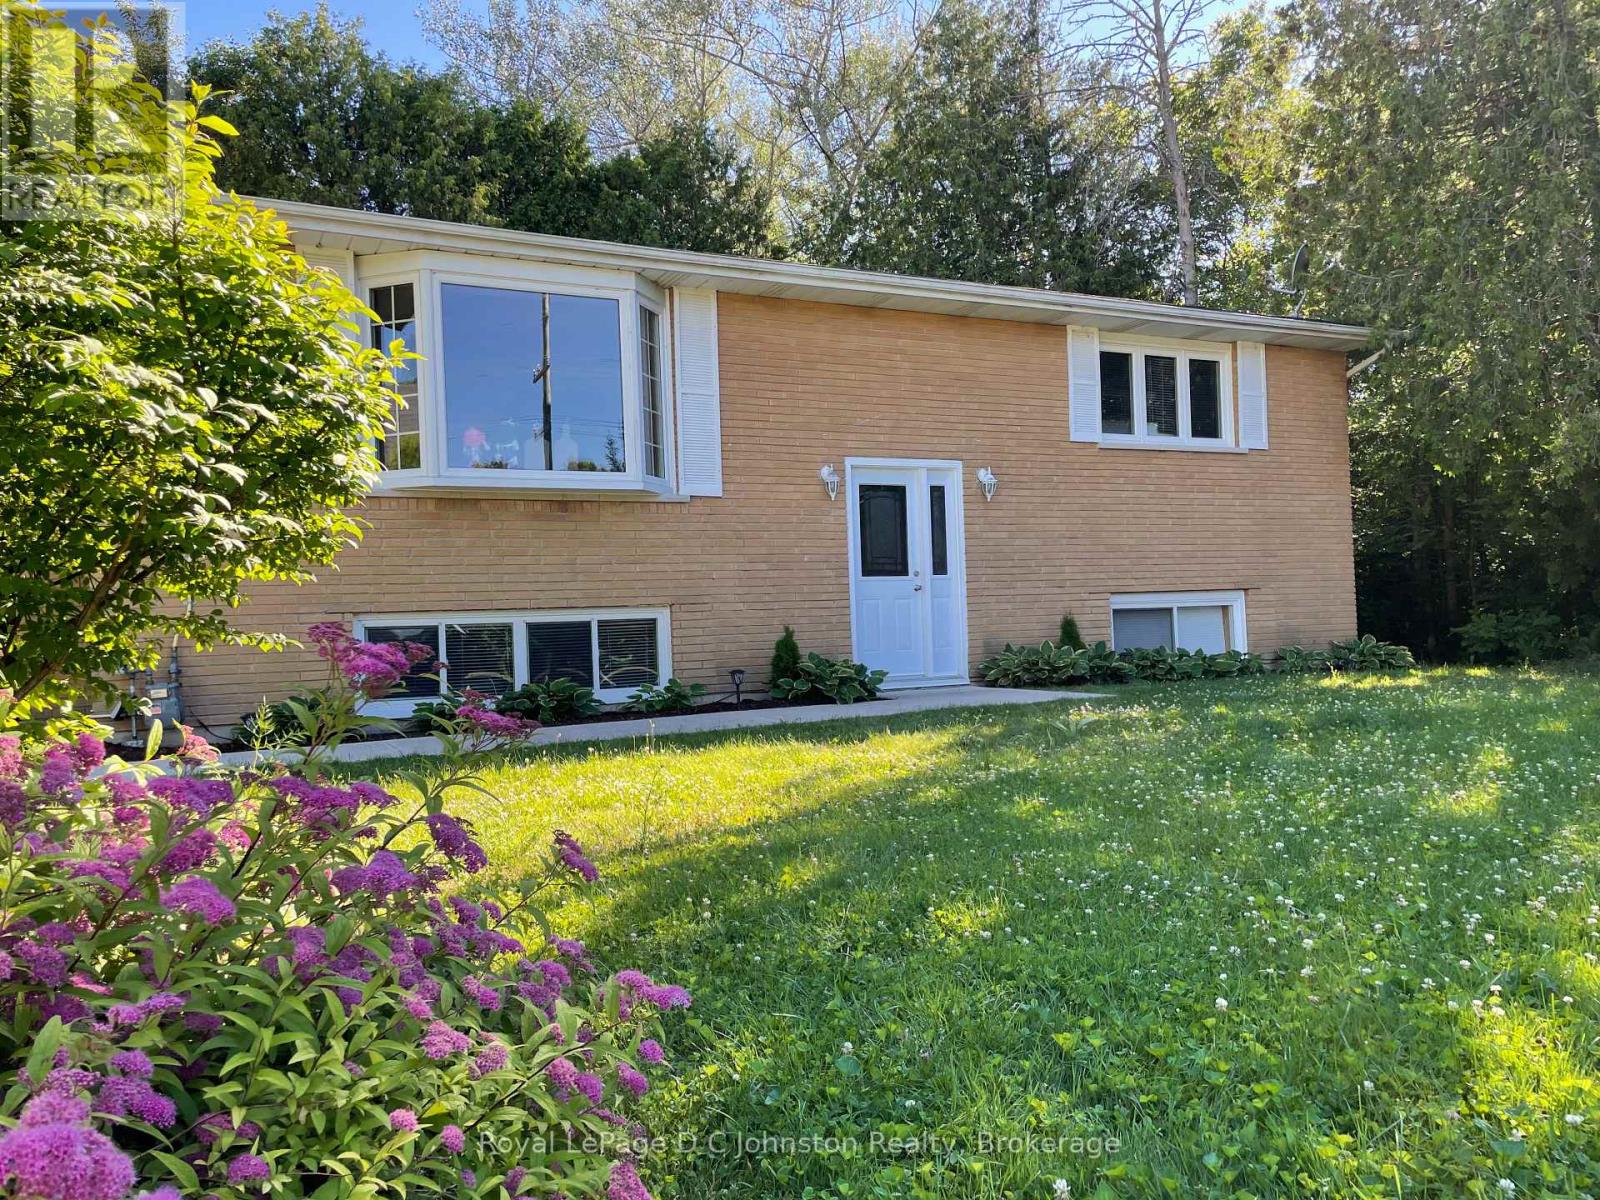
Welcome to 341 Palmerston St. - This charming raised bungalow is nestled in a private neighbourhood, this property presents a unique opportunity for homeowners seeking rental income, or families looking for a multigenerational living arrangement. With four spacious bedrooms and over 2200 square feet of living space, this home blends modern design with practicality. Upon entering, you are welcomed by a bright and inviting atmosphere. The main floor features an open-concept living area that is perfect for entertaining or enjoying a quiet evening at home. The kitchen is well-appointed with ample storage, while the two adjacent bedrooms provide comfort and tranquility. The lower level boasts a seamless flow from the living area to the second kitchen complete with all the essentials for cooking and entertaining. Two more bedrooms offer privacy and relaxation, making this unit highly attractive for a growing or extended family. This is a Legal Duplex so whether you choose to occupy the entire property, or take advantage of its rental income potential, financial flexibility is at your fingertips. Offset your mortgage with rental revenue or utilize the entire living space. Recent renovations provide added peace of mind, including a fully renovated basement, exterior waterproofing completed in 2021, updated electrical in 2021, and a basement 3 pc washroom and laundry. Don't miss this incredible opportunity to own this spacious home in a highly sought-after area. Schedule a viewing today! (id:19593)
Northern Bruce Peninsula, Ontario
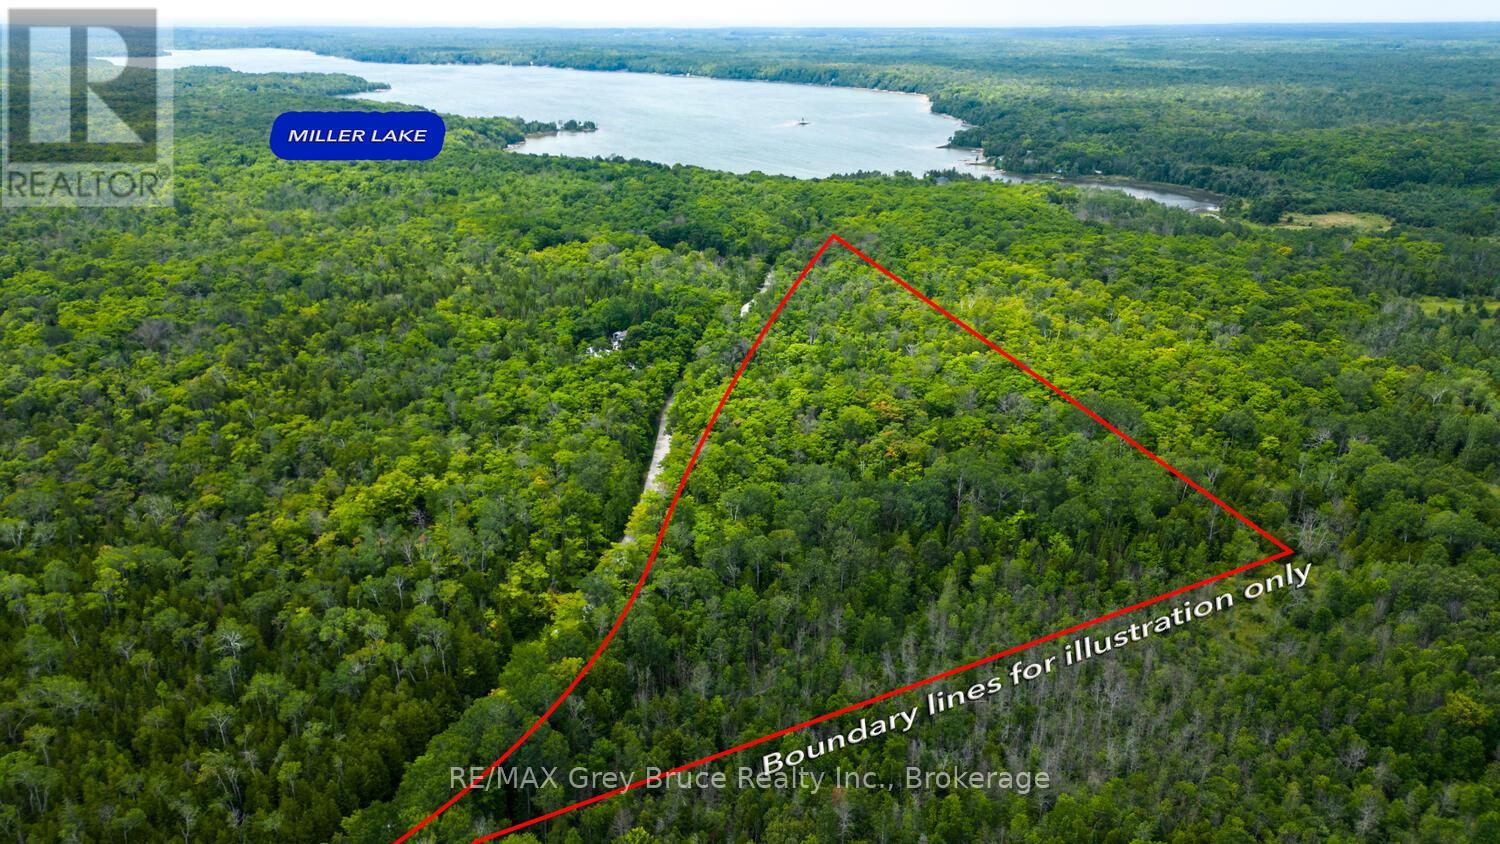
12 ACRE LOT IN MILLER LAKE! Very close to both Tobermory and Lion's Head. Perfect for your future home, cottage, or recreational retreat. Located on a year-round municipal maintained road with electricity, internet, telephone, garbage and recycling service! Well-treed and features a mature mixed forest with cedar, maple, and birch trees. The property offers a great mix of level building areas, and natural rock features. Over 1,600 feet of road frontage, there are plenty of possibilities for driveway access and flexibility in choosing the ideal building location. Just minutes to public access to Miller Lake for boating, fishing, swimming, kayaking, tubing and more. There is also nearby access into Georgian Bay at Dyers Bay with a public boat launch. Conveniently located near the Bruce Trail, Tobermory, Lion's Head, beaches, parks, and all the outdoor recreation the Bruce Peninsula is known for. A fantastic opportunity to own large acreage in a desirable area! (id:19593)
Cambridge, Ontario
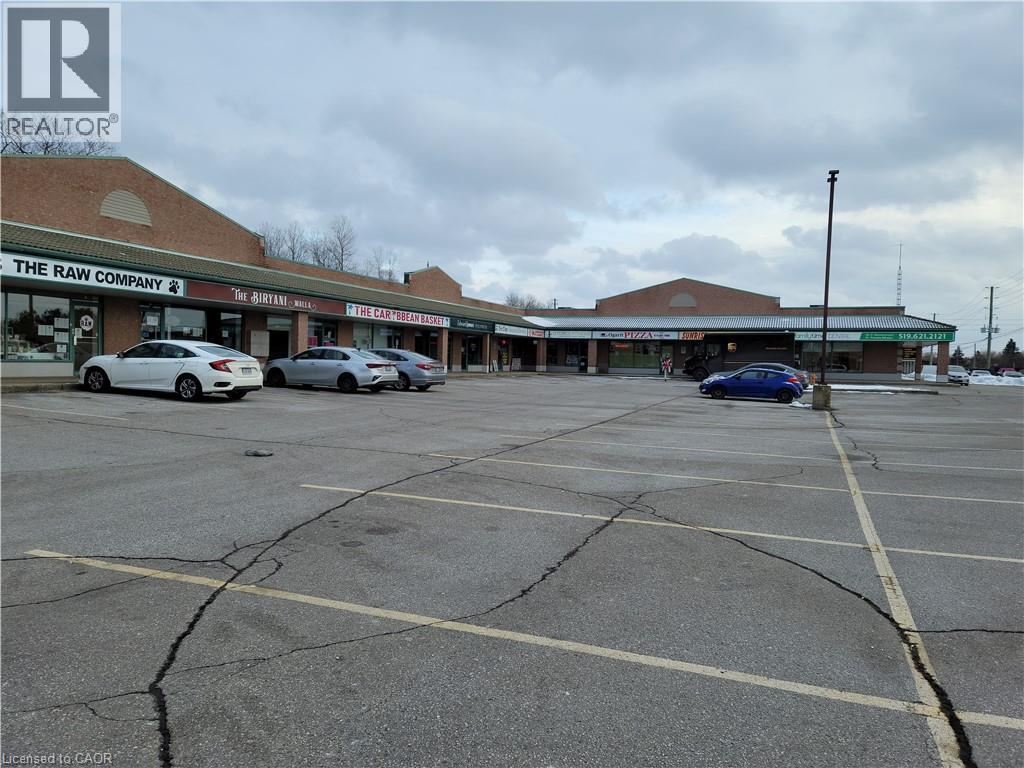
Prime 1,705 sq. ft. commercial unit available for lease in Heritage Plaza, a well-maintained, high-traffic plaza with excellent visibility and accessibility. The plaza is home to established professional and medical users, including a dental practice, making this an ideal location for medical, healthcare, wellness, or other professional office uses. The unit offers a rear entrance with convenient parking access for staff and tenant use, ample on-site customer parking, and strong exposure along a busy corridor. A rare opportunity for medical and healthcare professionals to establish or expand their practice in a professional plaza with complementary neighboring tenants and excellent traffic exposure. (id:19593)
Grimsby, Ontario
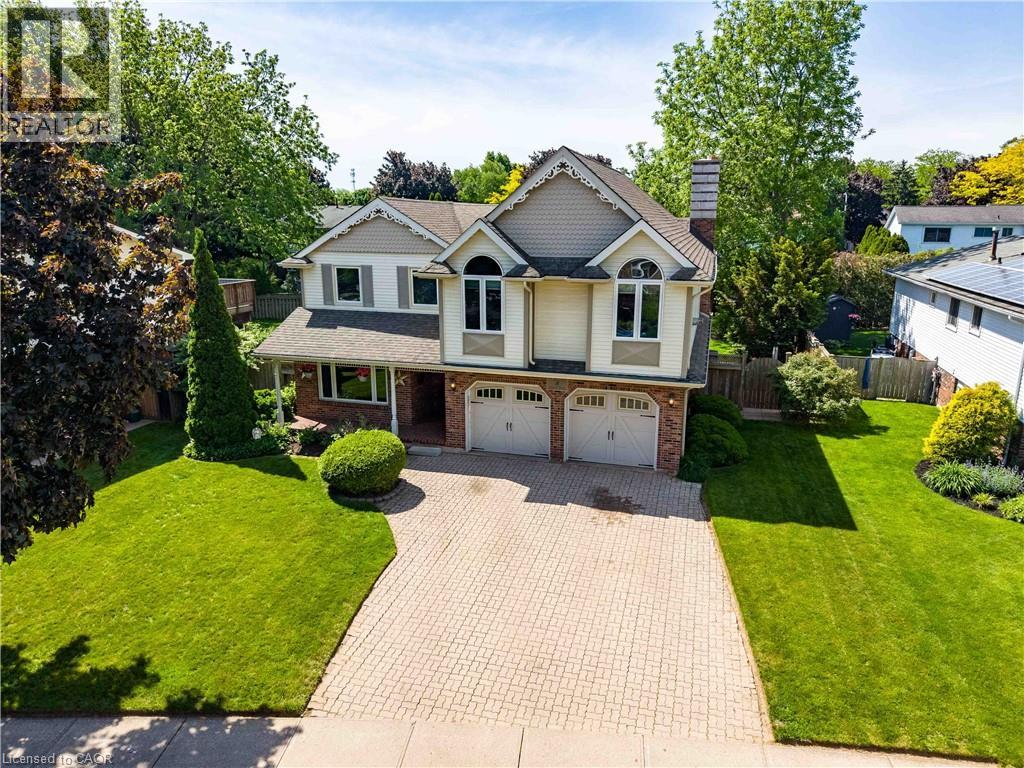
Life's better at the lake! Nestled on a quiet, tree-lined street in one of Grimsby's most sought-after waterfront neighbourhoods, this exceptional 5-bedroom, 2.5 bathroom family home offers the perfect blend of quality, space, and timeless charm. Set among large, mature lots and established homes, this is the kind of neighbourhood where children can safely ride their bikes, neighbours know each other by name, and families put down roots for generations. At the heart of the home is the professionally reimagined kitchen, featuring custom cabinetry and a sprawling granite eat-at island effortlessly anchors everyday living and entertaining. A formal dining room, elegant living room, and sunken family room provide abundant space for gathering, while sliding doors lead to your private backyard oasis complete with an in-ground pool. Practical family living is equally well considered, with spacious mudroom/laundry room conveniently located off the garage. Upstairs, the absolutely massive primary retreat offers beautiful lake views, a gas fireplace, walk-in closet, and an expansive 4-piece ensuite. Three additional generously sized bedrooms and another full bathroom provide plenty of room for a growing family. The fully finished basement expands with living space with a large recreation room, fifth bedroom, and abundant storage. Just steps from Bal Harbour's waterfront park and beach, you'll enjoy morning walks along the lake, spectacular sunsets, and easy access to Grimsby's vibrant waterfront amenities. With quick highway access for commuters and the character that only an established neighbourhood can offer, this is more than a home - it's the dream family lifestyle you've been searching for. (id:19593)
Simcoe, Ontario
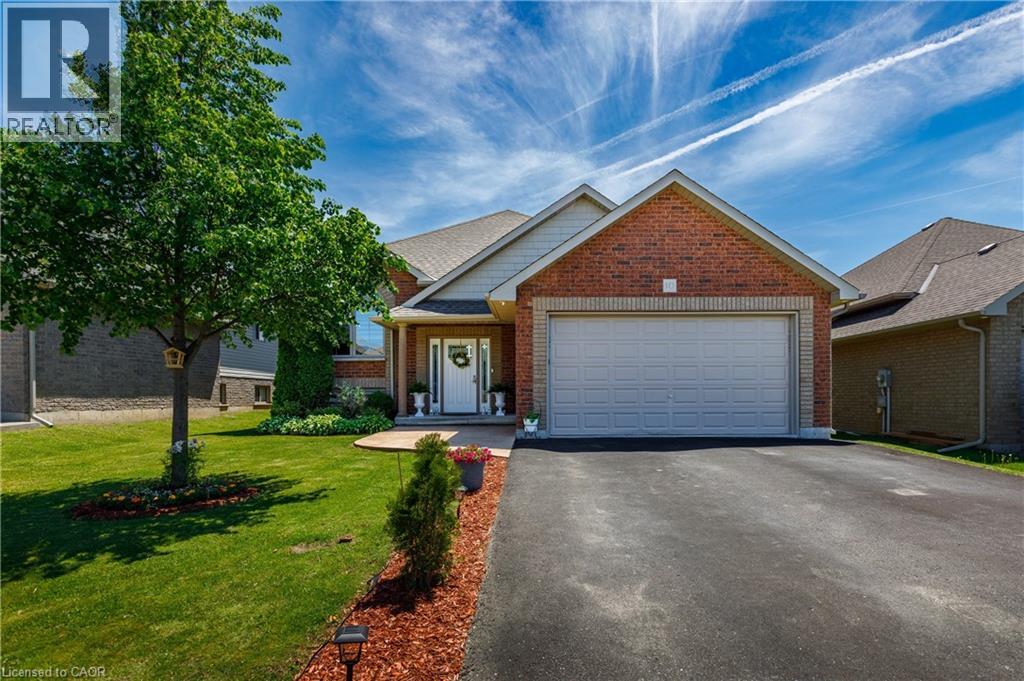
Welcome to this well maintained raised bungalow nestled within one of Simcoe’s most desirable, family-centric subdivision. This home offers 2195sq/ft of total living space complemented by a fully finished lower level, this 2014 built residence presents an exceptional opportunity for buyers seeking both scale and comfort. The light filled grand foyer offers seamless transition to both levels and provides direct access to the attached 2 car garage. The upper level features an expansive open-concept principal room, where the living, dining, and culinary spaces flow effortlessly together. The kitchen is anchored by contemporary espresso cabinetry and modern flooring, with a seamless transition to the outdoor living space. The main floor is completed by a spacious primary suite, a bright secondary bedroom, and a pristine 4 piece bath. The fully finished lower level functions as a true extension of the home, boasting high ceilings and oversized, above-grade windows that flood the space with natural light. This level offers a massive recreation room, 2 additional well-appointed bedrooms, and a second full bathroom making it an ideal layout for multi generational living, a teen retreat, or an executive home office. The exterior is a private oasis, completely enclosed by premium fencing for ultimate privacy. The backyard has been meticulously curated and organized to maximize outdoor enjoyment, featuring a generous deck complete with a permanent 13'x15 gazebo, alongside substantial storage under the deck. Backing directly onto serene nature trails and featuring a double-wide asphalt driveway with excellent curb appeal, this turnkey property offers a sophisticated lifestyle just minutes from all local amenities. (id:19593)
Mcdougall, Ontario
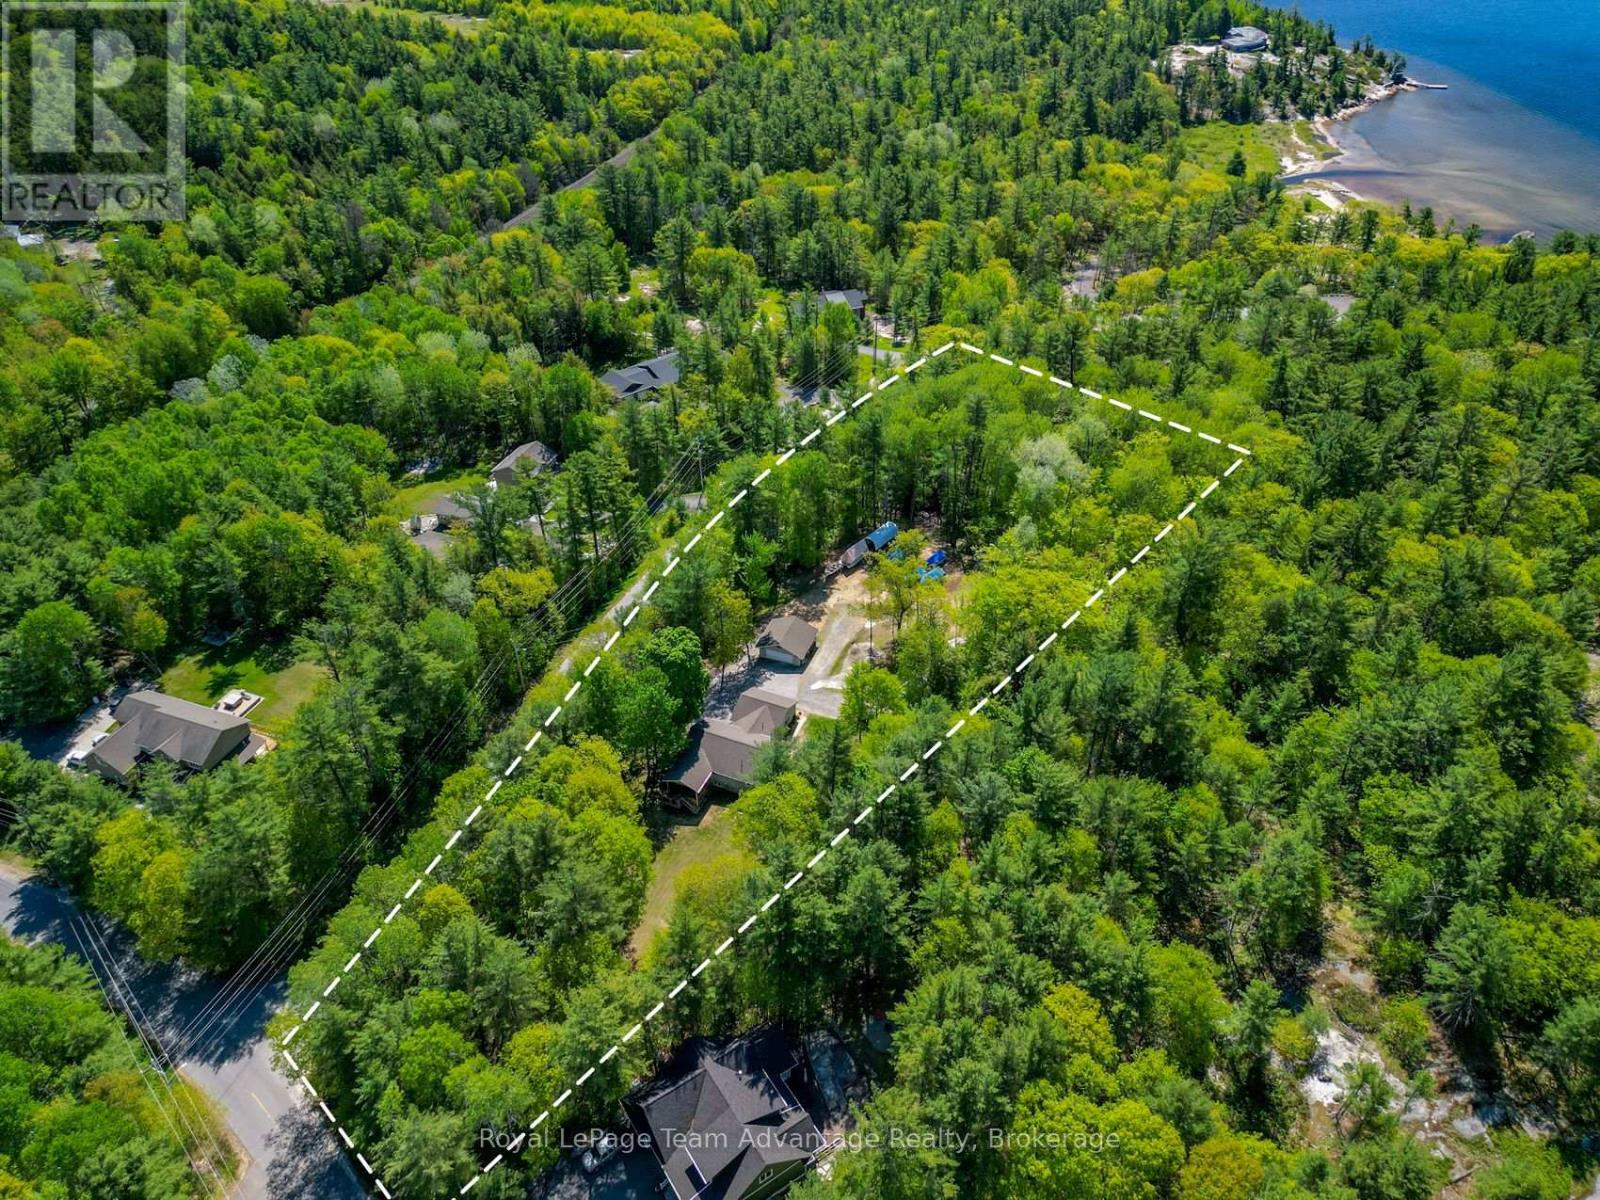
LOCATION - Close to Georgian Bay set on a private 1.82-acre lot and built for everyday living-this is the kind of place people settle into. This classic raised bungalow offers 2,500sqft. of updated finished living space with 3 bedrooms and 2 baths-giving you the flexibility for family life, guests or simply more room to spread out. The updated kitchen complete with island connects easily to the dining area with a walkout to the Muskoka room-an ideal spot to relax and take in the privacy of your surroundings. The lower level adds even more usable space featuring two additional rooms ideal for a home office, guest accommodations or an in-law suite along with a comfortable family room with a gas fireplace-perfect for quiet evenings or casual entertaining. Outside, everything is set up for function and flexibility. There's an attached 24' x 24' garage plus a detached 24' x 24' insulated heated shop-ideal for projects, storage or hobbies. The paved driveway offers plenty of room for vehicles, boats, RVs and all the extras that come with this lifestyle. Located just minutes to town and close to Georgian Bay beach and access, this well-kept home offers a practical layout, a great setting and space where it counts. Ready for its next chapter. (id:19593)
Drayton, Ontario
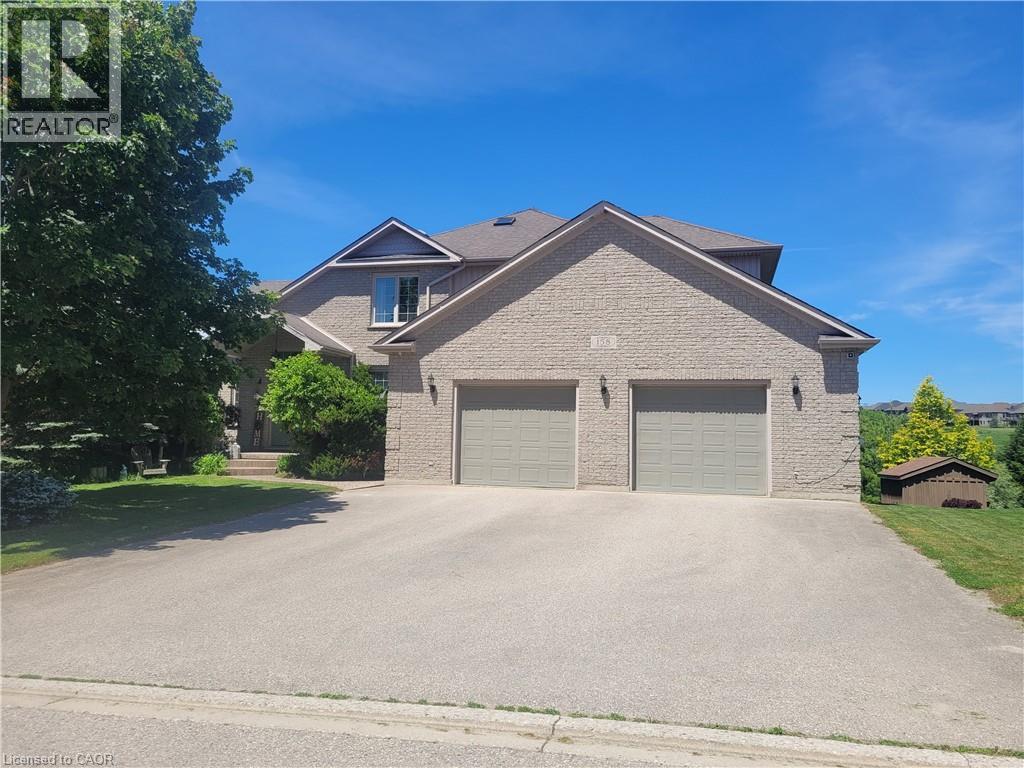
Where elegance meets comfort! Nestled serenely in the charming town of Drayton that offers a peaceful and tranquil atmosphere with its beautiful countryside, picturesque landscapes, calming presence of farmland & the Conestoga River/lake conservation/cottage area, this impeccably custom designed home offers the harmonious blend of rustic appeal, cozy comfort and a close connection with nature. Custom built executive home 82 feet wide premium lot with over 4000 sq ft finished space: 6 bedrooms, 4 bathrooms, 3 gas fireplaces and fully finished walkout basement. The main floor boasts a majestic vaulted-ceiling great room, 18 feet high, and abundance of natural light throughout. The open-concept design seamlessly connects the living spaces, formal dining area and kitchen. The kitchen is handcrafted by a Mennonite carpenter: maple cupboard, quartz countertops and a center island, which makes the kitchen a chef's delight. Relax and entertain on the deck or backyard, where you can savor picturesque sunsets and the soothing sounds of nature. All season postcard views make every day feel like a cozy retreat. The balcony and walkout basement both provide access to the breathtaking panoramic views of the pond and green space. This property offers a carpet-free environment, and also boasts an oversized 2-car garage and a driveway that can accommodate up to 6 cars. Newly installed energy efficient Heat pump and smart thermostats with 10 years warranty. Water softner newly installed in 6/2026. High speed fiber optic cable internet connects to the home fiber optic modem and whole house wired with internet and AV ports. Internet security cameras installed at 4 sides. 5 mins walk to amenities/school/library/glocery/clinic/church/park. (id:19593)
Burlington, Ontario
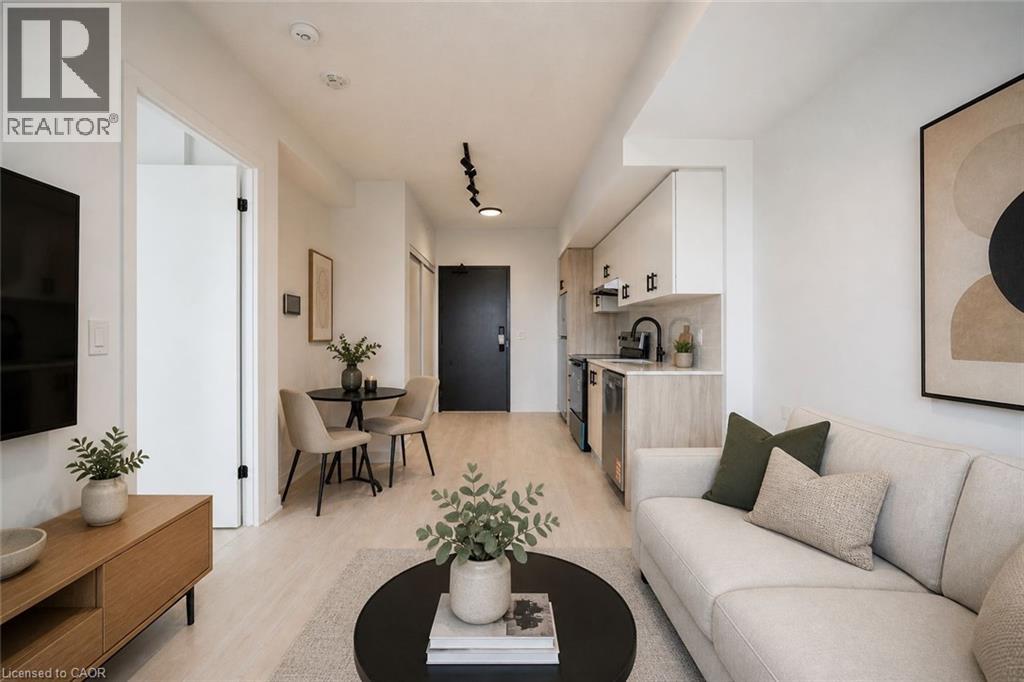
Be the first to call this stunning suite home. Located in Burlington’s brand-new REALM Condos, this never-lived-in 1-bedroom residence offers modern design, exceptional amenities, and a lifestyle centered around convenience and connection. Step inside to discover a stylish contemporary kitchen that opens to a bright living area designed for everyday comfort and entertaining. The thoughtfully designed floor plan includes a spacious bedroom, modern bathroom, convenient in-suite laundry, and access to an oversized private terrace that extends your living space outdoors. REALM is more than just a condominium. It’s a technology-forward community designed to complement today’s connected lifestyle. Residents enjoy access to an impressive collection of amenities including a fully equipped fitness centre, co-working space, party room, youth and kids’ lounge, pet wash station, outdoor BBQ area, rooftop terrace, and outdoor basketball court. Perfectly situated for commuters and professionals, you’ll enjoy quick access to the QEW, Highway 403, and Highway 407, while remaining just minutes from shopping, restaurants, schools, parks, public transit, and everyday conveniences. Whether you’re looking for your first place, simplifying your lifestyle, relocating for work, or waiting for the right opportunity to purchase, this beautiful suite offers the perfect balance of comfort, convenience, and modern living in one of Burlington’s newest and most exciting communities. (id:19593)
Midland, Ontario
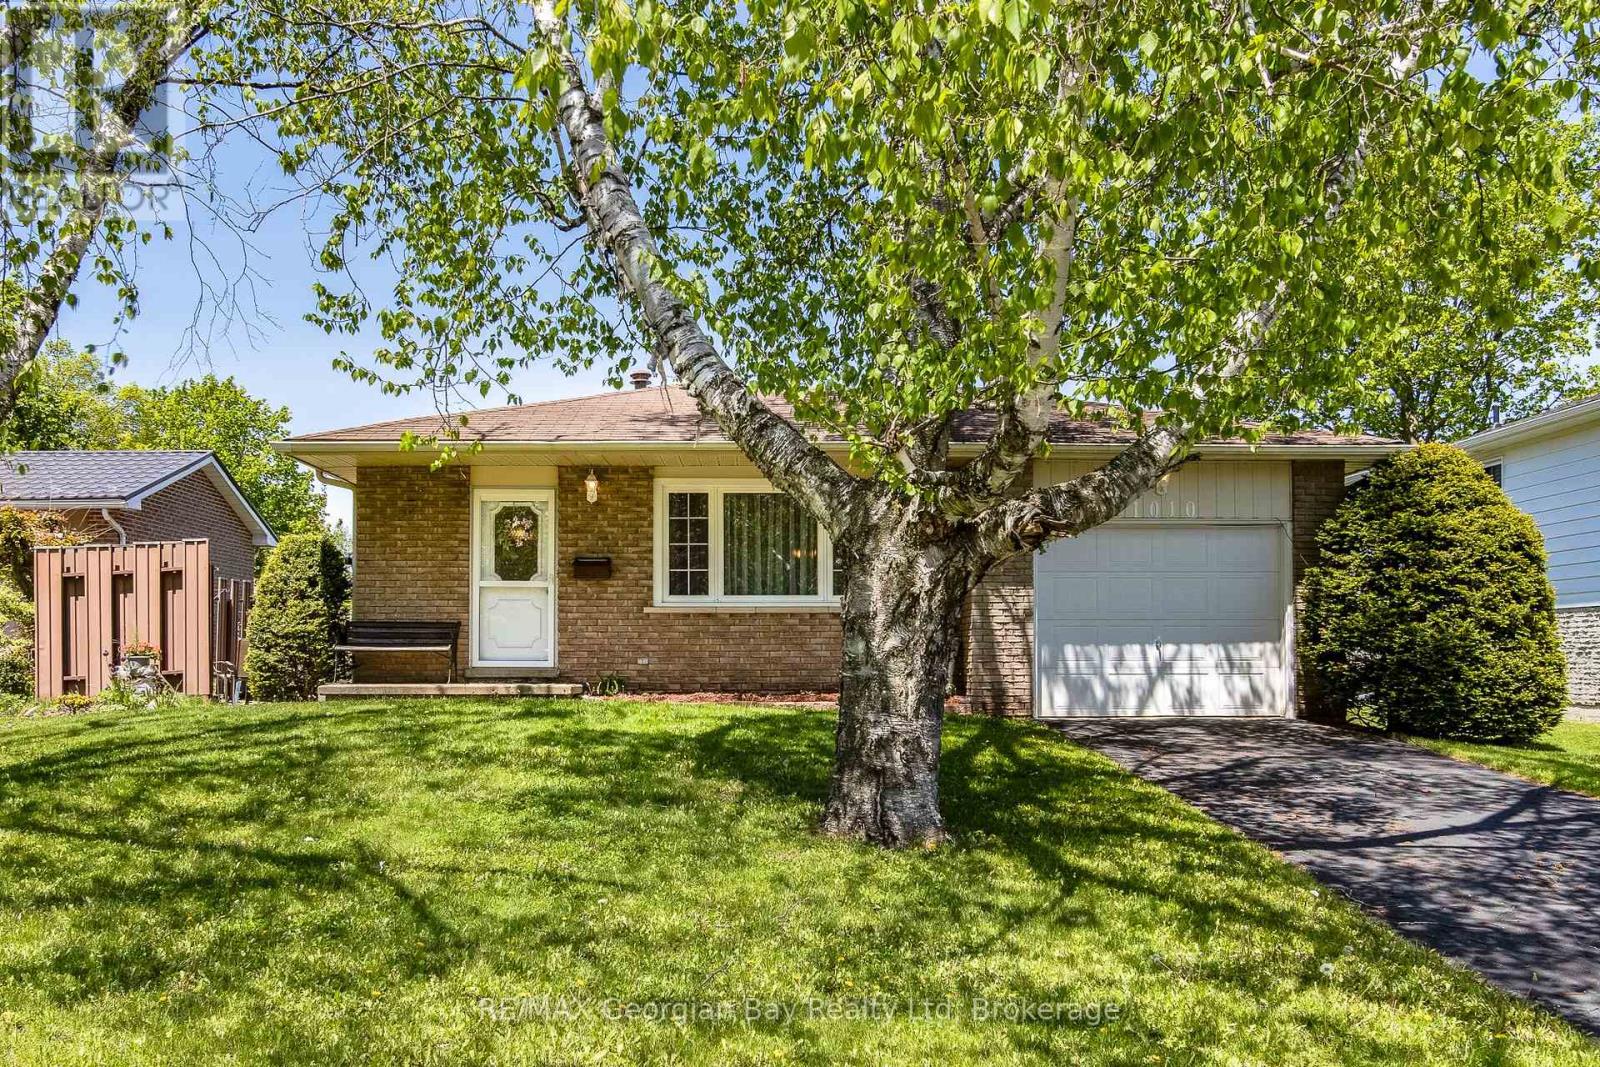
Want a great location? This classic, 4-level backsplit has that and then some! Situated on a quieter crescent in an established neighbourhood of west-end Midland with plenty of trees, this home has great walk-ability to schools, playgrounds, the hospital and shopping. It is centrally located close to the waterfront, our lovely downtown boutiques and restaurants, Little Lake Park for outdoor fun through every season and all the other amenities our wonderful shoreline community has to offer you, including Georgian Bay. Commuting distance to Barrie, Wasaga Beach, Orillia, and 90 minutes to the Toronto area. You have 3 bedrooms, open-concept living and dining areas, a huge rec room and plenty of extra square footage on the 4th level to develop as you wish. This is the perfect opportunity for couples or families to enter the market and build memories here. Schedule your visit today! (id:19593)
Cambridge, Ontario
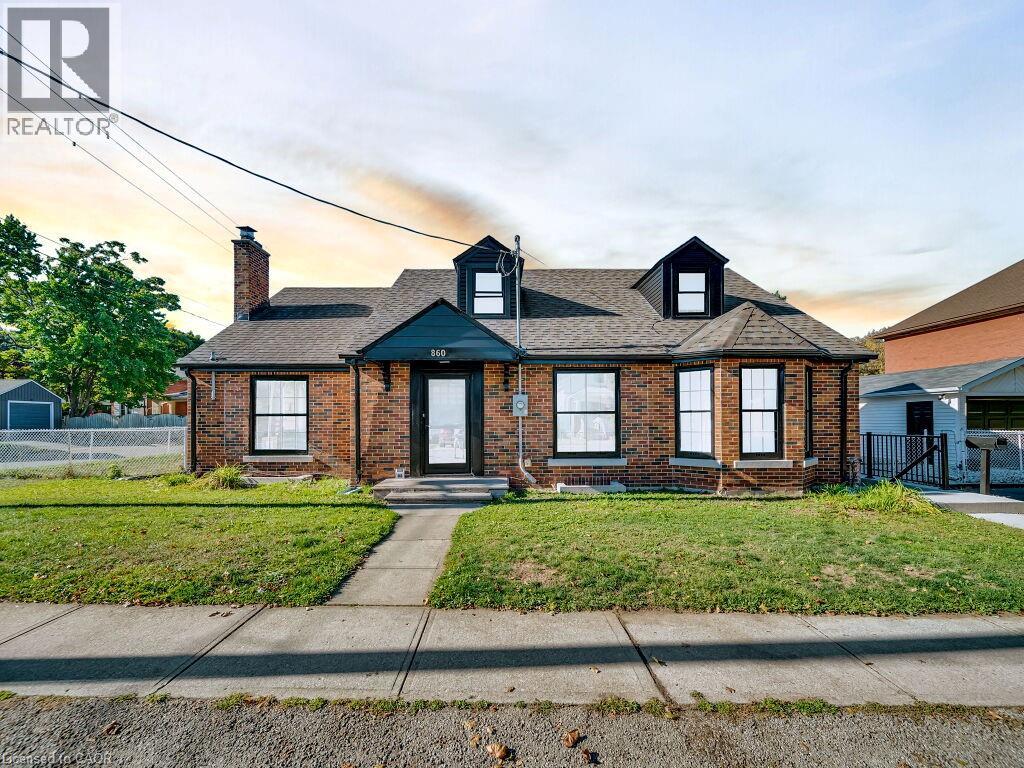
Welcome to 860 Vine St., Cambridge — a rare and remarkably versatile property offering 8 bedrooms, 4 full bathrooms, and over 2,500 sq. ft. of above-ground living space. Set on an R4-zoned lot, this home is currently arranged as a duplex but carries the exciting possibility of being converted into a triplex, opening the door to significant income potential or multi-generational living. The main and second floors form a spacious primary unit featuring 6 generous bedrooms and 3 full bathrooms, ideal for large families, student housing, or shared living arrangements. Sunlight fills the open-concept living and dining areas, creating a warm, welcoming atmosphere. With two full kitchens on these levels, the layout supports flexible living — whether you’re hosting extended family, accommodating tenants, or simply enjoying extra culinary space. The basement suite adds even more value, offering 2 bedrooms plus a den, a well-appointed kitchen, a comfortable family room, and a private separate entrance. This setup is perfect for an in-law suite, independent living for older children, or a reliable rental unit that can help offset mortgage costs. Parking is abundant, with a 4-car driveway and a detached oversized 1-car garage that provides additional storage or workshop potential. Major updates have already been handled for peace of mind, A/C (2021), Location is another standout feature. Situated minutes from major highways, shopping, restaurants, and everyday amenities, the home offers both convenience and connectivity. Its proximity to Conestoga College makes it especially appealing for investors seeking strong rental demand. Whether you're searching for a spacious family home, a high-yield investment, or a property with future development flexibility, 860 Vine St. delivers. With property management services available, it can be a truly hands-off, worry-free opportunity. (id:19593)
Orillia, Ontario
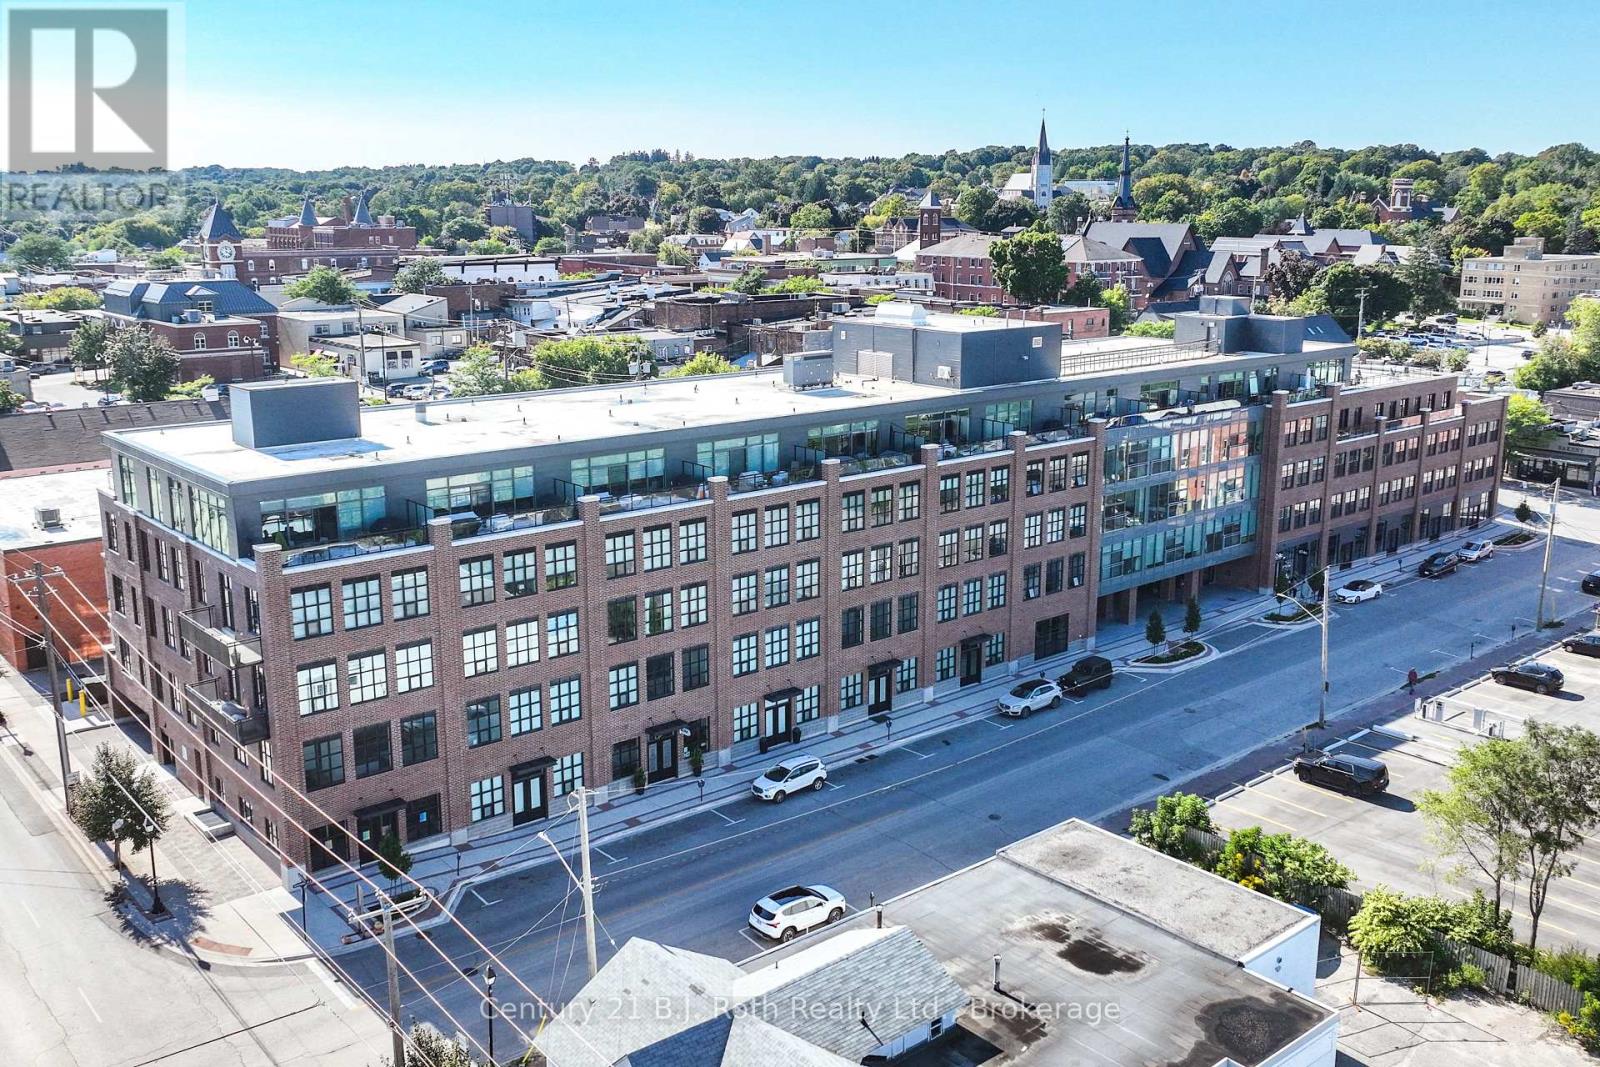
Welcome to Matchedash Lofts, in historic downtown Orillia. This 1 Bedroom loft features 697 Square feet of Living space, with Lake Couchiching Views. This Loft features an open concept Kitchen and Living Room , Primary Bedroom, 4 PC Bathroom, and Laundry Room. Other Features include 1 underground parking spot, and storage locker. This modern building is ideally located, 5 minute walk to the Beach, grocery store, downtown shops, and restaurants. (id:19593)
Fort Erie, Ontario
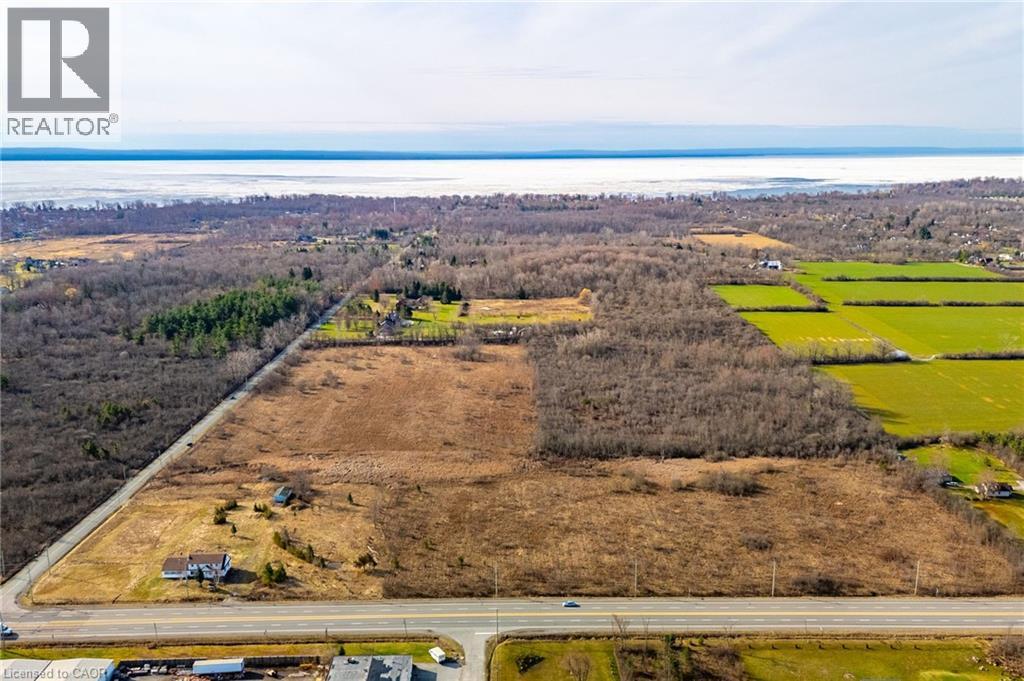
Rarely offered 49 Acre parcel of land directly across from proposed urban boundary expansion. Close proximity to urban centre and existing residential as well as easy access to QEW and Peace Bridge connecting Fort Erie to the US/Buffalo Border. 860 feet of frontage along highly trafficked Garrison Road. RU Zoning (id:19593)

Binbrook, Ontario
Welcome to this beautifully maintained end-unit townhome in the heart of Binbrook. This inviting property offers the perfect blend of comfort, functionality, and low-maintenance living. Featuring 3 spacious bedrooms and 2 bathrooms, this home is ideal for families, first-time buyers, or anyone looking to enjoy a quiet, family-friendly neighbourhood. The bright and airy layout benefits from the extra natural light that comes with an end unit, creating a warm and welcoming atmosphere throughout. The main level offers a well-designed living and dining space perfect for everyday living and entertaining, while the kitchen provides ample cabinetry and workspace. Upstairs, you’ll find three comfortable bedrooms and a full bathroom, offering plenty of room for the whole family. Additional highlights include main floor laundry, walk-in pantry, an attached single-car garage with convenient inside access and a location close to parks, schools, and local amenities. Whether you’re looking for a place to call home or a smart investment opportunity, this charming Binbrook townhome checks all the boxes. (id:19593)
Georgian Bay, Ontario
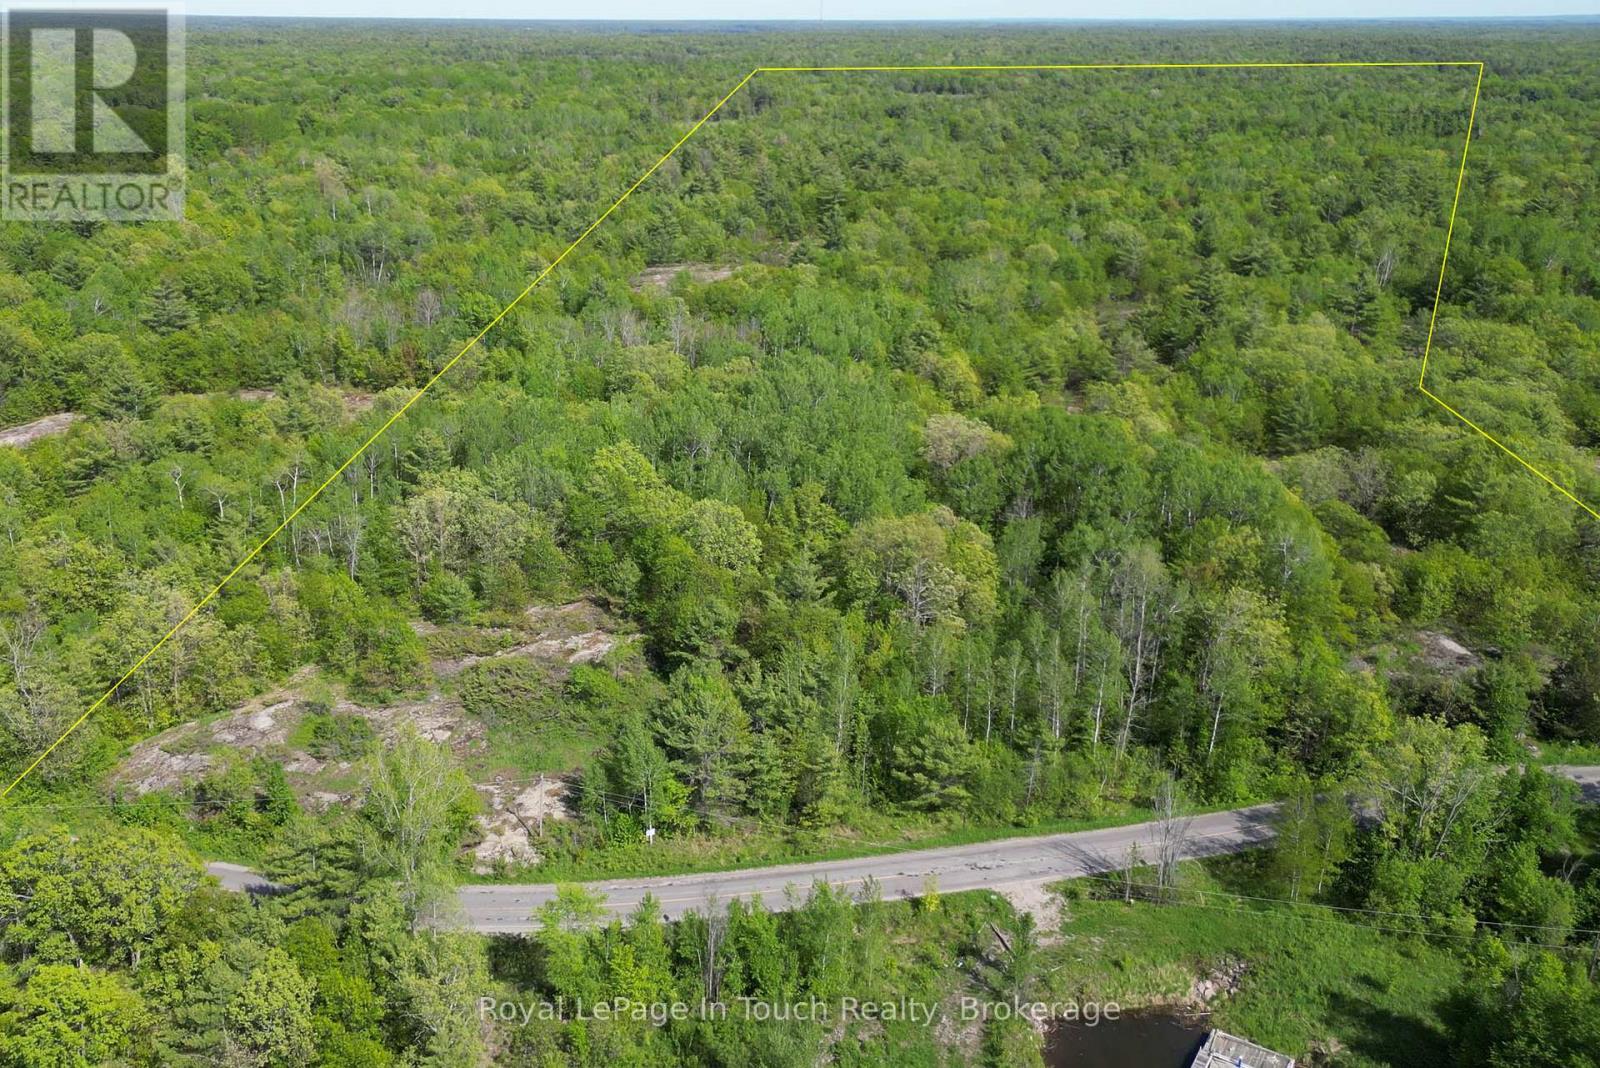
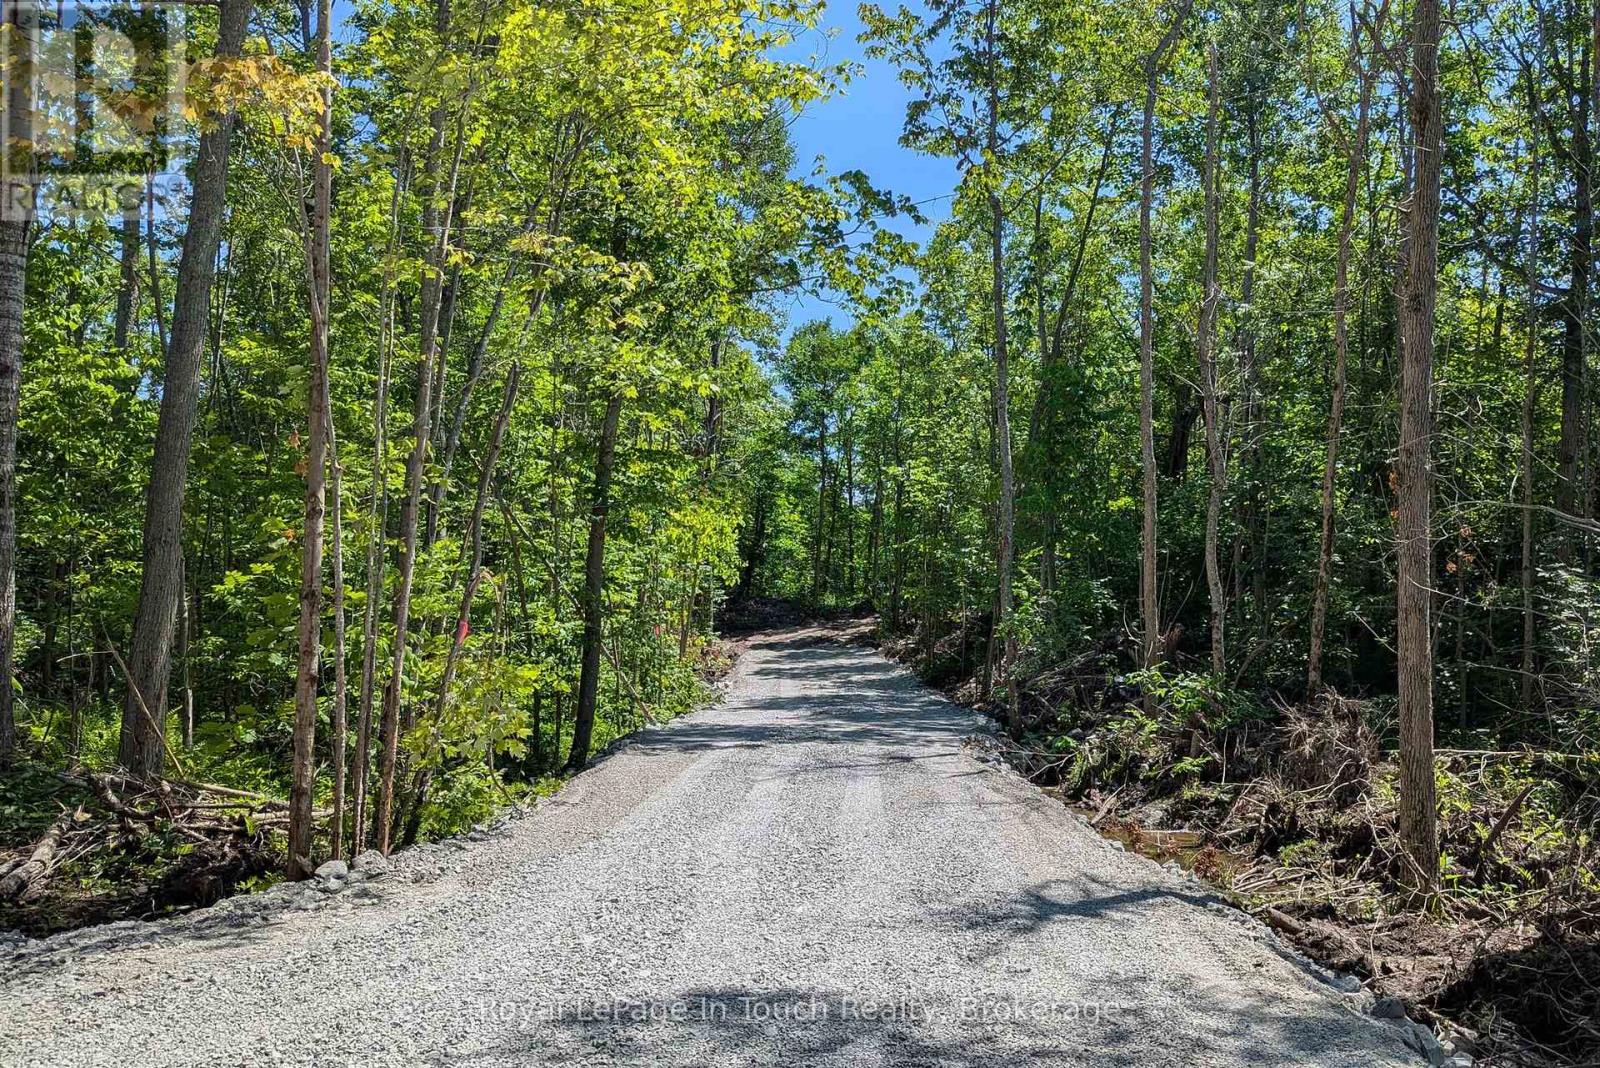
This estate lot consists of approximately 5.68 acres of mixed forest with beautiful granite outcroppings. It is only a few minutes away from a nearby marina and access to Georgian Bay and the closest golf course is only 10 minutes away. In the winter, there are OFSC snowmobile trails nearby as well as ski hills within 30 minutes or so. This would be the ideal place to build your dream home. Buyer will be responsible for development fees and encouraged to do their own due diligence. HST will be applicable to the sale price of this property. *** NOTE: The building sites shown on the plan were only suggested for purposes of lot approval to show that conditions could be met. It would be possible to propose alternate locations when applying for a permit. (id:19593)
Georgian Bay, Ontario
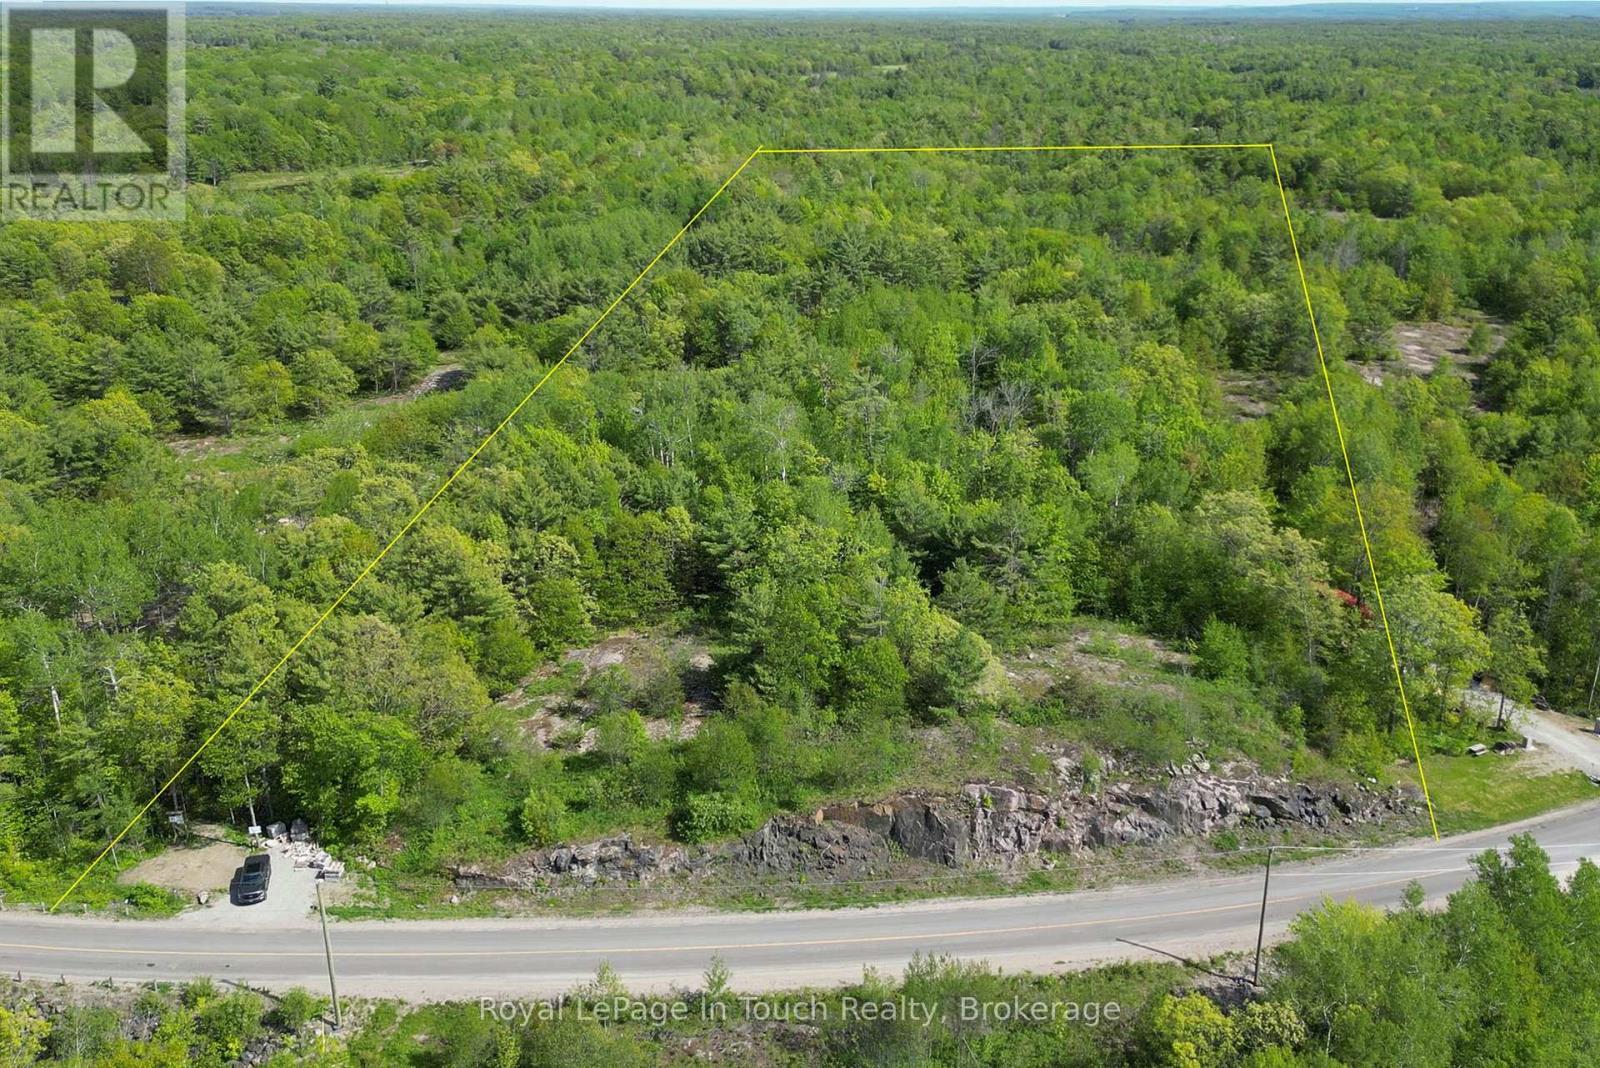
This estate lot consists of approximately 5.11 acres of mixed forest with beautiful granite outcroppings. It is only a few minutes away from a nearby marina and access to Georgian Bay and the closest golf course is only 10 minutes away. In the winter, there are OFSC snowmobile trails nearby as well as ski hills within 30 minutes or so. This would be the ideal place to build your dream home. Buyer will be responsible for development fees and encouraged to do their own due diligence. HST will be applicable to the sale price of this property. *** NOTE: The building sites shown on the plan were only suggested for purposes of lot approval to show that conditions could be met. It would be possible to propose alternate locations when applying for a permit. (id:19593)
Georgian Bay, Ontario
This estate lot consists of approximately 6.06 acres of mixed forest with beautiful granite outcroppings. It is only a few minutes away from a nearby marina and access to Georgian Bay and the closest golf course is only 10 minutes away. In the winter, there are OFSC snowmobile trails nearby as well as ski hills within 30 minutes or so. This would be the ideal place to build your dream home. Buyer will be responsible for development fees and encouraged to do their own due diligence. HST will be applicable to the sale price of this property. *** NOTE: The building sites shown on the plan were only suggested for purposes of lot approval to show that conditions could be met. It would be possible to propose alternate locations when applying for a permit. (id:19593)
St. Williams, Ontario
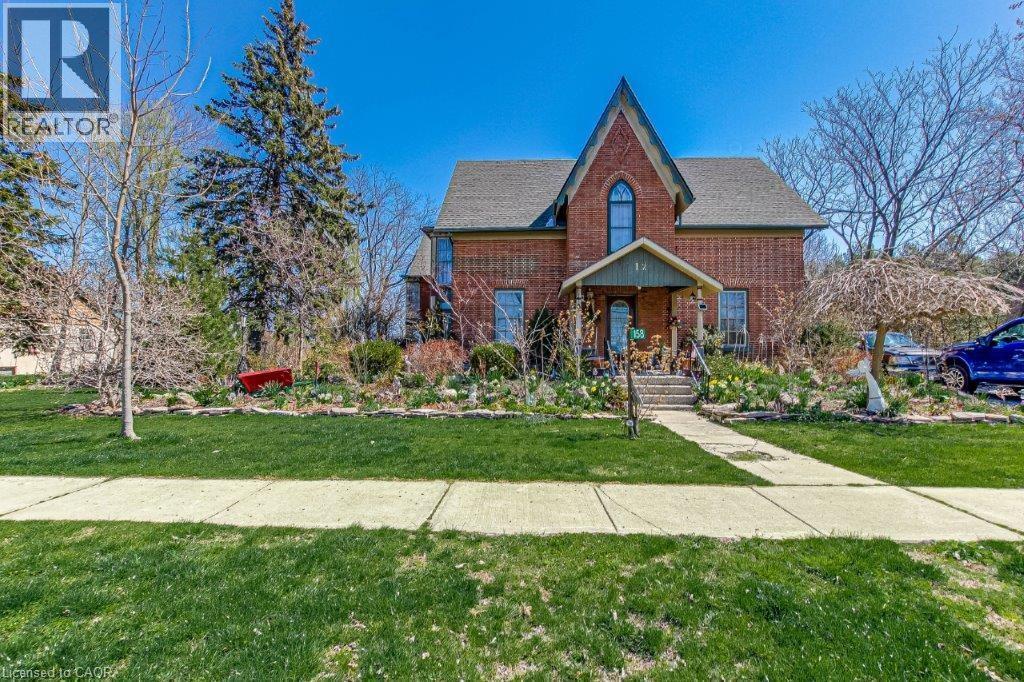
Step back in time and experience the enchantment of this magnificent 1840-built home. It seamlessly combines old-world charm with modern amenities. Featuring 3 bedrooms, an office, 2 bathrooms, and a Library, it offers ample space. The spacious eat-in kitchen, dining area, and family room are perfect for gatherings. The 9-foot ceilings exude grandeur. With internet wiring, a newer furnace and roof, and central air, it's both functional and comfortable. And the cherry on top? The property backs onto a park, ensuring privacy. (id:19593)
Ancaster, Ontario
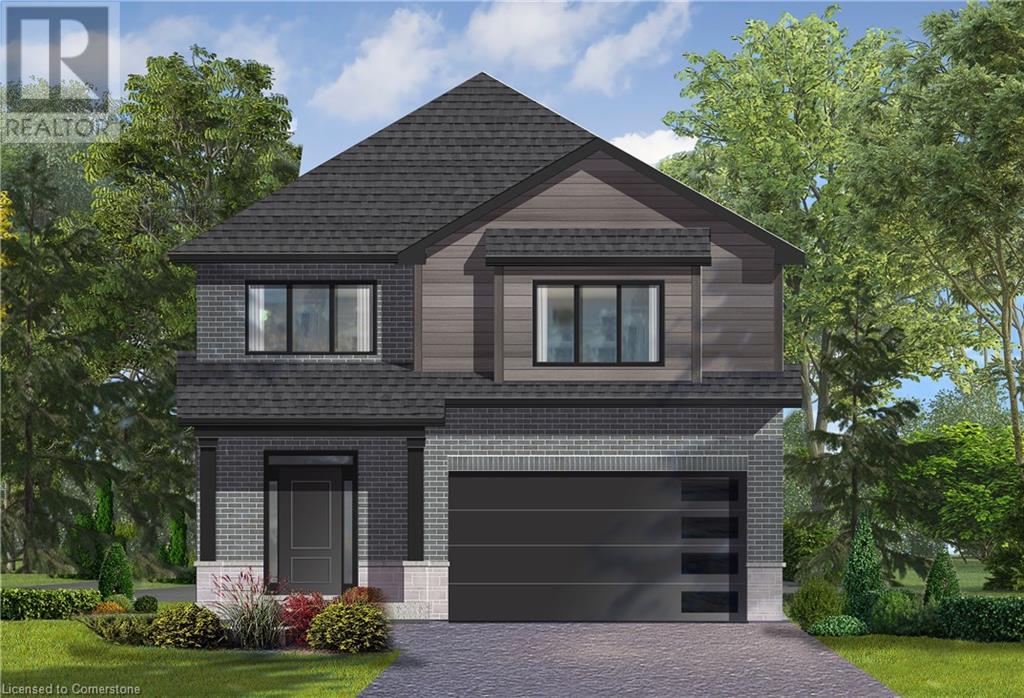
The Mapleton! Ancaster Executive! New home to be built! See LB for builders form + potential closing dates. Top quality, luxury spoke homes - loaded w/extras + quality. Nine foot ceilings, quartz or granite tops - oak stairs, pot lights. See appendix A for list of standard specs! Many additional upgrades available. - includes full Tarion Warranty. (id:19593)
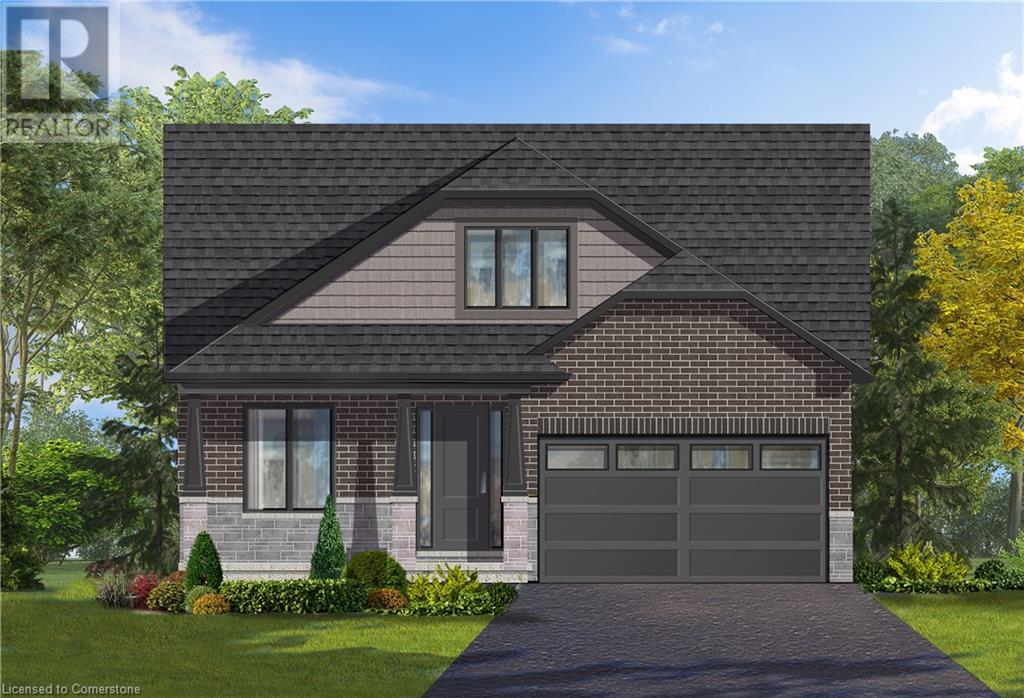
Ancaster, Ontario
Oakwood! Ancaster Executive! New home to be built! See LB for builders form + potential closing dates. Top quality, luxury spoke homes - loaded w/extras + quality. Nine foot ceilings, quartz or granite tops - oak stairs, pot lights. See appendix A for list of standard specs! Many additional upgrades available. - includes full Tarion Warranty. (id:19593)
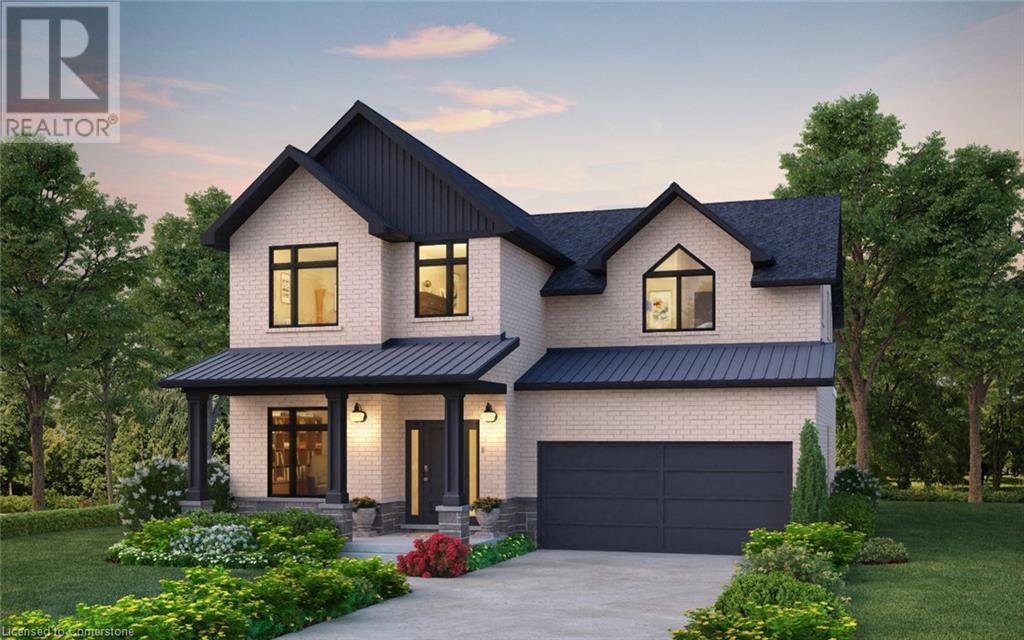
Ancaster, Ontario
Spruceland! Ancaster Executive! New home to be built! See LB for builders form + potential closing dates. Top quality, luxury spoke homes - loaded w/extras + quality. Nine foot ceilings, quartz or granite tops - oak stairs, pot lights. See appendix A for list of standard specs! Many additional upgrades available. - includes full Tarion Warranty. (id:19593)