
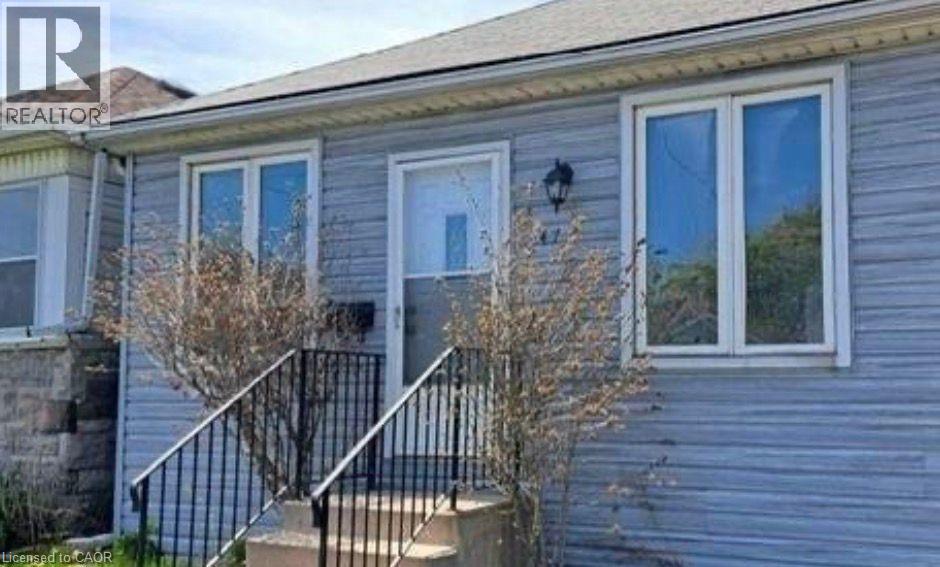
Hamilton, Ontario
Welcome to this charming 3-bedroom, 2-bathroom detached home in the desirable Homeside neighbourhood! This well-maintained home features laminate flooring throughout, spacious bedrooms, and two updated bathrooms, including a 3-piece ensuite in the primary bedroom. The bright eat-in kitchen offers ample cabinet and counter space with a walkout to a fully fenced backyard—perfect for families and outdoor enjoyment. The full basement provides plenty of additional storage and functional space. Conveniently located within walking distance to shopping, parks, and public transit, with easy access to all other amenities. Tenant is responsible for all utilities. Street parking only. An excellent opportunity to rent an affordable, spacious entire home in a great family-friendly neighbourhood. (id:19593)
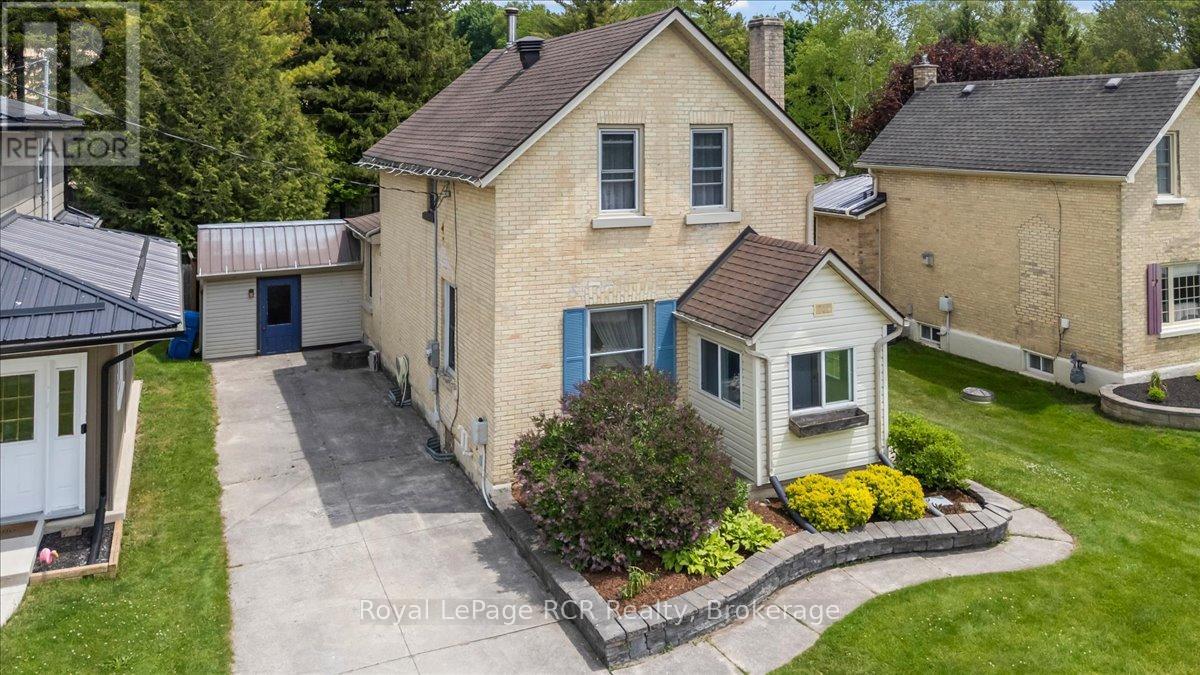
Hanover, Ontario
Welcome to this sweet and affordable home, full of warmth, charm, and character! This lovely 3-bedroom home sits on a spacious, private lot on the edge of Hanover, just moments from Hanover Park, the Splash Pad, and the Saugeen River. Step inside and be greeted by an inviting entrance that flows into a foyer, a bright dining area, and a comfortable living room. The eat-in kitchen, complete with included appliances, opens to a cozy sunroom-perfect for enjoying your morning coffee or unwinding at the end of the day. You'll love the convenience of the large bathroom and main-floor laundry, which offers easy access to the backyard. There's also ample storage, parking, and several recent updates - the F/A gas furnace, water heater, and shingles were all replaced within the past 5 years. This is a wonderful place to make memories and call your own! (id:19593)
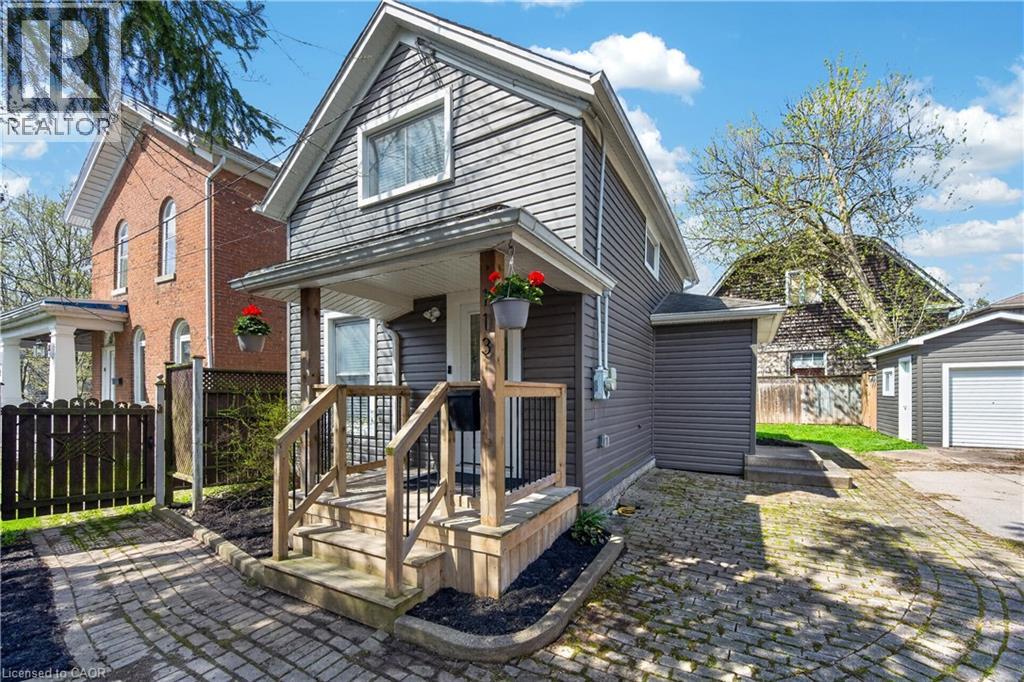
Welland, Ontario
Welcome to 113 Niagara St in Welland, a beautifully maintained and thoughtfully updated 1.5-storey home, perfect for first-time buyers or those looking to downsize. Tucked away in a quiet, private setting, this charming 2-bedroom, 1-bath home offers both comfort and convenience. Step inside to a bright, open-concept main floor featuring hardwood flooring (2018), pot lighting, and a modern kitchen (2018) complete with stainless steel appliances. The layout flows seamlessly into the living and dining areas, with a double patio door (2017) leading to a peaceful, partially fenced backyard — ideal for relaxing or entertaining. A convenient main floor laundry room adds to the home’s functionality. Notably, the home is carpet-free throughout. Upstairs, you’ll find two well-sized bedrooms with updated laminate flooring (2018) and a refreshed 4-piece bathroom. Additional updates include siding (2018), fascia, soffits and eaves (2017), ductless mini-split heating and cooling system (2017), and a professionally fully encapsulated crawl space with liner wrap, piers, and added structural support offering improved efficiency and peace of mind. Located within walking distance to parks, close to shopping, downtown amenities, Niagara College, and easy access to Highway 406, this move-in ready home is a fantastic opportunity in a great location. (id:19593)
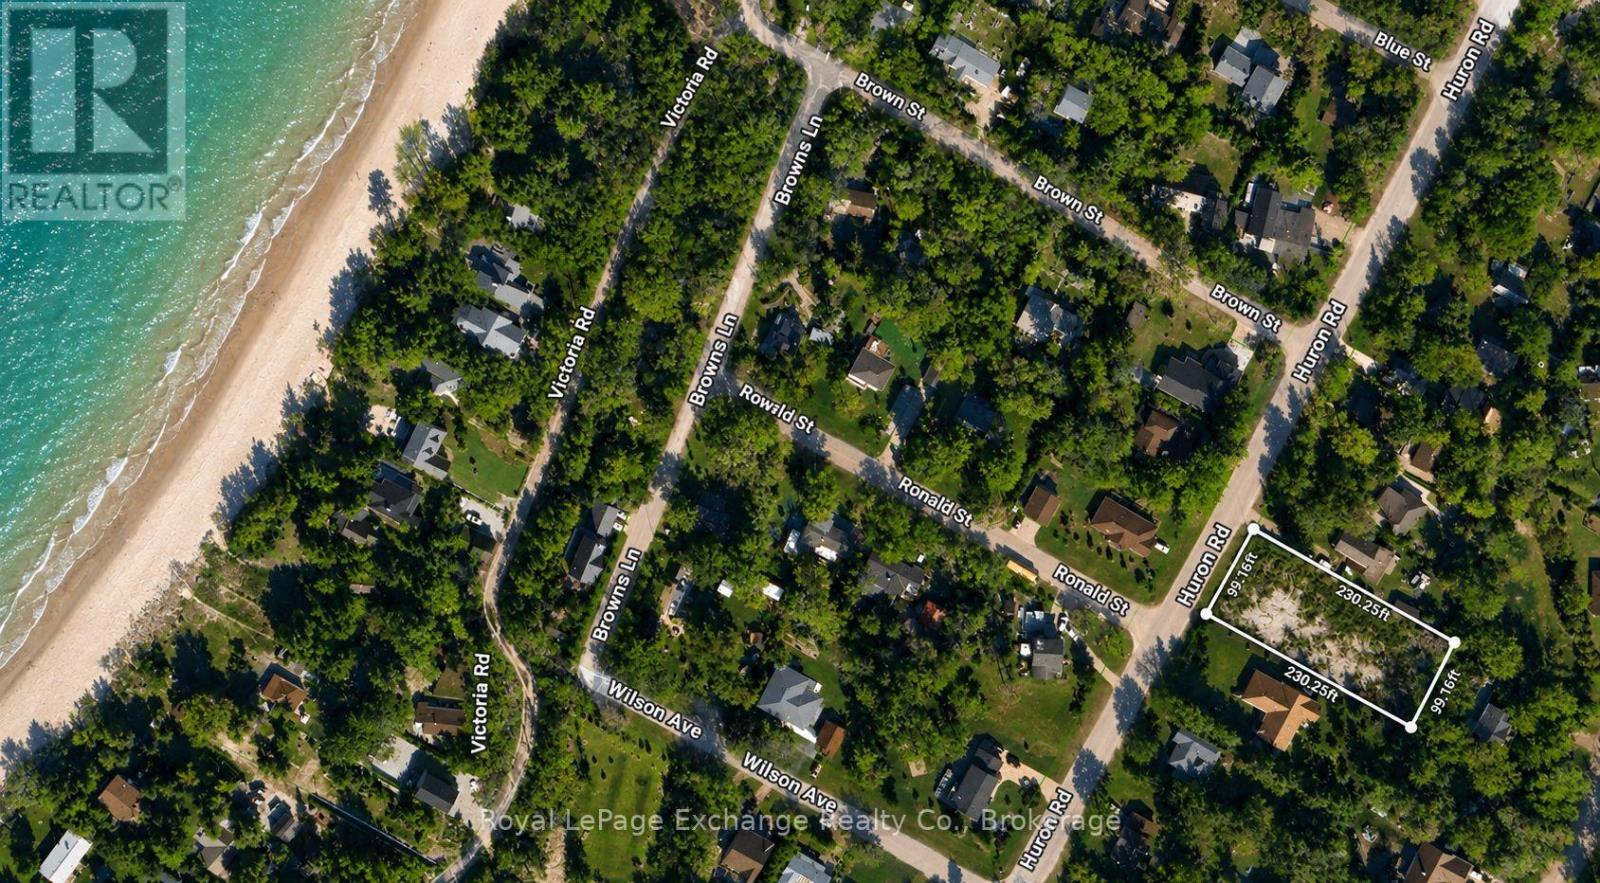
Huron-Kinloss, Ontario
Build your dream home or cottage on this exceptional executive-sized lot in the heart of Point Clark! Perfectly located just a short walk to the beautiful sandy beach and the iconic Point Clark Lighthouse, this cleared lot is ready for your vision to become reality. Whether you're planning a year-round home or the perfect lakeside retreat, this is an opportunity you won't want to miss. (id:19593)
Bracebridge, Ontario
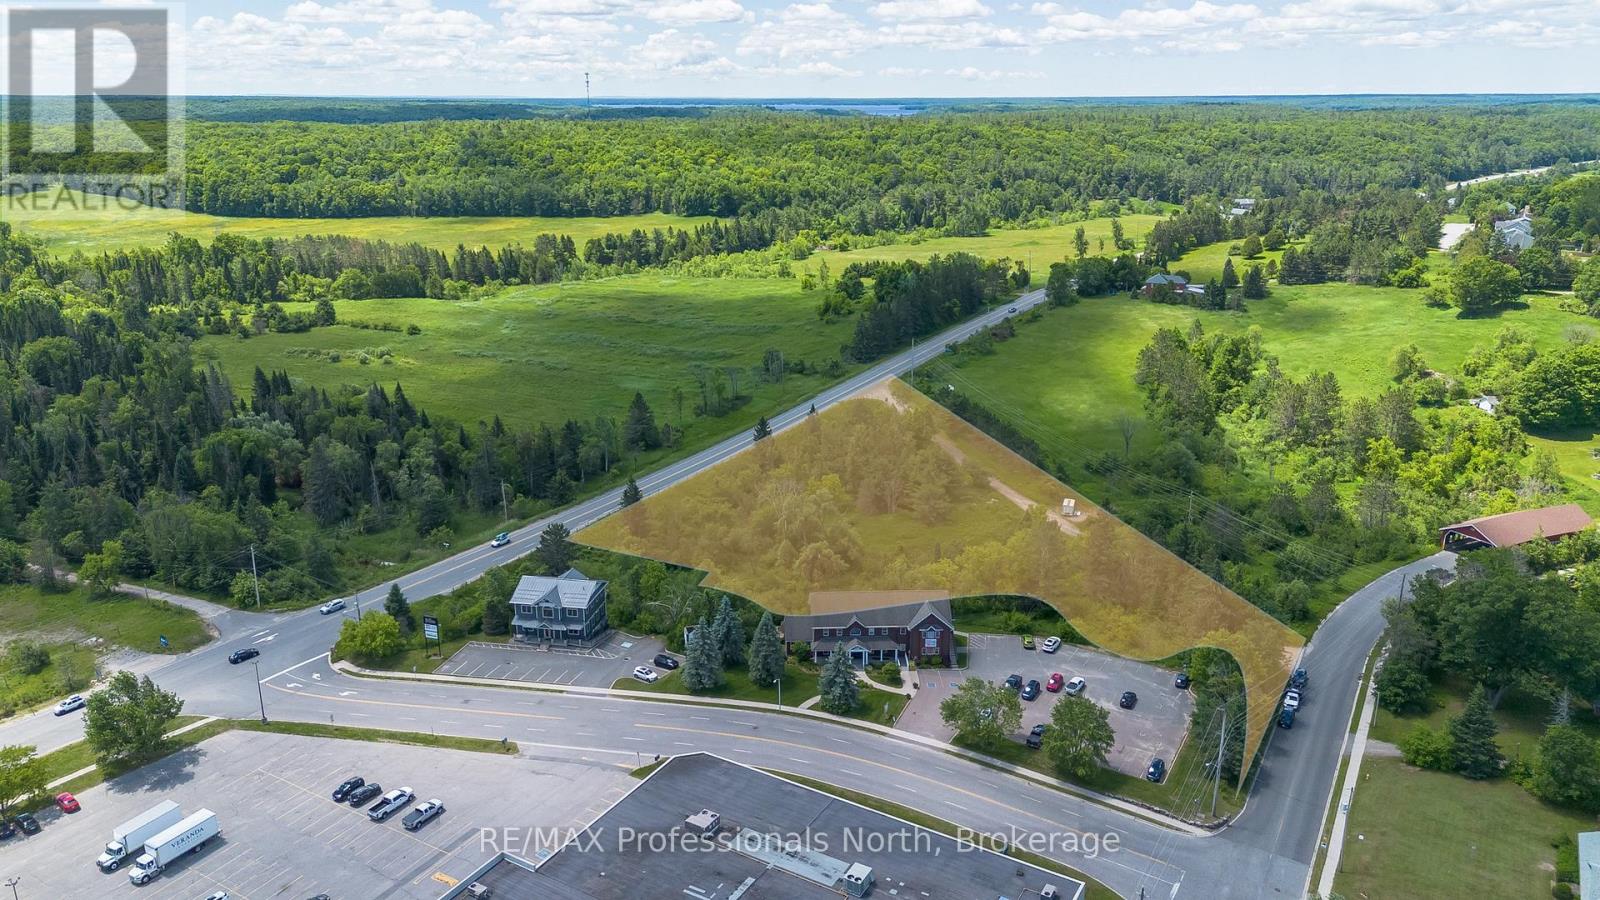
This exceptional 1.93-acre development parcel in the heart of Bracebridge presents a rare opportunity to acquire a substantially advanced multi-residential project in one of Muskoka's fastest-growing communities. Ideally positioned with dual frontage on Balls Drive and Highway 118 West, the property offers outstanding visibility, convenient access, and excellent exposure for future residents.Significant progress has been made to further advance the development. The lands have now been successfully rezoned to R4-41H, unlocking valuable multi-residential development potential while substantially increasing the property's value. The servicing process has also been advanced through the completion of the municipal water and sewer connection application, including engineering drawings, municipal consultations, permit approvals, and required revisions-saving the next owner valuable time, expense, and administrative work. Adding even more value, the sale includes comprehensive construction drawings, stormwater management briefs, environmental studies, traffic assessments, and supporting documentation prepared for Phase One of an 8-unit residential development. With much of the planning, approvals, and due diligence already completed, this shovel-ready opportunity allows a developer to move forward with confidence.Located just minutes from shopping, restaurants, schools, healthcare, and all of Bracebridge's everyday amenities, this is an outstanding investment opportunity in one of Muskoka's fastest-growing communities. Whether you're an experienced developer or looking to expand your portfolio, this property offers an exceptional head start with significant time and cost savings already built in. (id:19593)
Sudbury, Ontario
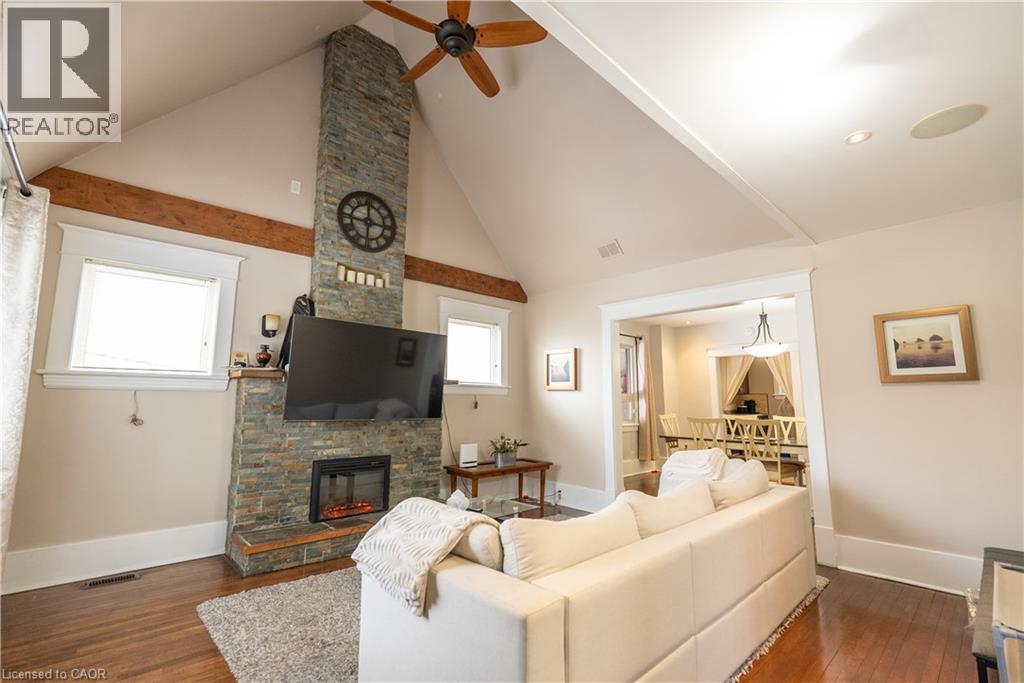
Welcome to 293 Charette St in Sudbury! This well-maintained home offers a versatile layout with excellent space for multi-generational living, extended family, or buyers seeking additional flexibility. The main level features 3 bedrooms plus a spacious upper loft area that can serve as an additional bedroom, home office, or bonus living space. Enjoy a bright living room highlighted by a striking stone fireplace feature wall, along with a dedicated dining area, kitchen, full 4-piece bathroom, and convenient main floor laundry. The home blends character and modern updates, including hardwood flooring and contemporary finishes throughout. The fully finished lower level offers exceptional additional living space with 2bedrooms, a 4-piece bathroom, kitchen area, separate laundry, and a private rear entrance, providing excellent flexibility for extended family or in-law accommodation. Situated on a generous lot with a detached carport and ample parking, this centrally located property is close to amenities, schools, transit, and everyday conveniences. (id:19593)
Mcdougall, Ontario
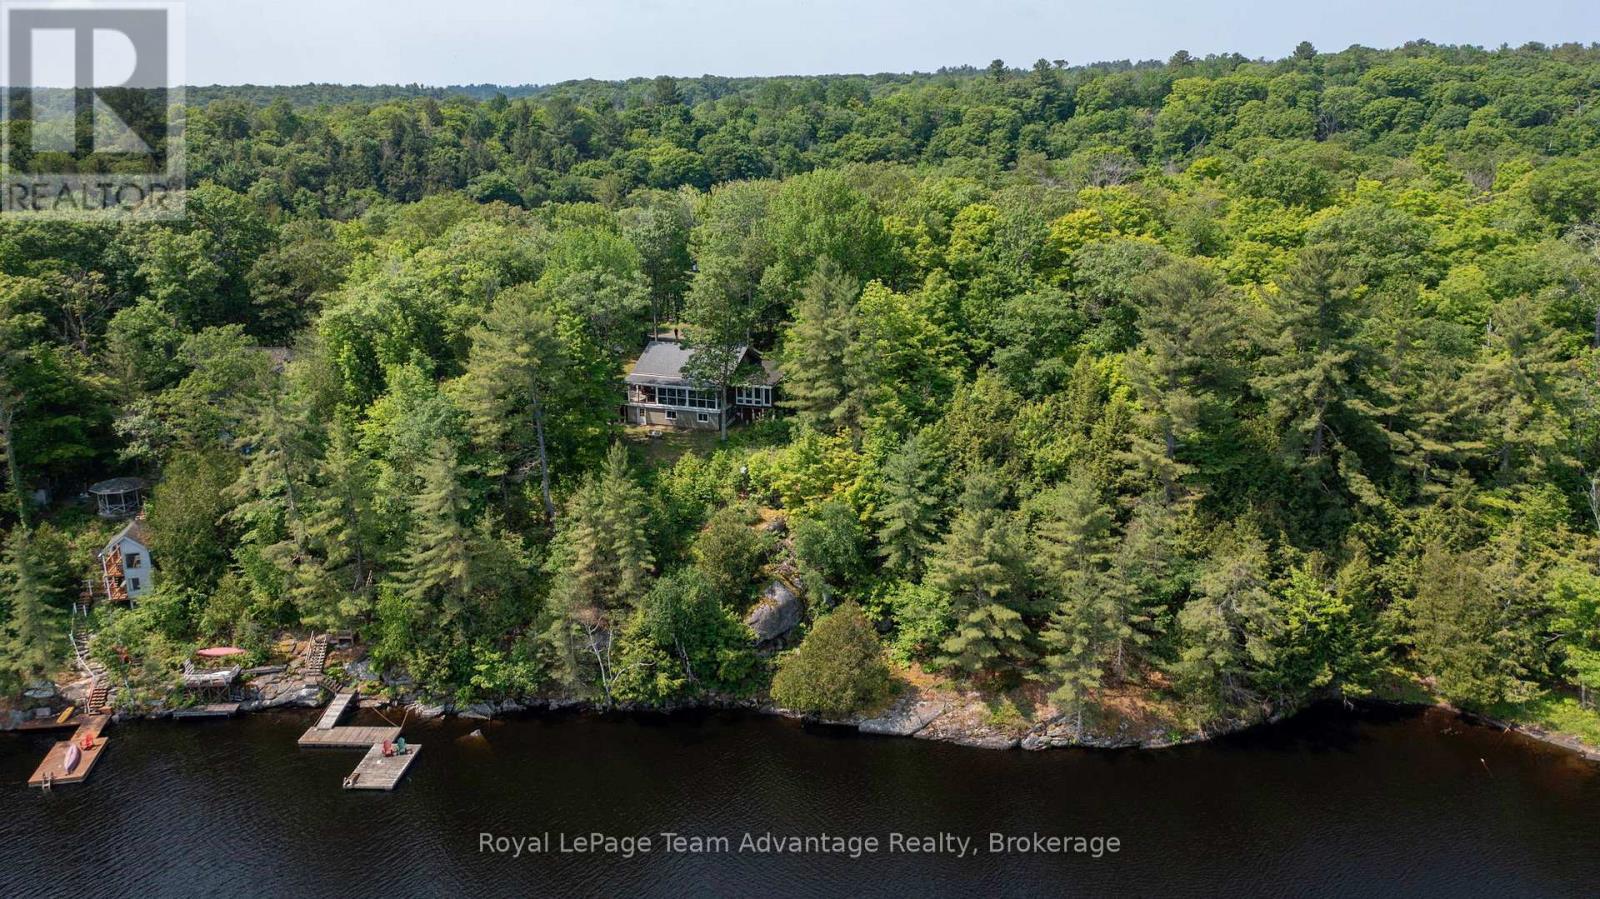
Welcome to 25 Limbert Lane North, a truly special log cabin retreat on beautiful Mill Lake. This charming home features warm wood finishes, 2 cozy lofts, 2-bathrooms and 2-bedrooms with the addition of a spacious new master bedroom. The heart of the home is a stunning Muskoka room with sweeping views of the water - the perfect place to unwind and take in the beauty of cottage life. Tucked away at the end of the road this property offers wonderful privacy, a generous yard and two handy outbuildings for storage, workshop or creative use. A large partially covered deck with glass railings provides a comfortable spot for entertaining or relaxing in nature. The well-constructed stairs lead you down to the waters edge where a generous dock system awaits ideal for swimming, boating or simply soaking in the lakeside tranquility. Mill Lake is a highly desirable, family-friendly lake known for its clean water, excellent fishing and peaceful setting. Located just a short drive from the vibrant town of Parry Sound, you'll have easy access to shops, restaurants, marinas and essential amenities all while enjoying the serenity of lakeside living. A rare find with true character and charm - come experience it for yourself! Check out the video tour in the links. (id:19593)
Ancaster, Ontario
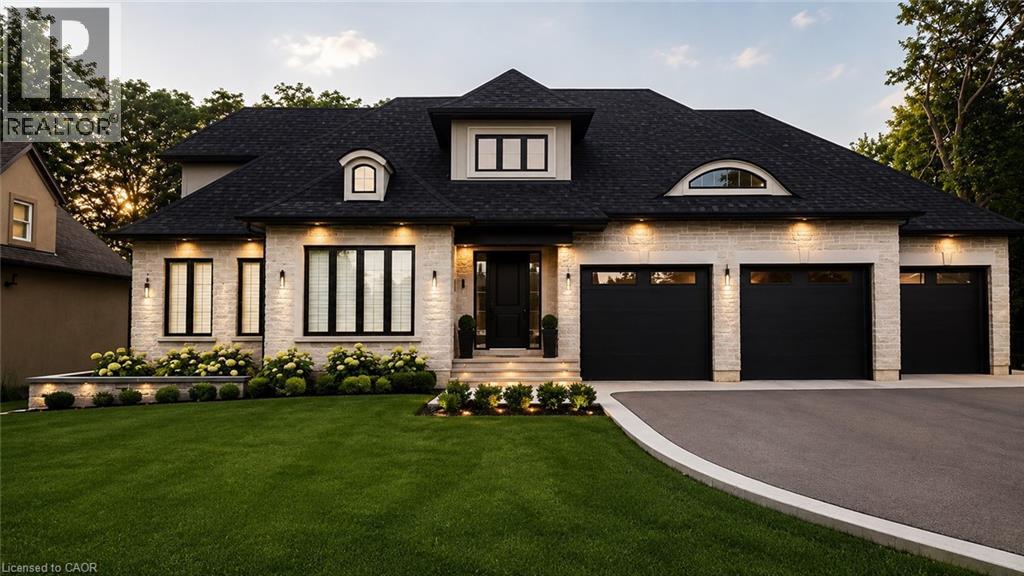
Located in an exclusive neighbourhood in the heart of Ancaster, this exceptional 75 x 150 ft lot offers endless possibilities to create the home you've always envisioned. Benefit from the catchment area for Ancaster's top-rated schools, providing an excellent education for your family. Enjoy the convenience of being just minutes from the prestigious Hamilton Golf & Country Club, or take a short walk to Wilson Street, where you'll find boutique shops, grocery stores, cafés, and popular dining destinations. With easy access to Highway 403, commuting and travel are effortless. (id:19593)
Kawartha Lakes, Ontario
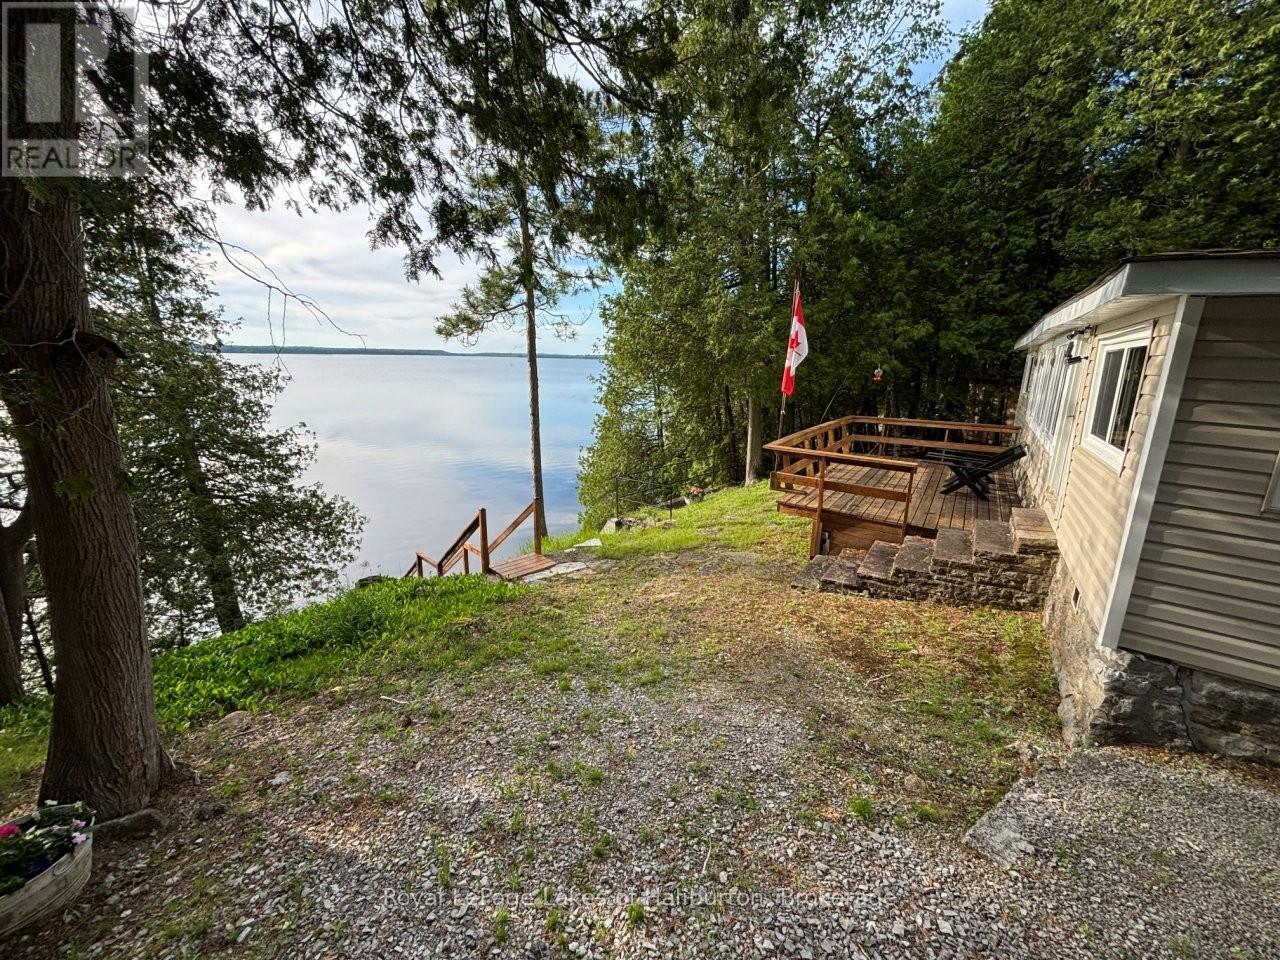
This classic 1936 log cottage on Head Lake offers the perfect blend of rustic charm and is just 1.5 hours from the GTA. The current family is the 2nd owner and have enjoyed summers at the lake since 1969. They're ready for a new owner who can start their own summer memories. Set on a west-facing, 0.94 ac lot with 200 ft of clean, shallow shoreline, the property enjoys full afternoon sun and stunning sunset views, complete with a boathouse at the waters edge. Ideal for swimming, paddling, fishing, and relaxing, this is a true cottage-country escape with direct access to the QE2 Wildland Provincial Park. The 1030 sq ft interior features 2 bedrooms, a sunroom and deck overlooking the lake. An open-concept living area is anchored by a open stone fireplace creating a warm and inviting atmosphere. The majority of the windows were upgraded to thermo-panes in the last 10 years. The cottage is offered fully furnished and ready to enjoy. A concrete dry boathouse is tied into a concrete break wall and connects to an extended 40 ft pole dock (to be installed once sold). oat house could easily be re-purposed to include a roof top deck. 31 gentle steps to the water. The Shore Road Allowance is owned. There is a large building envelope ready for future development. There are 4 sheds and a 2 seater outdoor privy. Deeded access to a 127-acre private forest that offers walking trails. Owners share access to a playground park maintained by the Sunset Beach Cottagers Association. There are several internet options. Easy access off a year-round municipal road, weekly rubbish and recycling pickup, and a public boat launch nearby, this property is as convenient as it is charming. Just 6 mins to Norland, 15 to Coboconk, and 35 to Orillia, it's a peaceful retreat with easy access to amenities. Book a showing. If traditional bank solutions have not met your needs let me introduce you to a skilled Level 2 Mortgage Agent who has access to a broad range of competitive financing options. (id:19593)
Zorra, Ontario
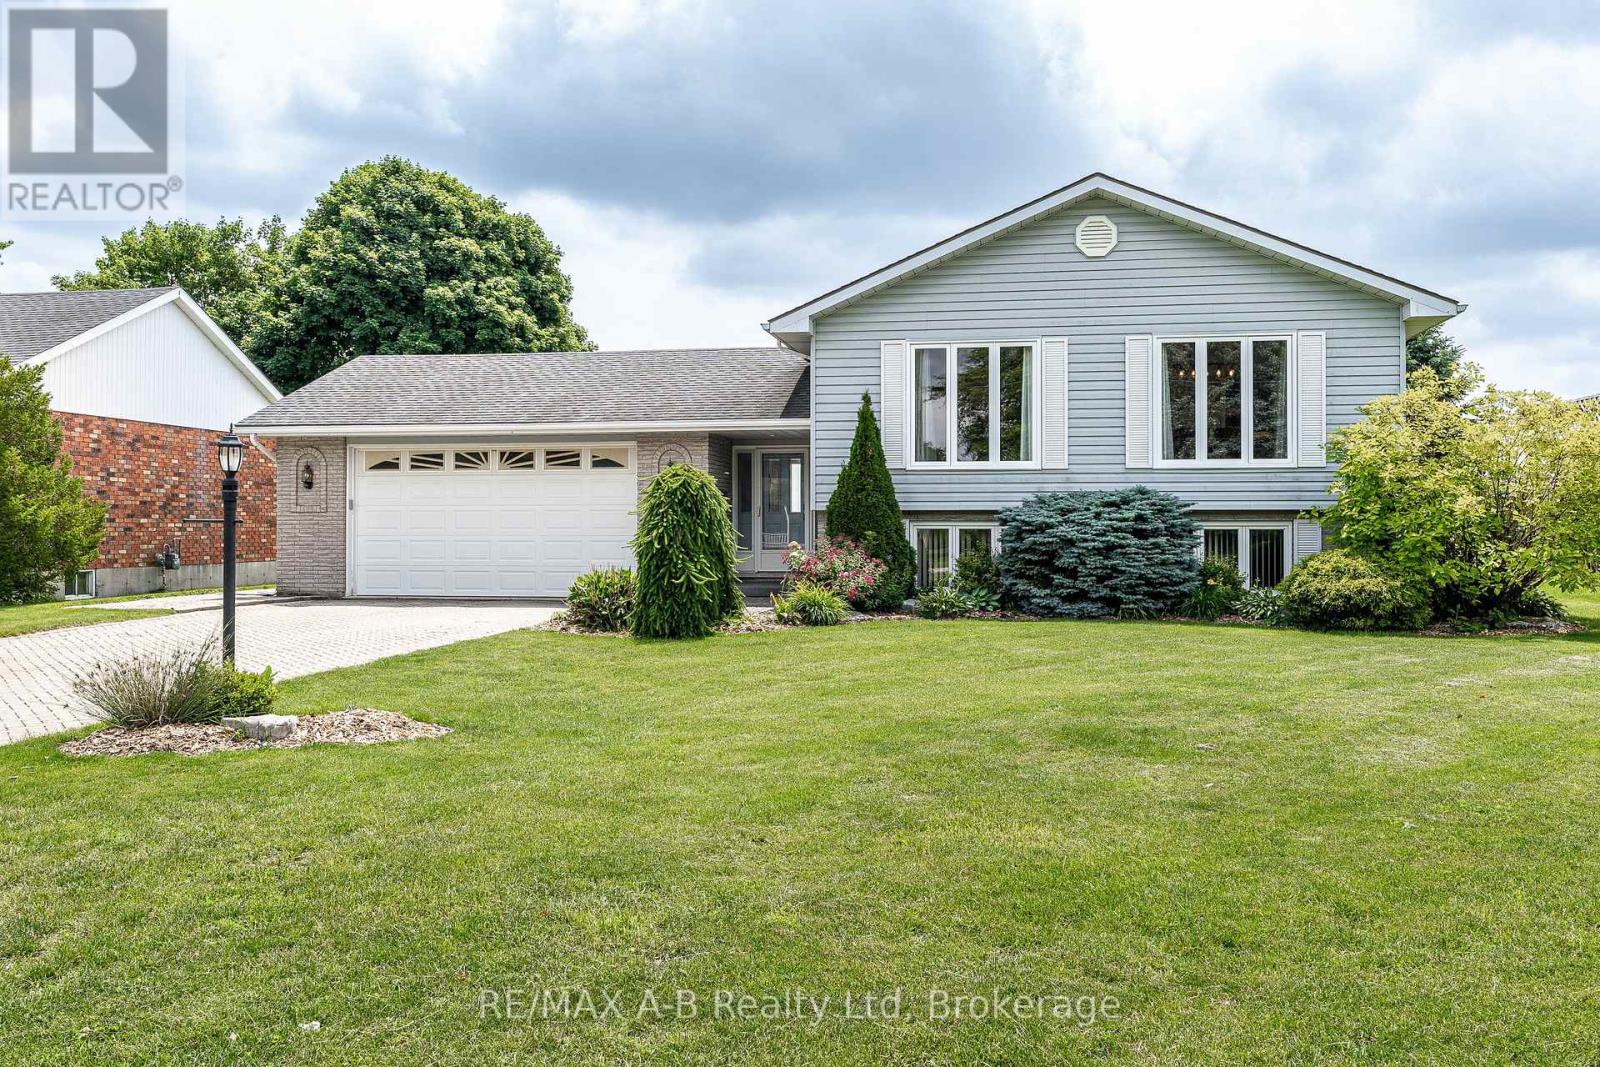
Welcome to this well-maintained sidesplit, ideally located on Commissioners Street in the charming community of Embro. Offering a functional layout and numerous recent updates, this home is ready for its next owners to move in and enjoy. The bright upper level features an open-concept living and dining area filled with natural light through the updated front windows (2025). New flooring throughout the living room, dining room, hallway, and staircase (2025) provides a fresh, modern feel. The spacious eat-in kitchen offers plenty of cabinetry and storage, making it a practical space for everyday living. Also on the upper level are three generously sized bedrooms and a refreshed 4-piece bathroom. The lower level provides a large, comfortable rec room complete with a cozy gas fireplace, along with a 3-piece bathroom, laundry area, and ample storage space. Situated on a generous 75' x 140' lot, the home is set well back from the road, offering excellent curb appeal, plenty of parking, and a private backyard perfect for relaxing or entertaining. Conveniently located with easy access to Highway 401 and just a short drive to Woodstock, Ingersoll, Thamesford, and Stratford, this home offers the perfect balance of small-town living and commuter convenience. Click on the virtual tour link, view the floor plans, photos and YouTube link and then call your REALTOR to schedule your private viewing of this great property! (id:19593)
Wasaga Beach, Ontario
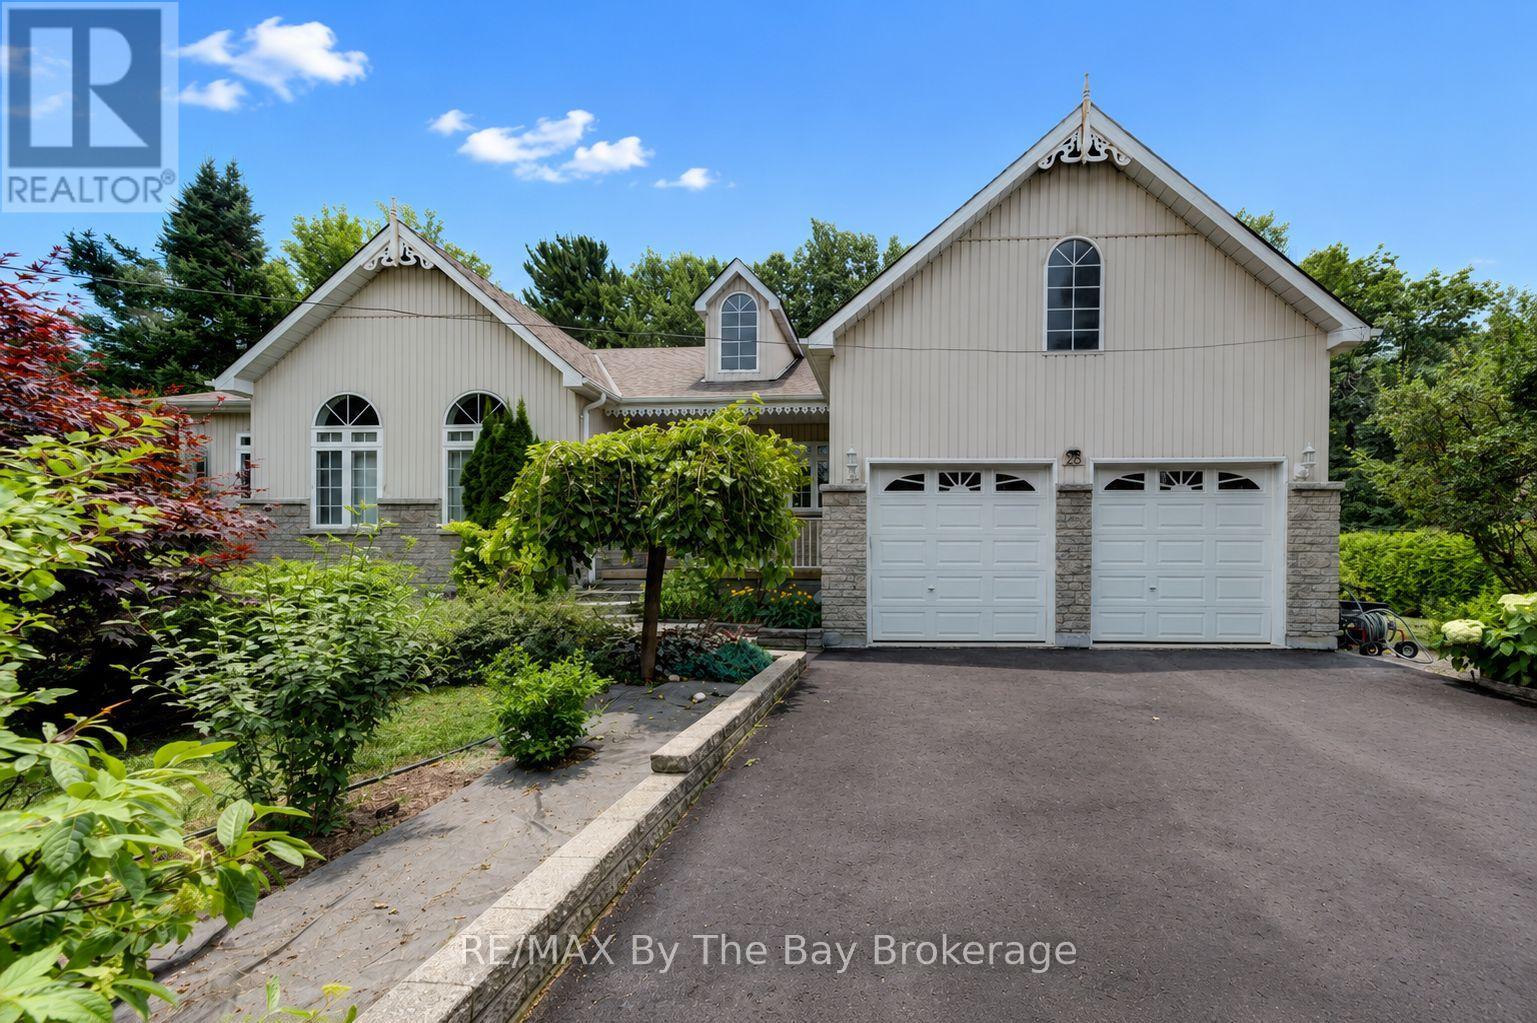
Welcome to 28 Bridlewood Crescent! This beautifully kept property is located in the east end of Wasaga Beach. Minutes to Allenwood Beach and Woodland Beach. Less than a 10 minute drive to local amenities. This spacious 3 bedroom, 2.5 bathroom traditional bungalow sits in the prestigious Sunward Estates, backing onto green space. Open concept living. Dining area walks out to covered deck. Kitchen with pantry area. Large, bright primary bedroom with 5 piece ensuite. Hardwood floors throughout living room, hallway and bedrooms. Lovely manicured lawn and gardens. Garage entry into the house. The lower level of this home is thoughtfully designed to offer versatility and additional living space. It features a partially finished basement with a recreational area, finished laundry area with ample storage space, perfect for crafting or a games room, and a large unfinished area waiting for your creative touch. Large exterior storage shed. New Sump Pump installed in 2025. Don't miss this opportunity! (id:19593)
Hamilton, Ontario
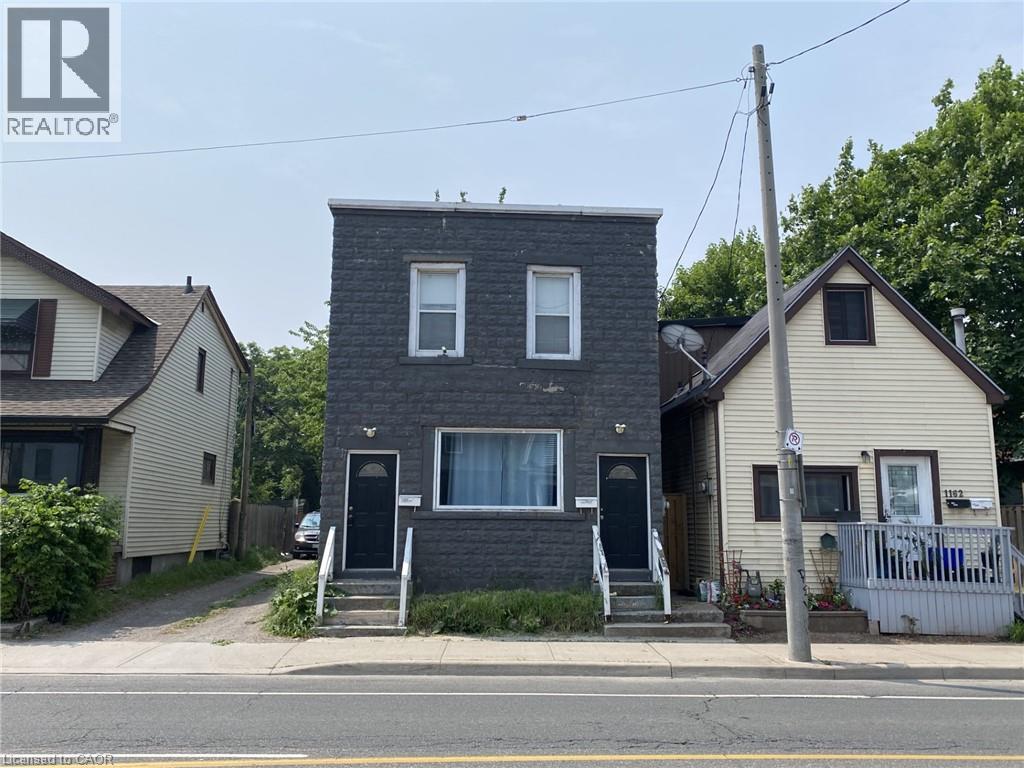
Beautifully Updated 2 Bedroom Main Level Apartment with unfinished basement! Large Windows, Stainless Steel Appliances, Family Sized Kitchen, Spacious Open Concept Layout, Combined Living & Dining Room, Private Ensuite Washer & Dryer, Walkout To Back, Parking Off Laneway, Separate Hydro Meter, Steps To Shopping at The Centre On Barton Shopping Mall, Amenities & Bus Route On Ottawa St N., Minutes to Hamilton GO-Station, Nikola Tesla Blvd to Toronto. Has all the conveniences you need! Don't miss this one! No smoking or pets with claws please. Good credit a must. (id:19593)
Clearview, Ontario
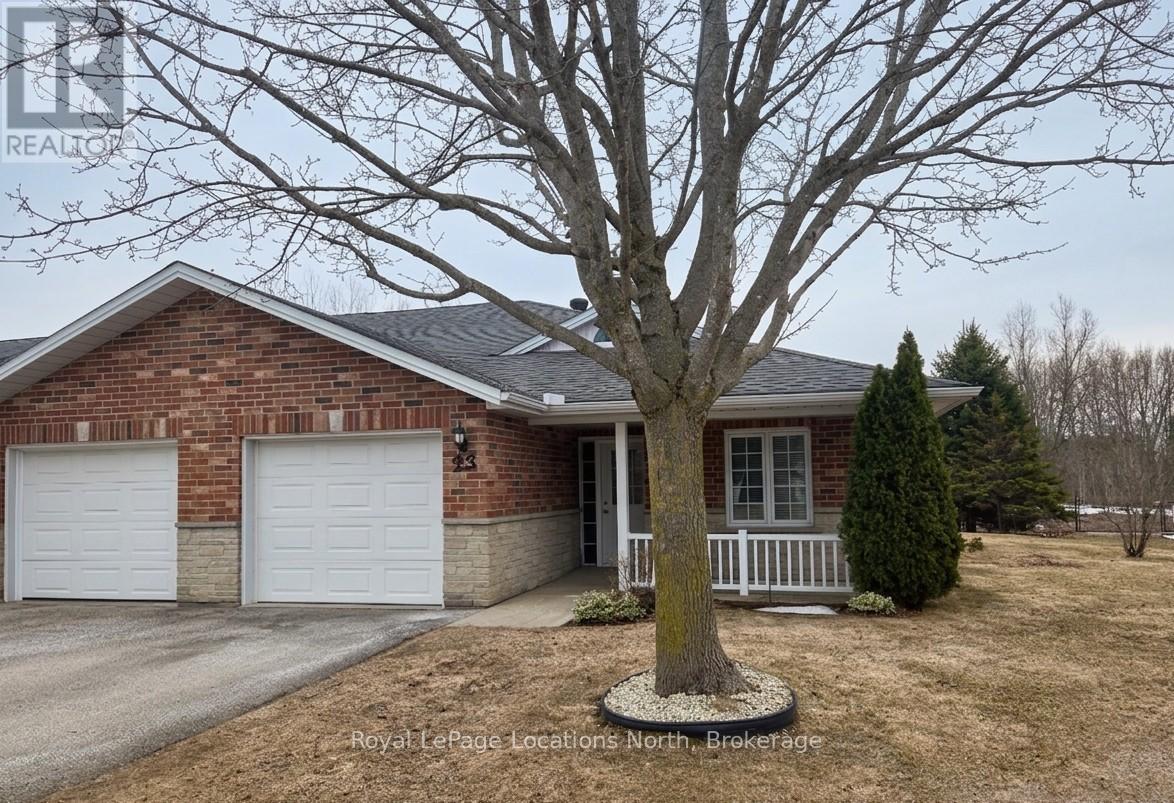
Discover the charm of Huron Meadows, an inviting Adult Life Lease community, offering 58 units, where every detail is designed with your comfort in mind! This bright end unit features an inviting covered front porch and attached garage with inside entry. The spacious1175 square feet layout, boasts a large primary bedroom with a generous 3 piece ensuite, with practical walk-in shower, 2nd bedroom and a 4 pc bathroom. Experience the open concept dining/living room and kitchen, illuminated by a skylight, extra side door and window at your kitchen sink! The kitchen features 4 working appliances. Enjoy your beautiful gas fireplace for added ambience! Relaxation awaits with sliding doors that lead onto a private deck with an awning for you to enjoy the warm days of Summer! Privacy galore, with this end unit that backs onto greenspace. Step just across the street to discover the Community Clubhouse facility, featuring a hall, kitchen, meeting area, relaxing lounge with library,shuffleboard court and more! Embrace worry-free living with a reasonable monthly maintenance fee covering a range of services including , lawn care, snow removal, water/sewer, clubhouse upkeep and much more! Quick closing is available! (id:19593)
Stoney Creek, Ontario
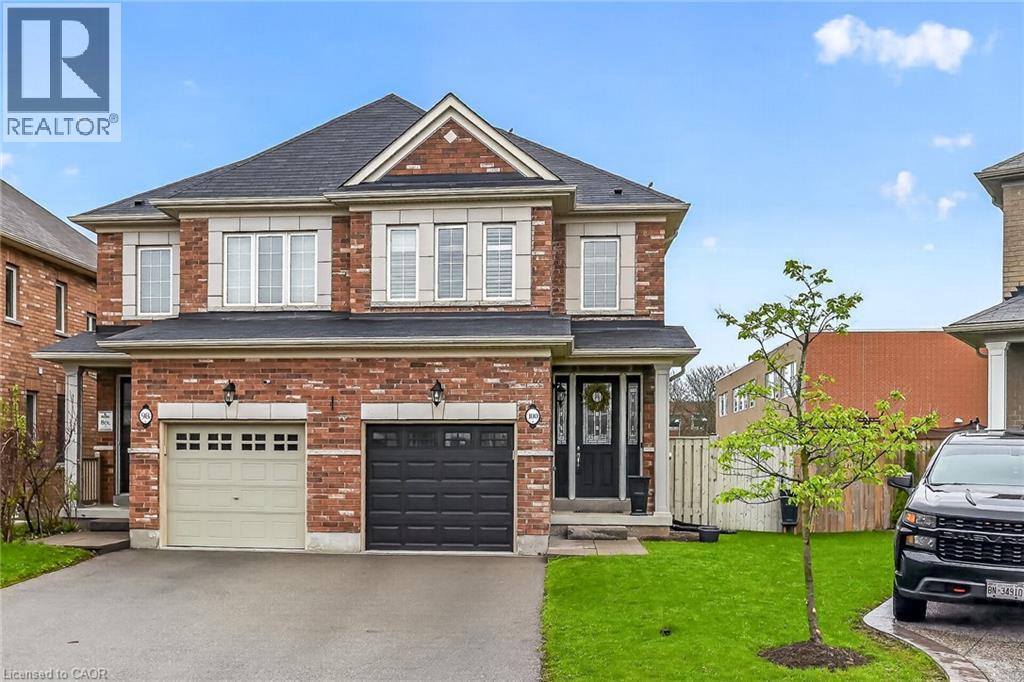
Welcome to this beautifully upgraded semi-detached home, ideally situated on a premium rear lot in a highly desirable Stoney Creek community. Offering 1,410 sq ft of thoughtfully designed living space, this home features 9-foot ceilings, rich hardwood flooring, and elegant California shutters throughout. The main floor showcases a bright, open-concept layout highlighted by a stylish living area with a striking white stone feature wall and built-in fireplace, creating a warm and inviting space. The kitchen is both functional and modern, complete with a breakfast bar and spacious eat-in area, with sliding doors leading to a private backyard retreat featuring a large two-tier deck, gazebo, and gas BBQ hookup—perfect for hosting family and friends. Downstairs, the fully finished basement (2025) offers additional living space with a generous rec room, pot lights, laundry area, cold room, and ample storage. Located close to highways for easy commuting and within walking distance to schools, parks, trails, and everyday amenities. Don't hesitate to book your showing! (id:19593)
Selkirk, Ontario
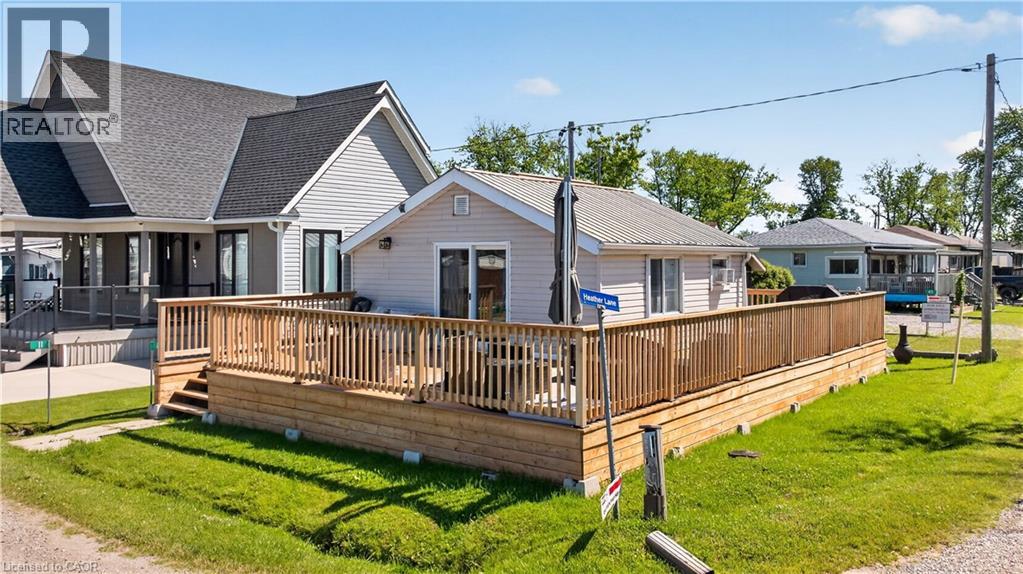
Affordable Lake Erie getaway on Featherstone Point! This seasonal cottage offers relaxed cottage living just steps from a private sand beach, with beautiful lake views from the sprawling front deck. Inside, enjoy an open-concept living and dining area with warm pine accents, a vaulted pine ceiling, propane fireplace, kitchen, 3-piece bath, and rear bedroom. Additional features include a garden shed with hydro, parking for two vehicles, and an easy location close to Selkirk, Hoover’s Marina, Port Dover, Dunnville, Hamilton, Brantford, and Hwy 403. A great opportunity for anyone looking for a simple, affordable lakeside escape. New deck installed in 2024, cottage raised on new metal beams and concrete forms, new patio door installed in 2024 and bathroom renovated in 2024 as well. (id:19593)
Wasaga Beach, Ontario
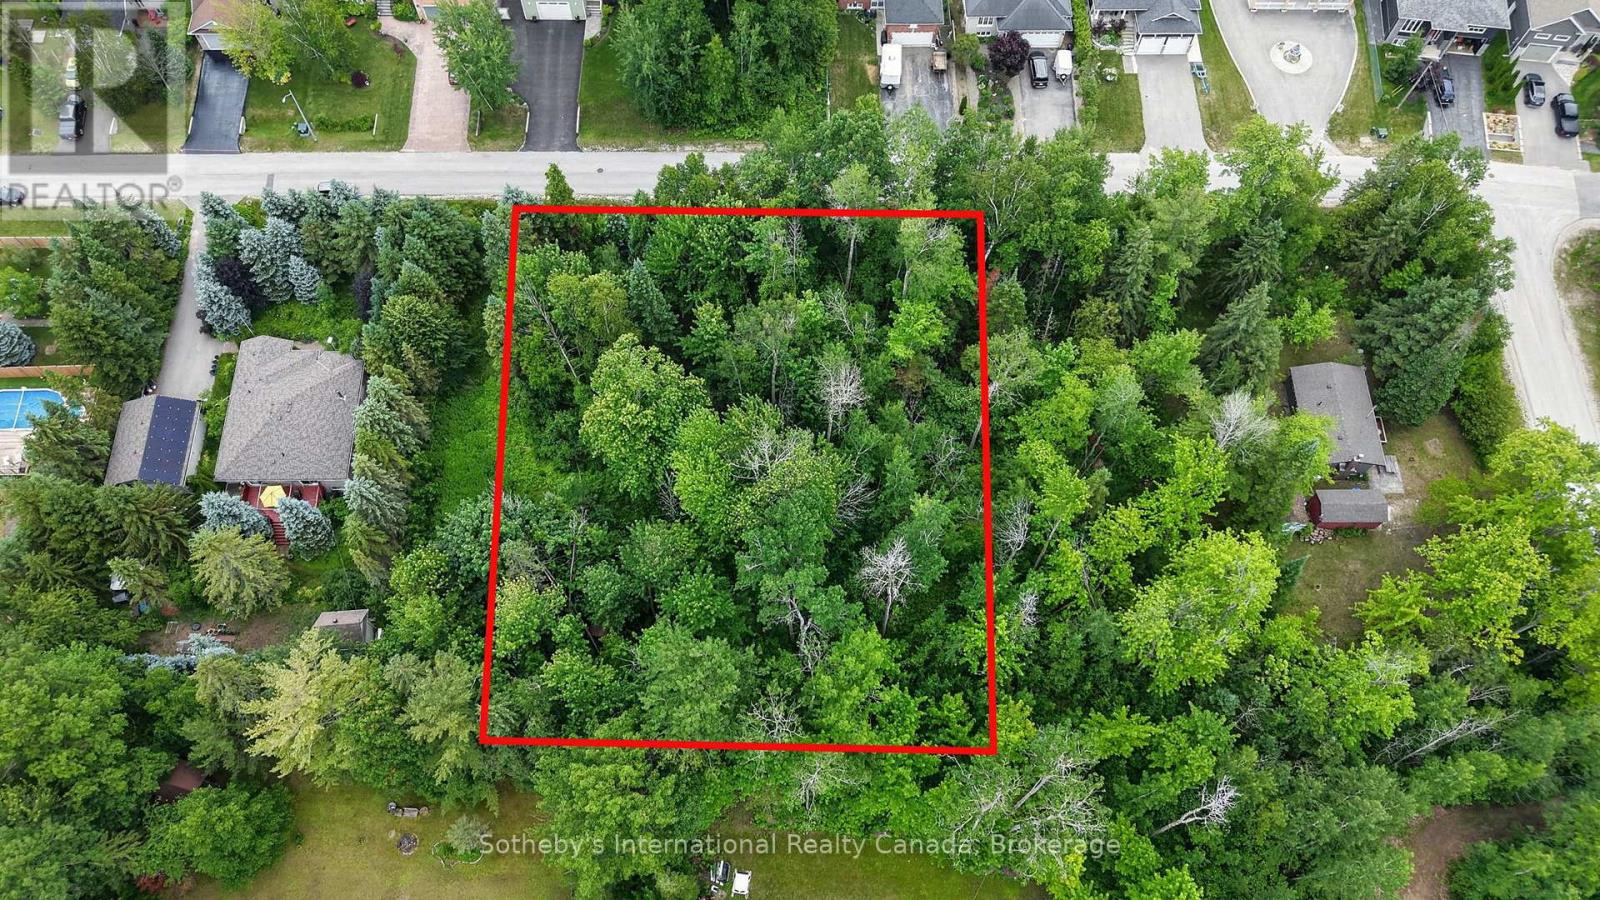
Build Your Dream in Wasaga Beach!An exceptional opportunity awaits with this impressive 112.77' x 162' residential building lot in one of Wasaga Beach's desirable and growing neighbourhoods. Offering nearly half an acre of land, this spacious property provides the perfect setting to design and build your custom home, cottage retreat, or investment property.Surrounded by mature trees and established homes, this generously sized lot offers endless possibilities while maintaining a sense of privacy and natural beauty.Ideally located close to the world's longest freshwater beach, parks, trails, shopping, restaurants, schools, and all the amenities Wasaga Beach has to offer. Whether you're looking to create your forever home or secure a prime piece of land in a thriving community, this property presents an outstanding opportunity.Don't miss your chance to bring your vision to life in one of Ontario's most sought-after recreational destinations. Immediate possession available.Municipal water and sewer services are availabl (id:19593)
Hamilton, Ontario
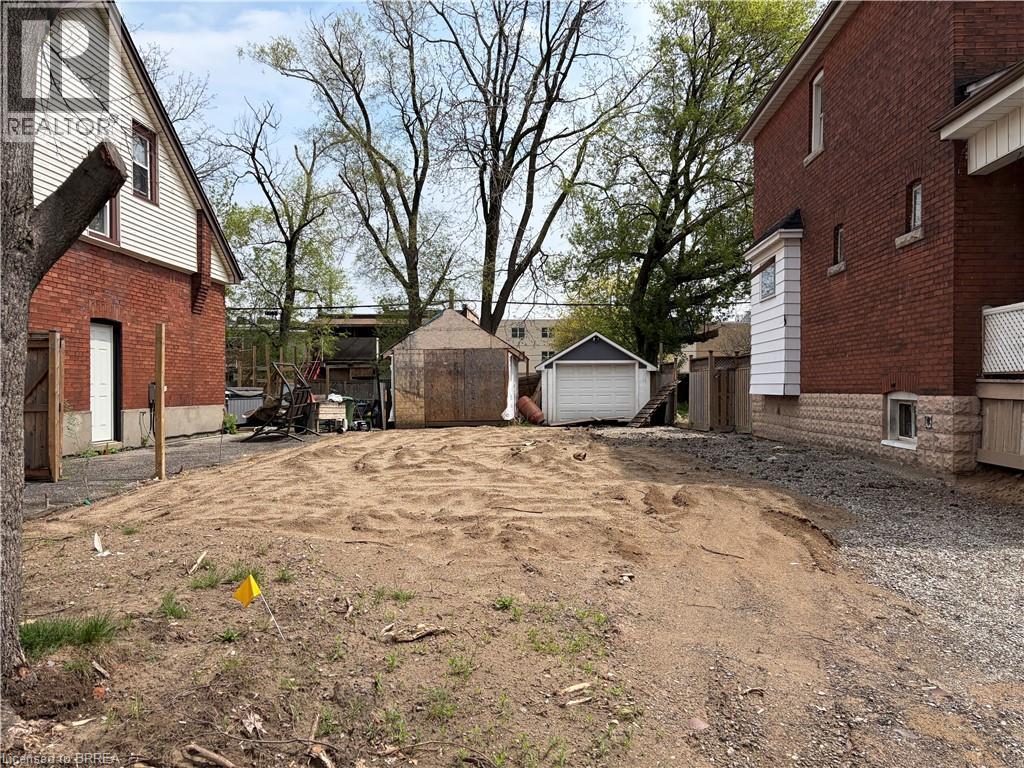
Vacant property centrally located within proximity to transit, highway access and a long list of amenities. (id:19593)
Princeton, Ontario
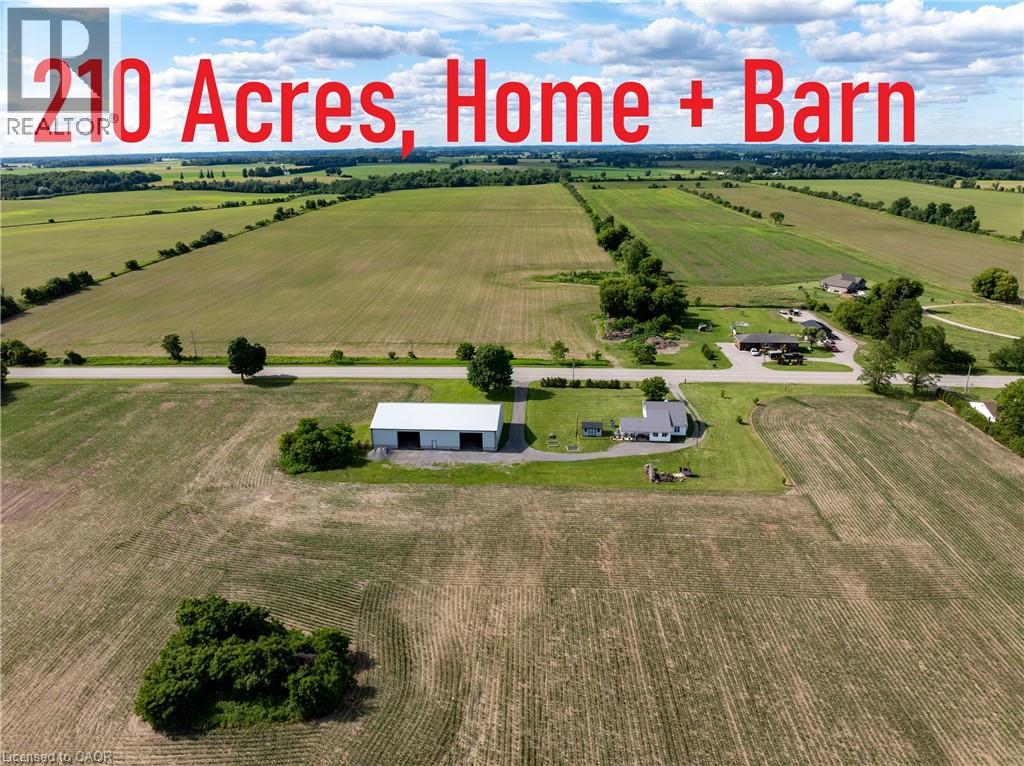
210-acre parcel fronting on two roads with approximately 2,000 feet of frontage along an arterial county highway, ideally located between the growing settlement areas of Princeton and Paris. The property offers approximately 135–140 acres of workable farmland consisting primarily of Tuscola, Fox, and Muriel soils, ranging from rapidly draining sandy loam to silty clay loam. The land is systematically tiled as required, and approximately 65 acres have been certified organic for the past 9 years. The property features a well-maintained approximately 2,500 square foot farmhouse, a newer 60’ x 100’ barn constructed in 2017 utilized for equipment storage, and access to a private lake. Located in close proximity to an over 400-acre block of lands designated as General Employment within the Official County Growth Plan, including existing operational M3 Heavy Industrial uses, the property is well positioned between growing areas and established employment corridors. A great opportunity to acquire a productive agricultural property with long-term land holding potential and a strategic location. (id:19593)
Port Rowan, Ontario
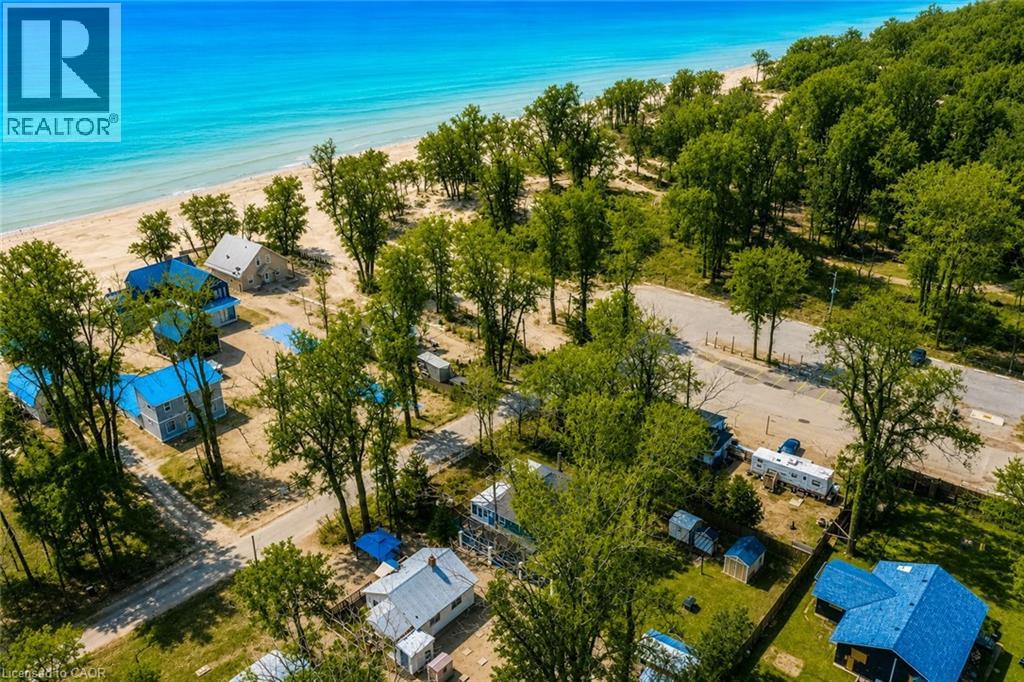
LONG POINT ICON FOR SALE. Stub's General Store at 2 Beach Ave sits on the peninsula's most recognized corner beside Long Point's only public beach parking lot. A legendary destination for generations of locals, cottagers, tourists, anglers, and boaters. Rare commercial/residential zoning. Massive exposure. Constant traffic. Unmatched beachside presence. Opportunities like this are rare. (id:19593)
Port Rowan, Ontario
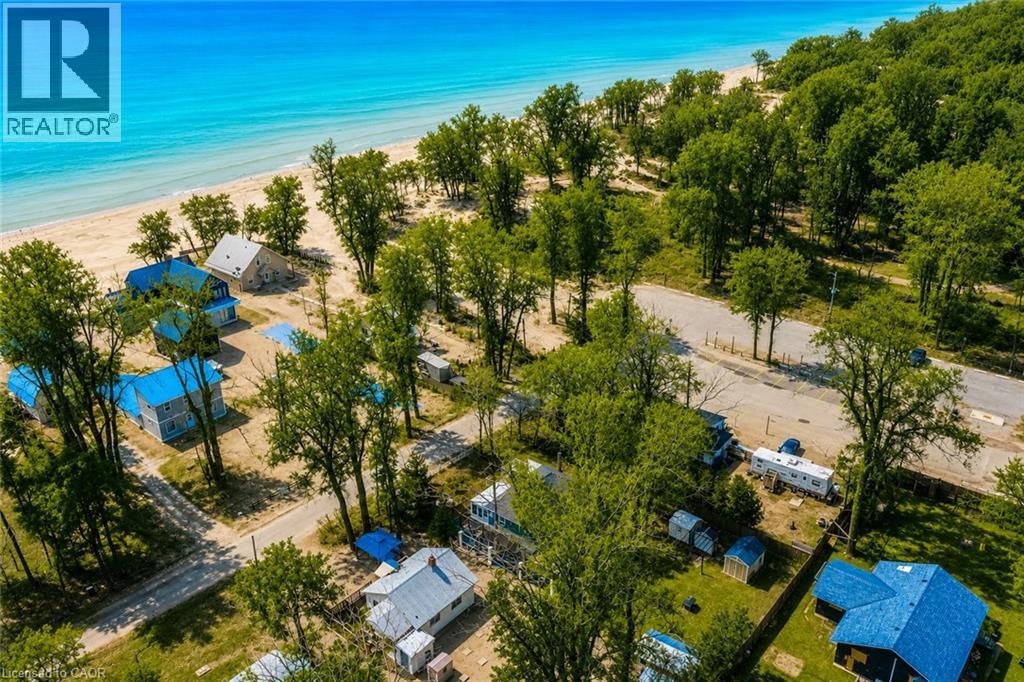
LONG POINT ICON FOR SALE. Stub's General Store at 2 Beach Ave sits on the peninsula's most recognized corner beside Long Point's only public beach parking lot. A legendary destination for generations of locals, cottagers, tourists, anglers, and boaters. Rare commercial/residential zoning. Massive exposure. Constant traffic. Unmatched beachside presence. Opportunities like this are rare. (id:19593)
Port Rowan, Ontario
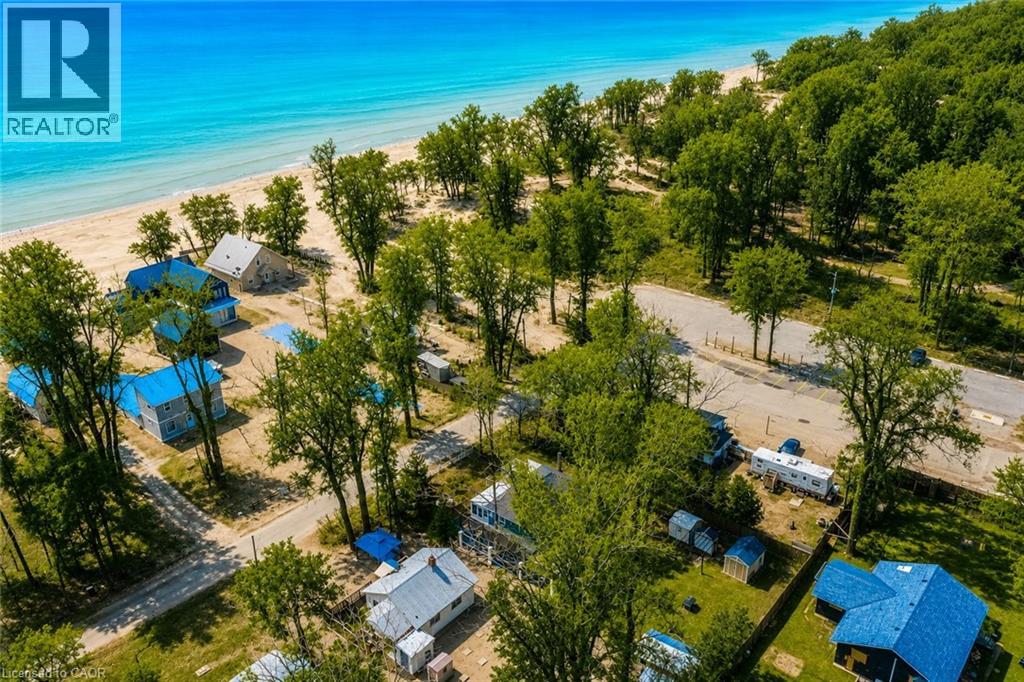
LONG POINT ICON FOR SALE. Stub's General Store at 2 Beach Ave sits on the peninsula's most recognized corner beside Long Point's only public beach parking lot. A legendary destination for generations of locals, cottagers, tourists, anglers, and boaters. Rare commercial/residential zoning. Massive exposure. Constant traffic. Unmatched beachside presence. Opportunities like this are rare. (id:19593)
North Kawartha, Ontario
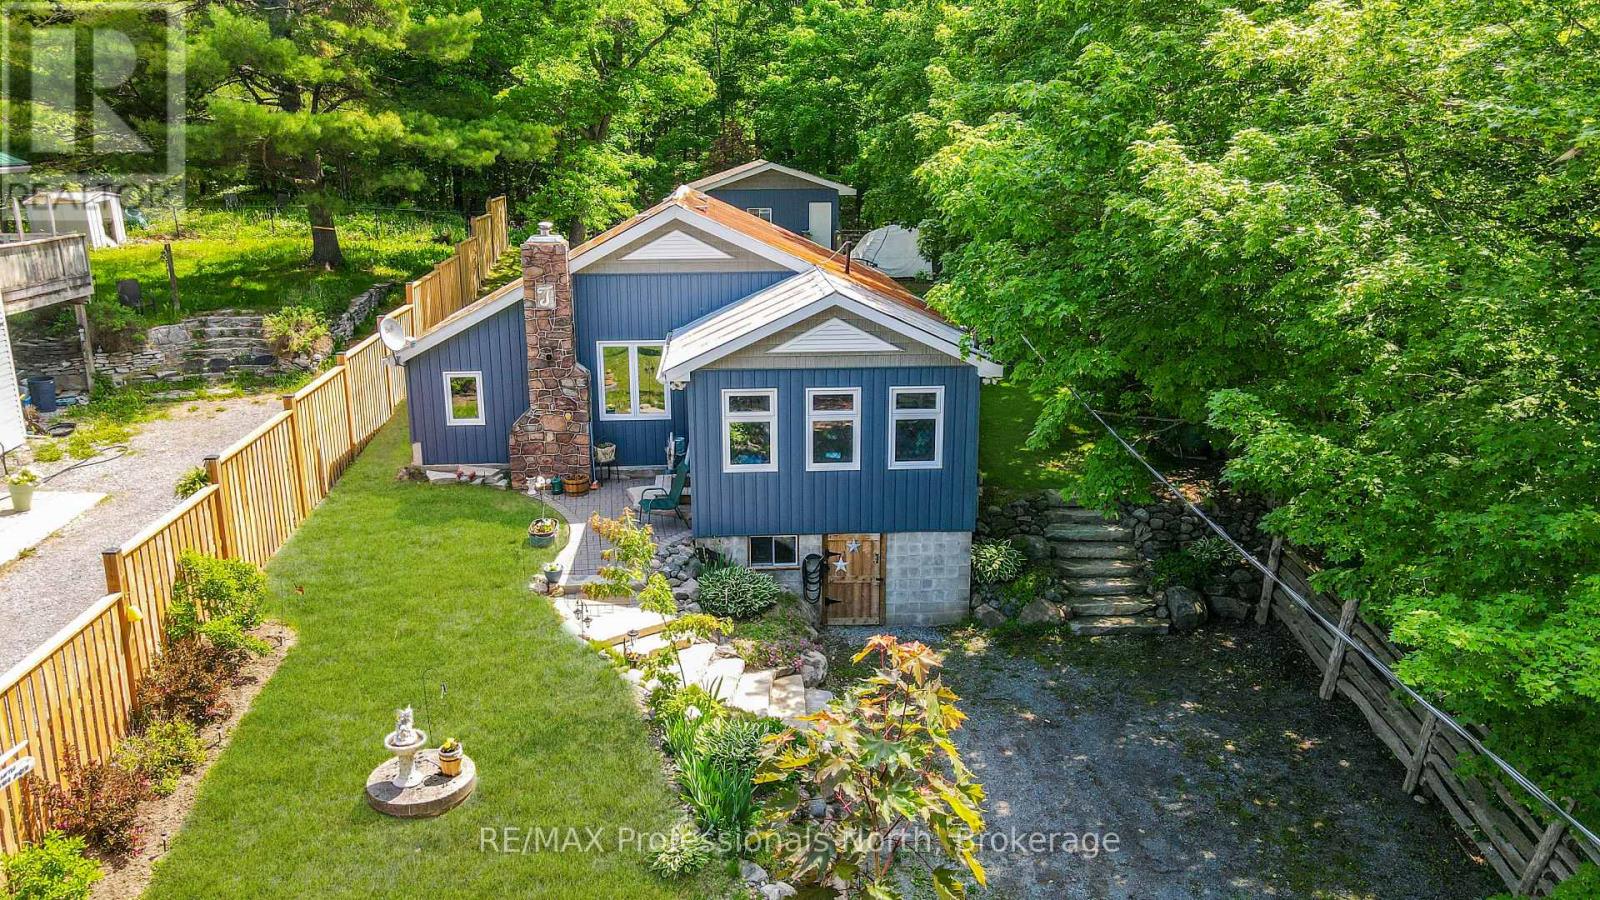
Welcome to this delightful 2-bedroom, 1-bathroom bungalow nestled in the charming and family-friendly community of Apsley. Offering just over 1,100 square feet of comfortable living space, this well-maintained home is perfectly suited for year-round living, first-time buyers, retirees, or those seeking a peaceful small-town lifestyle. Set on a spacious, beautifully landscaped lot, the property features an abundance of established gardens, creating a picturesque outdoor setting to enjoy throughout the seasons. Enjoy a detached, 300 sq ft garage for extra storage/parking toys or work shop. Inside, you'll find a bright and inviting layout designed for comfortable everyday living. Enjoy peace of mind and year-round comfort with a propane furnace, newly installed heat pump and a Generac generator, ensuring reliability no matter the weather. Conveniently located close to all local amenities, including shops, restaurants, parks, and essential services, this home offers the perfect blend of tranquility and convenience. Don't miss this opportunity to own a charming property in one of the area's most welcoming communities. Whether you're looking to downsize, start a family, or enjoy a relaxed lifestyle, this Apsley gem is ready to welcome you home. (id:19593)
Hamilton, Ontario
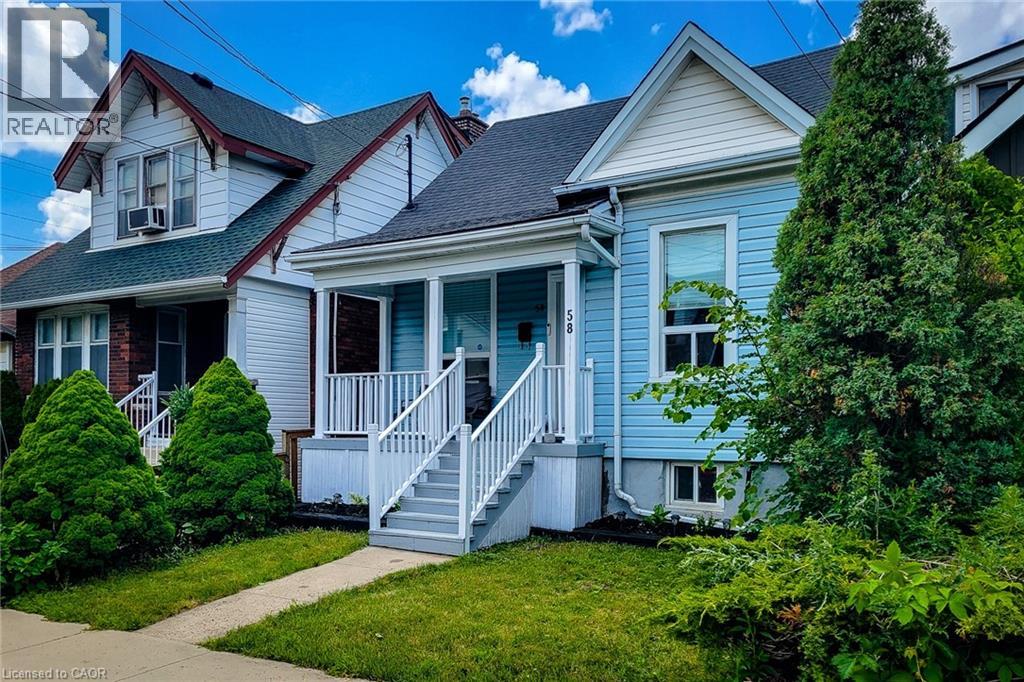
Modernized 3 Bedroom Bungalow with multiple parking spots at the rear , Garage being used as a Suite , Basement has possible potential to be an in-Law, already with separate entrance and bathroom. Comfortable and quiet, maintence free Private Back Yard . overall a very cute home with updated finishes. Close to hospital, and ammenites on Concession st. (id:19593)
Chatsworth, Ontario
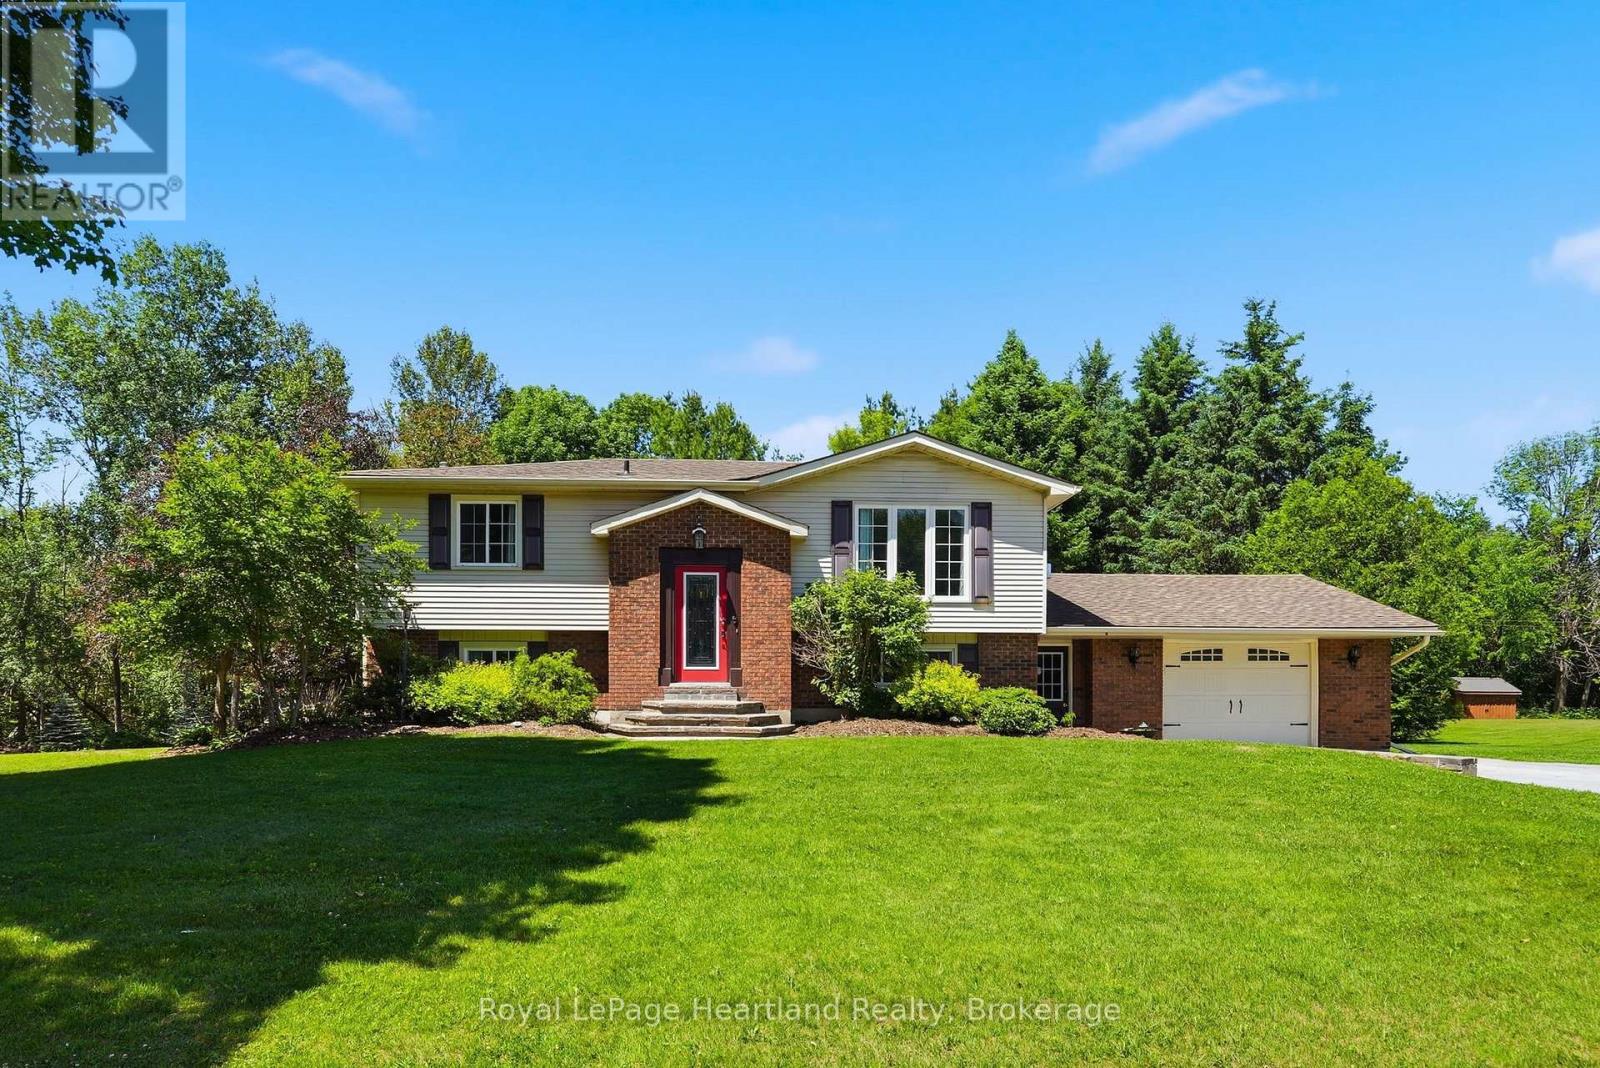
Enjoy quiet community living in this picturesque setting on the sweetest, quiet cul-de-sac in Chatsworth, where you can enjoy the sights and scenes of a family friendly neighbourhood. Let the kids learn to ride their bikes or enjoy an afternoon game of road hockey, or enjoy an evening of laughter at a neighbourhood BBQ. This 3 bedroom, 1 1/2 bath raised bungalow is situated on a massive .98 acre of secluded property, includes an attached 1 1/2 car garage, a fully finished basement with garage access and a walk-out basement to your story book setting backyard. The main floor is pouring with natural light and ample space for the whole family. This house and property will feel like home the moment you walk in. Call Your REALTOR Today To View Your New Home at 106 Cedar Court. (id:19593)