
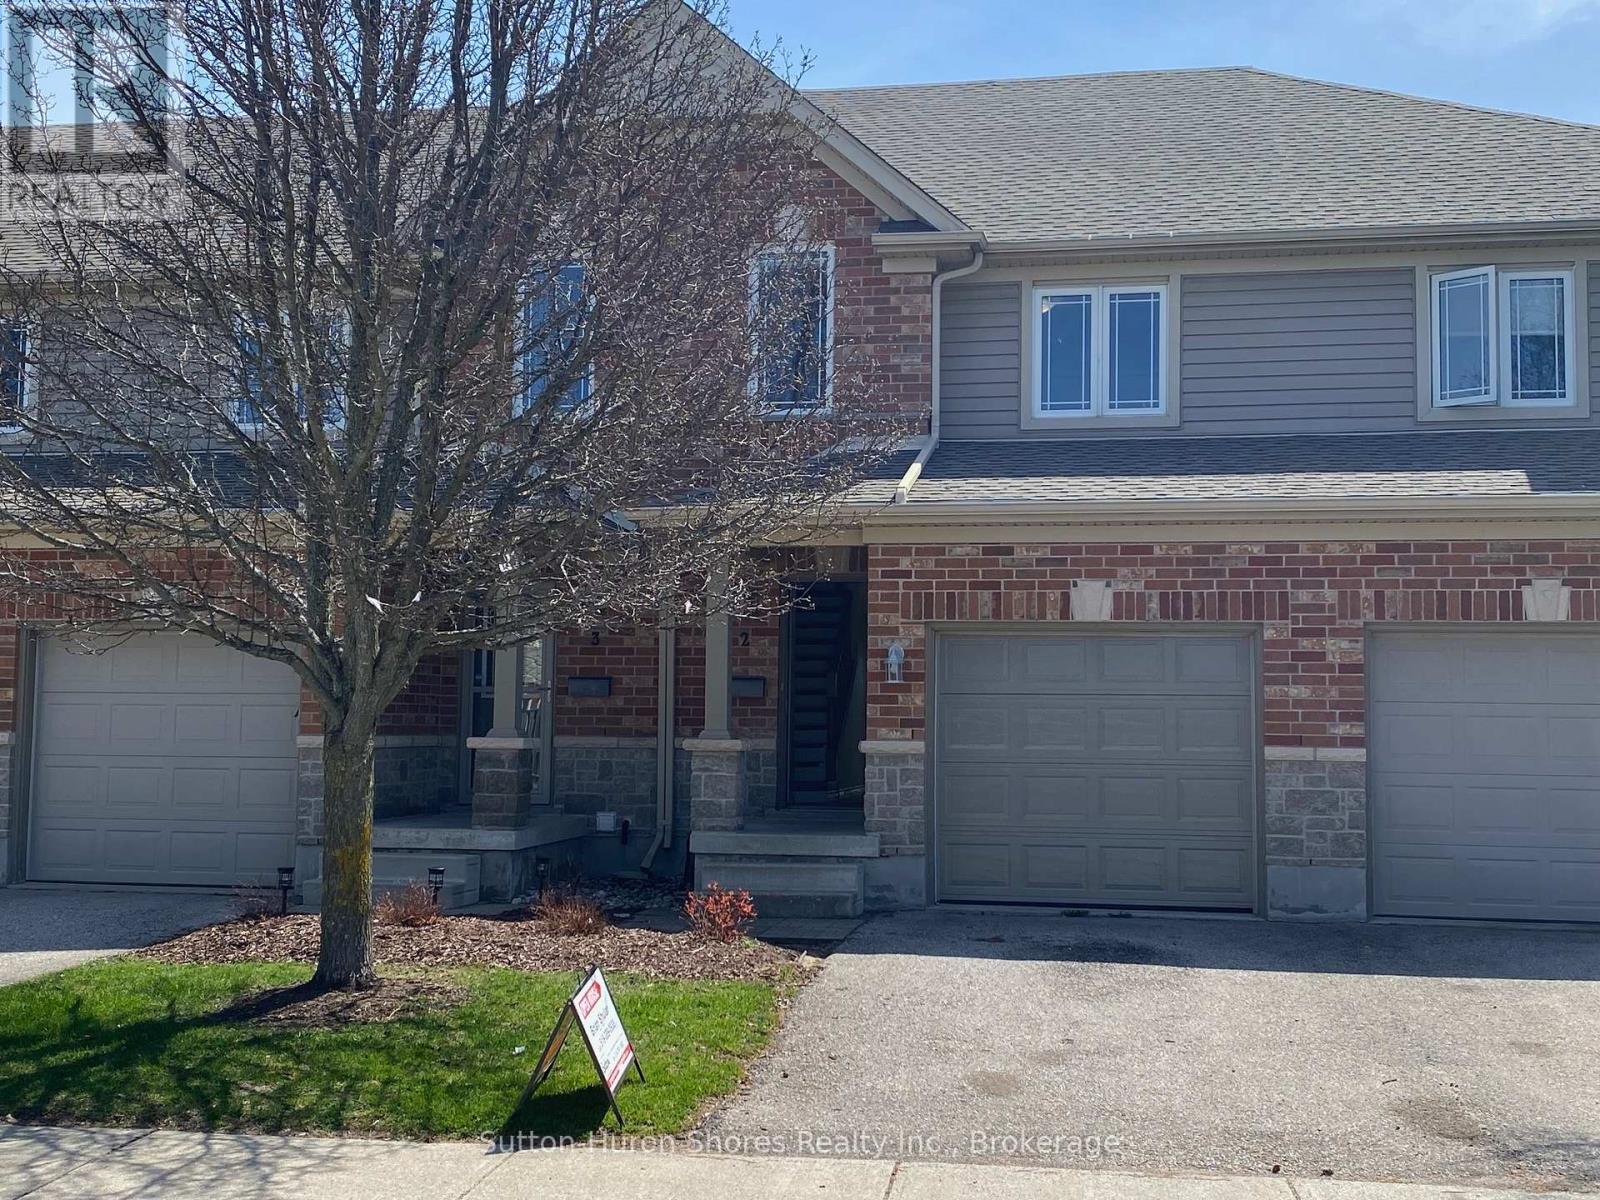
Saugeen Shores, Ontario
This beautifully refreshed fully renovated condo, from top to bottom, combines comfort and convenience with new flooring throughout, fresh paint, and a modern kitchen backsplash. The home features three bedrooms on the upper level, a main-floor powder room, full bathrooms both upstairs and in the basement, and in-unit laundry located in the lower level. Set in a family-friendly area close to parks and Northport School, this property offers an ideal location for everyday living. The monthly maintenance fee includes grass cutting, garbage and recycling, snow removal other than the unit's driveway, building insurance, and common elements, providing a truly low-maintenance lifestyle. (id:19593)
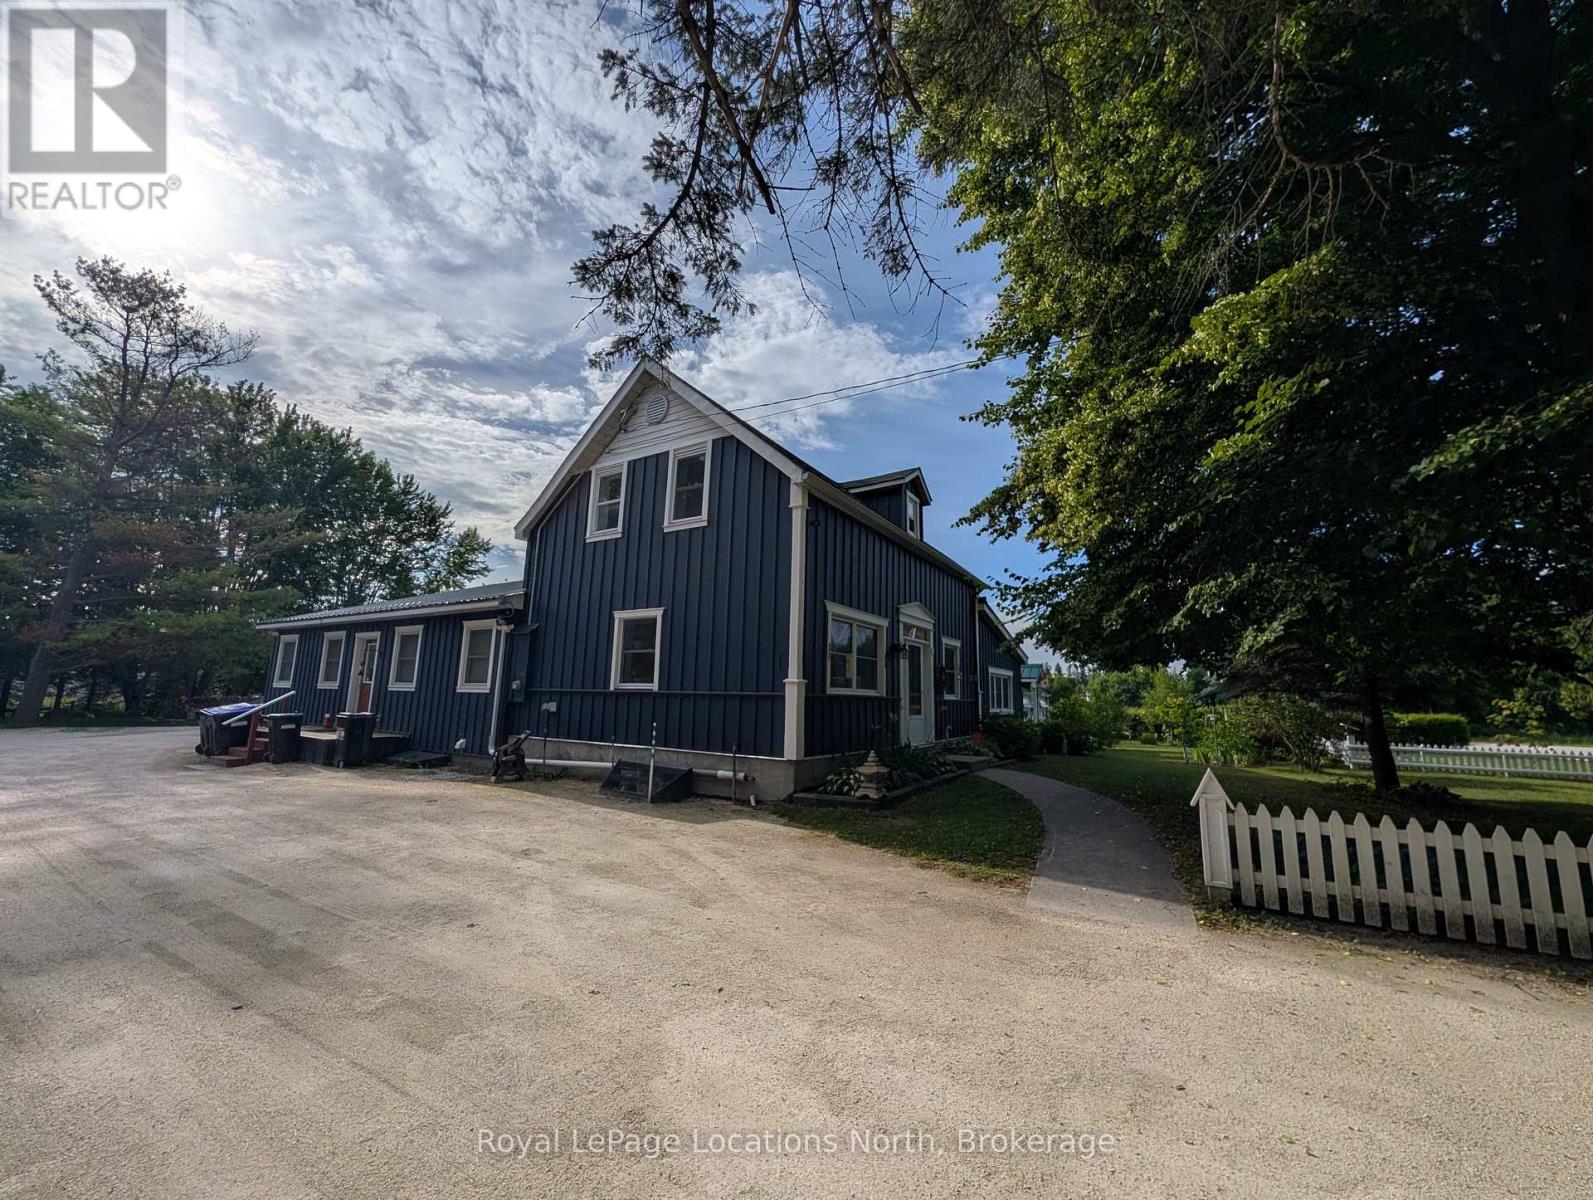
Clearview, Ontario
The Gathering Place. Imagine a place where three generations can gather, children can play freely, and every season brings new memories. From the moment you arrive, the pace slows, the noise fades, and you begin to picture a different way of living. More than just a home, this is a place where families grow, traditions begin, and life is meant to be shared. Thoughtfully designed for multi-generational living, two families, or those seeking a legal income opportunity, this rare property offers exceptional flexibility without compromising comfort or privacy. Most of the living space is conveniently located on one level, including a legal barrier-free minded soundproof accessory apartment with no stairs and its own large private porch-ideal for aging parents, adult children, guests, or rental income. Inside, timeless craftsmanship is evident throughout, with beautiful wood finishes, custom trim, handcrafted doors, and unique details that create a warmth rarely found in today's homes. Outside, enjoy peaceful mornings on the expansive enclosed porch, sunny afternoons by the pool, and evenings spent with family and friends on the spacious deck or by the campfire. In winter, the woodstove offers a cozy place to gather after a day outdoors. The property provides room to breathe, play, and grow, with fruit and flowering trees, generous parking, space for an RV or boat or two or ten, and a detached shop for hobbies, projects, or extra storage. Tucked away on a quiet dead-end street, you'll enjoy the peace of country living in town while being just minutes from the beaches, shopping, recreation, and amenities of Collingwood and Wasaga Beach, and Barrie is only 30 minutes. Opportunities like this are rare. Offering the flexibility and value of two homes in one-with even greater benefits-this is more than a property. It's a lifestyle waiting to be experienced. So go pack your bags and be this homes next chapter in its long history. (id:19593)
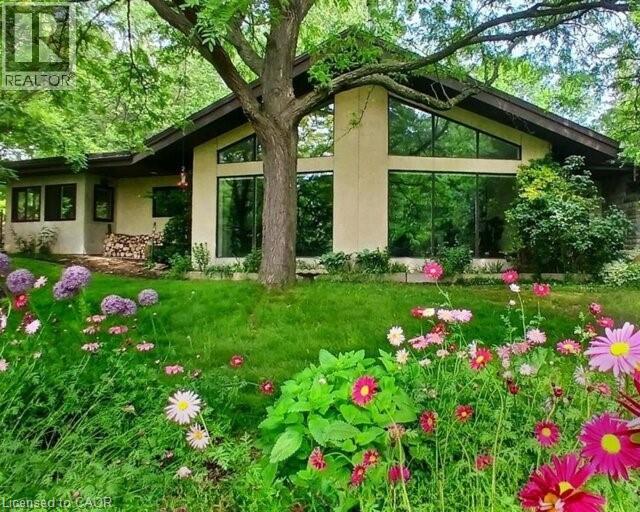
St. George, Ontario
Custom built in 1983 and lovingly maintained by the same owners for over 40 years, this exceptional property offers a rare opportunity to embrace space, privacy, and sustainability. Set on 11 picturesque acres, the grounds feature mature trees, scenic walking trails, manicured lawns, a private pond with gazebo, and a stunning backyard patio complete with waterfall and koi pond-a true retreat-like setting.This approximately 4,000 sq. ft. bungalow offers 5+1 bedrooms and two kitchens, all on one level-ideal for seniors, young families, or multi-generational living. A full in-law suite provides excellent income potential (previous tenant paid $2,050/month). Now operating as a successful Airbnb. The office can also be converted to an additional bedroom if needed, adding even more flexibility for your family or guests.The home is super insulated and heated/cooled by cold-climate heat pumps, supporting an environmentally sustainable lifestyle. Surrounded by protected wetlands, the property is rich with wildlife, including Trumpeter swans, offering nature at your doorstep. Enjoy million-dollar views from the family room through dramatic cathedral-style windows.Additional highlights include open-concept living, quartz countertops, custom clerestory windows, soaker tub, and recently replaced shingles (2021/2023). Development potential adds further long-term value.Peacefully located within approximately one hour of Toronto and conveniently close to Cambridge, Kitchener, and Waterloo, this is an incredible opportunity to secure a private country estate with modern efficiency and endless possibilities. (id:19593)
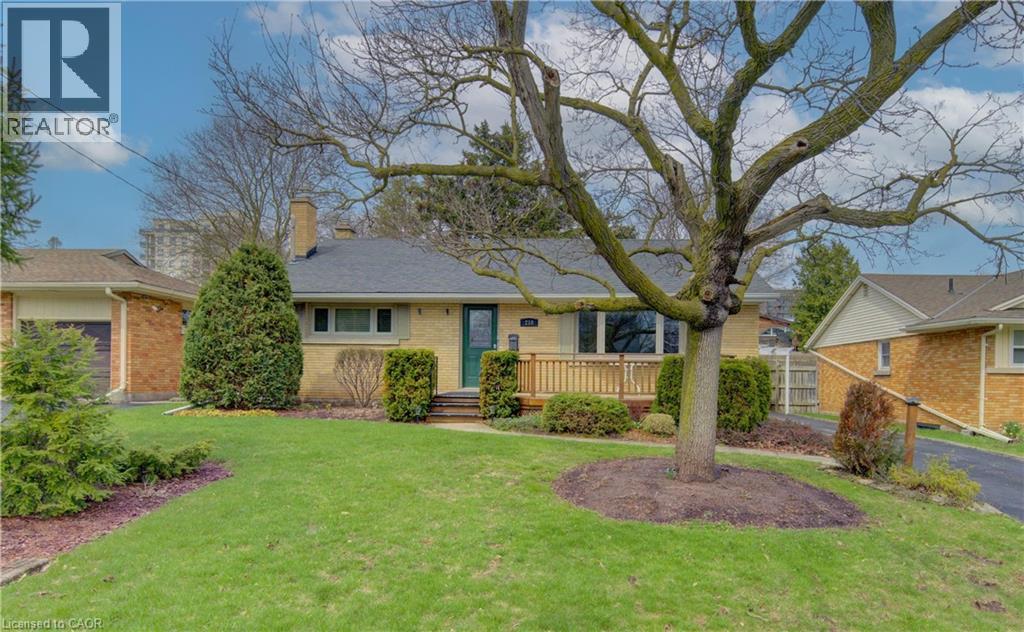
Waterloo, Ontario
Great bungalow in amazing location, this bungalow has 2 bedrooms upstairs and a large bathroom with jacuzzi tube , and a bright living room with a gas fire place, the kitchen offers a walk into a sunroom that has access to the back yard and to the over sized garage. The lower level has 2 recrooms one with a gas fire place and there is a work shop next to the utility room, the lower level also has a 2 piece bathroom and the laundry room is right next to it. Don't miss out on this one. (id:19593)
Kitchener, Ontario
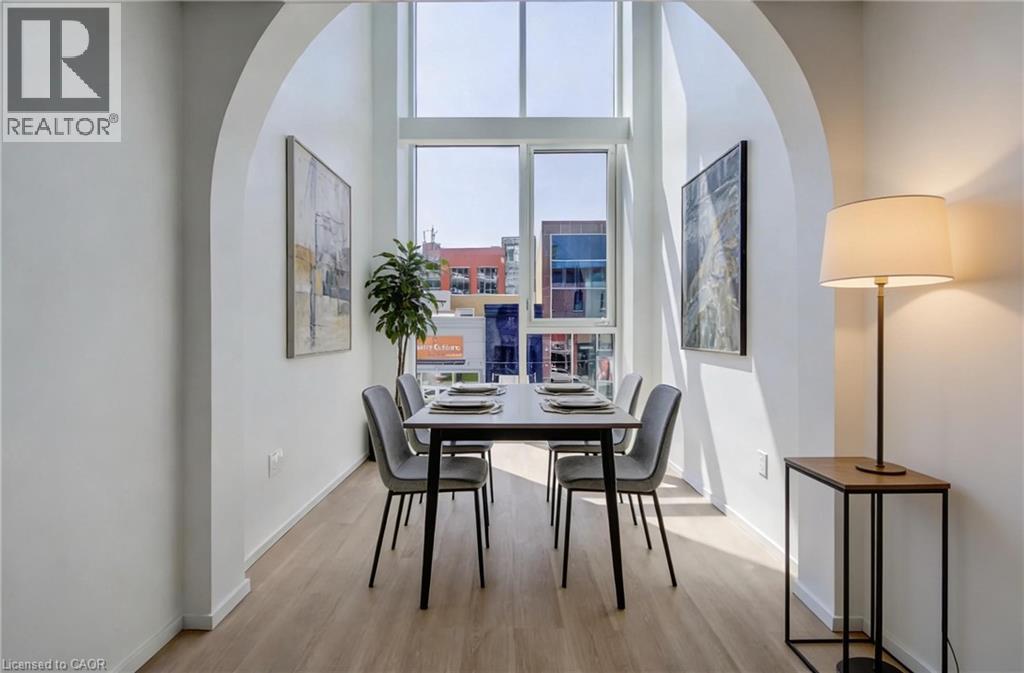
Welcome to a truly one-of-a-kind multi-residential opportunity in the heart of downtown Kitchener—where modern design meets exceptional flexibility. Completed in 2025, this architecturally striking property features two beautifully designed residential units, making it an ideal opportunity for investors, multi-generational living, or those looking to offset their mortgage with rental income. Spanning over 3,200 sq ft, the building showcases innovative design and thoughtful layouts throughout. Each unit offers its own private entrance, dedicated hallway, and staircase, ensuring complete independence and privacy. Unit A is filled with character, highlighted by a dramatic two-storey window overlooking lively King Street. Unique rounded ceiling details soften the modern aesthetic, while the loft-style primary suite features a glass-railed overlook to the living space below. The upper-level bedroom includes a full ensuite, complemented by a stylish main-floor powder room. A private rooftop patio provides the perfect urban escape. Unit B offers a similarly impressive layout with its own distinct appeal. A striking two-storey window frames views of Goudies Lane, while a private balcony extends the living space outdoors. The upper-level suite includes a full ensuite and open-to-below design, along with a convenient main-floor powder room. A rooftop patio with sweeping skyline views completes this exceptional unit. Designed with both lifestyle and investment in mind, this property offers incredible income potential in a highly desirable urban setting. A small ground-level commercial space is also included, adding flexibility for future use. With a Walk Score of 99, you’re just steps from the Kitchener Market, ION LRT, cafés, restaurants, nightlife, shopping, and Centre in the Square. (id:19593)
Straffordville, Ontario
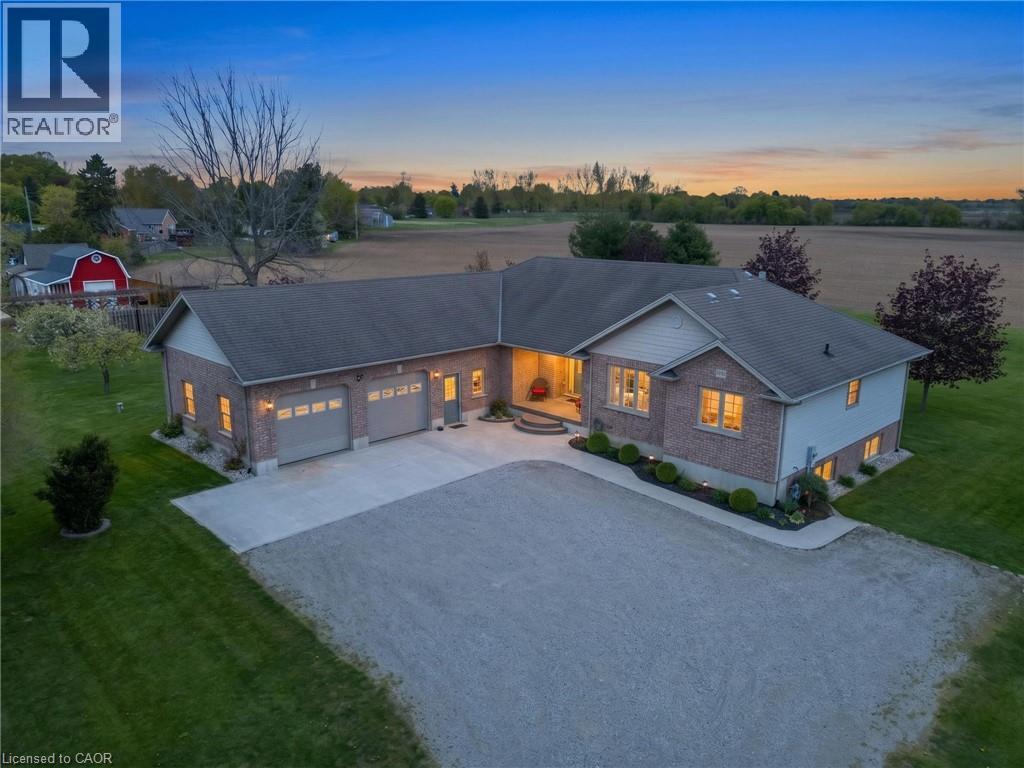
Nestled on a picturesque 1.2-acre lot in the peaceful community of Straffordville, this charming brick bungalow offers the perfect blend of country living and modern comfort. Featuring 3 bedrooms and 2 bathrooms, this well-maintained home welcomes you with a spacious living room filled with natural light, creating a warm and inviting atmosphere. The main floor features beautiful hardwood and tile flooring throughout, adding warmth and timeless appeal. Continue through to the open dining and kitchen area, ideal for both everyday living and entertaining. The kitchen showcases rich dark wood cabinetry, granite countertops, and a large centre island perfect for gathering with family and friends. The fully finished basement expands your living space with heated floors for added comfort and includes a second kitchen, offering excellent in-law suite potential or additional space for entertaining and family living. This home is well-equipped with a drilled well, well pump, pressure tank, water softener, UV filtration system, and 200 amp electrical service, providing peace of mind and convenience. Enjoy the privacy and tranquility of rural living while still being conveniently located close to local amenities. With plenty of outdoor space to relax, garden, or enjoy nature, this property is the perfect place to call home. (id:19593)
Kitchener, Ontario
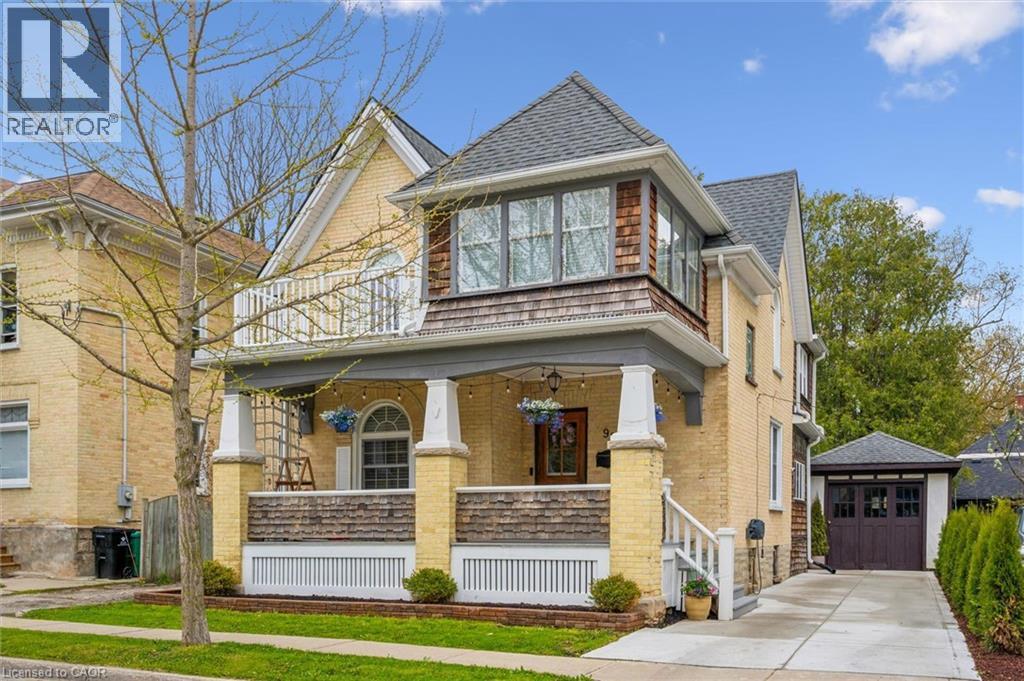
Welcome to this stunning Century home in the heart of Victoria Park’s sought-after Heritage District! Just steps to Victoria Park, cafés, restaurants, trails, Google, the Innovation District, School of Pharmacy, LRT, GO Transit, and the future King & Victoria transit hub - this location offers the ultimate urban lifestyle. Set on a mature tree-lined street, this charming home boasts incredible curb appeal, a spacious covered porch, large formal rooms, abundant natural light, and timeless character throughout. The thoughtfully updated interior features a beautifully renovated kitchen with custom cabinetry, island, hardwood flooring, floating shelving, and solid maple doors, plus renovated bathrooms with heated floors, standalone tub, glass shower, and upstairs laundry. Major upgrades include a specialty HVAC system, new water heater, deck, concrete driveway, designer lighting, insulated office, and freshly painted throughout. With two garages, two driveways, and parking for up to six vehicles, there’s rare downtown convenience. Flexible zoning allows for duplex conversion, home business use, and future investment opportunities. Move-in ready with no interior heritage restrictions, this exceptional property offers endless possibilities for families, professionals, and investors alike! (id:19593)
Waterford, Ontario
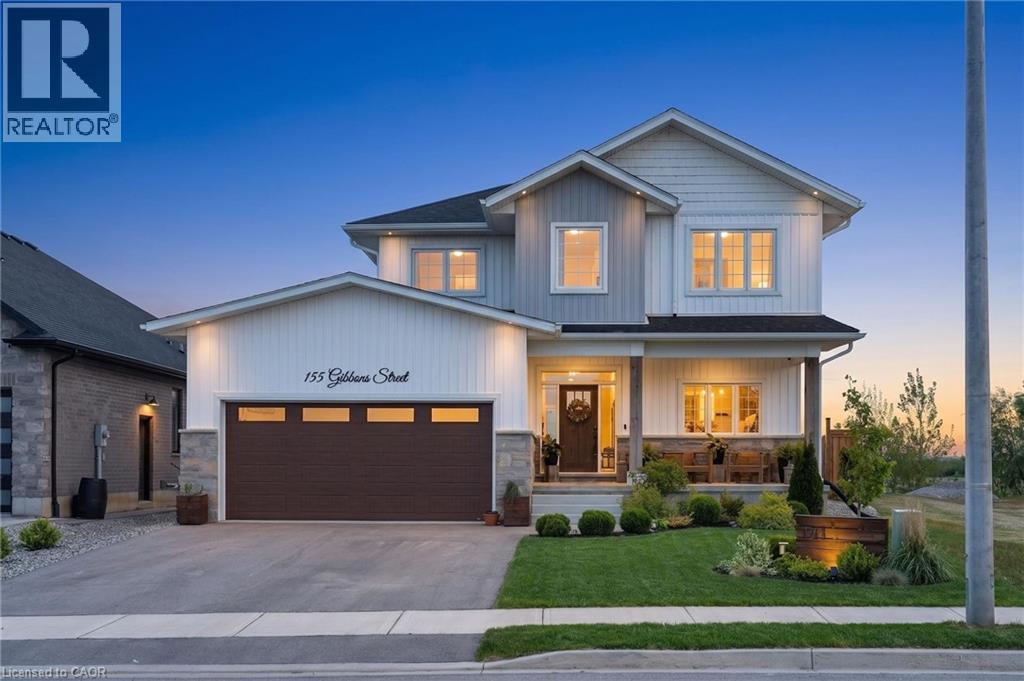
Welcome to this stunning 2-storey home offering over 2,300 sq. ft. of beautifully designed living space with 5 bedrooms and room for the whole family! From the moment you step inside, you’ll appreciate the spacious foyer with convenient access to the garage and plenty of room to welcome guests. At the front of the home, the versatile main floor bedroom is perfect for guests, a home office, or a playroom to suit your family’s needs. Continuing through the home, prepare to be impressed by the abundance of windows along the back of the house, filling the space with natural light and creating a warm, inviting atmosphere. The open-concept main floor is ideal for entertaining, featuring a large living room that flows seamlessly into the gorgeous kitchen and dining area. The chef in the family will love preparing meals here, complete with ample workspace, stylish finishes, and a large walk-in pantry for all your storage needs. The dining area offers quick access to the backyard, making indoor-outdoor entertaining effortless. Luxury Vinyl Plank flooring runs throughout the main floor, adding both style and durability. Upstairs, the spacious primary bedroom is privately situated at the back of the home and features stunning views along with a luxurious 5-piece ensuite. The second level also offers a convenient laundry room, a 4-piece bathroom, and 3 additional generously sized bedrooms. The partially finished basement provides even more living space with endless opportunities to customize to your needs, that includes a rough in bathroom and wet bar area. Step outside and enjoy the beautifully landscaped backyard complete with a deck off the home, cozy fire pit area, and an above-ground pool — the perfect setting for relaxing or entertaining all summer long! (id:19593)
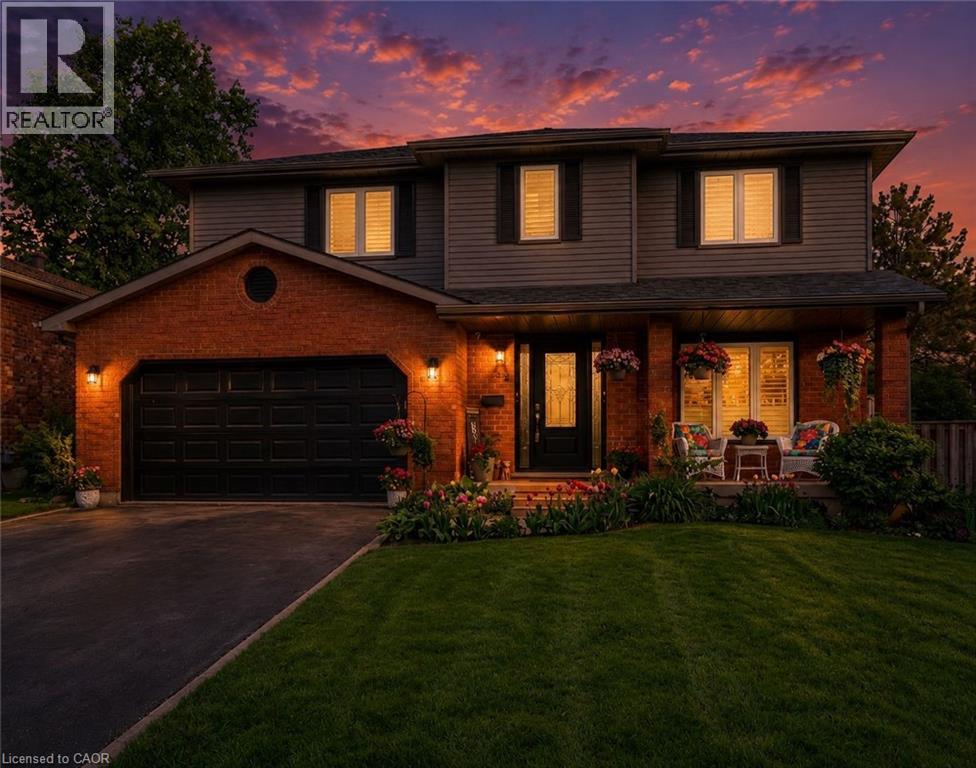
Brantford, Ontario
This beautifully maintained 4-bedroom, 3.5-bathroom home is ideal for growing families or those who love to entertain. Situated in a desirable and family-friendly area, it offers a perfect blend of modern comfort and functional living space. Step inside to discover a spacious family room that seamlessly connects to a formal dining room, elegantly separated by rustic barn doors—perfect for hosting dinner parties with 8+ guests. The heart of the home is the modern kitchen, featuring a sophisticated mix of white and black soft-close cabinetry, granite countertops, a classic subway tile backsplash, a pantry, and a breakfast bar for casual meals. From the kitchen, double doors lead to a large, fully fenced backyard complete with a deck—a private outdoor retreat ideal for entertaining, kids, or simply unwinding. The main floor also includes a convenient laundry/mudroom and a stylish powder room for added functionality. Upstairs, the primary bedroom offers a peaceful escape with a walk-in closet and a luxurious 3-piece ensuite featuring a glass shower. Two additional spacious bedrooms and a beautifully updated 4-piece bathroom complete the upper level. Need more room? The fully finished basement extends your living space with a bonus area with cabinetry, a large recreation room, an additional bedroom, a den, a 3-piece bathroom, and ample storage throughout. (id:19593)
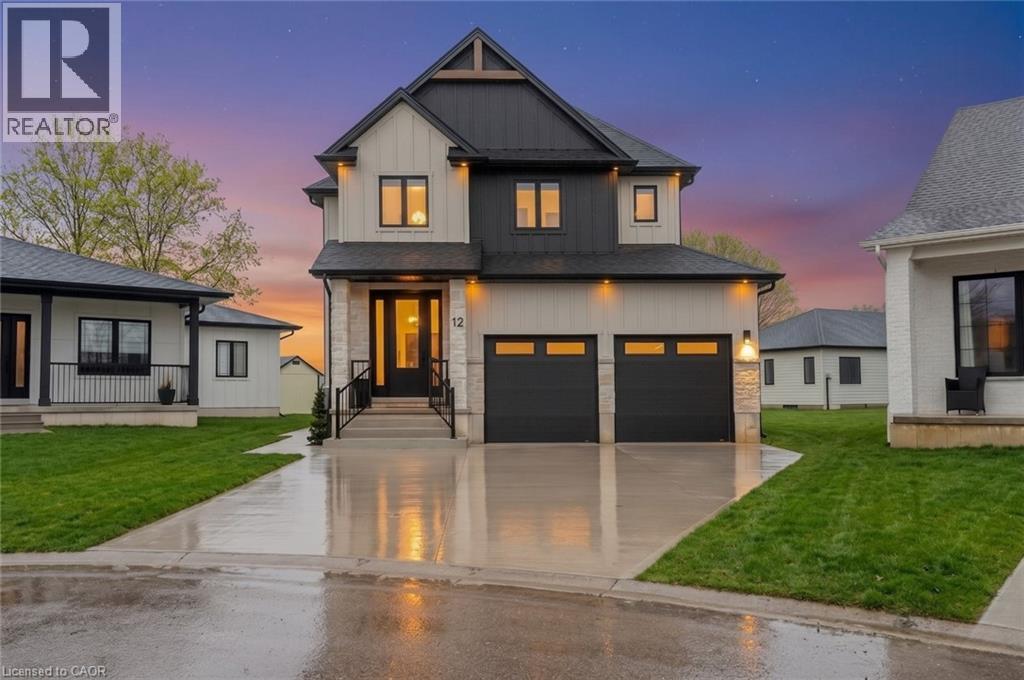
Port Burwell, Ontario
Welcome to luxury living in the charming lakeside community of Port Burwell. This stunning two-storey home offers exceptional craftsmanship, thoughtful design- perfect for those seeking both elegance and everyday comfort. Step inside to a spacious, welcoming foyer that immediately sets the tone for the home. Down the hall, you’ll find a convenient 2-piece powder room and a beautifully designed mudroom off the garage features custom built-ins. Continue through to the impressive dining room. The space flows seamlessly into the breathtaking great room where custom arched built-ins frame the fireplace and TV, creating a warm yet sophisticated focal point. Large windows throughout the main floor flood the home with natural light. The chef-inspired kitchen is both functional and striking, featuring white floor-to-ceiling cabinetry, a contrasting dark wood island, stainless steel appliances, a built-in oven. With a thoughtfully designed pantry/coffee bar adds extra storage and convenience. Upstairs, the attention to detail continues with a spacious and beautifully finished laundry room. One bedroom features its own private 4-piece ensuite, while two additional bedrooms share a well-designed Jack and Jill 5-piece bathroom. The primary suite is a true retreat, offering generous space, a large walk-in closet, and a luxurious 5-piece spa-like ensuite complete with a soaker tub and glass shower. The fully finished basement expands the home’s versatility with an additional bedroom, a office space, a 4-piece bathroom, and a large recreational living area. Step outside to enjoy the beautifully designed backyard, featuring a covered porch ideal for relaxing or entertaining. A poured concrete pad leads to a secluded hot tub area, creating the perfect private oasis to unwind and make your own. This exceptional home blends luxury, comfort, and thoughtful design in one of Ontario’s most charming lakefront communities. (id:19593)
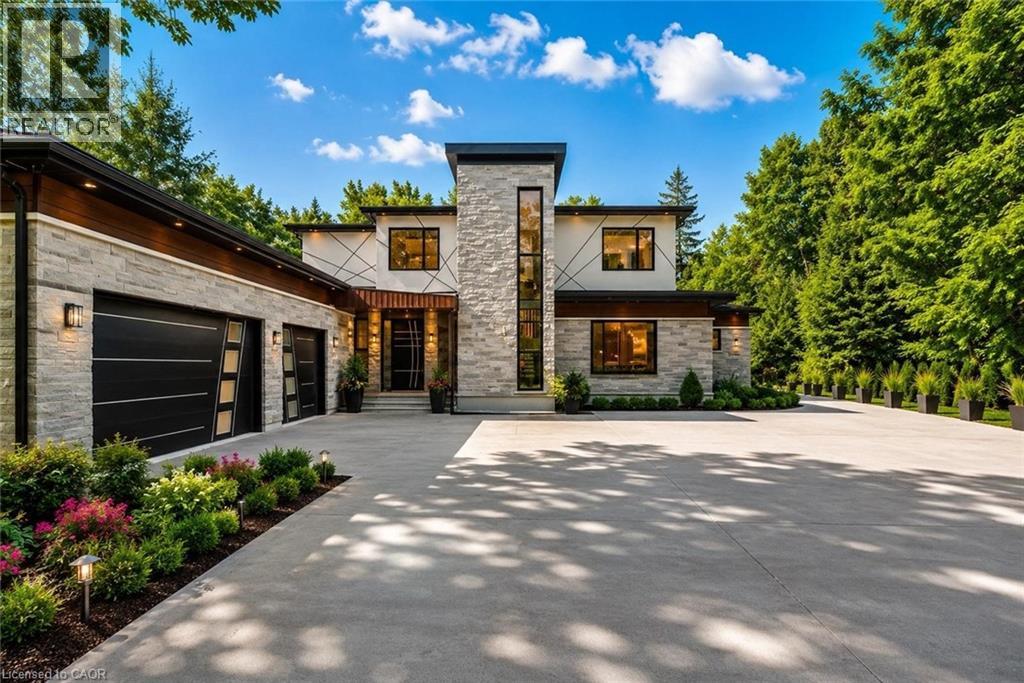
Brantford, Ontario
Experience the ultimate blend of cutting-edge technology and refined luxury in this exceptional brand-new estate. Set on a private lot with a drilled well and septic system, this impressive 3-bedroom, 3.5-bath home offers a thoughtfully designed open-concept layout with in-floor heating throughout the main level for year-round comfort. Designed for modern living, the home is fully equipped with advanced smart features including Wi-Fi controlled shades, a custom facial recognition smart lock, a premium water treatment system, and an integrated Sonos sound system. The chef-inspired kitchen is a true showpiece, complete with high-end Bosch appliances, a Dacor refrigerator, a built-in coffee station, custom cabinetry, quartz countertops, and striking oversized tile flooring. The living space is warm and inviting, highlighted by a custom Heat & Glo fireplace and seamless flow for entertaining. The primary suite offers a spa-like retreat with a luxurious ensuite featuring multiple body sprayers, a hydrotherapy tub, heated towel rack, Bluetooth mirrors, and designer lighting. Entertainment continues in the fully equipped home theatre with premium audio-visual components and a large projection screen, perfect for movie nights. Step outside to your own private oasis featuring a saltwater pool, a fully outfitted natural gas outdoor kitchen, granite fireplace, and wiring for outdoor entertainment—ideal for hosting or relaxing in style. Built with quality and longevity in mind, this home also includes a high-capacity septic system, two-stage leaching bed, and a durable 40-year fiberglass roof. A rare offering that perfectly combines luxury, comfort, and innovation. (id:19593)
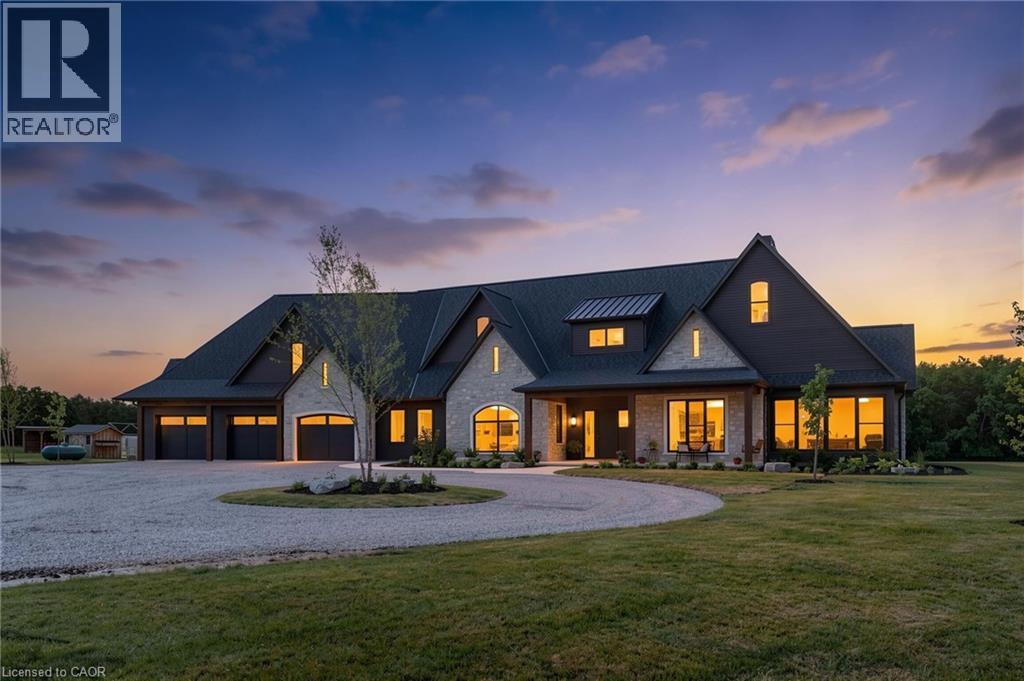
Tillsonburg, Ontario
Welcome to this extraordinary custom-built estate where timeless French Country architecture meets refined modern farmhouse elegance. Situated on approximately 14 picturesque acres just outside Tillsonburg, this stunning residence offers luxury, craftsmanship, and comfort at every turn. Featuring hand-chipped limestone exterior accents, European tilt-and-turn triple-pane windows, ¾-inch hardwood flooring, and nine-zone in-floor heating, every detail has been thoughtfully designed. The grand foyer leads to a breathtaking great room with soaring ceilings, custom built-ins, and a striking limestone fireplace overlooking the countryside. Expansive windows and oversized patio doors create a seamless connection to the outdoor living spaces. The chef-inspired kitchen is truly the heart of the home, boasting premium appliances, an oversized island, Level 4 quartz countertops, a coffee bar, and a walk-in pantry with sink. A formal dining room, sun-filled living area, stylish powder room, and functional mudroom complete the thoughtfully designed main level. The luxurious primary suite offers vaulted ceilings, a fireplace, spa-like ensuite with a freestanding tub, and a spacious walk-in closet. Two additional bedrooms provide ample space for family and guests. Upstairs, a large recreation room, fourth bedroom, and three-piece bath offer versatile living space for entertaining or extended family. Step outside to a beautifully designed patio and enjoy breathtaking country views in every direction. Combining exceptional quality, sophisticated design, and the tranquility of rural living, this remarkable estate presents a rare opportunity to own a truly one-of-a-kind luxury property. (id:19593)