
Seguin, Ontario
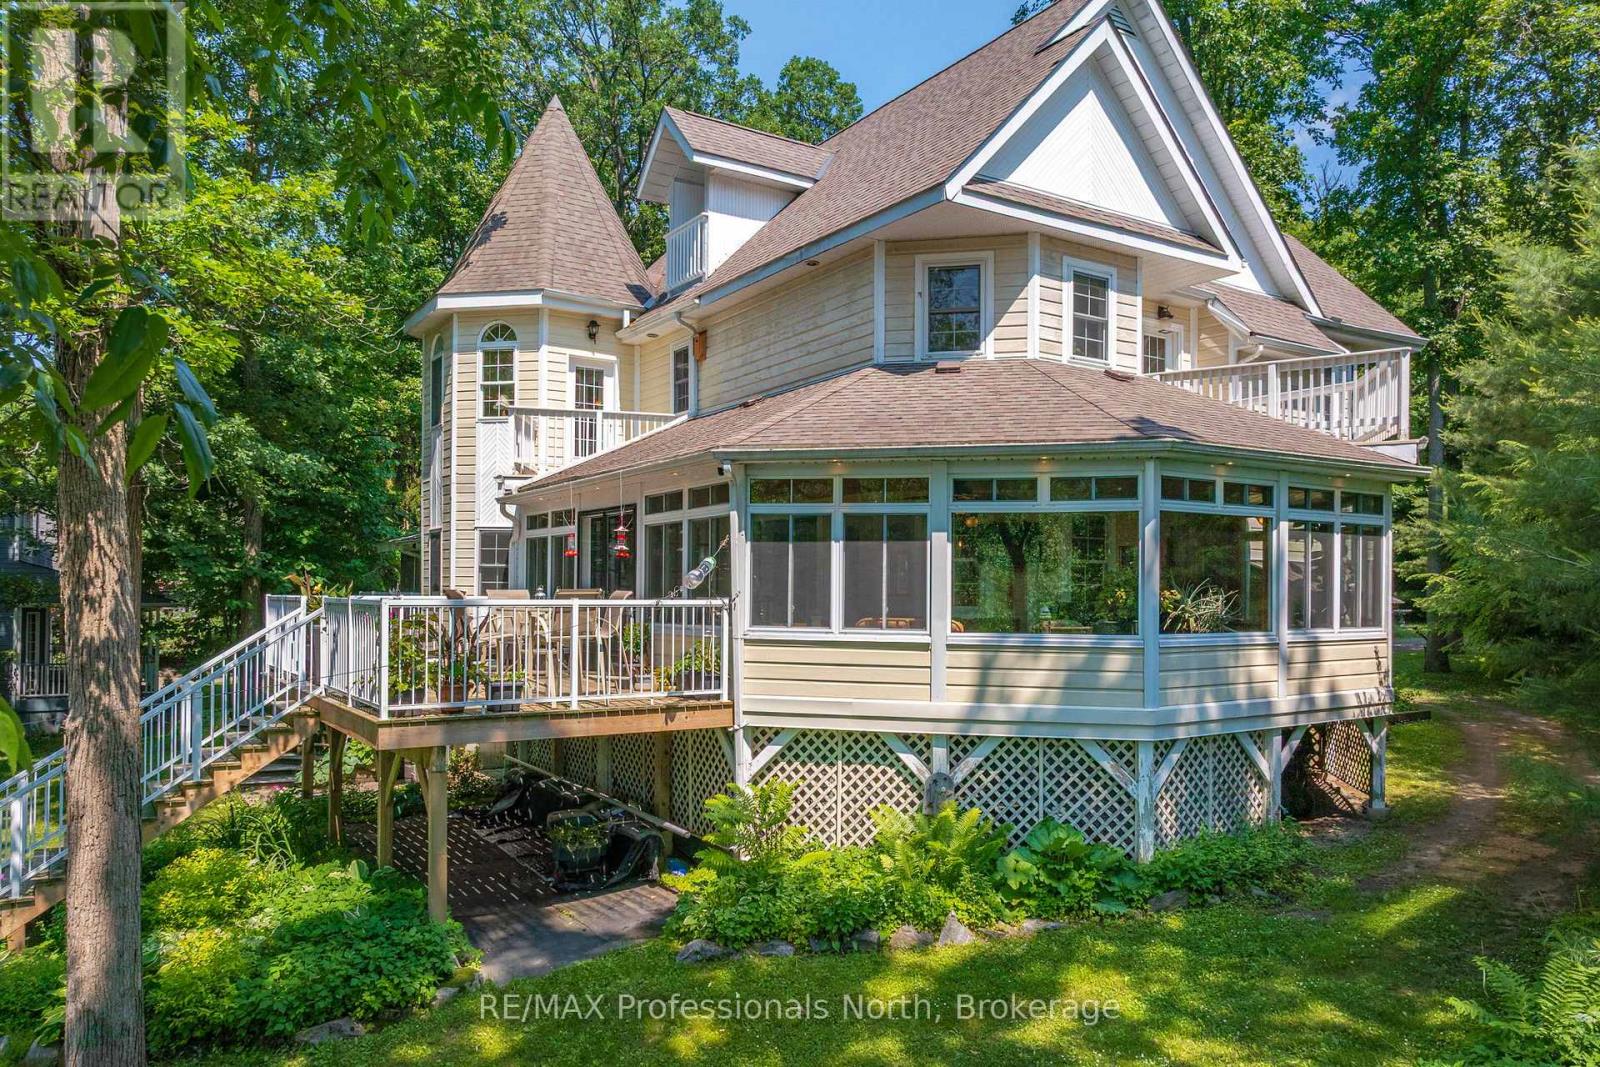
Set at the mouth of the Shadow River with direct deep-water access to Lake Rosseau just steps from your dock, this exceptional six-bedroom, six-bathroom residence offers over 5,000 square feet of thoughtfully designed living space in one of Muskoka's most sought-after locations. Built for gathering and gracious entertaining, the home features expansive principal rooms, soaring 10-foot ceilings, and a timeless warmth that reflects the character of traditional Muskoka luxury. Several bedrooms offer cathedral ceilings, fireplaces, and private balconies, creating inviting retreats for family and guests alike. A stunning heated covered porch overlooks beautifully landscaped grounds and the waterfront beyond, providing the perfect setting for long summer evenings. The fully finished lower level includes a recreation room with pool table and built-in bar, an exercise room, and abundant space for hosting. Additional highlights include a covered hot tub room, attached double garage, and numerous recent upgrades, including a new furnace and heat pump. Just a short walk from the charming Village of Rosseau, this remarkable property combines classic Muskoka elegance with effortless access to the lake, offering an exceptional setting for making memories with family and friends for years to come. (id:19593)
Orillia, Ontario
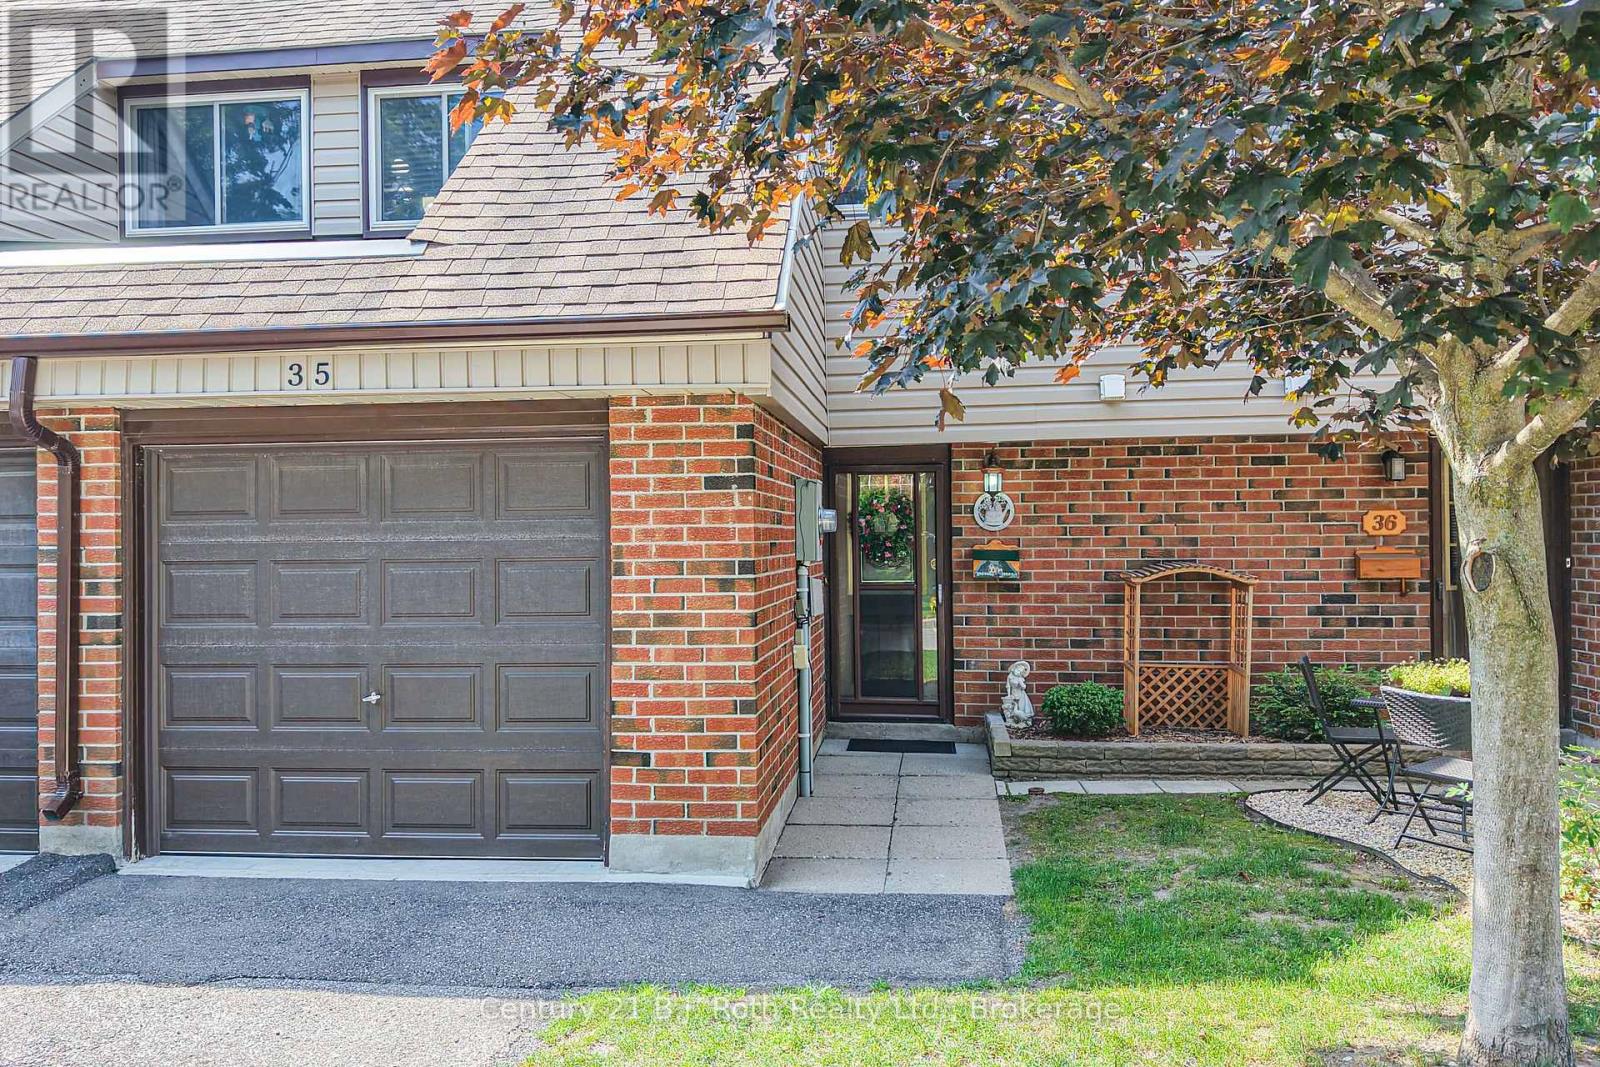
Affordable Homeownership in Orillia's Woodlands Community! This neat & tidy 3 Bedroom townhouse offers an excellent opportunity for first-time buyers, young families, or those looking to downsize without sacrificing space. Ideally situated directly across from the community park and playground, this home combines comfort, convenience, and a family-friendly setting. The welcoming front foyer features ceramic tile flooring & a convenient 2-pc powder room. The bright, open-concept living room showcases easy-care laminate flooring & a large sliding patio door leading to a private rear patio-perfect for relaxing, summer BBQs, or enjoying your morning coffee. The functional kitchen offers ample cabinetry and workspace while remaining open to the main living area, creating an inviting space for everyday living. Upstairs, you'll find a spacious primary bedroom with an abundance of closet space, along with two additional bedrooms & a full bathroom to comfortably accommodate family or guests. The full unfinished basement provides excellent storage & awaits your personal finishing touches, offering the opportunity to create additional living space, a recreation room, home office, or workout area. Complete with an attached single-car garage, level driveway parking, and low-maintenance condominium living, this home is ideally located close to schools, shopping, parks, public transit, and all of Orillia's amenities. (id:19593)
Blue Mountains, Ontario
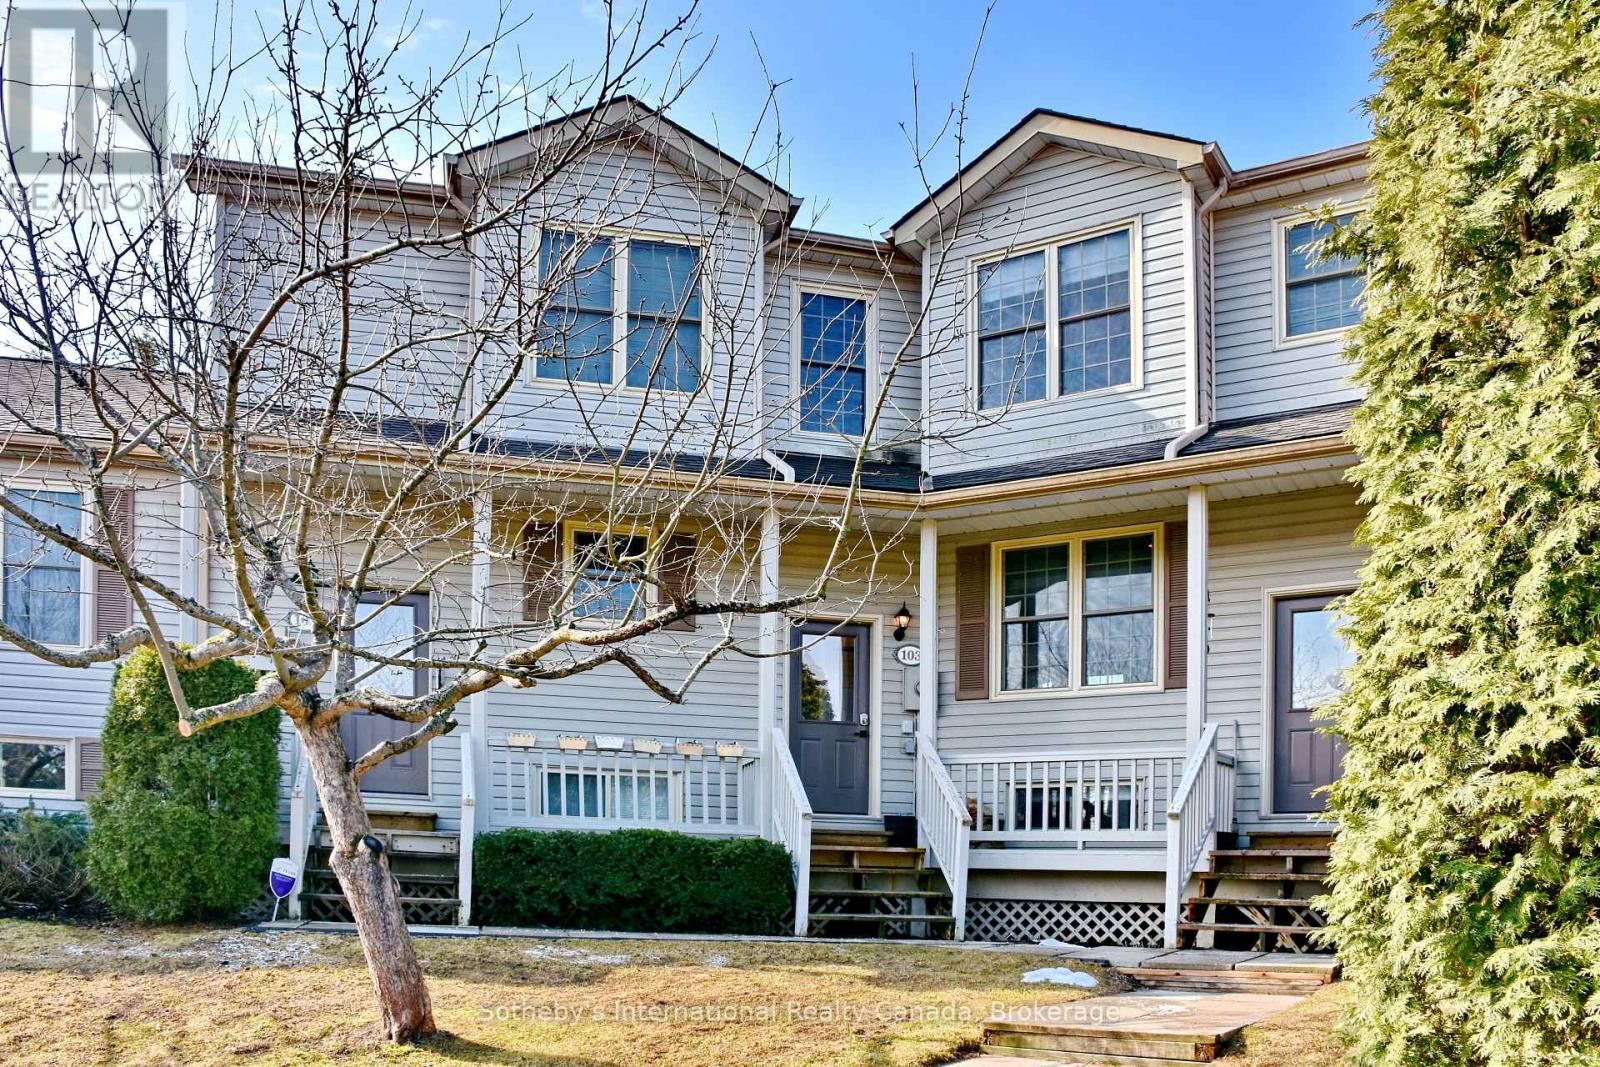
Cheerful & bright 4 bedroom condo at Applejack in Thornbury for Lease! This annual rental has everything! Modern stylish furnishings, bright renovated kitchen with stainless steel appliances. This is an amazing location to enjoy all that Southern Georgian Bay has to offer, walking distance to the main street of Thornbury and the the waterfront. With over 4 bedrooms and three bathrooms there is room for family and guests. Enjoy the outdoors from one of your three walk-outs. During the winter months the main floor has a wood burning fireplace as well as a gas fireplace in the lower level. Spa after a long day on the slopes or the bay in the ensuite sauna~! The common amenities at Applejack are inclusive of pickle ball/tennis courts as well as an outdoor pool and recreation room. The condo board looks after gardening and winter maintenance so all you have to do it relax and enjoy your new home. (id:19593)
Northern Bruce Peninsula, Ontario
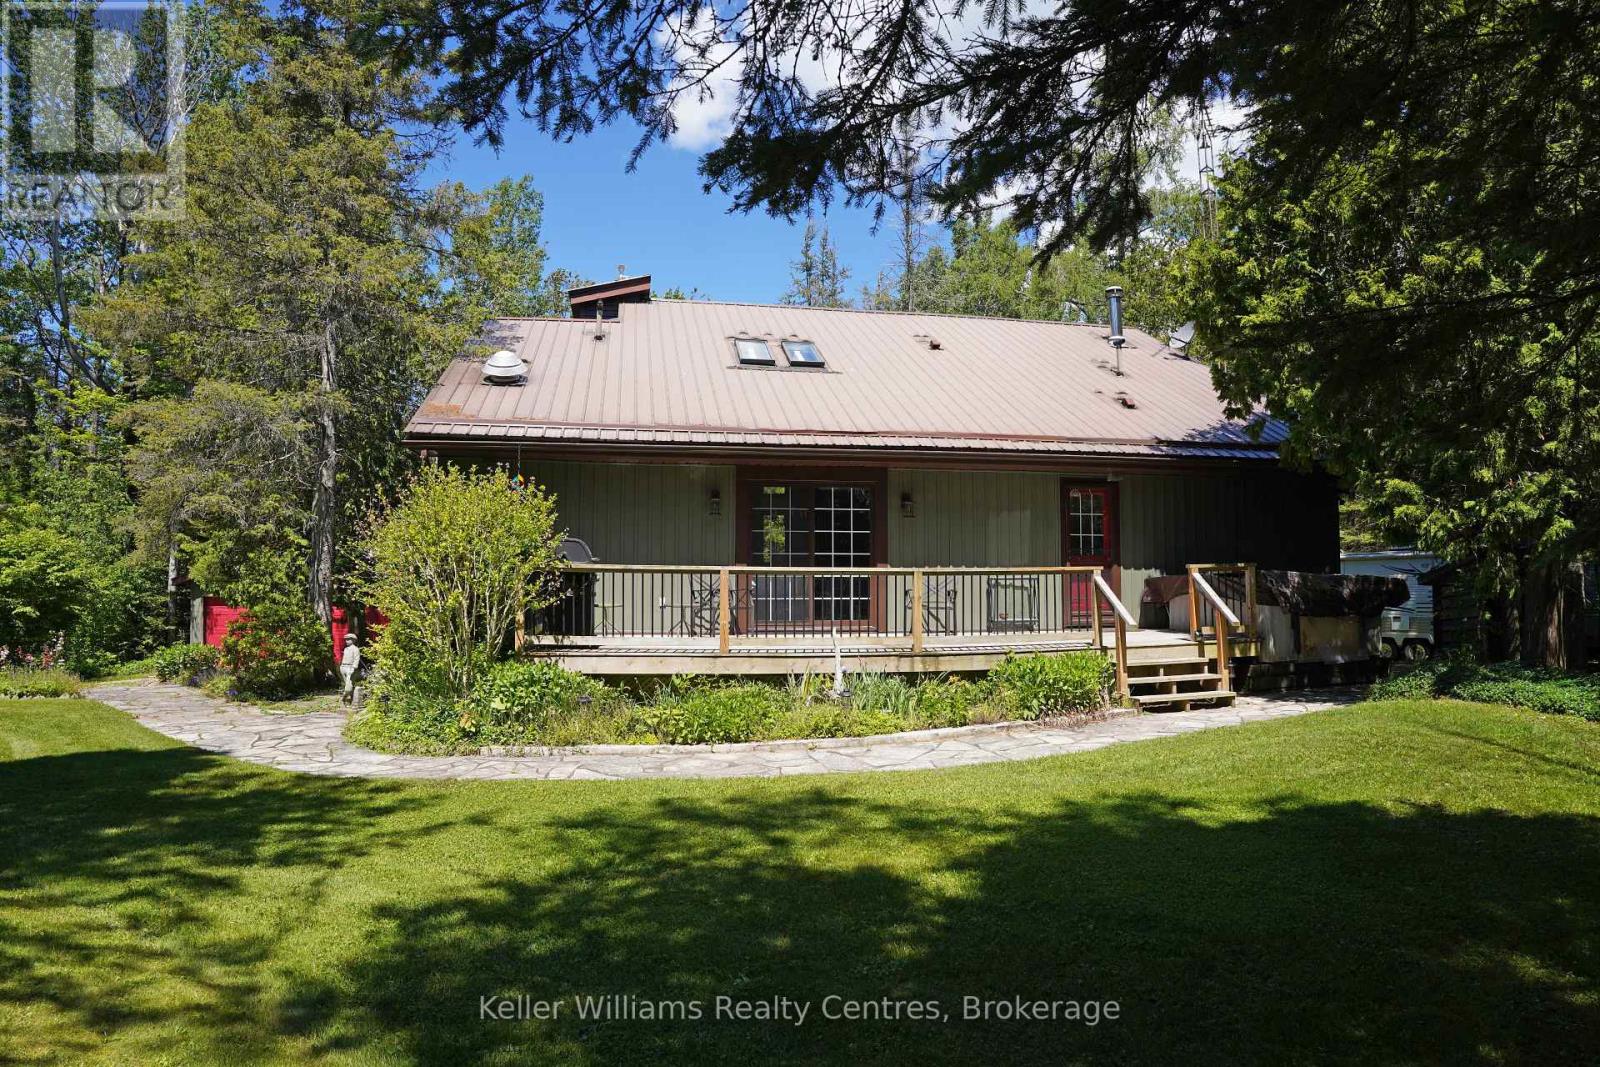
Where nature, light, and coastal living meet - welcome to 20 Burgess Road, a serene retreat just a 4-minute walk to the water's edge and sandy shores of lake Huron. Set on a beautifully treed double lot of just under an acre, this 3-bedroom, 2-bath home delivers the perfect blend of comfort, character, and relaxed lifestyle. The heart of the home is the living room, anchored by a striking floor-to-ceiling fireplace that creates a warm, architectural focal point. Paired with floor-to-ceiling windows, the space is filled with natural light and framed views of the surrounding landscape, giving it an airy yet grounded feel. In the dining area, a skylight overhead brings in even more natural light, enhancing the open, uplifting atmosphere throughout the main living space. The kitchen offers smart functionality and charm with lofted storage above, maximizing space while adding a unique design touch. The main floor features a spacious layout and a well-appointed 5-piece bathroom, ideal for everyday living and entertaining. Upstairs, the loft-style primary suite offers a private retreat complete with a cozy woodstove, perfect for quiet evenings, along with its own 2-piece ensuite bath for added comfort and convenience. Outdoors, the property continues to shine with two detached garages, a large garden bed for growing your own produce, and nearly an acre of space to enjoy privacy, nature, and outdoor living. Whether you're searching for a full-time residence or a peaceful getaway near the water, 20 Burgess Road offers a rare combination of standout features, thoughtful design, and lifestyle location - where every detail is designed to feel like home. Great cottage, full time home or short term rental investment. (id:19593)
Blue Mountains, Ontario
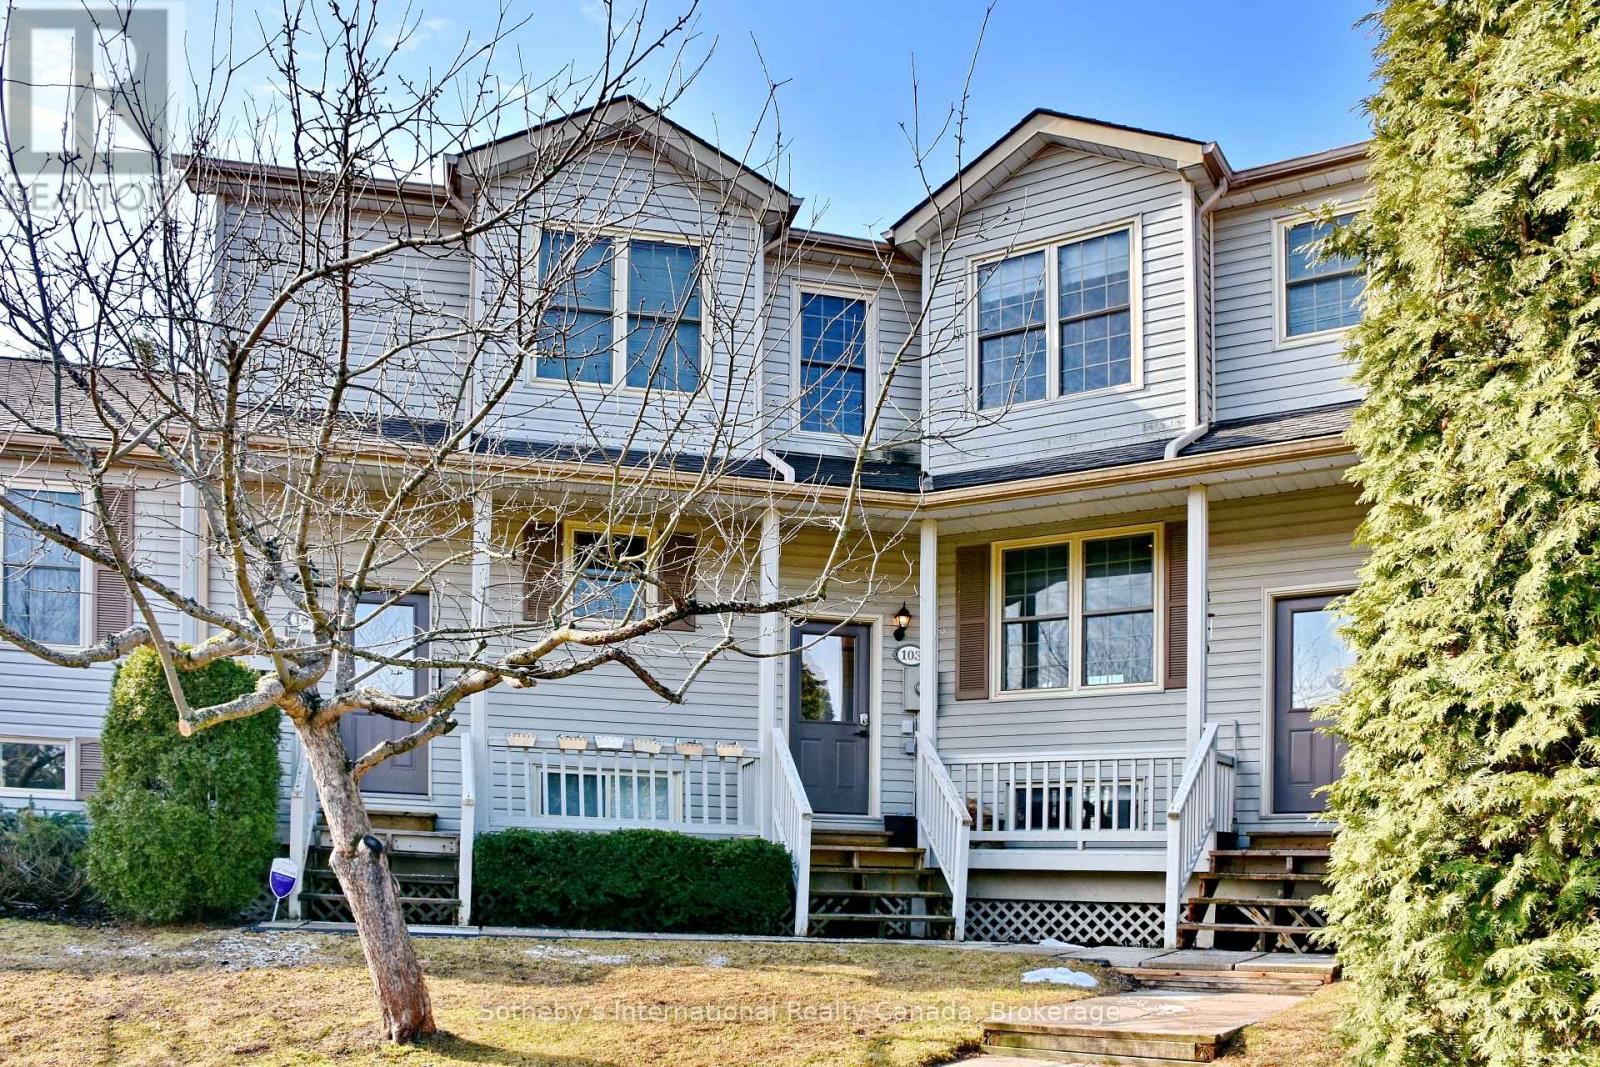
Nestled in the charming town of Thornbury, this bright and beautifully maintained Applejack condo offers 4 bedrooms, 3 bathrooms, and an exceptional layout across three finished levels. The open-concept main floor impresses with an updated kitchen, stainless steel appliances, and a wood-burning fireplace, with walk-out access to a private south-facing deck that floods the space with natural light and overlooks a serene, mature treed setting. Upstairs, two bedrooms share a well-appointed 4-piece bath. The expansive lower level is an entertainer's dream - featuring a spacious rec room, gas fireplace, two additional bedrooms, a full bath, sauna, and walk-out to the patio. As a resident, enjoy exclusive access to two outdoor pools, tennis and pickleball courts, and a clubhouse. All of this just steps from the Georgian Trail and a short drive to Georgian Peaks Ski Club, making this an exceptional four-season retreat. Thornbury's vibrant downtown, waterfront, shops, restaurants, and schools are all close at hand.This property has proven itself as a strong investment, with an excellent track record as both a seasonal and long-term rental - ideal for buyers looking to offset carrying costs or build income from day one. (id:19593)

Centre Wellington, Ontario
Welcome to an exceptional family home that perfectly blends everyday warmth with timeless sophistication, tucked away on a quiet, desirable crescent in the heart of Elora. With striking curb appeal & meticulously landscaped grounds, this beautiful two-story home immediately feels like your own private retreat. The main floor features an inviting layout with rich hardwood flooring that flows seamlessly between the formal living & dining spaces, setting the stage for quiet family nights or lively dinner parties. At the back of the home, a warm family room with a cozy gas fireplace opens up to a bright, beautifully appointed eat-in chef's kitchen, complete with quartz countertops, a matching backsplash, and plenty of storage space. A convenient main-floor laundry room & powder room add an extra layer of daily convenience. Upstairs, the home boasts three spacious, sun-drenched bedrooms, including a primary suite that acts as a true private oasis with its own luxurious ensuite bath and beautiful large windows. The expansive lower level offers a fantastic recreation room renovated in 2021 with thoughtful updates including the Natural Organic wood floors, and an insulated ceiling for sound. Step outside, and the backyard transforms into a tranquil oasis featuring a stunning pool, spill over spa and pool heater for comfort, multiple seating areas, making it the ultimate spot for al fresco dining or morning coffees. Beyond the front door lies a lifestyle defined by natural beauty and a close-knit community. This home is perfectly positioned just minutes from top-rated schools, local daycares, and the enchanting heart of downtown Elora. You will love spending weekends exploring the historic streets lined with 19th-century limestone architecture, browsing artisan boutiques, or dining at world-class restaurants. For outdoor enthusiasts, the breathtaking Elora Gorge and Grand River are practically in your backyard, offering endless hiking, kayaking, and fly-fishing adventures. (id:19593)
Hamilton, Ontario
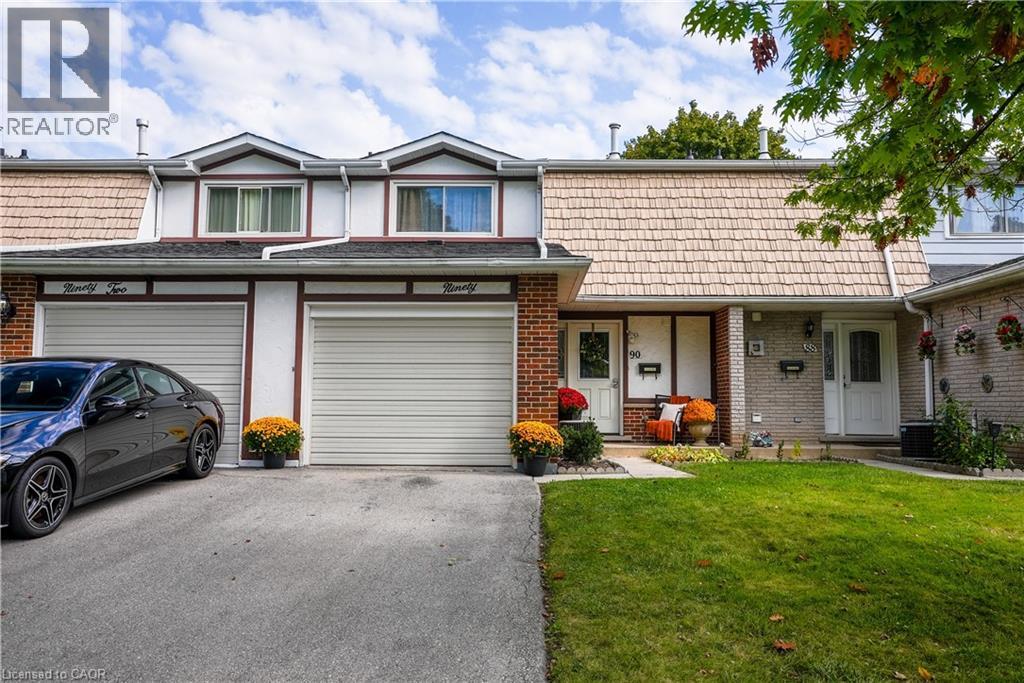
Proudly presented quality rental townhome that has been nicely maintained and updates in 2023 include: neutral paint, main level vinyl plank flooring throughout with trim & subfloors, powder room bath, upgraded lighting & window coverings included. Furnace and central air 2026. Fridge 2024, Stainless steel appliances. Washer 2026. Close to schools, shopping, golf & trails, easy highway access. Spacious layout, 3 generous sized bedrooms, 1.5 Baths, inviting living room with lots of natural light, functional eat in kitchen & separate dining room with rear yard access. Large recroom with wet bar & character built in's. Great fenced patio backing onto greenspace. Garage access into home with asphalt drive for 2 midsize cars. Utilities extra heat/hydro/cable/phone, 1 yr min lease. Triple A tenants only. Landlord is a registered real estate agent. Available September 1st. No pets preferred (owner allergic). (id:19593)
Brantford, Ontario
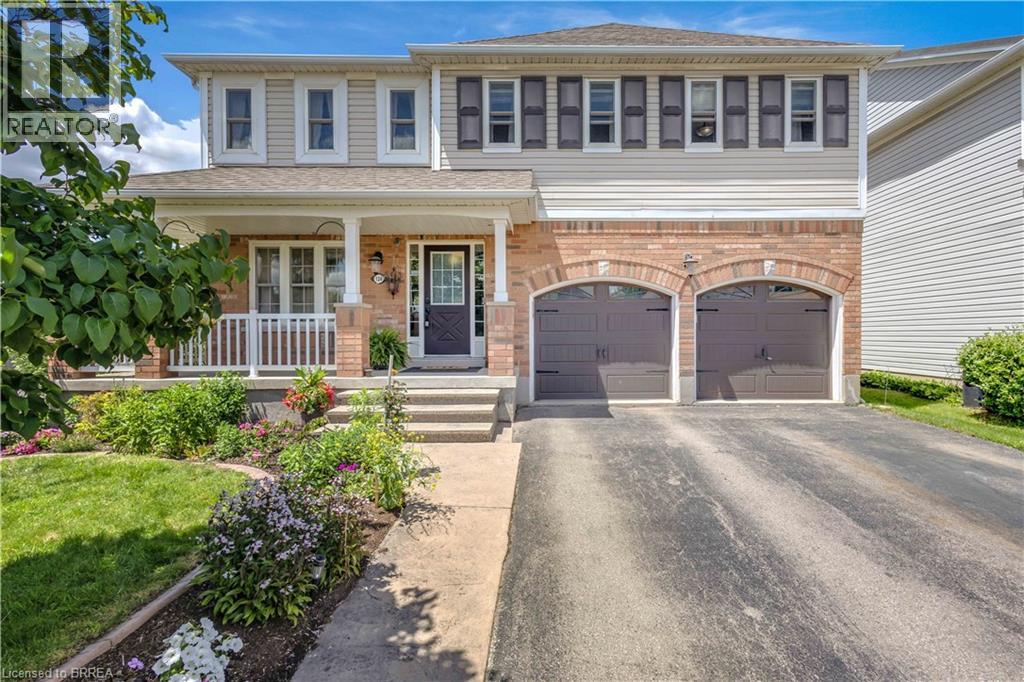
Welcome to this beautifully maintained two-storey home situated on a spacious corner lot in a family-friendly neighbourhood. From the moment you arrive, you’ll appreciate the double car driveway, concrete walkway, and wraparound concrete porch that create great curb appeal and a warm welcome home. Step inside to hardwood floors that flow throughout the main level, beginning with a bright front living room and convenient two-piece powder room. The main floor continues into a second living area featuring a cozy gas fireplace, all open to the dining space and kitchen complete with stainless steel appliances, making it the perfect layout for both everyday living and entertaining. Just off the kitchen, you’ll also find the convenience of main floor laundry. Walk out from the dining area to your private backyard oasis featuring a wooden pergola, fully fenced yard, and mature trees offering added privacy and charm. Upstairs, hardwood flooring continues throughout the second level where you’ll find an oversized primary suite complete with a spacious walk-in closet and four-piece ensuite featuring a large soaker tub. Three additional generously sized bedrooms and another full three-piece bathroom provide plenty of space for the growing family. The finished basement adds even more living space with a large rec room and updated three-piece bathroom, perfect for movie nights, a play area, home gym, or guest space. This home offers the perfect combination of space, functionality, and outdoor living all in a desirable location. (id:19593)
Kitchener, Ontario
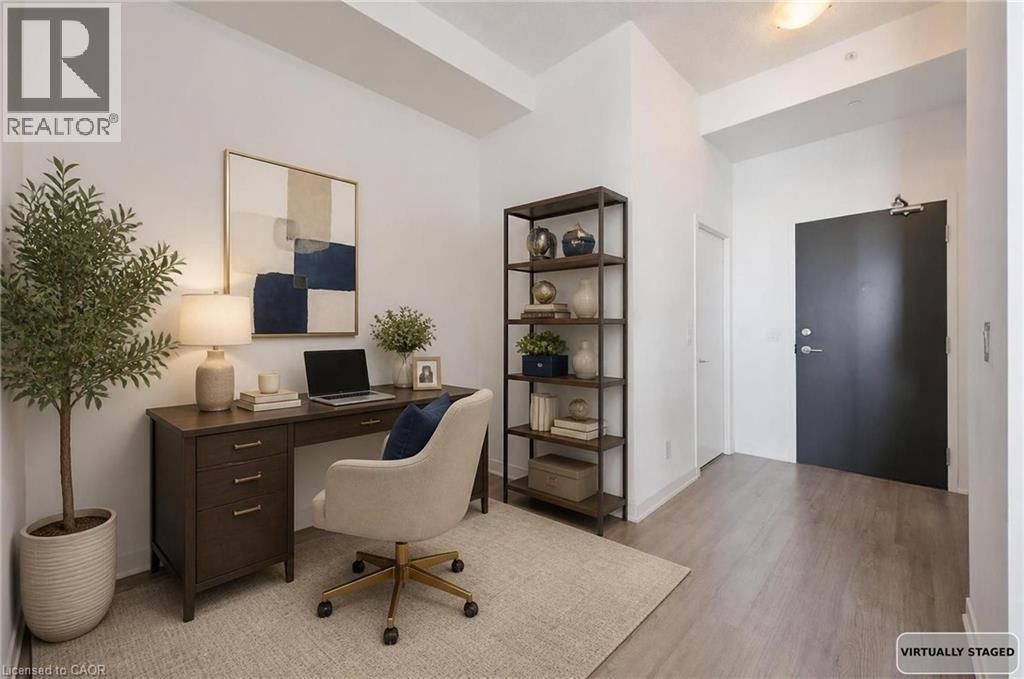
Welcome to the top. Perched above the city at 85 Duke Street West, this 1 Bedroom + Den penthouse suite delivers elevated living in the heart of Downtown Kitchener. Step inside and immediately feel the difference — soaring ceiling heights create an airy, expansive atmosphere rarely found in condo living. Natural light pours through oversized windows, highlighting the clean lines and modern finishes throughout. The kitchen is thoughtfully designed with extended upper cabinetry, offering valuable additional storage while maintaining a sleek, contemporary aesthetic. Whether you're entertaining guests or enjoying a quiet night in, the open-concept layout provides effortless flow between kitchen, dining, and living spaces. The spacious primary bedroom offers comfort and privacy, while the versatile den is perfect for a home office, guest space, or creative studio — ideal for today’s flexible lifestyle. Step out and unwind with west-facing views, where you’ll enjoy stunning sunsets and warm afternoon light — a true penthouse perk. Unit Highlights: Penthouse level with elevated privacy, Impressive ceiling heights, Larger upper kitchen cabinets for added storage, Functional 1 Bed + Den layout, West-facing exposure with sunset views, Located in the vibrant Downtown Kitchener core, Just steps to the LRT, restaurants, tech hubs, and Victoria Park, this is urban living at its finest. (id:19593)
Georgian Bluffs, Ontario
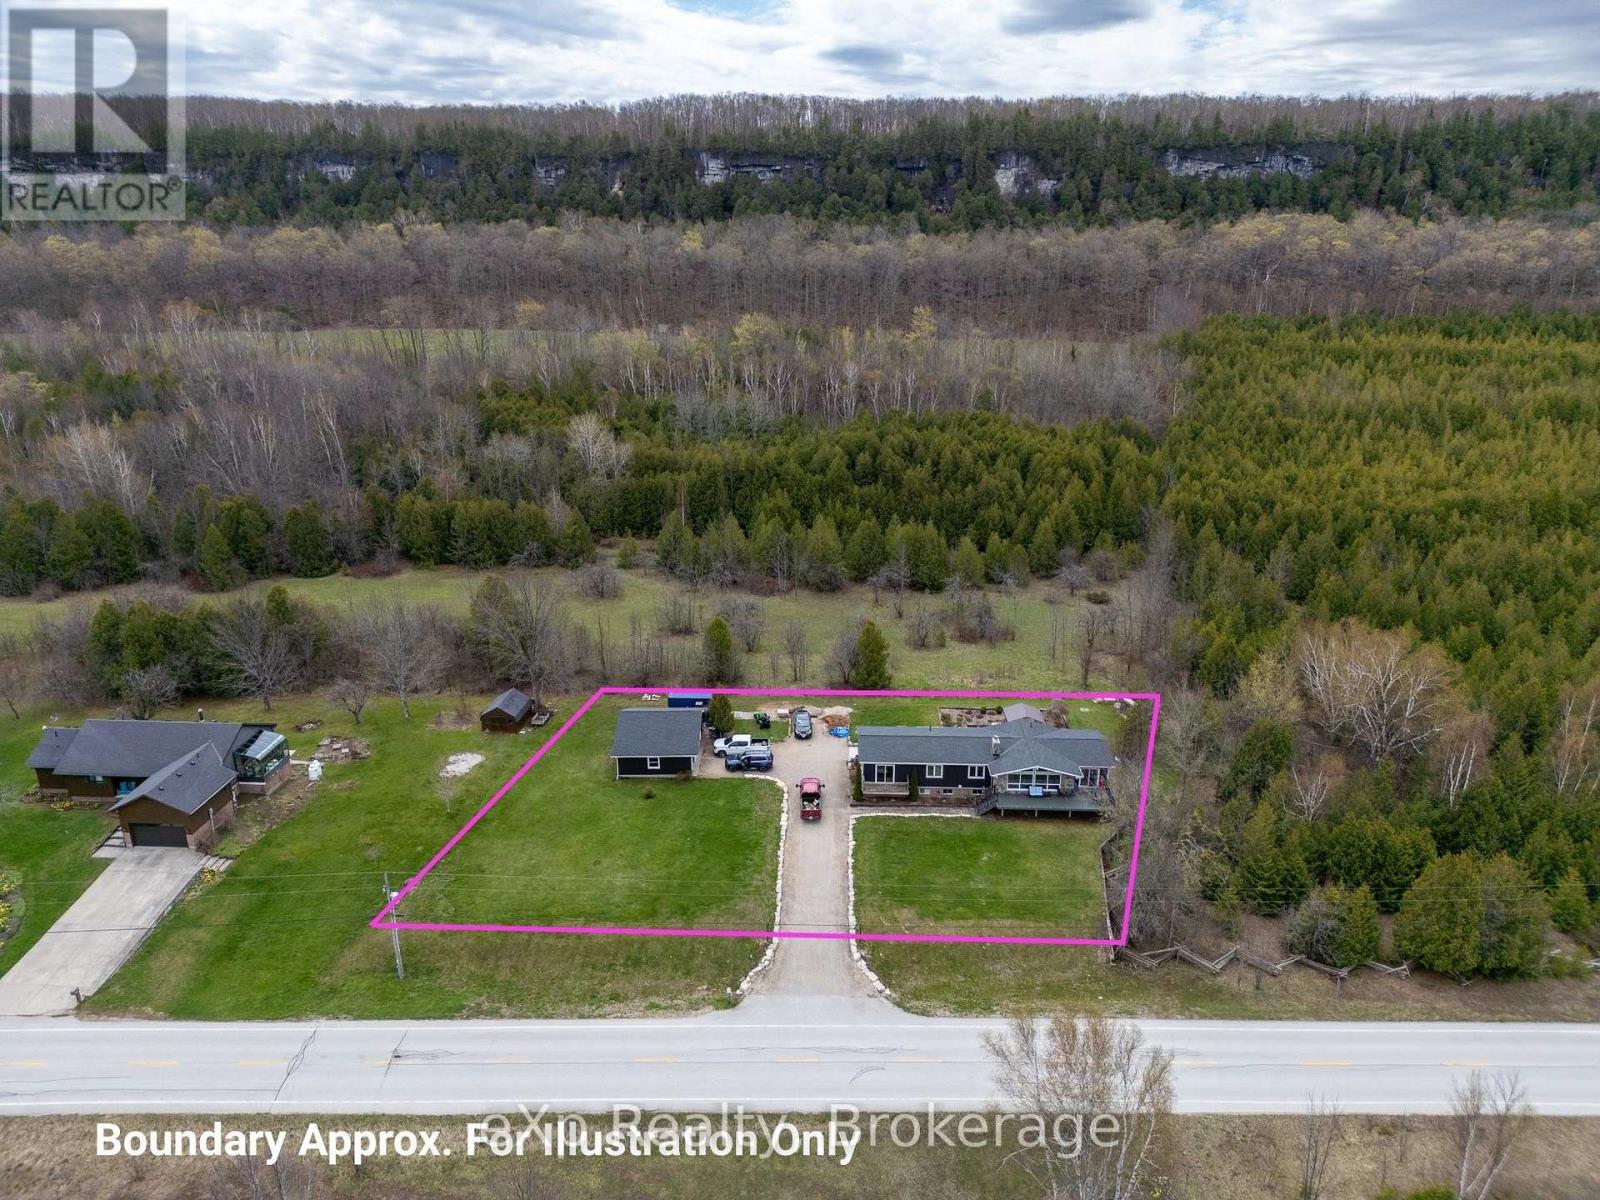
EXCITING NEW PRICE ! Perched against the breathtaking backdrop of the Niagara Escarpment with sweeping panoramic views of Colpoys Bay, this quality-built raised bungalow offers an extraordinary lifestyle surrounded by nature and beauty. With 3+2 bedrooms and almost an acre to enjoy, this is the perfect blend of privacy, comfort, and unforgettable scenery. Step inside and be immediately impressed by the bright, open-concept main living space, where soaring vaulted ceilings, walls of windows, and spectacular water views create a truly stunning first impression. The spacious kitchen, dining, and living area is ideal for entertaining, featuring natural quartz countertops and a seamless flow for family gatherings and everyday living. The main floor offers a peaceful primary bedroom retreat with its own private walkout, perfect for slow mornings with a coffee and a view. An additional generous bedroom and two smaller rooms provide endless flexibility for a growing family, home office space, hobby rooms, or guest accommodations. The fully finished walkout basement expands the living space beautifully with a warm and inviting family room centred around a cozy wood fireplace, ideal for relaxing on winter evenings. Two additional bedrooms and a full bath make this level perfect for guests, teenagers, or multi-generational living. Outside, the fully landscaped grounds and patio area are made for entertaining, whether hosting large family gatherings, summer barbecues, or quiet evenings under the stars. There is plenty of parking, a detached two-car garage, and ample space for gardens. Located just minutes from both Wiarton and Owen Sound, this one-of-a-kind property offers the rare opportunity to enjoy incredible escarpment views, abundant wildlife, and the ever-changing beauty of the bay right from your own backyard. (id:19593)
Kitchener, Ontario
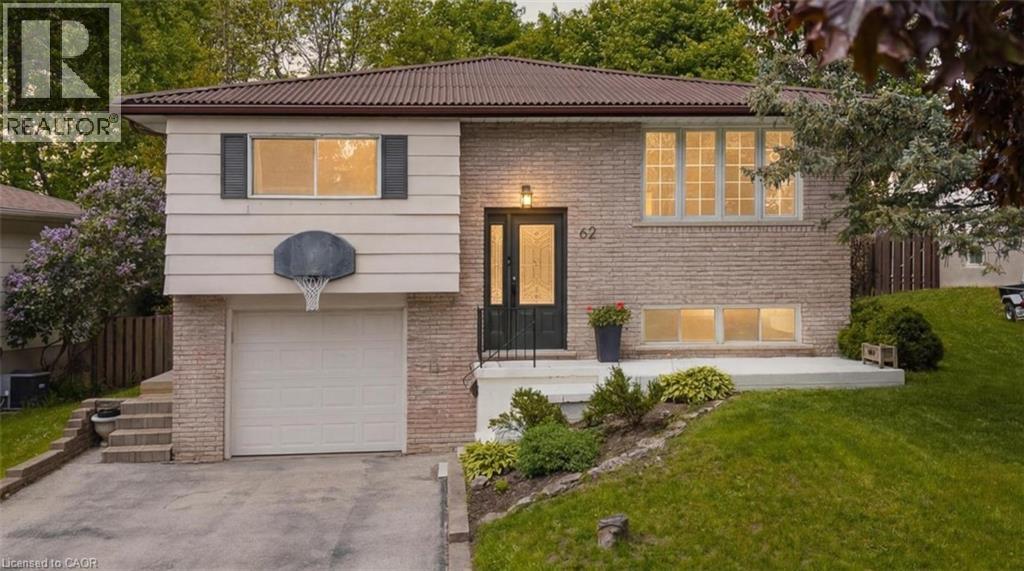
Welcome to 62 Bechtel Drive with 4 Total Bedrooms, 2 Full Bathrooms. The second you step inside this beautifully updated raised bungalow, you're going to fall in love. It's bright, it's modern, it's home. The main floor flows beautifully, with rich natural light pouring through a big front window and pot lights carrying that warmth from room to room. You'll love the details like the railing, the modern flooring under your feet, and the fresh, updated feel throughout, right down to the newer doors and the little touches like the gold handles and accents that make this home feel special. The kitchen is the kind of space you'll never want to leave. A dream island is a highlight piece in the room, surrounded by fancy cabinetry, open shelving, generous storage, a stylish backsplash, and stainless steel appliances. There's even a dedicated coffee bar / appliance counter, the perfect spot to start your morning. It's a kitchen that genuinely looks like something off a TV show. The main floor offers three beautiful bedrooms and gorgeous, updated bathrooms with double sinks and shower and tub. The primary features a dance-in walk-in closet plus extra closet storage, so there's a place for everything. Downstairs, the home keeps giving: a big, bright second living space, a fourth bedroom, and a separate entry in from the garage, making it perfect for guests or in-laws who want their own space. You'll also find smart storage tucked under the stairs and a great laundry area. Step out back and fall in love all over again. The fully fenced yard is built for summer, with a sparkling pool, a fun slide, a deck, and so much room for activities and to entertain family and friends. Phenomenal location for parks, trails, amenities and commuters. With 4 total bedrooms, 2 full bathrooms, modern updates throughout, and a layout made for real family living, 62 Bechtel Drive isn't just your next house. It's the one you'll fall for. (id:19593)
Kitchener, Ontario
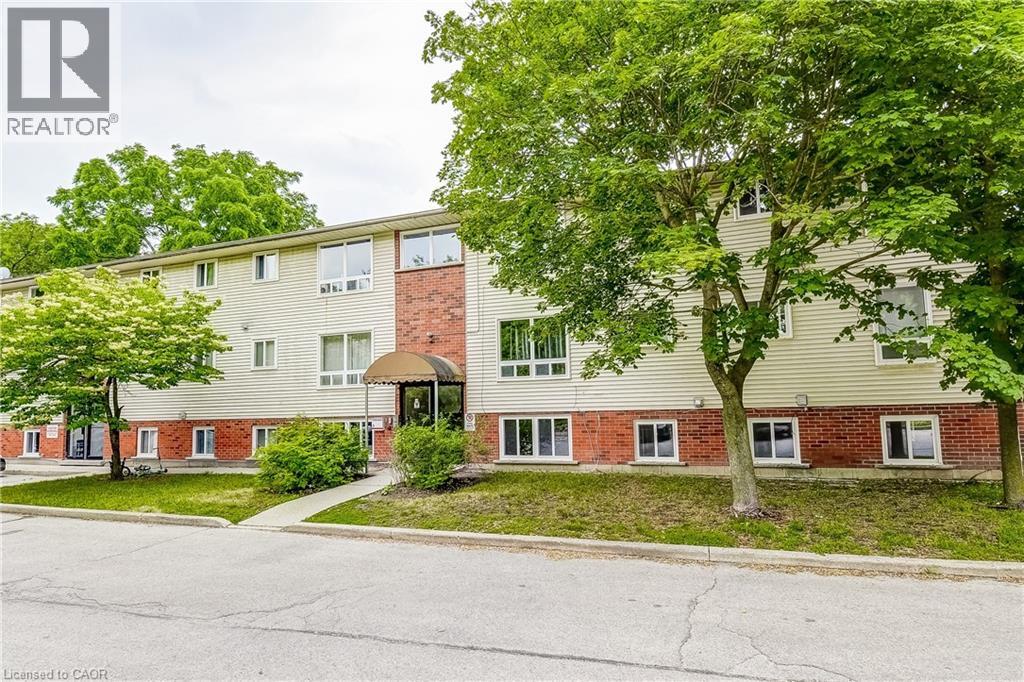
Live at the centre of it all in this bright, well-appointed 2-bedroom unit in the heart of Downtown Kitchener. The space features two spacious bedrooms, an updated bathroom, a stylish kitchen, and a comfortable living area — all thoughtfully maintained and move-in ready. In-suite laundry adds everyday convenience you'll appreciate. Step outside and you're surrounded by everything Downtown Kitchener has to offer — trendy cafes, restaurants, boutique shops, cultural landmarks, and a thriving arts scene. With public transit right at your doorstep, getting around the city is effortless. Clean, bright, and perfectly located — this one won't last. (id:19593)