
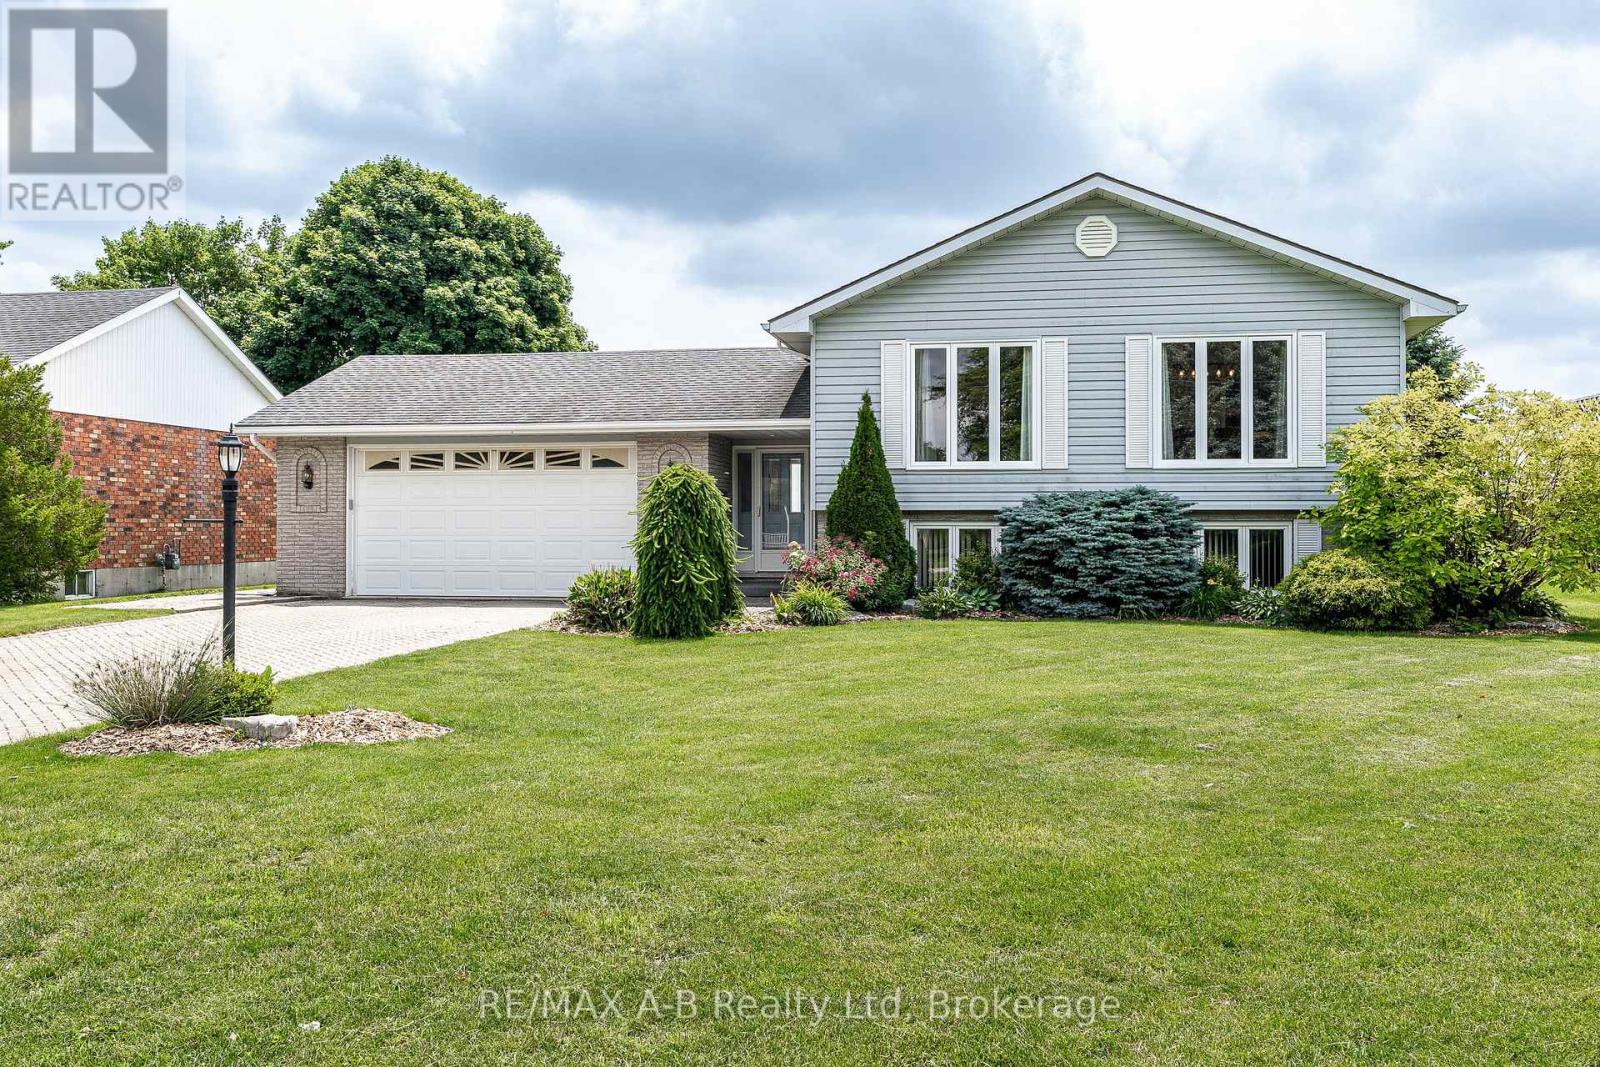
Zorra, Ontario
Welcome to this well-maintained sidesplit, ideally located on Commissioners Street in the charming community of Embro. Offering a functional layout and numerous recent updates, this home is ready for its next owners to move in and enjoy. The bright upper level features an open-concept living and dining area filled with natural light through the updated front windows (2025). New flooring throughout the living room, dining room, hallway, and staircase (2025) provides a fresh, modern feel. The spacious eat-in kitchen offers plenty of cabinetry and storage, making it a practical space for everyday living. Also on the upper level are three generously sized bedrooms and a refreshed 4-piece bathroom. The lower level provides a large, comfortable rec room complete with a cozy gas fireplace, along with a 3-piece bathroom, laundry area, and ample storage space. Situated on a generous 75' x 140' lot, the home is set well back from the road, offering excellent curb appeal, plenty of parking, and a private backyard perfect for relaxing or entertaining. Conveniently located with easy access to Highway 401 and just a short drive to Woodstock, Ingersoll, Thamesford, and Stratford, this home offers the perfect balance of small-town living and commuter convenience. Click on the virtual tour link, view the floor plans, photos and YouTube link and then call your REALTOR to schedule your private viewing of this great property! (id:19593)
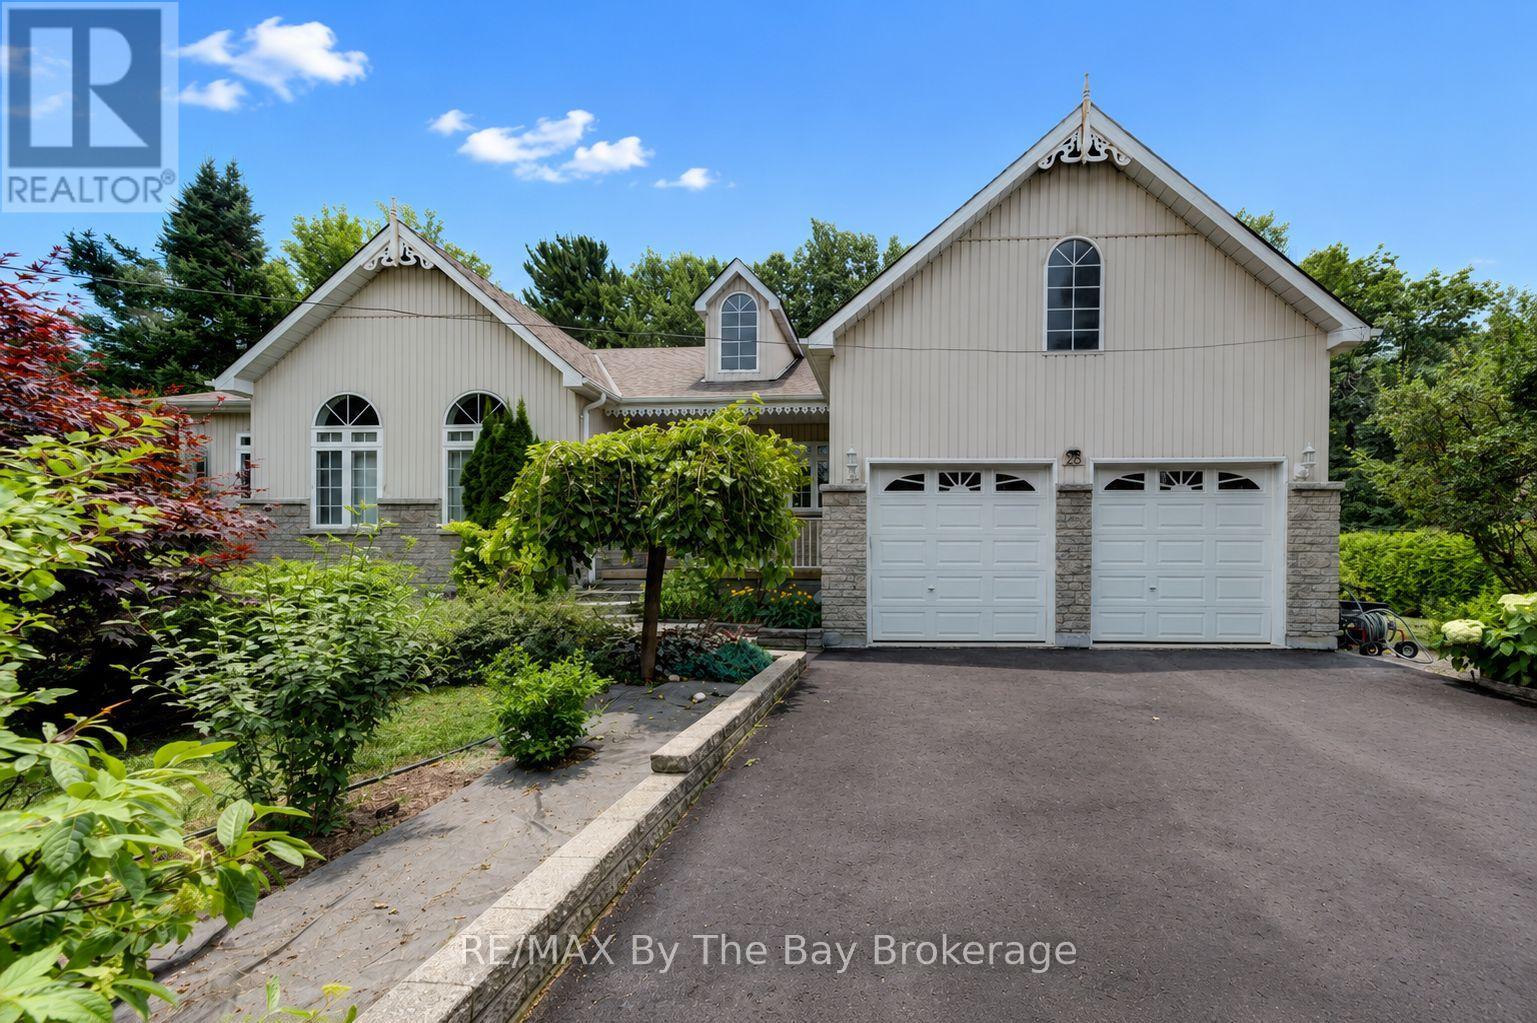
Wasaga Beach, Ontario
Welcome to 28 Bridlewood Crescent! This beautifully kept property is located in the east end of Wasaga Beach. Minutes to Allenwood Beach and Woodland Beach. Less than a 10 minute drive to local amenities. This spacious 3 bedroom, 2.5 bathroom traditional bungalow sits in the prestigious Sunward Estates, backing onto green space. Open concept living. Dining area walks out to covered deck. Kitchen with pantry area. Large, bright primary bedroom with 5 piece ensuite. Hardwood floors throughout living room, hallway and bedrooms. Lovely manicured lawn and gardens. Garage entry into the house. The lower level of this home is thoughtfully designed to offer versatility and additional living space. It features a partially finished basement with a recreational area, finished laundry area with ample storage space, perfect for crafting or a games room, and a large unfinished area waiting for your creative touch. Large exterior storage shed. New Sump Pump installed in 2025. Don't miss this opportunity! (id:19593)
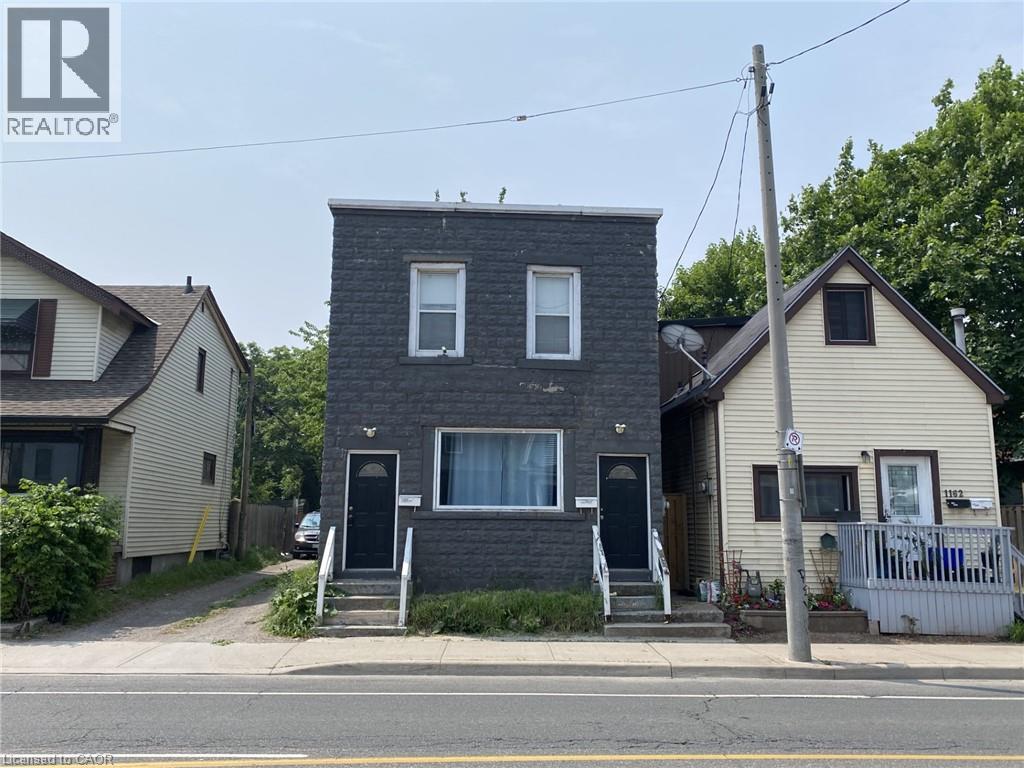
Hamilton, Ontario
Beautifully Updated 2 Bedroom Main Level Apartment with unfinished basement! Large Windows, Stainless Steel Appliances, Family Sized Kitchen, Spacious Open Concept Layout, Combined Living & Dining Room, Private Ensuite Washer & Dryer, Walkout To Back, Parking Off Laneway, Separate Hydro Meter, Steps To Shopping at The Centre On Barton Shopping Mall, Amenities & Bus Route On Ottawa St N., Minutes to Hamilton GO-Station, Nikola Tesla Blvd to Toronto. Has all the conveniences you need! Don't miss this one! No smoking or pets with claws please. Good credit a must. (id:19593)
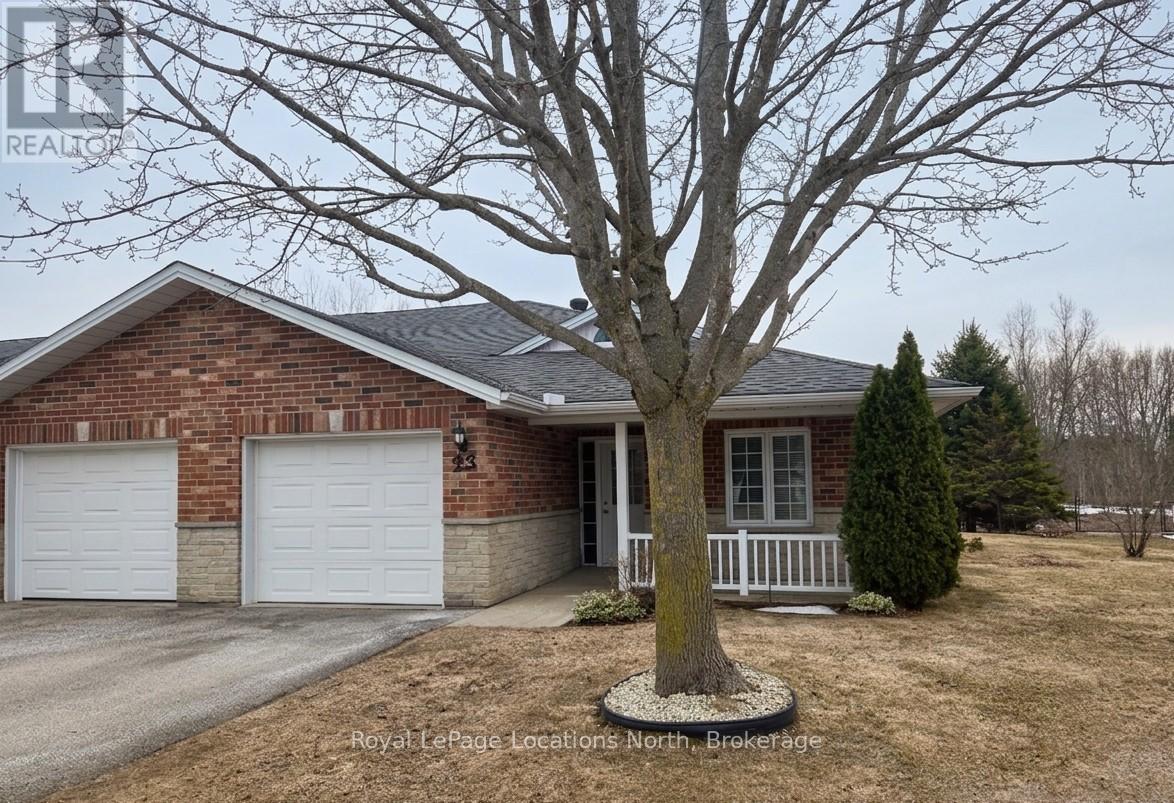
Clearview, Ontario
Discover the charm of Huron Meadows, an inviting Adult Life Lease community, offering 58 units, where every detail is designed with your comfort in mind! This bright end unit features an inviting covered front porch and attached garage with inside entry. The spacious1175 square feet layout, boasts a large primary bedroom with a generous 3 piece ensuite, with practical walk-in shower, 2nd bedroom and a 4 pc bathroom. Experience the open concept dining/living room and kitchen, illuminated by a skylight, extra side door and window at your kitchen sink! The kitchen features 4 working appliances. Enjoy your beautiful gas fireplace for added ambience! Relaxation awaits with sliding doors that lead onto a private deck with an awning for you to enjoy the warm days of Summer! Privacy galore, with this end unit that backs onto greenspace. Step just across the street to discover the Community Clubhouse facility, featuring a hall, kitchen, meeting area, relaxing lounge with library,shuffleboard court and more! Embrace worry-free living with a reasonable monthly maintenance fee covering a range of services including , lawn care, snow removal, water/sewer, clubhouse upkeep and much more! Quick closing is available! (id:19593)
Stoney Creek, Ontario
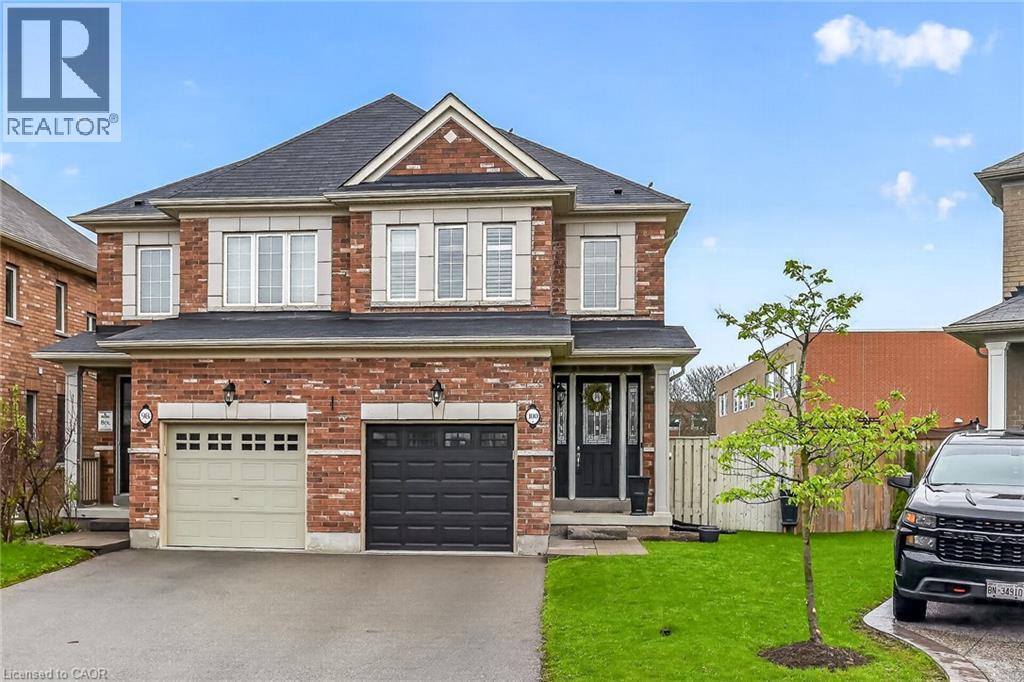
Welcome to this beautifully upgraded semi-detached home, ideally situated on a premium rear lot in a highly desirable Stoney Creek community. Offering 1,410 sq ft of thoughtfully designed living space, this home features 9-foot ceilings, rich hardwood flooring, and elegant California shutters throughout. The main floor showcases a bright, open-concept layout highlighted by a stylish living area with a striking white stone feature wall and built-in fireplace, creating a warm and inviting space. The kitchen is both functional and modern, complete with a breakfast bar and spacious eat-in area, with sliding doors leading to a private backyard retreat featuring a large two-tier deck, gazebo, and gas BBQ hookup—perfect for hosting family and friends. Downstairs, the fully finished basement (2025) offers additional living space with a generous rec room, pot lights, laundry area, cold room, and ample storage. Located close to highways for easy commuting and within walking distance to schools, parks, trails, and everyday amenities. Don't hesitate to book your showing! (id:19593)
Selkirk, Ontario
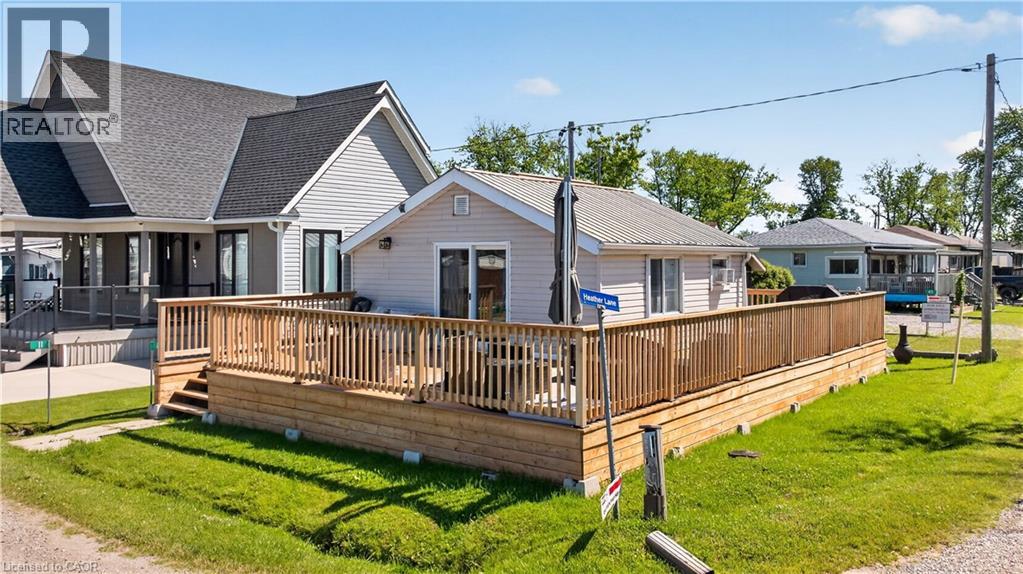
Affordable Lake Erie getaway on Featherstone Point! This seasonal cottage offers relaxed cottage living just steps from a private sand beach, with beautiful lake views from the sprawling front deck. Inside, enjoy an open-concept living and dining area with warm pine accents, a vaulted pine ceiling, propane fireplace, kitchen, 3-piece bath, and rear bedroom. Additional features include a garden shed with hydro, parking for two vehicles, and an easy location close to Selkirk, Hoover’s Marina, Port Dover, Dunnville, Hamilton, Brantford, and Hwy 403. A great opportunity for anyone looking for a simple, affordable lakeside escape. New deck installed in 2024, cottage raised on new metal beams and concrete forms, new patio door installed in 2024 and bathroom renovated in 2024 as well. (id:19593)
Wasaga Beach, Ontario
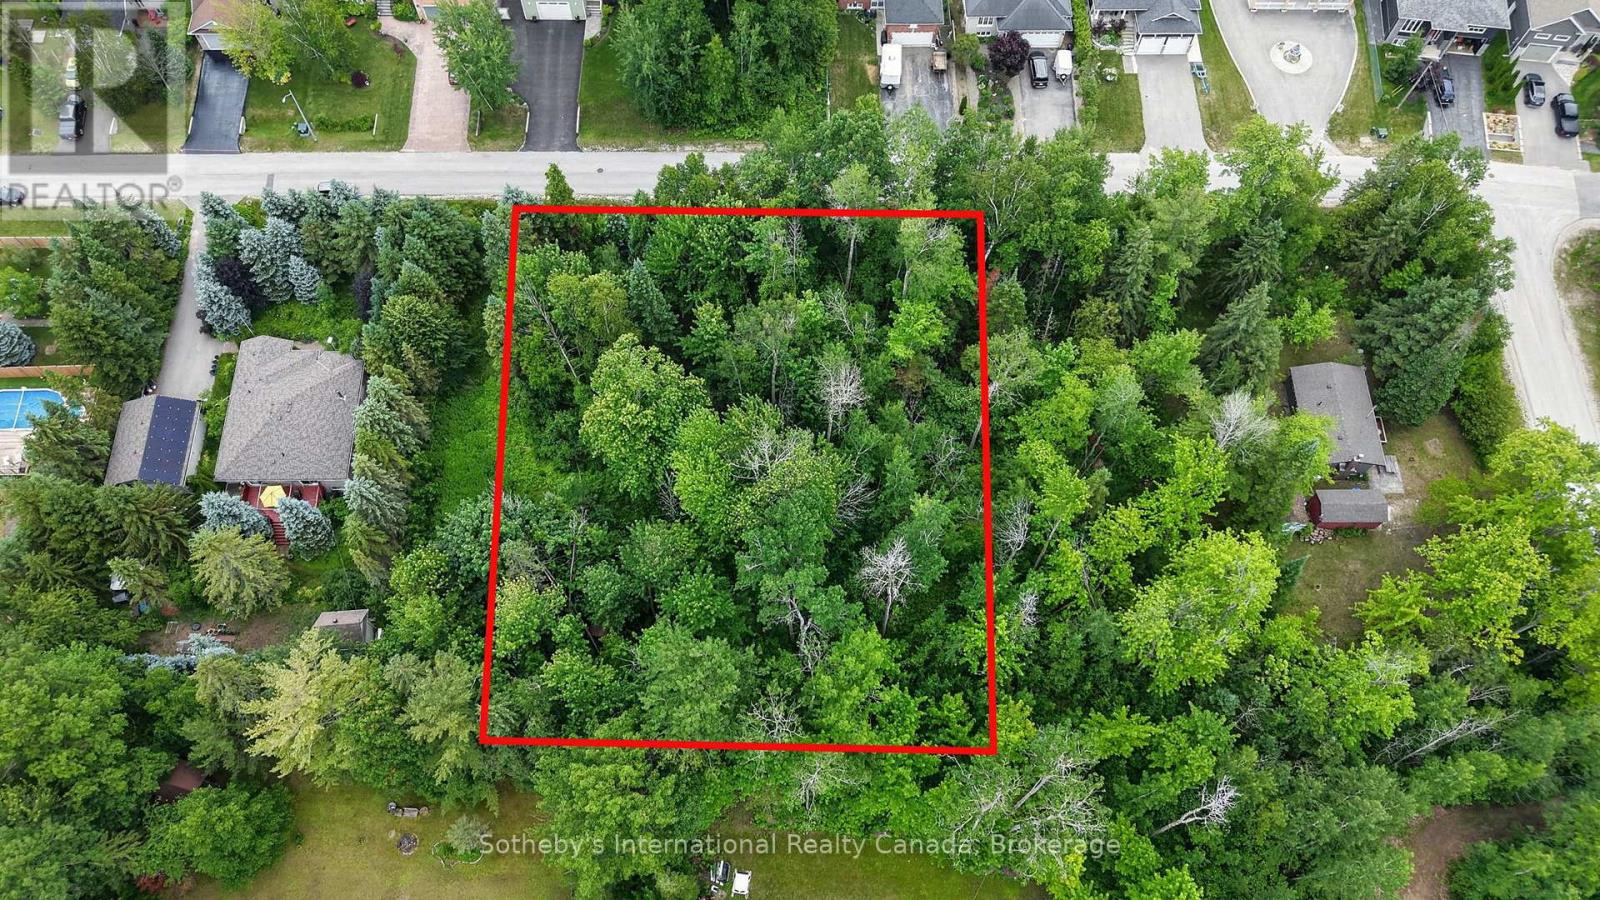
Build Your Dream in Wasaga Beach!An exceptional opportunity awaits with this impressive 112.77' x 162' residential building lot in one of Wasaga Beach's desirable and growing neighbourhoods. Offering nearly half an acre of land, this spacious property provides the perfect setting to design and build your custom home, cottage retreat, or investment property.Surrounded by mature trees and established homes, this generously sized lot offers endless possibilities while maintaining a sense of privacy and natural beauty.Ideally located close to the world's longest freshwater beach, parks, trails, shopping, restaurants, schools, and all the amenities Wasaga Beach has to offer. Whether you're looking to create your forever home or secure a prime piece of land in a thriving community, this property presents an outstanding opportunity.Don't miss your chance to bring your vision to life in one of Ontario's most sought-after recreational destinations. Immediate possession available.Municipal water and sewer services are availabl (id:19593)
Hamilton, Ontario
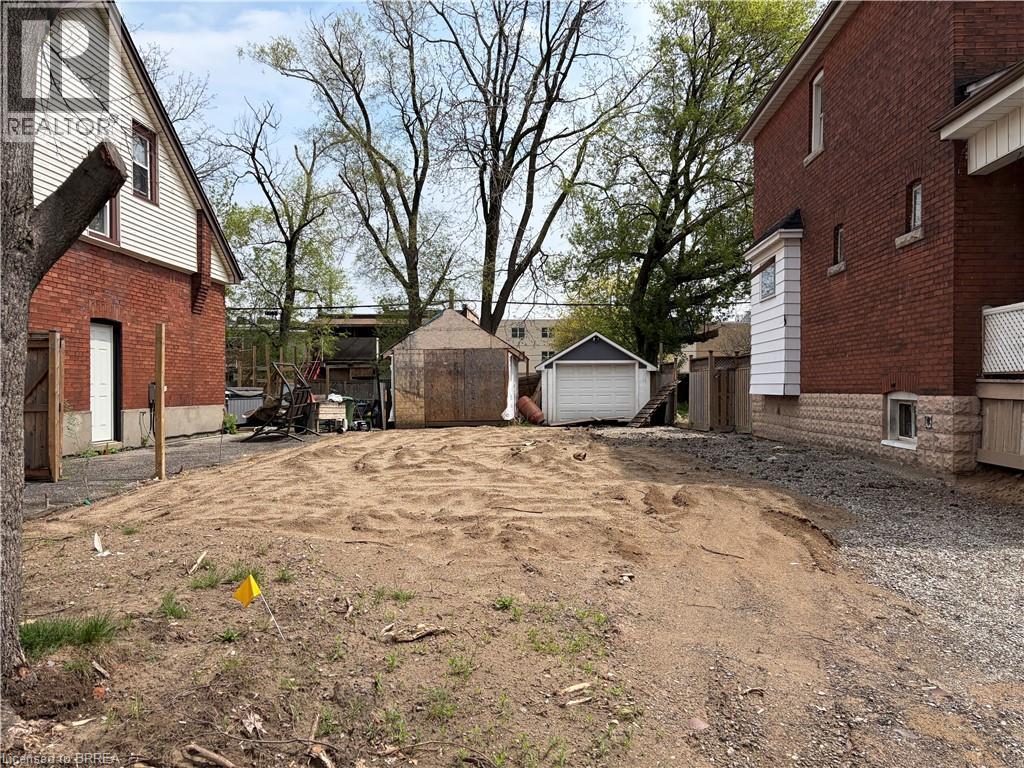
Vacant property centrally located within proximity to transit, highway access and a long list of amenities. (id:19593)
Princeton, Ontario
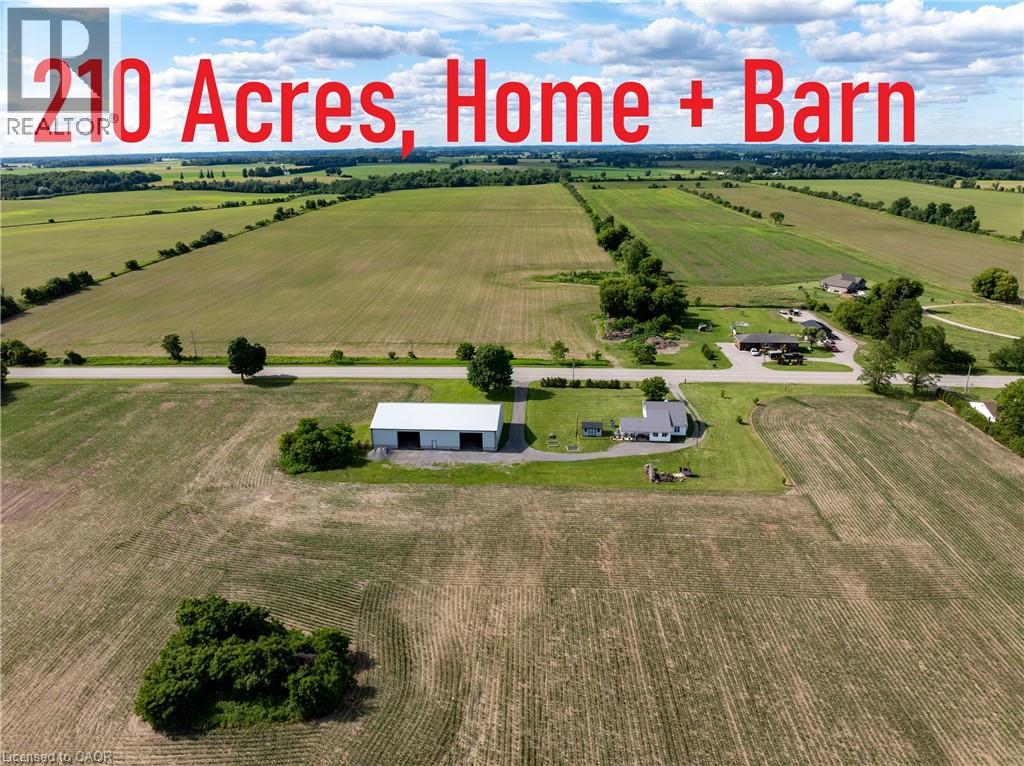
210-acre parcel fronting on two roads with approximately 2,000 feet of frontage along an arterial county highway, ideally located between the growing settlement areas of Princeton and Paris. The property offers approximately 135–140 acres of workable farmland consisting primarily of Tuscola, Fox, and Muriel soils, ranging from rapidly draining sandy loam to silty clay loam. The land is systematically tiled as required, and approximately 65 acres have been certified organic for the past 9 years. The property features a well-maintained approximately 2,500 square foot farmhouse, a newer 60’ x 100’ barn constructed in 2017 utilized for equipment storage, and access to a private lake. Located in close proximity to an over 400-acre block of lands designated as General Employment within the Official County Growth Plan, including existing operational M3 Heavy Industrial uses, the property is well positioned between growing areas and established employment corridors. A great opportunity to acquire a productive agricultural property with long-term land holding potential and a strategic location. (id:19593)
Port Rowan, Ontario
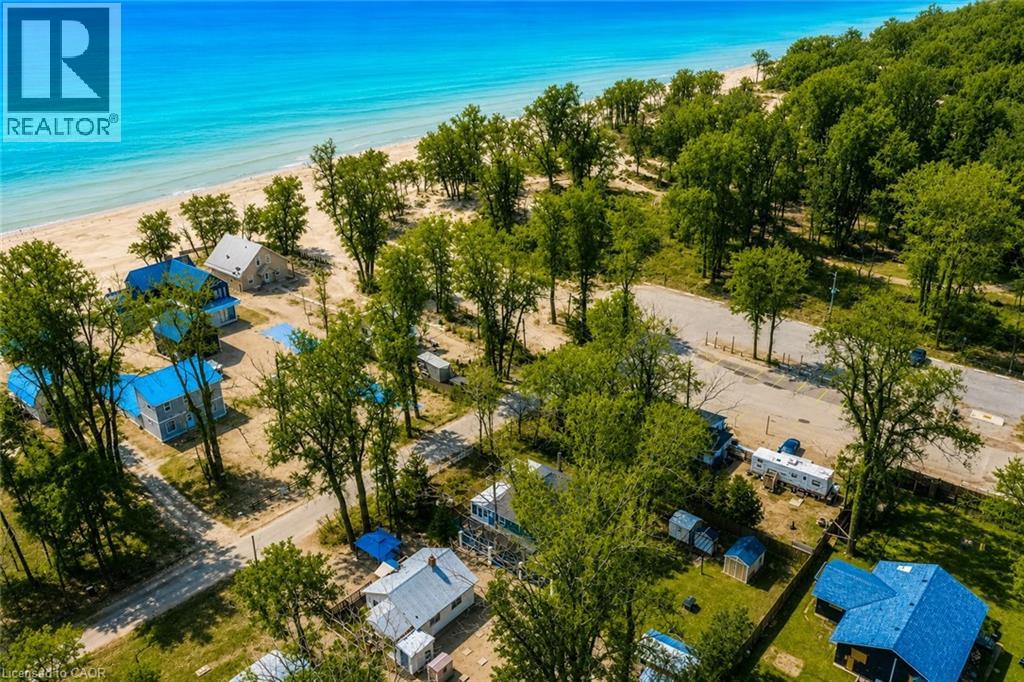
LONG POINT ICON FOR SALE. Stub's General Store at 2 Beach Ave sits on the peninsula's most recognized corner beside Long Point's only public beach parking lot. A legendary destination for generations of locals, cottagers, tourists, anglers, and boaters. Rare commercial/residential zoning. Massive exposure. Constant traffic. Unmatched beachside presence. Opportunities like this are rare. (id:19593)
Port Rowan, Ontario
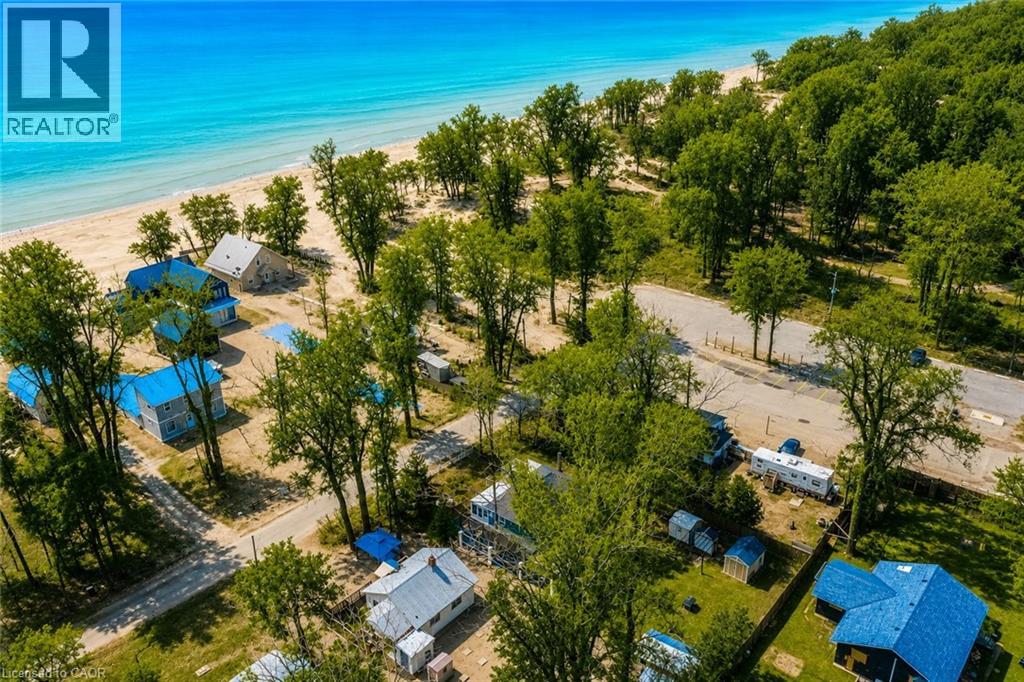
LONG POINT ICON FOR SALE. Stub's General Store at 2 Beach Ave sits on the peninsula's most recognized corner beside Long Point's only public beach parking lot. A legendary destination for generations of locals, cottagers, tourists, anglers, and boaters. Rare commercial/residential zoning. Massive exposure. Constant traffic. Unmatched beachside presence. Opportunities like this are rare. (id:19593)
Port Rowan, Ontario
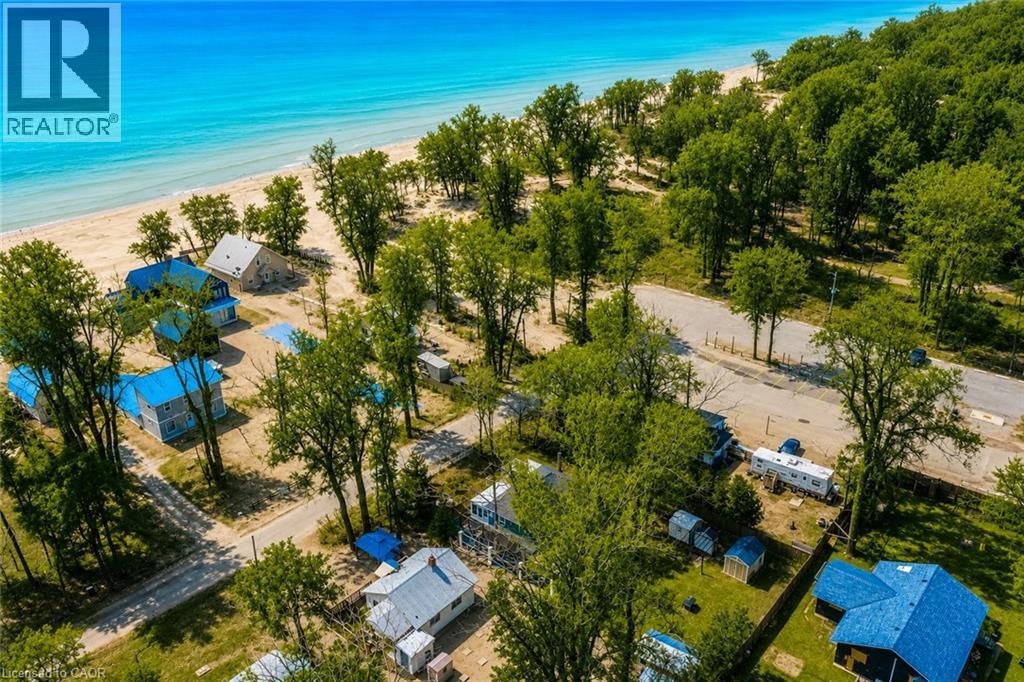
LONG POINT ICON FOR SALE. Stub's General Store at 2 Beach Ave sits on the peninsula's most recognized corner beside Long Point's only public beach parking lot. A legendary destination for generations of locals, cottagers, tourists, anglers, and boaters. Rare commercial/residential zoning. Massive exposure. Constant traffic. Unmatched beachside presence. Opportunities like this are rare. (id:19593)
North Kawartha, Ontario
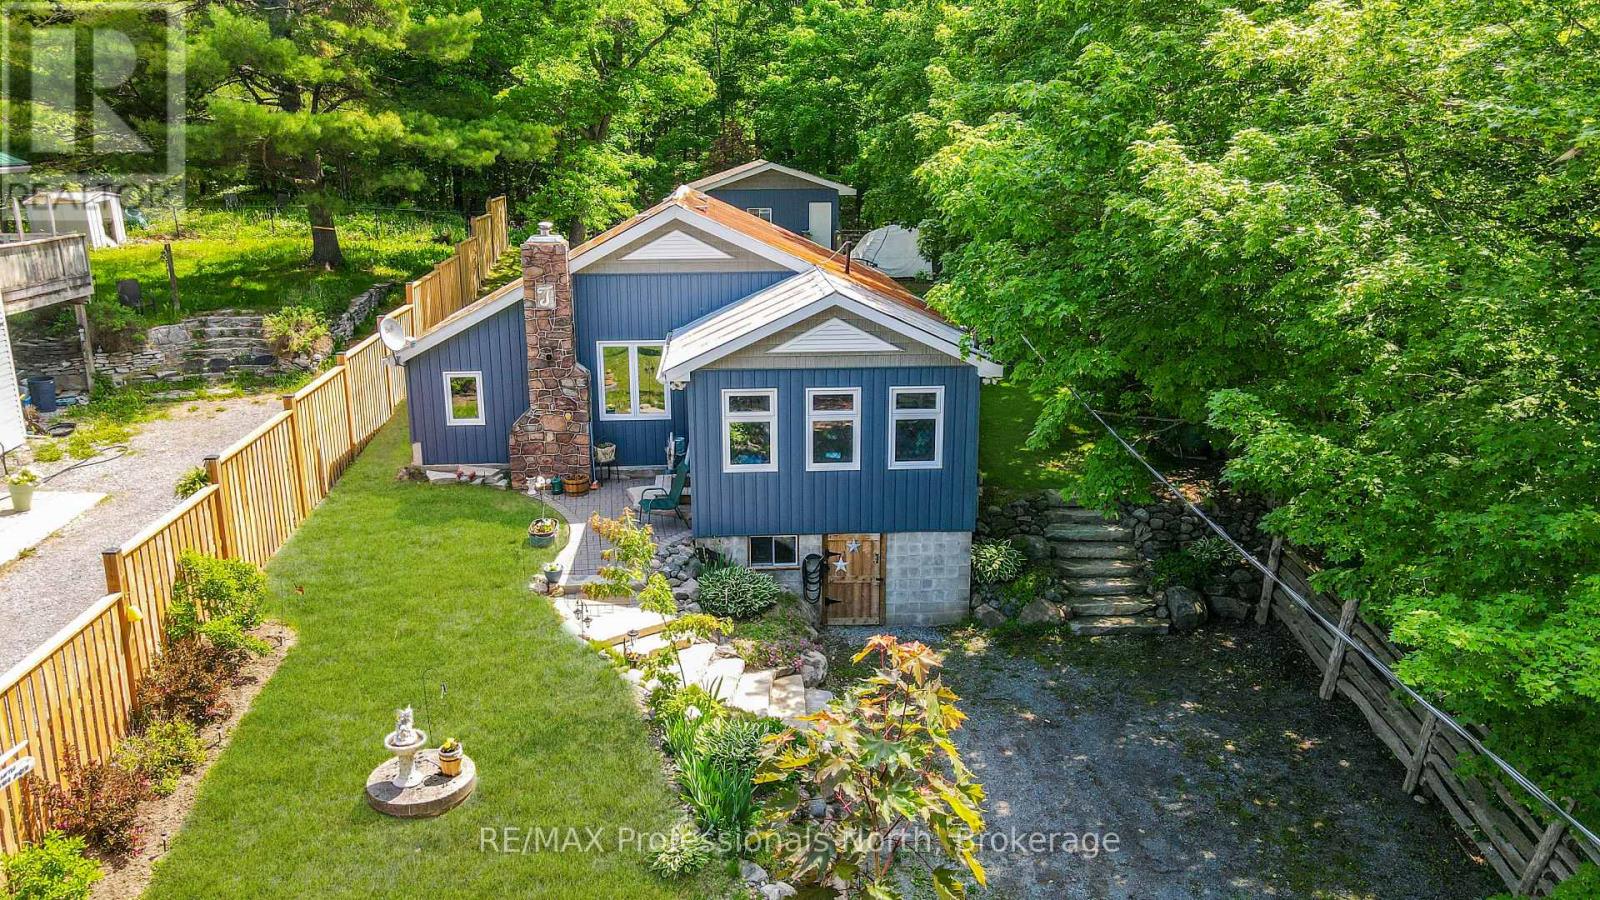
Welcome to this delightful 2-bedroom, 1-bathroom bungalow nestled in the charming and family-friendly community of Apsley. Offering just over 1,100 square feet of comfortable living space, this well-maintained home is perfectly suited for year-round living, first-time buyers, retirees, or those seeking a peaceful small-town lifestyle. Set on a spacious, beautifully landscaped lot, the property features an abundance of established gardens, creating a picturesque outdoor setting to enjoy throughout the seasons. Enjoy a detached, 300 sq ft garage for extra storage/parking toys or work shop. Inside, you'll find a bright and inviting layout designed for comfortable everyday living. Enjoy peace of mind and year-round comfort with a propane furnace, newly installed heat pump and a Generac generator, ensuring reliability no matter the weather. Conveniently located close to all local amenities, including shops, restaurants, parks, and essential services, this home offers the perfect blend of tranquility and convenience. Don't miss this opportunity to own a charming property in one of the area's most welcoming communities. Whether you're looking to downsize, start a family, or enjoy a relaxed lifestyle, this Apsley gem is ready to welcome you home. (id:19593)
Hamilton, Ontario
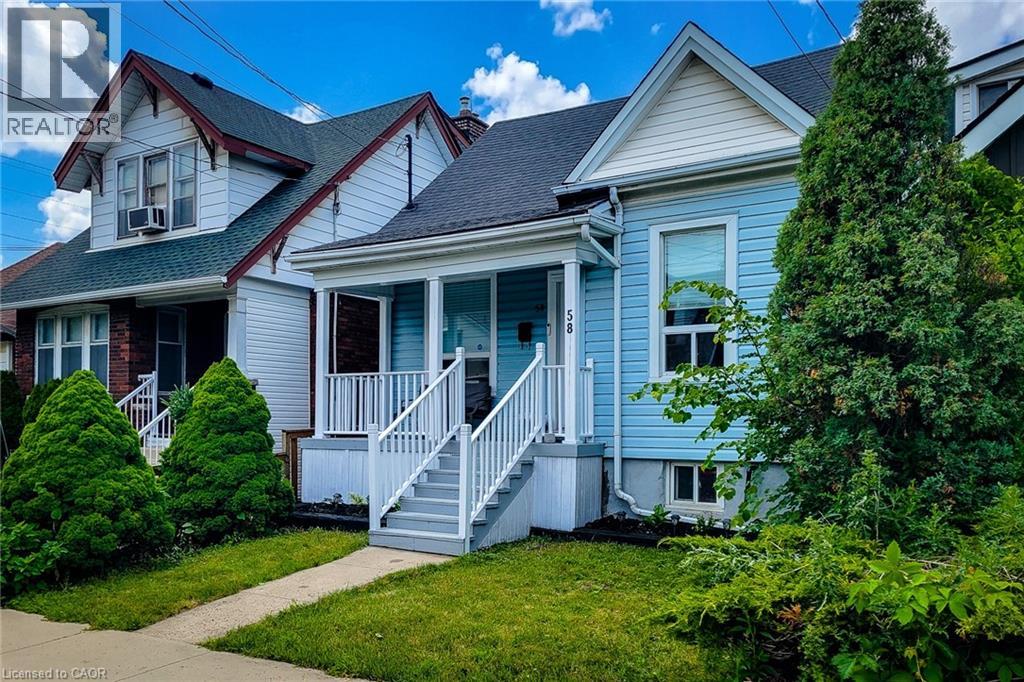
Modernized 3 Bedroom Bungalow with multiple parking spots at the rear , Garage being used as a Suite , Basement has possible potential to be an in-Law, already with separate entrance and bathroom. Comfortable and quiet, maintence free Private Back Yard . overall a very cute home with updated finishes. Close to hospital, and ammenites on Concession st. (id:19593)
Chatsworth, Ontario
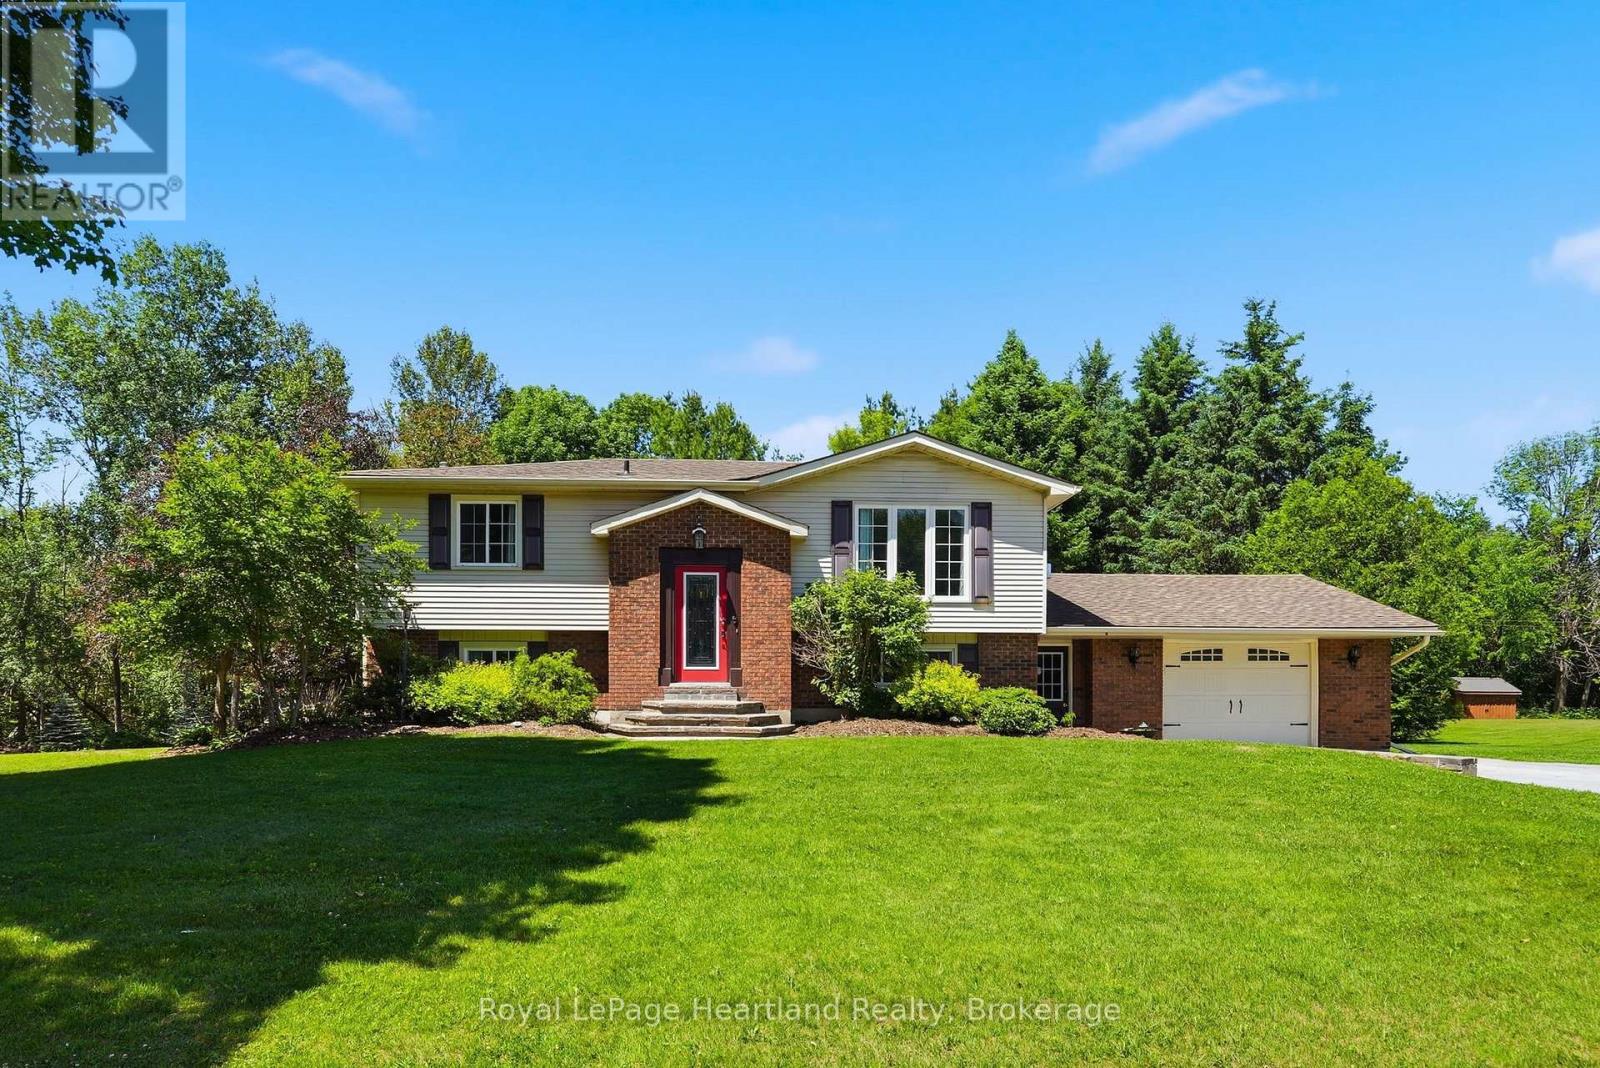
Enjoy quiet community living in this picturesque setting on the sweetest, quiet cul-de-sac in Chatsworth, where you can enjoy the sights and scenes of a family friendly neighbourhood. Let the kids learn to ride their bikes or enjoy an afternoon game of road hockey, or enjoy an evening of laughter at a neighbourhood BBQ. This 3 bedroom, 1 1/2 bath raised bungalow is situated on a massive .98 acre of secluded property, includes an attached 1 1/2 car garage, a fully finished basement with garage access and a walk-out basement to your story book setting backyard. The main floor is pouring with natural light and ample space for the whole family. This house and property will feel like home the moment you walk in. Call Your REALTOR Today To View Your New Home at 106 Cedar Court. (id:19593)
Hamilton, Ontario
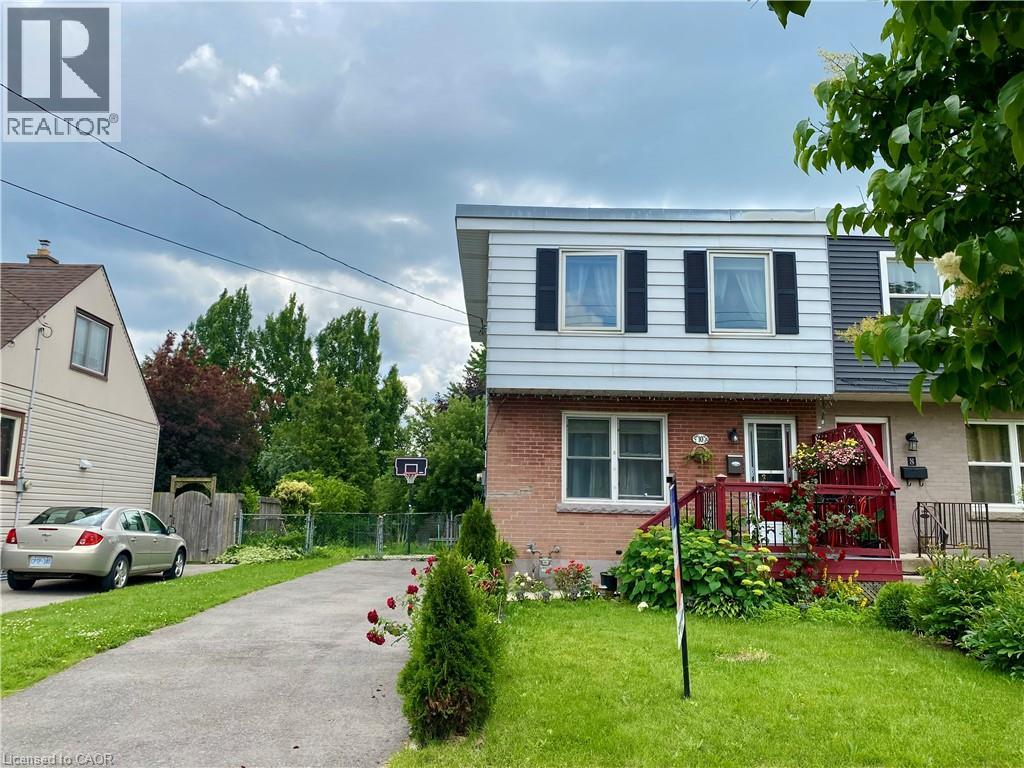
Warmth of this much loved home radiates throughout. Enjoy this well cared for home and enjoy the huge 176 foot Deep Lot. 40 feet wide. Imagine all you can do with a property this large. This 3 bedroom home is conveniently located near the Redhill Valley Parkway. So close to QEW. Lots of newer homes in the area help add to the value of this rejuvenated McQueston West neighbourhood. Enjoy Roxborough Park, Easy Highway access, Trails, Shopping, parks, buses, schools etc. Updates include Furnace and Central Air 2021, some newer windows. Water Heater is owned. (id:19593)
Algonquin Highlands, Ontario
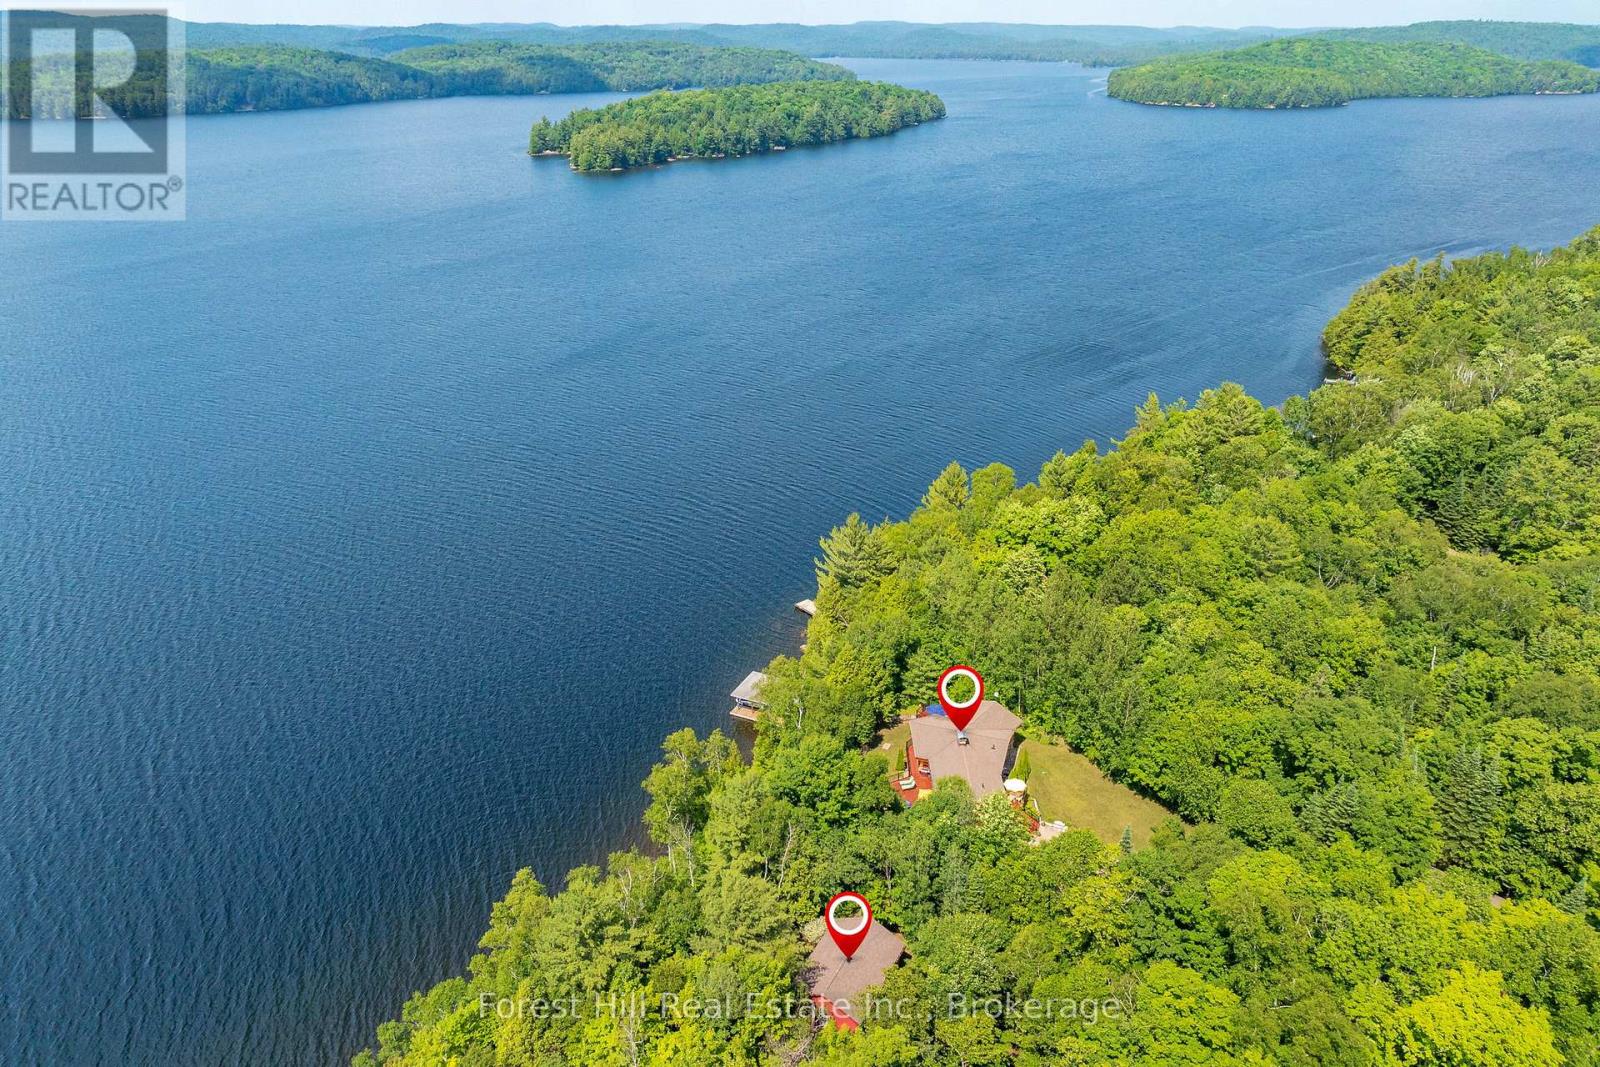
Located on one of the premier properties on beautiful Kawagama Lake, the four season lakehouse boasts a majestic sunset view and a charming, fully equipped seasonal guest house or income property shares the same spectacular vista. With a covered boat dock with two boat lifts, separate swimming dock, large garage with ample storage space and a handcrafted, classic woodshed, this property has everything you need for function and comfort. The main lake-house, known as "Loon's End", is suitable for full-time or seasonal residence and offers an open concept main floor with natural, wooded and lakefront views from every window. A spectacular open hearth fireplace is the centerpiece of the living area which opens to an expansive, wrap around deck that affords areas for outdoor cooking, entertaining, dining and private relaxation, all while enjoying the specular panoramic view over the lake. Affectionately known as "The Owl's Nest", the guesthouse includes a fully equipped kitchen, three bedrooms and bathroom with shower. A full deck and outdoor seating area with a fireplace and stone walkway leading to the swim dock offer endless possibilities for outdoor living, dining and activities. A newly installed KOHLER generator services both of the dwellings on the property to ensure continuous access to all functions. This is truly a four season property, offering the opportunity to enjoy the beauty of nature in summer with endless possibilities for swimming, boating, watersports, biking and hiking. Fall colours are on full display on Kawagama Lake Road, winter activities abound and the spring thaw is a magical time of melting snow, rushing streams and the return of the many species of warblers and songbirds to the area. Make this property your own and share the priceless gift of time spent making memories in the magnificence of the natural beauty of the Kawagama Lake region. (id:19593)
Algonquin Highlands, Ontario
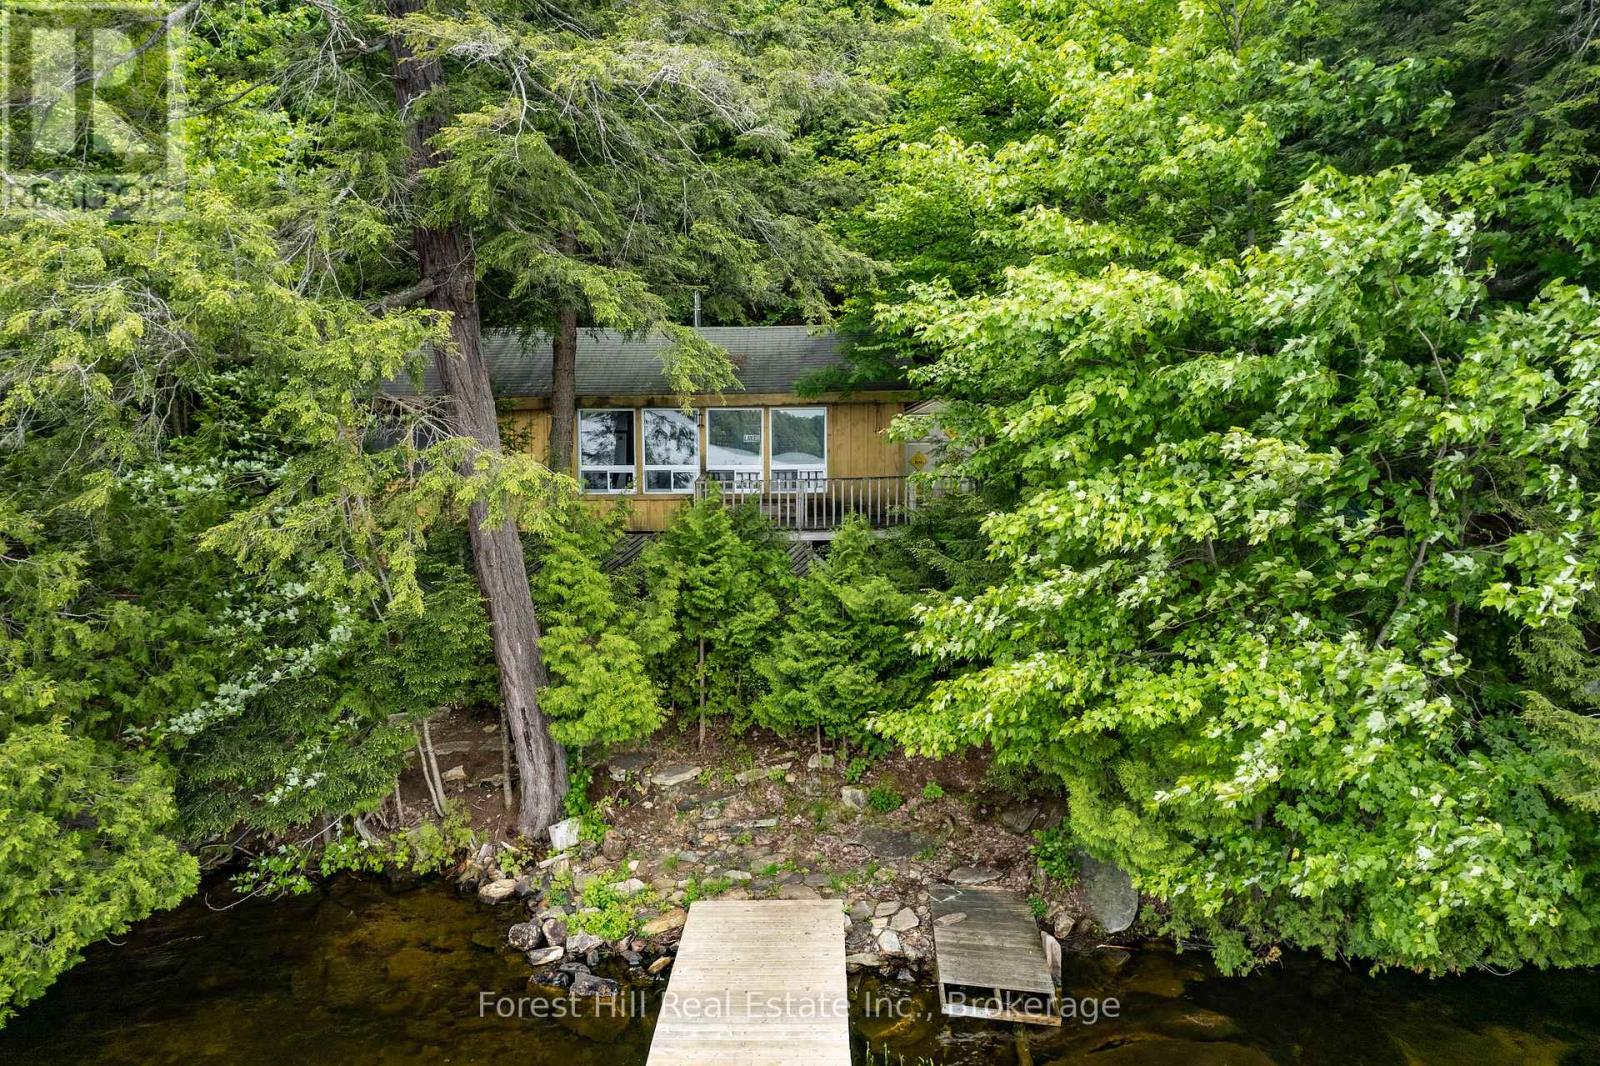
Beautiful sunset views of crown land, spectacular waterfront sand shore and deep water on quiet, pristine Fletcher Lake near Dorset. This deep lake has an enormous amount of crown land, mixed with smartly developed clusters spacious properties. Excellent boating, kayaking, canoeing, swimming and fishing. Quaint 3 bedroom, one bathroom, 3 season cottage steps from the lake with 2 docks, deck & shed. Open concept and views to the forest & lake. Convenient septic system, installed in 2008, with sanctioned outdoor shower flowing into it, as well. Many appliances & furnishings included in the sale. High-end wood stove WETT-certified and installed in 2022. Board & batten siding, done in 2018. Cement piers replaced in 1999. Asphalt roof (2012). Most access this cottage via a short seasonal road and long, but picturesque stairway (i.e. 110 steps) from the multi-vehicle parking area. (This cottage can ALSO be accessed by boat from a nearby public landing or a deeded pathway along the lake from crown land, if the stairs are too challenging.) GREAT CELL SERVICE! Water/lake levels are very stable. Gorgeous environment for hiking and exploring. In early spring, Lake Trout & Speckled Trout can be caught from the dock or through the ice in the winter months. Affordable opportunities on this lake are rare. Start making memories today! (id:19593)
Kincardine, Ontario
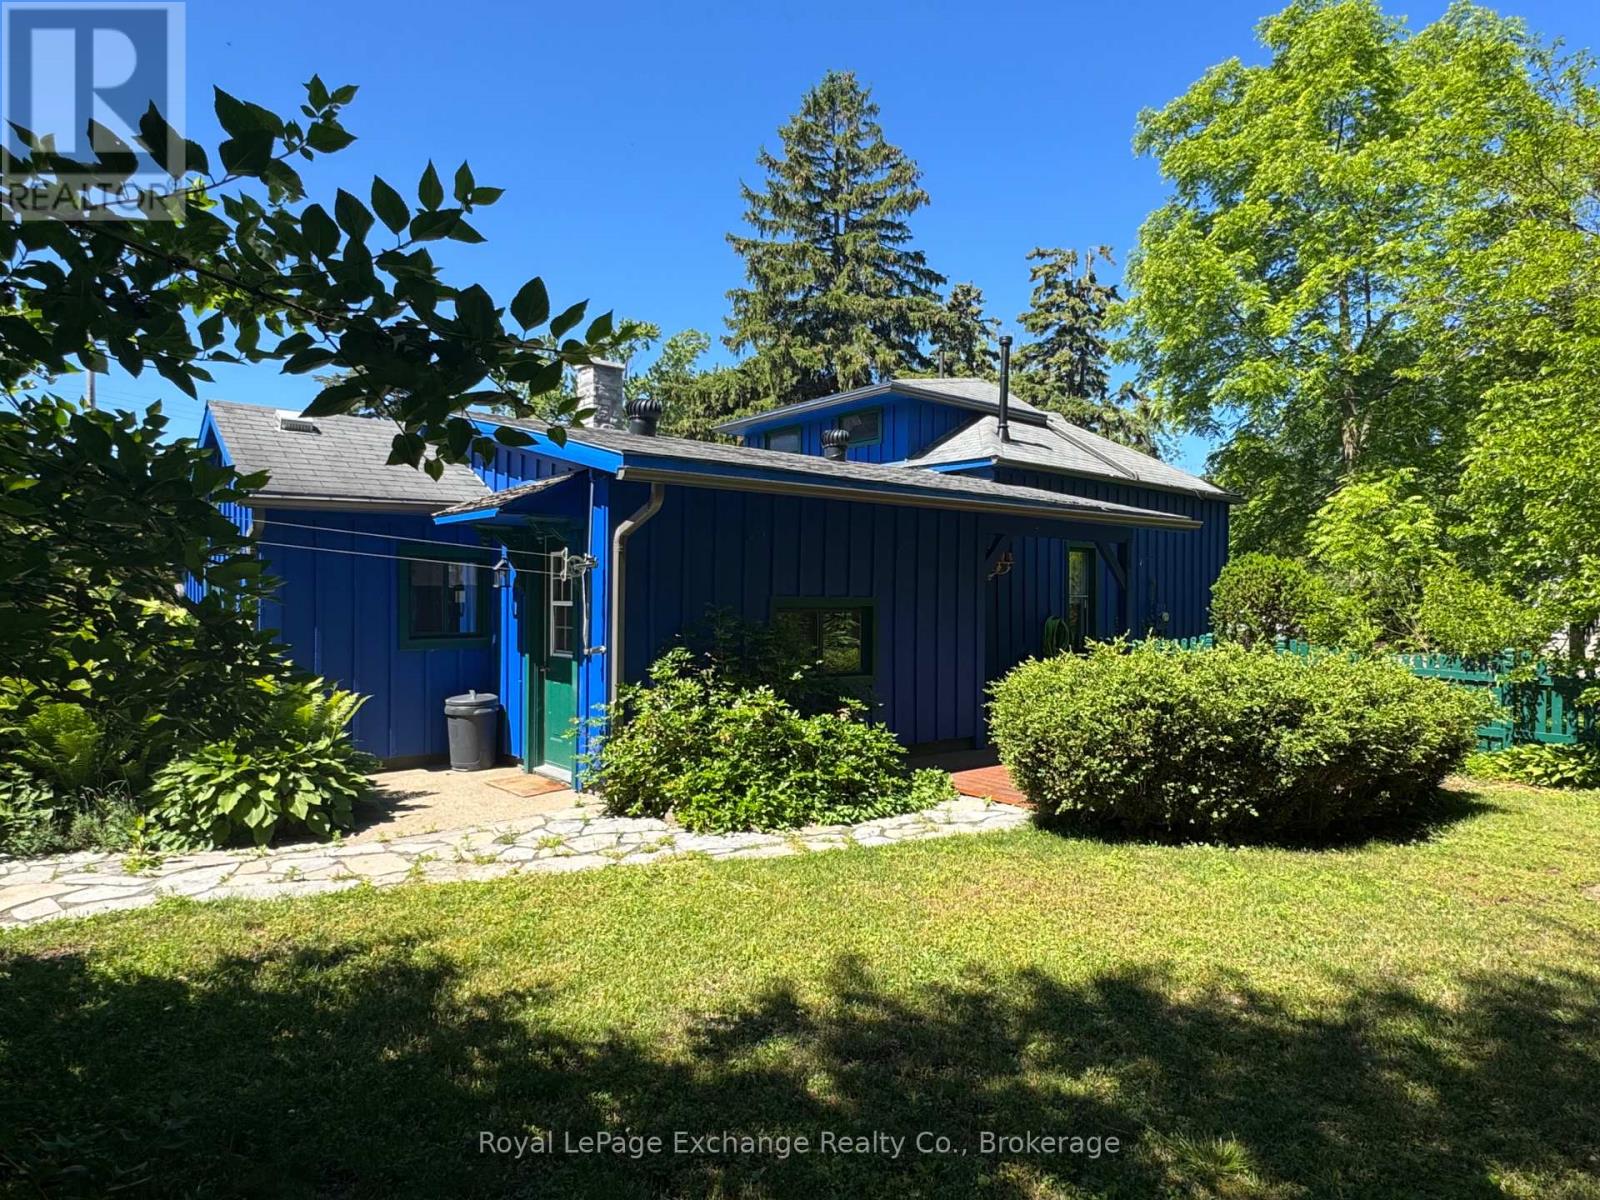
CHARMING 4-SEASON COTTAGE WITH BARN, STEPS FROM THE BEACH AND THE SHORES OF LAKE HURON! Nestled beneath a canopy of mature trees on a private 83' x 132' lot, this inviting 4-season cottage feels like a peaceful escape while only walking distance from Kincardine's vibrant downtown, marina, harbour, and scenic hiking trails. Embrace the timeless charm of lakeside living in this tastefully updated four-season cottage, ideally located just steps from Station Beach. Built in 1892 and rich with character, this 3-bedroom, 2-bathroom retreat offers the perfect blend of historic cottage appeal and modern comfort. Across the road, the paved waterfront pathway leads directly to iconic Station Beach, the boardwalk, playground, and breathtaking Lake Huron sunsets. Inside, the original wide-plank pine floors blend beautifully with updated laminate flooring, creating a warm and welcoming atmosphere. Recent improvements include a natural gas furnace, chimney, eavestroughs and downspouts, 200-amp electrical service, updated appliances, fresh interior and exterior paint, and a spacious deck designed for outdoor entertaining. Enjoy your morning coffee surrounded by nature as well as a charming seasonal peek-a-boo view of the Lake. The Norway Spruce do a great job of keeping the home cool during those hot summer days. Adding to the property's unique appeal is the original 1865 barn, recently updated and full of possibilities. Whether envisioned as an artist's studio, workshop, hobby space, storage building, or future garage, it provides a rare and versatile bonus feature. Whether you're searching for a year-round home, cottage, investment property or a weekend retreat, this unique property captures the essence of the Lake Huron lifestyle! (id:19593)

Kearney, Ontario
Lake views, swimming and dock across the road at public access gives this home or cottage the feel of being "on the lake" without the taxes. This lovely vintage style home built in 1920 has been well maintained and loved by past owners to maintain its original feel while having the amenities of modern living. The original thin plank flooring gives the residence charm while the windows were replaced in 2014, new septic in 2006, new forced air propane furnace and duct work installed in Sept. 2025. Main level is open concept, sunlight flowing from room to room with lake vistas. The kitchen is bright and open and has clean white cabinets and a double sink with window looking out at your gardens and lake view and a walk out double french door to your 3 season sunroom with lake views. Huge dining room with space for a large harvest table and all of your family and friends and a wood burning fireplace to keep you cozy. Living room is spacous and charming with the original shiplap ceilings. An adorable 2 piece bathroom with white sliding barn door to give you the country farmhouse vibe. The beautiful vintage style staircase takes you up to 3 sunlit bedrooms and an updated white 4pc bathroom. From the kitchen area there is a door to a hallway taking you to the basement which has had blown in insulation around the walls. The same hallway takes you to the ample size garage for toy storage and room for your car. There is a screened gazebo to enjoy your evenings watching the fireflies and the stars! This property is level and nicely landscaped with established gardens, the right amount of grass for your firepit or corn hole game. Comes with most items as viewed (see exclusion list). Ready for immediate occupancy if desired. You are located in the heart of the year round recreational community of Kearney. Stroll to Kearney stores, community center, restaurants, LCBO. Close to Rain Lake gate for Algonquin Park. Jump onto some of the best snowmobile and ATV trai (id:19593)
Waterloo, Ontario
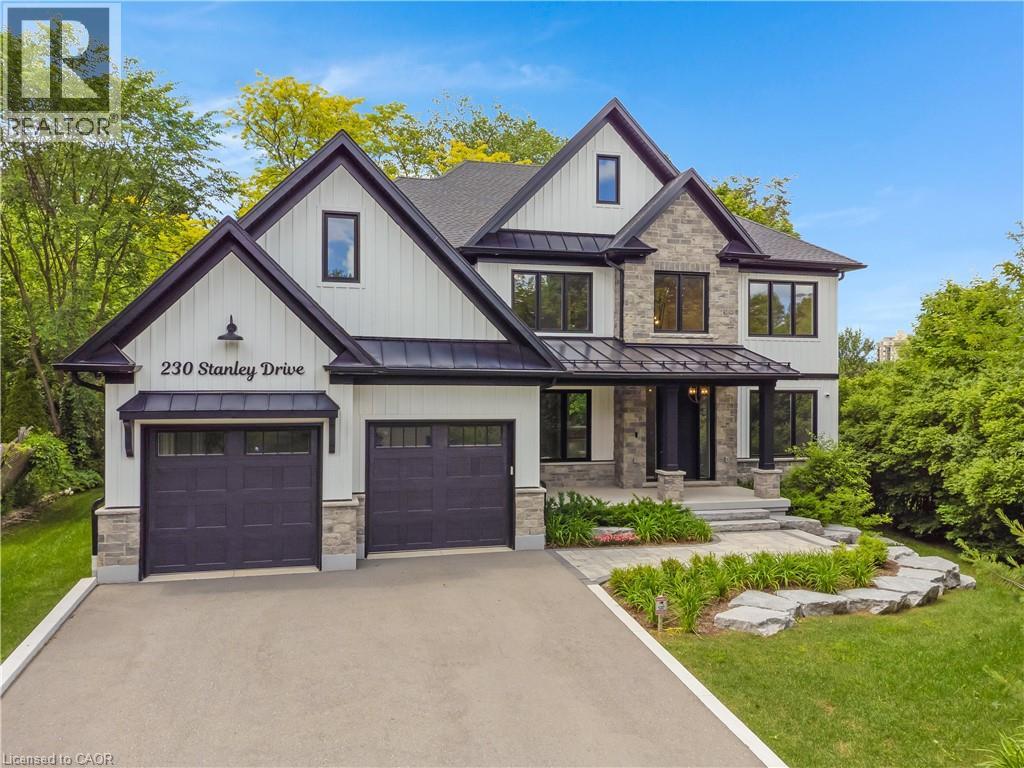
SOPHISTICATED CUSTOM DESIGN. 230 Stanley Drive, nestled on an expansive, mature-treed lot in one of Waterloo’s most desirable neighbourhoods. This striking custom new build seamlessly blends architectural curb appeal with 5,920 sqft of meticulously finished, high-performance living space, featuring 4+2 bedrooms and 4+2 bathrooms. Step inside to discover an airy open-concept layout adorned with wide-plank white oak flooring, modern trim, & an elegant neutral colour palette. The main level flows effortlessly from the gourmet chef’s kitchen, a culinary masterpiece with premium cabinetry, quartz countertops, a servery, and a massive walk-in pantry, open to an expansive family room anchored by an elegant linear fireplace and custom built-in shelving. The kitchen features premium, front-paneled Jenn-Air appliances, including a 48” fridge/freezer, 48” dual-fuel range, integrated dishwasher, dual-zone wine cooler, and a drawer microwave. Upstairs, the wide-plank flooring leads to a lavish primary suite with a massive, brilliantly organized custom walk-in closet system. The upper level also features a convenient laundry room. The lower level boasts a fully finished basement with 9-ft ceilings, large windows, and a versatile recreation room with a fireplace and built-in cabinetry. A private staircase connects the basement directly to the fully insulated double-tandem deep garage. Outside, the property transforms into an incredible backyard oasis with a spacious covered porch featuring a stone fireplace, plank tile flooring, a ceiling fan, and a summer kitchen with granite countertops, a built-in Weber BBQ, a drawer fridge, and a sink. Built with tomorrow's tech, this Energy Star-certified home features a high-performance building envelope, triple-pane windows, and a Control4 home automation package with multi-zone audio, exterior security cameras, a full security system, and a high-efficiency HVAC system with zoned climate control via a centralized WiFi hub. Virtually Staged. (id:19593)
North Dumfries, Ontario
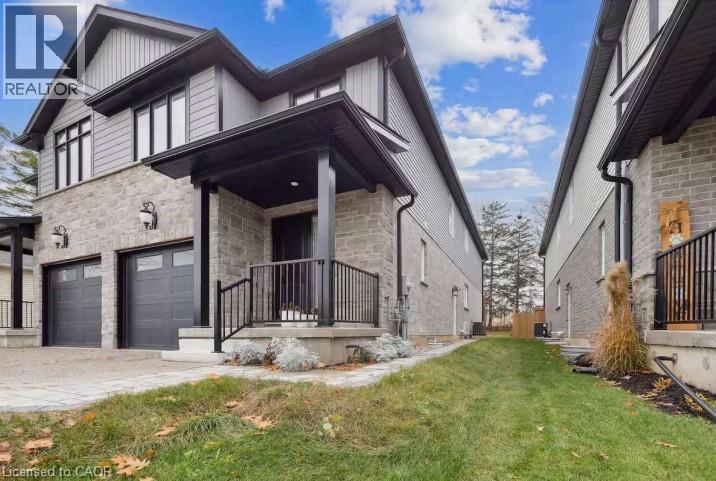
Welcome to this spotless and beautifully maintained 2-bedroom Legal basement apartment located in a highly desirable neighborhood in Ayr. This bright and inviting unit features a modern kitchen with stainless steel appliances, elegant pot lights throughout, and the convenience of ensuite laundry. Enjoy a spacious layout, a stylish walk-in shower, and exceptionally clean living spaces that are move-in ready. Close to parks, schools, and other amenities, this is a wonderful place to call home. (id:19593)
Georgian Bluffs, Ontario
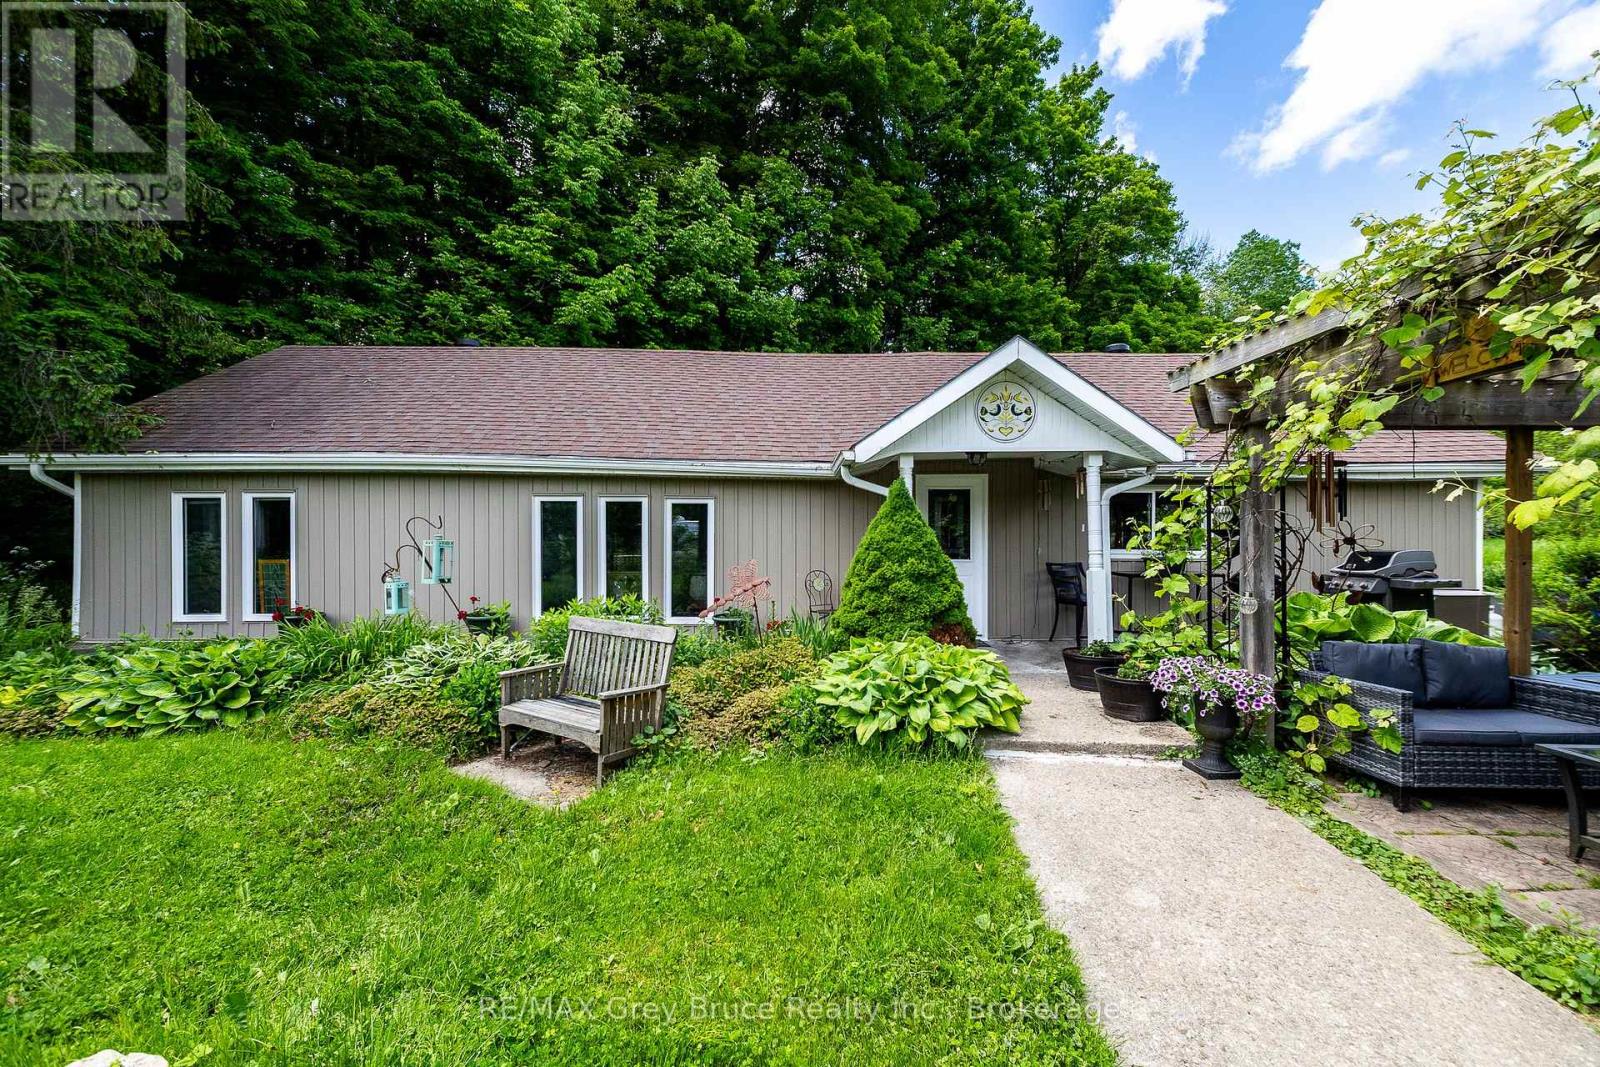
Set back from the road on a half-acre lot, this charming 1 bedroom bungalow welcomes you with beautiful landscaping and a sense of privacy you'll appreciate the moment you arrive. Inside, the living and dining areas connect naturally, making the space feel open and comfortable. The kitchen is well set up with plenty of counter space and a large pantry. A full bathroom rounds out the layout. The patio and spacious yard give you room to breathe, whether that's morning coffee or a summer barbecue with friends. Close enough to town for everyday conveniences yet far enough away to actually unwind. A great option for first-time buyers, down sizers, or anyone looking for a weekend getaway. (id:19593)
Toronto, Ontario
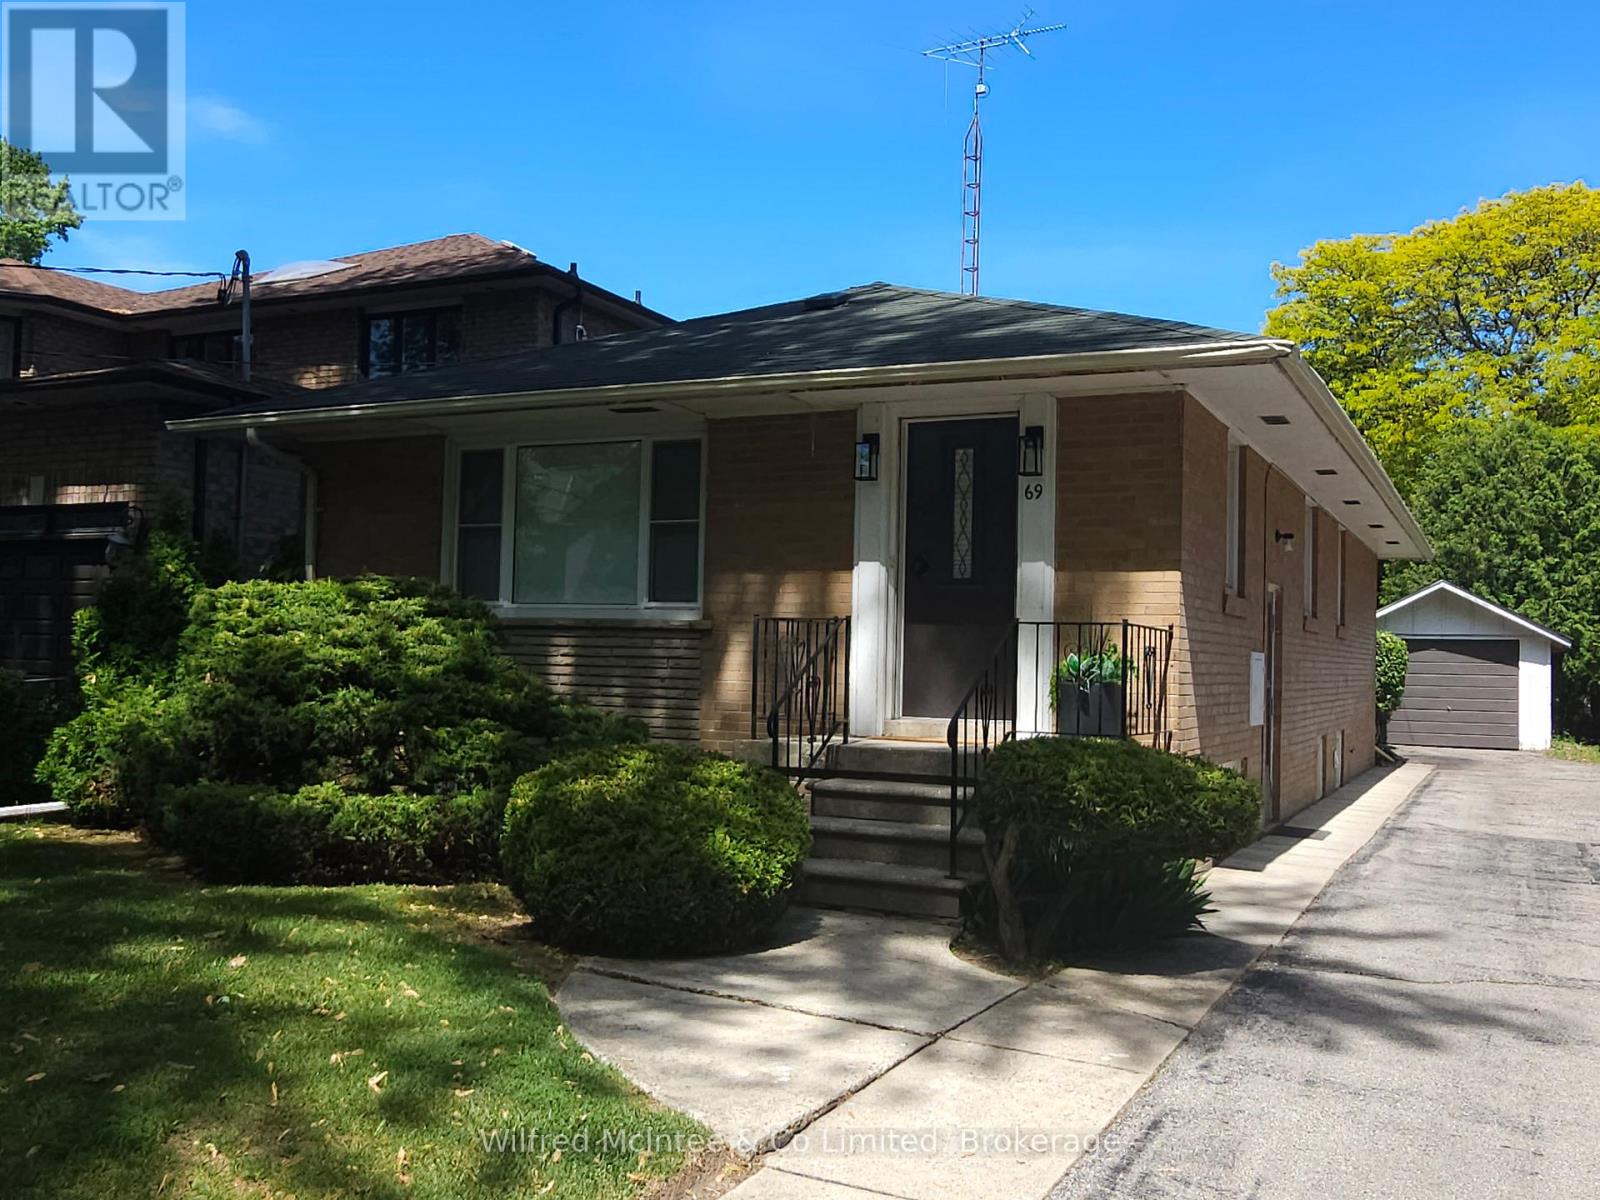
Location. Location. Location. Don't miss out on this rare opportunity for a great start in a highly sought-after neighborhood. This home is very well positioned within top-rated schools including Rosethorn Junior School, John G Althouse Middle School, Martingrove Collegiate, St.Gregory Catholic School, as well as Arts & French Schools. Nature lovers & sports enthusiasts will appreciate being steps away from Hampshire Heights, Echo Valley, Rosethorn Parks, and Islington Golf Club. Easy commuting with multiple bus stops just a short walk away, with quick access to Islington Station, the city, and airport. This classic, all-brick raised bungalow has been in the family since 1972. Situated on a generous lot, this home offers a fantastic opportunity for those looking to update, expand, or build their dream space. The main floor features original hardwood flooring throughout the living, dining, and three bedrooms, creating a warm and inviting atmosphere. The bright, carpet-free layout is complemented by large windows that fill the home with natural light. The lower level adds significant value with a separate entrance, providing excellent potential for an in-law suite or rental income. This level includes a spacious recreation room, a bright laundry area, a handy workshop or spare room, a traditional cantina, cedar closet, and features above-grade windows that keep the space feeling open and airy. Estimated 1628 SqFt total finished living space. Outside, you will find a private, partially fenced backyard with a patio, perfect for outdoor relaxation and entertaining. Property includes a 19.5'x12' detached garage plus up to 6 more tandem parking spaces on the 120 ft driveway. Whether you are looking for a solid foundation to shine up or a prime location to build anew, this property is ready for its next chapter. Home Inspection Report and Zoning Summary Sheet available. No sidewalk. Flexible possession. (id:19593)