
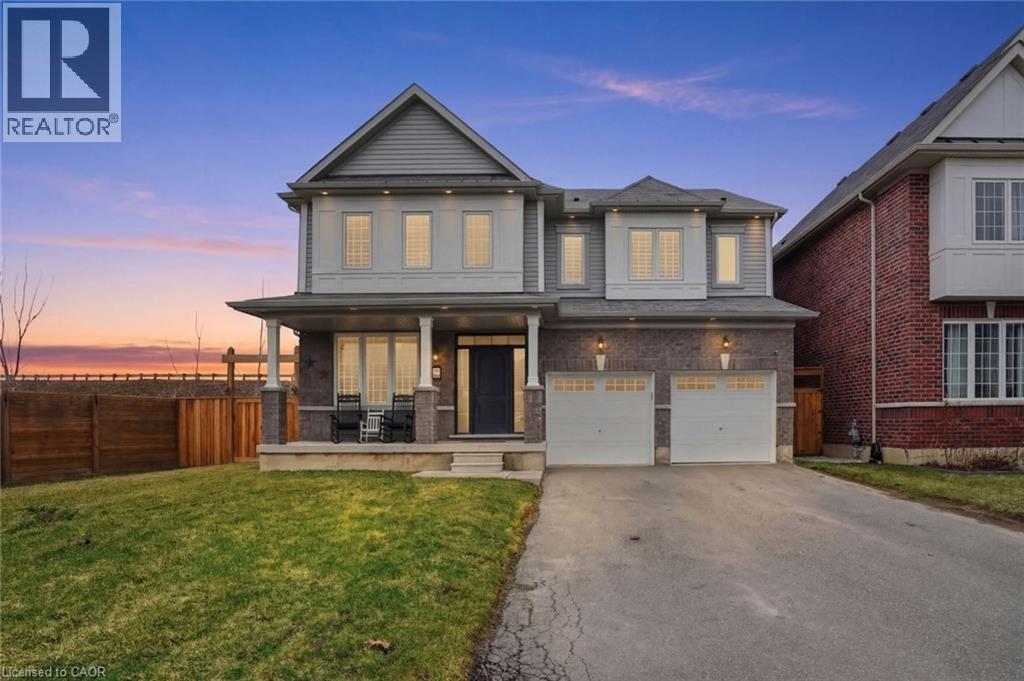
Thorold, Ontario
Welcome to this beautifully designed two-storey home, built in 2021, offering modern comfort and exceptional functionality. The main level features a thoughtfully laid-out floor plan with a separate dining area perfect for hosting family dinners or entertaining guests. The spacious kitchen boasts ample counter space and private coffee bar, ideal for meal prep and gatherings, and flows seamlessly into a bright, generously sized living room filled with natural light. Convenience meets practicality with main floor laundry and a separate entrance that leads to a fully finished basement. This lower level is complete with its own fully equipped kitchen, comfortable living space, well sized bedroom and a 3-piece bathroom—perfect for extended family or potential in-law suite use. Upstairs, you’ll find four generous bedrooms designed with comfort in mind. The upper level is enhanced by three ensuite bathrooms, offering privacy and convenience for family members or guests. This home is a perfect blend of style, space, and versatility—ideal for growing families or those who love to entertain. Don’t miss this opportunity to live in this growing Niagara community that is known for its beautiful parks, friendly community and central location just minutes from St. Catherine’s, Niagara Falls and major highway access, making commuting simple. (id:19593)
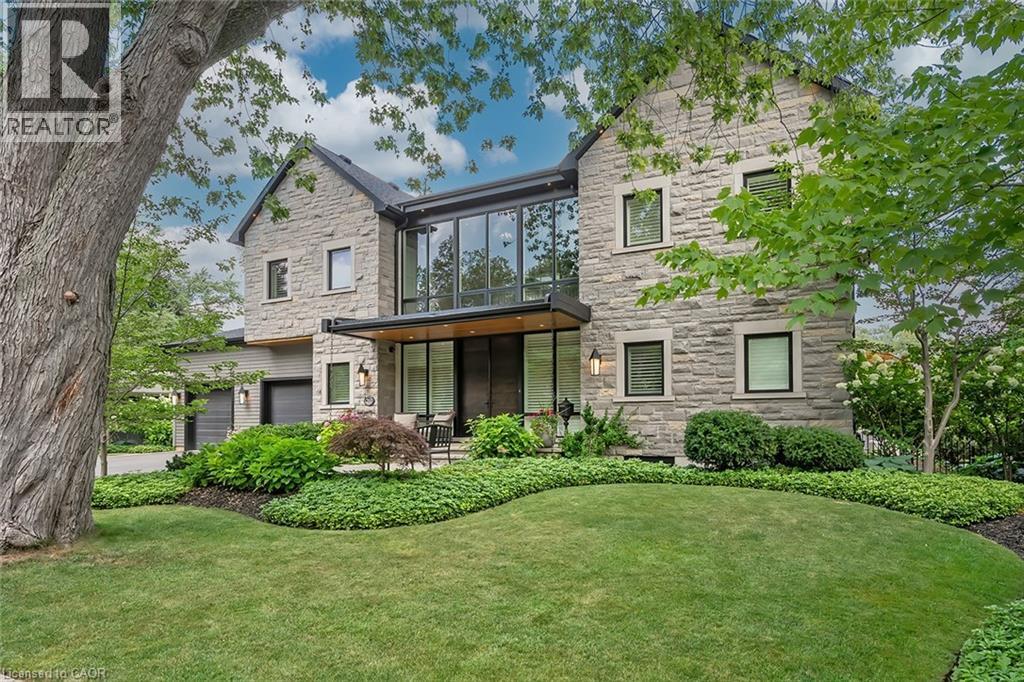
Burlington, Ontario
Located in the heart of Roseland, this exquisite 3+1 bedroom, 4+2 bath custom home with just under 6000 square feet of living space steps to Lake Ontario blends timeless craftsmanship with luxurious modern amenities. A natural stone feature wall and open staircase in the foyer sets the tone for the beautiful features found throughout. The great room impresses with 22 foot ceiling height, a floor to ceiling stone fireplace, wood beams, and a built in walnut wet bar, seamlessly flowing into the chef’s kitchen with custom cabinetry, granite countertops, premium stainless steel appliances, and a large island. The sun filled dining room opens to a four season sunroom with radiant in floor heating and a second stone fireplace, extending the living space to the beautifully landscaped backyard with cedar deck and retractable awning. The primary suite offers a private retreat with a spa like five piece ensuite, walk in closet, and direct access to the sunroom. Upstairs features two bedrooms, each with its own bath, while the lower level boasts radiant heat, a spacious recreation room with wet bar, additional bedroom with ensuite, exercise room, and ample storage. Thoughtful details include white oak flooring, crown moulding, ten inch baseboards, California shutters, surround sound, and smart mechanicals with zoned heating, security system, and cameras. With a two car garage, six-car driveway, and proximity to top schools, this Roseland residence offers the perfect blend of elegance, comfort, and convenience. (id:19593)
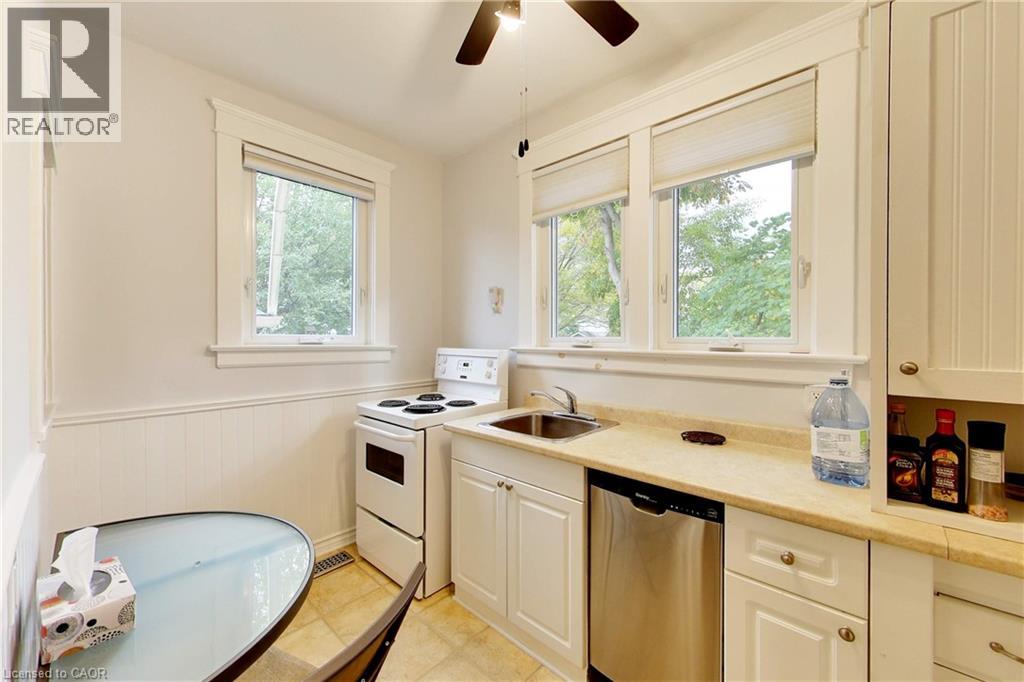
Sarnia, Ontario
This multi-unit house is a stand-out gem. Walking distance to downtown & waterfront, in a great locality. Upgraded & meticulously maintained. This is a 1 bedroom, 1 bathroom, fully furnished self-contained unit on main floor with a separate entrance. Price includes utilities, 1 parking spot, shared laundry facilities and shared outdoor space. AAA+ tenant, rental application, credit check, and employment verification required. RSA. (id:19593)
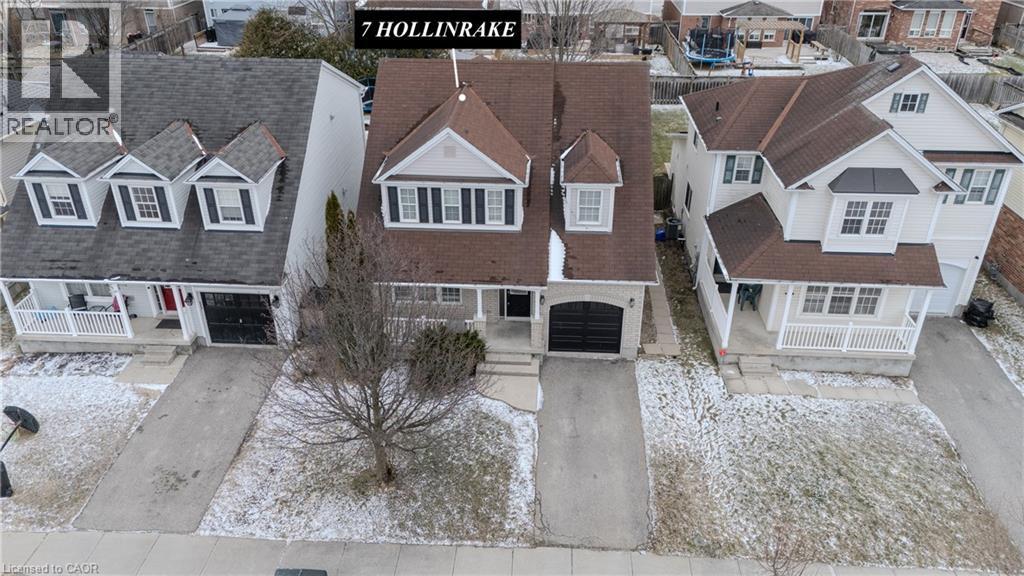
Brantford, Ontario
This beautiful two-storey detached home offers a wonderful combination of space, comfort, and convenience in one of Brantford’s most desirable neighbourhoods. The upper level features three spacious bedrooms along with a versatile bonus area that could easily be converted into a fourth bedroom, home office, or playroom. Upper-level laundry adds everyday convenience for busy families. The main floor offers a bright living room, a well-designed kitchen, and a cozy family room complete with a gas fireplace, creating the perfect space for relaxing or entertaining guests. The home also includes a full unfinished basement that provides plenty of potential for future development, whether you envision a recreation room, home gym, or additional living space. Step outside to enjoy a fully fenced, oversized backyard that is ideal for children, pets, and summer gatherings. Located in the highly sought-after West Brant community in Brantford, the home is close to excellent schools, parks, scenic trails, and the exciting new community centre coming soon. This is a fantastic opportunity to own a beautiful home in a family-friendly neighbourhood. (id:19593)
Hamilton, Ontario
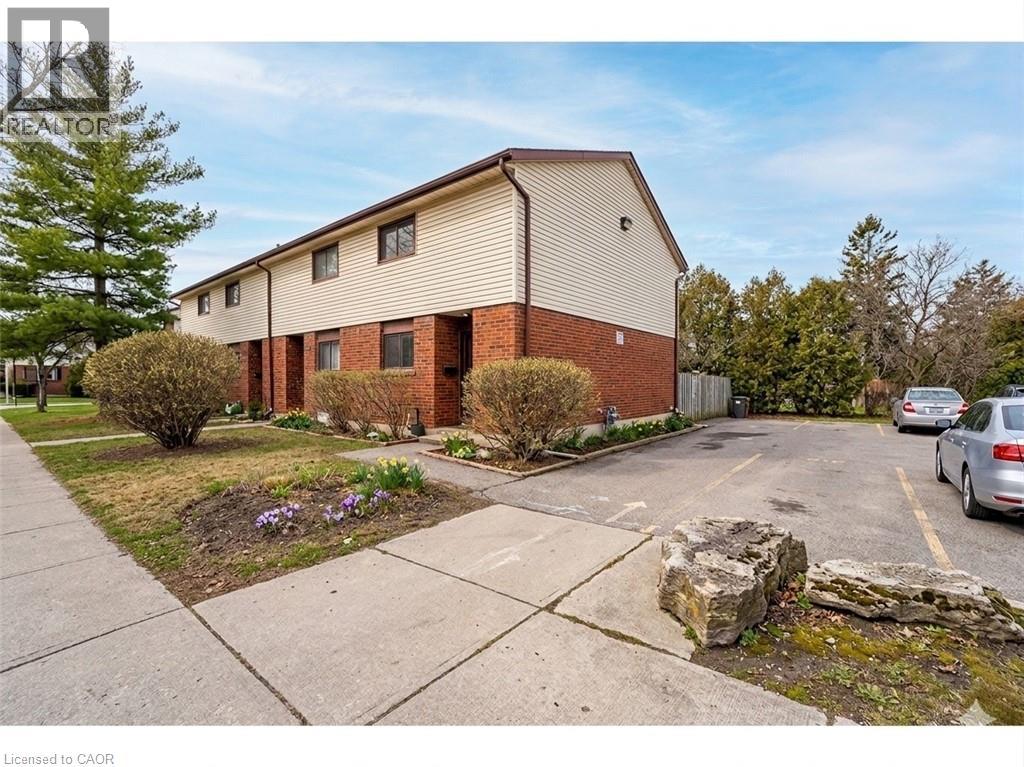
Welcome to this beautifully maintained end-unit townhome in a sought-after West Mountain neighbourhood. Ideally situated close to excellent schools, parks, and everyday amenities, this home offers both comfort and convenience. Inside, you'll find three spacious bedrooms and two full bathrooms, along with stylish laminate and ceramic flooring throughout. A partially finished basement provides additional living space with plenty of potential to customize to your needs. Whether you're a first time buyer or looking to settle into a fantastic community, this home is ready to welcome you! (id:19593)
Waterloo, Ontario
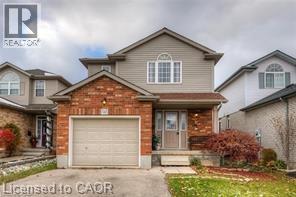
Don’t miss out this great opportunity, it won’t last. Recently renovated. well maintained, single detached home, located at desirable East Bridge, on a premium, private lot. Family friendly neighbourhood. Over 2000 sqft. of living space. Close to Conestoga mall, shopping centres, public transportation, Schools, Highway 85, minutes to the university of Waterloo/ Laurier. Finished top to bottom. Main floor with welcoming entry, great size open concept, dining room with hardwood flooring. Spacious kitchen and dinette area leads to deep fenced private back yard. Second floor with 3 good size bedrooms. All Appliances are included (fridge, stove, dishwasher, washer, dryer, microwave). A/C and water softener). No Pets and no smoking allowed. Finished rec room in the basement with full bath. Professionally; just installed high quality vinyl and sub-floor. Tenant is responsible for their own insurance, Snow removal, grass mowing and all utilities (Hot water tank rental, gas, hydro, water) (id:19593)
Binbrook, Ontario
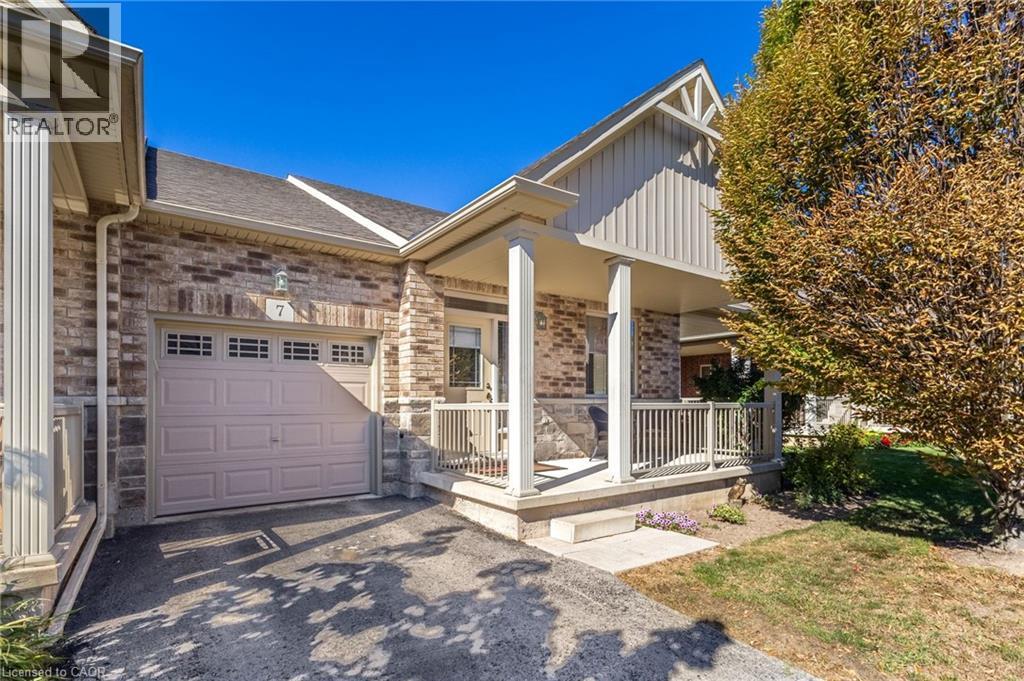
Welcome to Unit 7 at 7 Gaddye Lane in the sought-after Binbrook Heights adult-lifestyle community. This rare “Sugar Maple” bungalow townhome by respected builder John Bruce Robinson offers effortless, low-maintenance living with comfort and style throughout. An inside-entry garage adds everyday convenience and winter ease. The bright, spacious living room features warm hardwood flooring, a cozy corner gas fireplace, and walkout access to the yard—perfect for relaxing or entertaining. The sun-filled dinette flows into a beautifully updated galley kitchen with quartz countertops, stylish backsplash, undermount lighting, and upgraded cabinetry. As an attractive end unit, enjoy added privacy and a generous covered side porch (approx. 21' x 7') off the kitchen—ideal for morning coffee or summer dining. The primary bedroom offers double closets and a 4-piece ensuite, while a second bedroom accommodates guests or family. Main-floor laundry enhances convenience. Outside, unwind in a private, low-maintenance yard with patio and landscaped surroundings, plus a covered front porch for added outdoor enjoyment. The unfinished lower level with rough-in bath provides excellent potential for future customization. Exterior maintenance services support a carefree lifestyle. Located in the heart of Binbrook, residents enjoy access to parks, trails, local shops, community amenities, and nearby Binbrook Conservation Area and Lake Niapenco where swimming, kayaking, paddle-boarding, fishing can be your loved hobbies. The community features parks, greenspaces, playgrounds, local shops, the Binbrook Community Centre, library, theatre group, farmers’ market, and the annual Binbrook Fall Fair. Experience the perfect blend of small-town charm, natural beauty, and easy access to Hamilton—an exceptional place to call home. (id:19593)
Ingersoll, Ontario
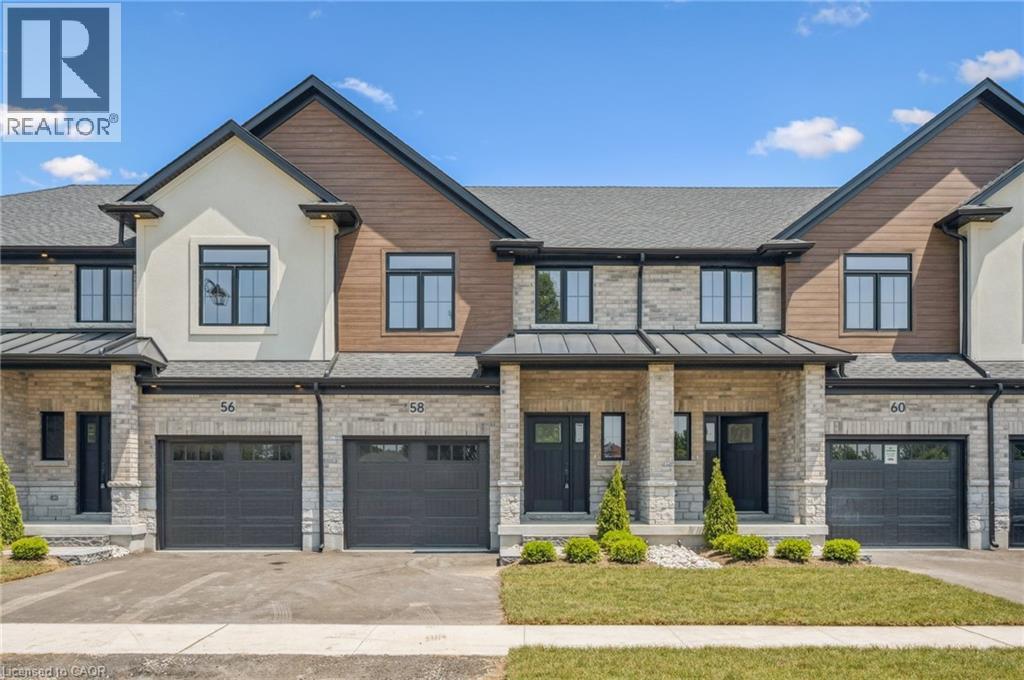
Buyers may qualify to save up to $50,000 on this new construction home! Welcome to Harvest Hills Freehold Towns in Ingersoll. This brand new beautifully designed two-storey, three-bedroom freehold townhome features a walkout basement and backs onto green space, offering both privacy and scenic views. The main floor offers a bright, open-concept layout with 9’ ceilings, engineered hardwood flooring, and a convenient 2-piece powder room. The modern kitchen includes quartz countertops, stainless steel appliances, and designer light fixtures, and flows seamlessly into the dinette with direct access to the upper deck. Finished with composite decking, glass and aluminum railings, and a privacy wall, this outdoor space is perfect for relaxing or entertaining. Upstairs, you’ll find three spacious bedrooms, including a comfortable primary suite with room for a king-sized bed, a walk-in closet, and a 3-piece ensuite with a fully tiled shower. A second-floor laundry room and a linen closet add everyday convenience. The unfinished walkout basement offers great potential for future living space—ideal for a family room, home office, or gym. Located in a family-friendly neighbourhood with green space and a playground just across the street, Harvest Hills offers a great balance of comfort and community. Enjoy Ingersoll’s local shops, dining, and small-town charm, with easy access to Highway 401 for quick commutes to Woodstock and London. A great opportunity to own a brand new home in a growing community. (id:19593)
Binbrook, Ontario
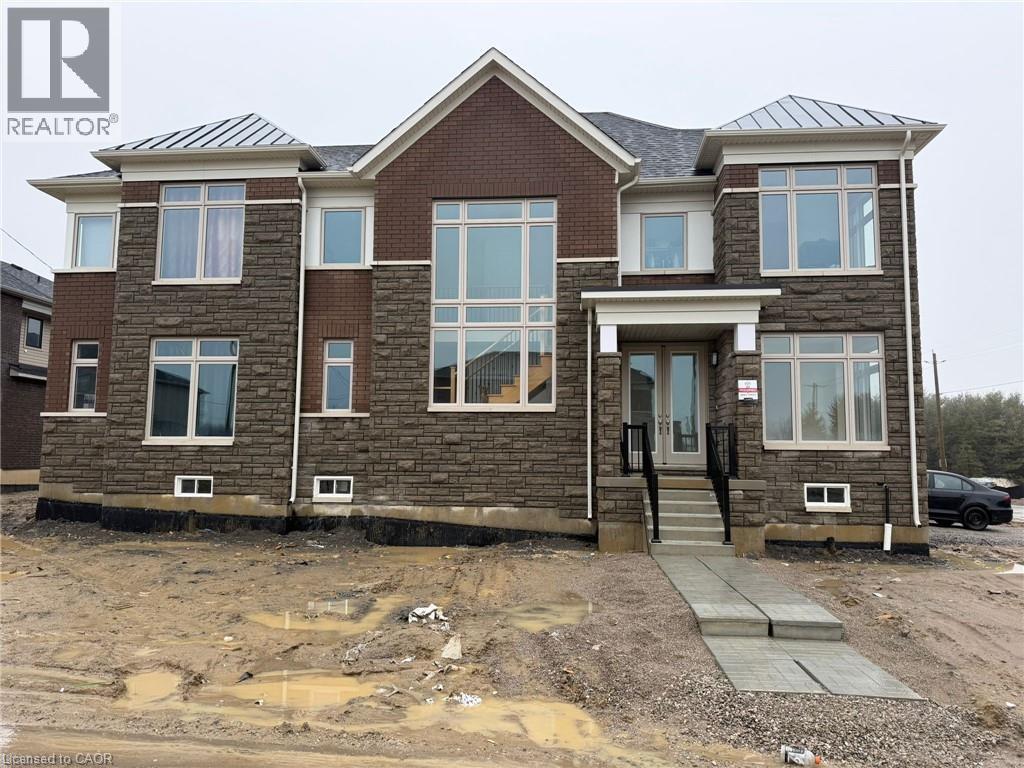
Welcome to this brand new four-bedroom, four-bathroom home in Binbrook. This beautifully built detached two-storey residence offers a modern design with a bright and spacious open-concept main floor, perfect for both everyday living and entertaining. The home features 4 generously sized bedrooms plus a dedicated office space, ideal for families or those working from home. The upper level includes a primary bedroom with a private ensuite, while all bedrooms enjoy convenient access to bathrooms, ensuring comfort and functionality for everyone. Additional highlights include a double-car garage, parking for up to 6 vehicles, and a full basement providing ample storage space. Situated in a growing and family-friendly community, this home is close to parks, schools, amenities, and major routes, offering both convenience and a great lifestyle. (id:19593)
Niagara Falls, Ontario
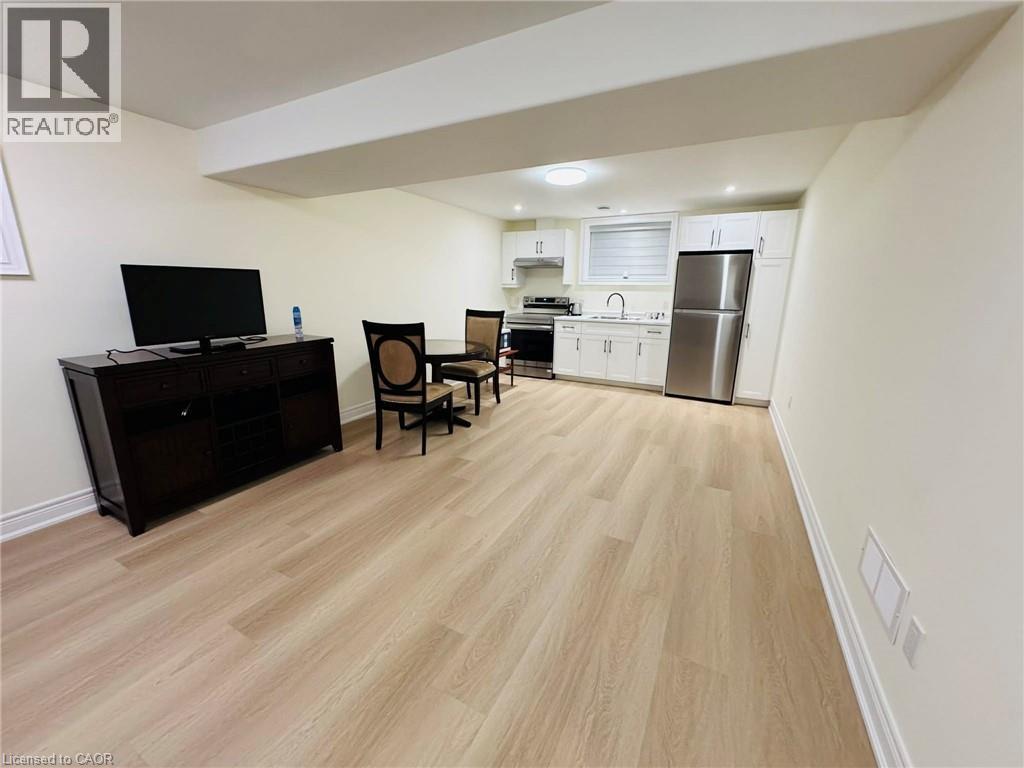
Bright and Spacious Basement Unit Located in NEWLY CONSTRUCTED Blythewood Homes, Niagara Falls. Semi-Furnished property! Situated to Major Commuting Routes (QEW). Only 5 Mins Away From Lundy's Lane, Fresh Co Mart,5 minutes drive to Costco Wholesale, Walmart, Niagara Falls Regional Super Centre. This property features 1 Bedroom,1 Washroom, In Suite Laundry (Washer and Dryer) and With Separate Entrance. Tenants must have contents insurance and UTILITIES AND WI-FI ARE ALL INCLUSVE during the lease term. Property is available by JUNE 1,2026. We are currently looking for AAA+ Tenants. The landlords prefer a Credit Score of 600++, NO PETS. NO SMOKING. (id:19593)
Hamilton, Ontario
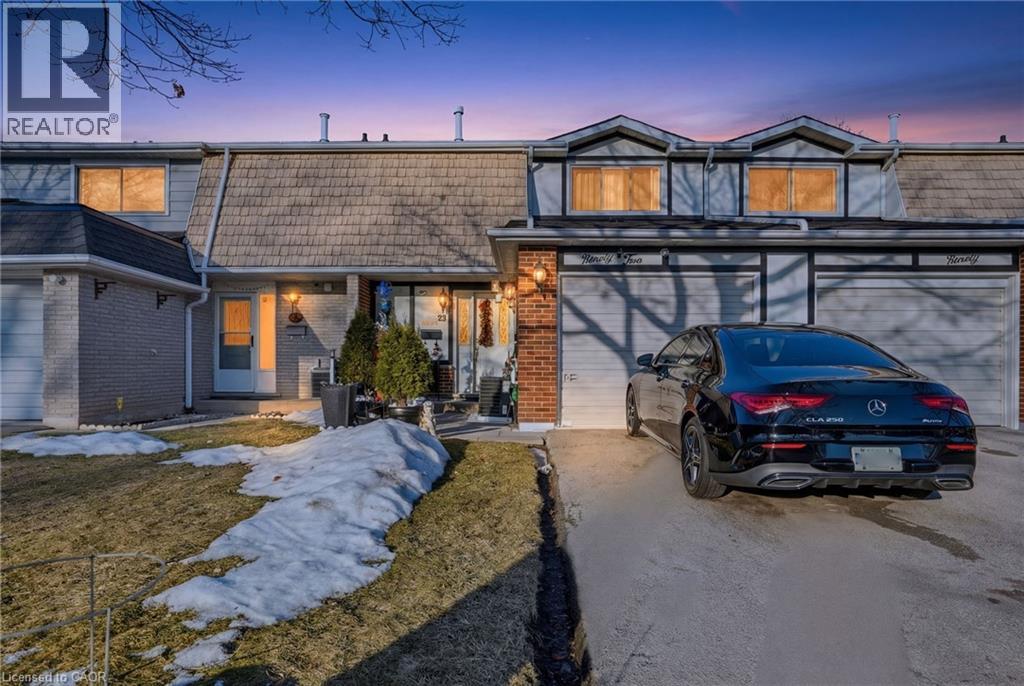
Welcome to this condo townhouse in a highly desirable area, offering a spacious and functional layout across 2 floors plus a finished basement. With 3 large bedrooms and 1.5 bathrooms, this home is perfect for families, first-time buyers, or anyone looking for comfortable, low-maintenance living. The bright and inviting main floor features a well-designed layout that flows seamlessly between living and dining spaces and into the kitchen. The main floor also contains a powder room and direct access from the 1 car garage. Upstairs, you’ll find three large bedrooms and a full bathroom, with the master bedroom having a large walk in closet. The finished basement adds valuable extra living space, perfect for a recreation room, home office, gym, or play area. Step outside to your private backyard, complete with a charming gazebo and storage shed. Located in a highly desirable area, this home is just minutes from great schools, parks, scenic trails, shopping, and major highways, making commuting and daily errands a breeze. Low maintenance fees at just $395 per month which includes exterior maintenance and water. Don’t miss the opportunity to own this spacious move-in-ready home in an unbeatable family friendly location! (id:19593)
Stoney Creek, Ontario
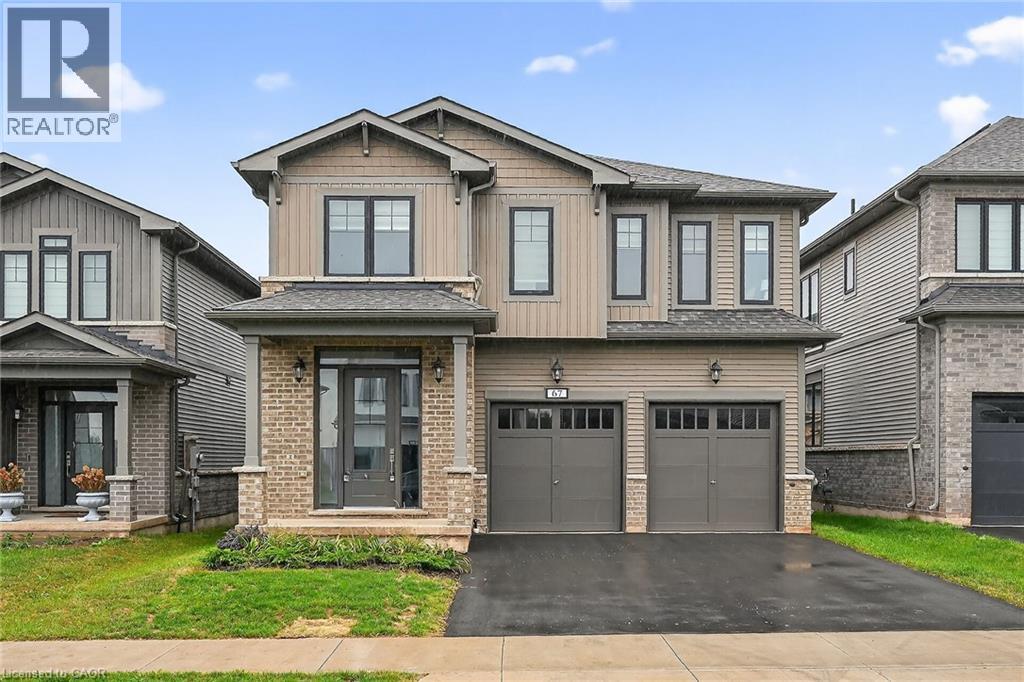
Welcome to 67 Starfire Crescent – a stunning Branthaven-built detached home offering approximately 3,017 sq ft of beautifully designed living space in a quiet, family-friendly Stoney Creek neighbourhood with escarpment views. The bright main floor features 10 ft ceilings, hardwood flooring, a private den with French glass doors, and a spacious family room with a two-sided fireplace. The modern kitchen offers extended cabinetry, quality finishes, and a generous breakfast area ideal for everyday living and entertaining. Upstairs, enjoy the convenience of second-floor laundry and well-appointed bedrooms, including semi-ensuite access with a functional Jack & Jill layout. The primary suite features a private ensuite and a large walk-in closet. Hardwood stairs and a double-car garage complete this impressive home. Conveniently located near the QEW, Fifty Point Conservation Area, parks, schools, shopping, and dining. (id:19593)
Brampton, Ontario
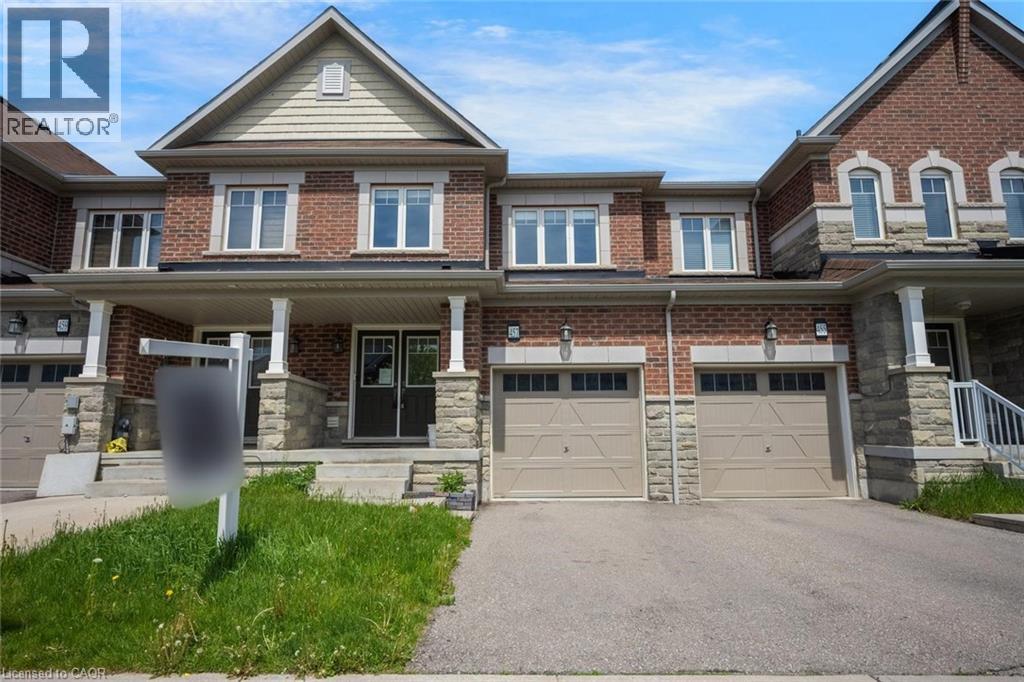
Welcome to this beautiful freehold townhome nestled in a vibrant neighbourhood of Northwest Brampton, primed for those seeking both comfort and convenience. Step inside to discover an interior that blends contemporary design with practical living, with each corner of this home optimized for your lifestyle. This stunning new listing features three well-appointed bedrooms, including a large primary bedroom ensuring ample privacy and space for everyone in the family. Each of the 4 bathrooms reflects modern aesthetics and functionality which is carried throughout the rest of the home with open concept living and tons of natural light. Downstairs, you will discover a fully finished basement equipped with a large rec room, separate 3-piece bathroom and separate laundry room making it full of boundless possibilities. Outside, your new home positions you perfectly to reap the benefits of its great locale. With close proximity to great schools, shopping, restaurants and beautiful parks and trails, this home offers it all. All these conveniences come bundled in a community that balances urban perks with family friendly charm. Don't miss out on making this beautiful townhouse your own slice of paradise! Taxes estimated as per city's website. Property is being sold under Power of Sale, sold as is, where is. RSA (id:19593)
Niagara Falls, Ontario
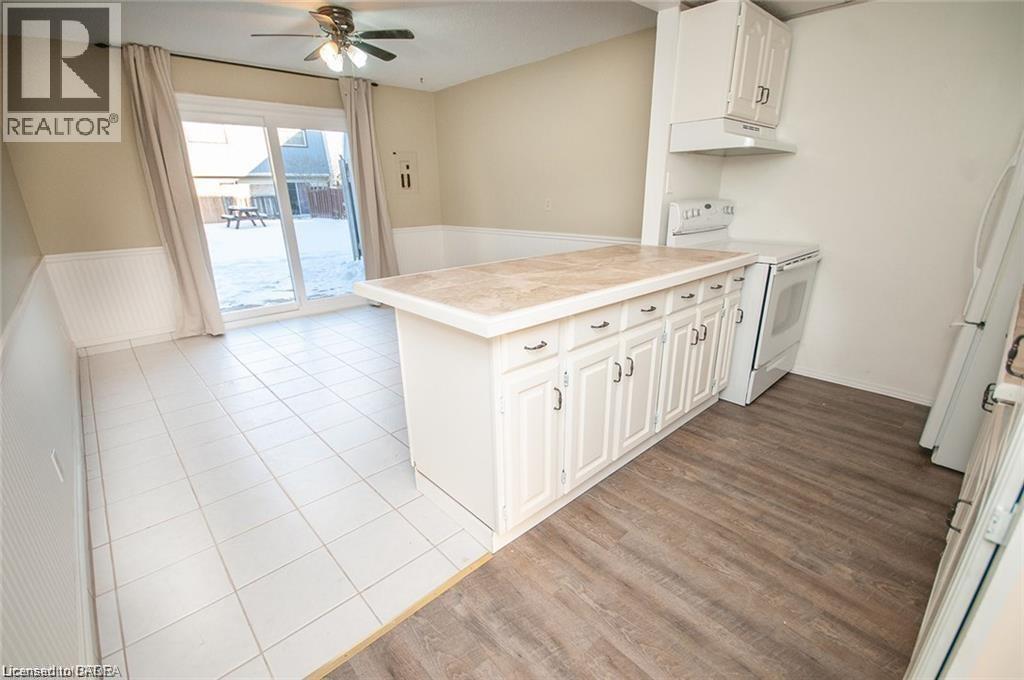
Cozy and inviting two-bedroom townhouse apartment located in the charming Chippawa area of Niagara Falls. This well-maintained home has been freshly painted throughout, offering a clean and modern feel. It features two spacious bedrooms with ample closet space, providing plenty of room for storage and comfortable living. The layout is practical and welcoming, ideal for small families, couples, or professionals. Enjoy the convenience of in-unit laundry, along with a bright and comfortable atmosphere that makes this apartment feel like home. (id:19593)
Cambridge, Ontario
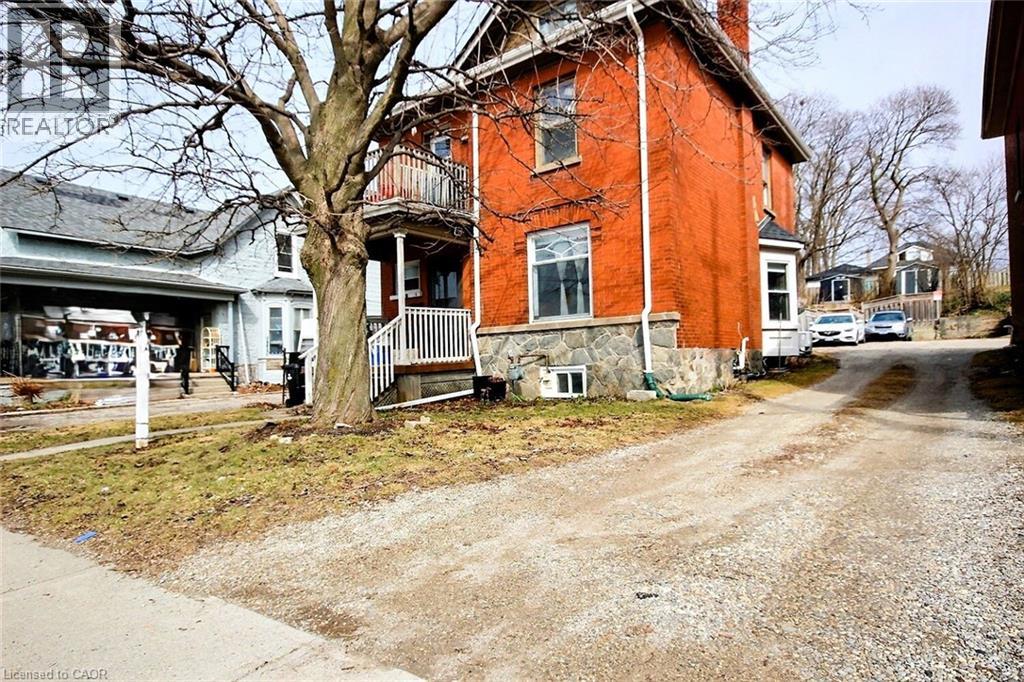
Incredible opportunity just steps from most everything! Whether you're a first-time buyer or a savvy investor, this bright home is bursting with potential! Move right in and enjoy the freshly painted main level while you are generating income from the upper level which has it own separate entrance, perfect for couple, single, student... The basement (son is living there now) could be a future in-law suite or whatever your heart desires. Upstairs has two bedrooms with a unique loft. Nestled in the centre of Cambridge near shopping, schools, hospital and a bus stop at the front door. This location truly has it all. The huge backyard offers plenty of space to relax, play, or even explore the possibility of a future garden suite. Don’t miss out on this exciting chance to own a versatile home in one of Cambridge most convenient pockets! (id:19593)
Woolwich, Ontario
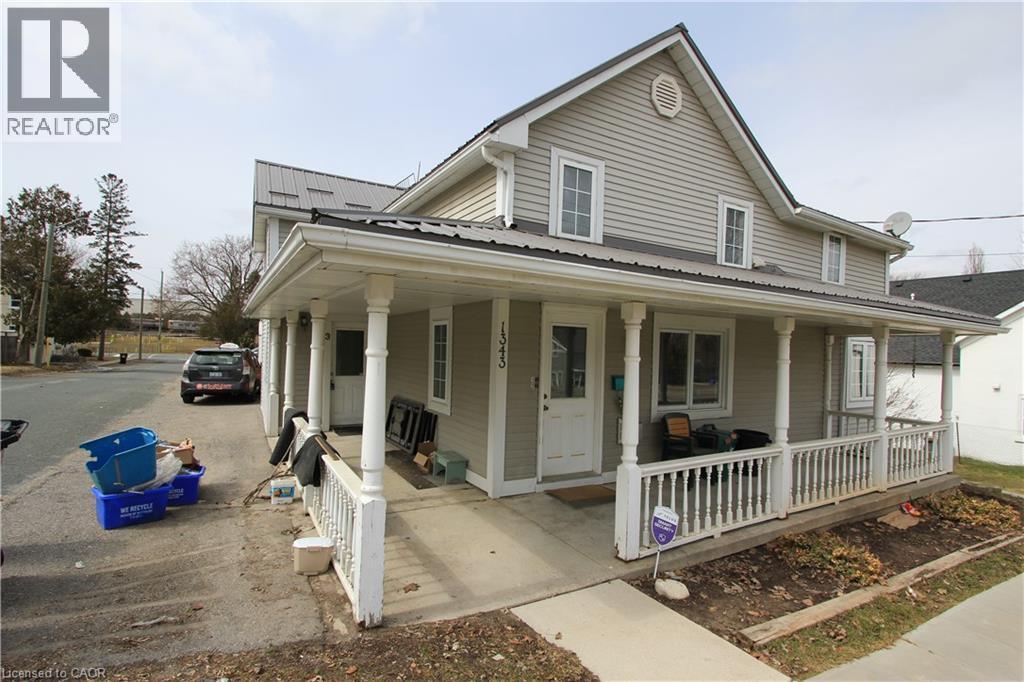
Well-maintained main floor unit available in a quiet 4-plex in Woolwich Township, in downtown St. Jacobs! This comfortable 1-bedroom, 1-bathroom suite features a functional layout with a full 4-piece bathroom and a practical kitchen offering ample cabinet space for easy organization. Enjoy the convenience of ground-level access with no stairs and a dedicated parking spot included. Located in a small multi-unit building, this home provides a balance of privacy and community living, ideal for a single professional or couple seeking a clean and cozy space in a convenient location. Don't miss out on this wonderful opportunity to start a new chapter of you life in Woolwich. (id:19593)
Stoney Creek, Ontario
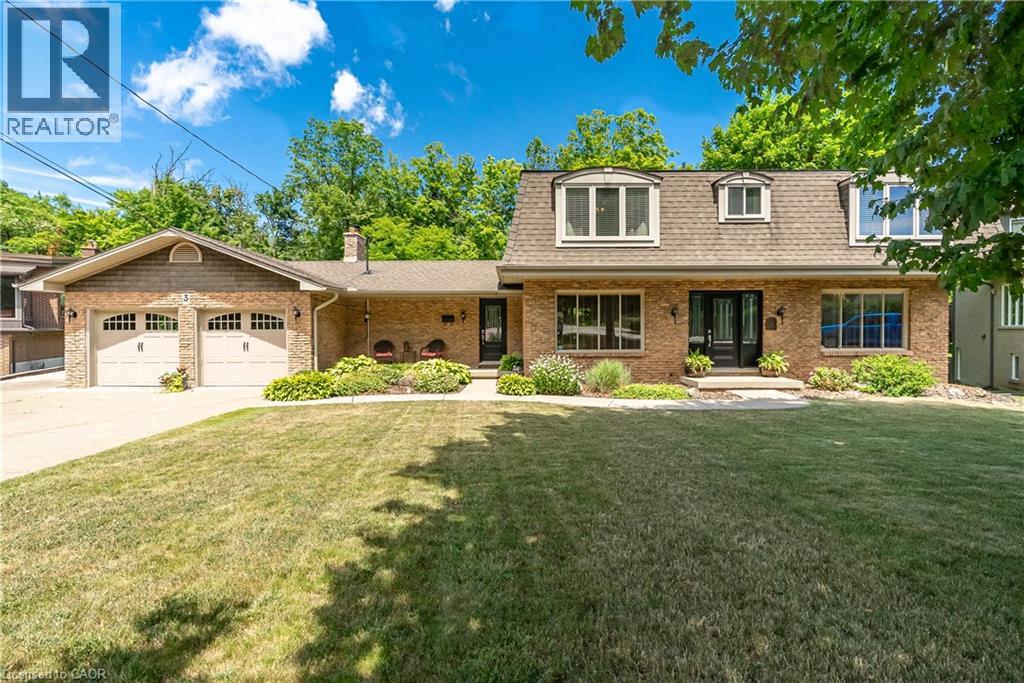
Welcome to your dream retreat nestled on over one acre on the prestigeous plateau of Stoney Creek. Perfectly positioned on a quiet court, this beautifully updated home offers panoramic views of Lake Ontario and the Toronto Skyline in winter with summer foliage providing privacy all summer. Breathtaking by day, magical by night! Extensively renovated in 2018, this residence combines timeless elegance with modern luxury. Every room is designed to capture the natural beauty of the setting, offering stunning views from every window. The spacious, light filled interior features high end finishes, custom millwork and thoughtful details throughout. Enjoy luxurious convenience with a gourmet kitchen, spa-inspired bathrooms and open concept living areas that flow effortlessly for entertaining or quiet family living. Step outside to expansive grounds surrounded by nature, the perfect setting for outdoor gatherings. This rare opprtunity blends natural beauty, luxury and location. Just minutes from all amenities, top-rated schools and easy highway access. Come experience the lifestyle you've been dreaming of! Survey and Floor Plans in supplements. (id:19593)
Hagersville, Ontario
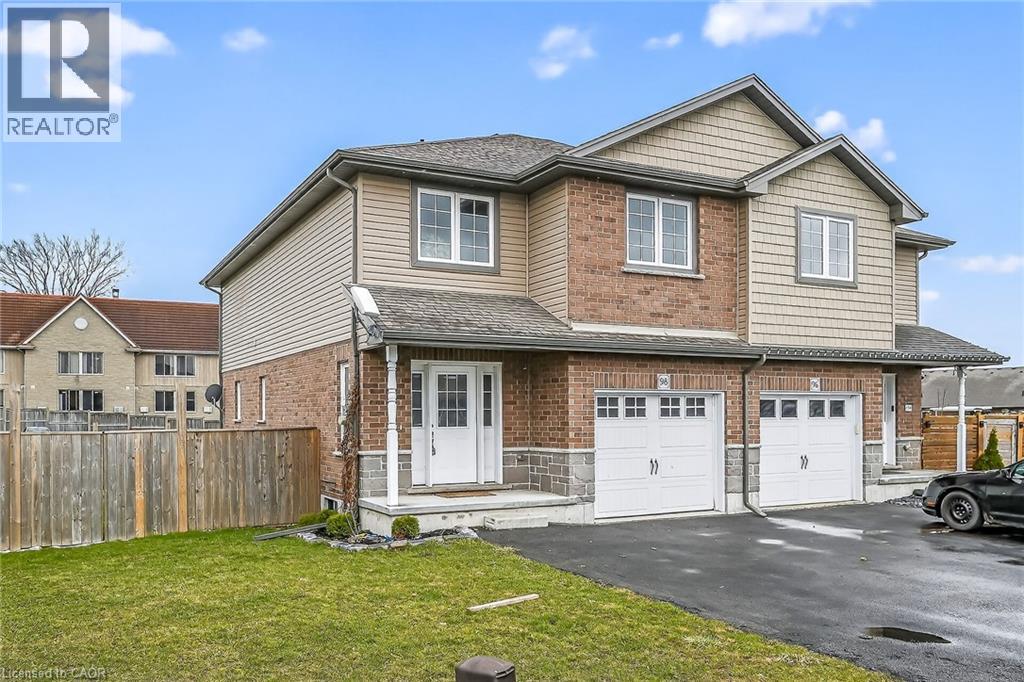
AFFORDABLE CUL-DE-SAC LIFE LIVING! The most amazing thing about this house is the neighbourhood! This end of the subdivision enclave has no outside traffic, kids are playing free, neighbours are talking and walking. Location on the north side of town avoids all the downtown traffic when you need to start heading up 6 to go to work in Hamilton or getting on to the 403 access. 86 home family friendly sub division boasts 8 Cul-de-sac 3 bed homes so all the kids are on this end. Modern beautiful Boer Homes builds were completed with quality and durability in mind. Parking for 5 cars leads up to covered porch with neatly landscaped curb appeal. Foyer has soaring ceiling to the open 2nd level landing. You could also bring the groceries through the garage door to the open concept kitchen with gleaming stainless steel appliances, side yard views & island bar for entertaining or quick lunch or breakfast seating options. Easy Kitchen to Dining table in the hardwood floored Living Rm/Dining Rm combo dotted w/pot lights & modern Dining Table light. Easy BBQ to table through Dining Room patio doors to immense deck over looking a wide pied out backyard afforded by the back Cul-de-sac lot design with tons of room for play centres & sporting equipment all fully fenced. Unfinished basement for you to develop into the ultimate Great Room! Sleeping level affords 2 generous secondary bedrooms with large closets, replaced rustic flooring, a big 4pc bathroom to share & hallway laundry closet to keep all the big laundry on one level! Hallway has the soaring foyer vista views and brings you to your Master Area. Primary Bedroom affords angled box ceiling with powerful fan light over hardwood floors,quick step into your own private ensuite bathroom with handy double sinks & separate walk-in closet that easily doubles as a private dressing room. GREAT NEIGHBOURHOOD, GROWING TOWN, EASY WALK TO RESTAURANTS & DOWNTOWN, 15 MINS TO 403 ACCESS & 20 MINS TO HAMILTON *some AI enhanced photos (id:19593)
Niagara Falls, Ontario
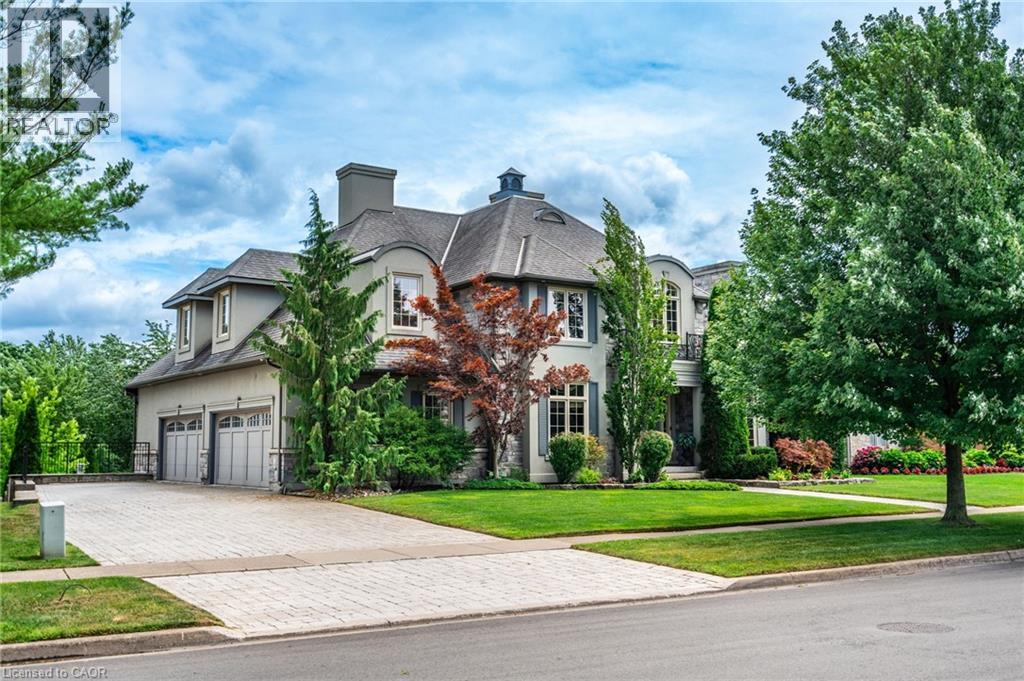
Welcome to 3542 Matthews Drive — a stunning custom-built estate in one of Niagara Falls’ most prestigious enclaves. This meticulously designed home offers the perfect balance of refined elegance, comfort, and unforgettable outdoor living, all backing onto a serene ravine setting. From the moment you arrive, you’ll be captivated by the grandeur and thoughtful layout of this residence. The main floor features a private home office with custom built-ins, ideal for professionals or those working from home. A sunken living room with a gas fireplace and expansive windows fills the space with warmth and natural light, while the open-concept kitchen is a chef’s dream — complete with built-in appliances, an abundance of counter space, stylish storage solutions, and a peninsula breakfast bar perfect for entertaining. Upstairs, you’ll find four generously sized bedrooms, each with massive closets, including a primary retreat with a spa-inspired ensuite that invites you to relax and unwind in luxury. The fully finished walk-out basement adds even more living space with a fifth bedroom, wet bar, dedicated guest area, ample storage, and direct access to the backyard. Step outside to your own private resort-style paradise, featuring a large in-ground pool with slide, hot tub, putting green, and a half-court basketball area — all set against a beautifully landscaped backdrop that backs onto a peaceful ravine. Additional highlights include a finished 4-car garage, classic finishes throughout, and a layout that blends sophistication with everyday functionality. This is more than a home — it’s a lifestyle. Don’t miss your chance to own one of Niagara Falls’ finest properties. (id:19593)
Binbrook, Ontario
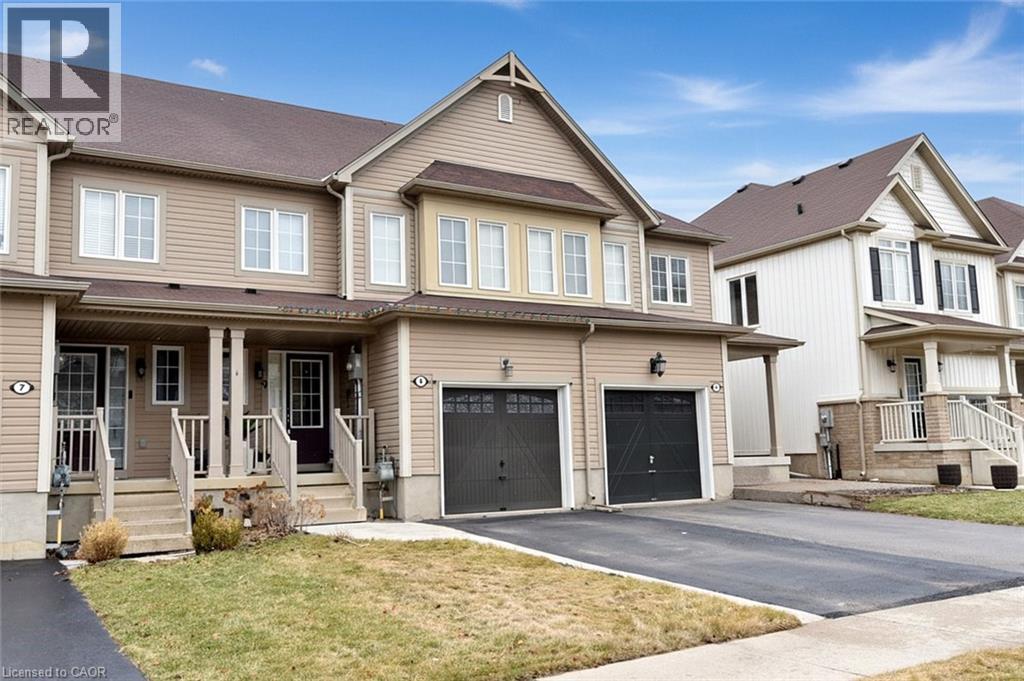
Nothing to do but to move in and enjoy this spectacular immaculate townhome in the desirable Binbrook neighbourhood. Easy care flooring from foyer throughout the open concept kitchen and living room. The layout helps make entertaining a breeze. Exit through the sliding doors to the fully fenced low maintenance backyard. The upper level you'll find easy-care laminate flooring. The spacious primary bedroom features a walk-in closet and private 4-piece ensuite. Two additional bedrooms and a 4-piece bath complete the second floor. Close to all amenities including parks, schools, theater and conservation areas. Walking distance to shopping and restaurants where you'll find endless kinds of food to satisfy the foodies. Basement awaits your own personal design. Easy highway access to the Linc & Red Hill Valley Parkway. (id:19593)
Ancaster, Ontario
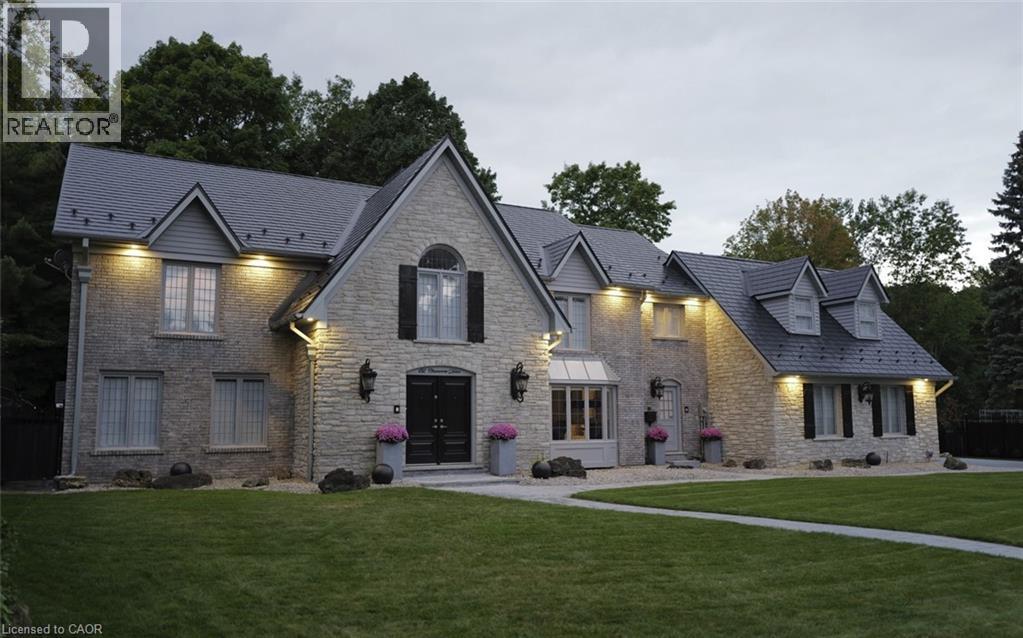
Situated on a serene, tree-lined street, this remarkable five-bedroom home offers breathtaking views and exceptional privacy, backing directly onto the prestigious Hamilton Golf and Country Club. Surrounded by mature landscaping, the property blends timeless elegance with modern comfort. The main level features expansive principal rooms, including a dramatic family room with vaulted ceilings, skylights, custom millwork, and a striking fireplace. A gourmet kitchen with premium finishes flows seamlessly into a sun-filled solarium overlooking the professionally landscaped backyard, complete with a pool and outdoor entertaining spaces. Upstairs, the primary suite serves as a private retreat with a fireplace, walk-in closet, and spa-inspired six-piece ensuite. Additional bedrooms are generously sized, ideal for family and guests. The fully finished walk-out basement offers versatile space for recreation, entertaining, or multi-generational living, including additional living areas and a private retreat. Additional features include 200 amp electrical service and an EV charging plug in the garage, combining modern convenience with refined living. This exceptional home presents a rare opportunity to enjoy elegant design, comfort, and lifestyle in a coveted golf course setting. (id:19593)
Hamilton, Ontario

Gorgeous two storey detached home in a prime Stoney Creek location. Steps from Lake Ontario, and located near schools, parks, and public transit. This home boasts some incredible upgrades, these include upgraded ensuite bathroom, bedroom level laundry, hardwood floors, granite countertops, and a finished basement with a bathroom. Beautifully landscaped yard with an exposed aggregate driveway. Ideal for the growing family. Don't miss out on this amazing home. Home shows 10+++. Move in ready, with a flexible closing. You will be impressed. RSA. (id:19593)
Townsend, Ontario
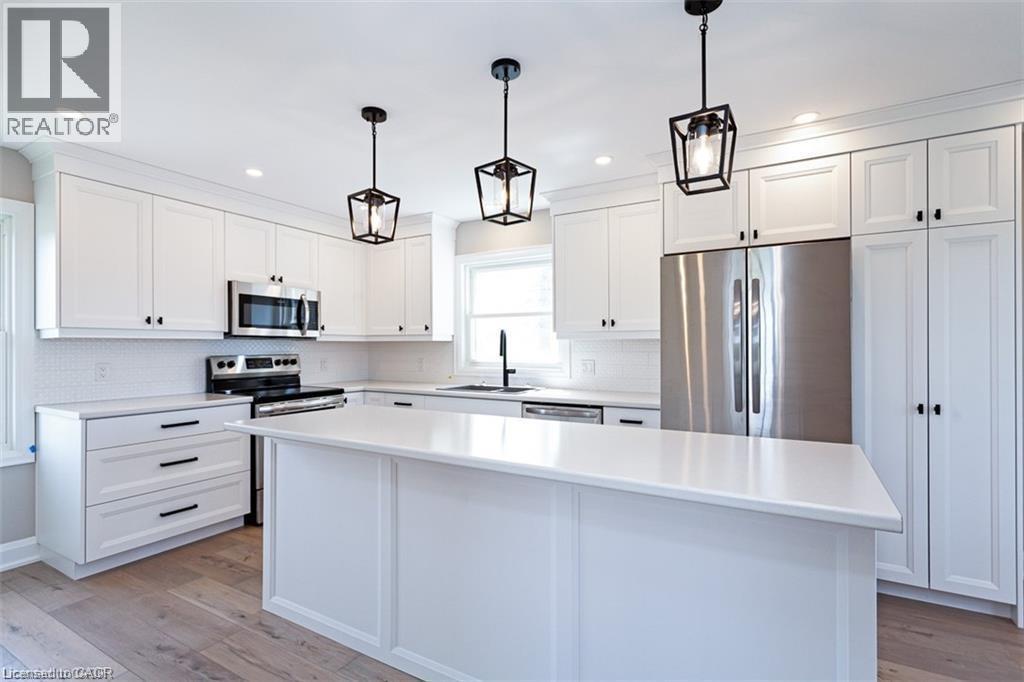
Fantastic opportunity to embrace country living on a picturesque quarter-acre lot, surrounded by beautifully farmed land. This charming 2-story stone home, originally built in 1900, was completely renovated down to the studs in 2023, blending historic character with modern comforts. With over 1,800 sq. ft. of above-grade living space, the main floor features a spacious mudroom with main floor laundry, a full 3-piece bath, a brand-new white kitchen with stainless steel appliances, a large dining area, and a cozy family room offering breathtaking views of the surrounding countryside. Upstairs, you'll find three generously sized bedrooms and another full 3-piece bath. Additional highlights include a durable metal roof, a new propane furnace, new AC, a recently pumped septic system, and a new water filtration system. A rare rental opportunity—enjoy peaceful country living just minutes from Hagersville and Waterford, with Port Dover Beach only a 20-minute drive away! (id:19593)
St. Catharines, Ontario
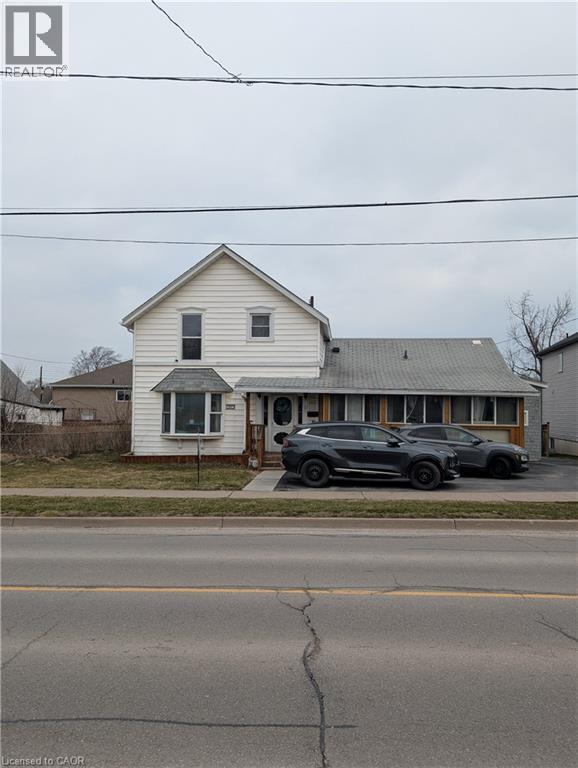
LARGE 5 BEDROOM 4 BATHROOM HOME WITH ALL THE SPACE A GROWING FAMILY NEEDS. LOTS OF UPDATES. LARGE LOT AND WELL LOCATED IN A GREAT FAMILY NEIGHBOURHOOD IN ST. CATHARINES CLOSE TO ALL AMMENITIES AND SCHOOLS. 2 WATER HEATERS FOR THE LARGER FAMILY. (id:19593)