

Port Dover, Ontario
Welcome to 364 Dover Ave — a beautifully crafted solid brick bungalow built in 2017 by renowned Boer Homes. Offering 1,611 sq. ft. of thoughtfully designed living space plus a fully finished basement with just over 1,000 additional sq. ft., this exceptional home blends quality craftsmanship with stylish modern finishes in one of Port Dover's most desirable neighbourhoods. Ideally situated within walking distance to schools, No Frills, and the vibrant downtown core, you'll enjoy the convenience of nearby shopping, restaurants, the beach, and all the amenities this charming lakeside community has to offer. Step inside to an inviting open-concept layout featuring engineered hardwood flooring, California shutters throughout, and a stunning linear gas fireplace that creates a warm focal point in the living room. The bright eat-in kitchen is designed for both everyday living and entertaining, complete with quartz countertops, ample cabinetry, and seamless flow to the main living areas. The spacious primary bedroom retreat offers a walk-in closet and private ensuite bath, while the beautifully finished lower level provides over 1,000 sq. ft. of additional living space—perfect for a recreation room, home gym, guest accommodations, or entertaining family and friends. Outside, enjoy your own private backyard oasis featuring a gorgeous sunroom, remote-controlled awning with built-in LED lighting, a new composite back deck, and a fully fenced yard—ideal for relaxing or hosting gatherings all season long. Additional highlights include a double car garage, excellent curb appeal, and the peace of mind of a Generac backup generator. Meticulously maintained and move-in ready, this impressive bungalow offers the perfect combination of elegance, comfort, and functional living in an exceptional Port Dover location. Note: The basement refrigerator is also included. (id:19593)
St. Marys, Ontario
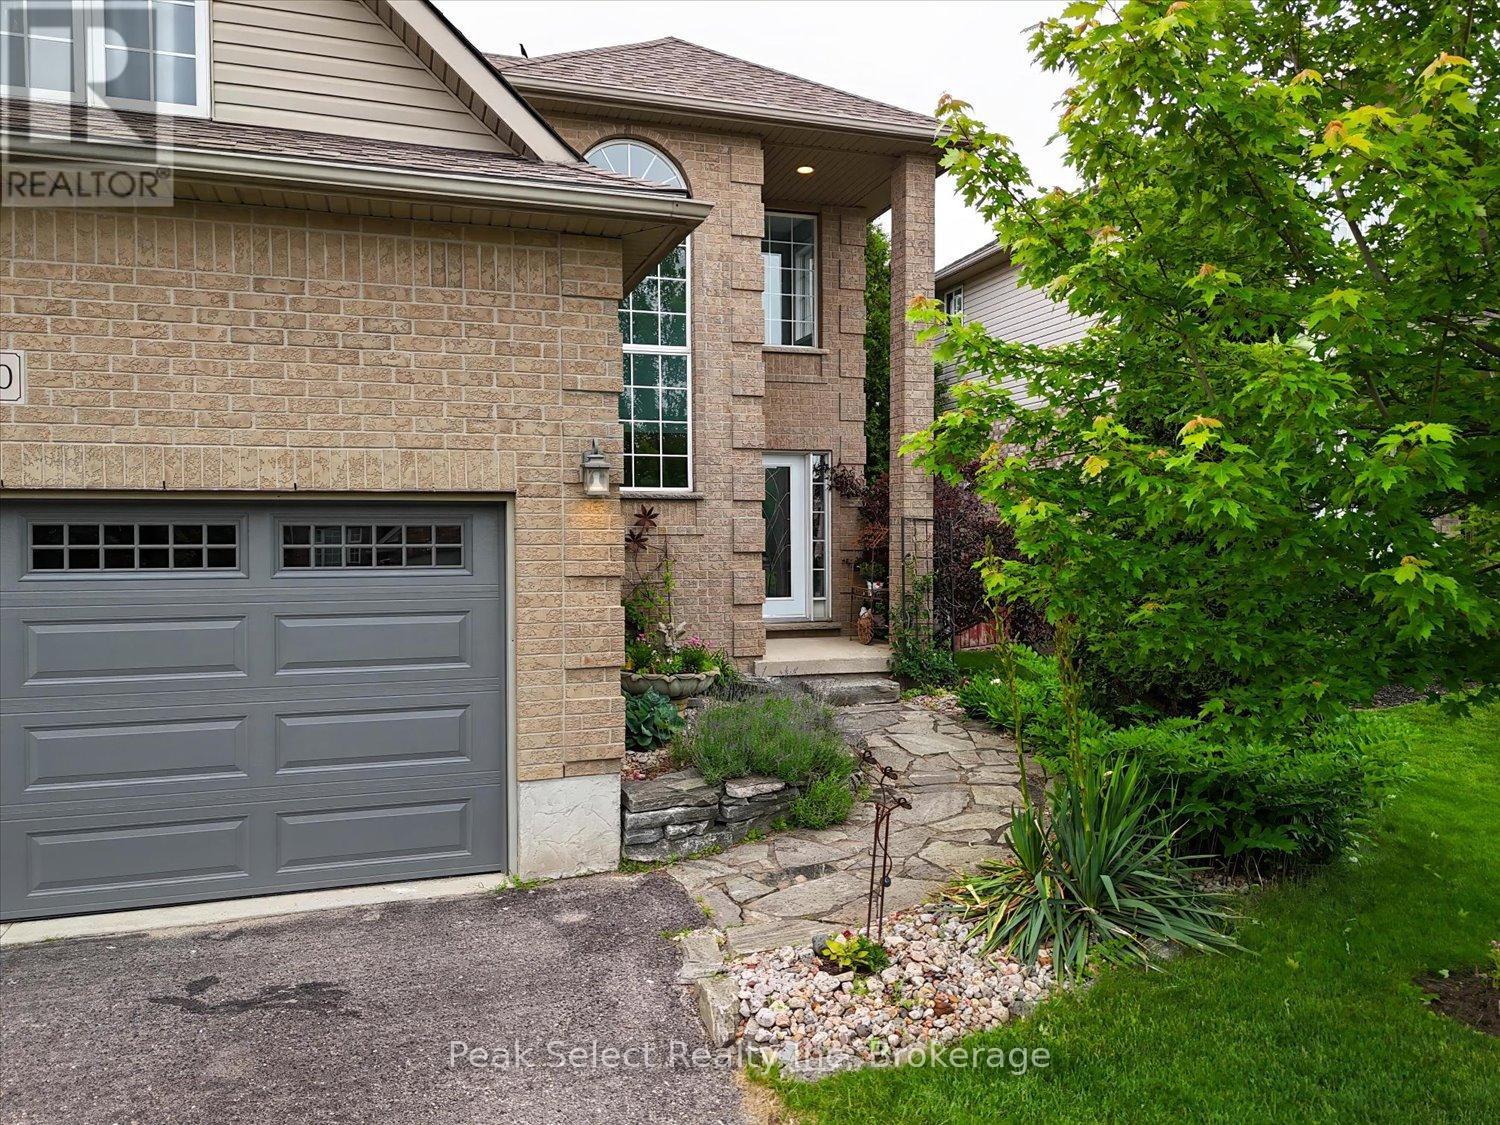
Welcome to this beautifully maintained home in one of St. Marys most desirable neighbourhoods. Thoughtfully designed for family living, this spacious home features three bedrooms, including an oversized primary retreat complete with a 3-piece ensuite with walk-in shower. Two additional bedrooms are located on the upper level, while the versatile bonus room above the garage serves perfectly as a fourth bedroom, playroom, or private home office.The main floor offers a warm and inviting layout with gleaming oak floors, a spacious living room, and a comfortable sitting area featuring a cozy gas fireplace adjacent to the kitchen and dining space-ideal for everyday living and entertaining. A standout feature of the home is the abundance of natural light provided by the updated front and rear windows and patio doors. Step outside through the patio doors onto a beautiful covered deck featuring privacy shutters and plenty of space for outdoor lounging and dining. The deck seamlessly connects to a stone patio, creating an ideal space for entertaining and relaxation. Gardening is made easy with the convenience of an outdoor storage shed.The finished lower level adds valuable living space with a large family room, workout area, and convenient 2-piece bathroom. Recent updates include a brand-new front door, new garage door, roof and furnace (approximately four years old), and an air exchanger for added comfort and efficiency. This well-cared-for home offers the perfect blend of comfort, functionality, and outdoor enjoyment in a sought-after St. Marys neighbourhood. (id:19593)
Milton, Ontario
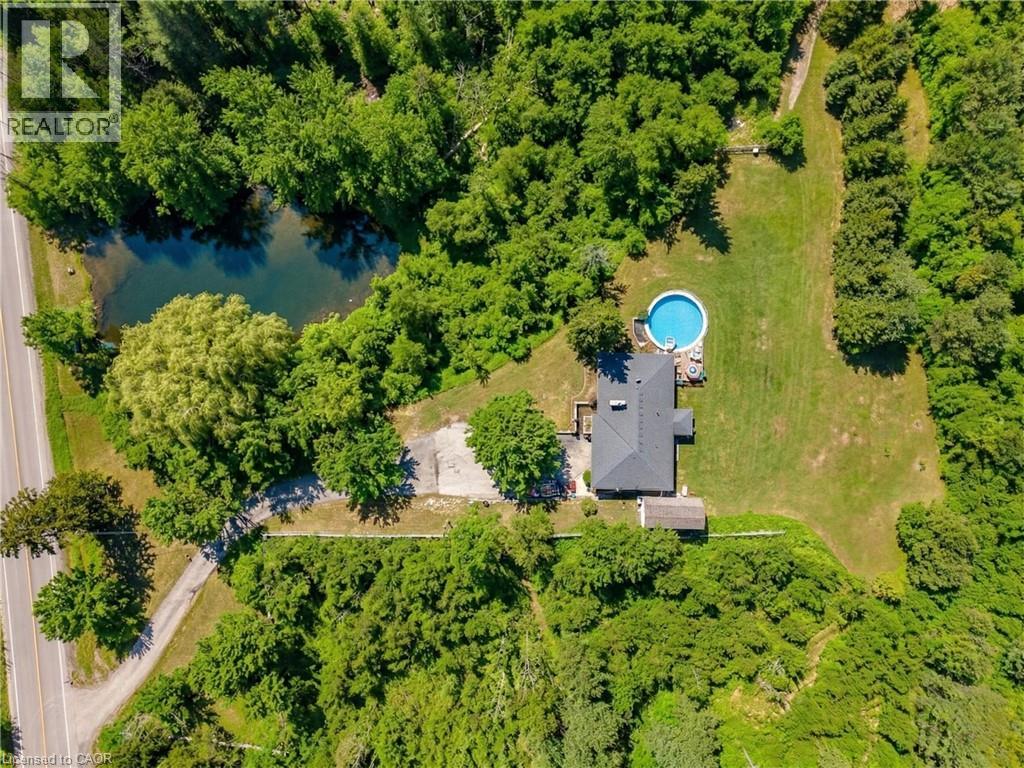
Nestled near Kelso Conservation Area, this exceptional property offers panoramic views of the stunning Niagara Escarpment along with unmatched privacy. Surrounded by conservation land and mature trees, the home is perched on a hill to capture unobstructed, south-facing vistas. Set on approximately 1.43 acres, this 1540 sq ft raised bungalow presents a rare opportunity to renovate or rebuild and create your dream home in a truly scenic setting. Featuring 3+1 bedrooms, 2+1 Bathrooms, 2 Kitchens, main floor Laundry, an on-ground pool and a separate entrance. Updates include: new owned hot water tank (2025), a new oil tank (2025), Pool liner (2023) and a newer oil furnace (2019), offering added peace of mind. 2025 Taxes shown are with Conservation rebate applied Enjoy the best of rural living with convenient access to highways and all essential amenities—including shops, restaurants, schools, and community centres—just minutes away in Milton. Outdoor enthusiasts will appreciate being steps from Kelso, a year-round destination. In the winter, it transforms into Glen Eden Ski and Snowboard Centre, while warmer months bring endless adventure with hiking and mountain biking trails, the Kelso Cove floating waterpark, a challenge course, and a scenic boardwalk. Visitors can also enjoy canoeing, kayaking, paddleboarding, or relaxing at the lifeguarded beach. (id:19593)
Kitchener, Ontario
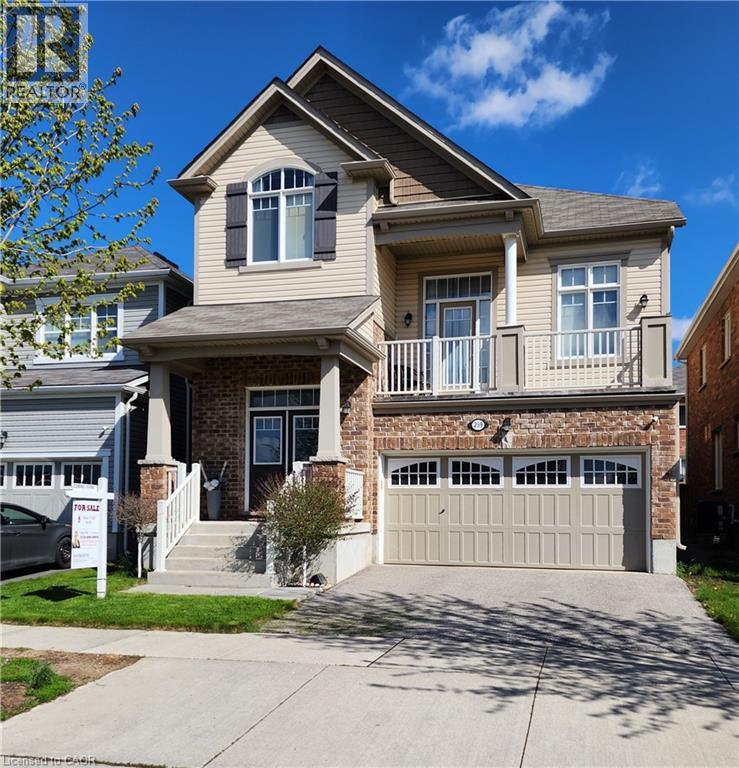
You'll be impressed with the stunning layout in this stellar home at almost 2300 ft²!! Starting with the Foyer and its soaring ceiling welcoming you into the incredibly well, and uniquely laid out main levels, with an offset family rm only 7 steps up and overlooking the entire open concept living space! The view needs to be seen! The Kitchen is fully equipped with a full pantry and party sized center island overlooking the spacious dining room, comfortable size living room and amazing Family Rm all while keeping an eye on what the children are doing. The dinette looks out over the backyard through the sliding glass doors where you can have your morning coffee or walk out to the deck below, to enjoy it. You'll love the gorgeous features in the family room like the stone fireplace, large light and cathedral ceiling, plus walkout to the large front patio with a portion covered as well. Also throughout the cabinets are an upgraded hardwood, all staircases are oak and the list goes on!! You'll find all bedrooms are a very generous size with lots of room for your comfort. The front bedroom has a cathedral ceiling to allow for the large window with half round topper. The primary suite is incredible with its expansive bedroom area, good sized walk-in closet and five piece ensuite! The basement level, only seven steps down from the foyer, is a story and a half high and ready for whatever finishing suits your needs! Plus having large windows for good light. And only moments away there is a park for the kids, this home has so much to offer! Come take a look and see the home you don't want to miss out on owning!! (id:19593)
Grimsby, Ontario
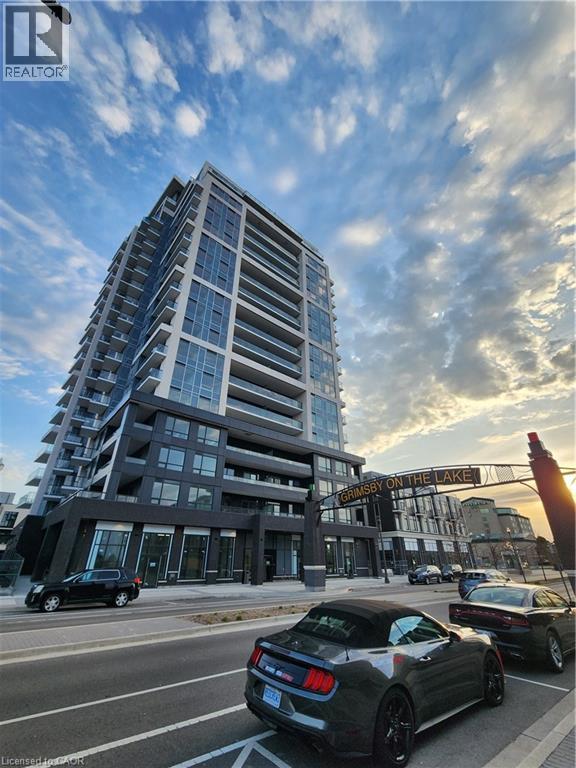
IMMEDIATE POSSESSION AVAILABLE for this stunning unit in a superior location in the building. Amazing views from the balcony of Lake Ontario, the Escarpment and even the CN Tower on a clear day! Grimsby Beach is a charming lakeside community in Niagara region and adjacent to Hamilton. Right off the QEW and near many world-class estate wineries. Walk to shopping, restaurants, and the beautiful waterfront. This unit offers in suite laundry, an underground parking space and a storage locker. Building amenities include excellent security, virtual concierge, terrace, full gym with yoga & spin, multi-purpose room with bar, dining, lounge, fireplace & kitchen and more. This unit is loaded with stylish upgrades!! Contact your Realtor to book a private showing. Available for 1 year lease, and landlord may consider a 2 year lease at their discretion. Landlord is highly responsive and approachable and will make your transition into the beautiful unit easy and stress-free. (id:19593)
Caledonia, Ontario
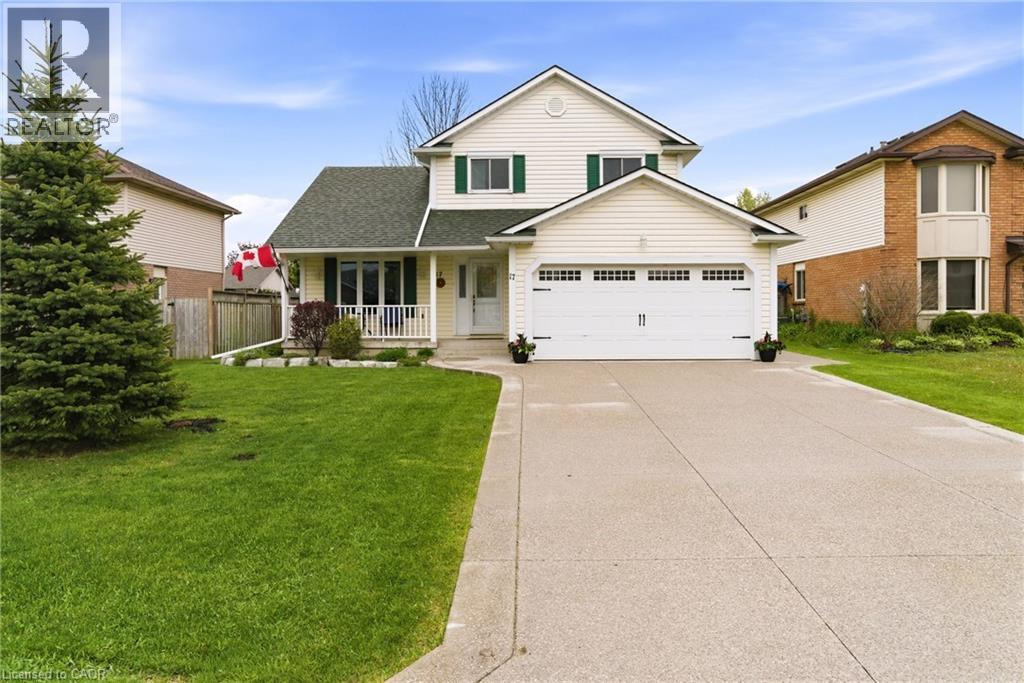
Welcome to this perfect move-in ready home — complete with income — nestled on a beautiful mature lot on a quiet private court, just 20 minutes from Hamilton and convenient highway access. This spacious 3+2 bedroom, 2 full bathroom home offers a family-friendly main floor layout featuring an open concept dining and living room with a cozy gas fireplace and beautiful bamboo hardwood flooring. The kitchen overlooks the main floor family room with electric fireplace and walkout access to the stunning fully fenced backyard, showcasing extensive exposed aggregate patios and walkways — perfect for entertaining or relaxing outdoors. Upstairs, you'll find a beautifully updated full 5 piece bathroom complete with tile flooring, custom double sink vanity, charming shiplap walls, and ensuite privilege to the primary bedroom. The basement provides excellent additional living and functional space, including a bedroom with potential to expand into an office or exercise area, a woodworking/hobby room, laundry facilities, and an oversized cold storage room. A standout feature of this property is the MicroFIT solar panel system, generating income, with panels replaced in 2019.(Aproximately $9200 per year in income) Additional updates and features include: updated furnace & A/C, exposed aggregate driveway and backyard patio, eavestroughs, shingles (2019), windows, and a bonus cistern. An incredible opportunity to enjoy peaceful living, modern updates, and added income potential — all in one exceptional property! (id:19593)
Cambridge, Ontario
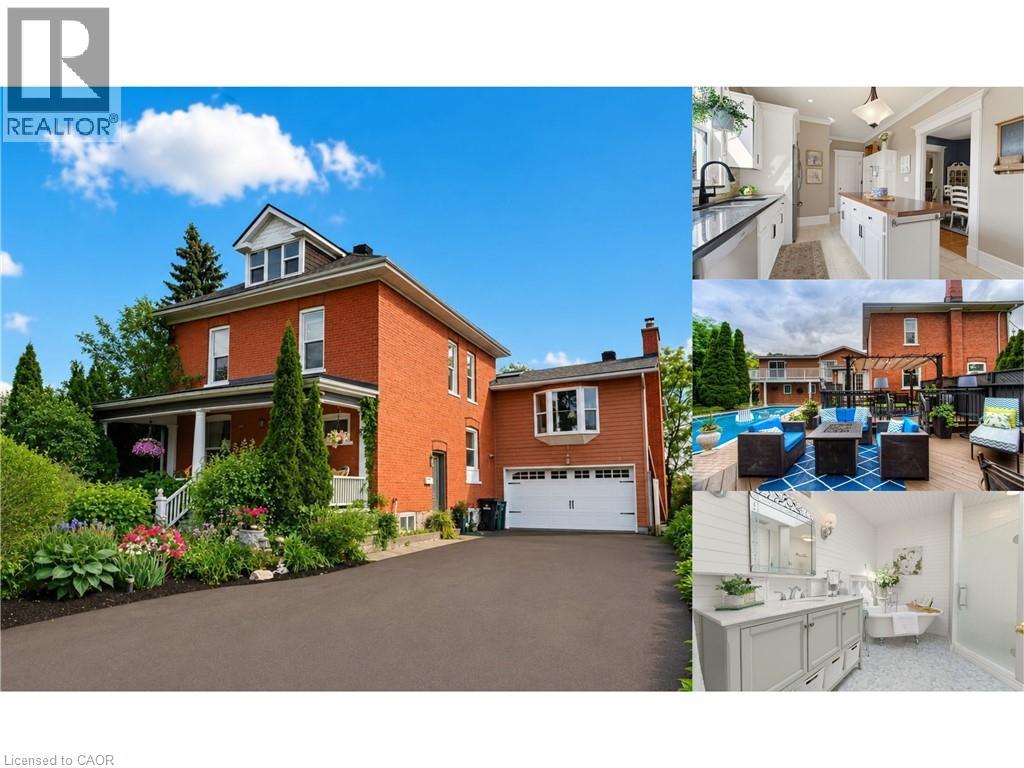
**SEPARATE IN-LAW SUITE & RENTAL INCOME APARTMENT** Circa 1900s red brick home sitting on 0.28 acres! This exceptional property blends historic charm, thoughtful updates, and incredible versatility, complete with a private backyard oasis featuring a heated inground pool, poolside cabana, wet bar, and outdoor TV, perfect for entertaining. Inside, beautiful craftsmanship includes 9 foot ceilings, crown moulding, intricate trim work, pocket doors, and decorative ceiling details. The open concept kitchen flows into a bright breakfast or sunroom overlooking the backyard retreat. A unique layout features a private primary suite level with a family room, wood burning fireplace, upper balcony, spacious bedroom, walk in closet, and spa inspired bathroom with a soaker tub. Three additional bedrooms provide plenty of space for family and guests. The fully finished lower level includes a self contained suite with separate entrance, kitchen, and 3 piece bathroom, ideal for rental income. The detached studio apartment behind the garage has its own private entrance, kitchen, and 3 piece bathroom, creating opportunities for guests, extended family, a home office, or mortgage helping rental income. Extensive updates include two furnaces, two A/C units, a newer owned furnace (2026), rented furnace and A/C (2025), driveway (2024), garage door (2024), rebuilt pool fence, renovated upper bathroom (2026), renovated rear apartment (2022), new soil stack with updated upstairs plumbing (2024), heated inground pool liner (2023), heater (2024), pump (2025), vacuum (2025), basement gas stove (2026), and main floor stove (2024). Situated on a desirable corner lot with potential for lot severance, this property is steps from scenic river trails and the shops, cafés, and bakeries of Hespeler Village, with quick access to Highway 401. (id:19593)
Kitchener, Ontario
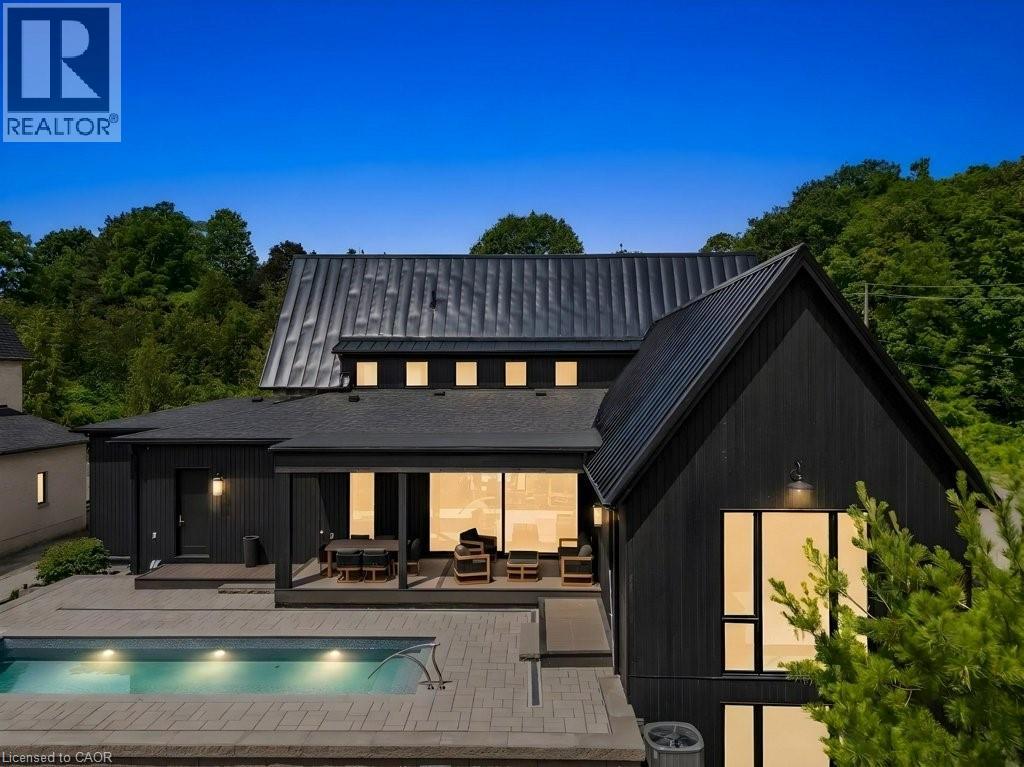
Welcome to Bridlewood Estates in the heart of prestigous Hidden Valley, where timeless architecture and exceptional craftsmanship define this brand-new, move-in-ready luxury residence in a private community by Evanstone Homes Inc. Thoughtfully designed for both everyday living and elegant entertaining, every detail has been carefully curated to create a home that is as functional as it is beautiful. The main level showcases soaring 10-foot ceilings, a private office, formal living and dining rooms, an inviting family room with a striking stone fireplace, and a spectacular chef's kitchen featuring custom Chervin cabinetry, premium natural stone countertops, a statement La Cornue range, an oversized island, and a fully appointed butler's pantry. The luxurious main-floor primary suite offers a spa-inspired ensuite and spacious walk-in closet, while the upper level features three generously sized bedrooms, each with its own ensuite and walk-in closet and second laundry. Its a must see. The lower level offers 10-foot ceilings, a separate side entrance, and endless potential for future living space, recreation, guest accommodations, or multi-generational living. Outside, professionally landscaped grounds create a private backyard retreat complete with a luxury in-ground pool, covered outdoor living area with automated retractable screens, premium interlock, and beautifully designed spaces for entertaining. This is a rare opportunity to enjoy the comfort of a brand-new luxury home in one of Kitchener's most prestigious estate communities. Simply move in and begin living the lifestyle you've been waiting for. (Some photos are virtually staged) (id:19593)
Kitchener, Ontario
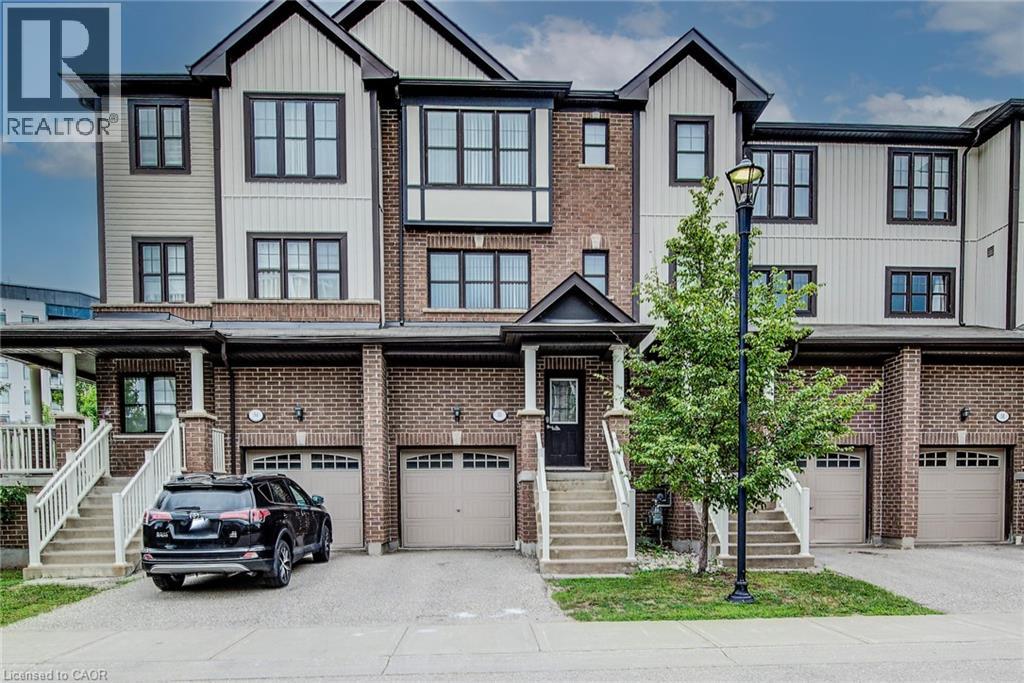
OPEN HOUSE: Saturday, July 11, from 2 to 4 PM. Beautiful townhouse in an excellent location. Quick access to expressway 7 and to the 401, very close to schools, shopping, dining, public library, public transit, Tim Hortons, park, etc. Having 2.5 bathrooms will prevent many disputes for the shower with the teenager children. You don't need to worry about carrying the laundry down stairs since the laundry area is in the bedroom floor, so convenient! If you have young children there is a playground in the condo and a park close by. The library and dining is within walking distance. This is a freehold home with common elements. The amount of natural light makes it bright and inviting. The open concept makes it special for entertaining. The rec room on the main floor and the full bathroom in the basement opens up the opportunity to have an extra-income. The bedrooms have good size. Come and check it out yourself, it won't last! (id:19593)
Oakville, Ontario
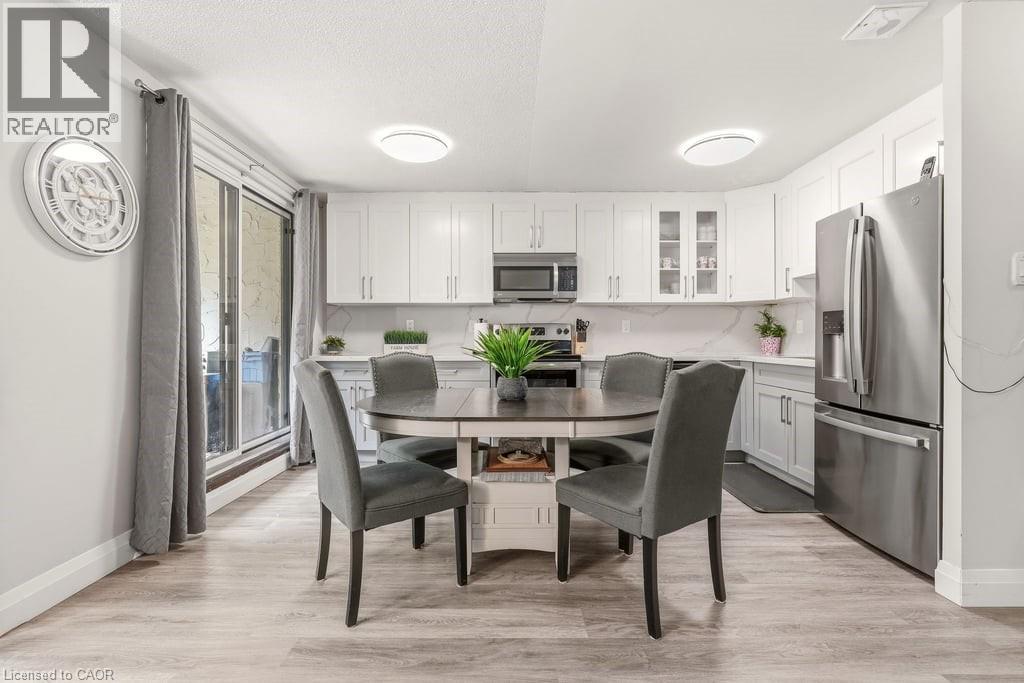
WOW! Welcome to this low priced condo townhouse currently available in Oakville. An incredible opportunity for first-time buyers, young families, or savvy investors looking to enter one of Oakville's desirable communities.This beautifully maintained 3 bedroom, 1.5 bathroom home offers exceptional value with thoughtful updates throughout. The main floor was fully renovated in 2023, creating a bright open-concept layout perfect for everyday living and entertaining. The modern kitchen features quartz countertops, stainless steel appliances, and plenty of storage. Fresh paint throughout gives the home a clean, move in ready feel.The unique multi-level layout offers privacy and functionality, with the spacious primary bedroom set on its own level. Two additional bedrooms, the main bathroom, and convenient upper level laundry complete the upper floor. Step outside to your walkout patio overlooking open green space. The perfect spot for morning coffee, relaxing evenings, or entertaining outdoors.Condo fees add incredible value by including water, cable TV, and high-speed internet, helping keep monthly expenses simple and predictable. Lovingly cared for by the same owners for over 20 years, this home is a true testament to comfort, community, and lifestyle. Affordable, stylish, partially updated, and move-in ready, this is your chance to break into the Oakville market without compromise. Conveniently located minutes to highways, schools, shopping, restaurants, trails, transit, and Oakville Place. Welcome Home! (id:19593)

Puslinch, Ontario
"Muskoka Without the Commute" - Ultimate 1.1-Acre Luxury Estate, Escape the city without sacrificing convenience. Nestled in a quiet neighborhood with instant access to Highways 401 and 6, this magnificent estate offers over 4,000 square feet of total living space on 1.1 sprawling acres of mature, meticulously landscaped privacy. Designed for grand-scale entertaining and eco-friendly living, the property features a spectacular 40-foot, 9.5-foot-deep heated salt lagoon pool and an engineered privacy berm. This outdoor oasis is complete with a stargazing fire pit, a cascading three-tier pond, and dual synchronized waterfalls that create the seamless visual and auditory illusion of a single, massive cascade. A premium, lighted wrap-around composite deck spans two sides of the home, hosting an outdoor eating area and a recessed hot tub and integrated audio. Fully irrigated lawns, comprehensive landscape lighting, a pool shed, and a dedicated change room complete this resort-style backyard. Inside, the home transitions beautifully. The main-floor has a large family room with soaring ceilings, fireplace, home office, custom kitchen and more. The main floor primary retreat offers a cozy fireplace, a spa ensuite with heated floors, a laundry chute, and direct hot tub access, while the upper level houses three additional bright bedrooms and 4 pc bath . The lower level serves as the ultimate entertainment hub, featuring a custom bar, a fireplace, a 400-bottle wine cellar, and massive open zones for fitness and billiards. Future-proofed for efficiency, the estate boasts 32 solar panels tied to an integrated Powerwall battery backup system with a now hard to duplicate Hydro One grid-sell agreement. All high-end appliances, pool robotics, and major mechanicals-including the furnace, AC, softener, and water heater-are fully owned and secured by an independent camera surveillance network. Finally we have an oversized driveway and garage accommodating eight-plus vehicles. (id:19593)
Dysart Et Al, Ontario
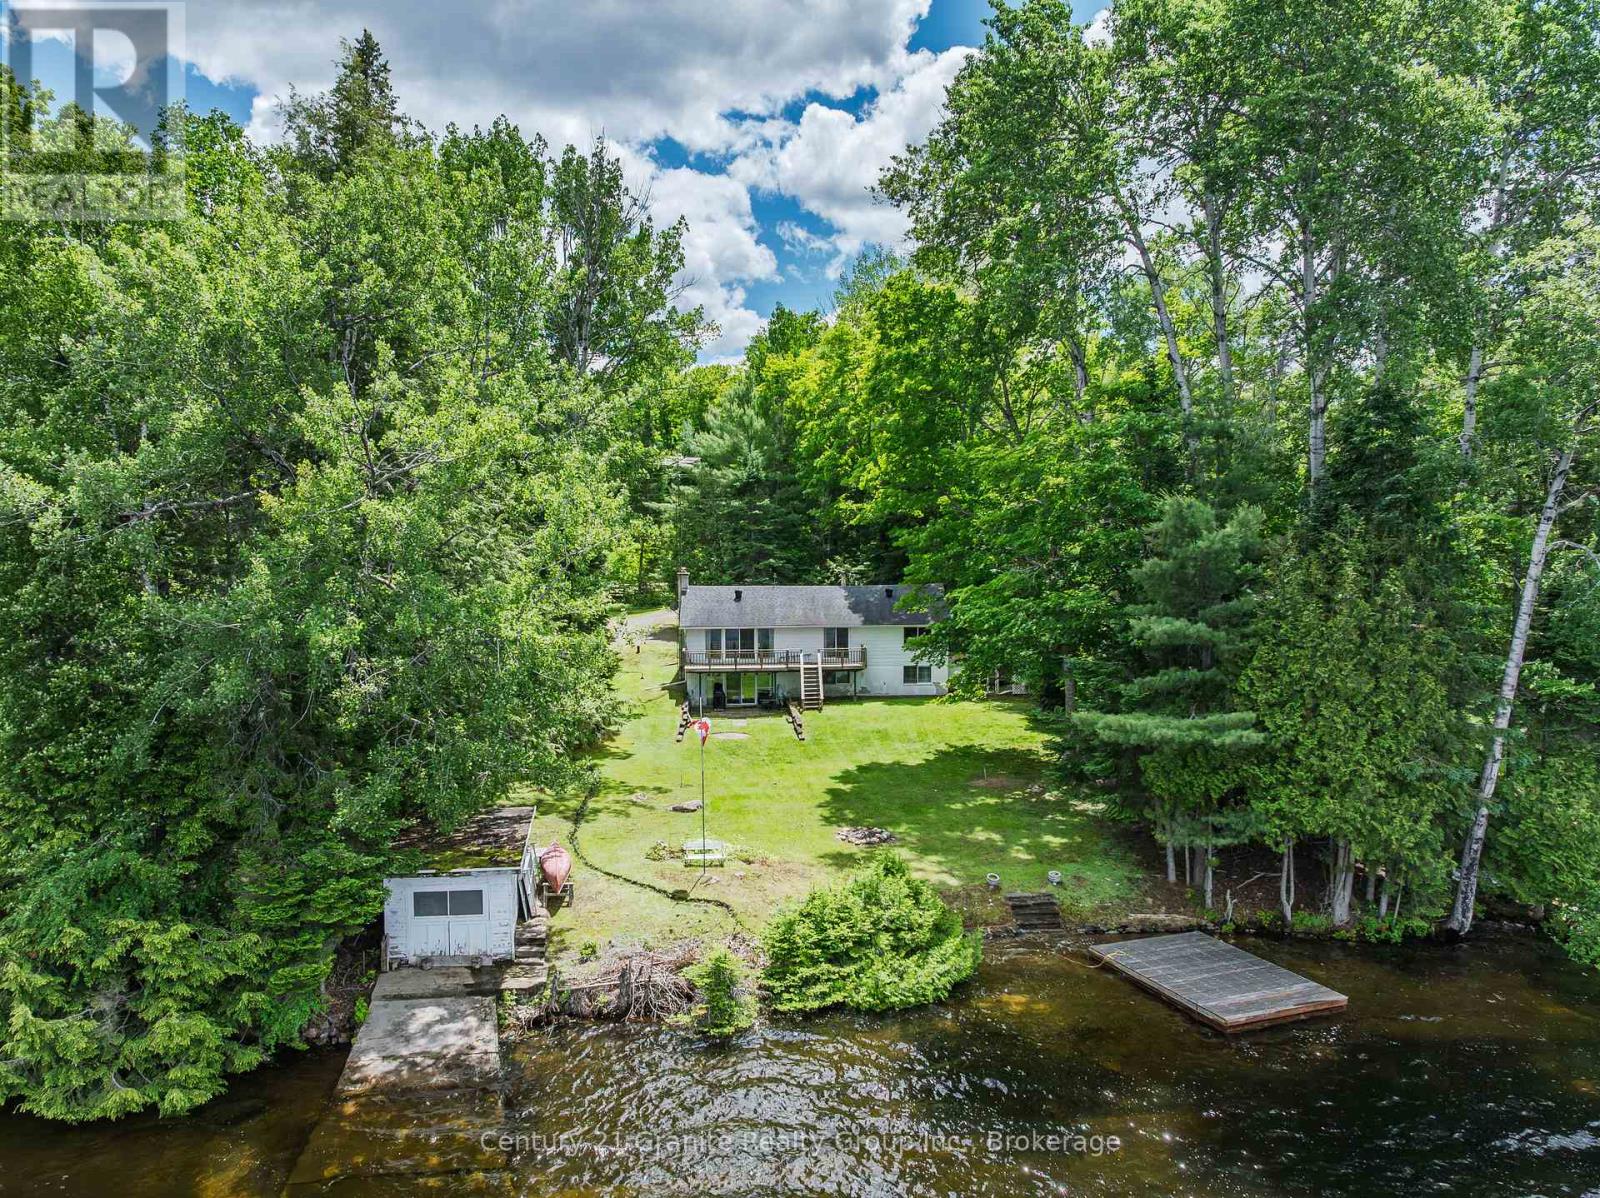
Welcome to 1950 Curry Road on beautiful Haliburton Lake, offering 140 feet of pristine sandy shoreline, a rare boathouse, and incredible big lake views. Situated on a flat, just-over-half-acre lot, this waterfront property is perfect for all ages, featuring a sandy wade-in shoreline and deeper water off the dock for swimming and boating. Enter through the sunroom to the bright open-concept living and dining area, where expansive lake views take centre stage. A walkout to the spacious deck creates the perfect space for entertaining or relaxing by the water. The kitchen is conveniently located off the dining area, while the primary bedroom offers double closets, stunning lake views, and direct deck access. Two additional bedrooms and a 5-piece bathroom complete the main level. The lower level features a spacious recreation room with a woodstove, wet bar, and walkout to the lakeside, plus a dedicated office with lake views and Bell Fibe internet availability. A laundry room with kitchenette, 4-piece bathroom, storage room, and utility room provide added functionality. Additional features include a drilled well, updated propane forced-air furnace, central air conditioning, automatic Generac generator, and a bunkie with storage and attached carport. Enjoy everything Haliburton Lake has to offer-a large, premium lake renowned for boating, watersports, fishing, and swimming, complete with a marina and access to scenic Oblong Lake via a two-lake chain for even more waterfront exploration. Conveniently located just 5 minutes from Fort Irwin, 20 minutes from Haliburton Village, and approximately 2.5 hours from the GTA, this property offers the perfect combination of waterfront living, comfort, and convenience on one of Haliburton County's most sought-after lakes. (id:19593)
Kitchener, Ontario
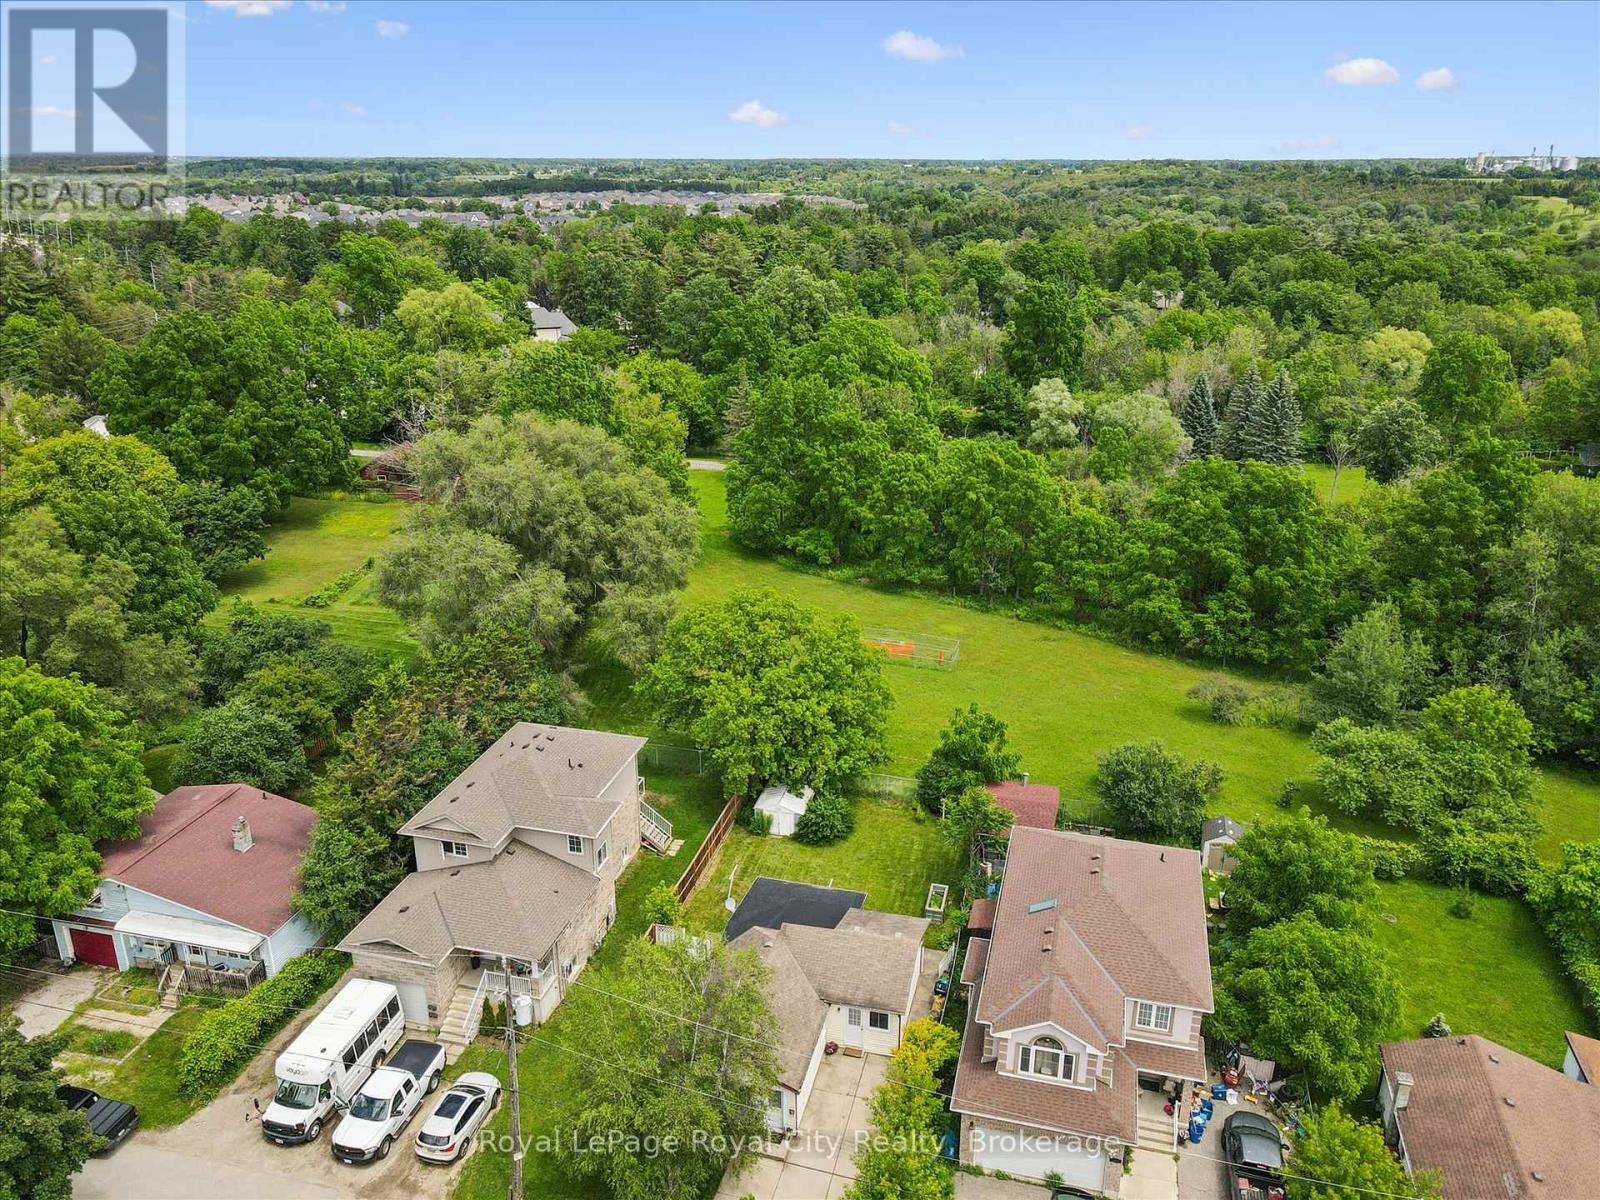
Welcome to 10 MacVille Avenue, a rare cottage-in-the-city retreat offering a perfect blend of bespoke design, absolute tranquility, and incredible financial upside. Nestled on a unique, quiet dead end street known for its friendly community and minimal traffic, this immaculate 2 bedroom, 1 bathroom detached freehold home is a true hidden gem. Whether you want to downsize, buy your first home, or need the perfect location to build your future dream home, this special property is a must see. The interior boasts a meticulously cared for aesthetic where every design choice perfectly honours the home's character. The heart of the home features a brilliantly remodelled kitchen, strategically moved to the front to optimize space, maximize natural light, and create a seamless flow through the house. The primary bedroom provides ample closet space, while the second bedroom would make a great nursery or home office. A classic interior walk down leads into the unfinished basement, laundry, and storage area. Step outside into your own private backyard sanctuary. Backing onto a serene unspoiled view, this deep, lush lot offers exceptional privacy with a large entertaining deck and storage shed. For buyers looking long term, the sheer size of the lot provides unparalleled potential for future expansion or additions. Surrounded by pristine homes, including a current active listing on the street offered at $1.5M, this property represents an elite investment opportunity. Enjoy ultimate peace of mind while remaining minutes from Conestoga Mall, universities, transit, and premium amenities. Frigidaire Refrigerator (Jan 2022) Frigidaire Range (Jan 2022) Frigidaire Dishwasher (August 2024). (id:19593)
Guelph, Ontario
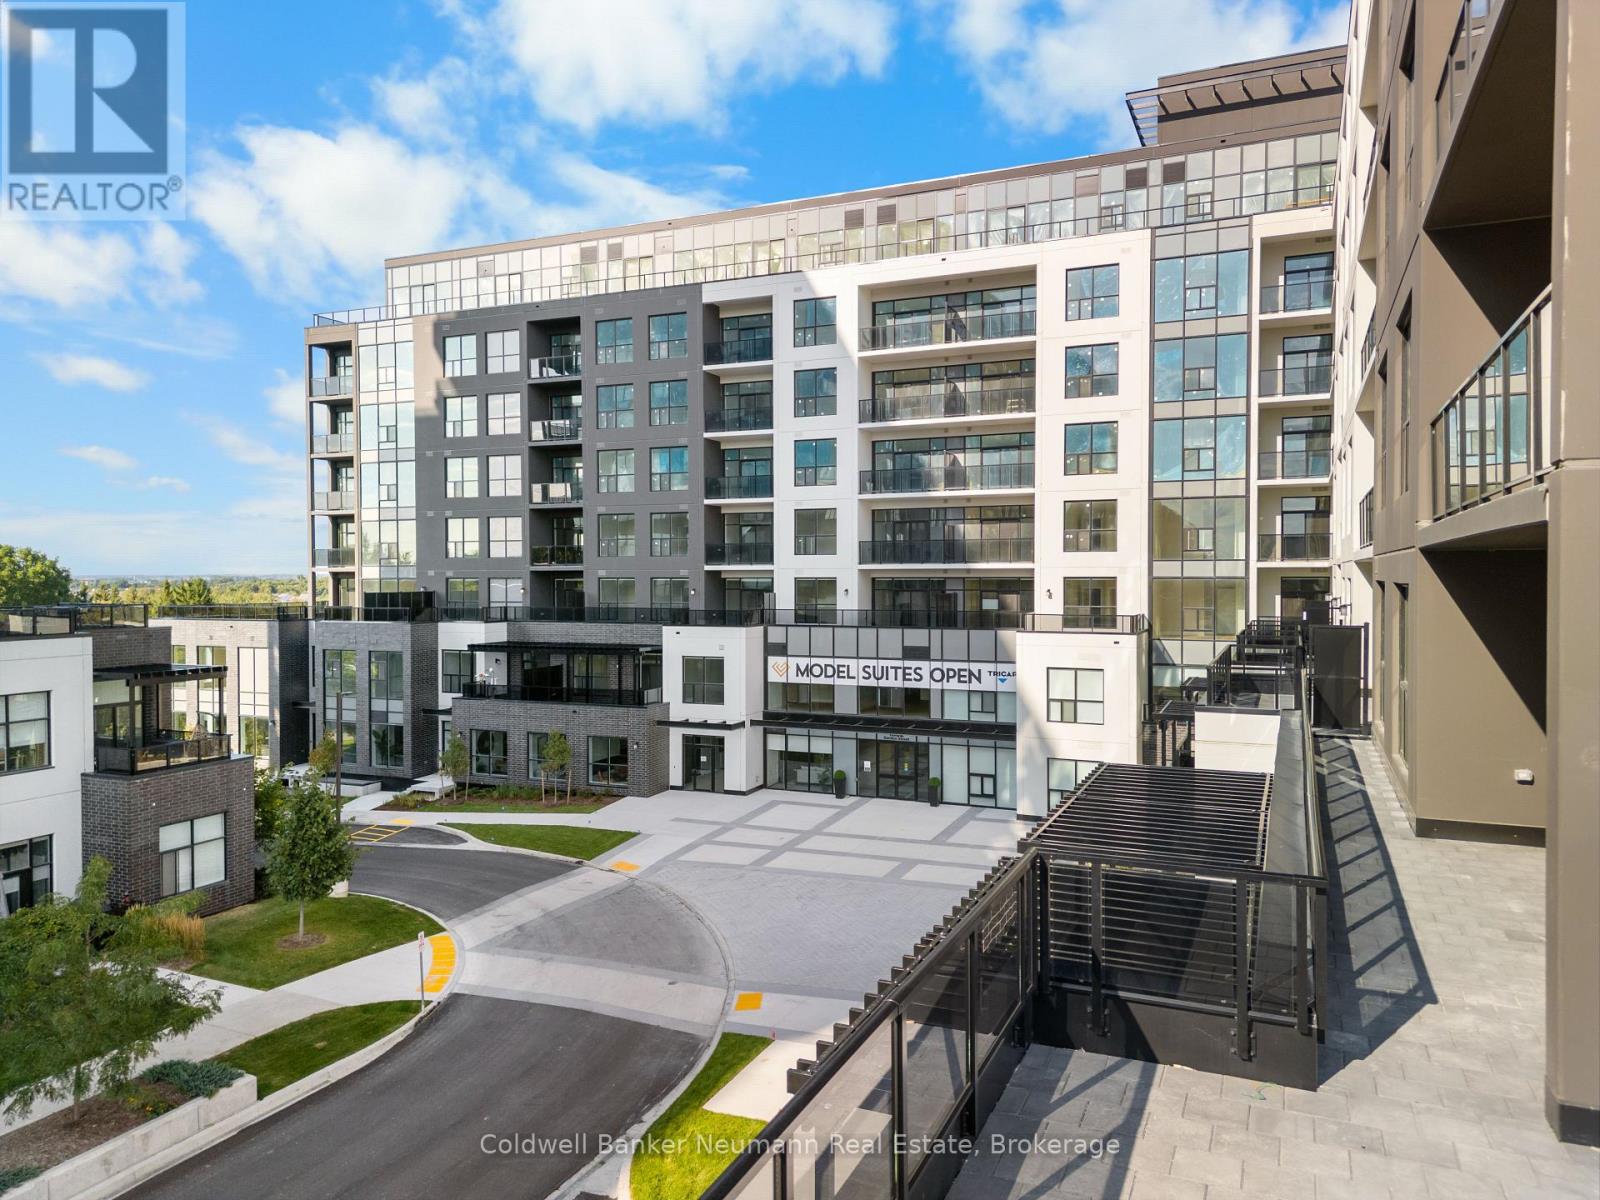
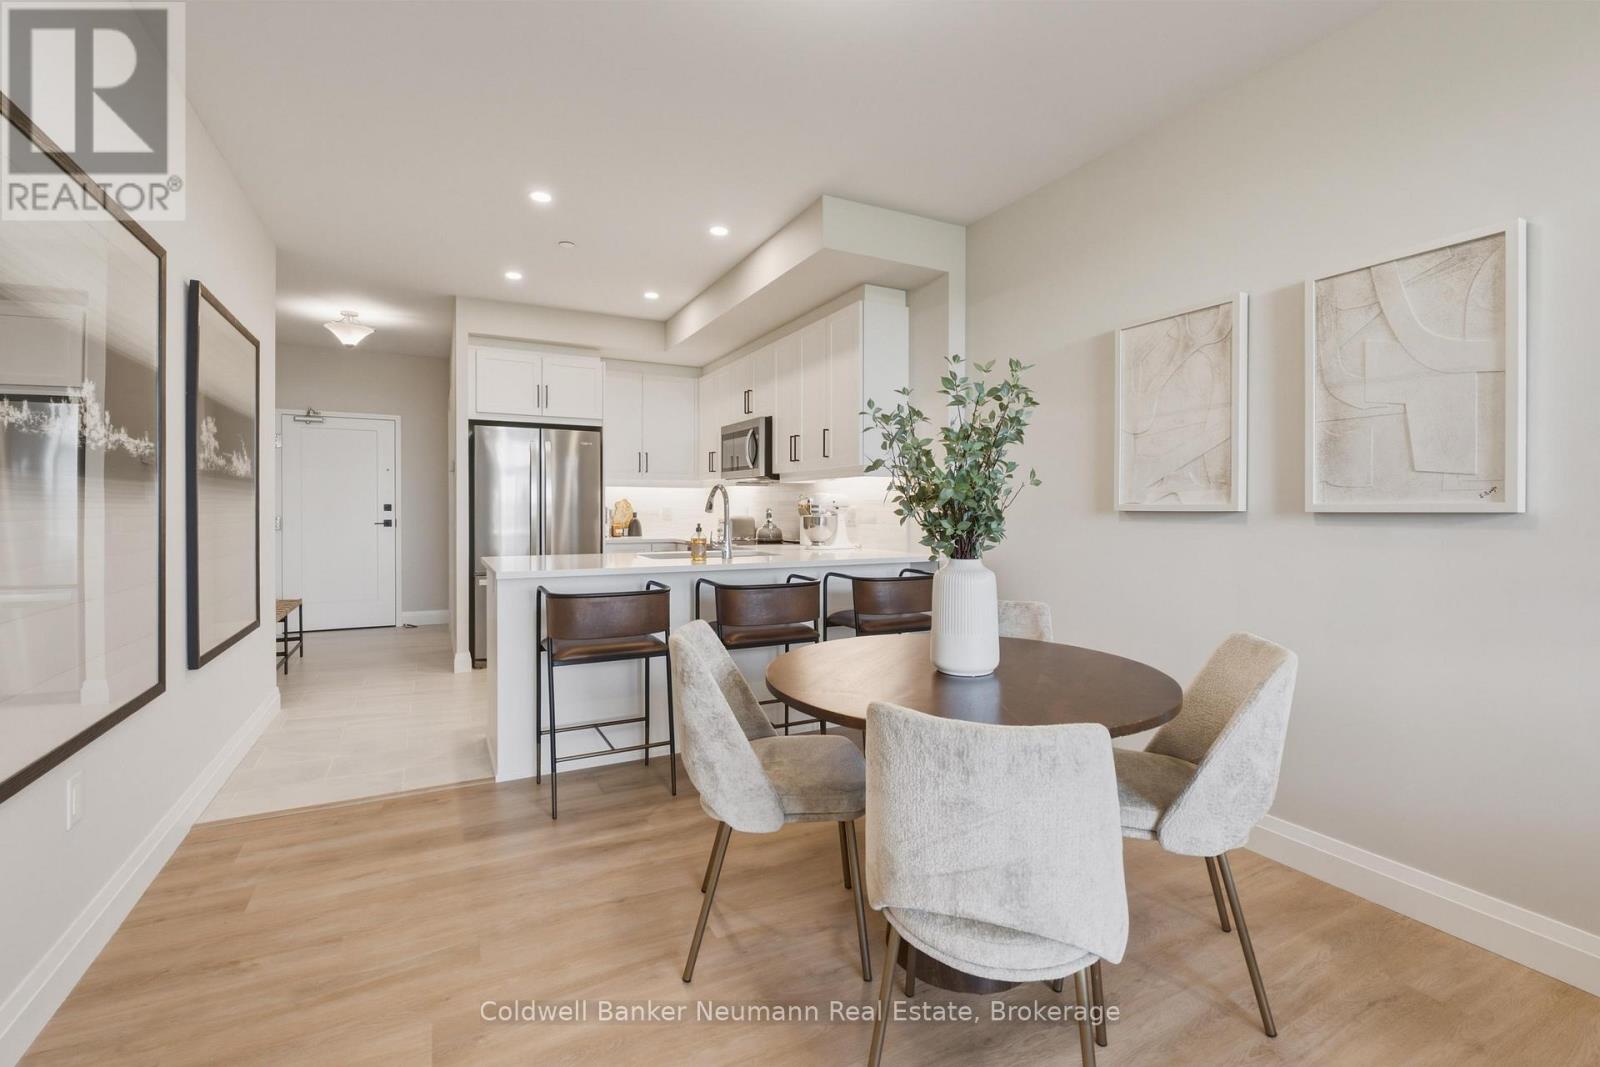
Welcome to Gordon Square III, where modern design and everyday convenience come together in one of Guelph's most sought-after condominium communities. This beautifully appointed 1-bedroom, 1-bathroom suite offers 800 square feet of thoughtfully designed living space, complemented by a private north-facing balcony that provides the perfect place to enjoy your morning coffee or unwind at the end of the day.The open-concept layout is both functional and inviting, featuring a spacious living and dining area filled with natural light. The well-designed kitchen offers ample cabinetry, generous counter space, and a convenient breakfast bar, making meal preparation and entertaining effortless. The generously sized bedroom includes a walk-in closet, while the spacious bathroom and in-suite laundry add to the comfort and convenience of daily living.Residents of Gordon Square III enjoy access to an exceptional collection of amenities, including a fitness centre, golf simulator, residents' lounge, party room, guest suites, and secure underground parking. Ideally located close to grocery stores, restaurants, cafés, walking trails, public transit, and major commuter routes, this move-in-ready condo offers a low-maintenance lifestyle without compromising on space or convenience. (id:19593)
Guelph, Ontario
Welcome to Gordon Square III. This spacious 2-bedroom plus den, 2-bathroom suite offers 1,225 sq. ft. of thoughtfully designed living space, complemented by a private balcony and beautiful east-facing exposure that welcomes the morning sun. The open-concept layout is designed for both everyday living and entertaining, featuring a generous living and dining area connected to a well-appointed kitchen complete with plenty of cabinetry, a pantry, and ample prep space. Whether you're hosting friends or enjoying a quiet evening at home, this functional layout offers comfort and flexibility. The den provides the perfect space for a home office or reading nook. The spacious primary suite serves as a private retreat, complete with a walk-in closet and ensuite bathroom. A second bedroom and full bathroom provide comfortable accommodations for family members and guests. In-suite laundry and additional storage further enhance the convenience of condo living. Residents enjoy access to an exceptional collection of amenities, including a fitness centre, golf simulator, guest suites, party room, residents' lounge, and secure underground parking. Just minutes from grocery stores, restaurants, cafés, walking trails, fitness studios, public transit, and everyday conveniences, Gordon Square III offers a maintenance-free lifestyle in one of Guelph's most sought-after condominium communities. (id:19593)
North Huron, Ontario
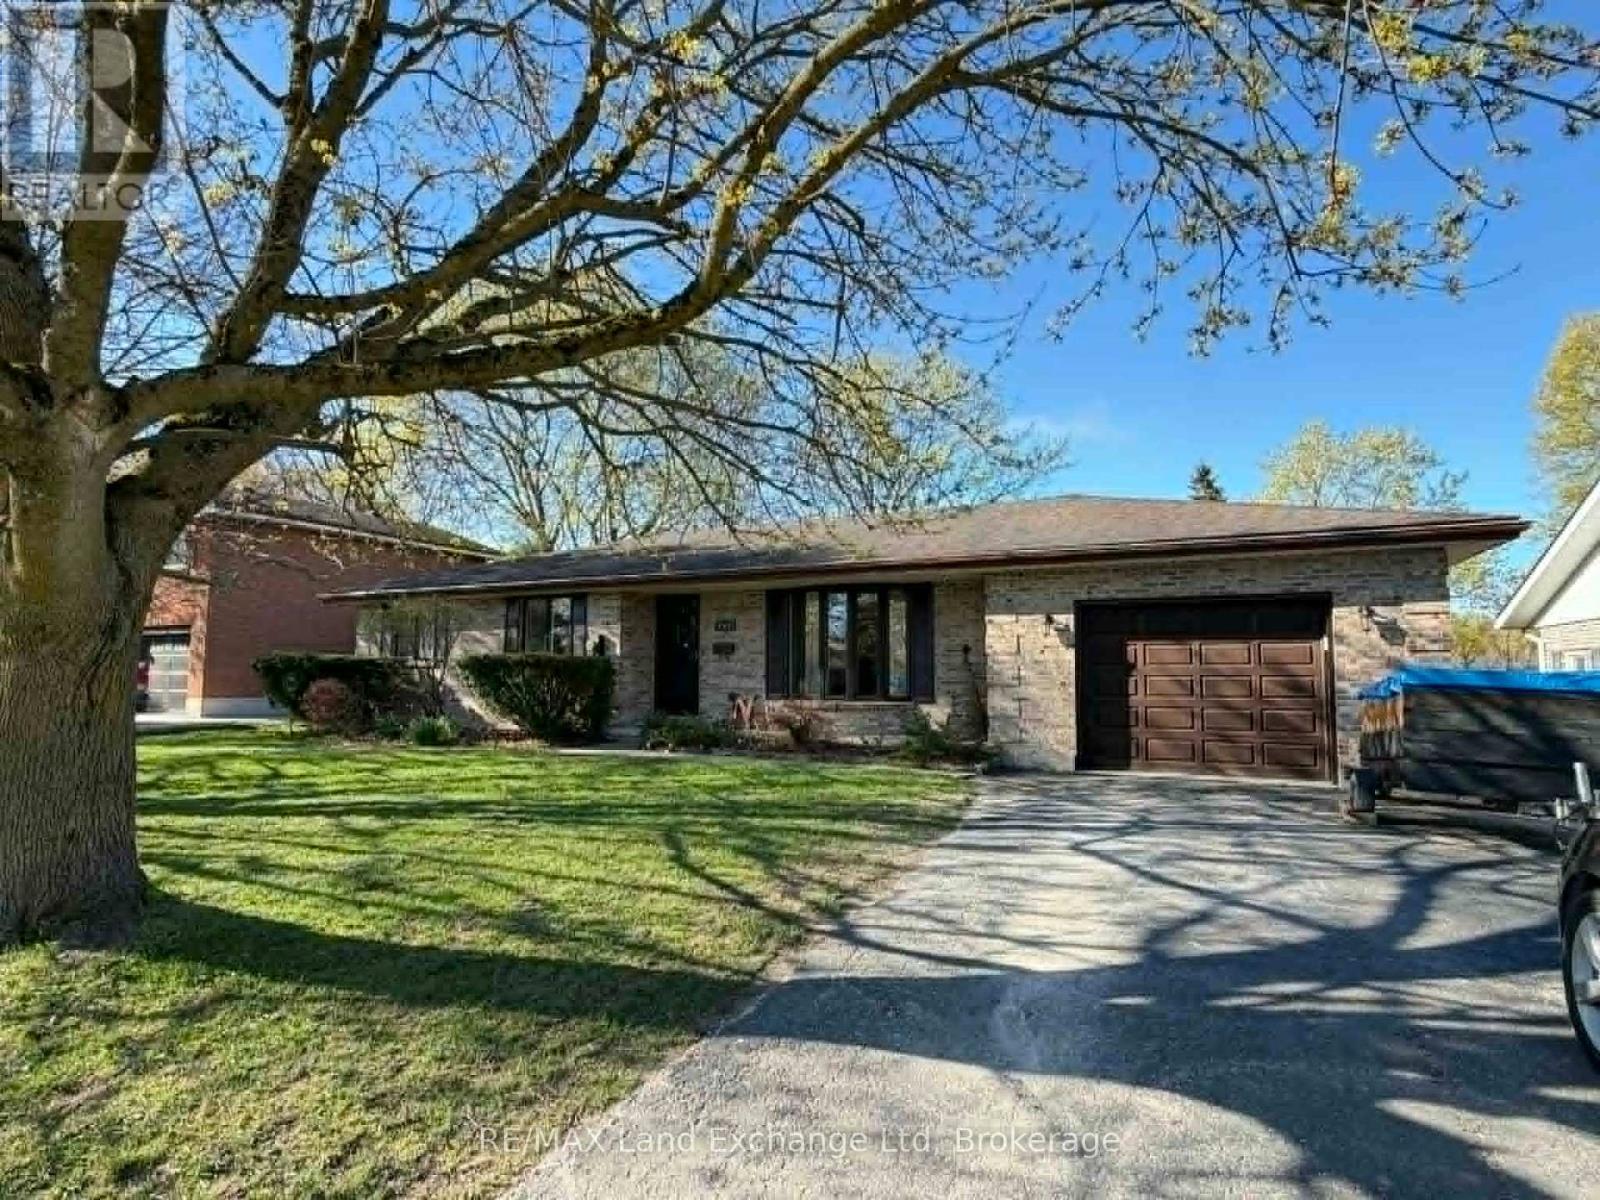
Welcome to this charming brick bungalow, where comfort, convenience, and thoughtful design come together. Offering 3 spacious bedrooms and 3 well-appointed bathrooms, this home is ideal for families, retirees, or anyone seeking easy main-floor living without compromising on space. The functional layout provides everything you need on one level, while the expansive lower-level rec room offers endless possibilities for entertaining, relaxing, working from home, or creating a hobby space. Abundant storage throughout ensures there's a place for everything. An attached garage adds everyday convenience, and the backup automatic transfer generator provides valuable peace of mind year-round. Step outside and enjoy summer to the fullest with the above-ground pool-perfect for cooling off on warm days, hosting family gatherings, or simply unwinding in your own backyard retreat. Located in a sought-after neighborhood near the beautiful Maitland River, this property offers the perfect balance of small-town charm and outdoor recreation. Surrounded by friendly neighbors, parks, and local amenities, this is a home you'll be proud to call your own. Move-in ready and full of possibilities-come experience all this wonderful home has to offer. (id:19593)
Guelph, Ontario
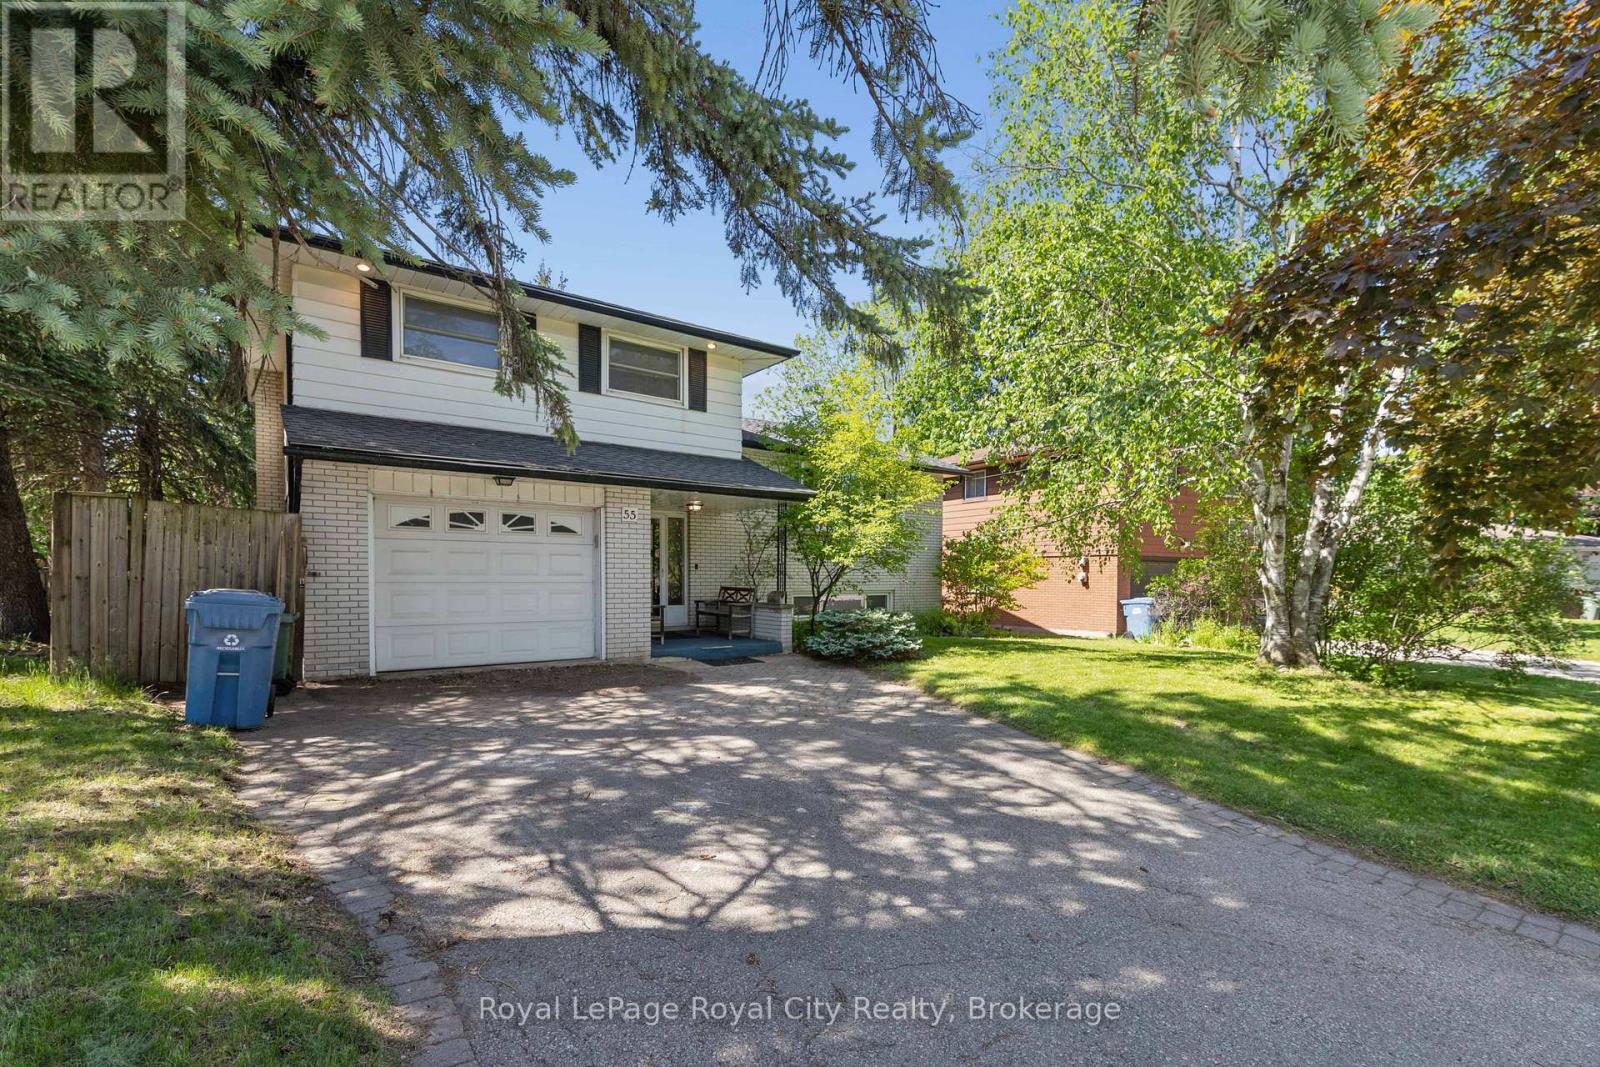
When opportunity presents itself ... you need to open the door! In this case, you'll be opening the door to a 4 level sidesplit, set in a mature central-north end, family-oriented neighbourhood. It offers a fantastic opportunity with great space and a chance to update and put your personal touches on a solid home. A good-sized foyer greets you and offers access to the attached garage, a ground level family room with sliders to the rear yard as well as 2pc powder room. Up a few stairs you'll find the living room, dining room and an eat-in kitchen. The upper level has a 4pc bath and 3 bedrooms. The lower level has a rec room, laundry and den area while the lowest level is perfect for storage and the mechanicals. Close to schools, trails and shopping. (id:19593)

Blue Mountains, Ontario
Low-maintenance living in this stunning 2,000 sq.ft. Thornbury Mews condo. 3 spacious bedrooms and 3.5 baths, this bright and airy home is designed for effortless everyday living. The heart of the condo is a modern, open-concept kitchen complete with sleek quartz counters and a breakfast bar that flows seamlessly into the main living space. From there, step out onto the private balcony to enjoy your morning coffee. The expansive primary suite serves as a true retreat, boasting a 3-pc ensuite and its own private balcony offering views of Georgian Bay. "Steps to Town, Far from Ordinary." Whether you are a first-time buyer looking for a stylish start or a family looking for a weekend getaway, these residences come move-in ready and fully equipped with a premium suite of appliances. With the peace of mind of a Tarion Warranty, you can skip the stress of renovations and dive straight into the lifestyle you've been dreaming of.Beyond your front door, the best of the Blue Mountains awaits. Located just a short stroll from the boutiques and fine dining of downtown Thornbury and the crystal-clear waters of Georgian Bay, Thornbury Mews is your ultimate four-season playground.Spend your winters on the slopes and your summers hiking, biking, or on the Bay. The community provides shared visitor parking and two dedicated handicap bays. Enjoy your exclusive use backyard. SALES CENTRE/MODEL HOME OPEN HOURS: Monday 11-2, Thursday 11-2, Friday 11-2, Saturday 11-4, Sunday 11-4 and by appt. *Photos used in this listing are of a completed model home by the same builder (unit 1). They are intended for illustrative purposes only to demonstrate the quality of craftsmanship. Actual finishes, colours, and configurations of the subject property may vary. Please consult the listing agent for specific details regarding the finishes of this home (unit 6)* (id:19593)

Blue Mountains, Ontario
Low-maintenance living in this stunning 2,024 sqft Thornbury Mews condo.4 spacious bedrooms and 3 baths, this bright and airy home is designed for effortless everyday living. The heart of the condo is a modern, open-concept kitchen complete with sleek quartz counters and an island that flows seamlessly into the main living space. From there, step out onto the private balcony to enjoy your morning coffee.The expansive primary suite serves as a true retreat, boasting a 4-pc ensuite with freestanding tub and its own private balcony offering views of Georgian Bay."Steps to Town, Far from Ordinary." Whether you are a first-time buyer looking for a stylish start or a family looking for a weekend getaway, these residences come move-in ready and fully equipped with a premium suite of appliances.With the peace of mind of a Tarion Warranty, you can skip the stress of renovations and dive straight into the lifestyle you've been dreaming of.Beyond your front door, the best of the Blue Mountains awaits. Located just a short stroll from the boutiques and fine dining of downtown Thornbury and the crystal-clear waters of Georgian Bay, Thornbury Mews is your ultimate four-season playground.Spend your winters on the slopes and your summers hiking, biking, or on the Bay.The community provides shared visitor parking and two dedicated handicap bays.Enjoy exclusive use backyards. SALES CENTRE/MODEL HOME OPEN HOURS: Monday 11-2, Thursday 11-2, Friday 11-2, Saturday 11-4, Sunday 11-4 & by appt. See more at ThornburyMews.com. *Photos used in this listing are of a completed model home by the same builder (unit 1). They are intended for illustrative purposes only to demonstrate the quality of craftsmanship. Actual finishes, colours, and configurations of the subject property may vary. Please consult the listing agent for specific details regarding the finishes of this home (unit 9)* (id:19593)
Guelph, Ontario
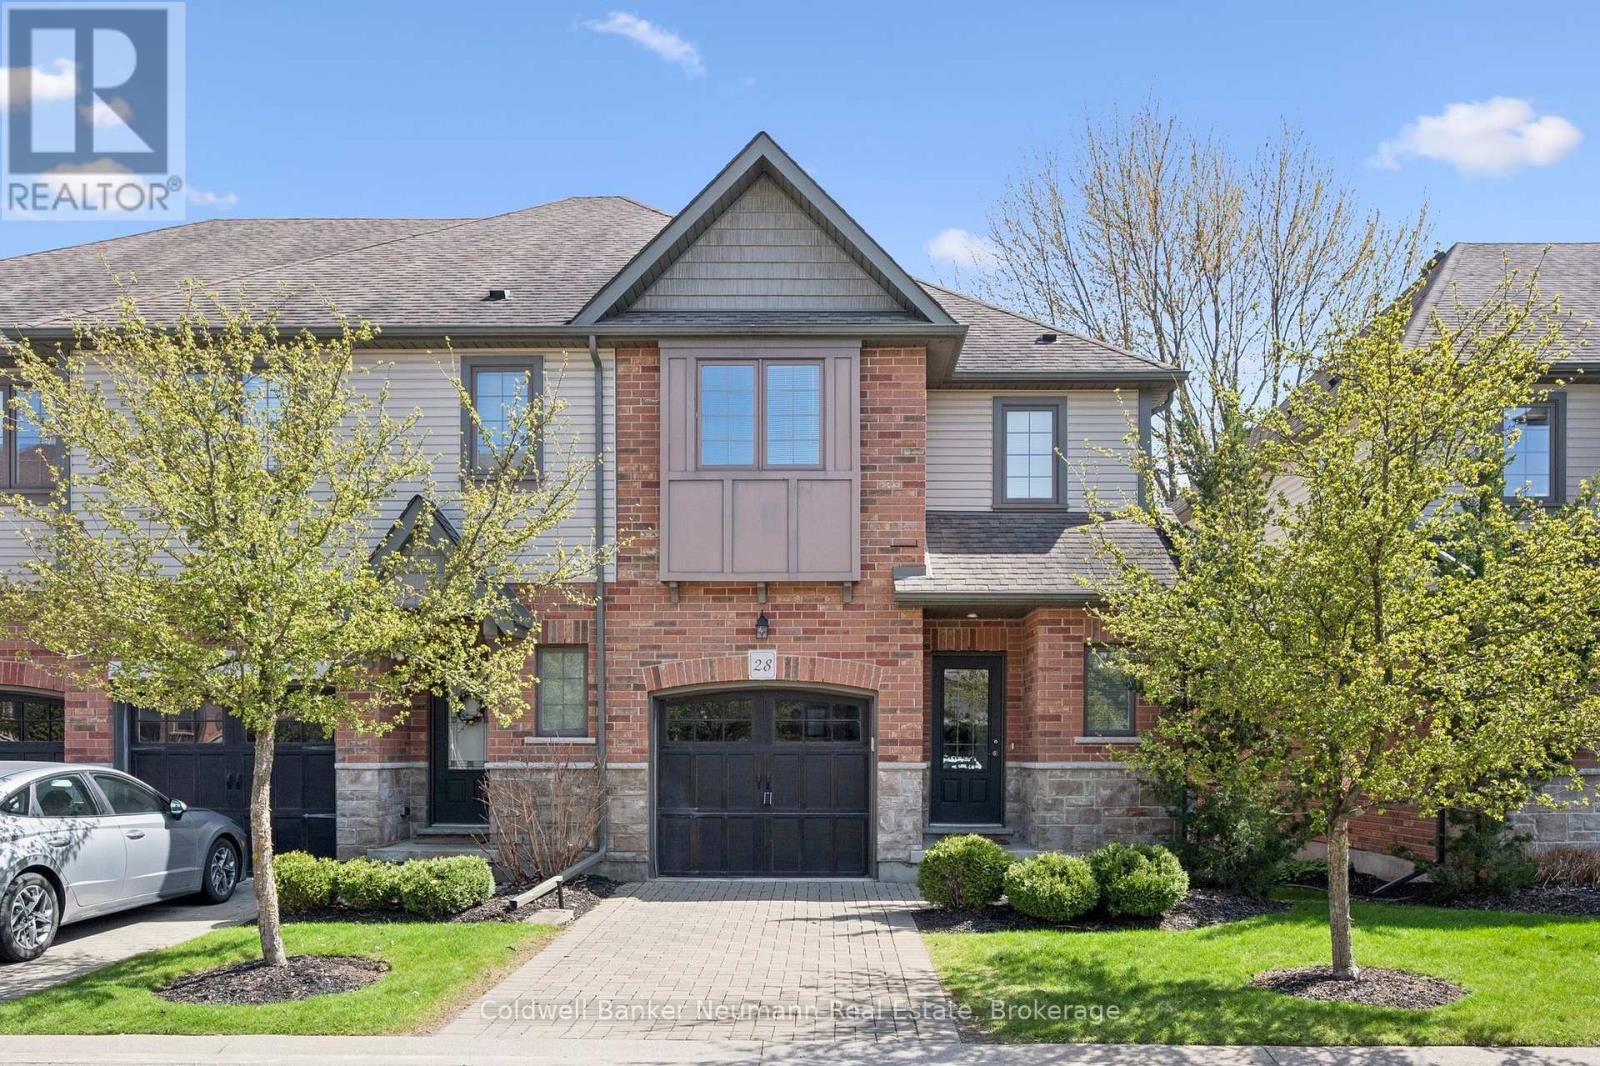
Open House Saturday July 11th from 1:00-3:00 pm. Welcome to the beautiful Kortright Hills in Guelph. This is a highly desirable community full of greenspace, trails and parks but still very accessible to many amenities including great schools, the YMCA and the University of Guelph just to name a few. 146 Downey Road is a small enclave of beautiful townhomes positioned just before the city limit. However, the bus line is steps away providing easy access anywhere you may desire. Its proximity to the Hanlon Parkway makes it an ideal home for commuters. Unit 28 is a spacious, semi-detached which has been impeccably maintained and finished in neutral tones. With 3 bedrooms and two and a half bathrooms this home offers lovely finishes on two levels, and the fact it is an end unit provides more privacy and light due to the extra windows. The basement, approximately 600 sq ft, is unfinished and ready for you to complete according to your needs. An attached garage and a driveway spot along with guest parking is a bonus. This home is ideal for downsizers, families, or a parent with a child attending the University. It offers low maintenance living in a tranquil setting while close to public transit, shopping, and dining. Do not miss out and come and see it during one of the open houses or by appointment. (id:19593)
Guelph, Ontario
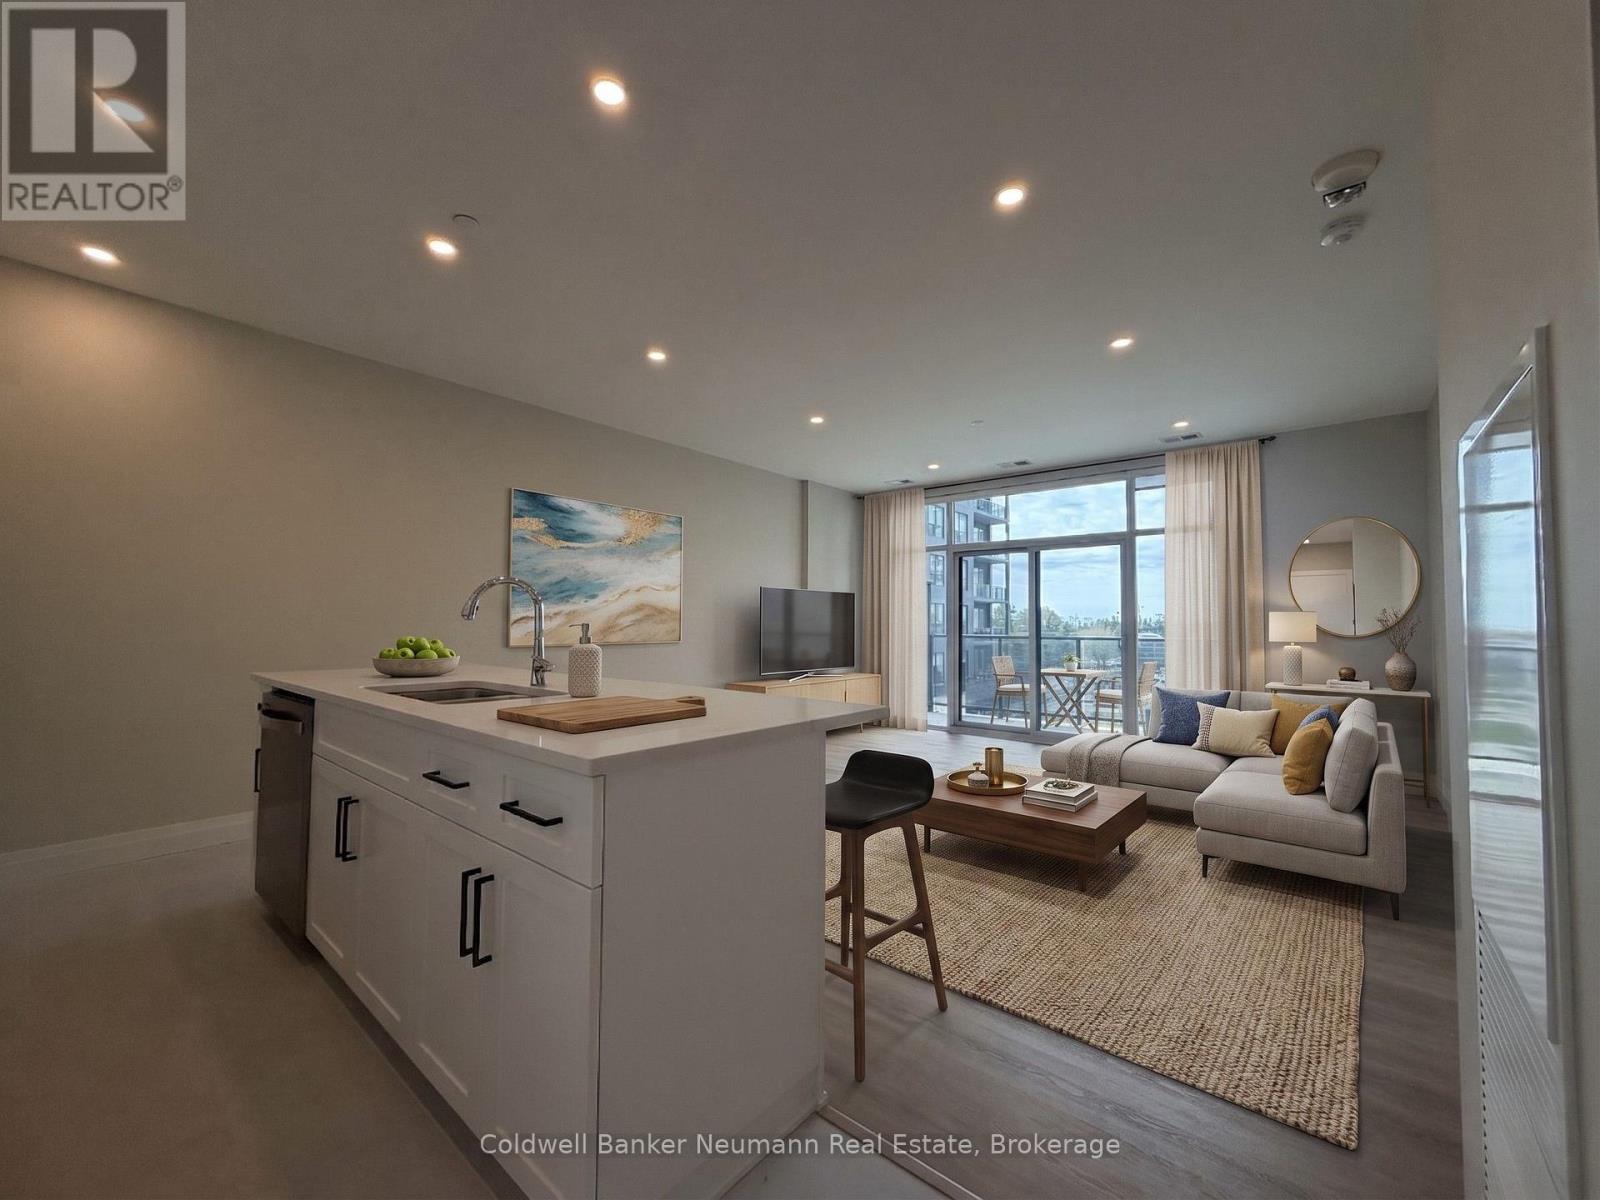
Welcome to Gordon Square III, a well-appointed condominium in Guelph's desirable south end, offering a convenient lifestyle close to everything you need. Ideally located just 10 minutes from Highway 401, this location is perfect for commuters, with easy access to the GTA, Kitchener-Waterloo, and surrounding areas. This thoughtfully designed 1-bedroom, 1-bath suite offers an open-concept layout that maximizes both space and functionality. The kitchen features ample cabinetry, a breakfast bar, and flows seamlessly into the living and dining area, creating a comfortable space for everyday living. The bright living area extends to a private balcony, adding valuable outdoor space. Surrounded by everyday conveniences, you're just minutes from grocery stores, coffee shops, restaurants, fitness centres, and more, making day-to-day living easy and accessible. Residents of Gordon Square III enjoy a strong selection of amenities, including a residents' lounge, guest suites, fitness centre, and golf simulator, offering a balance of comfort and lifestyle within the building. An excellent opportunity for first-time buyers, downsizers, or investors seeking low-maintenance living in a vibrant and growing community. (id:19593)
Guelph, Ontario
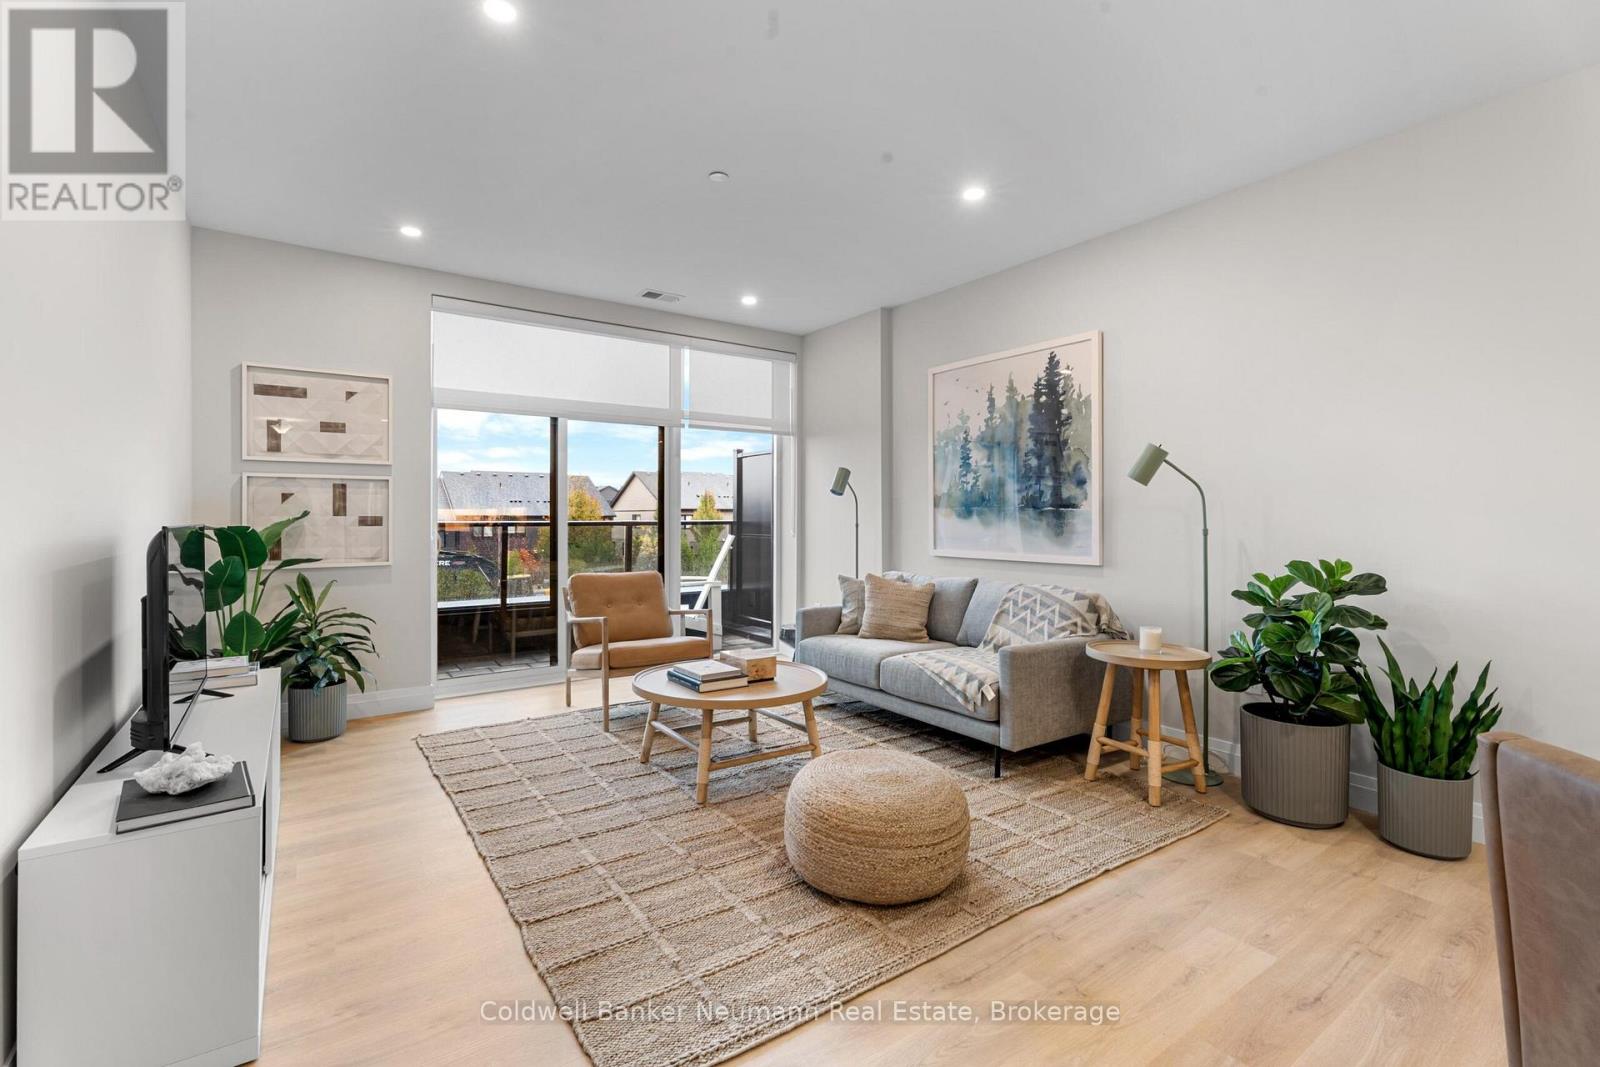
This thoughtfully designed 2-bedroom + den, 2-bath suite offers 1,495 sq ft of well-appointed living space, combining comfort, functionality, and modern design. The open-concept layout seamlessly connects the kitchen, dining, and living areas, creating a space that is both inviting and practical for everyday living and entertaining. The kitchen features ample cabinetry and a functional layout, while large windows fill the space with natural light.The primary bedroom serves as a private retreat, complete with a walk-in closet and ensuite. A second bedroom and separate den provide flexibility for guests, a home office, or additional living space. A private balcony extends the living area outdoors, offering a comfortable place to relax.Residents of Gordon Square III enjoy access to an exceptional selection of amenities, including a residents' lounge, fitness centre, golf simulator, and guest suites, all designed to enhance a low-maintenance lifestyle.Ideally located in Guelph's south end, this home is just minutes from Highway 401, making commuting simple. You're also within close proximity to three major grocery stores, well-known coffee shops, and a variety of restaurants, offering everyday conveniency. (id:19593)
North Huron, Ontario
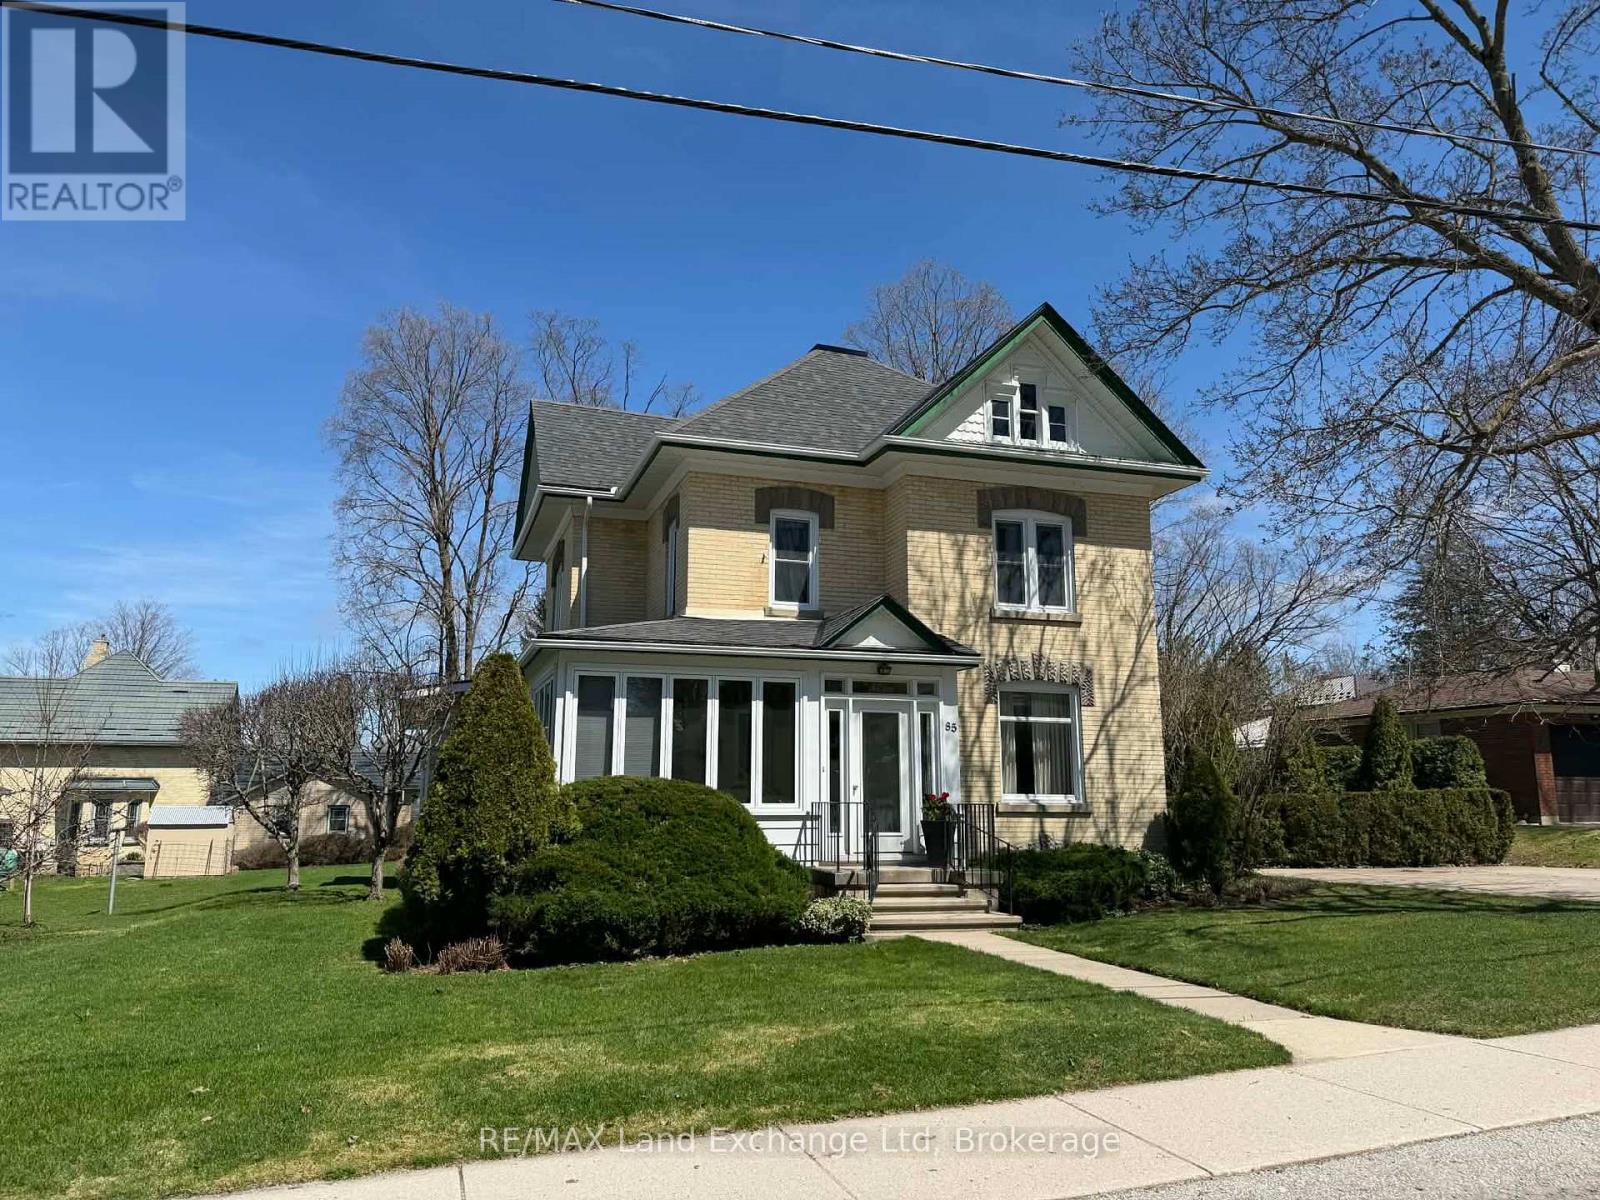
Welcome to this charming four-bedroom, two-bathroom family home that perfectly combines timeless elegance with modern comfort. Nestled in a serene neighborhood, this well-preserved two-story residence boasts loads of character and a welcoming atmosphere. With its beautiful woodwork and spacious layout, it offers ample room for family gatherings and entertaining friends. As you step inside, you'll immediately appreciate the rich craftsmanship that has been lovingly maintained over the years. The expansive square footage provides a variety of living spaces, ensuring that everyone can find their own cozy corner. The heart of the home features a warm and inviting living room, perfect for relaxation or entertaining guests. One of the standout features of this property is the private concrete patio, an ideal spot for outdoor dining and summer barbecues. The covered wrap-around front porch invites you to unwind with a book or enjoy your morning coffee while soaking in the peaceful surroundings. Additionally, the home is equipped with natural gas heating, ensuring comfort throughout the colder months. This residence has been a cherished home for the same owners since 1962, reflecting a rich history and a sense of stability that is hard to find. This property is not just a house; it's a place where memories have been made and can continue to be created. Don't miss the opportunity to make it your own! (id:19593)
Meaford, Ontario
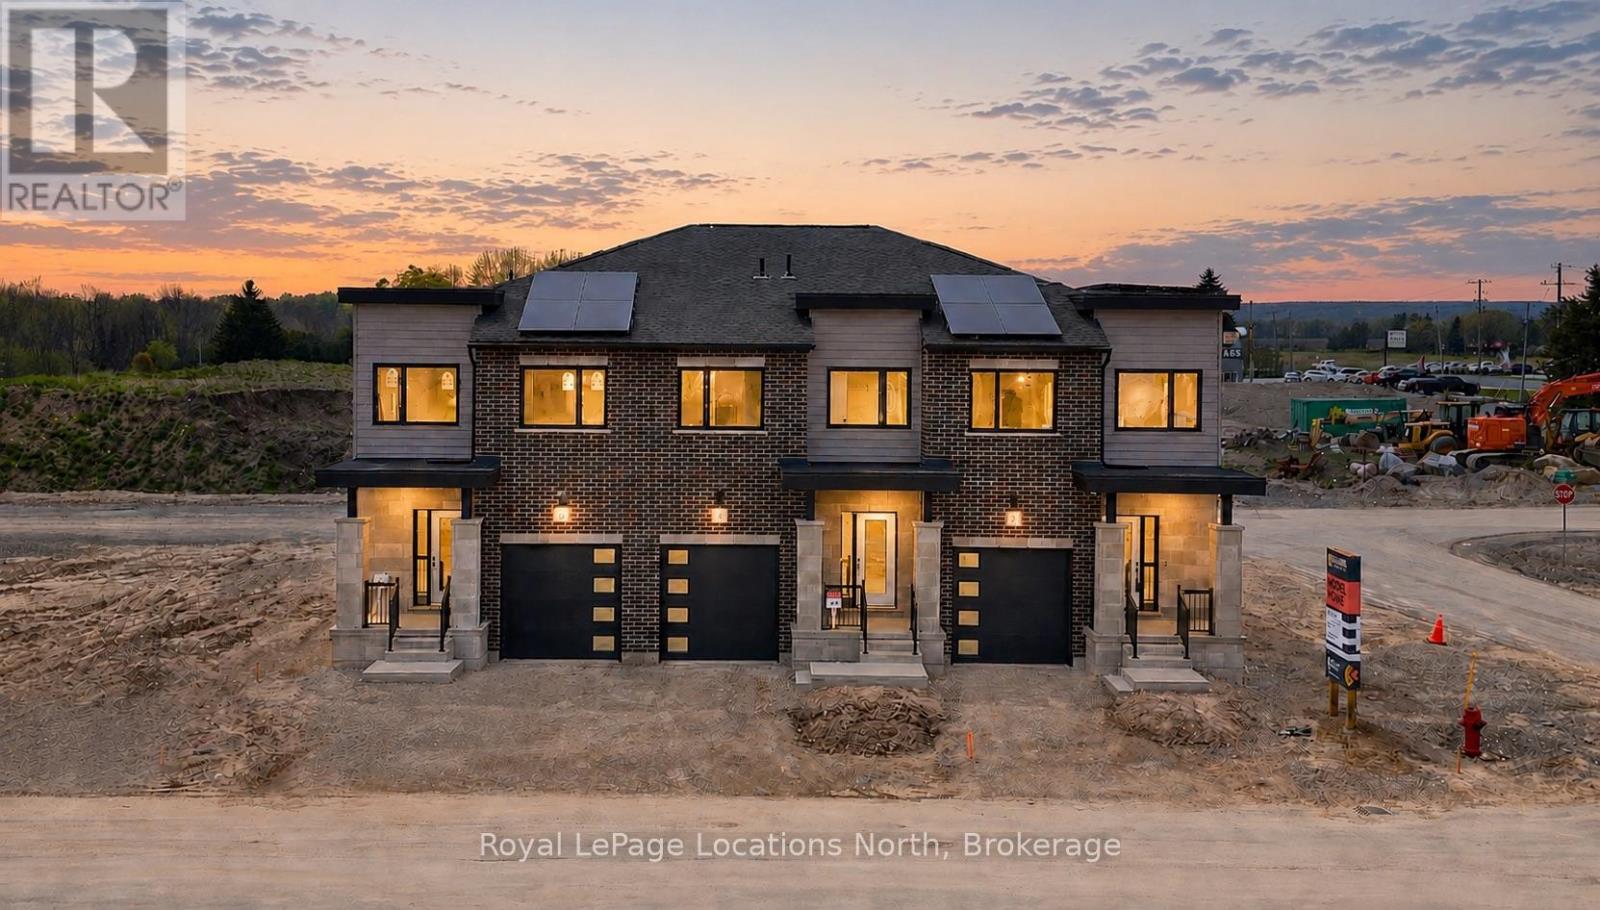
Model Home is open at Mariners Haven at Baybounds ! - Sailor End Unit Model. 3 Bedroom, 2 and a half bath home - complete the basement to increase your living space and add a rec room, fourth bedroom and 3pc bath. These homes are all built to one of the highest quality, exceeding current standards in a Net Zero Home. All homes include solar panels as well as cold climate heat pumps and net metering contracts with Hydro One, meaning your home will generate as much as it uses and your energy costs will be dramatically reduced. 2 inches of spray foam under all basement floors and up the exterior basement walls, Aerobarrier advanced air sealing, triple pane windows and so much more. This results in a home that is more comfortable, humidity regulated, and having higher indoor air quality. Experience luxury with quartz countertops throughout, 3 pc kitchen stainless steel appliance package, Washer and Dryer, asphalt driveway, deck, privacy fence, fibre optic and high quality finishes. *** List Price reflects HST Exemption for qualified Buyers *** (id:19593)