

Grey Highlands, Ontario
Welcome to this well-maintained 4-bedroom, 2-bathroom bungalow tucked away on a peaceful no-exit street in Markdale, just a short stroll from shops, amenities, and downtown conveniences. The bright and functional main floor features three comfortable bedrooms, while the walkout basement offers a spacious fourth bedroom along with additional living space ideal for family, guests, or a home office. Outside, you'll find an attached garage and a large rear deck overlooking the beautifully landscaped backyard, complete with mature flower beds and plenty of room to relax or entertain. Combining a peaceful setting with in-town convenience, this property is a wonderful place to call home. Recent updates include a new furnace and air conditioner (2025), hot water tank and water softener (2024), fridge (2024), and dishwasher and stove (2022). The backyard features two pear trees and a cherry tree, while the front offers a perennial herb garden. A solid home in a peaceful setting with plenty of thoughtful updates. (id:19593)
Hamilton, Ontario
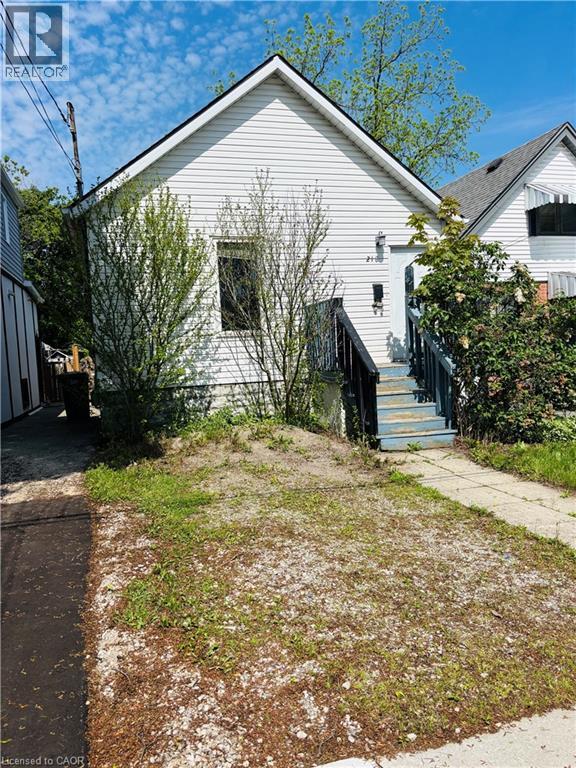
Backing onto Bruce Park and walking distance to schools, transport & shopping/restaurants. This 2 Bedroom bungalow awaits your finishing touching! Fantastic opportunity for a 1st time HOME BUYER to get into the market!! Large fully fenced backyard. Roof (2021), AC (installed in 2016). (id:19593)
Muskoka Lakes, Ontario
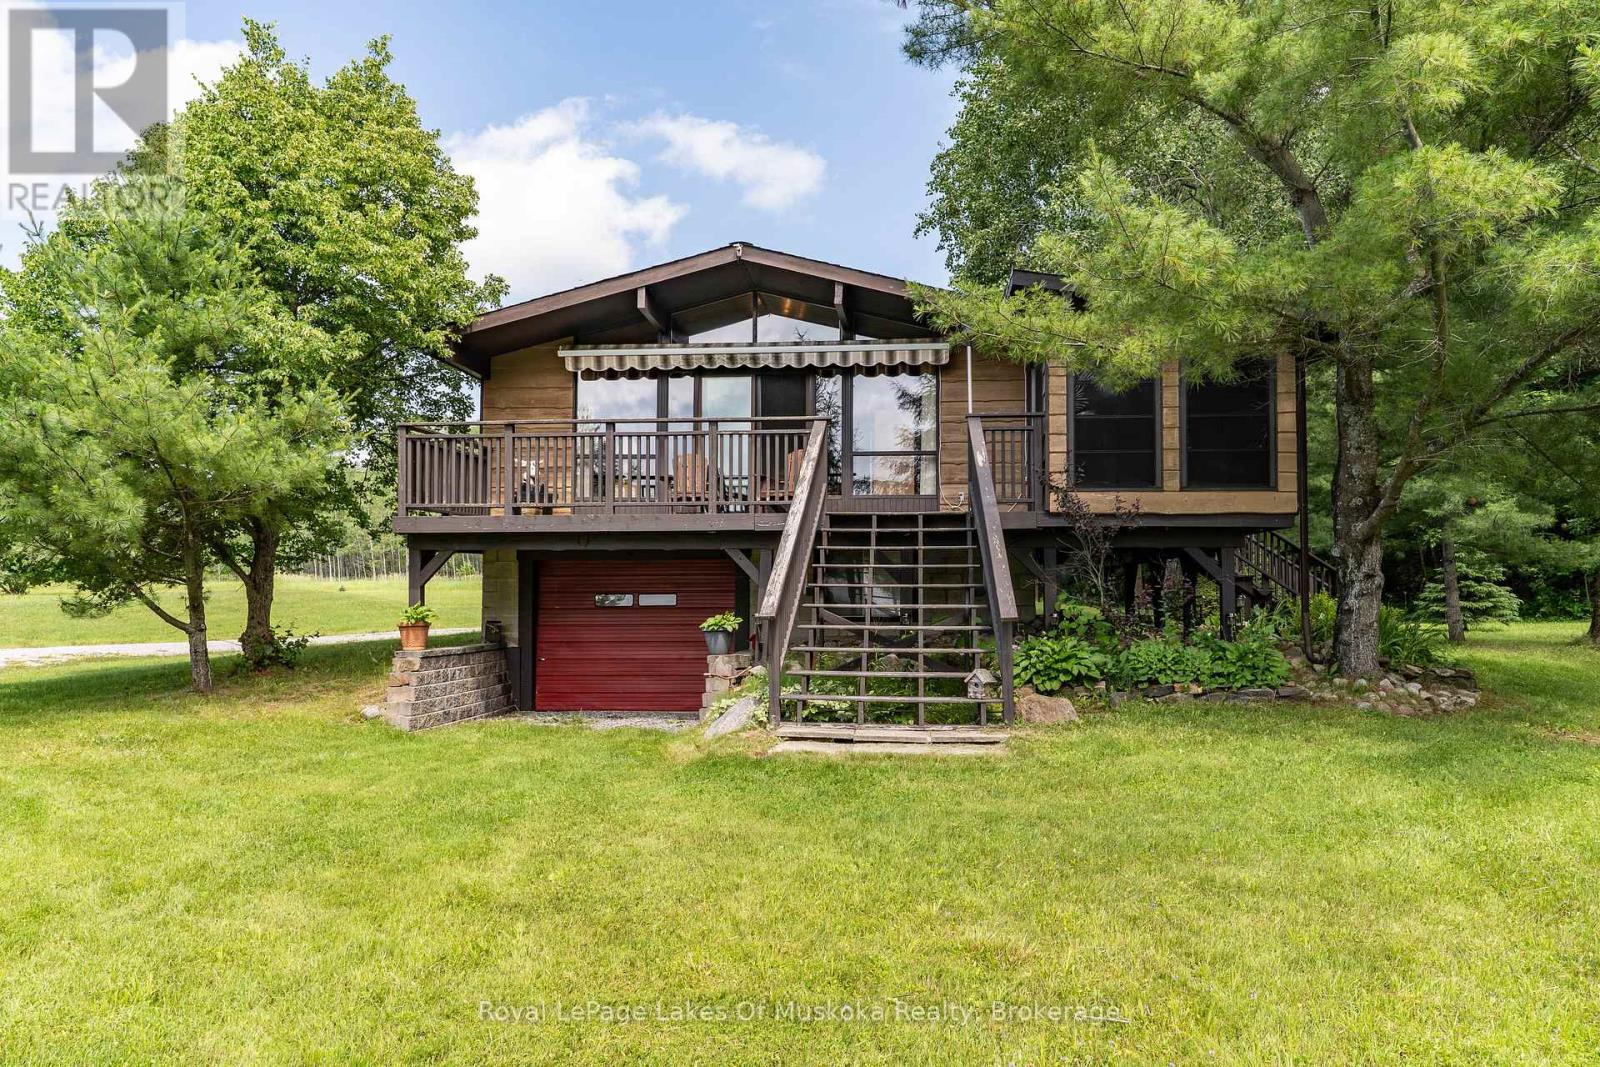
Turn-key, 3 season family cottage on popular Three Mile Lake! Cherished by the original family for 50 years, this charming property sits on a gorgeous, level "park-like" lot just steps from a natural sandy shoreline with a shallow entry-perfect for families. Enjoy breathtaking, west-facing sunset views over Hammell's Bay through a soaring wall of windows in the bright, open-concept living area. Features 3 bedrooms, a 2pc bath, plus a separate lower-level shower room. The screened dining room walks out to a full-width deck with a sun awning for effortless outdoor living. Includes a full concrete block basement for excellent storage, a detached 12'x16' storage shed/garage, a drilled well, and a recently updated septic bed. Located under 2.5 hours from the GTA and minutes to Windermere, Port Carling, and prestigious golf courses. Large, flat backyard is ideal for summer games. Ready to enjoy this season with most furnishings included! Cottage itself offers potential for 4 season use as it does have baseboard heaters and a woodstove (not WETT certified) however the road access is only open during the summer currently. (id:19593)
Hamilton, Ontario
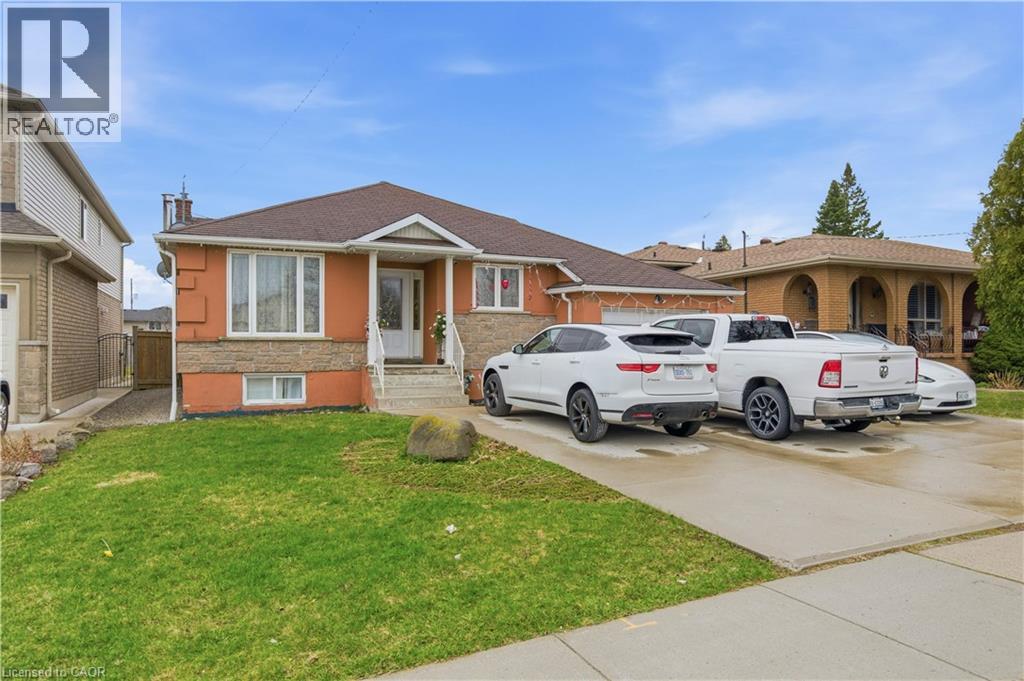
Welcome to 916 Stone Church Rd E, a beautifully updated bungalow located in the desirable Templemead neighbourhood on the Hamilton Mountain close to parks, schools, and tons of amenities located at the Stone Church and Upper Ottawa plaza. This well-maintained home offers 3+3 bedrooms, 2.5 bathrooms, and a fully finished lower level with a second kitchen and walkup for private entry, making it ideal for multi-generational living or a potential in-law suite. The main floor features a bright and modern open concept layout with a renovated kitchen, updated finishes, and spacious principal rooms. The lower level provides excellent additional living space with separate functionality, offering flexibility for extended family or guests. Situated on a massive 182 foot deep lot with above ground pool, the backyard offers endless opportunity - tear down/rebuild, add a garden suite, or make it your own private oasis. The extra-wide driveway accommodates 5 vehicles plus a garage for covered parking and storage. Located just minutes to schools, parks, and amenities, this home also offers quick access to major routes including the Lincoln M. Alexander Parkway and Red Hill Valley Parkway. (id:19593)
Saugeen Shores, Ontario
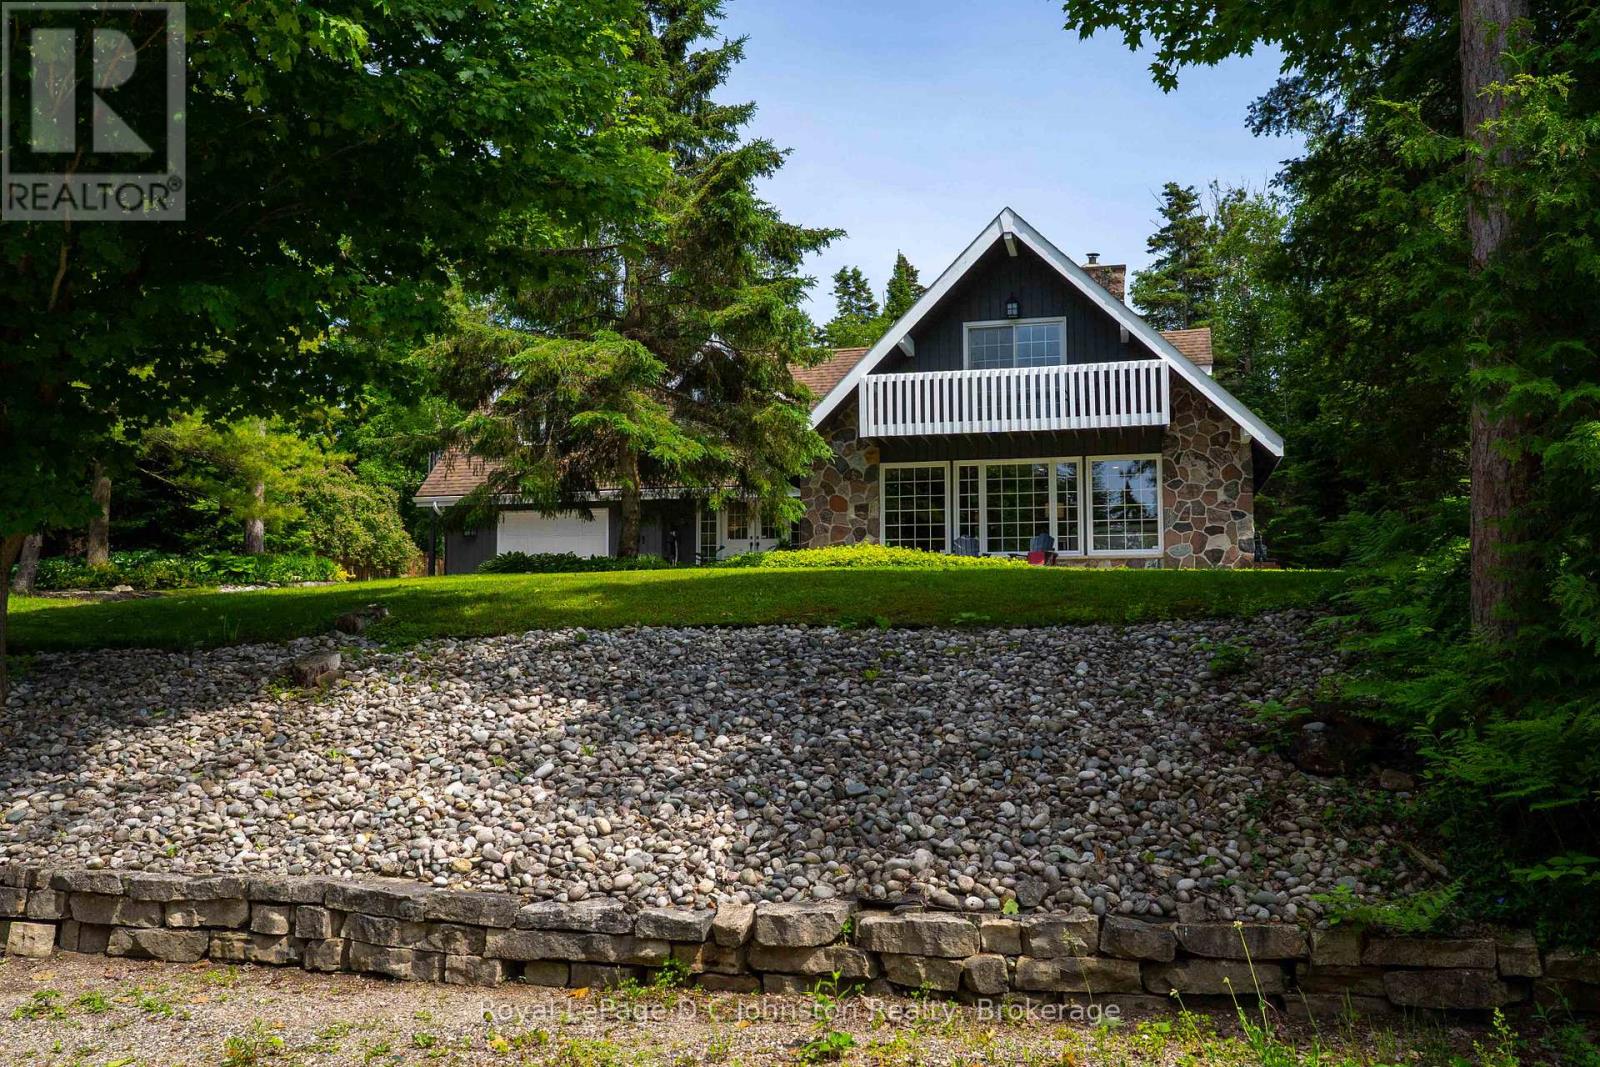
Welcome to your ultimate Lake Huron retreat! For the first time ever, this exceptional year-round home is being offered for sale, presenting a rare opportunity to own a piece of paradise with unmatched versatility. Situated on a sprawling 0.57-acre lot, this unique property boasts the advantage of dual access from both Eckford Ave and Bruce Road 13, offering ultimate convenience and privacy, as well as future severance potential. Whether you are looking for a spacious family home, a lucrative investment, or a blend of both, this property has it all. Steeped in comfort and warmth, the main residence welcomes you with a bright, open-concept kitchen, dining, and living area. The centerpiece of this home is a stunning stone fireplace with a cozy woodburning insert, perfect for cool evenings after a day by the water. The main level also features main floor laundry, a desirable primary bedroom and a convenient three-piece bath, allowing for seamless main-floor living. Up the stairs, you will find two additional bedrooms alongside a three-piece bath and an extra two-piece bath, providing plenty of space for family or guests. Efficient gas forced-air heating ensures the entire home stays comfortable through all four seasons. But the features don't stop there. This property is a proven money-maker, featuring a fully equipped, Airbnb suite complete with its own three-piece bath and laundry facilities. Capable of sleeping 6 to 8 people, this suite boasts a highly profitable rental history and serves as a great mortgage helper or a luxurious guest wing, or space for older kids or aging parents. The massive lot offers future potential, with space and access well-suited for two or three Accessory Residential Units (ARUs). Location is everything, and this home places you just a short, breezy walk from access to Lake Huron. Best of all, immediate occupancy is available for the right buyer. (id:19593)
Dundas, Ontario
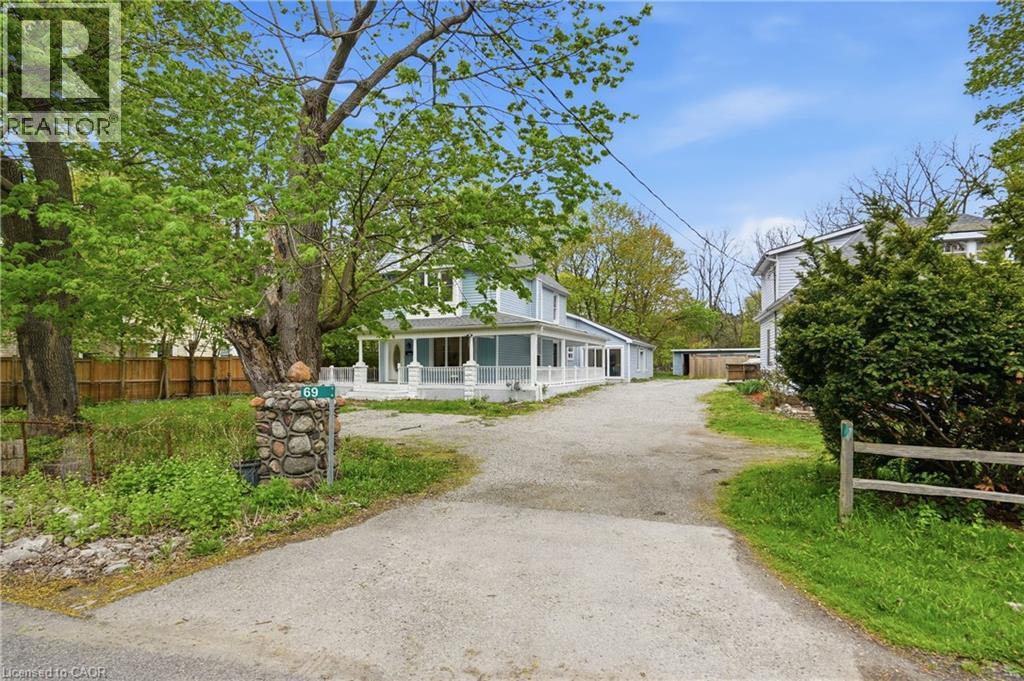
Tucked away in the picturesque community of Greensville, this beautifully renovated home blends charm, warmth, and modern style in all the right ways. From the moment you step inside, you’ll appreciate the bright and inviting atmosphere of this unique family home, thoughtfully updated with comfort and functionality in mind including main floor laundry. The stunning updated kitchen is the heart of the home, featuring a large island with quartz countertops, soft-close cabinetry, apron-front sink, stainless steel appliances, and stylish pendant lighting. Just off the kitchen, the spacious dining area is perfect for hosting large family dinners and special occasions. The spacious family room is the perfect place to gather and unwind, featuring soaring vaulted ceilings, stylish pot lights, and large windows that fill the space with natural light. At the front of the home, the formal living room offers a cozy setting to relax after a long day, enjoy your favourite book, or create an additional space for the kids to enjoy. Completing the main living area is a charming sitting space with a gas fireplace, perfectly positioned to overlook both the kitchen and living room for a warm and connected feel throughout the home. The second level features two updated bedrooms and two full bathrooms, while the private third-floor primary retreat offers endless possibilities with plenty of room for a home office, lounge area, or personal sanctuary. Step outside from the wrap-around porch into the backyard oasis where you’ll find a large shop with incredible future potential. Additional updates include a newly approved city driveway, two furnaces (2022), new electrical wiring and panel (2022), and new pot lights throughout (2022). This is the perfect blend of charm, character, and modern convenience in one of Greensville’s most desirable communities! (id:19593)
Simcoe, Ontario
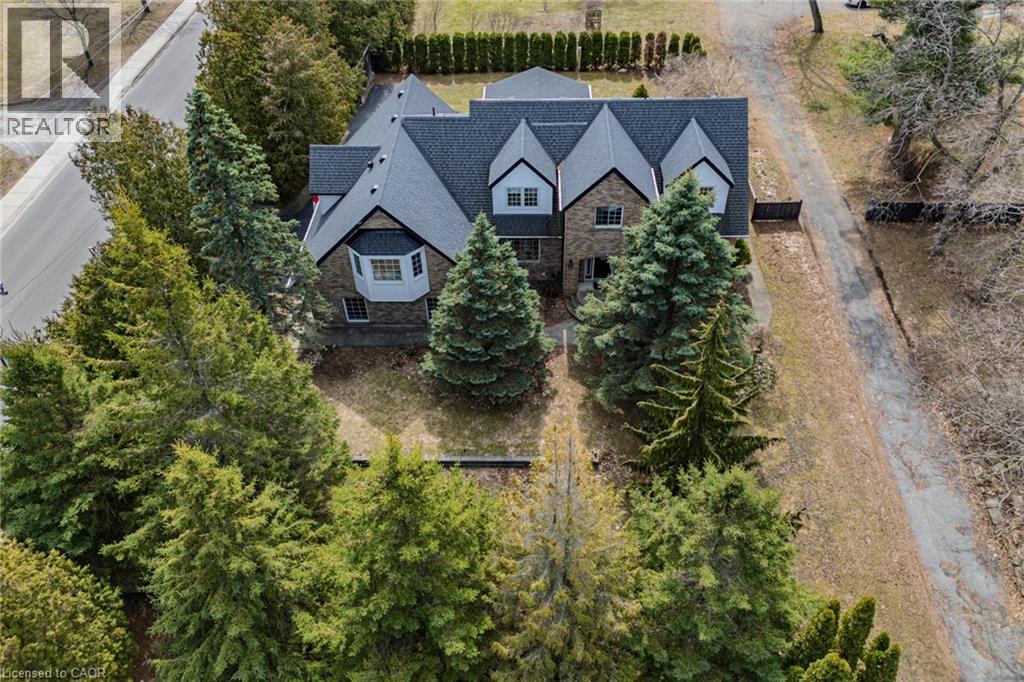
IN-LAW POTENTIAL!! Gorgeous and spacious 2-storey home set on a large, beautifully treed raised private lot, offering 5 bedrooms, 5 bathrooms, and an impressive layout ideal for families or multi-generational living. The main floor features a stunning kitchen with granite countertops, high-end Viking gas stove, stylish backsplash, large island, and plenty of cupboard and prep space, along with a bright dining area perfect for entertaining. Walk out to the 18' x 23' covered patio complete with an outdoor kitchen and gas line for the BBQ, perfect for hosting and outdoor living. The inviting living area flows into a sunroom with a cozy gas fireplace overlooking the private backyard. The second floor offers generous bedrooms, including a spacious primary bedroom with a walk-in closet and private ensuite, plus a potential in-law setup with 1 bedroom, bathroom, laundry room, and kitchenette. The basement adds additional living space with a 2-piece bath, rec room/exercise room, theatre room, and walk-up access to the garage. Enjoy the private backyard oasis with hot tub, landscaping, mature trees, and a front and back yard irrigation sprinkler system. Recent updates include new CertainTeed Landmark Pro lifetime fibreglass shingles (2019), blown-in attic insulation (2020), electrical updates throughout, new triple and double-pane windows to 3 dormers (2024), new siding and soffits to dormers (2024), and driveway sealant (2025). Complete with a 2-car attached garage with multiple entries into the home, located close to schools, churches, shopping, amenities, breweries, vineyards, and just a short drive to Port Dover Beach. (id:19593)
Oakville, Ontario
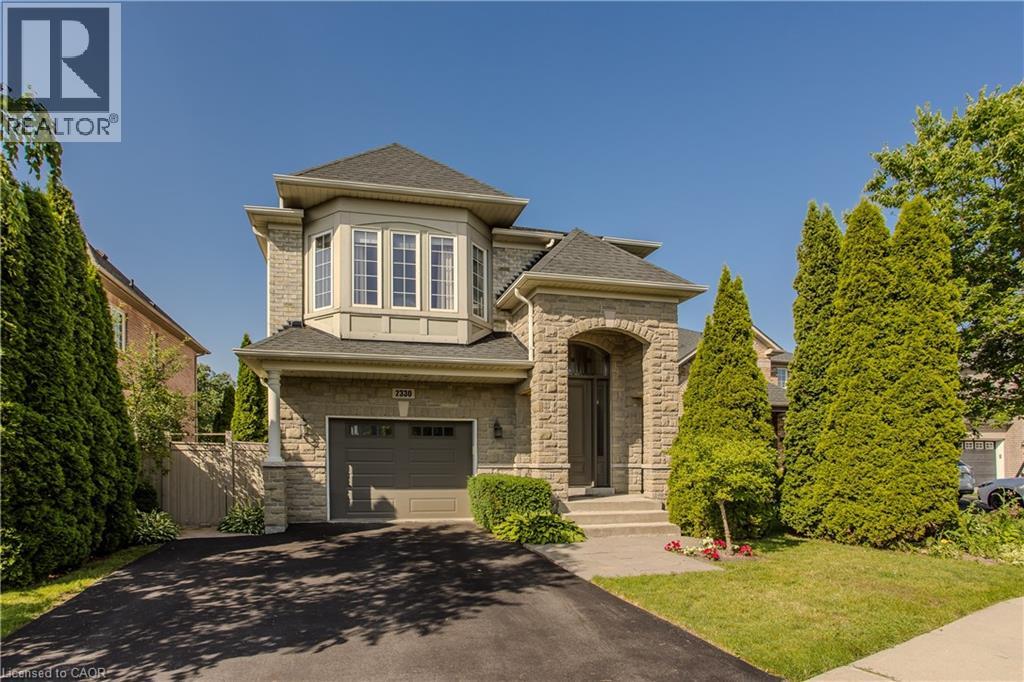
Welcome to 2330 Valleyridge Drive, an exceptional move-in ready family home offering 4 bedrooms, 5 bathrooms, and 3,937 sf of finished living space in one of Oakville’s most sought-after communities. Deceptively spacious and much larger than it appears, this impressive property backs onto a private ravine and features a saltwater inground pool, professionally landscaped grounds, and a backyard retreat surrounded by mature cedar trees. A 1.5-car garage with inside entry and parking for 4 vehicles completes the property. Ideally located close to top-rated schools, parks, walking trails, shopping, and everyday amenities. Hardwood flooring extends throughout the principal rooms. The formal living room features a gas fireplace, bay window, and built-in surround sound. The family room flows seamlessly into the breakfast area and eat-in kitchen featuring granite countertops, custom cabinetry with soft-close drawers, pot and pan drawers, under-cabinet lighting, stainless steel appliances, pot lights, and a walkout to the backyard. A 2pc powder room completes the main level. The upper level offers four generous bedrooms, including a private primary retreat with a walk-in closet and 5pc ensuite featuring double sinks, a freestanding soaker tub, glass-enclosed shower, and separate water closet. Two additional 4pc bathrooms and upper-level laundry complete this floor. The finished lower level adds exceptional living space with a large recreation room, 3pc bathroom, and abundant storage. Outside, the private backyard showcases a saltwater pool, new deck (2025), mature cedar trees, and a peaceful ravine setting, creating an exceptional space for outdoor entertaining and relaxation. Combining generous living space, a functional family layout, move-in ready convenience, and an exceptional ravine setting, this Oakville home presents an outstanding opportunity in a highly sought-after neighbourhood. (id:19593)
Central Huron, Ontario
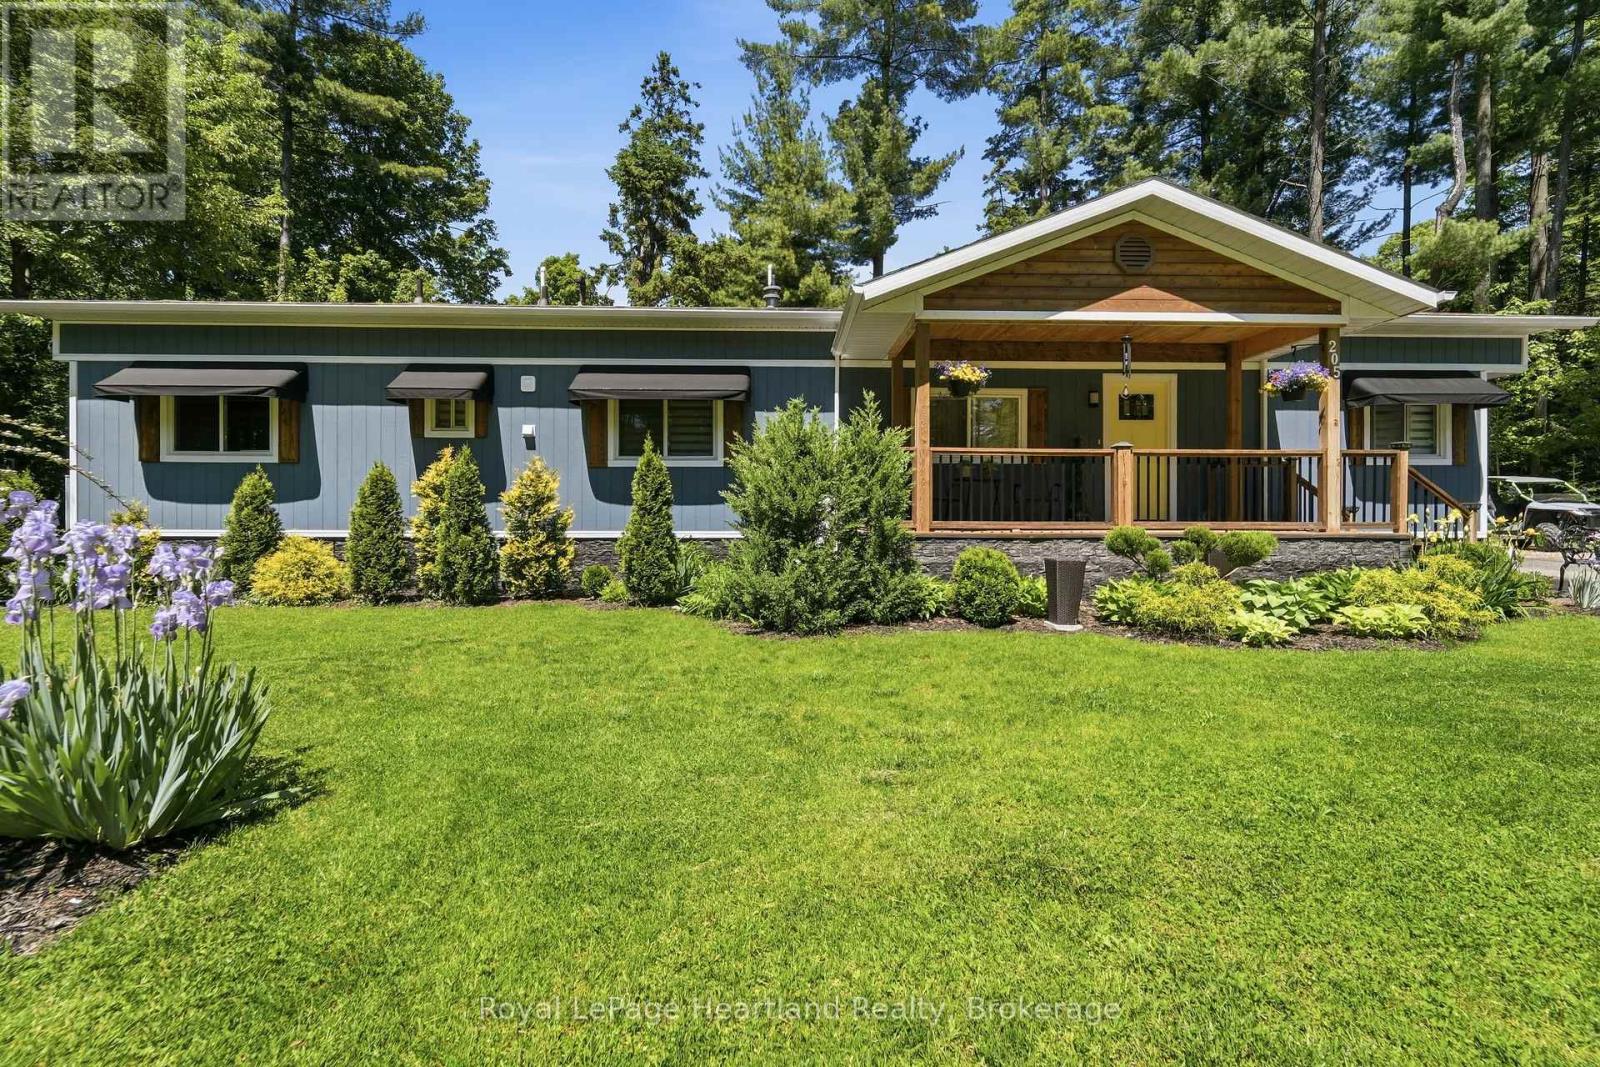
Welcome to Bayfield Pines, one of Ontario's most sought-after 55+ communities, where towering pines, nature trails, and peaceful surroundings create a lifestyle you'll fall in love with. As you drive through this beautifully maintained community, the mature trees and park-like setting immediately set the tone for relaxed living. Situated on an impressive 150' x 100' lot, this fully renovated home is nothing short of a showstopper. From the moment you arrive, the curb appeal is undeniable with new LP SmartSide siding, striking black awnings, a covered front porch, and professionally landscaped grounds that welcome you home. Step inside to discover a bright, airy interior that feels brand new. The open-concept layout features crisp white shaker-style cabinetry, a large island, quartz countertops, luxury vinyl plank flooring, accent walls, updated lighting, and beautiful finishing touches throughout. Every detail has been thoughtfully updated, including windows, doors, paint, flooring, heat pump, and Lennox furnace, creating a truly turnkey home with nothing left to do but move in and enjoy. Outside, you'll find even more to love with a detached garage featuring a metal roof, a storage shed on a concrete pad with hydro, a spacious deck for entertaining, and the added peace of mind of a whole-home standby generator. Bayfield Pines is a year-round residential community set on 135 acres of beautifully maintained grounds. Residents enjoy walking trails that meander through the towering pines and along the Bayfield River, along with a vibrant recreation hall offering planned activities and social events. Located just minutes from the charming village of Bayfield, you'll have easy access to stunning beaches, the marina, boutique shopping, dining, and everything this beloved Lake Huron destination has to offer. If you've been searching for a home that combines magazine-worthy updates with a welcoming community and exceptional lifestyle, this one deserves your attention (id:19593)
Kitchener, Ontario
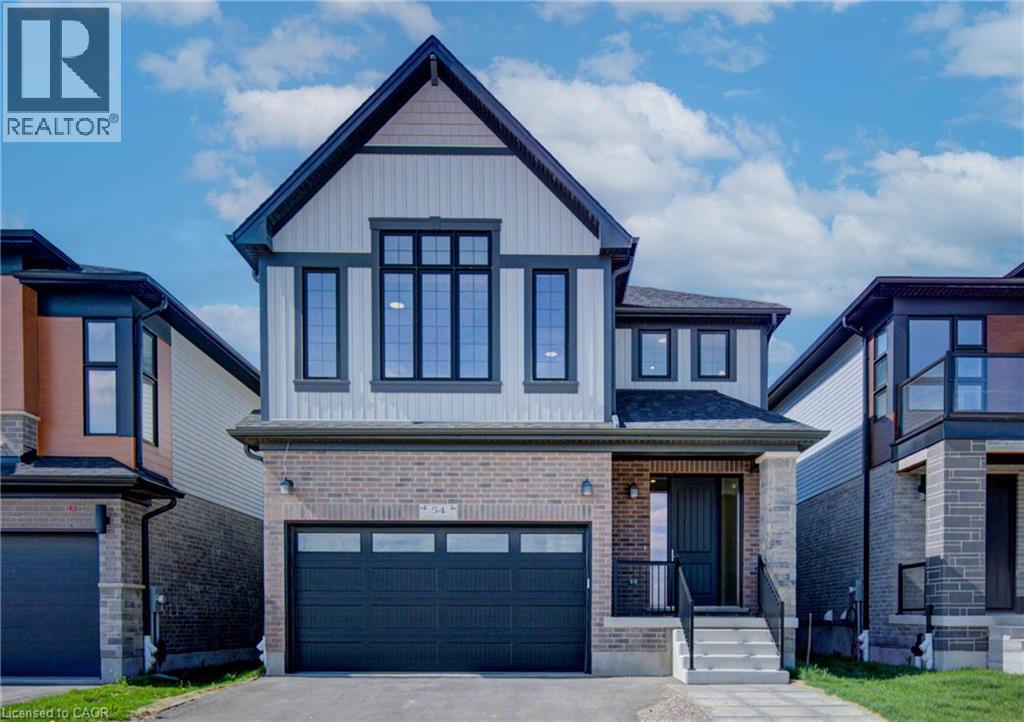
** Open House Sat July 18th from 2-4pm! **LEGAL BASEMENT SUITE INCLUDED! Brand new! ASK ABOUT THE HST REBATE! Move in ready, the Elderberry boasts 2444 sf + 820sf 1 bedroom secondary suite with a separate entrance. It is located in the sought-out Doon South community, minutes from Hwy 401, parks, nature walks, shopping, schools and more. This home features 4 +1 Bedrooms, 2 1/2 +1 baths and a double car garage. The Main floor begins with a large foyer, a mudroom by the garage entrance and a powder room off of the main hallway. The main living area is an open concept floor plan with 9ft ceilings, large custom Kitchen, dinette and great room with a beautiful fireplace. This home is carpet free (only carpeted to basement stairs) finished with quality Hardwoods throughout, 24 x 24 ceramic tiles in kitchen, dinette & foyer, designer tiles in all baths. Kitchen is a custom design with an extra large kitchen island with breakfast bar and quartz counters. Second floor also with 9ft H ceilings features 4 spacious bedrooms and two full baths. Master suite includes a Luxury Ensuite with a walk-in tile shower and glass enclosure and soaker tub. Quarts counters in all baths. In the master suite you will find a large walk-in closet. Fully finished, legal secondary suite in the basement with a separate entrance. 8' 7 high ceilings, full kitchen, living room, bedroom and a 3 pc bath. Available for immediate occupancy. Book your showing and bring us an offer today! (id:19593)
Lincoln, Ontario
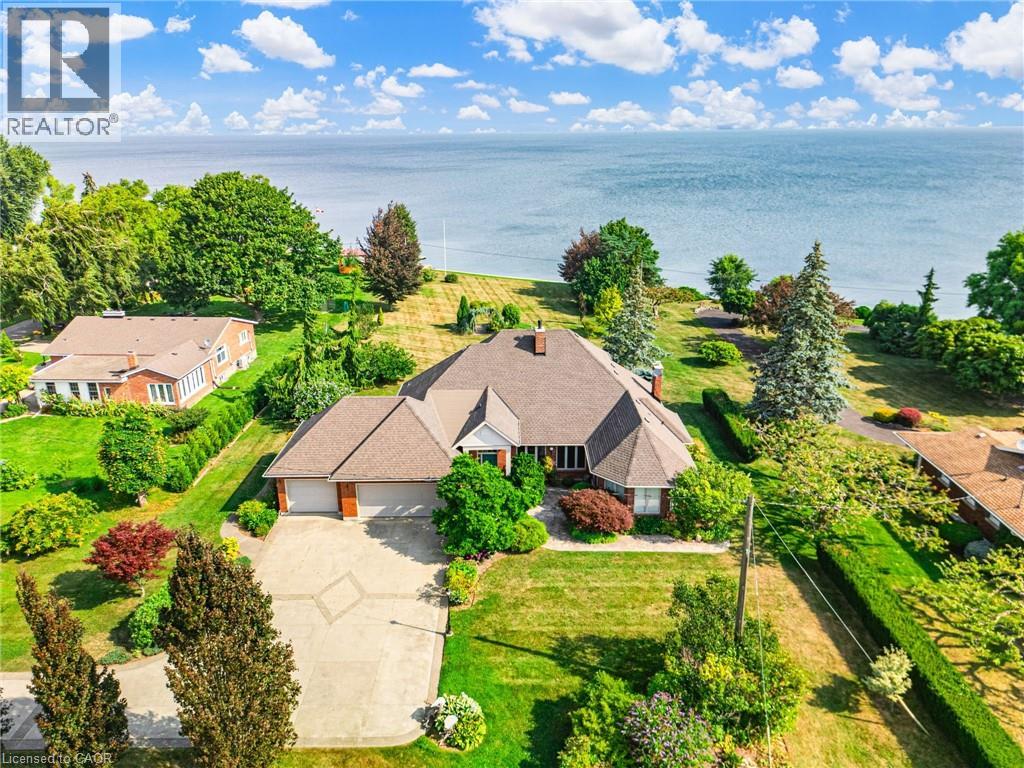
RARE OPPORTUNITY: LAKEFRONT LUXURY MEETS VINEYARD EXCELLENCE. Nestled along 120 feet of Lake Ontario shoreline, this extraordinary estate allows for both sophisticated living and vineyard cultivation. Set on a coveted 10.9 acres, this magnificent property offers an unparalleled lifestyle opportunity. Embrace the vintner's lifestyle with 8.5 acres of meticulously maintained vineyard featuring four distinguished grape varieties: Shiraz, Kerner, Sauvignon Blanc, and Gewürztraminer. Whether you're an enthusiast seeking to produce your own collection or a connoisseur desiring the ultimate wine country lifestyle, this vineyard offers both prestige and potential, and in 2025 generated the seller $13,000 in passive income! The property's shoreline has been professionally reinforced and protected, ensuring lasting enjoyment of your waterfront investment. Crafted in 1995 by the esteemed builder this 2,543 square foot residence features four bedrooms, 2.5 bathrooms, triple car garage and municipal water. The main-floor primary suite offers views of Lake Ontario, a walk-in closet and an updated 4-piece ensuite. Additional structures include a detached garage/workshop with concrete flooring and hydro service, and a solid 48' x 24' barn. Home features a propane fueled automatic backup power generator. This exceptional estate represents a once-in-a-lifetime opportunity to acquire a premium lakefront property with productive vineyard acreage—a combination rarely found. Here, luxury living meets agricultural heritage in perfect harmony, offering not just a home, but a distinguished lifestyle and potential legacy. Please Note: some photos have been virtually staged. Luxury Certified. (id:19593)
Innerkip, Ontario
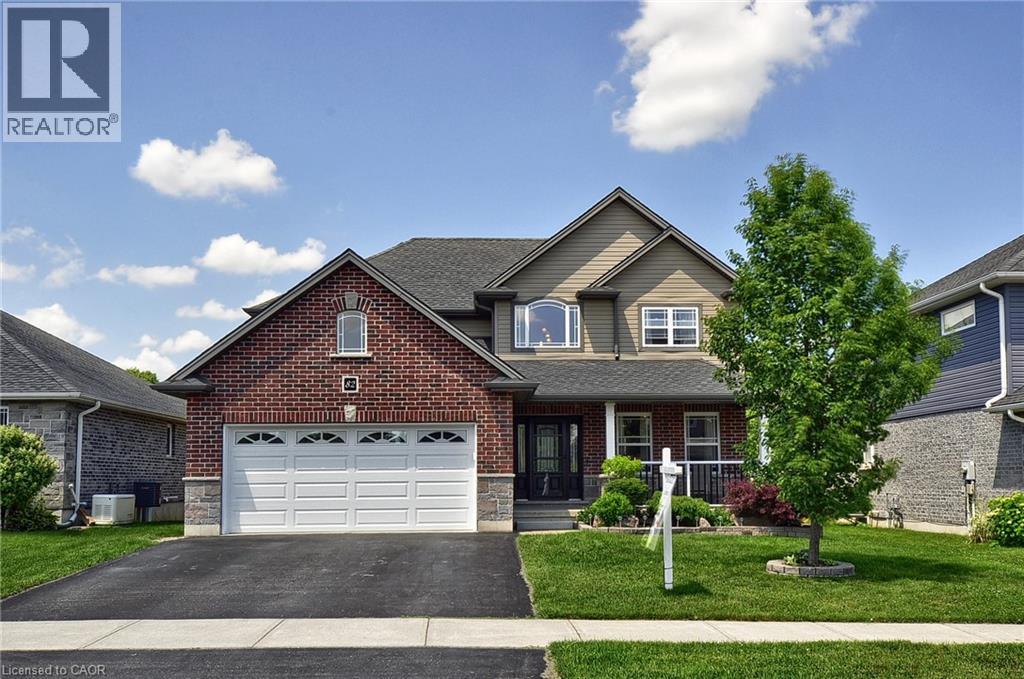
Welcome to 82 Curtis Street in the charming village of Innerkip - where executive family living meets small-town charm and commuter convenience. Ideally located with quick access to Highways 401 & 403 & Innerkip Highlands Golf Club this move-in ready Hunt Homes Waterloo model offers the perfect balance of peaceful village living while remaining within easy reach of Kitchener, Cambridge, Woodstock, and London. This beautifully finished home features 4 bedrooms, 4 bathrooms, and a double car garage with insulated garage door. Step inside the bright two-storey foyer and enjoy timeless neutral décor, gleaming hardwood floors, and elegant tile finishes throughout. The open-concept main floor is designed for both everyday living and entertaining, featuring a spacious great room with cozy gas fireplace and an impressive eat-in kitchen complete with granite countertops, breakfast bar, pantry, and sun-filled dining area overlooking the backyard. Step outside to your private outdoor retreat featuring a deck, gazebo, garden shed, and fully fenced yard - perfect for summer BBQs, relaxing evenings, and family gatherings. The main floor also offers a versatile formal dining room or sitting area, convenient 2-piece bath, and practical mudroom access from the garage. Upstairs, the spacious primary suite features its own fireplace, walk-in closet, and private ensuite. Three additional generously sized bedrooms, a full 4-piece bathroom, and second-floor laundry provide exceptional functionality for busy family life. The fully finished basement offers incredible flexibility with a large recreation room ideal for movie nights, games, home gym, or teen retreat, along with an additional bathroom, workshop, storage space, and oversized egress windows bringing in plenty of natural light. Located in a quiet, family-friendly neighbourhood surrounded by the charm of upscale village living, this exceptional property offers the space, comfort, and lifestyle today's buyers are searching for. (id:19593)