
Hamilton, Ontario
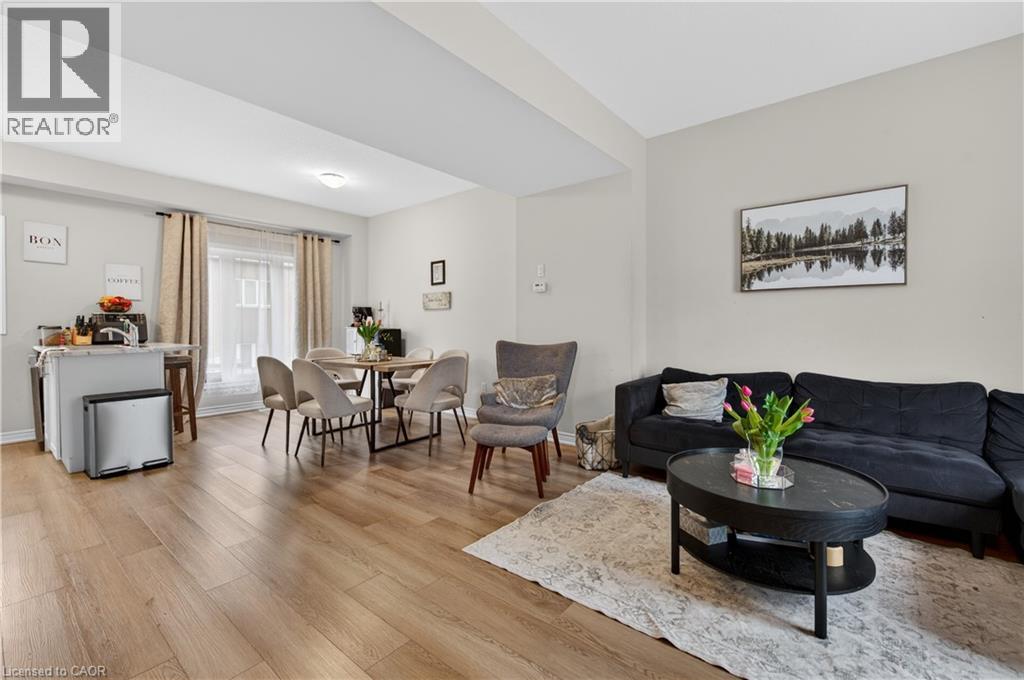
Stylish Freehold Townhome in Prime Stoney Creek Mountain Location Welcome to this beautifully maintained freehold townhome, where modern style meets everyday comfort in one of Stoney Creek Mountain’s most sought-after neighbourhoods. Bright, spacious, and thoughtfully designed, this 2-bedroom, 2-bathroom home offers a private backyard, attached garage with inside entry, and additional driveway parking—perfect for easy, low-maintenance living. Step inside to a contemporary open-concept main floor featuring a sleek, modern kitchen that seamlessly connects to the living and dining areas—ideal for entertaining or relaxing at home. Large windows flood the space with natural light, creating a warm and inviting atmosphere throughout. Upstairs, the primary bedroom serves as a private retreat with a generous walk-in closet and its own 3-piece ensuite. A well-appointed second bedroom and a stylish 4-piece bathroom complete the upper level, offering flexibility for family, guests, or a home office. Perfectly situated directly across from Saltfleet High School and just minutes to shopping, dining, parks, and public transit. Enjoy quick access to the Red Hill Valley Parkway and Lincoln Alexander Parkway for an effortless commute. Whether you're a first-time buyer, downsizer, or investor, this home delivers exceptional value in a prime location. Don’t miss this opportunity! (id:19593)
Waterdown, Ontario
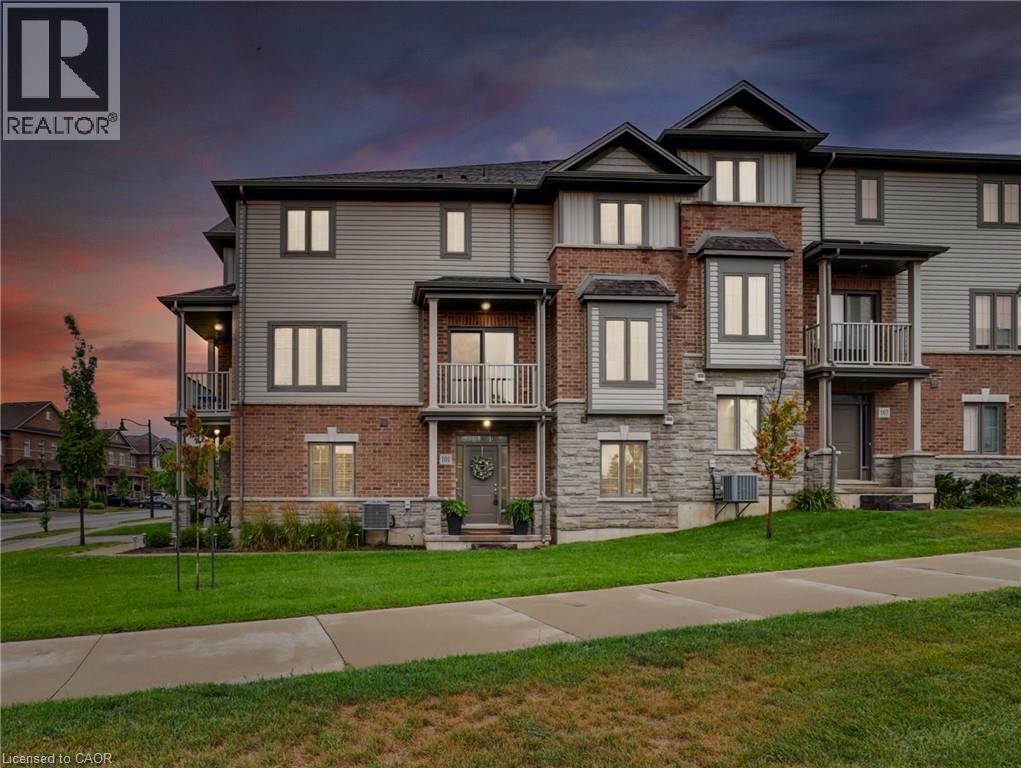
Welcome to 101 Mallard Trail - the perfect blend of style, space, and convenience in Waterdown's most sought after family-friendly neighbourhood. This rare end-unit townhome is the largest in the complex, offering an impressive 2,257 sq. ft. of thoughtfully designed living space, complete with 4 bedrooms, a den, and 3.5 bathrooms. Unlike any other unit, it boasts a covered front porch and two private balconies - perfect for enjoying morning coffee or evening sunsets. Step inside and be greeted by a versatile main level with 9' ceilings, featuring a large bedroom with its own full bathroom, a private den/office, convenient laundry, and direct garage access - ideal for multigenerational living or hosting overnight guests. Upstairs, the sun-filled second floor showcases an open-concept layout with oversized windows and sliding doors that fill the space with natural light. The chef-inspired kitchen is a showstopper with extended-height cabinetry, an oversized island, stainless steel appliances, and abundant storage. Overlooking both the dining and living areas, it's the perfect spot for entertaining. Two balconies extend your living space outdoors, creating seamless indoor-outdoor living. The upper level is a true retreat with a spacious primary suite featuring a walk-in closet and spa-like ensuite, plus two additional generous bedrooms and a full bathroom. All staircases have been upgraded to hardwood stairs with wrought iron pickets. Situated minutes from downtown Waterdown's charming shops and restaurants, scenic parks, and the Bruce Trail, this home is also just a short drive to Burlington, major highways (403 & 407), and the GO Station - making commuting effortless. This home isn't just a place to live - it's a lifestyle. Don't miss your chance to own one of the most desirable homes in this community. (id:19593)
Dunnville, Ontario
Welcome to the upscale retirement community, Village on the Grand. The Cambridge model, 1300 square feet with 2 Beds + Dining area can be converted to den, 2 baths, 100 sq.ft. Balcony, Primary BR with Walk-In Closet. Built-In Shower Seat, large 2nd BR. The unit, Open Concept, new professionally installed laminate flooring with innovative electric opening and closing window coverings. Enjoy your private balcony through the sliding doors off the spacious living room. The open concept provides an atmosphere of social interaction from Kitchen to Living room. This sought after 55+ facility includes an Indoor Pool, Community Hall, Games Room, Lounge, Craft Room & more. Parking in Front Lot near main entrance. There is an On Site Superintendent M-F., conveniently located next door to Haldimand War Memorial Hospital and Pharmacy. The location close to shopping, the downtown and the Beautiful Grand River, allows the residents to continue the enjoyment of life outside of their residence. (id:19593)
Woodstock, Ontario
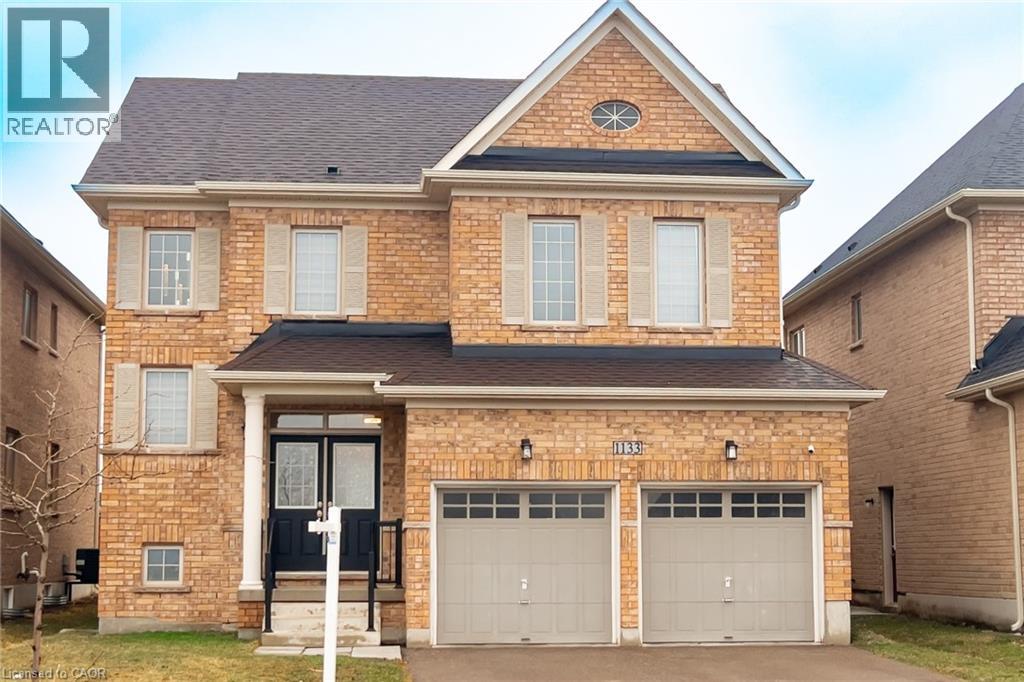
Welcome to this bright beautifully maintained 4-bedroom, 2.5 bath family home in the heart of Woodstock, featuring 2,140 sq. ft. of comfortable living space. Built in 2018, the home features newer engineered hardwood flooring throughout, complemented by durable ceramic tile-ideal for busy family life. The sun-filled main floor is highlighted by an abundance of windows that flood the living spaces with natural light. The inviting family room features a cozy gas fireplace, creating a warm gathering place for relaxing evenings. The eat-in kitchen provides ample space for everyday meals and family gatherings, with a sliding door walkout and expansive windows that enhance the bright, airy feel. Just off the kitchen, a spacious dining room provides the perfect setting for entertaining and special occasions. This beautiful home has been lovingly cared for, with pride of ownership evident throughout. Upstairs, the primary bedroom has a walk-in closet and a private 4-piece ensuite, creating a comfortable retreat. Three additional well-sized bedrooms provide flexibility for children, guests, or a home office, while second-floor laundry adds everyday convenience. The fully unfinished basement features four bright windows and awaits your personal vision-ideal for a future rec room, playroom, or additional living space. Ideally located across from a park and just minutes to schools, shopping, and everyday amenities, this move-in-ready home features an exceptional opportunity for families in a welcoming neighbourhood. (id:19593)
Stoney Creek, Ontario
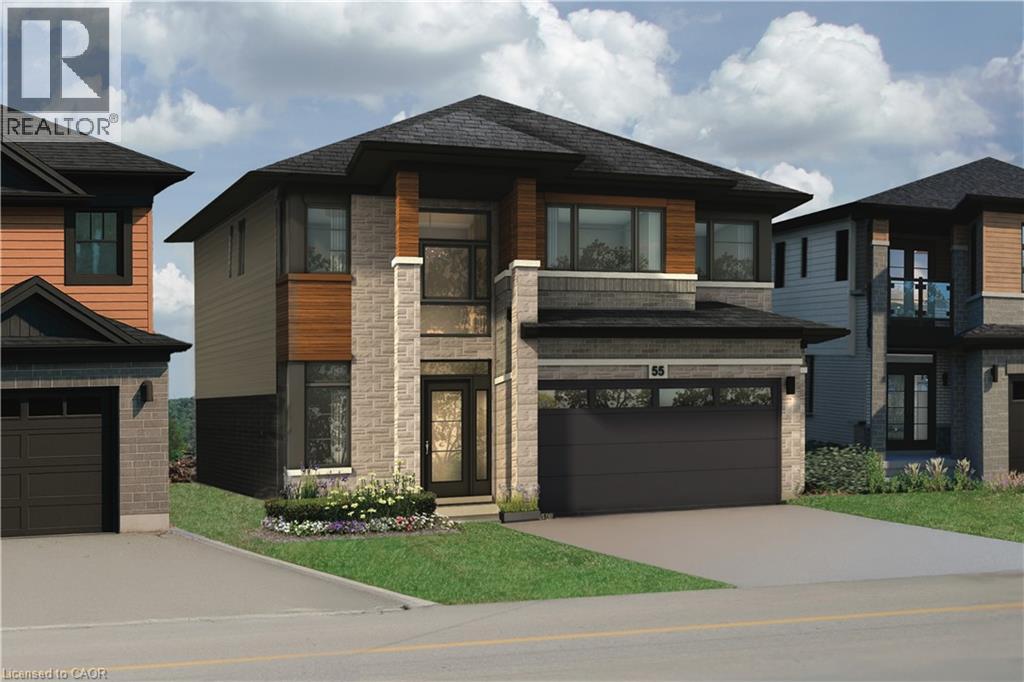
Welcome to The Mulberry Modern by Losani Originals, a stunning pre-construction home that perfectly blends contemporary design with functional family living—set on a rare 40 x 140 ft lot in a sought-after Stoney Creek community. Offering an impressive 2,871 sq. ft. of thoughtfully designed space, this 4-bedroom, 3.5-bathroom residence delivers both style and substance throughout. The main floor showcases a bright and open-concept layout ideal for modern living, featuring a welcoming foyer, elegant dining space, and a spacious great room with the option for a gas fireplace—perfect for relaxing or entertaining. The chef-inspired kitchen is the heart of the home, complete with a large island, premium finishes, and a walk-in pantry. Premium mudroom and double car garage, create seamless day-to-day functionality. Upstairs, you'll find four generously sized bedrooms, including a beautifully appointed primary retreat featuring a luxurious ensuite with a separate soaker tub, glass shower, and a large walk-in closet. The additional bedrooms are well-designed for family living, with access to multiple bathrooms and the added convenience of bedroom-level laundry. This home is enhanced by a curated selection of premium features, including quartz countertops with under-mount sink, extended-height cabinetry, engineered hardwood flooring in the great room, 9’ ceilings on the main floor, 8’ interior doors, oversized windows, and a modern plumbing package. Additional highlights include smart home technology, energy-efficient construction, refined trim work, and a garage man door (where grade permits). A perfect opportunity to own a brand-new, beautifully designed home in an established neighbourhood close to schools, parks, amenities, and major highway access. (id:19593)
Oakville, Ontario
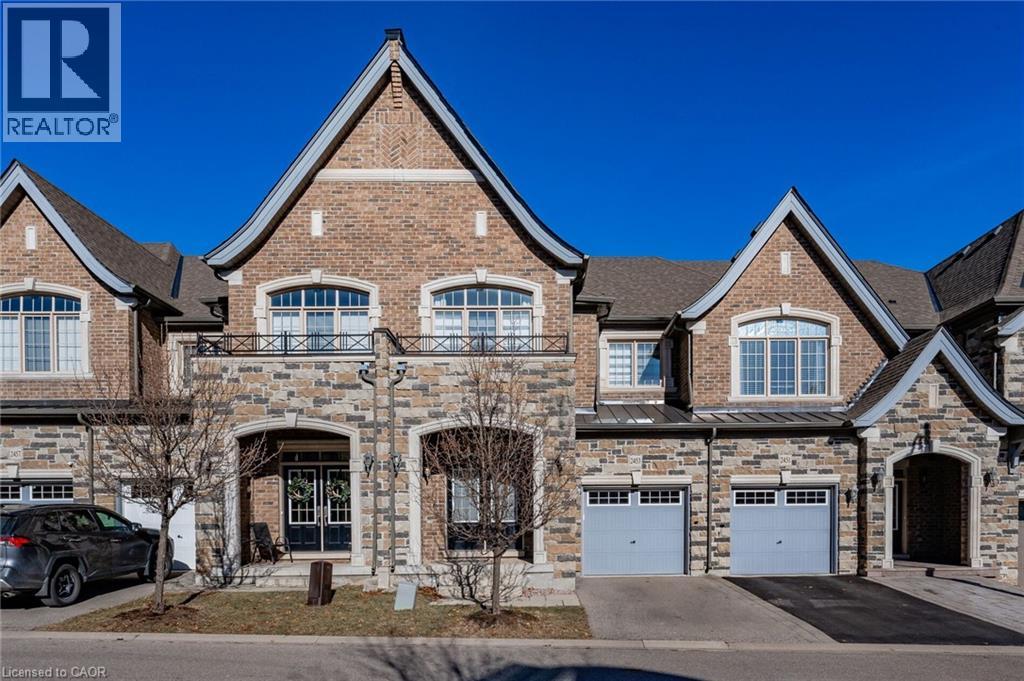
Gorgeous executive townhouse situated on a stunning 166-foot-deep lot backing onto Fourteen Mile Creek, surrounded by lush greenery in Oakville’s sought-after Bronte Creek community. This beautifully upgraded home offers 3 bedrooms plus a second-floor office space, and 3.5 bathrooms, along with two fireplaces. The main floor features dark hardwood flooring, oak stairs with iron picket railings, 9-ft smooth ceilings, and pot lights throughout. The modern kitchen boasts granite countertops, a stylish backsplash, stainless steel appliances, a center island, and a bright eat-in area. Enjoy the open-concept living and dining space, complemented by a separate family room with a cozy gas fireplace. The luxurious primary bedroom includes a double-sided fireplace, walk-in closet, and a spa-like 5-piece ensuite with a soaker tub and glass-enclosed shower. Additional highlights include silhouette window coverings, upgraded light fixtures, and a convenient second-floor office. The partially finished basement offers two separate staircase accesses, a 4-piece bathroom, and a large, bright recreation room—perfect for a home theatre—plus ample storage space. Washer updated in 2023. Ideally located close to Oakville Hospital, major highways, kilometres of scenic trails, and a wide range of local amenities. A beautiful family home you won’t want to miss! (id:19593)
Dundas, Ontario
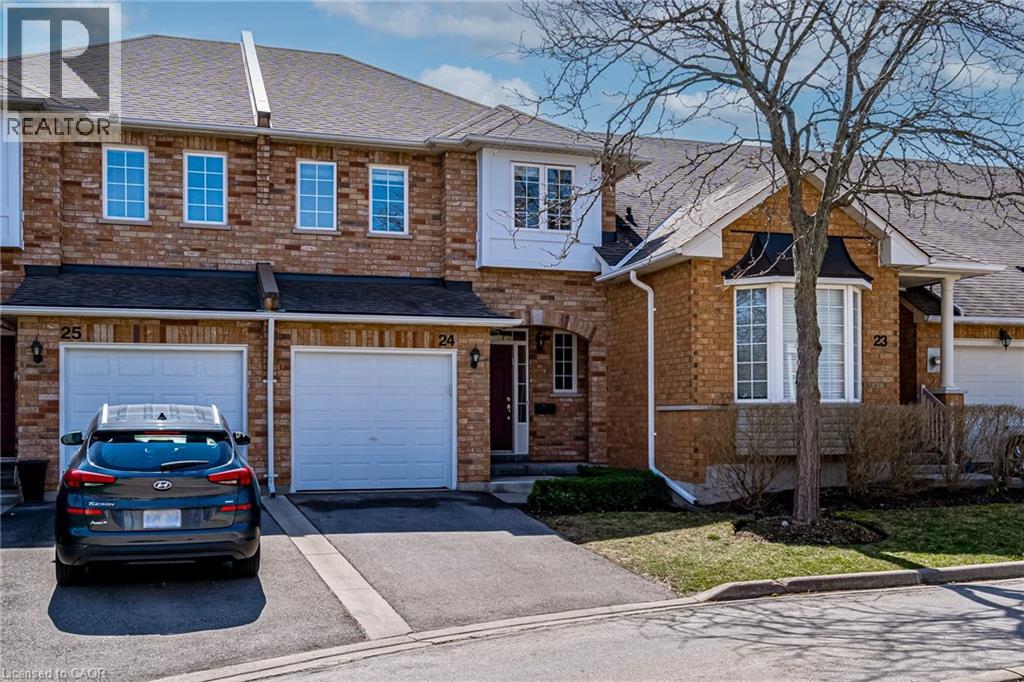
Tucked into a welcoming, family-friendly Dundas neighbourhood close to great schools, parks, and amenities, this well-maintained and thoughtfully updated townhome offers comfort and convenience in equal measure. This home shines with a beautifully renovated kitchen that is both stylish and functional—featuring quartz countertops, a classic subway tile backsplash, stainless steel appliances, under-cabinet lighting, and a deep double undermount sink with contemporary fixtures. The open-concept living and dining space offers a warm, inviting atmosphere, highlighted by hardwood flooring and an abundance of natural light—perfect for both everyday living and entertaining, including a convenient main floor powder room. Upstairs, you’ll find three well-appointed bedrooms, including a spacious primary retreat complete with two walk-in closets, along with a five-piece main bath featuring double sinks. The lower level adds valuable living space with a comfortable family room, dedicated laundry area, and a versatile office nook—ideal for today’s flexible lifestyles. Additional features include a gas BBQ hookup, an attached garage with convenient inside entry, and walk-out from the dining area to the private backyard. (id:19593)
Port Rowan, Ontario
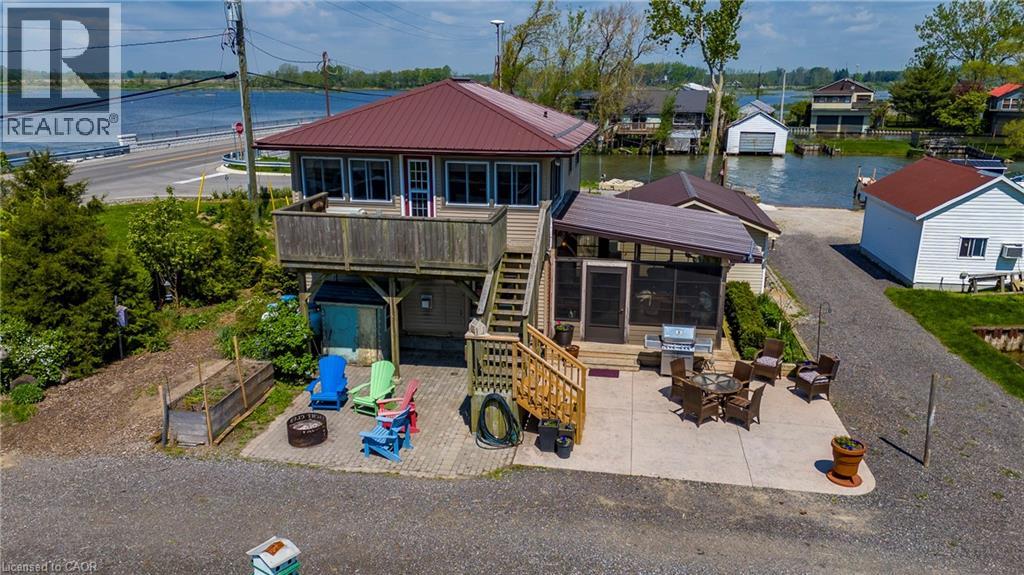
Long Point Bay Beauty! Located at the gateway to Long Point this property provides so many opportunities. Tremendous views in all directions. Wonderful outdoor living space. Kayak or paddleboard on the Bay. Water access to Long Point from your docks along Big Creek! Relax in the sunroom / screened-in porch, on the stamped concrete patio complete with a fire pit, or on the upper deck with tremendous views. The main floor living area includes a large dining room and kitchen with a lovely gas fireplace, a bedroom (currently set up as an office) a large laundry / rear entrance and a 4 piece bathroom. On the second level you will find a large living area with plenty of windows to take advantage of the views, a second cozy gas fireplace, two more bedrooms and a 3-piece bath. From the living room there is direct access to the upper deck that overlooks the channel and inner Long Point Bay in one direction and the Big Creek National Wildlife Refuge in the other. Single car detached garage. Heating and cooling provided by ductless mini split heat pumps with gas fireplaces for those colder nights. All appliances included. Services include a holding tank and cistern. Boat docking opportunities along your Big Creek waterfront, or arrange for a rental slip in the channel behind the property. Nicely located with easy access to parks, beaches and boating while being only a short drive from the amenities of Port Rowan and all the other features of South Norfolk including golf courses, wineries, microbreweries and more. This one's worth a closer look - book your showing today! (id:19593)

Rockwood, Ontario
Welcome to a well-appointed 2-storey home offering the space, layout, and location today’s families are looking for. With 4 generously sized bedrooms on the upper level, this home is perfectly suited for growing families or those needing extra room for a home office or guest space. The upper level features a full bathroom, while the main floor includes a convenient 2-piece powder room for everyday functionality. The heart of the home is the bright eat-in kitchen, seamlessly connected to the living room in an open-concept design—ideal for both daily living and entertaining. From the kitchen, step directly out to the backyard, creating an easy indoor-outdoor flow perfect for summer barbecues or keeping an eye on kids at play. A bonus room at the front of the home offers excellent flexibility as a formal dining area, office, or cozy sitting room. Downstairs, the finished basement adds even more usable living space and includes a 3-piece bathroom—perfect for guests, a recreation area, or a private retreat. Outside, enjoy a fully fenced yard providing both privacy and security for children and pets. Set in a highly desirable location directly across from the back entrance of the Rockwood Conservation Area, this home offers immediate access to scenic trails, rivers, and outdoor adventure—bringing nature right to your doorstep. A fantastic opportunity to own a spacious home in one of Rockwood’s most sought-after settings. (id:19593)
Ancaster, Ontario

Welcome to your private backyard oasis! Stunning, move-in-ready home on a premium lot backing onto open green space! Featuring a beautiful 4-season sunroom with fully retractable glass walls, this home seamlessly blends indoor and outdoor living perfect for entertaining year-round. This beautifully maintained property offers a bright, open-concept layout with large windows that flood the home with natural light. The main level boasts elegant living and dining areas, along with a modern chef’s kitchen featuring an oversized island, stainless steel appliances, and ample cabinetry. Upstairs, you’ll find 4 spacious bedrooms, including a luxurious primary retreat with spa-like ensuite and generous closet space. The fully finished basement expands your living space with 2 additional bedrooms, making it ideal for extended family, guests, or potential in-law setup, along with a versatile rec room area. Step outside to your private backyard retreat complete with a gorgeous in-ground pool, patio area, and no rear neighbours perfect for summer entertaining and family enjoyment. Located in a highly desirable, family-friendly neighbourhood close to parks, schools, and all amenities. This home truly has it all! (id:19593)
Brantford, Ontario
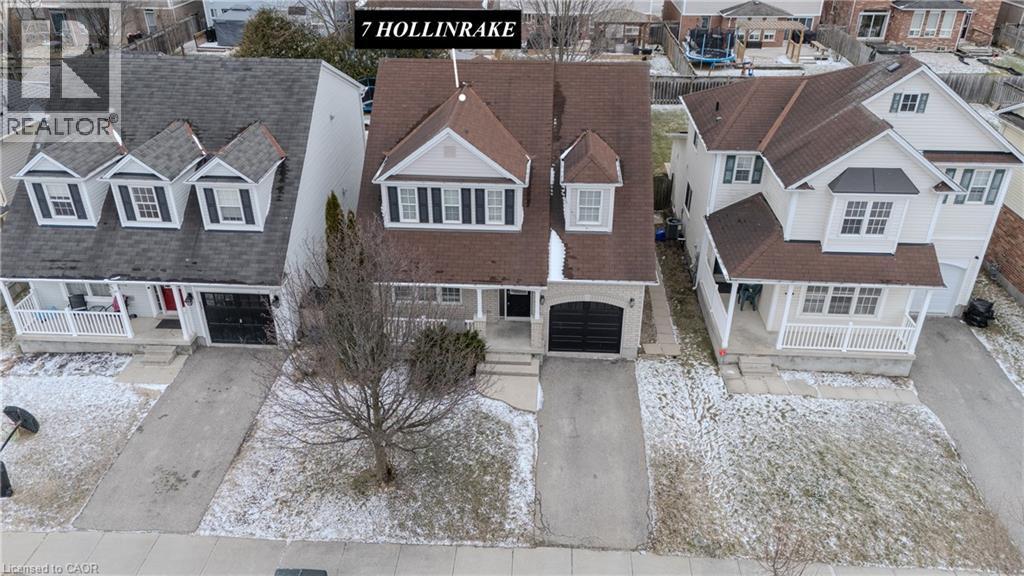
Utilities not included, This beautiful two-storey detached home offers a wonderful combination of space, comfort, and convenience in one of Brantford’s most desirable neighbourhoods. The upper level features three spacious bedrooms along with a versatile bonus area that could easily be converted into a fourth bedroom, home office, or playroom. Upper-level laundry adds everyday convenience for busy families. The main floor offers a bright living room, a well-designed kitchen, and a cozy family room complete with a gas fireplace, creating the perfect space for relaxing or entertaining guests. The home also includes a full unfinished basement that provides plenty of potential for future development, whether you envision a recreation room, home gym, or additional living space. Step outside to enjoy a fully fenced, oversized backyard that is ideal for children, pets, and summer gatherings. Located in the highly sought-after West Brant community in Brantford, the home is close to excellent schools, parks, scenic trails, and the exciting new community centre coming soon. This is a fantastic opportunity to own a beautiful home in a family-friendly neighbourhood. (id:19593)
Hamilton, Ontario
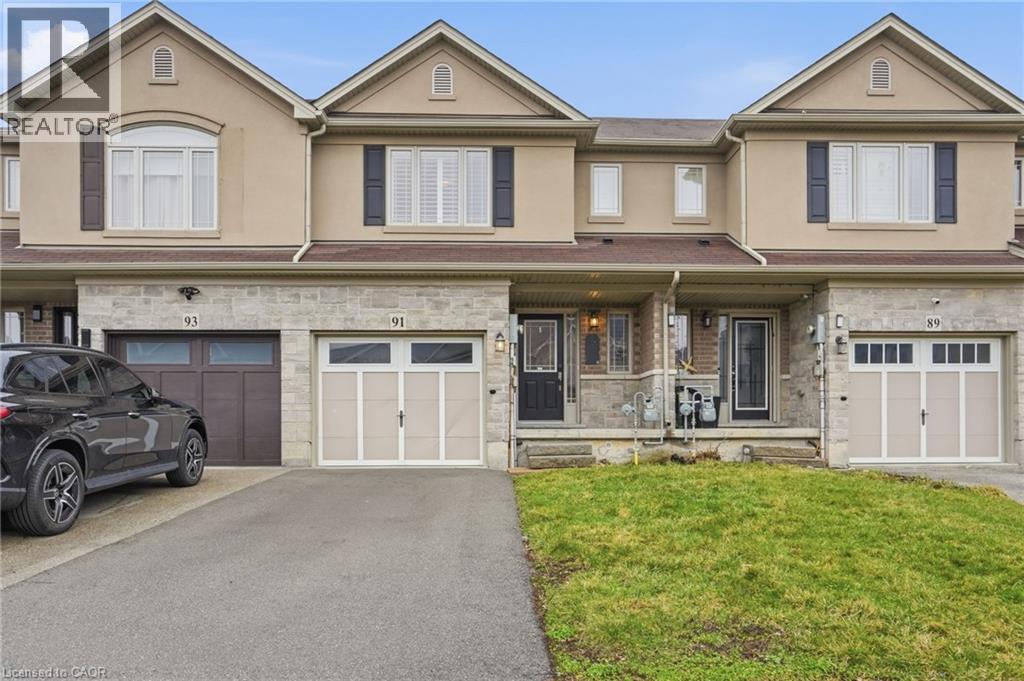
Beautiful and rarely offered freehold townhome on the Hamilton Mountain, finished in a neutral palette throughout. This well-maintained home features an open-concept main floor with wood flooring, a cozy gas fireplace, and a stylish kitchen complete with granite countertops, an under-mount sink, updated backsplash, and beautiful stainless steel appliances. Pot lights and California shutters add a refined touch throughout. A solid oak staircase leads to the spacious primary suite, offering a walk-in closet and a 4-piece ensuite. Enjoy the convenience of second-floor laundry. The expansive basement includes a cold storage room and a large open area, perfect for additional storage, or recreation space. Clean, well cared for, and truly move-in ready. Ideally located close to schools, transit, shopping, and amenities, with easy access to the Lincoln Alexander Parkway, Highway 403, and the Red Hill Valley Parkway. (id:19593)
Mississauga, Ontario
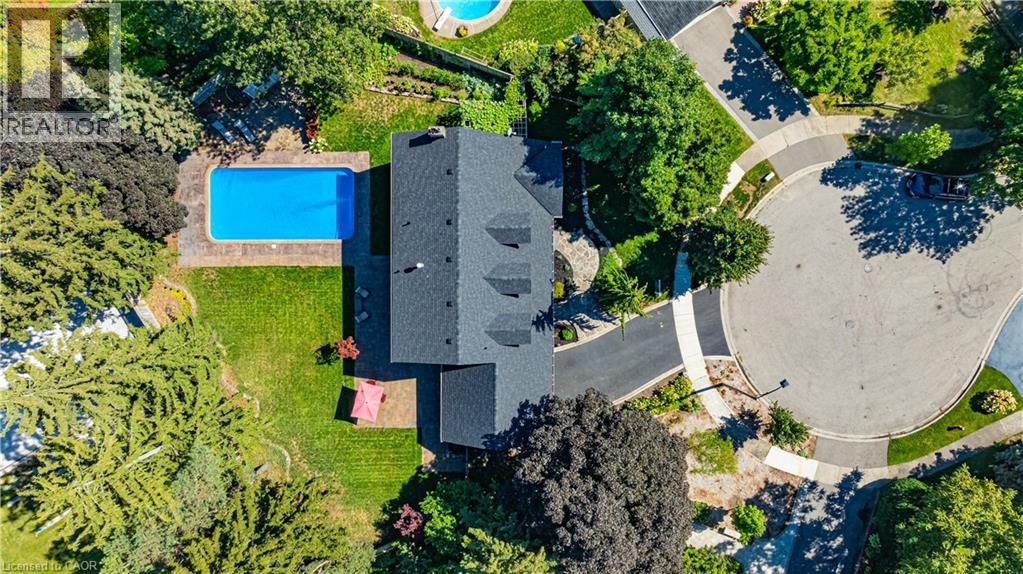
Tucked away on a quiet court of just nine homes in the prestigious Rattray Park Estates, this Cape Cod–style residence offers 4,044 sq. ft. of living space and sits proudly on a rare 63’ x 101’ x 111’ x 107’ x 75' ft irregular lot—providing both privacy and room to grow. The main floor is designed for family living and entertaining alike, now freshly painted in a soft off-white that gives the space a fresh, contemporary look. A separate dining room (or formal living room) with a bow window sets the stage for gatherings, while the eat-in kitchen impresses with stainless steel appliances, granite countertops, and crisp cabinetry, along with ample storage. Walk out to your oversized backyard oasis, complete with an in-ground pool, irrigation system (front and back), expansive stone patio, manicured gardens, and mature trees. The laundry room has also been updated with refreshed cabinetry and offers a separate entrance, mudroom functionality, and direct access to the double car garage. A cozy family room with a gas fireplace and bow window, a 2-piece bath, and a versatile office/sitting room complete this level. Upstairs, natural light pours in. The primary retreat features its own gas fireplace, a 3-piece ensuite, and a walk-in closet, complemented by three additional generously sized bedrooms and a 4-piece bathroom. The fully finished basement extends the living space with an additional bedroom, a 4-piece bath with double vanity and glass shower, and a spacious recreation room finished with durable ceramic wood tile flooring. Recent updates offer peace of mind: Furnace (2024), Roof (2024), Hot Water Heater (2023), AC (2023), Windows and Doors (2015), Hardwood Flooring (2015). All of this in a sought-after location, walking distance to Rattray Marsh Conservation Area, and just minutes to Jack Darling Memorial Park, Clarkson Community Centre, highway access, Clarkson GO, and everyday amenities. This home is a rare combination of lot size, luxury, and lifestyle. (id:19593)
Niagara-On-The-Lake, Ontario
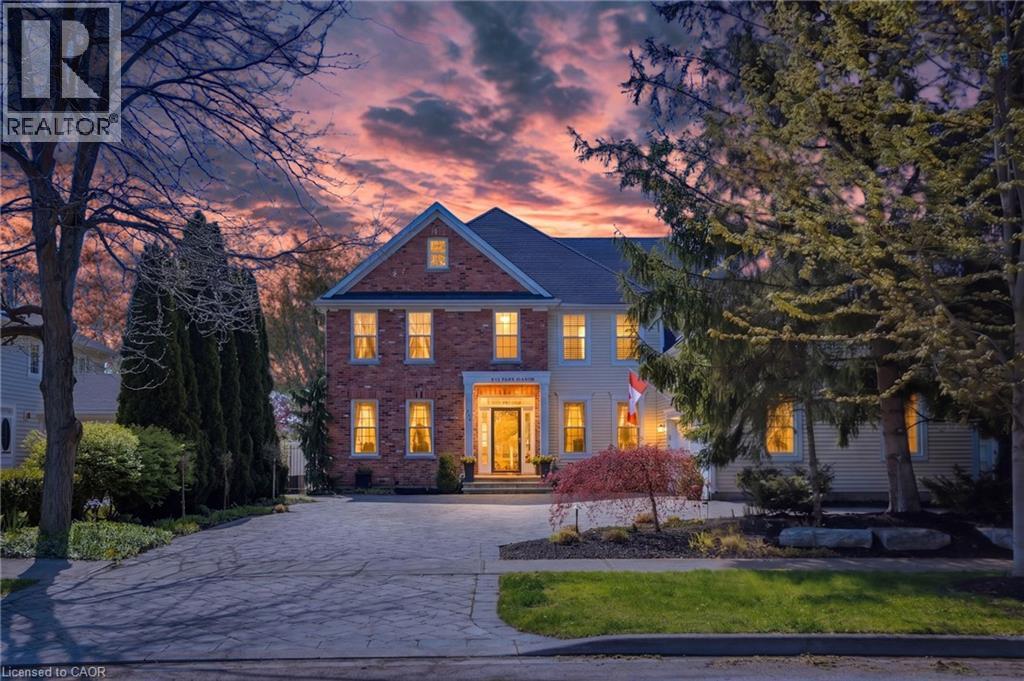
Where Elegance meets perfection. 736 Rye Street in Niagara-on-the-Lake is a premier example of luxury living in Old Town. This impressive, 7 Bedroom, 6 Bath home is an architectural gem that balances grand-scale entertaining with intimate, high-tech comfort. Over 7500 sq ft of Grand, interior with no detail overlooked. Sophisticated spaces for everyone including extended family and distinguished guests! A soaring central Great Room, with floor to ceiling double sided fireplace (1 of 7 fireplaces in the home). The gourmet kitchen is designed as a chef's sanctuary that anchors the home’s open-concept living space, combining high-end professional performance with fine aesthetic details. The addition of a light filled conservatory and main floor Primary bedroom, complete with glass and tile 5 pc Ensuite, compliment the Main floor space. This level also includes a formal dining room, office, laundry room (1 of 2), 3 pc bath, walk in pantry, servery and breakfast area. The Upper level boasts another showcase of perfection starting with the spacious Primary bedroom including 6 piece Ensuite, walkout to the upper level balcony and walk in dressing room. There are 3 other luxurious bedrooms and 2 stunning ensuites on this level. The highlights continue to the fully finished lower living quarters starting with an expansive Rec Rm, warmed by a brick, gas fireplace. We also find 2 Bedrooms, a 3 pc Bath and a home theatre! Fun for everyone. We saved the best for last... the ultimate backyard Oasis. A resort-style retreat, meticulously designed for both grand entertaining and serene privacy. A premium saltwater swimming pool serves as the backyard's centerpiece, complemented by 2 luxurious hot tubs, an outdoor kitchen with stone-accented bar, tiered patio seating and a hot/cold shower. All of this set against a Lush park backdrop. This home is truly a Masterpiece! (id:19593)
Dundas, Ontario
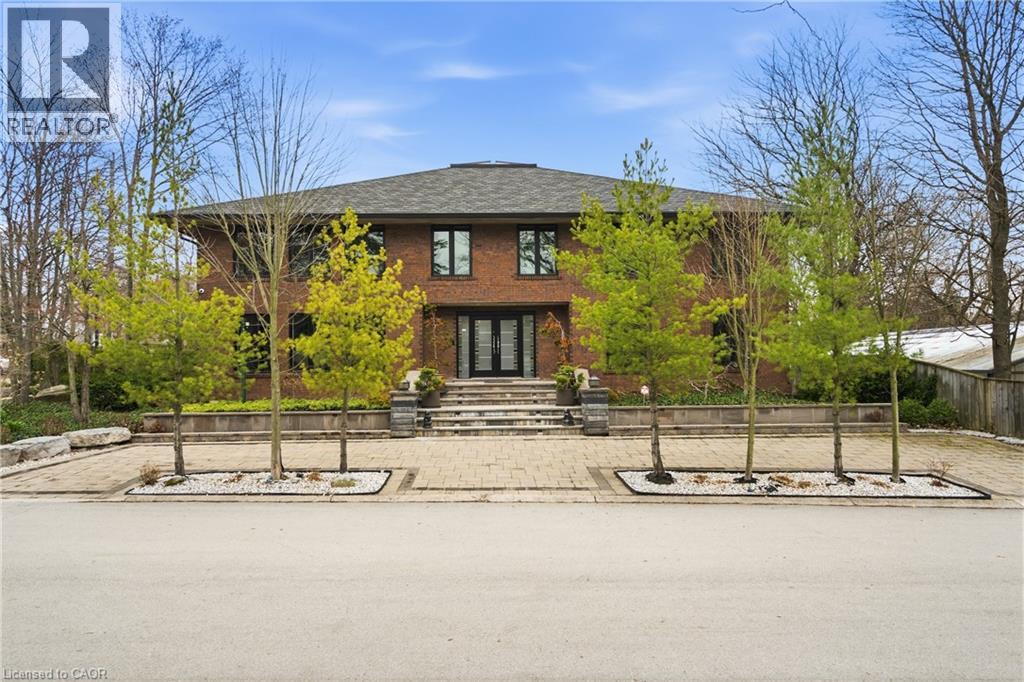
In the picturesque Dundas community of Pleasant Valley sits this extraordinary custom residence offering an elevated standard of living defined by impeccable craftsmanship and timeless design. Built by McConnell Homes, this distinguished all-brick two-storey spans over 4,500+ sqft above grade, plus 2,200+ sqft of exquisitely finished living space below. A grand double-door entry introduces an opulent Bisazza Italian stone foyer, setting the tone for the elegance that unfolds throughout. A sweeping staircase, adorned with luxurious Stark wool carpeting, anchors the home with architectural grace. The principal living spaces are thoughtfully designed for both grand entertaining and intimate gatherings, featuring wire-brushed hardwood floors and an effortless flow from formal living and dining areas into the heart of the home. The chef-inspired kitchen is a culinary showpiece, appointed with premium KitchenAid appliances, bespoke cabinetry, and generous prep space. The adjoining great room is equally captivating, highlighted by a striking imported Bisazza fireplace and seamless access to a private, resort-style backyard. Upstairs, natural light pours through a dramatic skylight, illuminating a spa-inspired ensuite featuring a jacuzzi tub, separate shower, dual walk-in closets, a private office, and a secluded terrace overlooking the gardens. Three additional bedrooms and two beautifully appointed bathrooms complete the upper level. The lower level is an entertainer’s dream, with a richly finished family room, fireplace, granite flooring, wet bar, private theatre, kitchenette, and guest suite with ensuite bath. Walk-out to the multi-tiered interlock patio, covered in-ground concrete pool, and dedicated pool lounge - an outdoor retreat surrounded by mature landscaping, set on an oversized double lot. The property offers dual driveways from both Turnbull and Terrace, and a double garage with interior access—an exceptional offering of sophistication, comfort, and prestige. (id:19593)
Guelph, Ontario
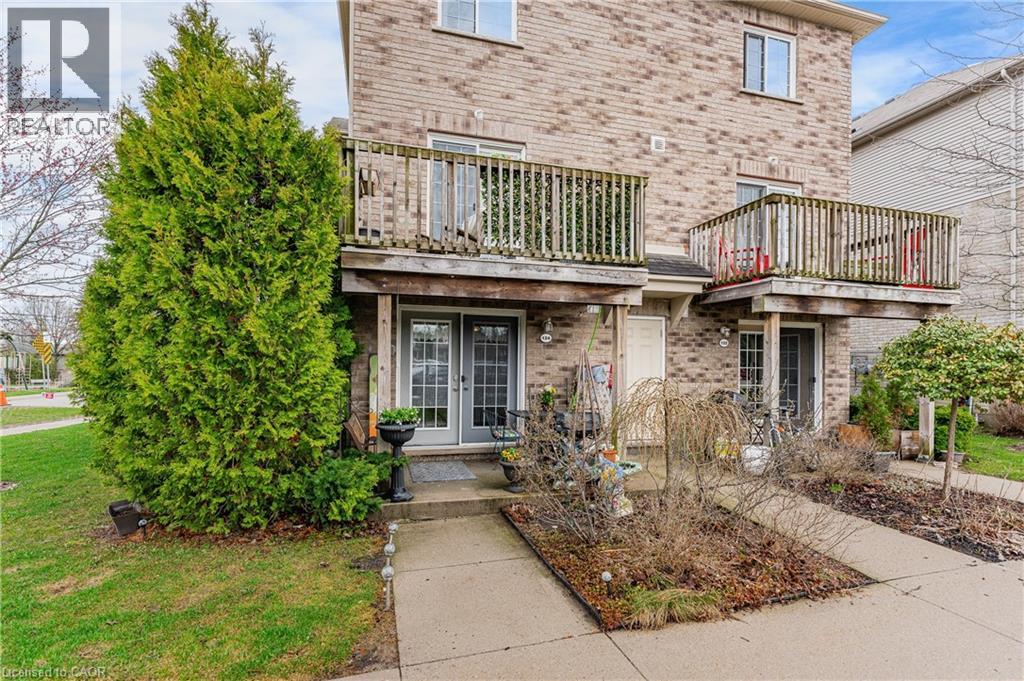
Welcome to an east-end Guelph spot that gives you space, nature, and a lifestyle that actually feels easy. This two-storey, two-bedroom condo townhouse backs right onto Peter Misersky Park, so a big playground, sports fields, a fenced leash-free dog park, the Grange community garden, and a walking trail are all just steps from the door. Morning walks, weekend games, late-afternoon runs with the dog. That's the rhythm here. Inside, you've got 904 square feet that's bright and well-used. The living room with its gas fireplace flows into a practical kitchen that just works. Head upstairs and the second bedroom opens to a private balcony, your own quiet corner for morning coffee or winding down at the end of the day. There's a four-piece bath, in-suite laundry, central air, and an on-demand water heater handling the everyday stuff. One exclusive parking spot is included. Families, you're in the catchment for Ottawa Crescent Public School and St. John Catholic School, with city bus and school bus routes both running through the area. It's a quiet, well-kept pocket off Eastview, and shops, transit, and the everyday essentials are a short walk away. A smart, grounded way into Guelph at a price point that still leaves you room to breathe. (id:19593)

Harriston, Ontario
Welcome to The Homestead at Maitland Meadows. A place where life slows down, mornings feel quieter, and home actually feels like home. Tucked into the peaceful community of Harriston, this to be built townhome is designed for those ready to step away from the noise and into something more grounded. Less hustle. Less chaos. More space to breathe. Inside, the layout just works. Three bedrooms, 2.5 baths, and an attached garage give you the function you need for everyday living. Clean, modern finishes create a space that feels fresh, comfortable, and completely your own from the moment you walk in. No projects waiting. No weekend renos. Just a home that’s ready to support your next chapter. But what really sets The Homestead apart is the feeling it creates. It is not just about new construction. It is about a lifestyle shift. Evenings that feel longer. Neighbours who wave. A pace of life that lets you actually enjoy where you live. And the best part? You get to shape it from the start. Choose your interior finishes and bring your vision to life before move in day. Whether you are buying your first home or adding a low maintenance property to your portfolio, this is an opportunity to invest in something that feels different in all the right ways. Escape the city. Come home to calm. Your Homestead is waiting. Occupancy expected end of 2026. (id:19593)
St. Catharines, Ontario
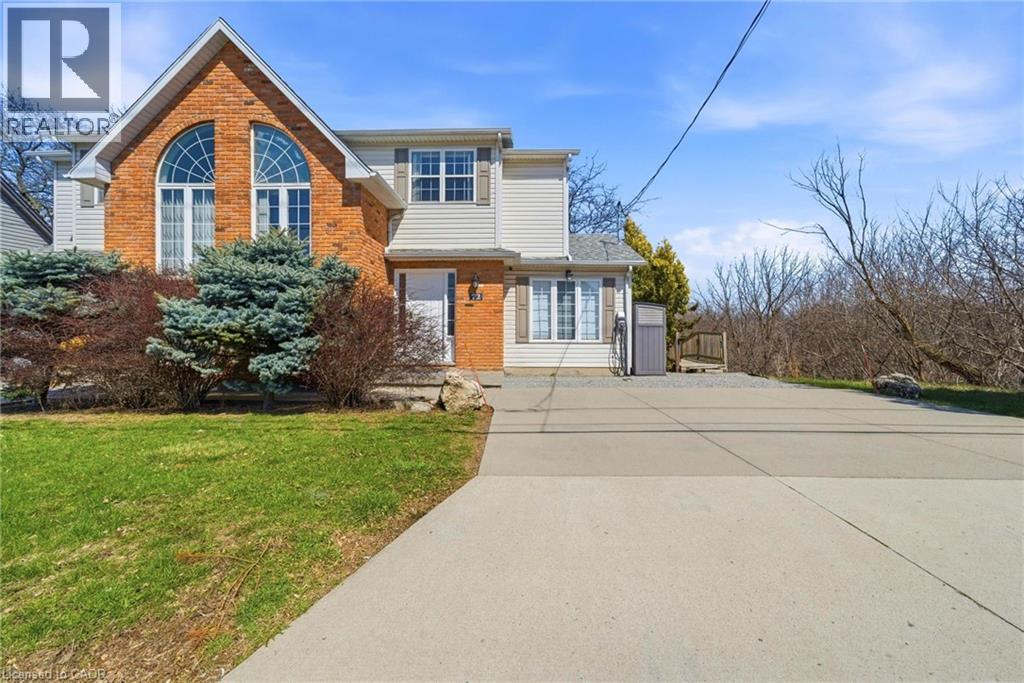
A charming and inviting home in an exceptional setting. Welcome to this beautiful semi-detached property situated in the highly sought after Grapeview neighbourhood of St.Catharines. An impeccably maintained 3 bedroom, 2.5 bathroom home that overlooks the scenic 12 Mile Creek and surrounding conservation areas, providing a private and serene setting with no rear neighbours. Step inside a bright, welcoming interior filled with natural light and soft, neutral tones that create a calm and inviting atmosphere. The spacious kitchen offers ample storage and connects seamlessly to the dining area, where a wall of windows frames the ravine and treed surroundings for a stunning backdrop. These areas open to the living room where you can continue to enjoy the views and sunlight from large windows on either side of the room. There is also a powder room on this level for your convenience. Upstairs, you will find two comfortable bedrooms and a 4PC bathroom. The lower level is fully finished with a bright and functional rec-room along with a generous third bedroom featuring a 3PC en-suite bathroom. Sliding doors from the rec-room lead you outside to a covered patio and deck area where you can take in the tranquil setting. Enjoy a cup of coffee with the morning sun or unwind in the evening with a glass of wine from one of the nearby wineries. Listen to the many birds and, if you’re lucky, even catch a glimpse of a deer or two passing through the trees. This location is prime! You are just a short drive to Port Dalhousie, minutes to wineries, orchards, restaurants, and all essential amenities as well as having easy access to the QEW for commuters. This home offers a rare opportunity for you to enjoy privacy, natural beauty and still be close to all necessities. Book your viewing today! *RSA (id:19593)
Hamilton, Ontario
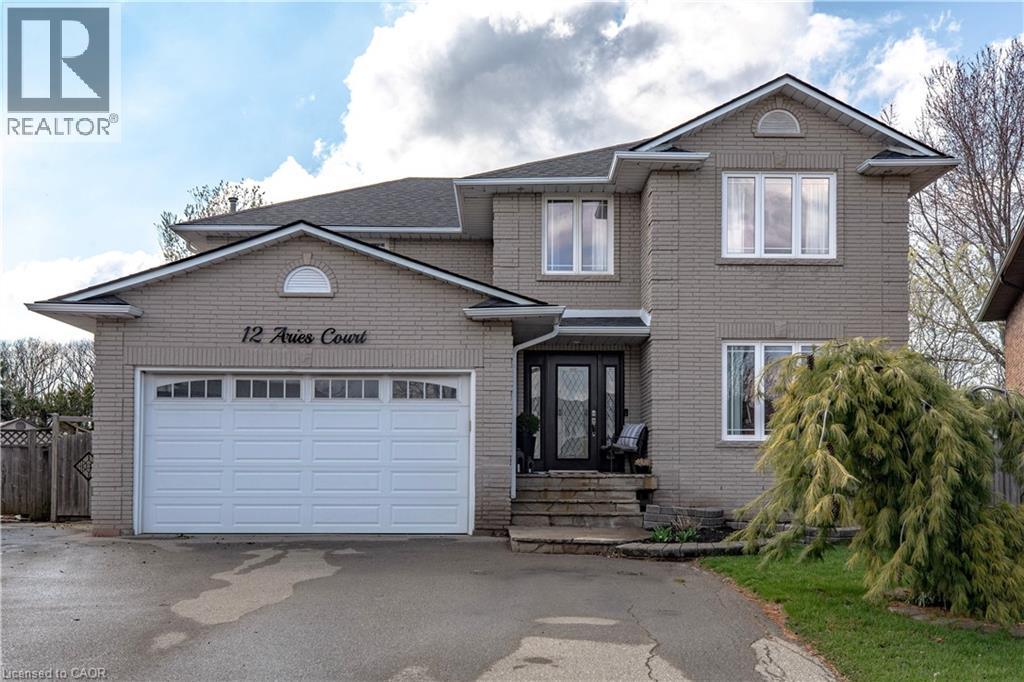
Unrepeatable. Unbuildable. Unforgettable. 1.073 Acres on the Hamilton Mountain. They aren’t making more land. And on the Hamilton Mountain, they certainly aren’t making 1+ acre lots anymore. Welcome to 12 Aries Crt – a property that simply cannot be duplicated. Mirrored pie-shaped lot. Picture a slice of pie flipped; that means your frontage is modest (curb appeal stays tidy), but the back opens up into a massive, private yard. You get the best of both worlds: a manageable street presence and an enormous backyard sanctuary. Almost impossible to assemble this size today. Quiet, established, family-oriented. Space to breathe. And we haven't even described the top-to-bottom finish and condition of this home. Aside from your design adjustments and preferences, nothing to do – no finger to be lifted. You get the pool for entertaining, a large workshop, and a custom little bunkie to get the kids out of the house for a few hours, lost in the backyard and their own little world. If outdoor space is what you want in a modern home setting, then be sure to check out this home, because once it's gone, it's gone (id:19593)
Grimsby, Ontario
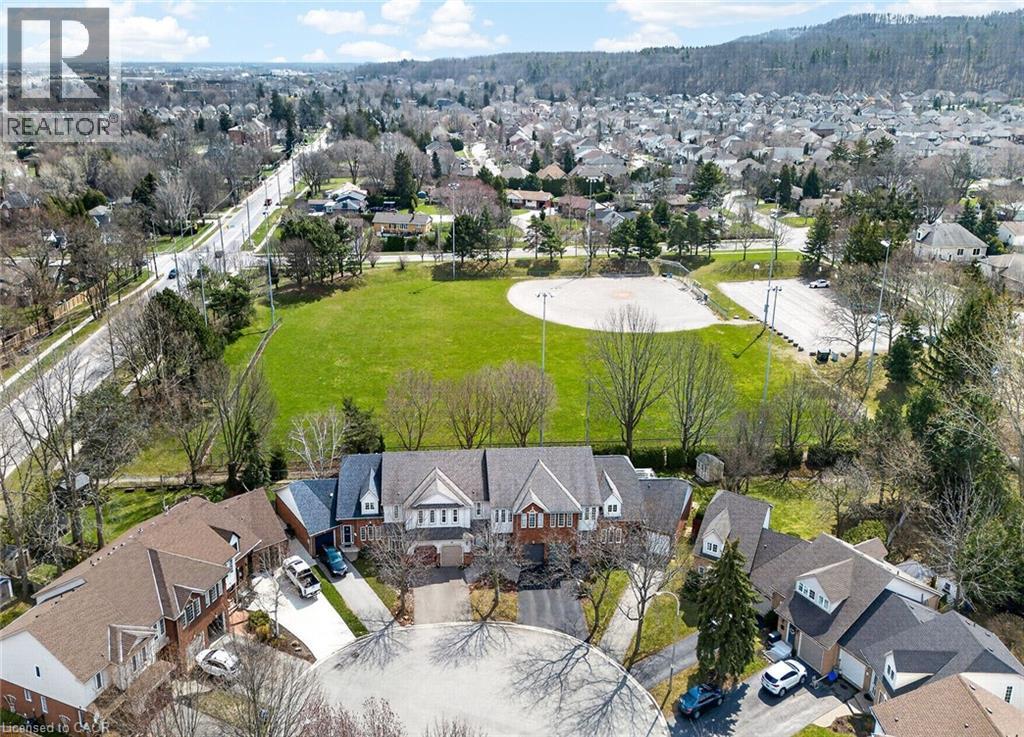
STUNNING 3 BEDROOM, 2.5 BATH, FREEHOLD TOWNHOME ON QUIET COURT backing onto Parkland. This spacious home is beautifully finished top-to-bottom. Welcoming foyer leads to gracious living room/dining room with crown moldings throughout. Fabulous kitchen with abundant cabinetry & appliances. Sliding doors from kitchen lead to serene backyard oasis with expansive covered deck, fenced yard with park & escarpment views. Large primary bedroom suite with 4-piece ensuite bath & walk-in closet. Finished lower level with electric fireplace features a large space for entertaining & relaxation. OTHER FEATURES INCLUDE: 2 1/2 baths, new central air unit 2024, all window treatments, new microwave/fan & premium flooring 2021, new garage door 2023, washer/dryer, roof shingles & furnace replaced, new dishwasher 2025. Steps to park, hospital & conveniences. This home offers a wonderful lifestyle in an idyllic setting! Some photos virtually staged. (id:19593)
St. Catharines, Ontario
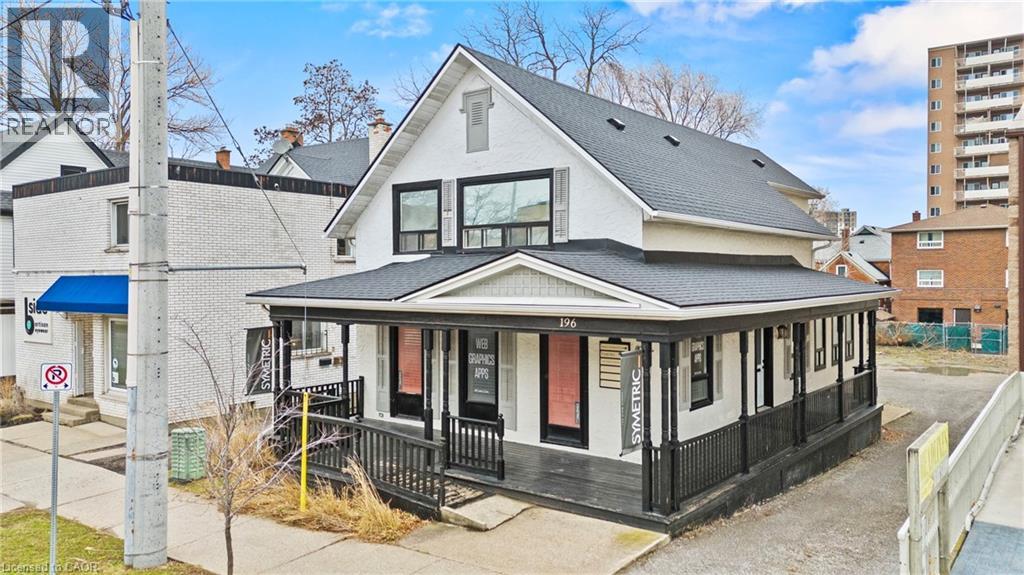
Prime opportunity to acquire a downtown property offering a modern, turn-key mixed-use building with exceptional street exposure, rare private on-site parking, and outstanding long-term development potential. Ideally suited for investors or owner-operators, this versatile asset combines strong commercial and residential components with flexible M2 zoning, supporting a wide range of uses including commercial, residential, or mixed-use development. The property features a welcoming wrap-around porch that enhances curb appeal, while the interior offers a functional, adaptable layout suitable for a variety of professional uses. Multiple exterior entrances provide excellent flexibility for single or multi-tenant configurations, offering exceptional accessibility and future adaptability. Offering approximately 2,235 sq. ft. of finished above-grade space plus an additional 800 sq. ft. in the basement, this property presents an excellent opportunity to customize to your needs. The main floor features a spacious open-concept co-working office, two private offices, a boardroom-style office, and an inviting front foyer complete with a coffee station and a convenient 2-piece washroom. The upper level includes an oversized executive office, three additional private offices, and a well-appointed 3-piece bathroom. Positioned on a high-traffic downtown corridor surrounded by established businesses, restaurants, cafes, and local amenities, the property benefits from consistent exposure and strong foot traffic. Just steps from the Meridian Centre, FirstOntario Performing Arts Centre, transit hub, GO Station, and with quick access to Highway 406 and the QEW, the location offers unmatched connectivity across the region. Whether expanding an investment portfolio or securing a strategic location for a growing business, this property delivers exceptional visibility, versatility, and future development potential in one of the city's most desirable downtown settings. (id:19593)
Smithville, Ontario
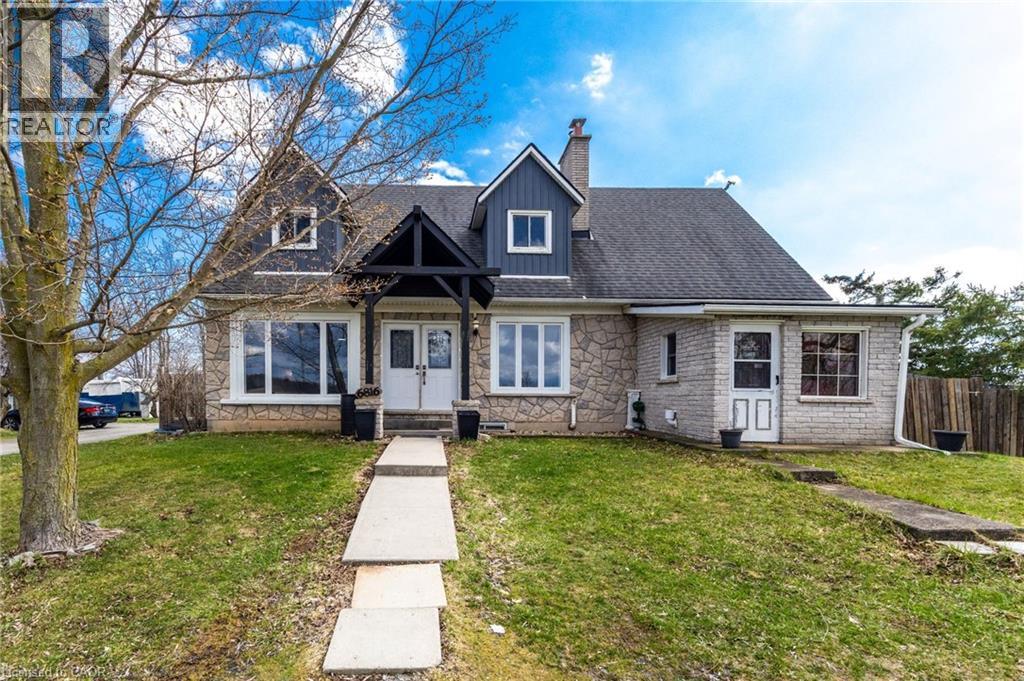
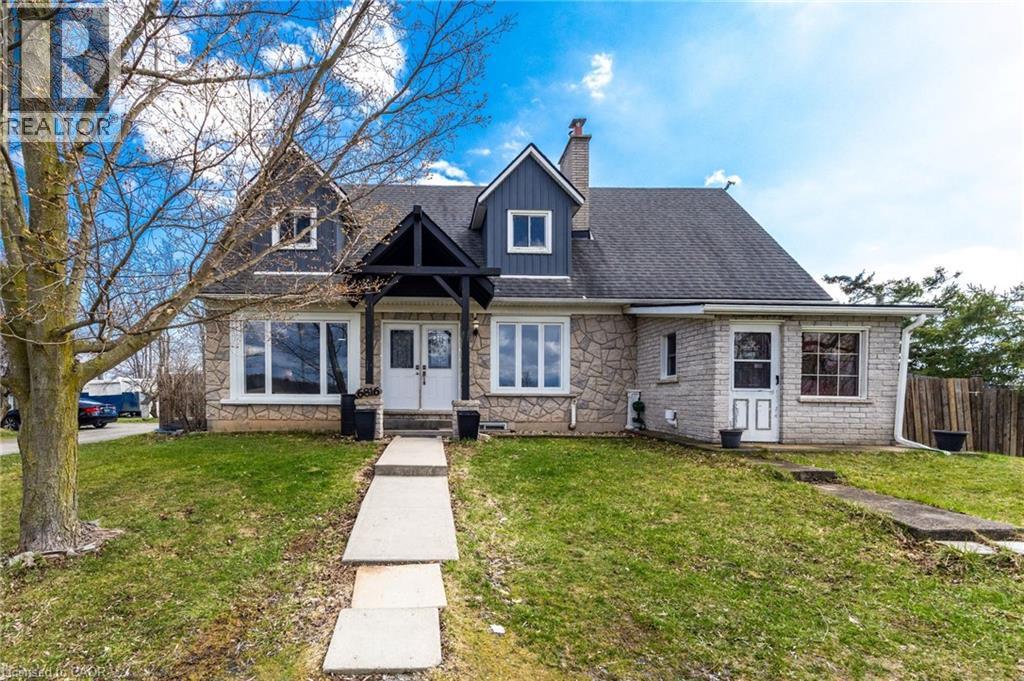
Endless Possibilities on 31.5 Acres — Cash Crop & Hobby Farm Retreat in Smithville. Discover true country living with loads of potential on this exceptional 31.5-acre property blending modern comfort, hobby farm charm, and workable land. This 3-bedroom, 2.5-bath home offers a warm, spacious layout perfect for family and entertaining, featuring an eat-in kitchen with a large island, built-in gas cooktop, breakfast bar seating, and a cozy wood-burning fireplace. The combined living & dining room provides flexible gathering space, while an additional family room with gas fireplace offers room to unwind, and a large utility/mudroom leads directly to your private backyard oasis with in-ground pool, stonework, and a covered BBQ/lounge area. Beyond the yard you’ll find approx. 10 workable acres ready for crops or pasture, plus a barn and chicken coop already in place for your hobby farm start-up, all backed by a private forest offering seclusion, and endless potential. Enjoy rural privacy with easy access to Grimsby amenities, schools, and QEW/403 — bring your vision to this rare acreage with turnkey home and infrastructure already in place. (id:19593)
Smithville, Ontario
Endless Possibilities on 31.5 Acres — Cash Crop & Hobby Farm Retreat in Smithville. Discover true country living with loads of potential on this exceptional 31.5-acre property blending modern comfort, hobby farm charm, and workable land. This 3-bedroom, 2.5-bath home offers a warm, spacious layout perfect for family and entertaining, featuring an eat-in kitchen with a large island, built-in gas cooktop, breakfast bar seating, and a cozy wood-burning fireplace. The combined living & dining room provides flexible gathering space, while an additional family room with gas fireplace offers room to unwind, and a large utility/mudroom leads directly to your private backyard oasis with in-ground pool, stonework, and a covered BBQ/lounge area. Beyond the yard you’ll find approx. 10 workable acres ready for crops or pasture, plus a barn and chicken coop already in place for your hobby farm start-up, all backed by a private forest offering seclusion, and endless potential. Enjoy rural privacy with easy access to Grimsby amenities, schools, and QEW/403 — bring your vision to this rare acreage with turnkey home and infrastructure already in place. (id:19593)
Gorrie, Ontario
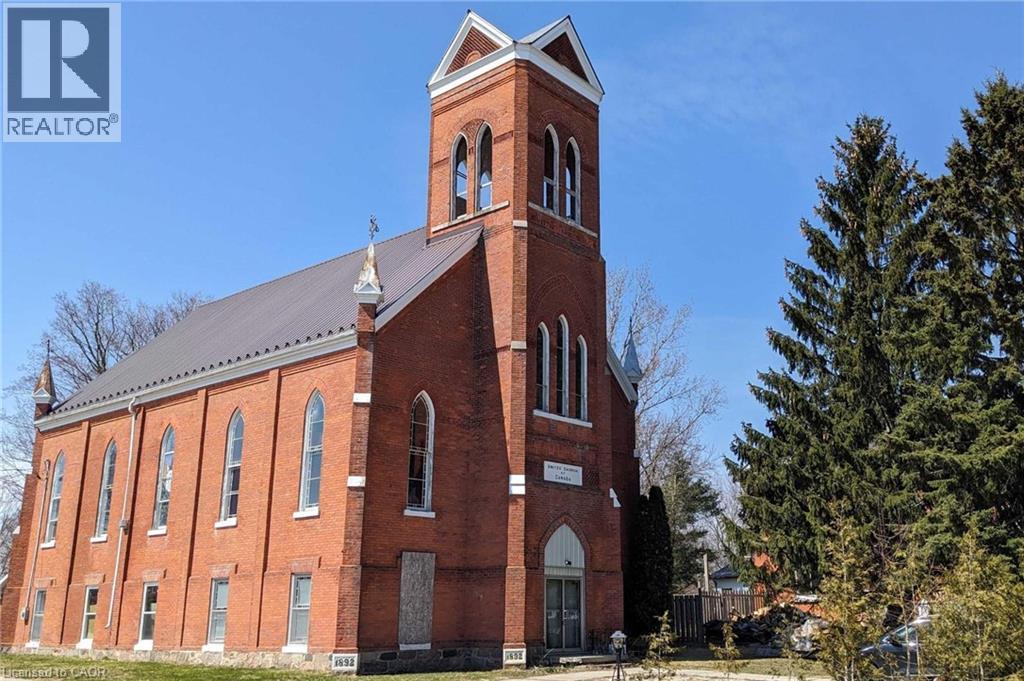
Own a piece of history at 2048 Albert in the heart of Gorrie—a rare and exciting opportunity for developers, investors, or visionaries looking to bring new life to a timeless structure. This character-filled former church sits proudly on a desirable corner lot in a quiet, family-friendly neighbourhood, just steps from the community centre and local schools. With over 3,000 sq. ft. of space, much of the groundwork for conversion has already been completed, offering a head start on transforming this solid structure into a truly one-of-a-kind residence or investment property. Currently laid out with 4 bedrooms and 3 bathrooms, the possibilities here are endless—whether you’re dreaming of a stunning church-to-home conversion, multi-unit potential, or a unique live/work space. Preserve the charm, showcase the architectural details, and create something extraordinary while keeping a piece of history alive. Opportunities like this don’t come often—bring your vision and unlock the full potential of this remarkable property. (id:19593)