
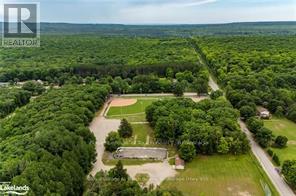
Tiny, Ontario
Treed building lot situated in Rural Tiny, less than a 10 minute drive to town/amenities. Build your dream home here, enjoy the benefits of this location that include a boat launch, marinas, waterways to Georgian Bay, a park, playground, the OFSCA trail system and more. Full development charges apply. Ontario Expands HST Rebate to Lower the Cost of New Homes in Partnership with the Federal Government:: For a new home purchased from a builder, the enhanced relief would generally be available if:the agreement of purchase and sale for the home was entered into with the builder on or after April 1, 2026, and on or before March 31, 2027; and construction of the home begins on or before December 31, 2028, and the home is substantially completed on or before December 31, 2031 (id:19593)
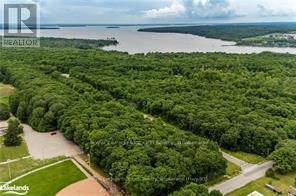
Tiny, Ontario
Treed building lot situated in Rural Tiny, less than a 10 minute drive to town/amenities. Build your dream home here, enjoy the benefits of this location that include a boat launch, marinas, waterways to Georgian Bay, a park, playground, the OFSCA trail system and more. Full development charges apply. Ontario Expands HST Rebate to Lower the Cost of New Homes in Partnership with the Federal Government:: For a new home purchased from a builder, the enhanced relief would generally be available if:the agreement of purchase and sale for the home was entered into with the builder on or after April 1, 2026, and on or before March 31, 2027; and construction of the home begins on or before December 31, 2028, and the home is substantially completed on or before December 31, 2031 (id:19593)
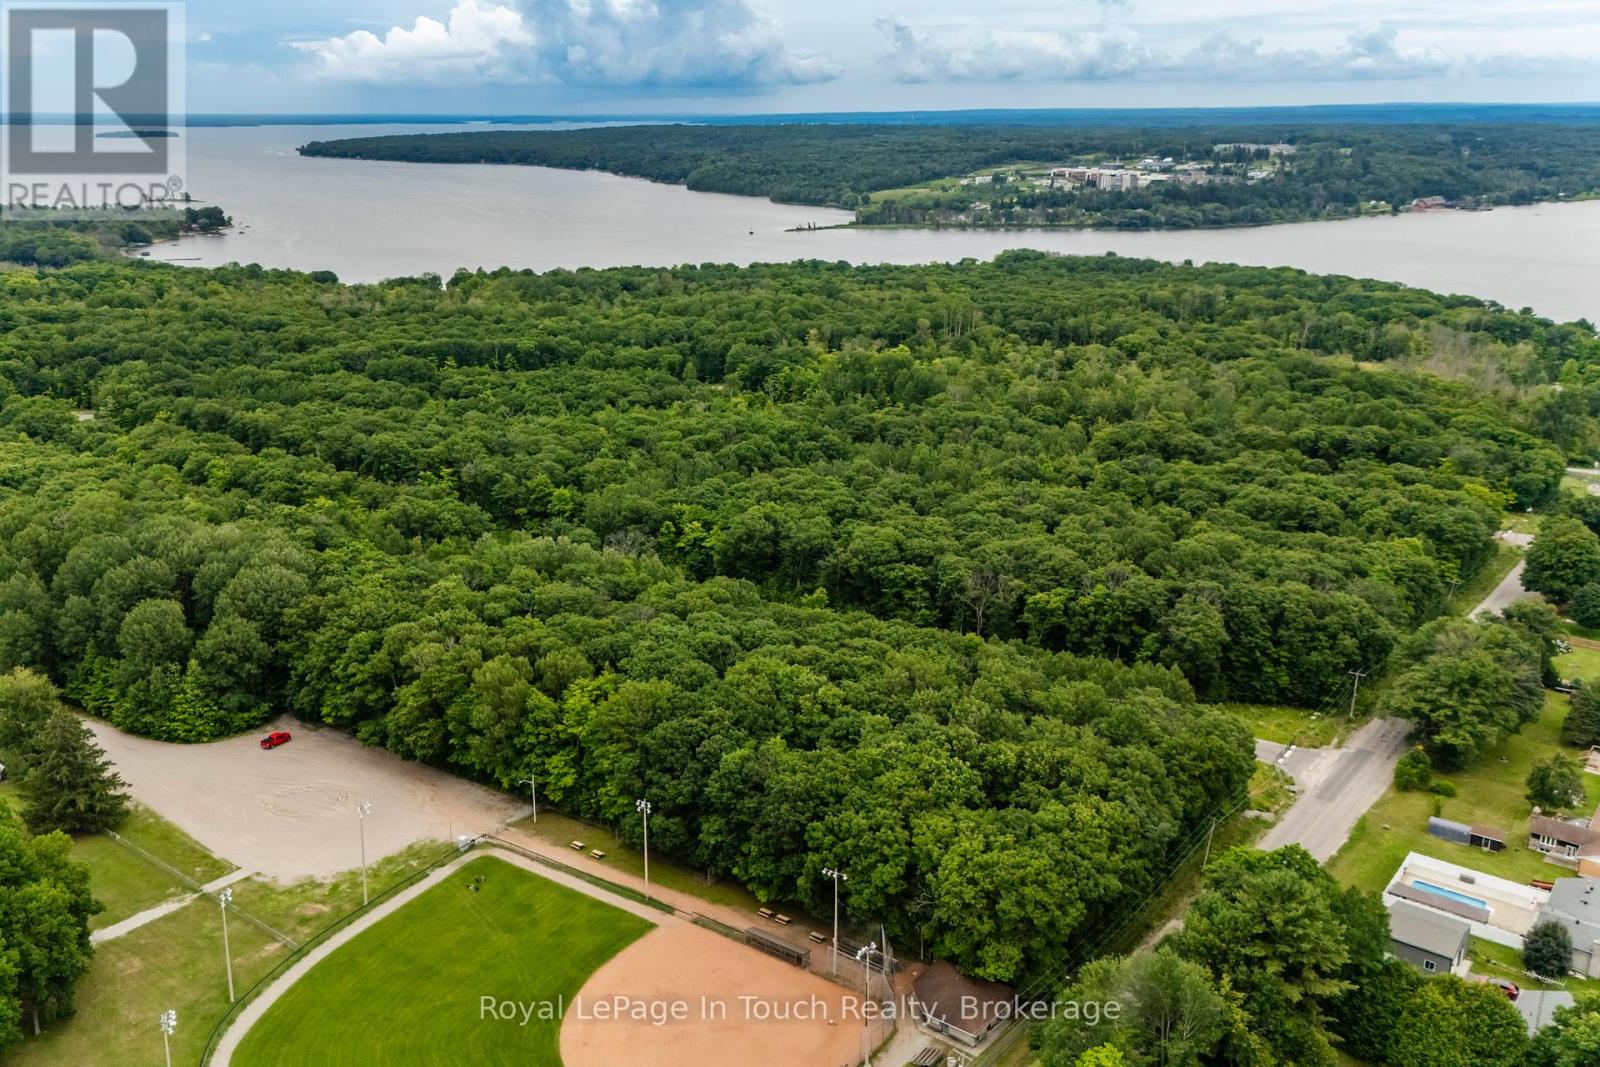
Tiny, Ontario
Well treed building lot located in the Toanche Settlement within minutes to a marina, boat launch, park & playground. Build your dream home here in this new subdivision, where amenities are a short drive away. Enjoy rural living at its best! Full development charges apply. Ontario Expands HST Rebate to Lower the Cost of New Homes in Partnership with the Federal Government:: For a new home purchased from a builder, the enhanced relief would generally be available if:the agreement of purchase and sale for the home was entered into with the builder on or after April 1, 2026, and on or before March 31, 2027; and construction of the home begins on or before December 31, 2028, and the home is substantially completed on or before December 31, 2031 (id:19593)
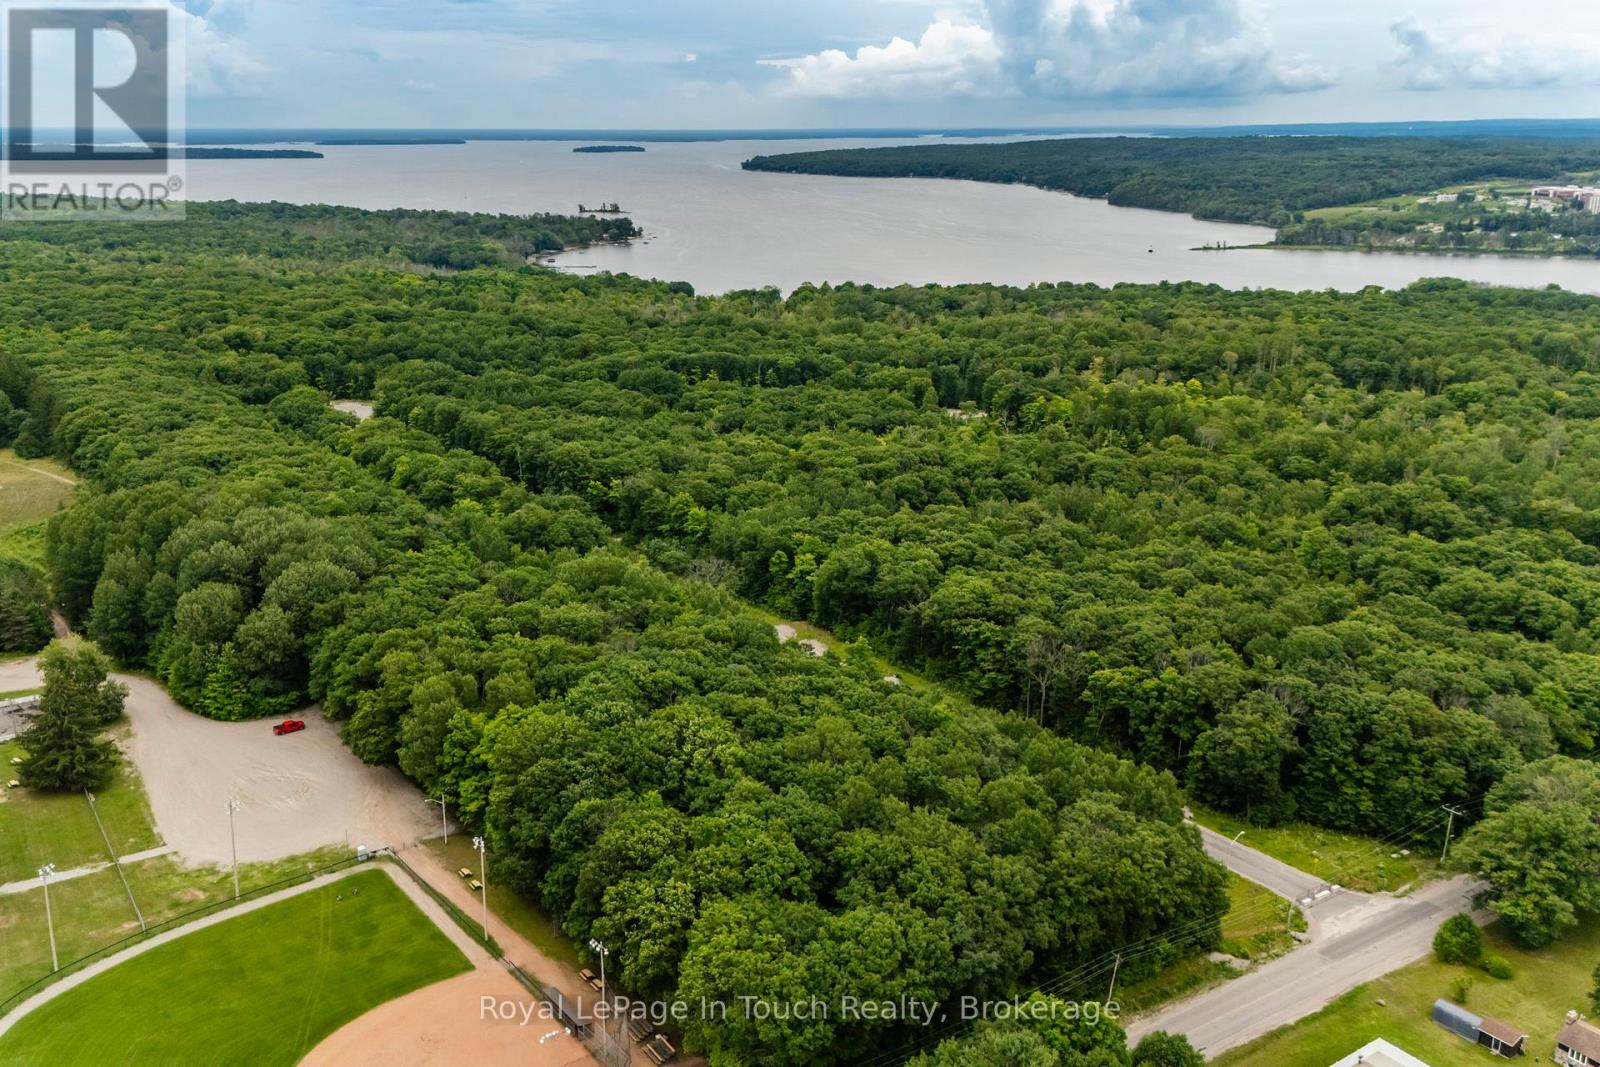
Tiny, Ontario
Build your dream home here on this mature lot in the beautiful Toanche Settlement area of Tiny Township. Located minutes from a marina, boat launch, park and playground, the OFSCA trail system, shopping and other local amenities. Natural Gas, Hydro, and Bell Fibre all available. Full development charges apply. Ontario Expands HST Rebate to Lower the Cost of New Homes in Partnership with the Federal Government:: For a new home purchased from a builder, the enhanced relief would generally be available if:the agreement of purchase and sale for the home was entered into with the builder on or after April 1, 2026, and on or before March 31, 2027; and construction of the home begins on or before December 31, 2028, and the home is substantially completed on or before December 31, 2031 (id:19593)
Kitchener, Ontario
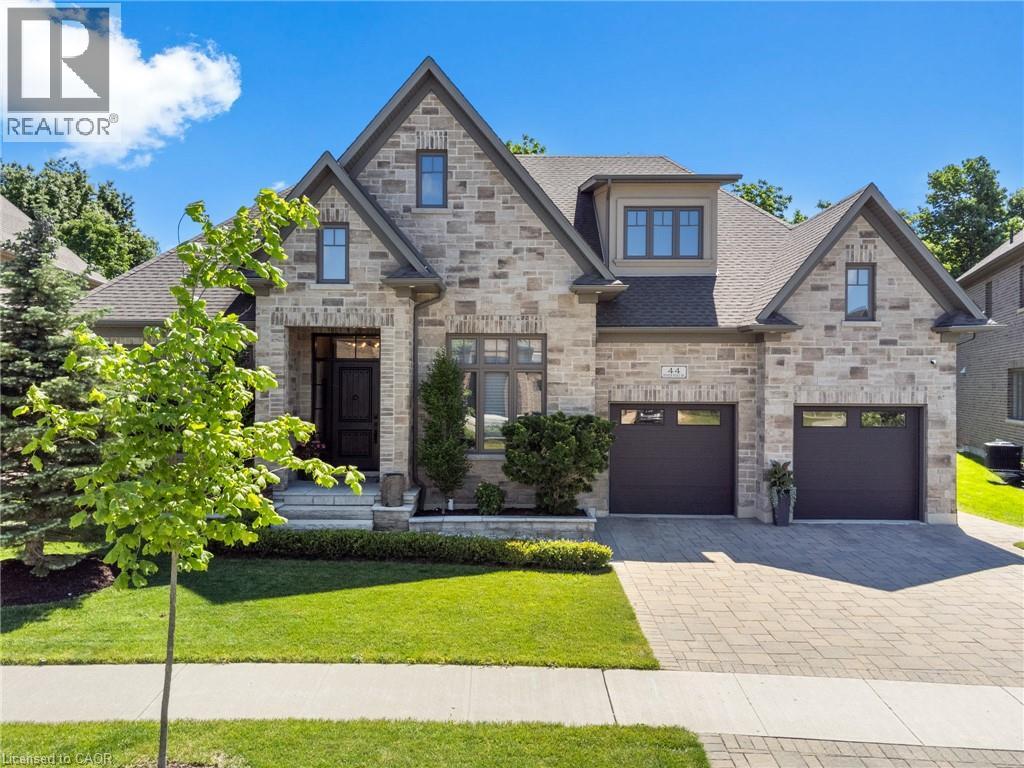
A LIFE UNCOMPROMISED. In the heart of Kitchener’s prestigious Deer Ridge community, this custom-built home stands apart. The experience begins in an entryway, set with patterned tile floors and architectural details. Starting with the chef’s kitchen, Dovetail soft-close cabinetry provides seamless storage, while thick quartz countertops & backsplashes catch the light. The Wolf gas range, centered under a striking wrought iron hood, is the culinary engine of this level. This environment flows effortlessly into the dining room. Adjacent to the dining space, a full-height custom stone fireplace anchors the great room. When you seek closer conversation, glass sliding doors lead you into the cozy sunroom, complete with a second fireplace and views of the private backyard. Beyond these entertaining spaces, the main floor thoughtfully integrates life’s logistics: a spacious laundry/mudroom, a office, and an second bedroom. When the day ends, you retire to a primary suite. It is a true private retreat, featuring deep coffered ceilings & large windows. Order is beautifully preserved by a custom walk-in closet, while the elegant ensuite invites pure relaxation. Descend to the lower level, and the story shifts from serenity to wellness and social connection. Fitness and health are integrated into daily life with a fully equipped fitness room and a bright indoor swimming pool. If your passion is collection and experience, you will find it in the Scotch Room—a dedicated, brick-lined space. Nearby is the true masterpiece: the award-winning wet bar, recognized with 1st place by the NKBA Ontario awards and 2nd place nationally by the Decorators & Designers Association of Canada. A built-in entertainment unit with Sonos sound completes this floor, serviced by a bathroom so luxurious it received an NKBA Ontario Honourable Mention. 44 Pioneer Ridge Drive, where luxury meets livability, and where every room supports the way you want to live, without compromise. (id:19593)
Welland, Ontario
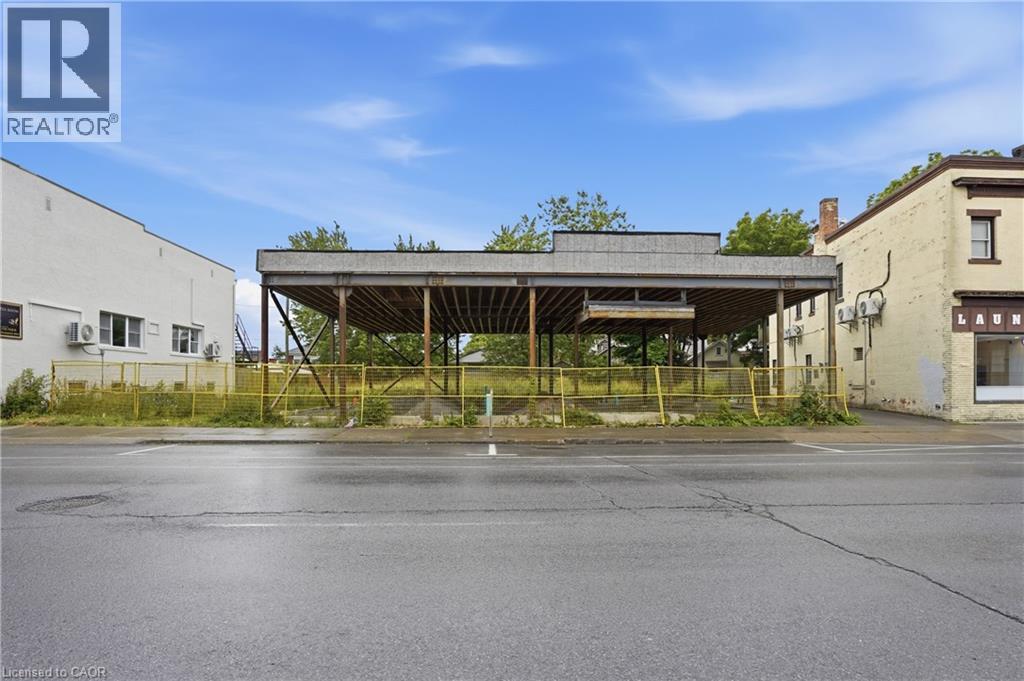
Unlock the potential of this strategically located property in the vibrant core of downtown Welland. Offering flexible zoning with a wide range of permitted uses, this property presents an outstanding opportunity for investors, developers, and business owners looking to capitalize on one of Niagara's fastest-growing communities. Potential uses include short-term accommodations such as Airbnb, professional offices, retirement residences, boarding houses, and a variety of mixed-use or commercial applications. With zoning allowing for development up to 8 stories, the possibilities are extensive for those seeking to maximize value and future growth. Ideally situated within walking distance to the Welland Canal, downtown shops, restaurants, services, and local amenities, this location combines convenience, visibility, and accessibility. As downtown Welland continues to experience revitalization and investment, opportunities like this are becoming increasingly rare. Whether you're envisioning a new development, expanding your business presence, or securing a strategic investment in a thriving urban center, this property offers the flexibility and location to bring your vision to life. A rare blank canvas, come explore the possibilities. (id:19593)
Hamilton, Ontario
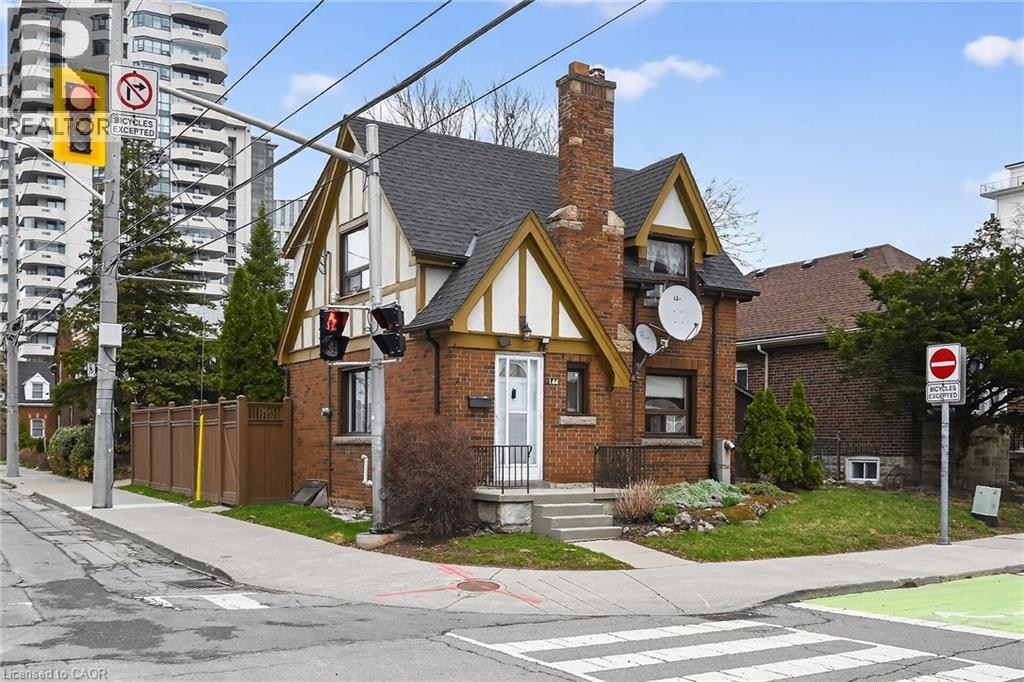
Ideally located, Beautifully presented 2 bedroom, 2 bathroom home in the heart of Historic Durand neighborhood. Situated perfectly on 36’ x 79’ corner lot with sought after detached garage and additional parking space. Great curb appeal with all brick exterior, welcoming front porch, & fully fenced yard. The flowing interior layout features an open concept living room & dining room with original hardwood flooring throughout and electric fireplace, foyer, back mud room, & functional kitchen with ample cabinetry. The upper level includes 2 spacious bedrooms including primary bedroom with hardwood flooring, & primary 4 pc bathroom. The partially finished basement features 2nd bathroom, rec room area, laundry room, & storage / utility area. Updates include decor, fixtures, & high eff furnace with heat pump – 2024. Incredible location steps to Hamilton GO station, St. Joseph’s Hospital, parks, Hess Village, trendy Locke Street, entertainment, dining, & shopping. Easy access to 403 & major transportation routes. Call today for your viewing of this lovingly maintained Durand home! (id:19593)
Central Huron, Ontario
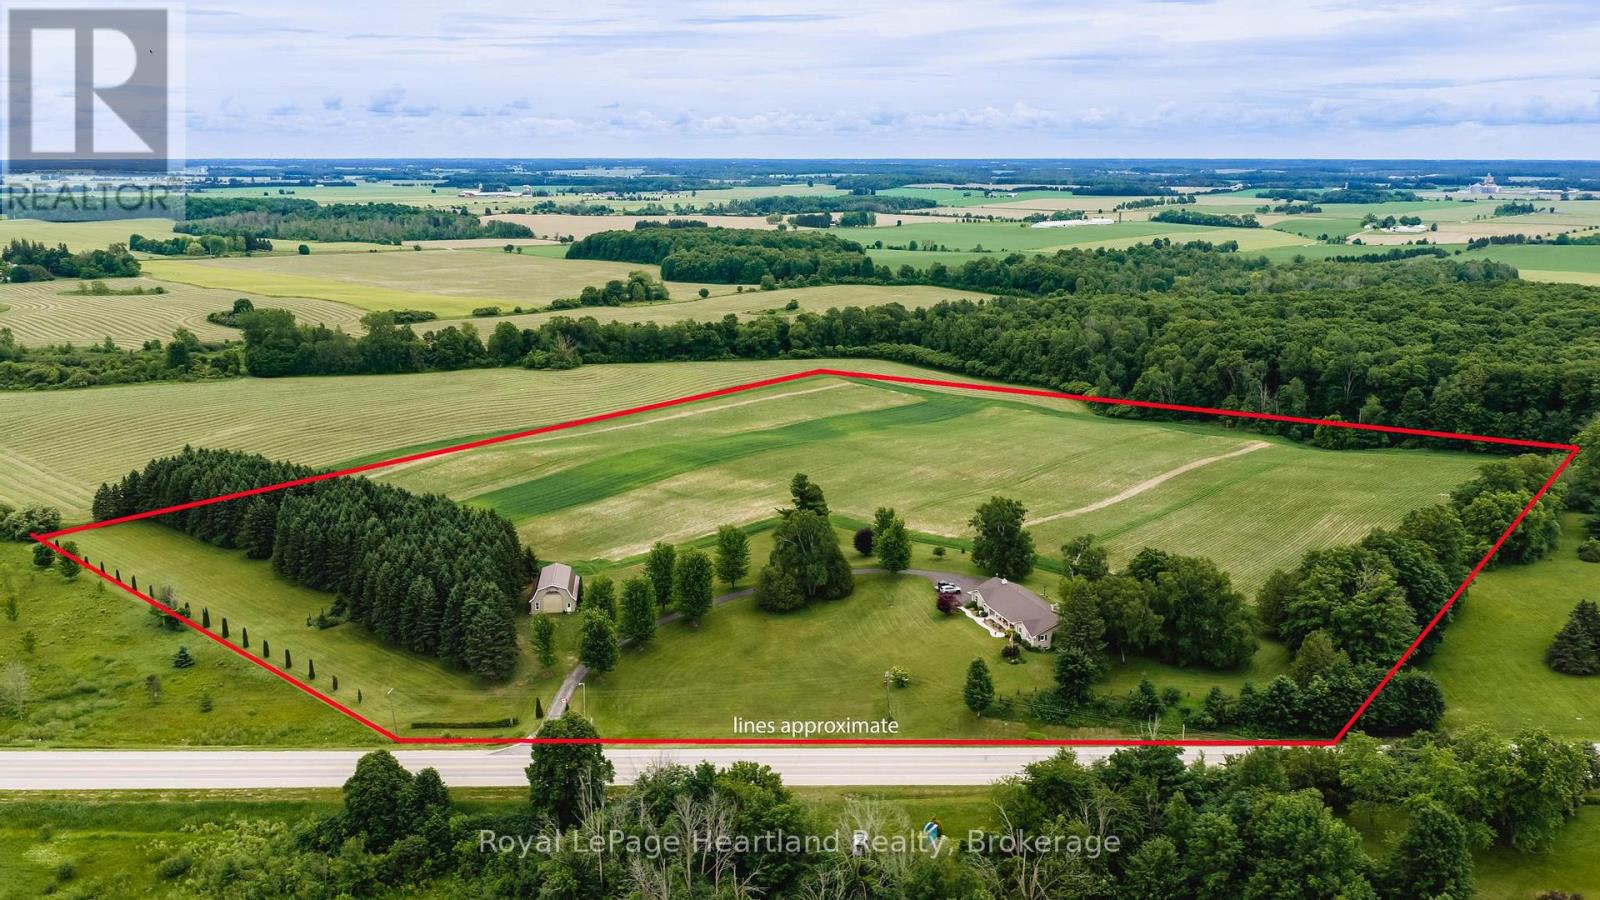
Every once in a while, a property comes along that reminds you exactly why country life is the best life. Sitting right at the top of the hill with panoramic views over the south entrance to Blyth, this beautiful 24+ acre homestead offers scenery you'll look forward to waking up to every single morning.The rock-solid, 4-bedroom brick bungalow was truly ahead of its time. Built in 1966 as a low-energy-efficient home, it features practical, high-value updates: a lifetime 50-year steel roof, replacement windows, and a whole-home Generac generator. Inside, the main floor offers two full bathrooms, an eat-in kitchen, a separate dining room, and main floor laundry. It beautifully preserves its original character-including a built-in record player and intercom system-while offering modern ultra-fast fiber-optic internet. All stainless-steel appliances stay, including the wall oven, chest freezer, and beer fridge! Downstairs, a fully finished, bright granny suite features its own kitchen, living/dining area, bathroom, and bedroom, with space to easily frame a second basement bedroom. Outside, a long paved driveway leads past a classic 30' x 50' hip-roof, metal-clad barn with a solid concrete floor. Equipped with a 14'x14' front roll-up door and two 8'x8' rear doors, it's perfect for tractors, toys, or a workshop, and could easily be converted for horses. Right behind it sits a custom wood/charcoal BBQ big enough to roast a whole pig for the neighbourhood. For the hobby farmer or investor, there are approximately 18 workable acres of great soil, plus another acre that could be worked. To top it all off, tucked among the pines is a gorgeous 16' x 12' board-and-batten cabin. Fully insulated and finished in pine, this furnished retreat features a covered front porch made for a rocking chair-the ultimate guest house. Properties with this much care, land, and view don't come up often. Call today to schedule your tour! (id:19593)
Georgian Bay, Ontario
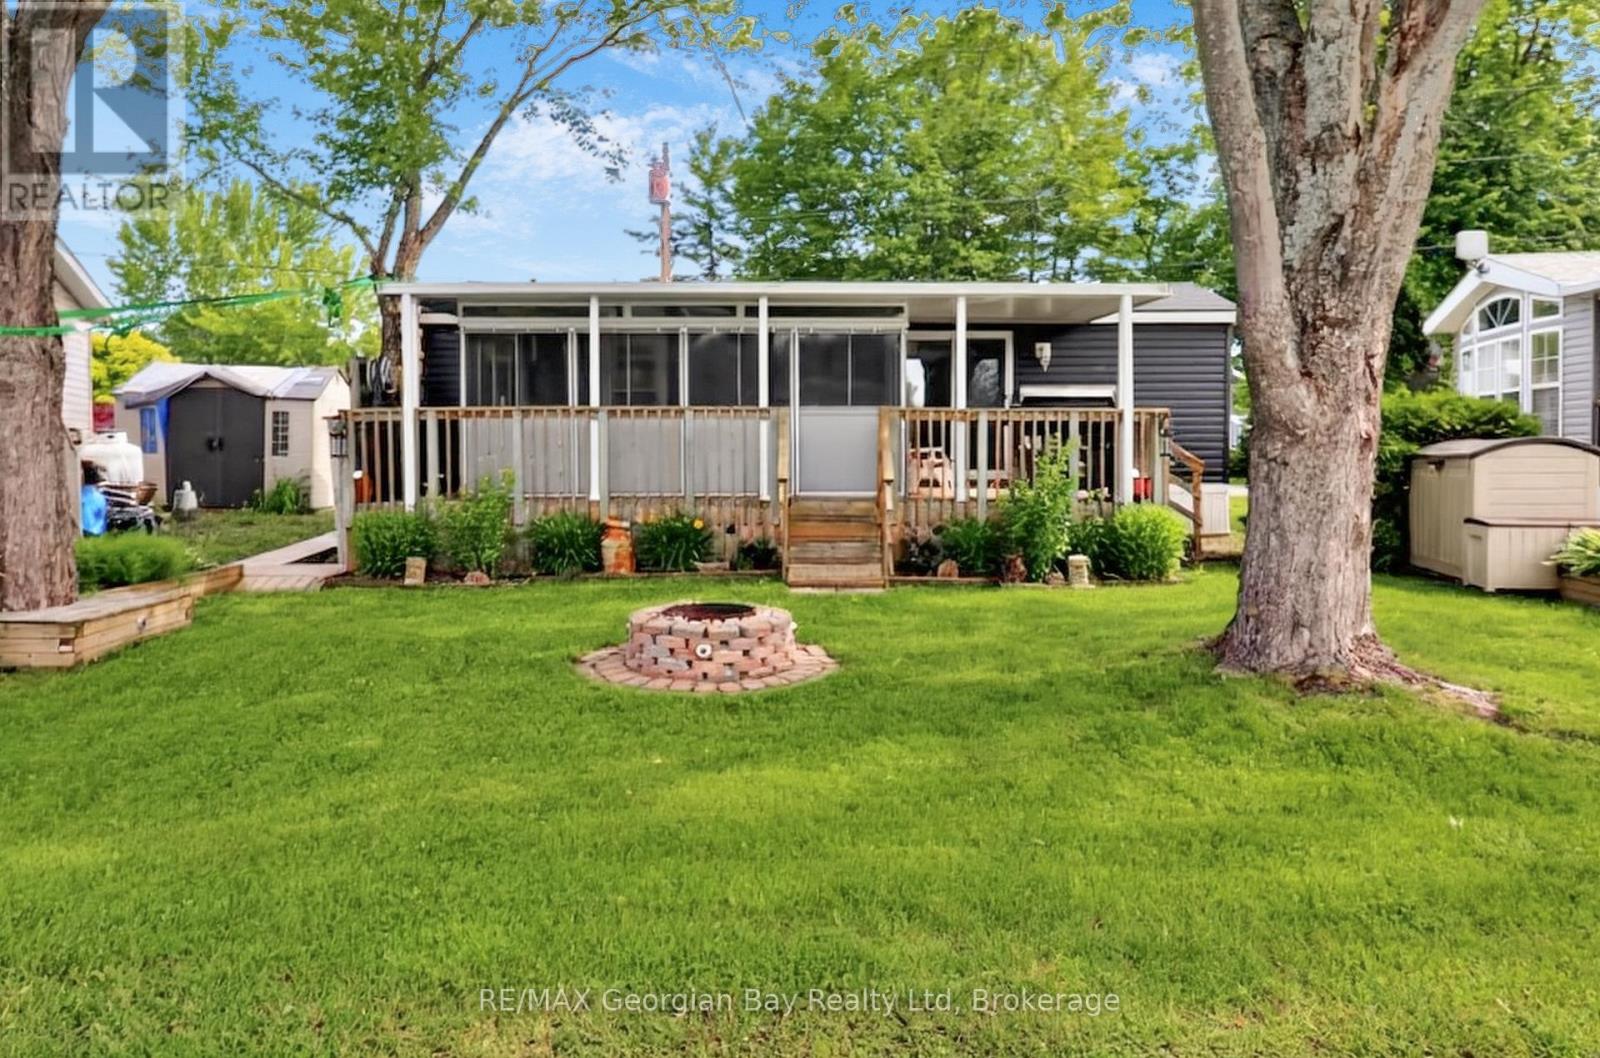
Discover the unparalleled benefits of becoming a member at Wildwood by the Severn. Own a piece of Port Severn and enjoy exclusive access to the best of Muskoka Resort seasonal living only 90 min north of Toronto. Your membership includes a lifetime association, and ownership of on-site amenities in this 134 acre waterfront community. All Memberships come with a dock slip assignment to park your watercraft and enjoy everything Gloucester Pool , the Trent Severn and Georgian Bay have to offer. Water, sewage, and electrical hook ups. A Rec Centre with heated pool, play ground, Tennis/Pickle Ball, shuffle board, laundry, and wifi. A private beach with water toys, volley ball and play ground. There is a boat ramp and winter water craft storage is part of membership. There is also a off leash dog park. Many community activities through out the year, and so much more. As a member, you have the flexibility to purchase, sell, inherit, or gift your membership. Your Muskoka Cottage but in a community with all the amenities. The trailer on this site is a like new 2019 Northlander which includes: Open Concept Living * 1 + Bedrooms * Living Room area has a pull out couch and a sliding door to create a second bedroom for quests * Fully Equipped Kitchen * Bathroom * Gas Furnace with Central Air * Screen Sunroom 16' x 8' * Covered Deck * Fire Pit * 2 Sheds * Most Furnishing, BBQ, Smoker, Self-Propelled Lawn Mower, gardening tools, patio furniture and much more. The current season membership fee's of $3250 have been paid. Wildwood is a Member-Owned community capable of accommodating a variety of trailer options, including 236 Member sites, 8 Seasonal sites, and 7 Guest (rental) sites. Full hookups including Site water & sewage from May 1st through October 31st with 30 amp electrical service. At this time, members are responsible for an annual maintenance fee, the cost of their personal hydro usage, and a portion of the park's property taxes. (id:19593)
Grimsby, Ontario
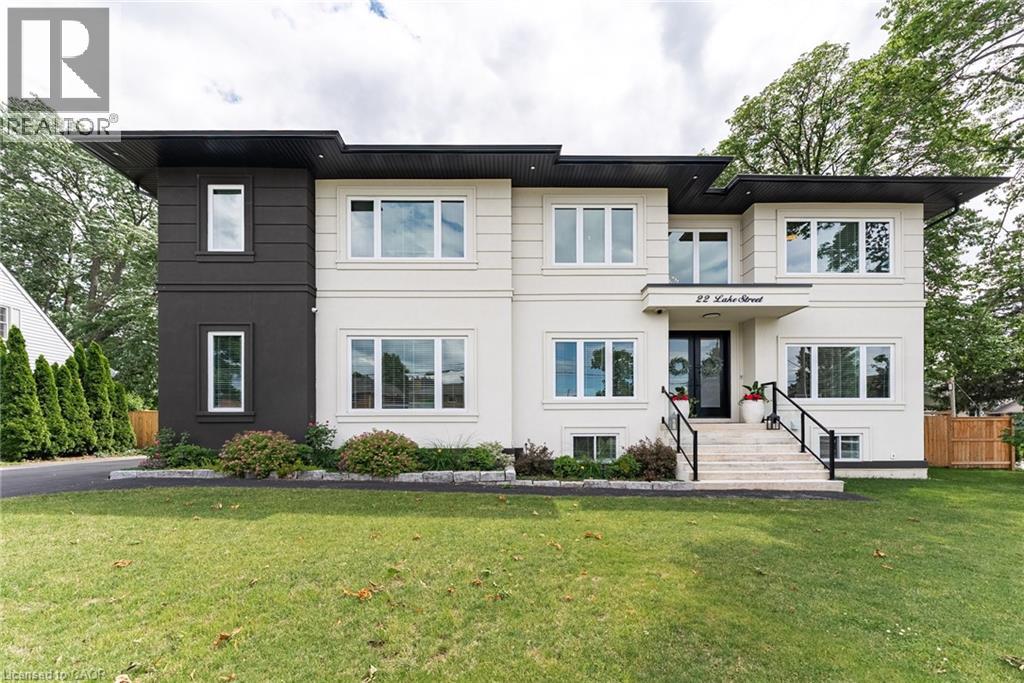
Experience refined living in this exceptional custom-built raised two-storey home, offering 6 spacious bedrooms and 6 beautifully appointed bathrooms throughout the fully finished meticulously crafted living space on all levels. Designed with both elegance and everyday comfort in mind, this radiating residence makes a lasting first impression from the moment you step inside. The welcoming foyer with vaulted ceilings, opens to a delightful dining area, den /office space, a generous living room accompanied by a built in surround sound system, access to the rear fully fenced in yard, and the most impressive gourmet chef inspired kitchen sitting as the centerpiece of the home, highlighted by an extraordinary 5' x 10.5' quartz island with striking waterfall edges, premium finishes, and abundant space for gathering with family and friends. Completing the main level is a bright bedroom featuring a walk-in closet and an accessible full bathroom, making it an ideal space for overnight guests, in-laws, or multi-generational living. The upper level is home to a luxurious primary bedroom suite with an exemplary 20' x 9' walk in closet and an expansive bathroom oasis in addition to a complete laundry room, 4 bedrooms with one featuring its own ensuite, and a beautiful bright open loft. The fully finished basement extends the home's remarkable living space and offers incredible versatility. Complete with a kitchenette, a full bathroom, a spacious den ideal for a home office or gym, an additional storage room, and convenient inside access to the attached garage, this level is perfectly suited for extended family, entertaining, or creating the ultimate recreational retreat. Appreciate having a marina and Lake Ontario right out your doorstep, adding to this highly sought after location providing close proximity to the quaint downtown, many parks, walking trails, schools, and the Niagara Escarpment. This property is the true definition of luxury with exquisite attention to detail! (id:19593)
Kitchener, Ontario
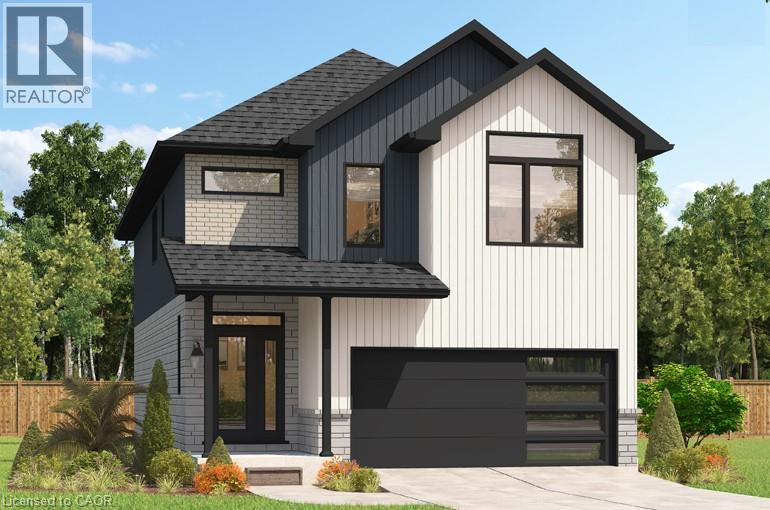
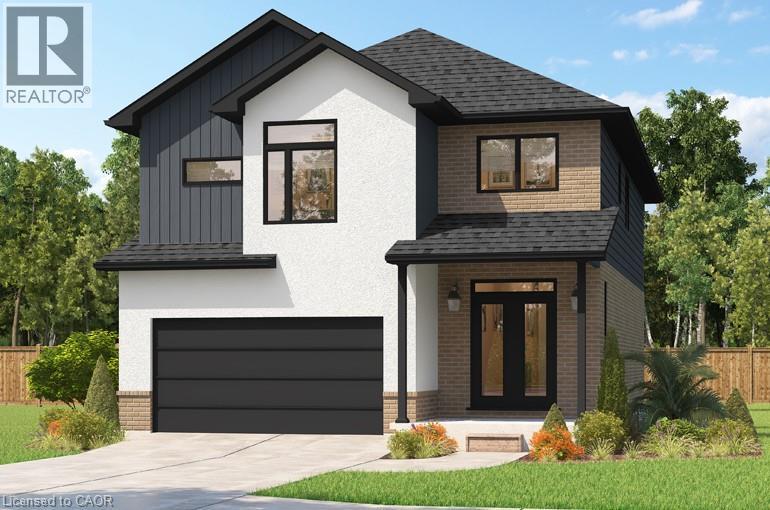
***FINISHED BASEMENT INCLUDED**** Style Meets Comfort. The Hudson Model offers 2,335 sq. ft. of comfortable elegance, with 9 ceilings and engineered hardwood floors gracing the main floor. Stylish quartz countertops, a quartz backsplash, and extended kitchen uppers bring the heart of the home to life. Featuring four large bedrooms, 2.5 baths, and a 2-car garage with an extended 8' garage door, the Hudson includes thoughtful details like soft-close cabinetry, a tiled ensuite shower with glass, ceramic tile floors in bathrooms and laundry and central air conditioning. The walkout lot provides seamless indoor-outdoor living. (id:19593)
Kitchener, Ontario
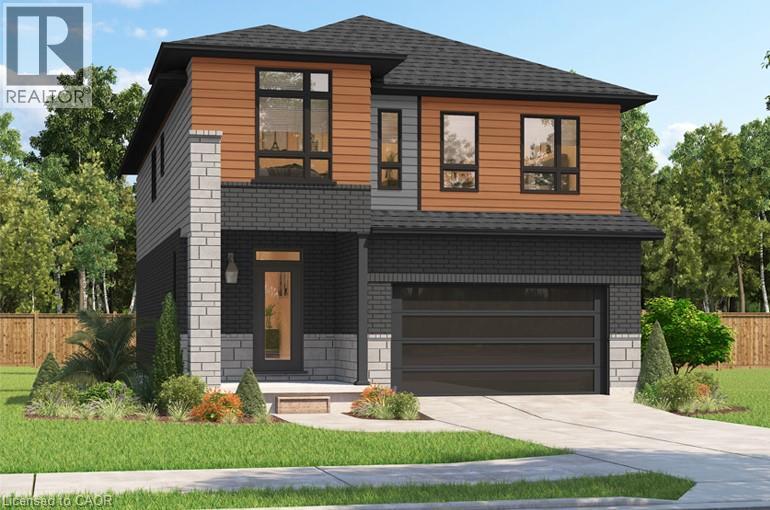
***FINISHED BASEMENT INCLUDED**** Spacious, Modern & Smartly Designed. Discover the Gill Model, boasting 2,395 sq. ft. of style and substance. High-end inclusions such as 9' main floor ceilings, engineered hardwood floors, 8' interior doors, and quartz surfaces in the kitchen and bathrooms make a bold statement. The huge walk-in pantry and soft-close kitchen cabinetry with extended uppers enhance functionality. Ceramic tiles in all baths and the laundry room add elegance. A tiled ensuite shower with a frameless glass door, central air, and HRV system complete the package. Enjoy the flexibility of the finished walkout basement, perfect for an in-law suite or recreation room. (id:19593)
Kitchener, Ontario
***FINISHED BASEMENT INCLUDED**** Fraser Model Generational Living at Its Finest. Step into the Fraser Model, a 2,280 sq. ft. masterpiece tailored for multi-generational families. Designed with high-end finishes, the Fraser features 9 ceilings and 8 doors on the main floor, engineered hardwood flooring, and a stunning quartz kitchen with an extended breakfast bar. Enjoy four spacious bedrooms, including two primary suites with private ensuites and a Jack and Jill bathroom for unmatched convenience. An extended 8' garage door and central air conditioning are included for modern living comfort. The open-concept layout flows beautifully into a gourmet kitchen with soft-close cabinetry and extended uppers. Set on a premium walkout lot and HRV system, the Fraser offers endless customization potential. (id:19593)
Drayton, Ontario
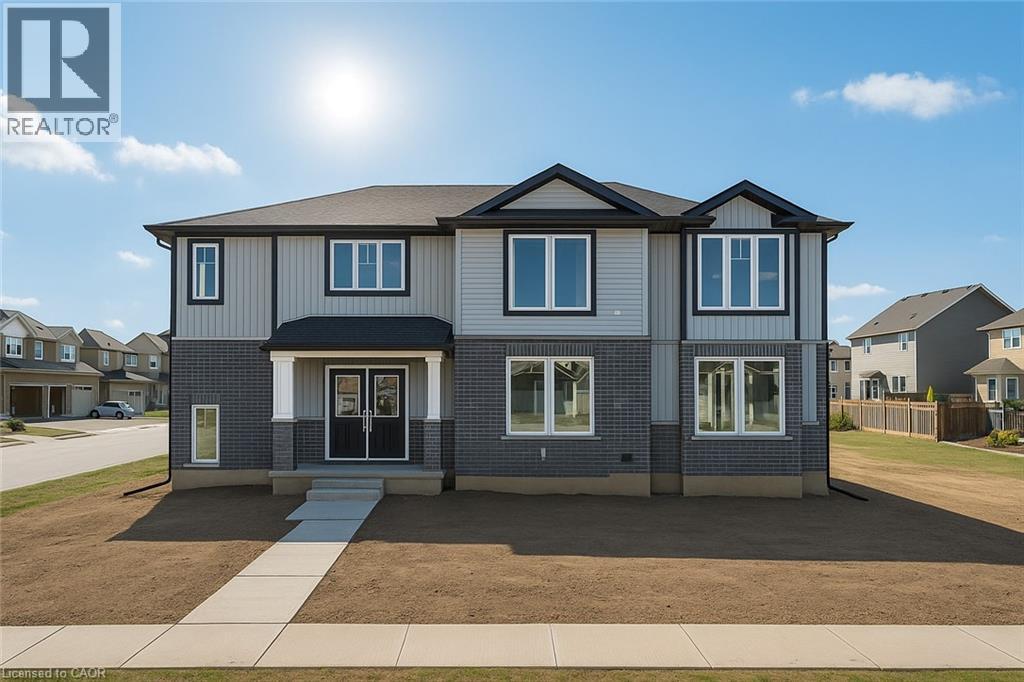
SEPARATE ENTRANCE TO THE BASEMENT. The Belair Model is beautifully designed 4-bedroom model offers over 2,447 sq. ft. of thoughtfully crafted living space. Located in a tranquil, family-oriented neighbourhood, this home blends elegance and practicality. The main floor features an open layout, enhanced by large windows that fill the space with natural light. The gourmet kitchen with a large island is a chef's dream and the perfect spot for family gatherings. Upstairs, the primary suite is a true retreat, featuring a large window, a walk-in closet, and a luxurious 6-piece ensuite, complete with a spacious soaker tub for ultimate relaxation. The second level also includes three additional bedrooms and a main washroom, ensuring comfort and privacy for the entire family. The unfinished basement, with a separate entrance, offers endless possibilities whether you envision extra living space for your family, a private suite for guests or rental income. Conveniently located near Guelph and Waterloo, this home combines peaceful community living with easy access to city amenities. Built by Sunlight Homes, it showcases superior craftsmanship and exceeds the highest building standards. (id:19593)
Welland, Ontario
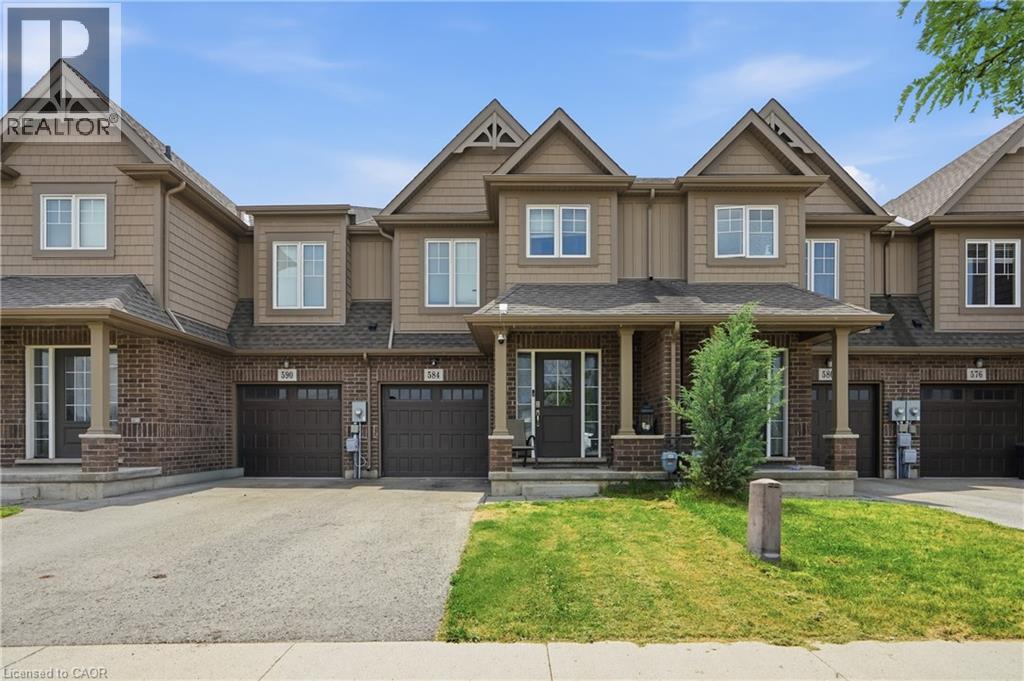
Welcome to 584 Julia Drive, this Freehold townhome is located in one of Wellands most sought-after neighbourhoods. Built just 6 years ago, this spacious 1,656 sq. ft. home sits on an impressive 103-ft deep lot and offers 3 bedrooms plus a versatile loft/office space. The bright, sun-filled open-concept main floor is perfect for both everyday living and entertaining, featuring a spacious great room, modern kitchen with centre island, stainless steel appliances, and a dining area with sliding doors leading to the backyard and deck. Upstairs, you'll find three generously sized bedrooms, a convenient second-floor laundry room, and ample storage throughout. The primary bedroom features a private ensuite and“His & Hers” closets. The unfinished basement offers endless potential for additional living space, a recreation room, or home gym. Enjoy parking for up to 3 vehicles with an extended driveway and attached garage with inside entry. Ideally located close to schools, shopping, restaurants, parks, and all major amenities. Just minutes to Highway 406, Highway 20, Niagara College (Welland Campus), and a short drive or transit ride to Brock University. Currently tenant occupied ($1920/month), tenant has occupied the property since 2020 and would like to stay if the new owner is looking for an investment property. A fantastic opportunity for families, first-time buyers, or investors in a thriving and family-friendly community. (id:19593)
Cambridge, Ontario
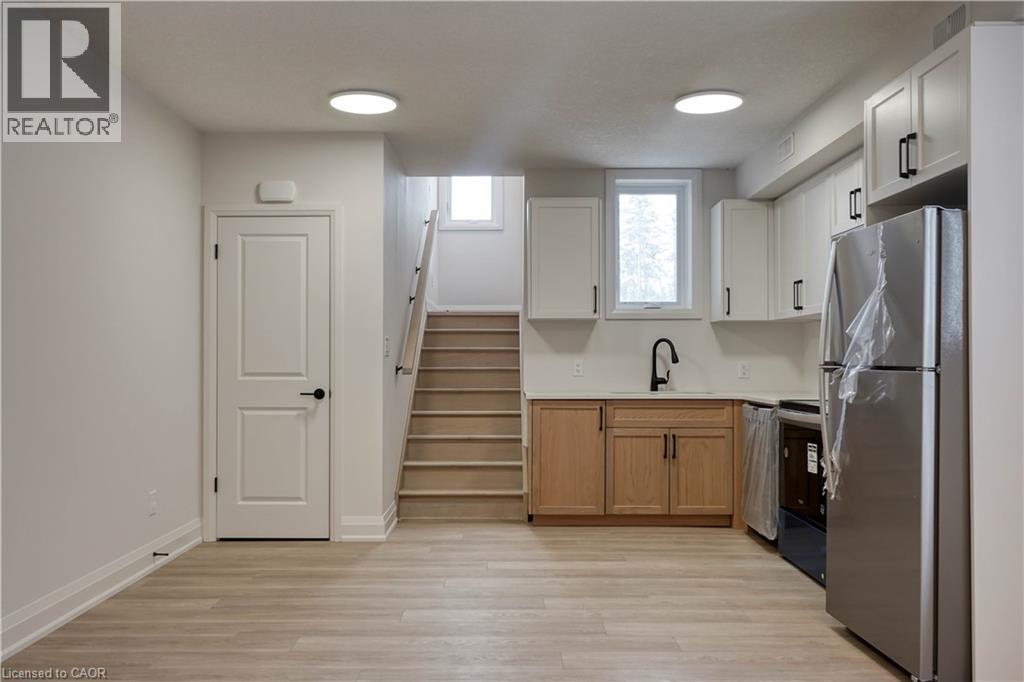
Welcome to Creekside Trail - come and experience the charm of 103-800 Myers Rd, Cambridge. This charming, brand new, one-storey unit perfectly combines modern living with convenience. This 1-bedroom, 1-bathroom home features modern finishes throughout, creating an inviting atmosphere. The open-concept kitchen and living room area boasts huge windows, allowing natural light to flood the space and offering a bright, airy feel. The modern kitchen includes stainless steel appliances, quartz countertops, and two toned cabinetry. Located just a short distance from schools, shopping centers, and scenic trails, this unit is perfect for individuals or couples seeking a low-maintenance lifestyle. Enjoy leisurely walks on nearby trails while having all your daily needs met and within easy reach. Don't miss the opportunity to make this lovely home yours! (id:19593)
Brockton, Ontario
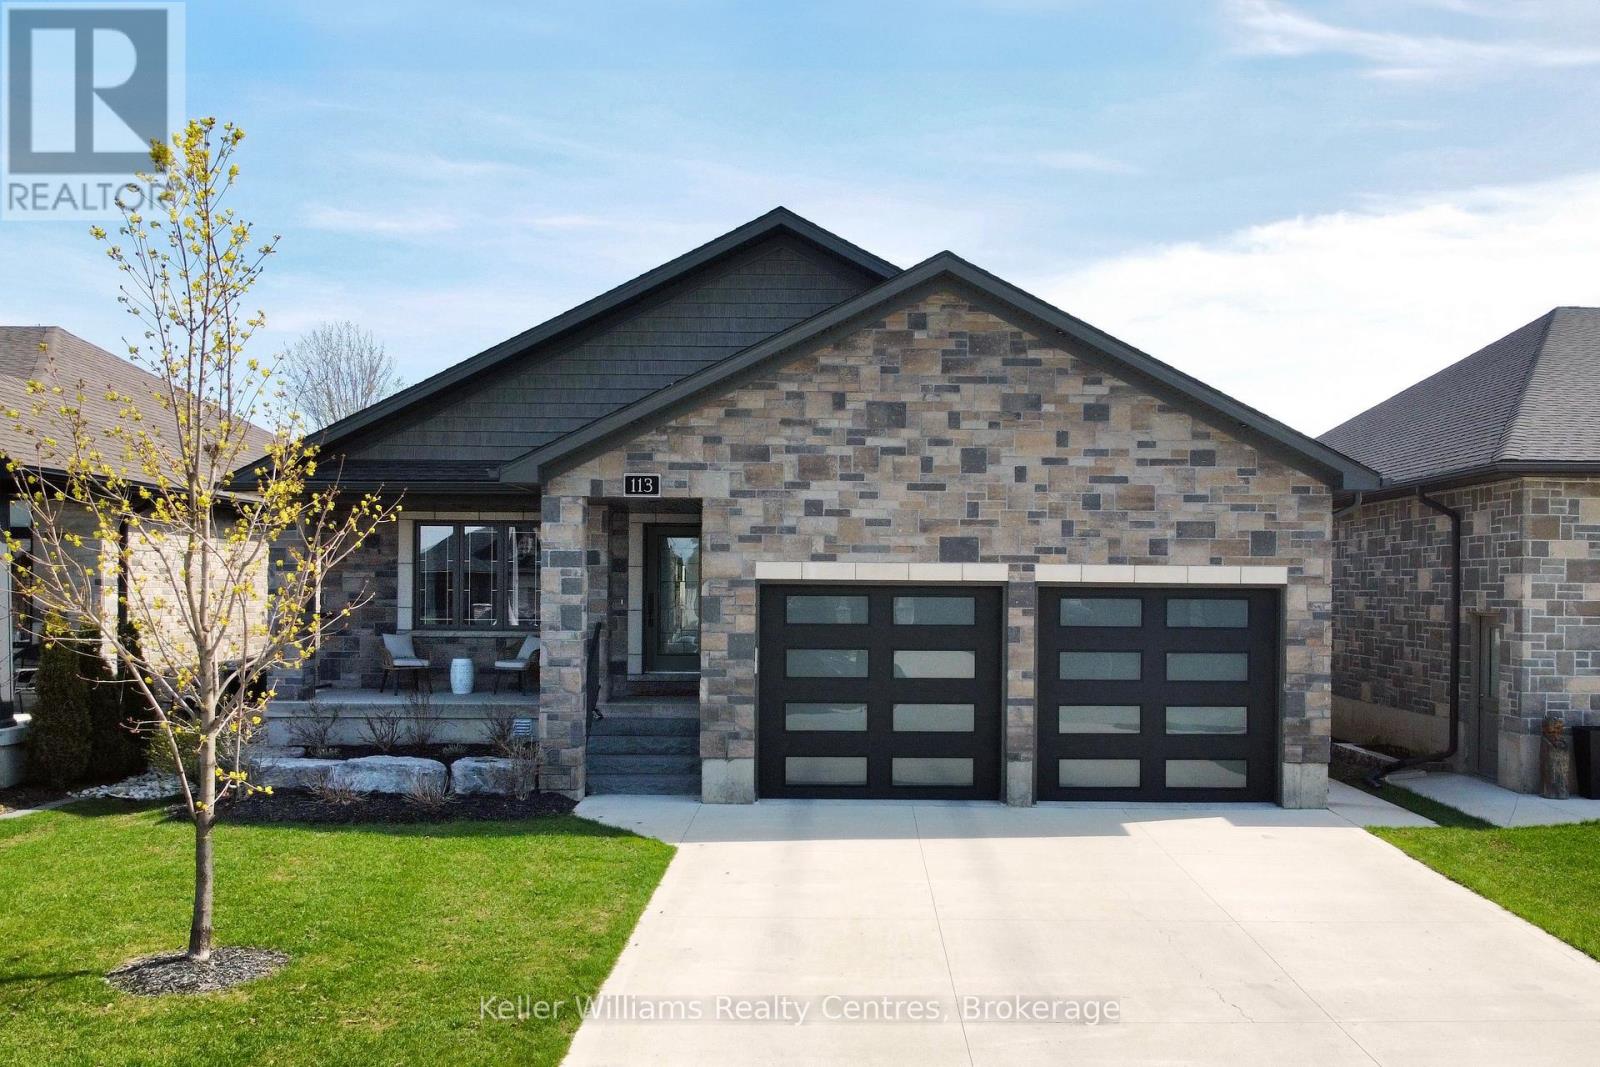
Built in 2020 and located in one of Walkerton's sought-after subdivisions, this stunning stone bungalow offers upscale living with exceptional attention to detail inside and out. Situated on a landscaped 45' x 225' lot close to schools, shopping, and everyday amenities, this property also features a dream backyard setup complete with a 30' x 15' insulated and heated workshop. Offering nearly 2,000 sq. ft. of finished living space on the main level alone, the home showcases high-end finishes throughout including hardwood flooring, tray ceilings, heated floors on both levels, and a gas fireplace on each level for added comfort and style. The custom kitchen is designed to impress with abundant cabinetry, stylish backsplash, included appliances, and a large island with overhang seating ideal for entertaining or casual meals. A patio door walkout from the dining area leads to a covered porch and expansive 41' x 14' composite deck overlooking the deep yard.The main level features 2 spacious bedrooms, including a luxurious primary suite complete with a bright walk-in closet and spa-inspired ensuite offering double sinks, a soaker tub, and tiled glass shower. The primary suite also provides convenient access to the oversized main floor laundry room, which can additionally be accessed through the mudroom off the garage. The attached garage is heated, finished with durable Trusscore panels, and includes a walkdown entrance to the lower level. Downstairs, the fully finished lower level offers even more space with 2 additional bedrooms, a 3-piece bathroom, ample storage, and an impressive rec room featuring a wet bar and gas fireplace - the perfect setup for entertaining family and friends. (id:19593)
Mississauga, Ontario
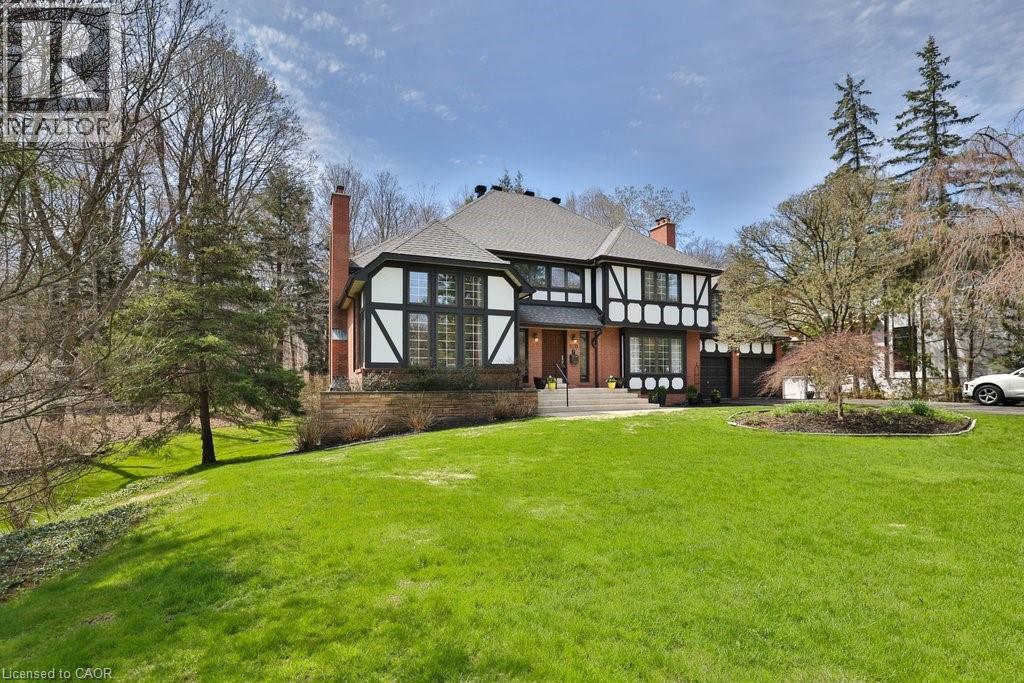
**Prestigious Rattray Marsh Estate,timeless charm on a rare pie-shaped lot**.Nestled in the highly sought-after Rattray Marsh Conservation Area, this exceptional residence offers a rare blend of privacy, natural beauty, and timeless character. Situated on an expansive pie-shaped lot approximately 201' x 253', this property provides a serene, estate-like setting surrounded by lush conservation views.From the moment you enter, you are welcomed by a grand foyer featuring soaring ceilings and an elegant circular staircase that sets the tone for this impressive home. the home boasts 5 bedrooms and 4 bathrooms.The living room showcases vaulted ceilings and oversized windows, flooding the space with natural light, while the formal dining room offers picturesque views of the conservation area perfect for hosting memorable gatherings. The large kitchen is the heart of the home, complete with an oversized island, breakfast area, and walk-out to a newer composite deck overlooking the tranquil landscape.A sunken family room adds warmth and character, featuring large windows and custom built-in bookcases. The primary suite is generously sized and includes a 5-piece ensuite. A second sunken bedroom, currently used as an office, features vaulted ceilings, complemented by three additional well-sized bedrooms and a main bathroom with a stand-up shower.The walk-out basement is an entertainer's dream, offering seamless access to the backyard patio. Enjoy year-round relaxation with your own indoor pool, complete with sliding doors to the outdoors. Additional features include a sauna, exercise room, office, cold room, and utility room.With a 2-car garage and an 8-car driveway, this property offers ample parking for family and guests alike.A truly rare offering in one of Mississauga's most prestigious and nature-rich communities (id:19593)
Hamilton, Ontario
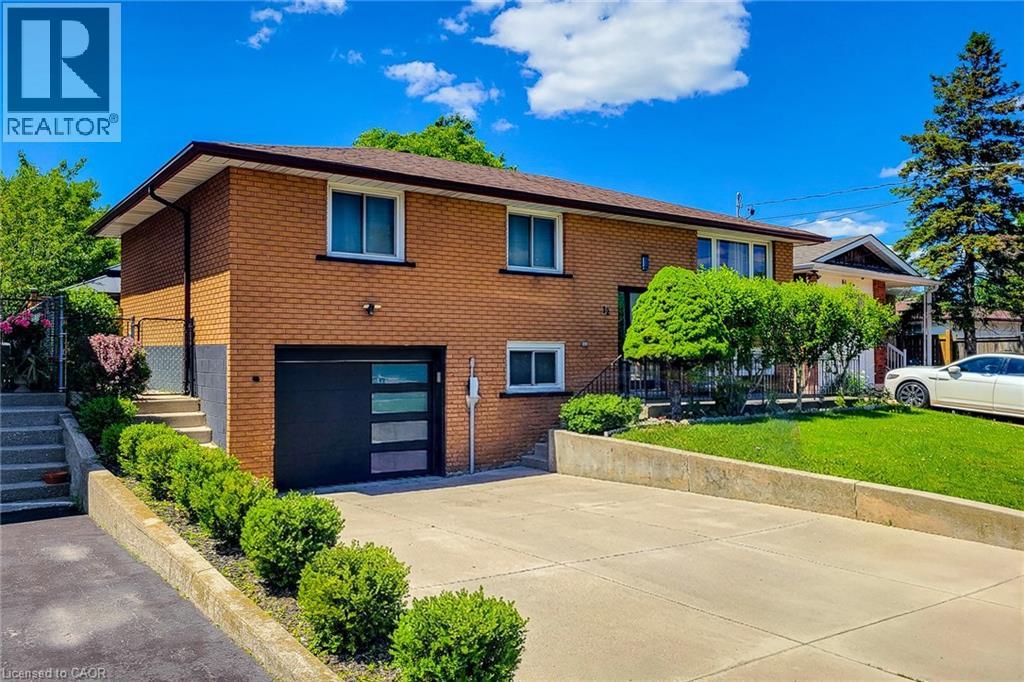
Welcome to 12 Maitland Avenue, Hamilton — a beautifully renovated raised bungalow located in the desirable Hamilton Mountain area. This move-in-ready home features 3+2 bedrooms and 2 full bathrooms with modern updates throughout. The main level offers a bright and spacious layout with a large living room, separate dining area, and a stunning kitchen with quartz countertops, stylish cabinetry, and plenty of storage. The lower level provides additional living space with a 2 generous size bed room, 3-piece bathroom, separate laundry area, and a convenient entrance from the garage, making it ideal for extended family for potential rental opportunities. Enjoy a large fully fenced backyard perfect for entertaining, kids, and outdoor relaxation. Additional features include inside garage entry, ample driveway parking, updated finishes, and a prime location close to Mohawk College, schools, parks, shopping, public transit, amenities, and quick highway access. A perfect home for families, first-time buyers, or investors — don’t miss this fantastic opportunity! (id:19593)
Collingwood, Ontario
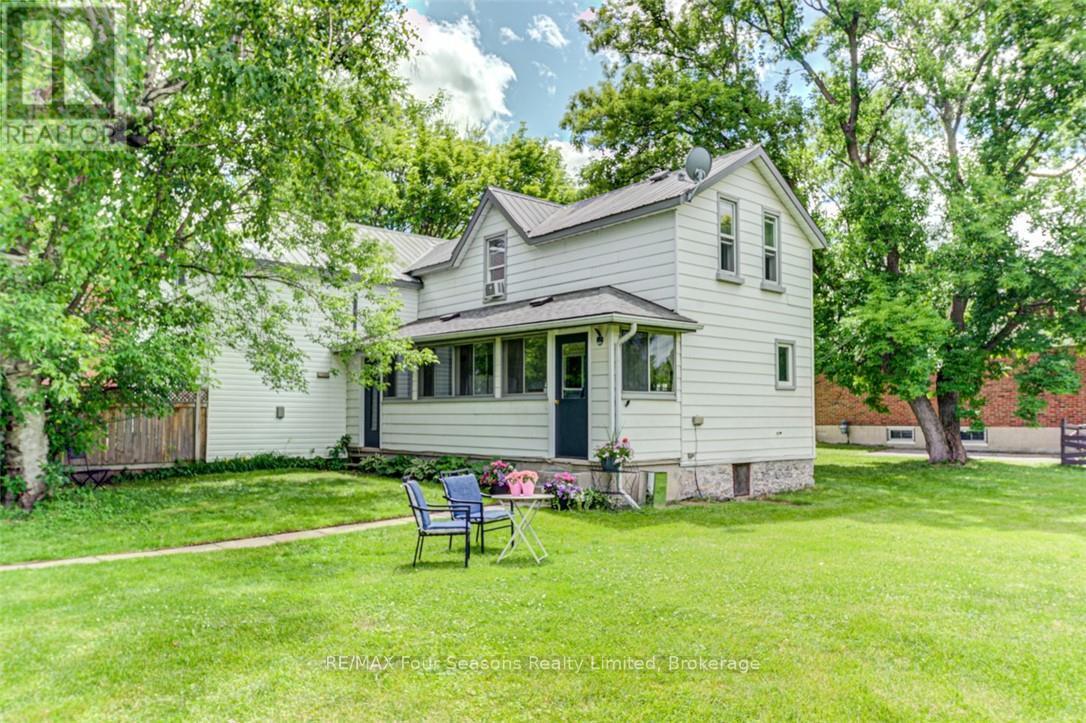
EXCEPTIONAL TRIPLEX INVESTMENT Opportunity in Collingwood! Discover a prime investment opportunity with this well-maintained triplex generating an impressive annual rental income of $61,800 ($5,150/month). Tenants pay all utilities and snow removal, maximizing your return. This property features three self-contained units, each offering 2 bedrooms and a 4-piece bathroom, all separately metered for convenience and efficiency. Situated on a generous 97 x 133 ft lot in a highly desirable location, this property offers incredible potential for future development. Under current Town of Collingwood guidelines there is potential for *Severance to create 2 lots *Development of up to four units on each lot *Construction of a garage or coach house. *Building two homes on newly created lots *Conversion to a single-family residence or custom dream home (Buyer to complete due diligence to confirm their intended use). The property has had numerous upgrades, including: *Durable metal roof and asphalt roof on porch 2025 (Apartment 3 ) *Updated electrical (breakers for two units) *Some newer windows and vinyl siding *Updated flooring *Newer appliances *Three owned hot water heaters *Stylish designer paint throughout. With A++ tenants already in place, this is a turnkey investment ideal for both seasoned investors and those entering the market. Located within walking distance to historic downtown Collingwood, you'll enjoy easy access to shops, restaurants, theatres, and the beautiful shores of Georgian Bay. Plus, you're just a short drive to Blue Mountain Village, Thornbury, and the world's longest freshwater beach. A rare opportunity in a thriving rental market-don't miss out! (id:19593)
Collingwood, Ontario
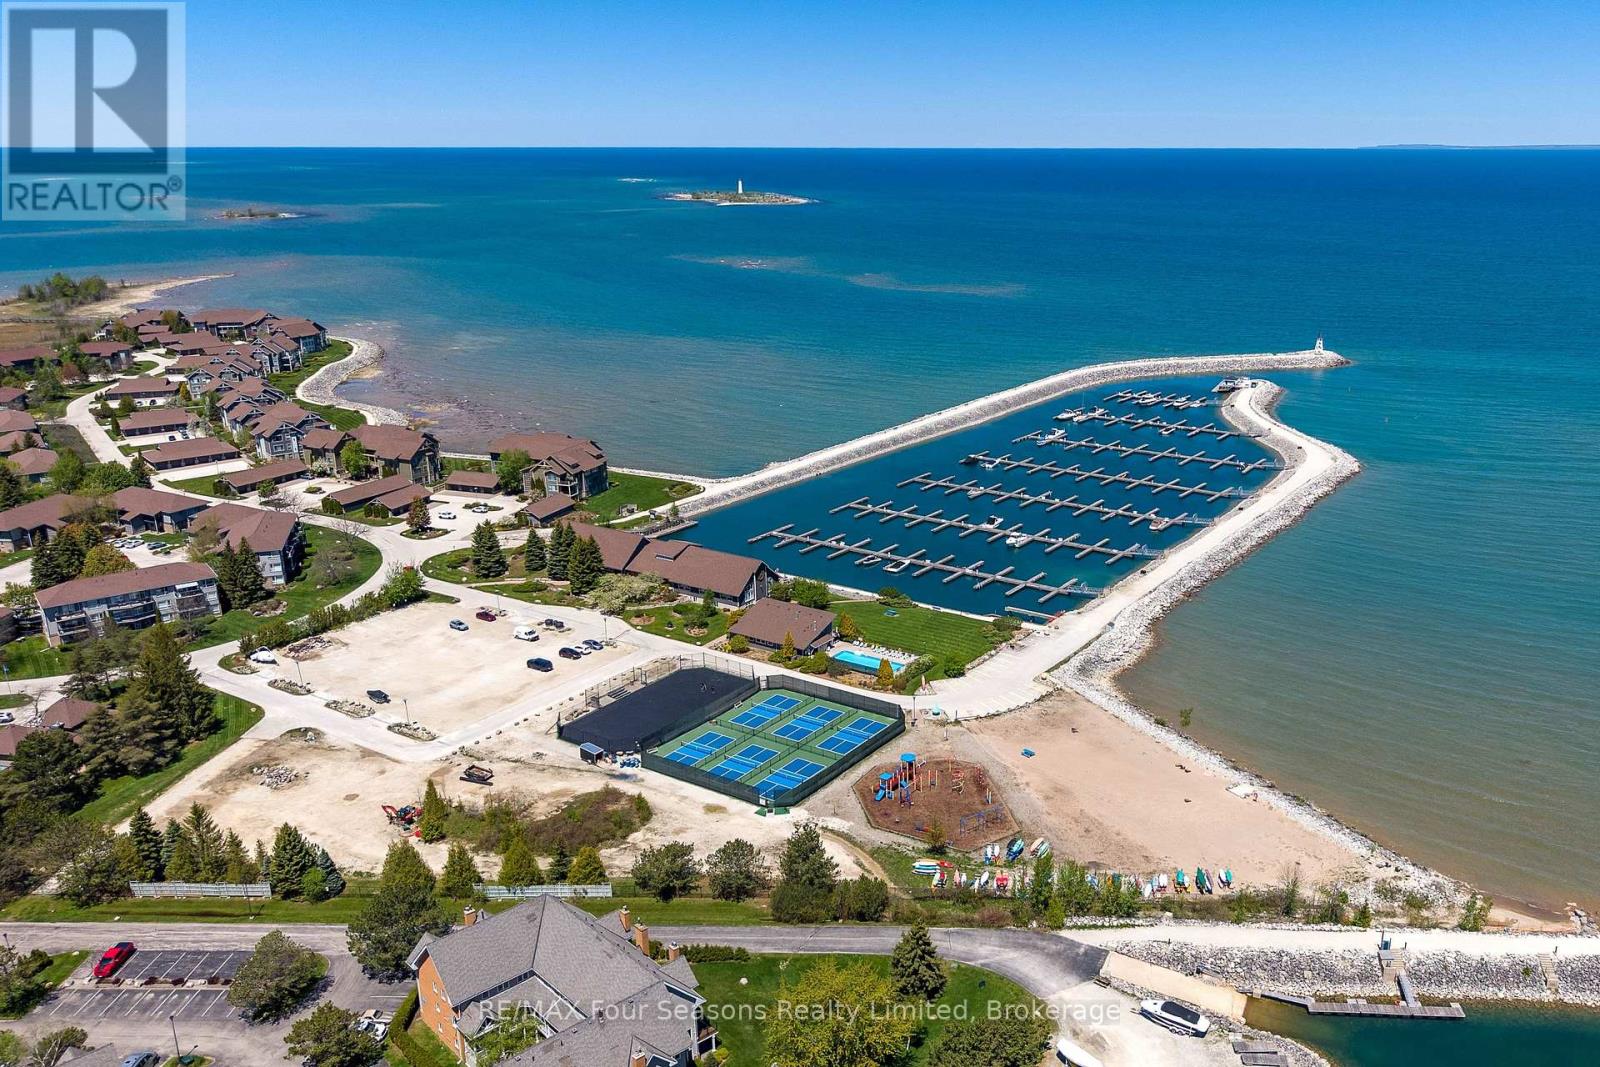
xperience the best of waterfront living at Lighthouse Point Yacht & Tennis Club -a highly sought-after community spanning more than 125 acres along the shores of Georgian Bay and offering an unmatched collection of resort-style amenities. This beautifully appointed ground-floor end unit offers 3 bedrooms, 2 bathrooms, and approximately 1,396 square feet of thoughtfully designed living space. Bright and welcoming, the open-concept kitchen and living area are ideal for entertaining, while expansive windows and a cozy gas fireplace create a warm, sun-filled atmosphere throughout. Step outside to two spacious private patios, accessible from both the living room and the primary suite - perfect for morning coffee or relaxing after a day on the trails or water. The primary retreat features double closets, a private ensuite with walk-in shower, and direct patio access. Two additional generously sized guest bedrooms and a second full bathroom provide ample room for family and visitors. Designed for four-season living, this unit also includes a large foyer, laundry and two private storage lockers with plenty of space for skis, bikes, and outdoor gear. Residents of Lighthouse Point enjoy an exceptional lifestyle with amenities that include: *Outdoor swimming pools *Recreation Centre~ indoor pool, sauna, hot tub, fitness centre *Nine tennis and pickleball courts * Private Marina with rental opportunities *Over two kilometers of scenic waterfront walking trails. Whether you're searching for a weekend retreat, investment opportunity or a full-time residence, this rare offering combines luxury, comfort, and the natural beauty of Georgian Bay in one extraordinary waterfront community. View the Virtual Tour! (id:19593)
Collingwood, Ontario
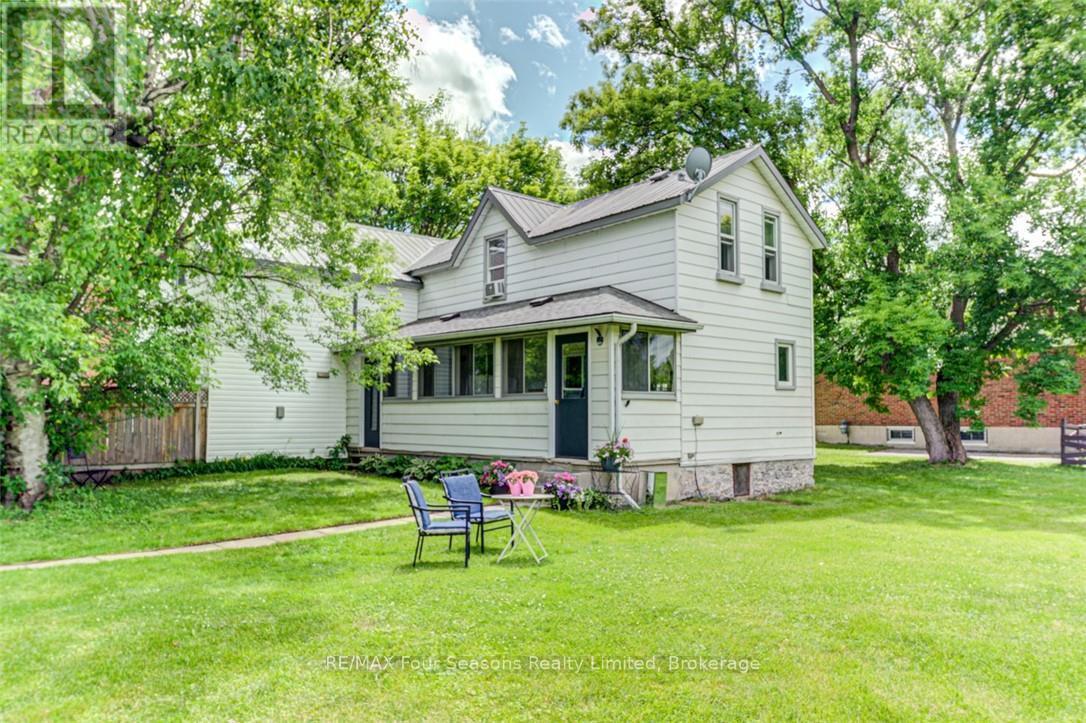
EXCEPTIONAL TRIPLEX INVESTMENT Opportunity in Collingwood! Discover a prime investment opportunity with this well-maintained triplex generating an impressive annual rental income of $61,800 ($5,150/month). Tenants pay all utilities and snow removal, maximizing your return. This property features three self-contained units, each offering 2 bedrooms and a 4-piece bathroom, all separately metered for convenience and efficiency. Situated on a generous 97 x 133 ft lot in a highly desirable location, this property offers incredible potential for future development. Under current Town of Collingwood guidelines there is potential for *Severance to create 2 lots *Development of up to four units on each lot *Construction of a garage or coach house. *Building two homes on newly created lots *Conversion to a single-family residence or custom dream home (Buyer to complete due diligence to confirm their intended use). The property has had numerous upgrades, including: *Durable metal roof and asphalt roof on porch 2025 (Apartment 3 ) *Updated electrical (breakers for two units) *Some newer windows and vinyl siding *Updated flooring *Newer appliances *Three owned hot water heaters *Stylish designer paint throughout. With A++ tenants already in place, this is a turnkey investment ideal for both seasoned investors and those entering the market. Located within walking distance to historic downtown Collingwood, you'll enjoy easy access to shops, restaurants, theatres, and the beautiful shores of Georgian Bay. Plus, you're just a short drive to Blue Mountain Village, Thornbury, and the world's longest freshwater beach. A rare opportunity in a thriving rental market-don't miss out! (id:19593)
Kitchener, Ontario
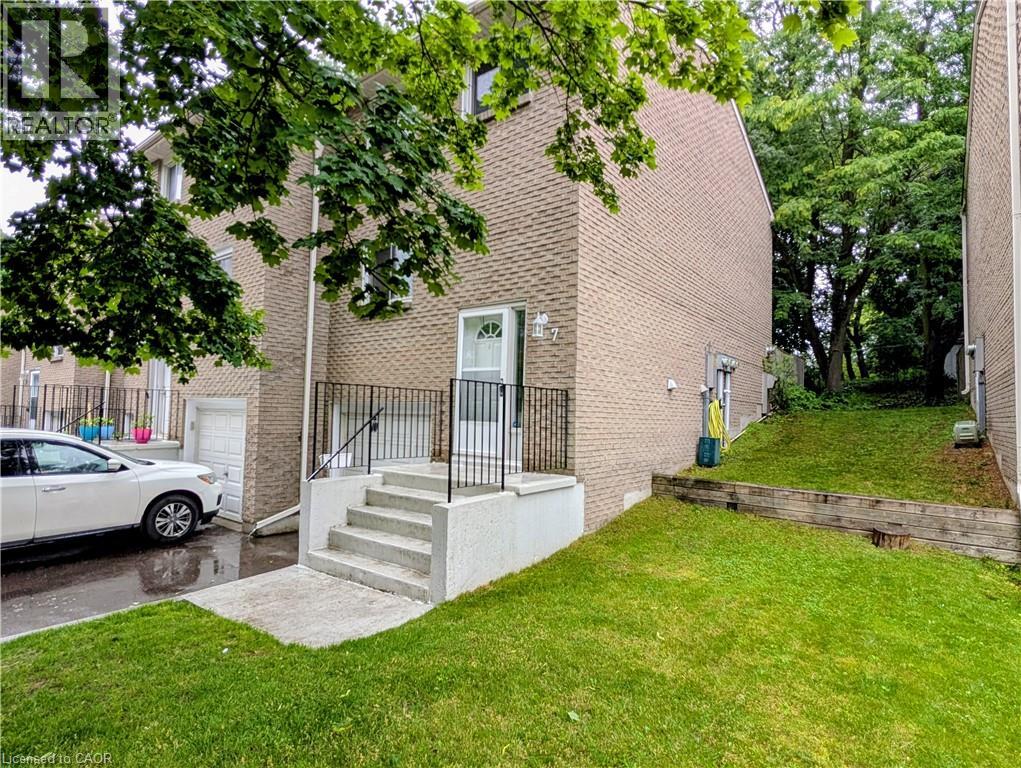
Rare Opportunity: Gorgeous End Unit Townhouse - Steps to Skiing, Schools, and Transit! Great For First-Time Buyers & Buyers Downsizing! Incredible value in this beautifully maintained, carpet-free 3-bedroom, 2-bathroom townhouse located in one of Kitchener's most active and convenient neighborhoods. NEW COMFORT UPGRADE (JUNE 2026): This home now features a brand-new, highly efficient multi-zone heat pump system that provides both premium heating and cooling throughout the house. Professionally installed by Delta Air Systems, this eco-friendly upgrade keeps your utility bills low year-round. Best of all, it comes with a 12-year parts warranty that can be registered directly in the new homeowner's name for complete peace of mind! Combined with the cozy gas fireplaces, this home offers top-tier comfort and efficiency. INTERIOR HIGHLIGHTS: The bright kitchen boasts vinyl floors, a tiled backsplash, stainless steel appliances, and a large window. The open-concept living/dining area features durable laminate floors and walks out to a private, treed back deck with excellent shade. Upstairs, the large primary bedroom includes a walk-in closet. The 2nd bedroom also has a walk-in closet, while the 3rd bedroom features a double closet and a built-in Murphy bed. Enjoy a renovated 4-pc bath with quartz counters and a deep soaker tub. The finished basement offers a massive rec room perfect for a home theater, games area or gym. Also featuring a renovated 2-pc bath, and direct garage entrance. UNBEATABLE LOCATION: Walk to school! Howard Robertson PS is right across the street! Adventure is around the corner at Chicopee Ski & Summer Resort for winter skiing/tubing and summer biking. Minutes to Hwy 8/401, the Fairway LRT station, and CF Fairview Park Mall. Very reasonable condo fees INCLUDE water! Low property taxes and a new 2025 water softener make this turn-key gem an unmatched value. (id:19593)
Bracebridge, Ontario
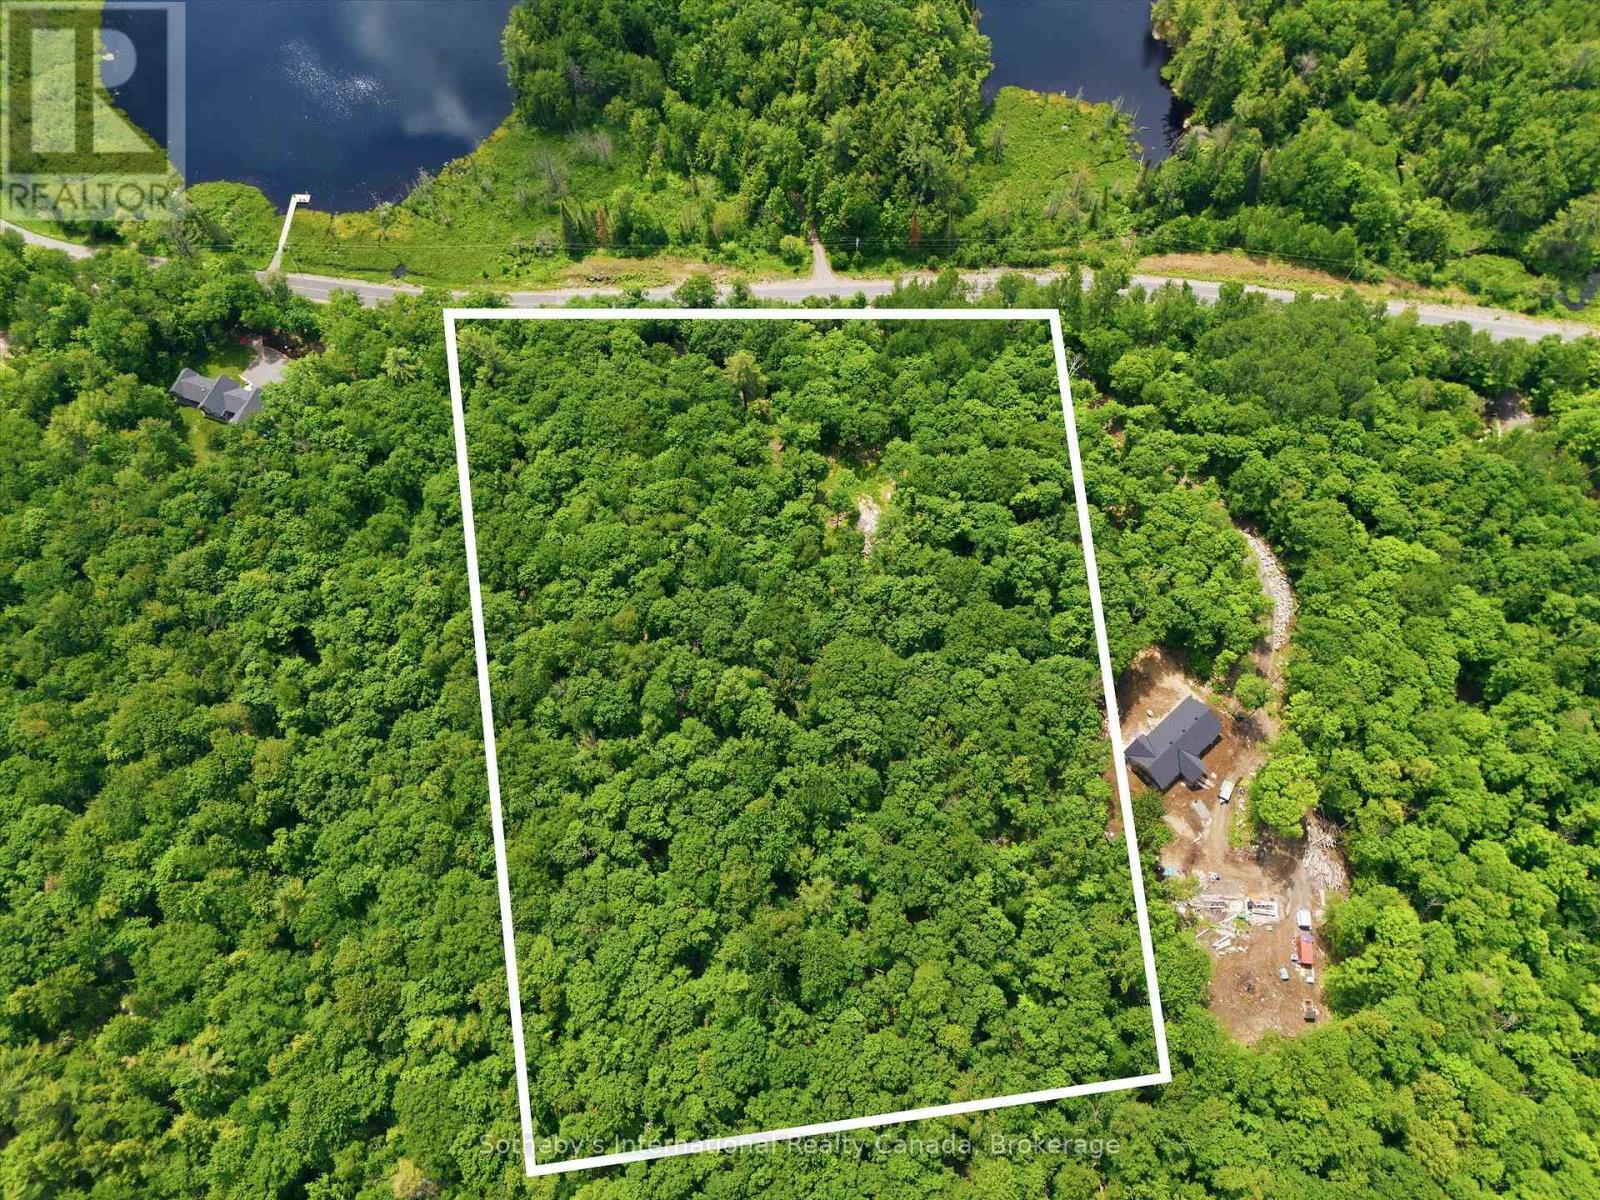
The perfect home begins with the perfect piece of land. Discover the opportunity to build your dream home or country retreat on this beautiful 5+ acre property on desirable Fraserburg Road in Bracebridge. Featuring a newly installed driveway leading to a cleared, elevated building site with lake views, this exceptional property offers the perfect balance of privacy, convenience, and natural beauty. Surrounded by mature trees and Muskoka's picturesque landscape, you'll enjoy a peaceful setting with plenty of space to create the lifestyle you've always imagined. Build a custom home, detached garage, workshop, gardens, outdoor entertaining spaces, walking trails, or simply your own private retreat in one of Muskoka's most desirable settings. With much of the groundwork already complete, you can begin bringing your vision to life right away. Enjoy the tranquility of country living while remaining just minutes from downtown Bracebridge, where shopping, restaurants, schools, healthcare services, golf courses, trails, and year-round recreation are all within easy reach. Whether you're building your forever home or the perfect weekend getaway, this remarkable property offers the ideal setting to create something truly your own. The driveway is in. The building site is ready. The view is waiting. (id:19593)