
Whitestone, Ontario
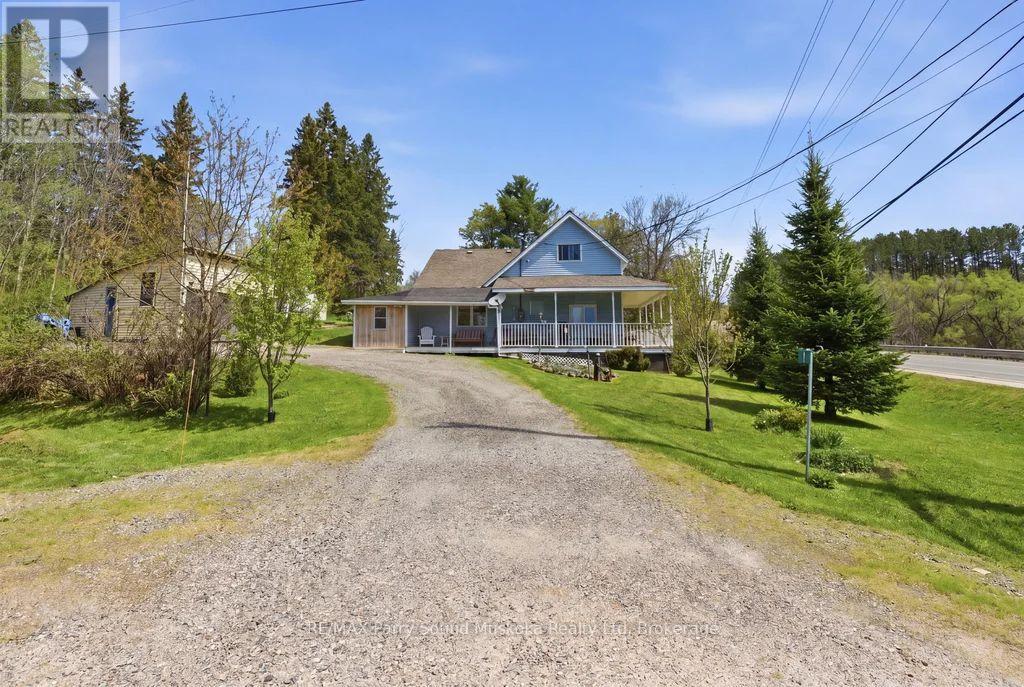
Charming 2-bedroom cottage-country home in Dunchurch with a water view of Whitestone Lake. This property includes the abutting vacant lot with a separate driveway entrance for additional privacy. After purchasing the lot could be sold for additional income to help with renovations or upgrades, tucked away as an investment, or used to create a family compound.Beautifully landscaped with mature trees and plenty of yard space for children to play. Features low-maintenance vinyl siding, forced-air propane heating installed in 2025, a drilled well, and hot water on demand. Enjoy the wraparound porch, 1.5-car garage, 2 sheds, large kitchen and dining room, and spacious living room with large windows bringing in plenty of sun and natural light. A small nook off the living room makes a great office space with a view. An unfinished basement and 1.5 car garage.Located in the Municipality of Whitestone with rental potential, this property offers a southeast view of large and desirable Whitestone Lake from your porch, with lake access just a short walk away. A full-service lake with a marina and boat launches, perfect for all your boating needs.Conveniently close to stores, amenities, the community and recreation centre, restaurants, boat launch, park, and beach with swim programs. Public school and nursing station nearby.A great location to raise a family, a home away from home, or a cottage without paying waterfront taxes. Enjoy all-season activities including snowmobiling, cross-country skiing, ATVing, swimming, fishing, boating, and ice fishing. A corner lot with access of a municipal maintained road/highway. This property offers the opportunity to work from home with a view and take the kids for a swim after they are dropped off by the school bus. Live, work, and play the cottage-country dream. (id:19593)
Thorold, Ontario
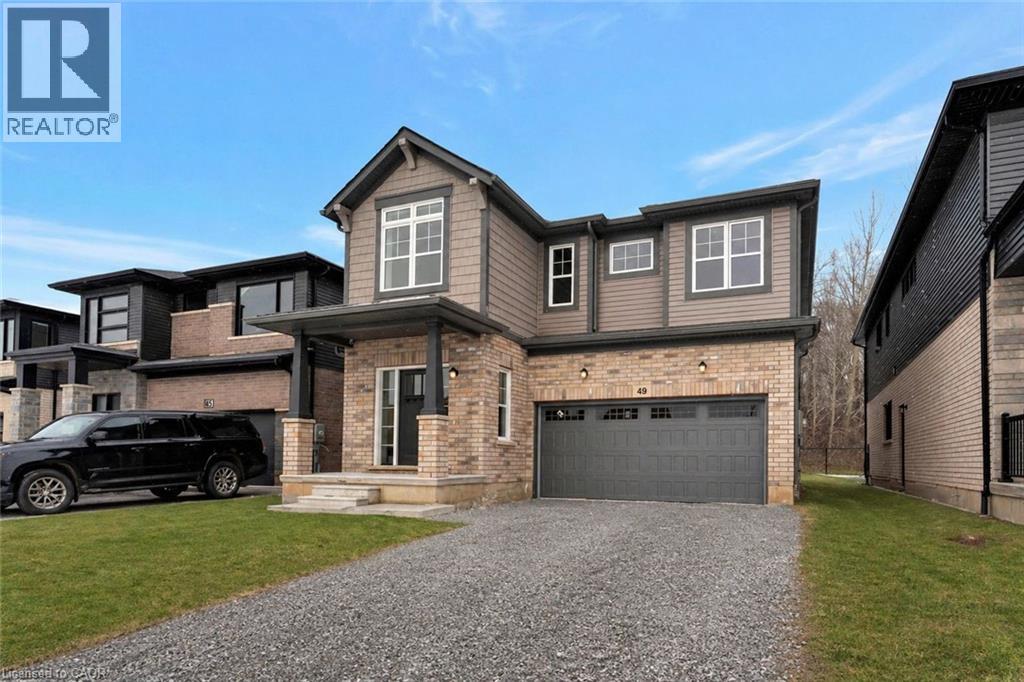
Discover your dream home in this exquisite, brand-new residence nestled on a premium treed lot. This thoughtfully designed 4-bedroom, 4-bathroom home offers a perfect blend of luxury and comfort, featuring a spacious layout ideal for modern living. Step inside to find a professionally designed interior that boasts high-end finishes and an abundance of natural light. The open-concept main floor is perfect for entertaining, showcasing a gourmet kitchen with state-of-the-art appliances, a generous island, and elegant cabinetry. The adjacent living and dining areas offer a seamless flow, making gatherings a delight. Retreat to the spacious bedrooms, each offering ample closet space and large windows that frame serene views. The master suite is a true sanctuary, complete with a luxurious en-suite bathroom featuring double vanities, a walk-in glass shower and a lavish soaker tub. The unfinished basement, equipped with egress windows and a separate entrance, would provide additional living space that could serve as a an in-law suite, family room or home office. Featuring a rough in for bathroom and kitchen! Located just moments from a major highway, this home offers easy access to all amenities, including shopping, dining, and recreational options. Enjoy the tranquility of a wooded setting while being close to everything you need. This exceptional property is a rare find and is ready to welcome you home. Don’t miss the opportunity to make it yours! (id:19593)
Breslau, Ontario
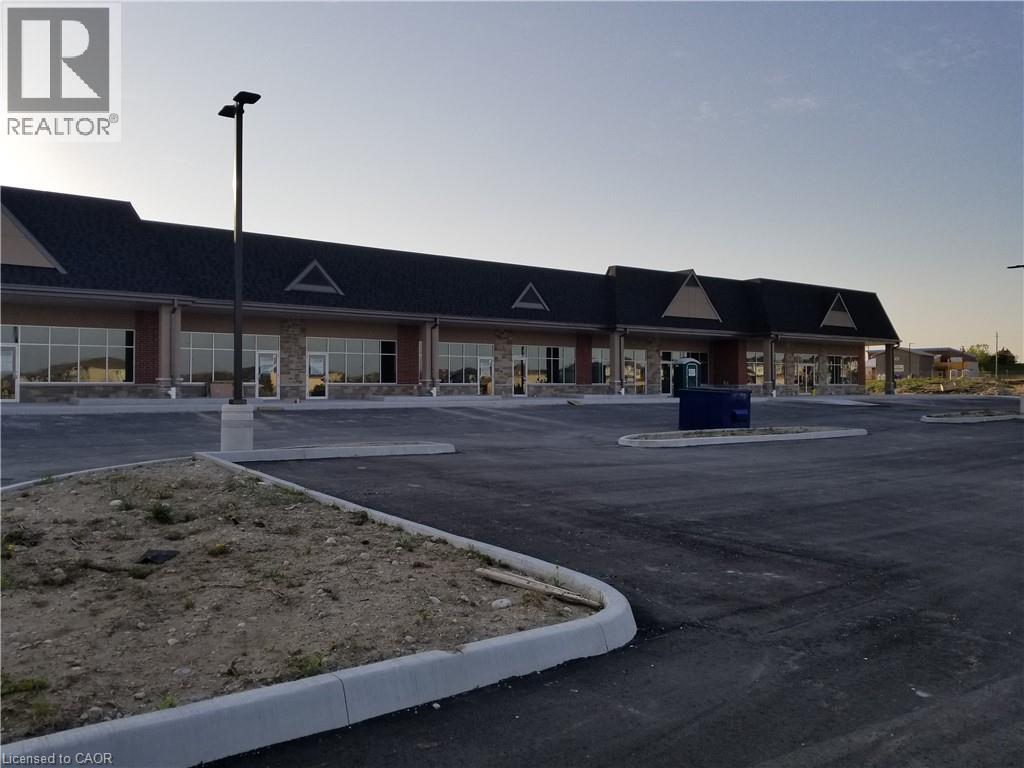
Now Leasing - Phase 3 at Breslau Commons! Don't miss his prime leasing opportunity in Building F offering 2,558 sq. ft. of flexible space in a vibrant retail plaza near the fast growing Hopewell Crossing community. Ideal for a restaurant, pub, financial institution, spa, dance studio, or commercial recreation use, this location is perfectly positioned to serve the area's expanding residential base. Plus, a planned GO station within walking distance ensures easy access and increased foot traffic, making this an ideal location to grow your business. (id:19593)
Cambridge, Ontario
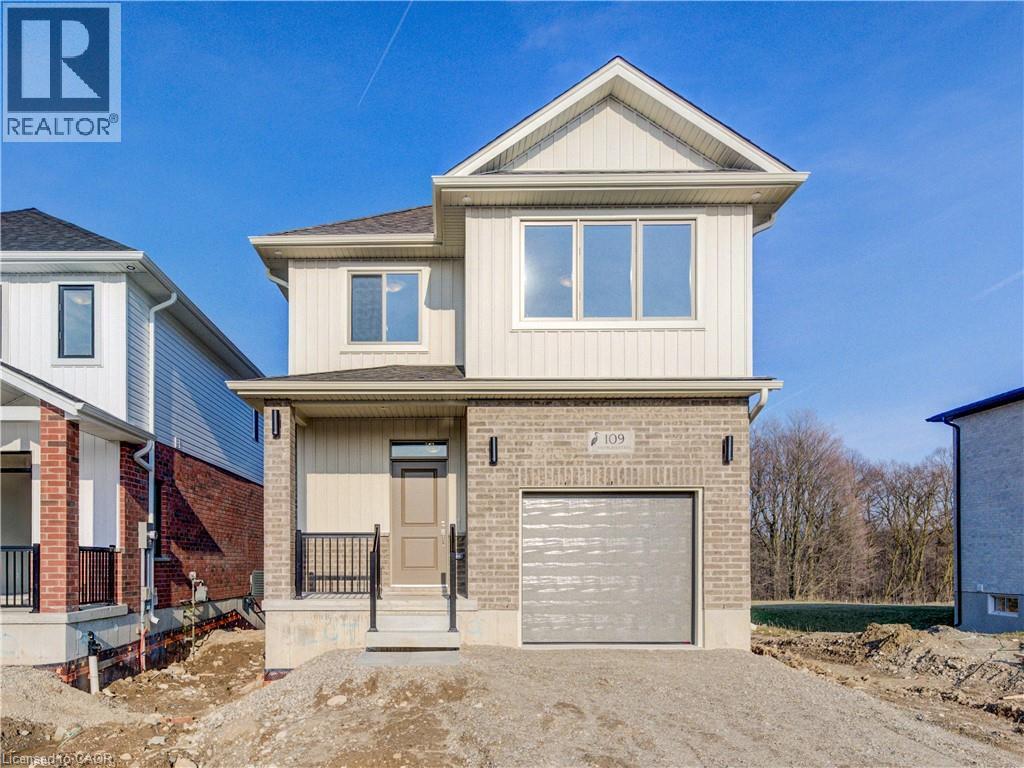
Be the first to live in this BRAND NEW HOME—NEVER LIVED IN, WITH BRAND NEW EVERYTHING! Welcome to The Beasley by Ridgeview Homes, a beautifully designed 4-BEDROOM, 2.5-BATH home available for lease in the highly sought-after Westwood Village in Cambridge. Situated on a premium extra-deep lot BACKING ONTO FORESt and walking trails, this property offers exceptional privacy with NO REAR NEIGHBOURS, SCENIC VIEWS, and a peaceful outdoor setting—perfect for those seeking tranquility. The main floor showcases STUNNING CUSTOM FINISHES throughout, featuring a bright, carpet-free layout with 9-ft ceilings and an open-concept design ideal for both everyday living and entertaining. Large windows throughout the home allow an abundance of natural light to fill every space, creating a warm and inviting atmosphere. The custom 2-tone kitchen is thoughtfully designed with Quartz countertops, an extended breakfast bar, and 36” upper cabinetry, combining style with functionality. The space flows seamlessly into the living and dining areas, all enhanced by the natural light and views of the backyard. Upstairs, the XL-sized Primary Bedroom offers generous space, a walk-in closet, and a well-appointed 4PC Ensuite. Three additional Bedrooms provide flexible space for family, guests, or a home office, complemented by a second Full 4 PC Bathroom and convenient second-floor Laundry.The unfinished walk-out basement adds valuable extra space and versatility. This home comes fully equipped with 4 Stainless Steel Appliances, Washer and Dryer, Reverse Osmosis System, and Water Softener—offering added comfort and convenience. Located just minutes from parks, shopping, downtown Galt, and with quick access to Highway 401, Kitchener, and Conestoga College, this is an exceptional lease opportunity in a growing, well-connected community. (id:19593)
Waterloo, Ontario
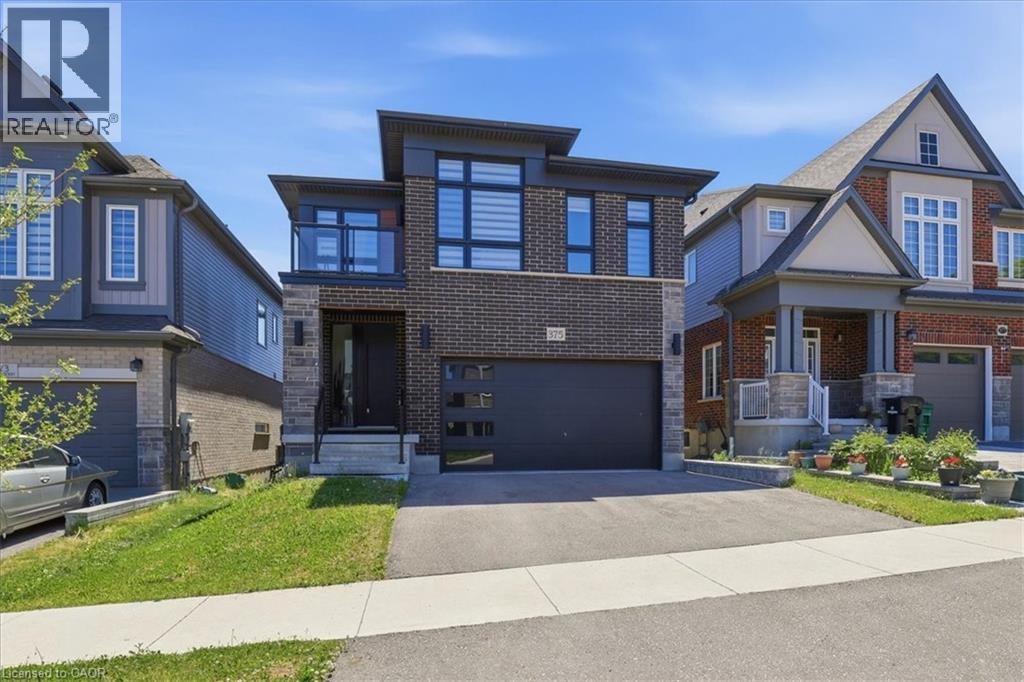
Fully loaded with upgrades and featuring a WALKOUT BASEMENT, this impressive executive home offers over 2,500 square feet of beautifully designed living space in one of Waterloo's most sought-after family communities, Vista Hills . This contemporary thoughtfully designed main floor showcases 9-foot ceilings, a spacious family room with hardwood flooring, and a stunning kitchen complete with quartz countertops, a large island, and breakfast bar seating—perfect for everyday living and entertaining. A convenient main floor laundry room, mudroom, custom zebra blinds, and pot lights throughout add both style and functionality. The fully fenced backyard is an added bonus for families, children, and pets. Upstairs, all four bedrooms enjoy ensuite privilege, providing exceptional comfort for family and guests. 3 FULL BATHROOMS on the upper level make this home ideal for a growing family. The spacious primary suite features a large walk-in closet, private balcony access, and a luxurious ensuite with double sinks, a deep soaker tub, and an oversized glass shower. Three additional generously sized bedrooms are complemented by their own bathroom access. The unfinished walkout basement offers outstanding future potential, whether for an in-law setup, multigenerational living, or a spacious recreation room. Large windows and double sliding doors flood the space with natural light and provide direct access to the backyard. Ideally located just steps to schools, parks, trails, direct University of Waterloo transit, Costco, shopping, restaurants, and all the conveniences of the Ira Needles corridor, this exceptional home combines luxury, space, and an unbeatable location. Additional features include an electric vehicle charger rough-in, offering added convenience and future-ready functionality for today's homeowner. Some photos virtually staged. (id:19593)
Turkey Point, Ontario
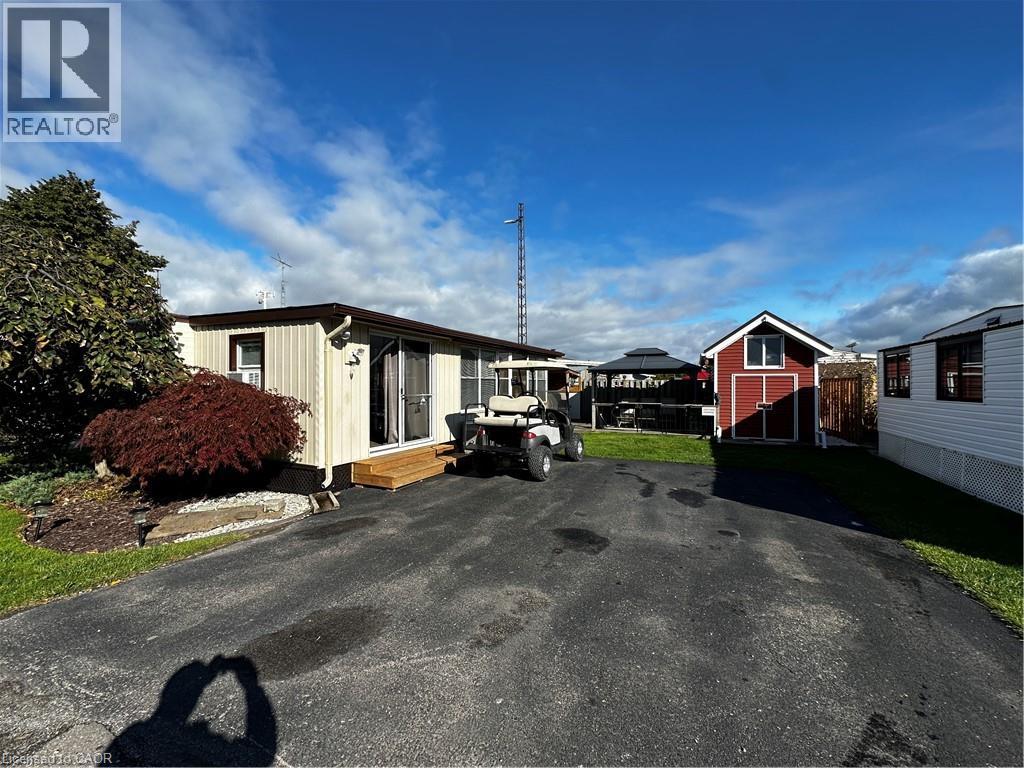
Pristine trailer for sale in the Turkey Point Macdonald Marina! 684 sqft, 2 bed 1 bath, 1 boat slip and its very own laundry. Trailer has new TPD roof (2023), new steel roof on bump-outs (2022), new roof on sunroom (2022), new memory board in furnace (2020), 60 amp service + hydro at the dock, it also features a 2 year old ductless split with the option to heat and cool. Large deck with gazebo creates perfect vibe to enjoy your outdoor living space. Comes with shed for extra storage. Sellers willing to provide accommodation to the Buyers during the off season when the park is closed for a fair monthly fee. (id:19593)
Oakville, Ontario
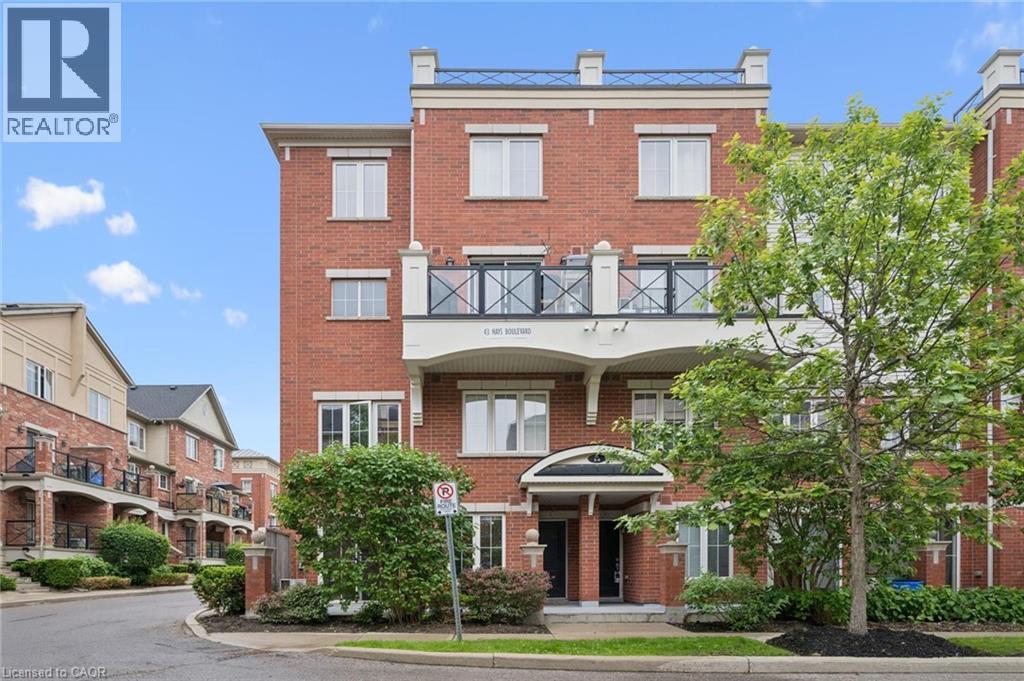
This rare end unit has extra windows which combined with it’s coveted above ground elevation make it a prime suite in the complex; and no wasted sqft on pesky stairs… we’re talking 100% single floor living folks! An interior facing suite means an exterior patio you’ll actually want to use, and no traffic or road noise Desirable open concept layout features 2 bed, 2 bath and den nook at the front. One underground parking spot means no more shovelling snow, and finally a dry and secure place to store your car; plus an owned locker. Great value condo fee is only $421 includes water and doesn’t include unnecessary extras that drive up condo fees over time. Unbeatable location! Near major amenities like the new multi-billion Oakville Hospital, Halton region Police Headquarters, and Walmart/amenities hub for Oakville with tons of restaurants and shops. Short walk to Memorial Park with playground, pond, garden plots, basketball court, and right next to the Oak Park Dog Park. 10 min drive to Oakville GO train station and QEW. Make this large-bright suite in the heart of Oakville your home today, before it’s gone! (id:19593)
Owen Sound, Ontario
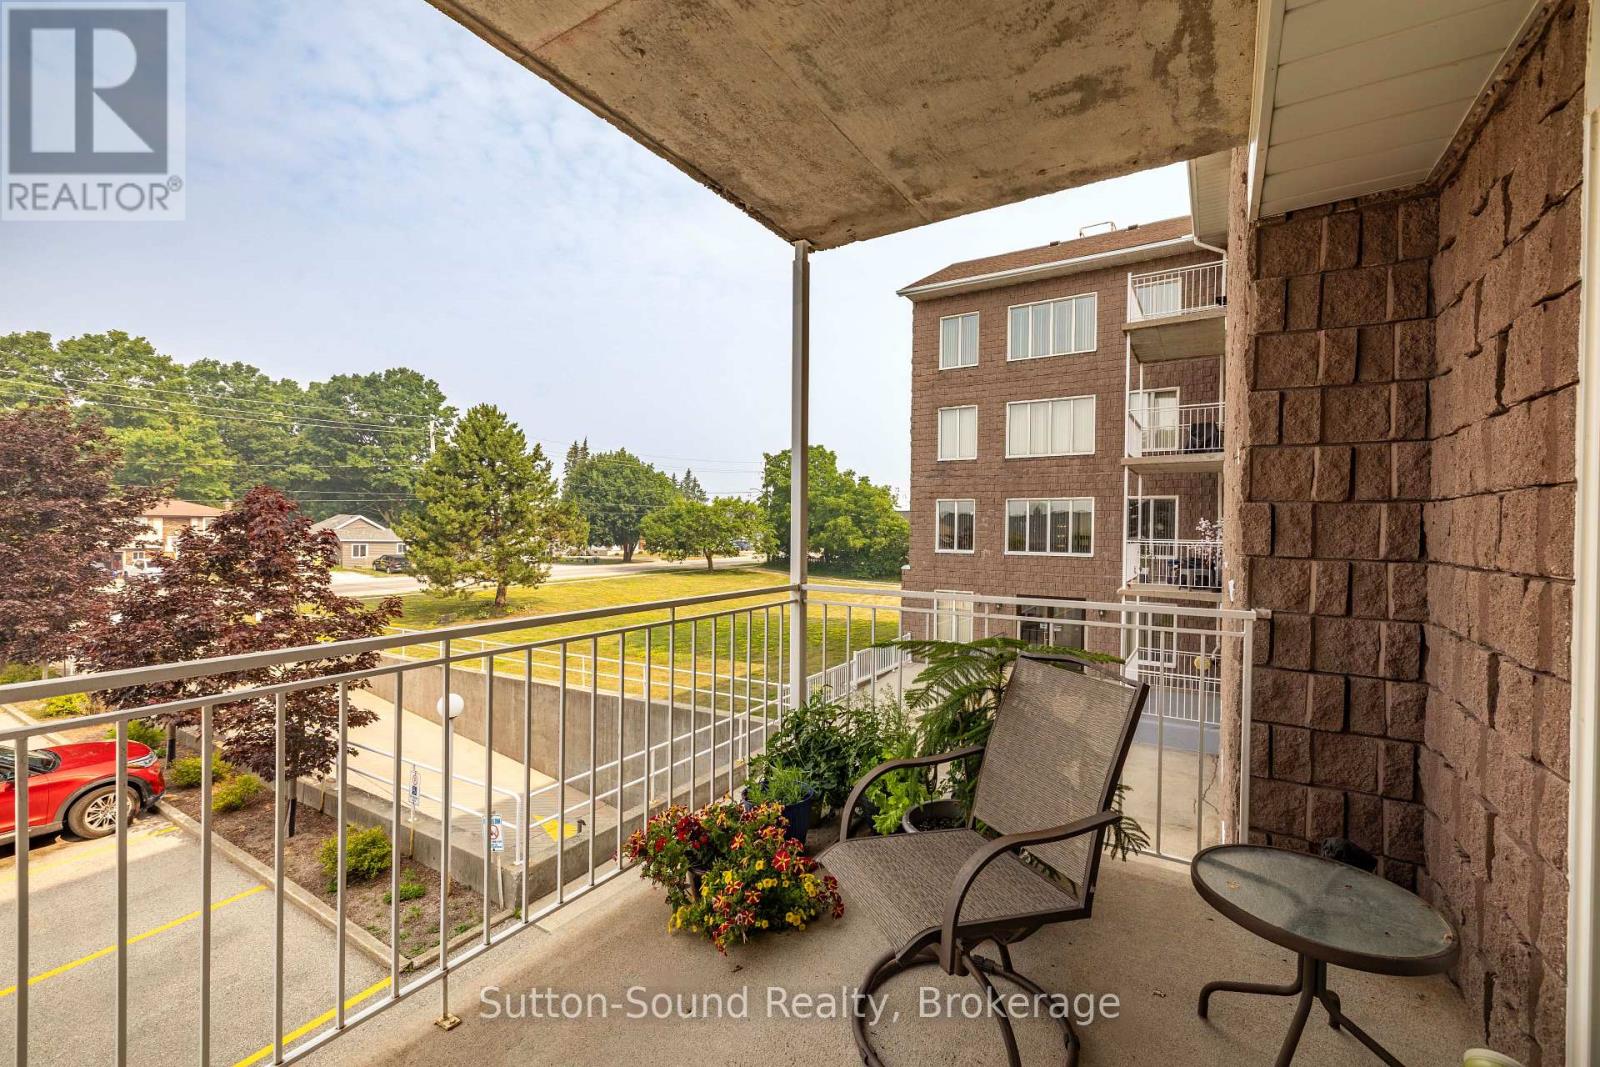
Utility costs of less than $100. a month...... amazing. Meticulously Maintained and Fully Updated 2nd Level Two bedroom Condo within sought after Stavely Court-Bright in both Decor and an abundance of Natural Light. This Home boasts a spacious Open Concept Living/Dining area leading to the large balcony, Generous master bedroom featuring both a Double and Single Closet, Secondary Bedroom could be used as a Den (Double Closet), Sleek Kitchen accompanied by added cupboard space including pull-out drawers within lower level cabinetry and added upper cupboards for added storage and tidy organization, In Suite Laundry and LOADS of Closet Space throughout. Numerous updates including walkin shower bathroom, luxury vinyl flooring, Newer Appliances Owned HWT, (Stackable Washer/Dryer and Stove) and overall aesthetically pleasing neutral color. This Condo Unit includes an INDOOR UNDERGROUND PARKING space in addition to outdoor parking for visitors, Large Private Storage Unit on same Level as Unit, use of the on-site Fitness Room and Games Room. Professionally and Exceptionally Maintained Common Areas throughout the Entire Building. Steps from Public Transit and Walking distance to all East Side Amenities including Grocers, Retailers, Pharmacies and Starbucks! The Julie McArthur Regional Rec Centre is just up the street. Experience easy LOW MAINTENANCE Living at its FINEST-Perfect for First Time Home Buyers and Downsizers alike! (id:19593)
Magnetawan, Ontario
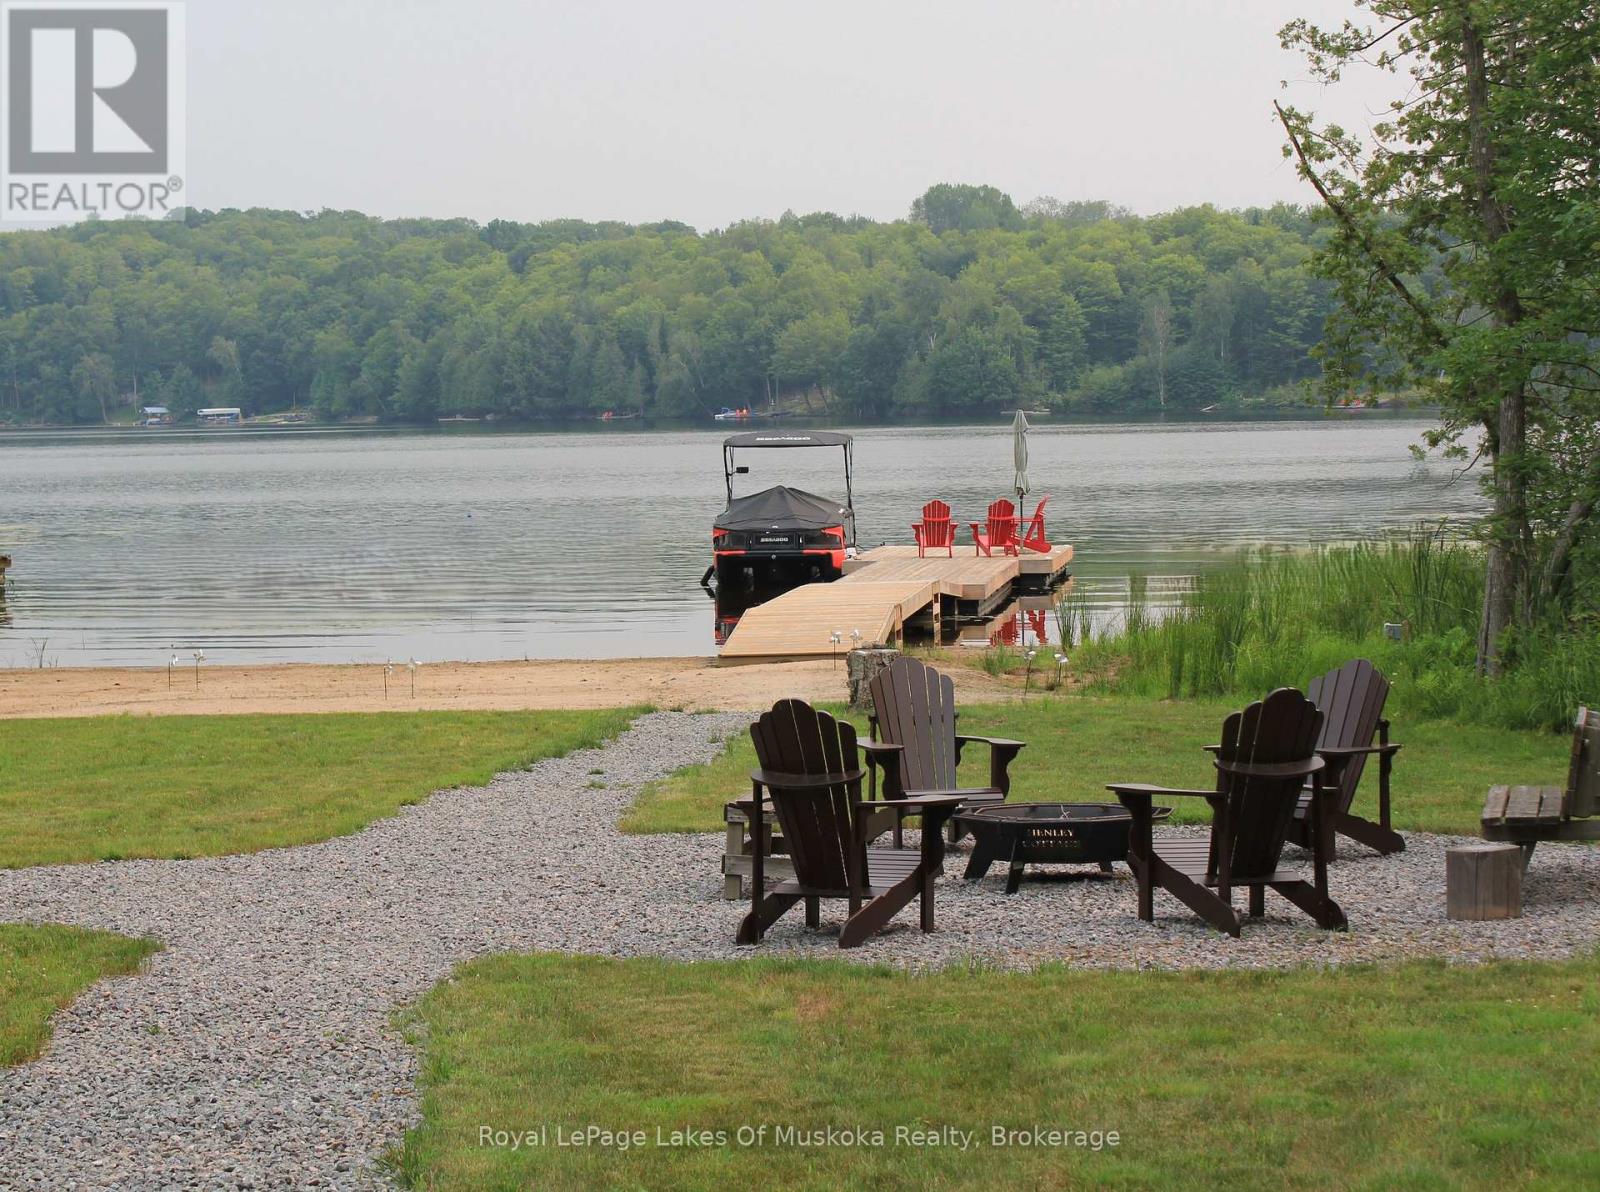
The quiet hiss of a French press, followed by the distant call of a loon across the morning mist-that is your new alarm clock on Lake Cecebe. Newly constructed on 3.2 acres of classic white pine acreage, this architectural build gracefully bridges the gap between rugged northern privacy and highly refined lake living.Inside, the great room centers around a towering, floor-to-ceiling fireplace crafted from local stone, a striking focal point that anchors the open-concept layout. Large expanses of glass frame completely unobstructed, long-range vistas of the water, bringing the changing seasons directly into your living space. The kitchen is geared toward seamless entertaining, outfitted with high-end appliances, with a butler's pantry/main-floor laundry tucked out of sight. A dedicated home office provides a quiet pocket for remote work, backed by reliable connectivity.The four-bedroom, three-bathroom layout is thoughtfully spaced to give hosts and guests their own quiet corners. The lower level features cozy radiant floor heating, providing an inviting, consistent warmth underfoot that makes the space perfect for year-round comfort. When the afternoon breeze picks up, the Muskoka room, equipped with Weatherwall windows, quickly becomes the preferred sanctuary to watch the waves without the wind.The Shoreline: Deep, clean water along 3.2 acres of gently sloping, pine-clad terrain.The Outbuildings: A spacious, detached garage and workshop, fully prepared to house water toys, snowmobiles, or creative projects.The Location: Just minutes from the historic locks of Magnetawan. Lake Cecebe offers over 40 kilometers of interconnected boating, letting you explore all the way to Burk's Falls by boat.Access: Fully winterized with municipally maintained road access, making winter weekends as effortless as mid-summer dock days.Trade the concrete for the shoreline. Your keys to Lake Cecebe are ready. (id:19593)
Breslau, Ontario
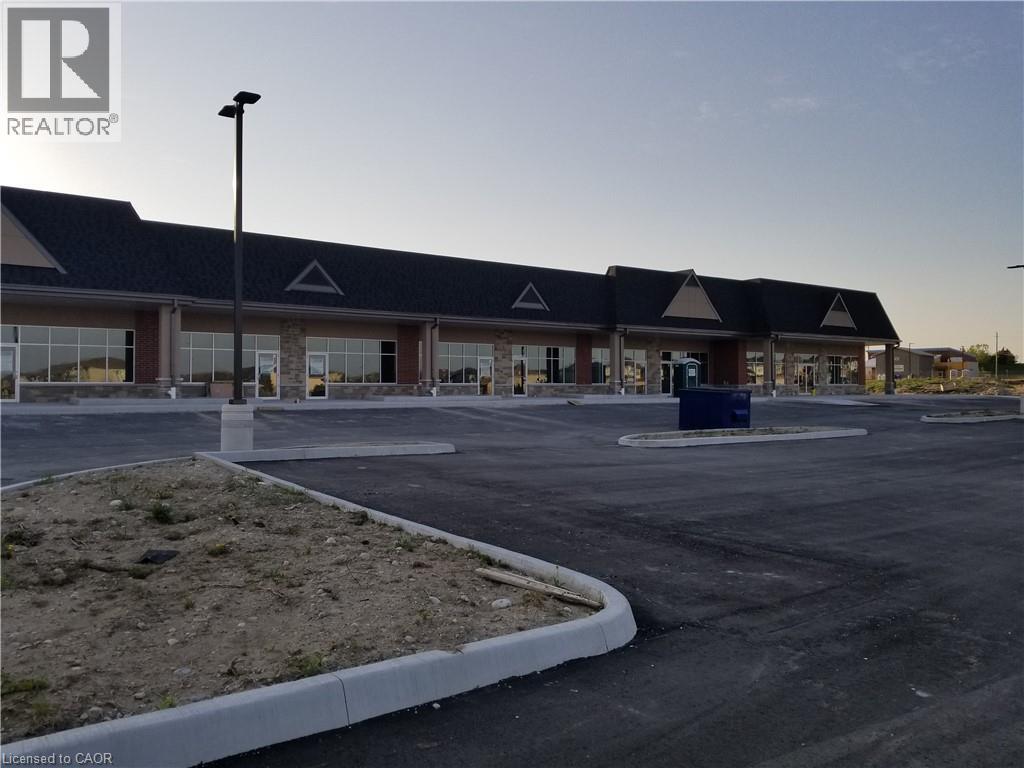
Now Leasing - Phase 3 at Breslau Commons! Don't miss this prime leasing opportunity in Building E offering 2,906 sq. ft. of flexible space in a vibrant retail plaza near the fast-growing Hopewell Crossing community. Ideal for a restaurant, pub, financial institution, spa, dance studio, or commercial recreation use, this location is perfectly positioned to serve the areas expanding residential base. Plus, a planned GO station within walking distance ensures easy access and increased foot traffic, making this an ideal location to grow your business. (id:19593)
Algonquin Highlands, Ontario
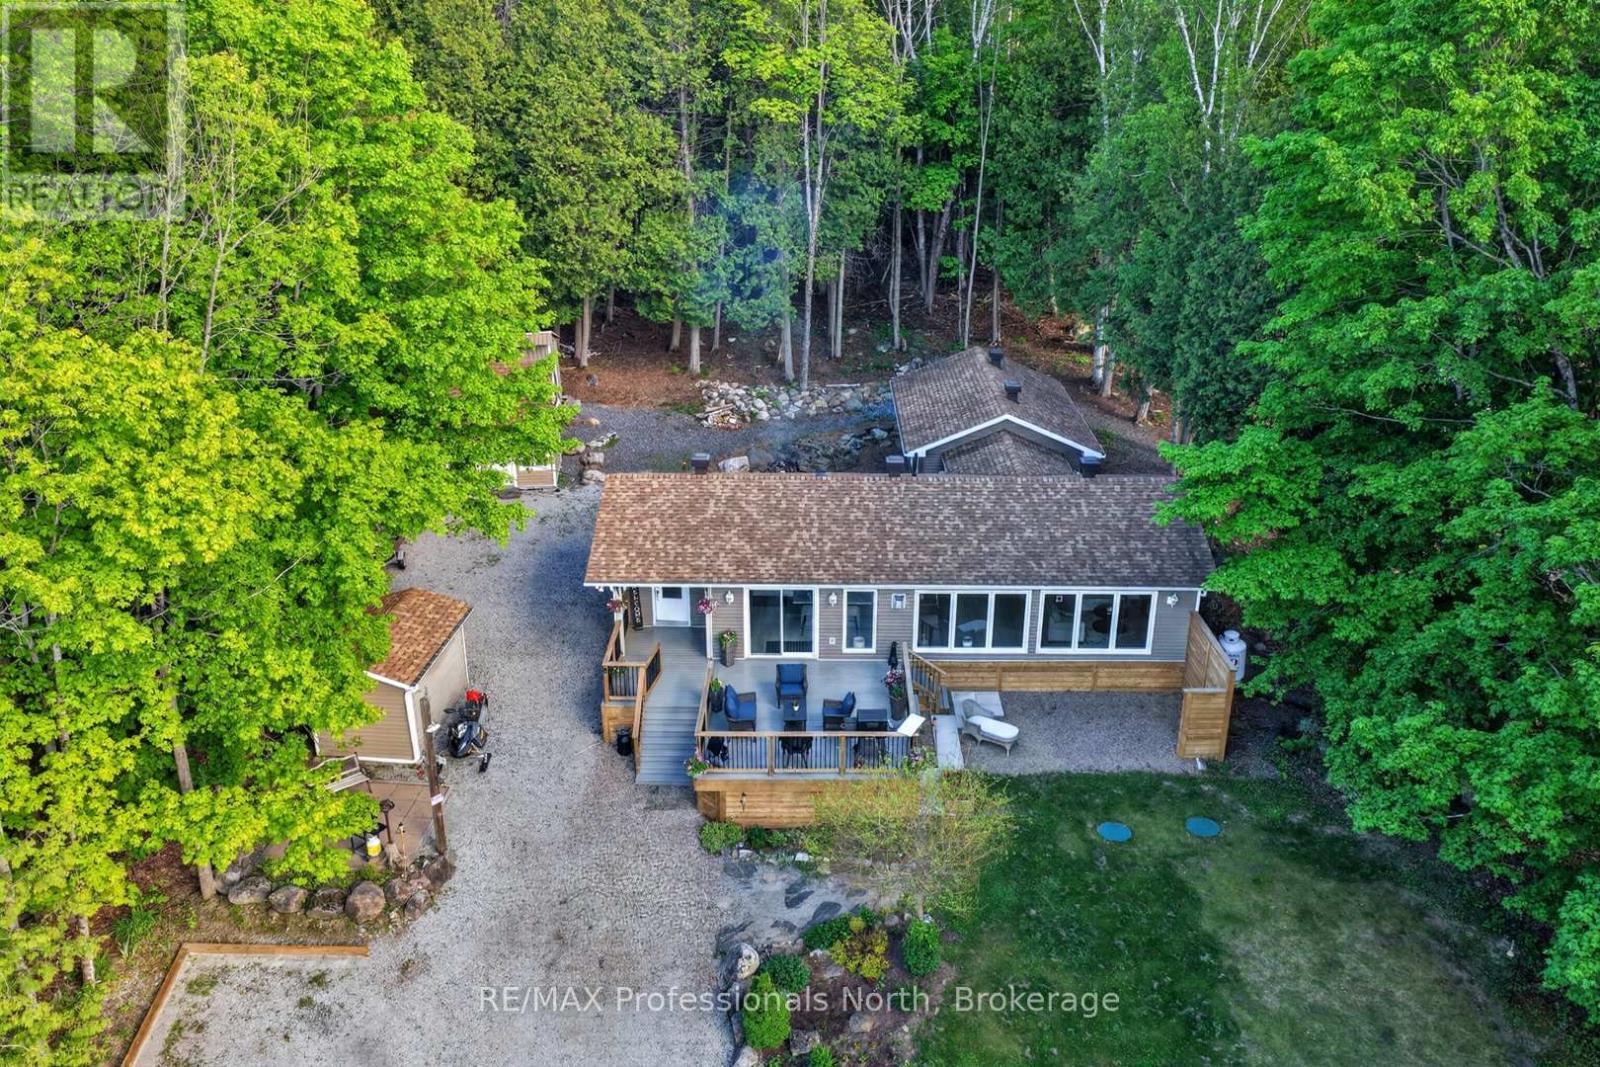
There's a moment when the world outside goes quiet, the trees close in around you, and you think - this is it. That feeling doesn't go away. It's there every morning when the light filters through the pines. Every evening when the fire crackles and the hot tub steams and there's nowhere else you'd rather be. This isn't a weekend escape. This is home.Fully updated and move-in ready, this 3-bedroom, 1.5-bath four-season retreat sits on 0.86 private acres of Canadian Shield beauty - yet you're just minutes from Haliburton, Minden, and Carnarvon with easy Hwy 118 access. The best of both worlds isn't a compromise here. It's the whole point.Inside, everything has been done right. The open-concept kitchen and living area are bright, warm, and built for gathering - white shaker cabinetry, bold mosaic tile backsplash, oversized island with endless room for good food and good company, and a Napoleon gas fireplace set against a dramatic stacked stone wall. Sliding doors spill out to the deck and the forest beyond. You'll stop noticing the city ever existed.Three well-sized bedrooms including a guest room with its own 2-piece ensuite. A sleek 4-piece main bath. Main floor laundry tucked behind barn doors. Every detail considered.Outside, the property delivers. Expansive front deck overlooking a canopy of trees - the kind of view that puts on a show no matter the season. Brand new hot tub (2025). Natural rock firepit. Three outbuildings for the she shed, the workshop, the gear. New septic (2025). Drilled well. And deeded access to Maple Lake - because every home like this deserves a shoreline.Come for the weekend. Stay forever. (id:19593)
Severn, Ontario
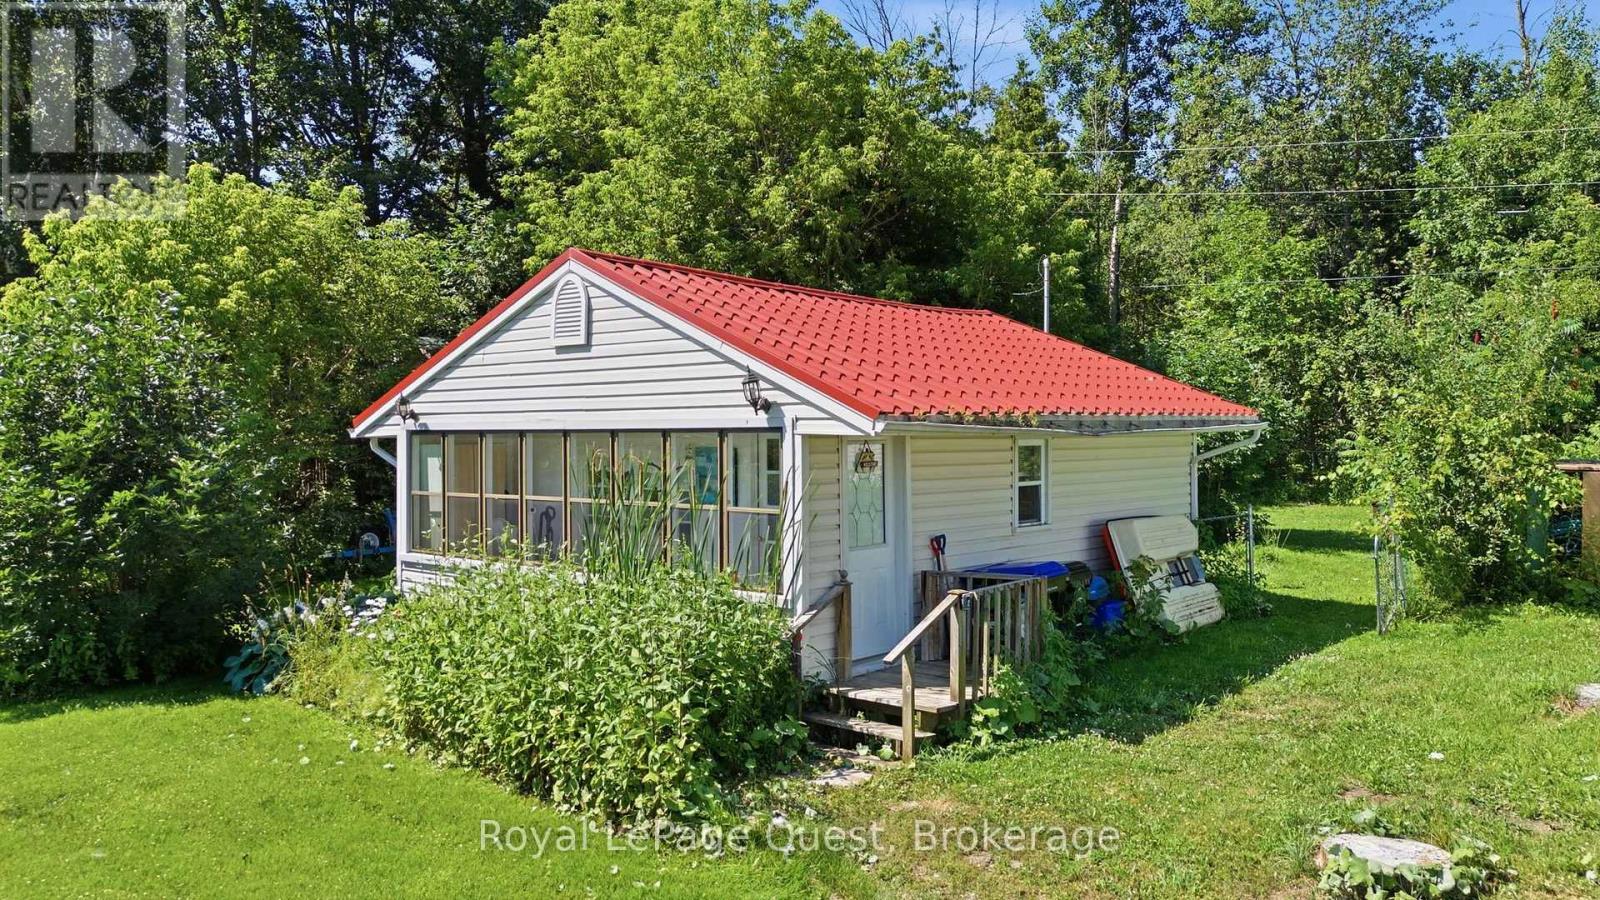
Welcome to this fully finished 2-bedroom, 1-bathroom home on the shores of beautiful Matchedash Bay. Inside, you'll find a comfortable, inviting home with a fantastic living room and a layout that makes the most of the space. With one-floor living and a fully finished interior, this home is an excellent option for first-time buyers or downsizers looking for something comfortable and easy to maintain. Enjoy privacy, very few neighbours, and easy access to the Trans Canada Trail for hiking and biking. Matchedash Bay is also known for its excellent fishing opportunities. Located just 5 minutes from Coldwater and approximately 20 minutes from Orillia, you'll enjoy a peaceful setting without being far from everyday amenities.If you're looking for a fully finished home with a great living space, one-floor living, privacy, and a peaceful setting, this could be the perfect place to call home. (id:19593)