
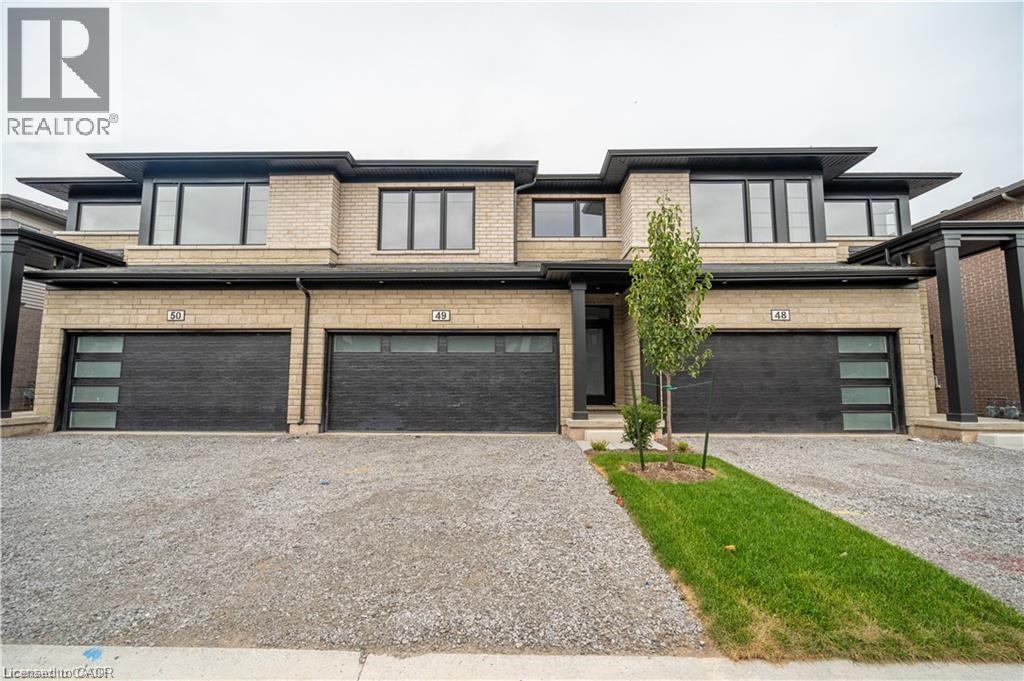
Niagara Falls, Ontario
Welcome to this newly built, stunning townhome featuring 4 spacious bedrooms, 2.5 bathrooms, an open concept layout and modern finishes. Highlights include a double-car garage and driveway, crisp white kitchen, vinyl floors throughout the main floor, upstairs laundry, newer appliances, tankless water heater for endless hot water, and an unfinished basement for extra storage or recreation space! Ideal for a large family looking for a low-maintenance, turn-key home in a great community. Conveniently located only 7 minutes to the Falls and Casino, about 15 minutes to St. Catharine's downtown, and 35 minutes from Hamilton, while being close to the border! (id:19593)
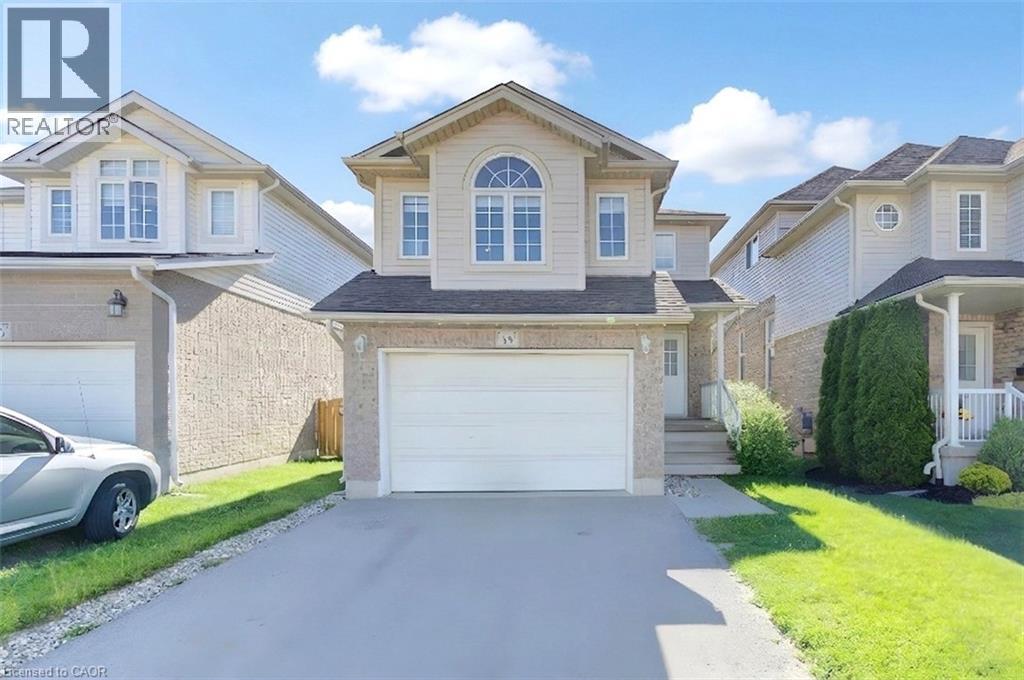
Kitchener, Ontario
Welcome to 39 Chantilly Street, nestled in the highly desirable Huron Park neighbourhood in Kitchener. This beautifully maintained two-storey home offers a functional open-concept layout, stylish finishes, and plenty of space for the whole family. Step inside to a bright, carpet-free main floor featuring a spacious living area, convenient 2-piece powder room, and a stunning white kitchen complete with a large centre island, ample cabinetry, and an adjoining dining area perfect for everyday meals and entertaining. Step down to the living room with sliding doors leading to the backyard patio, creating a seamless indoor-outdoor living experience. Upstairs, you'll find three generous bedrooms, including a spacious primary retreat featuring a walk-in closet and a 4-piece cheater ensuite. A bright front family room with soaring vaulted ceilings provides additional living space, making it the perfect spot for relaxing, working from home, or spending time with family. The fully finished basement expands your living space with a large recreation room, laundry area, and plenty of storage. Outside, enjoy the fully fenced backyard complete with a covered patio and storage shed—ideal for summer gatherings, children, pets, and outdoor enjoyment. Conveniently located close to schools, parks, public transit, shopping, and everyday amenities, this move-in-ready home offers the perfect blend of comfort, style, and location. (id:19593)
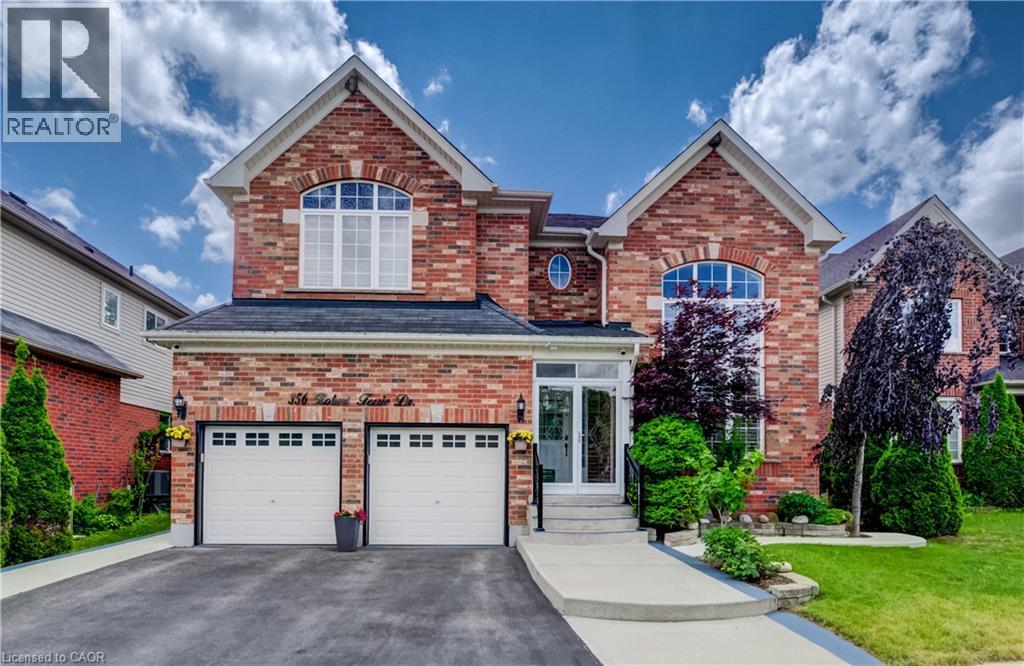
Kitchener, Ontario
2 STOREY HOME SHOWS AAA WITH IN-LAW SUITE! Welcome to 356 Robert Ferrie Drive, Kitchener – an exceptional 2-storey home offering nearly 5,000 sqft of finished living space in a highly desirable family-friendly neighbourhood. The carpet-free main & second floors feature a bright front family room with vaulted ceilings, a private home office with French doors, a 2-piece powder room, and inside access to the double-car garage. The open-concept kitchen boasts stainless steel appliances, a stylish backsplash, centre island with breakfast bar, ample cabinetry, and a walkout to the backyard patio. The spacious dining area and inviting living room with a gas fireplace create the perfect space for everyday living and entertaining. Upstairs, you'll find four generous bedrooms, including a primary suite with a walk-in closet & 5-pc ensuite, plus two additional full bathrooms and convenient upper-level laundry. The fully finished basement with in-law suite adds incredible versatility with 2 bedrooms, a second kitchen, a large rec room, a 3-pc bathroom, a second laundry area, & plenty of storage — ideal for extended family, guests, or potential in-law accommodations. Outside, enjoy your own private backyard retreat, fully fenced and surrounded by mature trees for added privacy. The landscaped yard features a spacious concrete patio and storage shed, creating the perfect setting for outdoor entertaining and relaxation. Located in a highly desirable neighbourhood close to parks, walking trails, shopping, restaurants, public transit, and with quick access to Highway 401, this exceptional home offers the perfect combination of space, comfort, and convenience. Don't miss your opportunity to make this incredible property your next home! (id:19593)
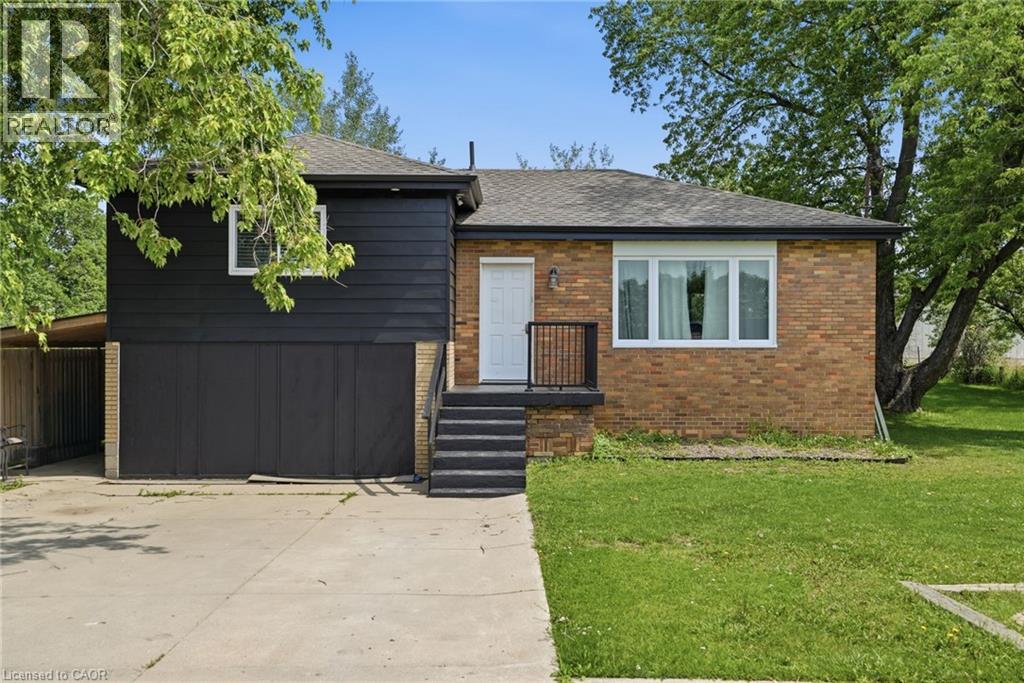
Stoney Creek, Ontario
Welcome home! Set on a picturesque, tree-lined lot just shy of half an acre, this beautifully updated turnkey home offers over $200,000 in upgrades and truly nothing left to do but move in. With a separate entrance to the basement, a roughed-in kitchen, oversized bedroom, and full bathroom, this property is an ideal option for multi-generational living, a nanny suite, or a private teen retreat. The bright, open-concept main floor features seamless luxury vinyl plank flooring throughout, a spacious living room filled with natural light, and an inviting eat-in kitchen designed for both everyday living and entertaining. The chef-inspired kitchen boasts upgraded cabinetry with abundant storage, stunning stone countertops, a large pantry, and plenty of room for a full-sized dining table. Three generously sized bedrooms and a beautifully updated 4-piece bathroom complete the main level. The lower level offers exceptional flexibility with direct access to the backyard. Above-grade windows provide plenty of natural light throughout the spacious rec room, massive bedroom, 3-piece bathroom, utility room, laundry room, and future kitchen area already roughed in and ready for your vision. Major updates include furnace, well pump, and plumbing (2020), windows (2020 and newer), kitchen, flooring, and appliances (2020/21), roof (2024), complete septic system and ejector pump (2025), and a 100-amp electrical panel (2025). Enjoy the peace and privacy of country-style living while remaining just minutes from restaurants, grocery stores, schools, shopping, Costco, Lime Ridge Mall, and major commuter routes including the Red Hill Valley Parkway, Lincoln Alexander Parkway, and QEW. Offering the perfect blend of space, flexibility, convenience, and peace of mind, this exceptional property is one you won't want to miss. (id:19593)
Welland, Ontario
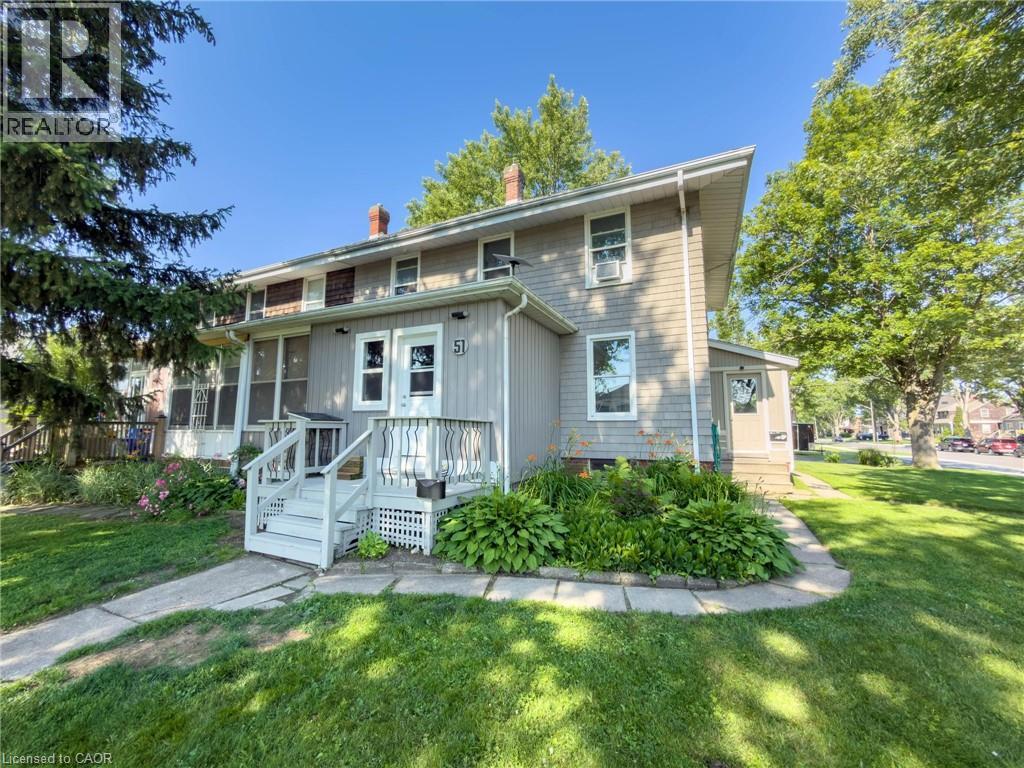
Welcome to 51 Plymouth Road in the heart of Welland! This well-maintained semi-detached home offers a fantastic opportunity for homeowners looking to offset their mortgage by living in one unit while renting out the other. Featuring two self-contained two-bedroom units with separate hydro meters, this property provides flexibility for owner-occupancy, investment income, or multi-generational living. Both units offer functional living spaces, generous storage, ample parking, and a spacious yard for outdoor enjoyment. Recent updates include leveling and insulating the front room with new doors, flooring, and roofing, new shingles on the lower roof (main roof approximately 10 years old), fresh paint throughout, hydro added to the backyard shed and refrigerated storage unit, a new fridge and dishwasher in the upper unit, and a newer stove in the lower unit. The refrigerated storage unit also includes custom-built shelving for exceptional storage solutions. Conveniently located close to schools, parks, shopping, transit, and major routes, this property is perfect for buyers seeking a smart homeownership opportunity with built-in rental income in a growing community. (id:19593)
Minto, Ontario
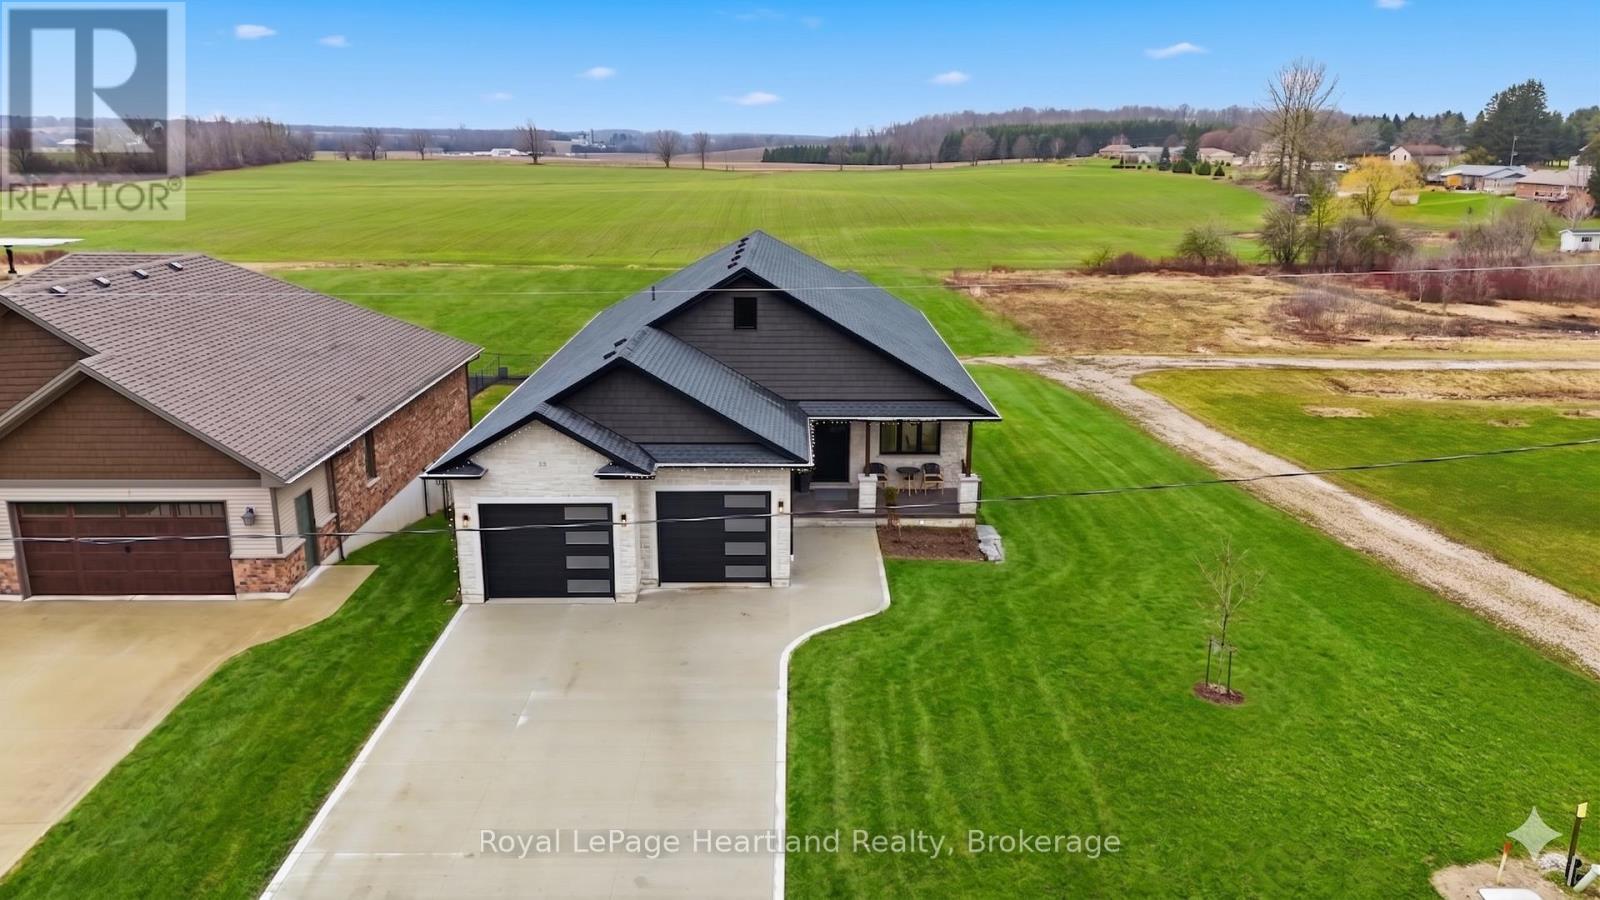
Experience the perfect blend of sophisticated design with a tranquil country backdrop in this stunning 5 bedroom, 3 bath executive stone bungalow. Backing onto serene farmer's fields in a desirable neighbourhood, this home offers a masterclass in open-concept living. The heart of the home showcases a grand living room featuring soaring vaulted ceilings and a jaw dropping floor-to-ceiling gas fireplace providing the perfect gathering space. Culinary enthusiasts will love the chef-inspired kitchen, boasting a waterfall quartz island with seating for 6+, endless cabinetry, a walk-in pantry, and a spacious dining area built for your custom harvest table. Soak in breathtaking, unobstructed sunsets and the perfect BBQ space as you enjoy your massive covered back deck located through grand glass sliders from the main hub of your home. Relax and unwind in the true sanctuary of your Primary Suite, offering double walk-in closets, a spa-like ensuite with a custom tiled walk-in shower, double sinks & those panoramic sunset views. Two additional bright bedrooms, a stylish 4-piece bath, functional main-floor laundry, mud room & welcoming grand foyer complete the remainder of the main floor layout. Envision hosting your favourite people in your bright & spacious rec room benefiting with a walk out thru glass sliders to a concrete patio and enough space for your pool table, home gym and your favourite sectional. With two additional well sized bedrooms, a third full bath with a gorgeous walk-in shower, and ample storage, there is space for every the whole family & their hobbies. From the purposeful design to the stunning finishes of the striking white stone exterior, heated attached double garage, concrete driveway, stair tread lighting and magazine-worthy curb appeal all set on nearly a quarter-acre property on the edge of town, you will be sure to fall in love. Call Your REALTOR Today To View Your New Jaw Dropping Home at 16 Minto St S, Clifford. (id:19593)
Port Dover, Ontario
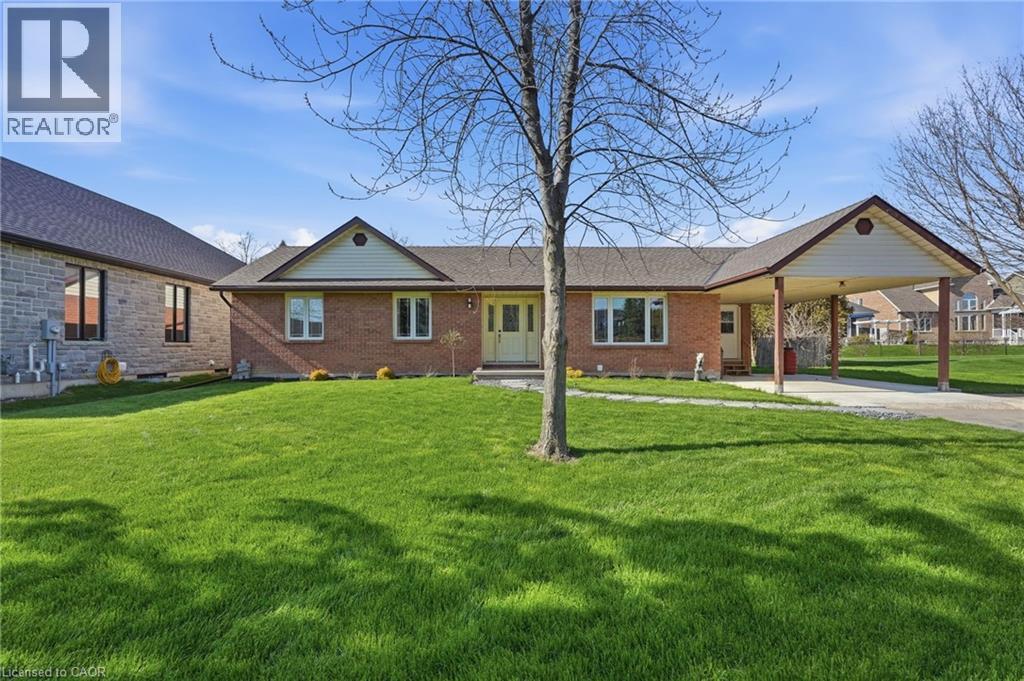
Welcome to lakeside living in the heart of Port Dover! Just moments from the shores of Lake Erie, this beautifully maintained home offers the perfect blend of comfort, flexibility, and coastal charm. Featuring two spacious bedrooms and three and a half bathrooms, this home is thoughtfully designed for both everyday living and entertaining. The bright main level offers a functional layout with a welcoming living space, well-appointed kitchen, and the convenience of main floor laundry. Retreat to the generous primary suite, complete with an oversized ensuite and direct access to the back deck—where you can enjoy your morning coffee or unwinding in the evening. Renovated bathrooms throughout the home add a fresh, modern touch. The fully finished lower level provides incredible versatility with in-law suite capability, featuring a separate entrance, kitchen rough-in already in place, a second laundry hookup, and ample living space—ideal for multi-generational living, guests, or added income potential. Step outside to enjoy a private outdoor setting, perfect for relaxing or hosting during the warmer months. Located just minutes from Port Dover’s vibrant downtown, marina, restaurants, and sandy beach, this is a fantastic opportunity to enjoy a laid-back lakeside lifestyle year-round. Don’t be TOO LATE*! *REG TM. RSA. (id:19593)
Tiny, Ontario
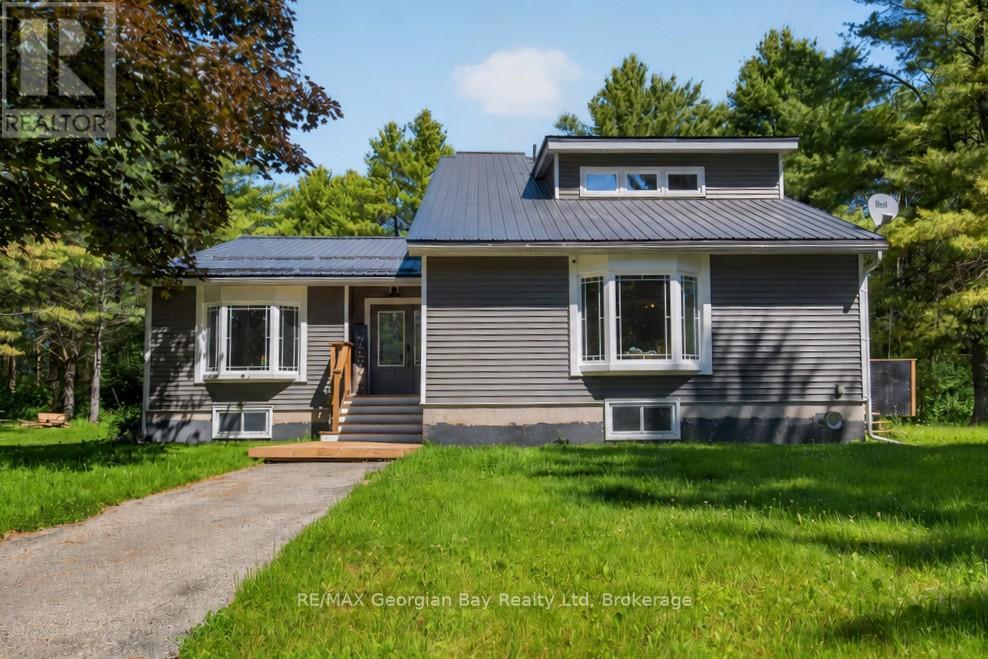
Welcome to 450 Ellery's Side Road in Tiny, a rare opportunity to enjoy privacy and space on approximately 46 acres of beautifully treed land with over 3,000 feet of frontage. Located just minutes from local amenities and the beautiful shores of Georgian Bay, this property offers the perfect blend of peaceful country living and convenience. The home features 3+ bedrooms and two bathrooms, along with an open-concept living, dining, and kitchen area highlighted by vaulted ceilings and a custom kitchen with quartz countertops. A walkout to the deck provides the perfect space for entertaining family and friends while taking in the natural surroundings. Additional highlights include numerous updates such as windows, roof, and siding, a 25' x 32' insulated and heated shop, 200-amp service, and ample parking. The basement offers in-law potential and is already roughed in, providing excellent flexibility for extended family or future development. A truly unique property offering privacy, acreage, and endless possibilities in beautiful Tiny Township. (id:19593)
Tiny, Ontario
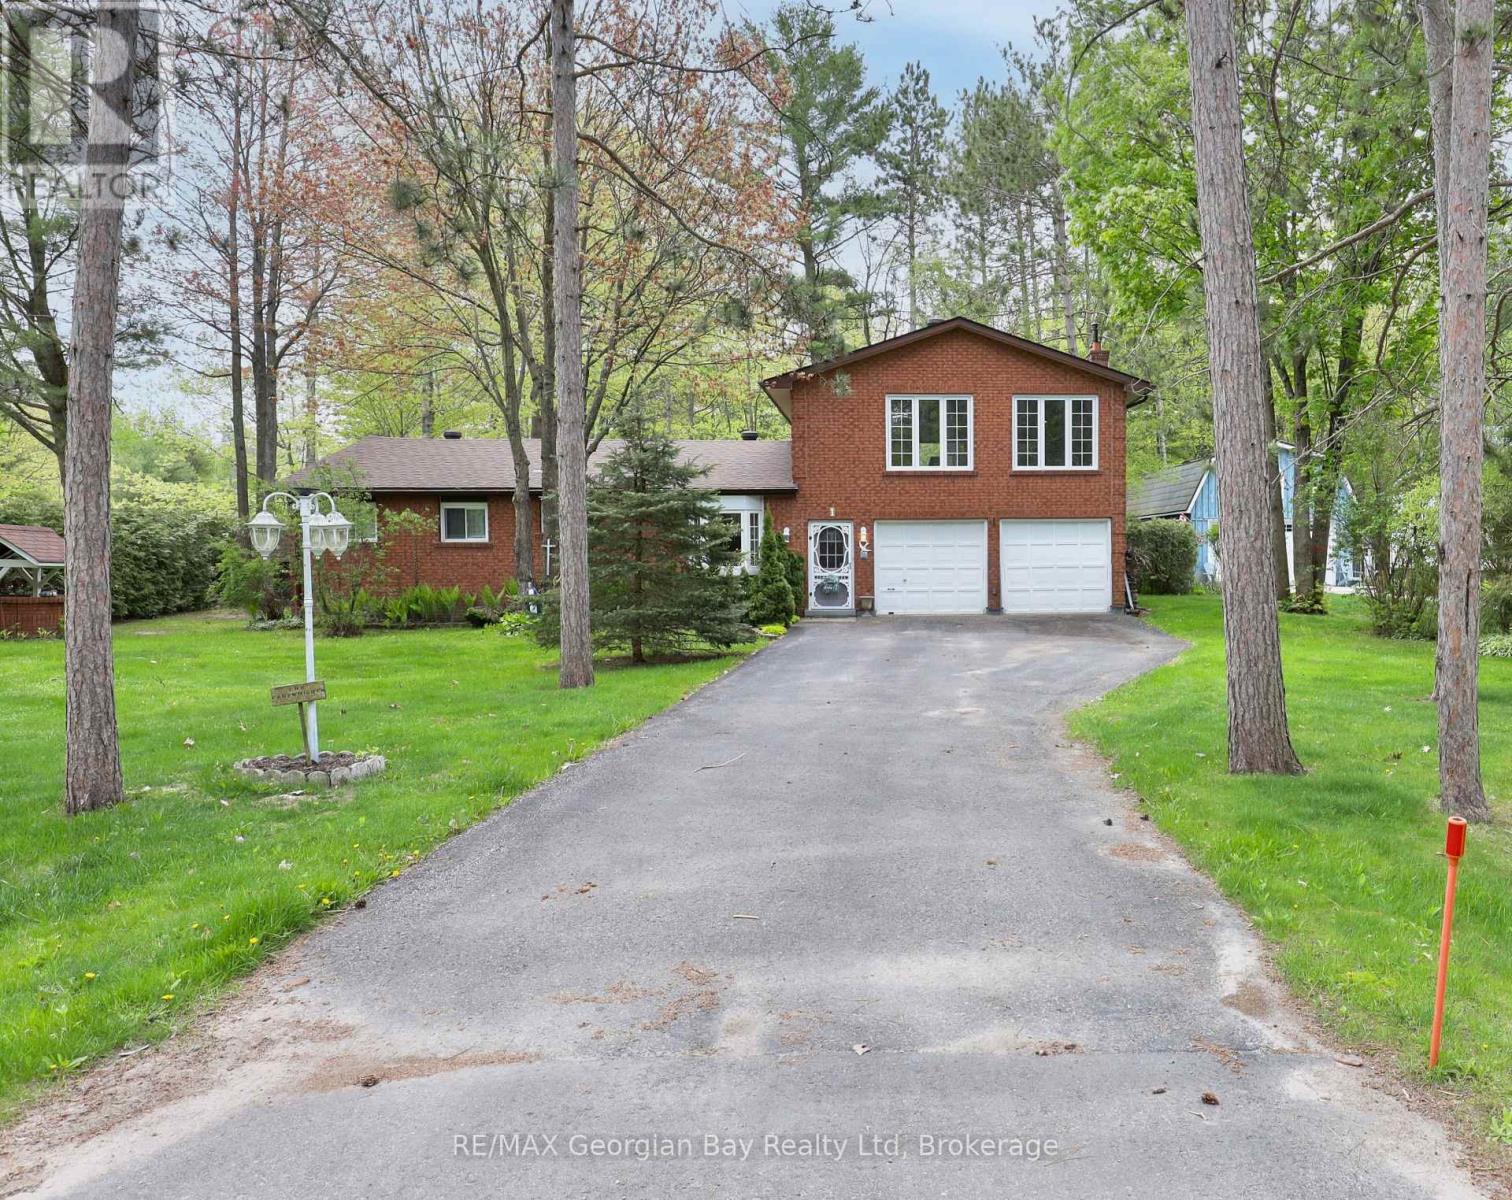
The search stops here. If you've been dreaming of space, comfort, and a prime location, this is the one. This solid all-brick family home offers room for everyone with a spacious eat-in kitchen and dining area, a cozy main-floor living room, and 3 generous bedrooms. Upstairs, you'll find the real showstopper; an oversized family room with a built-in bar and gas fireplace, perfect for weekend entertaining or relaxing with loved ones. With 2 bathrooms, gas heat, an attached 2-car garage, and a paved driveway with ample parking, this home checks all the boxes. Set on a 100' x 150' corner lot and just a short stroll to the shores of Beautiful Georgian Bay, this property blends lifestyle and location in one unbeatable package. Don't just imagine it, come see it for yourself. (id:19593)
Brantford, Ontario
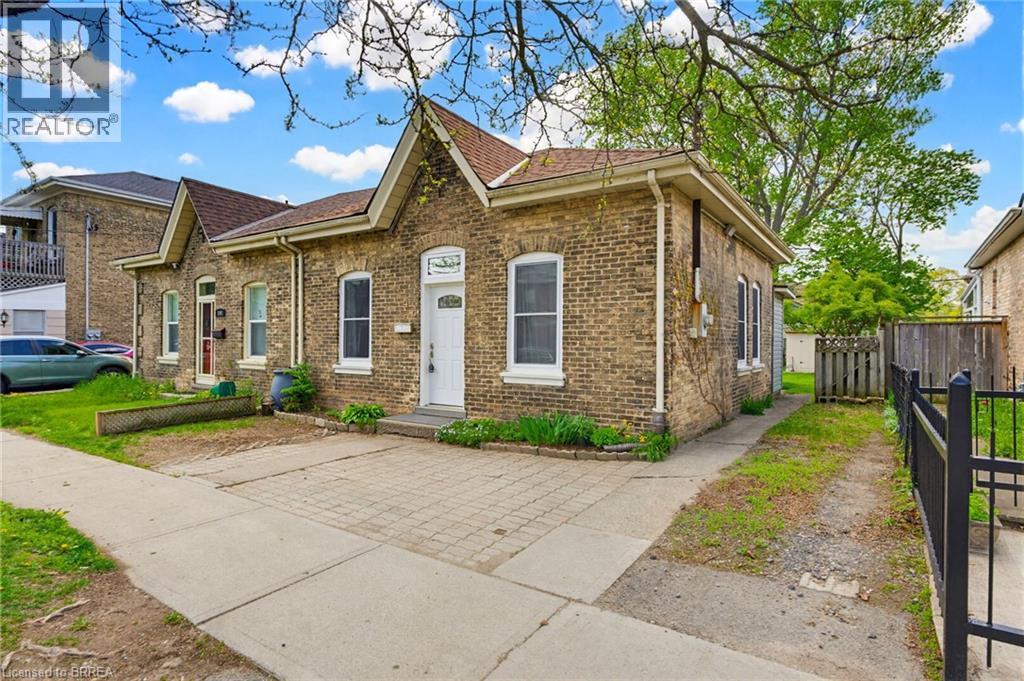
Welcome to this charming all-brick semi-detached bungalow nestled in one of Brantford's most desirable historic neighbourhoods. Offering the ease and convenience of main floor living, this inviting home features 2 bedrooms (with one currently opened up to create a spacious living area but easily converted back), 1 bathroom, and timeless character throughout. Warm, welcoming, and move-in ready, it's the perfect place to call home. Step outside to a generous backyard—ideal for summer BBQs, gardening, entertaining, or simply unwinding at the end of the day. A brand new portable air conditioning unit has been put in and is part of the inclusions! Whether you're a first-time home buyer, downsizer, or investor, you'll appreciate the unbeatable location just minutes from parks, scenic walking trails, the Grand River, schools, shopping, and everyday amenities. Don't miss your chance to own a home full of charm, character, and opportunity in a neighbourhood you'll love. (id:19593)
Beamsville, Ontario
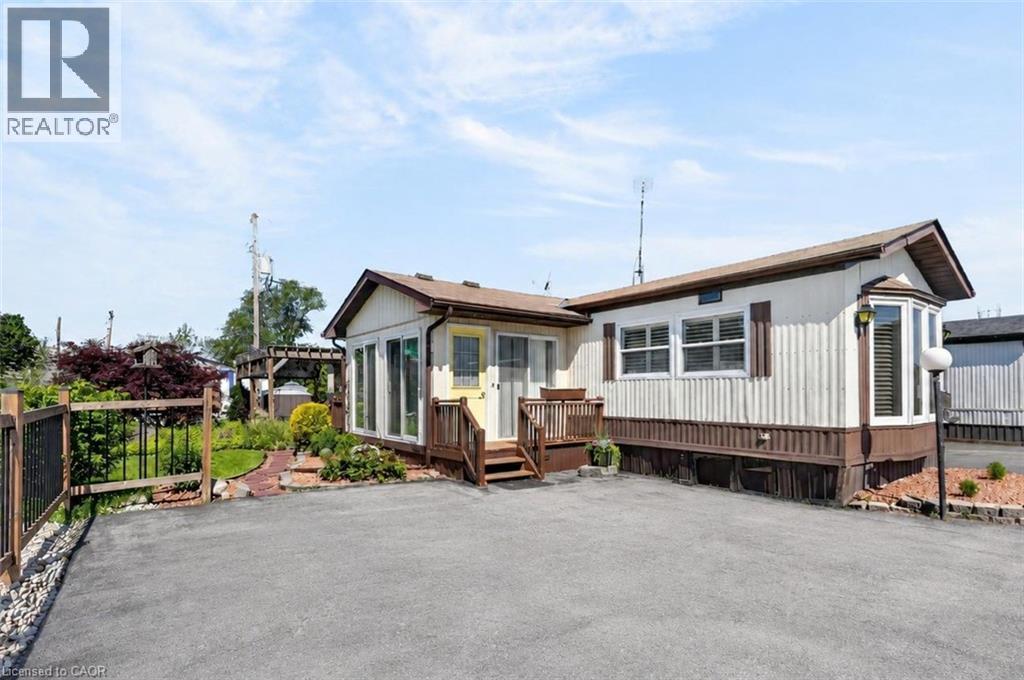
COMFORT, CONVENIENCE & COMMUNITY ~ DOWNSIZE WITHOUT COMPROMISE ... Located in the welcoming Golden Horseshoe Estates community, 4450 David Lane delivers comfortable one-level living in an unbeatable Beamsville location. Just minutes from the QEW, scenic wineries, local restaurants, shopping, parks, and only 10 minutes to the Grimsby GO STATION, you'll enjoy the perfect blend of convenience and small-town charm. This 1,135 sq ft, well-maintained home features a bright four-season SUNROOM entrance, a second entry for added convenience, and a spacious living room highlighted by a VAULTED CEILING, bay window, California shutters, and a cozy gas fireplace. The dining area flows seamlessly into the kitchen, where a skylight fills the space with natural light, complemented by a practical pantry and combined laundry area. The flexible layout includes a generous primary bedroom with two closets and built-in drawers, a versatile second bedroom or home office, and a large 4-piece bathroom with ensuite privileges. Outside, enjoy relaxing or entertaining on the deck pr patio with pergola and gas BBQ hookup. A 10' x 10' shed with hydro provides excellent storage or workshop space, while the DOUBLE DRIVEWAY adds everyday convenience. Additional highlights include 200-amp service, newer windows (approx. 8 years), an updated gas furnace (2022), and newer carpeting in the hall and bedrooms. An excellent opportunity to enjoy a low-maintenance lifestyle in one of Beamsville's most desirable adult-living communities. Fees include land Lease ($650), Taxes ($35.71/month) plus water. Some images virtually staged to show possibilities. CLICK ON MULTIMEDIA for virtual tour, drone photos, floor plan & more. (id:19593)
Hamilton, Ontario
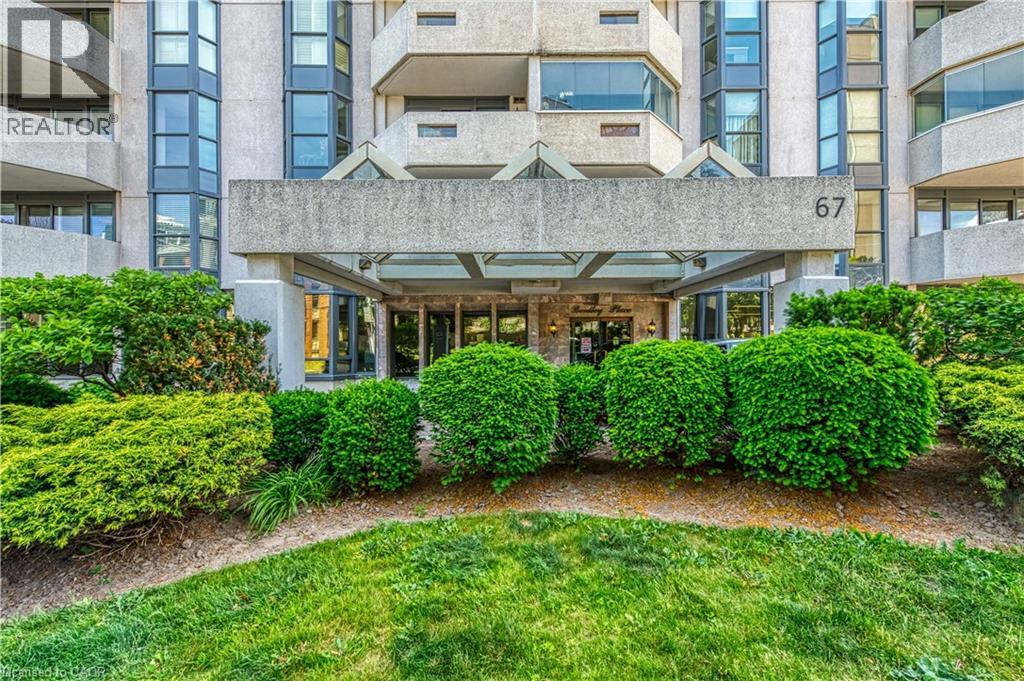
BRIGHT, SPACIOUS & CENTRALLY LOCATED… Unit 203 at 67 Caroline Street South is a rarely available 1,521 sq. ft. CORNER UNIT in Bentley Place, ideally situated in Hamilton’s sought-after Durand neighbourhood. Filled with natural light and thoughtfully designed for comfortable everyday living, this spacious condo combines generous room sizes with an unbeatable walkable location. The inviting layout features an OVERSIZED LIVING ROOM with expansive windows and WALK OUT to a private WRAP-AROUND CORNER BALCONY, creating the perfect space to relax or entertain. A formal dining room with bay window adds elegance and flexibility for hosting family and friends, while the spacious eat-in kitchen provides abundant cabinetry, ample workspace, and an extended dining nook for casual meals. Retreat to the large primary suite featuring a walk-in closet, private balconette, and a 4-piece ensuite complete with soaker tub and separate shower. A generous second bedroom with walk-in closet, second full bathroom, and convenient in-suite laundry complete the well-designed floor plan. This unit includes TWO parking spaces (1 underground P2 #4 and 1 surface #14). Bentley Place residents enjoy access to a variety of amenities including an exercise room, party/meeting room, visitor parking, and secure entry system. Added value comes with all NEW THERMAL WINDOWS installed throughout the building in 2025, enhancing both comfort and energy efficiency. Step outside and enjoy everything this vibrant neighbourhood has to offer. Walk to parks & escarpment trails, St. Joseph’s Healthcare, Locke Street, Hess Village, boutique shopping, popular restaurants, and the GO Station, with easy access to downtown Hamilton and quick connection to major commuter routes like Highway 403 & public transit routes. Spacious, bright, and exceptionally located, this is condo living at its best. Some images virtually staged. CLICK ON MULTIMEDIA for virtual tour, drone photos, floor plans & more. (id:19593)