
Blue Mountains, Ontario
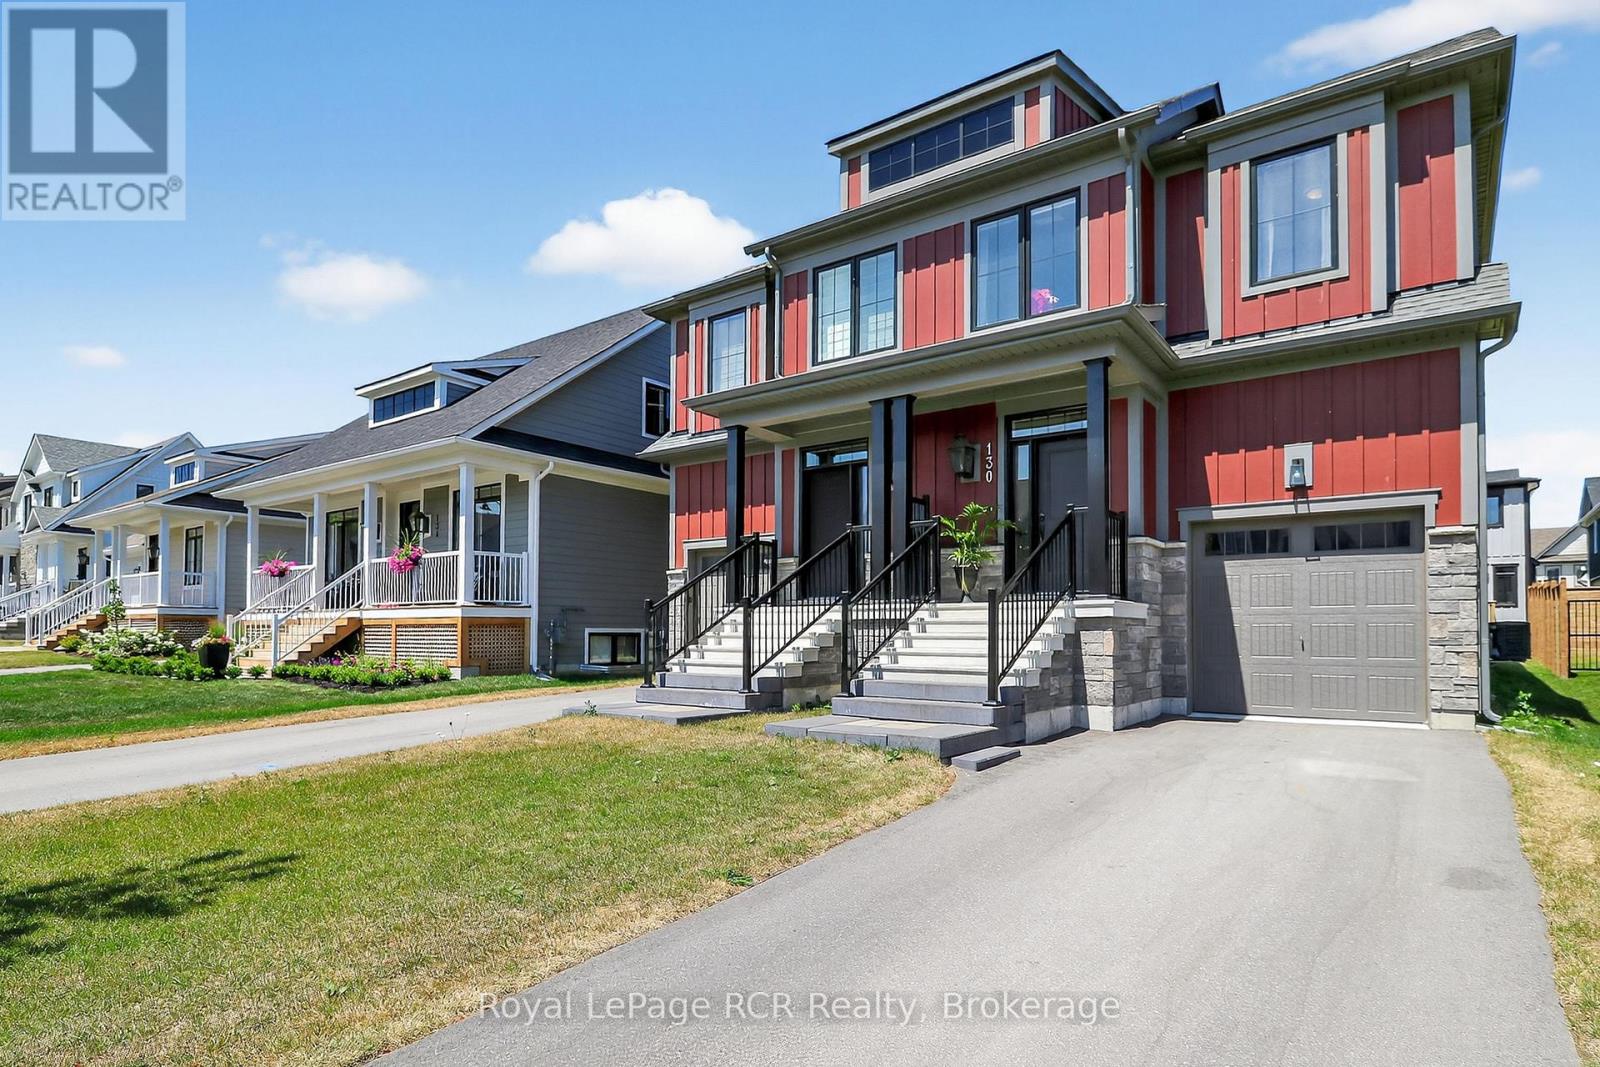
Welcome to Windfall, where four-season adventure and modern comfort come together. Built in 2022, this beautifully upgraded Mowet model semi-detached home offers 3 bedrooms, 3.5 bathrooms, and over $22,000 in premium builder upgrades.The bright, open-concept main floor is designed for everyday living and effortless entertaining, featuring a stylish chef-inspired kitchen with quartz countertops, stainless steel appliances, a striking two-tone design, and a spacious island perfect for gathering. Large windows flood the home with natural light, while the cozy gas fireplace creates a warm and inviting atmosphere. Upstairs, the spacious primary suite offers a private retreat with a walk-in closet and spa-like ensuite complete with double vanities, a glass shower, and soaker tub. Two additional bedrooms, a full bath, and convenient second-floor laundry complete the upper level. The finished lower level adds valuable living space with a bright family room and full bathroom-ideal for guests, a home office, media room, or play area. As a Windfall resident, you'll enjoy exclusive access to The Shed, featuring year-round heated outdoor pools, a fitness centre, sauna, and welcoming social spaces. Just minutes from Blue Mountain, golf courses, hiking and biking trails, Blue Mountain Village, and downtown Collingwood, this exceptional home offers the perfect blend of recreation, relaxation, and mountain-inspired living. (id:19593)
Minto, Ontario
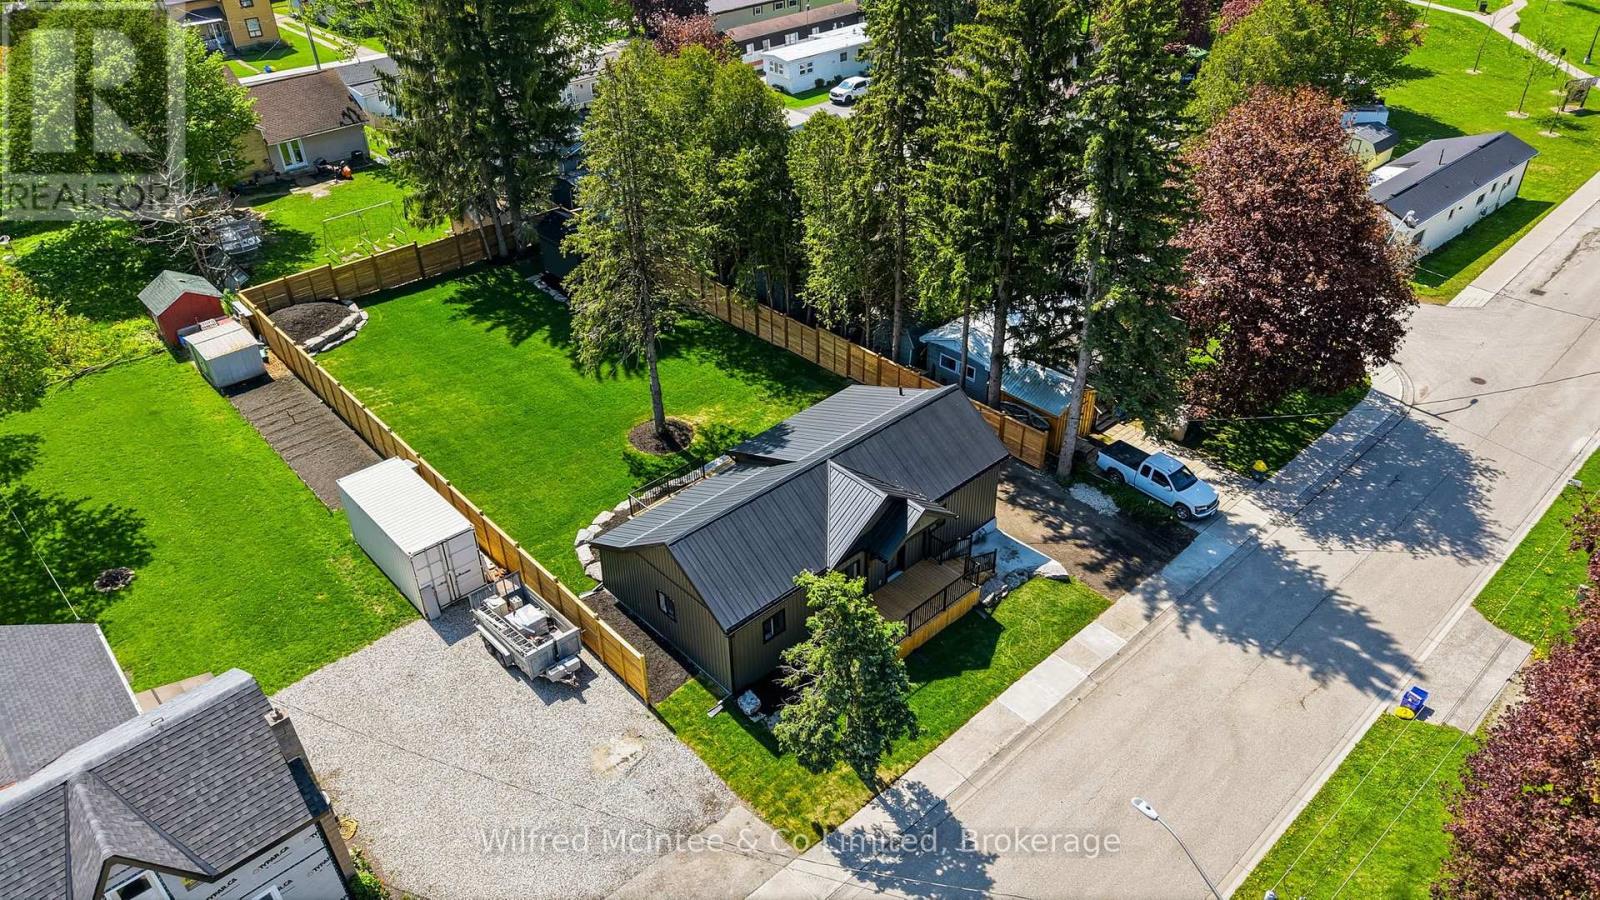
Updated home with massive fenced yard, this beautifully renovated 2-bedroom home offers custom quality, single floor living with virtually everything brand new. Major upgrades include all new windows, brand-new roof, upgraded insulation, completely new wiring, updated breaker panel with 100-amp service, new gas furnace, and brand-new gas hot water heater for long-term peace of mind. Easily accessible for those looking to retire or modern in design for your first home. The stunning interior has been completely redone and features bright, functional living spaces designed for modern comfort. The kitchen comes fully equipped with brand-new appliances including fridge, stove, dishwasher, washer, and dryer. Offering convenient one-floor living with 2 bedrooms and an inviting main living area, this home is ideal for first-time buyers, downsizers, or anyone looking for a turnkey property. Step outside and enjoy the huge fully fenced backyard - perfect for kids, pets, entertaining, or relaxing outdoors. Simply move in and enjoy knowing the heavy lifting has already been done. (id:19593)
Whitestone, Ontario
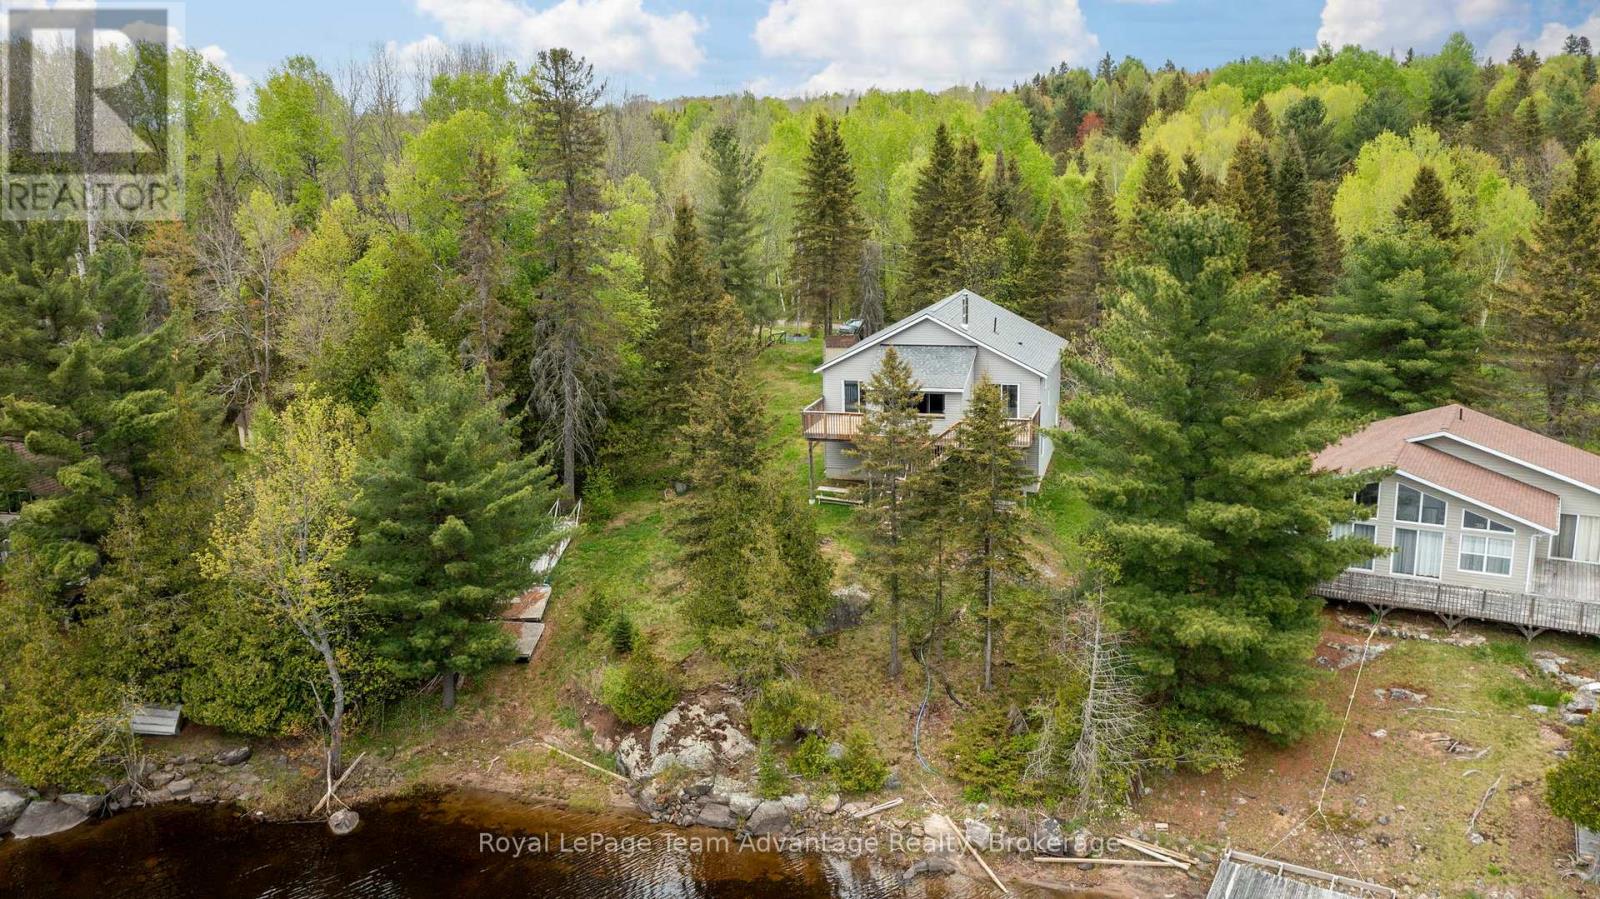
"Enjoy all that Whitestone Lake has to offer from this 3-bedroom, 2-bathroom waterfront cottage in desirable 'Gibsons Bay'. Built in 2022 and offering 103 feet of waterfrontage and beautiful southwest exposure on the peaceful north end of the lake. Featuring an open-concept kitchen, dining and living area designed to take advantage of the lake views with a walkout to a covered front deck overlooking the water. A wood-burning stove adds warmth and character to the main living space. The primary bedroom offers lake views, a walk-in closet, a 2-piece ensuite and direct access to the front deck. The second and third spacious bedrooms, together with a 4-piece main bathroom provide plenty of space for family and guests. An attached double-car garage offers convenient storage for vehicles, water toys and recreational equipment while the generously sized lot provides easy access to the shoreline for swimming, boating, fishing, kayaking, tubing and water skiing. Located just minutes from Dunchurch and within easy driving distance of Parry Sound the property is close to local amenities including a general store, LCBO, gas station, community centre and nursing station. Surrounded by mature trees, the property blends a natural setting with convenient access to local services and recreation." (id:19593)
Bluewater, Ontario
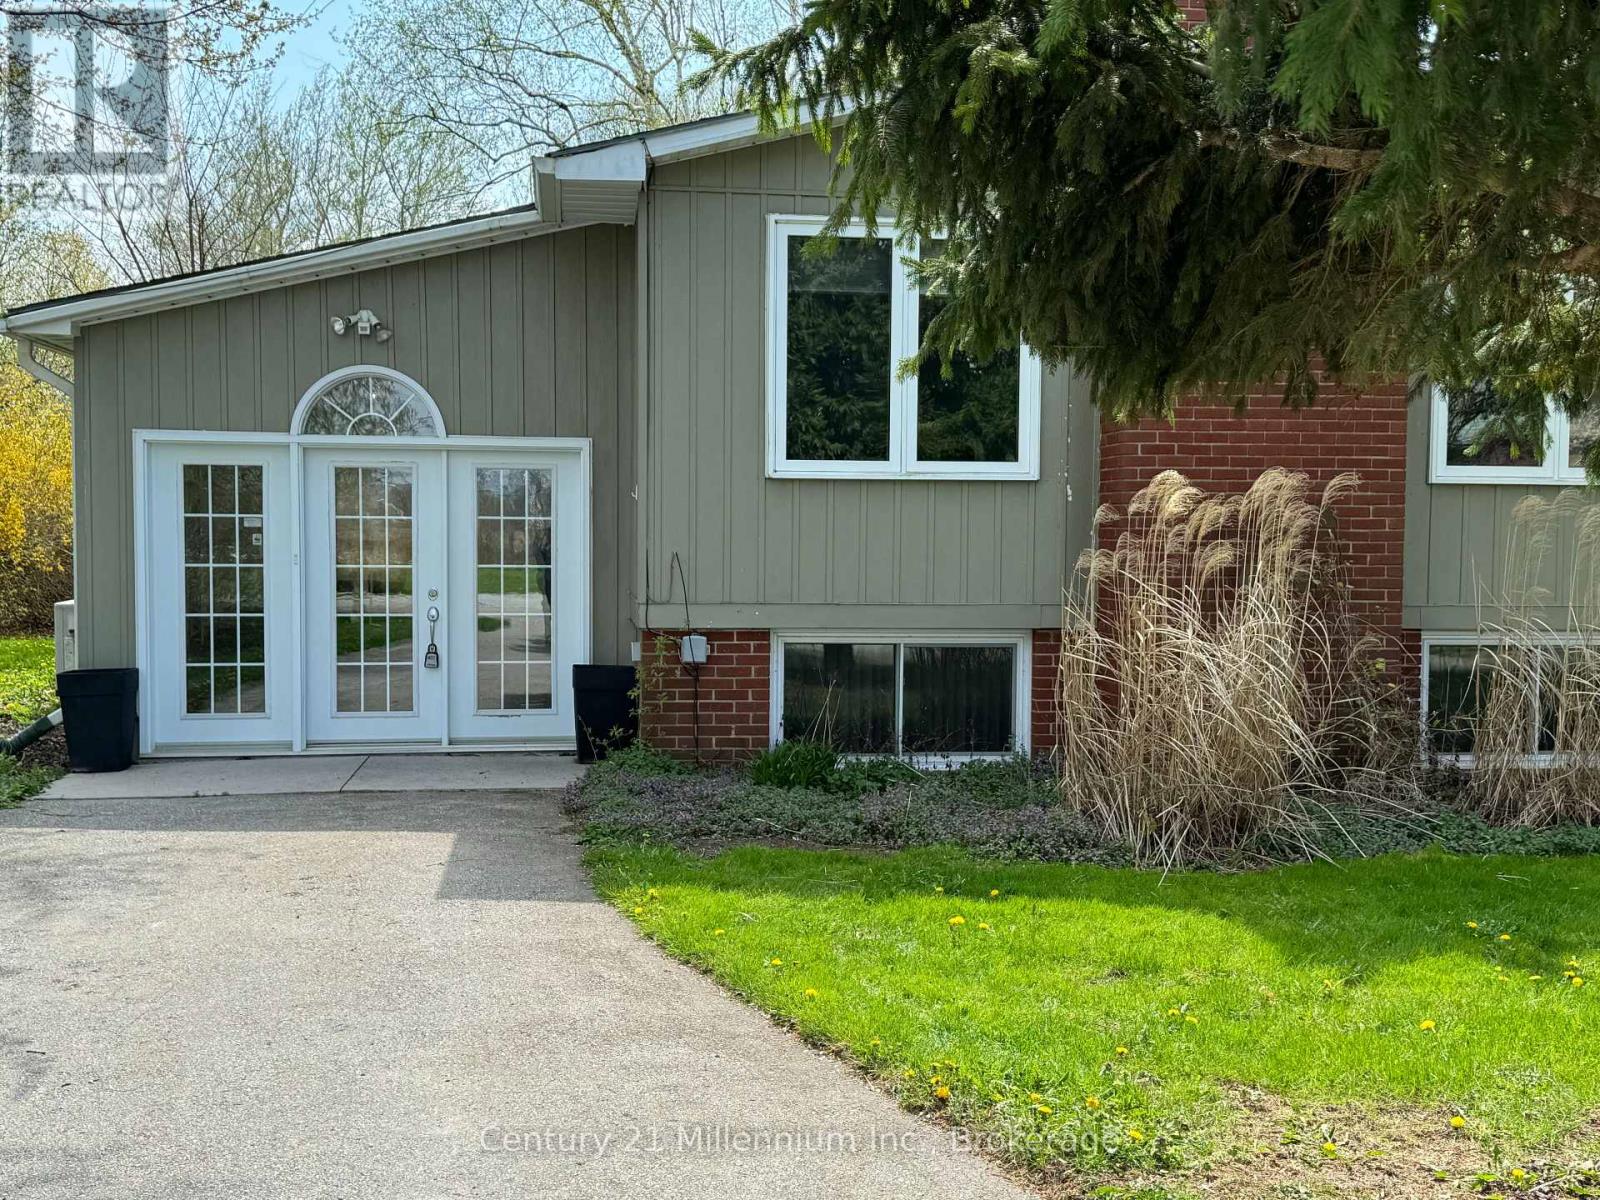
Welcome to this charming, year-round, lakeside, 3-bedroom retreat, nestled in a serene subdivision, that is just a leisurely 3-minute stroll from the sparkling shores of the beach. Boasting a raised bungalow design, this property offers the perfect blend of comfort, convenience, and coastal living. This thoughtfully designed raised bungalow features a generous layout spread across two levels. The main floor welcomes you with spacious entrance and a bright sunroom with in-floor heating, ideal for enjoying the changing seasons in comfort. You'll find one bedroom on the main floor and a living room that offers an inviting atmosphere with it's large windows and gas fireplace. Adjacent to the living room, a second sunroom beckons with ceramic in-floor heating and convenient access to the back patio. Seamlessly blending indoor and outdoor living. Also on the main floor are the primary bathroom and galley-style kitchen. The lower level boasts a generously sized bedroom, perfect for creating a cozy family room retreat complete with a charming fireplace. A third bedroom, 3-piece bathroom, and laundry room complete the lower level. As a bonus, enjoy year-round comfort with two wall-mounted ac units that provide efficient air conditioning. Step into the backyard and discover your own private oasis, complete with a gazebo enclosure and hot tub, a large shed with a workshop area for DIY enthusiasts, and a patio area ideal for soaking up the sunshine or stargazing under the night sky. With convenient stairs leading to the sandy beach, every day feels like a vacation getaway. (id:19593)
Muskoka Lakes, Ontario
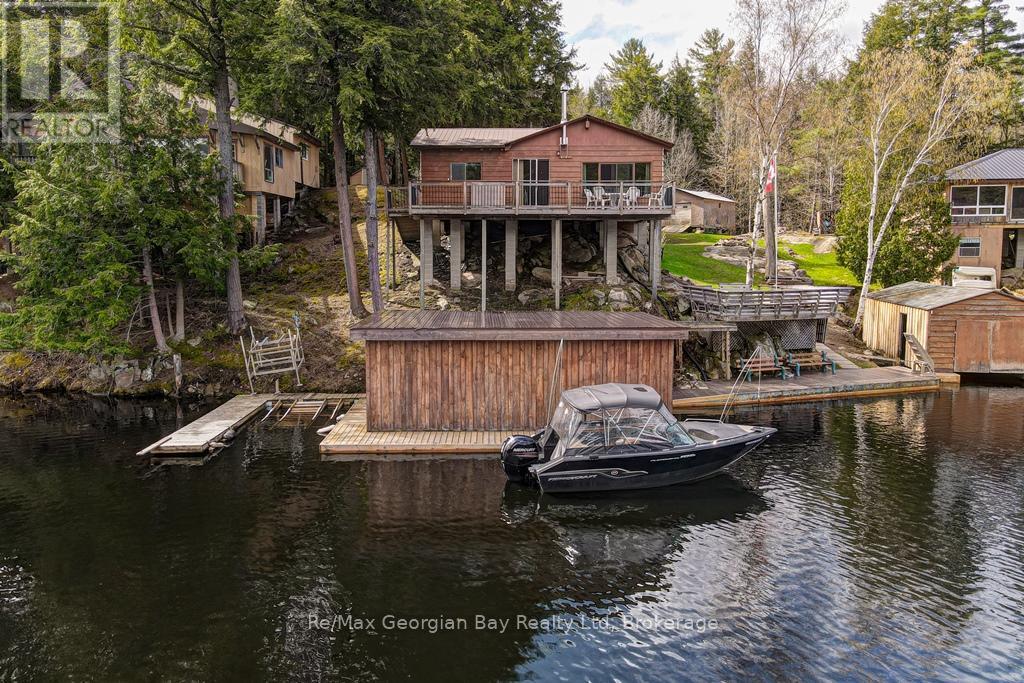
WOW - 2 FOR THE PRICE OF 1 COTTAGE ON THE TRENT SYSTEM IN A PRIVATE BAY! Discover this incredible opportunity in the sought-after Wood Bay on the Trent-Severn Waterway. Perfect for big boating and unforgettable family getaways, this unique boat-access-only property (no road access) features two charming cottages and two boathouses, offering plenty of space for family and friends.Together, the cottages comfortably accommodate up to 11 guests. The main cottage features two bedrooms, a 3-piece bathroom, main floor laundry, and a spacious mudroom that can easily accommodate an additional bed. The kitchen and dining area overlook the water, showcasing a truly million-dollar view, while the living room offers a convenient walk-out to the outdoors. On cooler mornings, enjoy the cozy wood stove, and in the evenings relax with a coffee or glass of wine while taking in the stunning sunsets.The second cottage comfortably sleeps up to seven and offers an open-concept kitchen, dining, and living area, a 3-piece bathroom, and a welcoming foyer with storage. Step outside onto the deck with walk-out access, perfect for enjoying the peaceful waterfront surroundings.Additional features include a generator panel, two boathouses with boat lifts, and a large detached shop/storage building, making cottage life both convenient and enjoyable. Take advantage of deep water swimming right off the dock, and enjoy year-round recreation with OFSC Trail 10 running right by the property. Lovingly enjoyed for years by the current owners with family and friends, this property offers the perfect setting to create lasting memories.This is truly a must-see property to appreciate everything it has to offer. Call today to book your personal viewing! (id:19593)
Northern Bruce Peninsula, Ontario
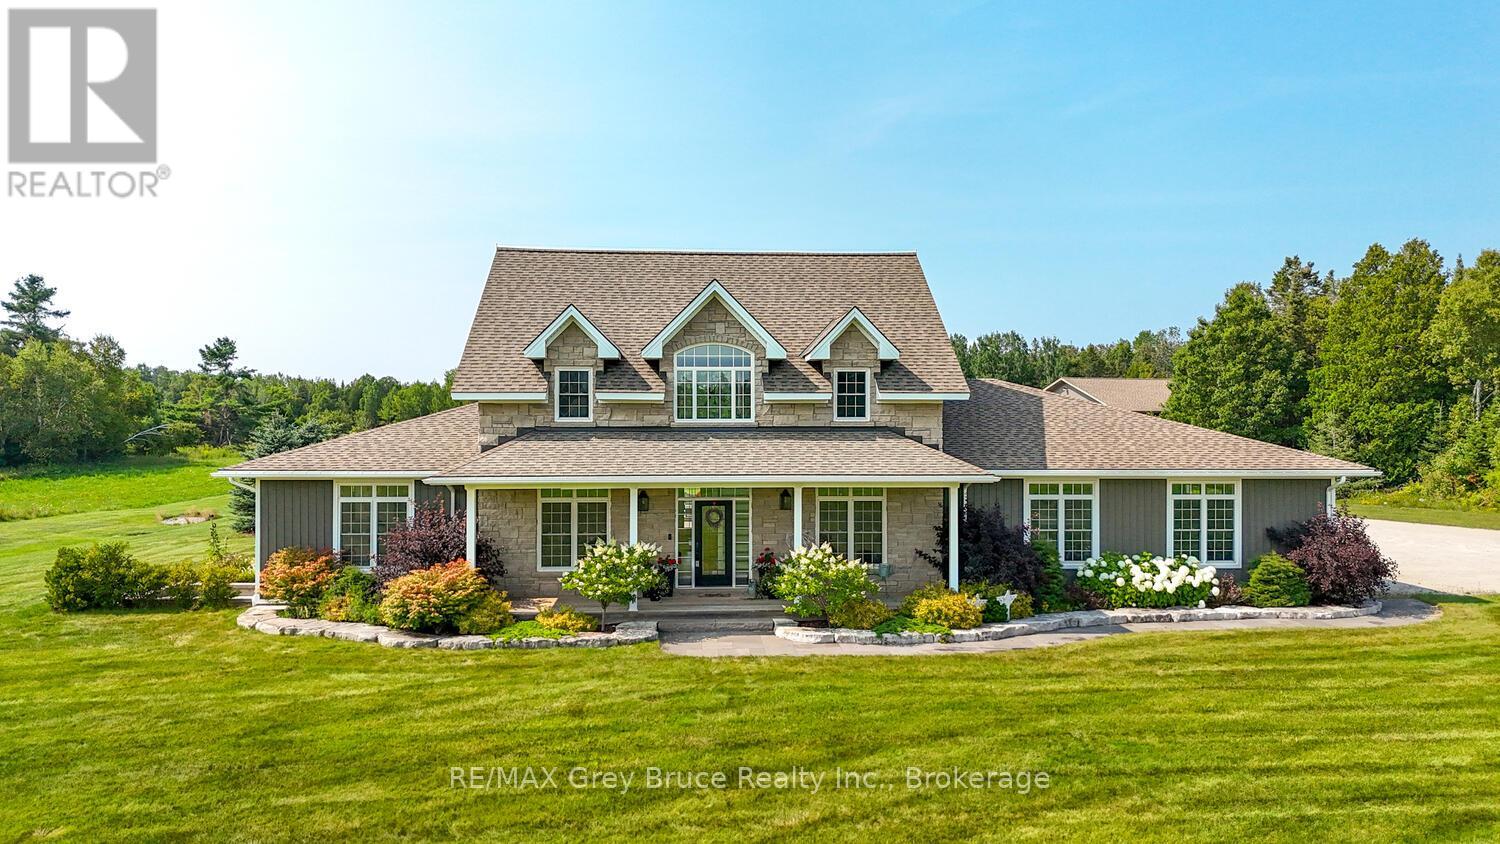
Welcome to an extraordinary luxury estate set on 54 breathtaking acres just minutes from Tobermory. Offering 3,100 sq. ft. of refined living space, this executive retreat blends upscale comfort with the natural beauty of one of Ontario's most sought-after recreational destinations. With private forested trails and a sweeping meadow, the property delivers a true four-season lifestyle near Bruce Peninsula National Park, the iconic Bruce Trail, and the turquoise waters of Georgian Bay and Lake Huron. World-renowned scuba diving, hiking, boating, snowmobiling, and pristine public beaches are all at your doorstep. Enjoy convenient access to Dunks Bay and the Tobermory Airport. Designed for both everyday living and exceptional entertaining, the main level features soaring 10-ft ceilings, transom windows, and rich hardwood flooring. The chef's kitchen showcases black granite countertops, under-cabinet lighting, a walk-in pantry, and an oversized breakfast bar - seamlessly flowing into the elegant dining room and expansive living area. The main-floor primary suite is a private sanctuary, complete with dual walk-in closets and a spa-inspired 5-piece ensuite. Upstairs, three generously sized bedrooms and a 4-piece bath provide ideal accommodations for family, guests, or luxury bed & breakfast potential. Outdoor living is equally impressive with three covered decks, a pergola, and a firepit setting perfect for entertaining under Dark Sky conditions. The exceptional 40' x 80' heated workshop offers remarkable versatility - ideal for a home-based business, recreational equipment, or hobbyist pursuits. Premium features include in-floor radiant heating, central AC, whole-home automatic generator, underground hydro service, irrigation system, and an attached 2-car garage. This rare offering delivers luxury, privacy, investment potential, and proximity to Tobermory. An unparalleled opportunity to live, work, and invest in Ontario cottage country, where lifestyle and legacy converge. (id:19593)
Blue Mountains, Ontario
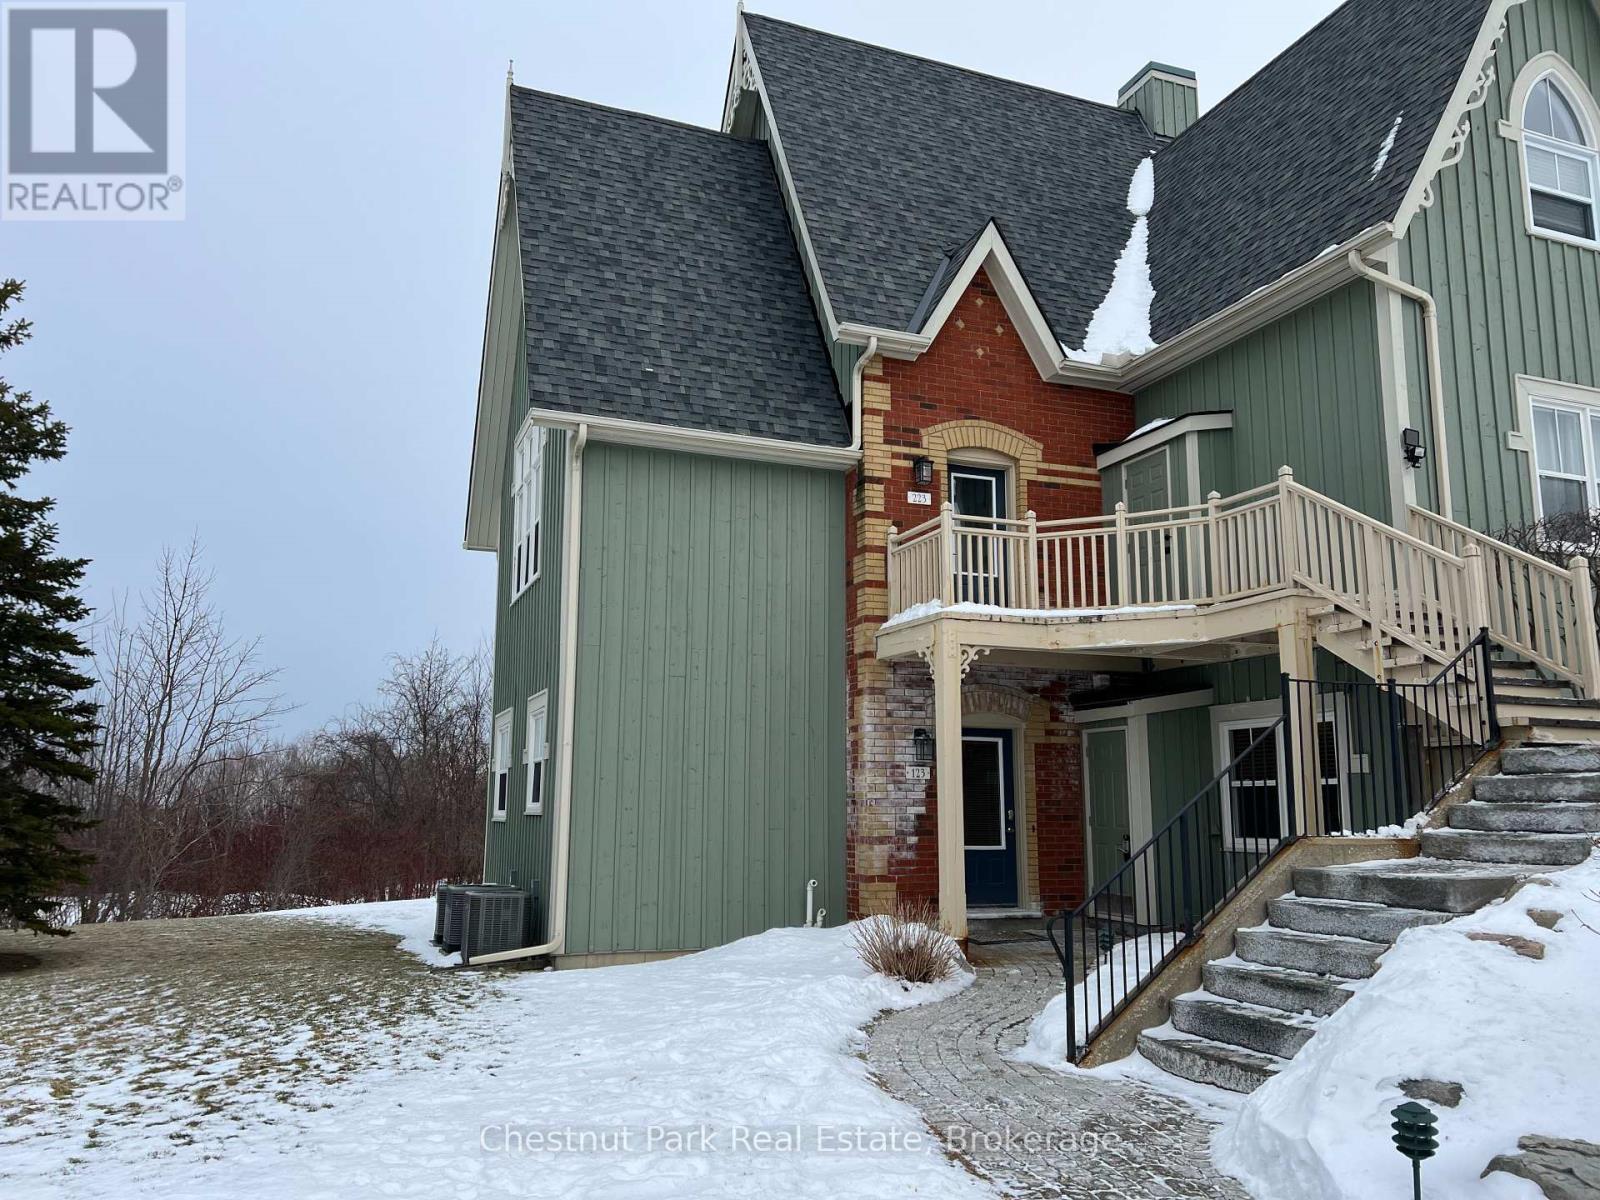
FURNISHED SEASONAL RENTAL - Experience Spring/Summer/Fall at this ultimate retreat at Blue Mountain with this fully furnished townhome nestled in the historic Snowbridge community. Take advantage of the on-demand Shuttle Service to the Village or take a gentle 15 minute walk to The Village at Blue where you can experience fine dining, boutique shopping and all the year round festivals that take place. On-site seasonal pool for your Summer enjoyment. The property features 2 bedrooms and 2 bathrooms, offering golf course views from the rear creates a peaceful spot with privacy. The main level is open concept and tastefully designed for easy living. No pets. (id:19593)
Toronto, Ontario
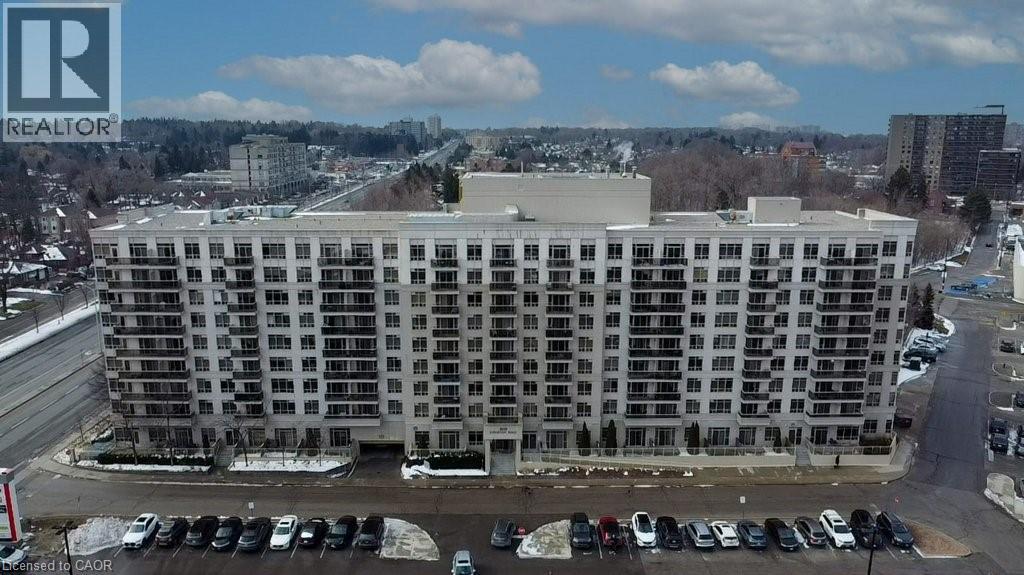
Welcome to this 1 bedroom plus den in a sought-after Tridel building, ideally located in the heart of Scarborough Village! This bright and spacious unit features an open-concept layout with neutral décor, creating a warm and inviting atmosphere perfect for both relaxing and entertaining. The versatile den offers the ideal space for a home office or guest area. Step out onto your private balcony and enjoy your morning coffee or unwind at the end of the day. Unbeatable location with everything at your doorstep: just steps to TTC and GO Transit, shopping, groceries and schools. Minutes to the renowned Guild Inn and Centennial College. Whether you're a first-time buyer, downsizer, or investor, this is an incredible opportunity you don’t want to miss! (id:19593)
Centre Wellington, Ontario
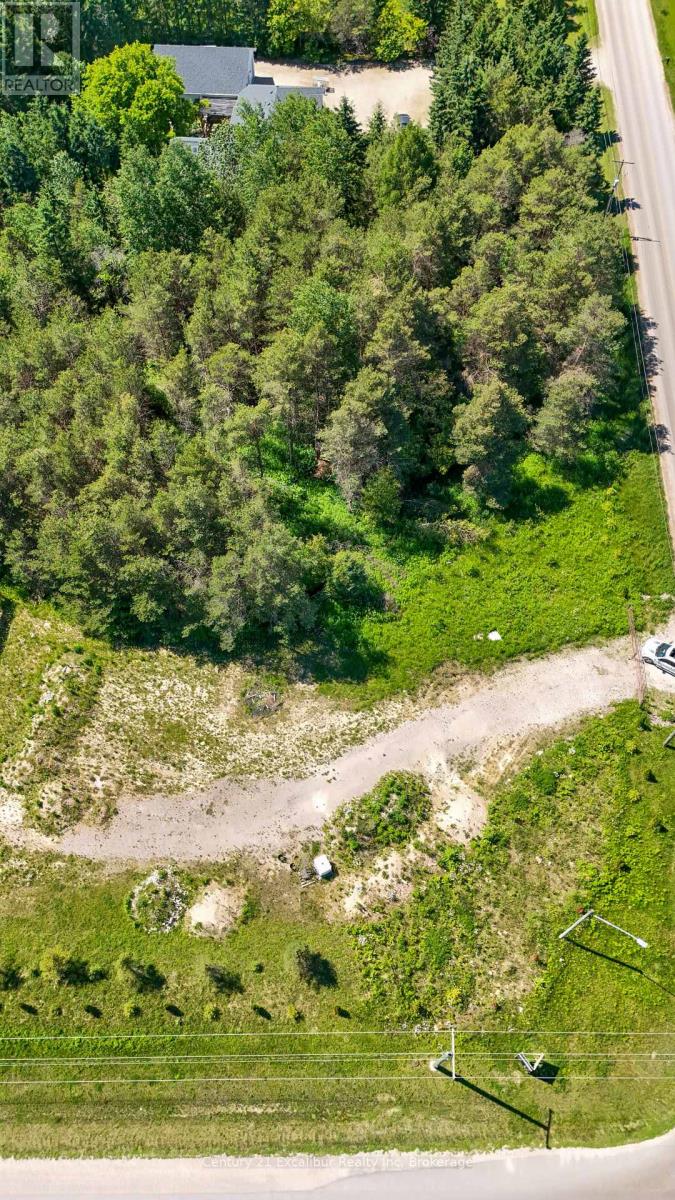
Build your dream home on this beautiful residential lot just over an acre, offering the perfect blend of privacy and convenience. Backing onto mature bush, you'll enjoy peaceful views, natural surroundings. An ideal setting for those looking to escape the hustle while staying connected. Located just minutes from Belwood Lake, you'll have easy access to boating, fishing, hiking, and year-round outdoor recreation. Plus, you're a short drive to the charming Belwood Country Market-famous for its incredible butter tarts and local favourites. A rare opportunity to create your own private retreat in a sought-after area. (id:19593)
Bracebridge, Ontario
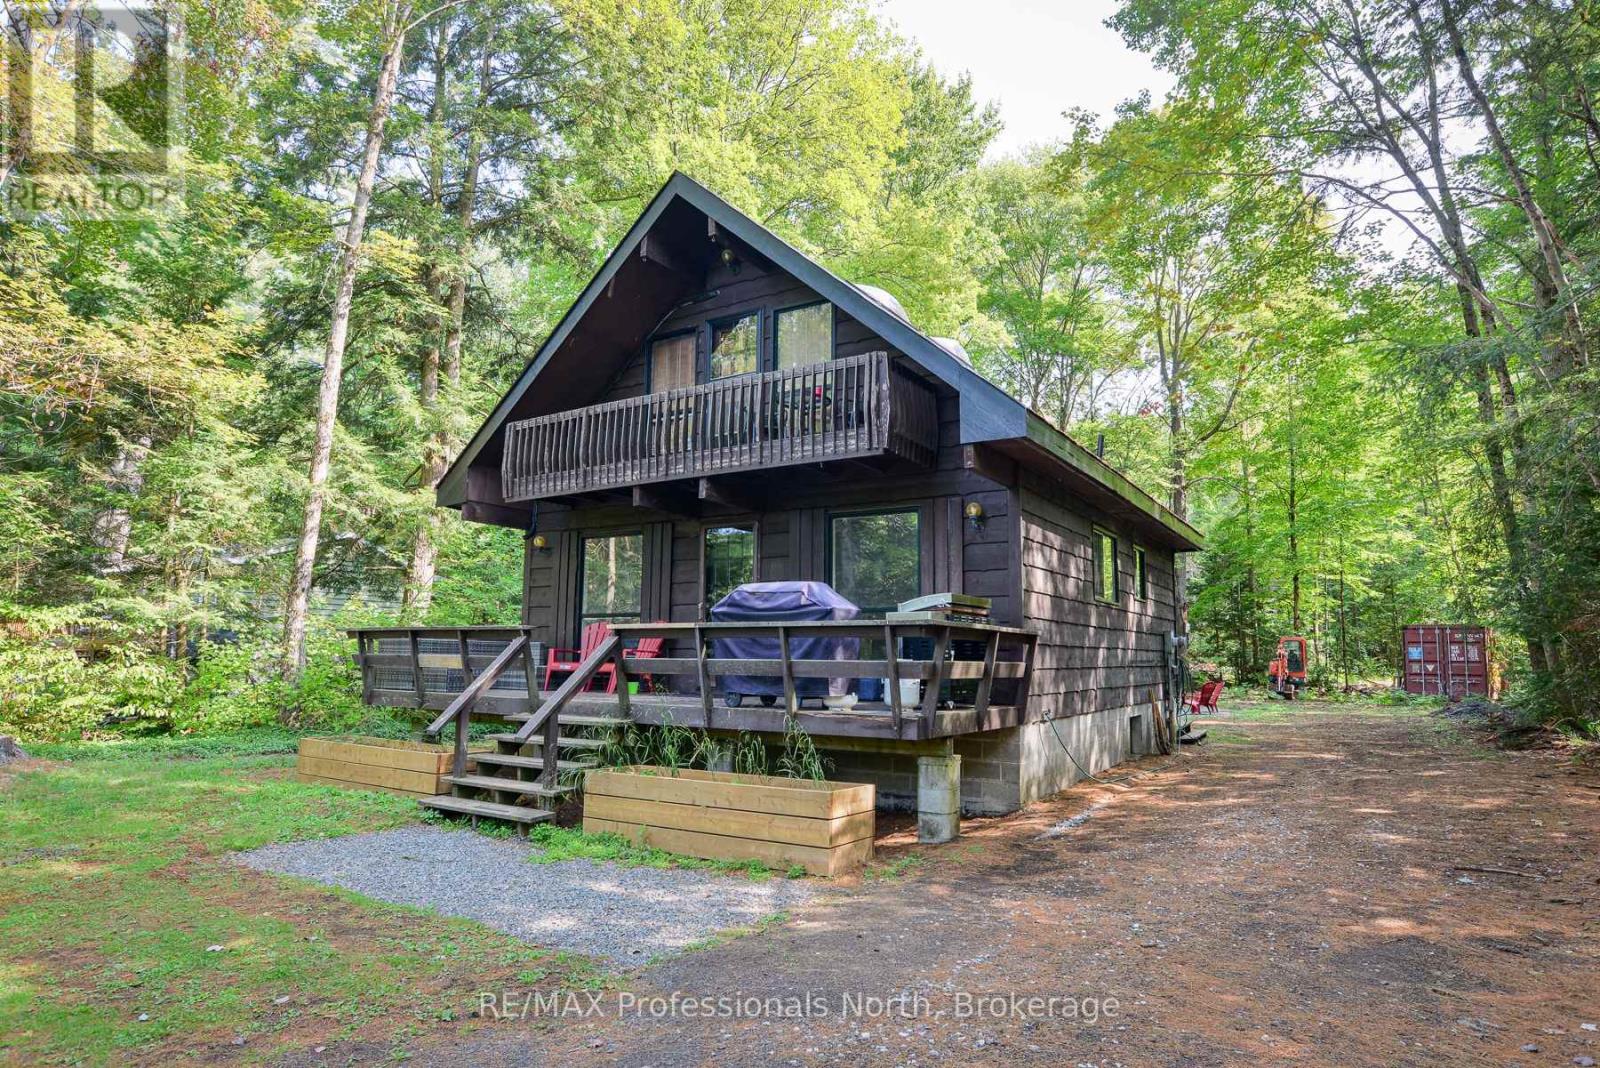
This solid 3 bedroom, 2 bath year round home or cottage has been nicely updated including new kitchen, new bathrooms, new heat pumps (which provides heat and air conditioning) and newly finished rec room. The home sits on a generously sized lot with an ideal elevation from the river which also affords great views. Enjoy lounging and meals on your front deck while watching the river flow by. Ideally situated on a quiet branch of the Muskoka River, serenity abounds, all the while only being minutes from Town. As a bonus, the area across the river is a nature reserve so there is no development. Swim, paddle and fish here! (id:19593)
Waterloo, Ontario
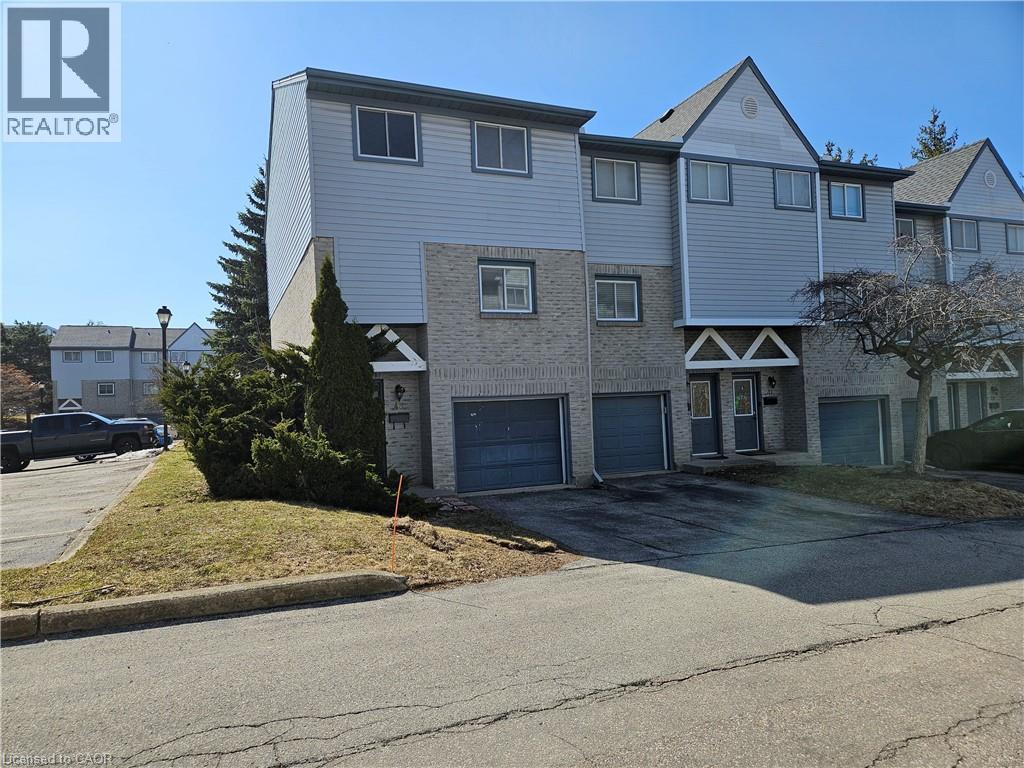
Offered for Lease, an opportunity to enjoy the condo lifestyle in one of Waterloo's most desirable neighbourhoods, Beechwood! You will appreciate the main floor powder room (2 piece bath), spacious and well appointed eat in kitchen and a bright living room with soaring ceilings, a wood burning fireplace and a walk out to the backyard. The upper floor features 3 spacious bedrooms, the main bathroom (4 piece bath) and a skylight provides plenty of natural light. Two parking spaces! One driveway space and one garage space. Excellent schools. Easy access to banking, groceries, Costco and the Boardwalk. Arrange your visit today! Potential tenants must provide an OREA Rental Application including the names of all adult and minor tenants, Credit Report & Score (full report) for all adult tenants, Employment letter or recent pay stubs for all adult tenants, Proof of ID and References from previous landlord(s) (id:19593)
Bracebridge, Ontario
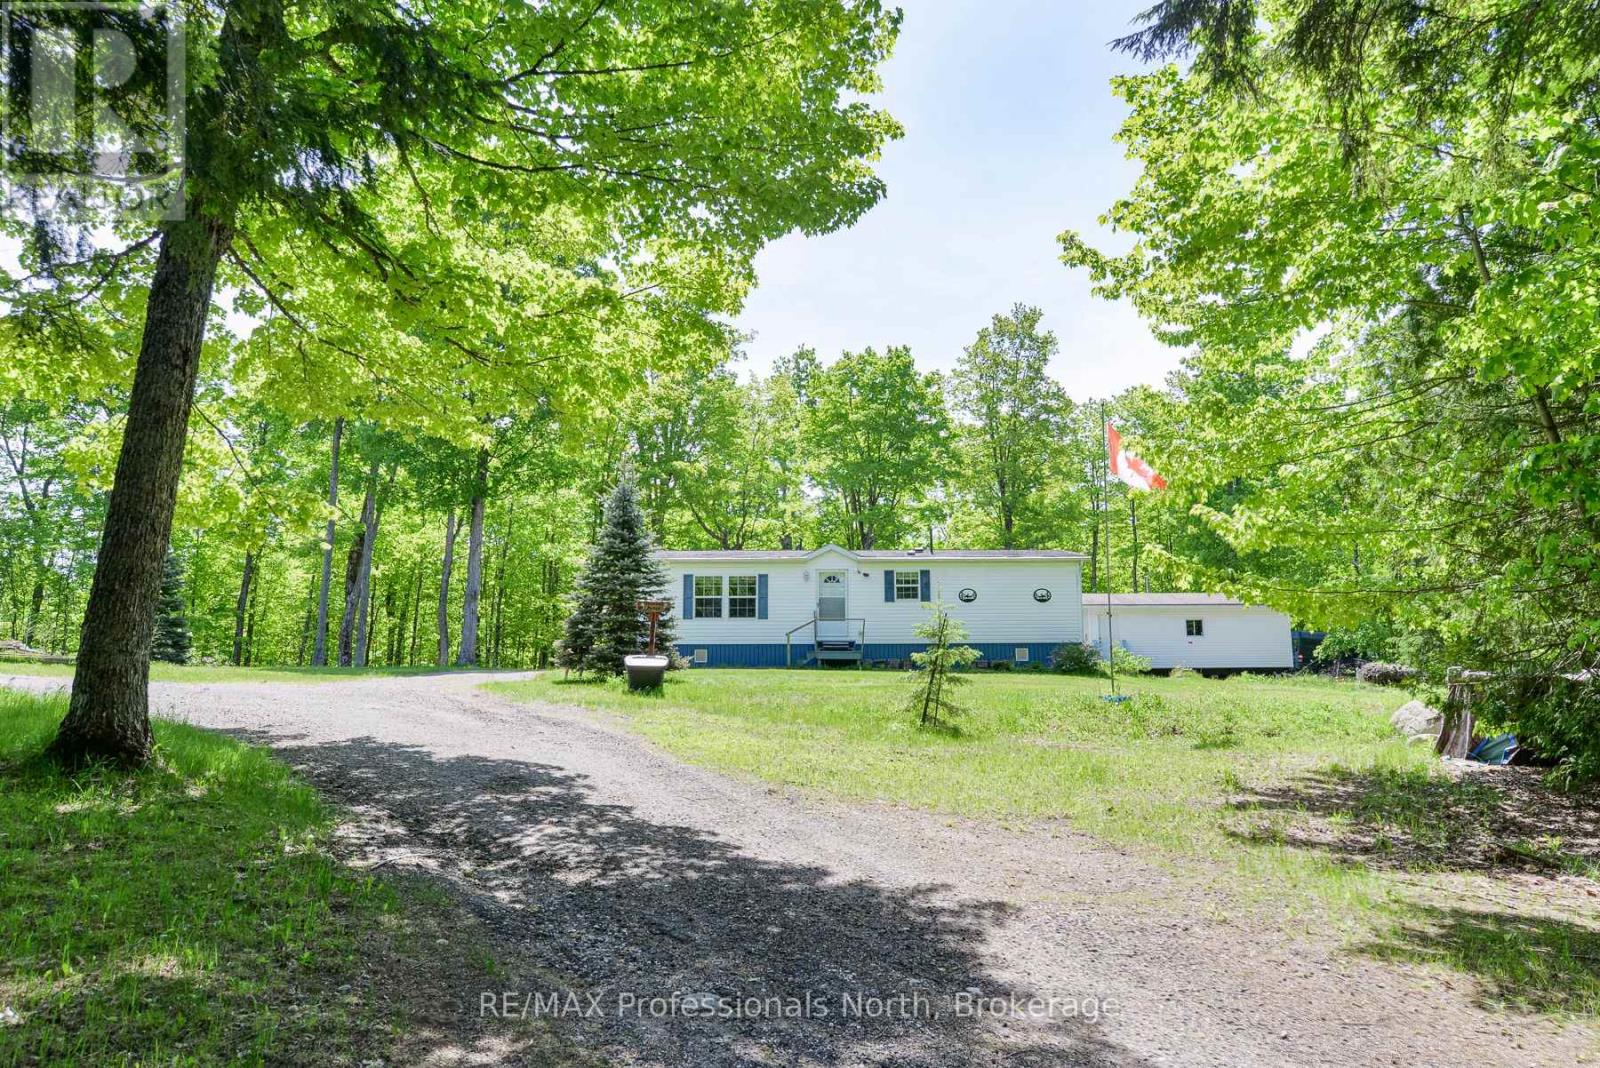
Enjoy one floor living in this efficient 2 bedroom, 2 bathroom home. Situated within 15 minutes of town, this 3.78 acre lot offers wooded trails and space to roam. This is an ideal property for outdoor enthusiasts. For all your hobby and storage needs, the property is complimented by two outbuildings; one of which is 27.5' x 13.5' and features a garage door (6'x7') and hydro while the other is a newly built (2023) 28' x 22' fully insulated detached garage/shop complete with hydro, propane heat and a wood stove (WETT inspected). As a bonus, an expansive rear deck which includes a plumbed in fire table was just completed to enjoy the serenity of country living. This property offers a lot at this price point! Come take a look at this one today! (id:19593)
Chatham, Ontario
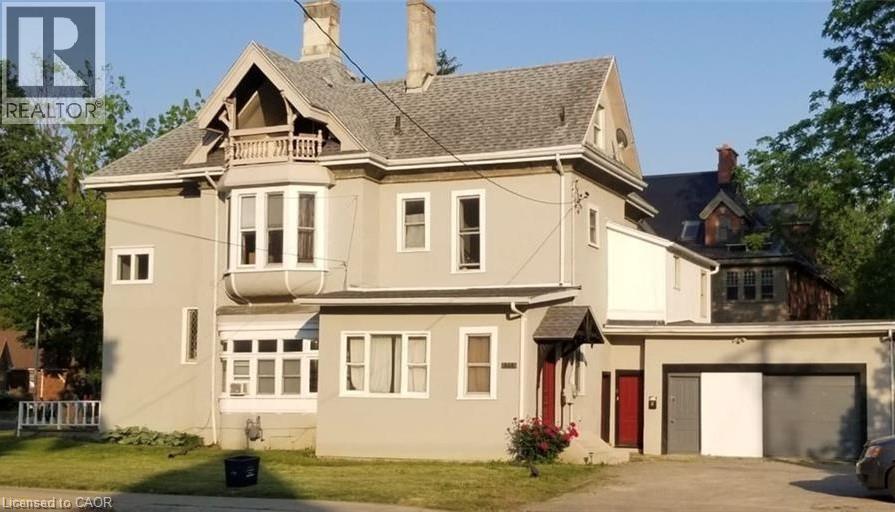
2 BEDROOM, UTILITIES INCLUDED, PARKING SPACE INCLUDED, QUIET AREA, CONVENIENT LOCATION, SCHOOL NEARBY (id:19593)
Cambridge, Ontario
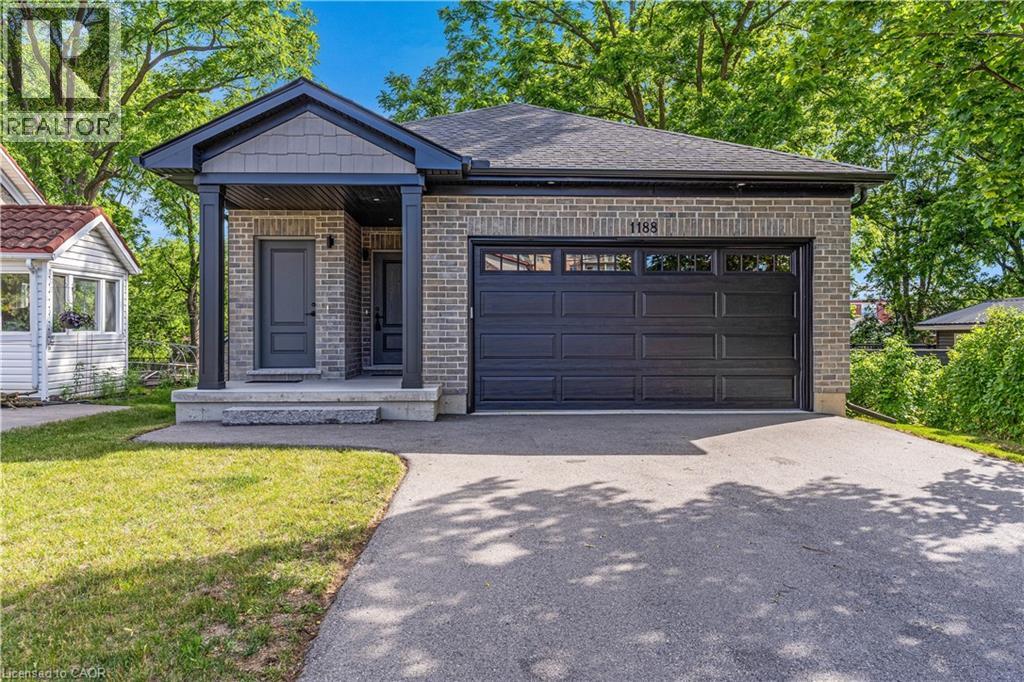
TURNKEY INVESTMENT OR MORTGAGE HELPER! This newly built property offers the ultimate in flexibility, thoughtfully designed to be sold seamlessly as a high-return legal duplex or a spacious bungalow with a pristine in-law suite. Engineered with modern multi-generational living and smart investing in mind. The main level boasts a bright, open-concept floor plan flooded with natural light and high-end finishes. The heart of the home is a gourmet kitchen featuring beautiful light wood cabinetry, a massive center island with a breakfast bar, a sleek black faucet, and an elegant modern chandelier. This space flows effortlessly into a spacious dining area and a welcoming living room, making it perfect for entertaining. Slide open the glass doors to step out onto a beautiful, raised wooden deck that overlooks a massive, lush green backyard—your own private outdoor oasis. The sleeping quarters are equally impressive, featuring a principal suite with double closets and a private ensuite bathroom, alongside a second bedroom that also enjoys its own dedicated ensuite. For extended family or tenants, the bright lower-level suite offers complete independence and comfort. It features a private entrance, large windows that invite plenty of sunshine, a full bedroom, bathroom, kitchen, and a comfortable living area. To ensure absolute privacy and functionality, the home is equipped with entirely separate laundry and mechanical rooms for each unit. Boasting excellent curb appeal with modern brick and dark siding accents, this turnkey property is situated in a highly desirable Preston neighbourhood. You are located just minutes from quick HWY 401 access, making commuting a breeze, and only a short stroll away from beautiful walking trails along the Grand River. With schools, shopping, and fantastic dining options close by, this versatile masterpiece is an incredible opportunity. Photos are virtually staged. (id:19593)
Hamilton, Ontario
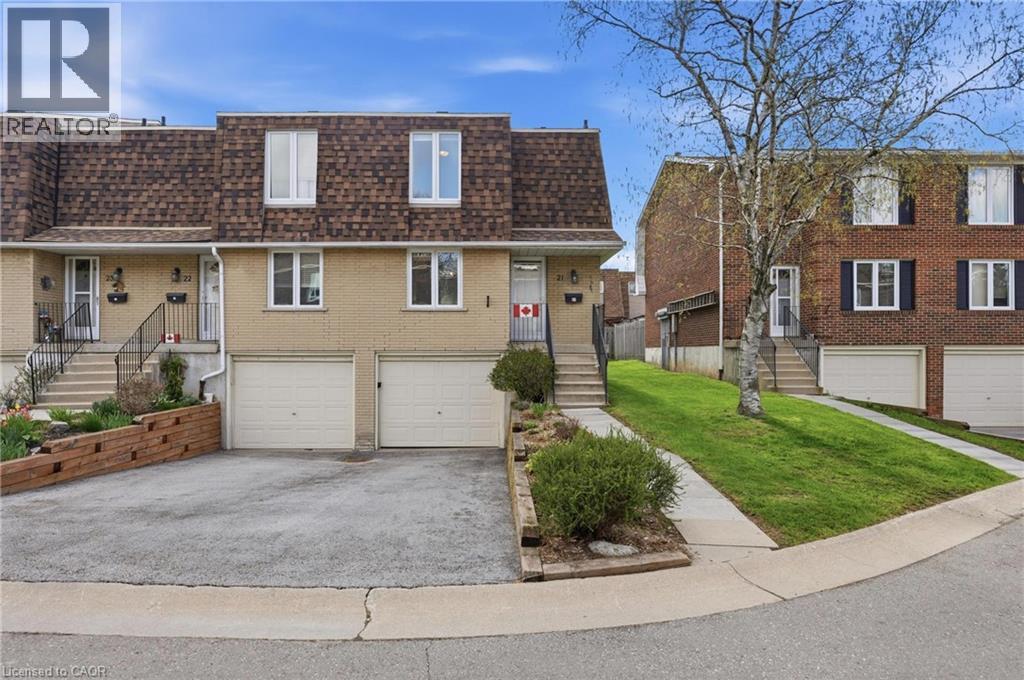
Welcome to a home where pride of ownership is evident at every turn. Nestled in a sought-after Hamilton Mountain community, this meticulously maintained condo townhome is being offered by only its second owner since construction a true testament to the care and attention it has received over the years. Featuring 3 spacious bedrooms and 1 well-appointed bathroom, the home offers a functional and inviting layout ideal for families, first-time buyers, or those looking to downsize without compromise. Bright, comfortable living spaces create a warm and welcoming atmosphere, while the thoughtful design ensures everyday living is both practical and enjoyable. The unfinished basement presents a fantastic opportunity to customize the space to suit your needs whether you envision a recreation room, home gym, or additional living area. With convenient direct access to the garage, it adds both functionality and future potential. Ideally located just moments from shopping, schools, parks, transit, and everyday amenities, this home perfectly blends convenience with the charm of a quiet, community oriented neighbourhood. A fantastic opportunity to own a beautifully maintained home in a prime Hamilton Mountain location, don’t miss it. (id:19593)
Toronto, Ontario
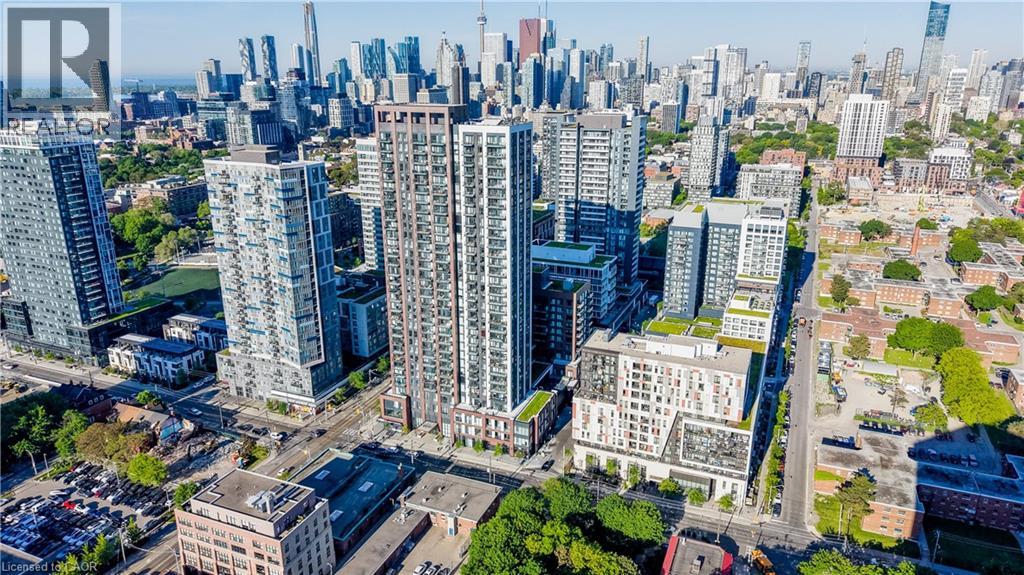
WITH PARKING AND LOCKER, 721 TOTAL SQFT INCLUDING BALCONY. Welcome to Artworks Condos by Daniels, where contemporary style meets exceptional downtown convenience in this thoughtfully designed 721 sq. ft. suite. Offering a bright and functional open-concept layout, this residence provides a comfortable living and dining space complemented by a modern kitchen with sleek finishes, ideal for everyday living and entertaining. Large windows bring in abundant natural light, while the efficient floor plan makes the home an excellent choice for first-time buyers, professionals, downsizers, or investors. Residents enjoy access to an impressive collection of amenities, including concierge service, fitness centre, co-working lounge, party and games rooms, children's play area, and an outdoor terrace with BBQ space. Situated in a highly convenient location just steps from parks, recreation facilities, groceries, dining, and transit, with easy access to Toronto Metropolitan University, George Brown College, the Distillery District, Eaton Centre, Dundas Subway Station, and major highways. A stylish and well-connected opportunity in one of Toronto's vibrant downtown communities. (id:19593)
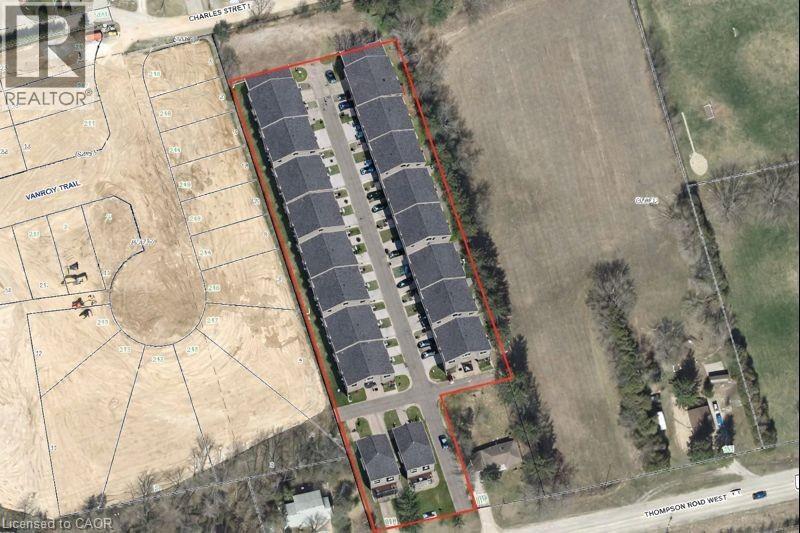
Waterford, Ontario
Zoned for Development. 2.6 Acres with a multitude of possibilities. (id:19593)
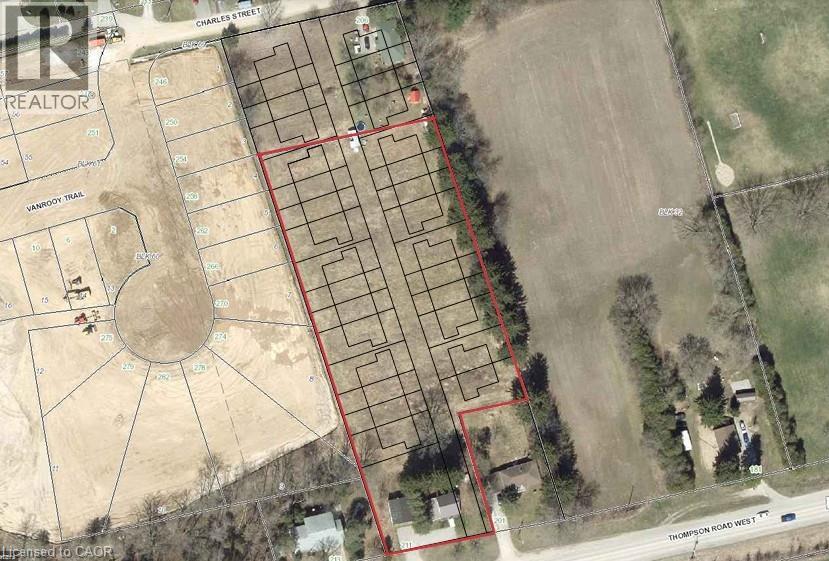
Waterford, Ontario
Zoned for Development. 2.6 Acres with a multitude of possibilities. (id:19593)
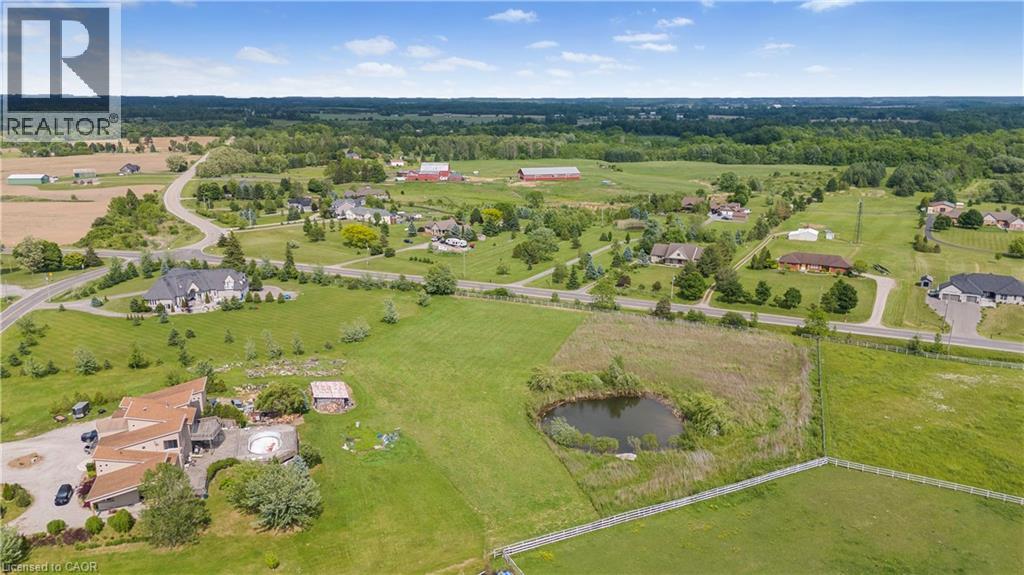
Brantford, Ontario
Approximately 1 full acre build lot with Rural Residential Zoning. Slightly irregular shape on the back end. Enjoy planning and building your dream rural home in the country. Property is large enough for detached garages. Surrounded by rolling estates and equestrian riders this lot allows you to build what you have been dreaming of while still being close enough to the city that you have access to all amenities. Quick access to the airport. This is a vacant lot zoned for residential building. Fiber Optic Cables are on lot. Will consider a VTB (id:19593)
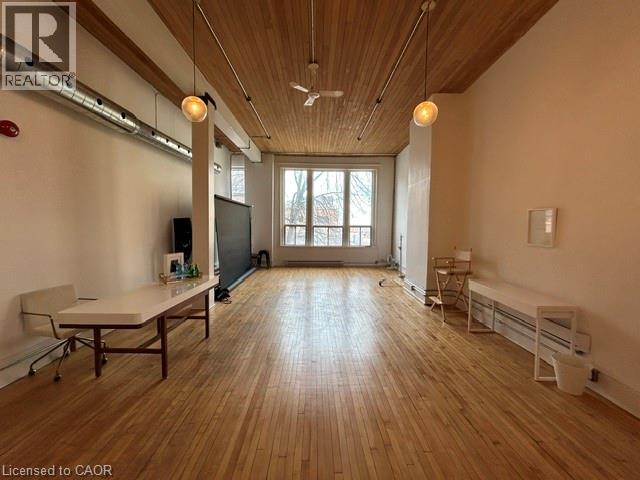
Hamilton, Ontario
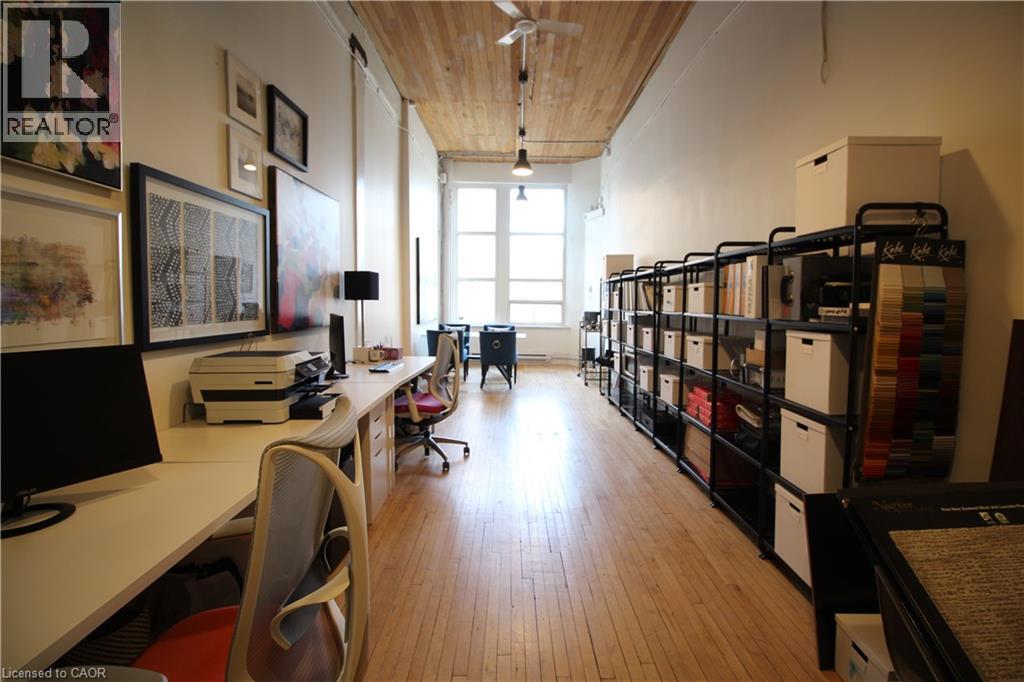
An exceptional turnkey office opportunity in the highly sought-after Empire Times building, ideally situated in the heart of the King William restaurant district. Surrounded by vibrant new developments and renowned local destinations, including The Mule, The French, The Diplomat, Conversate, and Undefined, this prime location offers outstanding visibility and an unmatched urban atmosphere. Through the thoughtful integration of two historic buildings, owner and developer Core Urban has created one of Hamilton's leading hubs for professional and hospitality spaces. This signature location offers immediate access to the newly-renovated TD Coliseum, restaurants, financial institutions, courthouses, public transit, and a wide array of downtown amenities. Available today in one of Hamilton's most distinguished commercial buildings. Note: furniture shown in photography belongs to existing tenant and not available for use. Square footage provided by landlord. (id:19593)
Hamilton, Ontario
An exceptional turnkey office opportunity in the highly sought-after Empire Times building, ideally situated in the heart of the King William restaurant district. Surrounded by vibrant new developments and renowned local destinations, including The Mule, The French, The Diplomat, Conversate, and Undefined, this prime location offers outstanding visibility and an unmatched urban atmosphere. Through the thoughtful integration of two historic buildings, owner and developer Core Urban has created one of Hamilton's leading hubs for professional and hospitality spaces. This signature location offers immediate access to the newly-renovated TD Coliseum, restaurants, financial institutions, courthouses, public transit, and a wide array of downtown amenities. Available today in one of Hamilton's most distinguished commercial buildings. Note: furniture shown in photography belongs to existing tenant and not available for use. Square footage provided by landlord. (id:19593)
Ancaster, Ontario
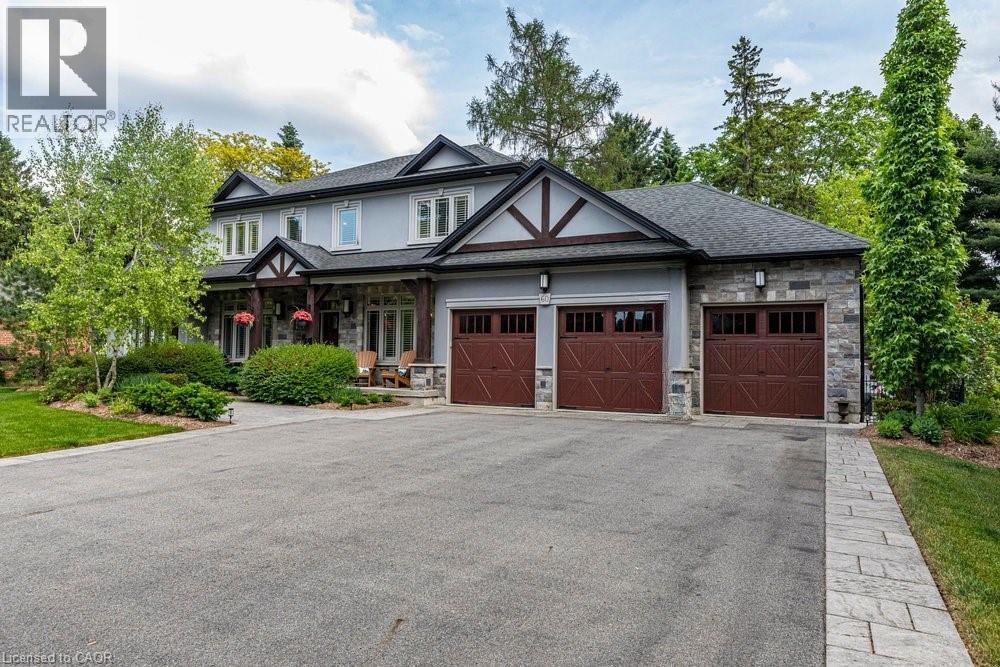
Homes like this don’t come around often! Tucked away on a quiet street in Ancaster’s coveted Oakhill neighbourhood, this custom bungaloft delivers timeless country-inspired design, space, and lifestyle in one impressive package. The main floor is bright and open, centred around a stunning eat-in kitchen that works just as well for casual mornings as it does for hosting. A dramatic two-storey great room anchors the space, complemented by a formal dining area, walk-in pantry, mudroom, and a dedicated home office – everything thoughtfully laid out for easy living. The main-floor primary suite is a standout, designed as a true retreat with a spa-inspired ensuite, two walk-in closets, and a peaceful, private feel. Upstairs, two spacious bedrooms each feature their own ensuite, along with a flexible loft space ideal for a cozy reading nook, kids’ hangout, or 4 th bedroom. The fully finished lower level takes entertaining to the next level, offering a rec room, full bath, home gym (or optional bedroom), workshop, stylish bar, and a temperature-controlled wine room – perfect for hosting or unwinding at home. Outside, the backyard is your own private escape. Professionally landscaped and designed for easy enjoyment, it features a covered porch, saltwater gunite pool with automatic cover, built-in BBQ, and lush greenery that makes every day feel like a getaway. A rare triple garage and parking for up to 12 vehicles round out this exceptional property. From top to bottom, inside and out, this is a home that truly checks every box in one of Ancaster’s most desirable communities. Full list of features available upon request. (id:19593)
Hamilton, Ontario
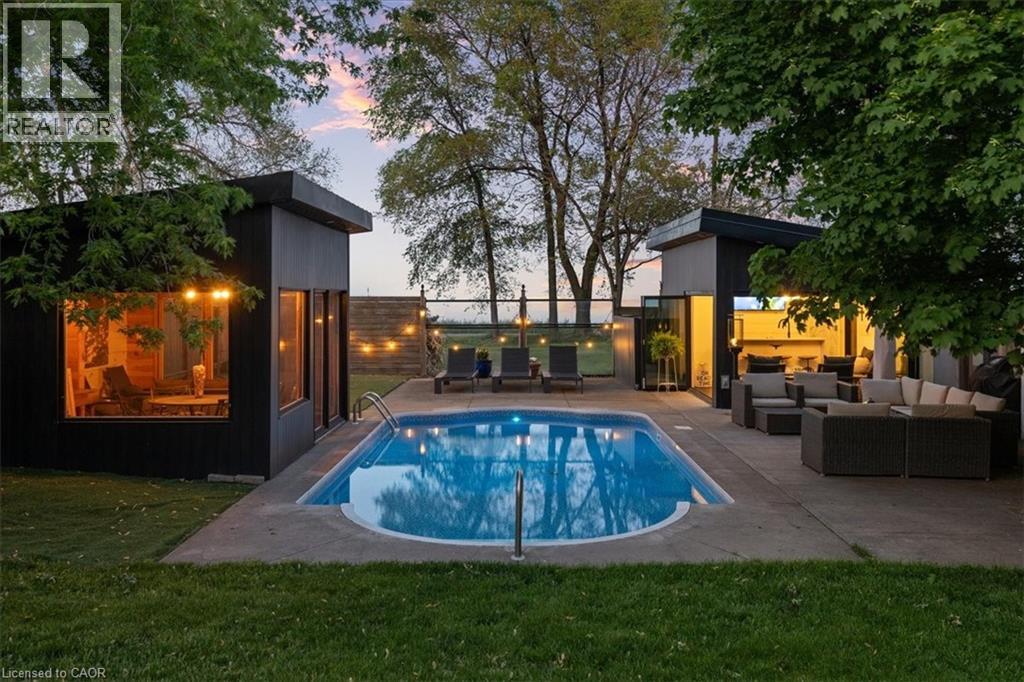
Exceptional lakeside residence on prestigious Beach Blvd providing beautiful water views and resort-style living on an impressive 50 x 229 ft lot. Originally built in 1942 and extensively renovated in 2013–2014, this stunning 6-bedroom home blends timeless character with luxurious modern finishes throughout. Featuring over 2,500 sq ft above grade plus a finished lower-level apartment (non-legal) with separate entrance and separate parking pad on Woodland, the home showcases soaring aspen ceilings, rich hickory flooring, California shutters, cedar-lined closets, heated tile floors, and two gas fireplaces. The chef-inspired kitchen features soapstone counters, gas stove, and premium appliances. Two spacious primary bedrooms include an upper-level retreat with walkout deck overlooking the backyard and lake. The finished lower level offers 3 bedrooms, kitchen, family room, laundry, and heated flooring areas — ideal for extended family or multigenerational living. Outdoor living is exceptional with a saltwater pool featuring a new liner (2024), pool lounge with lighting and ceiling fan, gas torch feature, and a fully equipped pool house complete with kitchenette, bar, dishwasher, wine fridge, radiant heating, heated floors, 3-piece bath, tankless water heater, and direct access to Woodland Avenue. A front-yard fountain further enhances the home’s curb appeal. Additional highlights include brick, stone and aluminum exterior, 200 amp service, forced air gas furnace, central air, two tankless water heaters, water softener, steel roof addition (2020), detached 3 drive-thru garage bays with unfinished loft above, and 6 automatic garage door openers. All appliances, light fixtures, dining room Sony TV, and pool house Samsung TV included. A rare opportunity to own a one-of-a-kind luxury property just moments from the waterfront. (id:19593)
Elora, Ontario
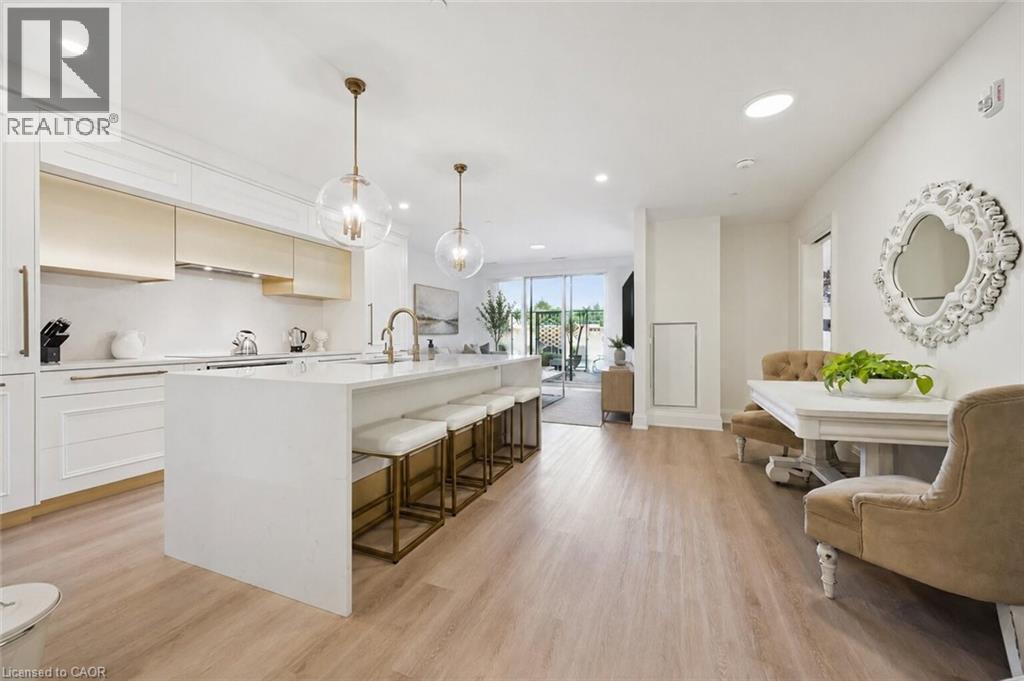
Welcome to 117-6523 Wellington Rd 7, an absolutely stunning 1-bedroom + den, 2-bathroom unit in the highly sought-after, brand-new Elora Mill South building! Explore the picturesque town just steps away from your future home & uncover the old-world charm of Elora’s downtown, featuring one-of-a-kind galleries W/local artists, boutique shops & charming restaurants W/first-class cuisine. This unit offers high-end finishes & great open-concept layout that is sure to impress. Step inside to notice the spectacular kitchen W/white cabinetry, chic gold touches, top-tier appliances & massive centre island W/waterfall quartz counters. The island features pendant lighting & overhang for casual dining or entertaining. This flows seamlessly into the dining room area W/beautiful hardwood floors. The living room, bathed in natural light from the massive sliding door leading out to a massive 300 sqft terrace W/privacy panels that can easily accommodate a lounge & dining area. The spacious primary bedroom features a wall of windows providing picturesque views, ample pot lighting & spa-like ensuite with trendy vanity & marble-tiled shower. The generously sized den is perfect for those who work from home, while the 4pc main bath boasts a marble-tiled shower/tub & oversized vanity with quartz counters. This unit comes with an electric vehicle charger. The building offers an impressive array of amenities including gym/fitness centre, interior garden courtyard, dog wash/grooming station & coffee bar/lounge. Enjoy the luxury of an outdoor pool overlooking the river without any of the maintenance. Walking bridge provides convenient access to the Elora Mill restaurants & luxury spa as well as proximity to shops & the Portage Trailway. Elora, one of Ontario’s most picturesque towns, offers a stunning natural setting with the Grand River & Elora Gorge as its backdrop. This scenic village is ideal for weekend relaxation enjoying the shops & restaurants or long walks through lush green trails (id:19593)