
Grimsby, Ontario
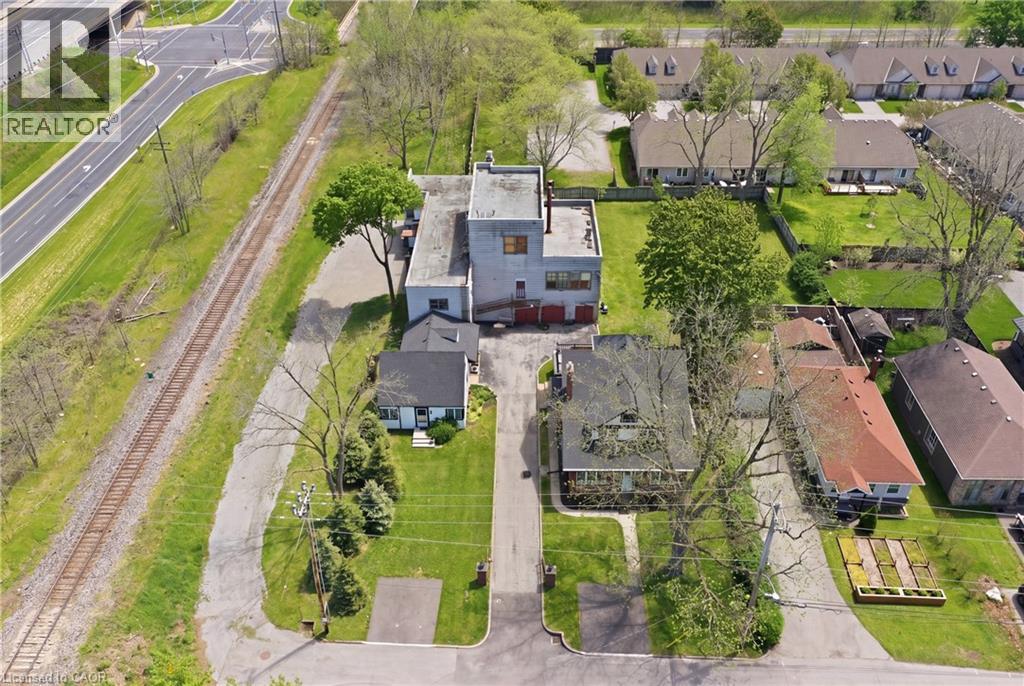
Rare opportunity to acquire a unique multi property offering in the heart of Grimsby, consisting of 50-52 and 54 Park Road North, being sold together. Known as the historic Gadsby Property, this exceptional package combines approximately 9,700 sq ft of industrial/manufacturing space with two residential dwellings, creating outstanding potential for live/work use, investment, redevelopment, or repurposing opportunities. The industrial component features a gated entry and a substantial 3 storey manufacturing building, historically operated as a boot manufacturing facility since the 1940s. The space offers excellent versatility for future commercial, industrial, or mixed-use possibilities. Complementing the property are two residential homes, including a beautifully maintained and renovated heritage residence offering over 3,000 sq ft of living space with timeless architectural details, spacious principal rooms, modern kitchen finishes, and multiple bedrooms. A second detached dwelling further enhances the flexibility and income potential of the site. Ideally located minutes from the QEW in the growing Town of Grimsby, this is a rare opportunity to secure a landmark property with significant future potential. Properties being sold as is. (id:19593)
RE/MAX Escarpment Golfi Realty Inc.
Blue Mountains, Ontario
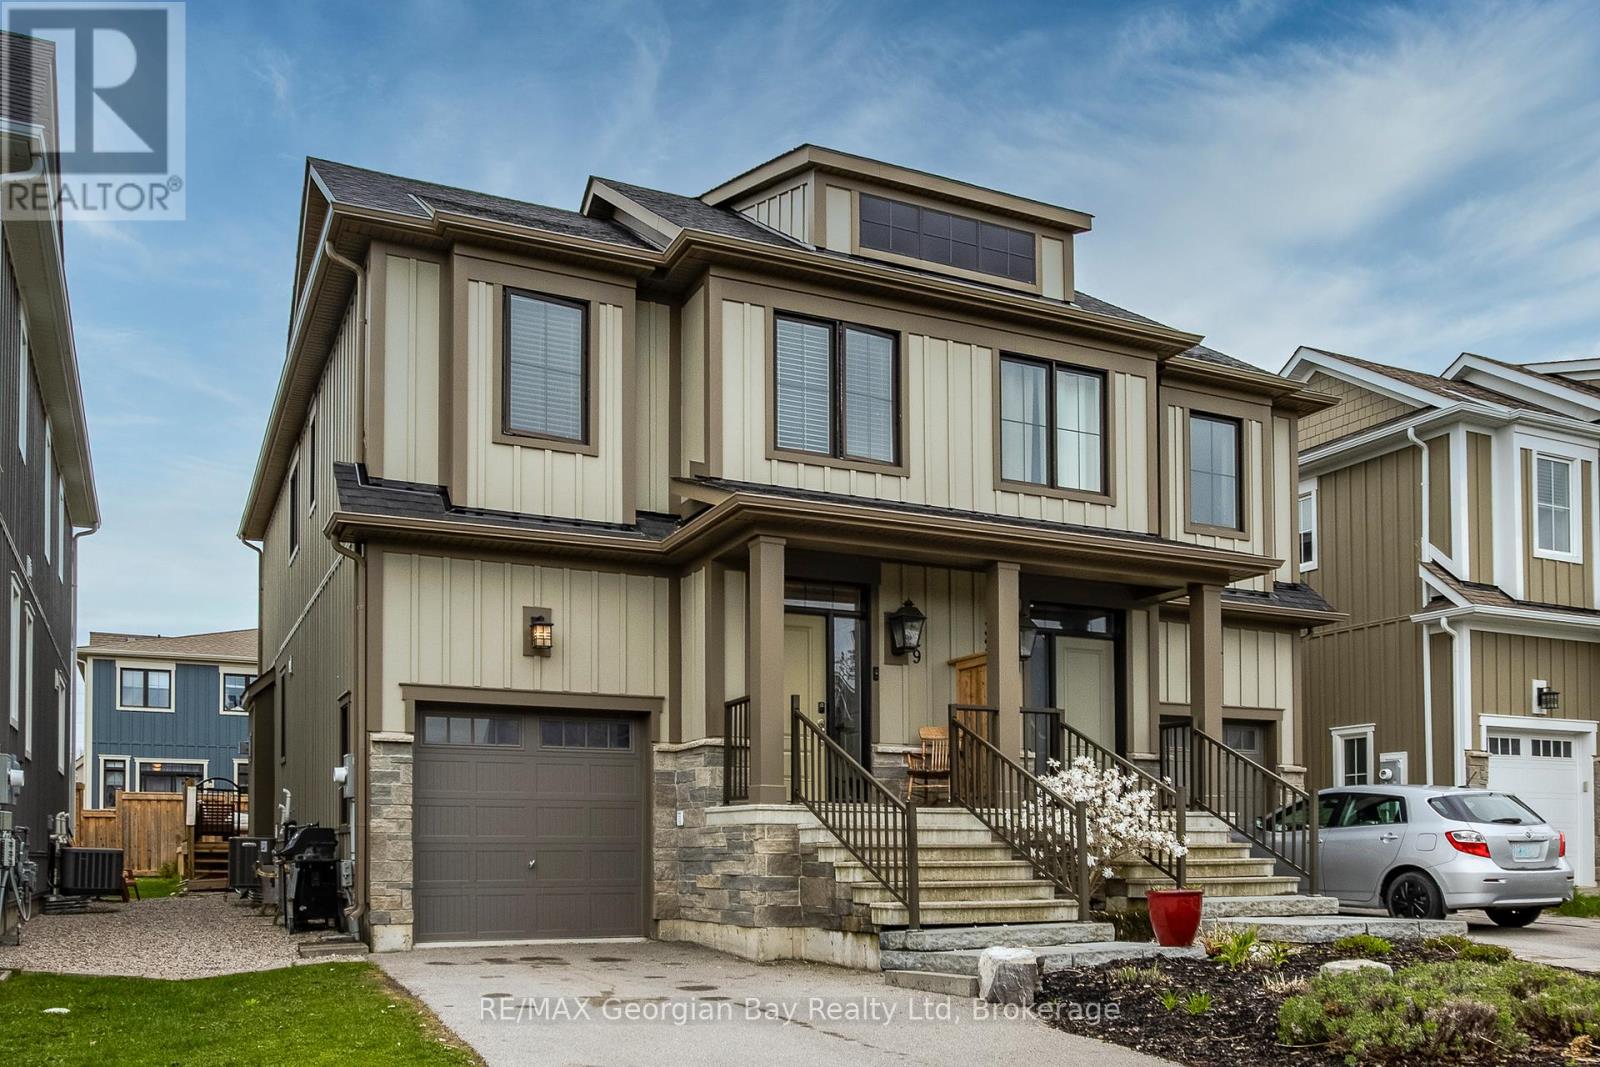
Wake up to the lifestyle that makes Blue Mountain one of Ontario's most sought-after four-season destinations. Perfectly positioned steps from the ski hills and minutes to trails, golf, shopping, restaurants, and the Village, this beautifully upgraded semi-detached home offers the ideal blend of recreation, relaxation, and everyday comfort. This home is the rare Mowat model, one of the few homes in the area with 4 bedroom on the second level. Designed for both entertaining and family living, the home features an open-concept layout, 4 bathrooms, and a fully finished basement complete with a gym and full bath. Thoughtful upgrades throughout include professionally landscaped grounds, a deck for outdoor gatherings, garden beds, and privacy fencing, creating your own private retreat after a day on the slopes or trails. Residents also enjoy access to "The Shed," a private community space featuring a heated pool, hot tub, sauna, and inviting social areas - the perfect extension of the Blue Mountain lifestyle experience. Whether it's skiing in the winter, hiking and golfing in the summer, or enjoying the vibrant year-round atmosphere of Blue Mountain, this home offers the ultimate four-season lifestyle in an unbeatable location. (id:19593)
RE/MAX Georgian Bay Realty Ltd
Glen Morris, Ontario
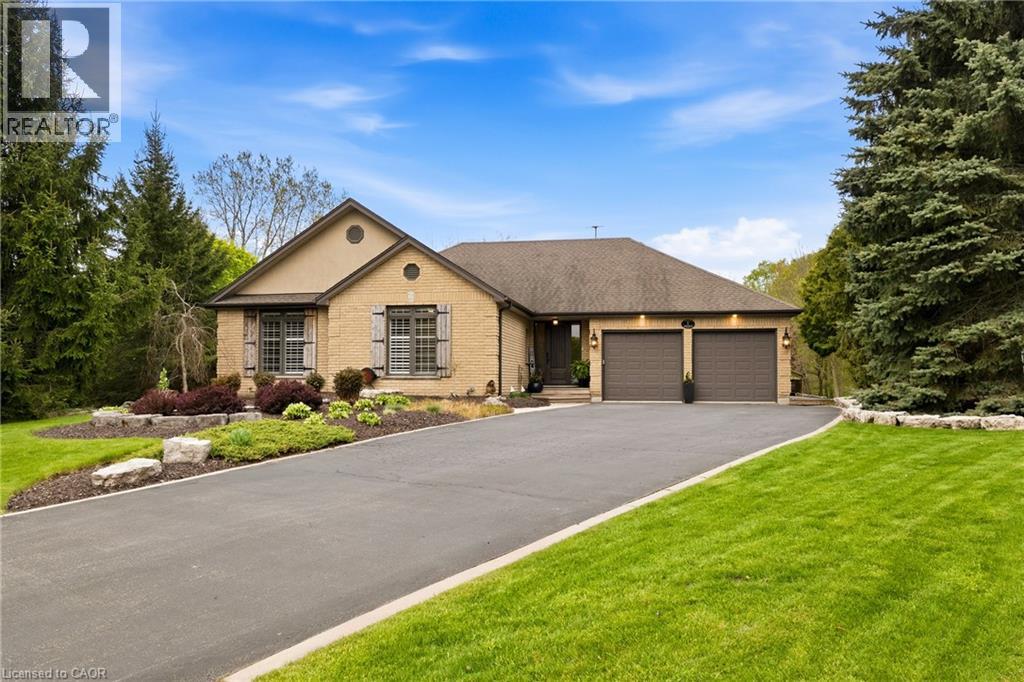
Welcome to this extraordinary 3+3 bedroom bungalow, discreetly positioned on a quiet cul-de-sac in the community of Glen Morris. Offering over 4,000 sqft of living space, this exceptional property backs onto the Carolinian forest, delivering an unparalleled sense of privacy, tranquility, and connection to nature, complete with private access to the Cambridge-to-Paris Rail Trail from your own backyard. Thoughtfully crafted for everyday living and entertaining, the residence showcases hardwood and travertine flooring, California shutters, crown moulding, French doors connecting the kitchen and dining room, and a principal suite with a spacious walk-in closet and private ensuite. A well-designed main-floor laundry room with integrated pet wash station adds a layer of practical luxury, while a three-season sunroom and an additional covered deck off the main floor extend the living space seamlessly into the surrounding landscape. The finished walk-out lower level offers remarkable versatility, featuring two separate entrances ideally suited for multigenerational living, guest accommodations, an in-law suite, or a private home-based business. A generous recreation area further enhances the space, while efficient two-zone in-floor radiant heating ensures exceptional year-round comfort. Outdoors, the property unfolds as a truly resort-inspired private retreat. The grounds feature a saltwater pool, regulation-size sand volleyball court, fire pit, gazebo, and an impressive covered outdoor living area complete with fireplace and TV. Adding to the property's versatility is a custom shed/bunkie with covered porch and private rear deck - ideal as a studio or workspace, guest space, or additional storage. Surrounded by nature yet meticulously tailored for modern living, this is a rare opportunity to own one of Glen Morris' most distinctive and private residential offerings. (id:19593)
The Agency
Waterloo, Ontario
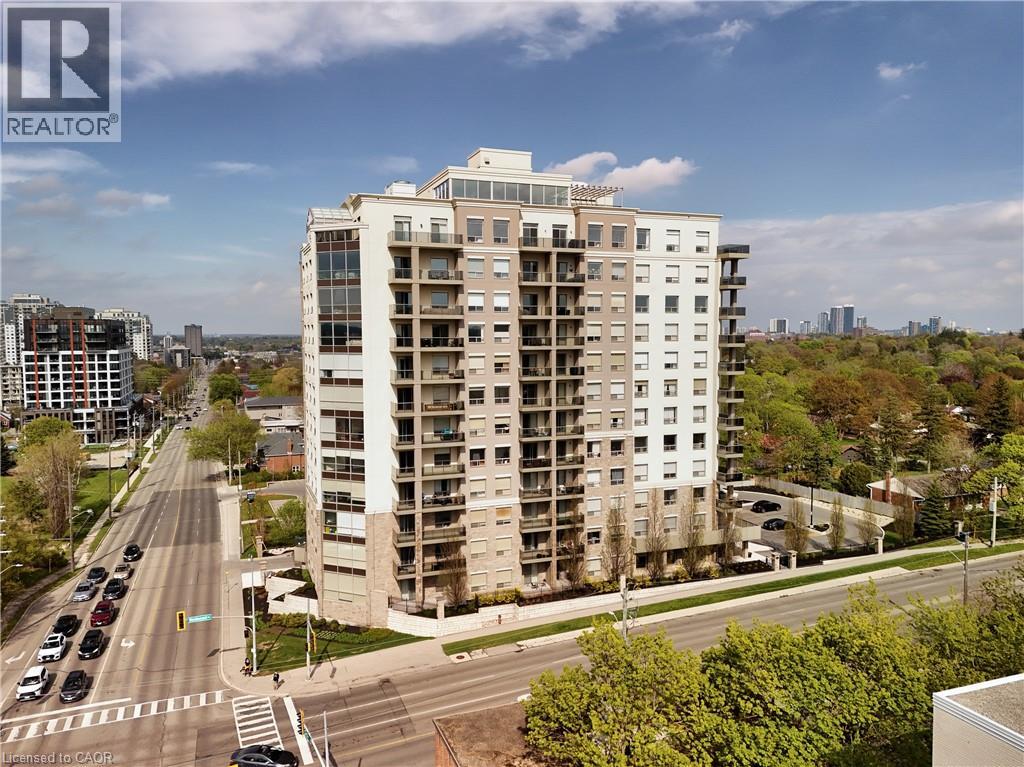
Welcome to 223 Erb Street West, Unit #405! If you’ve been waiting for a condo that feels elevated—not cramped, not cookie-cutter, not an afterthought—this one stands out. Westmount Grand blends luxury finishes, real usable space, & amenities that make condo living feel like an upgrade, not a compromise. With Uptown Waterloo just outside your door, this is the kind of home that attracts buyers who want convenience & style. Check out our TOP 5 reasons why this home is the right fit for you. #5: UPTOWN WATERLOO LIFESTYLE: Live steps from everything, restaurants, cafés, boutiques, Waterloo Park, LRT, & both universities. It’s walkable, connected, & effortlessly convenient. this building maintains a quiet, secure, residential feel. #4: BRIGHT, CARPET-FREE LIVING: Nearly 9-foot ceilings & engineered hardwood give the space a polished feel. The open-concept layout flows naturally, & the private balcony extends your living space—perfect for morning coffee or evening unwinding. #3: A KITCHEN THAT FEELS HIGH-END: Granite counters, S/S appliances, rich cabinetry, & a centre island with integrated seating. Whether you cook often or simply love a beautiful kitchen, this one delivers both function & style. #2: PRIVATE BEDROOMS & LUXURY ENSUITE: The split-bedroom layout offers privacy & flexibility. The primary suite features a walk-in closet & a 5 pc. ensuite with double sinks, soaker tub, & separate shower. The second bedroom works beautifully as a guest room, office, or hybrid space—plus a full 3 pc. bath right beside it. In-suite laundry adds everyday ease. #1: ROOFTOP PATIO & PREMIUM AMENITIES: This is where condo living becomes lifestyle living. Enjoy a rooftop terrace with BBQs & sweeping Uptown views, a fitness room, steam sauna, lounge areas, visitor parking, on-site management, & a secure, professionally maintained environment throughout. Rooftop views, modern finishes, & a location that puts the best of Waterloo at your doorstep—Unit #405 is condo living done right. (id:19593)
RE/MAX Twin City Realty Inc.
Waterloo, Ontario
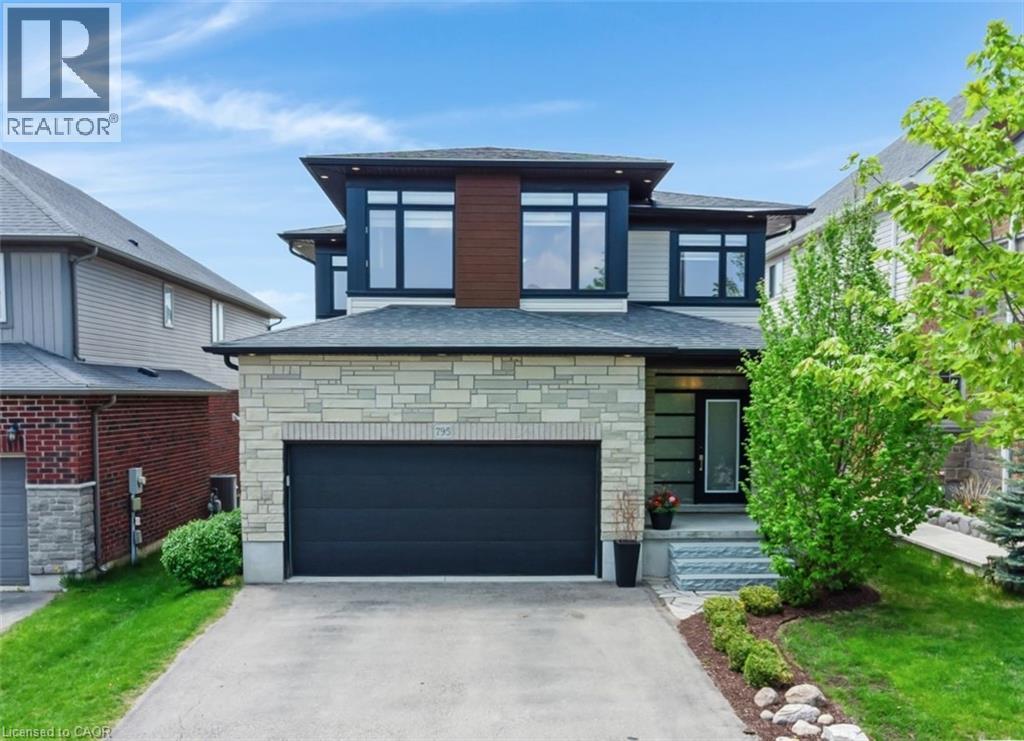
STRIKING CONTEMPORARY! 795 Autumn Willow Drive isn't just another suburban property, it is a carefully crafted sanctuary. Step through the front door into a sun-drenched main level. Designed with an open-concept narrative, your eyes are immediately drawn through the dining area and great room straight to the rolling, country views out back. The main floor wraps you in a clean, sophisticated palette featuring a stone-accent fireplace, warm wood tones, and thoughtful built-ins. At the heart of this level sits a chef-inspired kitchen featuring a deep navy-blue statement island topped with crisp quartz, seamless cabinetry, and a walk-in pantry to keep your countertops pristine. Discreetly tucked away nearby is a dedicated main-floor laundry room. When the weather calls you outside, giant glass sliders lead you onto a magnificent multi-level deck. The upper tier acts as a true open-air living room, complete with a pergola and canvas shades for warm summer afternoons. Follow the stairs down to the massive lower deck and yard. Spanning 2,411 square feet above grade, the journey continues upstairs to a layout perfectly tailored for modern families and remote professionals alike. You are first greeted by a massive secondary family room, creating the ultimate backdrop for cozy movie nights. Just down the hall, a bright, dedicated loft alcove serves as the perfect office space. The home features 3 generously sized bedrooms, including a serene primary suite with a crisp shiplap accent wall. This principal retreat is complete with a walk-in closet, ensuite bath, boasting a freestanding soaker tub, and a glass shower. The story of this spectacular home doesn't end on the upper levels, as a bright, unfinished walk-out basement waits below. Filled with natural light from sliding glass doors that open to the backyard, this expansive space boasts unlimited potential, ready to be transformed. All located near parks, shopping, restaurants, excellent schools, and public transit. (id:19593)
RE/MAX Twin City Faisal Susiwala Realty
Hamilton, Ontario
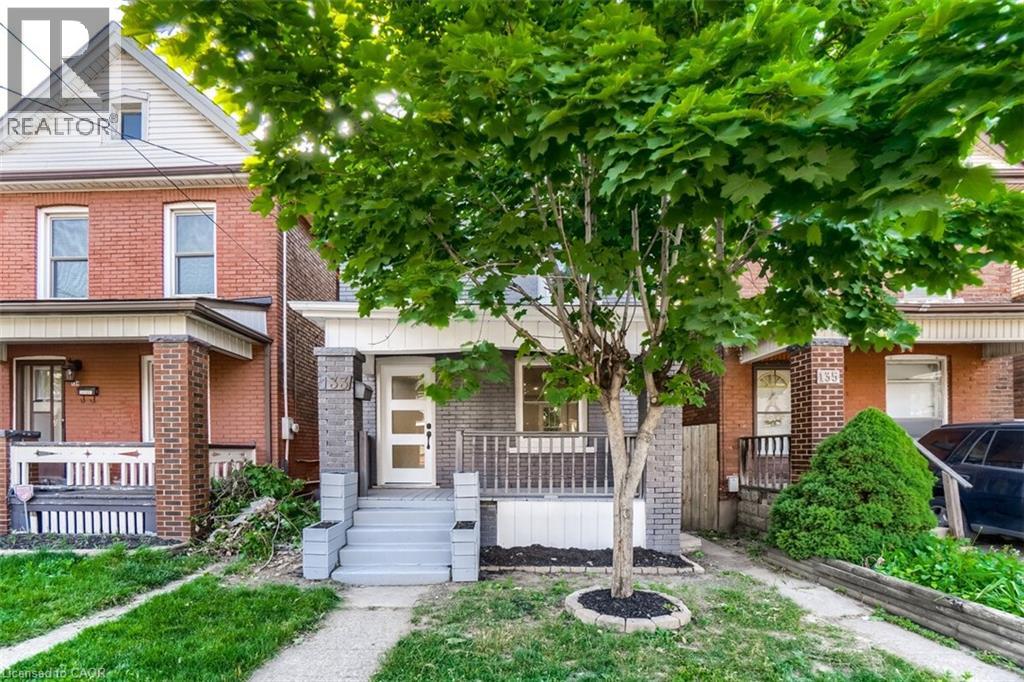
**AVAILABLE AUGUST 1ST** Discover This Beautifully Renovated Detached Home In Hamilton's Growing Homeside Neighbourhood! Offering 3+1 Bedrooms And 2 Updated Bathrooms, This Move-In Ready Home Features A Bright Open Concept Main Floor With A Custom Kitchen Complete With Quartz Countertops, Stylish Backsplash, Stainless Steel Appliances, Sleek Black Hardware, And Modern Finishes Throughout. Enjoy Laminate Flooring, Fresh Contemporary Paint, Abundant Natural Light, And A Versatile Loft Space Perfect For A Home Office, Playroom, Or Additional Living Area. Step Outside To A Private Fully Fenced Backyard Ideal For Relaxing Or Entertaining. Includes Stainless Steel Fridge, Stove, Dishwasher, Microwave, Washer & Dryer, Central A/C, Furnace, Newer Roof Shingles, Updated Front Door, Fixtures, And Lighting. Conveniently Located Near Kenilworth Access, Red Hill Valley Parkway, Centre On Barton, Parks, Schools, Public Transit, And Local Shops And Restaurants, Offering Easy Access Throughout Hamilton And The GTA. ***Overnight Street Parking Available With No Permit Required.** (id:19593)
Royal LePage Signature Realty
Muskoka Lakes, Ontario
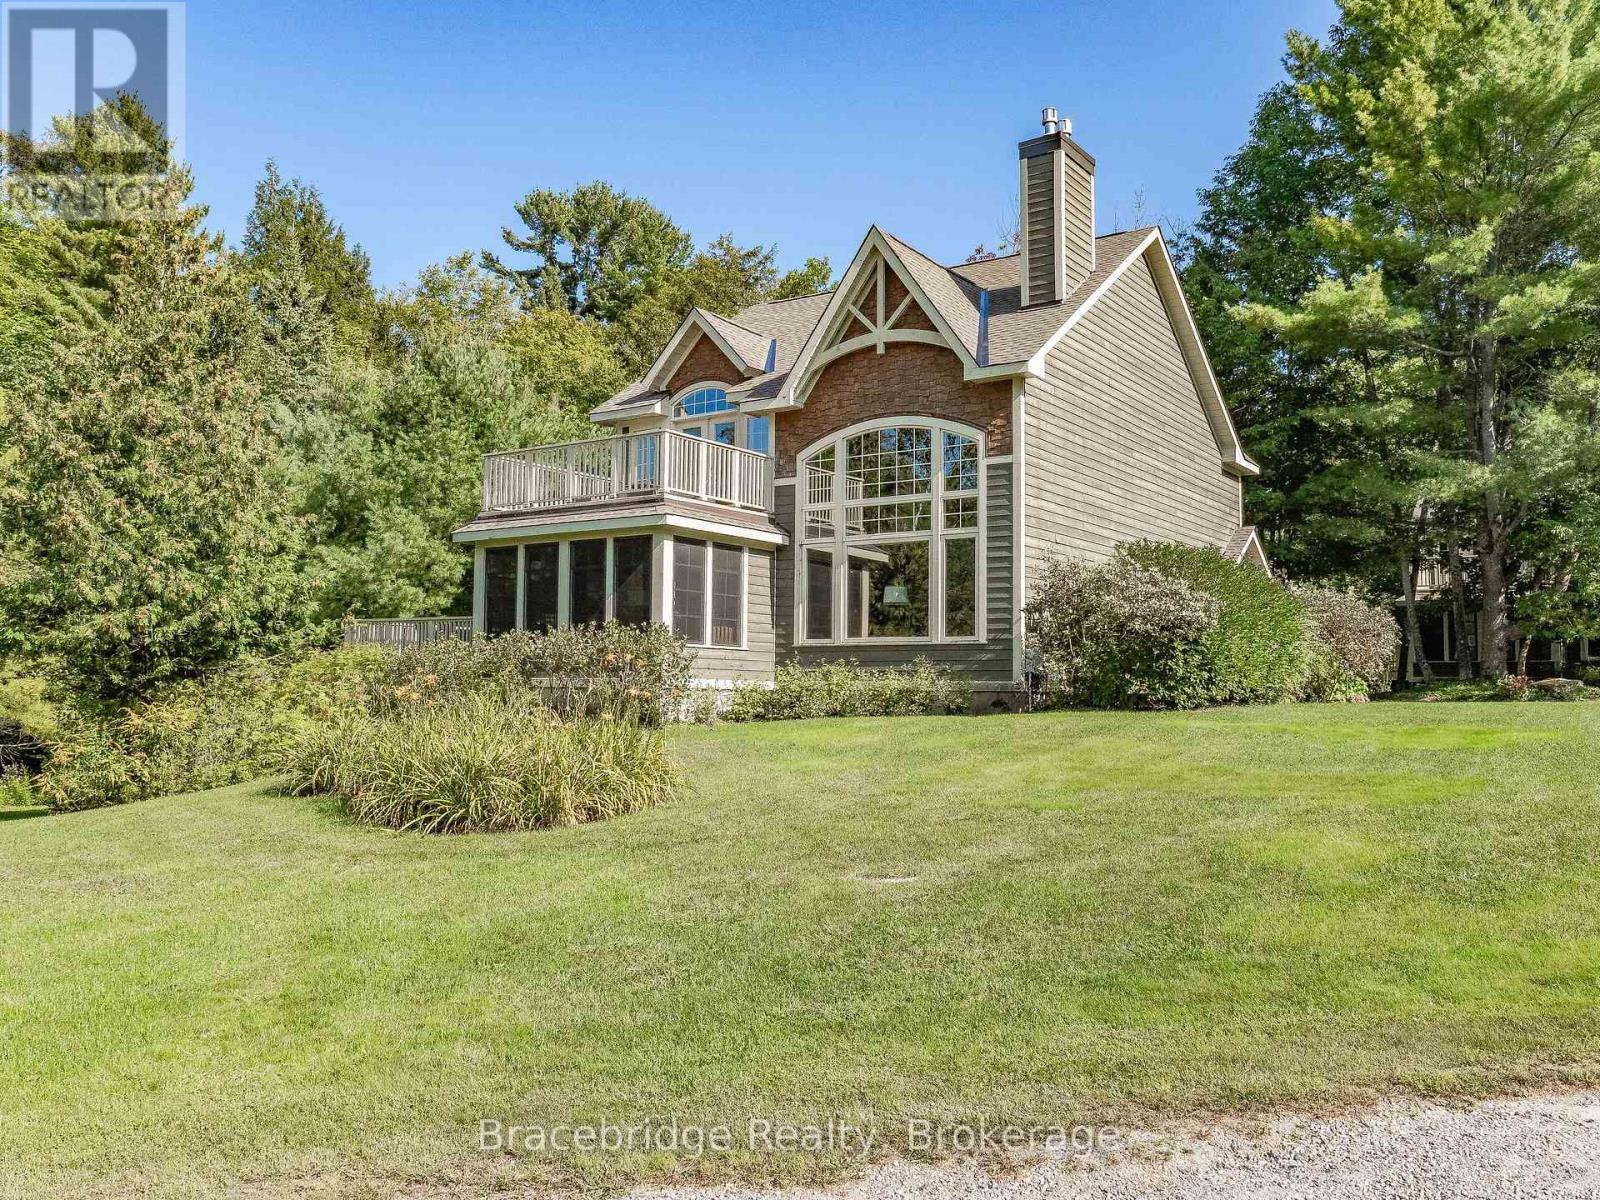
Experience the pinnacle of Muskoka living in Sandfield 8, a detached Pet friendly villa situated within the prestigious Muskokan Resort Club. This exceptional retreat offers a luxurious Muskoka vacation without the maintenance. Featuring three spacious bedrooms, each with its own ensuite bath, this villa comfortably sleeps up to 10 guests. This fully furnished villa is adorned with high-quality furnishings and accessories, including a gas BBQ and four TVs, enhancing your vacation experience. The gourmet kitchen is a chef's dream, showcasing custom cabinetry, state-of-the-art stainless-steel appliances, and exquisite quartz countertops. The great room is a visual masterpiece with its cathedral ceiling and stunning stone fireplace. The primary bedroom exudes sophistication, boasting a gas fireplace, a private deck with lake views, an oversized soaker tub, dual sinks, and a separate shower. Step outside to your private hot tub nestled under an expansive gazebo, complete with an outdoor gas fireplace, creating an enchanting four-season getaway. Enjoy the captivating Muskoka scenery from the attached Muskoka Room, your special vantage point to observe the local wildlife and more. The Muskokan Resort Club offers many amenities, including a clubhouse with a theater room, games room, pool table, and library. You have access to a pristine sandy beach on Muskoka's most sought after lake, a heated pool nestled in a picturesque stone grotto and tennis/basketball courts. Also available are a children's playground, kayaks, canoes, boat dock, and a fully equipped gym. Nearby, you'll find golf courses, restaurants, boating opportunities, and hiking trails, rounding out the perfect Muskoka experience. This villa is your ultimate four-season retreat, enabling you to "work from the cottage "for five weeks each year. (id:19593)
Bracebridge Realty
Muskoka Lakes, Ontario
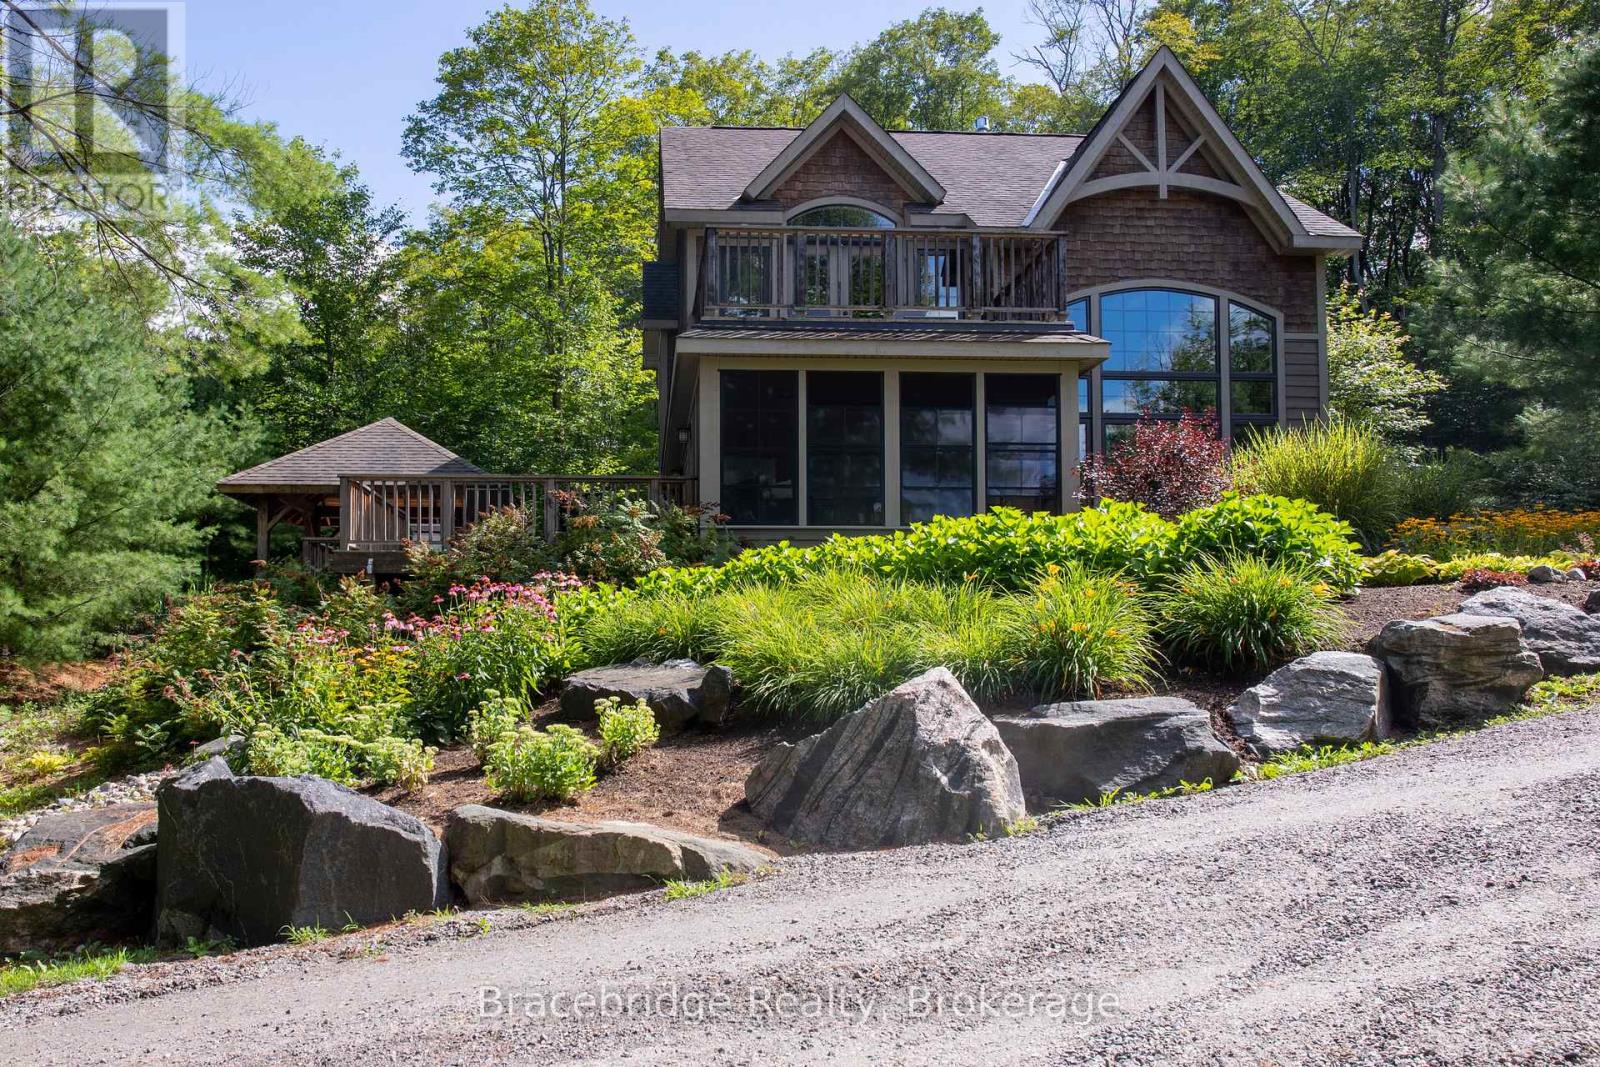
Welcome to The Muskokan Resort Club, a highly sought-after, beautifully landscaped retreat on the shores of prestigious Lake Joseph. This four-season paradise offers an unparalleled Muskoka experience with top-tier amenities, allowing you to enjoy cottage life without the hassle of maintenance. Sandfield 9, a detached villa, features three spacious bedrooms, each with its own en-suite bathroom, and comes fully furnished with high-quality finishes for superior comfort. The master suite boasts a private balcony with breathtaking lake views, perfect for morning coffee or evening relaxation. Outside, unwind on your private deck, take a dip in the spa pool, or indulge in the resort's exclusive amenities, including an award-winning 2,500 sq. ft. Club House designed by Hirsh Log Homes. With expansive 20-foot windows, this stunning space features a library, billiard room, movie room, and games room, all overlooking the outdoor swimming pool. Enjoy stress-free vacations in Muskoka's premier resort community, where nature meets luxury. Fractional ownership at The Muskokan Resort Club offers a turnkey lifestyle, giving you a place to call your own without the year-round upkeep. Escape the city and experience the best of Muskoka living at The Muskokan Resort Club! (id:19593)
Bracebridge Realty
Joly, Ontario
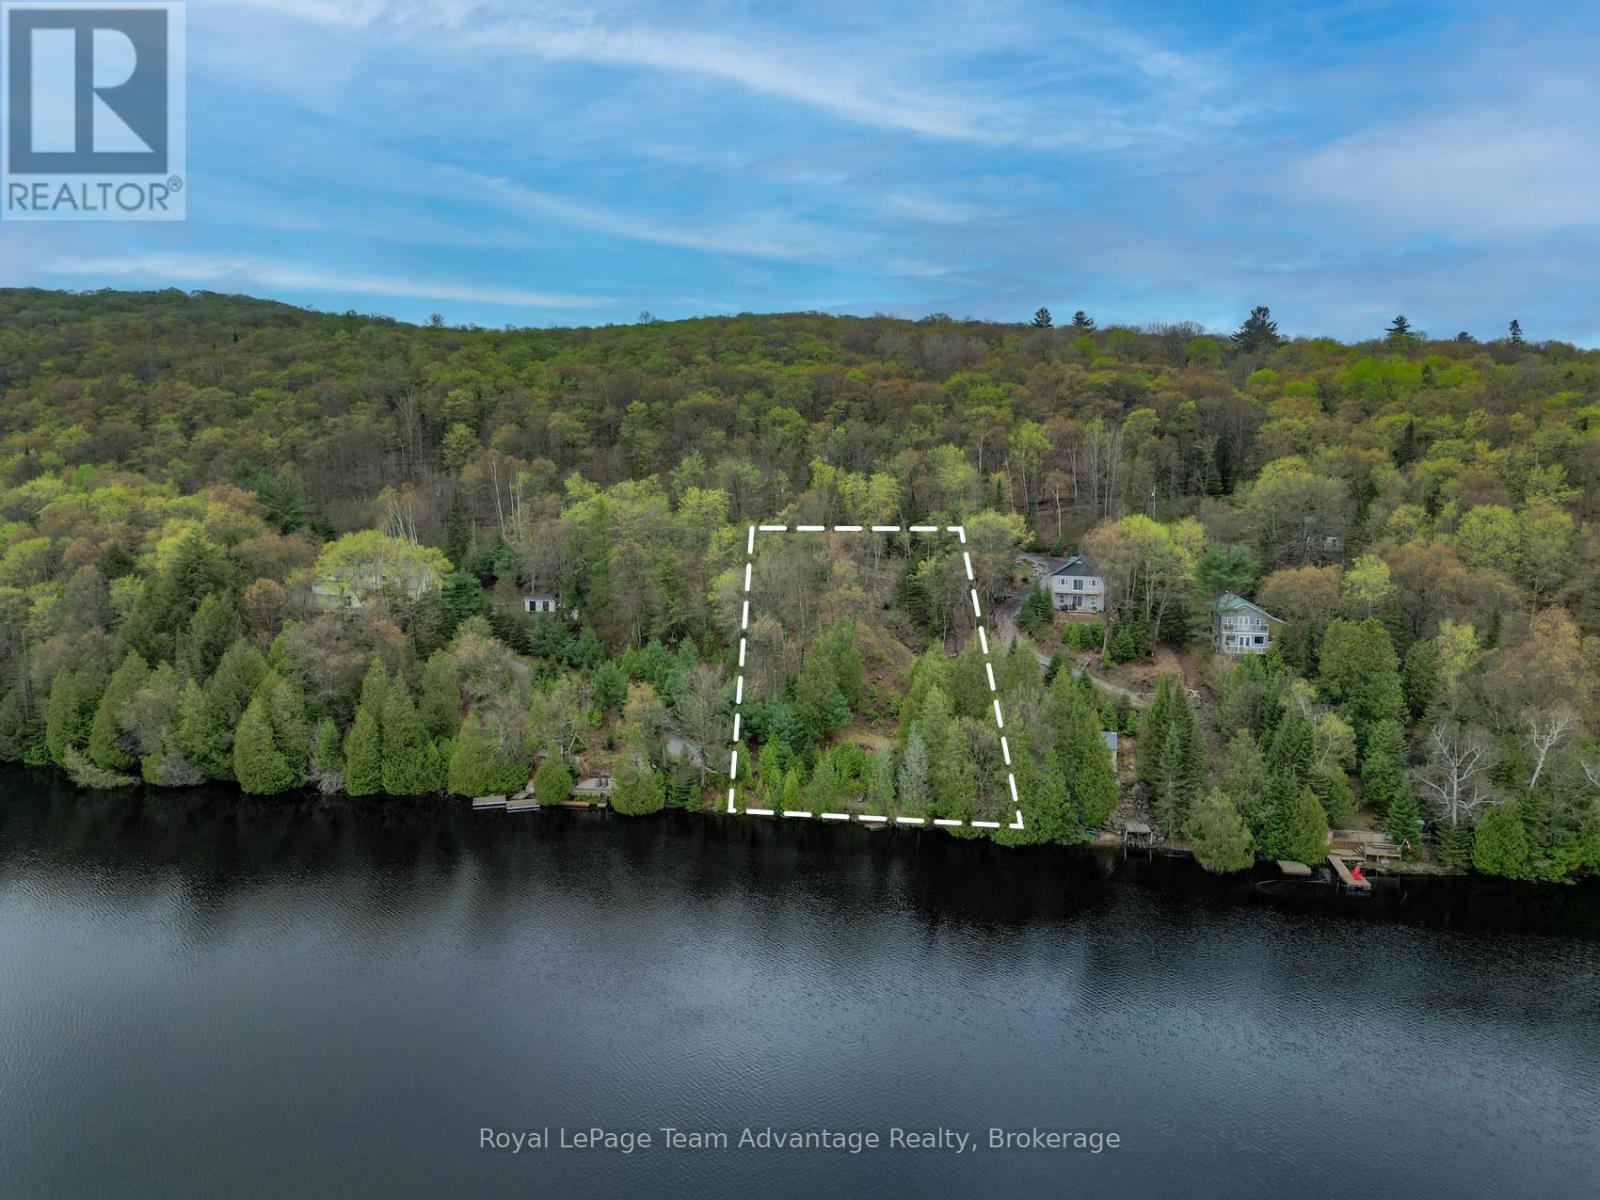
WATERFRONT BUILDING LOT - Set along the shoreline of Forest Lake, this beautiful 0.764-acre waterfront lot offers 105ft of clean, east-facing frontage and the kind of setting that invites you to slow down and enjoy Northern Ontario lake life. Wake to stunning sunrises, calm waters and the quiet beauty of a truly private escape. Well treed and naturally sloped toward the lake, the property provides an ideal canvas for a thoughtfully designed home or cottage that captures the views. Hydro is available on the lot, and the sellers have already invested in building plans tailored to the property's topography. A previously approved septic permit application has since expired, offering future owners a valuable head start as they bring their vision to life. Accessed by a seasonal road and conveniently located near Sundridge and South River, this property offers both privacy and accessibility. Whether you're dreaming of a simple lakeside retreat or a custom-built getaway for generations to enjoy, this is a rare opportunity to own a special piece of Northern Ontario waterfront. (id:19593)
Royal LePage Team Advantage Realty
Blue Mountains, Ontario
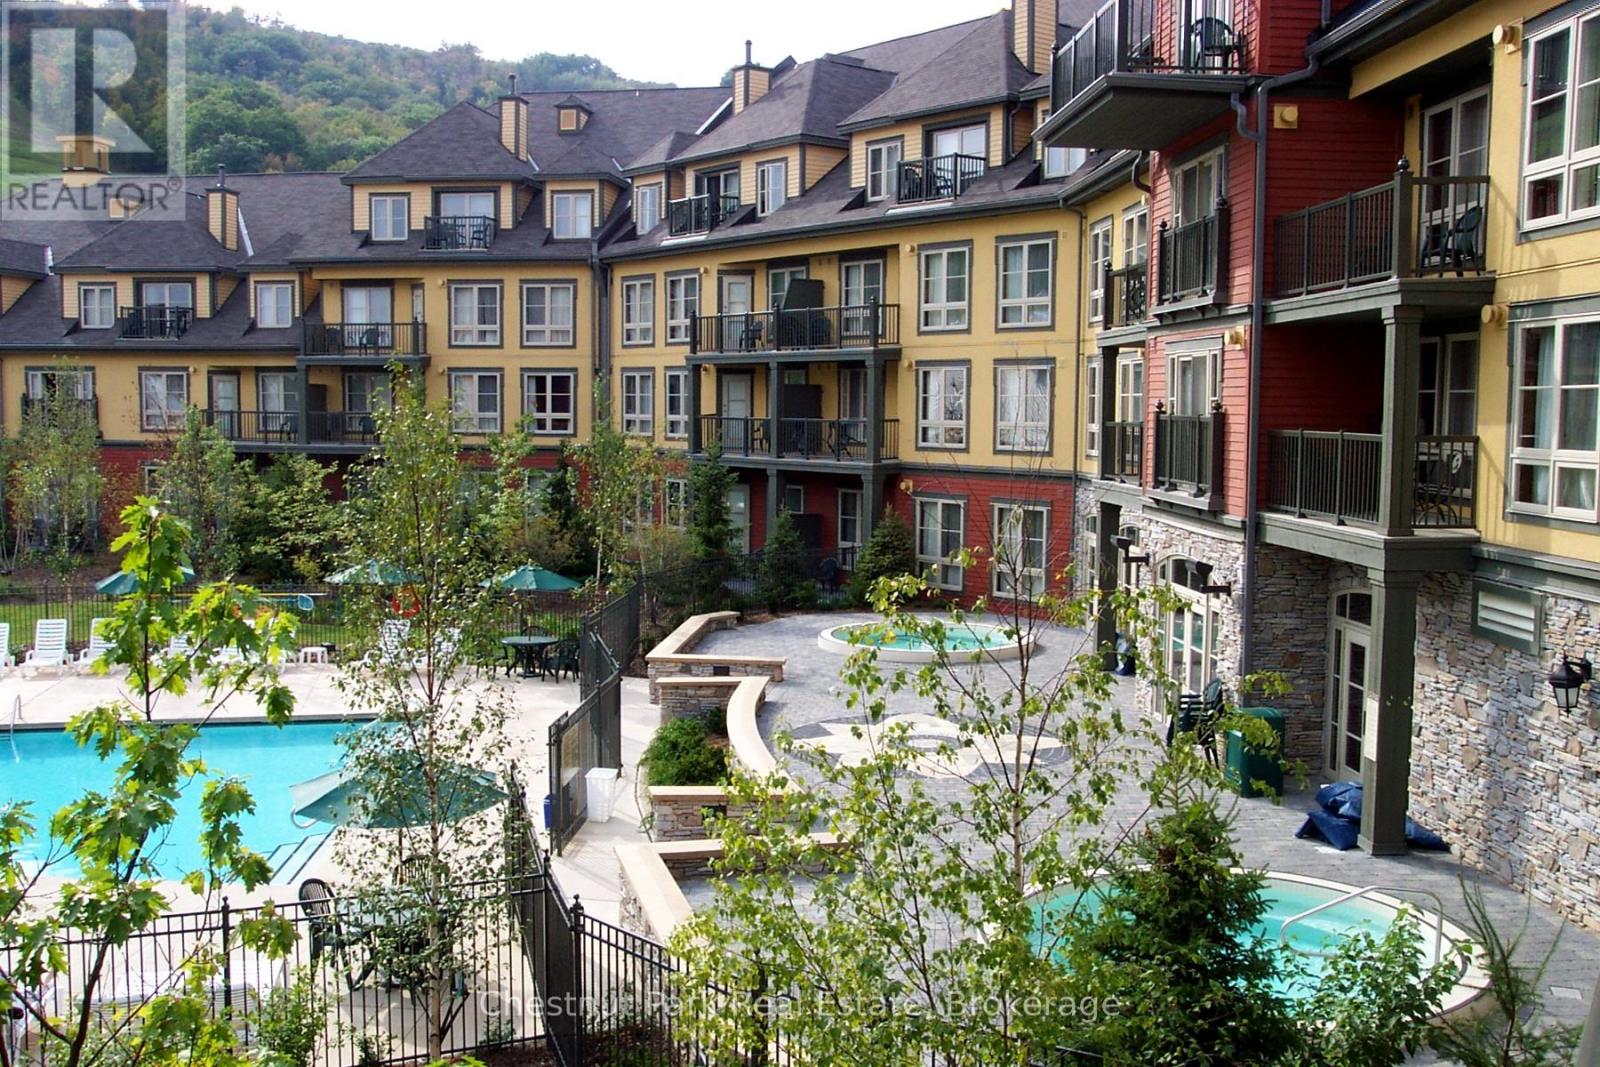
Top floor, end unit, 2 bedroom, 2 bath resort home in the desirable Grand Georgian! The full kitchen allows families to dine in and enjoy the privacy of your own space, when not eating out, in one of the many fabulous Village restaurants. This unit provides sleeping for up to 6, with king bed in primary room, queen in second bedroom and pull out in living room. A large balcony of this 4th floor condo, off the living area, is perfect for watching the many events that take place in the Events Plaza. This property was beautifully updated just a few years ago, including the Main Lobby of the building and offers a very welcoming atmosphere. Amenities include a seasonal outdoor swimming pool, 2 year round hot tubs, an indoor sauna and exercise room as well as a large Owners private meeting room right off the lobby. A heated underground parking area, owner's ski locker plus an owners in-unit lock up closet are added assets. Ownership opportunity provides a fully managed, turn key rental program for short term rental allowing owners to generate income to offset operating costs, while still having the benefit of booking personal use for up to 10 days per month. The Grand Georgian is located right in the center of the Village and has direct access from one exit right out to the action, only steps to the ski hills, trails and numerous shops, boutiques, bars and dining options. BMVA Entry fee on closing. Annual fees $1.08 per sq. ft. annually. HST applicable but can be deferred. (id:19593)
Chestnut Park Real Estate
Huron-Kinloss, Ontario
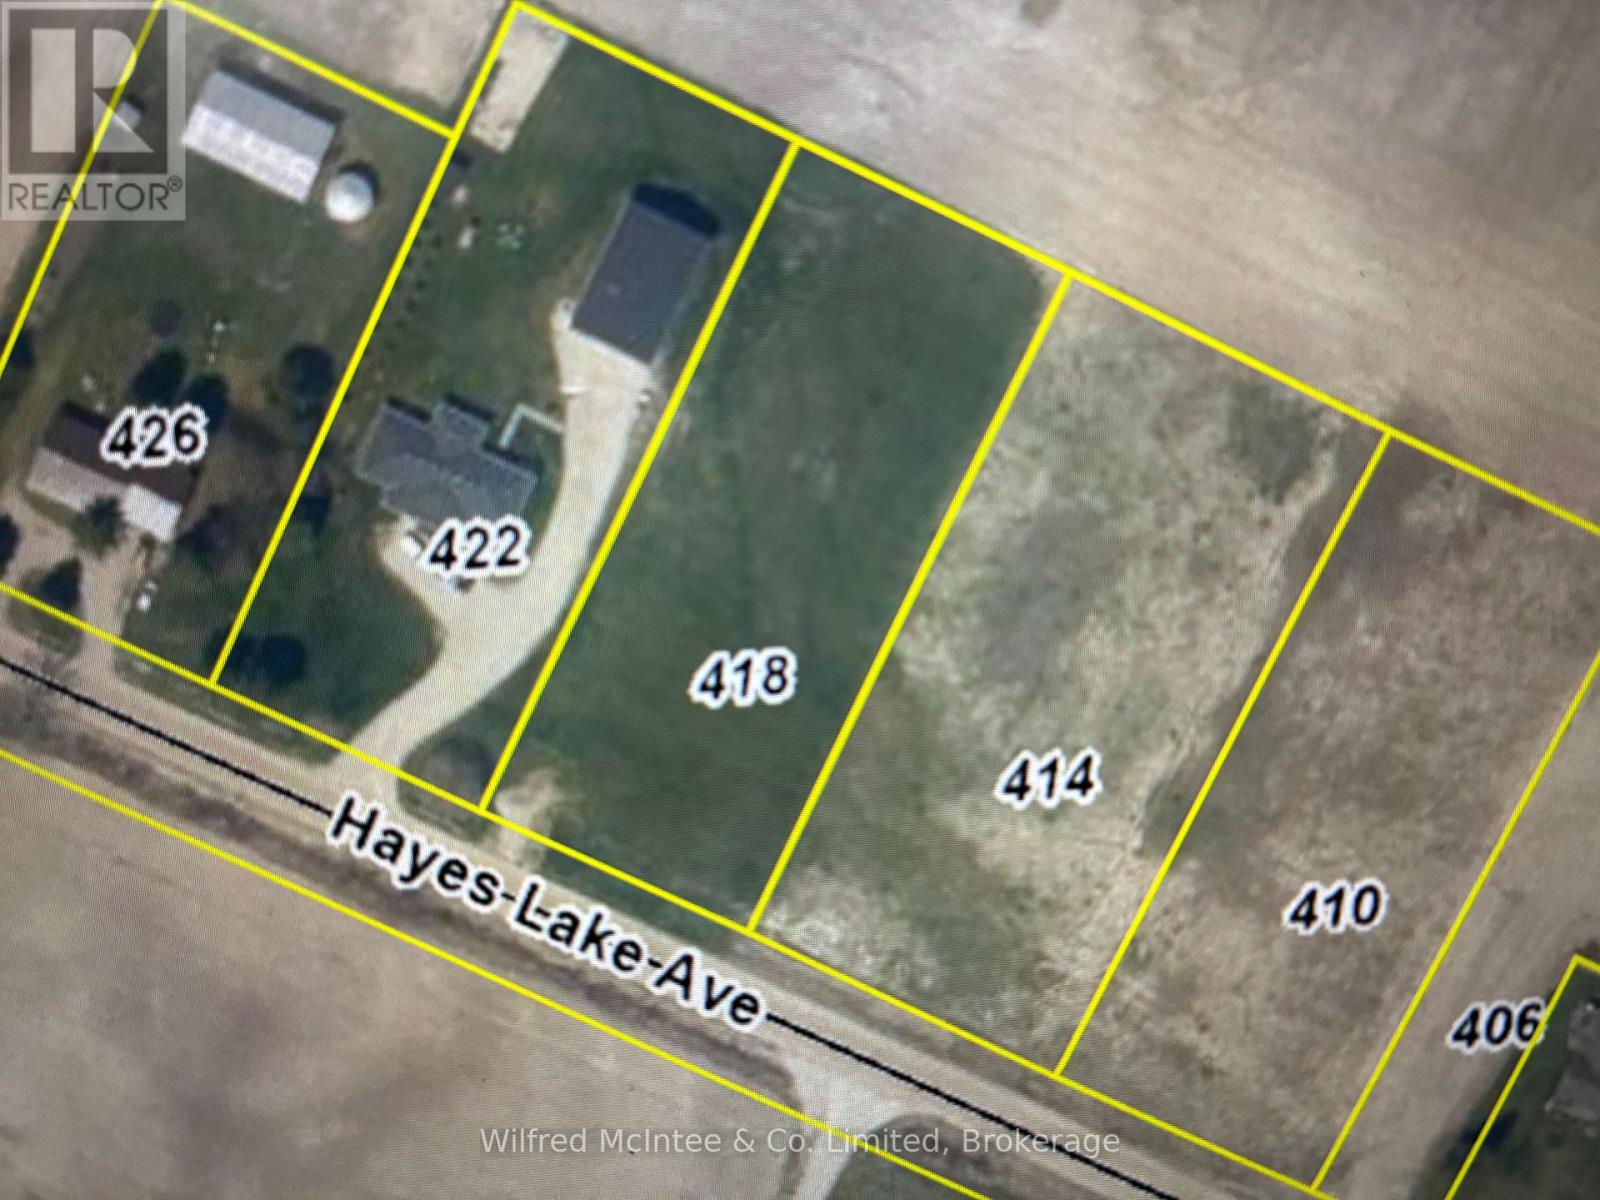
Rural building lot approx. 1.18 acres located just west of Kinlough. Central to Wingham, Kincardine and Walkerton. Close to Blackhorse golf facility Hydro at lot line. Permit for driveway is paid. Will require septic and drilled well at buyers expense. (id:19593)
Wilfred Mcintee & Co. Limited
Kitchener, Ontario
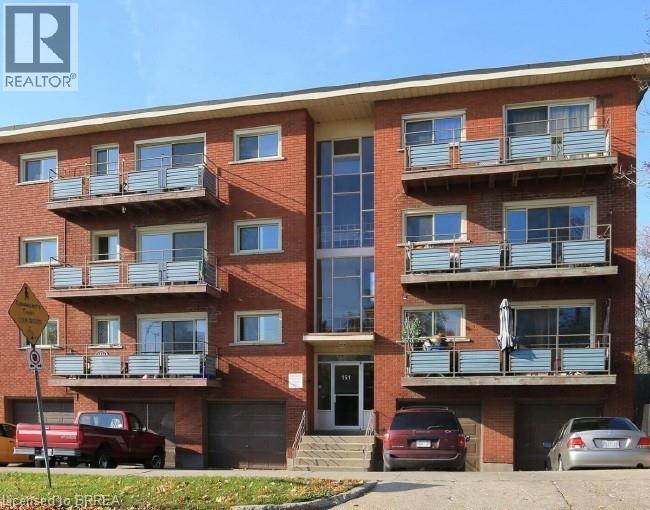
Spacious, Renovated Apartment in a Well-Maintained Building Enjoy comfortable living in a professionally managed, well-built property offering above-average unit sizes and functional layouts designed for everyday living. Suite Features: Newly renovated 2 bedroom unit Large, open-concept layouts with plenty of living space Updated finishes throughout Building Features: On-site laundry for convenience Dedicated parking available Prime Location: Close to public transit Minutes from hospitals, shopping, and everyday amenities Easy access to major routes This is an ideal home for tenants looking for space, comfort, and a well-managed environment. Apply Today Units are limited. Message us directly to request an application, book a viewing, or ask any questions. (id:19593)
Royal LePage Brant Realty
Kitchener, Ontario
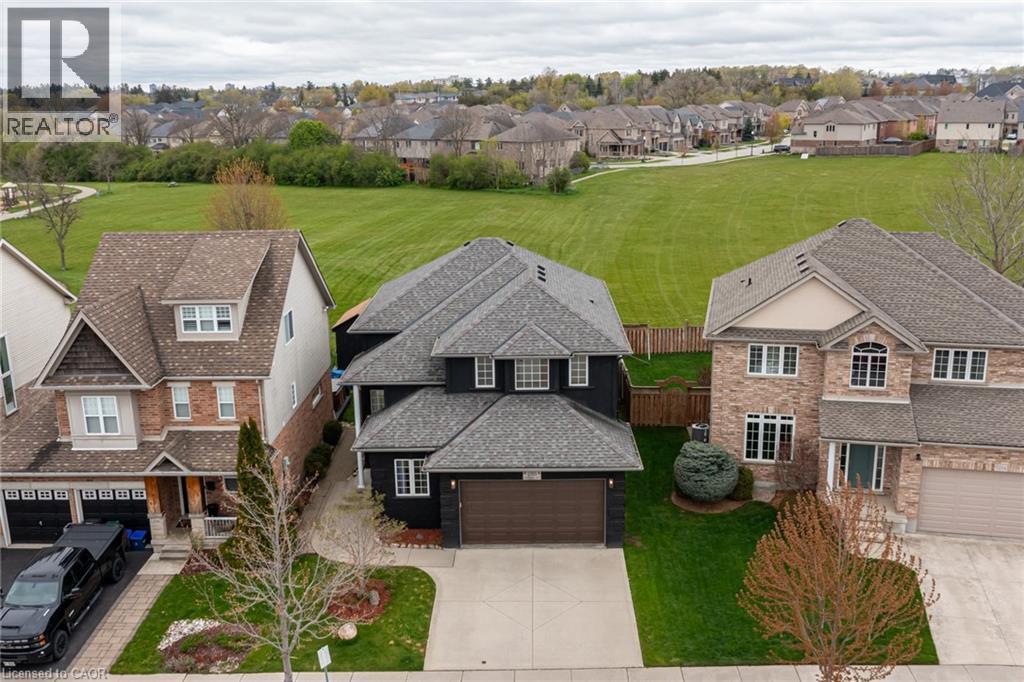
Fully Renovated & Backing onto Parkland in Kiwanis Park! Welcome to 210 Hawkswood, a stunning modern residence beautifully positioned in the highly sought-after Kiwanis Park neighbourhood. From the moment you step through the private entrance, the grand foyer impresses with soaring two-storey ceilings and seamless access to a dedicated main-floor office. The heart of the home opens up into a bright family room anchored by a natural gas fireplace, offering views of your fully fenced yard with deck, hot tub and the lush parkland beyond. The gourmet kitchen is a chef’s dream, completely refreshed with a sleek premium cabinets and countertops, copious storage, and a sunlit dinette. Upstairs, discover four generous bedrooms, a beautifully updated main bath, and a luxurious primary ensuite complete with a jet tub. The fully finished lower level is an entertainer's paradise, boasting an open-concept theatre area with pre-wired AV connections, a dedicated home gym space, a full bathroom, and an additional bedroom. Best of all? You back directly onto River Ridge Community Park, with trails to Kiwanis Park and the Grand River just steps from your front door. (id:19593)
RE/MAX Twin City Realty Inc.
Hamilton, Ontario
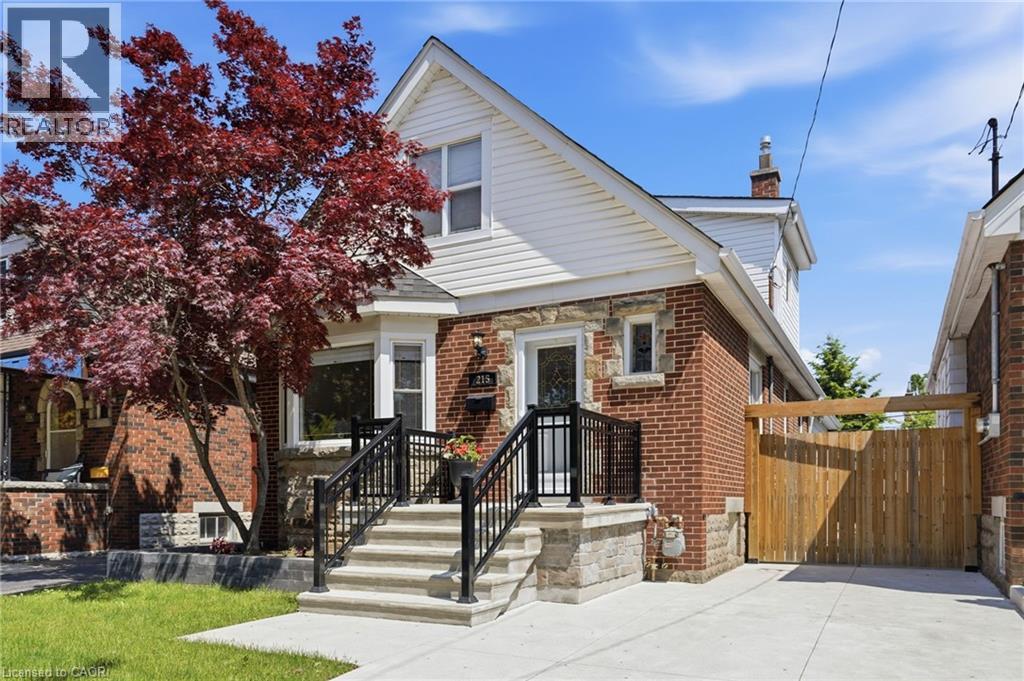
Beautifully updated 3 bedroom, 2 full bathroom home nestled in a quiet South East Hamilton neighbourhood. Offering 1,732 sq ft of living space, this well-maintained property features a spacious rear family room overlooking the gorgeous inground pool — the perfect setting for summer entertaining and family gatherings. Outstanding curb appeal with a mature maple tree, fresh landscaping, recently updated front porch, and concrete driveway. Tasteful updates throughout make this home truly move-in ready. Major improvements include main roof (2017), extension roof (2024) and A/C (2023). Ideally located within walking distance to parks and schools, and just minutes to trendy Ottawa Street with its vibrant restaurants, cafés, art galleries, boutiques, and shopping. A fantastic opportunity to own a beautiful family home in a sought-after location! (id:19593)
RE/MAX Escarpment Frank Realty
Brantford, Ontario
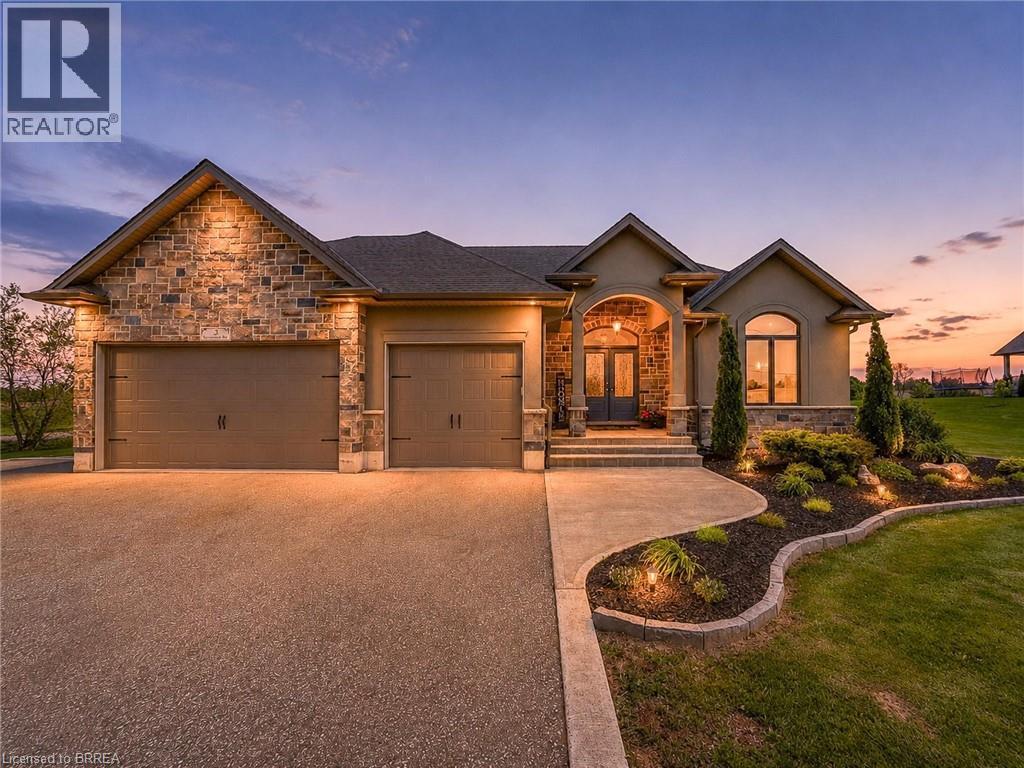
Welcome to this stunning 2+1 bedroom, 3-bathroom bungalow situated on an impressive 1+ acre property, offering the perfect combination of modern comfort, functional living space, and a breathtaking outdoor retreat. Featuring an inground pool, covered porch, and beautifully landscaped surroundings, this property truly feels like your own private backyard oasis. The main level showcases a bright and spacious open-concept design with seamless flow between the living, dining, and kitchen areas, making it ideal for both everyday living and entertaining. The inviting living room features a cozy fireplace and large windows overlooking the spectacular backyard views. The spacious primary bedroom includes a walk-in closet and a private 3-piece ensuite bathroom. A second generously sized bedroom, an additional 4-piece bathroom, and a convenient main-floor laundry room complete this level. The fully finished basement provides even more living space and is perfect for entertaining or relaxing with family and friends. Enjoy movie nights in the large recreation room featuring a second fireplace and plenty of room for a pool table or games area. This lower level also includes an additional bedroom and a 4-piece bathroom, offering ideal space for guests, teenagers, or extended family. Step outside and experience your own personal paradise. The backyard is designed for relaxation and entertaining with a covered porch, stunning inground pool, lovely pergola, and expansive outdoor space to enjoy all season long. The oversized driveway can accommodate up to 10 vehicles and is complemented by a spacious 3-car attached garage. Located just minutes from Brantford and close to shopping, schools, parks, and other amenities, this exceptional property offers peaceful country-style living with the convenience of the city nearby. A rare opportunity you won’t want to miss — book your private showing today! (id:19593)
Century 21 Grand Realty Inc.
Dysart Et Al, Ontario
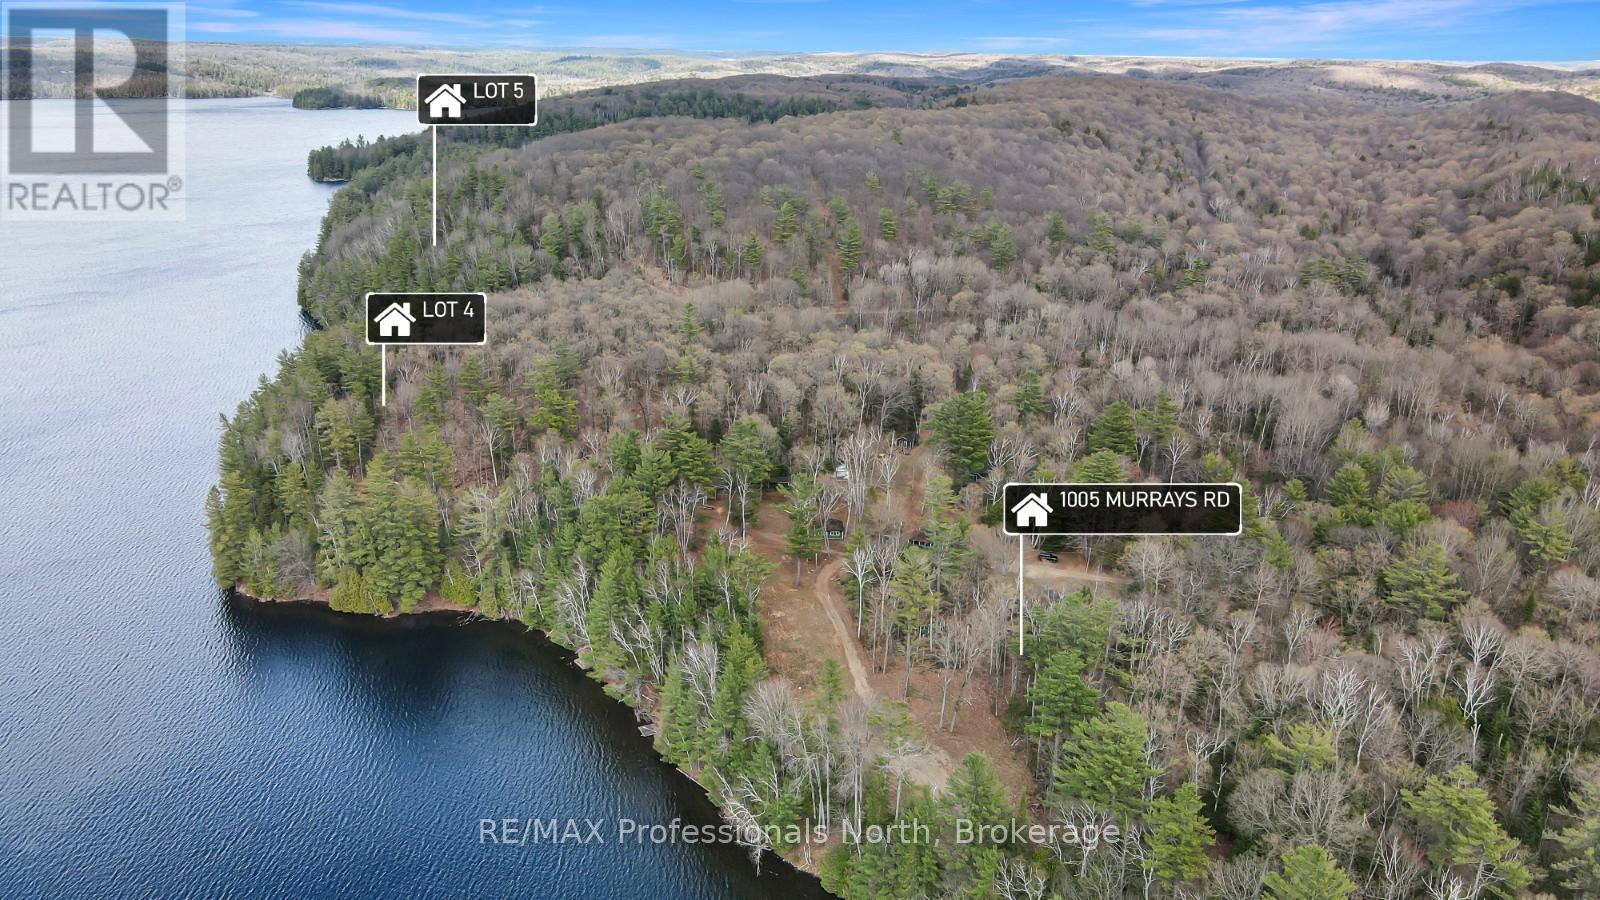
Rare opportunity to own a large vacant waterfront parcel on sought-after Drag Lake. Offering approximately 12.8 acres and an impressive 931 feet of shoreline, this property provides exceptional privacy, expansive lake views, and endless potential for your future cottage or year-round home. With substantial frontage and acreage, the property offers plenty of space to design and build while enjoying the natural beauty and peaceful surroundings of the Haliburton Highlands. The varied landscape and extensive shoreline create an ideal setting for those looking for privacy and a true waterfront experience. Drag Lake is known for its deep clean water, excellent boating, swimming, and fishing, making it one of the premier lakes in the area. Whether you are looking to create a private family retreat or secure a large waterfront investment property, this parcel offers a rare combination of size, frontage, and location. (id:19593)
RE/MAX Professionals North
Meaford, Ontario
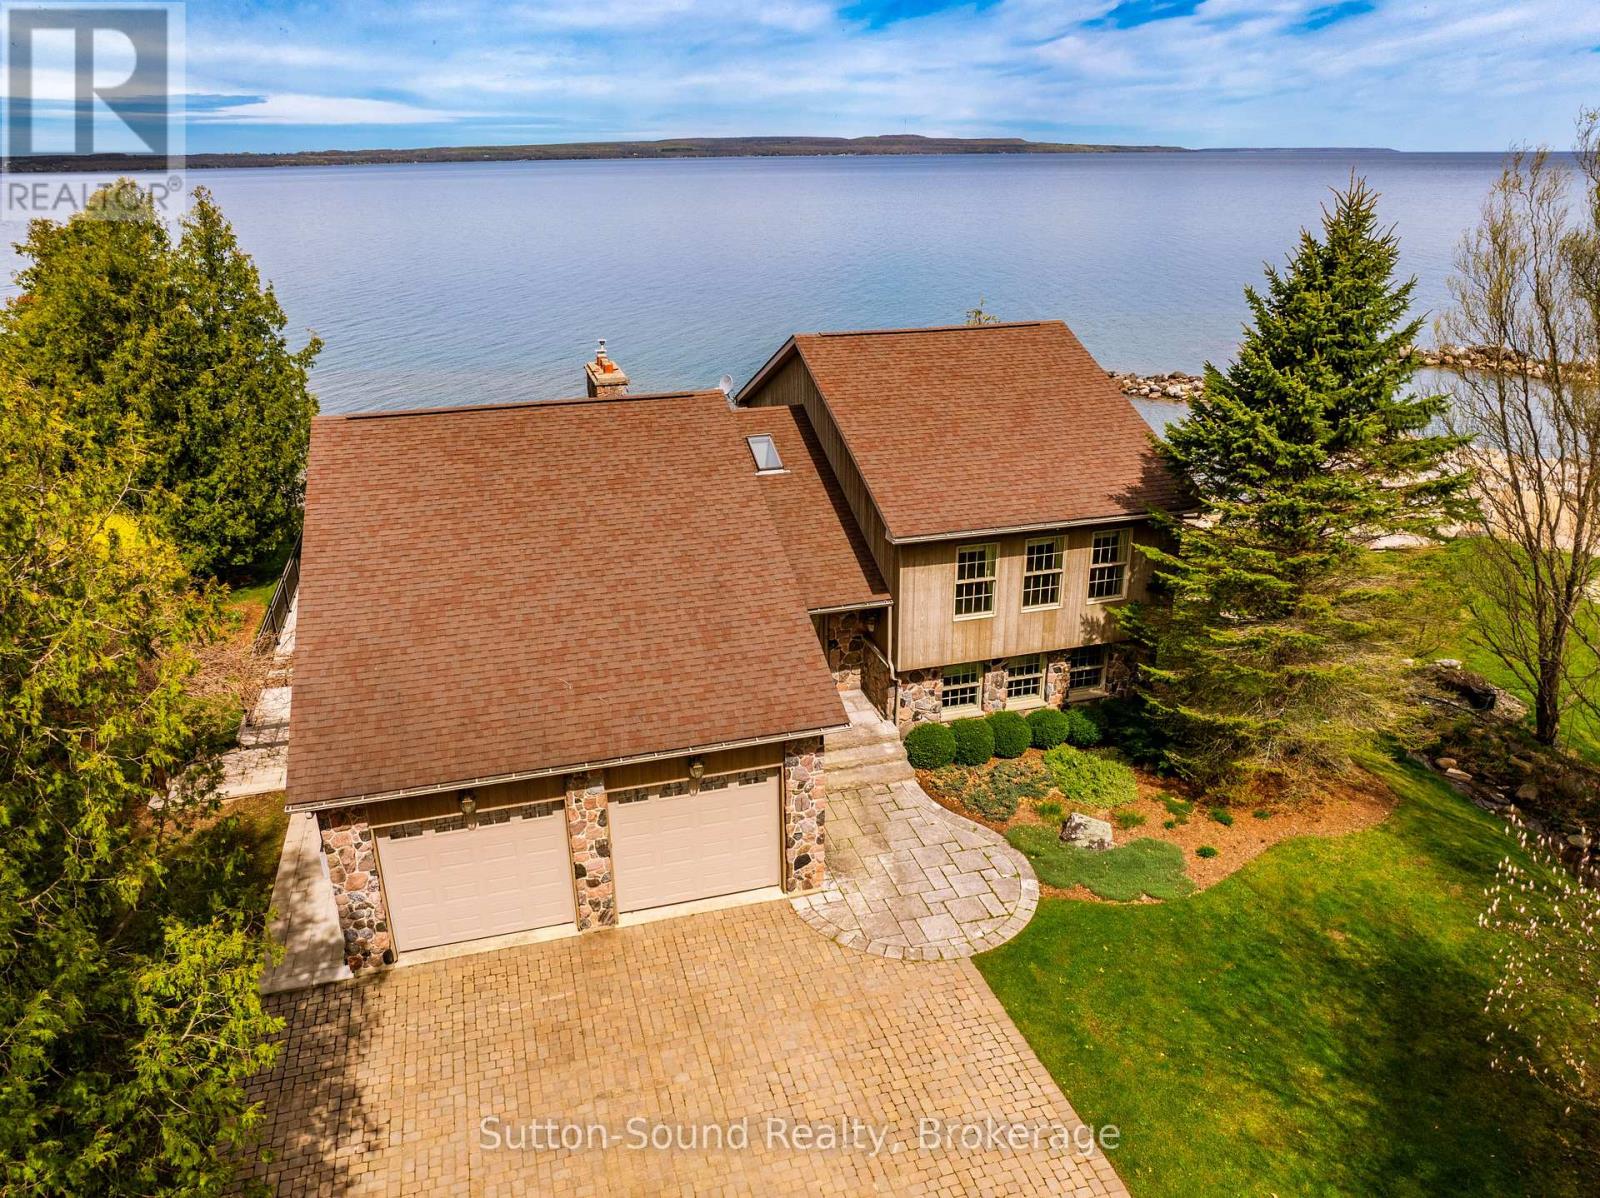
Prestigious Rainbow Beach WATERFRONT! This Exceptional Georgian Bay residence offers a Magical Setting where Thoughtful Design, Quality Craftsmanship, and Breathtaking Natural Surroundings combine in Perfect Harmony. An interlock driveway welcomes you to Beautifully Landscaped Grounds designed to Enhance both the Stunning Waterfront and the Privacy of the Mature Treed Setting. The exterior showcases Premium Mabec Siding accented with Stone Finishes. The Foyer Immediately Captivates with Unobstructed Waterscape Views upon Entry, setting the tone for the Impressive Living Spaces beyond. The Living room features a stone fireplace and French Doors opening to an Elegant Waterfront Terrace completed by Hutten Landscape, creating seamless indoor-outdoor living. The formal Dining Room is highlighted by a Large Bowed Window Framing Panoramic Water Views, while the spacious kitchen offers walk-out access to the Wraparound Terrace ideal for Entertaining, Quiet Mornings or Stunning Sunsets overlooking Georgian Bay. The upper level hosts a Massive Primary Retreat with Breathtaking Bay Views and a Luxurious 5-piece Ensuite. An additional Generously sized Bedroom features two Double Closets. The bright Lower Level is enhanced by an Abundance of Above-Grade Windows and features a Family Room with a second Fireplace and Windows overlooking the Bay. This level also includes an additional Spacious Bedroom with Large Closet and a well appointed 4-piece bath complete with soaker tub and walk-in shower. The basement offers a finished Laundry Room with sink, cold storage, and an immense amount of Unfinished Space with Potential for a Rec. Room and/or Fitness Area. Waterfront features include a concrete retaining wall and stairs leading to the shoreline. Located on a tranquil, year-round maintained dead-end road, this private property offers Peaceful Waterfront Living just 15 minutes from east-side amenities including Hospital, Grocers, and the Julie McArthur Rec Centre. (id:19593)
Sutton-Sound Realty
Kitchener, Ontario
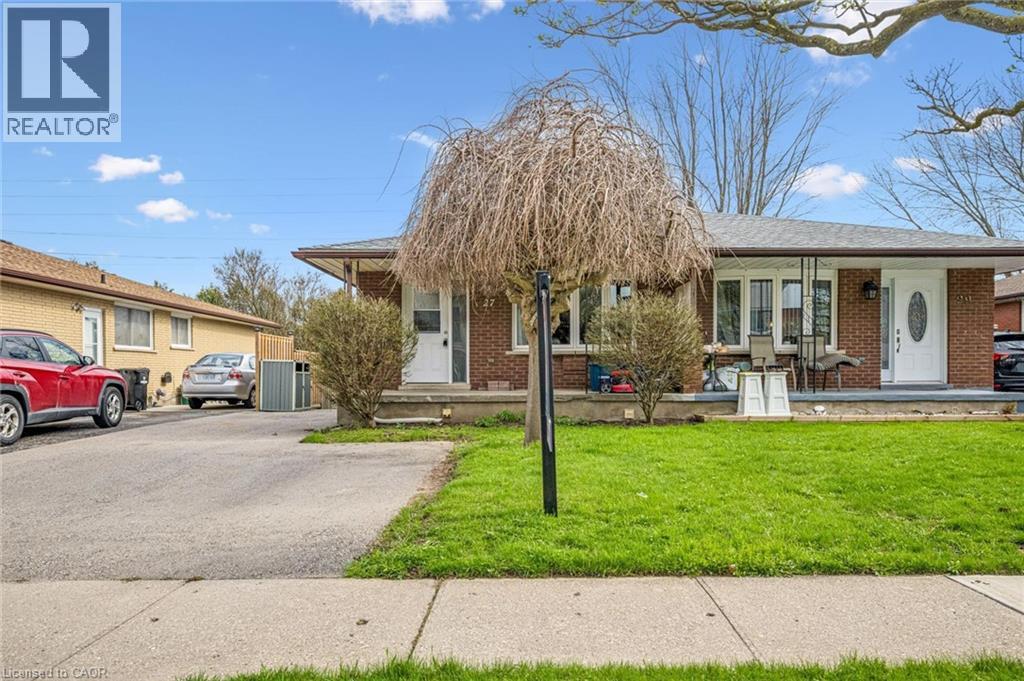
Welcome to this versatile and well-located duplex, perfect for investors or multi-generational living. The upper unit features a bright and spacious layout with three bedrooms, four piece bathroom, a full kitchen, dining room, and comfortable living area, all complemented by a charming front porch—ideal for relaxing and enjoying the neighborhood. The lower level offers a fully self-contained suite with a separate walk-out entrance and side entrance leading to a large backyard that backs onto peaceful green space and scenic walking trails. This unit includes a kitchen, a cozy living room, one bedroom, a den perfect for a home office or additional living space, and a convenient four-piece bathroom. Laundry is located in a separate common area, providing added convenience and accessibility for both units. Situated close to a wide range of amenities, including shopping, schools, parks, and transit, this property combines functionality, location, and opportunity in one complete package. Basement Reno (2018), Painted (2024), Roof (2024), Eaves troughs (2020), windows (2020), Doors (2020), A/C (2020). (id:19593)
RE/MAX Twin City Realty Inc.
Collingwood, Ontario
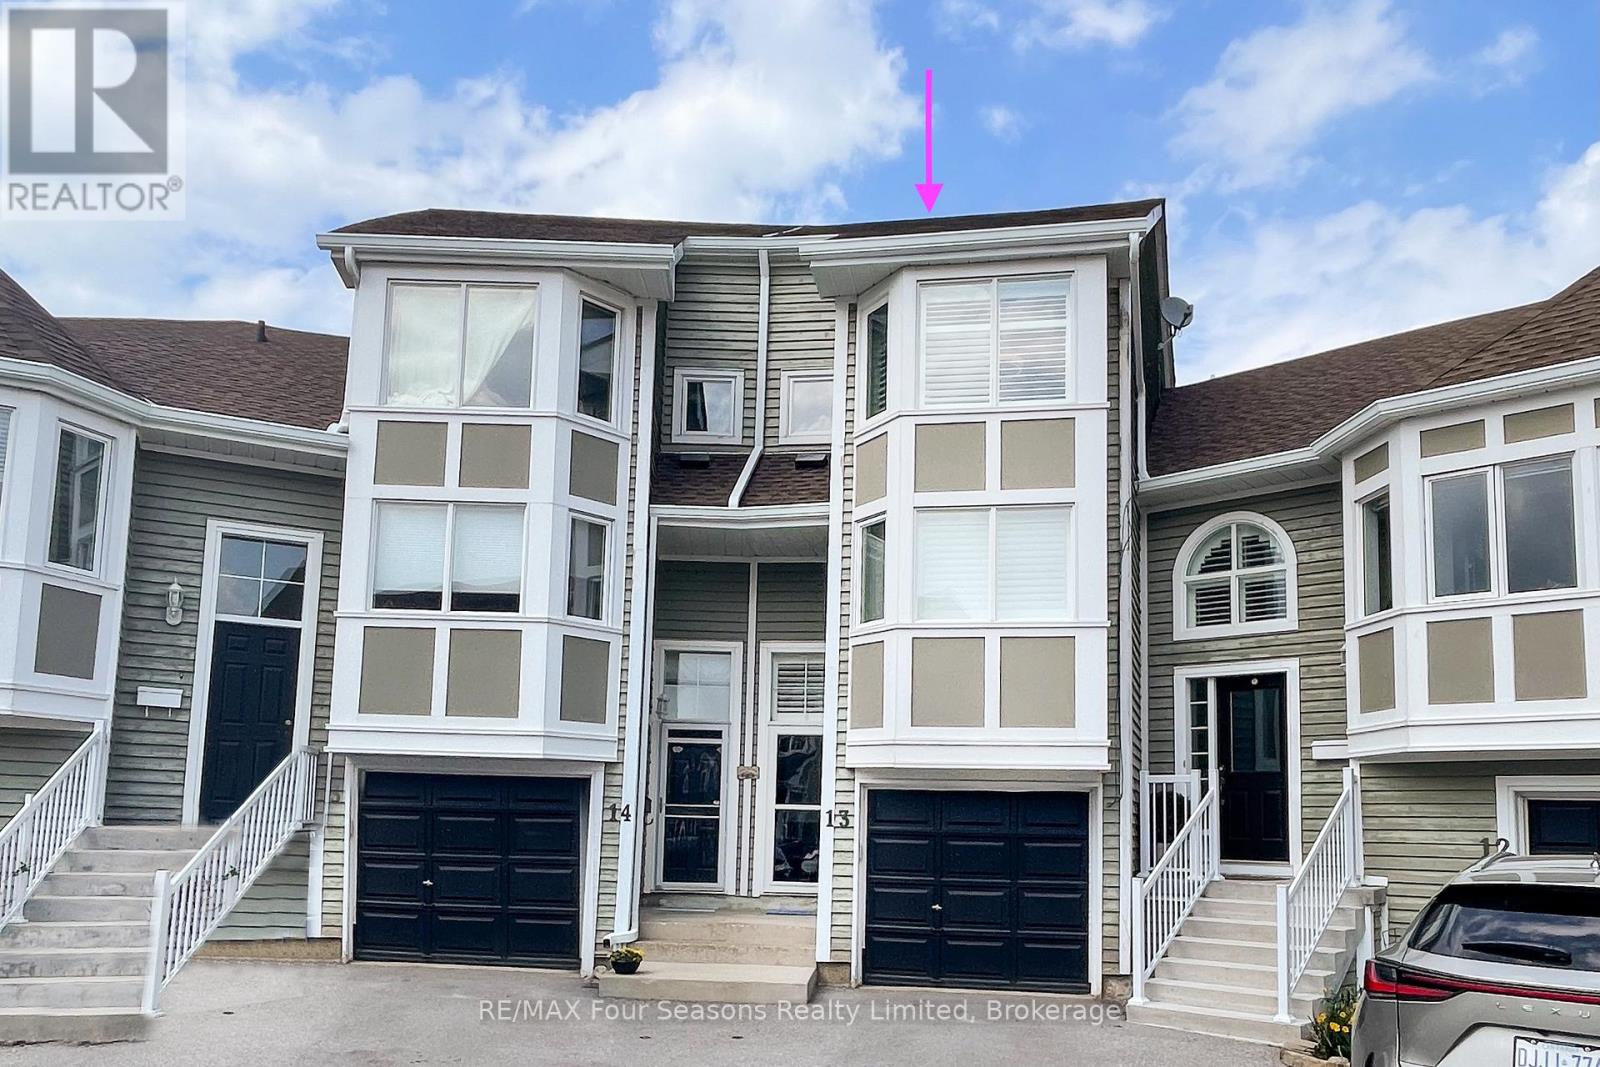
Must see ...Waterfront living in the heart of four-season recreation! This beautifully located condo offers direct views of Georgian Bay and the rare opportunity to kayak or paddle board right from your own backyard. Enjoy outdoor dining and breathtaking water views from the deck off the living room, or have a night cap outside on the lower level patio. Featuring 2 bedrooms and 2 full baths on the upper level, the lower level offers a spacious bedroom with a full bath or choose to use it as a family room as the current owner has with laundry area with walkout access. Additional highlights include a 1-car garage, private owners-only boardwalk, and outdoor pool for summer enjoyment. Ideally situated close to Blue Mountain, shops, restaurants, golf, trails, and downtown Collingwood. This is the place you have been waiting for. See the walk through virtual tour and book your showing today! (id:19593)
RE/MAX Four Seasons Realty Limited
Waterloo, Ontario
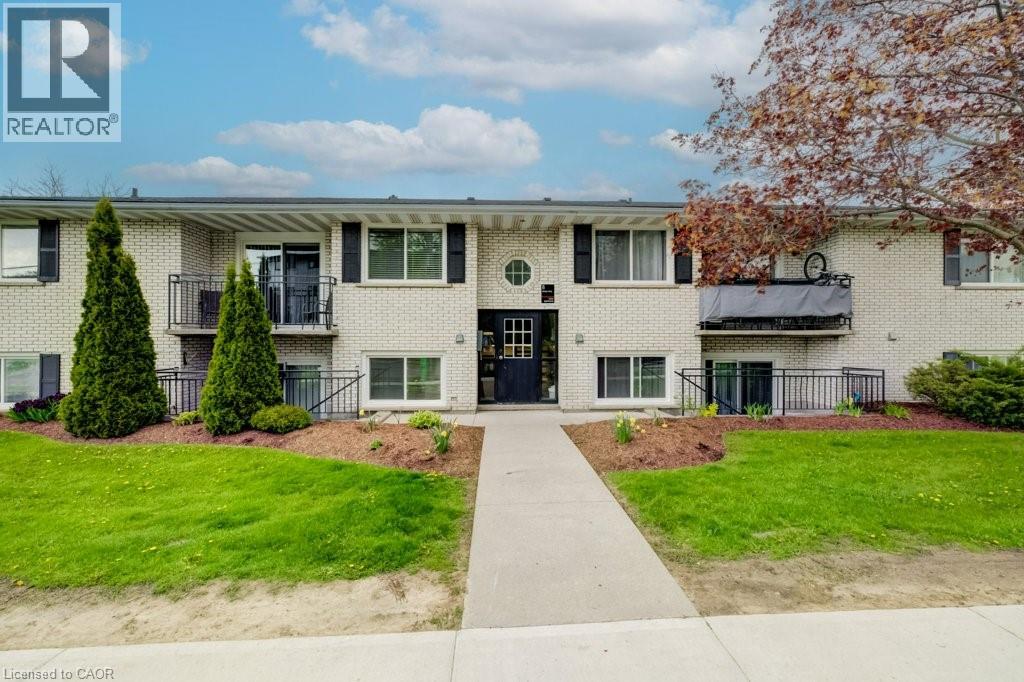
A beautifully renovated multi-unit apartment building in Waterloo offering a bright and modern two-bedroom suite designed for comfortable everyday living. This thoughtfully updated home combines exceptional value with stylish contemporary finishes that make it easy to settle in and feel at home. Located at 8 Amos Ave, each suite has been fully refreshed and features stainless steel appliances, elegant mosaic tile backsplashes, luxury vinyl and ceramic flooring, and bright, welcoming living spaces filled with natural light. The property also offers ample parking, with one parking space available for just $35/month and optional additional spaces for $75/month each. Rent is $1,795/month plus hydro and heat. Residents also enjoy access to a convenient coin-operated shared laundry area. Ideally situated in a great Waterloo neighbourhood, this beautifully updated suite is a place you’ll truly be proud to call home. Note1: Rooms in photos are virtually staged. (id:19593)
RE/MAX Real Estate Centre Inc.
Tiny, Ontario
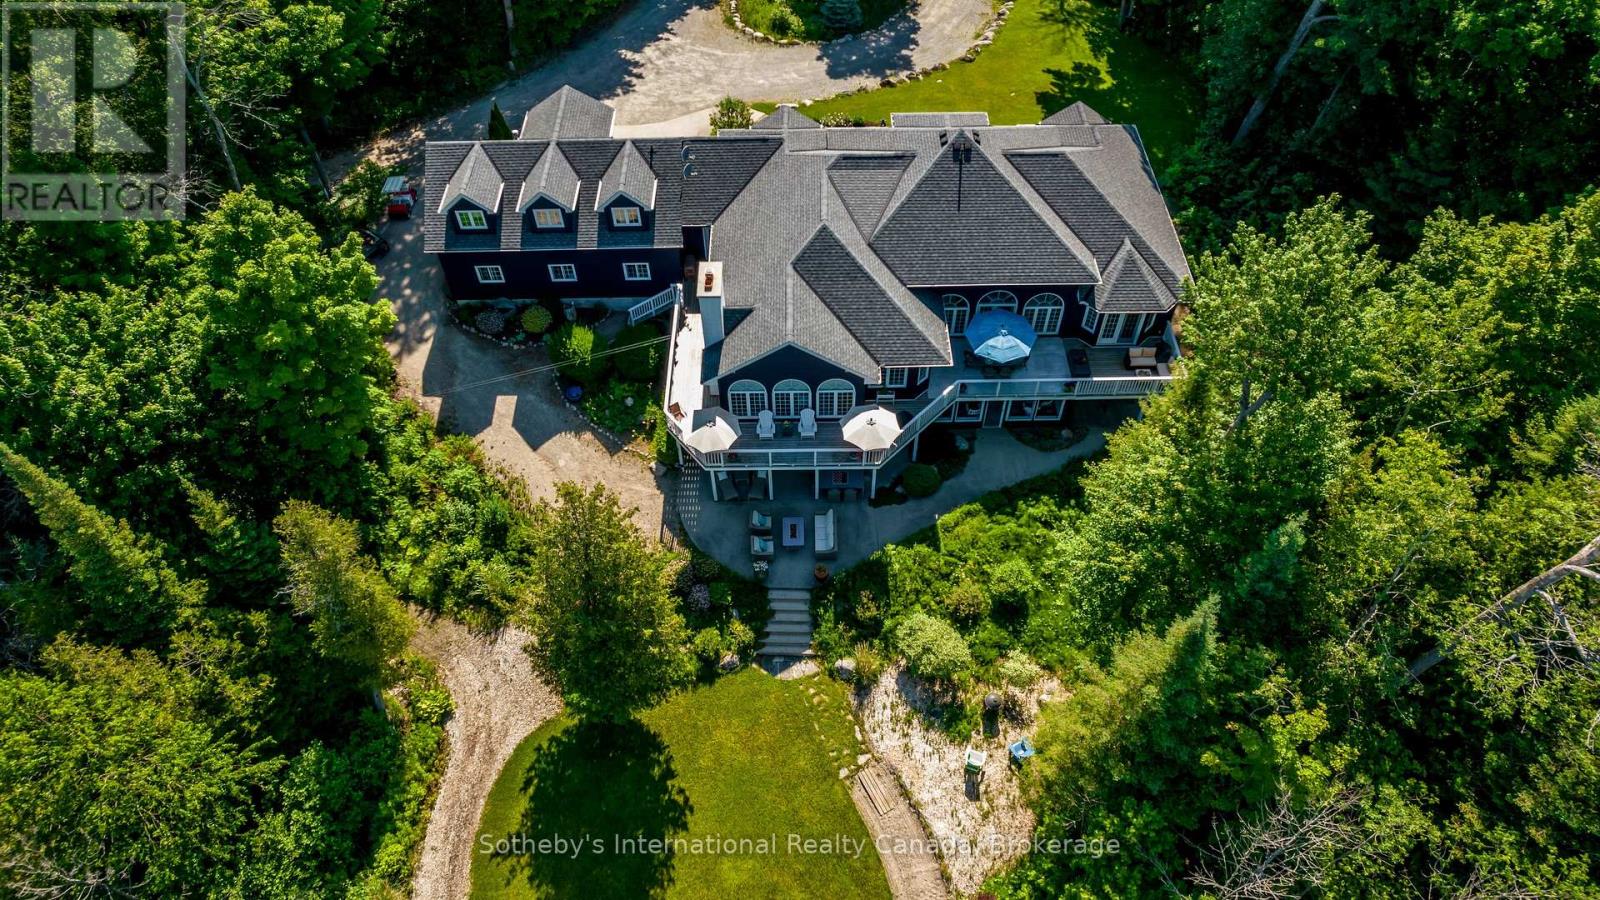
An extraordinary 42+ acre waterfront estate on Georgian Bay offering rare seclusion with no immediate neighbours. Enter via a shared private road beneath a canopy of mature trees and arrive at a world entirely your own. Owned water front with indescribable sunset views, approx.100 feet of enjoyable sandy beach area, private removable dock, and breathtaking westerly exposure, this is true four-season luxury living-boating and beach days in summer, snowshoeing and winter recreation on your private back 40. The custom-built 5,900+ sq ft ranch-style bungalow is designed to maximize Georgian Bay views from nearly every room. Floor-to-ceiling windows, wraparound decks, and walkout lower-level patios frame jaw-dropping views. The main floor west-wing primary suite features a spa-inspired 5-piece ensuite, private deck access, and tranquil water views. On the east wing, a secluded upper-level in-law or guest suite offers a full kitchen, living room with gas fireplace, bedroom, and bath. At the heart of the home, enjoy an elegant yet inviting layout with a bright living room, formal dining room, chef's kitchen with large island and breakfast nook, cozy family room with Muskoka stone wood-burning fireplace, additional bedroom, full bath, and spacious laundry. The expansive lower level is built for entertaining, featuring four bright bedrooms (three with walkouts), a theatre room, full bar, games area, and recreation room with a second Muskoka stone fireplace-each with continued Bay views. Additional highlights include natural gas, high-speed fibre internet, a 3-car attached garage, and a 1,500 sq ft detached shop ideal for boats, vehicles, and recreational toys. Private internal pathways, a fire pit area, and easy access for larger equipment complete this exceptional offering. Minutes to trails, ski clubs, golf, charming villages, shops, and dining-this is luxury Georgian Bay waterfront living at its finest. (id:19593)
Sotheby's International Realty Canada
Canfield, Ontario
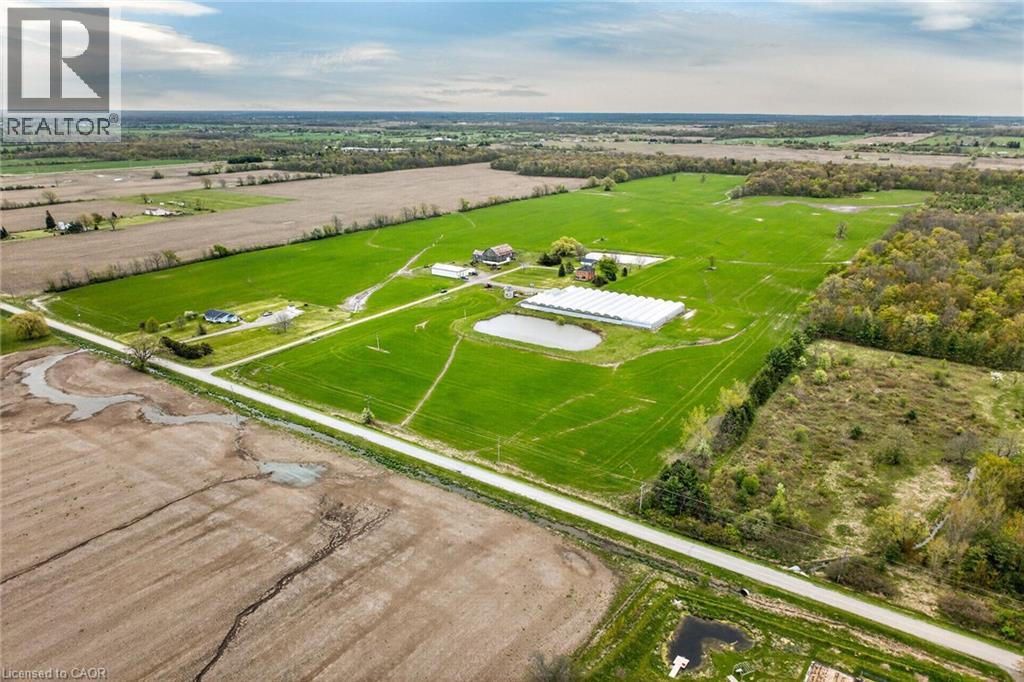
Impressive 98.66 acre multi-purpose farm offering desired south of Binbrook location enjoying over 1100 feet of frontage on quiet, paved secondary road - 20 min commute to QEW & Hamilton/Stoney Creek amenities - 15 mins northeast of Cayuga. Incs aprx. 83 acres of well managed, fence row free, gentle rolling workable land, 15 acres of mature forest, aprx. 33,000sf of poly covered greenhouses, 40'x72' metal clad, spray foam insulated/heated shop built in 2012 ftrs 15ft ceiling height, 200 amp hydro & concrete flooring & handy 3-car garage situated behind tastefully renovated 2 storey brick century home (circa 1910) nestled under towering hardwoods & pines - set well back from road promoting a surreal, peaceful setting overlooking 2 healthy ponds plus *BONUS* an excellent owned natural gas well supplying entire property w/virtually free heat source. Although currently not operating - the large greenhouse complex ftrs mechanical/packing building, 800 amp hydro service, 14 n/g ceiling mounted heaters, pond in-take water supply incs water treatment/purification system & (non-operating) bio-mass outdoor furnace. Well preserved home introduces 2044sf of living space highlighted w/refinished original hardwood flooring/doors/trim, spacious principal rooms, updated kitchen-2021, 3 upper level bedrooms, 1.5 baths & service style basement. Ftrs metal roof, some replaced vinyl windows, 9ft ceilings, n/g furnace/AC'2016, 200 amp hydro, septic system-1989, c/vac, drilled well-1998 & 2200 gal. cistern. The ultra-diverse property lends itself to multiple income generating revenue streams. Act now to take advantage of this rare, large & picturesque acreage farm package. (id:19593)
RE/MAX Escarpment Realty Inc.
Canfield, Ontario
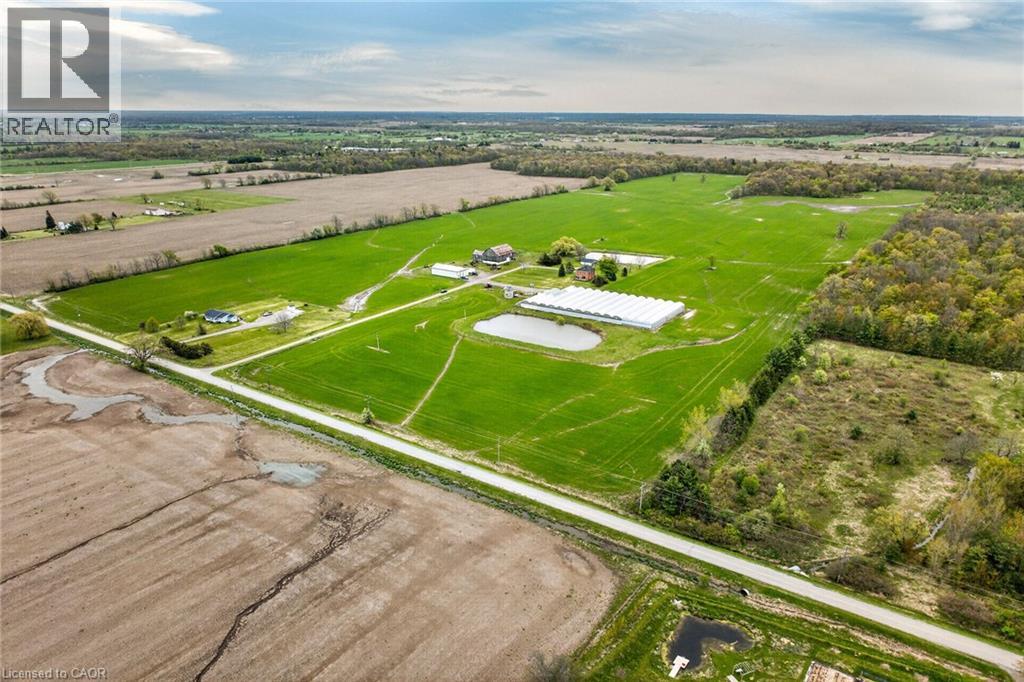
Impressive 98.66 acre multi-purpose farm offering desired south of Binbrook location enjoying over 1100 feet of frontage on quiet, paved secondary road - 20 min commute to QEW & Hamilton/Stoney Creek amenities - 15 mins northeast of Cayuga. Incs aprx. 83 acres of well managed, fence row free, gentle rolling workable land, 15 acres of mature forest, aprx. 33,000sf of poly covered greenhouses, 40'x72' metal clad, spray foam insulated/heated shop built in 2012 ftrs 15ft ceiling height, 200 amp hydro & concrete flooring & handy 3-car garage situated behind tastefully renovated 2 storey brick century home (circa 1910) nestled under towering hardwoods & pines - set well back from road promoting a surreal, peaceful setting overlooking 2 healthy ponds plus *BONUS* an excellent owned natural gas well supplying entire property w/virtually free heat source. Although currently not operating - the large greenhouse complex ftrs mechanical/packing building, 800 amp hydro service, 14 n/g ceiling mounted heaters, pond in-take water supply incs water treatment/purification system & (non-operating) bio-mass outdoor furnace. Well preserved home introduces 2044sf of living space highlighted w/refinished original hardwood flooring/doors/trim, spacious principal rooms, updated kitchen-2021, 3 upper level bedrooms, 1.5 baths & service style basement. Ftrs metal roof, some replaced vinyl windows, 9ft ceilings, n/g furnace/AC'2016, 200 amp hydro, septic system-1989, c/vac, drilled well-1998 & 2200 gal. cistern. The ultra-diverse property lends itself to multiple income generating revenue streams. Act now to take advantage of this rare, large & picturesque acreage farm package. (id:19593)
RE/MAX Escarpment Realty Inc.
Waterloo, Ontario
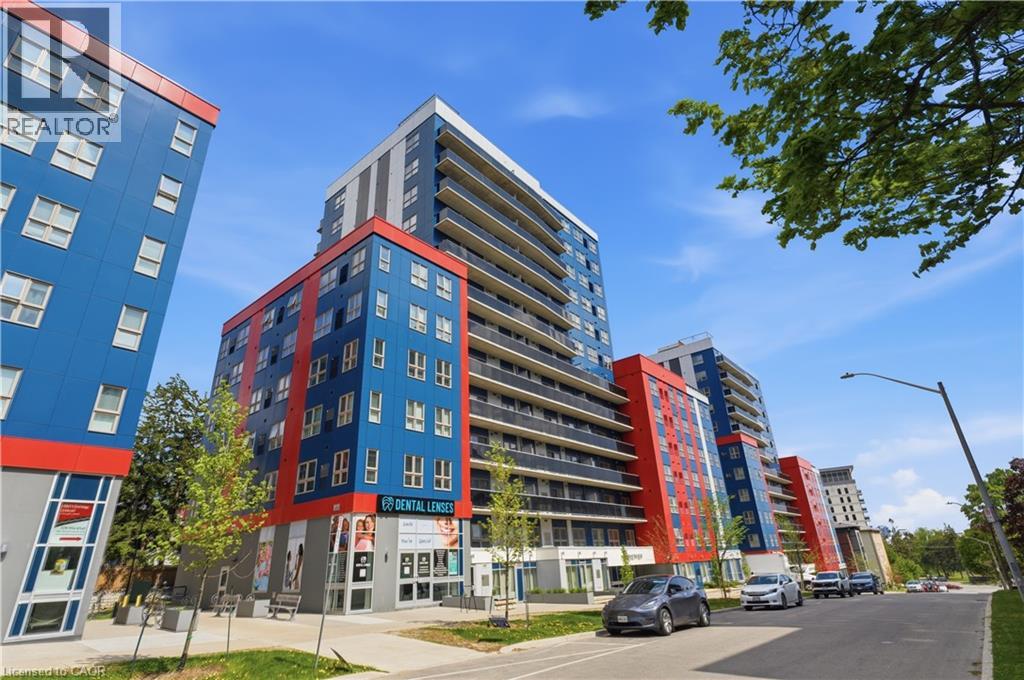
Welcome to this bright corner unit at 258B Sunview Street. With large west-facing windows and open views, the space is filled with natural light throughout the day.This modern 1-bedroom unit offers a functional layout with a separate nook that works perfectly as a study or work-from-home space. The unit is carpet-free, very well maintained, and features the convenience of in-suite laundry. The kitchen includes granite countertops and stainless steel appliances, and building Wi-Fi is included. Located within walking distance to the University of Waterloo, Wilfrid Laurier University, and Conestoga College, plus nearby bus routes, restaurants, and everyday amenities, this is a highly desirable location with strong rental demand. The building is well managed and popular with students and young professionals looking for low-maintenance living. All furniture is included, making this a great turnkey opportunity for investors or parents buying for university students. A solid option in one of Waterloo’s most convenient condo locations. (id:19593)
Peak Realty Ltd.