
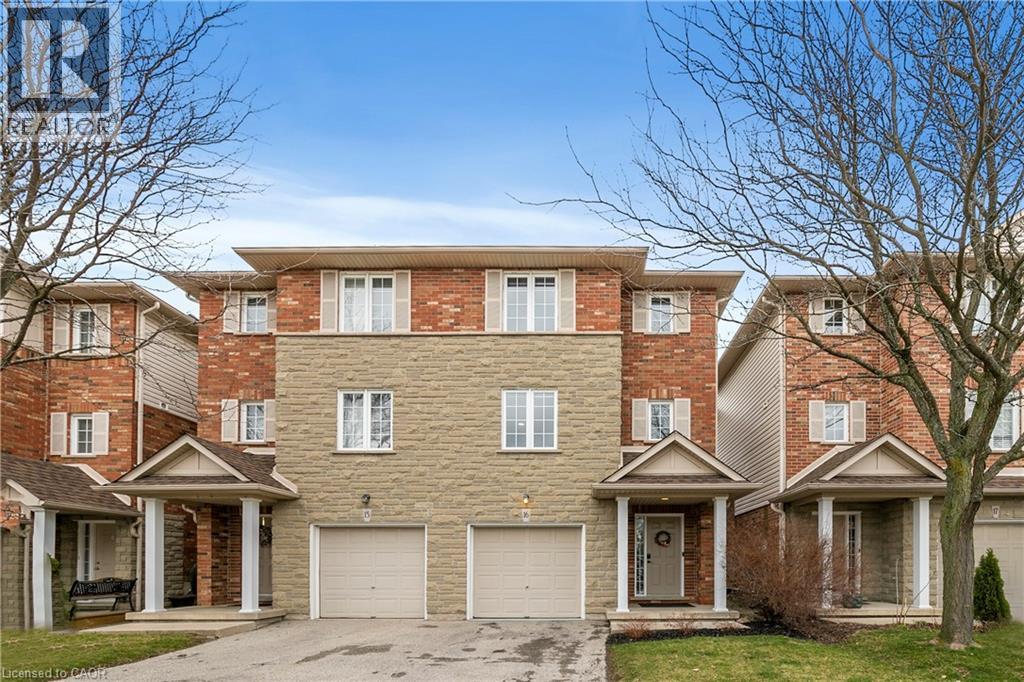
Ancaster, Ontario
Nestled in the heart of bustling Meadowlands, this marvel represents the pinnacle of magazine worthy living. Meticulously renovated to perfection, the sleek lines & minimalist design elements create an ambiance of understated opulence. Step into a world of contemporary elegance as glistening marble-like tiles & refined engineered hardwood grace every inch of this home, offering a seamless flow throughout. The heart of the home, the kitchen, boasts a culinary haven adorned with black granite counters & soaring ceilings. Ample counter space ensures effortless meal preparation, while the lustrous design adds a touch of urban chic to every culinary endeavor. Entertain in style in the expansive family room, where a dramatic floor-to-ceiling quartz feature wall takes center stage. Inlayed within is a Dimplex fireplace, offering both warmth & ambiance, while color-changing pot lights add a touch of whimsy to the space. Retreat to the indulgent master suite, boasting captivating design elements & an unexpectedly generous amount of space. A functionally designed walk-in closet offers multiple storage options, while the spa-like ensuite beckons with a rainfall shower. The second bedroom is a haven unto itself, featuring an oversized ensuite & custom-built closet. No detail has been spared in ensuring that every aspect of this home caters to the needs & desires of its discerning inhabitants. Welcome home to a life of unparalleled elegance in the heart of the Meadowlands! (id:19593)
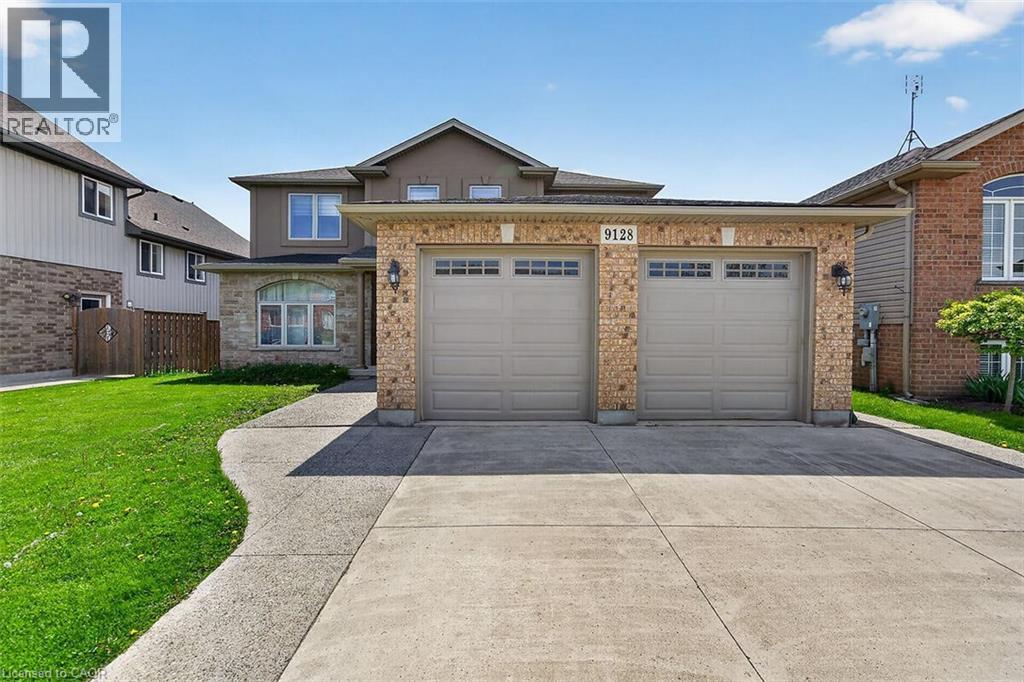
Niagara Falls, Ontario
Come be a part of one of the most sought after neighborhoods in Niagara Falls!! This is where you will find this gorgeous 2 Story, 4 Bedroom home. This home features a fully finished basement with a second kitchen, full in-law suite potential with a walkout to the backyard. This home sits on a prime ravine lot with no rear neighbors. 4 large bedrooms on the upstairs level with a separate ensuite. Room for the growing family. Lots of closet space throughout the home. This home is ideal as it is close to schools, bus routes, and all the amenities. This home will impress, and will provide all that you desire in your ideal family home. Make this home yours!!! RSA - (id:19593)
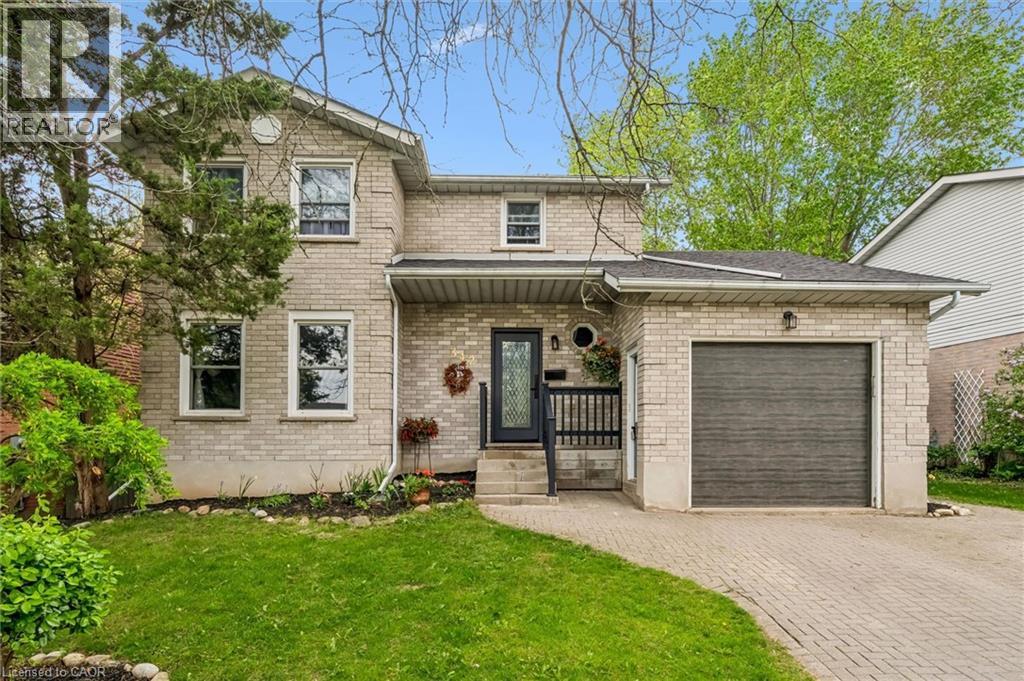
Guelph, Ontario
Beautifully maintained 2-storey home located in the highly desirable Kortright West neighbourhood, offering the perfect blend of comfort, style, and functionality. This carpet-free home welcomes you with a bright and elegant living room, leading into an updated kitchen with an eat-in dining area and a stunning sun-filled family room featuring a cozy wood-burning fireplace overlooking the backyard oasis.Step outside to your private retreat complete with a large deck, beautifully landscaped yard, and an in-ground pool - perfect for entertaining or relaxing all summer long.The fully finished basement with a separate entrance offers excellent in-law potential, adding versatility and additional living space for extended family or future opportunities.Located in a sought-after family-friendly area close to parks, schools, trails, and amenities, this exceptional home is one you won't want to miss. (id:19593)
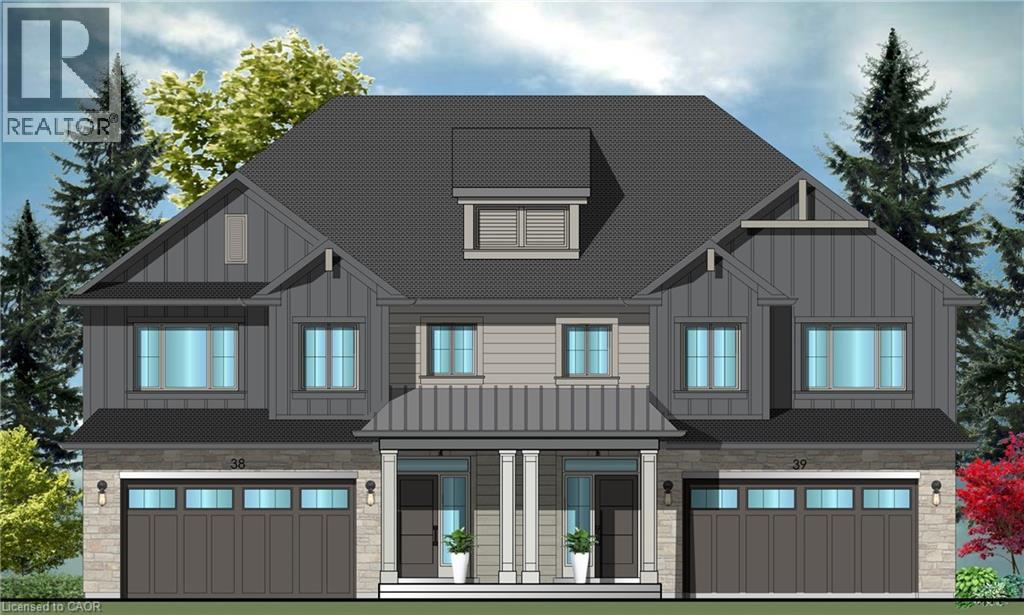
Grimsby, Ontario
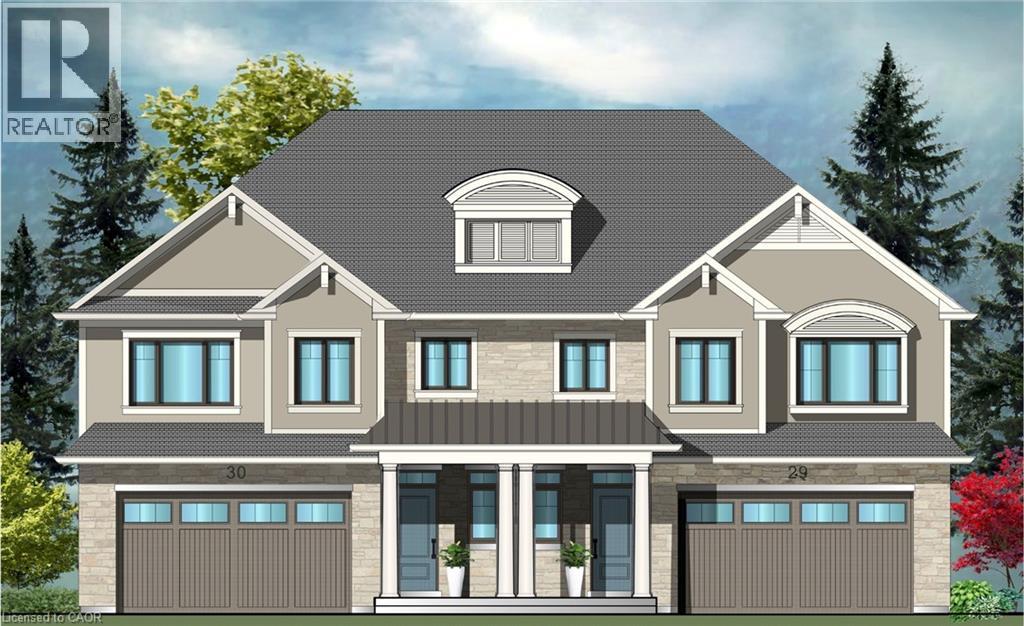
Evergreen Estates - Exquisite Luxury Two-Storey Semi-Detached: A Dream Home in the Heart of Convenience. Step into luxury with this stunning Two-Storey Semi-Detached offering 2007 square feet of exquisite living space. Featuring a spacious 2-car garage complete with an opener and convenient hot and cold water lines, this home is both practical and luxurious. The double paved driveway ensures ample parking space for guests. Inside, the kitchen is a chef's dream crafted with precision by Artcraft Kitchen with quartz countertops, the quality millwork exudes elegance and functionality. Soft-closing doors and drawers adorned with high-quality hardware add a touch of sophistication to every corner. Quality metal or insulated front entry door, equipped with a grip set, deadbolt lock, and keyless entry for added convenience. Vinyl plank flooring and 9-foot-high ceilings on the main level create an open and airy atmosphere, perfect for entertaining or relaxing with family. Included are central vac and accessories make cleaning a breeze, while the proximity to schools, highways, and future Go Train stations ensures ease of commuting. Enjoy the convenience of shopping and dining options just moments away, completing the ideal lifestyle package. In summary, this home epitomizes luxury living with its attention to detail, high-end finishes, and prime location. Don't miss out on the opportunity to call this exquisite property home. Road Maintenance Fee Approx $125/monthly. Property taxes have not yet been assessed. (id:19593)
Grimsby, Ontario
Evergreen Estates - Exquisite Luxury Two-Storey Semi-Detached: A Dream Home in the Heart of Convenience. Step into luxury with this stunning Two-Storey Semi-Detached offering 2007 square feet of exquisite living space. Featuring a spacious 2-car garage complete with an opener and convenient hot and cold water lines, this home is both practical and luxurious. The double paved driveway ensures ample parking space for guests. Inside, the kitchen is a chef's dream crafted with precision by Artcraft Kitchen with quartz countertops, the quality millwork exudes elegance and functionality. Soft-closing doors and drawers adorned with high-quality hardware add a touch of sophistication to every corner. Quality metal or insulated front entry door, equipped with a grip set, deadbolt lock, and keyless entry for added convenience. Vinyl plank flooring and 9-foot-high ceilings on the main level create an open and airy atmosphere, perfect for entertaining or relaxing with family. Included are central vac and accessories make cleaning a breeze, while the proximity to schools, highways, and future Go Train stations ensures ease of commuting. Enjoy the convenience of shopping and dining options just moments away, completing the ideal lifestyle package. In summary, this home epitomizes luxury living with its attention to detail, high-end finishes, and prime location. Don't miss out on the opportunity to call this exquisite property home. Road Maintenance Fee Approx $125/monthly. Property taxes have not yet been assessed. (id:19593)
Waterloo, Ontario
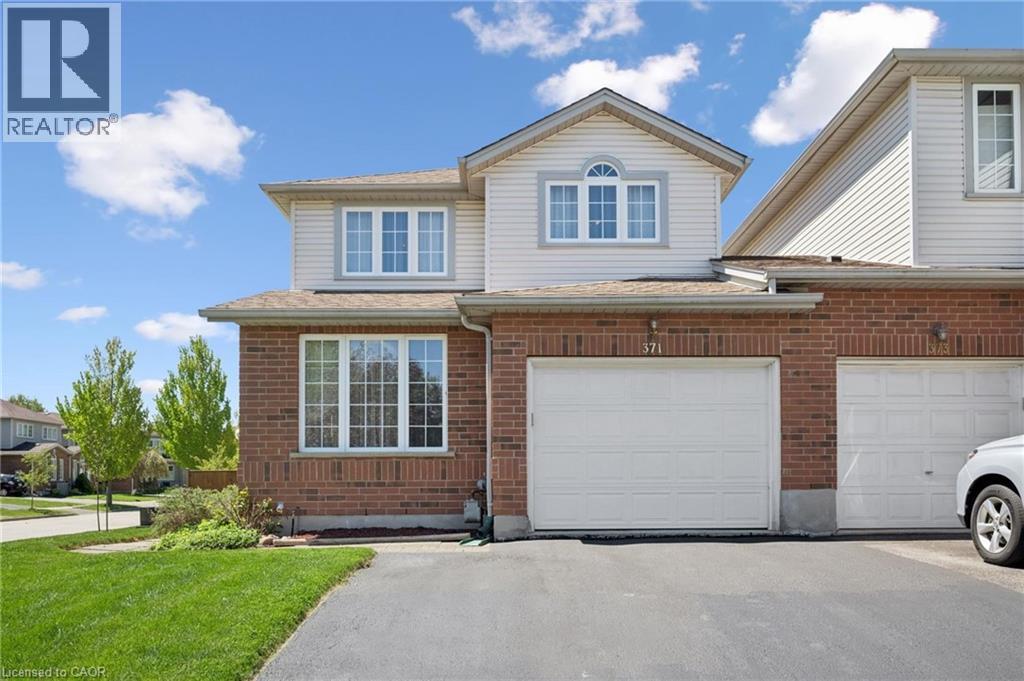
Welcome to this beautifully maintained 3-bedroom, 3.5-bath freehold end-unit townhome! The spacious main floor features a bright living room and an open-concept kitchen and dining area with walkout to an oversized deck - perfect for entertaining or relaxing outdoors. Upstairs, the generous primary bedroom offers a private 3-piece ensuite, complemented by two additional well-sized bedrooms with another 4-piece bath. The finished basement adds exceptional living space with a cozy family room and an additional 3-piece bathroom. Move in and enjoy everything this wonderful home has to offer! (id:19593)
Welland, Ontario
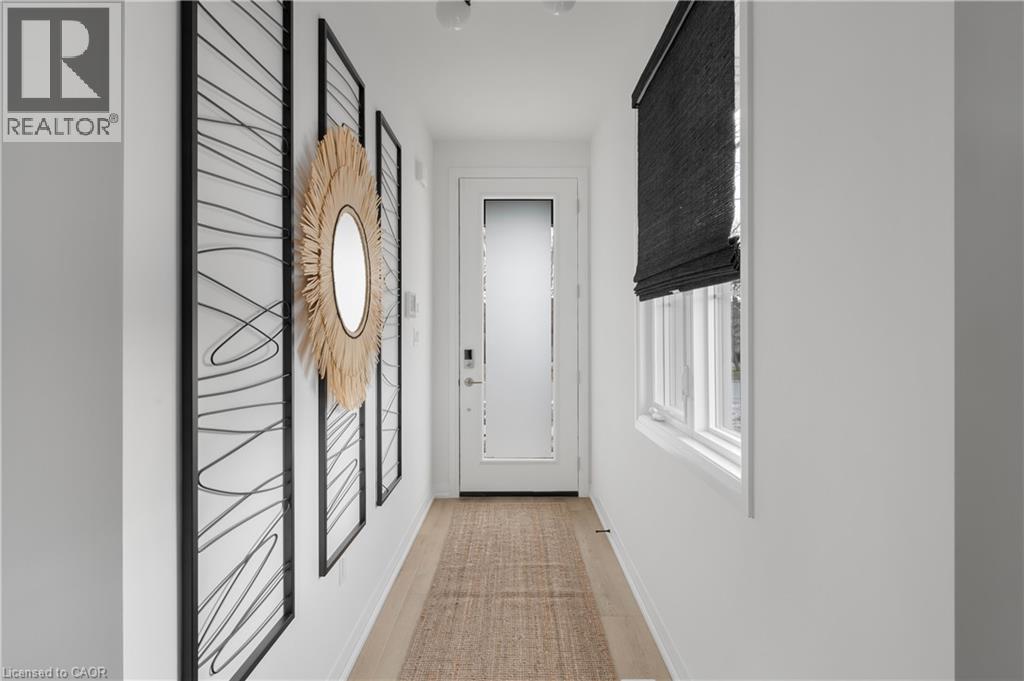
Discover modern living at 953 Clare Ave in the growing community of Welland. This beautifully upgraded 3-bedroom plus loft townhouse offers 1,755 square feet of thoughtfully designed living space, combining style, comfort, and functionality. With over $100,000 in upgrades, every detail has been carefully selected to elevate the home’s design and everyday convenience. The spacious layout features an inviting great room complete with an electric fireplace, creating the perfect space to relax or entertain. The kitchen comes fully equipped with an appliance package including a fridge, stove, dishwasher, microwave hood fan, washer, and dryer — making this home truly move-in ready. The upgraded laundry room adds both style and practicality with a custom countertop and floating wall shelf. Upstairs, the primary bedroom serves as a private retreat with a beautifully upgraded 3-piece ensuite and a walk-in closet featuring its own window for added natural light. The additional loft space offers flexibility for a home office, reading nook, or play area. Outside, enjoy the convenience of a double garage and a 2-car driveway, providing ample parking and storage space. This stunning townhouse is the perfect blend of modern upgrades, spacious design, and everyday comfort in one of Welland’s new Harvest Oak community. (id:19593)
Kitchener, Ontario
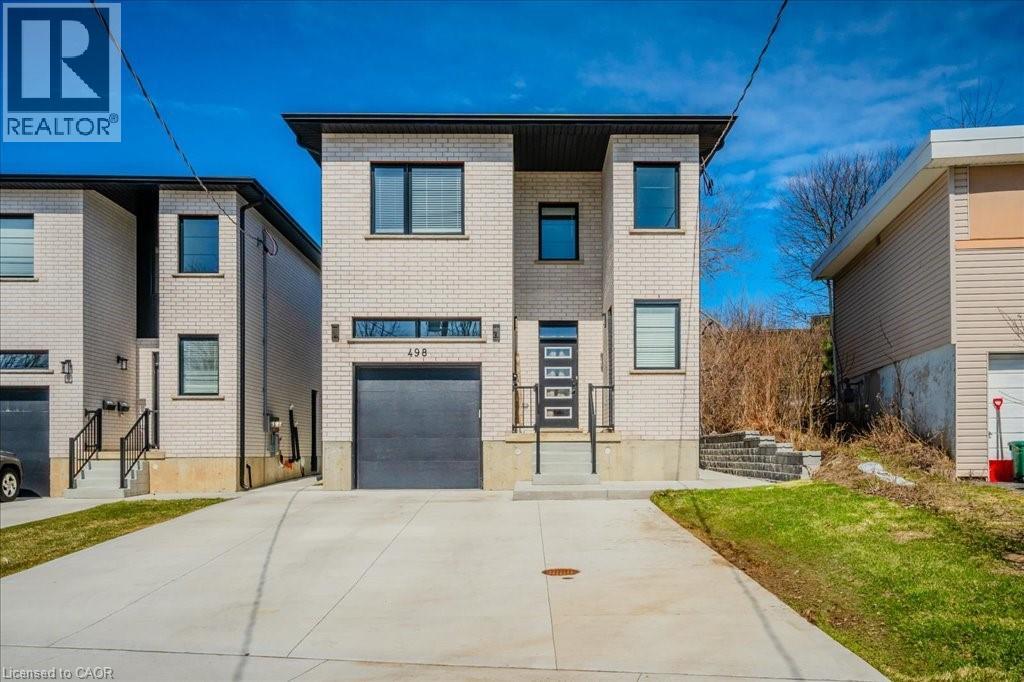
Large Custom Built Duplex with a third 2 Bedroom In-law Suite with separate side entrance. All units separately metered gas, water and hydro. 3985sqft of living space on 3 levels. 1x3 bedroom 1539sf, 2x2 bedroom, 1,162sf Main+ 1,284sf Lower In-law. 9ft ceilings on all 3 levels. All units have 2-full Bathrooms. 3 primary bedrooms with ensuites and walk-in closets. 3 Laundry rooms, Quarts counters and backsplash. Large windows throughout including In-Law Suite. All appliances included. 2 large decks. Quality materials and workmanship is evident throughout. Safe and Sound Insulation between all units (noise dampening). An ideal Multi Generational living set up with rental income or Airbnb and a great investment that is built to last with minimal maintenance. Parking for 6 cars. No rented equipment. In-law Suite Unit will be vacant on closing. (id:19593)
Stoney Creek, Ontario
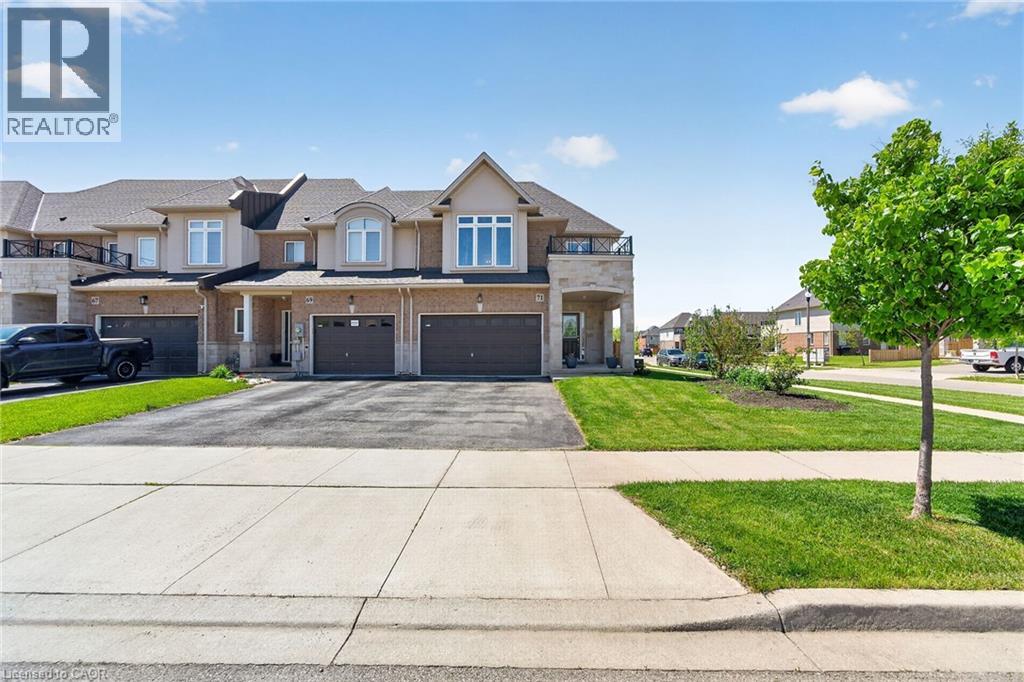
Welcome to this beautifully upgraded and enhanced end-unit townhouse Garage attached only nestled in the highly sought-after Winona neighbourhood of Stoney Creek. Ideally located close to highways, Power Cetnre ( Costco, Metro and etc) , schools, and the popular Winona Peach Festival grounds, this exceptional home offers the perfect combination of lifestyle, privacy, and convenience. Step inside to a bright and inviting open-concept carpets free main floor designed for both comfortable everyday living and effortless entertaining. The stylish kitchen features quartz countertops, modern finishes, and smart home upgrades including a built-in speaker system and smart thermostat for added comfort and efficiency. Upstairs, you’ll find three spacious bedrooms plus a versatile office space that currently using as a fourth bedroom. two full bathrooms, and a versatile Convenient second-floor laundry and an oversized walk-in closet provide excellent functionality and storage for growing families. The fully finished basement expands the living space and offers endless possibilities ideal for multi-generational living, accommodating guests, or creating a flexible recreation area. Outside, enjoy your private backyard retreat with no rear neighbours, offering an added sense of peace and tranquility and greenery Completing this impressive property is the rare convenience of a private double-wide driveway and direct garage access into the home. (id:19593)
Guelph, Ontario
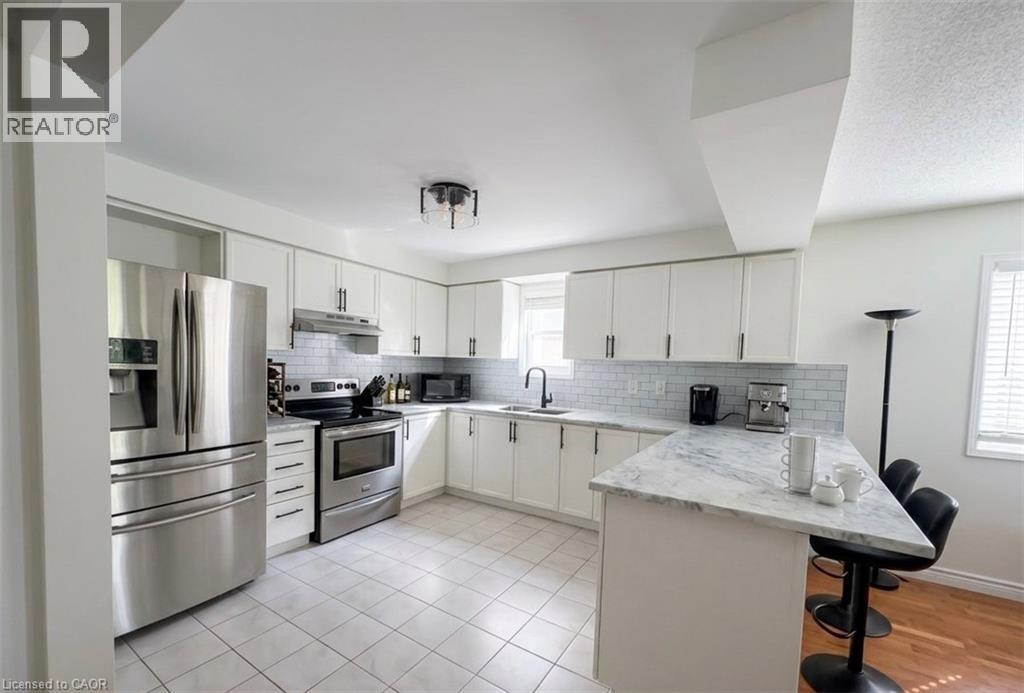
Bright and spacious 2-bedroom, 1.5 bathroom condo offering approximately 1,250 sq. ft. of comfortable living space. This beautifully maintained unit features numerous updates throughout, creating a modern and inviting atmosphere perfect for families, professionals, downsizers or investors alike. The modern kitchen boasts spacious countertops, ample storage, and stainless steel appliances. Enjoy generous room sizes, plenty of natural light, and a functional layout designed for everyday living and entertaining. Conveniently located close to schools, shopping, grocery stores, restaurants, and all essential amenities. Includes the added bonus of 2 parking spots for extra convenience and value. (id:19593)
Ancaster, Ontario
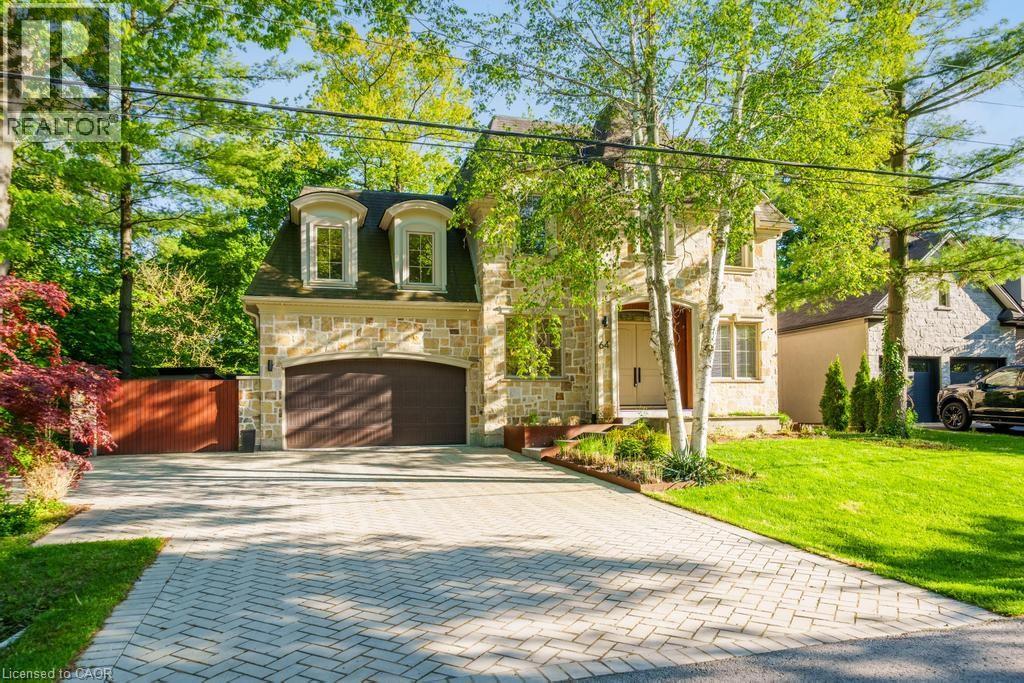
Exceptional location in the heart of Ancaster, this stunning architecturally designed custom home evokes a luxury Muskoka-inspired ambiance with its impressive presence, natural stone façade and beautifully landscaped setting surrounded by mature trees. Offering 4+1 bedrooms, 7.5 bathrooms, over 3,700 sq.ft. above grade plus a finished basement, this extraordinary residence blends luxury living with exceptional family functionality. The private backyard is an entertainer’s dream featuring an alfresco indoor/outdoor living space with hot tub, fire pit sitting area, outdoor kitchen with searing station, BBQ, two-burner stove and sink, all seamlessly connected through expansive sliding doors creating the perfect indoor-outdoor lifestyle. A separate backyard studio with wrap-around patio offers the ideal space for a private office, creative studio or kids’ playroom overlooking the serene green space. Inside, the spectacular family room showcases soaring double-height ceilings leading to an upper family room/flex space filled with natural light. The chef’s kitchen is equipped with a 48” six-burner gas stove with griddle, double gas ovens, side-by-side fridge & freezer, wine cooler, double electric ovens, built-in microwave and an exceptional butler’s pantry with second dishwasher, sink, prep counter and extensive storage. The main floor also features a versatile bedroom or office with ensuite and second laundry. The finished basement offers an incredible rec room with wet bar, games/dining area, additional bedroom or gym with private ensuite, wine cellar, cold room, wine tasting room and a luxurious spa retreat with sauna, jacuzzi tub, double shower, double vanity, TVs, fireplace and change room. Additional features include a 2-car garage, oversized driveway, and side entrance gate providing additional parking for multiple vehicles. (id:19593)
Waterloo, Ontario
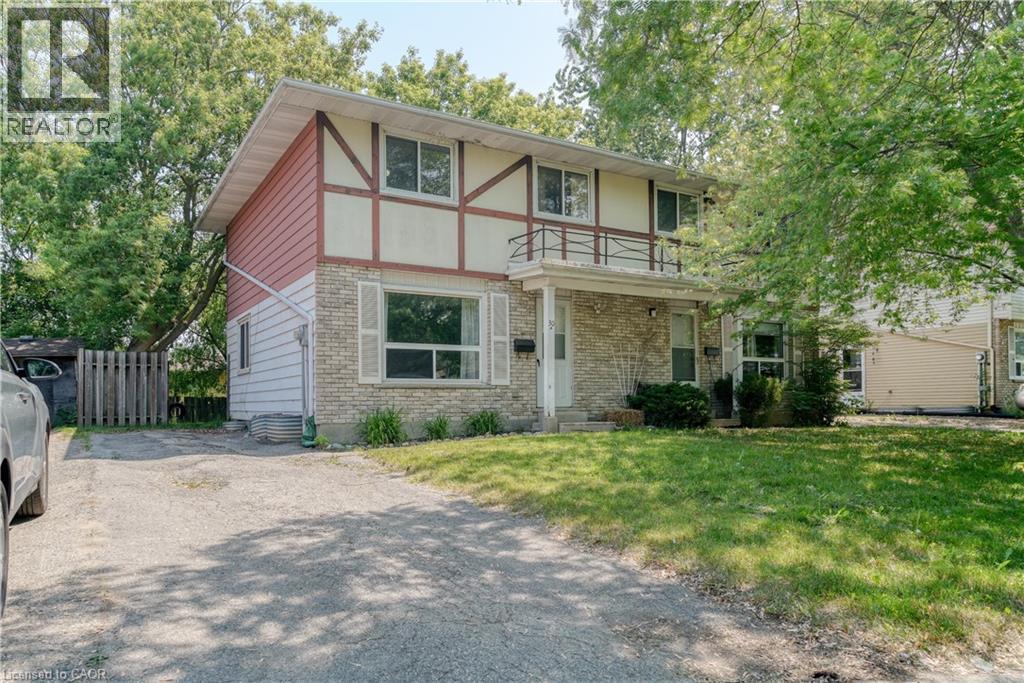
Welcome to 30A Amos Avenue. A spacious 3-bedroom semi-detached rental home located in a mature Waterloo neighbourhood close to Uptown Waterloo, the University of Waterloo, Wilfrid Laurier University, shopping, transit, parks, and everyday amenities. With a finished basement featuring a separate entrance, generous living space, and a private backyard surrounded by mature trees, this home is an excellent opportunity for working professionals, or graduate students, or families seeking extra space and convenience. The bright main floor offers a large sun-filled living room and a modern white eat-in kitchen with updated cabinetry, abundant counter space, and room for shared dining. Upstairs, you’ll find three well-sized bedrooms and a full bathroom, while the finished lower level adds valuable flexible living space complete with a renovated 3-piece bathroom — ideal for a study area, rec room, guest suite, or work-from-home setup. Conveniently located near both universities with easy transit access, this home offers the perfect balance of comfort and accessibility. (id:19593)
Hamilton, Ontario
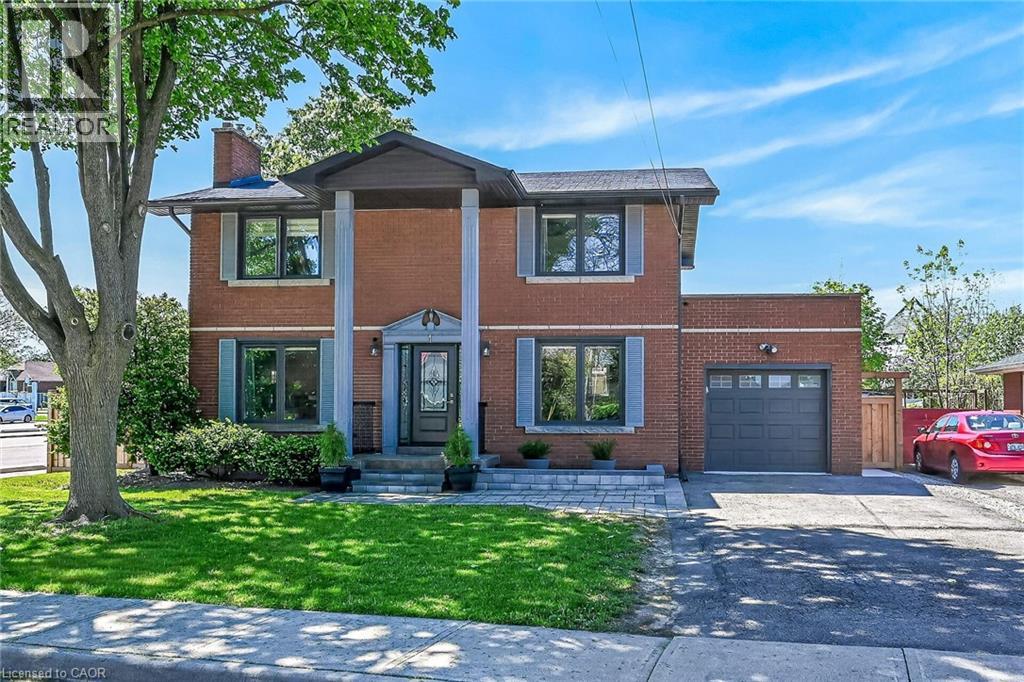
Exquisitely finished, Beautifully presented 4 bedroom, 4 bathroom all brick 2 storey home located in sought after Westcliffe neighborhood on premium 76’ x 90’ corner lot with full inlaw basement suite. Stately curb appeal with all brick exterior, attached heated garage, new fenced yard, upper level walk balcony above the garage, & oversized back yard complete with large deck & fire pit area. The flowing interior layout features gorgeous finishes throughout highlighted by custom kitchen cabinets with quartz countertops, stunning wide plank hardwood flooring throughout, living room with gas fireplace & walk out to back deck, bright dining area, 2 pc bathroom, & welcoming foyer. The upper level includes 3 bedrooms including primary suite with chic 3 pc ensuite, second bedroom with walk out to 2nd level patio, bedroom level laundry, & updated primary 4 pc bathroom. The fully finished basement is set up a self contained in law suite / apartment complete with updated eat in kitchen, 3 pc bathroom, bedroom, laundry room, & living room or allows for rec room for main home use allowing flexibility. Ideally located close to amenities, parks, schools, shopping, & public transit. Easy access to the 403, Linc, Red Hill, & QEW. A great location, home, & neighborhood! Experience & enjoy Westcliffe Living at its Finest! (id:19593)
Cambridge, Ontario
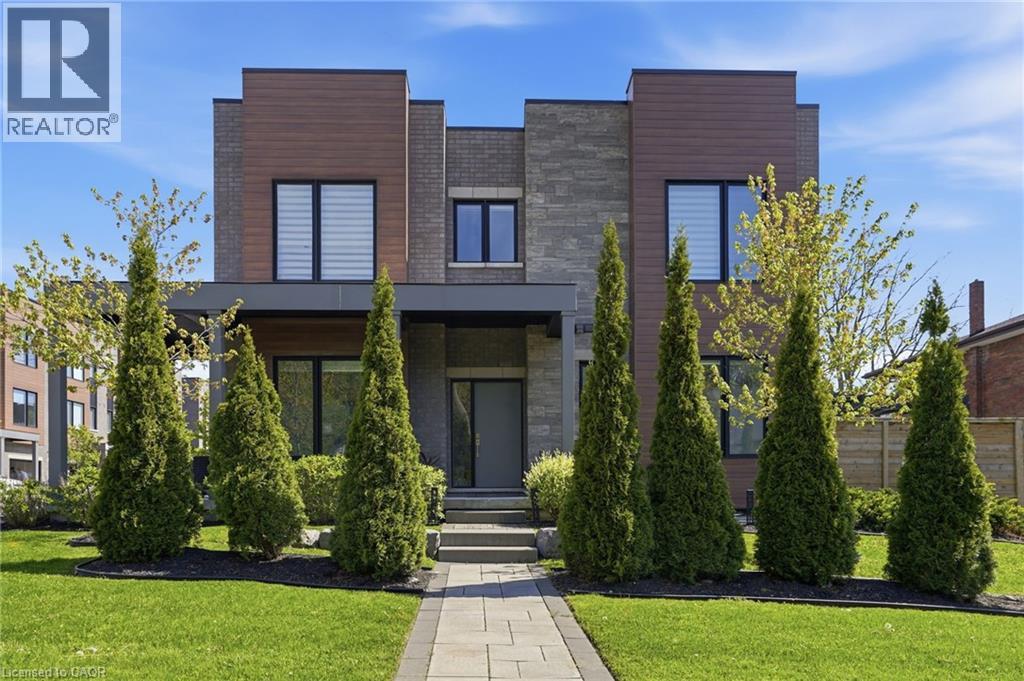
Discover refined living in Black Walnut Private Residences-an enclave of contemporary homes within walking distance of historic Old West Galt. This sun-filled corner semi showcases striking modern architecture and over 1,800 sq. ft. of thoughtfully designed living space. Inside, you'll find 9ft. ceilings, hardwood floors, stone countertops, stainless steel appliances, and an oak staircase that adds timeless sophistication. Recent upgrades include designer light fixtures, an updated powder room, and freshly completed exterior landscaping that enhances curb appeal and outdoor enjoyment. The open-concept layout is ideal for entertaining, complemented by 3 spacious bedrooms, 3 bathrooms, and a primary suite with a glass shower and elegant finishes. Complete with privacy fencing, an attached garage, and low condo fees, this home blends modern comfort and effortless living. Steps to the Grand River's scenic trails, local cafés, and the buzzing Gaslight District, this location captures the perfect balance of modern living and heritage charm. (id:19593)
Oxford, Ontario
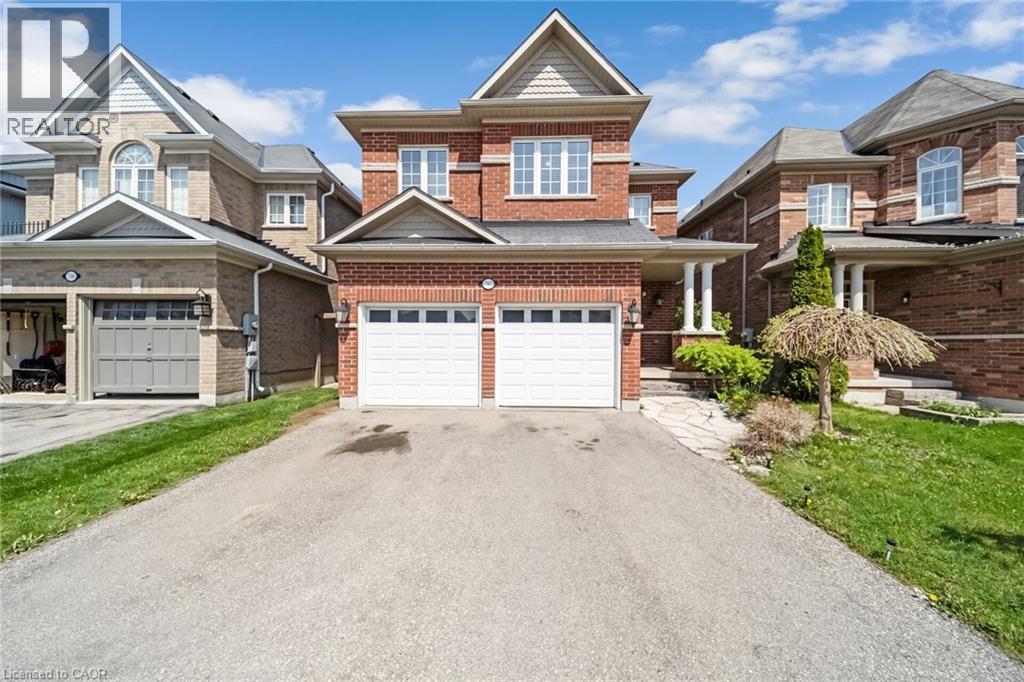
Beautiful All Brick Detached Home Located In A Highly Desirable Newer Woodstock Subdivision! This Stunning 2 Storey Home Offers 3 Spacious Bedrooms, 2.5 Bathrooms Including A Luxurious 5Pc Ensuite In The Primary Bedroom, Double Car Garage With Separate Doors & Openers, And a Finished Basement. The Main Floor Features a Bright, Open-Concept Layout with Hardwood Floors, Pot Lights, separate living and family rooms, a Formal Dining Area, a Cozy Gas Fireplace, and an Elegant Oak Staircase. Modern Kitchen Showcases Stainless Steel Appliances, Stylish Backsplash, Center Island, and Walk-Out To Good size Backyard Featuring a Huge Deck. (id:19593)
Ancaster, Ontario
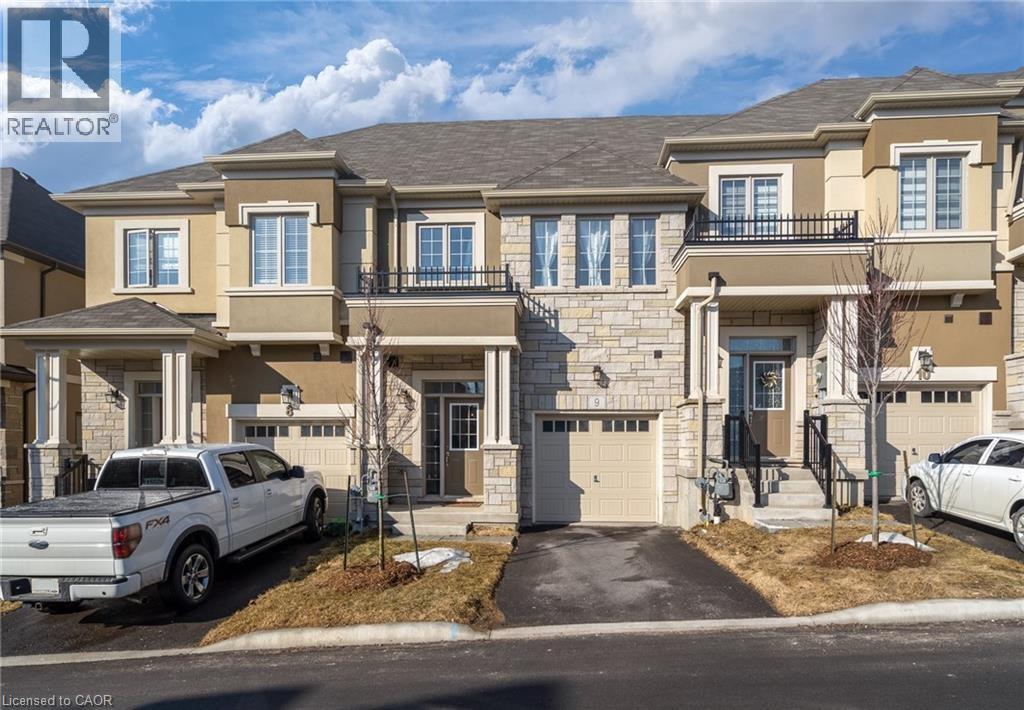
Available June 15th. Exceptional 3 bedroom townhome offering two levels of beautifully upgraded living space. Features include 9 ft ceilings, hardwood flooring, oak staircase, granite countertops, upgraded kitchen cabinetry with 36 inch extended upper cabinets, stainless steel appliances, and walk out access to the backyard. Conveniently located close to all amenities, including schools, shopping, movie theatre, and easy highway access. Tenants are responsible for all utilities and hot water heater rental fee. (id:19593)
Oakville, Ontario
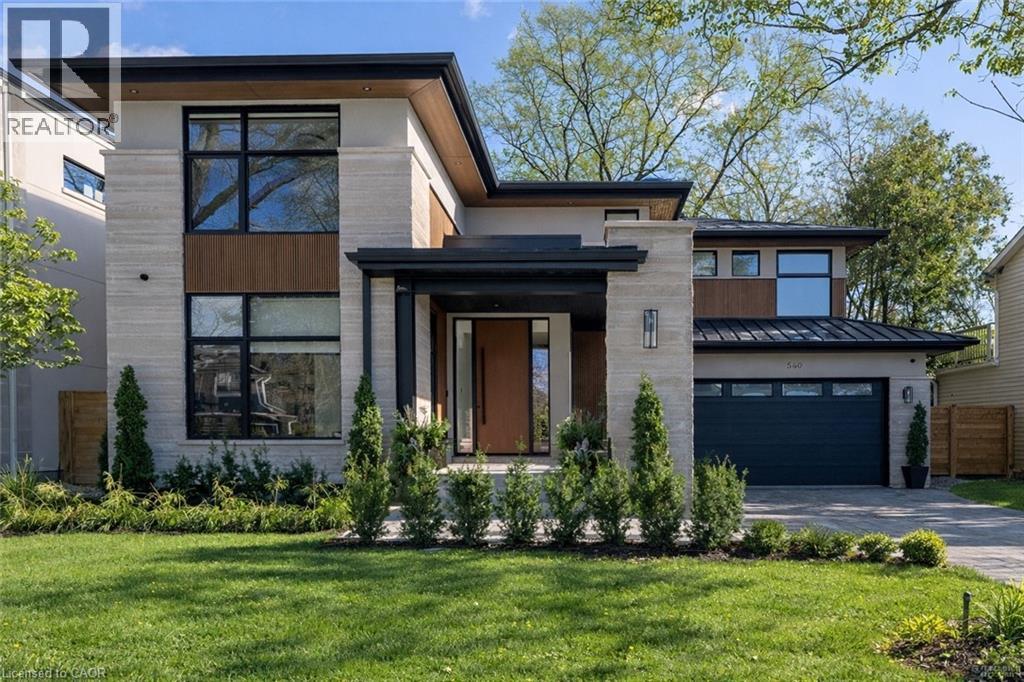
Step into this newly constructed custom residence which showcases bespoke built-in cabinetry fine craftsmanship. Stately nine-foot ceilings on the first and second floors from the wood flooring to the large scale windows you will sense refinement. Cozy in floor heating throughout the basement and all stone floors on the main and second floor includes a decadent heated garage floor, meaning no need to bundle up to access the garage making it a functional space of the home. The property is consistent with creature comforts featuring dedicated upper and lower hvac systems, circulating instant hot water throughout, and three gas fireplaces. Included is a comprehensive security system with cameras. The exterior façade combines elegant stone elements with stunning composite wood features, oversized front landing, 4 season inviting back deck with it’s own gas fireplace. Landscaping includes lighting with the addition of integrated driveway lighting to guide your way home. Luxury certified. (id:19593)
Niagara Falls, Ontario
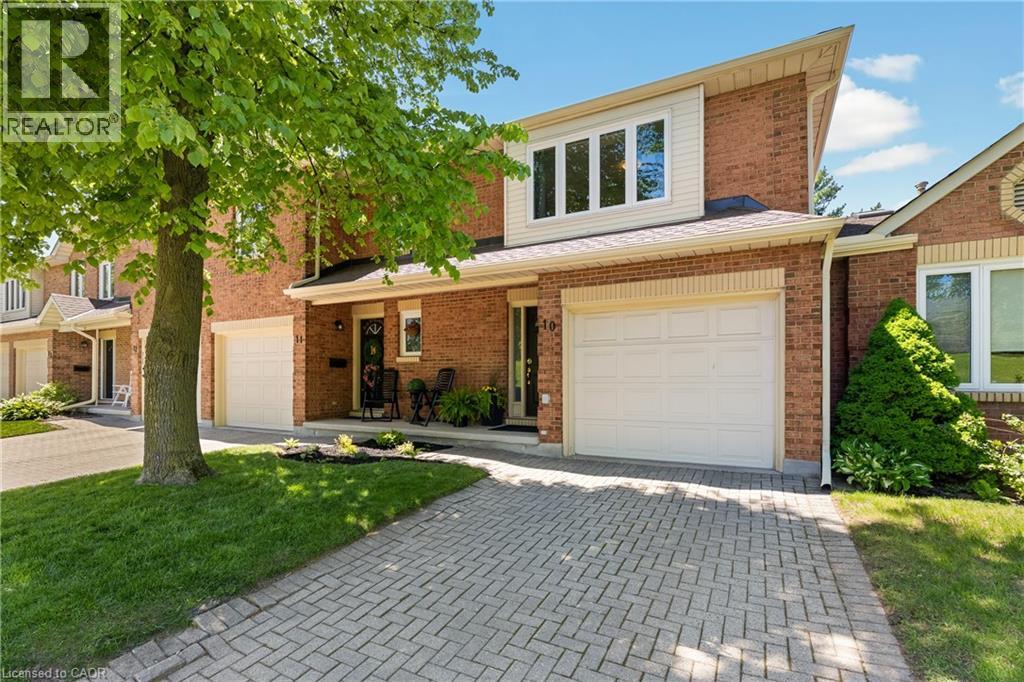
Welcome to this beautifully maintained two-storey condo townhouse offering refined living, thoughtful updates, and exceptional pride of ownership throughout. With approximately 1,400 sq ft above grade, this elegant two-bedroom home combines comfort, functionality, and low-maintenance living in a highly desirable setting. The welcoming main level features a bright front entry with convenient powder room and direct garage access. The updated kitchen has been thoughtfully modernized with pot lights, peninsula seating, pantry storage, built-in LG dishwasher (2025), and a slide-in range with induction cooktop (2025), while the refrigerator offers both water and ice dispensing. Designed for both everyday living and entertaining, the spacious combined living and dining area is centered around a charming corner fireplace and features sliding doors opening to the private patio, creating an ideal space to relax outdoors. Upstairs, a skylight fills the staircase and upper hallway with natural light. The oversized second bedroom offers generous space, large windows, and ample closet storage, while the convenient upper-level laundry includes newer LG washer and dryer (2025). The primary suite is a true retreat, privately positioned at the rear of the home and featuring large windows, a beautifully organized walk-in closet system, and a stunning fully renovated ensuite bath (2024) complete with freestanding tub, glass shower enclosure, rain showerhead, and skylight. Additional highlights include updated windows and roof (2021), new fencing (2025), attached garage, unfinished basement with future potential, and worry-free condominium living. Enjoy access to a beautiful community pool and lounge area, surrounded by mature trees and landscaped grounds for a peaceful resort-style setting. Condo fees of $480 include exterior maintenance, building insurance, lawn care, and snow removal. A beautifully cared for home offering timeless style, quality updates, and effortless living. (id:19593)
Stoney Creek, Ontario
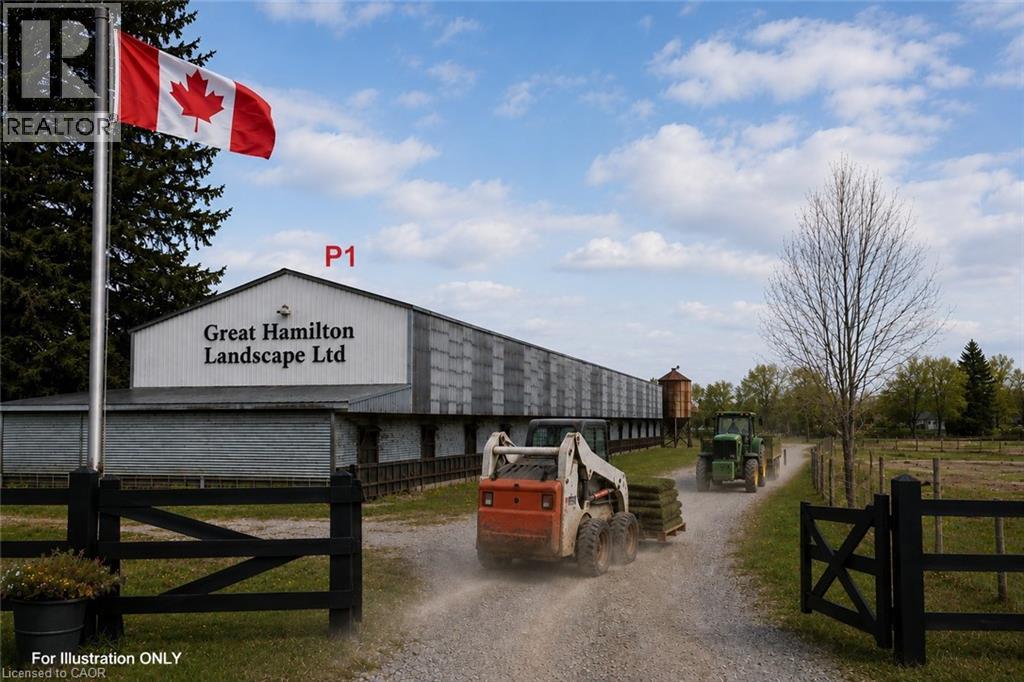
A rare opportunity to launch or expand your business at an exceptionally low startup cost! Located on Second Rd East in Stoney Creek, directly across from a future urban development area and only minutes to the city, this unique property offers excellent exposure and access to over 500,000 potential customers in the surrounding communities. Flexible leasing options available — lease one section or the entire property depending on your business needs. P1: Approx. 6,000 Sq.Ft. former poultry barn, ideal for indoor farming, pet daycare/training, landscaping storage, warehouse use, antique storage, contractor space, small animal farming and many other commercial or agricultural uses. P2: Approx. 2 acres fenced land with greenhouse/hoop house materials already on site. A fantastic opportunity for greenhouse farming, vegetable growing, nursery operation, garden centre or farm market business with strong income potential. P3: Approx. 2 acres open land suitable for business expansion, outdoor storage, parking, farming operations, equipment storage or contractor use. To support startups and growing businesses, the landlord may offer special introductory incentives for qualified tenants, including possible rent as low as $1/month for an initial period. Property is leased in “as-is” condition. Tenants may improve or customize the property based on their business needs and will be responsible for utilities, permits, repairs and operational setup. Application requirements include completed rental application, credit and financial verification, proof of income or business income, and references. Rare opportunity with huge future growth potential in a rapidly developing area. Contact today to arrange a private viewing and secure this exceptional business opportunity before it’s gone! (id:19593)
Hamilton, Ontario
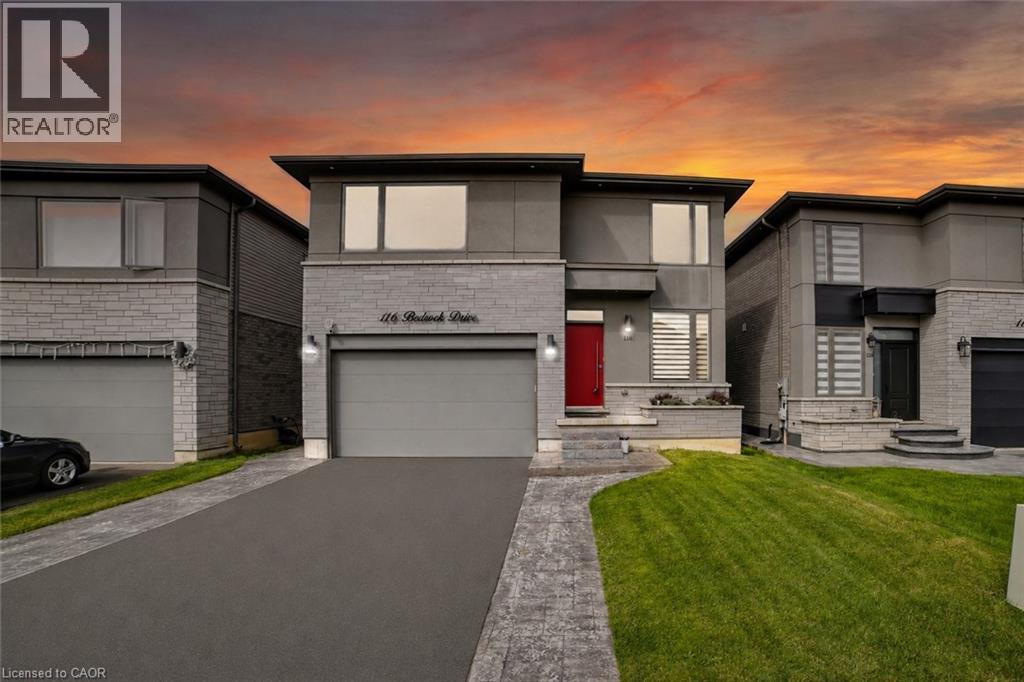
Welcome to 116 Bedrock Drive, an exceptional luxury residence in the highly sought-after Stoney Creek Mountain community. Ideally located minutes from top-rated schools, shopping, dining, major highways, and Confederation GO Station, this home offers the perfect blend of upscale living and everyday convenience. Step inside to a bright, carpet-free main level featuring an elegant front den—perfect for a home office or sitting room. The chef-inspired kitchen is the heart of the home, showcasing over $35,000 in premium Bosch appliances, including a built-in coffee system and beverage cooler, a stunning oversized island, and designer finishes throughout. The open-concept living and dining area is filled with natural light from four oversized windows and centered around a stylish fireplace. A striking glass staircase with upgraded railings adds a modern touch and enhances the home’s open feel. Upstairs, the luxurious primary suite features breathtaking views, a custom walk-in dressing room with built-in cabinetry, and a spa-inspired ensuite complete with a freestanding soaker tub and fireplace. All additional bedrooms offer walk-in closets and oversized windows for exceptional space and natural light. The raised basement with 9-foot ceilings offers endless potential for a home theatre, gym, entertainment space, or in-law suite. Finished entirely in solid brick with no siding, the exterior offers timeless curb appeal and low maintenance. The stamped concrete driveway with LED lighting leads to a fully fenced backyard with no rear neighbours and peaceful, unobstructed views. With over $250,000 in premium upgrades, this move-in ready home is a rare opportunity to experience luxury, comfort, and functionality at its finest. (id:19593)
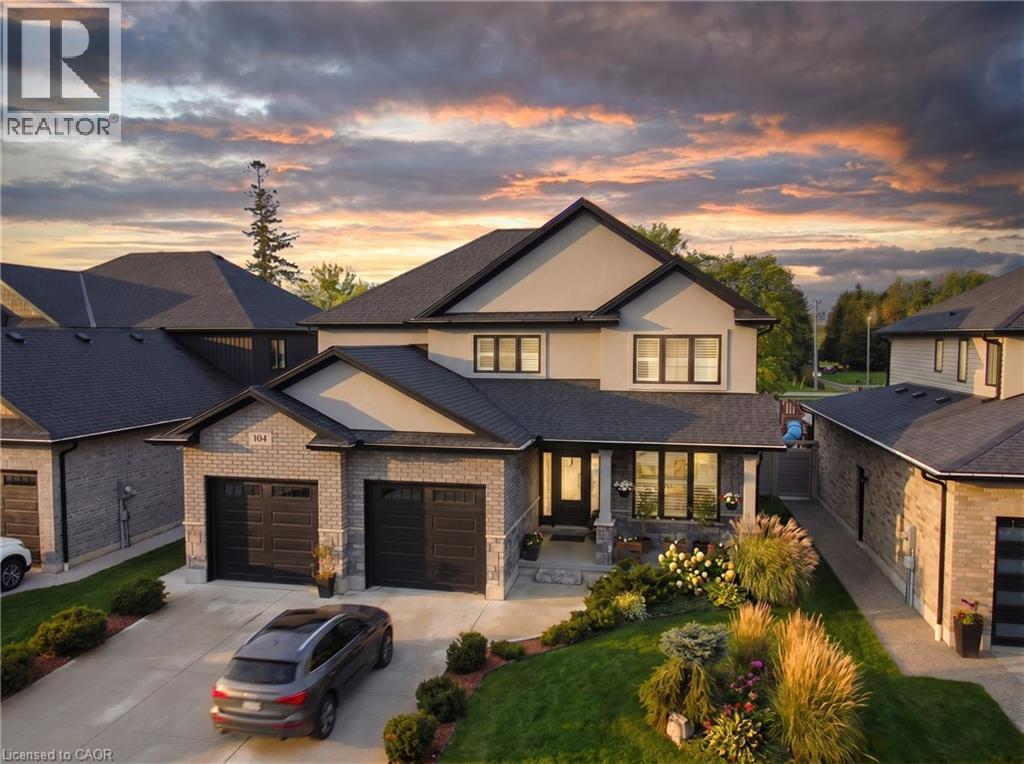
Thamesford, Ontario
Welcome to 104 Thames Springs Crescent in the charming, growing community of Thamesford, just 10 minutes from London. This less-than-5-year-old, detached two-storey custom home sits on a huge private lot and offers high ceilings, hardwood floors on both main and upper levels, and a thoughtful layout. The main floor features a spacious family room with a gas fireplace, a separate dining room, and a gourmet kitchen with a pantry, breakfast area, and direct garage access for effortless unloading. Upstairs, the luxurious primary suite boasts a spa-like ensuite and walk-in closet, accompanied by two additional generously sized bedrooms, a full bath, a large laundry room (no more hauling baskets up and down stairs!), and a versatile den that can easily serve as a 4th bedroom. The professionally finished basement adds a massive rec room-perfect for a home theatre, plus an extra bedroom and a full bath. Step outside to your private, covered patio featuring a hot tub, outdoor shower, and summer kitchen-ideal for year-round entertaining. Extras include upgraded trim, rounded corners, crown molding, a fully fenced yard with dual gates, and a long list of premium inclusions. Enjoy small-town tranquility with parks, trails, and schools nearby, while London and Woodstock are just a short drive away. A rare turnkey luxury home in Thamesford. (id:19593)
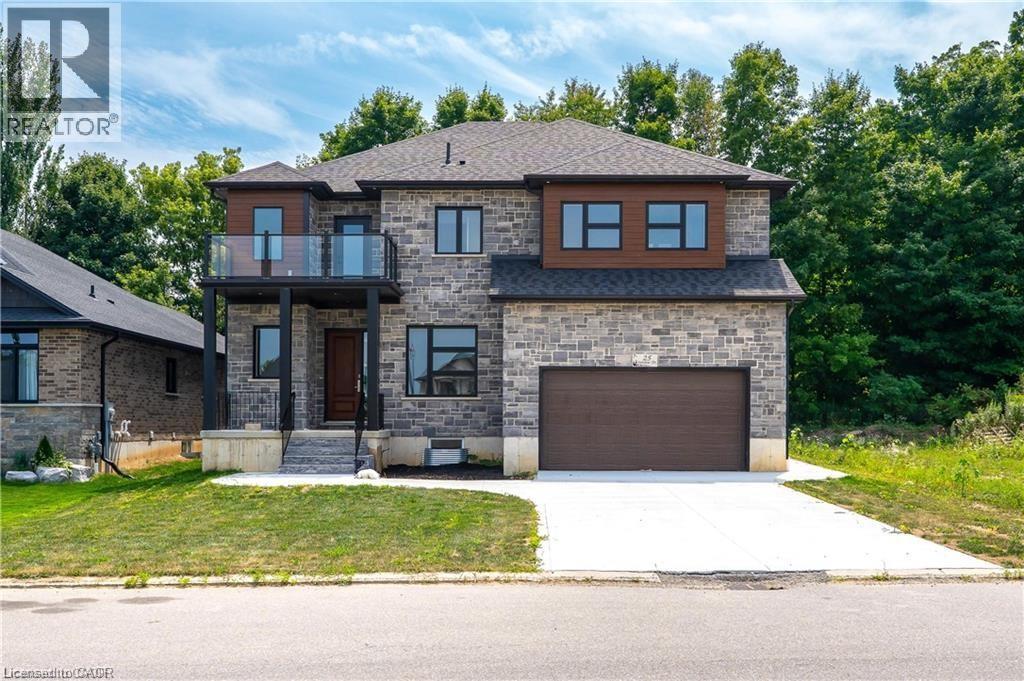
Norwich, Ontario
Step into this stunning 5 bedroom, 3 full-bathroom, carpet-free home where thoughtful design meets luxury living. The main floor boasts soaring 10 ft ceilings, elegant engineered laminate floors, and a breathtaking, light-filled kitchen that seamlessly blends style and functionality. Featuring expansive windows, cream-coloured cabinetry with ample storage, a striking quartz countertop island perfect for casual dining or entertaining, and a spacious walk-in pantry, this kitchen is truly the heart of the home. High-end stainless steel appliances, including a French-door refrigerator and built-in dishwasher, add both elegance and practicality, while open shelving and direct access to the backyard deck make it perfect for both everyday living and hosting. The open-concept layout flows effortlessly into the living area, highlighted by a striking chandelier, a modern fireplace, and big bright windows that flood the space with natural light. Upstairs, 9 ft ceilings and engineered laminate floors continue, with the convenience of a second-floor laundry room. The fully finished basement also with 9 ft ceilings, offers a separate entrance, making it an ideal potential in-law suite with its own kitchen, bedroom, bathroom, and durable luxury vinyl flooring. Backing onto lush greenery with no rear neighbours, the outdoor space offers peace and privacy, perfect for relaxing or entertaining on the deck. Additional features include a main-floor mudroom with the potential to be converted into a full bathroom, and large windows on every level to keep the home bright and airy year-round. This home is a rare find, offering modern style, versatile spaces, and an unbeatable location surrounded by nature. (id:19593)
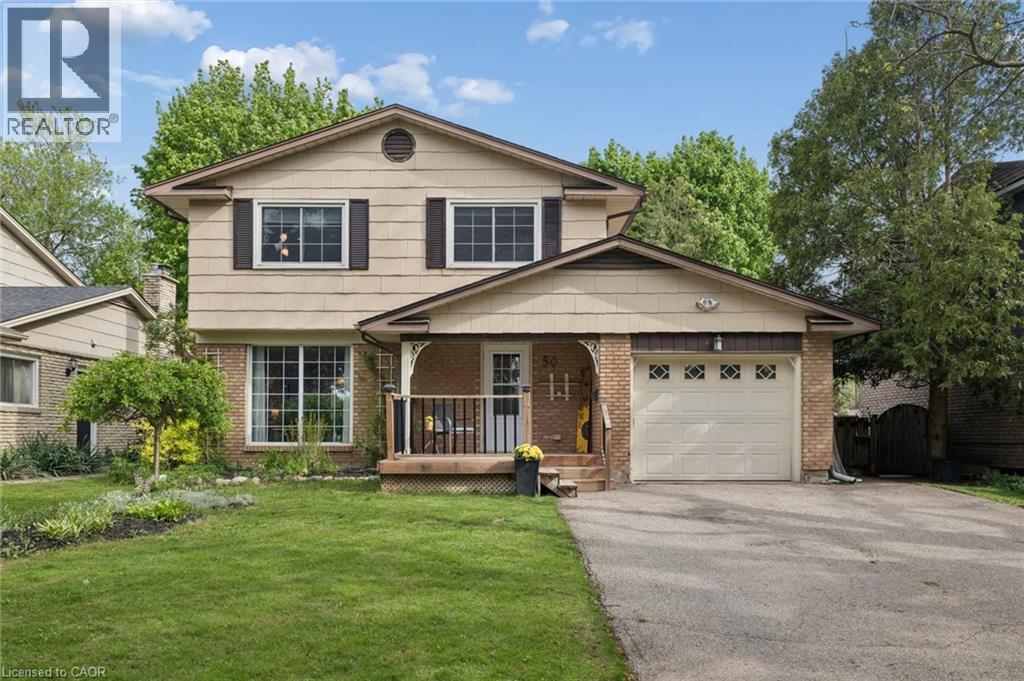
Kitchener, Ontario
50 Lewis is a four-bedroom home thoughtfully designed with a main-floor primary bedroom and a fully accessible main-floor bathroom. From the moment you arrive, there is a warmth to the property that is hard to miss. Surrounded by mature privacy trees on a beautiful street with wonderful neighbours and close to all amenities. The layout is both spacious and practical, featuring a large formal living room open to the dining area with a garden door leading to the newer concrete patio. The eat-in kitchen has been beautifully updated with additional storage, a pantry, and a pass-through overlooking the family room. The family room creates another inviting space to gather, complete with a vaulted ceiling, newer skylight, and a slider to the patio. The main-floor primary bedroom features a full wall of closets and direct access to the main-floor three-piece bathroom. Main-floor laundry and inside entry from the garage complete this level. Upstairs, you will find three generously sized bedrooms and a remodeled bathroom. The finished basement provides even more living space for a busy family, highlighted by a large rec room with a wood-burning fireplace that creates a cozy room to relax on winter evenings. The additional storage is exactly what you have been hoping for. Outside, the property features a wide walkway from the double driveway leading to a fully fenced and peaceful backyard retreat. With a new roof with new skylight in 2023, and heated floors in the main floor accessible bathroom, a wood-burning fireplace with a new breathable cap, a newer washer and dryer, a newer front porch, custom energy saving blackout blinds in all bedrooms, most windows updated, and a gas BBQ line outside, you can move in and enjoy without stressing the small stuff. This is the kind of neighbourhood where kids ride bikes on the quiet street, neighbours wave from their driveways, and evenings feel a little quieter. (id:19593)
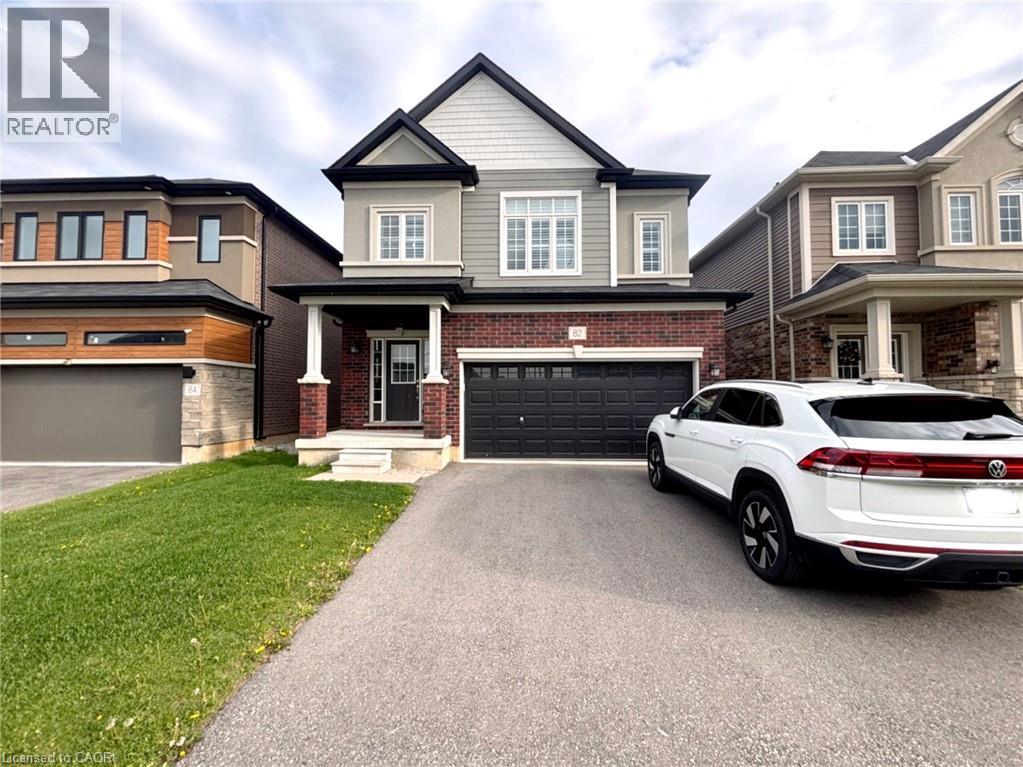
Paris, Ontario
Welcome To This Executive Detached Home In The Desirable Community Of Paris, Available To Move In From August 1st. This home offers 4 Spacious Bedrooms And 3 Bathrooms With 9 Ft Ceilings On Both The Main And Second Levels. The Modern Kitchen Features Quartz Countertops, A Stylish Backsplash, And Ample Cabinetry, Flowing Seamlessly Into Separate Living, Dining, And Breakfast Areas Designed For Both Comfort And Entertaining. Large Windows Throughout Fill The Home With Natural Light. The Primary Bedroom Serves As A Private Retreat With A Luxurious Ensuite Featuring Both A Soaker Tub And A Separate Glass Standing Shower, Along With An Oversized Walk-In Closet. All Four Bedrooms Are Exceptionally Spacious, Offering Comfort And Flexibility For Families. Additional Features Include Direct Garage Access And An Unfinished Basement Included Providing Excellent Storage Space. Enjoy Outdoor Living In The Fully Fenced Backyard Complete With A Concrete Pad Perfect For Seating Or Barbecuing. Conveniently Located Just Steps To Parks, Recreation Centre, Restaurants, Medical Facilities, Everyday Amenities, And Only Minutes To Hwy 403, Brant Sports Complex, Downtown Paris, The Grand River, Scenic Hiking Trails, Farmers' Markets, Festivals, And More. (id:19593)