
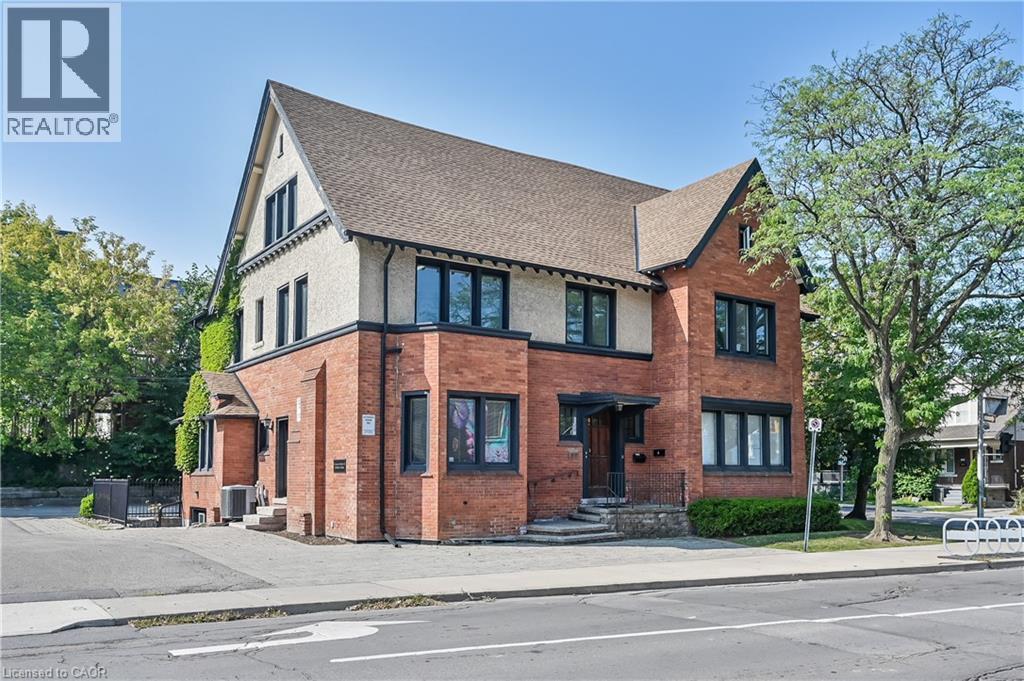
Hamilton, Ontario
Fully turn-key office space in Hamilton’s desirable Durand neighbourhood with historic character and modern functionality. This bright and spacious ground-floor unit boasts 1,218 square feet with high ceilings, updated finishes, and an inviting layout that includes large private offices, a dedicated boardroom, a kitchenette, and two bathrooms. The unit has private access from Queen Street South as well as from the rear parking lot. There’s also access to a private outdoor deck. With easy access to downtown Hamilton, Hwy 403, and public transit, this location offers exceptional convenience and accessibility. The gross lease includes natural gas, property taxes, building insurance, property maintenance, and up to three on-site parking spaces, providing simplicity and cost certainty. Hydro and water are separately metered and in addition to the rent. Ideal for professional offices in a vibrant, well-connected location. (id:19593)
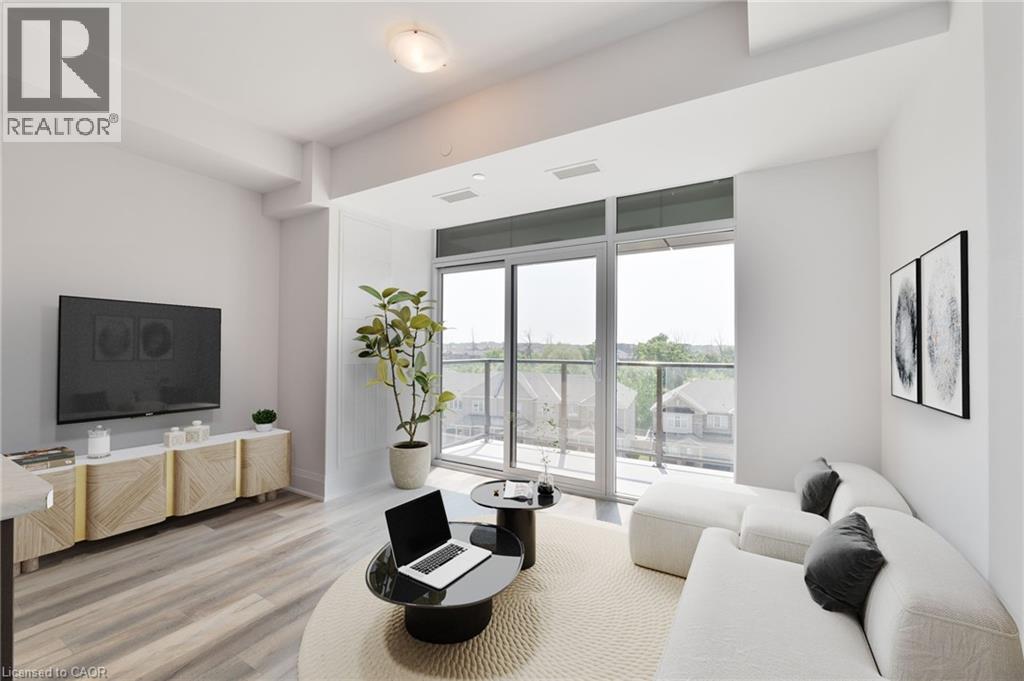
Waterdown, Ontario
GET SETTLED FOR SUMMER…& HURRY IN!! THIS BRIGHT 1 BR SUITE @ THE TREND IN WATERDOWN IS STELLAR! OFFERS 9’ CEIL’GS, UPGRADED STAINLESS APPL (SLIDE-IN STOVE, FRENCH DR FRIDGE, BUILT-IN MICROWVE & DISHWASHER), CUSTOM BLINDS, VINYL PLANK FLRG (CARPET-FREE), INSUITE LAUNDRY (STACKABLE WASHER & DRYER), FLOOR TO CEILING WINDOWS INCLUDING PRIVATE BALCONY W/SOUTHERN VIEWS OF GREEN SPACE, SURFACE PKG SPOT (#194) AND CONVENIENT 4TH FLR STORAGE LOCKER (#411). MODERN BEDROOM OFFERS LARGE DBLE SLIDER CLOSET & RETRACTABLE PRIVACY WALLS. NATURAL LIGHT ABOUNDS FROM THE FLOOR TO CEILING WINDOW & ACCESS TO PRIVATE BALCONY. GORGEOUS NEW “TREND 3” BUILD’G FEATURES WELCOMING LOBBY, PRIVATE PARTY/ENTERTAINMNT RM, FITNESS FACILITIES, BICYCLE STORAGE, ROOF TOP PATIO W/BBQ STNS & MORE MAGNIFICENT VIEWS. CLOSE TO TRAILS FOR BIKING/HIKING OR PEACEFUL WALKS. NR HWY ACCESS (MIN TO 403/407/QEW & ALDERSHOT GO STN) COME EXPLORE NORTH AMERICA’S FASTEST GROWING FOOD DESTINATION & SHORT DRIVE TO ONTARIO’S FINEST WINERIES & A DOWNTOWN THAT’S BURSTING WITH FUN & DELICIOUS OPTIONS ANY DAY OF THE WEEK! YOU’LL LOVE LIVING HERE!! THE ULTIMATE IN LUXURY & CONVENIENCE. RSA. NO SMOKING/VAPING....GEO-THERMAL HTG/COOL'G SYSTEM; TENANT PAYS HYDRO, WATER & TENANT INSURANCE. (id:19593)
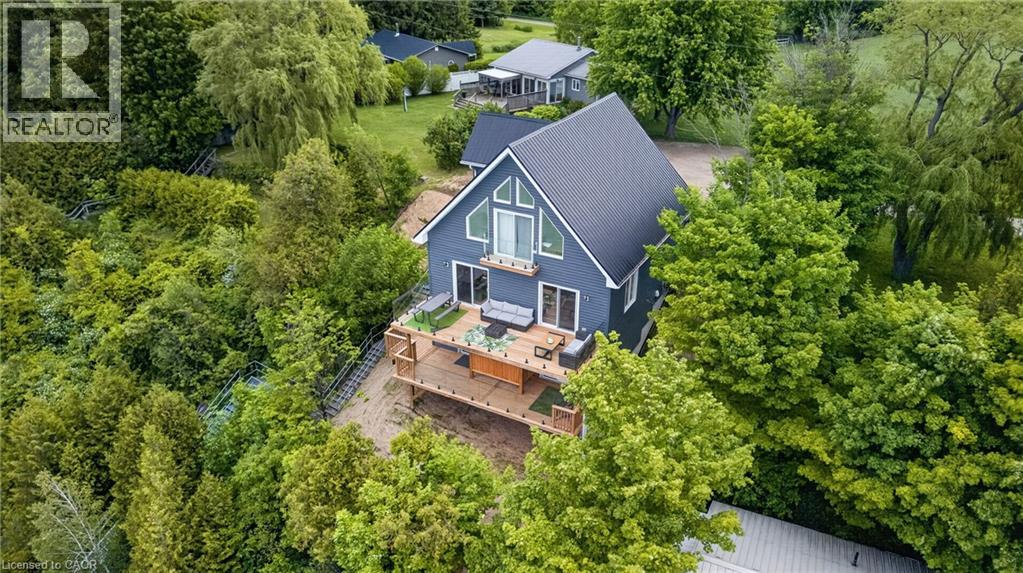
Ashfield-Colborne-Wawanosh, Ontario
Welcome to 85373 Mackenzie Camp Road N, a spectacular four-season waterfront retreat ideally situated between Kincardine and Goderich, just 1.5 hours from Waterloo Region. Built in 2020, this stunning Lake Huron property offers the perfect blend of modern comfort and classic lake house charm. Perched on an elevated lot with 79 feet of waterfront frontage, this exceptional home captures breathtaking long lake views, incredible sunsets, and all-day sun from multiple exposures. Enjoy direct access to the water via private stairs and take in the scenery from one of two expansive decks overlooking the shoreline below. Offering over 2,200 square feet of finished living space, this thoughtfully designed home features 4 bedrooms, 2 bathrooms, propane heat, central air conditioning, a private drilled well, and a newly finished walkout lower level. The basement adds valuable living space with an additional sleeping area featuring a custom built-in bunk and direct access to a beautiful new deck. Outside, you'll find everything needed for the ultimate lakeside lifestyle, including a firepit area with seating, a private outdoor shower, and unmatched privacy. Located close to public beaches, hiking trails, and the amenities of both Kincardine and Goderich, this property truly checks all the boxes for a year-round residence, family cottage, or investment opportunity. Offered turnkey, with most furnishings negotiable, this is a rare opportunity to own a move-in-ready waterfront escape on the shores of Lake Huron. (id:19593)
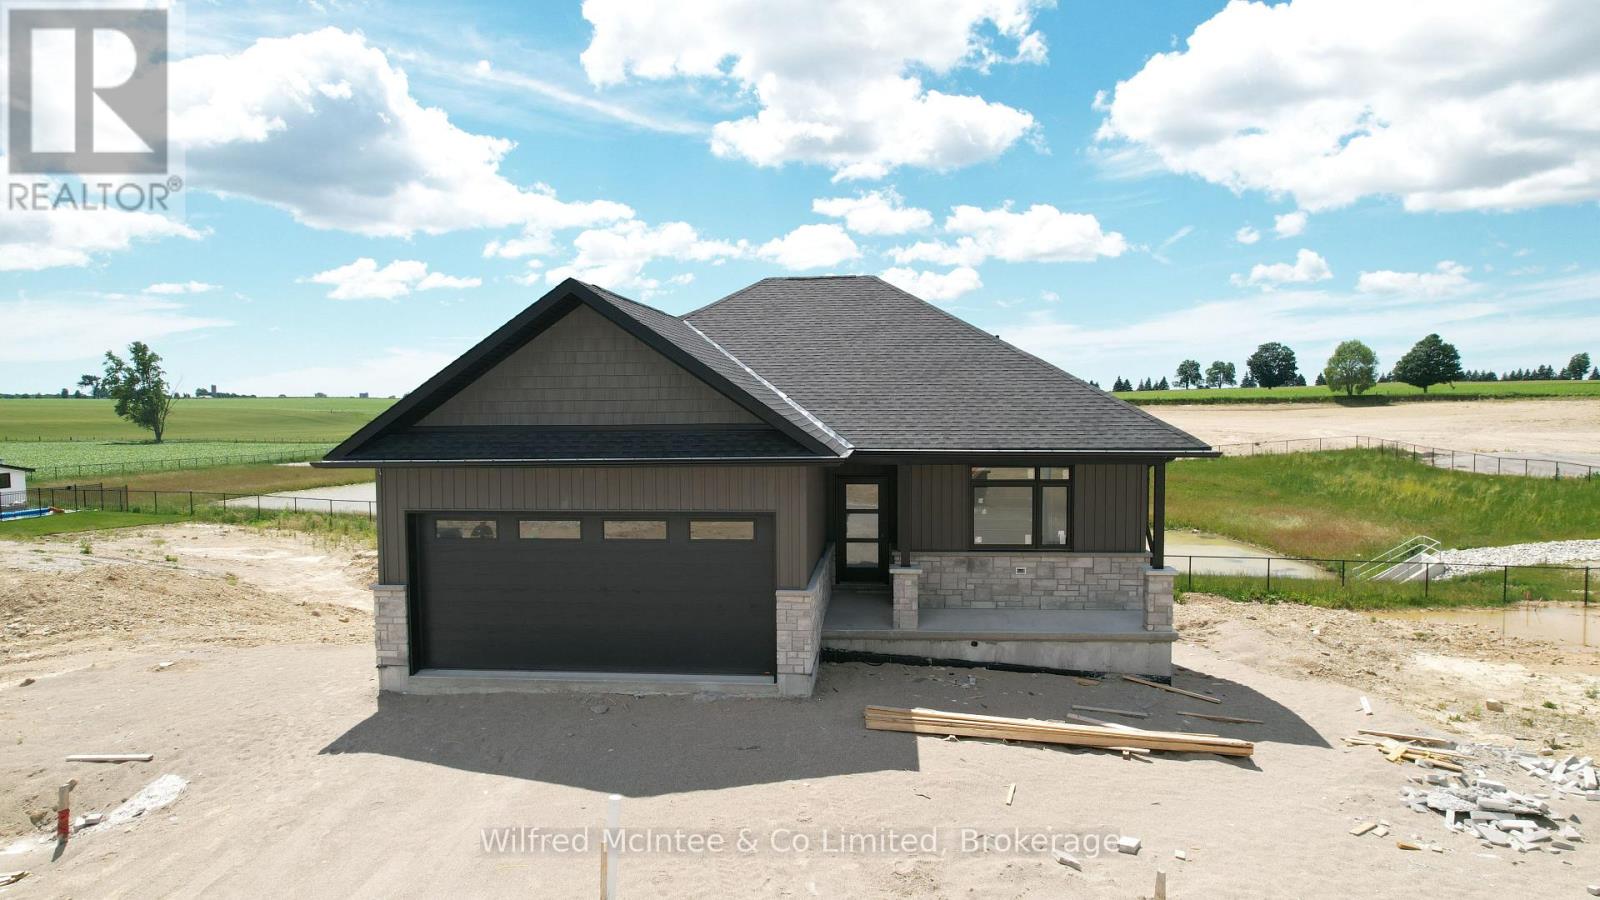
South Bruce, Ontario
Welcome to Teeswater's newest subdivision and this beautifully designed new bungalow offering the perfect blend of modern finishes and functional living space. This quality-built home features four bedrooms, with two located on the main level and two additional bedrooms in the fully finished walk-out basement. The bright, open-concept layout is enhanced by upgraded finishes throughout, including luxury vinyl plank flooring and quartz countertops. The walk-out lower level provides excellent natural light and direct access to the backyard, while the rear of the property overlooks greenspace, offering added privacy and a peaceful setting. Step outside to enjoy the covered rear deck, perfect for relaxing or entertaining. Upon completion, the home will also include a concrete driveway, fully sodded yard, and a landscaping package, providing exceptional curb appeal and true move-in-ready convenience. Don't miss your opportunity to own a brand-new home in one of Teeswater's most desirable new communities. Contact your REALTOR today for more information. For added peace of mind, the home is covered by the Tarion Warranty Corporation warranty program. The purchase price includes HST based on the Buyer's qualification for and assignment to the Seller of all applicable GST/HST New Housing Rebates, including the Federal First-Time Home Buyer GST Rebate and any applicable enhanced rebate programs. (id:19593)
South Bruce, Ontario
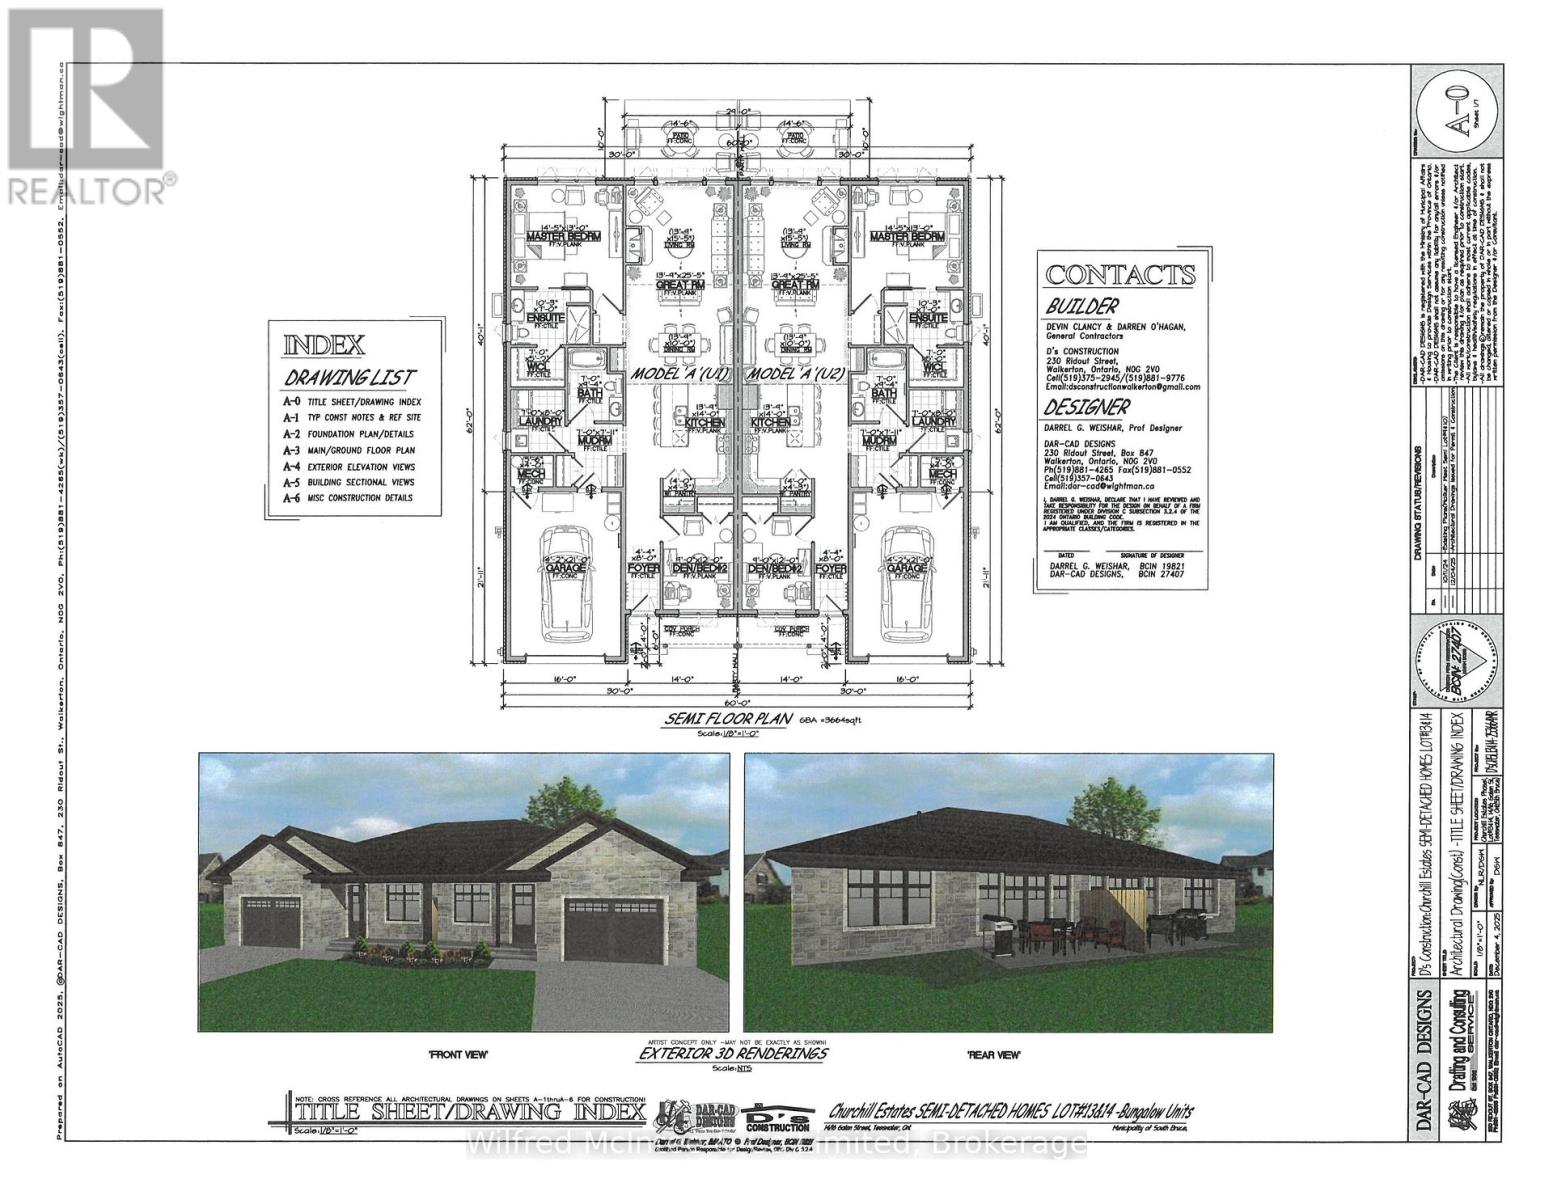
Welcome to Churchill Estates, Teeswater's newest residential community! This beautifully crafted semi-detached home offers approximately 1,440 sq. ft. of thoughtfully designed living space, combining modern style with everyday comfort. Featuring a slab-on-grade design with in-floor radiant heat throughout, this home provides exceptional efficiency and year-round comfort. The well-appointed layout includes two spacious bedrooms and two contemporary bathrooms, making it ideal for retirees, professionals, or anyone seeking low-maintenance living. Quality finishes are evident throughout, including luxury vinyl plank flooring, quartz countertops, and custom cabinetry. Additional features include a concrete driveway, fully landscaped yard, and attractive exterior finishes that enhance the home's curb appeal. For added peace of mind, the home is covered by the Tarion Warranty Corporation warranty program. The purchase price includes HST based on the Buyer's qualification for and assignment to the Seller of all applicable GST/HST New Housing Rebates, including the Federal First-Time Home Buyer GST Rebate and any applicable enhanced rebate programs. (id:19593)
Highlands East, Ontario
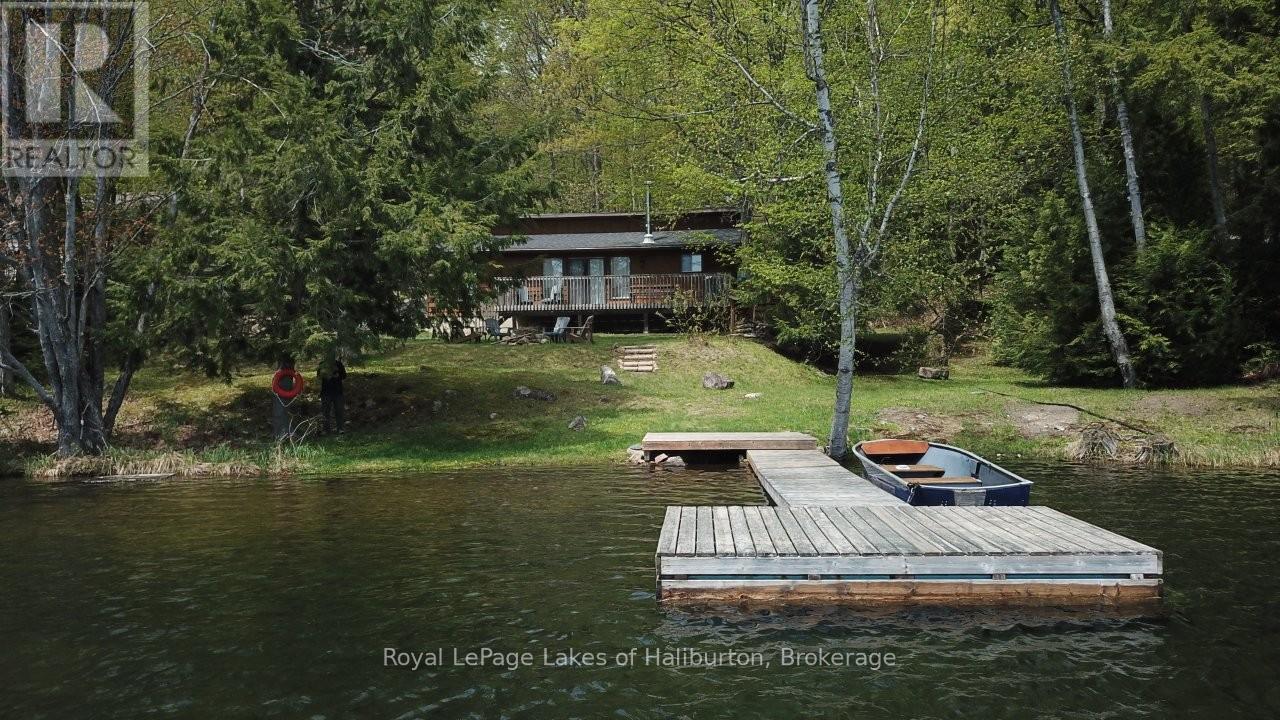
Welcome to this very inviting 3-season Viceroy-style, cedar-sided cottage on the spring-fed Lorraine Lake (AKA Tory Lake). All day sun on this SE facing lot located on a dead-end road. Level entry from the cottage to the waterfront - no steps. The cottage features 3 bedrooms and 1008 sq ft of living space and a 4- piece bath. Beside the main cottage is a separate building with the water pump and storage. New shingles in 2023. This lot features 102 ft of level shoreline and 0.53 acres situated just 100 meters from the year-round, township road and has room for a future garage. Original thermo-pane windows throughout. Great swimming with a shallow entry that drops off into 10 feet of clear water just past the end of the dock. Easy access to Crown Land multi-use trail systems for snowmobiles, ATVs and dirt bikes. Just over 2 hours from the GTA. 15 minutes from the quaint village of Wilberforce and all of its amenities. Bobcaygeon/Fenelon Falls/Minden/Haliburton and Sir Sam's Ski Hill are all within an hour drive. Good cell service and several internet options. Full pre-list inspections of the building and septic available for viewing. A great way to get into the cottage market and enjoy the peace and quiet of a spring-fed lake that is around 50 feet deep and home to tranquil fishing experiences targeting Smallmouth Bass and stocked Rainbow Trout. This lake does not have a public boat launch, making it ideal for peaceful shore, dock, or small craft angling. 100 AMP fuse panel with BBE heaters in all rooms. Built in 1981 on a poured concrete perimeter wall with an accessible crawl space that makes it easier to upgrade to 4-season use. Enjoy the sun or shade all day and the pleasures of a fire pit by night on Tory Lake. If traditional bank solutions have not met your needs let me introduce you to a skilled Level 2 Mortgage Agent who has access to a broad range of competitive financing options. (id:19593)
Guelph, Ontario
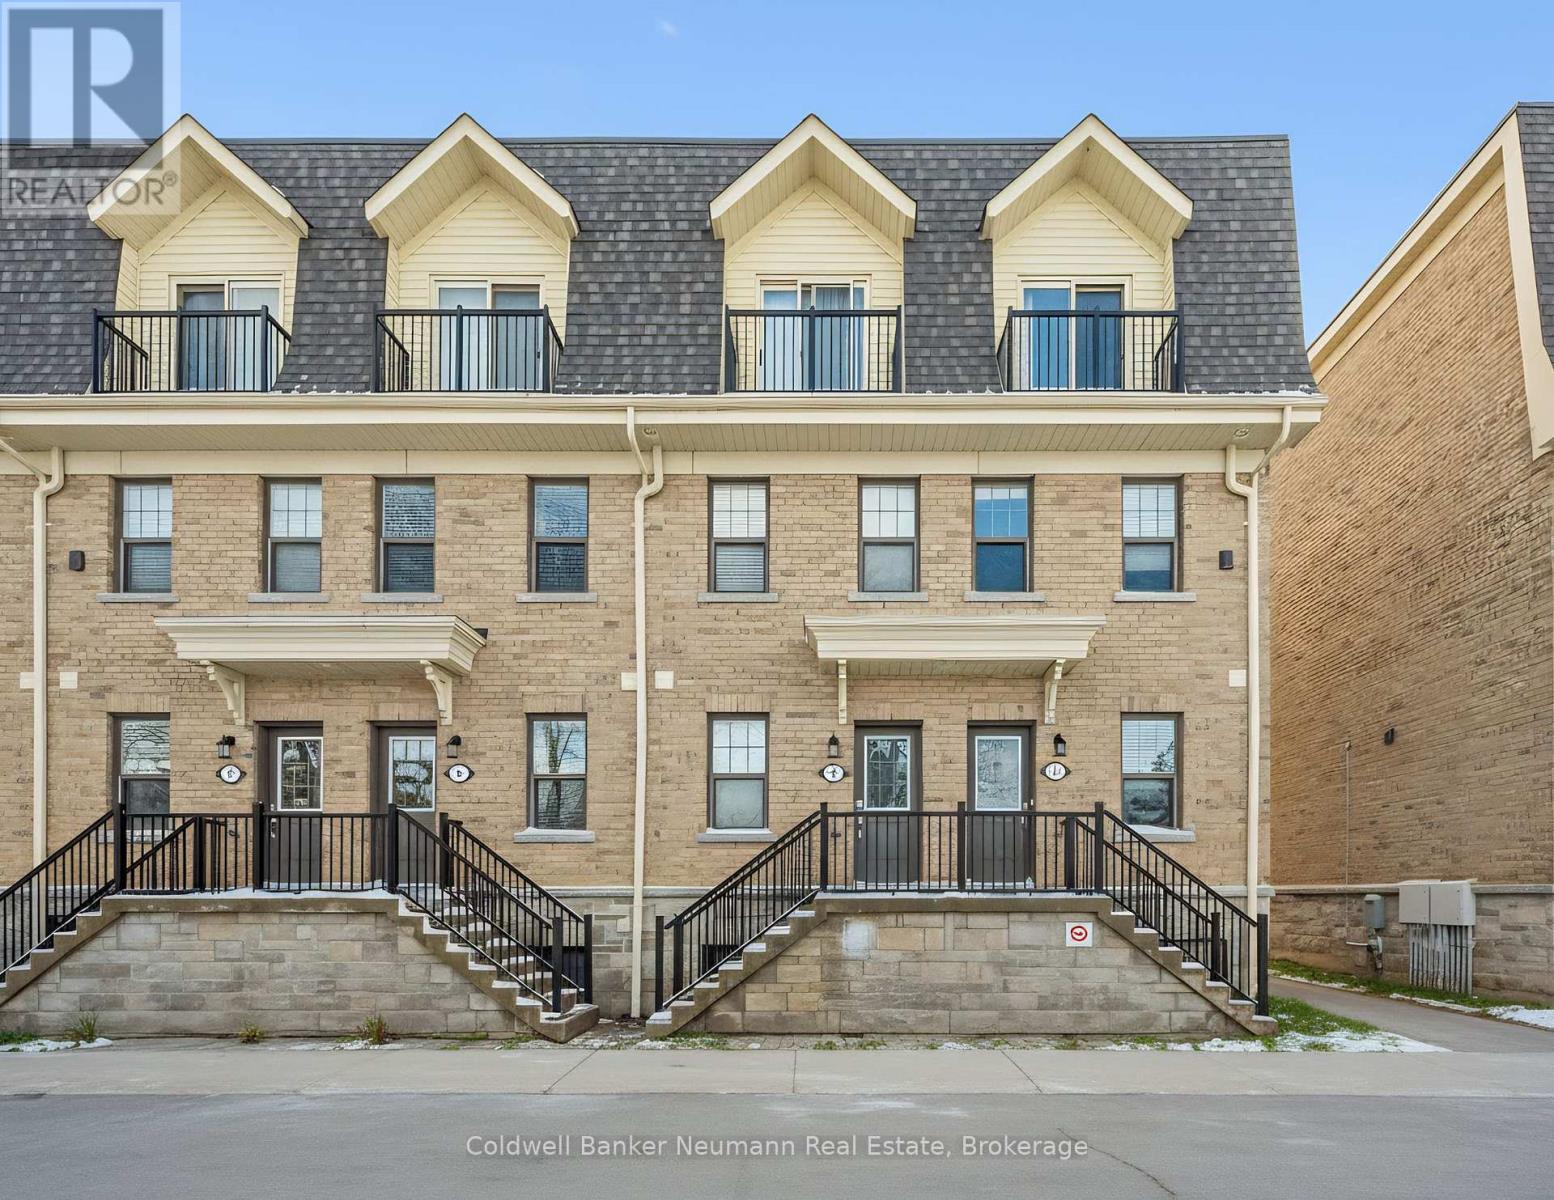
Just steps from the University of Guelph, Gordon Terrace is one of the city's most sought-after addresses for off-campus student living. This modern 4-bedroom, 4-bathroom townhouse spans three thoughtfully designed levels, offering an exceptional opportunity for investors and University of Guelph parents looking to secure housing for the years ahead. The open-concept main floor features a bright white kitchen and spacious living area, creating the perfect space for studying, entertaining, and everyday living. Each bedroom is complete with its own private ensuite bathroom, delivering privacy and comfort for every occupant - a highly desirable feature in student rentals. In-suite laundry, an included parking space, and a private rooftop terrace further elevate the appeal of this turnkey property. Currently leased with a strong history of full occupancy, this home is a proven income-generating investment in a high-demand rental market. Its unbeatable proximity to campus, transit, shopping, and everyday amenities makes it especially attractive to students and parents alike. Whether you're expanding your real estate portfolio or planning ahead for a student in the family, this is a rare opportunity to own a premium, low-maintenance property in one of Guelph's most desirable student communities. (id:19593)
Blue Mountains, Ontario
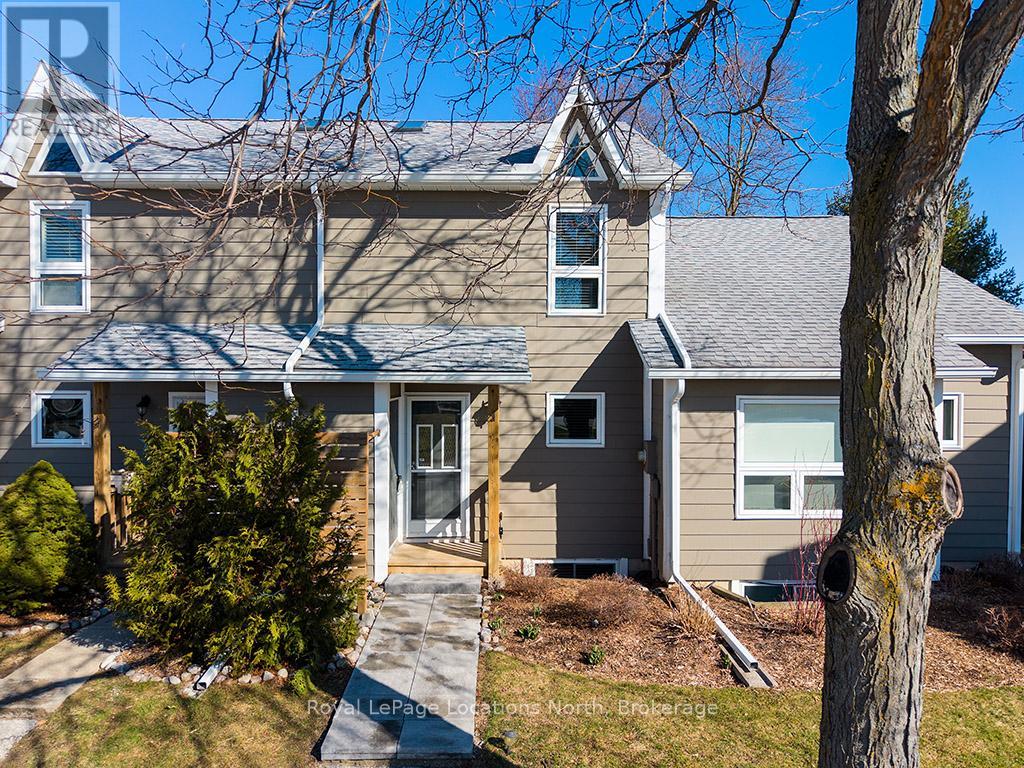
Welcome to 100 Alice, Unit 52 where you can experience the space of a detached home with the turn-key convenience of condo living. The beautifully updated, carpet-free main floor features an open-concept layout designed for modern life, anchored by a cozy fireplace and a seamless flow that leads directly to a private back patio-your go-to spot for morning coffee or evening entertaining. The upper level boasts two generous bedrooms, including a spacious primary with ensuite privileges to a full four-piece bathroom. Downstairs, the fully finished lower level serves as a self-contained retreat with an additional bedroom, living room with gas fireplace and walk out and a three-piece bath, making it the perfect space for teenagers, in-laws, or weekend guests. Rankins Landing offers a lifestyle of ease with an "all-in" fee structure that sets it apart. The comprehensive monthly fees cover cable TV, high-speed internet, snow removal and landscaping, alongside access to on-site amenities including tennis courts, a swimming pool, and the clubhouse. (id:19593)
Collingwood, Ontario
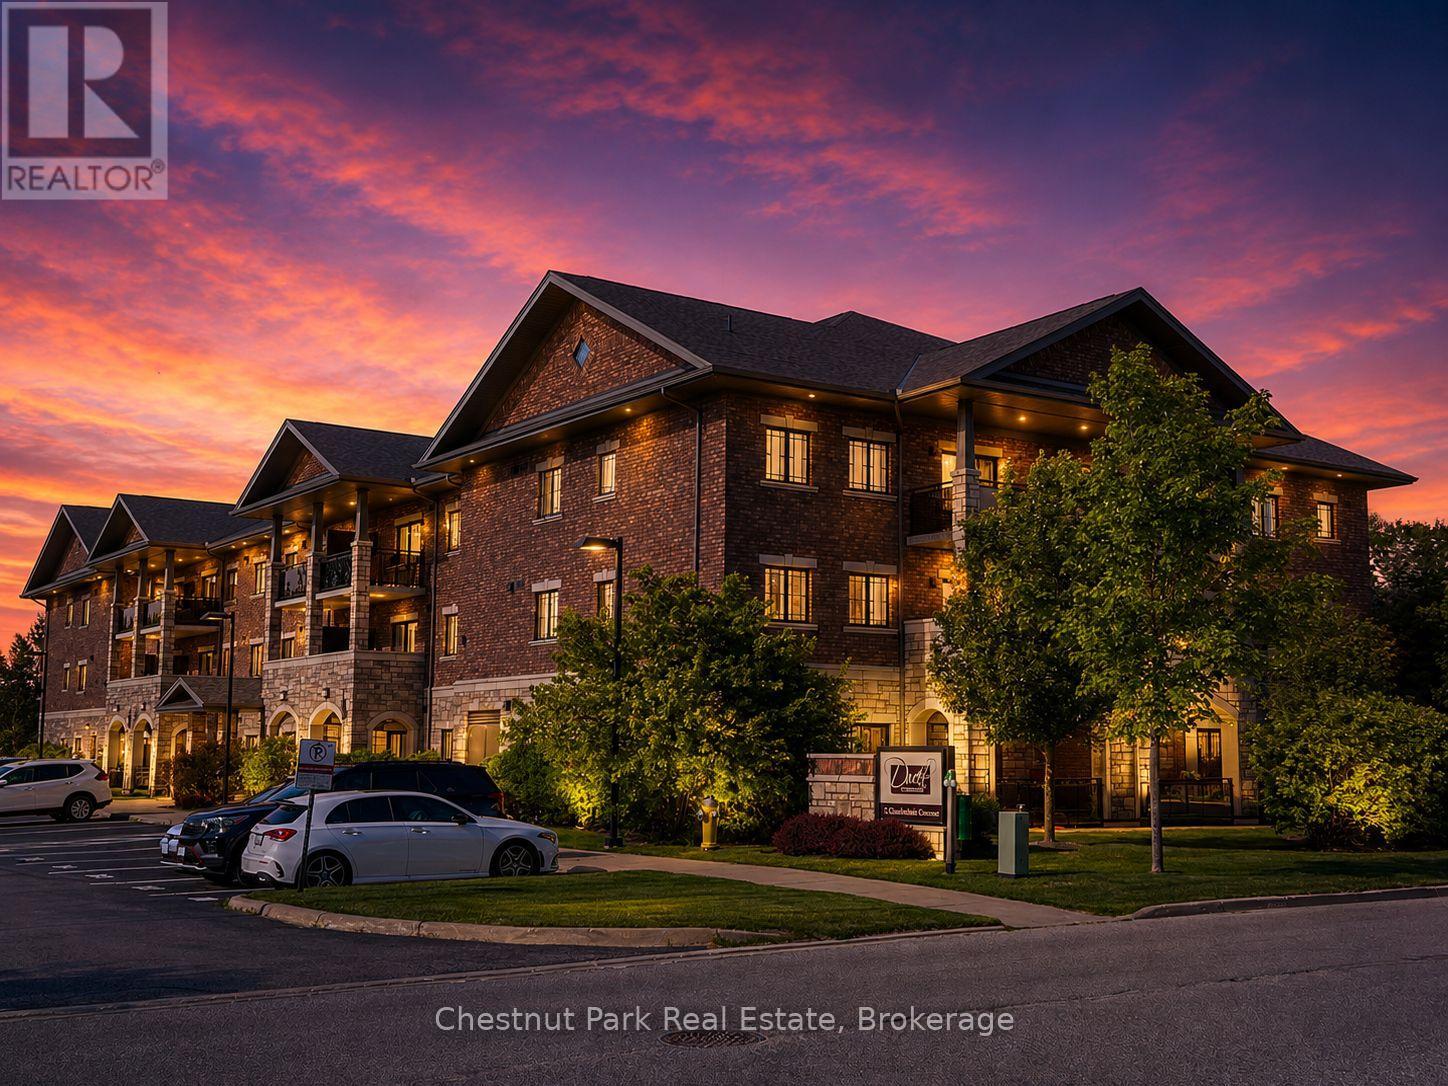
Welcome to Dwell at Creekside, an exclusive offering from award-winning Devonleigh Homes, where luxury meets lifestyle in the heart of Ontario's four-season playground. Perfectly positioned between the majestic Blue Mountains, the sparkling shores of Georgian Bay, and the charming, historic town of Collingwood, this rarely available 3 bedroom, 2 bathroom top-floor condo offers the best of nature, featuring a South facing private terrace with gorgeous views to the escarpment and Osler Bluff. Option to use as a 2 bedroom with a large home office as well! Spanning over 1,200 SF, this exceptional residence features a bright and airy open-concept kitchen, dining, and living space, perfect for entertaining or quiet evenings at home. Step out onto your private 94 sq.ft. terrace and enjoy serene views across a tranquil pond-your own peaceful retreat. Built with over $50,000 in builder upgrades, including: California shutters throughout, Quartz countertops in kitchen and both bathroom, Extended kitchen cabinetry to the ceiling, Designer-upgraded washrooms and premium flooring, Dedicated laundry room with convenient stackable washer & dryer. Additional features include: Designated outdoor parking + guest parking, Assigned lower-level locker and extra bicycle storage, Optional second parking space available for $50/month via property management, and Residents lounge with kitchenette for gatherings and meetings. Whether you're seeking a year-round residence, a weekend getaway, or a sophisticated investment, this rare third-floor, 3-bedroom condo offers comfort, style, and a coveted location. Don't miss your chance to own a piece of Dwell at Creekside-where refined living meets the natural beauty of Southern Georgian Bay. Some photos are virtually staged. (id:19593)
Clearview, Ontario
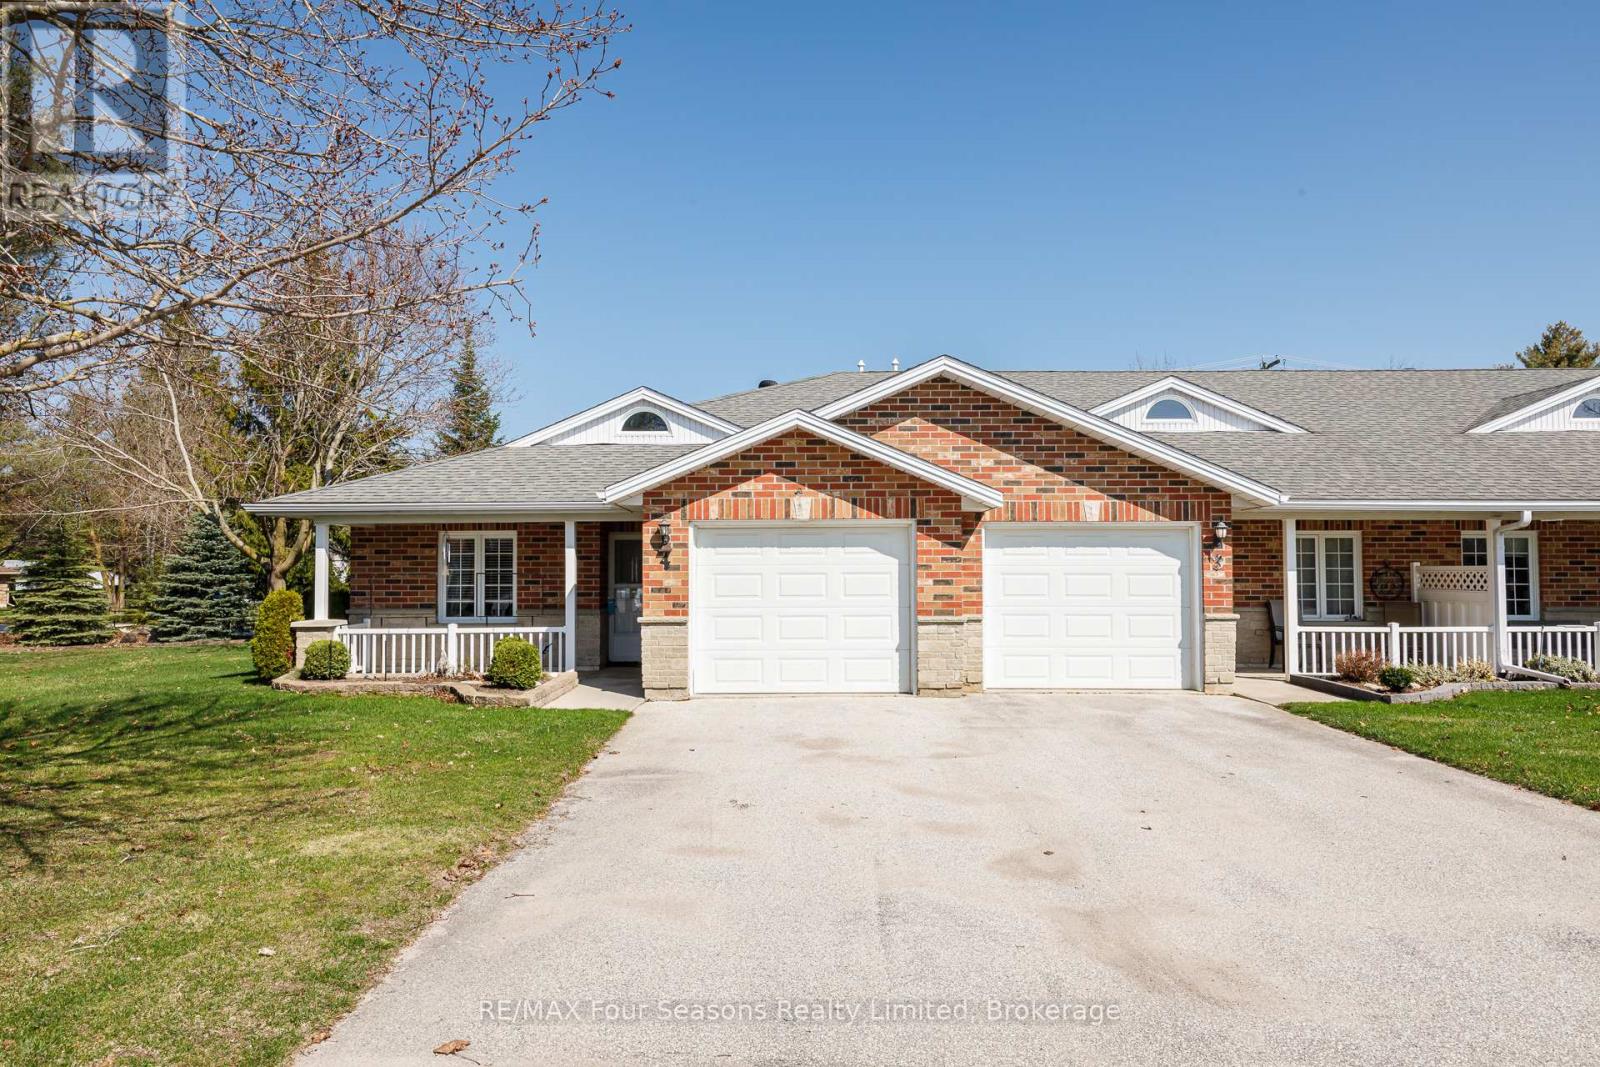
Welcome to Unit #4 at Huron Meadows, a well-maintained and welcoming adult life lease community offering 58 units. This spacious 2-bedroom, 2-bathroom home offers 1,175 sq. ft. of comfortable living space, making it the largest model in the community. Highlights include a covered front porch, attached single-car garage, and a bright, inviting layout. Hardwood flooring throughout, LED pot lights in the living room, and a beautifully finished tile shower in the ensuite. Residents enjoy access to a clubhouse with space for social gatherings, activities, and a small library. A wonderful opportunity to enjoy quiet, low-maintenance living in a friendly and established community. (id:19593)
Mckellar, Ontario
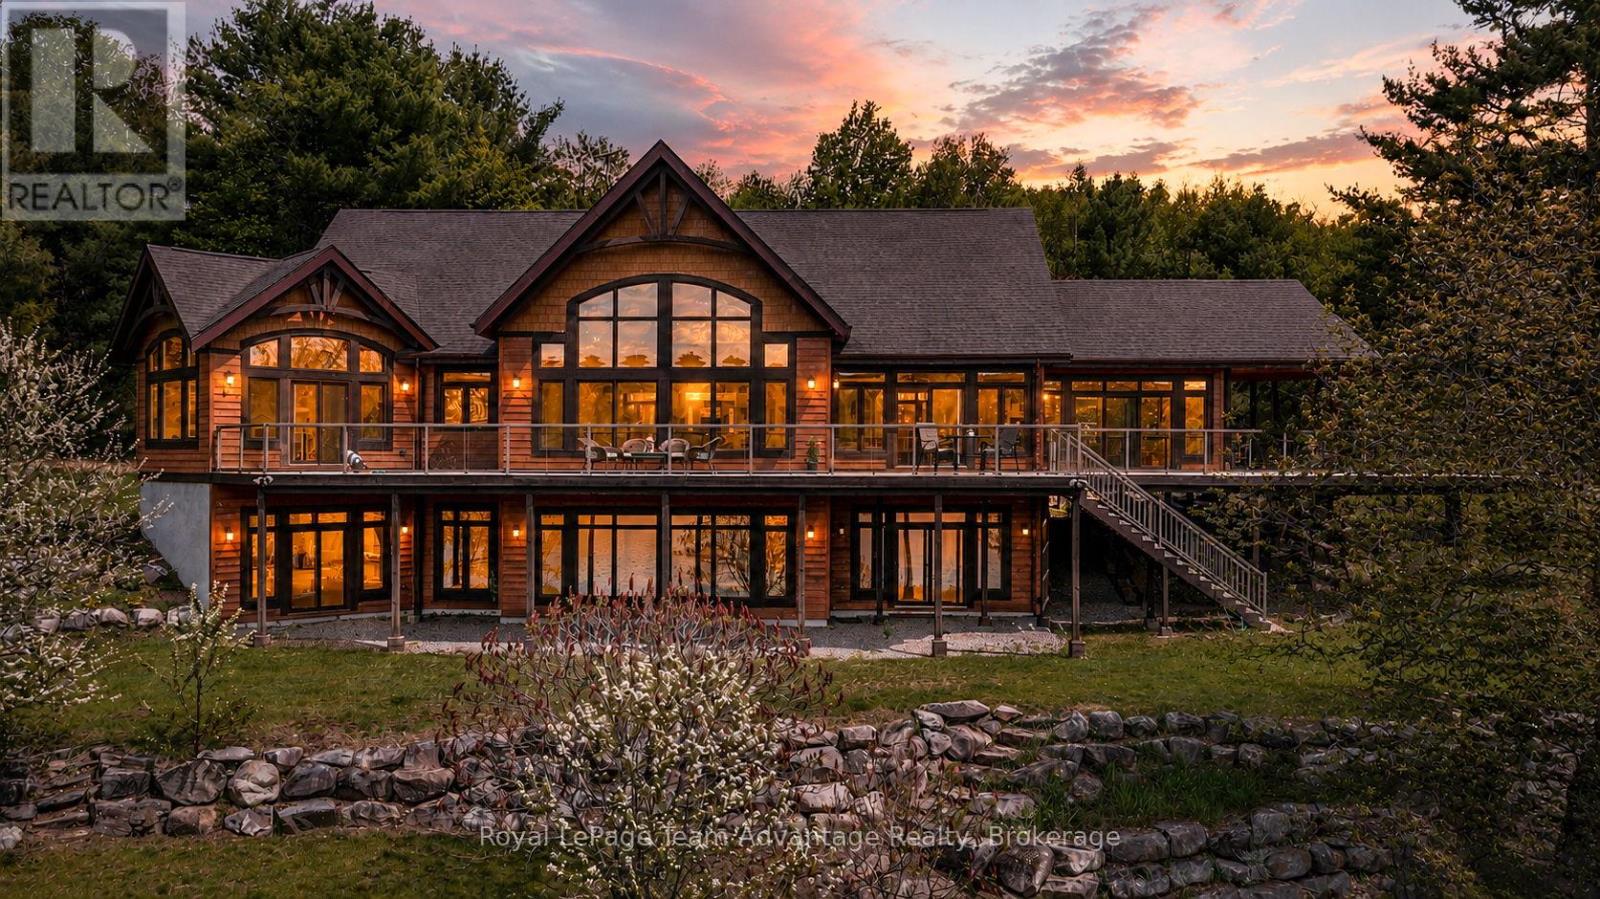
Discover an extraordinary 291-acre waterfront estate in the heart of McKellar, offering unmatched privacy, a semi-private lake and direct access to tens of thousands of acres of Crown land. This custom Cedarland Home features 3 beds, 2.5 baths, and approximately 4,900 sq. ft. of living space. Soaring 21-ft cathedral ceilings, engineered hardwood flooring and expansive windows create a bright and inviting atmosphere while capturing sweeping views of Pirie Lake from almost every room. The thoughtfully designed layout features a main-floor primary suite with a heated-floor 3-piece ensuite and two walk-in closets. Spacious principal rooms are ideal for entertaining, while the Muskoka room and expansive wraparound deck provide the perfect places to relax and enjoy the waterfront setting. A walk-out lower level further extends the living space. Beyond the home, a heated 2,600 sq. ft. two-level workshop with its own well, bathroom and walk-out lower level offers endless possibilities. An additional 730 sq. ft. equipment garage provides further storage for machinery and recreational vehicles. Included in the sale is an extensive collection of outdoor and recreational equipment: two tractors, a skid steer, an ATV, a side-by-side, snowmobiles, a Norwood sawmill, woodworking machinery, and other tools and recreational equipment, creating a truly turnkey estate. Just minutes from McKellar, you'll enjoy convenient access to the General store, LCBO, pickleball courts and more. Explore nearby Lake Manitouwabing, one of the area's most sought-after lakes, or tee off at Manitou Ridge Golf Club. This remarkable estate is located just 2.5 hours north of the GTA. Combining unparalleled privacy with convenient access to the best of the Parry Sound area, this extraordinary estate is a legacy property designed to be enjoyed for generations. (id:19593)
Tiny, Ontario
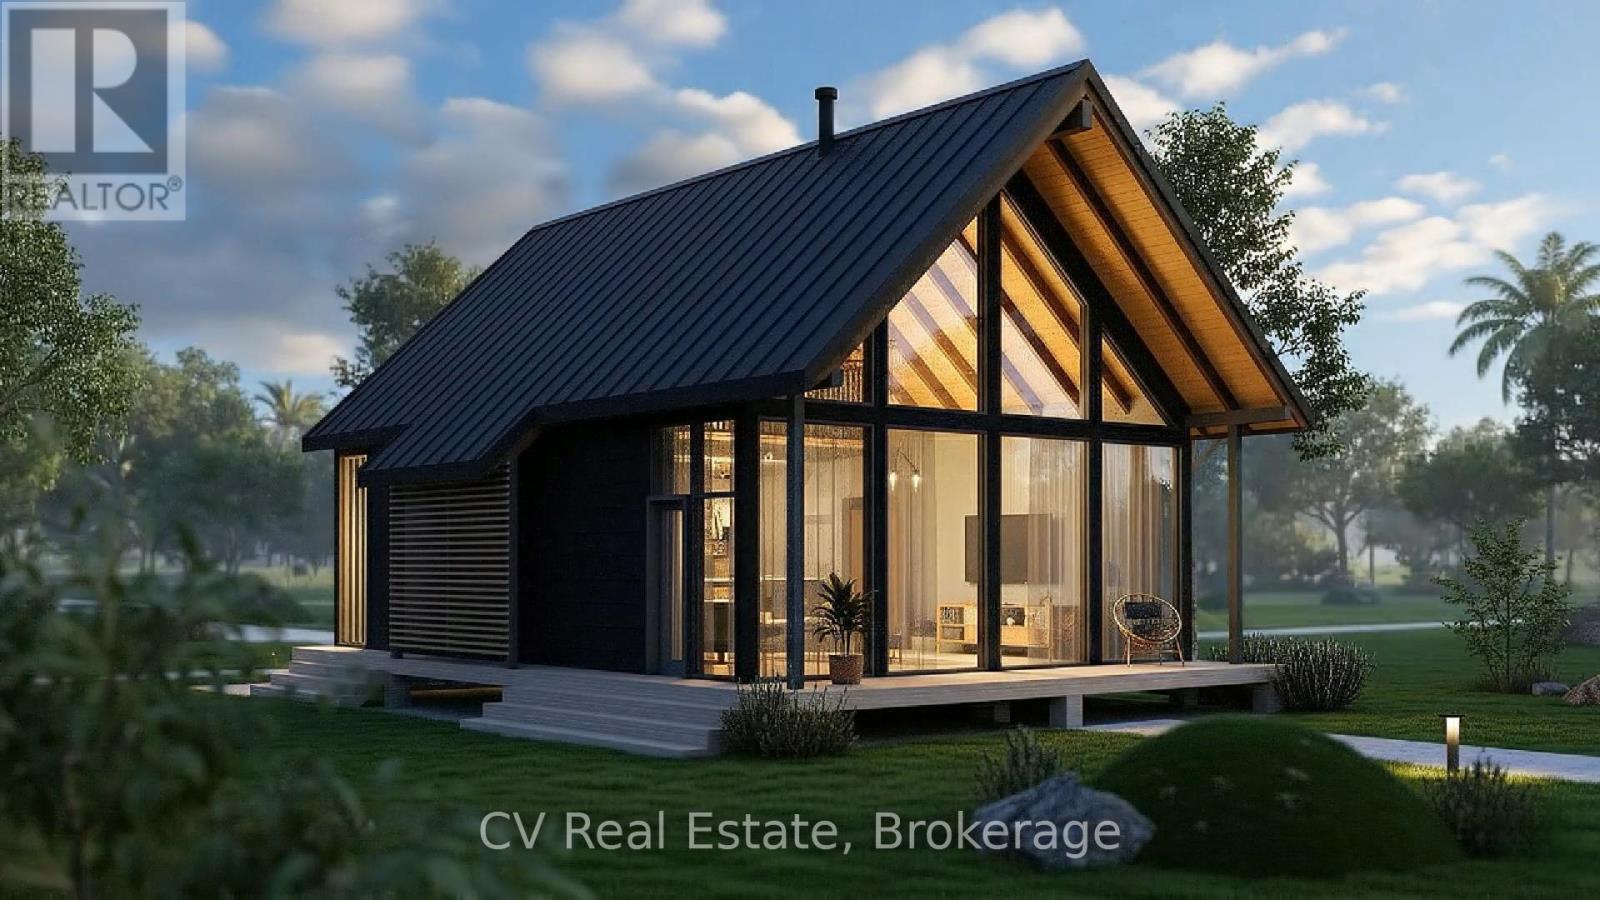
SHOVEL-READY DEVELOPMENT OPPORTUNITY: SITE PLAN APPROVED BOUTIQUE RESORT BY GEORGIAN BAY! Investors, developers, and hospitality visionaries-welcome to "Dacha," a fully site-plan-approved, 1.658-acre development package positioned in the high-demand tourism hub of Tiny Township. Avoid years of bureaucratic delays and holding costs; this masterful project is shovel-ready and primed for immediate acquisition, with all architectural plans, engineering, and intellectual property included in the sale. The approved blueprint delivers optimized density on a boutique footprint, showcasing 8 luxury eco-cabins (approx. 823 sq. ft. each) with soaring glass-front A-frame designs, an on-site lodge/office, a communal fire pit lounge, a 1.5m walking path system, and a fully approved 19-stall parking layout. What truly sets this project apart is its massive regulatory moat. While Tiny Township's strict bylaws have eliminated roughly 80% of competing residential short-term rentals, Dacha holds rare Commercial Resort Zoning. Being fully exempt from day-count restrictions, minimum-stay constraints, or license caps allows for lucrative, unrestricted 365-day commercial operations. Perfectly situated at 581 Tiny Beaches Road North, the property sits along an established lakeshore corridor just a short 300-meter walk (1,000 feet) to the pristine sands of Wahnekewening Beach on Georgian Bay. Capitalize on a booming $1B regional tourism market while remaining an easy, scenic 90-minute drive from the Greater Toronto Area, putting a market of 7.1 million people right at your doorstep. Whether you want to build and hold a premier hospitality brand or execute a high-yield development play, this turnkey asset is ready for immediate transition. (id:19593)
Hamilton, Ontario
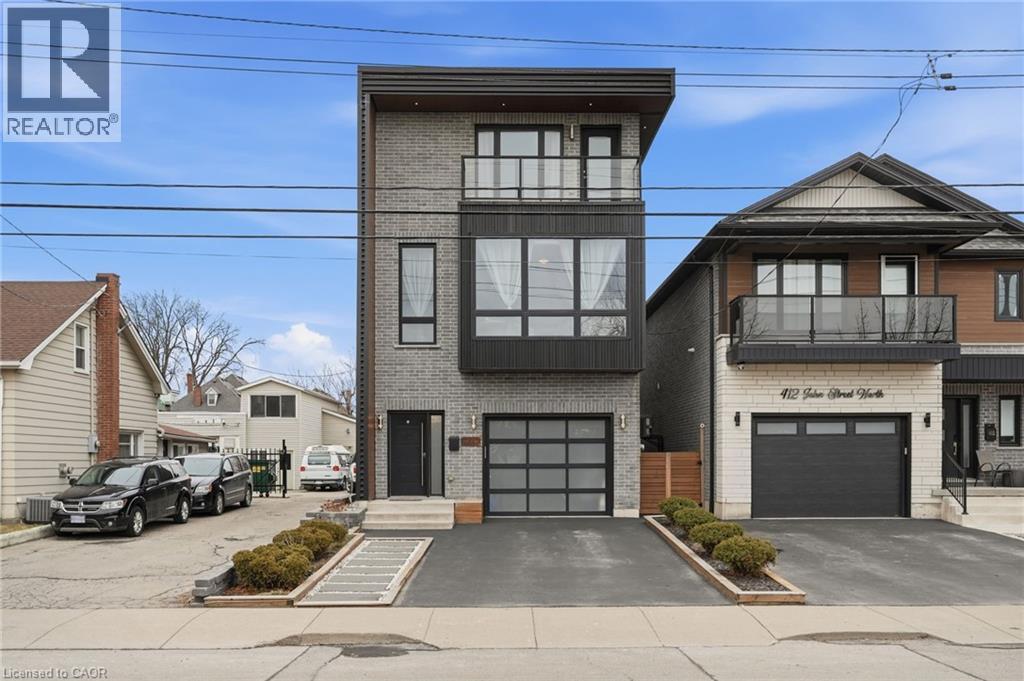
Exceptional custom-built (2016) industrial-modern detached home in Hamilton’s premier North End. This architectural standout transitions seamlessly from a dedicated main-floor professional gym into an expansive living space defined by soaring ceilings, exposed structural ductwork, and floating open-tread stairs. A chef-inspired kitchen features a massive butcher-block island and designer lighting, perfect for entertaining. The primary retreat offers a private sanctuary with its own walk-out balcony and a luxurious 5-piece stone-clad ensuite with a soaking tub. Rare for the area, the property includes a double-wide driveway and a commercial-grade glass garage door with extra height for oversized vehicles and adventure rigs. Step outside to a low-maintenance turf yard or walk minutes to West Harbour GO, Bayfront Park, and the vibrant James St N district. High-efficiency modern construction throughout. RSA. (id:19593)
Saugeen Shores, Ontario
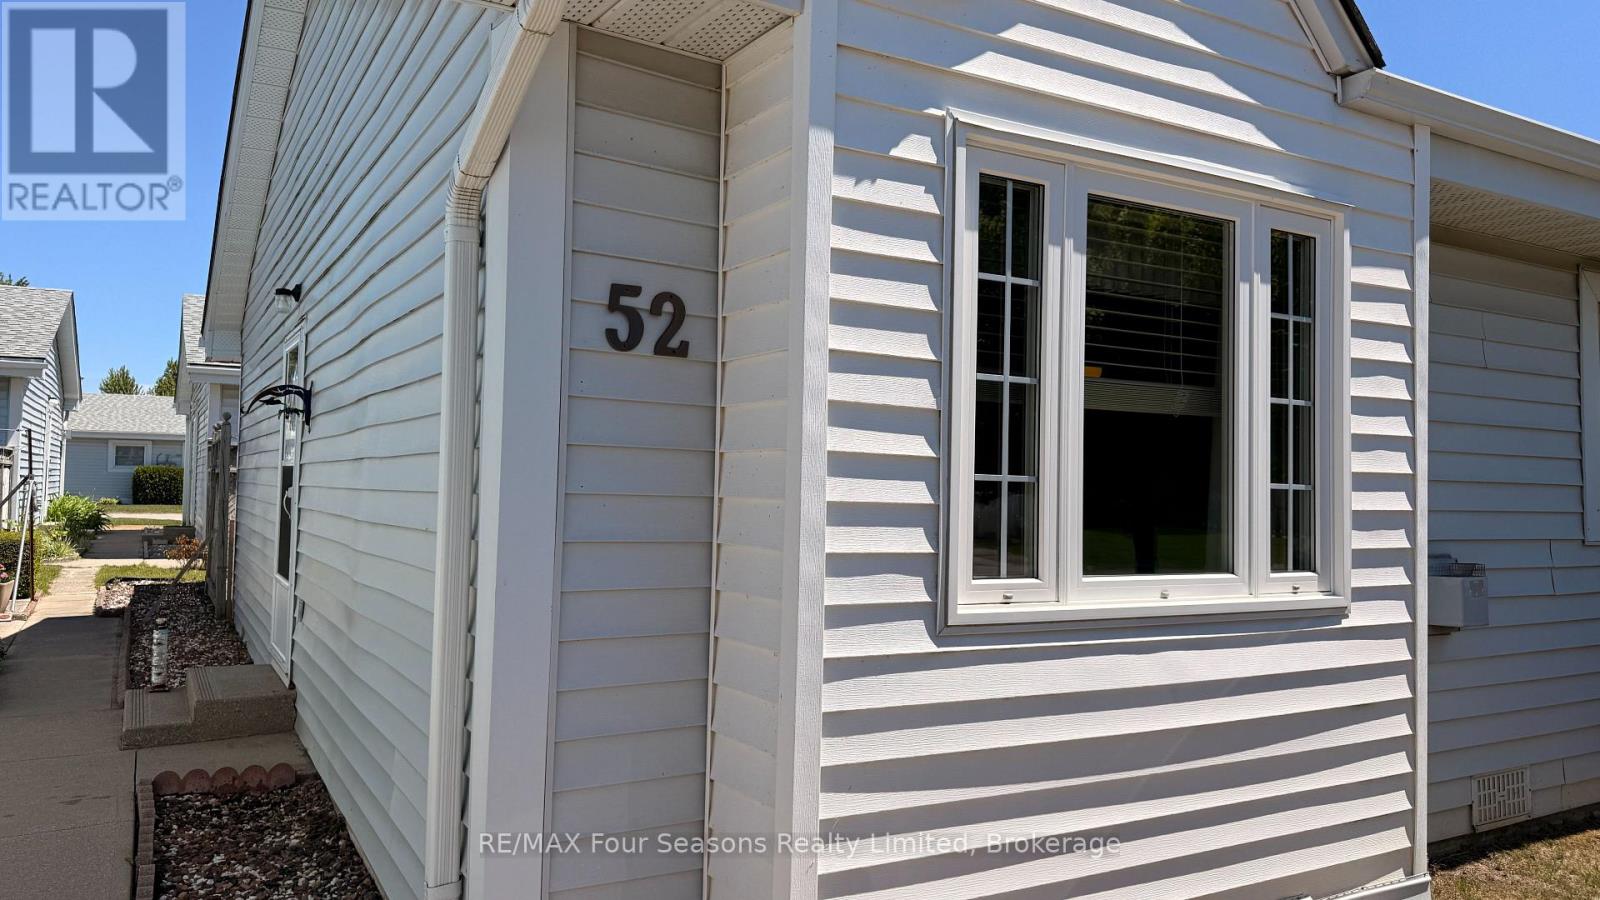
It's the perfect opportunity for a first time purchaser, or a snowbird looking to escape the winter months. With two bedrooms, a spacious open concept living/dining room and a private patio area, this condo unit can appeal to many. Clean, well kept and offering a low price alternative to home ownership. This two bedroom, 1 bath condo offers some great comforts like the ductless AC, gas fireplace and in suite laundry. A private back patio offers a nice extension in the summer months. Located close to all amenities, this home is a great choice. Be sure to view the video presented by the local listing agent. (id:19593)
Georgian Bluffs, Ontario
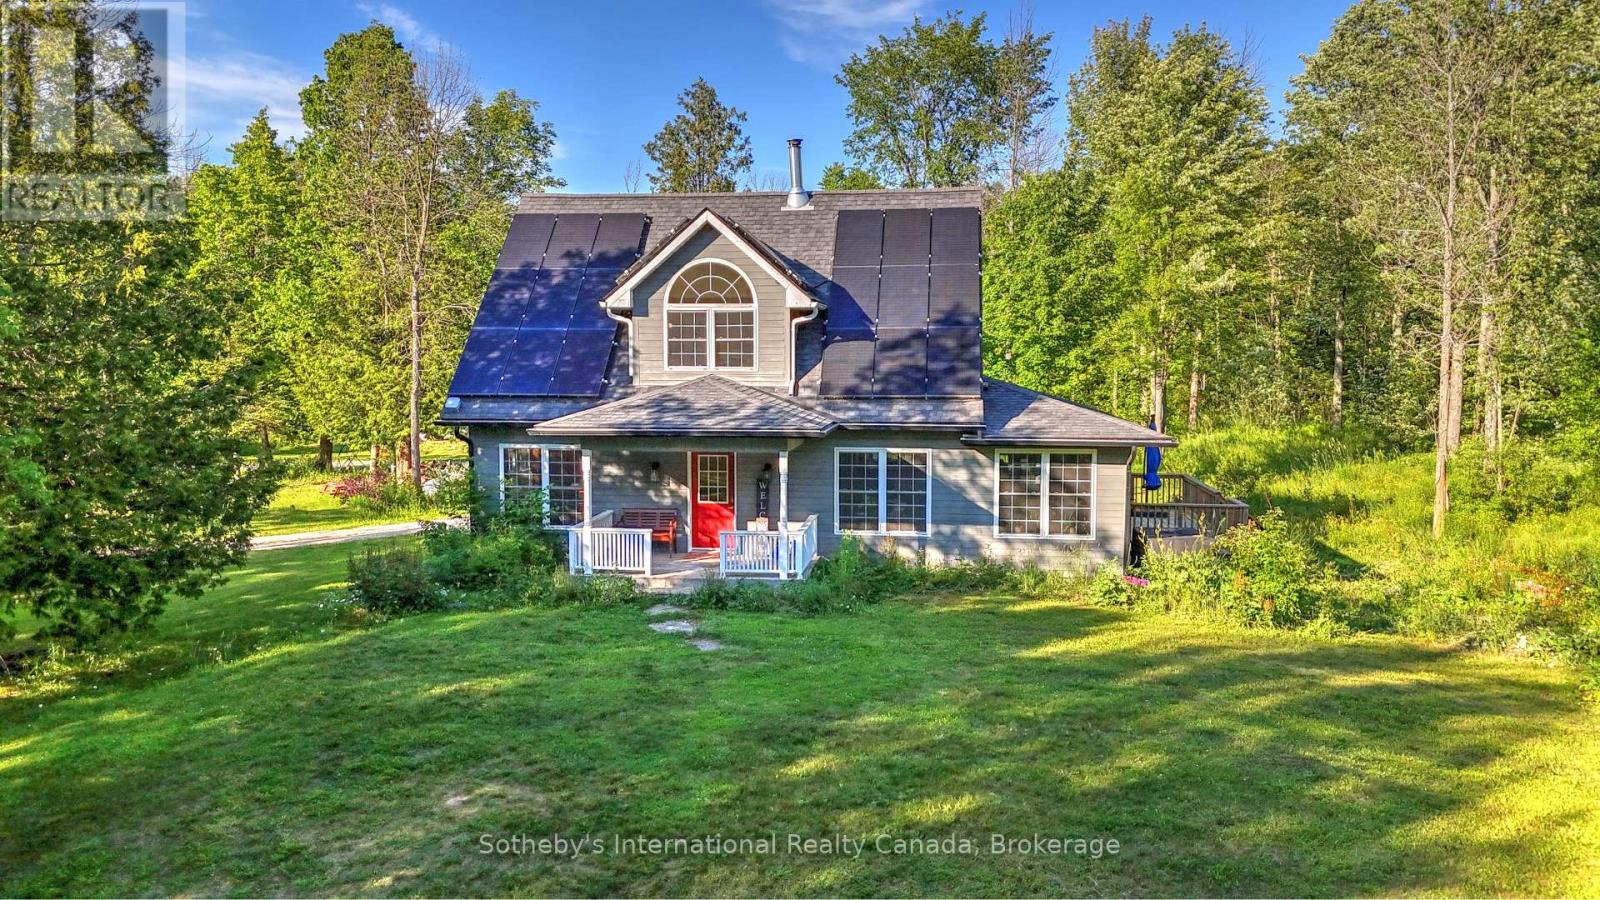
Encompassing 93 pristine acres of absolute privacy, this exceptional country estate offers a rare blend of refined living and natural splendor just minutes from the fairways of Cobble Beach and the conveniences of Owen Sound. A scenic, winding drive through a mature treed canopy leads to a meticulously renovated three-bedroom, two-bathroom residence where modern elegance meets rustic warmth. The heart of the home features a designer kitchen showcased by a stunning live-edge countertop, while the sun-soaked living areas are anchored by a cozy woodstove and offer seamless access to an expansive deck through convenient walk-outs. Additional versatility is found in the substantial heated outbuilding, a multi-purpose space ideal for a studio, workshop, or garage (with EV Tesla Charger), complete with a secondary room offering bunkie potential and its own walk-out. The diverse landscape is a sanctuary for the outdoor enthusiast, featuring an extensive trail network through ancient forests, approximately 18 workable acres for agricultural or equestrian pursuits, and a tranquil spring-fed pond alongside a creek that flows directly into nearby Lake. This is more than just a home; it is a sprawling nature lover's paradise designed for those seeking peace and prestige in one of the region's most sought-after locations. Recent upgrades include 22 solar panels , water heater, water softener, UV filter. (id:19593)
Muskoka Lakes, Ontario
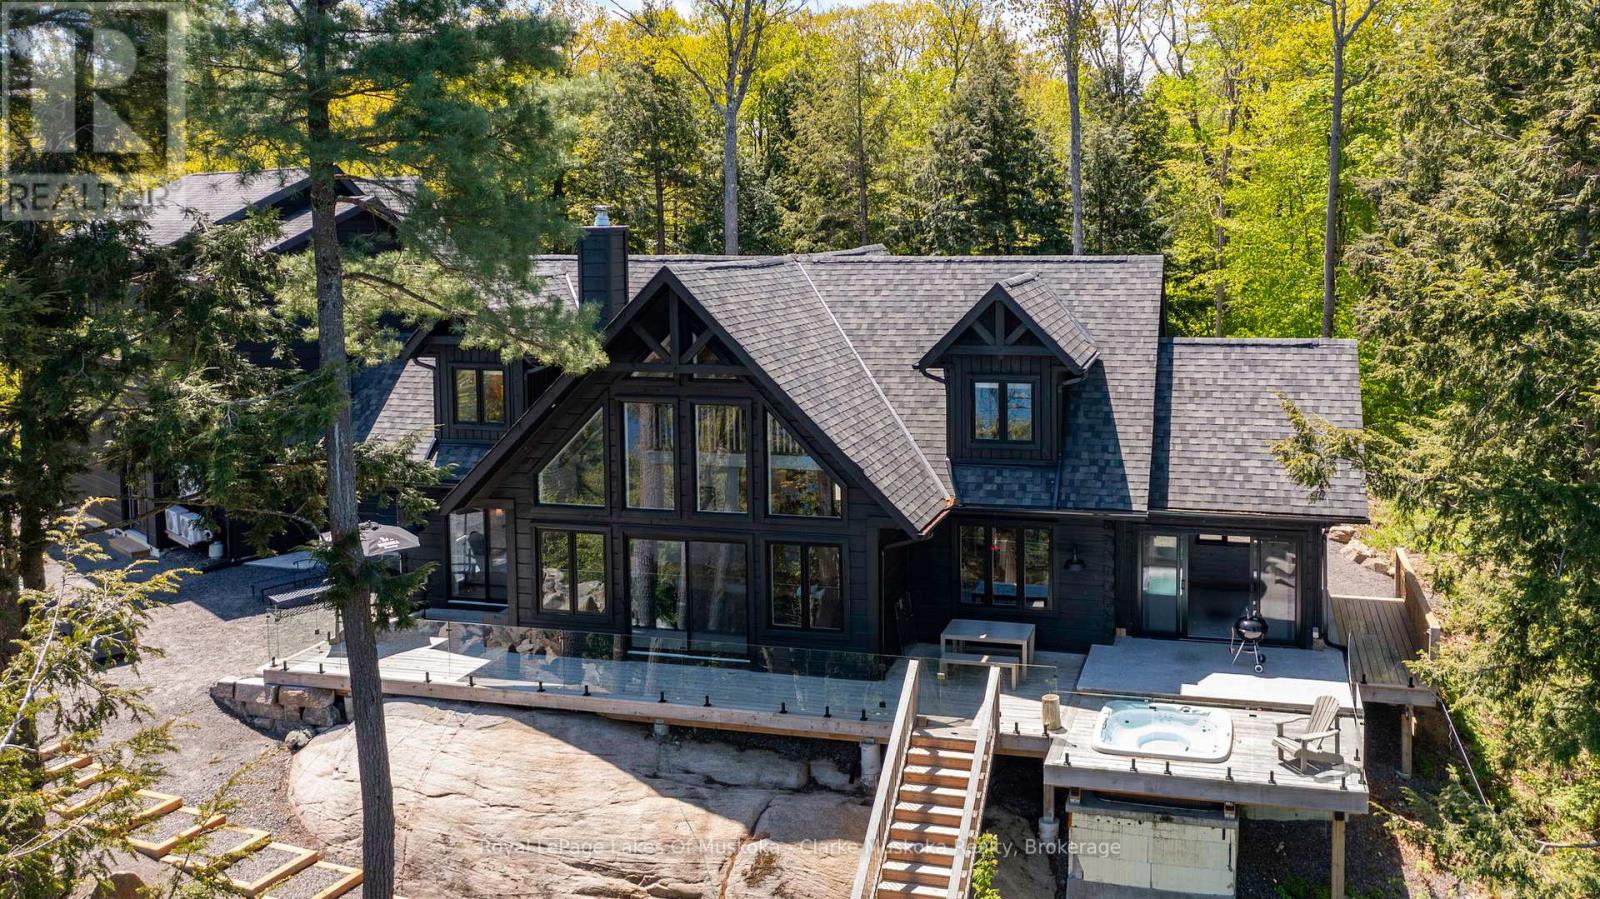
This exceptional log home is a rare opportunity on desirable Lake Muskoka. Privately tucked away on 2.29 acres with 205 feet of pristine eastern-facing frontage, this property captures the essence of true Muskoka living. From the moment you arrive, you'll feel the warmth and character woven into every detail. The expansive front deck invites lazy mornings and starlit evenings, while the lakeside hot tub and screened Muskoka room create the perfect haven for year-round relaxation. Gather with friends and family around the outdoor fire pit in the beautifully cleared entertaining space, ideal for unforgettable summer nights. Inside, the open-concept kitchen, dining, and living areas are bathed in natural light, offering an inviting space where rustic charm meets modern convenience. Whether you're hosting or unwinding, the seamless flow makes everyday living feel like a retreat. Vaulted ceilings, wood beams, and a cozy wood-burning fireplace add to the homes inviting ambiance. The spacious primary suite offers a tranquil escape with forest views and spa-like ensuite, while guest accommodations ensure theres room for everyone. An additional upper level area, provides flexible space for games, media, or additional sleeping quarters. Additional highlights include a full-home generator wired for peace of mind, ample parking, and a naturally treed lot providing the ultimate in privacy and serenity. A private dock at the shoreline make it easy to enjoy boating, swimming, and the best of lakefront living.This is more than just a cottage it's a home crafted with care, ready to welcome its next chapter on the shores of Lake Muskoka. (id:19593)
Wasaga Beach, Ontario
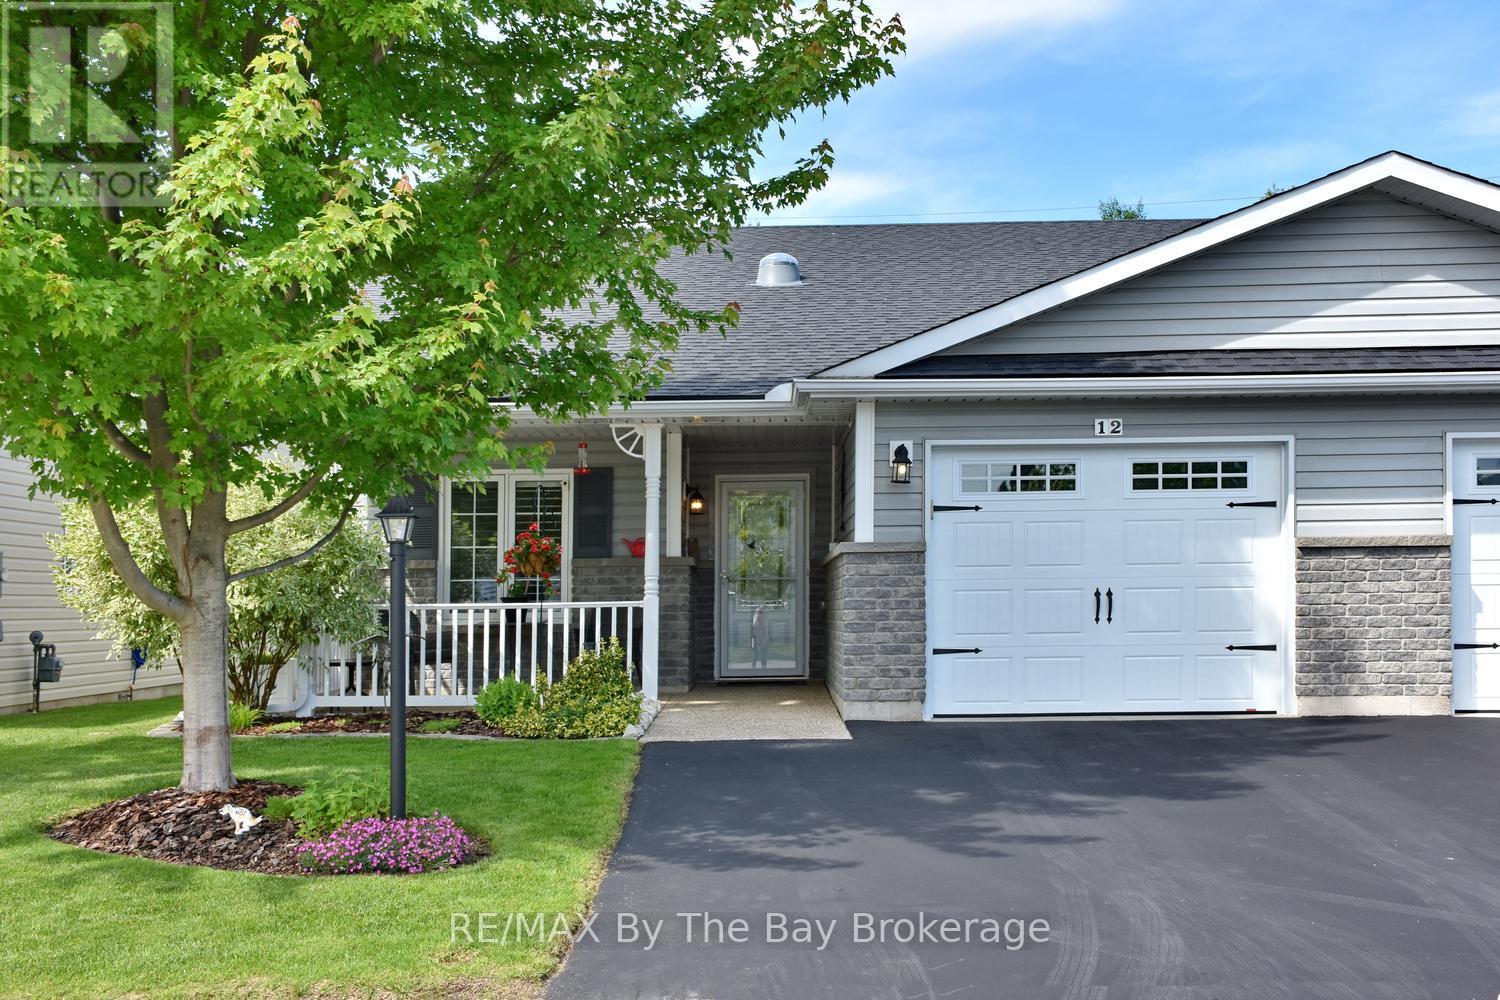
Welcome to carefree living in one of the area's most sought-after adult lifestyle communities! This beautifully maintained semi-detached home offers the convenience of one-level living with no stairs and an inviting open-concept floor plan designed for comfort and entertaining. The spacious living room and kitchen feature soaring vaulted ceilings, creating a bright and airy atmosphere throughout the home. The well-appointed kitchen includes a centre island with sink, stainless steel appliances, and recent updates including a refrigerator and dishwasher (2025). Crown moulding throughout and a carpet-free interior add a touch of elegance and ease of maintenance. Offering two bedrooms and two full bathrooms, this home is ideal for those seeking comfortable everyday living. The oversized single-car garage features convenient inside entry, while the private deck is enhanced by a hard-cover awning, providing the perfect space to relax outdoors rain or shine. The owned water softener adds additional value and peace of mind. Residents enjoy access to outstanding community amenities including an indoor swimming pool, library, woodworking shop, billiards room, horseshoe pits, and bocce courts. An active social calendar offers something for everyone, with dinners, dances, exercise classes, card games, and numerous community events throughout the year. Experience the perfect blend of comfort, convenience, and community in this exceptional 55+ home. Land Lease Fees: Land Lease $800 + Site Tax $60.40 + Home Tax $147.81 = $1008.21 monthly (id:19593)
Collingwood, Ontario
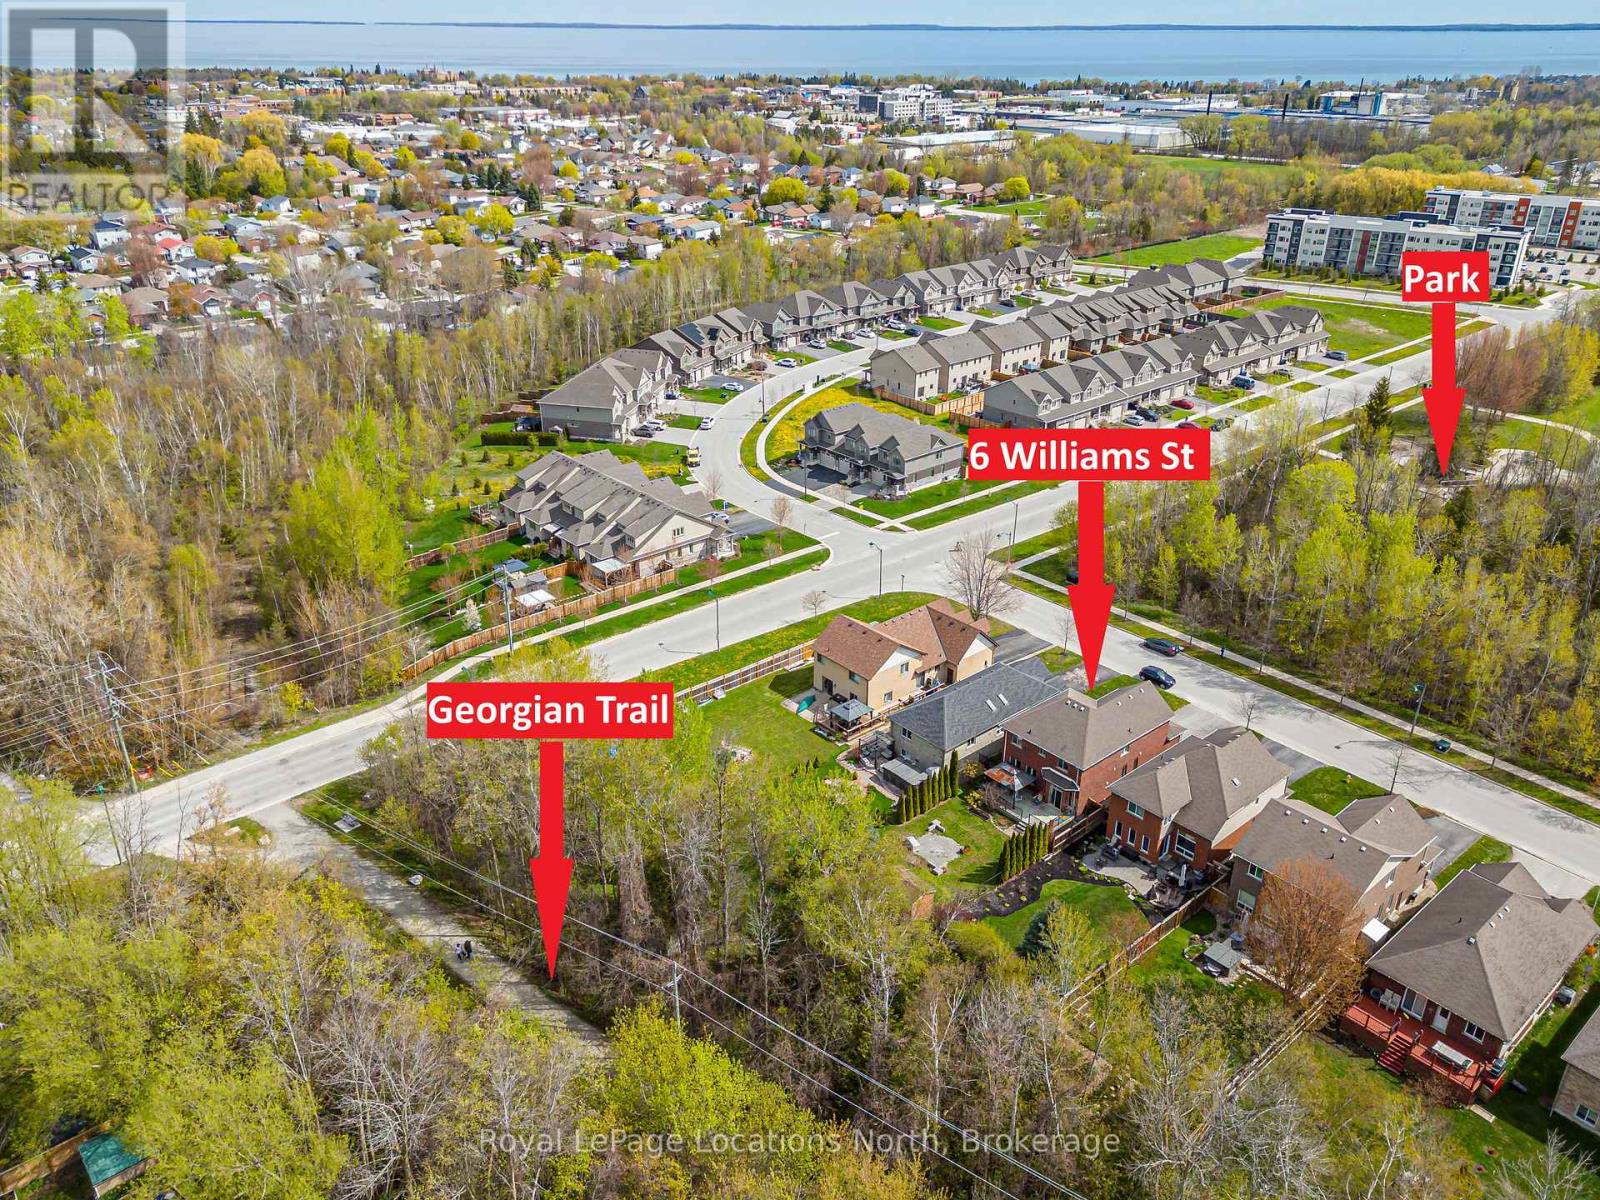
Looking for privacy? Located in desirable Lockhart Meadows, 6 Williams Street is a premium 2-storey family home set on a 200 foot lot backing directly onto the Georgian Trail and as a bonus, no homes directly across the street! You will enjoy the spacious foyer when you first enter followed by the open-concept living room with marble facing gas fireplace, 9-foot ceilings, crown moulding, hardwood flooring, pot lights and an abundance of windows throughout. The functional kitchen features granite countertops, gas cooktop, full height kitchen cabinetry, ceramic backsplash and breakfast area that walks out directly to the rear yard. On the main floor you will also find your private dining room (could also be used as a 4th bedroom if needed), 2pc bath and access to your two car garage. As you head upstairs, take note of the black wrought iron and wood handrail, as well as hardwood staircase. The primary bedroom is highlighted with a vaulted ceiling, a spacious walk-in closet, and your very own ensuite. Two additional bedrooms offer excellent closet space and large windows for abundant natural light. Don't forget your upstairs laundry and 4pc bath. The finished basement features a large rec room with pot lights, 3pc bath and lots of storage options. This Karleton 'B' model was once a model home from Sunvale Homes. Positioned in a high-demand pocket a short walk from Admiral Collingwood Elementary School, both high schools, the park only steps away, Trail immediately behind you, this property provides immediate access to miles of walking and biking trails. Enjoy the convenience of Collingwood's dining, retail, waterfront amenities and local ski hills all just minutes away! (id:19593)
Severn, Ontario
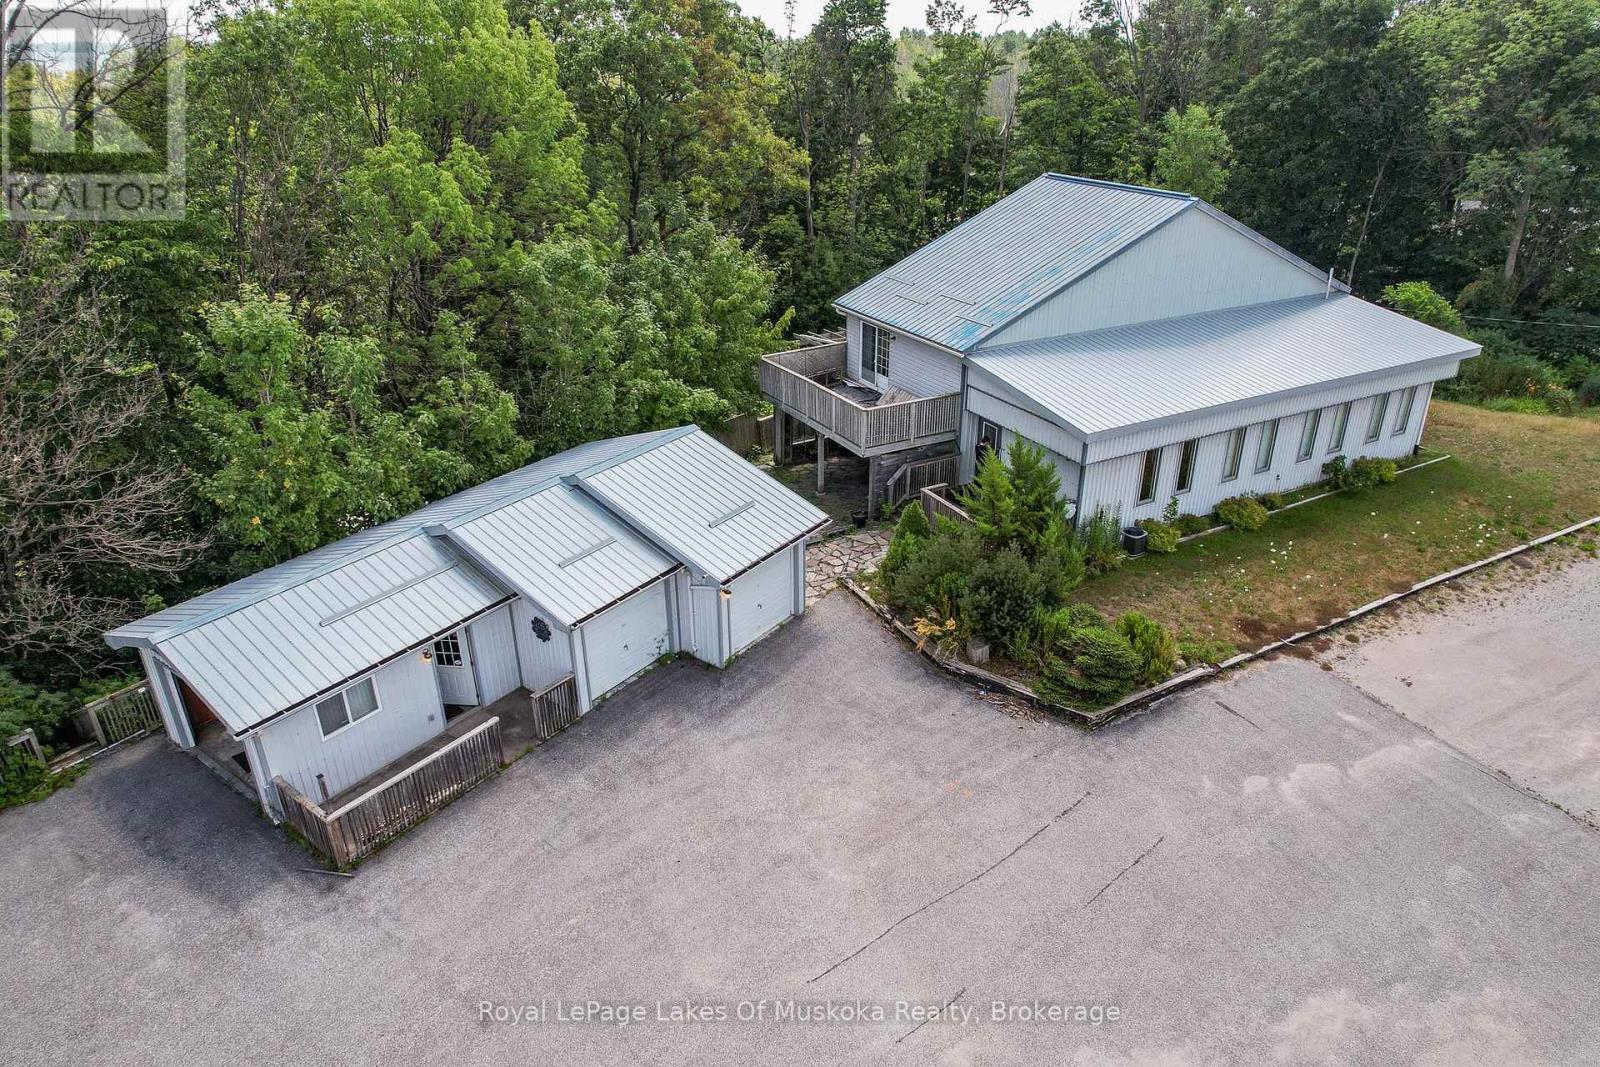
Exceptional Highway 11 commercial opportunity on the north end of Orillia. Offering outstanding visibility and exposure to northbound Highway 11 traffic, this versatile Highway Commercial (C4) property provides a rare combination of commercial functionality, residential flexibility, and outdoor storage space on over 0.8 acres. The 2,500+ square foot building is currently configured as professional office space with an accessory dwelling unit, creating a wide range of possibilities for owner-operators, investors, service businesses, contractors, and live-work users. The existing layout includes three bedrooms, two-plus bathrooms, two dedicated office spaces, and a variety of additional flex areas that can be adapted to suit your operational requirements. Complementing the main building is a detached three-bay garage and ample outdoor space for parking, storage, equipment, or future business expansion. Serviced by private well and septic, the property offers operational independence while maintaining convenient access to Orillia, Highway 12, and the broader Simcoe County market. The Highway Commercial (C4) zoning permits a broad range of commercial uses, making this an excellent opportunity for purchasers seeking a highly visible location with the flexibility to evolve alongside their business needs. Properties offering this combination of exposure, usable buildings, outdoor space, and zoning versatility are increasingly difficult to find in the Orillia market. (id:19593)
Hamilton, Ontario
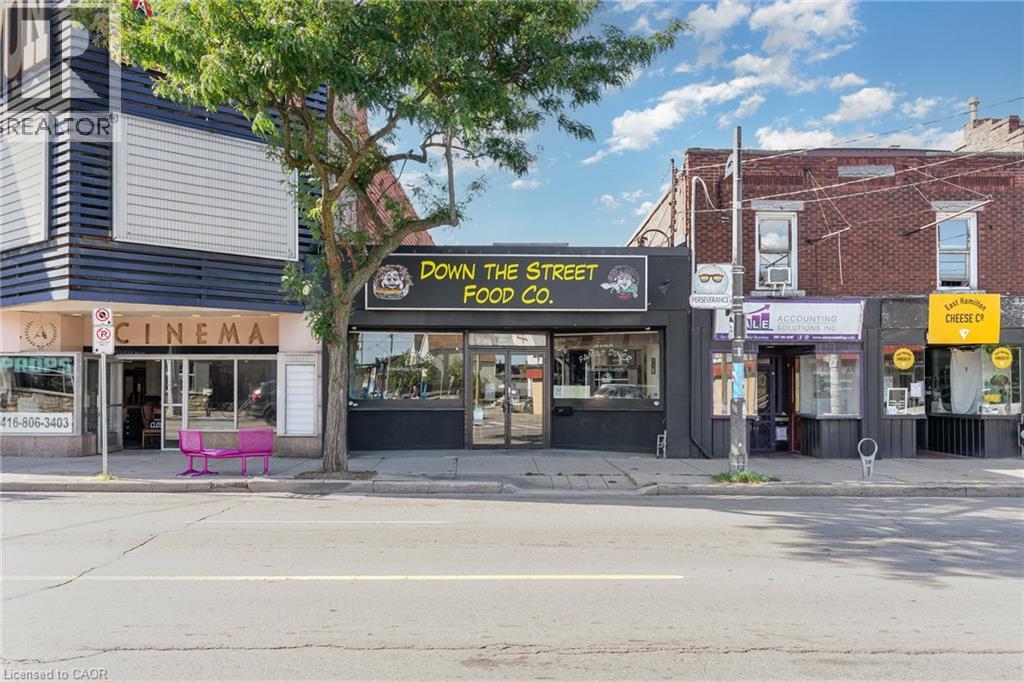
Prime Ottawa St North Building with vacant restaurant space and vacant bachelor apartment above. Flexible C5a zoning allows for a variety of uses. Former home of Beach Road and Dunav Meats, and seen in season 2 of the Umbrella Academy! The 3000ft2 main level features an open kitchen and dining area, 2 accessible washrooms, large storage and prep space and direct access to the rear parking. Additional income potential or live work with the 2nd level bachelor apartment. Full height 1223ft2 basement offers opportunities for commissary kitchen and additional storage/prep space. New flat roof with transferable warranty installed Dec 2024,. New electrical, plumbing, fire suppression, ventilation, hood, all 2015-2016. 2 car parking at rear. Do not miss out, book your showing today! (id:19593)
Hamilton, Ontario
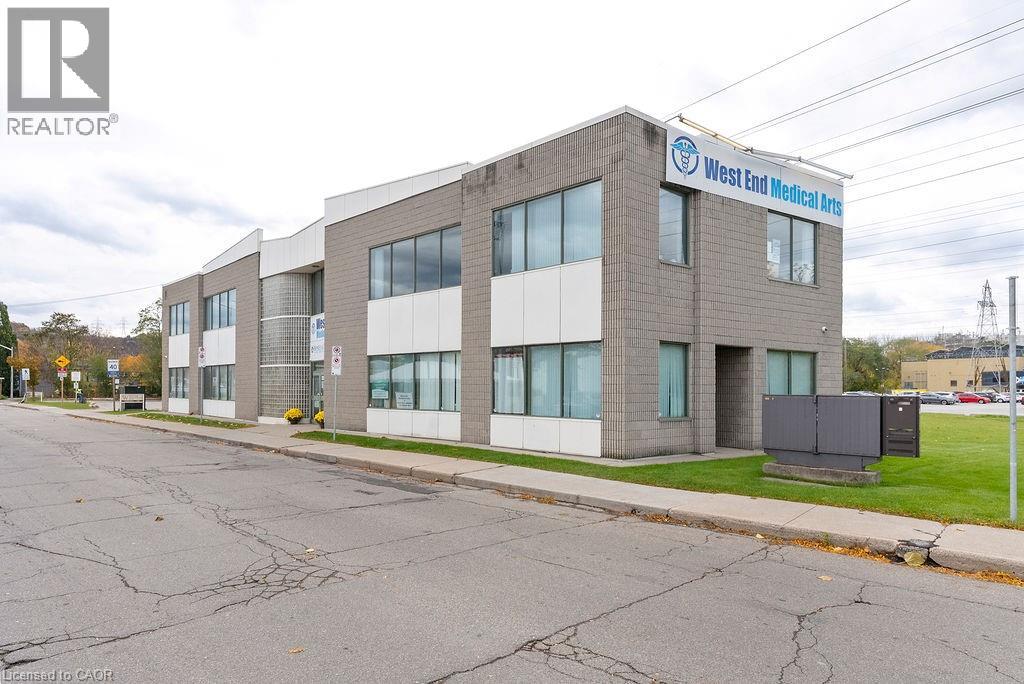
3800 SQ. FT. All-Inclusive Lease near McMaster Medical Centre Secure your professional space in a prestigious medical building located just steps from McMaster University and the McMaster University Medical Centre. This exceptional unit features approximately 3800 square feet of functional space, perfect for large-scale medical, rehabilitation, or specialized professional offices. This is a hassle-free, all-inclusive lease-the monthly rent covers TMI and all utilities, making budgeting simple and predictable. For maximum convenience, the building features plenty of on-site parking for both staff and patients. The unit itself features two bathrooms and a dedicated, large gym area, making it an ideal setup for physiotherapy, chiropractic, or employee wellness programs. Position your practice for growth and visibility in this premier institutional location. (id:19593)
Hamilton, Ontario
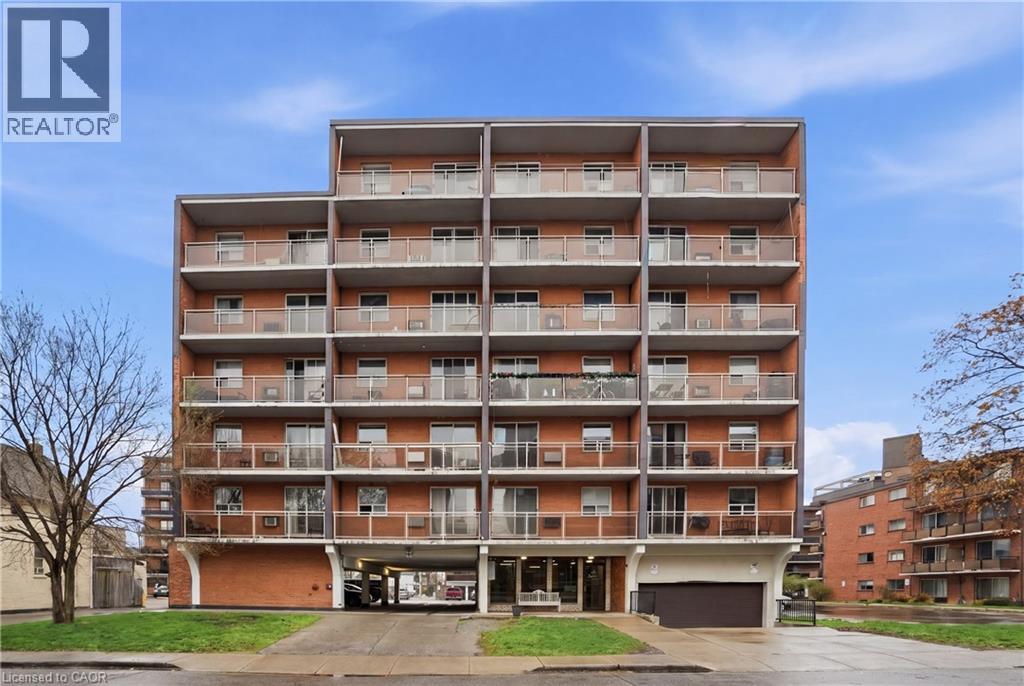
Why rent when you can own? This bright and affordable 1-bedroom condo offers exceptional value in a prime North Mountain location near Upper Wentworth and the Brow. Located on the 4th floor, the unit features a smart, functional layout, in-suite laundry with new washer and dryer, and a private east-facing balcony-perfect for catching the sunrise. Complete with 1 assigned underground parking space, this is an ideal opportunity for first-time buyers, downsizers, or investors. Conveniently close to transit, shopping, and everyday amenities-this is affordable homeownership at its best! (id:19593)
Hamilton, Ontario
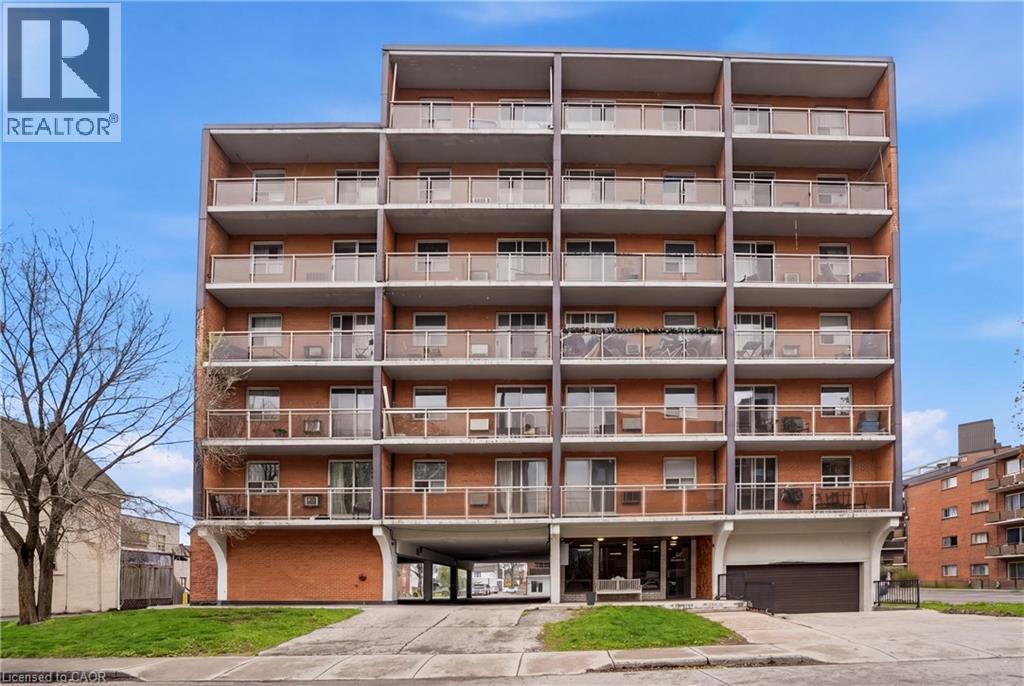
Perched on the desirable north end of the Hamilton Mountain, this bright and inviting 1-bedroom condo offers stunning escarpment views from your private balcony. Located on the 3rd floor, the unit features convenient in-suite laundry and a functional layout perfect for first-time buyers, downsizers, or investors. Enjoy a fantastic location close to public transit, shopping, parks, and everyday amenities, making daily living both easy and convenient. A great opportunity to enjoy affordable condo living in a sought-after Hamilton neighbourhood! (id:19593)
Milton, Ontario
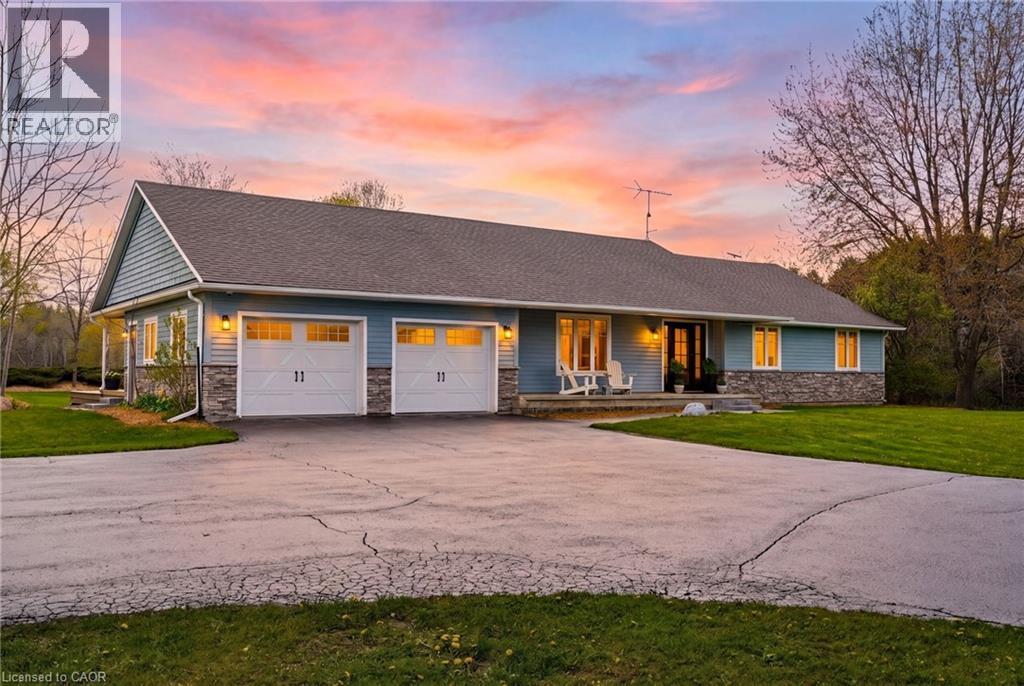
Enjoy the perfect blend of business and residential living on one exceptional property, complete with 8,000 sq. ft. of indoor storage and surrounding outdoor storage permitted under NEC guidelines. An electronic gated entry welcomes you to a picturesque 9.8-acre setting featuring a flowing stream, mature trees, and outstanding privacy. This beautifully renovated approx. 3,000 sq. ft. bungalow offers a thoughtfully designed layout with a stunning kitchen open to the family and dining areas, a separate den ideal for relaxing or entertaining, and a spacious primary bedroom showcasing vaulted ceilings, walk-out to the backyard, and a luxurious ensuite with dual access. The fully finished lower level provides two generous recreation rooms, both with fireplaces, along with a large office and craft room. Extensive renovations include a stone and Fraser wood exterior, as well as expansive Trex decking. Outdoor living is enhanced by a covered porch with a gas fireplace and a large in-ground pool—perfect for hosting family and friends. For those seeking exceptional workspace or storage capabilities, the property includes a 2,100 sq. ft. heated shop and a 6,000 sq. ft. barn with an additional 1,800 sq. ft. of heated space. Storage facilities are a permitted use under NEC for the shop, barn, and surrounding yard, and this designation is transferable with the property. An exceptional and versatile offering providing privacy, space, and endless possibilities. Let's get you Home! (id:19593)