
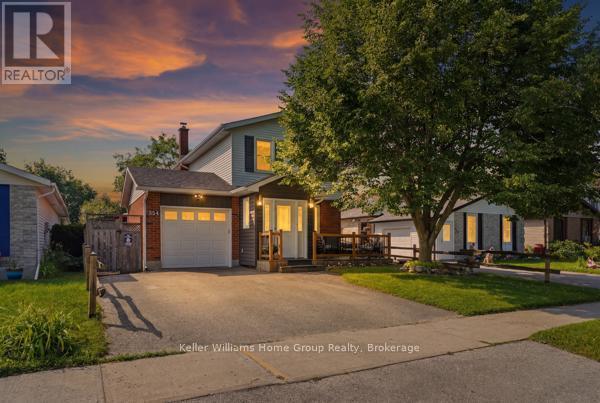
Centre Wellington, Ontario
Not 1 not 2 but 3 DECKS for your entertainment plus NEW ROOF 2022!!!!!!! New Water tank 2026.This stylishly updated 3-bedroom, 2-bathroom home is ideally located in a quiet, established, family-friendly neighbourhood. It stands out with its double-wide driveway, split-rail fence accents, charming gabled front entrance, modern siding, and inviting wraparound front deck-the perfect place to relax and watch the world go by.Step inside to a spacious vestibule addition featuring heated slate tile floors, creating the ideal mudroom for a busy household. The remodelled kitchen boasts granite countertops, rich dark wood cabinetry, pristine tile flooring, a coffee nook, and a wide pass-through to the dining and living rooms, providing extra workspace and making entertaining effortless. A clean, neutral palette complements the bright, open-concept main floor.French doors lead from the living room to a private, fully fenced backyard complete with a generous deck, clematis-covered pergola, hot tub, fire pit, gardens, and vegetable patch-your own outdoor retreat.Upstairs offers a spacious primary bedroom, two additional bedrooms, and a 4-piece bath. The finished basement features a recreation room ideal for movie nights, watching the game, a home office or gym, plus a 3-piece bath, laundry, and ample storage. The spotless insulated garage provides room for your vehicle, hobbies, and additional storage.Meticulously maintained and thoughtfully updated throughout, 354 Strathallan is within walking distance of parks, schools, and shopping, with easy commuter access. This move-in-ready home truly has it all. (id:19593)
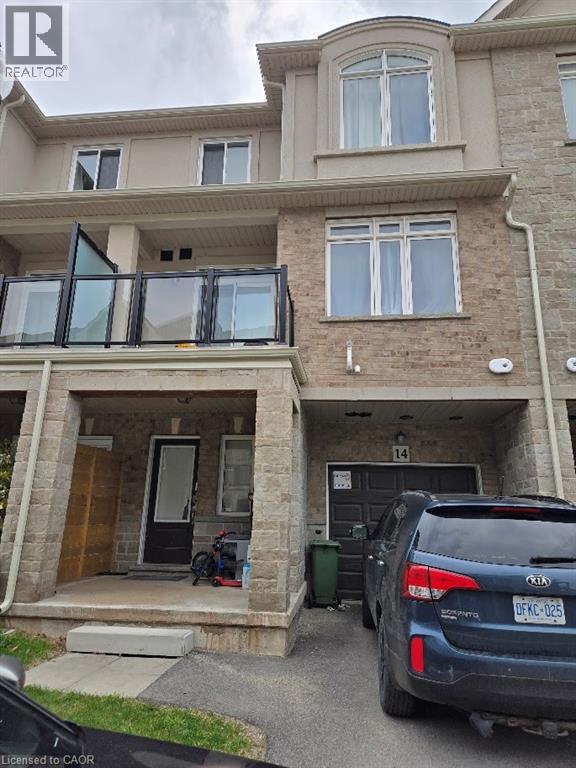
Stoney Creek, Ontario
Sold as is, where is basis. Seller makes no represenattions and/or warranties. (id:19593)
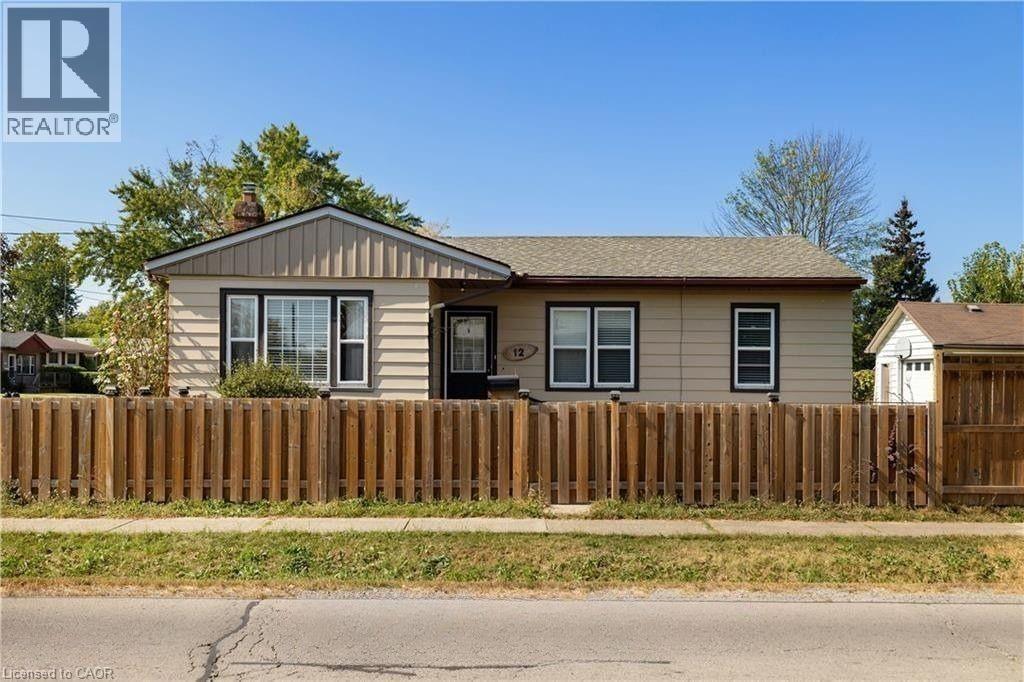
St. Catharines, Ontario
Brand new, never lived-in 2-bedroom lower-level unit located in the highly desirable Secord Woods neighbourhood. This bright and spacious unit features large windows that bring in plenty of natural light, creating a comfortable and inviting living space. Enjoy the convenience of a well-designed layout with modern finishes throughout, private in-suite laundry, and exclusive access to a private yard area. Situated in a quiet, family-friendly community close to excellent schools, parks, shopping, public transit, and all everyday amenities, with easy access to major routes. A great opportunity for tenants seeking a clean, modern space in a prime location. (id:19593)
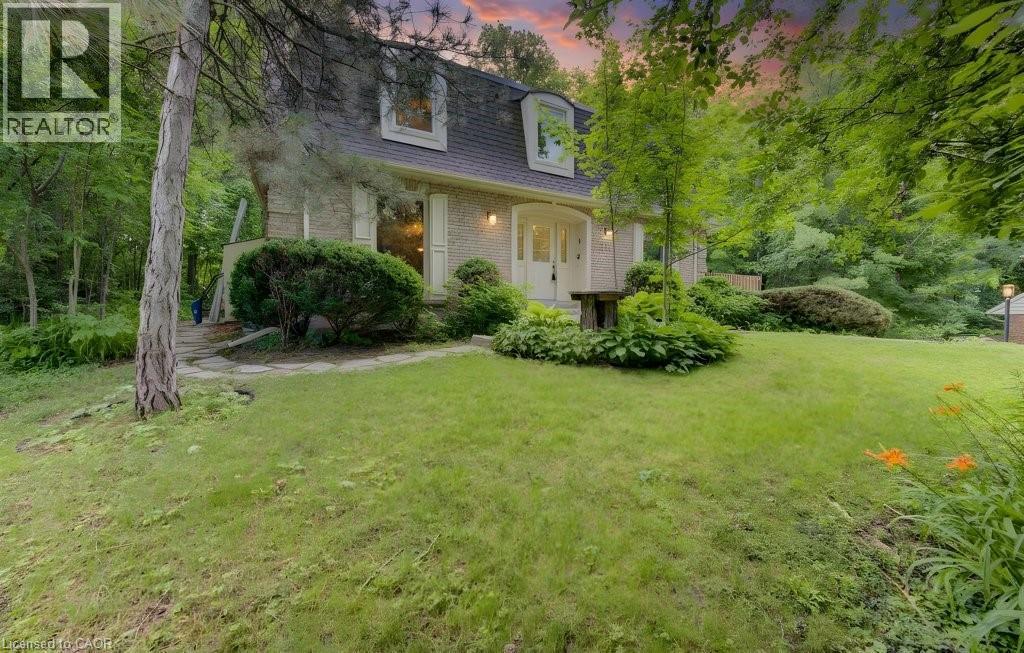
Waterloo, Ontario
Welcome to 318 Shakespeare Place, an exceptional opportunity to own a spacious detached home on a spectacular 91.25 x 180 ft x 137.8 ft x 147.6 ft treed pie-shaped lot in one of Waterloo's most prestigious and sought-after neighbourhoods. Offering 4 bedrooms, 2 full bathrooms, and 2,847 sq. ft. of thoughtfully designed living space, this home blends generous proportions, timeless character, and an unbeatable location. Nestled among mature trees, the private backyard feels like your own secluded retreat. Expansive outdoor living spaces, including a large entertaining deck and elevated terrace, provide the perfect setting for summer gatherings, morning coffee, or simply enjoying the peaceful natural surroundings. Inside, oversized principal rooms and an exceptionally functional layout offer space for both everyday family living and entertaining. The renovated open-concept kitchen features a large centre island, abundant cabinetry, and seamlessly connects to a stunning family room highlighted by walls of windows, skylights, custom built-ins, and a cozy fireplace. Upstairs, the spacious bedrooms include an impressive primary suite with tranquil views. Walk to the University of Waterloo, Wilfrid Laurier University, Uptown Waterloo, parks, schools, and transit, with a nearby recreation centre offering an outdoor pool, tennis courts, and summer day camp. Road construction is scheduled for completion in October 2026, bringing the benefit of newly upgraded infrastructure. Rarely do homes combine this much living space, an extraordinary estate-sized lot, and one of Waterloo's most desirable neighbourhoods. (id:19593)
Rockwood, Ontario
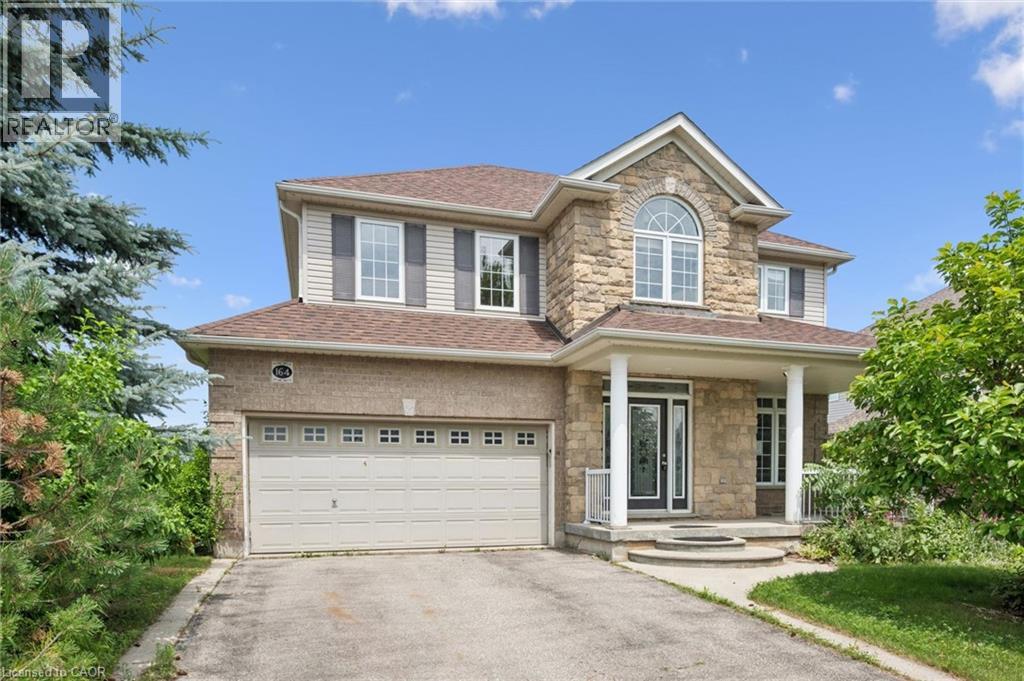
Large family home in desirable Rockwood neighbourhood! Incredible opportunity backing onto pond with full walkout basement. 4+1 bedrooms, 3.5 bathrooms. You're first greeted by a charming front porch, once inside a large foyer opens to a formal living room or great home office complete with french doors and a formal dining room beyond. The huge eat-in-kitchen is with plenty of storage and counter space opens to the stunning main floor family room with vaulted ceilings and a wall of windows overlooking the pond. Upstairs you'll find the primary with ensuite and walkin closet, 3 other generous size bedrooms plus a unique den with vaulted ceiling and built-ins. The walkout lower level is mostly finished and is currently setup with kitchen area, massive living space, 1 den/bedroom and a full bath. An attached 2 car garage situated on a nice lot complete this ideal opportunity. Book your private showing today! (id:19593)
Centre Wellington, Ontario
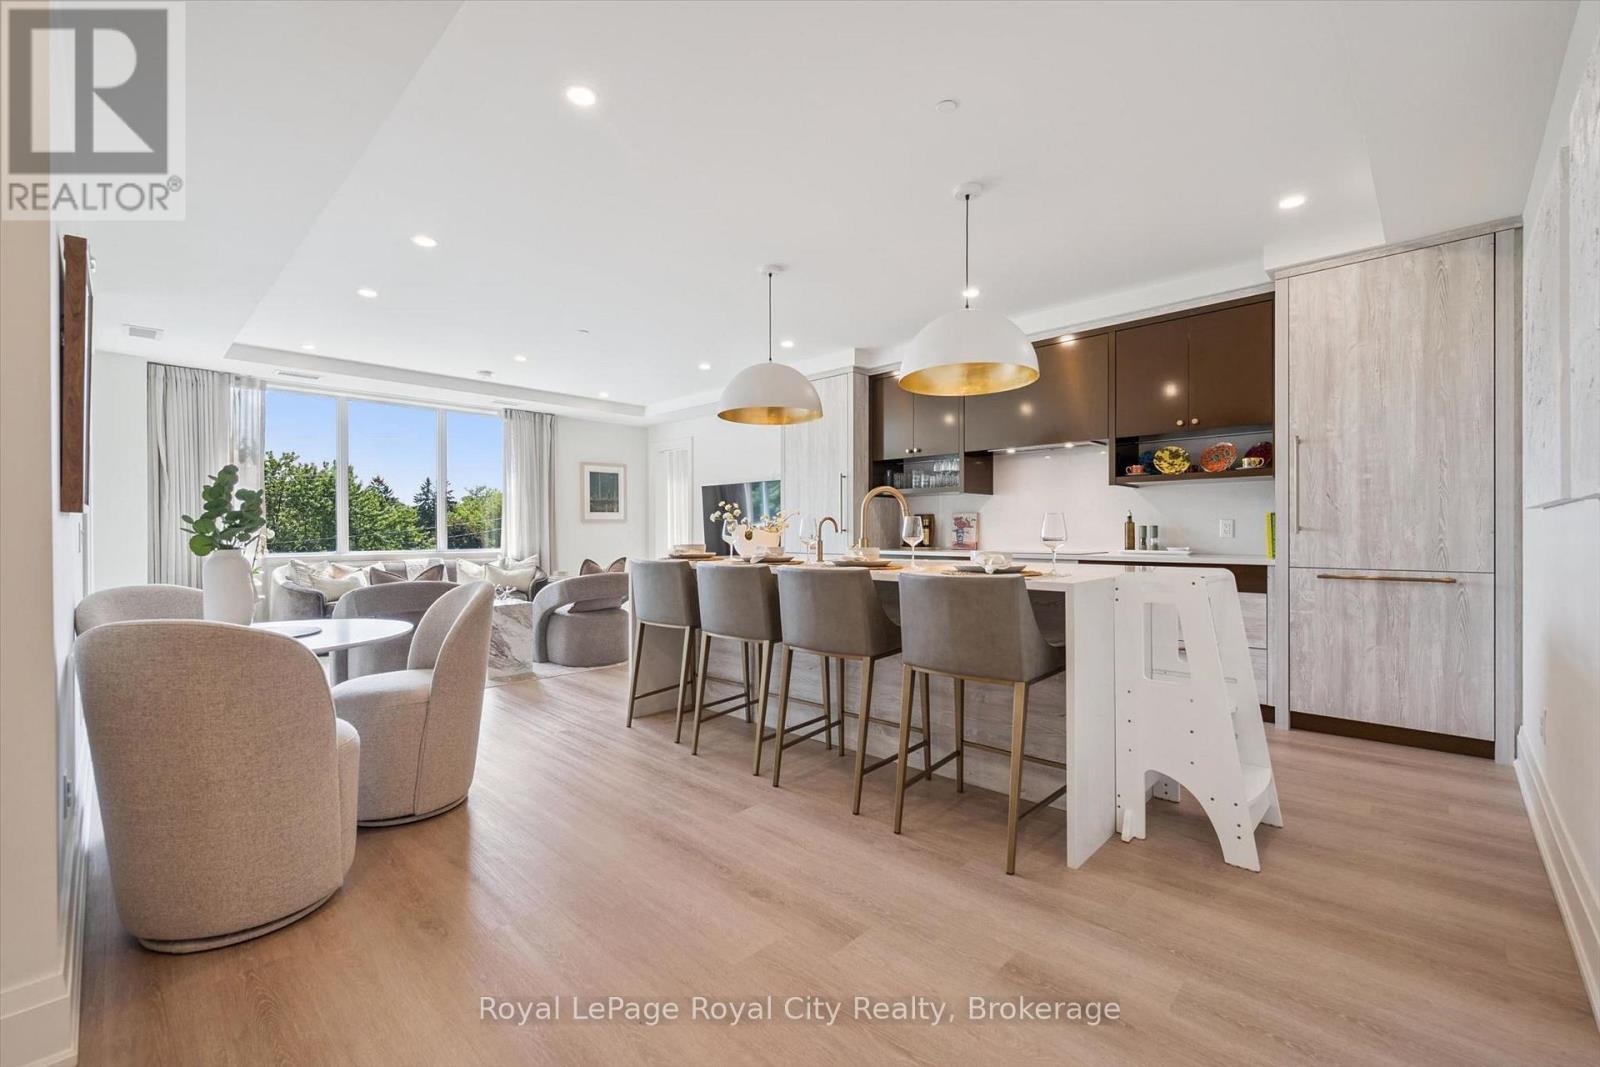
Welcome to the Elora Mill Residences. This 1459 sq ft condo is going to impress. You will love the spacious full 2 BEDROOM / 2 BATHROOM + DEN layout with private south west facing covered balcony. A very bright unit with large windows and plenty of natural light. Primary bedroom with ensuite and two walk in closets. Full second bathroom. Great finishes throughout of course. Indoor heated parking plus storage. The Elora Mill Residences are known for their unrivalled amenities - including concierge, amazing lobby and lounge area with coffee bar, beautiful garden courtyard, pool, fitness centre and more. And don't forget this rather important fact - a short 5 minute walk away you will find yourself in Downtown Elora to enjoy the restaurants, pubs, cafes & shops. (id:19593)
Bracebridge, Ontario
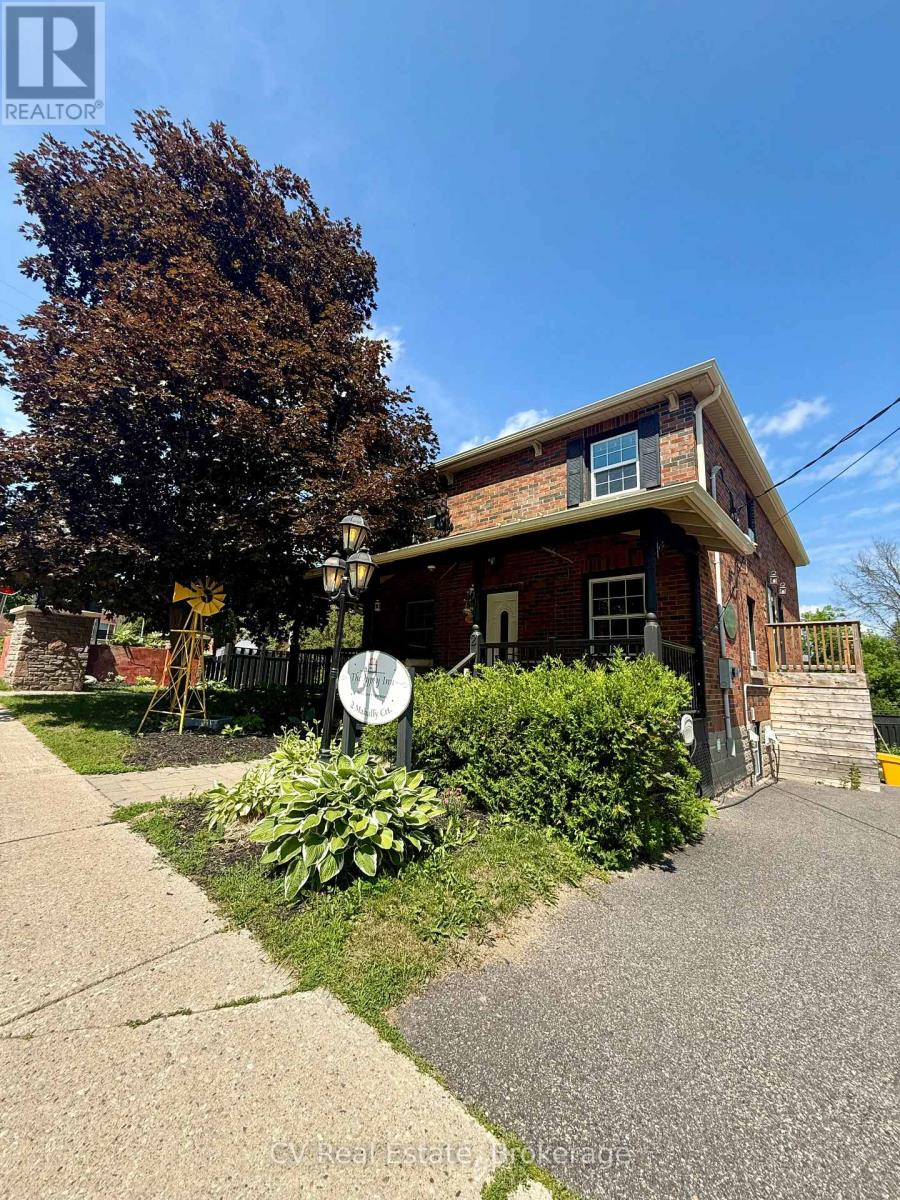
Welcome to this bright and beautifully furnished loft-style studio apartment, offering a unique blend of character, comfort, and convenience in the heart of Bracebridge. Soaring ceilings and an abundance of natural light create an airy, open atmosphere, while the loft bedroom overlooks the inviting living space below. Cozy up by the fireplace or unwind in the relaxing jacuzzi bathtub after a day exploring Muskoka. The kitchenette provides everything you need for everyday convenience, with access to a shared BBQ or plenty of space to set up your own for outdoor cooking. Step outside to your private stone patio and side yard, offering a peaceful setting to relax or entertain. Rent includes all utilities, one parking space, bi-weekly professional cleaning service, and comes fully furnished for truly turnkey living. Ideally located just 100 metres from Manitoba Street, you'll enjoy easy walking access to shops, restaurants, cafés, a laundromat, public transit, and all of downtown Bracebridge's amenities. The riverfront park, beach, and water access are just a five-minute walk away, making this an exceptional opportunity to enjoy carefree living in one of Bracebridge's most desirable locations. (id:19593)
Kitchener, Ontario
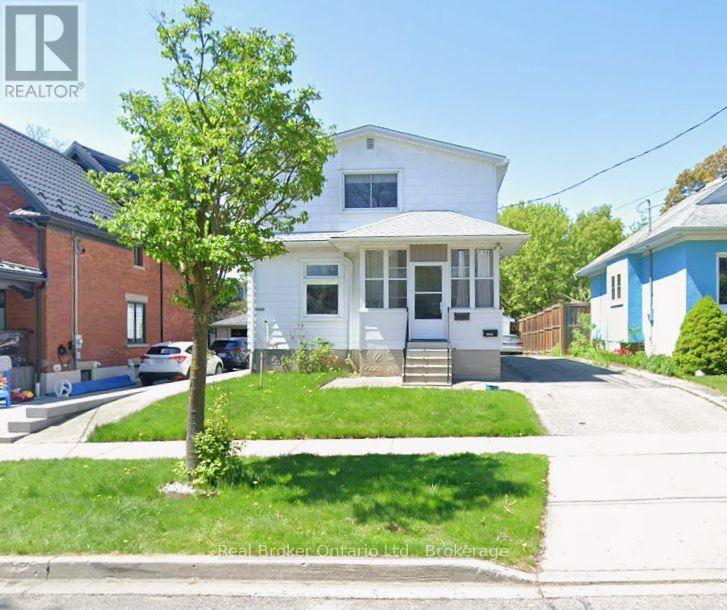
Duplex offering increased density and ADU potential. Welcome to 141 Samuel St in Kitchener, a 5-bedroom, 3-bathroom duplex offering strong rental potential with future upside. Bright principal rooms, large windows, and multiple functional kitchens provide excellent flexibility for multiunit living, while the enclosed front porch adds usable space and tenant appeal. Upstairs features comfortable bedrooms and a practical layout, including a converted closet now used as an apartment-sized washer and dryer area. Key updates include 17 upgraded windows (2005-2007), membrane replacement (2018), and a new roof (2024). Additional features include a basement water softener and aluminum cladding for durability and reduced maintenance. Long driveway, detached garage, and spacious backyard with deck space. Well-located near transit, schools, parks, and amenities, buyer to verify with municipality (id:19593)

Georgian Bay, Ontario
This exceptional 3.5 acre vacant private island named Wawanaissa is located in the Go Home Bay area of Georgian Bay. The island is situated in the Go Home River approx. 5 minutes from the open Georgian Bay. There is an excellent building site located amongst the pines and granite outcroppings facing west for excellent views and sun all day long. Hydro service is on the island and metered already at the building suite. A new survey has been done which is required for septic and building permits. The island is a 30 minute boat ride from marinas in Honey Harbour. This is a rare offering in the Go Home Bay area and membership is available in the Madawaska Club upon approval. (id:19593)
Paris, Ontario
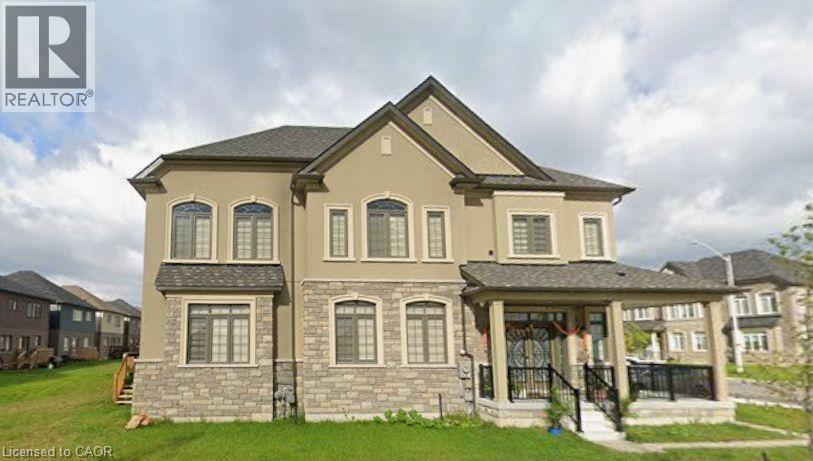
POWER OF SALE. Experience modern living in the charming town of Paris with this stunning detached home built by LIV Communities in 2021. Offering 4 spacious bedrooms and 3 beautifully designed bathrooms, this thoughtfully crafted home features a bright open-concept layout filled with natural light, complemented by elegant pot lights throughout and stylish zebra blinds. Perfectly situated just steps from a park and conveniently close to schools and the hospital, this property offers the perfect balance of comfort, convenience, and community living. Whether you're entertaining guests or enjoying quality family time, the seamless flow of the main living space creates an atmosphere that feels both inviting and effortless. Move-in ready and located in a growing, family-friendly neighbourhood this is the home you've been waiting for. (id:19593)
Seguin, Ontario
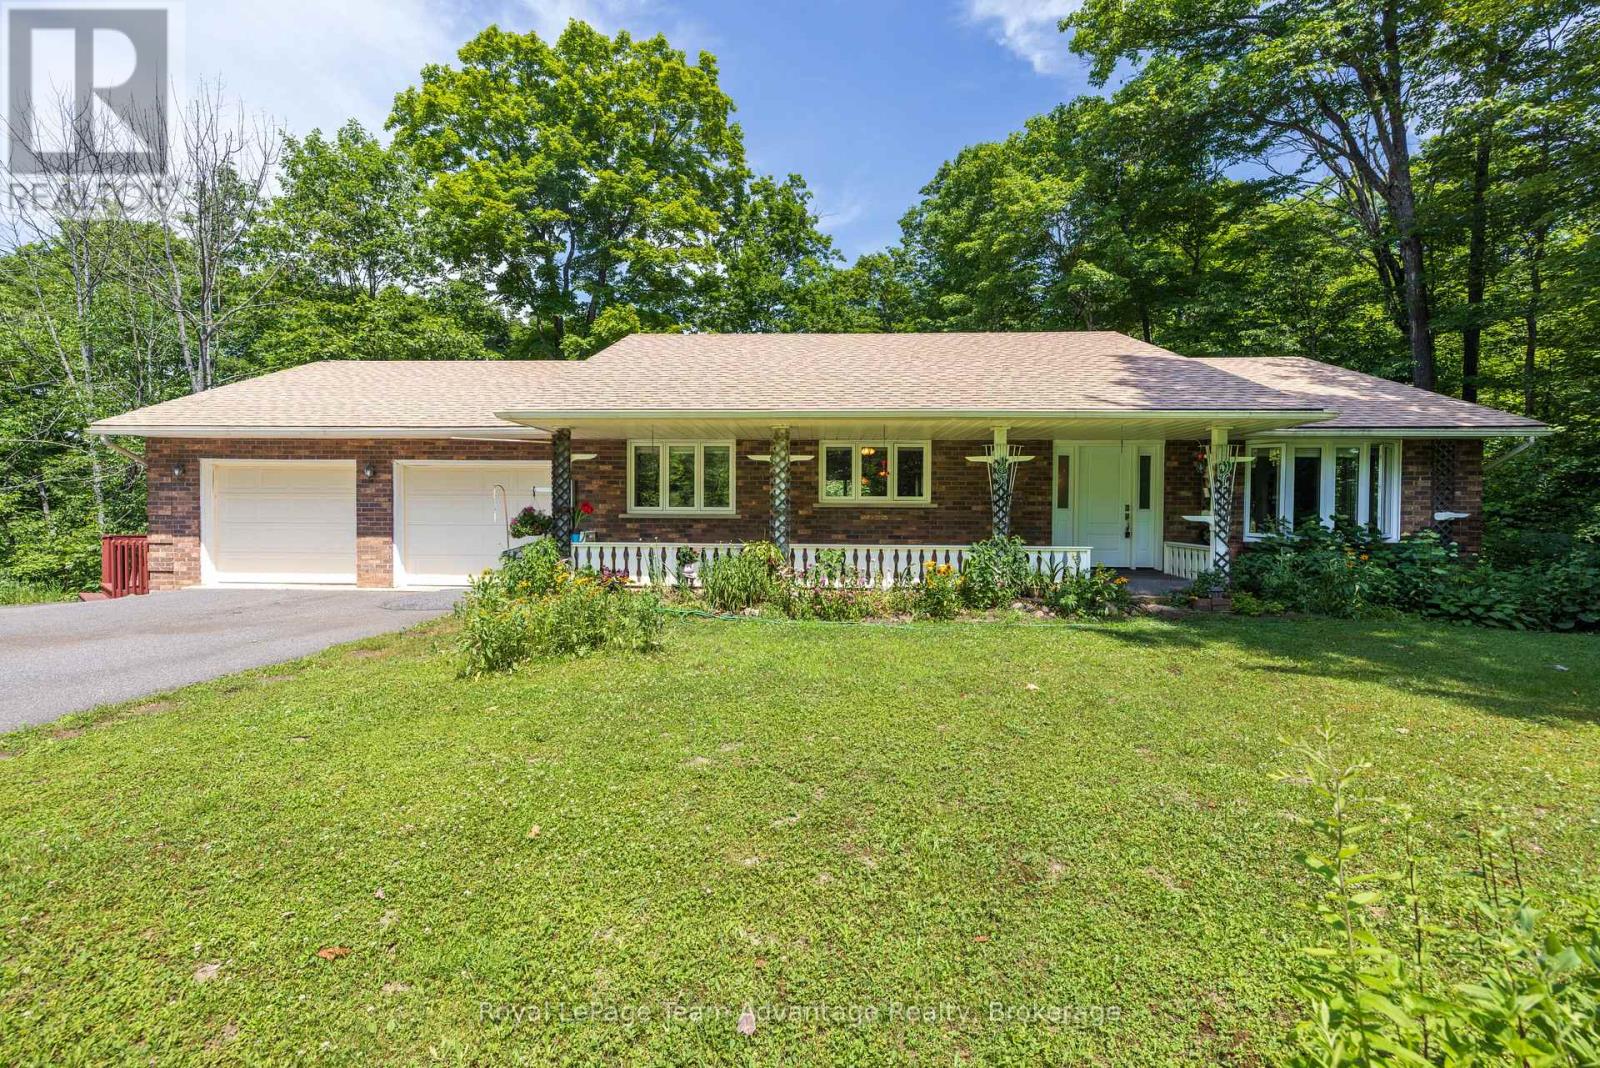
Welcome to 120 Rankin Lake Road! This well-maintained 5-bed, 3-bath ranch bungalow with a walkout basement sits on 16 private acres with a private winding paved driveway. The property features a pond with a pathway to it along with two gazebos providing excellent outdoor spaces for relaxation and enjoyment. Located just a 10-minute drive to Parry Sound this home offers convenient access to local amenities, shopping, dining and the regional hospital. Commuting is easy with quick access to Highway 400 and the property is approximately 2 hours from Toronto. Several large lakes, multiple boat launches and a public sandy beach are only minutes away. The home has received numerous updates including: New windows, front door and sliding glass door (2022), New roof (2022) and gazebo roof (2026), Updated kitchen (2013), Brazilian teak flooring on the main level (2013), Propane furnace (2016), LG oven range (2026), New washer and dryer (2026) and Garage doors replaced (2024). This property offers a blend of privacy, acreage and proximity to recreational amenities-an excellent option for buyers seeking a year-round home or country retreat. (id:19593)
Dunnville, Ontario
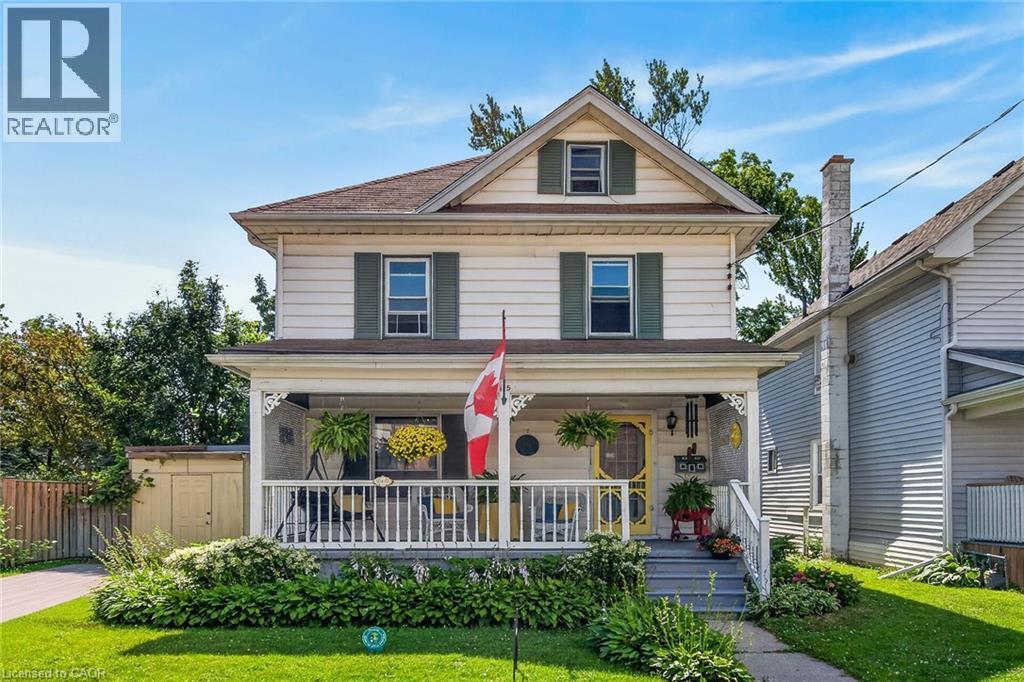
Welcome to 115 Helena Street, a charming 2.5-storey home offering nearly 1,800 sqft of finished living space. From the moment you arrive, you’ll appreciate the inviting curb appeal, vibrant perennial gardens, and attractive covered front veranda. The main floor features a spacious foyer, large eat-in kitchen with ample shaker cabinetry and a garden door leading to the wraparound deck, plus formal dining and living rooms with hardwood floors. A convenient main-floor laundry and sunroom complete this level. Upstairs, you’ll find 3 generous bedrooms and a 4-pc bathroom with a clawfoot tub and shower. The walk-up attic provides ideal space for a home office, games room, or additional storage. Outside, enjoy a generous 50’x121’ lot with a fenced rear yard, mature trees, detached shed, and concrete driveway. Located close to schools, hospital, shopping, trails, churches, Lions Park, the Grand River, and within walking distance of Dunnville’s downtown core, this home also offers easy 30–60-minute commutes to Hamilton and Niagara. With small-town charm, everyday convenience, and room to add your finishing touches, this is a fantastic opportunity for first-time buyers and growing families alike. (id:19593)
Meaford, Ontario
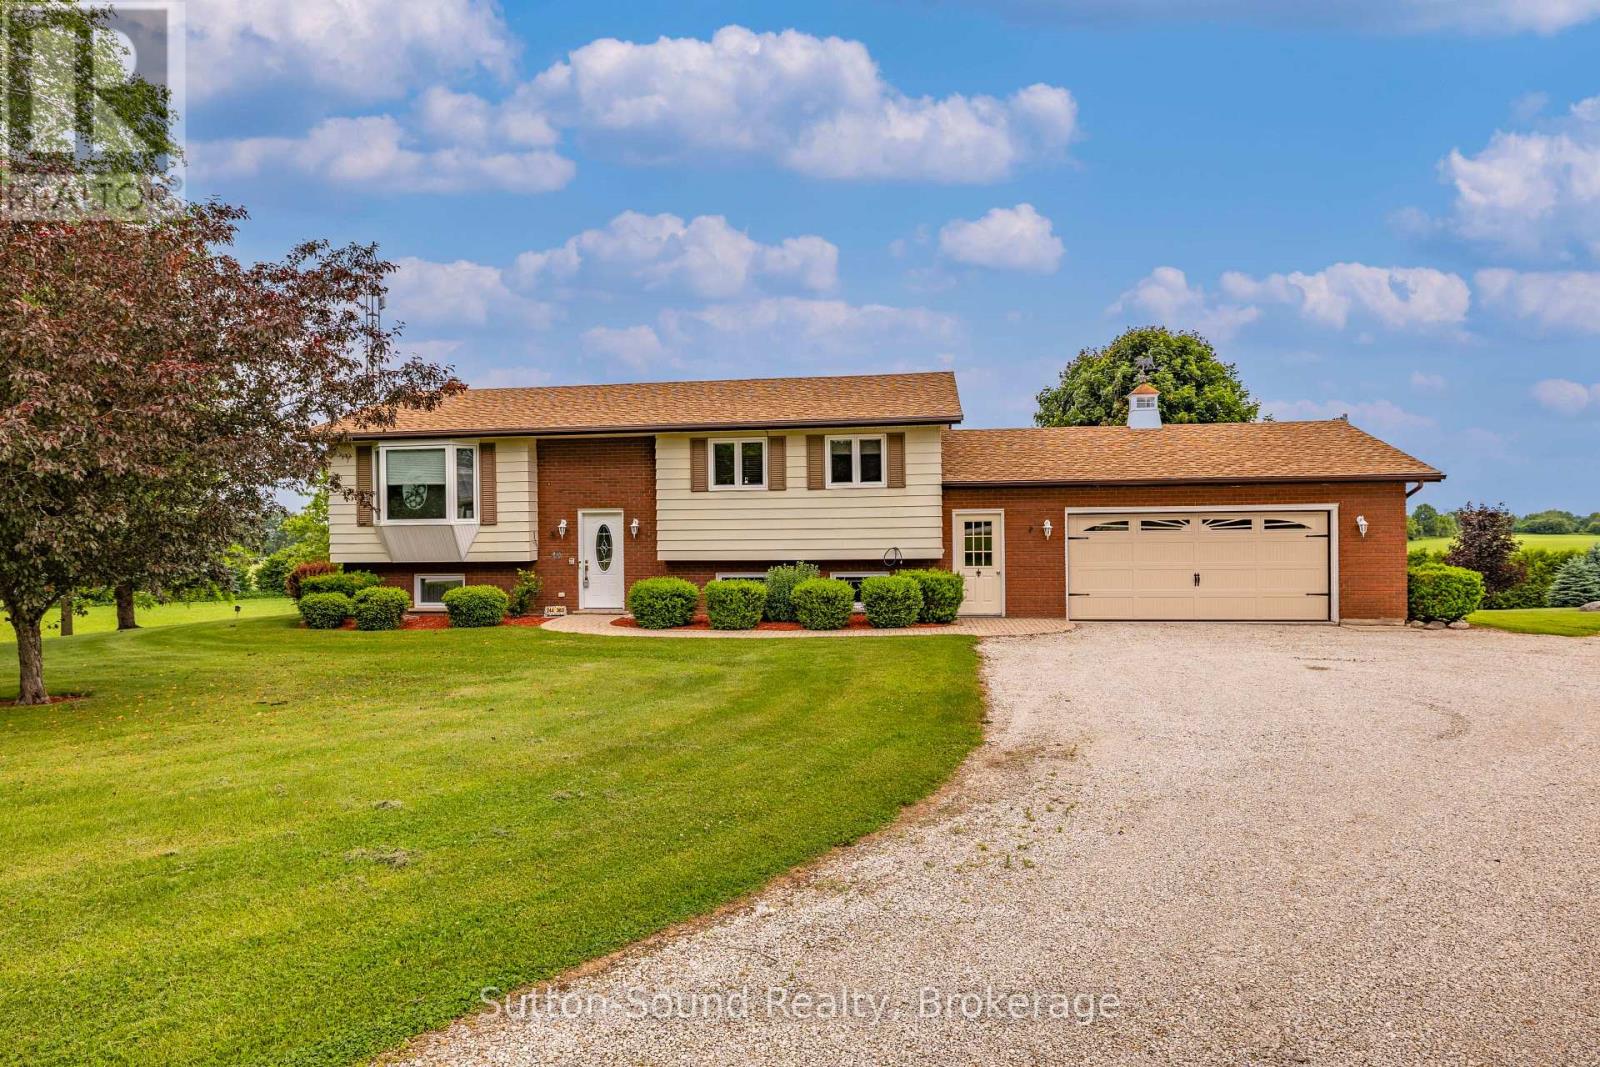
Nestled on a meticulously maintained 2.25-acre rural property between Meaford and Owen Sound, this well-kept raised bungalow showcases true pride of ownership throughout. Surrounded by mature trees, nature and wildlife abound on this private countryside retreat complete with a large garden and peaceful setting. The home offers 3+1 bedrooms and 2 updated bathrooms, along with hardwood flooring throughout the main floor. The open concept kitchen features granite countertops and flows seamlessly into the main living space, creating an ideal layout for family living and entertaining. Perfect for hobbyists, car enthusiasts or those needing exceptional storage space, the property includes an impressive 40' x 50' bank barn in excellent condition with a concrete lower level and abundant room for vehicle, boat and trailer storage. An additional outbuilding includes a 26' x 36' insulated shop with an attached covered carport plus a 20' x 30' shop with high ceilings, offering endless possibilities for work, storage or recreational use. A rare opportunity to enjoy peaceful country living with exceptional amenities in a highly desirable location. Contact your REALTOR today to book your private viewing of this outstanding property. (id:19593)
Saugeen Shores, Ontario
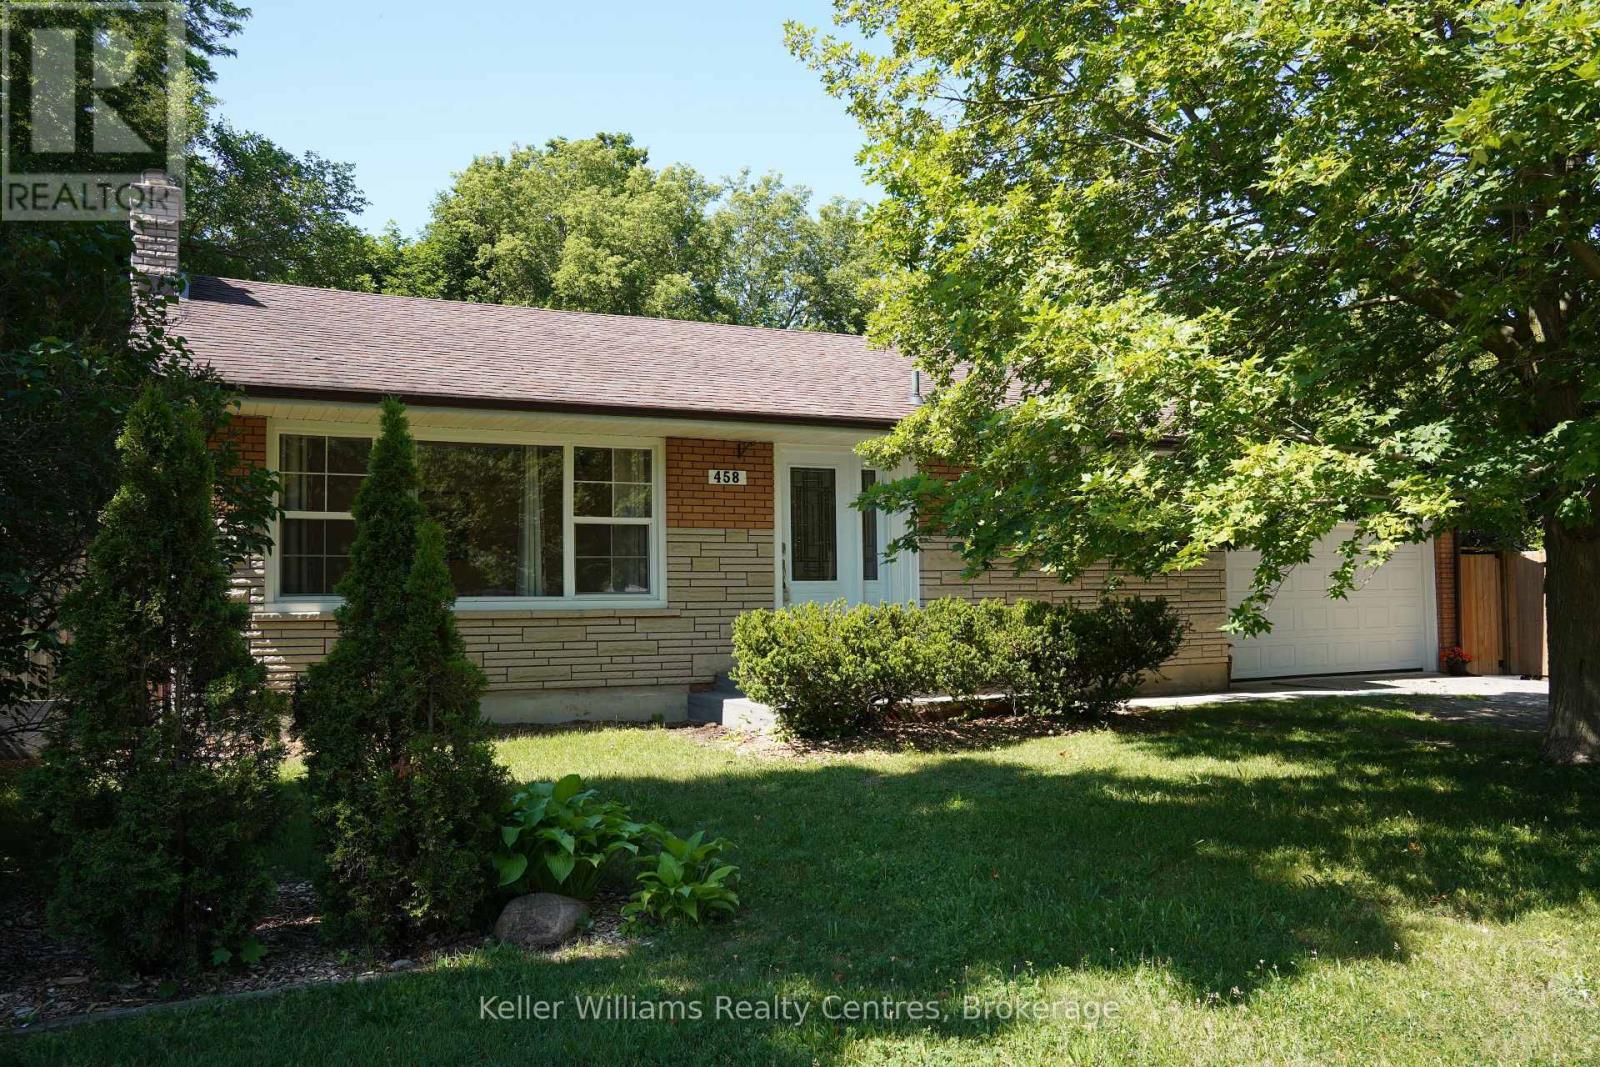
Welcome to 458 Market Street in Port Elgin, a well-located home offering comfort, style, and room to grow. Situated walking distance from downtown, local parks, beautiful beaches, and a variety of restaurants, this property places you close to everything that makes Port Elgin such a desirable place to live. The home features 2 bedrooms and 2 bathrooms, with the upper level showcasing modern luxury finishes that create a bright, contemporary living space. Thoughtfully updated, the main living areas offer a stylish yet comfortable setting for everyday living and entertaining. A large single-car garage provides ample space for parking, storage, or even a workshop area. Step outside to a fully fenced backyard, ideal for pets, children, or relaxing with family and friends. A large lot offers an opportunity for an ADU- accessory dwelling unit. The property also benefits from convenient municipal access at the rear of the lot, offering added flexibility and accessibility. The finished basement adds valuable additional living space and presents excellent potential to add more bedrooms (2 temporary bedrooms are set up in basement with curtains). With a few finishing touches, it could easily be converted to include additional bedrooms, or the expansion of the downstairs bathroom, making this home a great option for growing families or those looking to maximize the home's versatility. Since 2022, this home has been upgraded with impeccable attention to detail: durable upstairs laminate flooring, a refreshed bathroom vanity and toilet, stylish new pot lights, a modern kitchen with quartz counters and a marble backsplash, a new kitchen and living room window installed, appliances updated (refrigerator, stove, dishwasher in 2022), enhanced attic insulation, a drywalled/insulated garage, and an automatic garage door opener. * Quick possession, enjoy the property all summer!! Tenants moving out July 4, 2026. (id:19593)
Stratford, Ontario
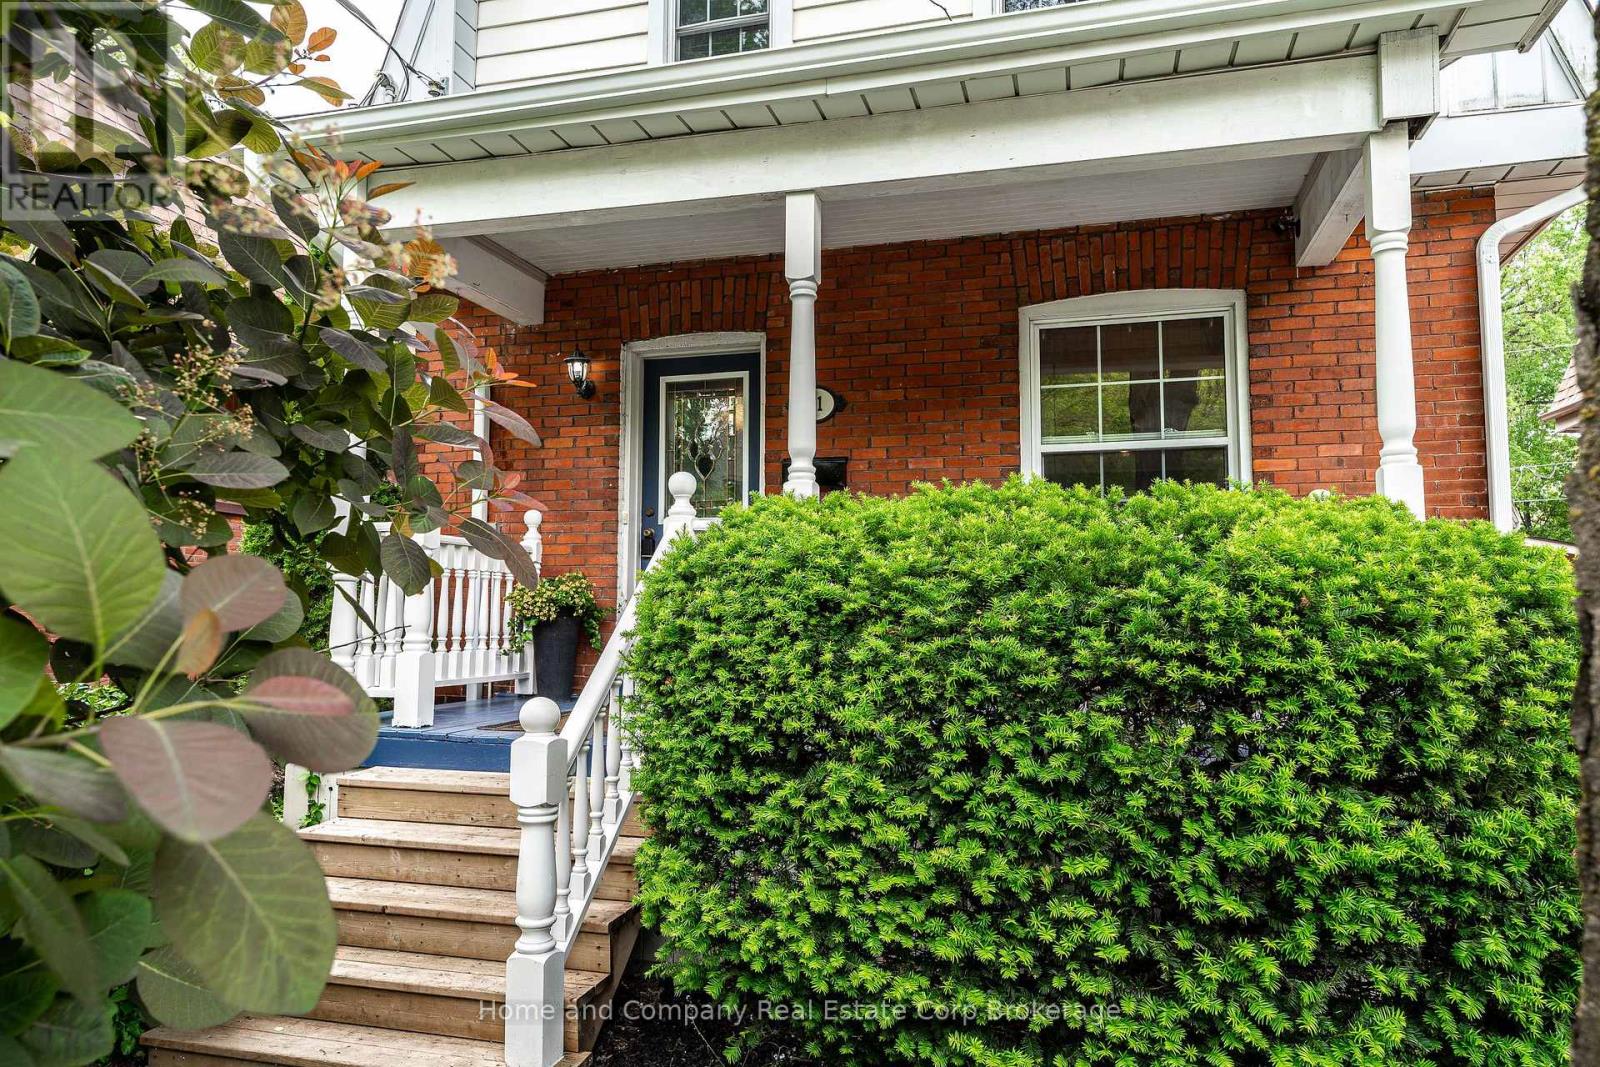
Make Memories on Milton! Located just steps from thriving downtown Stratford, with local shops and restaurants just down the street, this charming century home is perfect for the first timers, downsizers or buyers looking for a wonderful Stratford 'pied de terre'. The main floor features original trim and bright access to your low maintenance fenced back yard. Upstairs you will find an oversized primary, second bedroom and updated bathroom. Enjoy morning coffee on your quaint covered front porch, your evenings strolling the beautiful city or take a quick walk around the block to reach the GO train, VIA or bus depot. For more information or to set up a private showing, contact your favourite REALTOR today! (id:19593)
South Bruce Peninsula, Ontario
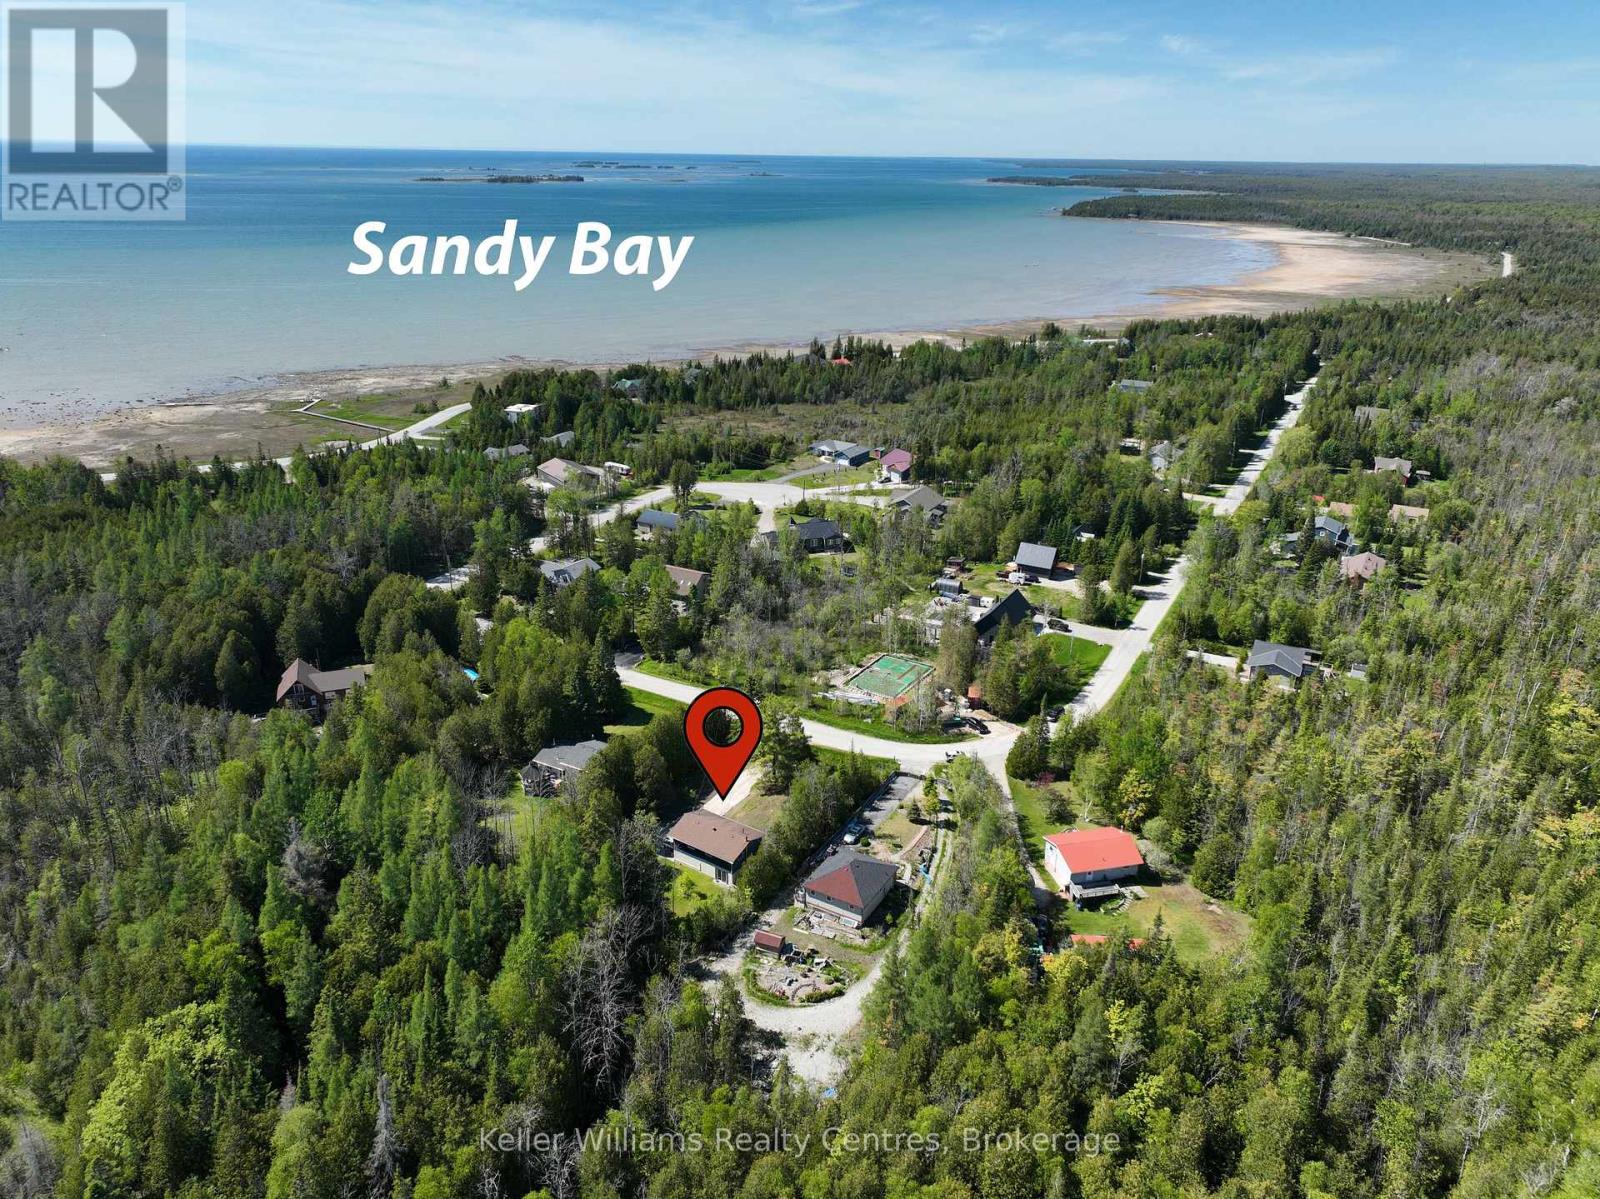
Welcome to 67 William Court, a beautifully updated home tucked away on a quiet, low-traffic court just minutes from the sparkling shores of Lake Huron. Located only a 4 minute drive from Oliphant Beach and Marina and just a 15 minute drive to the world-famous Sauble Beach, this property offers the perfect balance of tranquility, recreation, and modern comfort. This home has undergone an impressive list of recent upgrades, giving buyers peace of mind for years to come. Major improvements (2025/26) include a new ductless heating/air conditioning system, some new windows (currently being installed), a new septic risers, new water treatment system, new sump pump, and updated drainage. On the exterior, a new stone walkway retaining wall and gravel driveway have been installed. Inside, the upper level has been freshly painted, while the expansive deck has also been refreshed, creating the ideal space to relax and entertain. Beyond its stunning updates, this property has investment potential. The lower level features a convenient kitchenette and two separate entrances leading to the basement, making it an excellent candidate for a private in-law suite or future income-generating apartment. Whether you're searching for a year-round residence, a weekend getaway, or a smart investment property near Ontario's sought-after waterfront communities, 67 William Court is a rare opportunity that combines lifestyle, value, and versatility. (id:19593)
Brockton, Ontario
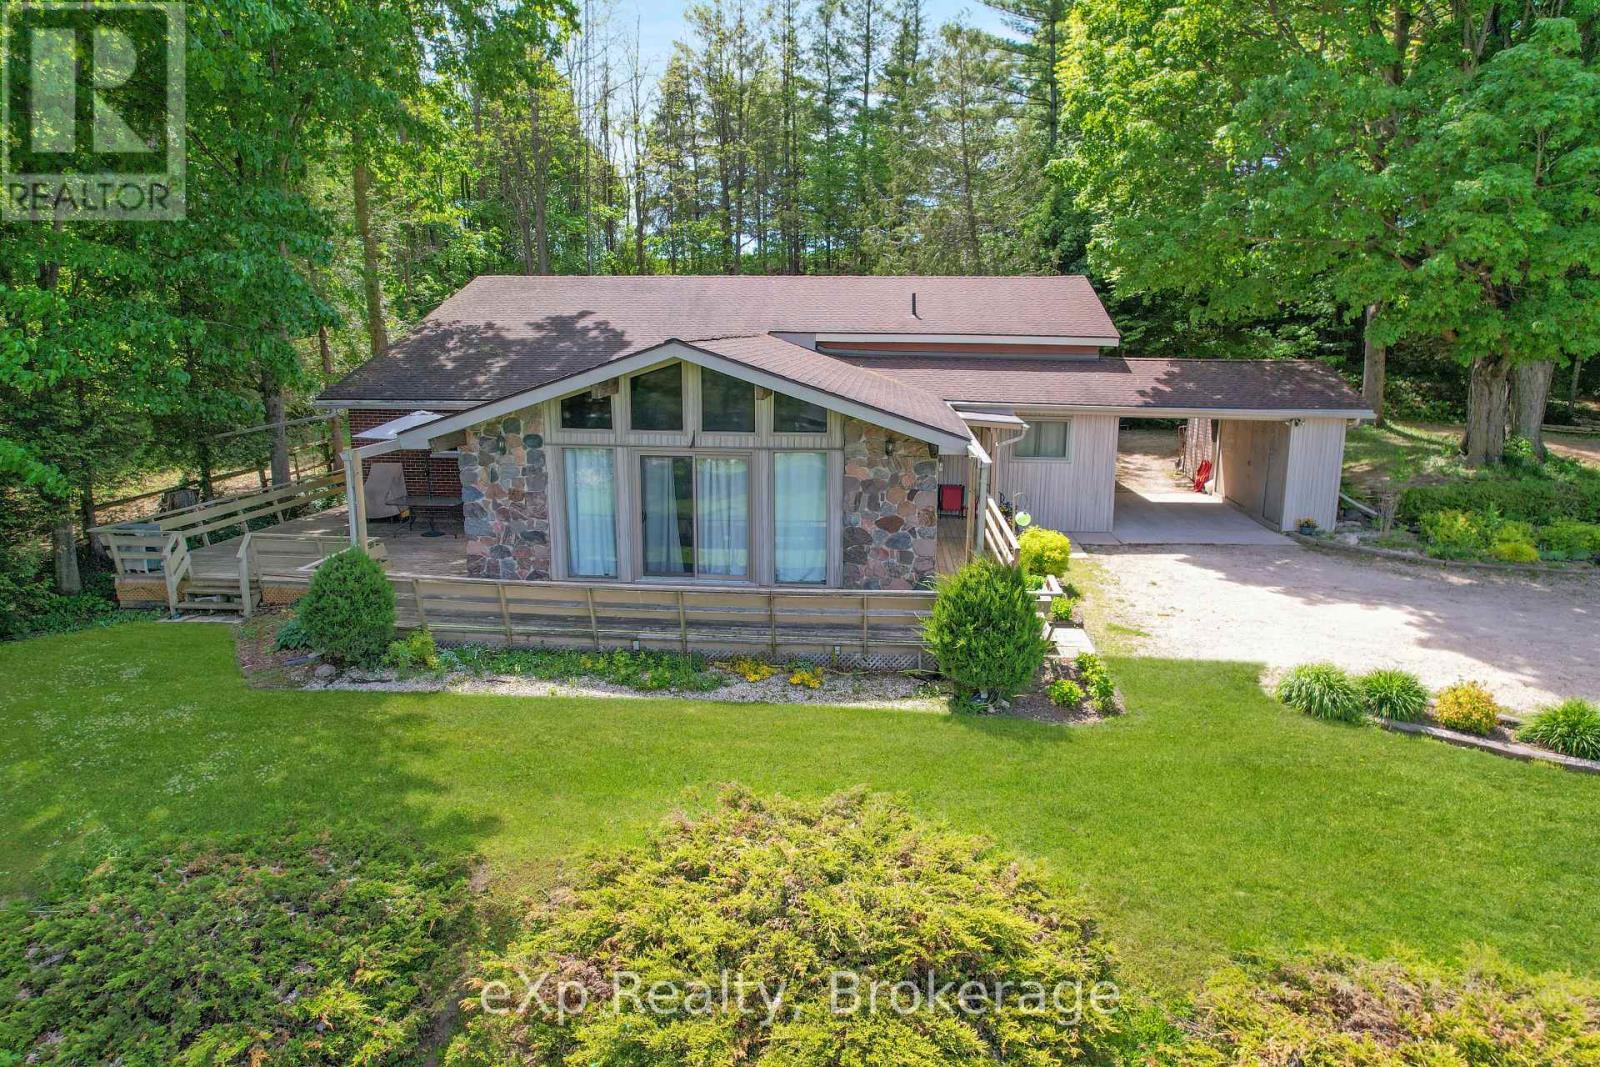
Enjoy the perfect balance of privacy, recreation, and convenience on this beautiful property set on a large lot just shy of 2 acres. With mature trees providing a private backdrop, stunning lake views out front, and access to a private lake, this is an ideal setting to relax and enjoy the outdoors. The home features a large indoor pool for year-round enjoyment, municipal water, and natural gas heating, all while being just a short drive to Hanover and Walkerton. (id:19593)
Mulmur, Ontario
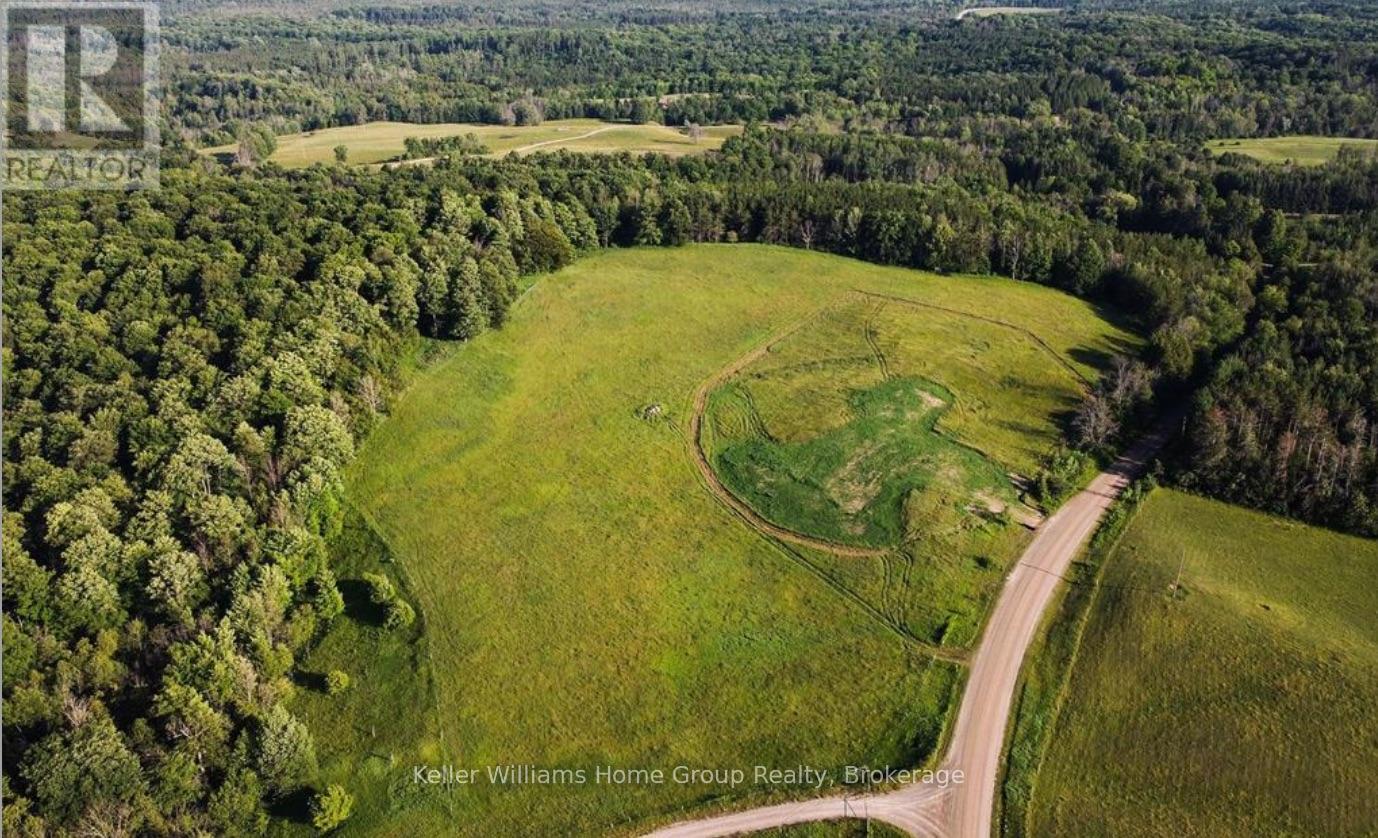
This stunning 13.25 Acre Residential building lot located in the beautiful hills of Mulmur is a rare find and rated by NEC as having Outstanding Scenic Qualities! Drive the tree lined roads with stunning vistas to this property that offers the peace and serenity of country living adjacent to the Bruce Trail, snowmobiling and ATV trails and only minutes from Mansfield Ski Club. Build your dream home on this private lot overlooking incredible country views, bordered by forest, and less than 1 hour from the GTA, 30 min to Collingwood and minutes to Creemore and Alliston, 30 min to Barrie. Rarely does a property with this landscape and location come available. Check out the drone video attached to the listing. Survey and proposed building location attached to listing documents. Property is NOT subject to HST. (id:19593)
Centre Wellington, Ontario
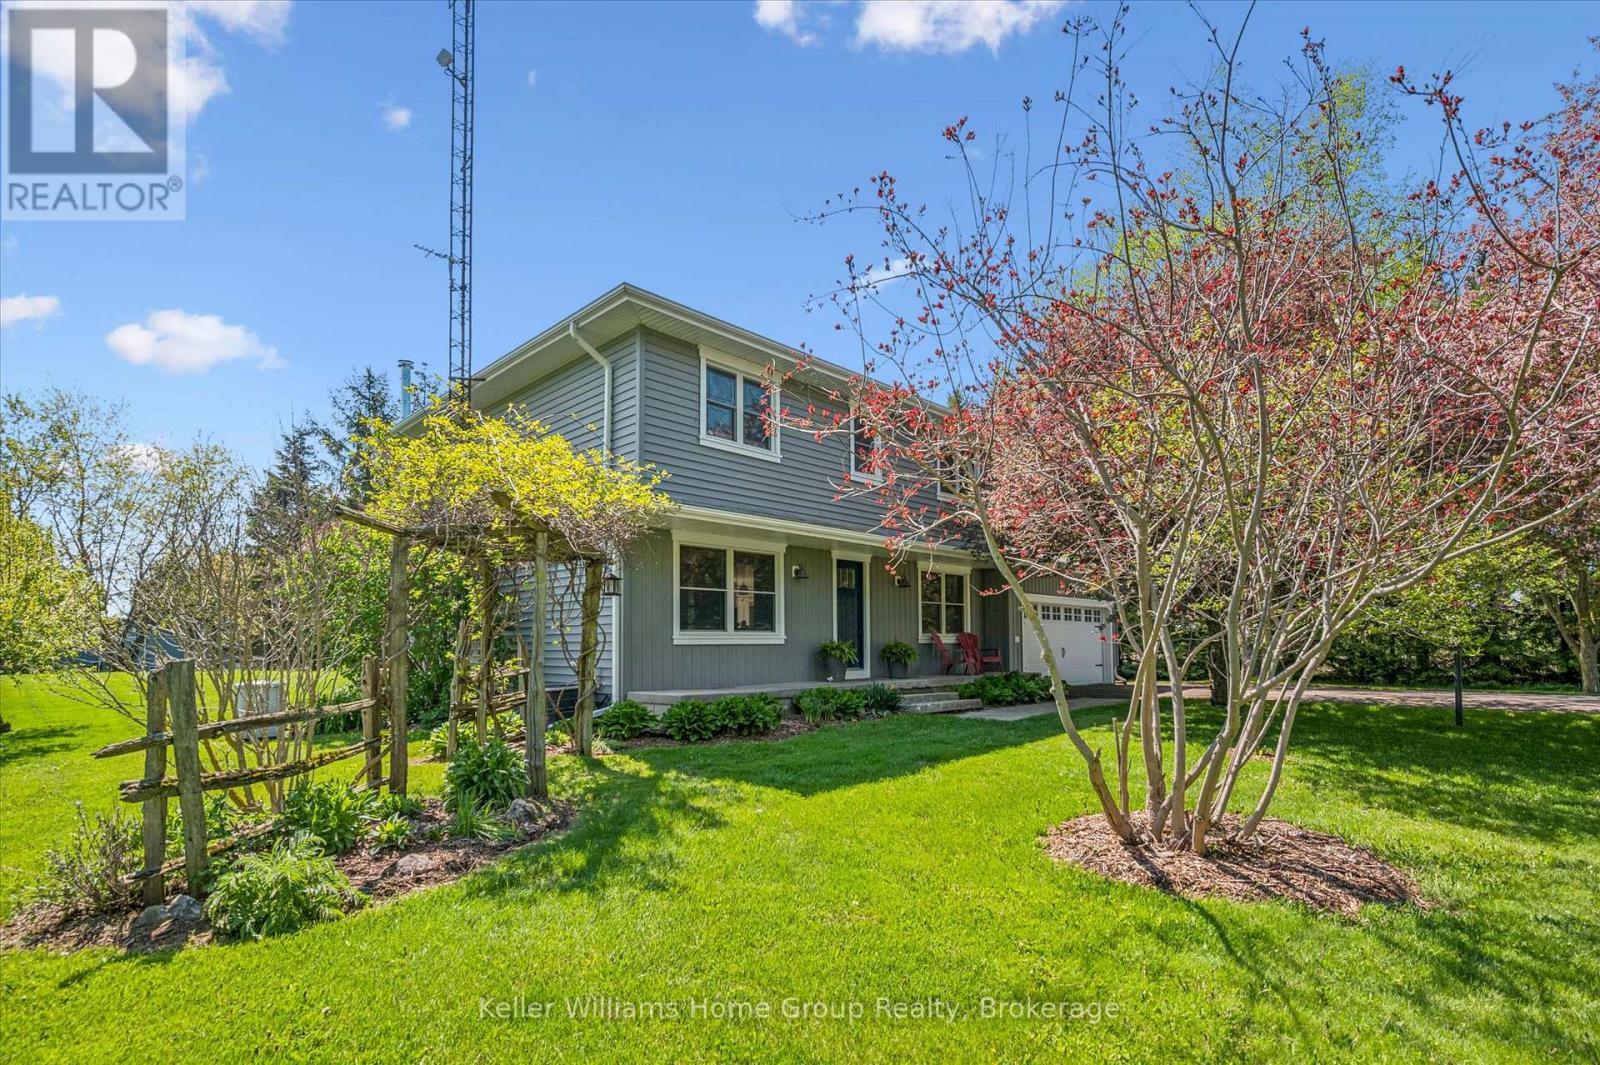
Set on 7 private, sun-soaked acres, this beautifully renovated farmhouse offers a rare blend of modern comfort, rural charm, and exceptional outdoor living. With more than 2,000 sq ft of finished space and a full main-floor transformation completed in 2024, the home feels bright, open, and effortlessly welcoming. The custom kitchen with quartz countertops, premium appliances, and white oak staircase anchors the main level, while the spacious living room - complete with a modern wood-burning fireplace - creates a warm gathering space year-round. A new mudroom with heated floors, second-floor laundry, and updated bathrooms add everyday convenience, but it's the property itself that truly shines in the warmer months. Wide open lawns, mature trees, and peaceful views in every direction make this an ideal setting for outdoor dining, gardening, hobby farming, or simply unwinding on long summer evenings. Three greenhouses (2017, 2018, 2020) offer incredible growing potential, and the classic pole barn (1999) provides space for animals, equipment, or storage. For those seeking room to create or run a business, the nearly 1,500 sq ft commercial-grade workshop (2021) is a standout - fully insulated with in-floor heat, A/C, a roll-up door, and its own washroom. It's an exceptional space for trades, studio work, or small-scale business. Major upgrades include new siding, trim, eaves, soffits, rigid exterior insulation, attic insulation, a drilled well, pressure tank, well pump, iron filter, and a whole-property automatic backup generator. Every significant project has been completed, offering true peace of mind. A turnkey rural retreat with luxurious interiors, outstanding outbuildings, and acres of usable land - this is country living at its most inspiring. (id:19593)
Georgian Bluffs, Ontario
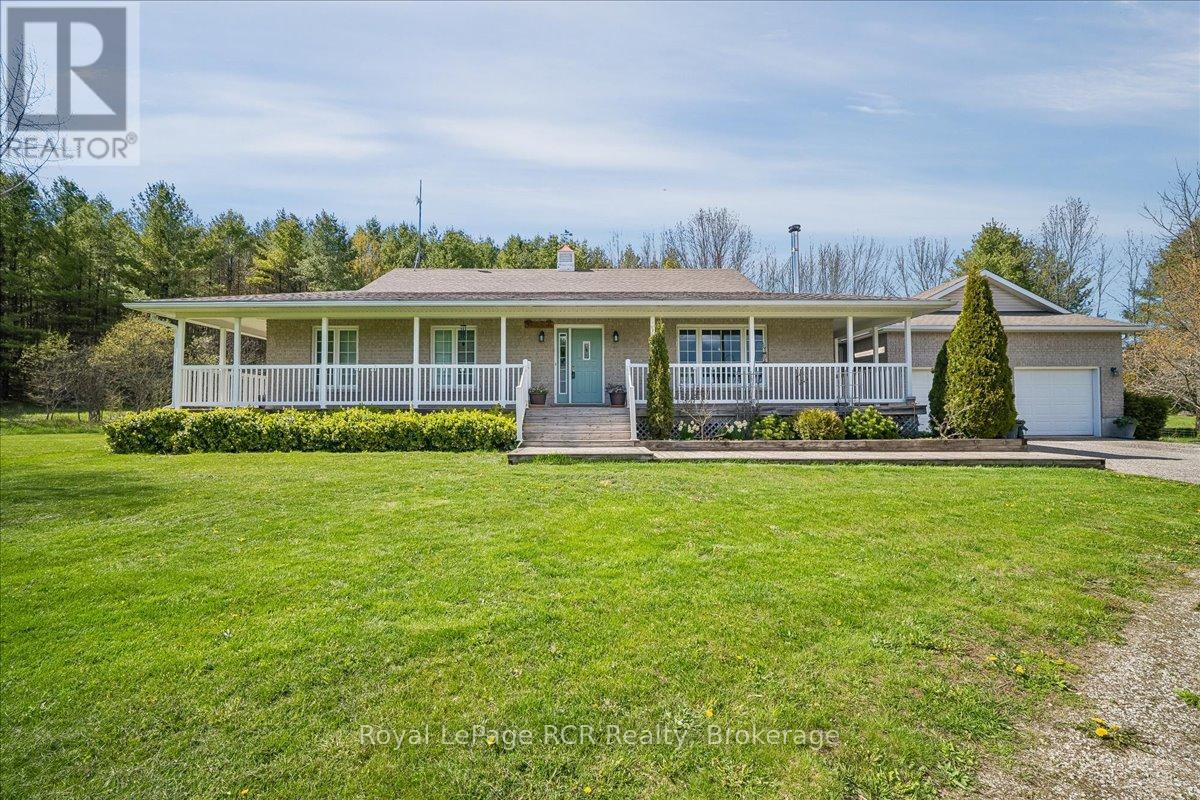
Calling all horse lovers and hobby farm enthusiasts! This one owner bungalow offers a functional rural lifestyle on over 5 acres of private land, perfectly situated for those seeking space. Located just 10 minutes from the amenities of Wiarton and a short drive to the shores of Sauble Beach or the services of Owen Sound, this property provides an ideal balance of country living and convenience. The interior is designed for easy one floor living, featuring an open concept kitchen and dining area that flows seamlessly into the sunken living room. A wood fireplace serves as a central gathering point in this main living space, while an adjacent sunroom provides a bright spot to enjoy views of the backyard mature trees and birds. From the sunroom, a walk out leads to a dedicated backyard deck for private outdoor dining, complemented by a separate wrap around deck that runs across the front and side of the home. The layout includes 3 bedrooms and 2.5 bathrooms, with the primary bedroom offering a private retreat complete with a walk in closet and a 3 piece ensuite. Practicality extends throughout the home with an attached 2 car garage and a large unfinished basement that provides significant potential for more bedrooms, workout space or workshop. Outside, the property is ready for hobby farm enthusiasts, featuring a two stall barn and two fenced paddocks. This well maintained home is a rare find in the Grey Bruce region, offering genuine value for families or retirees looking to enjoy the natural beauty of the Bruce Peninsula and proximity to Georgian Bay. (id:19593)

Goderich, Ontario
Fantastic starter home or home for the growing family! 1.5 story home with ample space, and a nice deep backyard. Large kitchen can be accessed directly from side porch. Huge combined dining living room for open plan living. Main floor laundry and 2 piece powder complete the main floor. Three good sized bedrooms upstairs, and large four piece bathroom with separate tub and shower. This home has new floors through the second floor as well as in the great living/dining space on the main floor. Big windows make the space bright. Partially finished fence in backyard between this property and newly severed lot. Excellent shed area for storage or projects. Don't delay, there is lots of value here. Quick possession available. (id:19593)
Kawartha Lakes, Ontario
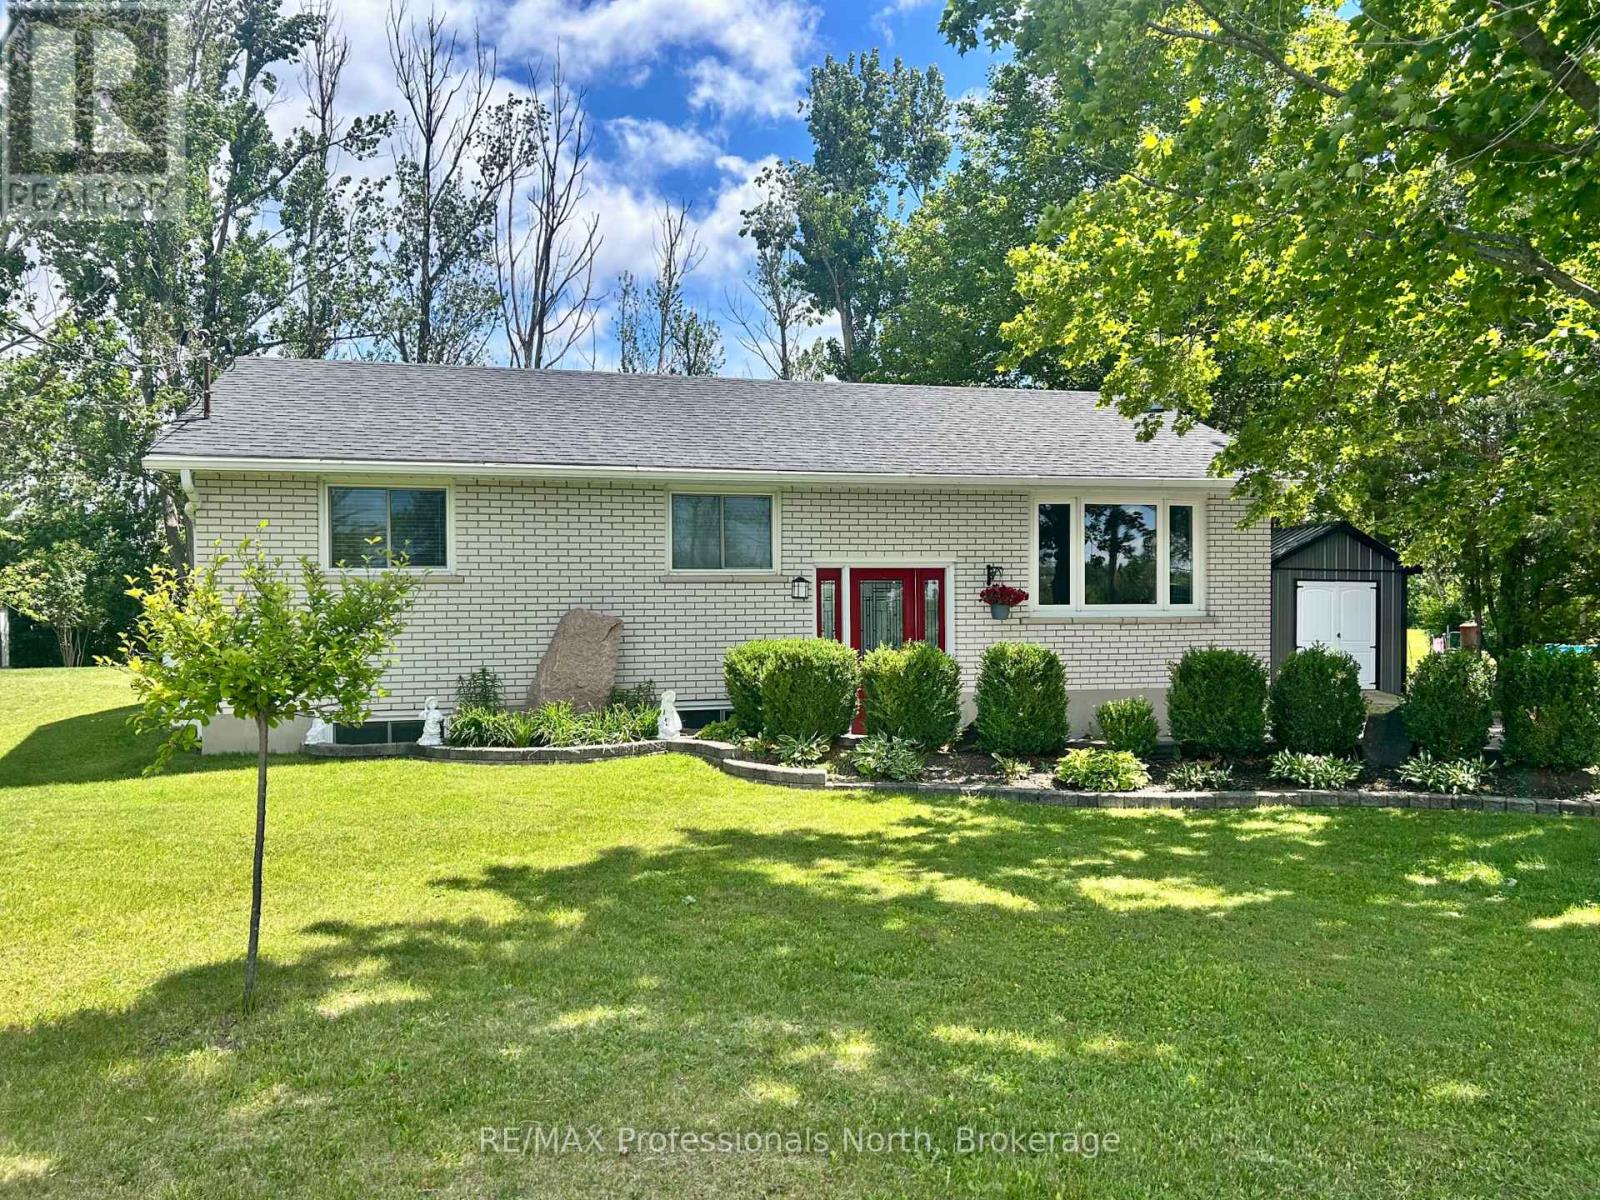
Welcome to 111 Anderson Drive, a meticulously maintained retreat in the heart of Cameron that perfectly balances pride of ownership with modern upgrades. This 3+1 bedroom home offers a bright and functional layout, with three spacious bedrooms on the main level and a versatile fourth bedroom downstairs-ideal for a home office, guest suite, or growing family. Every inch of this property has been beautifully kept, reflecting a level of care that ensures a truly turn-key experience for its next lucky owners.This property is packed with high-value features designed for a low-maintenance, worry-free lifestyle. Residents enjoy exclusive water access through the local association, making it easy to embrace the best of the Kawartha Lakes. The outdoor living space is a true highlight, featuring a stunning deck built with premium Trex decking boards for lasting durability and a private hot tub perfect for evening relaxation. Maintenance is further simplified with a newer septic system and gutter protection on the eavestroughs, ensuring your weekends are spent enjoying the home rather than working on it.Located in a desirable community with easy access to both the amenities of Lindsay and the beauty of Sturgeon Lake, 111 Anderson Drive represents an incredible opportunity to own a move-in-ready gem. (id:19593)
Guelph/eramosa, Ontario
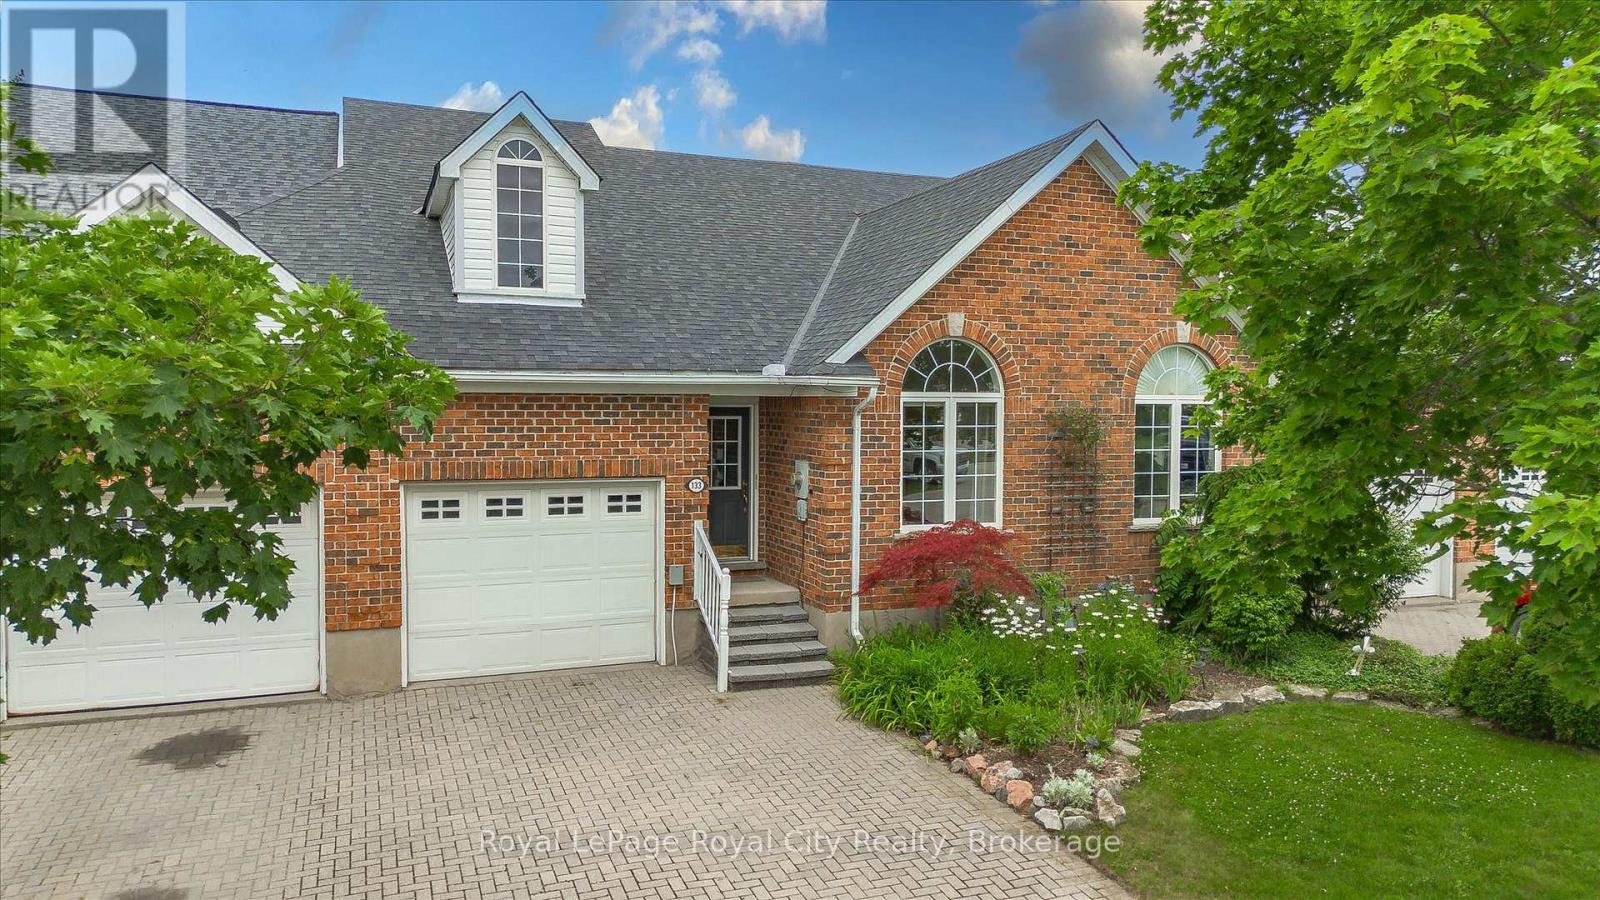
This well appointed FREEHOLD Bungaloft Style home in beautiful Rockwood is a must see! If you are looking for the perfect place to settle down in your semi retirement? Maybe you are retired and don't want to cut the lawn or shovel snow anymore? Looking for a home with the Primary bedroom on the Main floor? A home with Cathedral ceilings in the Living room, featuring an upstairs open concept loft containing another full 4 piece bathroom. and a bedroom, and family room/den/office. Walk out your back door to your own private patio/backyard with 7 ft cedars on either side that leads to your Exclusive Private access to a trail network leading down the the tranquil Eramosa River. This home includes lawn care and snow removal (to your doorstep) so you get to just sit back and enjoy the seasons. A quiet neighbourhood, purpose built by Charleston Homes yailored for empty nesters. Twelve minutes to Guelph, 20 Minutes to the 401... and home to the the Rockwood Conservation Park that Hollywood discovered years ago! (id:19593)
Brampton, Ontario
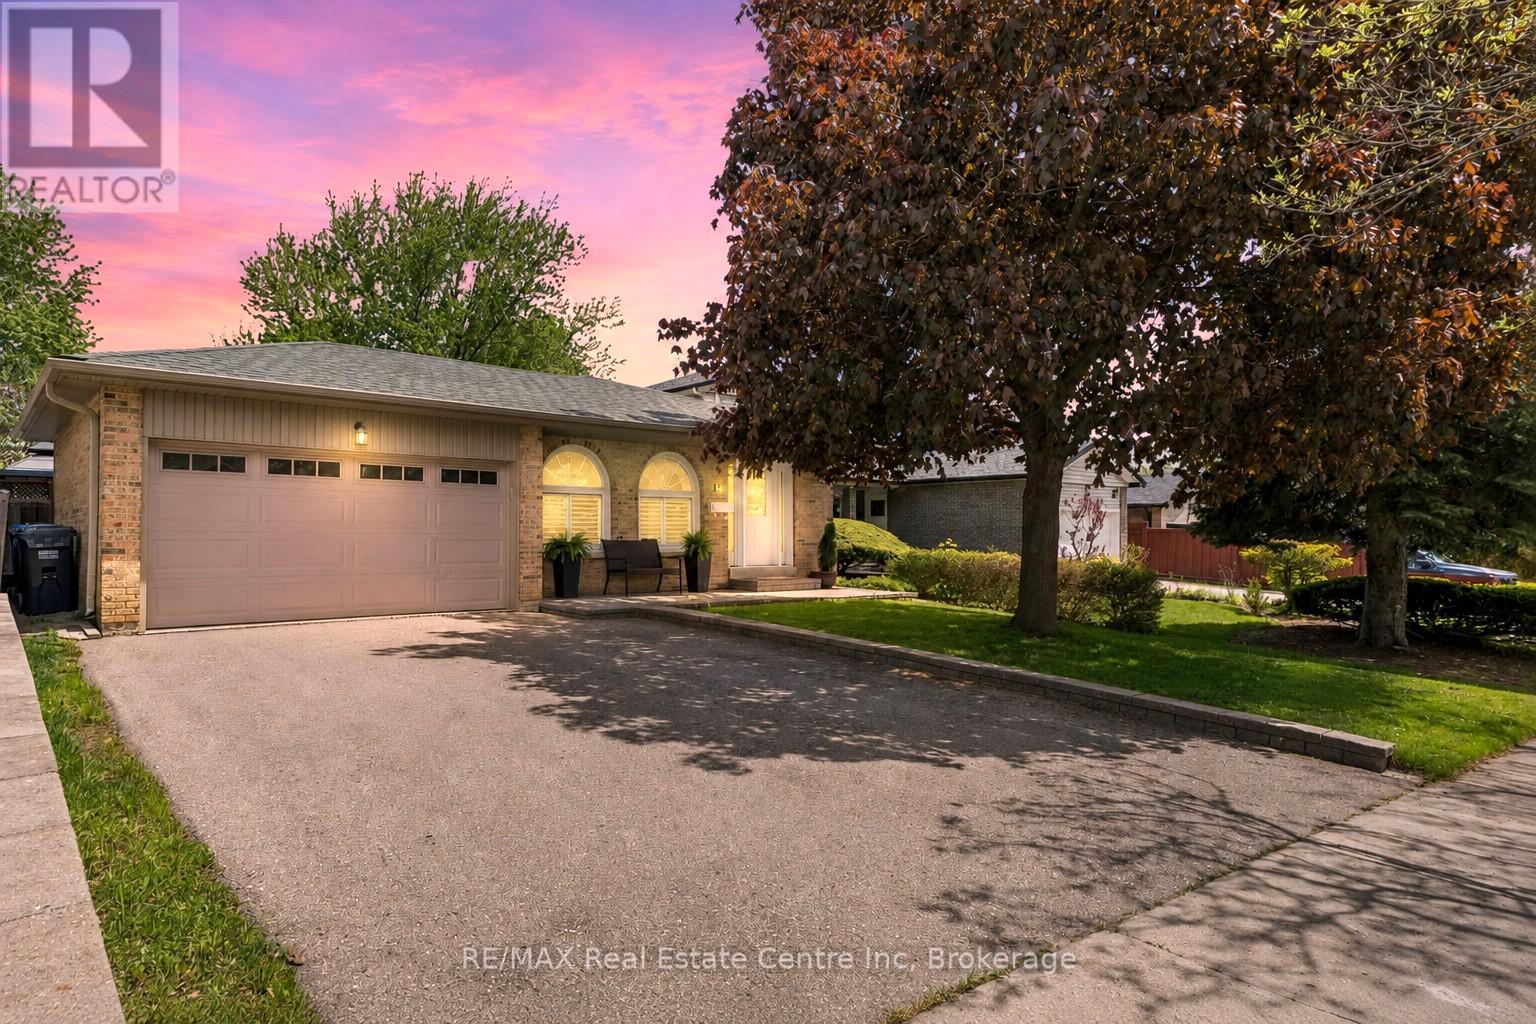
Welcome to this impeccably maintained 4-level backsplit offering the perfect blend of comfort, space, and versatility for today's modern family. From the moment you arrive, you'll appreciate the pride of ownership and inviting atmosphere this beautiful home provides. Inside, the bright and spacious main level is designed for both everyday living and effortless entertaining. The gorgeous custom kitchen offers plenty of space for gathering, cooking, and creating memorable meals with family and friends. Hardwood flooring flows through the elegant living and dining areas, highlighted by grand Palladian-style windows that fill the home with natural light. Sliding glass doors lead to a private patio overlooking the fully fenced backyard - an incredible outdoor space with room for a future pool, summer entertaining, children's play areas, or simply relaxing in your own backyard retreat. The home features 3+1 bedrooms and 2 full bathrooms, including a generous primary bedroom with convenient cheater access to the gorgeous 5-piece bathroom, renovated in 2024. On the third level, you'll find an oversized family room perfect for movie nights, family gatherings, or a cozy place to unwind, along with a 4th bedroom and an additional 3-piece bathroom, ideal for guests, teens, or extended family. The finished basement adds even more flexible living space plus abundant storage. With a side entrance leading directly to the lower level stairs, this layout also offers great potential for multi-generational living or creating a separate duplex rental suite. The updates over the years of ownership are endless such as the doors, windows, patio door, bbq gas line, shingles, kitchen, bathrooms, stone walk way, porch & more! Located in the highly desired M Section, family-friendly neighbourhood, you are just minutes from Chinguacousy Park, Bramalea City Centre, schools, restaurants, transit, and major highway access, making everyday convenience effortless. (id:19593)
Midland, Ontario
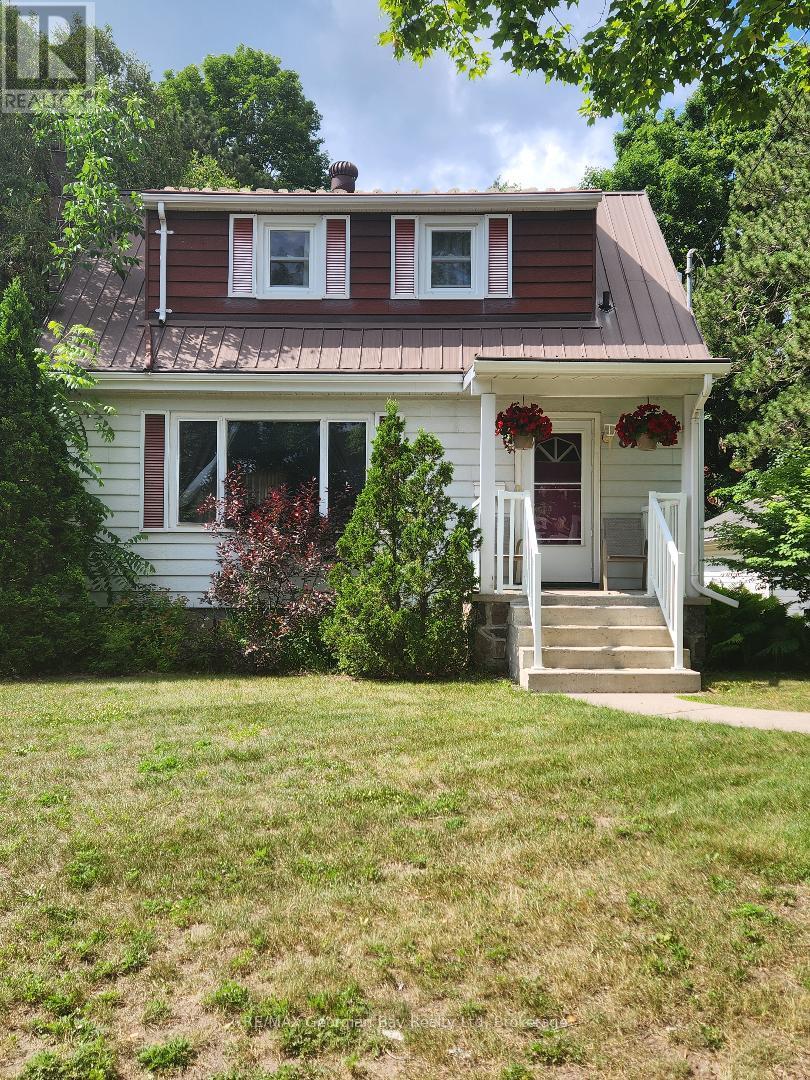
2 bedroom home situation on 2.03 acres. Potential for the back part of the property to be severed. It is approximately 157' wide and 487' deep and is zoned R3H. The property would be good for a developer to do a land assembly for a residential development. It would be an extension of Cook Drive possibly over to Hartman Drive. (id:19593)
Brantford, Ontario
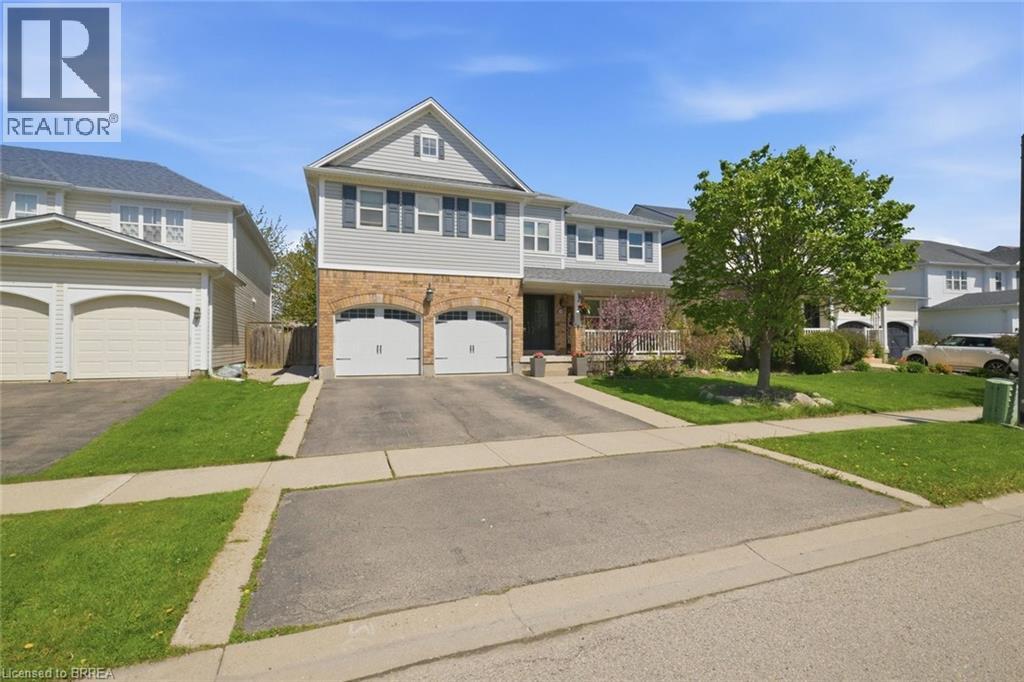
7 Bed, 5 Bath Home With Legal Basement Suite, Separate Entrance & Over $100K In Upgrades On A 51-Foot Lot. Welcome to 20 Webb Avenue — a rare, high-value opportunity offering the space, flexibility, and income potential today’s buyers are actively searching for. With 7 bedrooms, 5 bathrooms, 2 kitchens, 2 laundry areas, and a legal basement suite, this impressive home is ideal for large families, multi-generational living, or buyers looking to offset their mortgage with a finished legal secondary dwelling. Set on a generous 51-foot-wide lot, this property has been thoughtfully upgraded with over $100,000 in improvements, giving buyers confidence from the moment they walk in. The home features a legal basement suite with separate entrance and large egress windows, updated electrical, LED lighting throughout all levels, fresh paint, an owned tankless on-demand water heater, and convenient laundry both on the main level and in the basement. The layout is designed for real-life functionality. The main home offers spacious living areas, a practical kitchen with pantry, and room for a growing family, while the lower level provides a self-contained legal suite complete with its own kitchen, laundry, and private entrance — a major advantage for extended family living or rental income potential. Step outside to a fully fenced backyard with updated landscaping, fresh deck paint, and an exterior gas BBQ line, creating an easy outdoor space for entertaining, relaxing, and everyday family enjoyment. Homes with this combination of bedroom count, bathroom count, legal suite status, separate entrance, upgrades, lot width, and income potential are difficult to find — especially in a move-in-ready package. 20 Webb Avenue is not just a home; it is a smart long-term real estate move. A rare opportunity for buyers who want space, flexibility, and value — book your private showing today. Some photos are virtually staged. (id:19593)
Wilsonville, Ontario
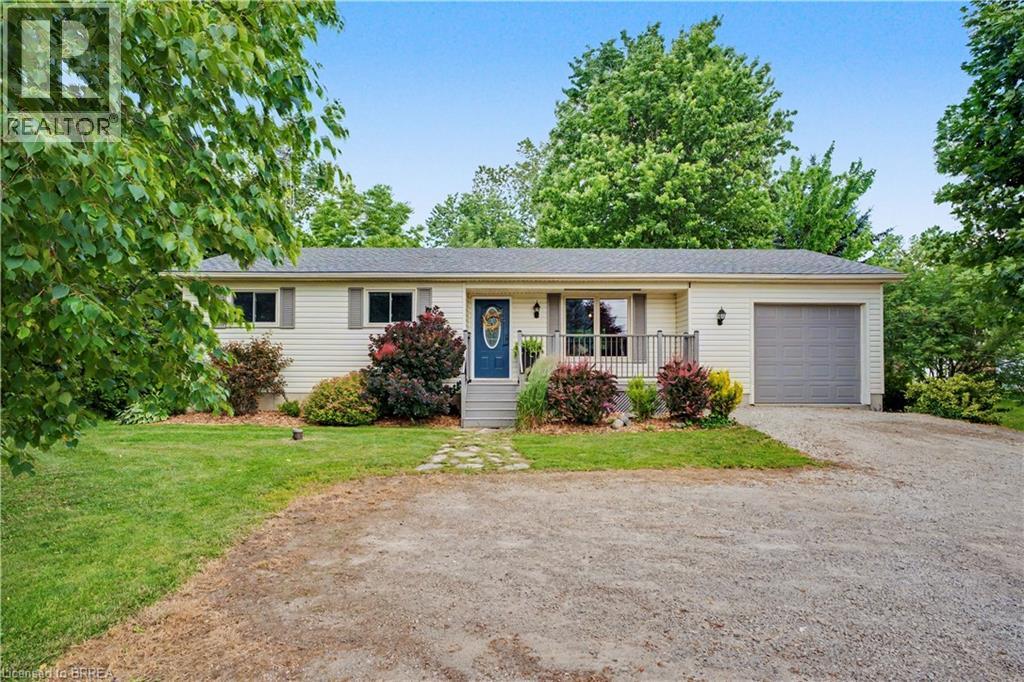
Welcome to Wilsonville, where life slows down a little, neighbours still wave, and you can enjoy the peace and privacy of rural living while still being close to everything you need. This 3-bedroom, 1.5-bath bungalow offers easy one-floor living with an open-concept kitchen, dining and living space that's perfect for everyday life. Just off the attached garage is a convenient mudroom/laundry room—ideal for muddy boots, dogs, kids, or all of the above. Downstairs, you'll find a finished rec room, space for a home office or playroom, plus a spacious unfinished area that's currently being used as a gym but could easily become whatever your family needs. The backyard is where this home really shines. Sitting on over half an acre, you'll have mature trees, a creek running through the back, open fields behind you, and a fully fenced area that's perfect for kids or dogs to run. There's plenty of parking, you're less than 10 minutes to Waterford, under 20 minutes to Highway 403, and you get all the benefits of small-town living while keeping your commute reasonable. If you've been dreaming of affordable rural living with room to breathe, this is your opportunity. (id:19593)
Mount Forest, Ontario
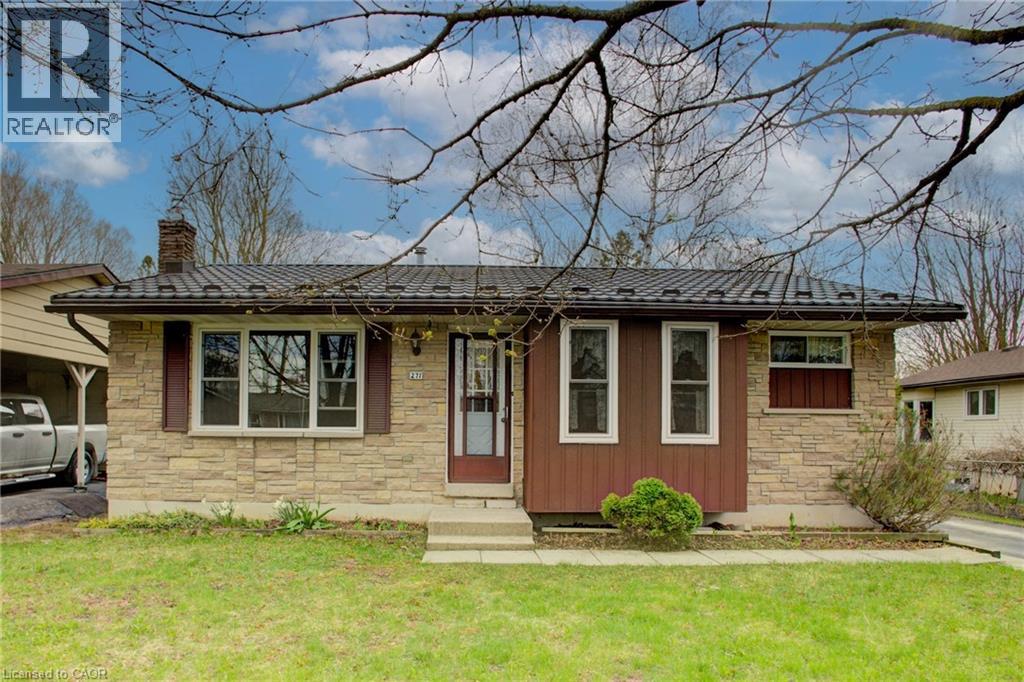
Welcome to this lovely, move-in ready 3+1 bedroom bungalow nestled in a quiet, mature neighbourhood! Perfectly located just steps from nearby baseball diamonds, a splash pad, and a walking track—this home offers the ideal blend of community charm and everyday convenience. Inside, you’ll appreciate the bright and functional layout, featuring a cozy gas fireplace (new in Jan 2025), an updated kitchen (2016), and double-hung windows in the primary bedroom, kitchen, and living room (2009). The finished lower level provides extra space for a fourth bedroom, home office, or rec room—perfect for growing families or guests. Major updates include a metal roof with a lifetime warranty (2017), a high-efficiency furnace (2021), and Gutter Guards (2022) for low-maintenance living. With Wightman Fibre Optic internet available, you can enjoy fast, reliable service for work or streaming. With Mature trees the back yard has more than enough space for the whole family to enjoy. Just under an hour to Waterloo, Guelph & Orangeville this home offers small town living benefits while still being close enough to all amenities. If you are looking for a small town atmosphere, friendly people, and a lot of opportunity, then Mount Forest is the right place to call home. This well-maintained home is a must-see—don’t miss your chance to settle into a peaceful and family-friendly neighbourhood! (id:19593)
Tiny, Ontario
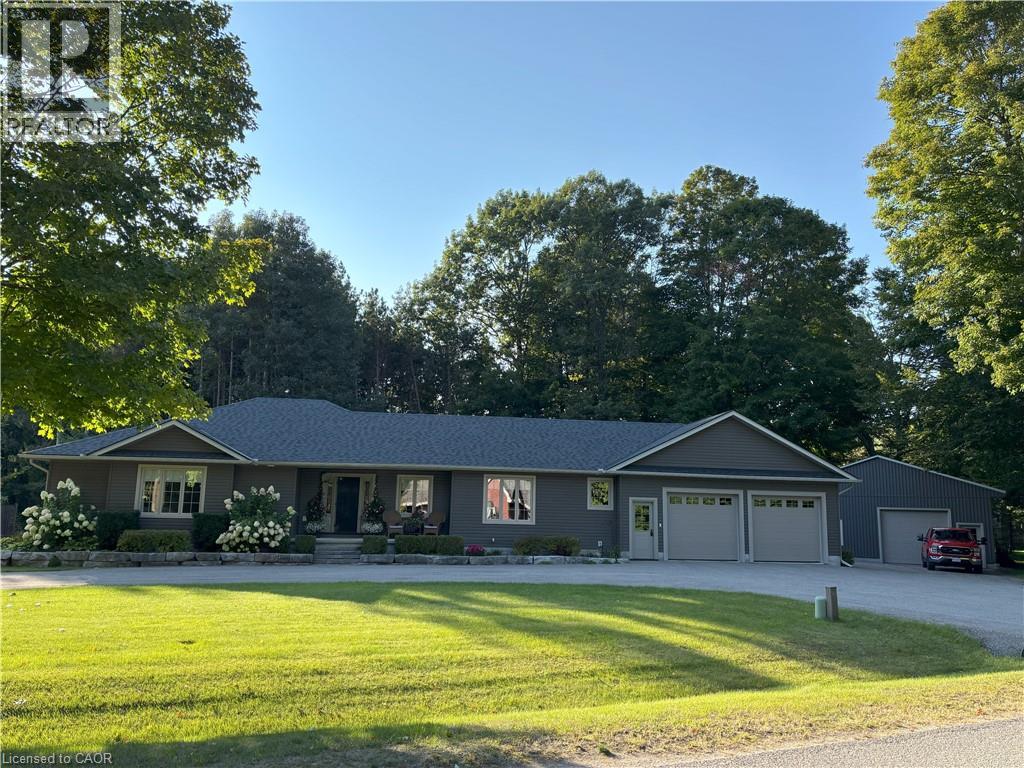
Welcome to 22 Gordon Rd, Wyevale, in desirable Tiny Township, just minutes from Georgian Bay beaches. From the moment you arrive, the curb appeal is undeniable, a meticulously landscaped front yard, an attached garage, and a detached heated shop. Step inside to discover a thoughtfully designed home featuring a legal secondary suite, ideal for multi-generational living, or rental income potential. The main home offers 1, 900 sq ft, while the secondary unit adds an additional 962 sq ft of living space. Both units showcase open-concept layouts with custom-framed cabinetry and expansive 7’ kitchen islands. The home offers 5 bedrooms, 4 full bathrooms, and a finished basement with an additional 962 sq ft of versatile open space. Located within walking distance to local schools and trails, and just 15 mins. to Wasaga Beach and Midland for shopping. Whether you're upsizing, downsizing, or embracing multi-generational living, 22 Gordon Rd is the total package. (id:19593)
Hamilton, Ontario
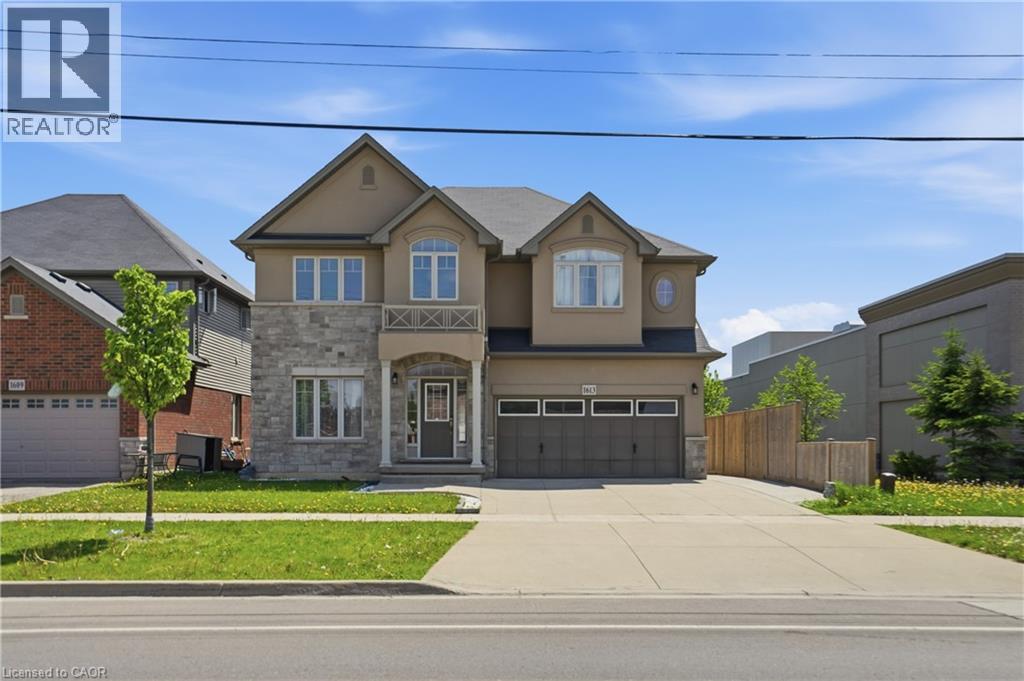
All utilities included! Located in a great area on the Hamilton Mountain, this beautifully updated legal duplex is perfect for tenants seeking a clean, comfortable home with immediate possession available and a preference for a 1+ year lease. The unit features modern finishes throughout, including updated flooring and a stylish kitchen complete with white cabinetry, marble-inspired countertops, and full-size stainless steel appliances, including a dishwasher. The bathroom offers a modern vanity, white cabinetry, and a stand-up glass shower. Enjoy two spacious bedrooms plus a versatile bonus room that can be used as a home office, kids’ playroom, gym, or additional living space. The unit also includes convenient backyard access. Seeking AAA+ tenants only. No smoking permitted. (id:19593)
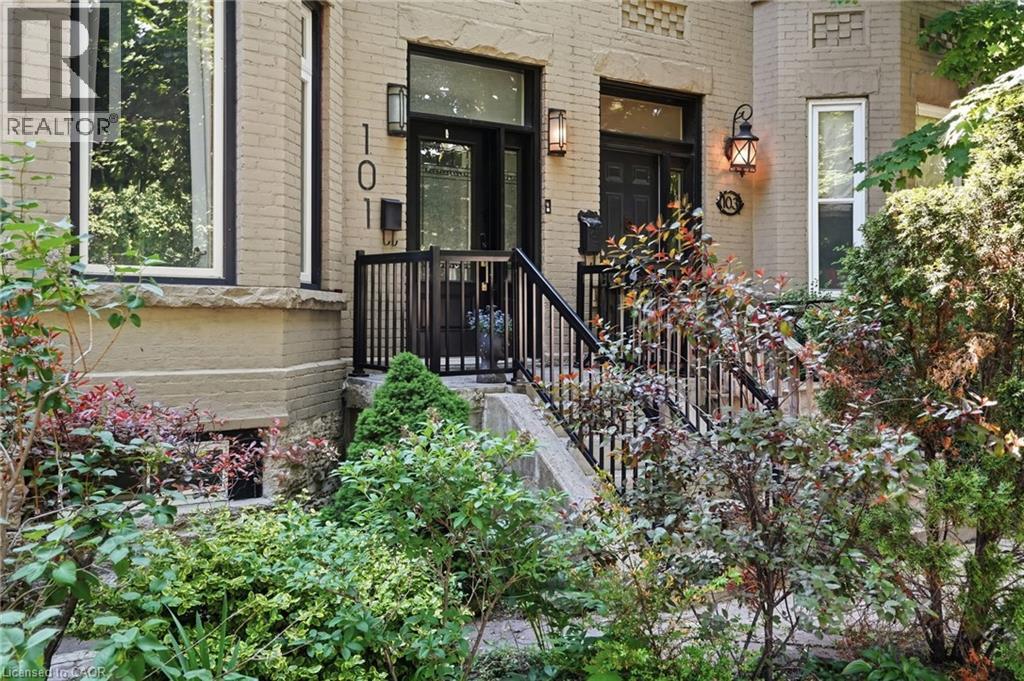
Hamilton, Ontario
Step into timeless elegance in this stately Victorian residence, beautifully updated while preserving the charm and craftsmanship. Offering exceptional living space throughout, this character-filled home features original hardwood flooring, soaring ceilings adorned with stunning medallions, and an impressive decorative fireplace that anchors the inviting principal living spaces. The thoughtfully designed main level offers a spacious living room, formal dining area perfect for entertaining, a convenient 2-piece powder room, and a chef-inspired kitchen complete with a double gas range and ample workspace for culinary enthusiasts. Upstairs, you'll find the convenience of bedroom-level laundry, two generously sized bedrooms, and a beautifully updated 4-piece bathroom. The finished upper loft provides incredible flexibility with two additional bedrooms, home offices, creative studios, or guest accommodations. An unfinished basement offers abundant storage space. Perfectly positioned in the heart of the city, just below the escarpment, this home enjoys picturesque views and unbeatable walkability. Stroll to the James Street South GO Station, vibrant cafes, restaurants, boutiques, parks, and trails, while enjoying quick access to the Mountain and major commuter routes. A rare opportunity to own a distinguished character home that seamlessly blends historic charm with modern comfort—ideal for families, professionals, and anyone seeking a truly special place to call home. (id:19593)
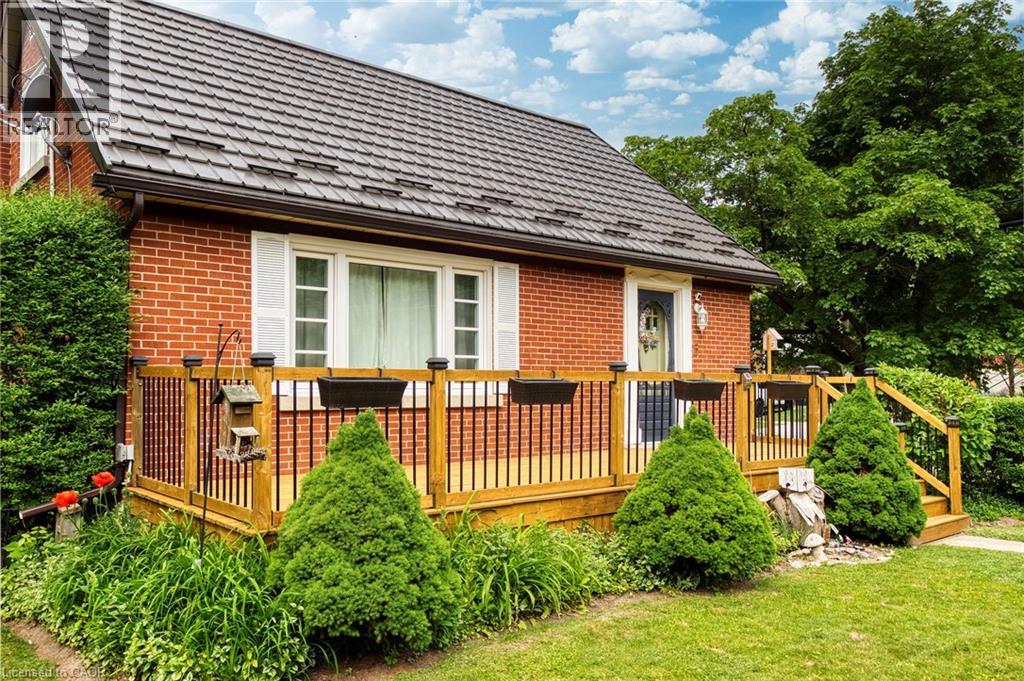
Kitchener, Ontario
Welcome home to a house with all of the right upgrades and a yard that is peaceful, private, and blossoming! There is so much to love at 5 Brentwood Avenue, from inside to out! Located in the Eastwood neighbourhood not far from Stanley Park Conservation Area, the Kitchener Aud, highway 7/8 access, GO Bus stop(Montgomery), Rockway Botanical Gardens, and Rockway Golf Course, you can enjoy great amenities nearby, and a setting that provides mature trees, beautiful gardens, and historic homes. Find great investments already made into the home including a metal roof, new windows(2023), new Carrier furnace and heat pump(2023), vinyl plank basement flooring(2026), and the beautifully-remodelled kitchen and bathroom(2021). Enjoy a fully upgraded kitchen with stainless-steel appliance package, custom coffee bar, additional pantry storage, Lazy Susan, sliding shelves behind cabinet doors, potlighting, double-wide sink, open shelving, and space for eat-in dining. Find charming details from the original builders in 1952 including arched doorways, detailed crown mouldings, hardwood oak flooring, and wooden hand-crafted garage door. Delivering on 3 spacious bedrooms upstairs, this home has room for the growing family, working professional, or upsizer/downsizer, with space for guests, working from home, or setting up roots. The finished basement recreation room delivers space for fitness, second family room, or your favourite hobbies. Ample storage can be found here with basement storage areas, spacious 1-car garage, and oversized garden shed. In the backyard, relax in your backyard oasis with covered deck and gazebo, privacy hedge, vegetable gardens, bird houses, variety of flowers, and lots of shade. You will feel like you have escaped the pace of the city! With such a beautiful backyard, long list of upgrades and improvements to the home, desirable location, and impressive streetscape, 5 Brentwood is a home that you won't want to miss. Come to see it today and make it yours! (id:19593)
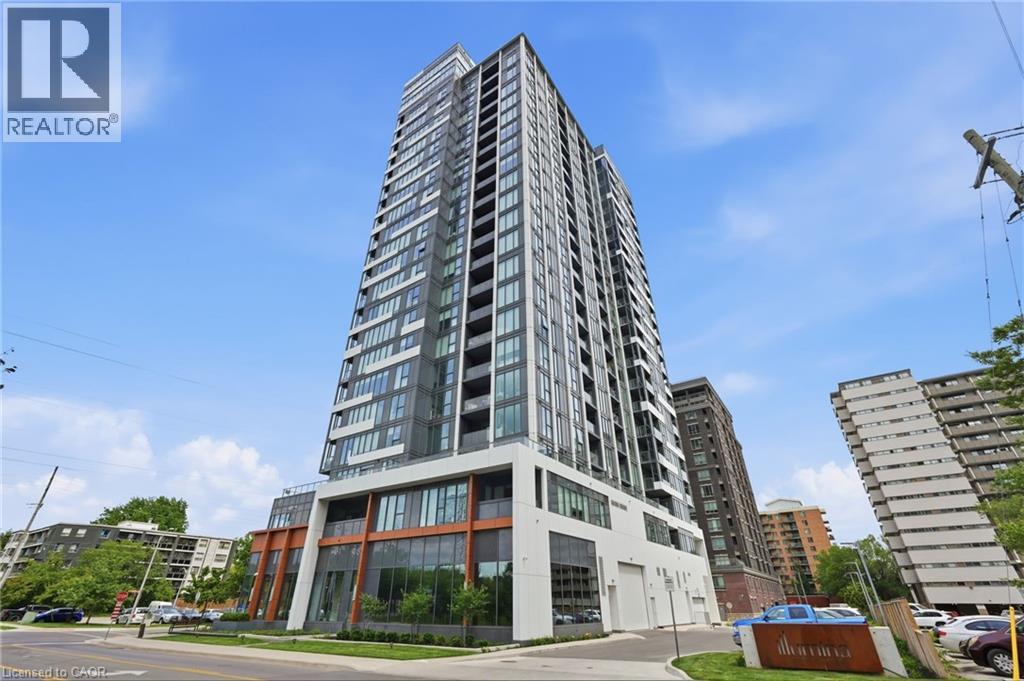
Halton, Ontario
Welcome to modern urban living in this stylish 1-bedroom condo located in one of the city's most desirable newer-build residences. Flooded with natural light from expansive windows, this thoughtfully designed suite offers breathtaking city and lake views with a bright, airy atmosphere throughout.The contemporary kitchen is highlighted by an extended island with exceptional storage and workspace, making it perfect for everyday living and entertaining alike. The open-concept layout seamlessly connects the living and dining areas, creating a functional and inviting space to call home. Enjoy the convenience and peace of mind of 24-hour concierge service in this well-appointed modern building. Complete with underground parking and a private storage locker, gym, rooftop bbq terrace, and party room, this unit offers the perfect blend of comfort, convenience, and low-maintenance living.Ideally situated close to restaurants, cafés, shopping, transit, and everyday amenities, this is an outstanding opportunity for first-time buyers, professionals, investors, or those looking to enjoy a vibrant city lifestyle. (id:19593)
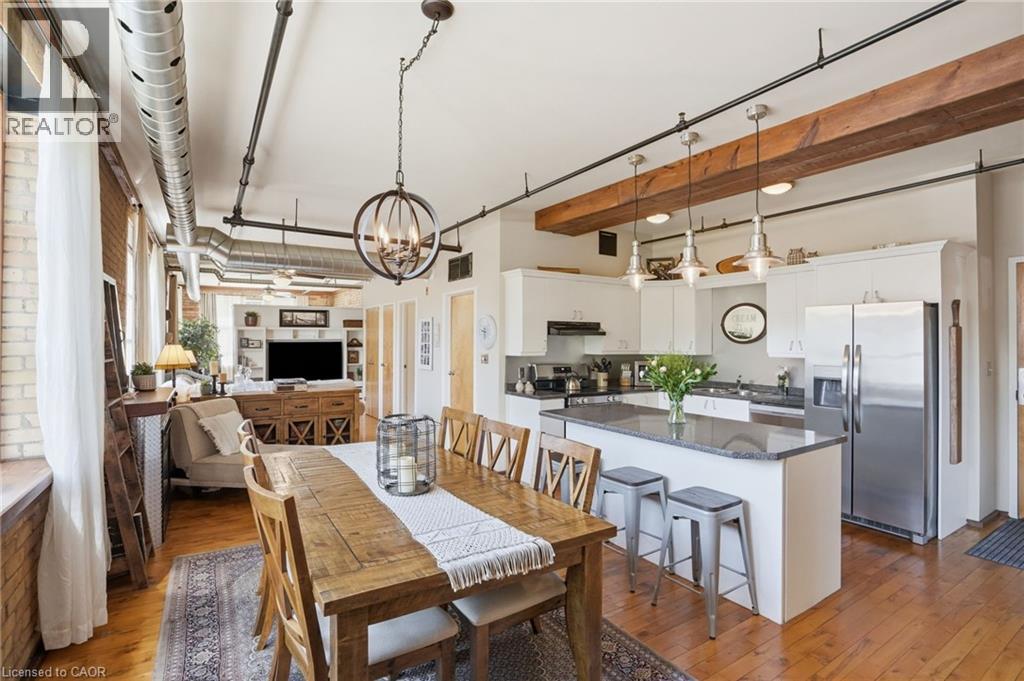
Hamilton, Ontario
Welcome home at the Margaret Street Lofts in the beloved Strathcona neighbourhood! This inviting 2nd floor 1-bedroom + den loft is located in a beautifully converted factory building, offering authentic character and a warm, homey feel. Soaring 12+ ft ceilings, exposed brick walls, large windows, carpet-free unit and a desirable north-east corner exposure creates a bright yet cozy home to relax in, entertain, cook, or work from home. The open-concept 1171 sq ft layout features a kitchen with new stainless steel appliances, refinished cabinetry, and a 3-seat island, flowing into a dining area large enough for a full-sized dining set. A unique loft-style den is perfect as a home office, reading nook, kids' play area, creative retreat or storage. Enjoy the comfort and convenience of a gas fireplace, in-suite laundry, room for full-sized furniture, plenty of closets, a storage locker, and one surface parking space. Walk to Victoria Park, Locke Street's popular shops and restaurants, Fortinos, and downtown Hamilton. Quiet, welcoming, and full of character, this loft (1 of only 14 units) is ideal for young professionals, small families, downsizers, or savvy investors seeking something truly special. (id:19593)
Waterford, Ontario
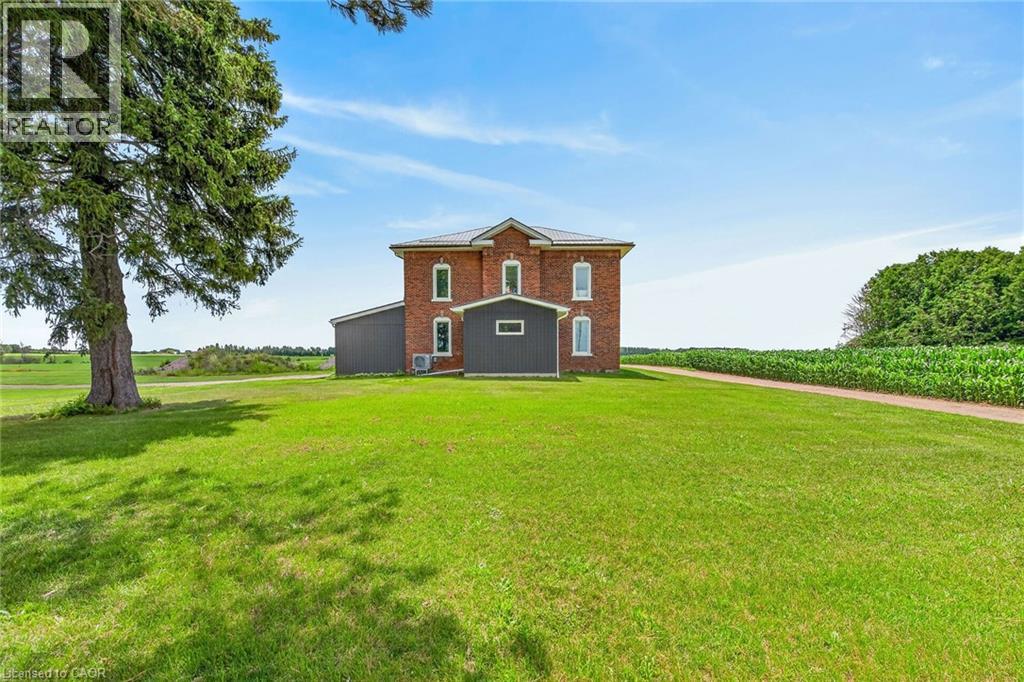
Impressive 1.28 ac rural property fronting on quiet secondary road located in northeast Norfolk County - known as Ontario’s Garden County - 20 mins to Brantford & 403 - central to Hagersville, Jarvis, Simcoe, Waterford & Burford. Nestled behind mature pines & hardwoods positioned proudly on this gently rolling lot is magnificent century “Estate” (circa 1870) extensively renovated since 2022 - incs both north & south additions (2024) totaling 3153sf of freshly painted/redecorated living space & 1454sf basement - combining “Timeless Elegance” with “Modern Flair”. Gentle winding driveway leads to beautiful, private setting surrounded by acres of fertile farm fields providing a surreal country-themed canvas. Once inside, prepare to be awe-struck by the grand interior, boasting massive sized principal rooms, 9ft & 10ft crown molded ceilings complimented w/quality flooring thru-out-2018. Gorgeous kitchen highlights spacious main level sporting stylish white cabinetry, quartz countertops & tile back-splash - segues to adjacent dining area - leads to south-wing living room enjoying patio door WO to 12ftx22ft entertainment deck, x-wide corridor continues past chicly appointed 4pc bath & large primary bedroom - completed w/east facing family room incorporates handy laundry station. Period staircase offers extra long treads ensuring easy ascent to massive 2nd level hallway showcasing original transom doors culminated w/vintage custom vaulted stain-glass hexagon shaped south window. Incredibly sized 4pc bath dominates upper floor plan incs oversized quartz top vanity & 3 sizeable bedrooms. Full basement level incs several multi-purpose rooms, ftrs 2 versatile finished addition rooms, utility area housing n/g furnace & owned n/g water heater & laundry station. Extras -metal roof-2018, windows-2018, water well, new septic-2018, 200 amp hydro/wiring/plumbing/insulation/drywall-2022 & recent survey. Yesteryears charm & today’s conveniences wrapped up in one incredible package! (id:19593)
Waterloo, Ontario
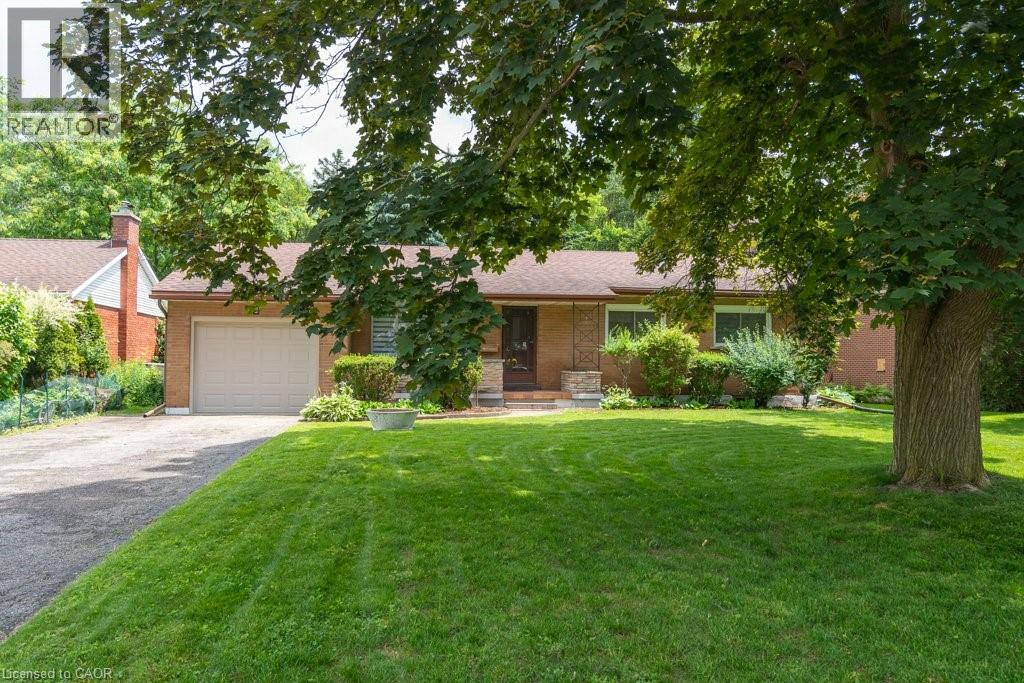
Welcome to 139 Makay Crescent, Waterloo—a beautifully updated home in an exceptional location backing onto Moses Springer Park and the Laurel Trail. Fully renovated throughout, this move-in ready home has modern finishes, thoughtful upgrades, and outstanding versatility for families, retired downsizers, multi-generational living, or investors. This home enjoys a premium location, set within one of Waterloo's desirable family neighbourhoods providing beautiful green space and walking trails that you can walk onto from your backyard. You'll also appreciate being within walking distance of local schools, Wilfrid Laurier University and Conestoga College's Waterloo Campus, with shopping, restaurants, transit, and everyday amenities just minutes away. This lovely updated home features three bedrooms on the main floor easily accessible to the fully redesigned bathroom, kitchen, living room, dining rooms with easy access to the beautiful backyard with mature trees that borders a trail and Moses Springer Park. The main floor living room has been opened up to a larger living area that extends through to the dining rooms; all with large windows, new flooring, updated colours and stylish new light fixtures which make it welcoming and attractive to many buyers of all generations and backgrounds. The main bathroom has been fully renovated including updated fixtures. Additional improvements include upgraded basement stairs. a refreshed bathroom on the lower level that can provide a separate facility should the spacious recreation room be further renovated for multi-generational living or rental accommodation. One of this home's standout features is the separate entrance from the garage to the lower level, again offering excellent potential for an in-law suite, multi-generational living arrangement, or future income-generating opportunities. (id:19593)
Grimsby, Ontario
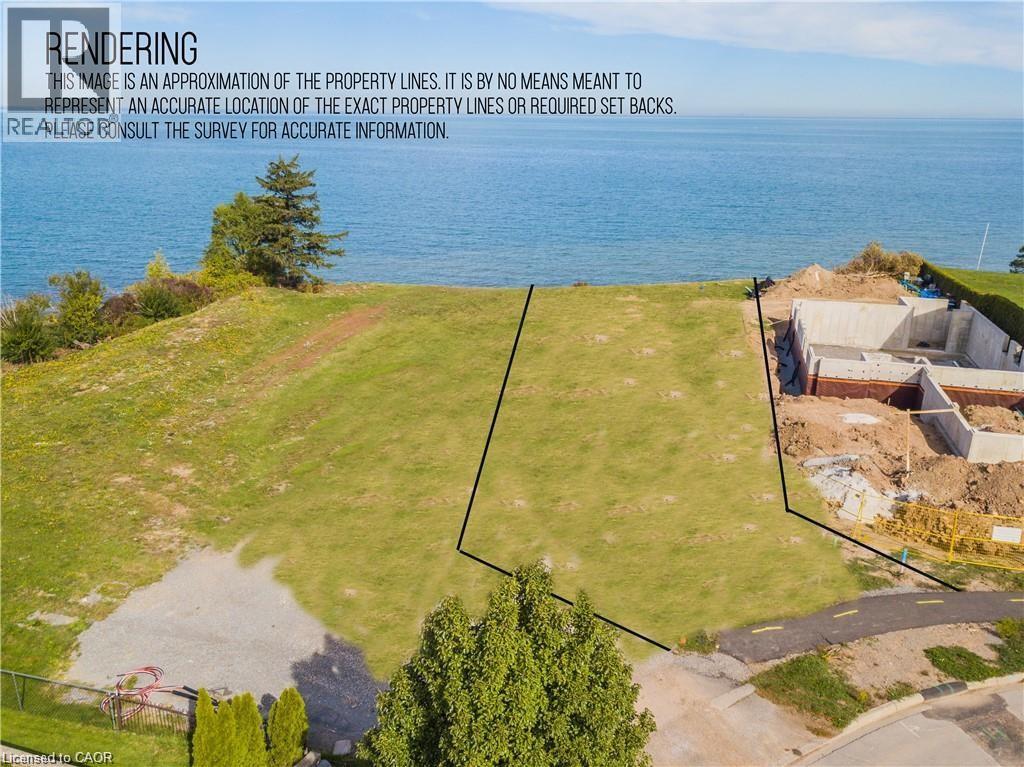
Rare chance to purchase premium lakefront land on Lake Ontario. This exceptional location offers sweeping views stretching from Burlington to the Toronto skyline, complete with full riparian rights. Imagine crafting your dream home on the lakeshore, with ample space for a nearly 5,000 sq ft residence. Surrounded by upscale homes, this property is situated in close proximity to wine country. Embracing stunning sunrises and sunsets, this lot is perfectly positioned with a good wide building area and plenty of depth for endless possibilities. Conveniently situated near major highways for easy access to the USA or Toronto, the site also features full municipal services including water, sewer, telephone, cable, and electricity at the property line. Envision sitting on your own custom patio enjoying the view of the unobstructed and expansive waterfront in the privacy of a beautiful home . With its proximity to the QEW and all amenities, seize this unique opportunity today! (id:19593)
Kitchener, Ontario
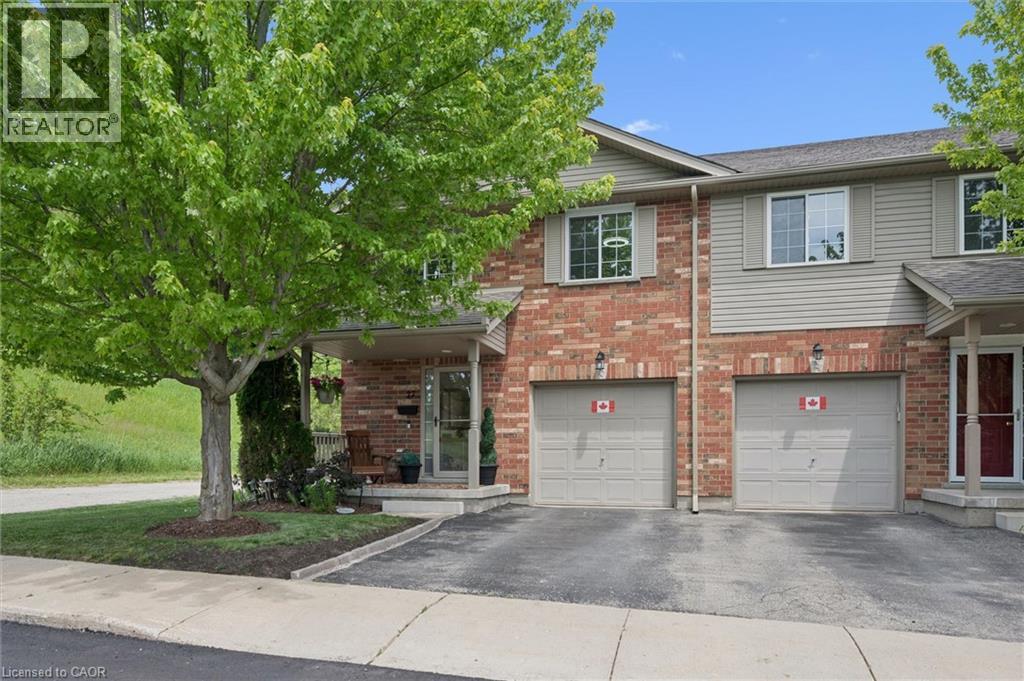
Welcome to 30 Bryan Court, Unit 27—stunningly updated all-brick end-unit townhome nestled in Kitchener's Idlewood neighbourhood. Neighbouring GRCA forest lands with trails, this exceptional home offers the perfect blend of privacy, nature, and convenience, with nearly 2,000 sq. ft. of finished living space thoughtfully designed for modern living. The desirable end-unit provides abundant natural light and the added benefit of only one shared wall. Inside, you'll find a spacious and meticulously maintained layout featuring 3 bedrooms, 2.5 bathrooms, and countless updates throughout. The bright main floor flows effortlessly into the beautifully appointed kitchen, complete with stone countertops, stainless steel appliances and convenient organizers for maximum functionality and storage. Upstairs, you'll fall in love with the dreamy primary suite with custom built-ins and gas fireplace, barn doors into your luxurious ensuite and walk-in closet , while the updated bathroom (2020) and 2 more bedrooms complete the second floor. Recent improvements include laminate flooring (2020), new windows (2023), new roof (2024) and a sump pump replacement (2024), offering peace of mind for years to come. The finished basement expands your living space with a rough-in for a future bathroom is already in place. Step outside to your impressive, private, fully fenced outdoor retreat featuring a stunning gazebo structure (2023) topped with an insulated (2026) steel roof, creating the perfect space for entertaining or relaxing while enjoying the tranquil forest backdrop. Complete with an attached garage, pristine indoor and outdoor living spaces, and an unbeatable location surrounded by nature yet close to schools, parks, shopping, and commuter routes, this move-in-ready home is a rare opportunity. (id:19593)

Kitchener, Ontario
BUSINESS ONLY SALE ON A LEASED PROPERTY IN A WELL SOUGHT AREA. EXCELLENT LOCATION, GREAT EXPOSURE and RARE OPPRTUNITY TO RUN FOOD STORE BUSINESS, SUCH AS CARETERIA AND RESTAURANT/ BAR, AT 30 ONTARIO STREET S, KITCHENER! THIS PRIME INVESTMENT OPPORTUNITY HAS STRONG STREET EXPOSURE GIVING IT HIGH VISIBILITY AND ATTRACTION FOR RETAIL OPERATION. SOME FEATURES INCLUDE ESTABLISHED CLIENT BASE, ACCESSIBLE FROM MAJOR ROADS, HIGHWAYS AND PUBLIC TRANSPORTS, AT THE CORE OF KITCHENER VIBRANT DOWNTOWN AREA, AND MANY MORE. SUCH OPPORTUNITIES COME RARELY AND DO NOT LAST LONG. CONTACT LISTING AGENT FOR MORE INFORMATION ABOUT THIS GREAT INVESTMENT OPPORTUNITY BEFORE IT IS GONE. (id:19593)
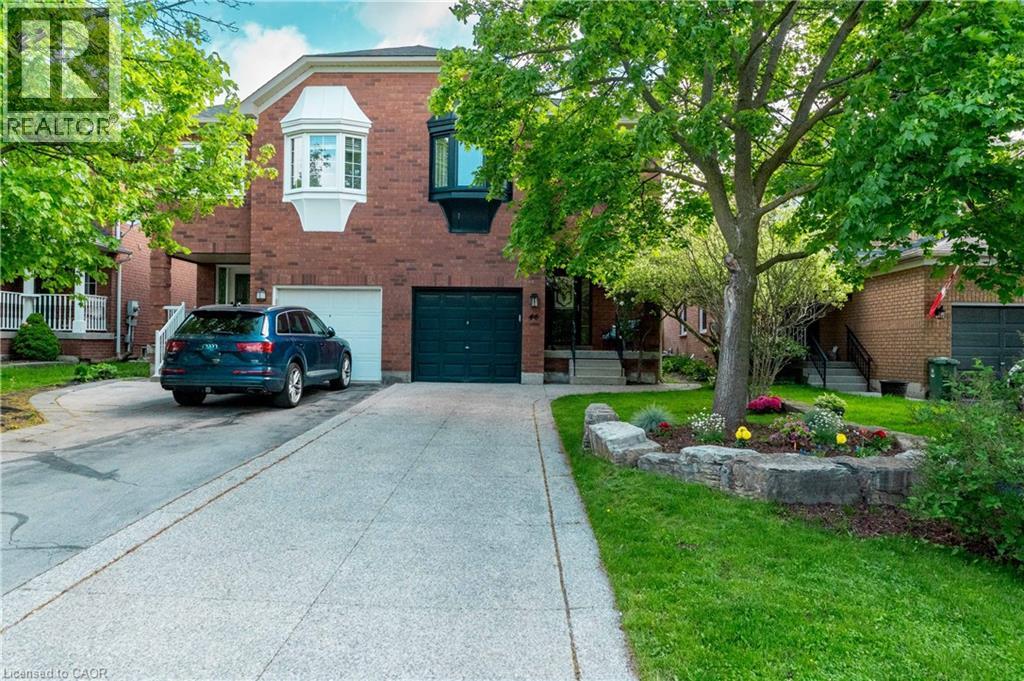
Waterdown, Ontario
**4 bedrooms, 3 washrooms, finished basement and a renovated kitchen! Welcome to 46 Harnesworth Crescent, located in one of Waterdown's most desirable neighbourhoods. This lovely semi-detached home features a beautifully upgraded custom kitchen, a renovated primary ensuite, an outdoor gas line for BBQs, and an exposed aggregate driveway and backyard patio pad. Boasting a fantastic layout, this home offers four generously sized bedrooms and a professionally finished basement, providing the perfect extra space for family living, entertaining, or a home office setup. Ideally situated within walking distance to grocery stores, plazas, and parks, and just minutes from the YMCA and schools, this home is perfectly located for growing families and active lifestyles. Set in a wonderful, family-friendly neighbourhood, this is an exceptional opportunity to enjoy comfort, convenience, and community all in one place. (id:19593)
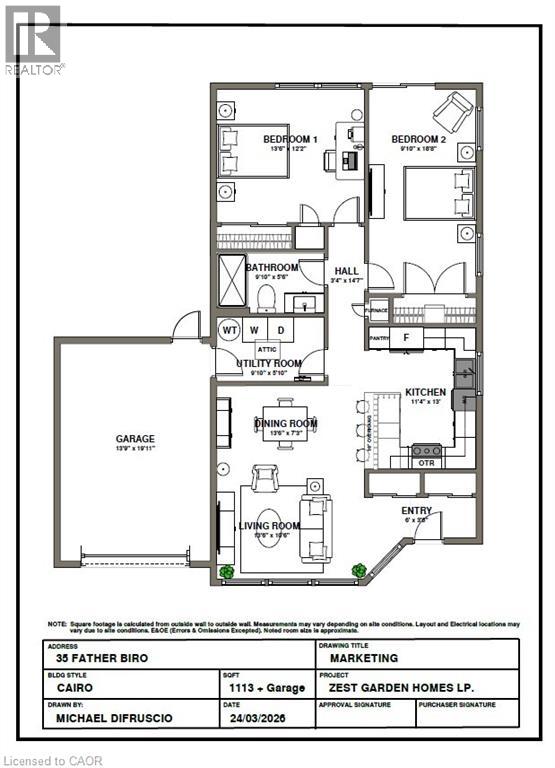
Hamilton, Ontario
Welcome to carefree living in the gated 55+ community of St. Elizabeth Village! This bright and inviting 1,113 sq. ft. corner home offers the perfect opportunity to create a space that's uniquely yours. Designed with an open concept layout, the kitchen, dining, and living areas flow seamlessly together, creating a comfortable setting for everyday living and entertaining. With 2 bedrooms, 1 bathroom, and an attached garage, this home is thoughtfully designed for easy, low maintenance living. As a desirable corner unit, you'll enjoy additional natural light and a greater sense of privacy. Best of all, the home can be customized to the Buyer's choice, allowing you to select the finishes and features that match your personal style and make moving in feel like home from day one. Enjoy the comfort of a welcoming community where neighbours become friends and amenities are just moments away. This is your opportunity to embrace a relaxed, maintenance free lifestyle in one of Hamilton's most sought after retirement communities. CONDO Fees Incl: Property taxes, water, and all exterior maintenance. (id:19593)

Cambridge, Ontario
FANTASTIC END UNIT!! BUNGALOW IN RIVERWALK BACKING ONTO THE GRAND RIVER!! This bright and spacious Bungalow features 2 +1 bedrooms and 3 full baths. The main level features crown molding through out, beautifully updated eat in kitchen with granite counter tops and stainless steel appliances, large living room with gas fire place, dining room with walk out to deck, spacious primary bedroom with deck access, his & her closets & 4-piece ensuite, laundry area, second bedroom as well as a 3-piece bath. The lower level consists of a large rec room with gas fire place and yard access through the sliding patio door, another generously sized bedroom, 3-piece bath with heated floors and huge storage area. Some of the Recent Updates include New Carpeting & Paint through out (July /26). Other great features this home has is a large sun shade on deck, gas BBQ hook up, composite decking and so much more. This complex also offers a Beautiful club house / Party Room that you can book for your special occasions. THIS HOME SHOWS 10 ++ GET INSIDE TODAY BEFORE ITS GONE!! (id:19593)
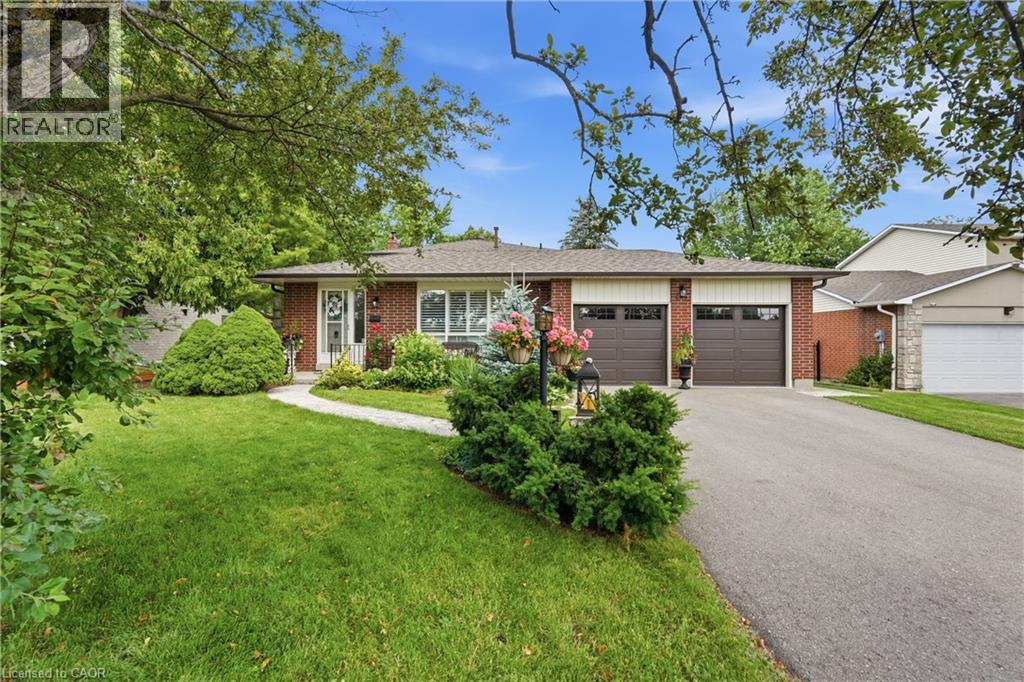
Milton, Ontario
Welcome to this beautifully maintained backsplit situated on an exceptionally rare 62' x 162' oversized lot in one of Milton's most sought-after, family-friendly neighbourhoods. Offering over 2,000 sq. ft. of finished living space, 4 bedrooms, 3 bathrooms, a double car garage, and an oversized driveway, this home combines space, comfort, and endless outdoor potential. Lots of this size are becoming increasingly difficult to find, making this a rare opportunity to own one of Old Milton's larger properties. Step inside to a bright and functional layout featuring hardwood flooring, spacious principal rooms, and a sun-filled eat-in kitchen with ample cabinetry and generous counter space. The separate dining room is ideal for family gatherings, while the lower-level family room is the heart of the home, featuring a stunning wood-burning brick fireplace and large sliding glass doors overlooking the backyard, creating the perfect indoor-outdoor space for relaxing or entertaining. The backyard is the true showpiece. Set on an impressive 62' x 162' lot, this private outdoor oasis features an in-ground chlorine pool, expansive deck with pergola, mature trees, and an abundance of green space rarely found in today's market. Whether you're hosting summer gatherings, watching the kids play, or simply enjoying the privacy of your own backyard retreat, this property offers a lifestyle that's hard to replicate. Major updates include roof (approx. 7 years), furnace (2023), air conditioner (2023), and water softener (2023). Ideally located in the heart of Old Milton, you're just minutes from top-rated schools, parks, walking trails, Milton Sports Centre, downtown Milton, shopping, restaurants, Milton District Hospital, GO Transit, and Highway 401. Known for its mature tree-lined streets and generously sized lots, this is one of Milton's most established and desirable neighbourhoods. (id:19593)
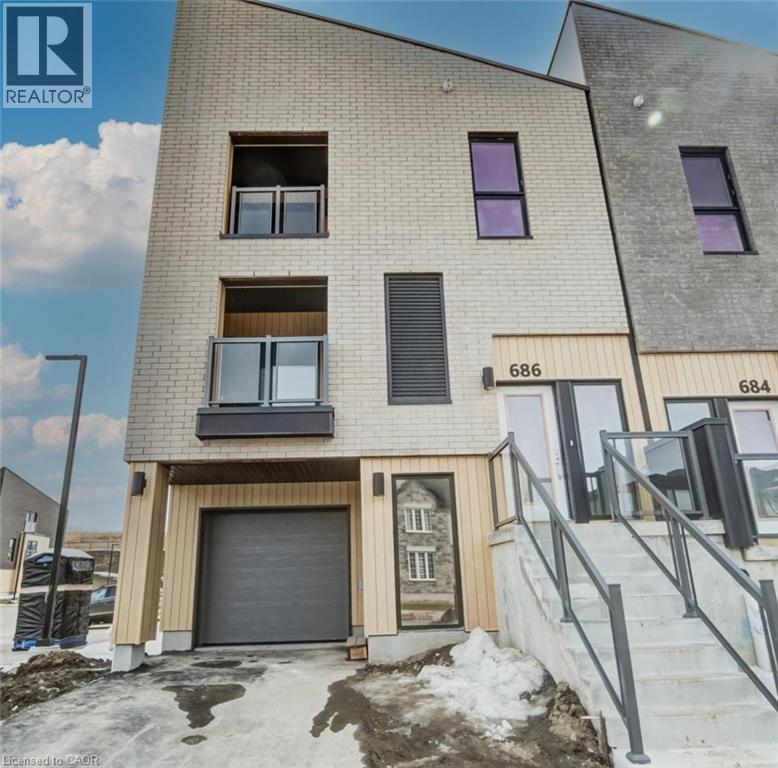
Kitchener, Ontario
MOVE IN READY. Townhouse with SINGLE GARAGE built by ACTIVA. This home has so much to offer: Primary Bedroom with an ensuite bathroom & balcony, second bedroom & another full bathroom, Open Concept Kitchen & Great Room with another balcony. REC ROOM on main floor, that could be used as a 3rd bedroom, office or media room with separate entrance. Some of the features include quartz counter tops in the kitchen, 5 APPLAINCES, Laminate flooring throughout the main floor, Ceramic tile in bathrooms and foyer, Duradeck balconies with aluminum and glass railing, 1GB internet with Rogers in a condo fee and so much more. Perfect location close to Hwy 8, the Sunrise Centre and Boardwalk. With many walking trails this new neighborhood will have a perfect balance of suburban life nestled with mature forest (id:19593)
Niagara Falls, Ontario
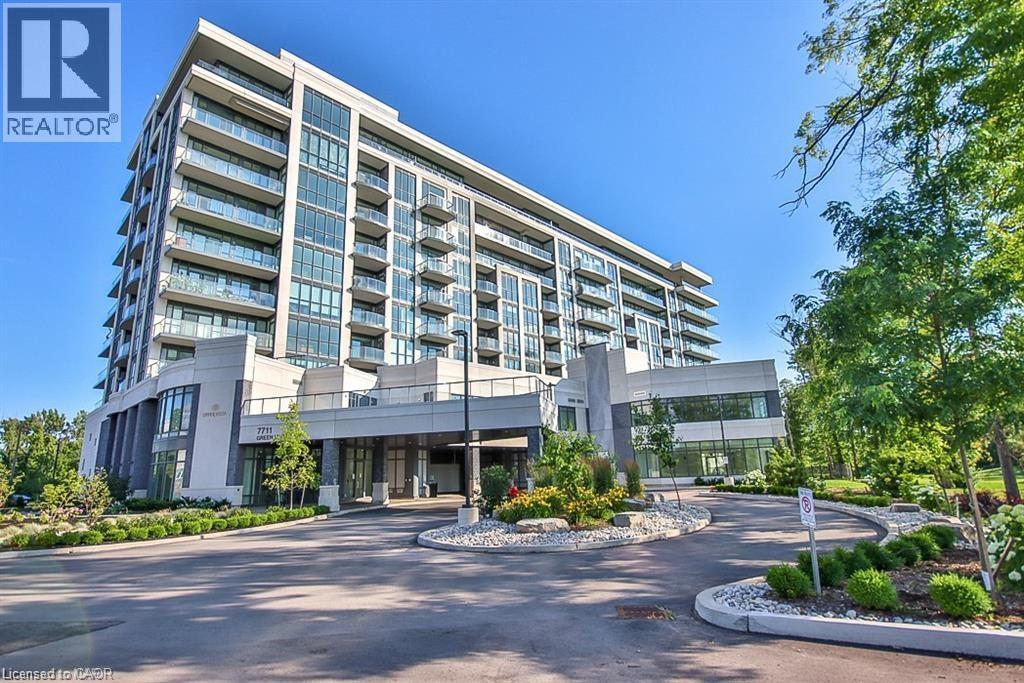
Low maintenance living for an unbeatable value. Beautiful and bright 1-bedroom + den, 1-bath suite overlooking the scenic Thundering Waters Golf Course. This bright, open-concept layout features a modern kitchen with quartz countertops and a spacious living area. Off the living space, step out onto the private balcony and enjoy the stunning golf course views. This well-appointed building offers resort-style amenities including a fully equipped gym, yoga studio, indoor pool, sauna and theatre room. Ideally located just minutes from shopping, Niagara Falls attractions, casino, wineries, walking trails and convenient access to the QEW. Taxes estimated as per city’s website. Property is being sold Under Power of Sale. Sold as is, where is. RSA. (id:19593)
Waterloo, Ontario
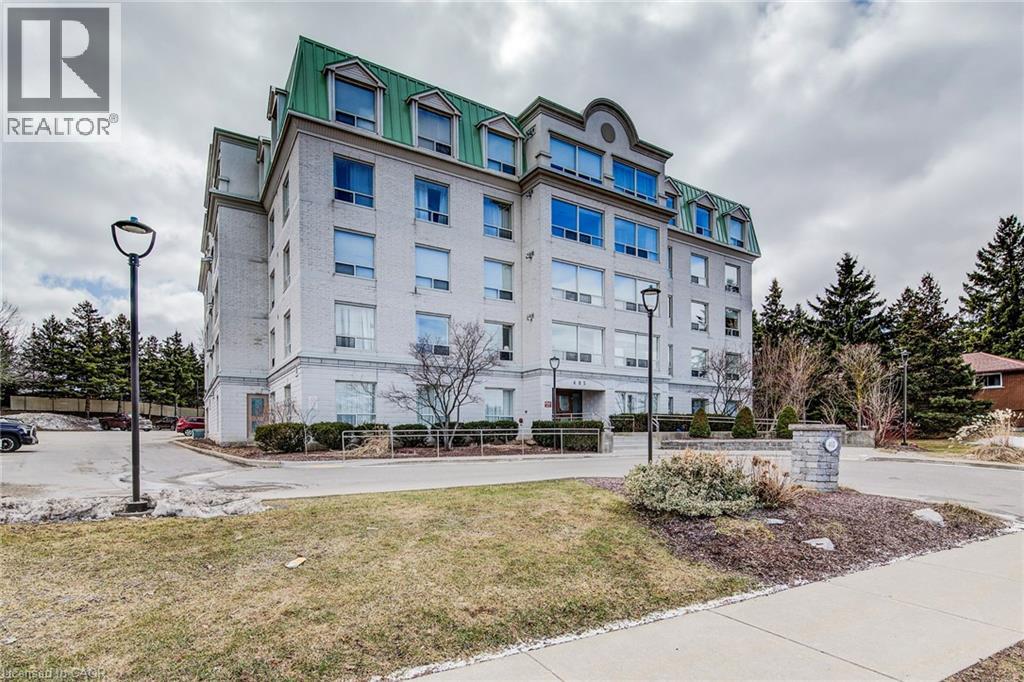
PENTHOUSE LIVING! BACKING ONTO GARDENS & GREENSPACE! Welcome to #507–405 Erb St W, offering almost 1,300 sq. ft. of finished, carpet-free living space in a bright and spacious layout. This well-maintained unit features a large living room and dining area, a functional kitchen, and the convenience of in-suite laundry with a stackable washer and dryer. The unit includes two generously sized bedrooms, highlighted by a primary suite complete with a walk-in closet and private 4-piece ensuite. A shared 3-piece bathroom provides additional convenience for guests or family members. Ideally located close to shopping, dining, and entertainment at The Boardwalk, as well as Costco, golf courses, cinemas, and everyday amenities. ONE INDOOR HEATED PARKING SPOT. Just minutes from University of Waterloo and Wilfrid Laurier University, with easy access to Highway 8, making commuting simple and convenient. (id:19593)
Hamilton, Ontario
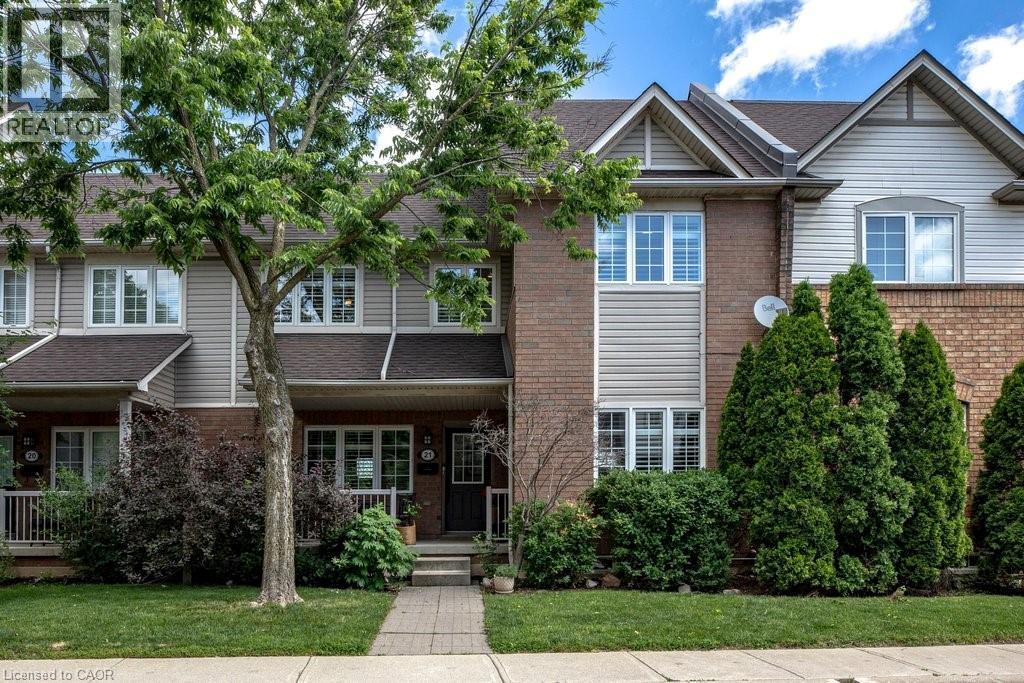
Tucked away in a tranquil setting just steps from Chedoke Golf Course, this beautifully updated townhome offers the perfect blend of low-maintenance living, beauty and comfort in an exceptional community. This move-in-ready home is designed for those seeking an easy lifestyle without compromising on space or style. The main level is ideal for entertaining, featuring a stunning open-concept eat-in kitchen anchored by a massive granite-topped island and generous dining area. Home chefs will appreciate the induction cooktop, sleek range hood, two built-in ovens, wine fridge, and stainless- steel appliances. The spacious lounge is warm and inviting, highlighted by a contemporary gas fireplace. Upstairs, you'll find three well-sized bedrooms including the primary bedroom that boasts and outstanding and newly renovated en-suite bathroom, plus the convenience of a newer stacked washer and dryer in the full common bathroom. The walkout lower level has a bonus den, utility space, and inside access to the double garage. Not enough parking you say? The double wide driveway accommodating up to four additional vehicles. Located in one of the most desirable neighbourhoods, find views of the lush, treed surroundings; access walking trails, parks, and the golf course while also being mins from vibrant Locke St S shops and amenities. You will be in awe & ready to move right in. RSA. (id:19593)
Owen Sound, Ontario
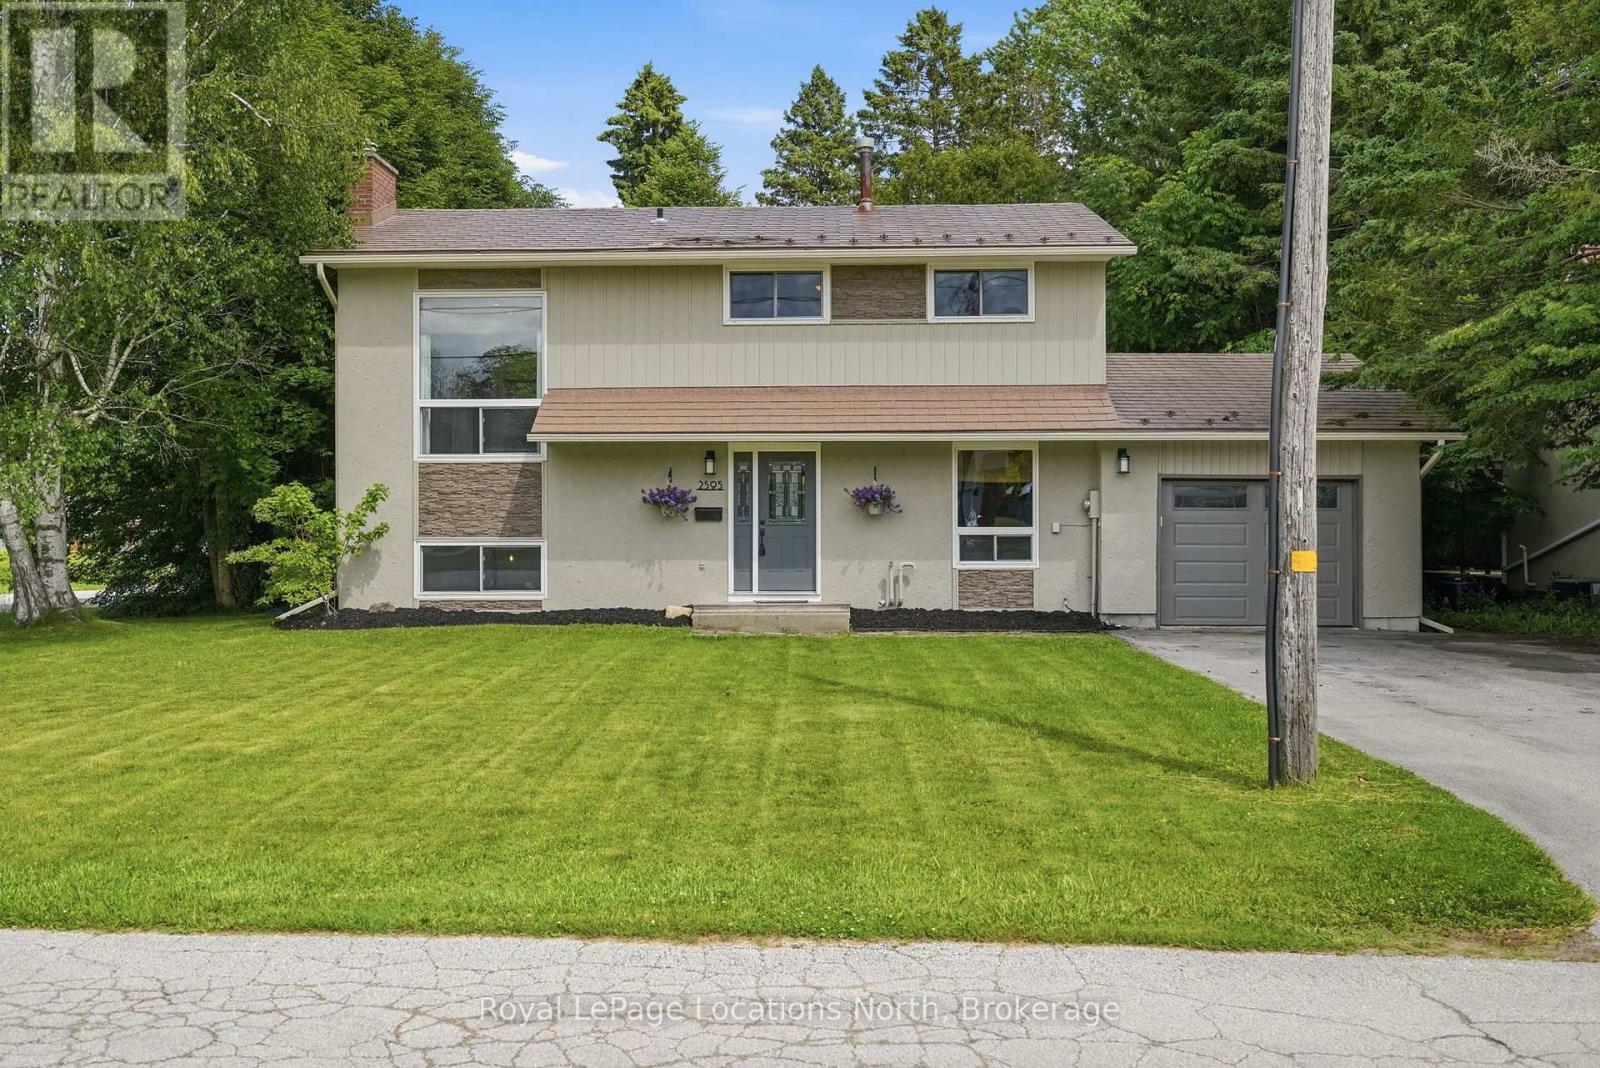
Welcome to this well maintained 4 bedroom, 2.5 bath family home, ideally located in one of Owen Sound's most sought after west side neighbourhoods. Offering 4 levels of functional living space, this move-in ready home blends thoughtful updates with a layout designed for comfortable everyday living. Recent improvements include a new high-efficiency furnace, central air conditioner, and water heater (2024), a gorgeous renovated laundry room with the addition of a convenient bathroom with soaker tub (2024), new eavestroughs (2025), and an updated primary bathroom (2026). A 12' x 12' shed (2021) provides excellent storage for outdoor equipment, tools, and seasonal items, in addition to the attached garage. Outside, the fully fenced backyard is surrounded by mature trees, creating a private space for children to play, entertaining friends, or simply relaxing. The attached garage and spacious driveway accommodate up to 5 vehicles, while the partially finished basement offers comfort and utility. What truly sets this home apart is the lifestyle that comes with its location. A short walk from Georgian Shores Marina, Kelso Beach Park, public beach access, the Georgian Rail Trail, Keppel-Sarawak Elementary School, and Legacy Ridge Golf Club, you'll enjoy convenient access to many of Owen Sound's best outdoor amenities. Spend summer days at Kelso Beach, cool off at the splash pad with the family, or take in the community events hosted in the park throughout the season. Walk or cycle the Georgian Rail Trail, enjoy an evening round at Legacy Ridge Golf Club, or head to the marina for an afternoon on Georgian Bay. This is a neighbourhood where outdoor recreation becomes part of daily life. Complete with metal shingles, recently upgraded HVAC systems, and numerous improvements, this property offers a balance of comfort and convenience. This is a home to put down roots and enjoy everything Owen Sound has to offer. (id:19593)