
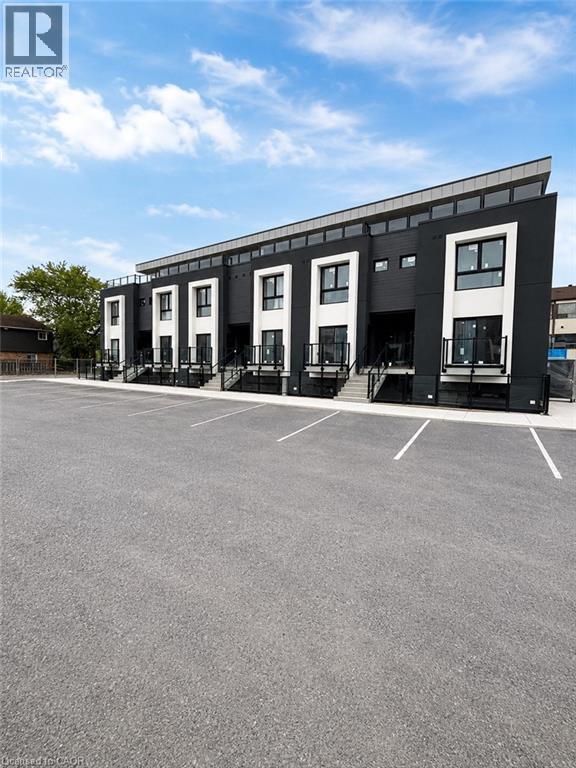
Niagara Falls, Ontario
Brand new and never lived in! This bright lower-level corner unit features approx. 659 sq ft with 2 bedrooms and modern finishes throughout. Thoughtfully designed open-concept space featuring large windows, new kitchen with stylish cabinetry, updated bathroom, new flooring, lighting, and brand new appliances including fridge, stove, washer and dryer. Excellent natural light creates a warm and inviting feel rarely found in lower-level units. Located in a convenient Niagara Falls location close to shopping, dining, schools, parks, transit, golf courses, entertainment, casinos, and major highways. Minutes to Costco, Canada One Outlets, Lundy's Lane and the Niagara Falls tourism district. Clean, modern, turnkey living in a great location. (id:19593)
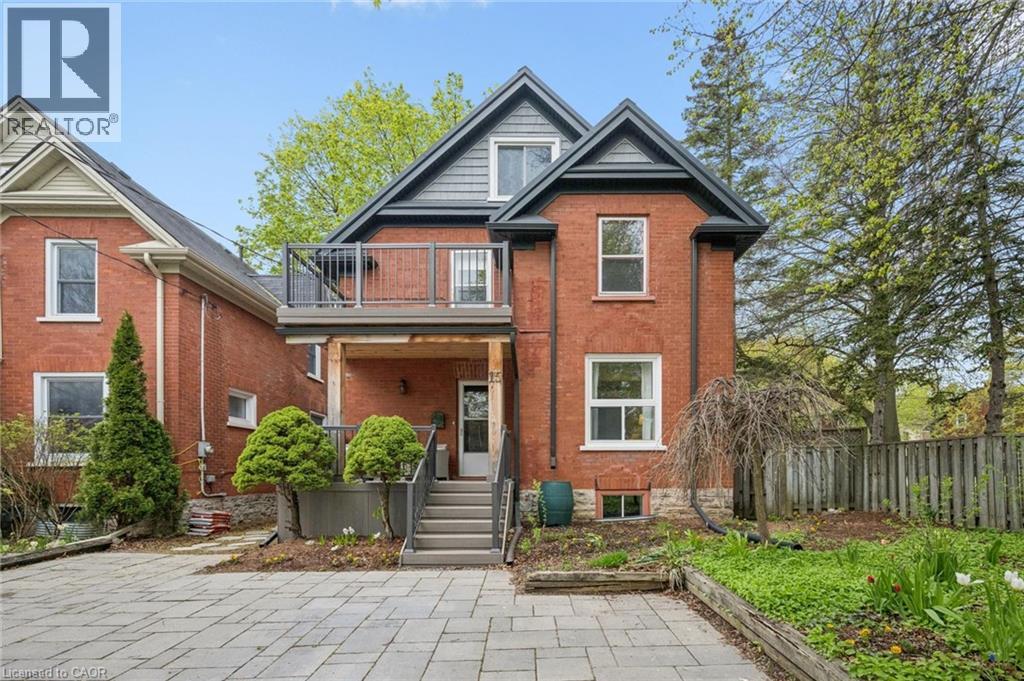
Kitchener, Ontario
Rare opportunity to own a detached home in a prime central Kitchener location with the added benefit of a legal secondary suite. Whether you're looking for a spacious home with room for extended family, a mortgage helper to offset expenses, or future flexibility as your needs change, this property offers options that are increasingly difficult to find. Thoughtfully updated throughout, both levels feature fresh paint, new flooring, and renovated bathrooms, creating bright and welcoming living spaces ready for immediate occupancy. Major improvements include a durable steel roof, upgraded underground plumbing and municipal waterline, 200-amp copper electrical service, separate hydro meters and panels, in-suite laundry on both levels, and parking for three vehicles side-by-side on the widened interlocking driveway. Located at the end of a quiet cul-de-sac beside a park and playground, you'll enjoy a peaceful setting while remaining just minutes from downtown Kitchener amenities including Centre In The Square, Kitchener Market, the LRT, library, restaurants, shops, and more. A unique opportunity to enjoy the benefits of homeownership with built-in flexibility for today's changing lifestyles. (id:19593)
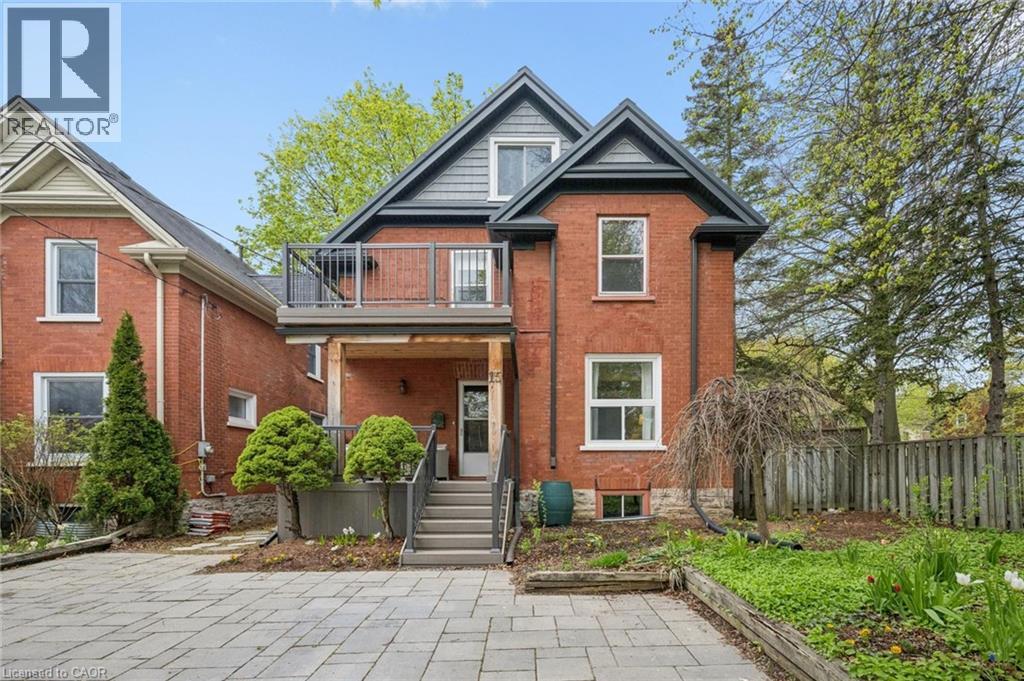
Kitchener, Ontario
Legal duplex offering vacant possession in a highly desirable central Kitchener location. An excellent opportunity for investors, owner-occupiers, multi-generational families, or buyers seeking a mortgage-helper setup with immediate occupancy. Both self-contained units have been updated with fresh paint, new flooring, and renovated bathrooms, providing clean, move-in ready living spaces. Significant capital improvements include a steel roof, upgraded underground plumbing and municipal waterline, 200-amp copper electrical service, separate hydro meters and breaker panels, in-suite laundry for both units, and parking for three vehicles side-by-side. The vacant status provides immediate flexibility to establish your own rental rates, occupy one or both units, accommodate extended family, or explore future use options. Situated at the end of a quiet cul-de-sac next to a park and playground, the property is within walking distance of downtown Kitchener amenities, including Centre In The Square, Kitchener Market, the LRT, restaurants, shops, and community services. A rare opportunity to acquire a legal duplex in a sought-after urban location with immediate possession available. (id:19593)
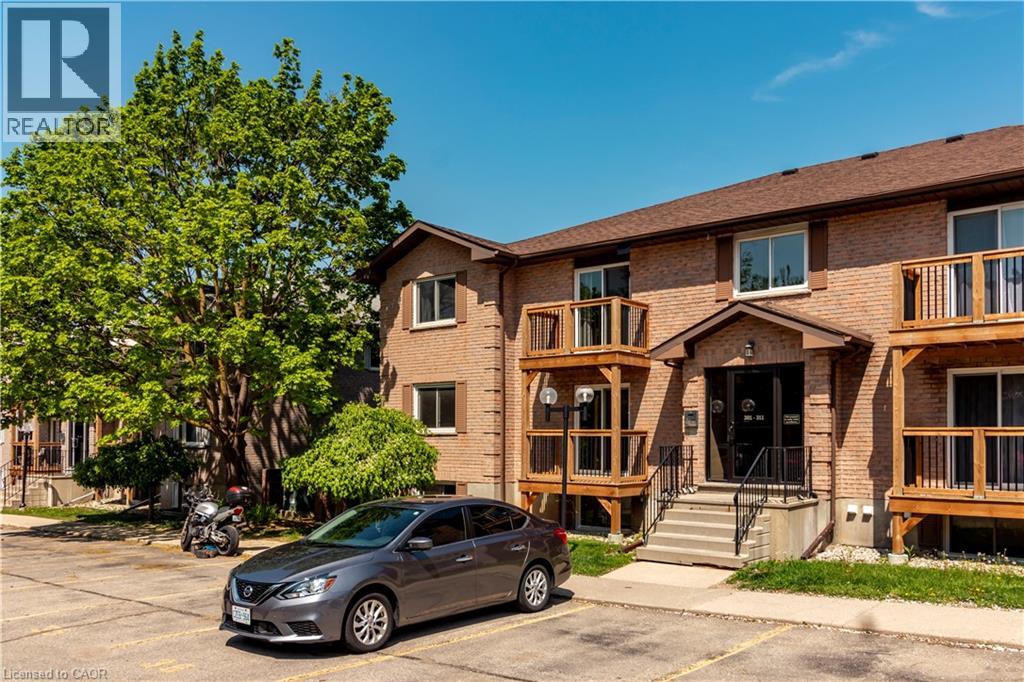
Kitchener, Ontario
Welcome to this highly sought after Arbour Village Condominium ! This freshly painted 2 bedroom, one bath condo of over 732 sq ft . Included is one surface parking space #42 and one storage locker ,in-suite stackable washer/dryer and water included. There is a lovely south facing balcony accessed by sliders from the main living room area. Plenty of visitor parking and choice schools nearby. The ideal location with nature nearby with tennis courts at Fischer Park and WALKING/BIKING TRAILS abound. Close proximity to Highland Hills Mall which offers an extensive variety of amenities as well as access to Grand River Transit. You’re also JUST MINUTES FROM THE EXPRESSWAY and the 401. Enjoy this condo lifestyle in the FANTASTIC NEIGHBOURHOOD of Highland Hills & Forest Hills. (id:19593)
Waterdown, Ontario
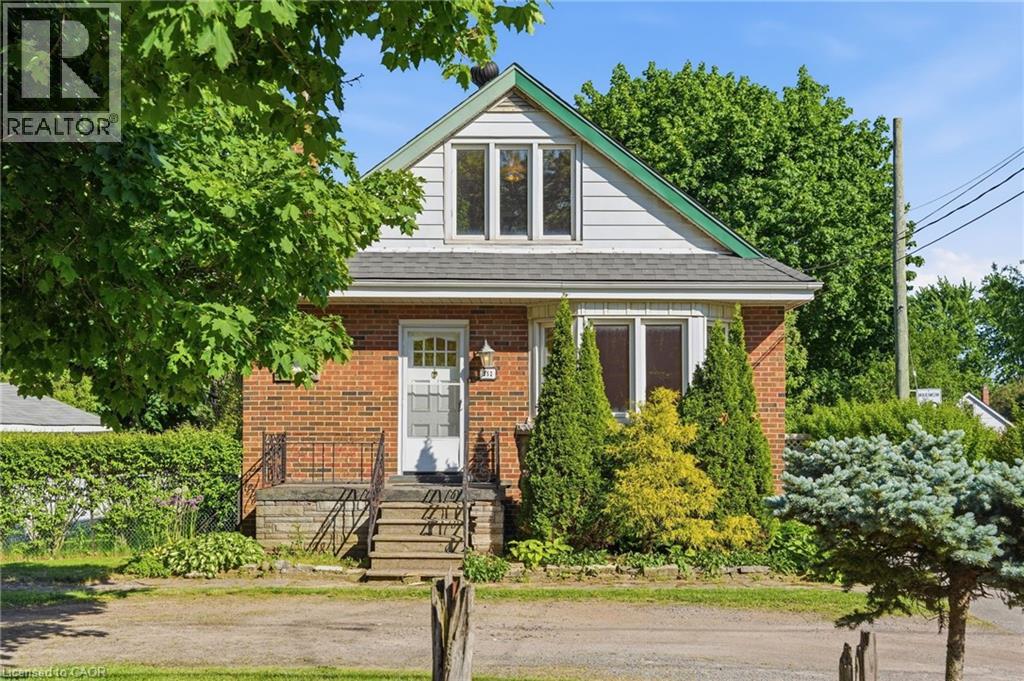
Opportunity is knocking in the heart of Old Waterdown. Welcome to 352 Parkside Drive, a 1.5 storey home sitting on a beautiful 75’ x 93’ lot in one of Waterdown’s most established and sought after neighbourhoods. With 3 bedrooms, 1+1 bathrooms, a detached garage, and 1,242 sq ft of living space, this home is ready for someone with vision to bring it back to life. TLC required, but the potential here is undeniable!! Whether you’re an investor, contractor, flipper, or a buyer dreaming of creating a home fully your own, this is the kind of property that rarely comes up in Old Town Waterdown at an approachable price point. Big lot. Incredible location. Endless potential. (id:19593)
Glanbrook, Ontario
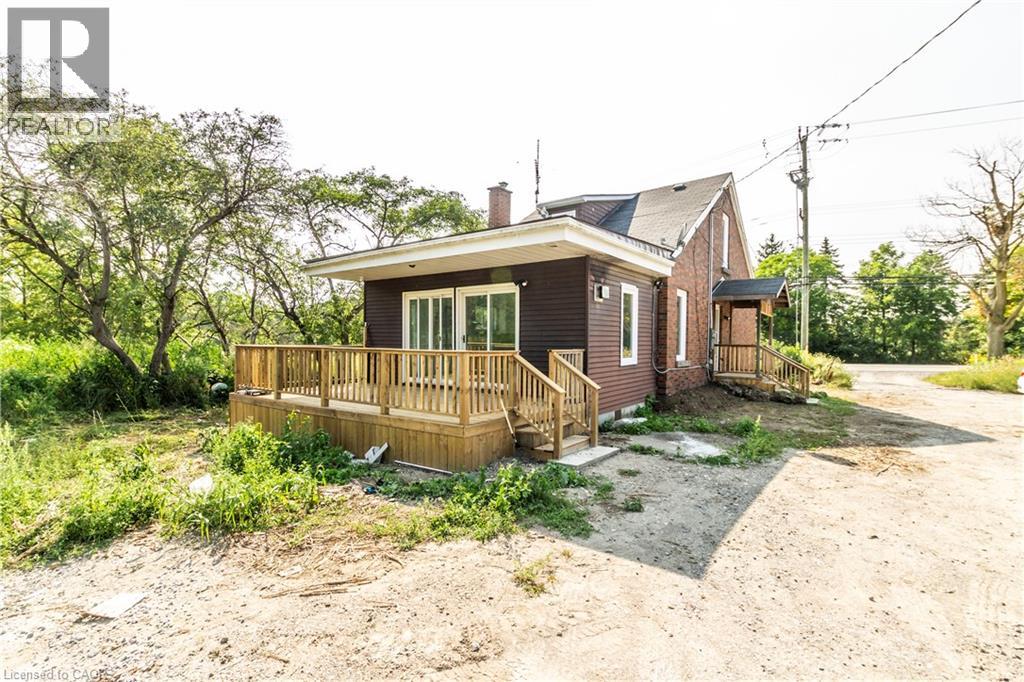
Value is in the Land. Estimated 29 acres along busy road on Highway 56, massive 682.49 ft frontage, ideal for future development, 5 minutes from Rymal Road, close to schools, plaza, churches and amenities. Includes renovated detached house and barn. (id:19593)
South Bruce, Ontario
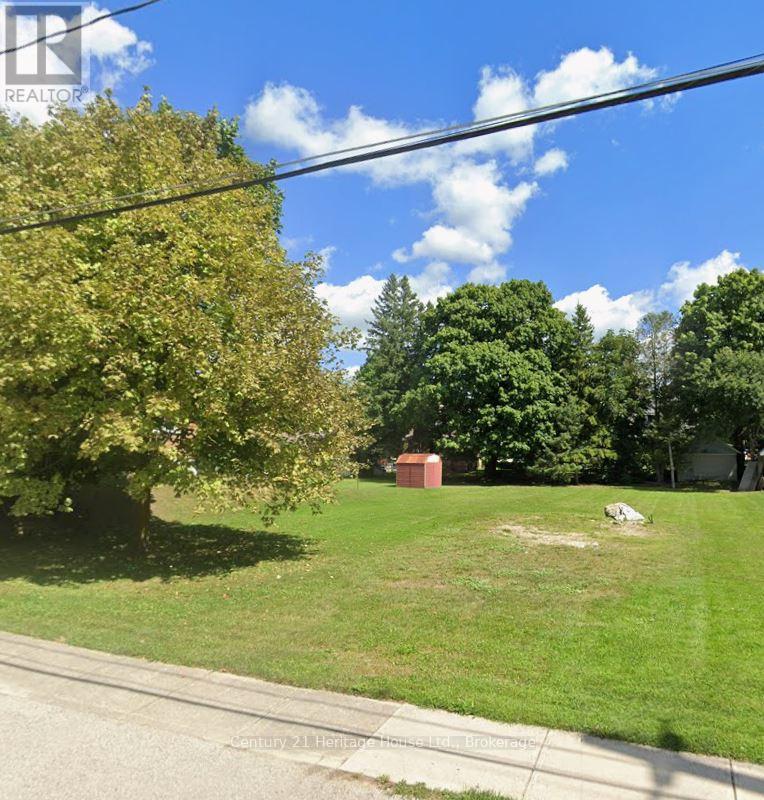
Perfect building lot located on a quiet street in Teeswater! Suitable for a triplex provided it fits within the lot coverage and set backs of the current zoning. The Seller holds no warranties, the Buyer will be responsible for all planning, development, permit and service fees. (id:19593)
Listowel, Ontario
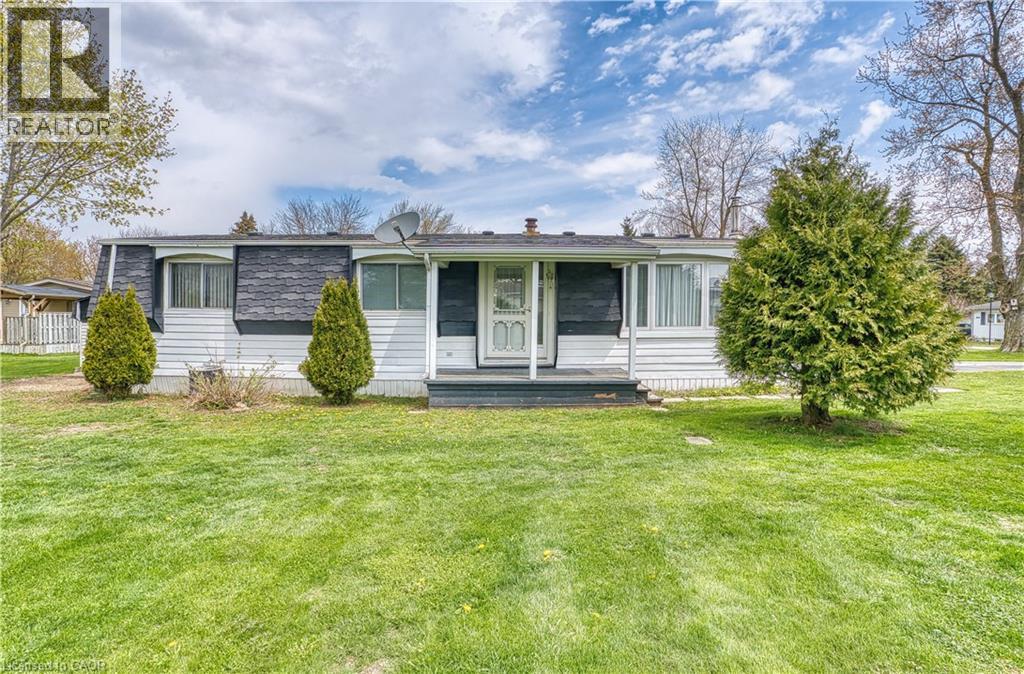
Looking for quiet living? The Village just east of the town of Listowel is set up just for that. This 2 bedroom, 2 bathroom modular home is located on the inner side of the park which gives views of the centering pond. Large deck out the sliding glass patio doors is perfect for enjoying the outdoors. This inviting residence is designed with comfort and convenience in mind, offering all the essentials you need on one level with ramp access. All appliances are staying making for an easy move for the next owners, also with ample parking for two vehicles. Enjoy the next step into this retirement community, where you can relax and enjoy the lifestyle. (id:19593)
Blue Mountains, Ontario
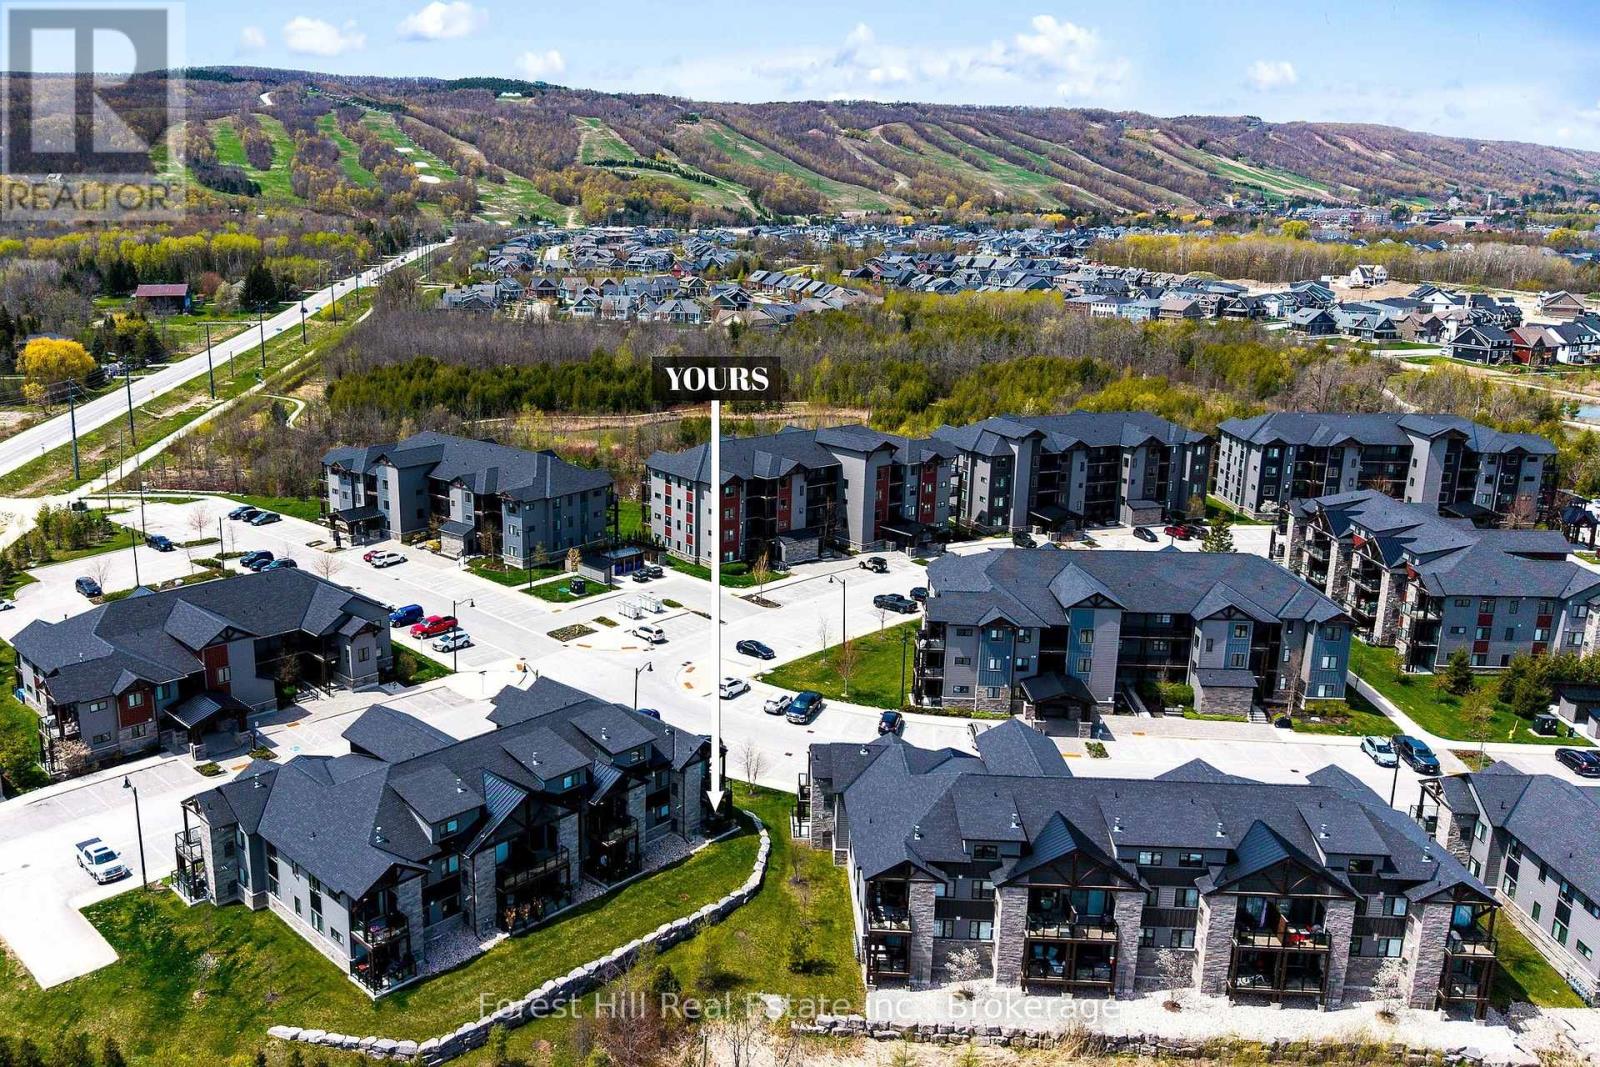
Enjoy the Blue Mountain Lifestyle! Here is a perfect opportunity to own a ground level condo, in the Mountain House by Windfall community! Located in the Artisan building, this private main floor end unit offers 3 bedrooms, 2.5 bathrooms, open concept kitchen and living room with an updated stone hearth gas fireplace and walkout to 72 sq ft terrace with gas hookup for BBQ. The kitchen comes with modern built-in appliances. Main bedroom with 3 pc ensuite, the second and third bedrooms have a shared 3 pc ensuite. In-suite laundry area and storage. The amenities include year round hot and cold outdoor pools, along with a fitness room, sauna, bike repair stations, Apres ski lodge with indoor and outdoor fireplace. This unit comes with one reserved parking space, and visitor parking is available. Short walk to the renowned Scandinave Spa! Set amongst 10 acres of nature with walking trails lead to the main village at Blue Mountain. Minutes to downtown Collingwood, shops, restaurants and Georgian Bay beaches. Great condo for investment or your own private retreat. Click on the link for the Virtual tour/video. (id:19593)
North Perth, Ontario
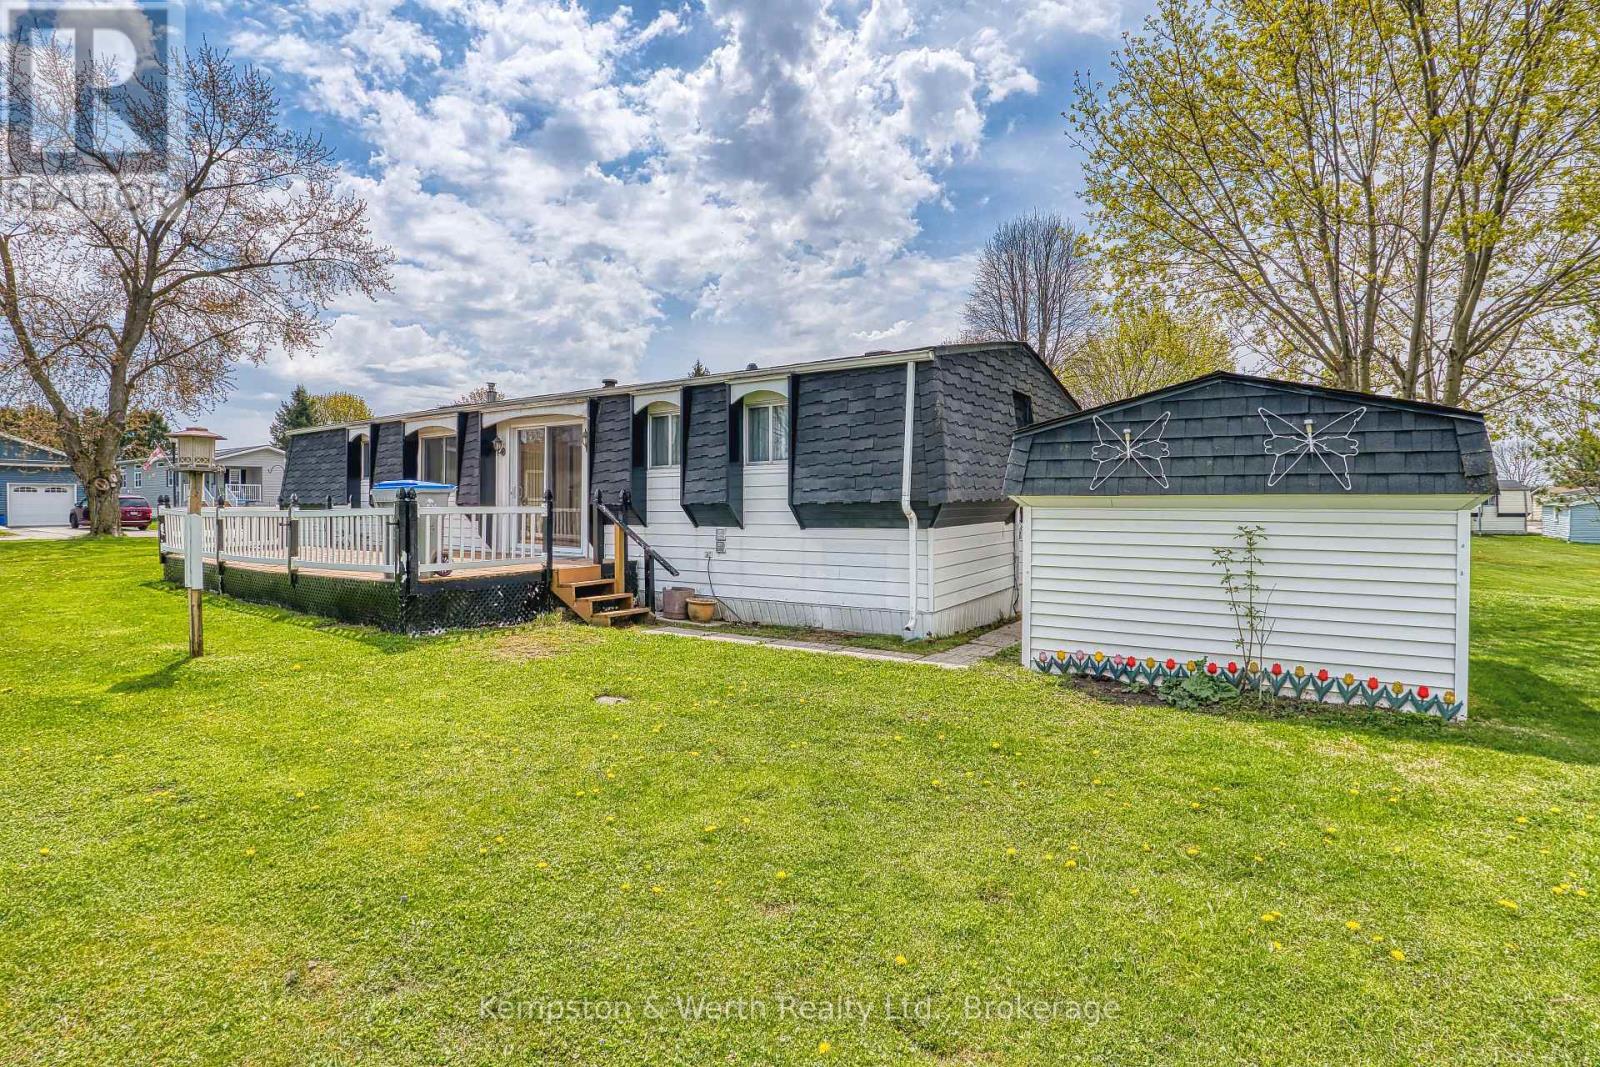
Looking for quiet living? "The Village" just east of the town of Listowel is set up just for that. This 2 bedroom, 2 bathroom modular home is located on the inner side of the park which gives views of the centering pond. Large deck out the sliding glass patio doors is perfect for enjoying the outdoors. This inviting residence is designed with comfort and convenience in mind, offering all the essentials you need on one level with ramp access. All appliances are staying making for an easy move for the next owners, also with ample parking for two vehicles. Enjoy the next step into this retirement community, where you can relax and enjoy the lifestyle. (id:19593)
Grey Highlands, Ontario
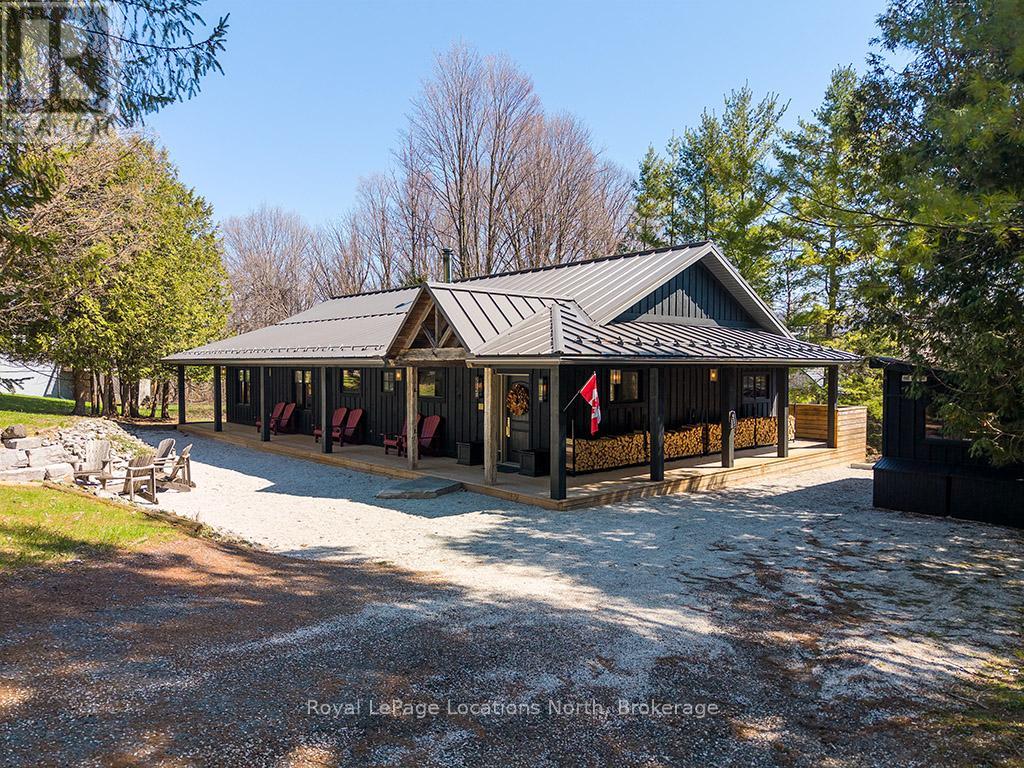
Welcome to 105 Wodehouse Court, a sophisticated ranch-style bungalow that perfectly balances modern designer living with soul-warming cabin comfort. Located on a private half-acre lot just minutes from the Beaver Valley Ski Club, this home makes a striking first impression with its black board-and-batten exterior and expansive wrap-around porch. Inside, the heart of the home is a sprawling open-concept living area where massive exposed beams and wood-plank ceilings frame a stunning floor-to-ceiling stone fireplace. The layout is thoughtfully designed for both connection and the ability to separate into unique zones if necessary, providing a seamless transition between social gatherings and quiet privacy. Whether you are hosting a dinner party in the designer kitchen with its live-edge accents or enjoying a slow morning by the fire, the home adapts to your lifestyle. To ensure total comfort, the foyer and bathrooms feature radiant heated flooring, offering a warm welcome after a day in the snow. The primary suite serves as a dedicated sanctuary, highlighted by a breathtaking ensuite bathroom. Here, a deep, sculptural freestanding soaker tub sits as a centerpiece against rugged flagstone flooring and natural wood walls, offering the ultimate spa-like escape to recharge. With three bedrooms and three bathrooms in total, there is ample space for family and friends to find their own corner of calm. Living here is entirely effortless. The property is being sold absolutely turnkey with all high-end furniture and curated decor included. For the outdoor enthusiast, a separate dedicated shed serves as a professional-grade gear hub for storage and ski tuning. Combined with the rare convenience of municipal water and sewer, this property offers a low-maintenance, high-style retreat in the heart of the Valley. Just pack your bags, grab your skis, and welcome home. (id:19593)
Kitchener, Ontario
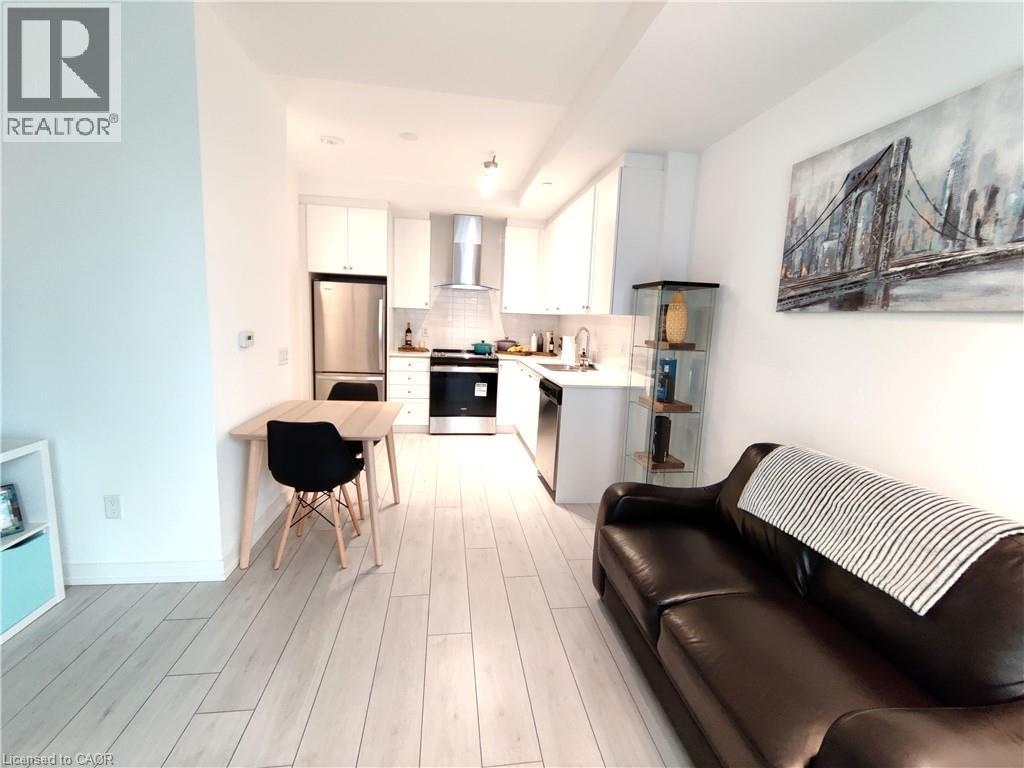
Welcome to Young Condos at 55 Duke Street West, perfectly positioned in the heart of Downtown Kitchener beside City Hall. This stylish 1-bedroom end-unit condo offers a quieter living experience while placing you steps from the city’s best amenities, transit, and tech hub. With ION LRT access right outside your door and just a short walk to Google, local startups, cafés, restaurants, shopping, parks, trails, and Victoria Park, this location delivers true urban convenience. Whether you're grabbing a morning coffee, meeting friends for dinner, or enjoying the many festivals and events downtown has to offer, everything you need is close at hand. Inside the building, residents enjoy an impressive selection of amenities designed for modern city living, including a rooftop running track, extreme fitness zone, spin room, sun terrace, BBQ and lounge area, co-working space, concierge service, pet washing station, and bike fix-it room. Ideal for professionals, first-time buyers, or investors, this bright and well-located condo is a fantastic opportunity to own in one of Kitchener’s most connected and vibrant communities. (id:19593)
Waterloo, Ontario
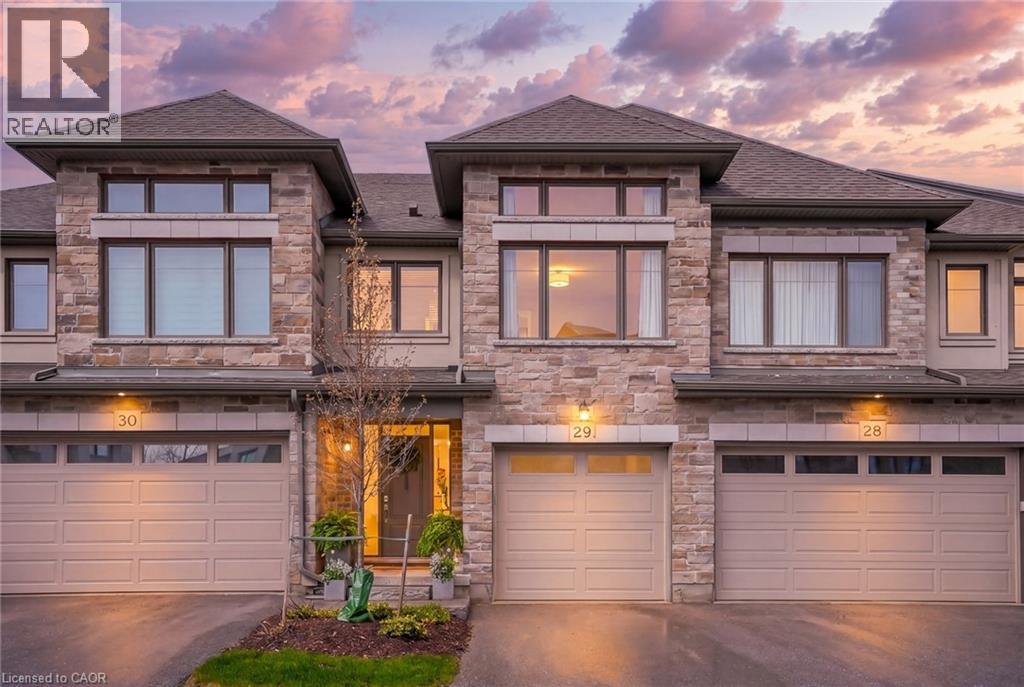
This is more than a townhouse - it's a thoughtfully crafted luxury residence offering nearly 2,500 SF of elegant living. Ideally situated on a peaceful, family-friendly street in the coveted Carriage Crossing. Step inside to a bright, open-concept main floor where soaring 9-foot ceilings and engineered hardwood flooring create a sense of space and sophistication. The heart of the home is the chef's kitchen, featuring Cambria quartz countertops, SS appliances including a gas stove with a double oven, wine fridge, cabinetry extending to the ceiling, under cabinet lighting & a spacious pantry. A convenient 2-piece bath and a main floor laundry/mud room completes the main level. The private primary retreat occupies its own dedicated floor, with grand-sized windows, an oversized walk-in-closet and a stunning ensuite showcasing a glass shower & Cambria quartz countertops. Upstairs, the top level provides incredible flexibility with a spacious open office, along with two generous, sun-filled bedrooms. The main bathroom is thoughtfully designed with a separate water closet and a shower/tub combination - ideal for family living. The finished look-out basement extends your living space even further, featuring 9 ft ceilings, engineered hardwood flooring, a beautifully appointed 3-piece bathroom with a glass shower, Italian marble tile, and herringbone floors. The rec room is perfect for a games room, playroom, or even a fourth bedroom. Outdoors, unwind on your back deck and enjoy the sounds of birdsong, visits from hummingbirds, and scenic walks along nearby trails where deer sightings and gorgeous sunsets are part of everyday life. Perfectly positioned minutes from top-rated schools, Grey Silo Golf Club, RIM Park, Universities, tech campuses, St. Jacobs, and major highways. Exterior maintenance, from summer landscaping to winter snow removal, is professionally managed. Most furnishings negotiable. This home truly offers the best of both worlds. Your perfect home awaits! (id:19593)
Powassan, Ontario
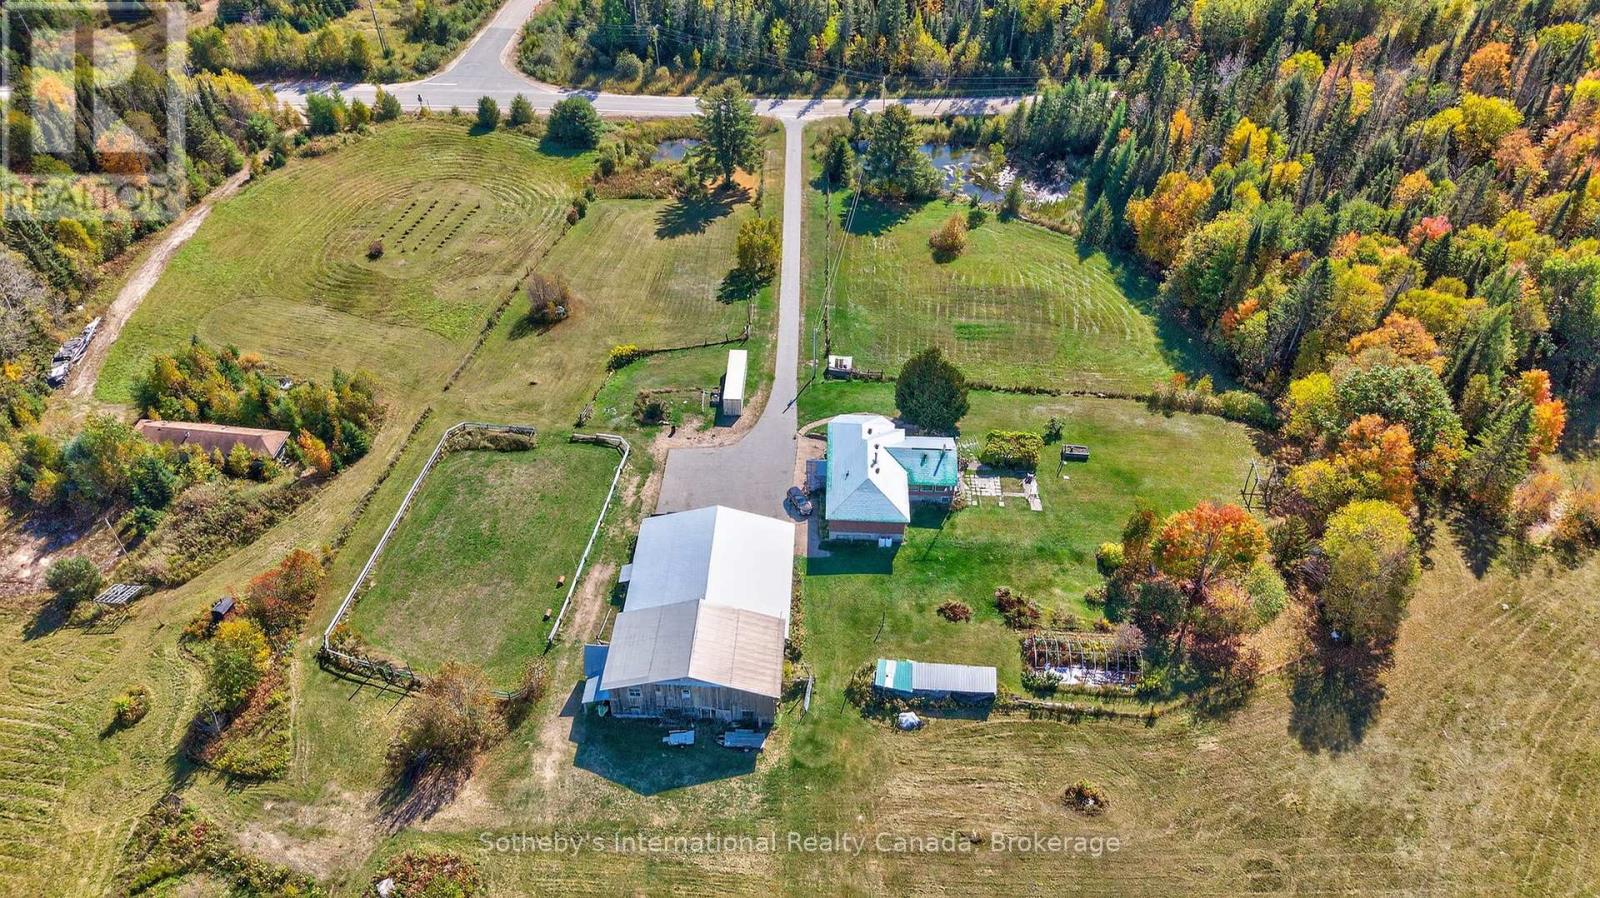
Welcome to 122 McFadden Line, a rare offering of nearly 100 acres of private land in a peaceful country setting. This remarkable property combines natural beauty, privacy, and endless potential-an exceptional opportunity for buyers seeking acreage for living, recreation, and/or farming. The land features a diverse landscape of mature hardwoods and evergreens, open meadows, and gently rolling terrain. Winding riding trails through the bush invite exploration on horseback, ATV, or foot, providing endless opportunities to enjoy the beauty and serenity of the outdoors. A large barn includes a workshop, woodshop, carport, and paddock, providing excellent opportunities for equestrian use, hobby farming, or additional storage. The property also boasts a maple syrup bush with 35 existing taps and the capacity for up to 1,500 taps, an exciting prospect for those interested in developing a maple syrup venture. For nature lovers, the grounds provide a sanctuary filled with wildlife and the tranquillity of an untouched environment. For those with development in mind, the expansive property offers multiple building sites with potential for privacy, sweeping views, and a true estate-like presence. Accessed directly from McFadden Line, the property offers peace and seclusion while still maintaining excellent convenience. Highway 11 is just minutes away, providing easy access to nearby towns, lakes, and year-round amenities. Whether you're envisioning a family retreat, equestrian property, or a private estate, this property offers the flexibility to make those plans a reality. Opportunities of this scale are becoming increasingly rare. With almost 100 acres, a substantial barn and paddock, picturesque riding trails, and proximity to major routes, the possibilities are as limitless as your imagination.122 McFadden Line is more than just acreage; it's a chance to own a truly special piece of countryside with room to grow, explore, and enjoy for years to come. (id:19593)
Georgian Bluffs, Ontario
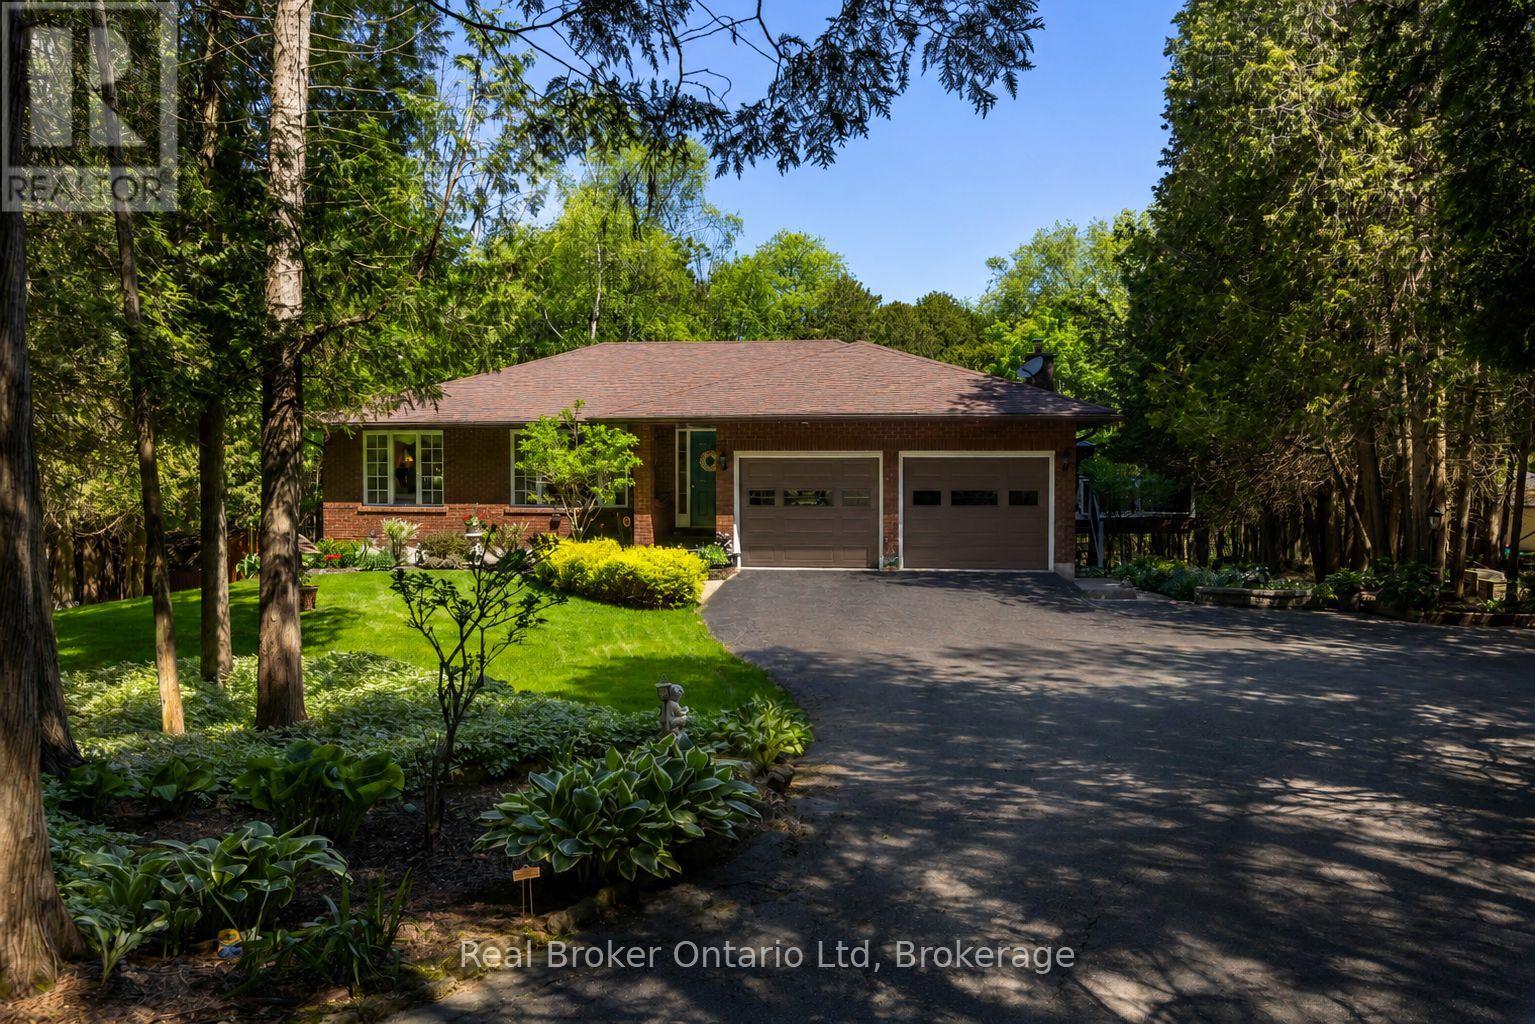
Available for the first time since 1985, this beautifully maintained country property is a testament to just how special it is. Set on more than 2 private acres along the coveted Derby Keppel Townline, it delivers the kind of lifestyle buyers spend years searching for-sweeping countryside views, exceptional privacy, and the convenience of being just minutes from Owen Sound, all while enjoying natural gas and fibre optic internet. Every inch of the property reflects decades of thoughtful stewardship, creating a home that feels established, comfortable, and remarkably easy to step into. The flexible layout offers the option of true main-floor living, while the lower level presents an opportunity for a private primary retreat, multi-generational living arrangement, guest suite, or income-generating accommodation. The views are timeless. The setting is irreplaceable. And after more than 40 years, the opportunity to call it your own has finally arrived. (id:19593)
Wellington North, Ontario
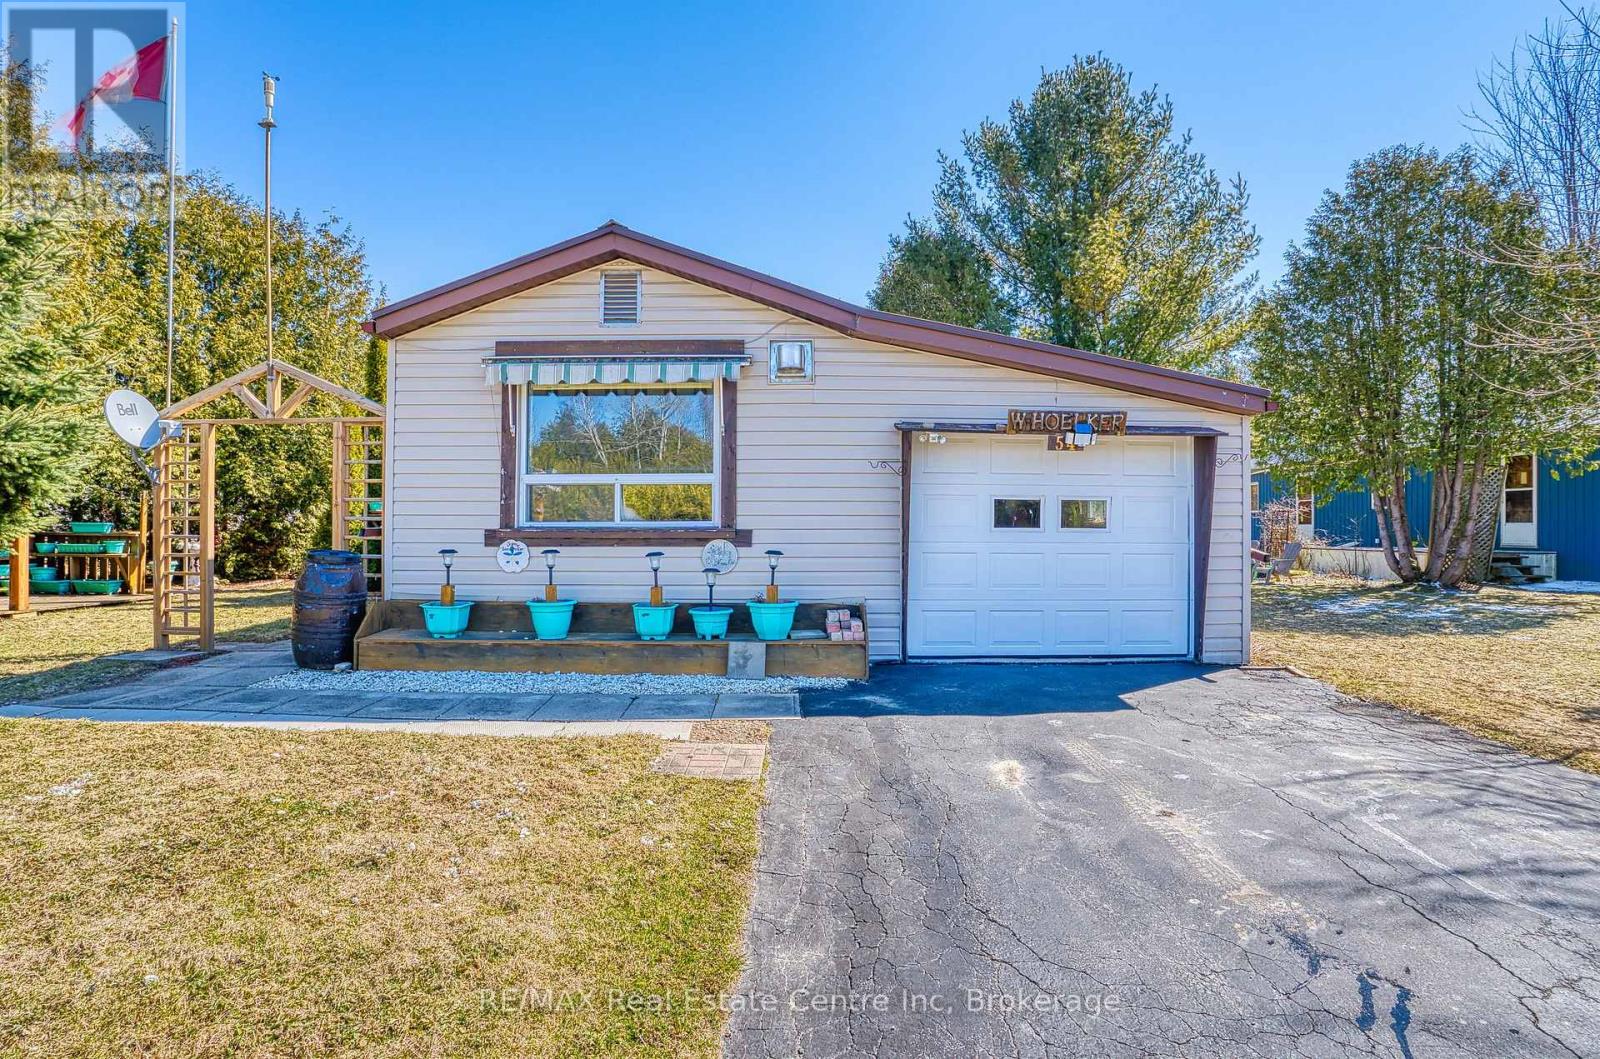
Affordable year-round living in the land lease community of Conestoga Estates. This well maintained 1986 bungalow offers comfort, convenience and a bright, inviting atmosphere perfect for downsizers, first-time buyers, or anyone seeking low-maintenance living. Featuring 2 bedrooms and a spacious bathroom with a large stand-up shower and conveniently located laundry, the home offers practical everyday functionality. The open-concept kitchen and living room create a warm and welcoming space filled with natural light, while the kitchen provides generous cupboard and counter space ideal for cooking and entertaining. Enjoy cozy evenings by the gas fireplace and year-round comfort with central air and a gas furnace. The attached single-car garage adds convenience, with direct access to a fully enclosed deck/patio off the back - perfect for relaxing in the summer shade or during the cooler or rainy evenings. Additional highlights include a backyard storage shed, and a beautifully arranged patio and garden/gazebo area. Ideally situated at the front of the park with no neighbours directly in front, this home offers both privacy and a pleasant setting. A durable steel roof provides added peace of mind. The monthly fee of $773.75 includes the land lease, property taxes, and monthly water testing, making budgeting simple and predictable. A wonderful opportunity to enjoy comfortable, affordable living in a great community, only 10 minutes to Arthur. (id:19593)
Midland, Ontario
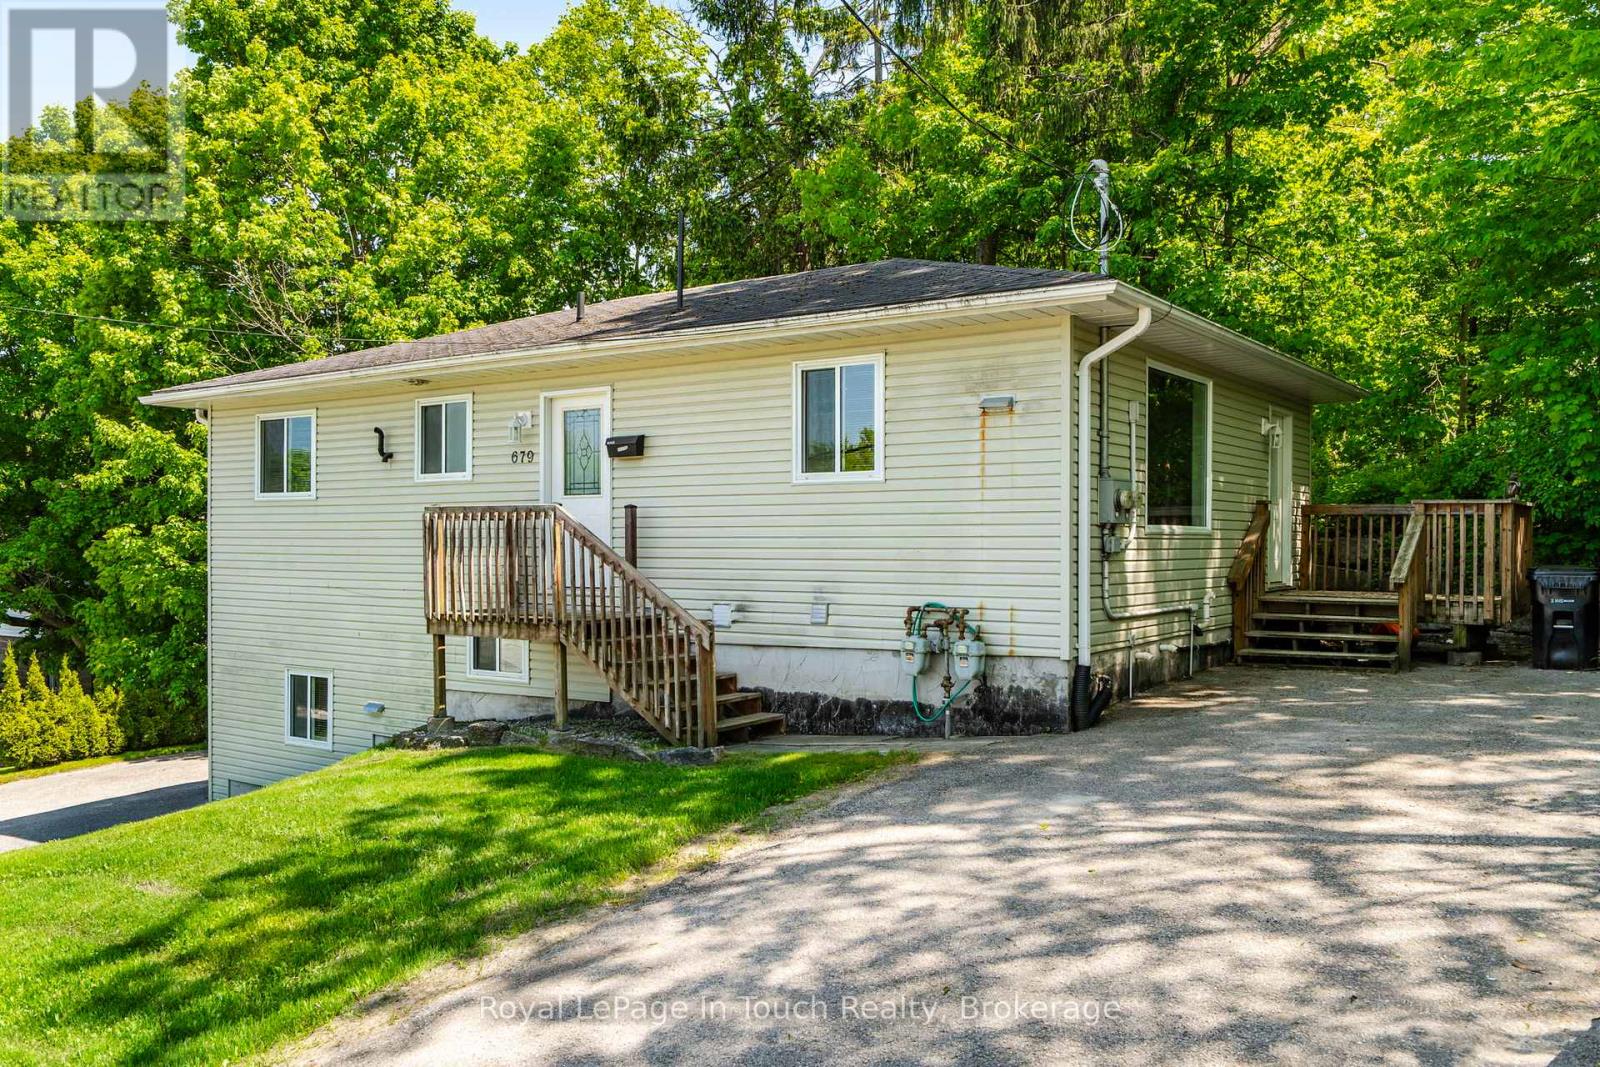
Attention investors! Here is a rare, low-stress addition to your portfolio. Located in a desirable, high-demand neighborhood on Midland's west side, this exceptionally well-maintained duplex is completely optimized for independent tenant living. The property features two spacious units (a 3-bedroom upper unit and a 2-bedroom lower unit), each completely self-contained to minimize your landlord overhead.The smartest feature of this build? Absolutely everything is separate. Both units boast their own private driveways, separate hydro meters, independent gas furnaces, individual A/C units, dedicated hot water heaters, separate electrical panels, and in-suite laundry facilities.The grade-level entry lower unit is a bright, accessible space currently generating $1,400/month plus utilities. The expansive main-floor upper unit features 3 bedrooms and brings in $2,200/month plus utilities. With all appliances included and a structure built for minimal maintenance, you can sit back and collect immediate cash flow from day one! (id:19593)

Penetanguishene, Ontario
Located in the desirable community of Brule Heights, this spacious and well-maintained brick bungalow offers an impressive 3,421 sq ft of living space, combining comfort, functionality, and numerous recent upgrades. Featuring 5 generous bedrooms and 3 bathrooms, the home offers a versatile layout ideal for families, entertaining, or those seeking the convenience of bungalow living with plenty of room to grow. Over the past five years, many important updates have been completed, including new windows, a durable steel roof, furnace, central air conditioning, deck, garage door with opener, and some new fencing, providing added value and peace of mind. The fully fenced backyard is designed for enjoyment, complete with a gas heated in-ground pool with a new heating blanket, along with fruit and vegetable-producing raised garden beds, making it the perfect place to relax and entertain during the warmer months. With excellent sun exposure, there is also plenty of opportunity for gardening or creating your own private outdoor retreat. Conveniently located just an hour from both Barrie and Orillia, this property offers the perfect balance of peaceful living and easy access to city amenities. (id:19593)
Brantford, Ontario
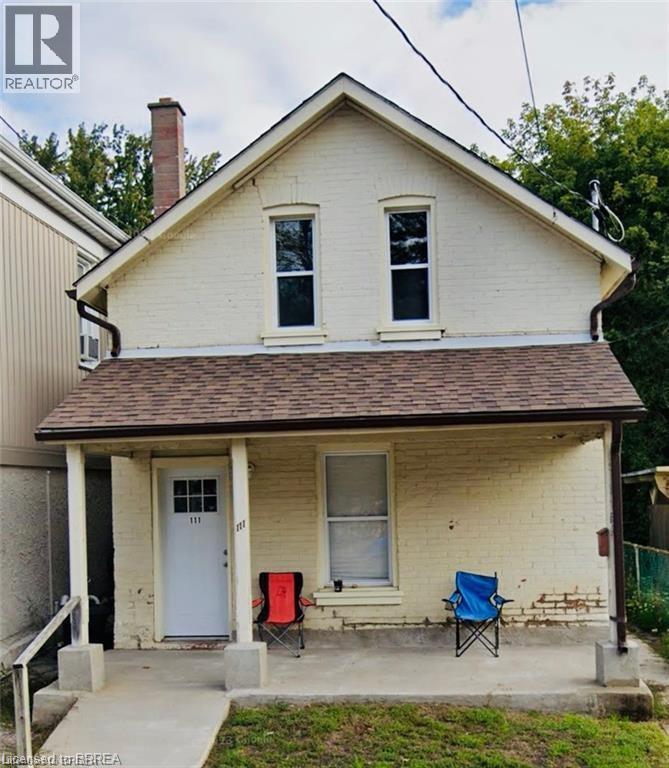
Welcome to 111 Spring Street in Brantford—a fantastic opportunity to own a well-located duplex offering both immediate income potential and long-term upside. This versatile property features two self-contained units, including a spacious 2-bedroom main floor unit and a bright 1- bedroom upper unit, making it ideal for investors or owner-occupants looking to offset their mortgage. Both units are completely separate and feature their own heating systems, gas, and water, providing added convenience, independence, and cost control for both owners and tenants. Each unit offers functional layouts, ample natural light, and comfortable living spaces suited for today’s renters. Situated in a convenient central location, you’ll enjoy easy access to downtown amenities, public transit, schools, and shopping, making it an attractive option for tenants and future appreciation alike. Whether you’re looking to expand your investment portfolio or step into the market with built-in income, this property delivers flexibility and value. Don’t miss your chance to own a solid income-producing property in a growing market. This property is fully tenanted with a great cap rate! (id:19593)
Cambridge, Ontario
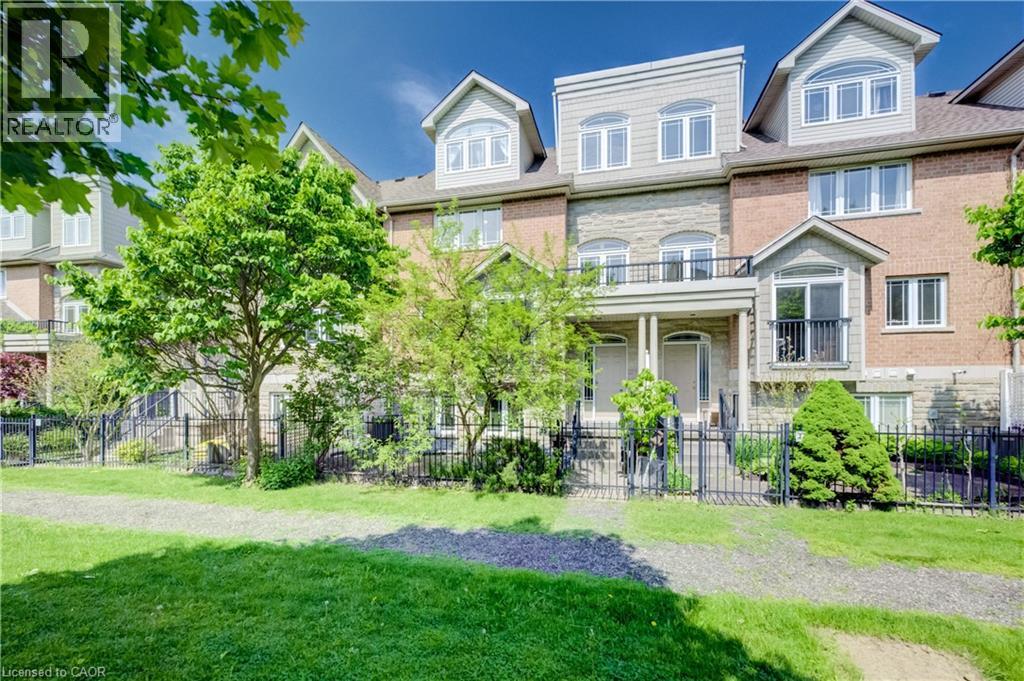
Welcome home to 35 Grosvenor Lane, a spacious and beautifully maintained condo townhouse in the heart of Downtown Cambridge. Offering an impressive 2523 sqft of above-grade finished living space across 3 thoughtfully designed levels, this move-in ready home blends thoughtful updates, functionality, and flexible living for today’s modern lifestyle. The updated kitchen features stainless steel appliances (2020-2023), ample cabinetry, a walk-in pantry, and a separate eating area with patio door access to a large newly installed deck (2026) - the perfect setup for everyday living and entertaining. With 4 bedrooms and 3.5 bathrooms, including two primary suites complete with their own private ensuites, the layout is ideal for multi-generational living, growing families, guests, or young professionals looking for extra space and privacy. The finished loft space with balcony access adds even more versatility and could easily function as a 5th bedroom, home office, studio, or additional family room. Multiple outdoor spaces, along with a charming private courtyard/garden area, provide the perfect spots to enjoy your morning coffee, unwind at the end of the day, or entertain outdoors. Complete with a double garage and driveway (parking for 4 vehicles total) and newer furnace, AC (both 2021) and HWT (2024), situated just steps from Downtown Cambridge’s shops, restaurants, cafés, trails, and riverfront, this home offers spacious low-maintenance living in a vibrant and highly walkable neighbourhood. (id:19593)
Burlington, Ontario
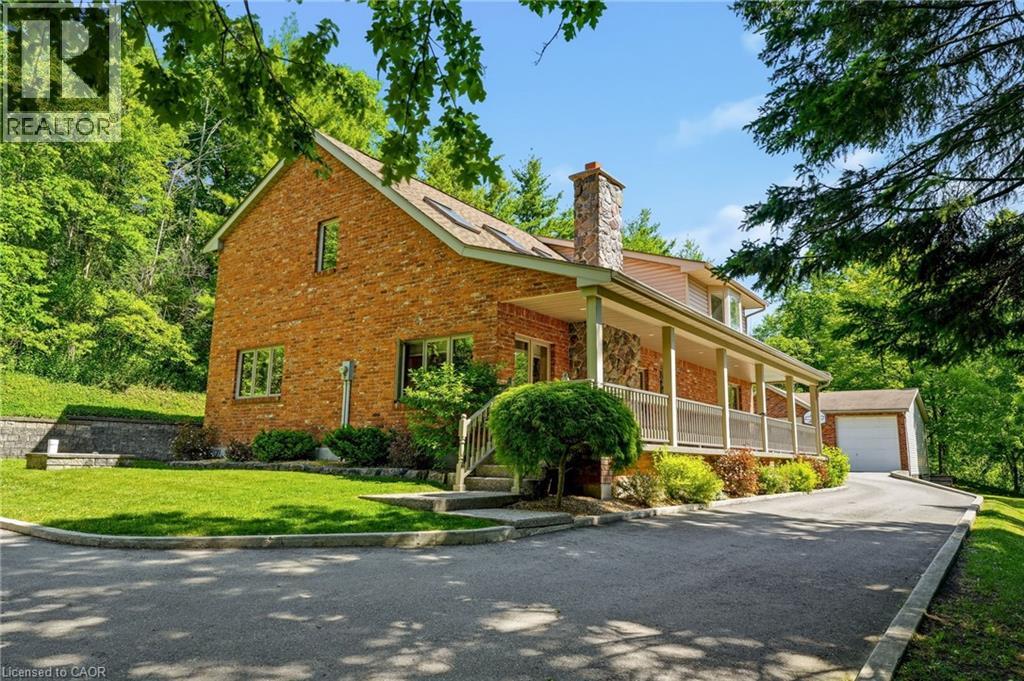
Welcome home to this stunning country property in the city! As you step inside, you're greeted by soaring vaulted ceilings & bright skylights. The sunken living room features a handpicked stone wood burning FP, with brand new broadloom and large windows. The newly designed open-concept kitchen showcases DeBoers cabinets, Cambria quartz counters, a full suite of s/s appliances. Enjoy cooking on the induction cooktop or relax at the breakfast bar. The kitchen flows effortlessly into the family room, highlighted by custom millwork, bookshelves & FP, while garden doors lead to a spacious wood deck, perfect for outdoor entertaining. Formal dining awaits in an elegant room with large windows & upgraded lighting, while the main floor laundry doubles as a convenient 2pcs washroom, featuring chic hexagon tile & cabinetry. Ascend to the 2nd flr where vaulted ceilings & skylights continue to impress. The expansive primary bedroom boasts an oversized bay window & a luxurious retreat featuring triple closets & a spa-like ensuite w/double vanity w/quartz counters, stand-up shower, soaker tub, & radiant finishes. Two additional bedrooms, each with ample natural light & storage, round out this floor, along with a beautifully appointed 3pc main bathroom.The fully finished basement offers a large recreation room, an additional bedroom w/egress window & closet and substantial storage space. An aggregate stone walkway leads from the driveway to a covered porch, while the serene backyard features a wooden deck accessible from the garden doors. The property includes a MASSIVE detached Garage/Workshop, equipped with an oil-fired furnace & HVAC distribution, underground 60 amp electrical sub-service, 2 10' high insulated garage doors, concrete epoxy floors & includes built in 10 delta Unisaw, 10 Mastercraft radial arm saw & Ingersoll-Ram T10-60 gallon air compressor. Perfect for tradesperson or car enthusiast. This residence offers both privacy and peaceful living close to everything! (id:19593)
Kitchener, Ontario
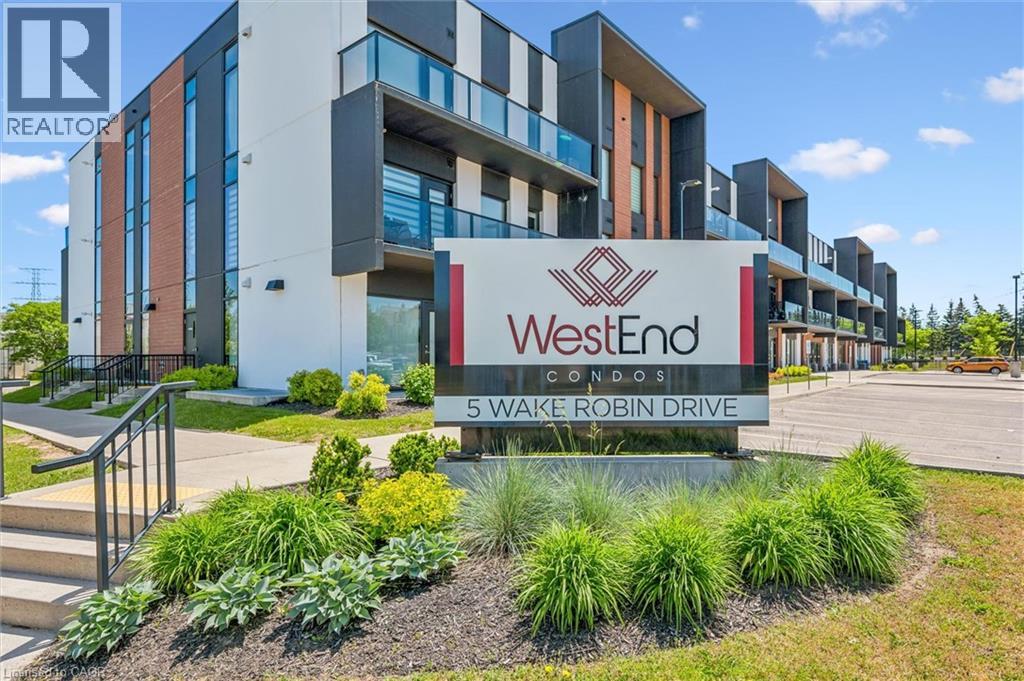
Welcome to Unit #113 at 5 Wake Robin Drive, the WestEnd Condos. This well maintained main-floor unit offers comfort, convenience, and accessibility in a sought-after Kitchener location. This carpet-free home features 2 spacious bedrooms, a 4pc accessible bathroom, and thoughtfully designed accessibility features throughout. The modern, functional kitchen is equipped with stainless steel appliances, quartz countertops, and a stylish tile backsplash. An open easy to maintain layout designed for everyday living allows easy access between the kitchen, dining area and living room. In suite laundry for added convenience. Step directly from your unit out to the patio, offering effortless access to nearby shopping, restaurants, and public transit conveniently located just across the street. Whether you're downsizing, purchasing your first home, or seeking an accessible living option, this home delivers exceptional convenience and comfort. Additional features include two owned parking spaces and a private storage locker, providing valuable extra space and convenience. An excellent opportunity to enjoy low-maintenance living in a fantastic location close to all amenities. Great value for a modern and stylish, newer condo. A must see! (id:19593)
Cambridge, Ontario
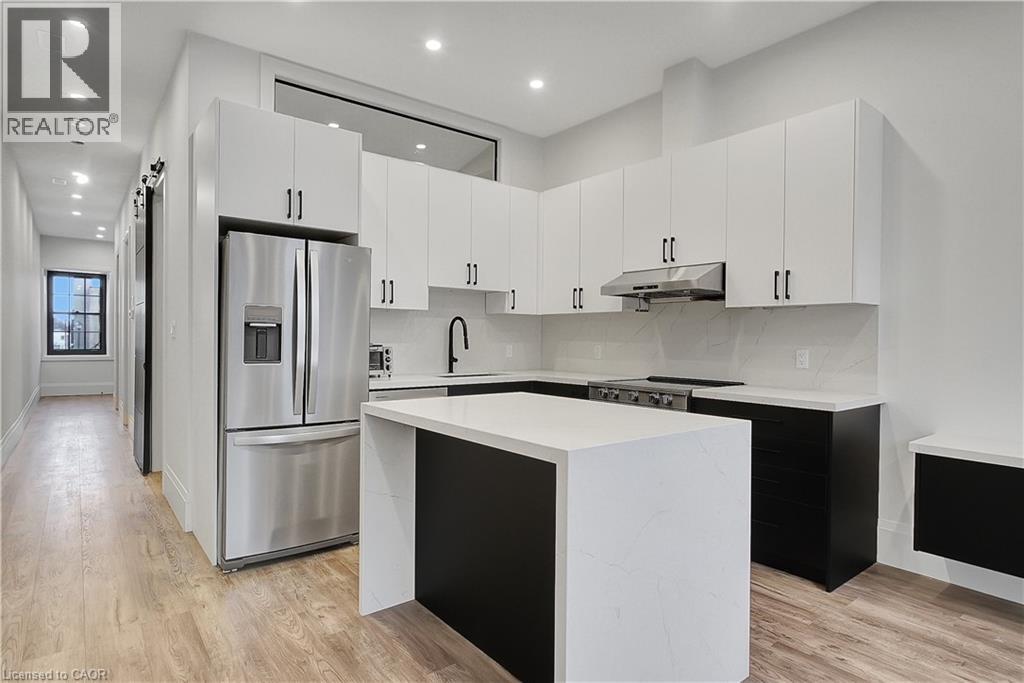
Parking included with this modern apartment located right in the heart of downtown Cambridge. Welcome to Unit 201 at 29 Main St. This newly renovated 719 sq ft, 1-bedroom, 1-bathroom apartment is the perfect balance of modern features and warm comforts, ideal for a young professional seeking both style and convenience. The open-concept layout is thoughtfully designed to maximize space and flow; the kitchen integrates seamlessly with the living and dining areas making it perfect for hosting or unwinding at the end of the day. The bedroom offers a comfortable retreat with ample closet storage, and the sleek, updated bathroom continues the home’s cohesive, modern design. In-suite laundry adds a layer of convenience that simplifies daily living. Located in the heart of downtown, you’re just steps from restaurants, cafés, boutique shops, and fitness studios; everything you need within reach. ***Rent also includes a parking permit for the Main Street city parking lot directly behind the building, making city living that much easier.*** If you’re looking for a space that balances design, function, and location, this is one to see. Some images have been virtually staged. Note: Some images have been virtually staged. (id:19593)
Minden Hills, Ontario
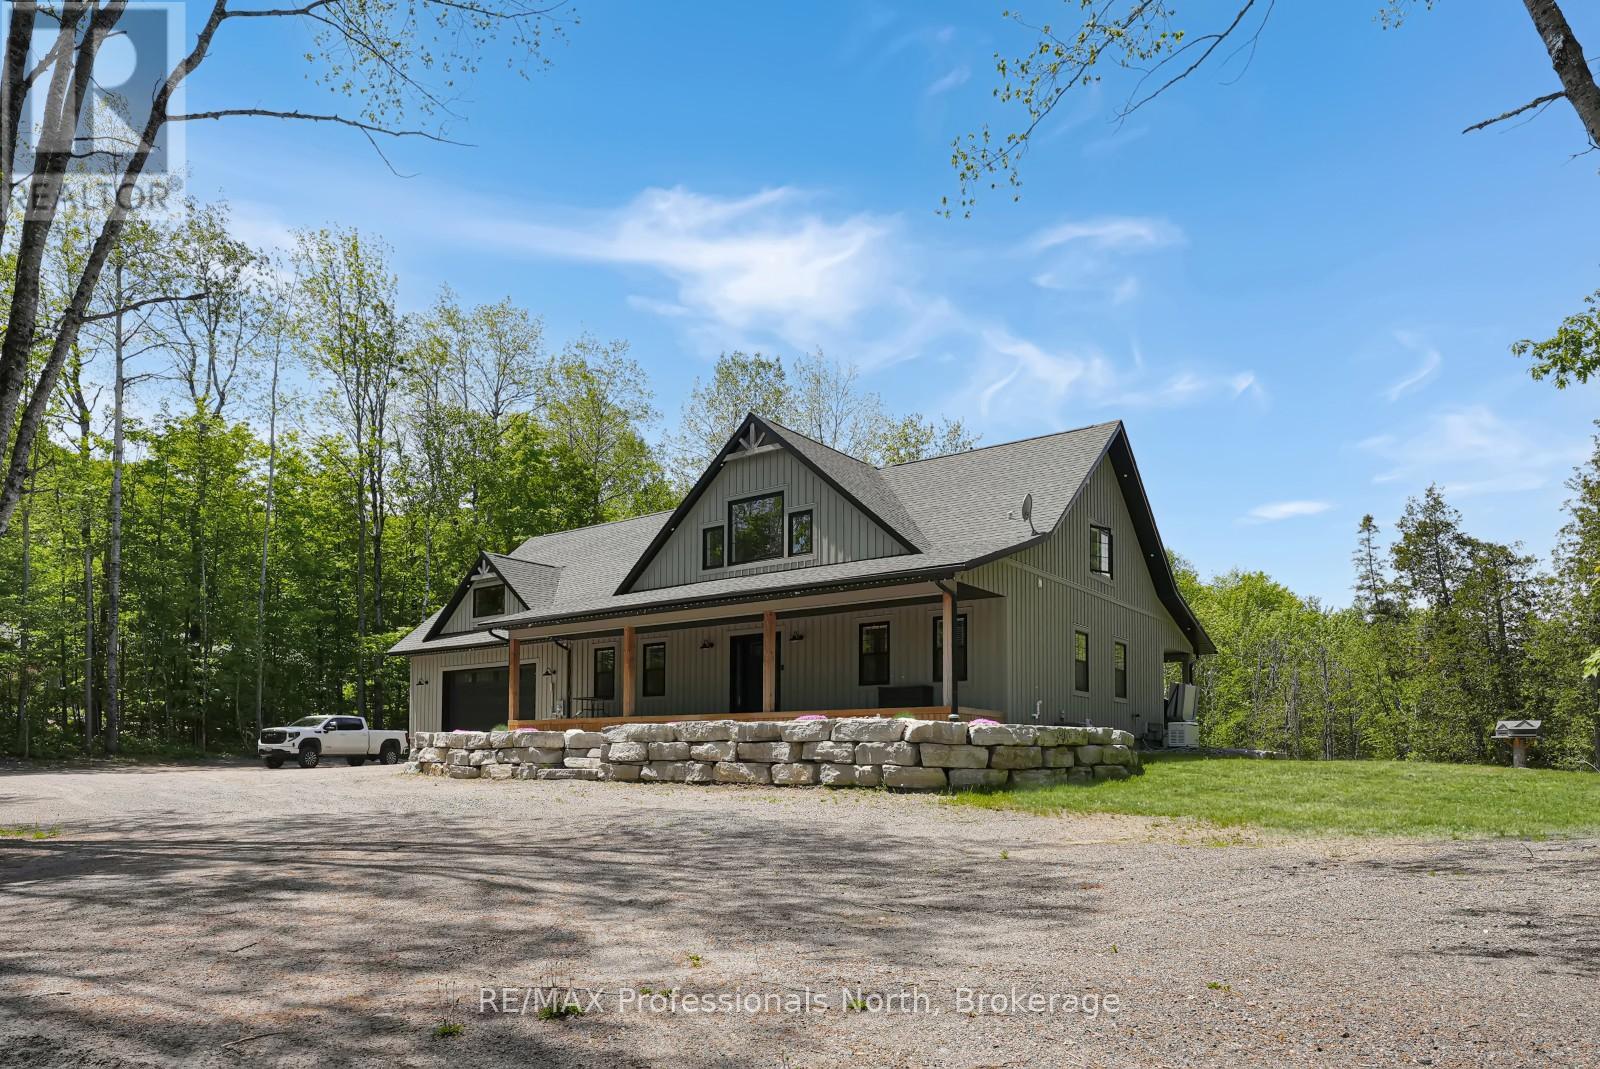
Welcome to 1677 Hospitality Road, set on a private and well-positioned 2-acre parcel just minutes from the Village of Minden. This sought-after area offers convenient access to everyday amenities including grocery stores, restaurants, shopping and school, as well as year-round recreation such as boating, fishing, hiking, and extensive snowmobile and ATV trail networks. This custom-built home offers over 3,000 sq ft of finished living space, filled with natural light throughout. A welcoming covered front porch leads into a spacious open-concept main floor featuring vaulted ceilings and large windows that highlight the surrounding setting. The heart of the home is the large, well-appointed kitchen designed for entertaining, complete with two generous pantries for exceptional storage. Also on the main level is a 2-piece powder room, main-floor laundry, and convenient access to the attached oversized two-car garage. The garage is heated with in-floor heating and offers excellent versatility, doubling as a man cave or additional living/work space. The primary suite is a private retreat featuring a walk-in closet, ensuite with a separate shower and soaker tub, and direct access to the covered hot tub area on the rear deck-perfect for year-round relaxation. The second level offers two spacious bedrooms, each with walk-in closets, a 4-piece bathroom, and a loft space overlooking the main living area. Above the garage, a large bonus room provides exceptional flexibility with its own garage access-ideal for a home-based business, gym, studio, or private workspace, allowing it to remain separate from the main living quarters. An additional detached toy garage provides even more storage for recreational equipment, vehicles, or seasonal items. A well-designed home offering space, flexibility, and comfort in a highly desirable location close to Minden. (id:19593)