
Centre Wellington, Ontario
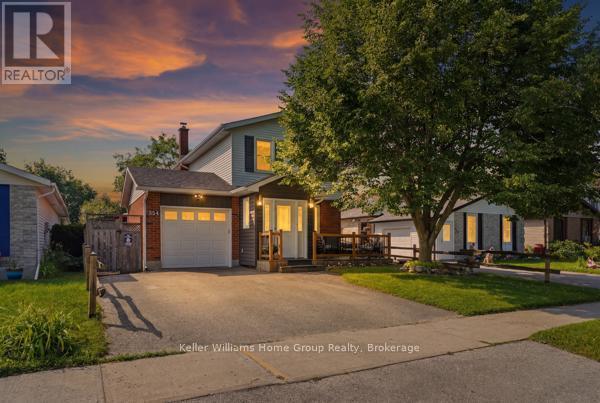
Not 1 not 2 but 3 DECKS for your entertainment plus NEW ROOF 2022!!!!!!! New Water tank 2026.This stylishly updated 3-bedroom, 2-bathroom home is ideally located in a quiet, established, family-friendly neighbourhood. It stands out with its double-wide driveway, split-rail fence accents, charming gabled front entrance, modern siding, and inviting wraparound front deck-the perfect place to relax and watch the world go by.Step inside to a spacious vestibule addition featuring heated slate tile floors, creating the ideal mudroom for a busy household. The remodelled kitchen boasts granite countertops, rich dark wood cabinetry, pristine tile flooring, a coffee nook, and a wide pass-through to the dining and living rooms, providing extra workspace and making entertaining effortless. A clean, neutral palette complements the bright, open-concept main floor.French doors lead from the living room to a private, fully fenced backyard complete with a generous deck, clematis-covered pergola, hot tub, fire pit, gardens, and vegetable patch-your own outdoor retreat.Upstairs offers a spacious primary bedroom, two additional bedrooms, and a 4-piece bath. The finished basement features a recreation room ideal for movie nights, watching the game, a home office or gym, plus a 3-piece bath, laundry, and ample storage. The spotless insulated garage provides room for your vehicle, hobbies, and additional storage.Meticulously maintained and thoughtfully updated throughout, 354 Strathallan is within walking distance of parks, schools, and shopping, with easy commuter access. This move-in-ready home truly has it all. (id:19593)
Stoney Creek, Ontario
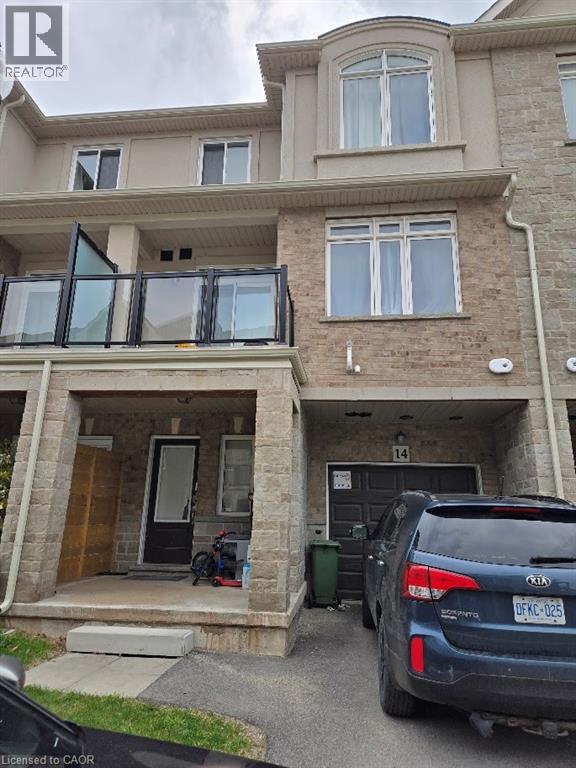
Sold as is, where is basis. Seller makes no represenattions and/or warranties. (id:19593)
St. Catharines, Ontario
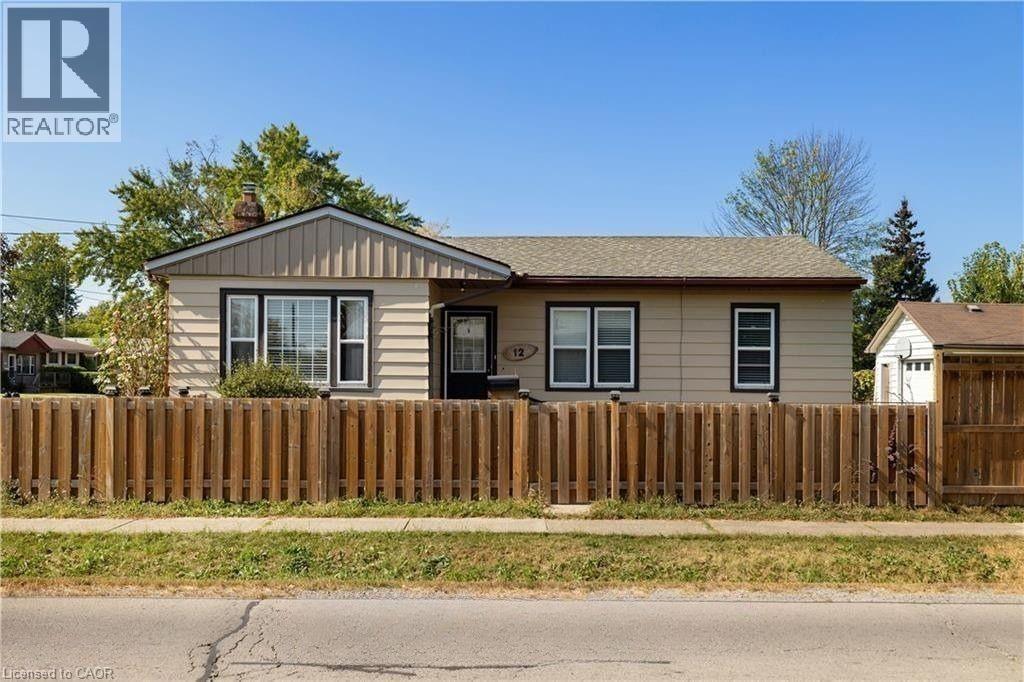
Brand new, never lived-in 2-bedroom lower-level unit located in the highly desirable Secord Woods neighbourhood. This bright and spacious unit features large windows that bring in plenty of natural light, creating a comfortable and inviting living space. Enjoy the convenience of a well-designed layout with modern finishes throughout, private in-suite laundry, and exclusive access to a private yard area. Situated in a quiet, family-friendly community close to excellent schools, parks, shopping, public transit, and all everyday amenities, with easy access to major routes. A great opportunity for tenants seeking a clean, modern space in a prime location. (id:19593)
Waterloo, Ontario
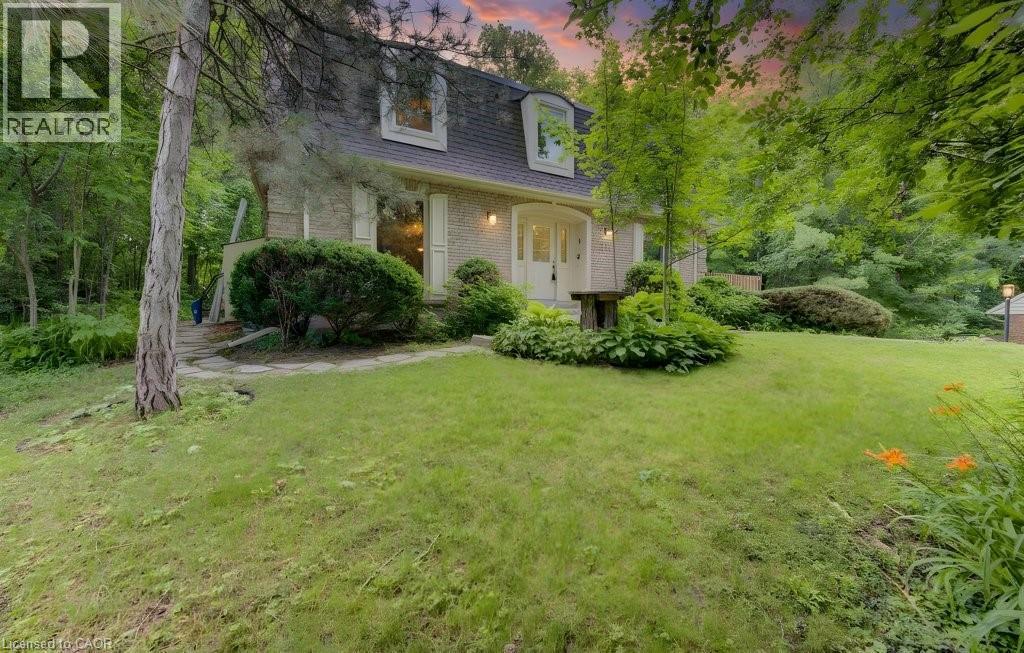
Welcome to 318 Shakespeare Place, an exceptional opportunity to own a spacious detached home on a spectacular 91.25 x 180 ft x 137.8 ft x 147.6 ft treed pie-shaped lot in one of Waterloo's most prestigious and sought-after neighbourhoods. Offering 4 bedrooms, 2 full bathrooms, and 2,847 sq. ft. of thoughtfully designed living space, this home blends generous proportions, timeless character, and an unbeatable location. Nestled among mature trees, the private backyard feels like your own secluded retreat. Expansive outdoor living spaces, including a large entertaining deck and elevated terrace, provide the perfect setting for summer gatherings, morning coffee, or simply enjoying the peaceful natural surroundings. Inside, oversized principal rooms and an exceptionally functional layout offer space for both everyday family living and entertaining. The renovated open-concept kitchen features a large centre island, abundant cabinetry, and seamlessly connects to a stunning family room highlighted by walls of windows, skylights, custom built-ins, and a cozy fireplace. Upstairs, the spacious bedrooms include an impressive primary suite with tranquil views. Walk to the University of Waterloo, Wilfrid Laurier University, Uptown Waterloo, parks, schools, and transit, with a nearby recreation centre offering an outdoor pool, tennis courts, and summer day camp. Road construction is scheduled for completion in October 2026, bringing the benefit of newly upgraded infrastructure. Rarely do homes combine this much living space, an extraordinary estate-sized lot, and one of Waterloo's most desirable neighbourhoods. (id:19593)
Rockwood, Ontario
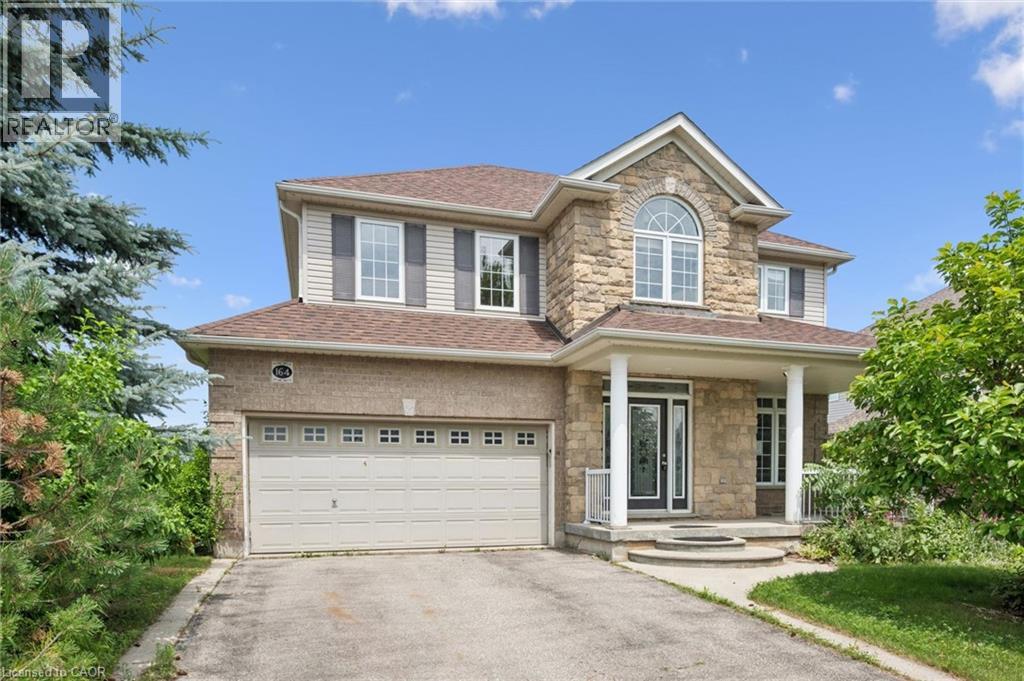
Large family home in desirable Rockwood neighbourhood! Incredible opportunity backing onto pond with full walkout basement. 4+1 bedrooms, 3.5 bathrooms. You're first greeted by a charming front porch, once inside a large foyer opens to a formal living room or great home office complete with french doors and a formal dining room beyond. The huge eat-in-kitchen is with plenty of storage and counter space opens to the stunning main floor family room with vaulted ceilings and a wall of windows overlooking the pond. Upstairs you'll find the primary with ensuite and walkin closet, 3 other generous size bedrooms plus a unique den with vaulted ceiling and built-ins. The walkout lower level is mostly finished and is currently setup with kitchen area, massive living space, 1 den/bedroom and a full bath. An attached 2 car garage situated on a nice lot complete this ideal opportunity. Book your private showing today! (id:19593)
Centre Wellington, Ontario
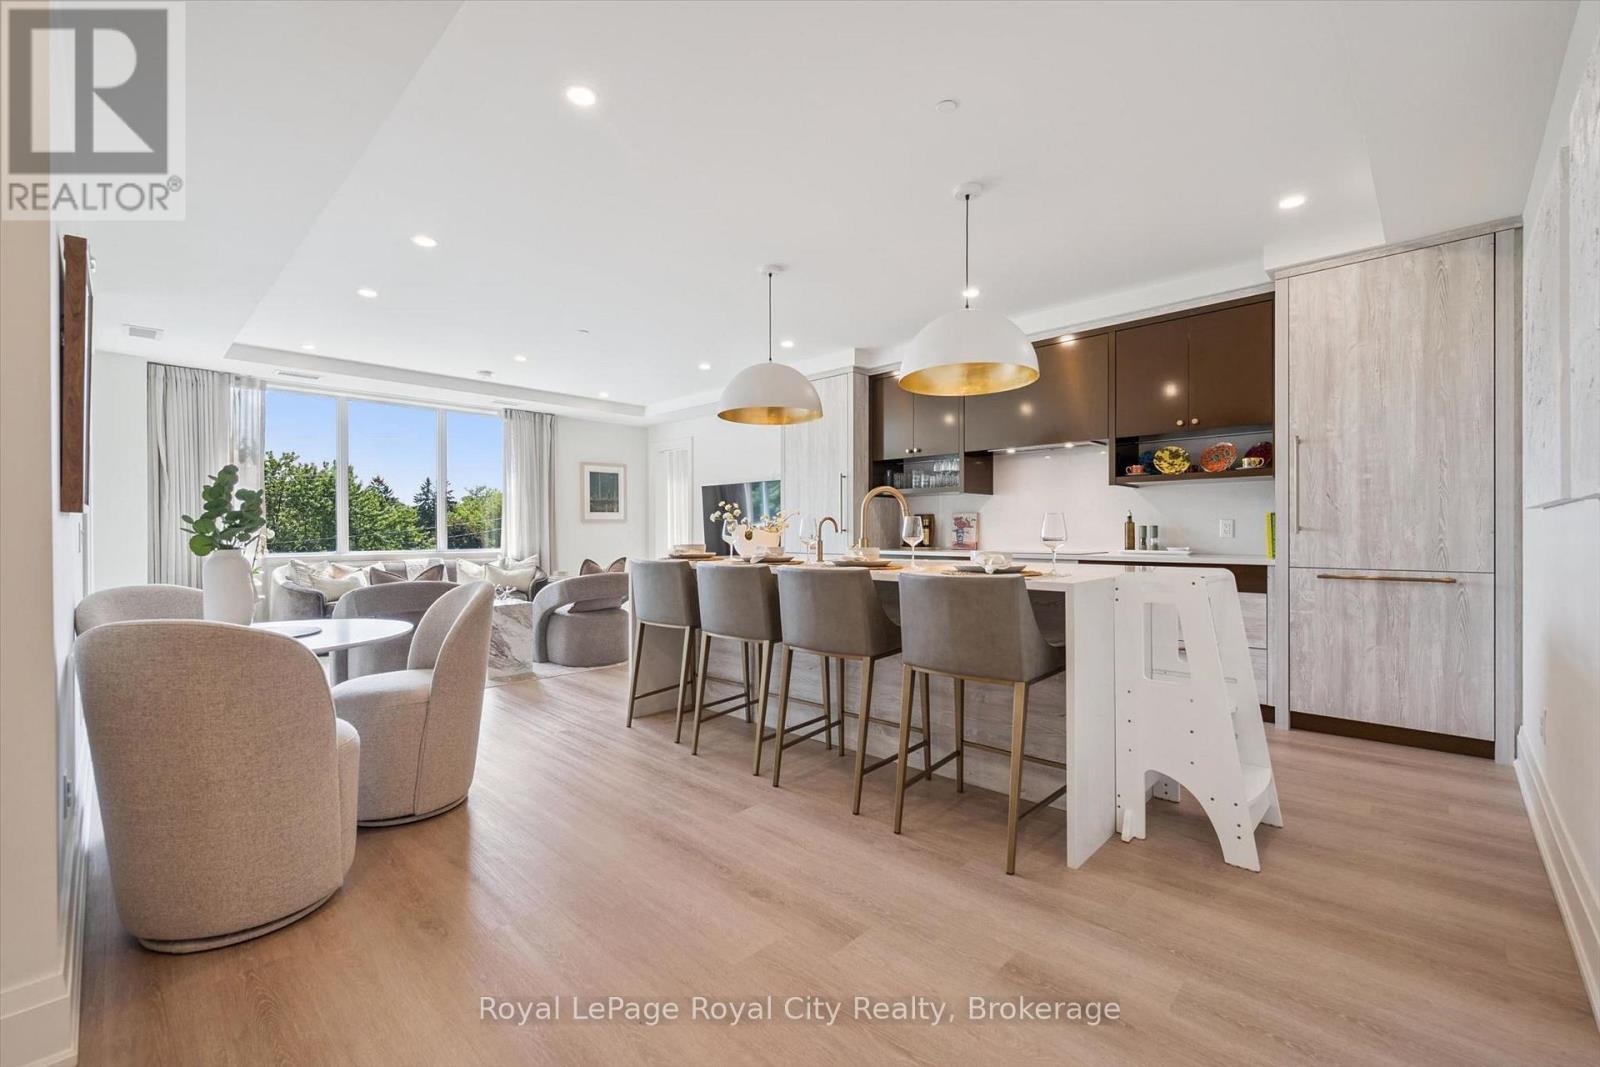
Welcome to the Elora Mill Residences. This 1459 sq ft condo is going to impress. You will love the spacious full 2 BEDROOM / 2 BATHROOM + DEN layout with private south west facing covered balcony. A very bright unit with large windows and plenty of natural light. Primary bedroom with ensuite and two walk in closets. Full second bathroom. Great finishes throughout of course. Indoor heated parking plus storage. The Elora Mill Residences are known for their unrivalled amenities - including concierge, amazing lobby and lounge area with coffee bar, beautiful garden courtyard, pool, fitness centre and more. And don't forget this rather important fact - a short 5 minute walk away you will find yourself in Downtown Elora to enjoy the restaurants, pubs, cafes & shops. (id:19593)
Bracebridge, Ontario
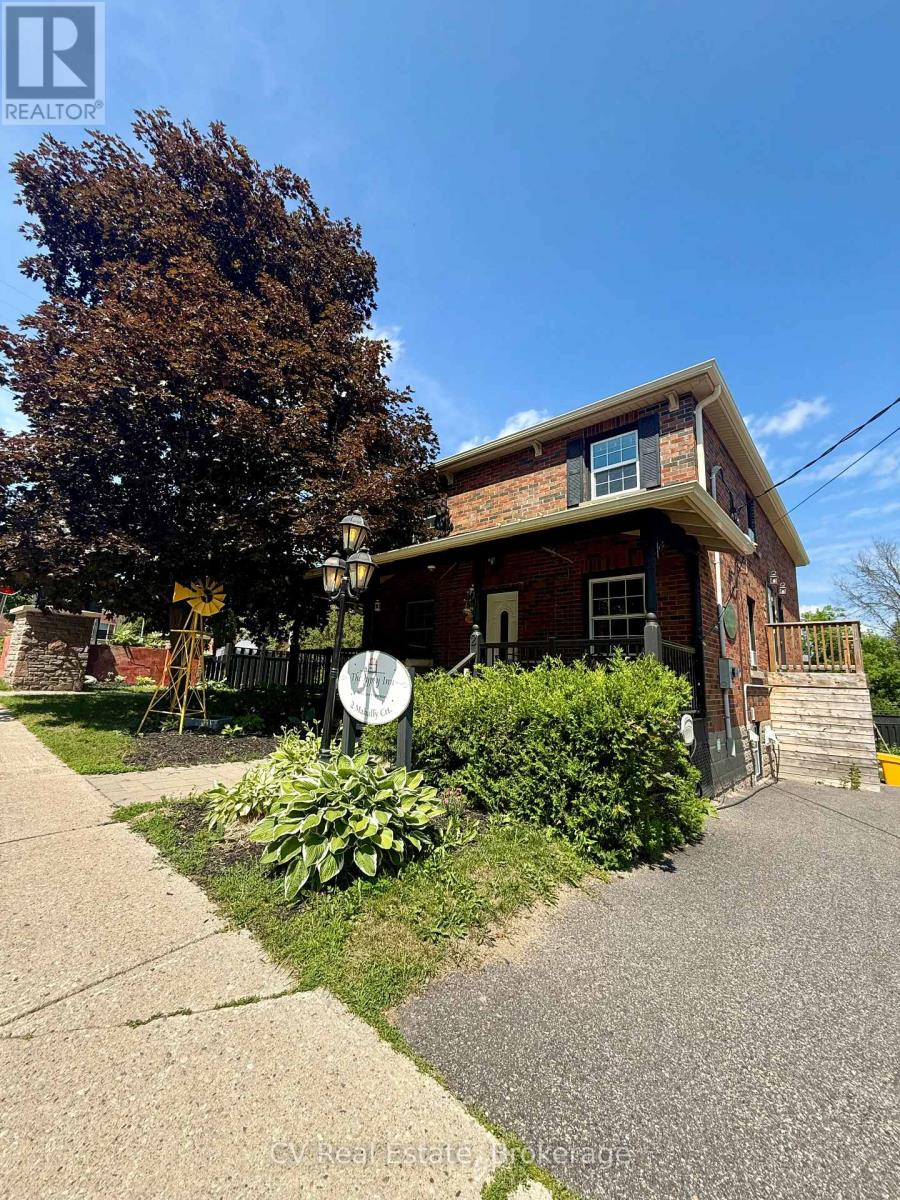
Welcome to this bright and beautifully furnished loft-style studio apartment, offering a unique blend of character, comfort, and convenience in the heart of Bracebridge. Soaring ceilings and an abundance of natural light create an airy, open atmosphere, while the loft bedroom overlooks the inviting living space below. Cozy up by the fireplace or unwind in the relaxing jacuzzi bathtub after a day exploring Muskoka. The kitchenette provides everything you need for everyday convenience, with access to a shared BBQ or plenty of space to set up your own for outdoor cooking. Step outside to your private stone patio and side yard, offering a peaceful setting to relax or entertain. Rent includes all utilities, one parking space, bi-weekly professional cleaning service, and comes fully furnished for truly turnkey living. Ideally located just 100 metres from Manitoba Street, you'll enjoy easy walking access to shops, restaurants, cafés, a laundromat, public transit, and all of downtown Bracebridge's amenities. The riverfront park, beach, and water access are just a five-minute walk away, making this an exceptional opportunity to enjoy carefree living in one of Bracebridge's most desirable locations. (id:19593)
Kitchener, Ontario
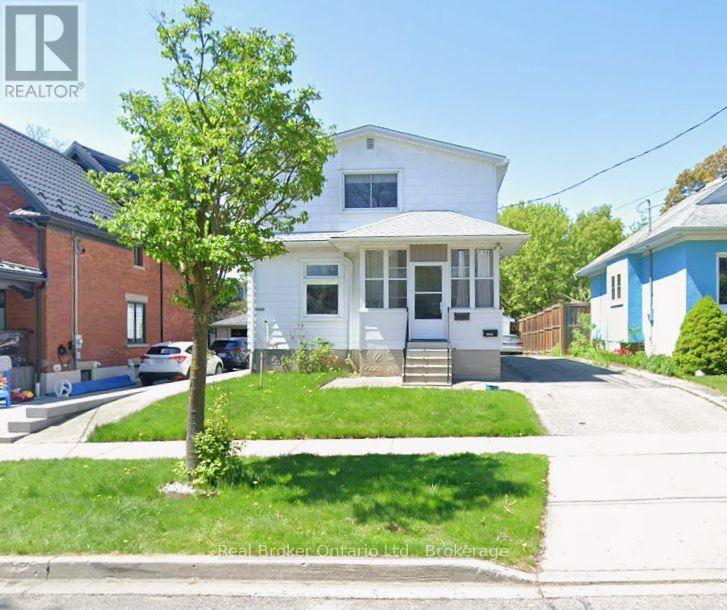
Duplex offering increased density and ADU potential. Welcome to 141 Samuel St in Kitchener, a 5-bedroom, 3-bathroom duplex offering strong rental potential with future upside. Bright principal rooms, large windows, and multiple functional kitchens provide excellent flexibility for multiunit living, while the enclosed front porch adds usable space and tenant appeal. Upstairs features comfortable bedrooms and a practical layout, including a converted closet now used as an apartment-sized washer and dryer area. Key updates include 17 upgraded windows (2005-2007), membrane replacement (2018), and a new roof (2024). Additional features include a basement water softener and aluminum cladding for durability and reduced maintenance. Long driveway, detached garage, and spacious backyard with deck space. Well-located near transit, schools, parks, and amenities, buyer to verify with municipality (id:19593)

Georgian Bay, Ontario
This exceptional 3.5 acre vacant private island named Wawanaissa is located in the Go Home Bay area of Georgian Bay. The island is situated in the Go Home River approx. 5 minutes from the open Georgian Bay. There is an excellent building site located amongst the pines and granite outcroppings facing west for excellent views and sun all day long. Hydro service is on the island and metered already at the building suite. A new survey has been done which is required for septic and building permits. The island is a 30 minute boat ride from marinas in Honey Harbour. This is a rare offering in the Go Home Bay area and membership is available in the Madawaska Club upon approval. (id:19593)
Paris, Ontario
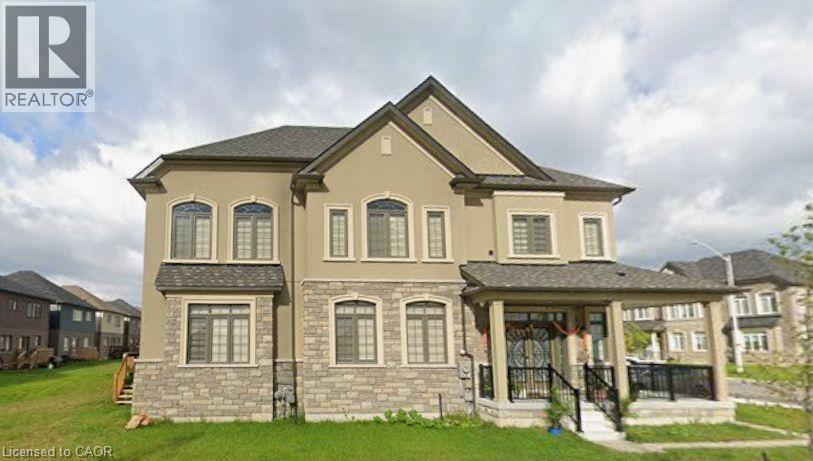
POWER OF SALE. Experience modern living in the charming town of Paris with this stunning detached home built by LIV Communities in 2021. Offering 4 spacious bedrooms and 3 beautifully designed bathrooms, this thoughtfully crafted home features a bright open-concept layout filled with natural light, complemented by elegant pot lights throughout and stylish zebra blinds. Perfectly situated just steps from a park and conveniently close to schools and the hospital, this property offers the perfect balance of comfort, convenience, and community living. Whether you're entertaining guests or enjoying quality family time, the seamless flow of the main living space creates an atmosphere that feels both inviting and effortless. Move-in ready and located in a growing, family-friendly neighbourhood this is the home you've been waiting for. (id:19593)
Seguin, Ontario
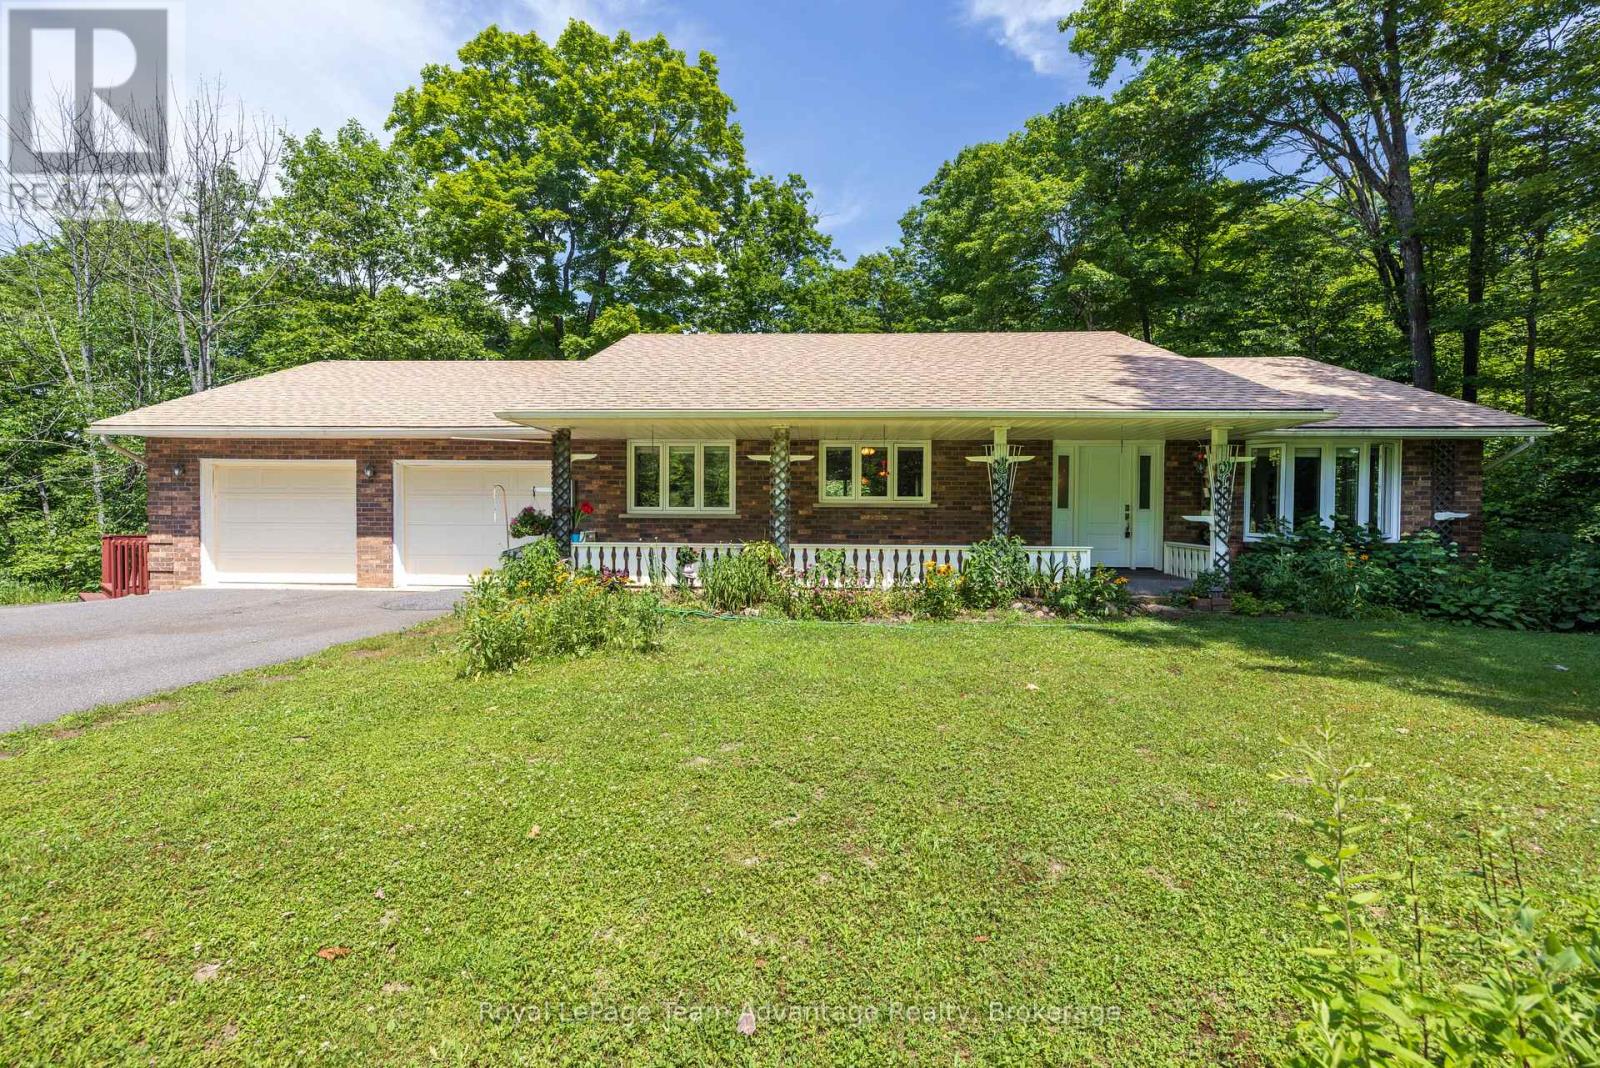
Welcome to 120 Rankin Lake Road! This well-maintained 5-bed, 3-bath ranch bungalow with a walkout basement sits on 16 private acres with a private winding paved driveway. The property features a pond with a pathway to it along with two gazebos providing excellent outdoor spaces for relaxation and enjoyment. Located just a 10-minute drive to Parry Sound this home offers convenient access to local amenities, shopping, dining and the regional hospital. Commuting is easy with quick access to Highway 400 and the property is approximately 2 hours from Toronto. Several large lakes, multiple boat launches and a public sandy beach are only minutes away. The home has received numerous updates including: New windows, front door and sliding glass door (2022), New roof (2022) and gazebo roof (2026), Updated kitchen (2013), Brazilian teak flooring on the main level (2013), Propane furnace (2016), LG oven range (2026), New washer and dryer (2026) and Garage doors replaced (2024). This property offers a blend of privacy, acreage and proximity to recreational amenities-an excellent option for buyers seeking a year-round home or country retreat. (id:19593)
Dunnville, Ontario
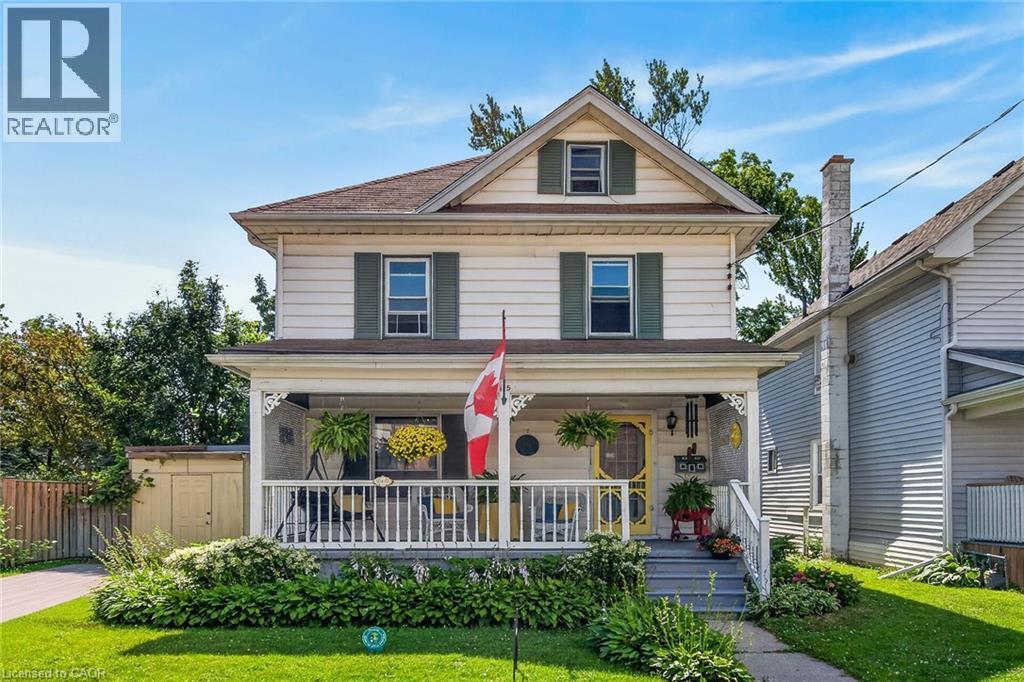
Welcome to 115 Helena Street, a charming 2.5-storey home offering nearly 1,800 sqft of finished living space. From the moment you arrive, you’ll appreciate the inviting curb appeal, vibrant perennial gardens, and attractive covered front veranda. The main floor features a spacious foyer, large eat-in kitchen with ample shaker cabinetry and a garden door leading to the wraparound deck, plus formal dining and living rooms with hardwood floors. A convenient main-floor laundry and sunroom complete this level. Upstairs, you’ll find 3 generous bedrooms and a 4-pc bathroom with a clawfoot tub and shower. The walk-up attic provides ideal space for a home office, games room, or additional storage. Outside, enjoy a generous 50’x121’ lot with a fenced rear yard, mature trees, detached shed, and concrete driveway. Located close to schools, hospital, shopping, trails, churches, Lions Park, the Grand River, and within walking distance of Dunnville’s downtown core, this home also offers easy 30–60-minute commutes to Hamilton and Niagara. With small-town charm, everyday convenience, and room to add your finishing touches, this is a fantastic opportunity for first-time buyers and growing families alike. (id:19593)