
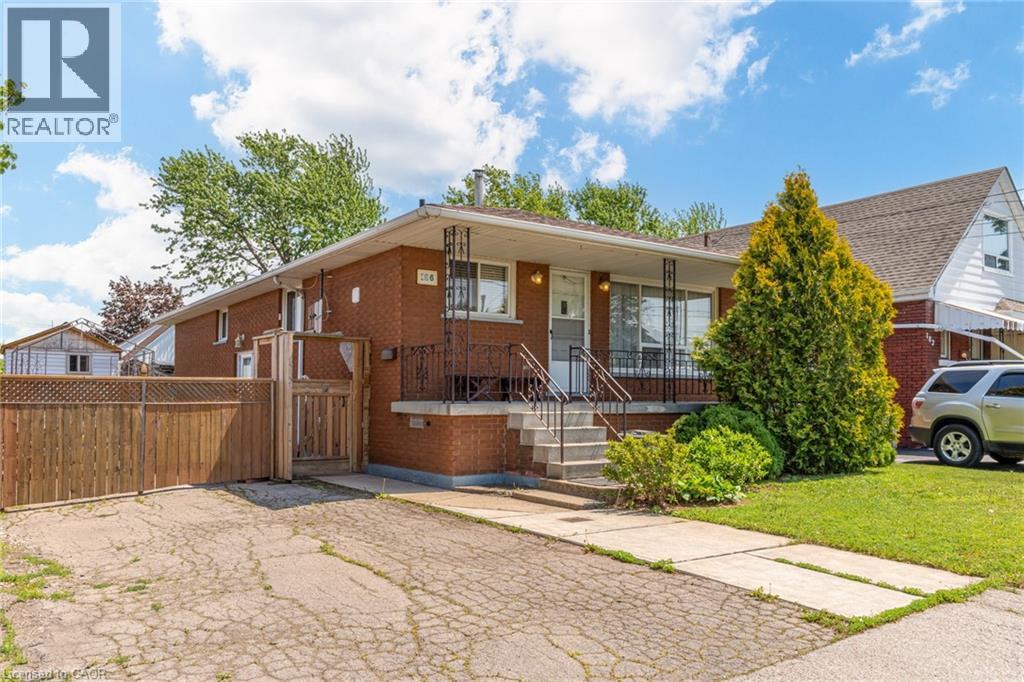
Hamilton, Ontario
Charming all-brick bungalow offering timeless appeal and excellent potential, ideally located in a family-friendly neighbourhood. This well-maintained home features 3+1 bedrooms, 2 full bathrooms, and a bright, functional layout with large windows and inviting living spaces. A separate side entrance provides added flexibility—perfect for extended family or potential in-law suite. Situated on a spacious lot with a private driveway, mature landscaping, and a fully fenced yard for outdoor enjoyment. With great curb appeal and close proximity to schools, parks, and amenities, this is an ideal opportunity for first-time buyers, downsizers, or investors. (id:19593)
RE/MAX Escarpment Realty Inc.
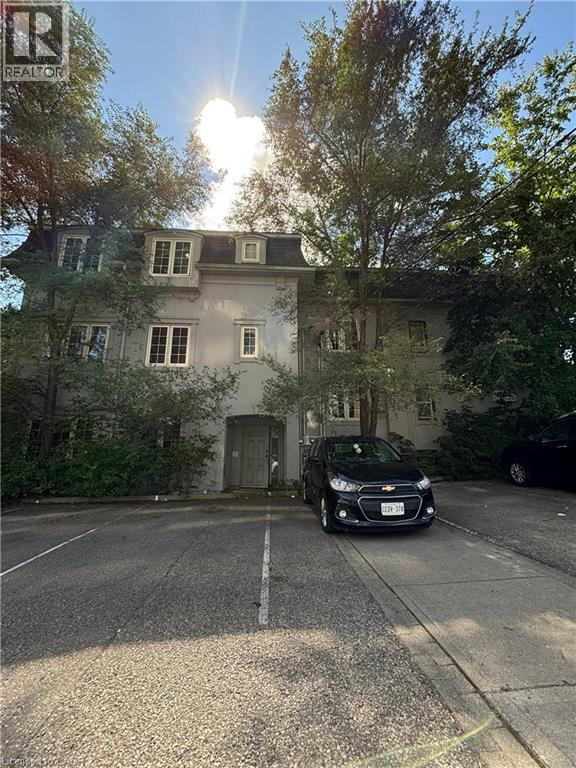
Waterloo, Ontario
Stunning Fully Furnished 1-Bedroom Basement Apartment Available in a highly desirable Uptown Waterloo location at 124 King St. N! This bright open-concept unit offers flexible living with the bedroom and living area not separated by a wall, creating a spacious feel with plenty of natural light. Conveniently located at the corner of King St. N and Elgin St., with bus stops right in front of the building and the LRT just steps away. Walking distance to Universities, Conestoga College, Waterloo Park, Walmart, grocery stores, restaurants, banks, schools, and medical offices. This fully furnished apartment includes a queen-size bed, modern executive furniture, microwave, stove/oven, fridge, cutlery, pots, pans, linens, towels, and more — truly move-in ready! The unit also features a fully equipped kitchen and secured suite doors with double entrances from both King St. N and Elgin Street. Great place to live with unbeatable convenience! (id:19593)
Exp Realty
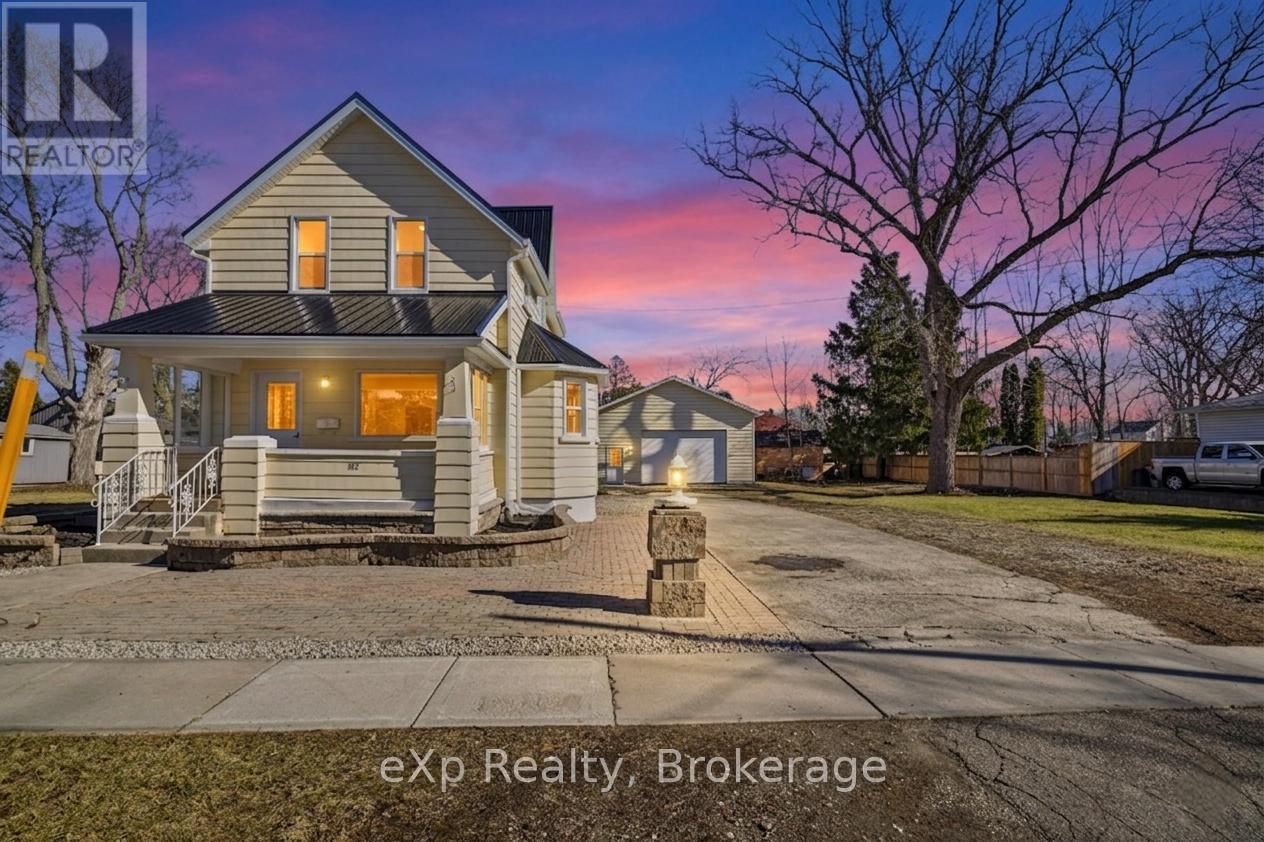
North Middlesex, Ontario
Welcome to this charming home in the heart of Parkhill, offering a functional layout and plenty of potential for first-time buyers, downsizers, or investors alike. Situated on a spacious property in a quiet small-town setting, this home blends comfort, convenience, and opportunity. The main floor features a bright and inviting living room that flows seamlessly into the dining area, creating a warm and comfortable space for everyday living and entertaining. The kitchen is thoughtfully designed with a central island, providing additional prep space and casual seating. A convenient 1-piece bathroom and rear mudroom with access to the backyard add to the home's practicality. Enjoy peaceful mornings or relaxing evenings on the covered front porch, the perfect spot to take in the charm of the neighbourhood. Upstairs, you'll find two generously sized bedrooms along with a full 4-piece bathroom, offering a comfortable retreat for family or guests. Outside, the detached 28' x 38' garage provides exceptional space for vehicles, hobbies, or storage. Set on a desirable double lot, with the additional lot already severed, the property offers excellent flexibility and future possibilities. Located close to local amenities, parks, and schools, this is a fantastic opportunity to enjoy small-town living in a welcoming community. Book your private showing today! (id:19593)
Exp Realty
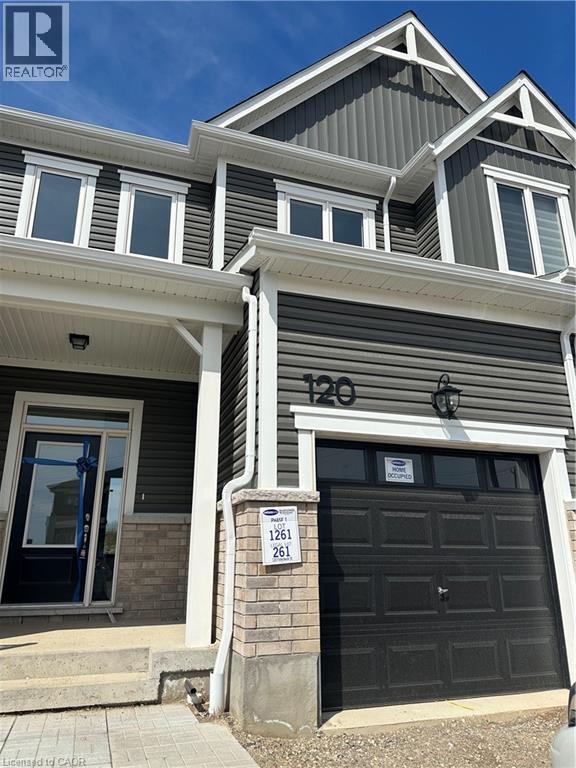
Kitchener, Ontario
Welcome to 120 Forestwalk Street a beautifully upgraded, move-in ready home that’s only 1 year old, located in one of Kitchener’s most desirable areas. This stunning property offers 3 spacious bedrooms and 2.5 bathrooms, thoughtfully designed for comfortable modern living. Step inside to a bright and welcoming foyer featuring a convenient powder room for guests. The open-concept main floor is filled with natural light and showcases a spacious dining area with a large window, a stylish kitchen with granite countertops, ample cabinetry, a custom ceramic tile backsplash, and a large granite island overlooking the living room perfect for entertaining and everyday living. The living room is warm and inviting, complete with a sleek electric fireplace and sliding doors leading to the backyard. Upstairs, you’ll find three generously sized bedrooms with cozy carpet flooring throughout, including a spacious primary bedroom featuring a beautiful ensuite bathroom with upgraded tile work and a separate shower. An additional full bathroom and convenient upper-level laundry complete the second floor. Ideally located just minutes from the highway and close to parks, schools, shopping, and all essential amenities, this home offers the perfect blend of style, comfort, and convenience. Don’t miss your chance to lease this exceptional home! (id:19593)
RE/MAX Twin City Realty Inc.
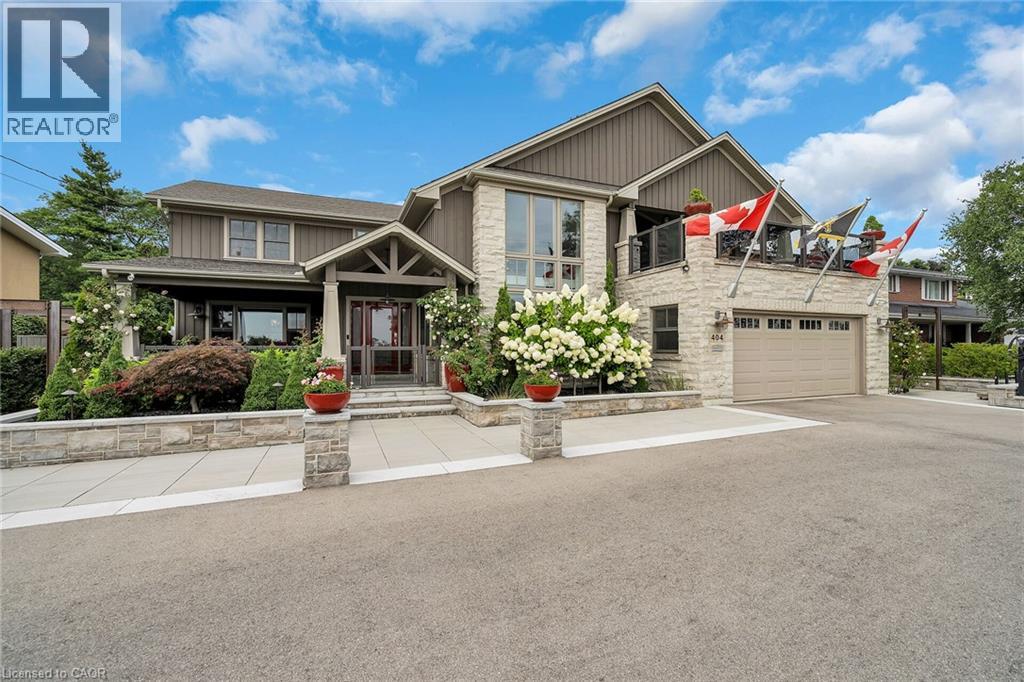
Hamilton, Ontario
Welcome to this custom-built luxury residence on prestigious Mountain Brow Blvd with breathtaking views of the Niagara Escarpment and Lake Ontario. Originally built in 1957, the home was completely rebuilt in 2012, retaining only portions of the original foundation. Nearly every component — including framing, mechanical systems, roofing, and interior finishes — was replaced or upgraded, offering the comfort and efficiency of a modern build with the charm of its origins. The craftsman-inspired façade, clad in Georgian Bay limestone and board-and-batten, makes a striking first impression. A limestone-paved circular driveway enhances the curb appeal, along with an EV charging station, path lighting, and mature perennial gardens with irrigation. Inside, a cathedral ceiling and floating staircase set the tone in the grand foyer. The gourmet kitchen features granite counters, high-end appliances, cherry wood cabinetry, and a spacious walk-in pantry. It flows into an expansive dining room with a built-in fireplace and escarpment views — ideal for intimate dinners or large gatherings. Off the dining room, a bright study with heated floors and an indoor/outdoor gas fireplace leads to a four-season sunroom with serene backyard views. The backyard oasis includes a heated saltwater pool, retractable awnings, a 14’ x 20’ covered outdoor kitchen with gas fireplace, and a private annex. A double-sized family room with radiant heat and gas fireplace sits just off the kitchen, perfect for entertaining. Upstairs offers four spacious bedrooms, three bathrooms, and a central laundry room. The primary suite is a true retreat with a five-piece ensuite, walk-in closet, gas fireplace, and balcony with panoramic views. The 37’ x 20’ backyard annex provides additional privacy and includes a guest suite with fireplace, in-floor heating, 3- piece bath, and gym. Every inch of this residence reflects luxury, comfort, and functionality — a truly exceptional home. (id:19593)
Keller Williams Complete Realty
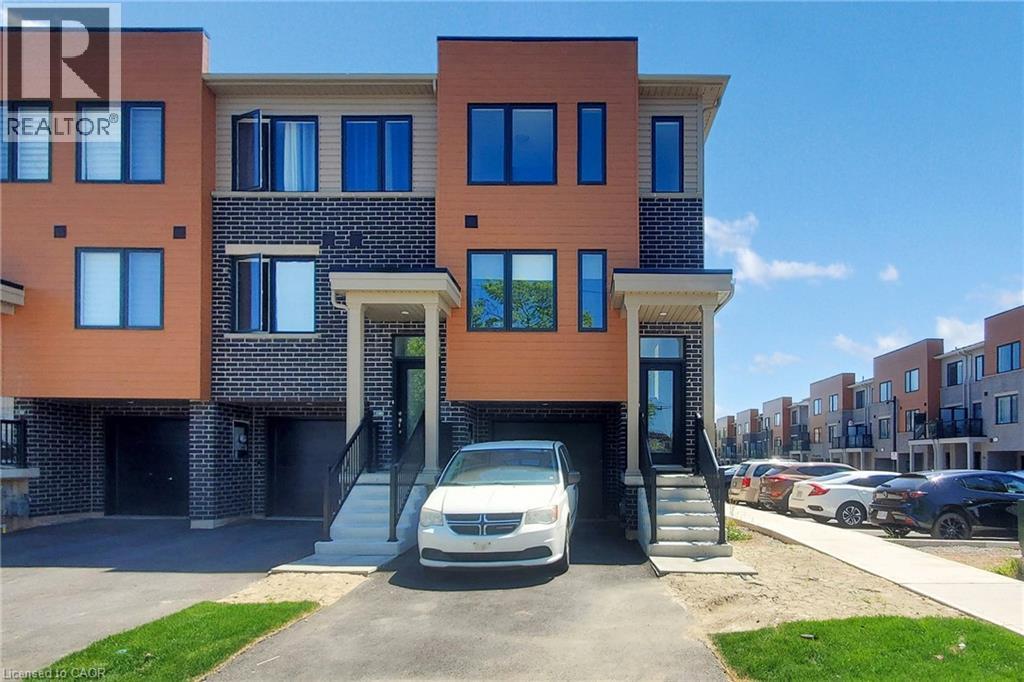
Hamilton, Ontario
FREE HOLD TOWNHOUSE- Welcome to 2 Reid ave north, located in a thoughtfully designed master-planned community- Roxboro, beside the Red Hill Valley Parkway. Enjoy seamless access to the GTA, while being surrounded by scenic walking trails, nature paths, and tons of nearby parks. Residents also benefit from close proximity to groceries, shopping, entertainment, schools, and local universities and colleges. This one-year-old, completely freehold end-unit townhome features open, flowing spaces ideal for entertaining, along with a versatile flex room on the main floor that offers added privacy from the second-floor living area. With 3 spacious bedrooms and 2.5 bathrooms, this home includes a single-car garage with a private driveway, a primary ensuite, and a private patio for outdoor enjoyment. **BONUS: This is one of only a few homes in this community that do not have ANY monthly fees** (id:19593)
Homelife Landmark Realty Inc
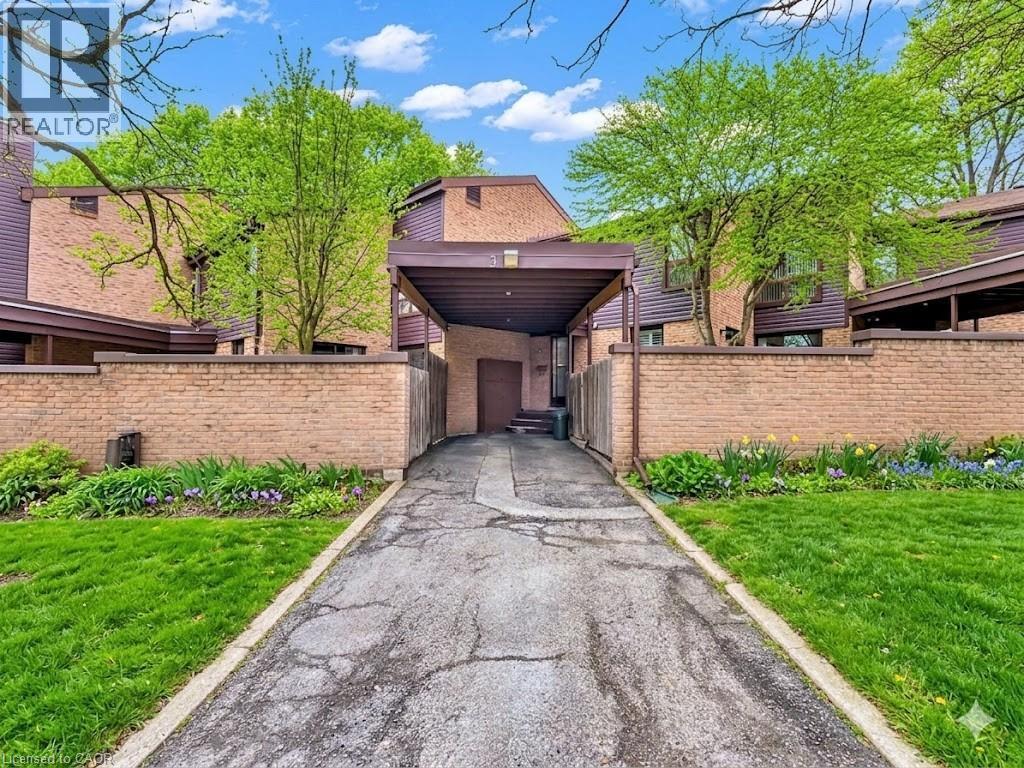
Kitchener, Ontario
Welcome to 3-28 Underhill Cres! Tucked into Kitchener’s desirable Chicopee community, this spacious 3-bedroom townhouse offers a rare street-front position—giving it a private, detached-home feel with effortless street parking for your guests. Boasting one of the largest layouts in the complex, the bright, carpet-free main floor features a convenient powder room and a seamless walk-out to your private outdoor retreat. Upstairs, discover 3 generous bedrooms and a central 4-piece bath. The finished lower level boasts a cozy rec room plus a separate laundry/storage area. Enjoy the premium convenience of a private covered carport right at your door, plus a second parking space. This well-managed complex offers ultimate low-maintenance living—condo fees even cover your water, roof, and windows! Minutes to Chicopee Ski Hill, Grand River trails, shopping, and the 401/Expressway. Clean, solid, and ready for your personal touch! (id:19593)
Royal LePage Burloak Real Estate Services
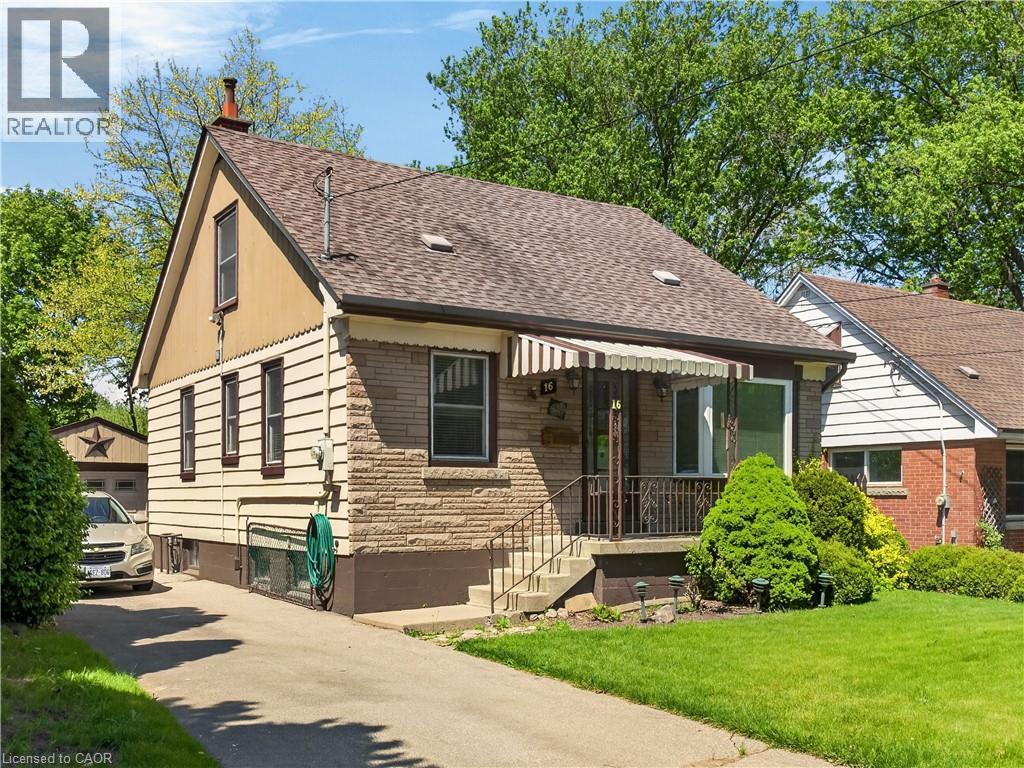
Hamilton, Ontario
Great opportunity on quiet West Hamilton, family friendly street with green space at back extending this lovely property. Same owner for nearly 50 yrs. Includes a long driveway with separate garage that adds convenience or an abundance of storage space. Offering 4 bedrms, 2 bathrms + inviting sunroom to take in the serene yard. This flexible layout is ideal for both families or investors. Main lvl includes 2 well proportioned bedrms, bright living space & a full bathrm. Upper lvl has 2 additional bedrms. Lower lvl could be altered to have further potential income or good extended living space which includes the second bathroom. Updates include furnace & A/C ('23), windows ('06). Whether you are looking to move in or capitalize on a high-demand location close to McMaster, Hospital, transit, parks & amenities, this home offers outstanding versatility & value. (id:19593)
Royal LePage State Realty Inc.
Kitchener, Ontario
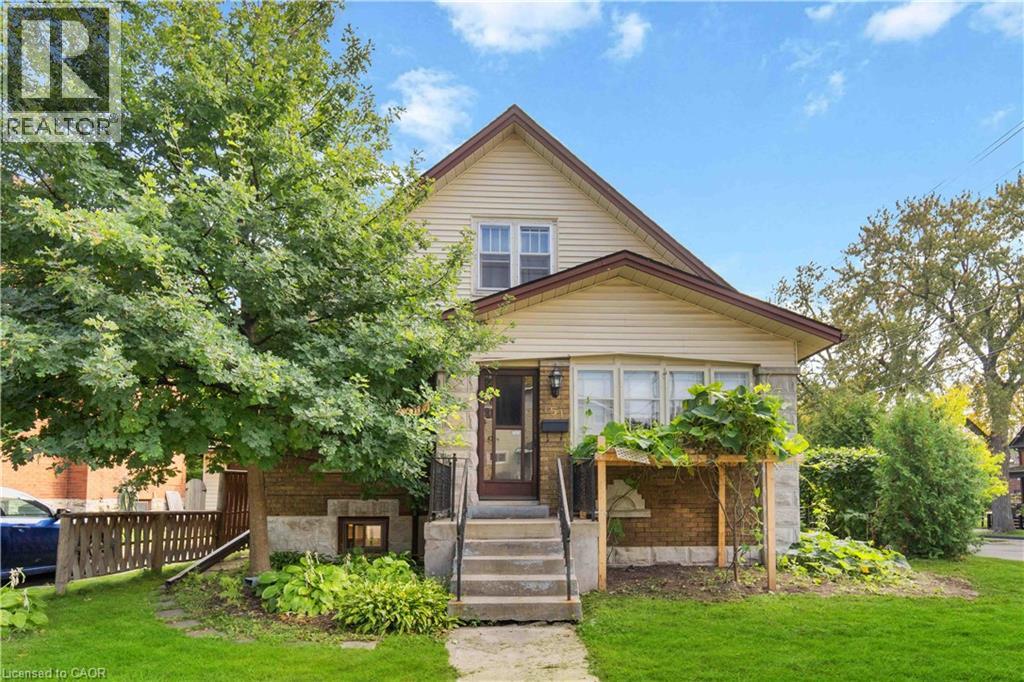
This character-filled property offers exceptional flexibility for first-time buyers, multigenerational families, or anyone looking for additional living space and income potential in a desirable Kitchener neighborhood. Featuring multiple separate living areas and an accessory suite, the home provides a variety of options to suit your lifestyle whether you’re looking to offset mortgage costs, accommodate extended family, create private guest space, or establish a dedicated work-from-home setup with added privacy. The adaptable layout allows the home to evolve with your changing needs over time, while outside you’ll appreciate the mature trees, welcoming community atmosphere, and convenient location close to downtown Kitchener, rail trails, parks, schools, shopping, restaurants, and the ION LRT. A rare opportunity to enter the market with a property that offers both flexibility and long-term potential. (id:19593)
Signature Home Realty Inc.
Stevensville, Ontario
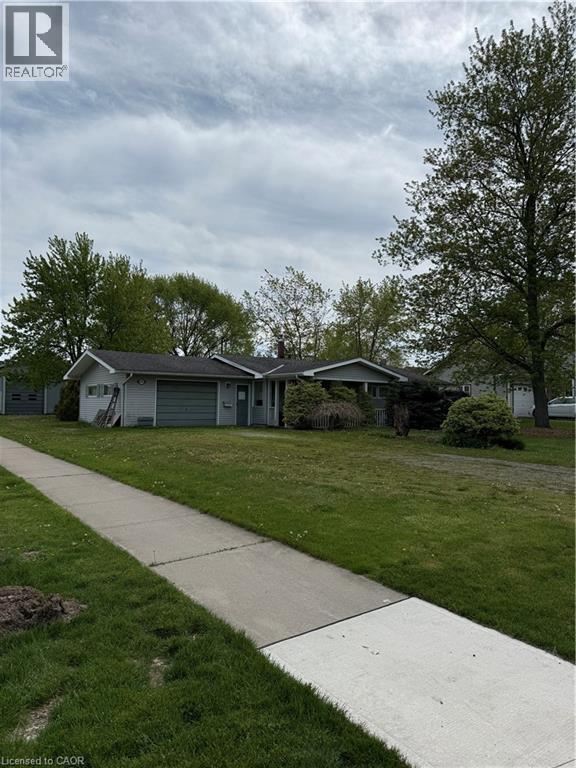
Situated in the heart of charming Stevensville, this rare opportunity offers an expansive 80’ x 200’ corner lot with tremendous potential for investors, renovators, hobbyists, or those looking to create their dream property. Featuring a 3-bedroom, 1-bath bungalow and a large detached garage/workshop, this property is ideal for buyers seeking space, flexibility, and future upside. Set on a mature, tree-lined lot with ample frontage and generous green space, the property offers a peaceful small-town setting while remaining conveniently close to schools, parks, shopping, restaurants, QEW access, and the Niagara region’s many amenities. Stevensville is known for its quiet residential atmosphere, larger lots, and proximity to Crystal Beach, Ridgeway, and Niagara Falls. The home itself is a fixer-upper with endless possibilities for renovation, modernization, or redevelopment. The oversized detached garage/shop provides excellent storage or workspace potential for contractors, hobbyists, car enthusiasts, or small business operators. With strong curb presence, mature trees, and a premium corner configuration, this property presents an exceptional canvas for someone with vision. Whether you are looking for an affordable entry into the market, a renovation project, investment opportunity, or a property with room to grow, 3931 Main Street West delivers outstanding potential in a desirable Niagara location. (id:19593)
RE/MAX Escarpment Realty Inc.
Kitchener, Ontario
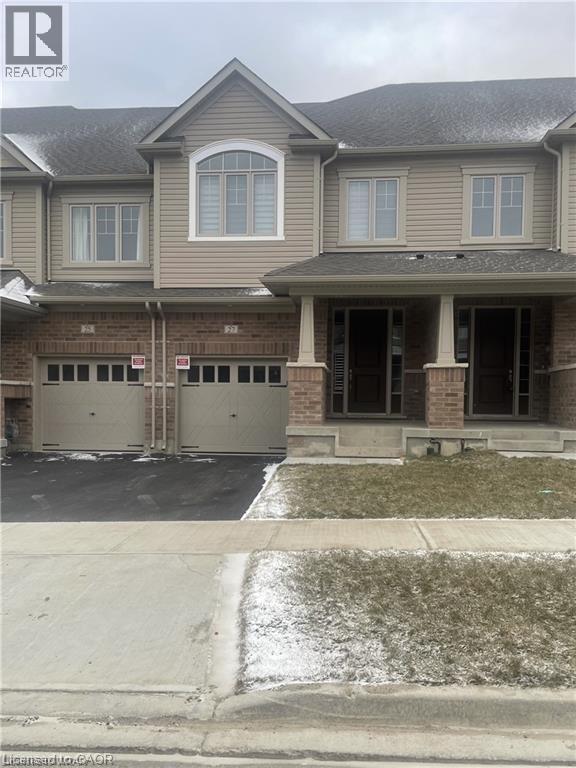
Welcome to your dream home! This only three year old townhouse is now available for lease, offering the perfect blend of modern comfort and convenient amenities. With 3 bedrooms and 3.5 bathrooms, this spacious residence includes a finished walkout basement complete with an additional full washroom for added convenience.Located in a prime area, this townhouse is in close proximity to schools, public transportation, highways, and grocery stores, ensuring that you have everything you need at your fingertips. The convenience extends to parking with two dedicated spaces – one in the garage and another on the driveway.Step into a home equipped with new appliances, ensuring that your daily tasks are not only easy but also enjoyable. The interior is adorned with stylish Zebra blinds, adding a touch of sophistication to every room. Don't miss out on the opportunity to lease this fantastic home! Schedule a viewing today and make this 3 year old townhouse your next residence. (id:19593)
Century 21 Right Time Real Estate Inc.
Kitchener, Ontario
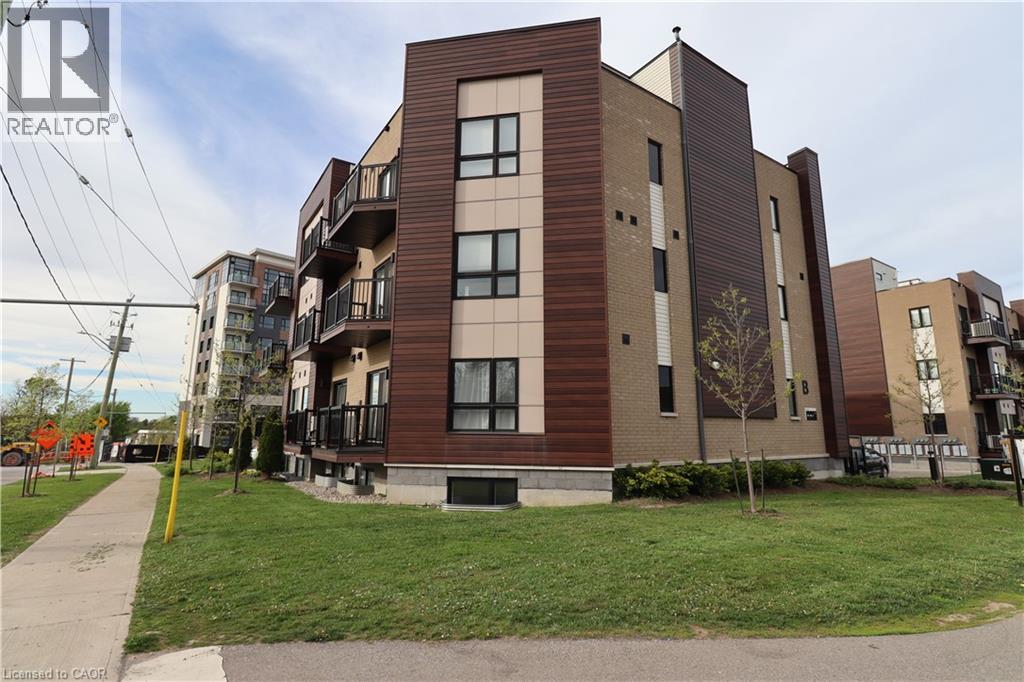
This is the largest one level unit at Parkside Urban Towns! The 'Tanner' was a one-off due to the irregular corner restrictions of the development. The bonus for you? A huge living room/ kitchen area with 9' ceilings as well as the largest master suite and walk-in closet offered. Ideal for individuals or small families seeking urban convenience without sacrificing style. Upon entry, you discover an luminous living and kitchen area featuring upgraded stainless steel appliances and an elegant breakfast island featuring beautiful stone countertops. This cozy living space is large enough to hold a full sized sectional and TV unit fostering a cozy and inviting atmosphere. Down the hall past the in-suite laundry and nicely finished 4 piece bathroom, you'll find the two bedrooms offering even more space then other units with sunlight from the south-western exposure. The primary suite also features its own 3 piece ensuite, and did I mention the walk-in closet?? It is sure to impress! Situated in a vibrant neighborhood with tons of amenities and easy access to public transportation, this condo presents an unparalleled fusion of contemporary lifestyle and urban accessibility. Don't miss this opportunity! (id:19593)
Royal LePage Wolle Realty
Burlington, Ontario
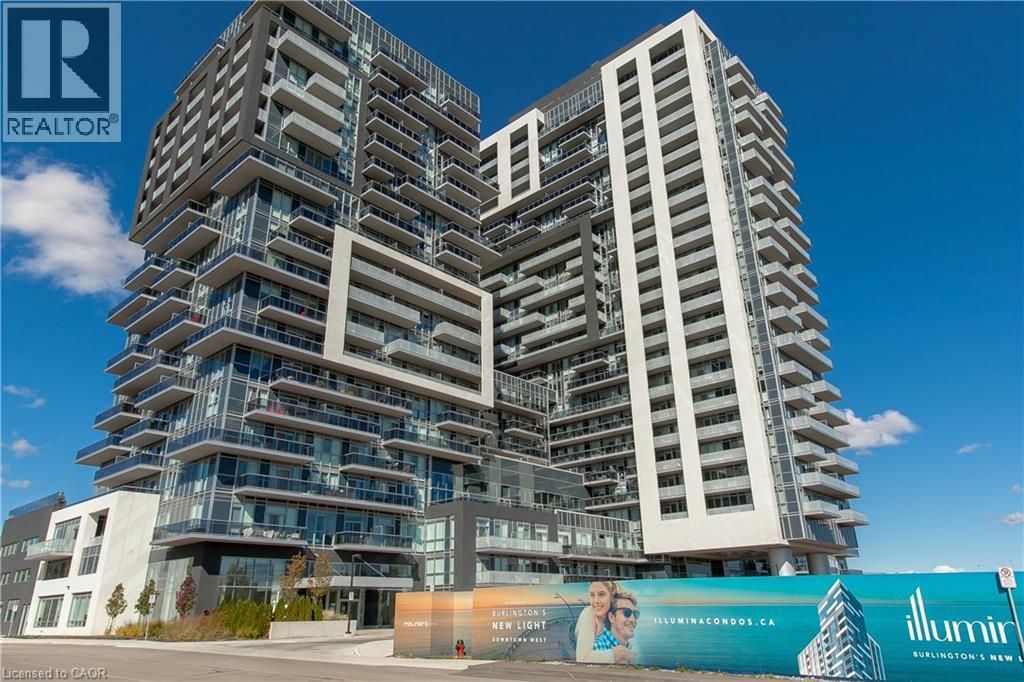
?Step into easy, connected living in this bright and spacious condo with 1,047 sqft in sought-after South Burlington—perfect for first-time buyers and commuters alike. Located in the highly desirable Paradigm Condos, you’re just steps from the Burlington GO Station, making daily travel seamless, while the lakefront, vibrant downtown, dining, and everyday amenities are all within easy reach. Inside, enjoy one of the largest units in the whole building. The open-concept layout offers a modern, airy feel with hardwood flooring throughout and an abundance of natural light. The stylish kitchen is designed to impress with quartz countertops, a tile backsplash, built-in stove, stainless steel appliances, sleek range hood, and an oversized island with breakfast bar—ideal for casual meals or entertaining. The dining area walks out to a private balcony where you can unwind and take in panoramic views from the glass railing. The spacious living room provides a comfortable place to relax at the end of the day. This well-appointed unit includes two generously sized bedrooms, including one with direct access to the balcony, creating a bright and relaxing retreat. A 4-piece main bathroom and an additional 3-piece bathroom with a walk-in glass shower provide both style and convenience. In-suite laundry adds to the ease of everyday living. Enjoy a true lifestyle upgrade with an impressive array of building amenities, including a party room with full kitchen and pool table, indoor/outdoor fitness centre, rooftop terrace with BBQs, indoor pool and hot tub, basketball court, theatre room, and guest suites for visiting friends and family. Offering the perfect blend of comfort, convenience, and lifestyle—this is your chance to step confidently into homeownership in one of Burlington’s most connected communities. (id:19593)
Royal LePage Burloak Real Estate Services
North Bay, Ontario
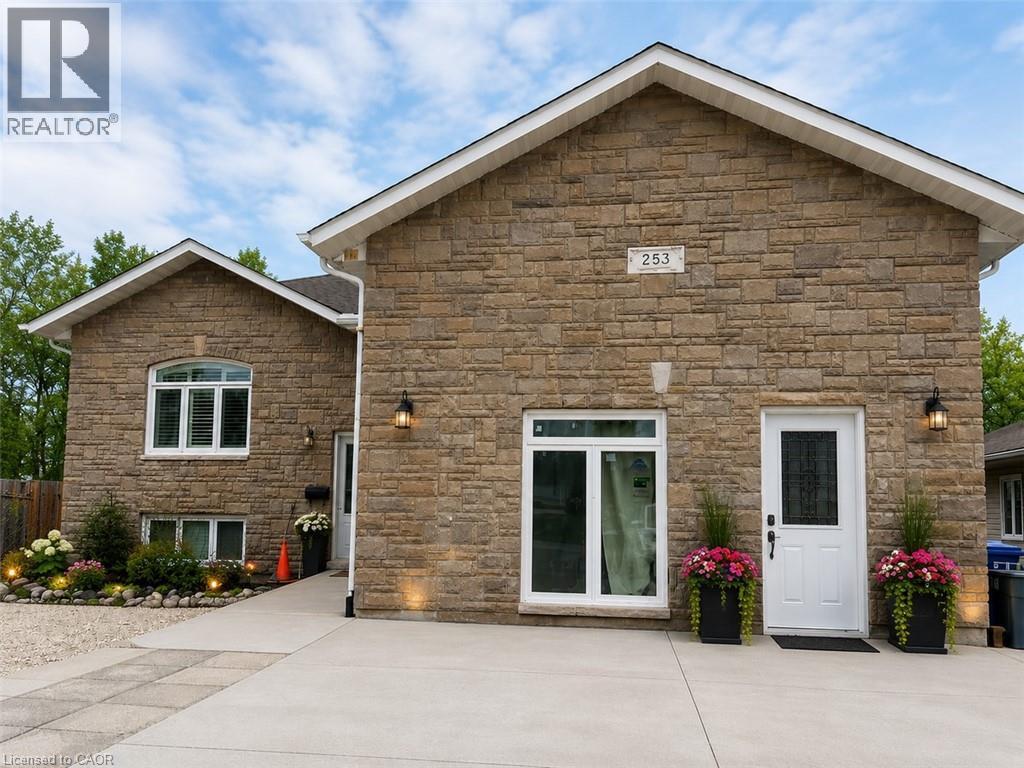
*** For more information, please click Brochure button. *** Welcome to 253 Kingsway Ave, North Bay — a spacious and versatile newer home offering excellent income potential, multi-family flexibility, and modern upgrades in a convenient central location. This approximately 3,000 sq ft property features 7 bedrooms and 3.5 bathrooms, making it ideal for large families, investors, multi-generational living, or buyers seeking strong rental income opportunities. The home has been extensively improved and customized with thoughtful renovations and functional upgrades throughout. Attractive front exterior professionally finished with genuine real stone, adding durability, timeless character, and exceptional curb appeal with a premium custom-home appearance. Large open-concept living spaces with impressive 14-ft ceilings and modern pendant lighting Two fireplaces creating warm and comfortable living areas. Bright west-facing backyard with excellent afternoon sunlight. Central air conditioning and HRV system for year-round comfort and air circulation. Multiple flexible-use rooms ideal for extended family, home office, rental suites, or shared living arrangements. Converted insulated garage space currently used as storage/workshop with sink and utility access, featuring a separate entrance and future potential for accessibility upgrades such as a lift chair for seniors. Backyard previously included a swimming pool area with existing power and plumbing connections still in place — excellent potential for future jacuzzi, spa, or pool installation. Strong rental income potential with separate living areas suitable for long-term or short-term rental potential opportunities. Deep driveway with ample parking space. (id:19593)
Easy List Realty Ltd.
Guelph, Ontario
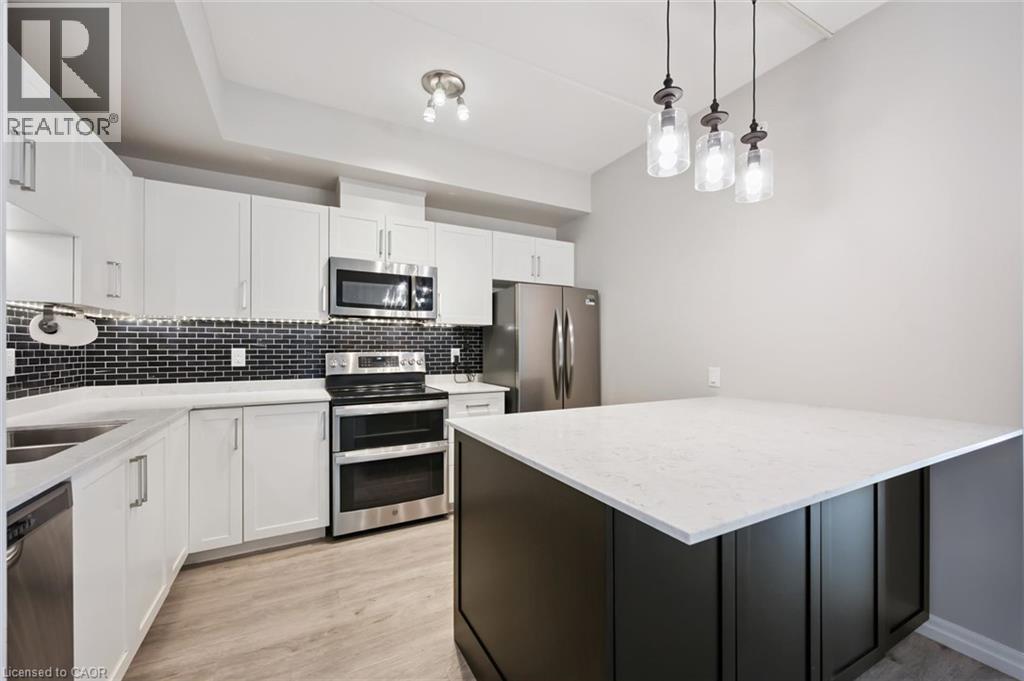
Welcome to 214-35 Kingsbury Square in Guelph's desirable south end, where spacious condo living meets everyday convenience. This bright and beautifully maintained 2-bedroom + oversized den, 2-bathroom suite offers over 1,200 sq. ft. of living space with a smart, functional layout designed for comfort and flexibility.An open-concept living and dining area creates an inviting place to relax or entertain, with seamless access to a spacious balcony. In the kitchen, a sleek design and large island make it a natural gathering spot for family and friends. Carpet-free living, in-suite laundry, and neutral finishes add to the move-in-ready appeal.A generous primary bedroom features a walk-in closet and private 3-piece ensuite with walk-in shower. Nearby, the second bedroom and oversized den offer excellent options for guests, a home office, fitness area, or sitting room.Enjoy a low-maintenance lifestyle close to grocery stores, restaurants, the movie theatre, walking trails, top schools, and quick access to Highway 401. (id:19593)
Burlington, Ontario
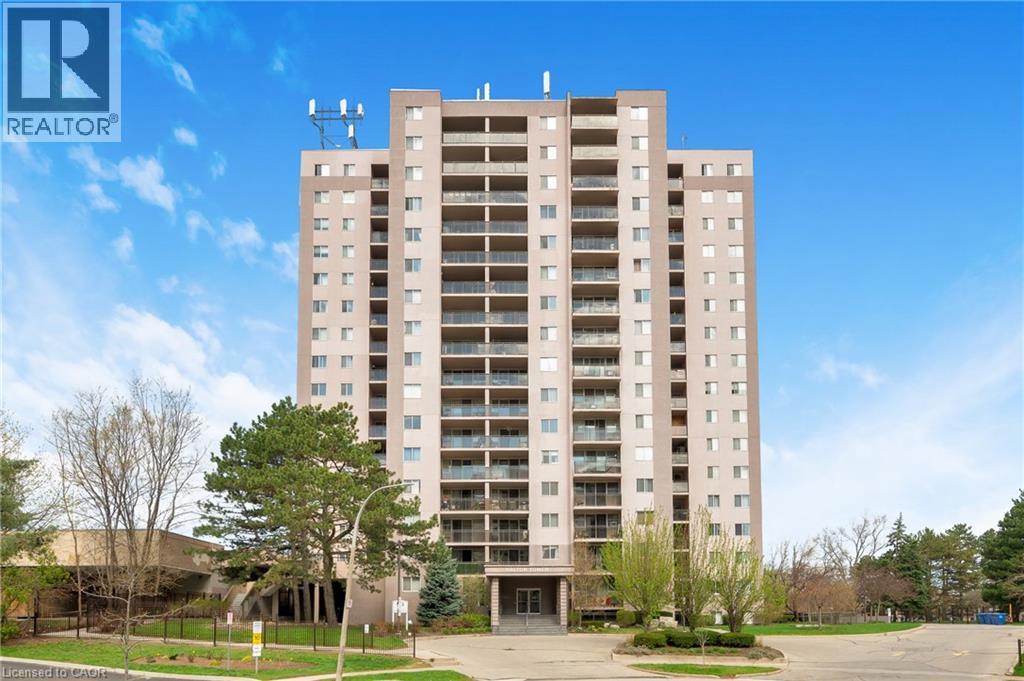
Welcome to Unit 1501 at 975 Warwick Court - a bright and spacious 2-bedroom condo in a highly convenient Burlington location. This well-maintained suite offers a functional open-concept layout with seamless flow between the living, dining, and kitchen spaces, creating an inviting setting for both everyday living and easy entertaining. Step out onto your private balcony and enjoy beautiful, panoramic views of the escarpment from the 15th floor. Ideally situated just minutes to shopping, restaurants, parks, and major highway access, this is an excellent opportunity for commuters, first-time buyers, downsizers, or investors alike. Residents also enjoy access to fantastic building amenities including an indoor pool, sauna, exercise room, and party/games room. Underground parking included. Condo fees conveniently cover utilities, cable TV, and High Speed Internet. (id:19593)
RE/MAX Escarpment Realty Inc.
Mount Hope, Ontario
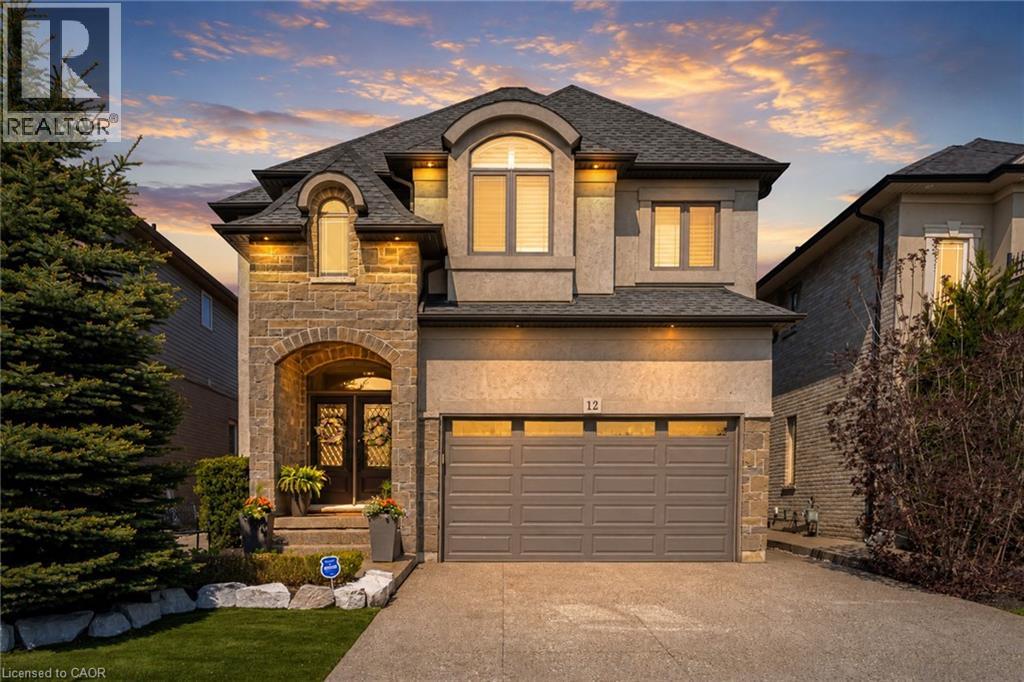
Experience the unrivaled quality of this stunning 3,030 sq ft custom-built all-brick home, perfectly positioned on a quiet cul-de-sac in one of Hamilton West Mountain’s most sought-after family neighbourhoods. Offering 4 bedrooms and 4.5 bathrooms, this exceptional residence showcases luxurious finishes and exceptional craftsmanship throughout. From the moment you arrive, the impressive curb appeal is evident with a concrete driveway, artificial turf, and professionally landscaped front and backyard spaces that create a refined and low-maintenance outdoor setting. Step inside to discover elegant hardwood flooring, detailed ceiling and wall millwork, LED pot lights, and a built-in speaker system servicing the dining room, family room, kitchen, and backyard—perfect for everyday living and entertaining. At the heart of the home is the custom maple kitchen, thoughtfully designed with an oversized island, solid cabinetry, premium Jenn-Air appliances, and upscale finishes that combine style and functionality. The quality craftsmanship continues throughout every bathroom, beautifully finished with porcelain, granite, and marble surfaces along with solid maple cabinetry. The upper level offers four spacious bedrooms, including a luxurious primary retreat featuring a spa-inspired ensuite and walk-in closet. Two bedrooms enjoy private ensuite access, while a third full bathroom and convenient bedroom-level laundry complete the well-designed second floor. The fully finished basement provides exceptional additional living space, featuring a large recreation area, bar, and full bathroom—ideal for entertaining, hosting guests, or accommodating extended family. Every inch of this home reflects pride of ownership and superior construction. A rare opportunity to own a truly custom residence with high-end finishes in an established West Mountain location close to schools, parks, shopping, and highway access. A must-see to fully appreciate the quality, design, and attention to detail. (id:19593)
Royal LePage State Realty Inc.
Kitchener, Ontario
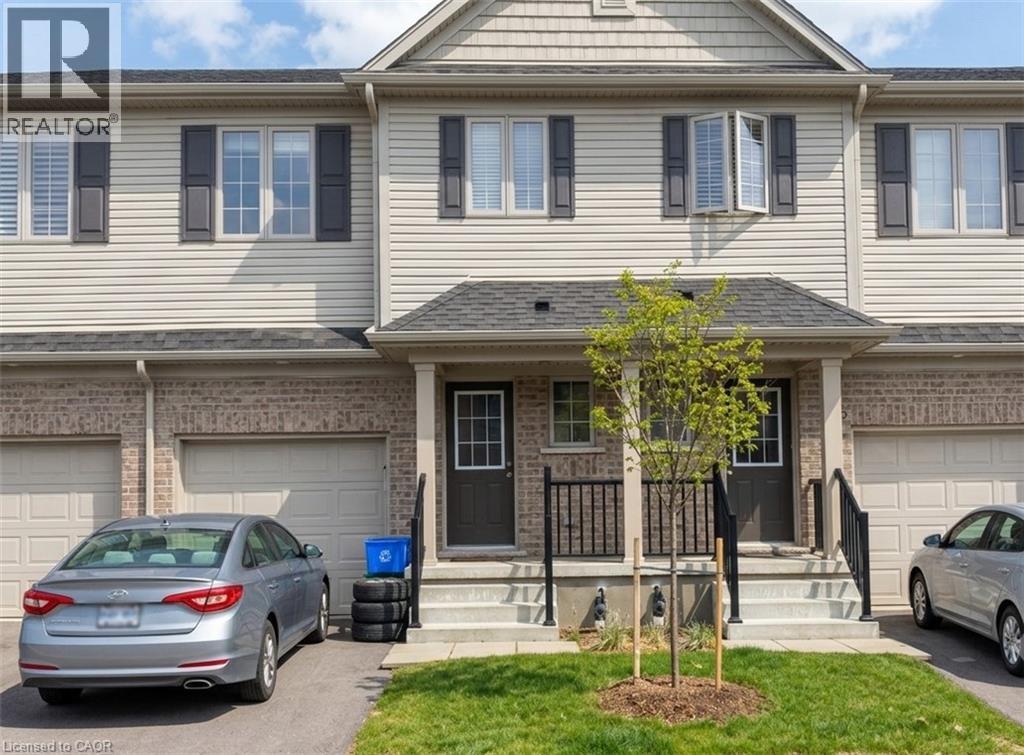
Nestled in a prime Kitchener neighborhood, 38-50 Pinnacle Drive welcomes you to a spacious 3-bedroom, 2.5-bathroom corner townhome designed for functional, modern living. This sun-drenched property boasts a versatile open-concept floor plan that maximizes natural light, finished in timeless neutral tones throughout. At the heart of the main level is a generous eat-in kitchen complete with a center breakfast island, which seamlessly transitions out to a private patio perfect for morning coffee or evening relaxation. The upper level hosts a primary bedrrom outfitted with double closets and its own 4-piece ensuite bathroom, alongside two secondary bedrooms and a functional den tailored for a remote work or study setup. Positioned right where you need it, the dedicated laundry room is also situated on this top floor for ultimate daily convenience. Complete with an attached garage offering direct indoor entry, a two-car parking allowance, and an large unfinished lower level for all your extra storage needs. Located just a short drive from Conestoga College, major parks, shopping hubs, and quick Highway 401 access, this well-maintained corner residence is an exceptional find for those prioritizing space, layout, and an easy commute. (id:19593)
International Realty Firm Inc Brokerage
Guelph, Ontario
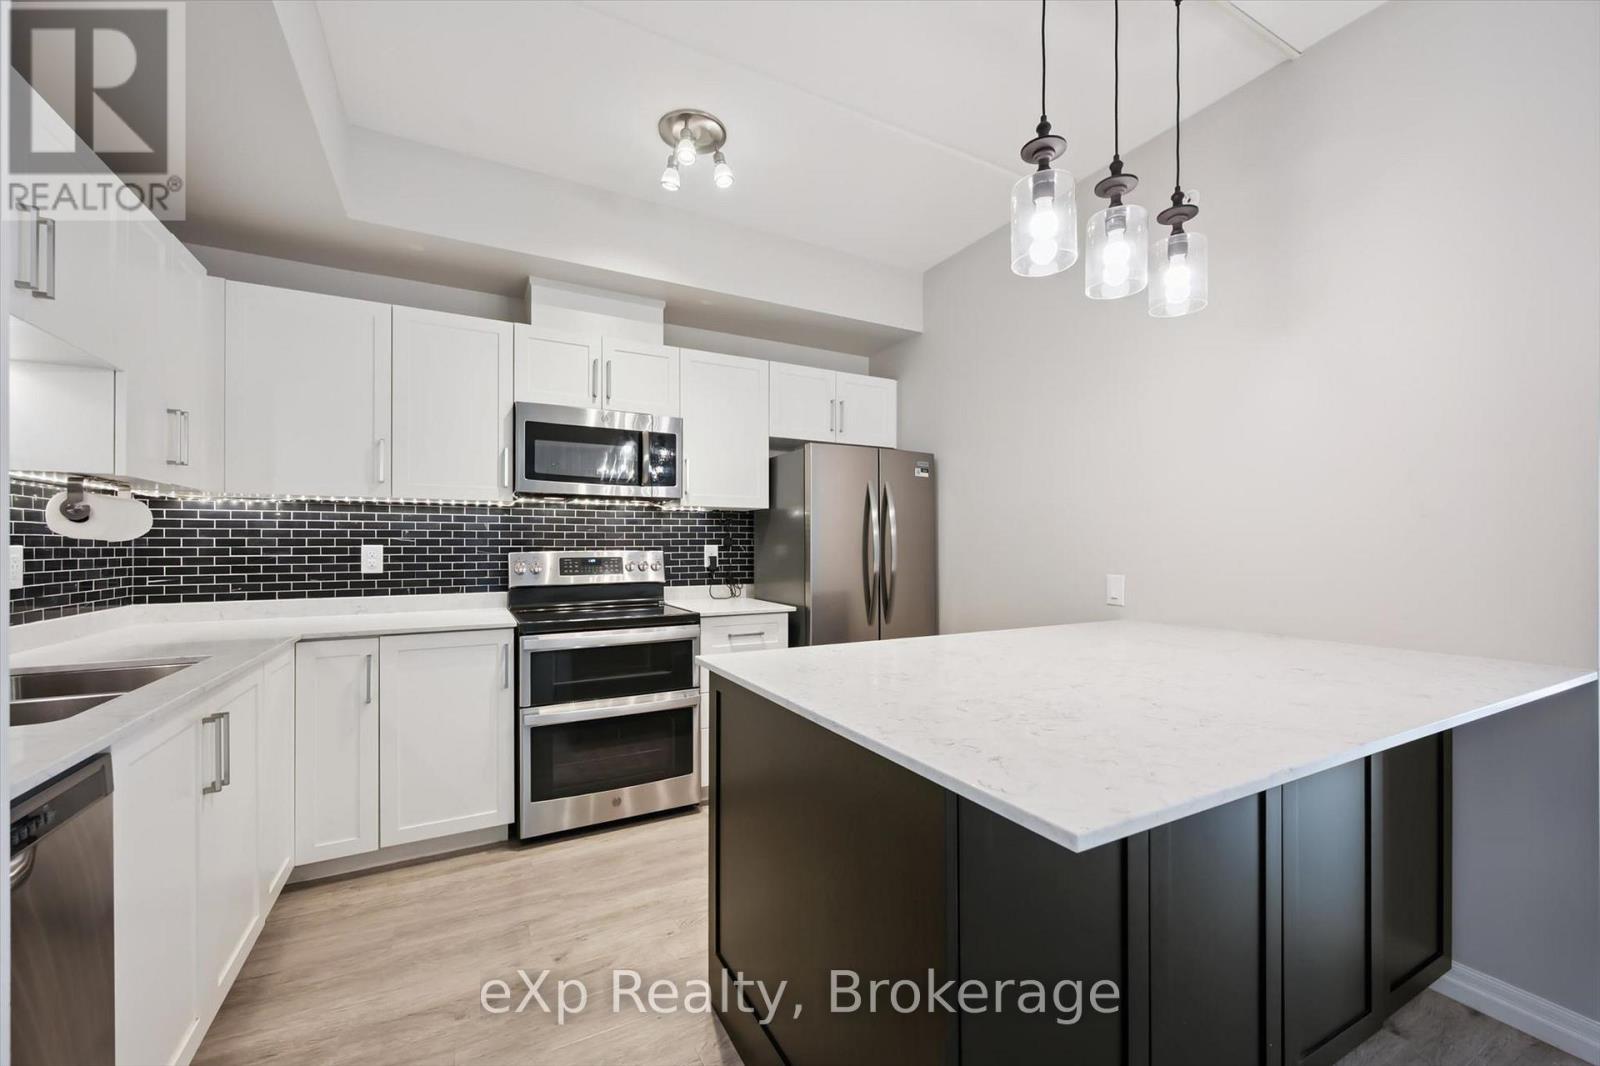
Welcome to 214-35 Kingsbury Square in Guelph's desirable south end, where spacious condo living meets everyday convenience. This bright and beautifully maintained 2-bedroom + oversized den, 2-bathroom suite offers over 1,200 sq. ft. of living space with a smart, functional layout designed for comfort and flexibility.An open-concept living and dining area creates an inviting place to relax or entertain, with seamless access to a spacious balcony. In the kitchen, a sleek design and large island make it a natural gathering spot for family and friends. Carpet-free living, in-suite laundry, and neutral finishes add to the move-in-ready appeal.A generous primary bedroom features a walk-in closet and private 3-piece ensuite with walk-in shower. Nearby, the second bedroom and oversized den offer excellent options for guests, a home office, fitness area, or sitting room.Enjoy a low-maintenance lifestyle close to grocery stores, restaurants, the movie theatre, walking trails, top schools, and quick access to Highway 401. (id:19593)
Thorold, Ontario
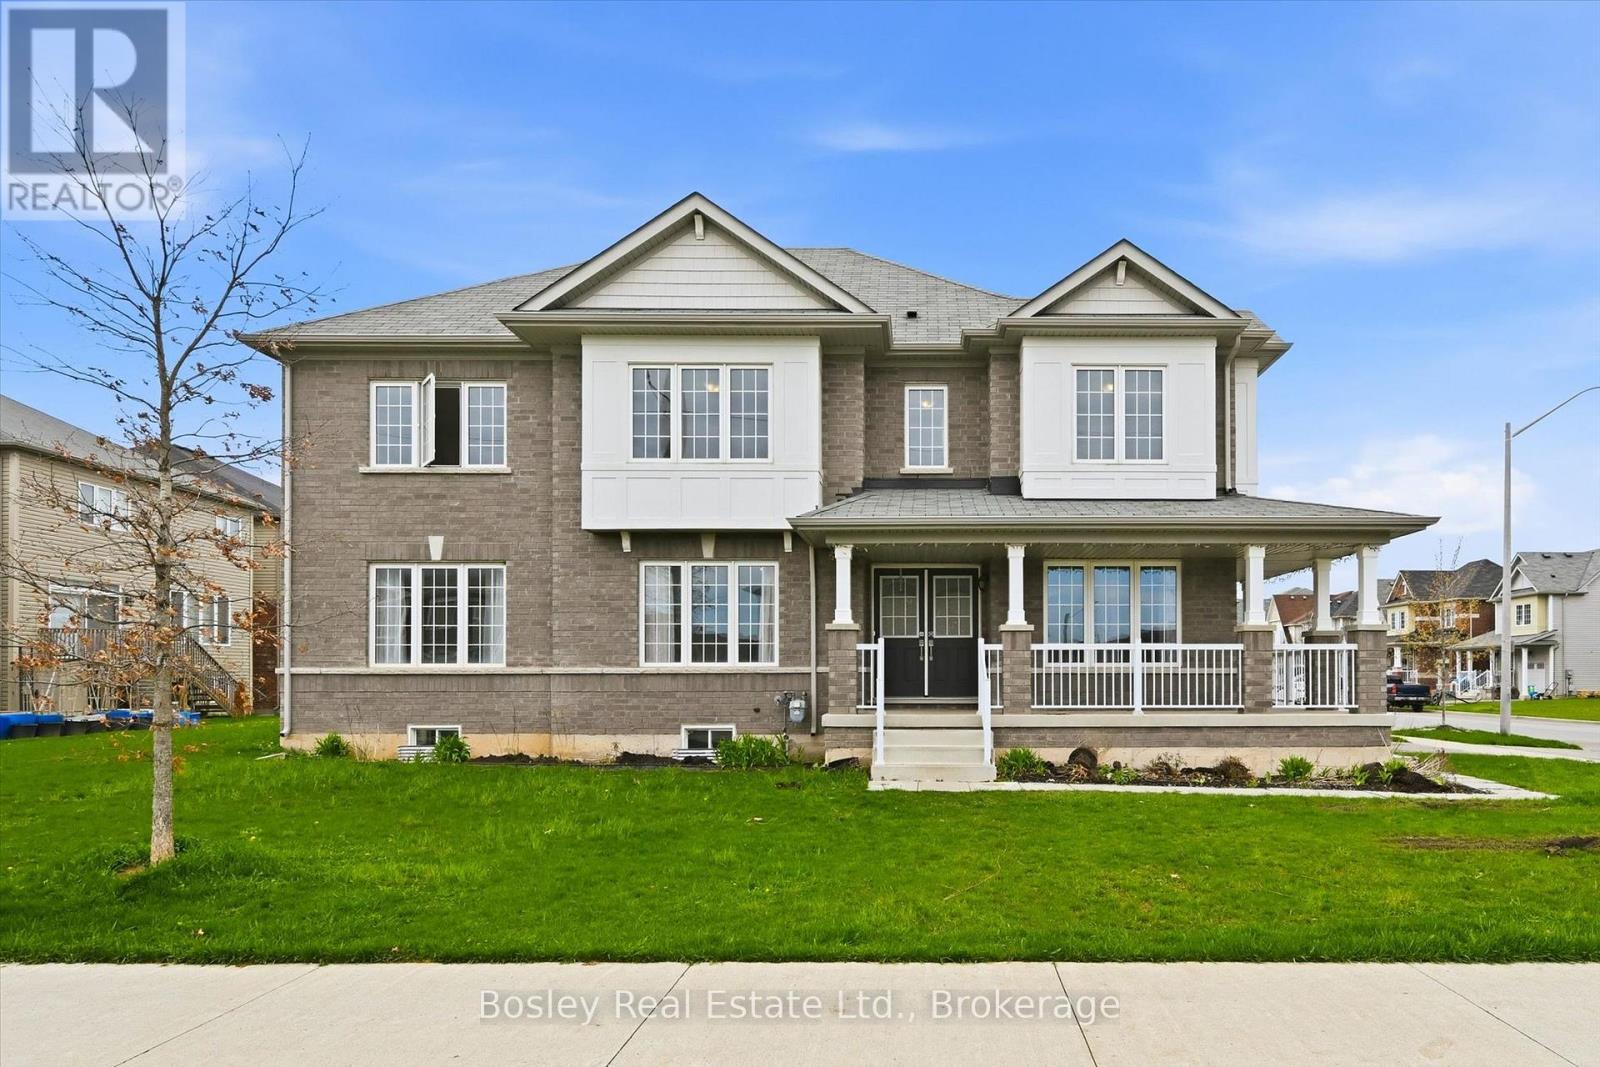
Located in Empire Legacy, this spacious corner-lot home offers 2,300 sq ft of well-designed living space in one of Thorold's most desirable newer communities. With a functional layout and generous room sizes throughout, this home is ideal for families looking for both space and flexibility. The main floor features a bright, open-concept layout with a large kitchen, ample cabinetry, and a dedicated dining area overlooking the backyard. A separate front living room provides additional space for a home office, playroom, or formal sitting area. Upstairs, you'll find four well-sized bedrooms, including a spacious primary suite, along with the convenience of second-floor laundry. The unfinished basement offers a blank canvas for future customization. Situated on a premium corner lot with a double car garage and additional driveway parking, this home offers both indoor and outdoor space to grow into. Located close to schools, parks, and highway access, it's a great opportunity in a growing family-friendly neighbourhood. Ideally located just minutes to the Welland Canal Parkway Trail, parks, and outdoor recreation, with convenient access to Highway 406 for an easy commute to St. Catharines, Niagara Falls, and the QEW. Close to Brock University, shopping, and everyday amenities, with nearby public transit connecting throughout the Niagara Region. (id:19593)
Bosley Real Estate Ltd.
Hamilton, Ontario
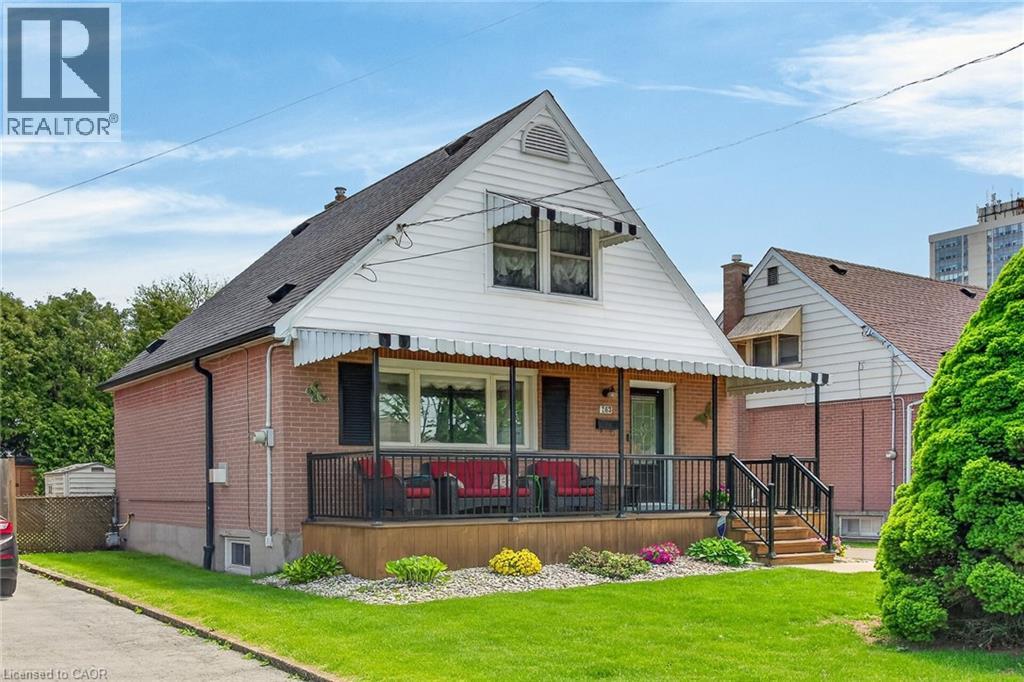
Welcome to this lovingly maintained 1.5 storey home nestled in the highly desirable Raleigh neighbourhood. Whether you’re a first-time buyer, downsizer, or investor, this move-in ready home offers the perfect opportunity to settle into a welcoming community. Step inside to find a bright and inviting main floor featuring hardwood flooring, a cozy fireplace in the living room, an updated 4-piece bathroom, and an updated functional kitchen perfect for everyday living. The dining room walks out to a covered patio, creating a seamless space to enjoy morning coffee, summer BBQs, or quiet evenings overlooking the backyard. Upstairs, you’ll find two spacious bedrooms with ample closet space and a convenient linen closet for added storage. The finished basement has a side entrance to the driveway, offers versatile additional living space ideal for a recreation room, home office, gym, or guest retreat and includes a dedicated laundry area. Fully fenced private backyard is perfect for entertaining, gardening, or giving children and pets a safe place to play. The long private driveway fits up to three vehicles. Commuting is easy and convenient due to its location near schools, public transit, shopping, and all essential amenities, with quick access to the Lincoln Alexander Parkway and downtown Hamilton. (id:19593)
Purerealty Brokerage
Brantford, Ontario
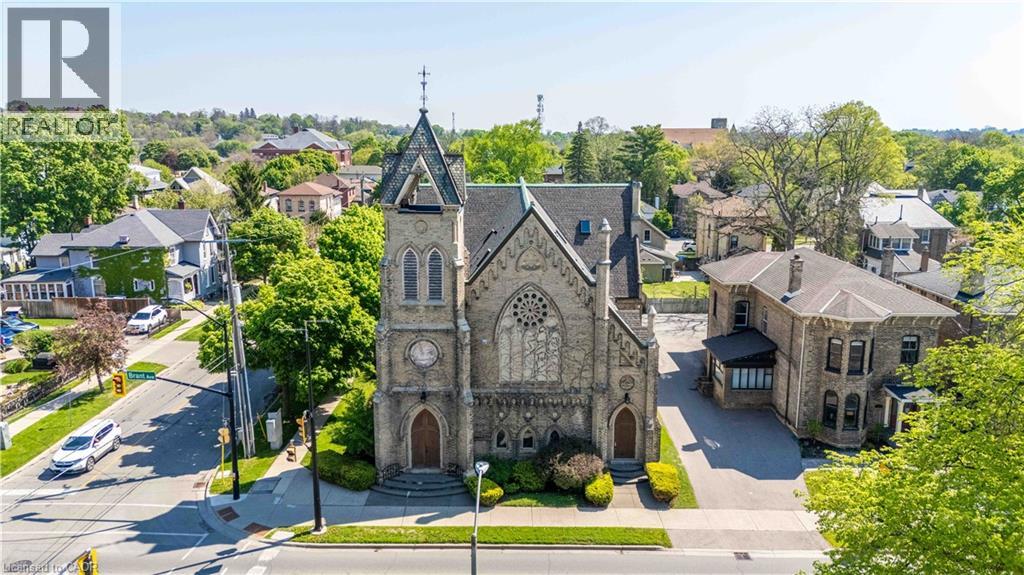
Welcome to one of Brantford’s most unique loft conversions! A stunning 2-storey Loft set within a beautifully restored 1880s church in the heart of the city’s historic district. This character-filled condo blends old-world architecture with modern living, featuring soaring ceilings, exposed timber beams, amazing architecture, and an open-concept layout flooded with natural light. The upper loft design creates a warm, urban feel while maintaining the charm and craftsmanship of the original structure. In-Suite washer/dryer Combo, Parking and Locker included! Perfectly located within walking distance to Dufferin Park, TD Civic Centre, Grand River trails, Brantford General Hospital, and Wilfrid Laurier University. A rare opportunity to own a piece of Brantford history with truly one-of-a-kind character and style. Bonus Outdoor Barbeque & Patio area. Safe and Secure building with intercom access! (id:19593)
RE/MAX Escarpment Realty Inc.
Kitchener, Ontario
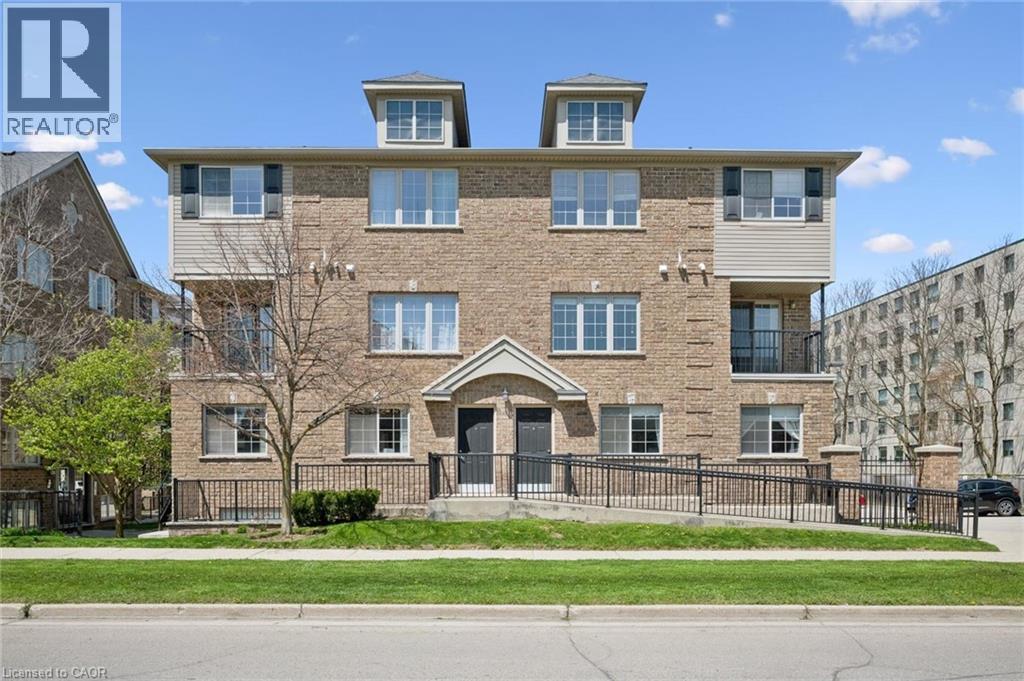
Welcome to this beautifully designed condo at 3A–12 Holborn Drive in Kitchener, where comfort, accessibility, and modern living come together seamlessly. This bright and spacious one-level home offers three bedrooms and a thoughtfully designed open-concept layout that maximizes both flow and natural light. The kitchen serves as the heart of the home, featuring a central island that’s perfect for casual dining, entertaining, or simply enjoying your morning coffee while staying connected to the living space. One of the bedrooms is currently being used as a flexible living room or office space, offering versatility to suit your lifestyle needs. Built in a newer development, this unit blends contemporary finishes with practical design throughout. Step outside to your private patio, an ideal spot to relax, unwind, or enjoy a bit of fresh air without the upkeep of a larger outdoor space. What truly sets this home apart is its ground-level location with ramp access, providing excellent wheelchair accessibility and ease of entry. Whether you’re looking to downsize or need a home that accommodates mobility considerations, this property delivers both convenience and peace of mind. Situated close to shopping, transit, parks, and everyday amenities, this is low-maintenance living in a location that keeps everything within reach, a rare opportunity to enjoy accessible, stylish living in a sought-after Kitchener community (id:19593)
Peak Realty Ltd.
Kitchener, Ontario
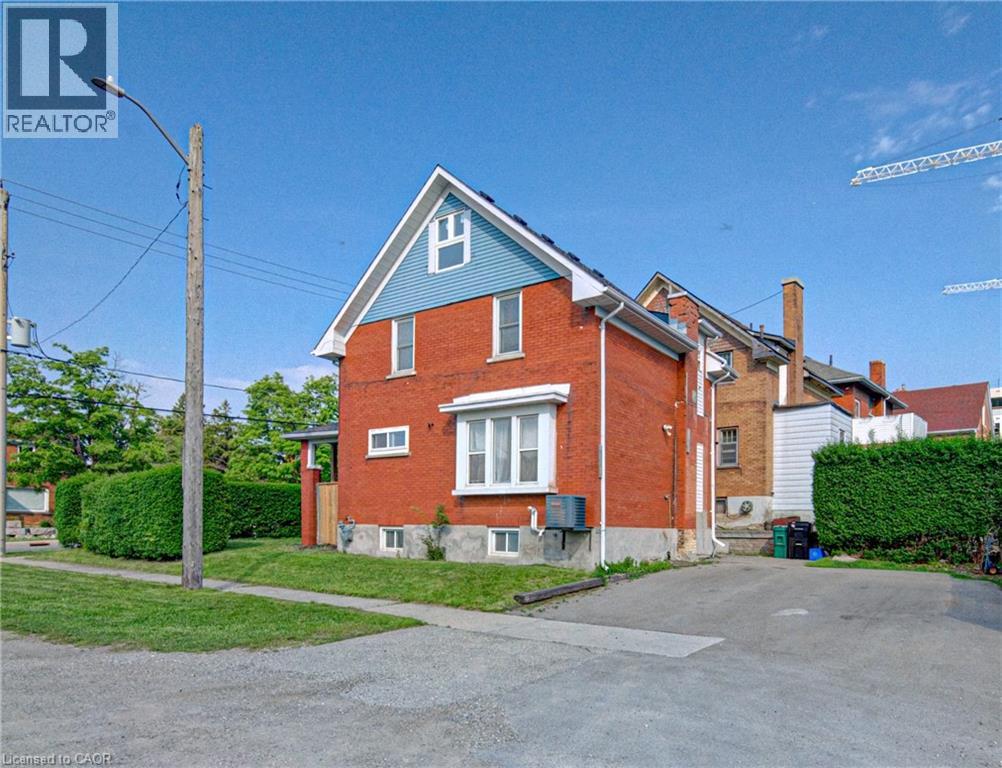
Welcome to this updated and well maintained 3 bedroom, two-storey double brick detached family home, ideally located in the growing and vibrant Courtland community of Kitchener. Blending timeless character with modern comfort and convenience, this home is move-in ready and full of potential. Extensive updates include roof shingles, furnace, central air conditioning, flooring, plumbing, electrical, windows, internal and external doors, hardware, trim, California ceilings, insulation, shed and fencing. Enjoy a prime location with quick access to the expressway, Highway 401, Fairview Park Mall, downtown Kitchener, grocery stores, restaurants, and countless everyday amenities. The favourable zoning of SGA-2 per the city of Kitchener website, also offers exciting possibilities for a home-based business. The double driveway provides ample parking, while the spacious covered front porch creates a warm and welcoming first impression. Inside, you’ll find a carpet-free home featuring a bright and spacious living and dining room combo perfect for entertaining and family gatherings. The kitchen offers plenty of cabinetry and comes complete with a fridge, stove and dishwasher included. A convenient 2 piece bathroom completes the main floor. Upstairs features a generously sized primary bedroom, 2 additional bedrooms and a well appointed 4- piece bathroom. A charming sunroom provides the perfect space to relax, read, or unwind. The attic has also been drywalled and ready for your finishing touches, offering excellent potential for additional living space. The lower level features a separate side entrance and offers in-law suite potential, complete with a kitchenette, den and spacious rec room /living area. Additional highlights include owned hot water heater and the water softener, plus included washer and dryer. Don’t miss this incredible opportunity to own a versatile and updated family home in this Kitchener neighbourhood – book your private showing today! (id:19593)
RE/MAX Twin City Realty Inc.