
Grey Highlands, Ontario
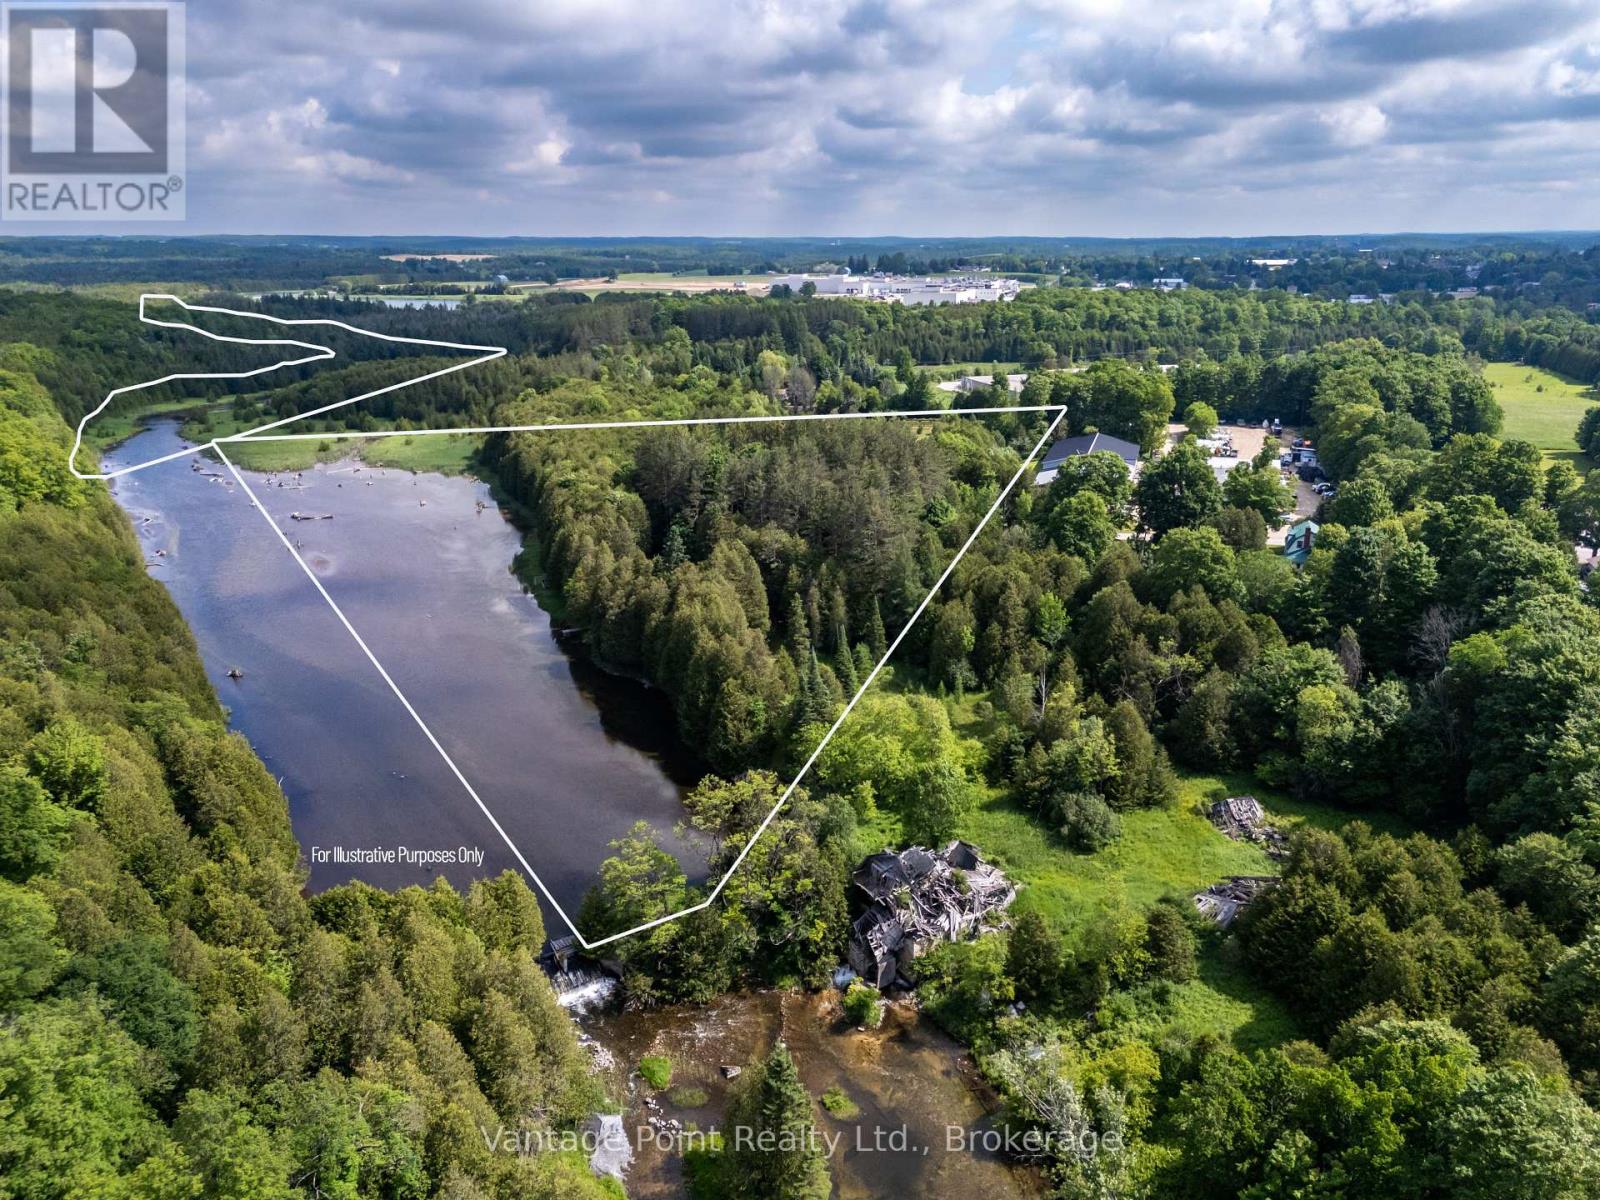
Discover this unique 27.96 acre wooded retreat right on the edge of Markdale, offering unparalleled seclusion along 1.2 kilometers of pristine Rocky Saugeen River frontage while remaining conveniently close to schools, the new hospital, shops, and many other amenities. Meandering trails wind throughout the mature forest, inviting peaceful hikes and exploration, complemented by a large number of established raised gardens perfect for the hobby farmer or self-sufficient lifestyle enthusiast. Five rustic cabins provide potential future rental income streams or guest accommodations. A large, level area near the road offers potential as a future building site for your dream home or additional structures (subject to necessary approvals), while the property extends far along the river, allowing you to boat to your own private secluded campsite for ultimate privacy and adventure. This unique parcel combines natural beauty, recreational opportunities, and development potential in one of Ontario's most desirable rural settings. (id:19593)
Campbellville, Ontario
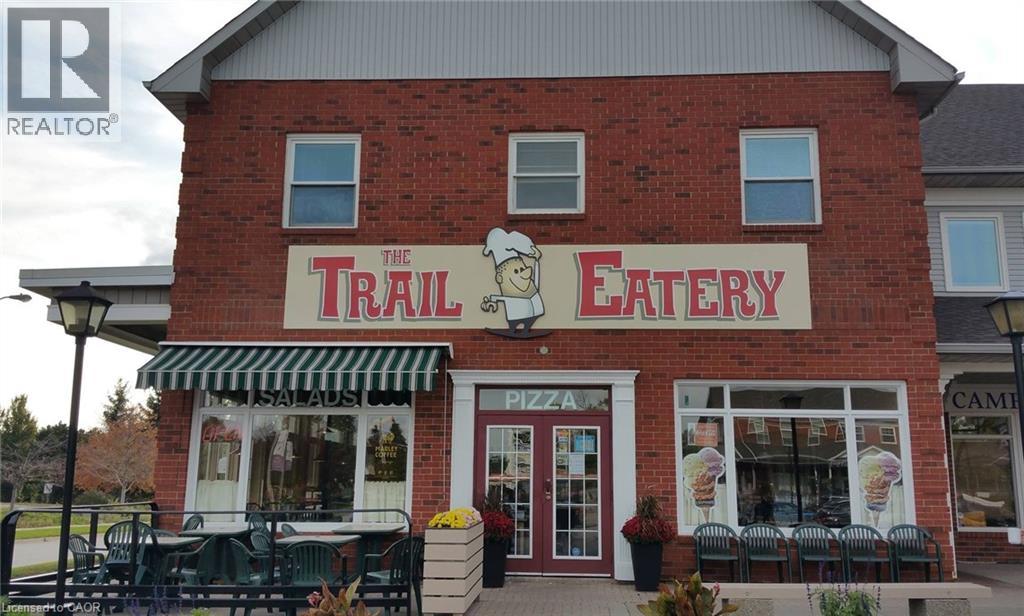
The Trail Eatery – Profitable, turnkey Restaurant opportunity in Campbellville, ON Discover a rare opportunity to own and operate The Trail Eatery, a well-established and beloved restaurant nestled in the heart of Campbellville, Ontario. Same owner for 30+ years! The sale includes all chattels, fixtures, and branding. This is a perfect opportunity for an experienced operator or hospitality group seeking a destination restaurant in a thriving rural community with upscale demographics. Please note: Financial statements are available. Sale is contingent on landlord approval — only serious and qualified buyers will be considered. Don't miss your chance to take over this turnkey business with an outstanding local reputation and growth potential. Contact us today to arrange a confidential showing. (id:19593)
Huron East, Ontario
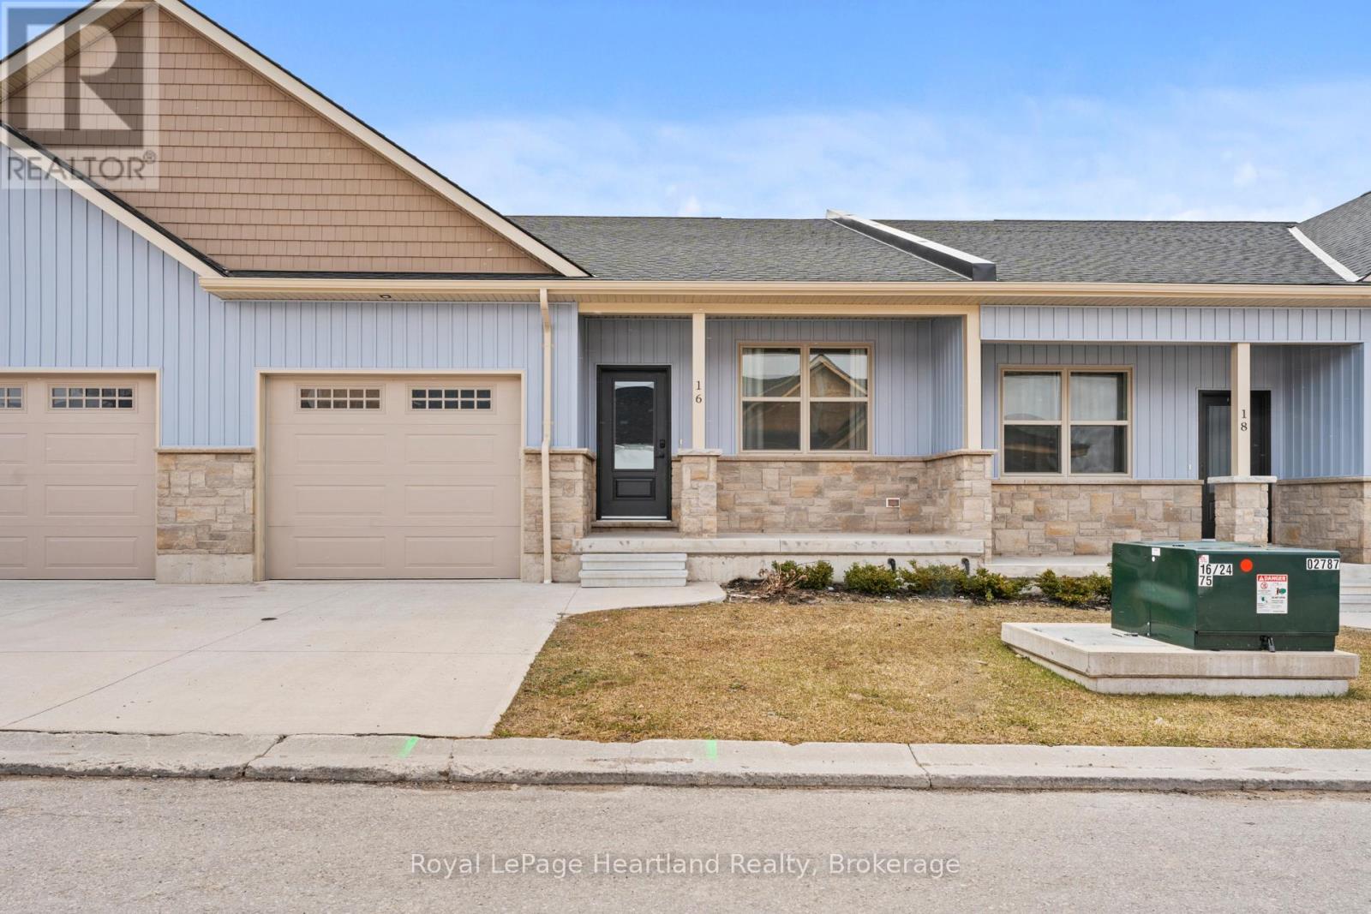
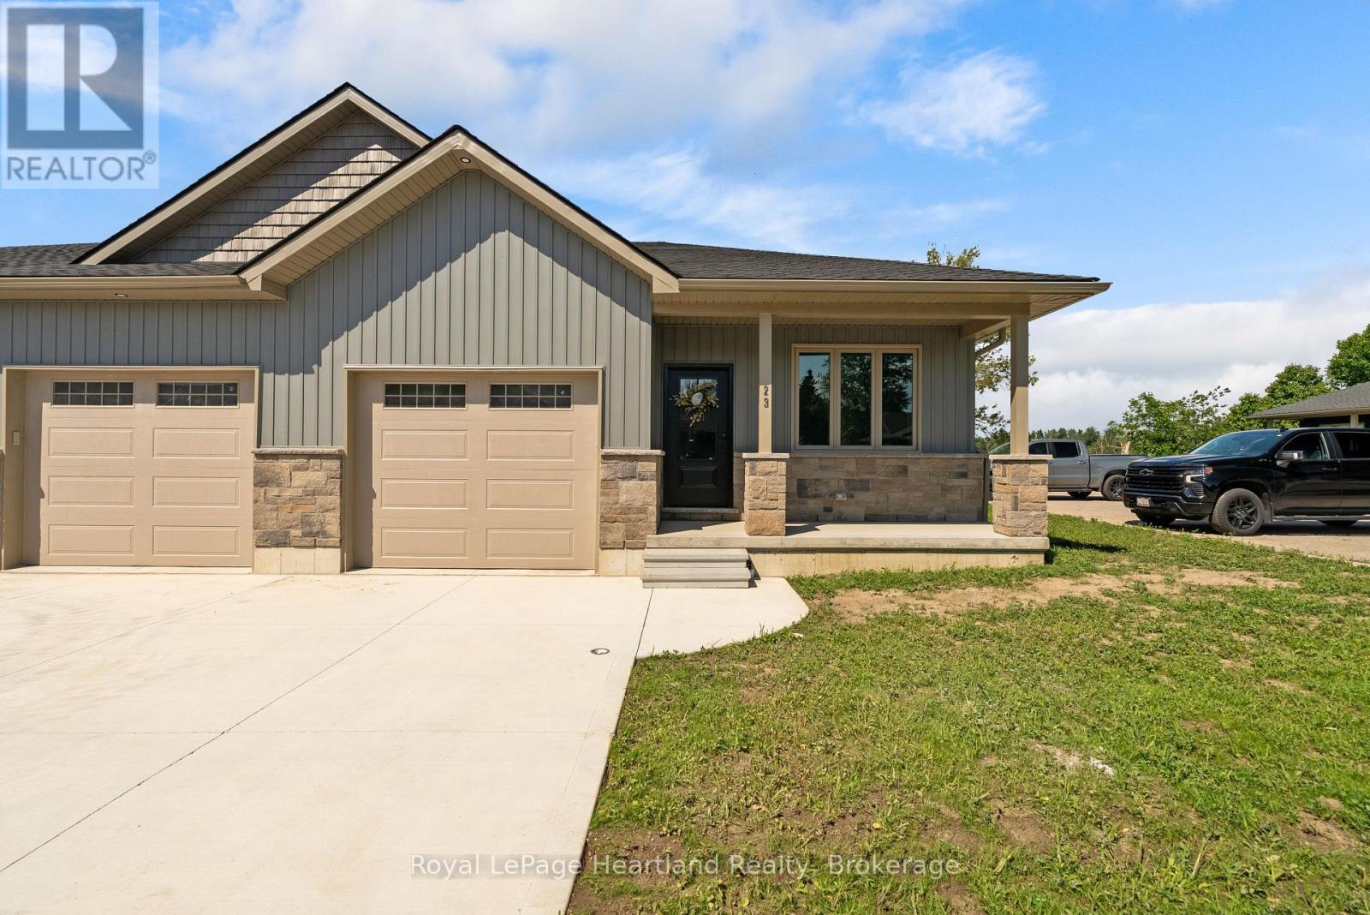
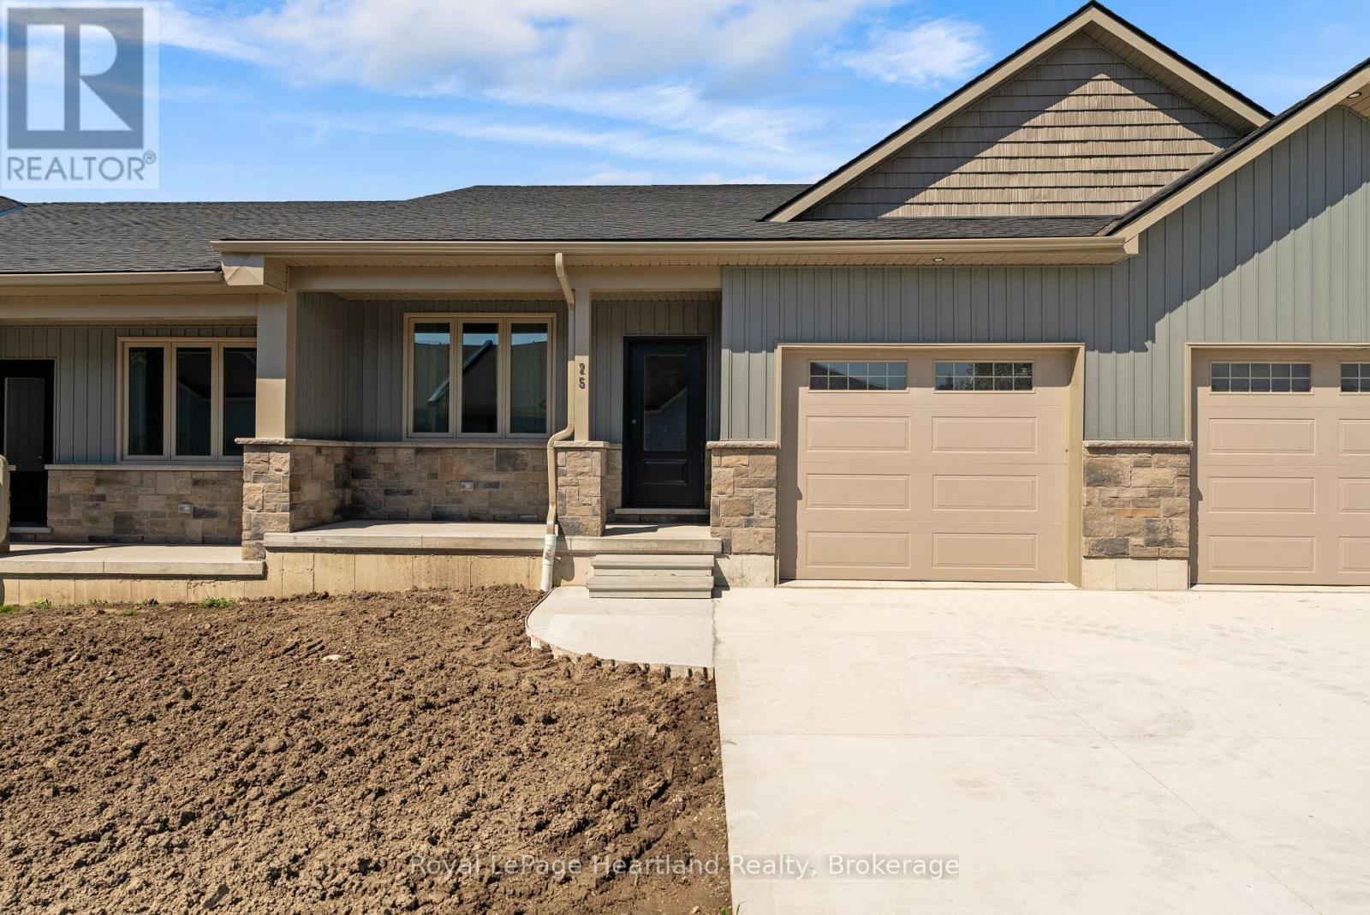
FOR RENT: Discover the perfect blend of practical design and modern living at Silver Creek Estates. This exceptional 38 unit development offers spacious homes with 1,235 square feet of living space, catering to homeowners of every age. This 2 bdrm, 2 bath home features an open concept main floor with custom designed kitchen with an island with quartz countertops. The primary bedroom with an oversized ensuite bath and walk-in closet, main floor laundry, and not shortage of closet space. Embrace relaxation on your covered front porch or rear patio. The lower level features an unfinished basement with a roughed-in bath, allowing you the opportunity to tailor the space to your unique preferences. Situated in a great neighbourhood, This development offers a prime location conveniently located near the hospital and the downtown core. Experience the ease of maintenance-free living with lawn maintenance included -- (id:19593)
Huron East, Ontario
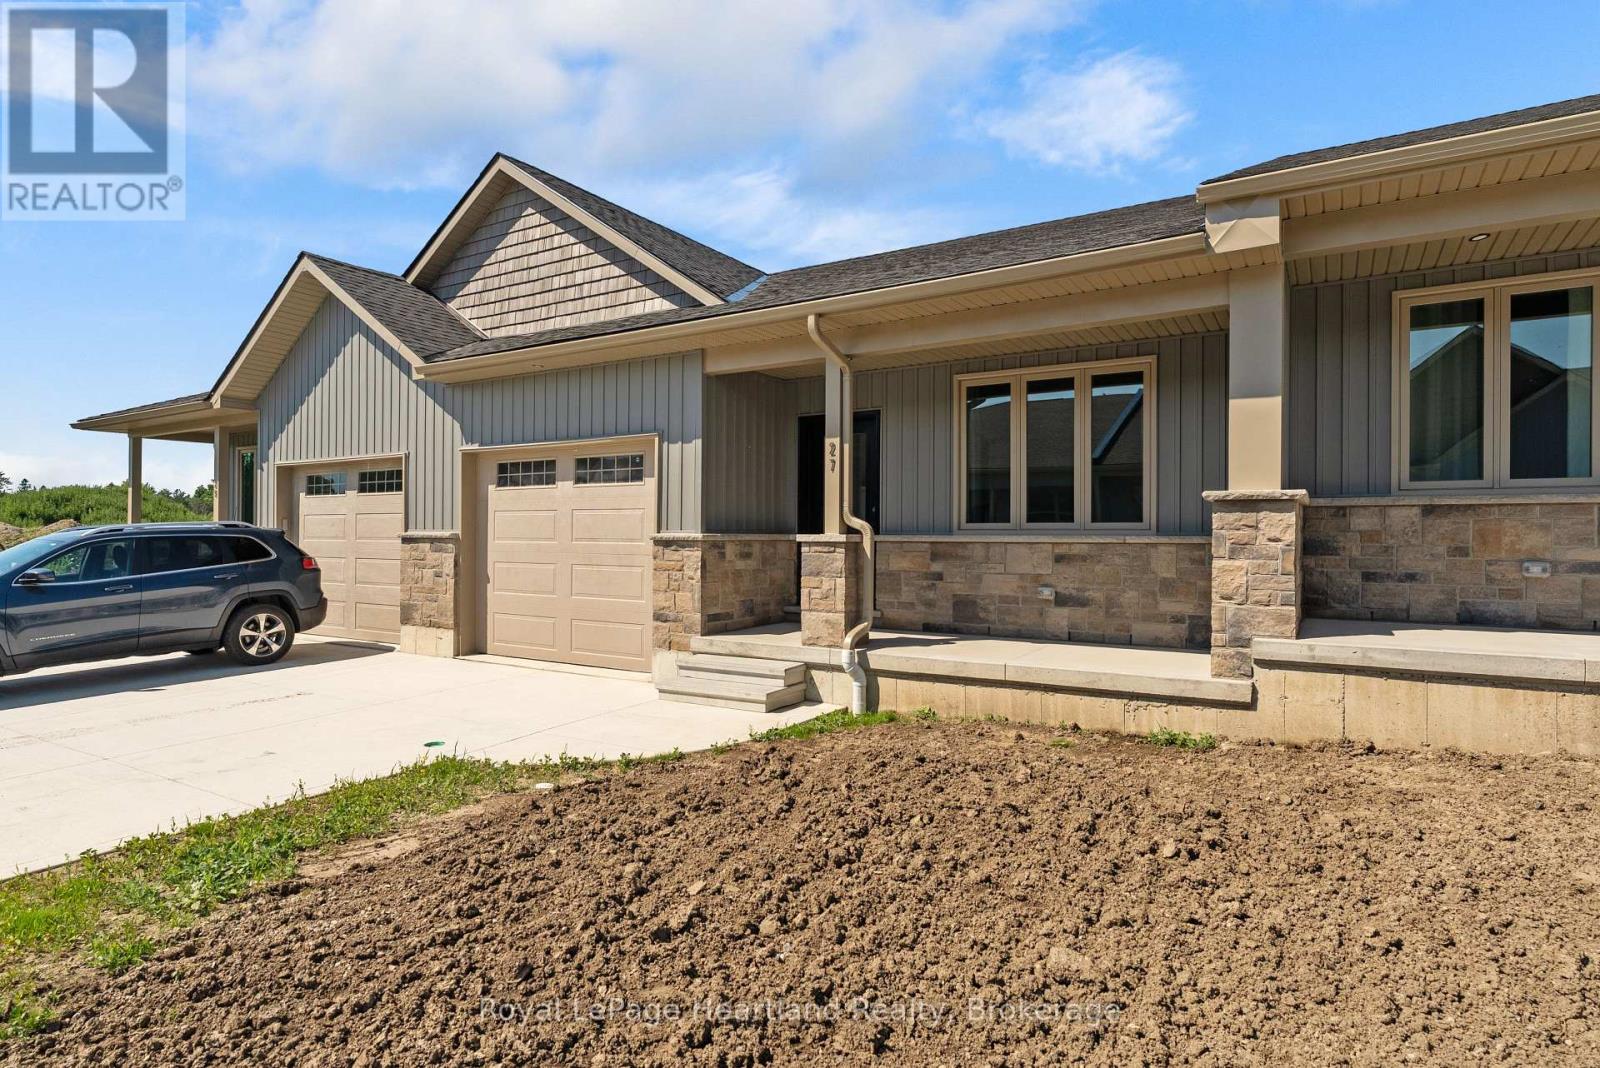
FOR RENT: Discover the perfect blend of practical design and modern living at Silver Creek Estates. This exceptional 38 unit development offers spacious homes with 1,235 square feet of living space, catering to homeowners of every age. This 2 bdrm, 2 bath home features an open concept main floor with custom designed kitchen with an island with quartz countertops. The primary bedroom with an oversized ensuite bath and walk-in closet, main floor laundry, and not shortage of closet space. Embrace relaxation on your covered front porch or rear patio. The lower level features an unfinished basement with a roughed-in bath, allowing you the opportunity to tailor the space to your unique preferences. Situated in a great neighbourhood, This development offers a prime location conveniently located near the hospital and the downtown core. Experience the ease of maintenance-free living with lawn maintenance included (id:19593)
Huron East, Ontario
FOR RENT: Discover the perfect blend of practical design and modern living at Silver Creek Estates. This exceptional 38 unit development offers spacious homes with 1,235 square feet of living space, catering to homeowners of every age. This 2 bdrm, 2 bath end unit home features an open concept main floor with custom designed kitchen with an island with quartz countertops. The primary bedroom with an oversized ensuite bath and walk-in closet, main floor laundry, and not shortage of closet space. Embrace relaxation on your covered front porch or rear patio. The lower level features an unfinished basement with a roughed-in bath, allowing you the opportunity to tailor the space to your unique preferences. Situated in a great neighbourhood, This development offers a prime location conveniently located near the hospital and the downtown core. Experience the ease of maintenance-free living with lawn maintenance included (id:19593)
Huron East, Ontario
FOR RENT: Discover the perfect blend of practical design and modern living at Silver Creek Estates. This exceptional 38 unit development offers spacious homes with 1,235 square feet of living space, catering to homeowners of every age. This 2 bdrm, 2 bath home features an open concept main floor with custom designed kitchen with an island with quartz countertops. The primary bedroom with an oversized ensuite bath and walk-in closet, main floor laundry, and not shortage of closet space. Embrace relaxation on your covered front porch or rear patio. The lower level features an unfinished basement with a roughed-in bath, allowing you the opportunity to tailor the space to your unique preferences. Situated in a great neighbourhood, This development offers a prime location conveniently located near the hospital and the downtown core. Experience the ease of maintenance-free living with lawn maintenance included -- (id:19593)
Bracebridge, Ontario
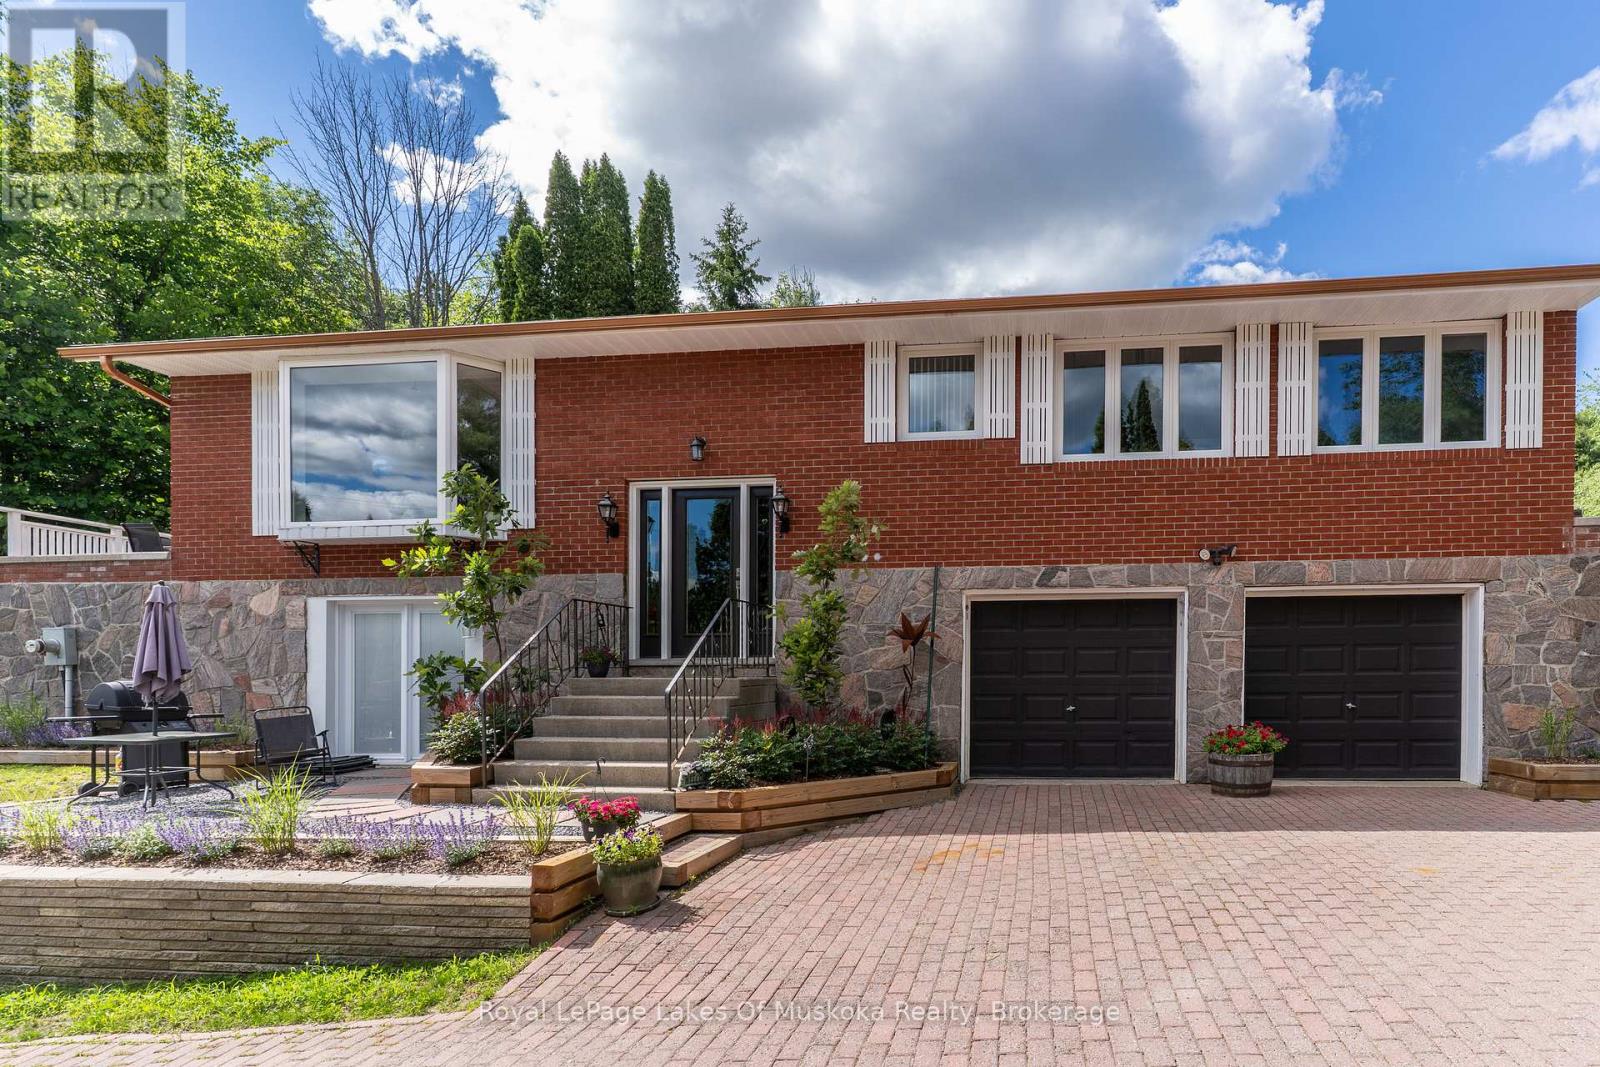
Overlooking the Muskoka River and just a short drive to town amenities, this 2-bedroom brick home is perfectly suited for empty nesters seeking comfort, privacy, and space to entertain. The large kitchen offers generous cupboard space and flows seamlessly into the open-concept dining and living area, where a walkout to the deck makes indoor-outdoor entertaining effortless. Off the kitchen is a private patio where a hot tub and fire pit awaits - perfect for enjoying the evenings outdoors. Above, nestled among mature cedars and beautifully landscaped gardens, an inground pool invites evening swims or weekend fun with the grandkids. The generous primary bedroom features a 4-piece ensuite and a private walkout to a side deck. The guest bedroom enjoys its own 3-piece ensuite and a walkout to the back patio, with a 2-piece powder room completing the main floor. The lower level offers another guest suite with its own kitchenette, 4-piece bath, living area, and walkout to grade level - plus laundry facilities and convenient access to the double garage. Extensive landscaping provides colour and privacy through every season. At the water's edge, a large deck invites you to relax and soak in the river views. A dock with a 6,000 lb boat lift keeps your boat secure and ready for countless hours of cruising out to Lake Muskoka. New septic system to be installed July 2026. (id:19593)
Hamilton, Ontario
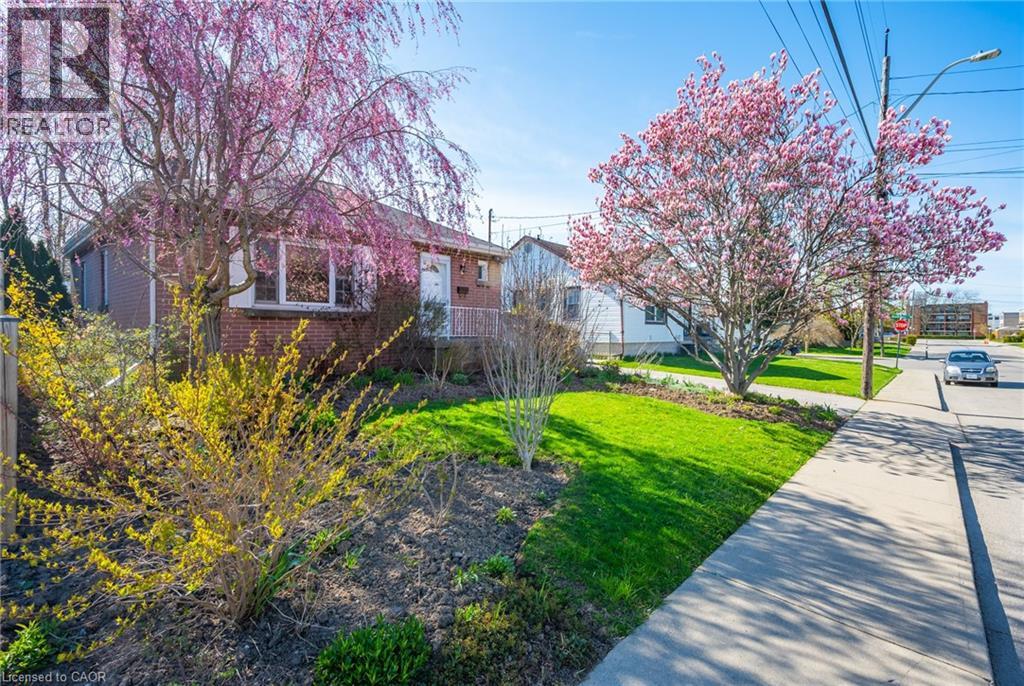
Welcome to this beautifully maintained all-brick bungalow, ideally situated on a quiet street just steps from nearby amenities. This inviting home features a bright and functional main level with a spacious living room, a bright eat-in kitchen, three well-sized bedrooms each complete with closet space and custom built-in shelving, and a spacious bathroom offering excellent storage. The basement provides added convenience and versatility with a private side entrance, laundry area with custom built laundry table with a lot of shelving and a dedicated handyman/workshop space equipped with three workbenches — perfect for hobbies, projects, or additional storage. Recent updates include fresh interior and exterior paint, new wide-plank laminate flooring on the main level, and updated pot lights, adding a modern touch throughout the home. Step outside and enjoy the large, private backyard, beautifully landscaped with Japanese maples, mature trees, and a variety of perennials. This peaceful outdoor retreat is perfect for relaxing, entertaining, or gardening. A charming, move-in-ready home in a desirable location — this is an opportunity you won’t want to miss. (id:19593)
Lavigne, Ontario
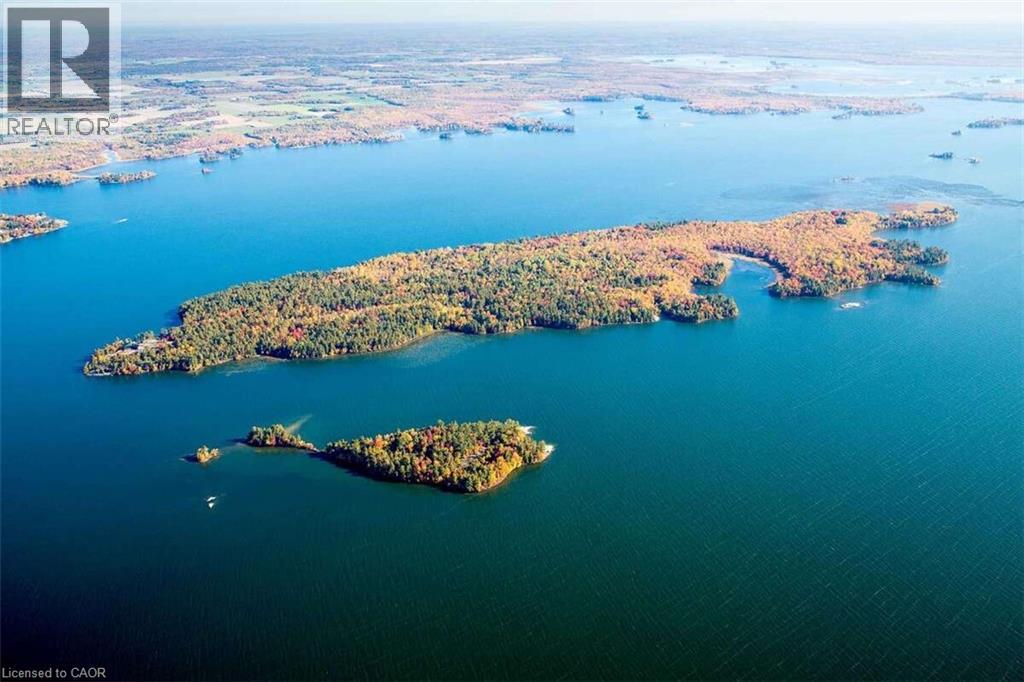
*** For more information, please click Brochure button. *** Île-aux-Chênes is a landmark Canadian Shield estate on Lake Nipissing, elevated 40 feet above the water with sweeping 270-degree panoramic views. Built in 2009, the grand log lodge blends historic warmth with modern luxury, adjacent to 300 acres of Crown land for complete privacy and sovereignty. Just four hours from Toronto and 20 minutes from the town of Sturgeon Falls, this is a true four-season legacy property — elite summer boating through deep-water channels and world-class winter ice fishing on your doorstep and snowmobiling make it a genuine 365-day destination, unlike typical Muskoka or Georgian Bay islands limited to a short summer season. The main lodge features a dramatic 25-foot hexagonal great room with barn wood kitchen, 12-foot central fire pit, and six stone pillars. The split-level primary suite and guest bedroom each have private fireplaces and there is an additional study/guest bedroom. A separate two-bedroom guest cottage provides fully independent visitor accommodations. Bespoke hand-crafted log furniture included throughout. Over 3,000 feet of glacier-polished shoreline meets a rare 150-foot sand beach. Waterfront amenities include a boathouse, sauna, and extensive protected docking with direct access to the Sturgeon River, French River, and the West Arm — renowned for year-round angling. Mainland power is provided via submarine hydro cable. Infrastructure includes a double garage/workshop, two storage sheds, screened gazebo, and 4,000 sq. ft. of wraparound decking. A rare legacy compound — built for families and organizations who gather to create stories that endure for generations. (id:19593)
Algonquin Highlands, Ontario
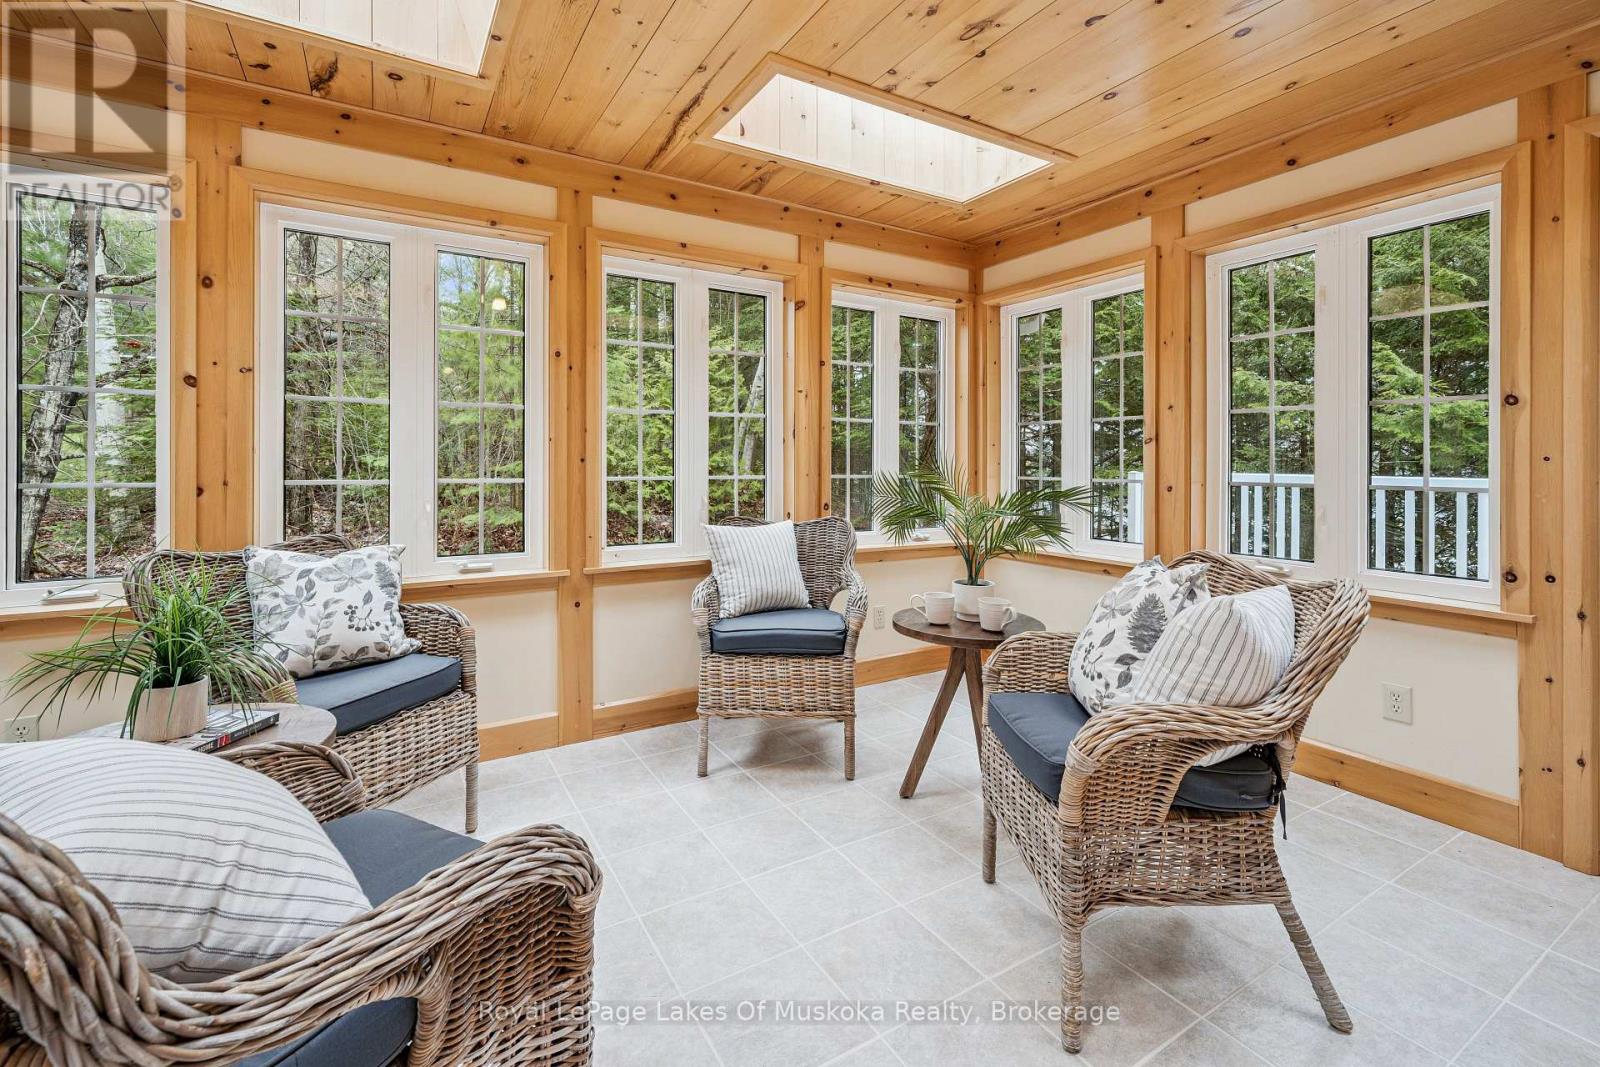
This property on Kawagama Lake is in a great location with superb long reaching views and year round municipal road. The cottage is modest in size but big on value. It is ideal for a young family hoping to find an affordable but solid property in a superior location. It is also ideal as a couples or seniors retreat. The cottage is situated only a short distance from the water's edge with room for expansion if that's in your future. The cottage was intended to be used for guests and extended family for the adjoining property owner but plans changed and it has remained unused. Consequently there is no wear and tear on the beautiful pine floors or anywhere throughout the structure. The cottage has two bedrooms and a 3 pc bath on the main floor with a third bedroom and 2 pc bath on the lower level. (NOTE: the plumbing for the 2 pc bath is in place but not currently connected). The open concept living/dining/kitchen area opens onto a lake side deck and wraps around to an inviting sunroom. The lower walkout level has a family room with chimney in place for an airtight woodstove. Beautiful granite stairs connect to the dock area complimented by a stone patio adjacent to the walkout on the lower level. The shoreline is very well treed and private but could readily be opened up to take advantage of the fabulous view without sacrificing privacy. The view and summer sunsets are superb. The building is fully winterized and could be utilized as a year round home. It is located just 15 minutes from Dorset and ideally situated to take advantage of the nearby snowmobile and ATV trail systems. Kawagama Lake provides access into Bear Lake and Kimball Lake and is noted for its excellent water quality and fishing. It has low cottage density relative to its size which reflects the high percentage of Crown land around the lake. Enjoy this property as it is, secure in the knowledge that there is significant potential for future value. (id:19593)
Mississauga, Ontario
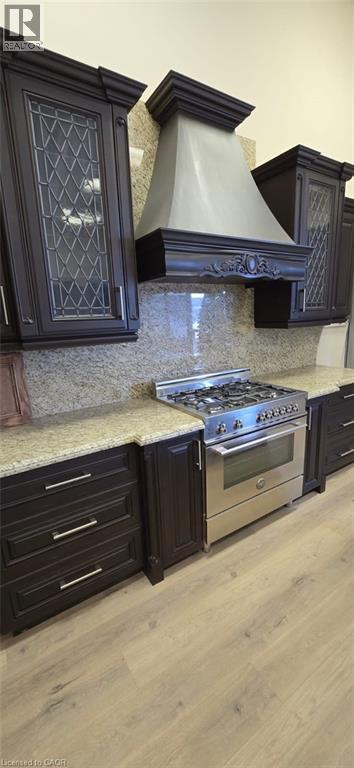
For more than Two Decades, This location has been at the forefront of manufacturing and selling kitchen cabinets and closets, all conveniently housed under one roof. Included in the price is a spacious showroom showcasing a variety of sample kitchens, closets, and a display wall. Additionally, a low-mileage truck, fully equipped for installations and deliveries is part of the package. This turnkey operation is perfect for a skilled Handy person, Carpenter, or anyone with a passion for woodworking. The prime location, coupled with an established client base, all necessary machinery, and tools, makes this an exceptional opportunity. Comprehensive training will be provided to ensure a seamless transition for the new owner. Moreover, this facility boasts a paint booth, further enhancing its appeal. Don't miss out on this incredible chance to step into a thriving business with everything you need to succeed. (id:19593)
Stratford, Ontario
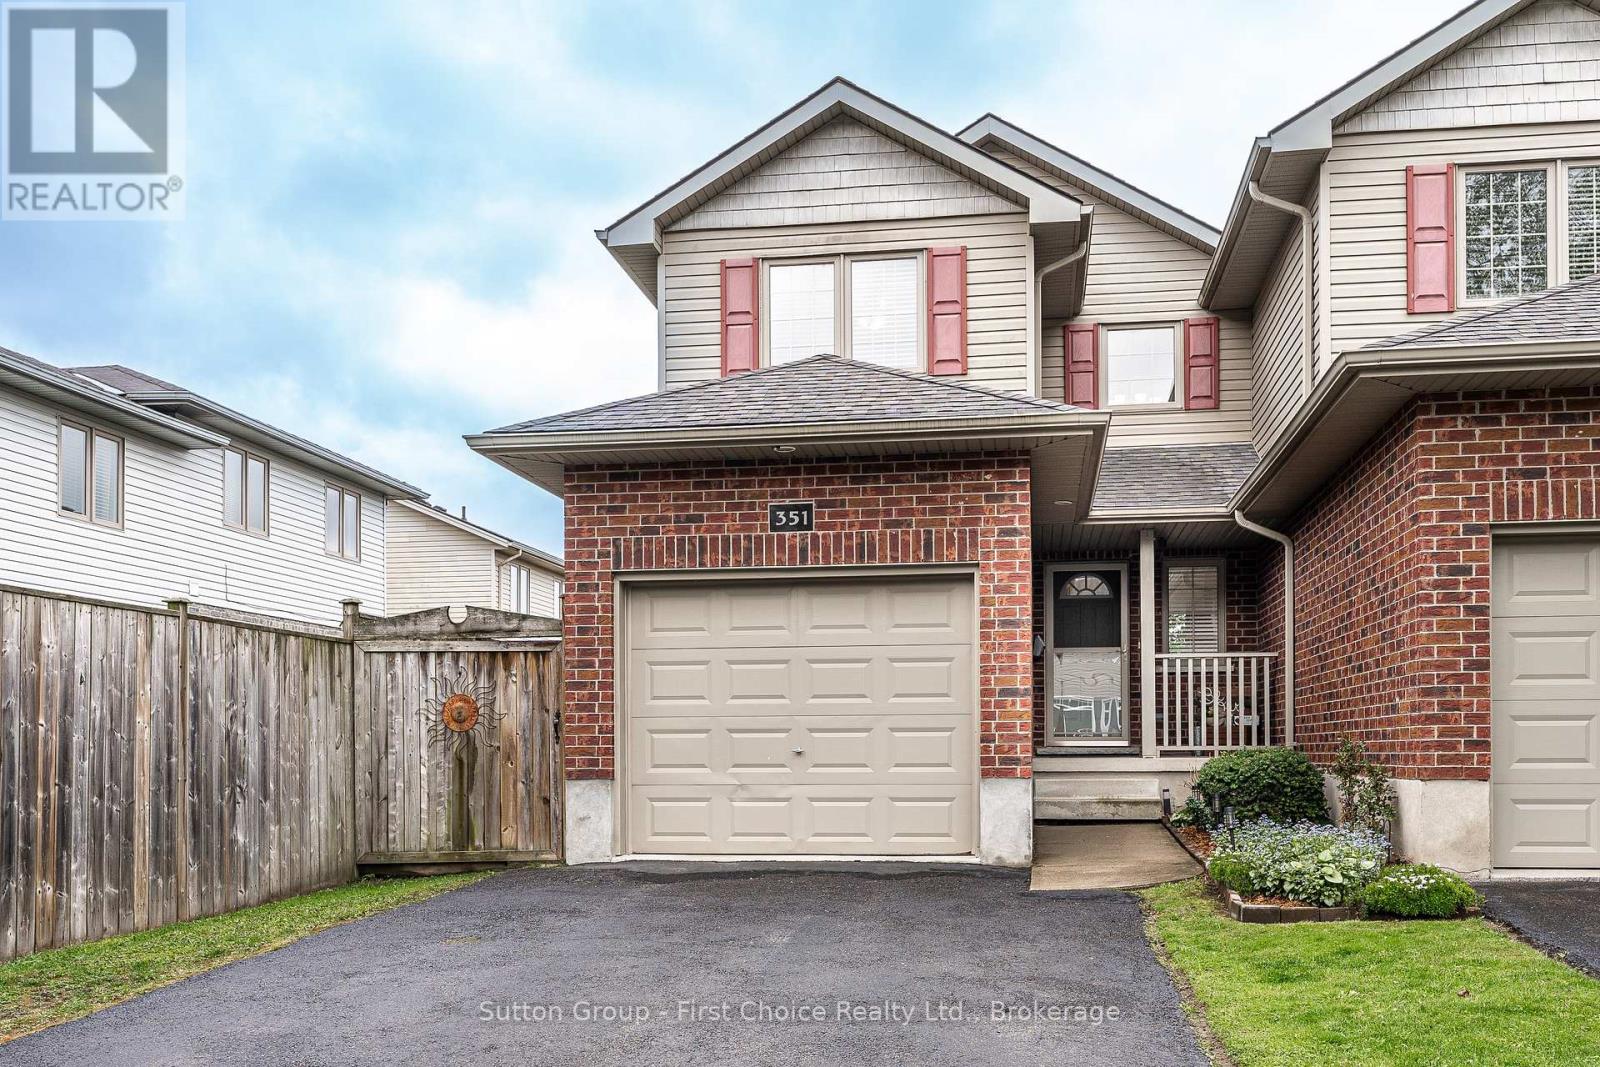
Proudly presenting 351 Brunswick Street, Stratford. Three bedrooms and three bathrooms over three finished levels. Cared for with pride over the years and maintained to a very high degree. Mature and developed neighbourhood located within great school districts. A short walk to Stratfords vibrant city centre, parks, theatre and the very best of Stratford. Flexible possession options are available with offers being welcomed anytime. (id:19593)
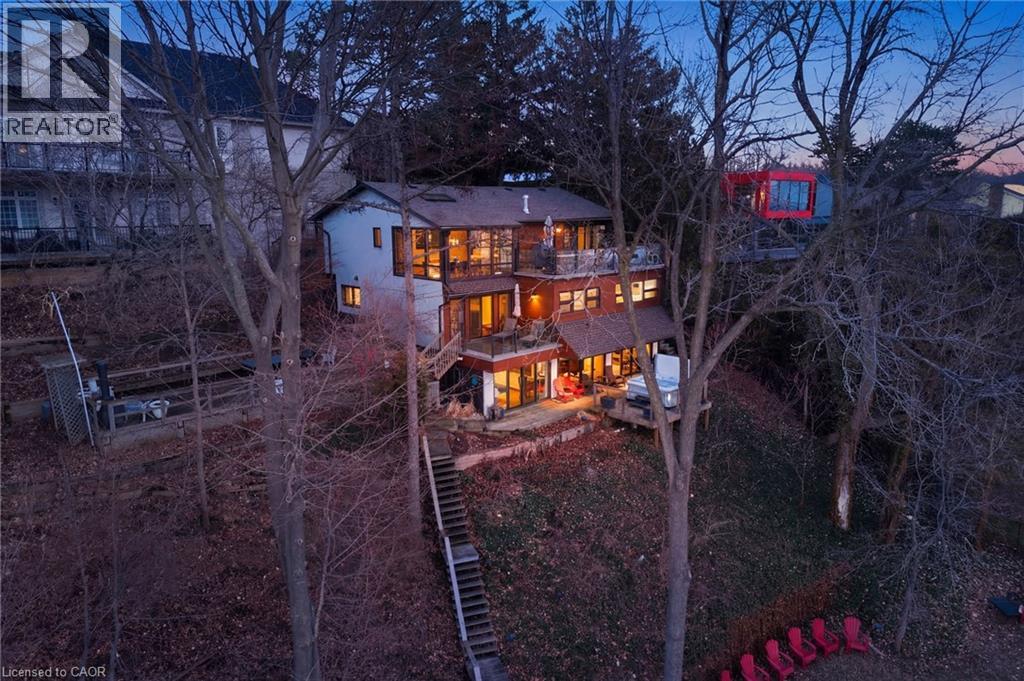
Burlington, Ontario
A rare waterfront setting in Burlington where land, water, and everyday living come together in a way that feels both natural and hard to find. Set on nearly half an acre with over 130 feet of shoreline and riparian rights, this home sits elevated above the bay with wide open views and a sense of space that immediately sets it apart. It feels quiet here, yet you’re still just minutes from everything you need. From the street, the home stays tucked away. As you make your way toward the water, it opens up around you. The view stretches out, the air changes, and the setting takes over. A standout feature is the hidden waterfront trail extending nearly half a kilometer along the shoreline, accessed directly from the property. It becomes part of your daily routine. Morning walks, runs along the water, or simply stepping out to reset. Life here naturally moves outdoors. Layered decks overlook the bay, creating space to gather, unwind, and take in the view. Mornings start quietly by the water. Afternoons bring time outside on the water or around the shores. Evenings slow down with sunsets and the occasional glow of fireworks across the harbour. Inside, the home spans three levels, each offering its own view of the water. The layout provides flexibility for living, working, and hosting, with a natural separation between spaces. Every season brings something different. Summer is active on the water. Fall brings quiet shoreline walks. Winter offers stillness and skating on colder days. Spring brings everything back to life. The Hidden Shore invites you outside, connects you to the water, and creates a lifestyle that’s hard to replicate. It’s a property you don’t just live in. It’s one you experience every day. (id:19593)
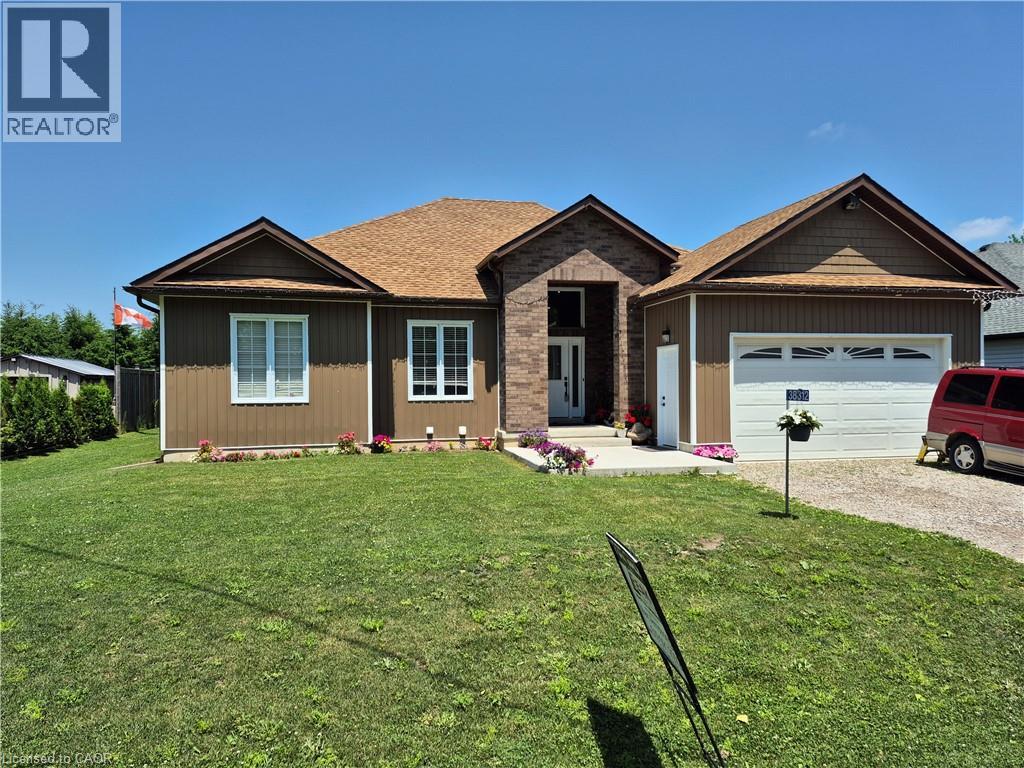
Varna, Ontario
Three bedroom bungalow with self contained 2 bedroom in-law setup. Main floor offers large eat in kitchen with island and walk out to covered deck and private yard. Large foyer overlooking living room with cathedral ceiling and electric fireplace. Master bedroom with ensuite and walk in closet. Basement consists of 2 large bedrooms, large eat in kitchen, its own laundry facilities, its own private entrance plus much more. (id:19593)
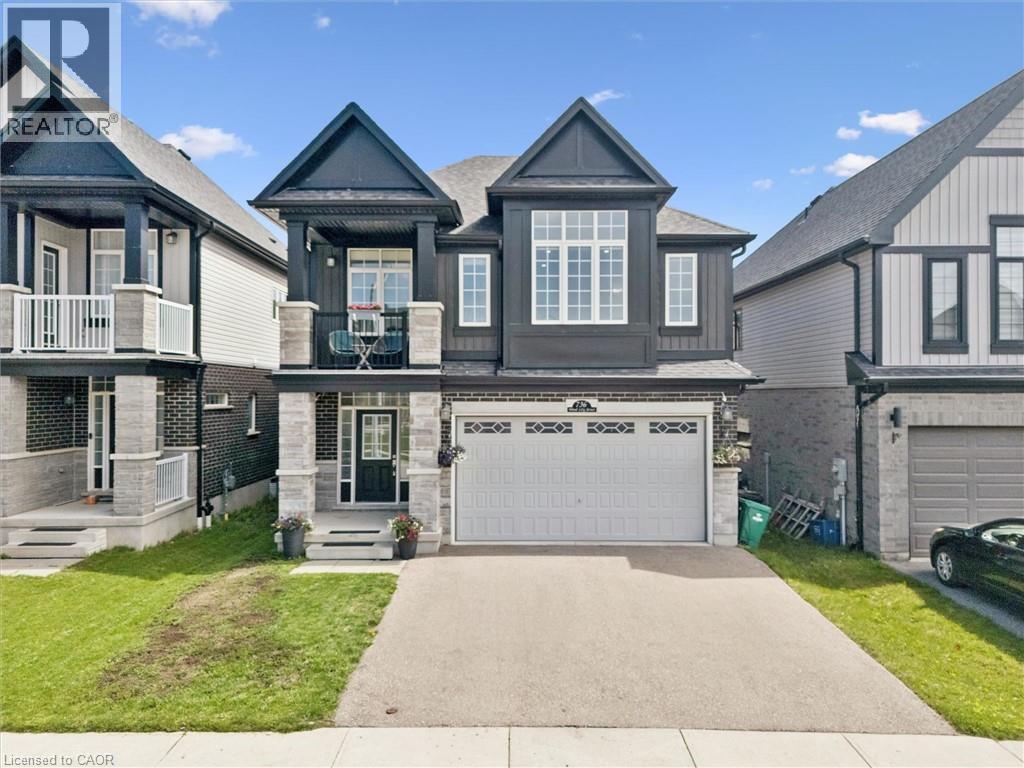
Waterloo, Ontario
Welcome to 736 Wood Lily Street, a contemporary masterpiece in the prestigious Vista Hills community, offering over 3,400 sq. ft. of finished living space (2,469 sq. ft. above grade). This executive residence impresses with its modern architectural design and a spacious layout perfect for both family living and high-end entertaining.The main level invites you into a bright, open-concept floor plan defined by 9ft ceilings, wid oak stairs, and over $85k in premium upgrades. The gourmet kitchen is a chef’s dream, featuring custom white cabinetry, a high-end upgraded range hood, and sleek built-in oven and microwave. Transition effortlessly to your private backyard oasis, complete with a recently finished interlocking stone patio, an outdoor storage shed, and full fencing. The second floor is intelligently designed for family comfort, boasting a sprawling family room and a dedicated office space. The primary suite serves as a true sanctuary with a private covered balcony, a large walk-in closet, and a spa-like 5-piece ensuite. This level also features two additional generously sized bedrooms and a modern 4-piece main bath. The fully finished basement is an entertainer’s paradise, featuring a massive open recreation area with a custom accent wall designed for a home theater. The space is anchored by a luxury wet bar with quartz countertops and designer cabinetry, and is perfectly complemented by a sophisticated 3-piece luxury bathroom. With multiple storage rooms, parking for four and a prime location, this home is a must-see! The Vista Hills Lifestyle: This vibrant community is surrounded by environmentally protected lands and over 25km of scenic trails, including the nearby Geo-Time Trail. Families will love being steps away from the top-rated Vista Hills Public School and various local playgrounds. For ultimate convenience, you are just a 5-minute drive from Costco and The Boardwalk at Ira Needles, which offers shopping, dining, and Landmark Cinemas. (id:19593)
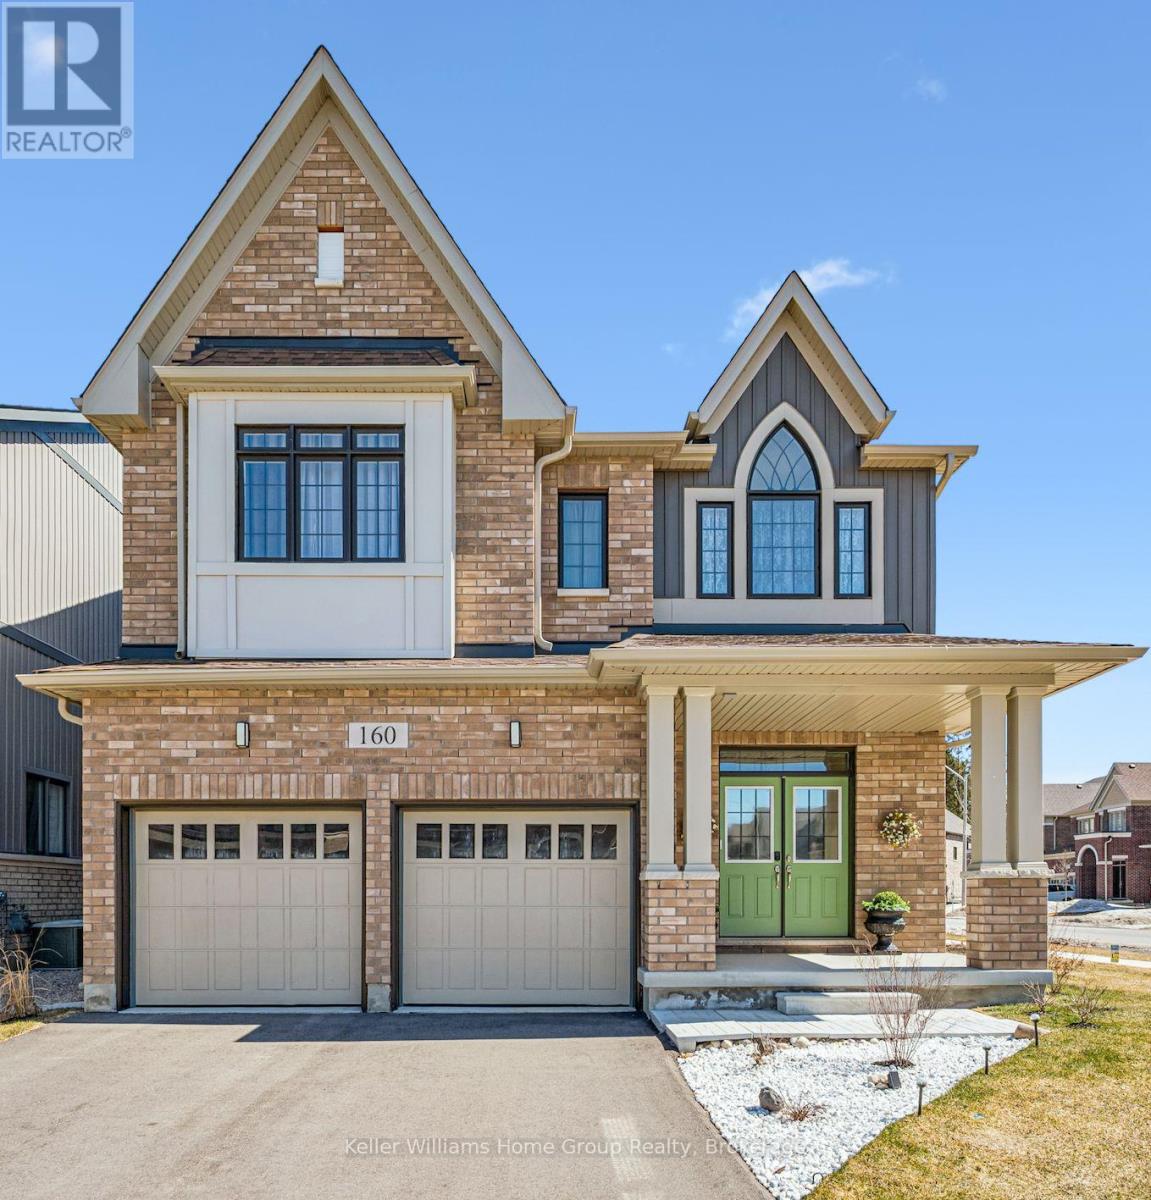
Wellington North, Ontario
It really doesn't get better than this! Come see for yourself! If you want the feeling of walking in to a BRAND NEW Build, this home will be sure to wow you, as if you are walking through a model home with almost no wear! Meticulously maintained with all the **Extras** already done within the past year: DECK, FENCE, CUSTOM WINDOW FURNISHINGS, A/C and Gas Fireplace Fan/Blower, BACKSPLASH......and MORE! Outside you can enjoy the extra space and privacy with this premium lot. This home has a Bright and Grand feel throughout and every bedroom (4 all upstairs) features an ensuite bathroom, large closet and bright windows. In the spacious kitchen made for entertaining family and friends you can find all stainless steel appliances, gorgeous quartz countertops, new backsplash, plus large island. The living room offers a cozy fireplace (with blower) and hardwood floors that continue into the open dining area to offer a complimentary homey feel. The laundry room is located on the second floor which provides convenience as well as practicality. Close to all the amenities that the town has to offer you can also find escape for city life in the privately fully fenced backyard with new deck and fire pit which is included (yes, in Arthur you can enjoy backyard fires too!). A two car attached garage with openers to store your toys and vehicles plus has a convenient walk in entrance to the house. This home is just waiting for you, come see it for yourself! This brand new feeling, move in ready capability, and "ADDED extras" found here cannot be seen anywhere else for this price! View floor plans and virtual tour attached in link on listing. (id:19593)
Hamilton, Ontario
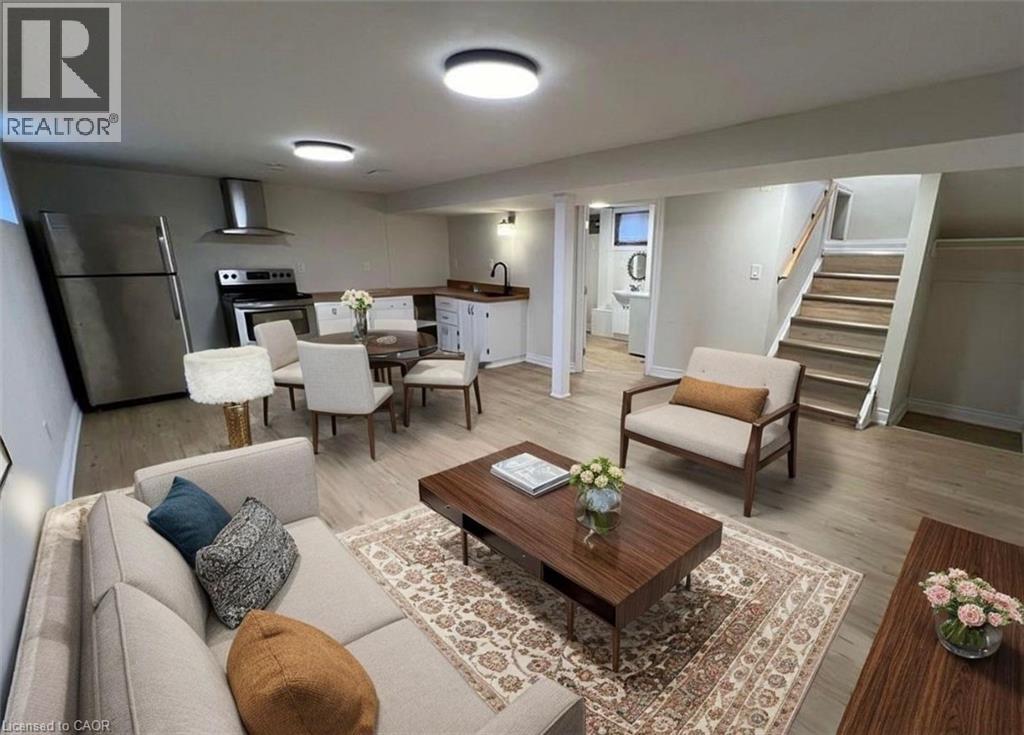
Portion of the lease: LOWER Unit. Experience the charm of this beautifully renovated 1 bedroom, 1-bathroom bungalow located in the desirable Hamilton Mountain. The property boasts spacious living areas. Embrace the essence of community living with schools and amenities. Tenants to pay 25% of utilities. AVAILABLE JULY 1, 2026 (id:19593)
Midland, Ontario
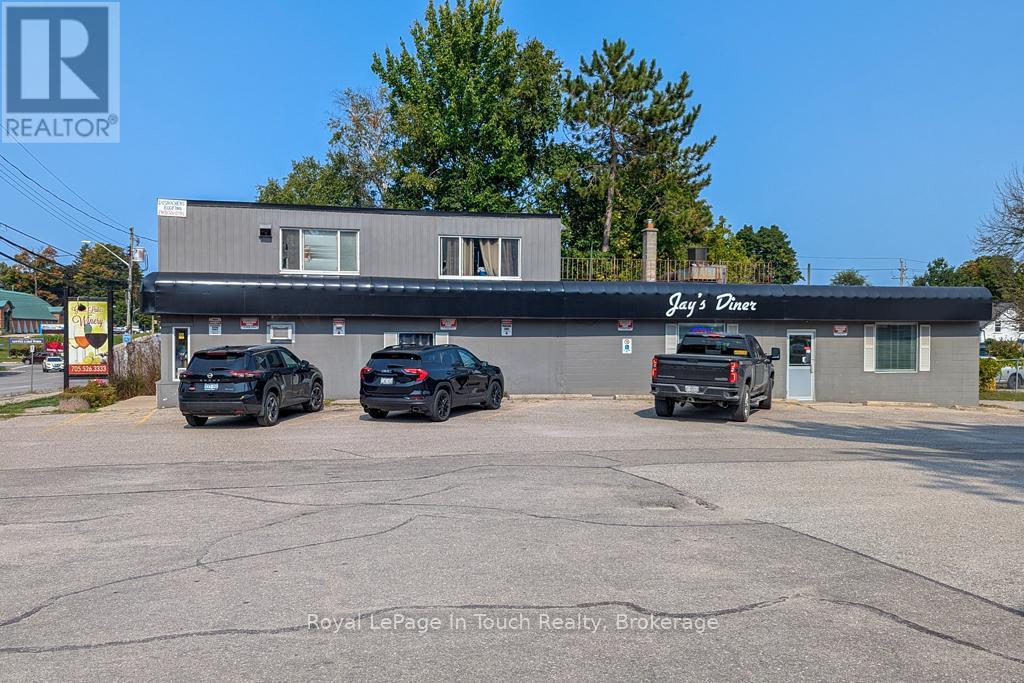
Here's your chance to own a property that generates passive income. The property is about .25 acres and has an existing building with a wine store and restaurant on the main floor as well as a spacious 2 bedroom apartment above. There is parking along the side and off the back with access from both King Street and Nelson Street. It's in a high traffic area near the downtown core. *** This is land and building only. Existing businesses and tenant will remain *** (id:19593)
Dundas, Ontario
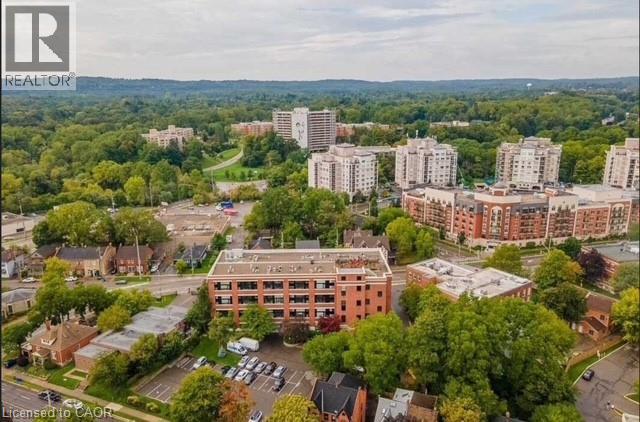
Welcome to the Mainhattan — a beautifully renovated top floor, 2-storey loft blending modern design with timeless historic charm in the heart of the lovely town of Dundas. Originally home to the historic Bertram & Sons manufacturing company dating back to the early 1900s, this landmark building was later transformed into unique loft condominiums while preserving its rich architectural character and industrial heritage. The award-winning conversion combines authentic historic features with contemporary living, making it one of Dundas’ most sought-after condo residences. This bright and stylish unit features an open living space with soaring ceilings, a bright living-room area with large windows, renovated kitchen, stainless steel appliances, and the convenience of in-suite laundry. Upstairs, the loft-style primary retreat features a spacious walk-in closet and private ensuite, while the upper level also provides an inviting space for a home office perfectly suited for today’s work-from-home lifestyle. Great amenities offered with this unit and building include underground parking, a private locker, bike storage, and ample visitor parking for family and guests. A rare opportunity to own a piece of Dundas history with modern comfort and design seamlessly combined. Nestled in the heart of Dundas, this sought-after community is known for its charming downtown, boutique shopping, local cafés, restaurants, and vibrant small-town atmosphere. Surrounded by natural beauty, residents enjoy nearby conservation areas, waterfalls, and scenic trails including the renowned Dundas Valley trails and Bruce Trail system. Convenient access to transit, major highways, and surrounding amenities makes this an ideal location for both commuters and outdoor enthusiasts alike. Some photos are virtually staged. (id:19593)
Ashfield-Colborne-Wawanosh, Ontario
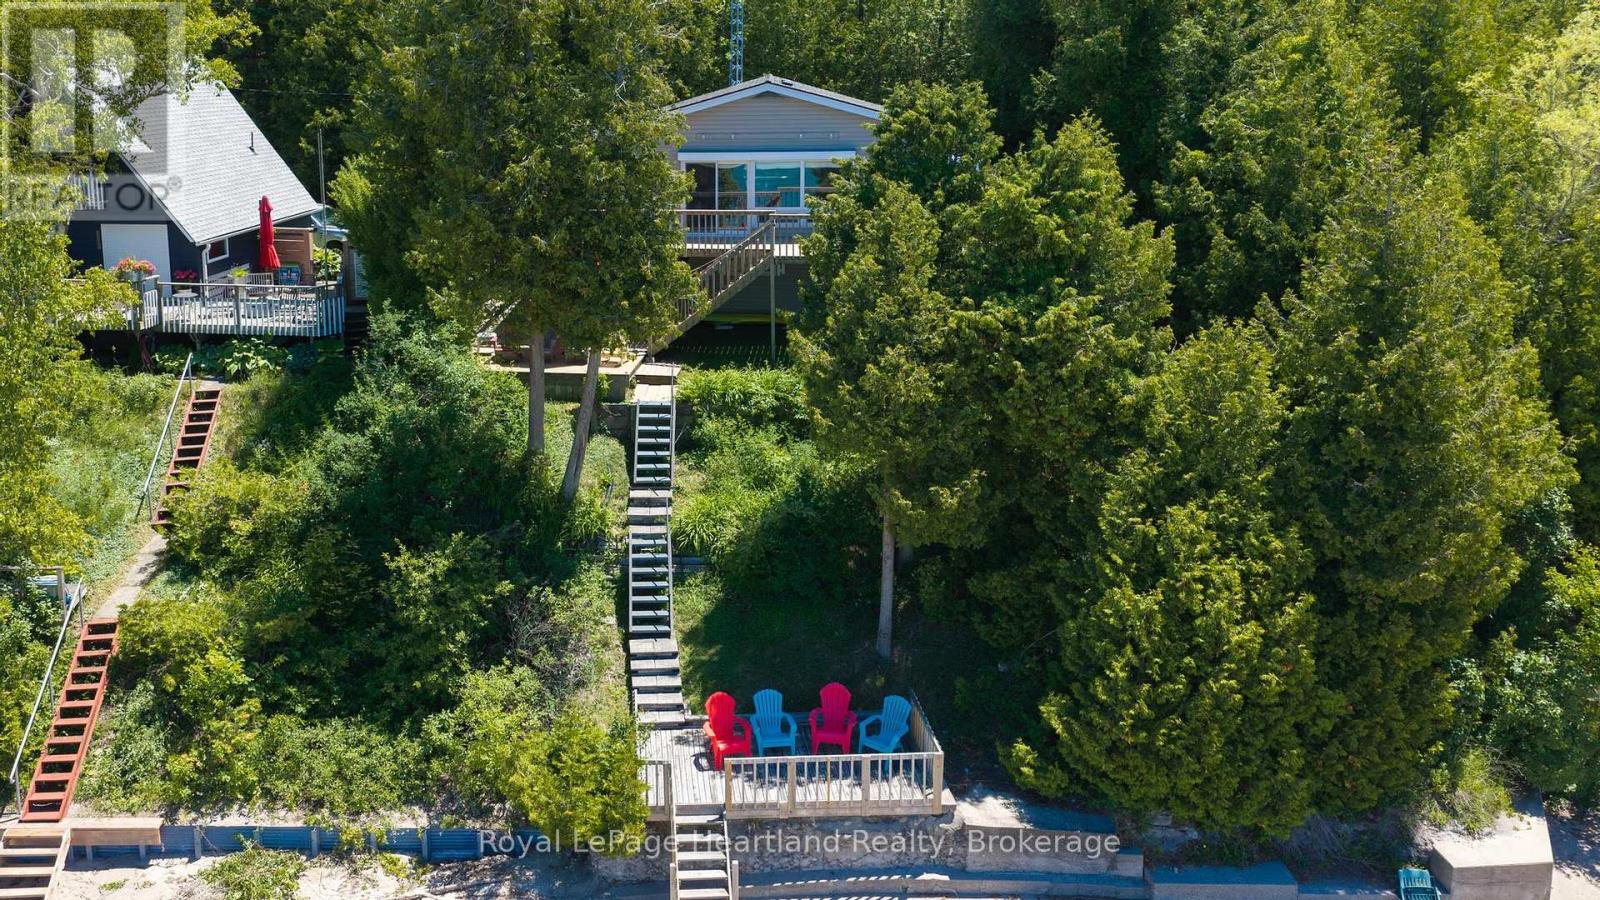
Lakefront, fully furnished 3 bedroom cottage with private sandy beach access - everything you need for a seasonal property! This classic cottage has been tastefully renovated with a new kitchen and bathroom, vaulted ceilings in the open living/dining/kitchen area, new flooring throughout, new windows, doors and electrical panel. Enjoy the incredible Lake Huron views from the large windows in the main room and from 3 different deck levels. Private staircases lead you directly to the beach from the cottage. Wash the sand off at the outdoor shower and when it's time to close up the cottage, the exterior storm shutters offer protection from the elements and extra security. There is parking at cottage level and the 500' deep lot allows for additional parking at the top of the hill. Located just south from the mouth of Nine Mile River and close to the Maitland River, there are plenty of excellent fishing opportunities. Of note; this cottage is not impacted by the Port Albert master plan. Septic inspection occurred in Fall 2025. No action required. (id:19593)
Muskoka Lakes, Ontario
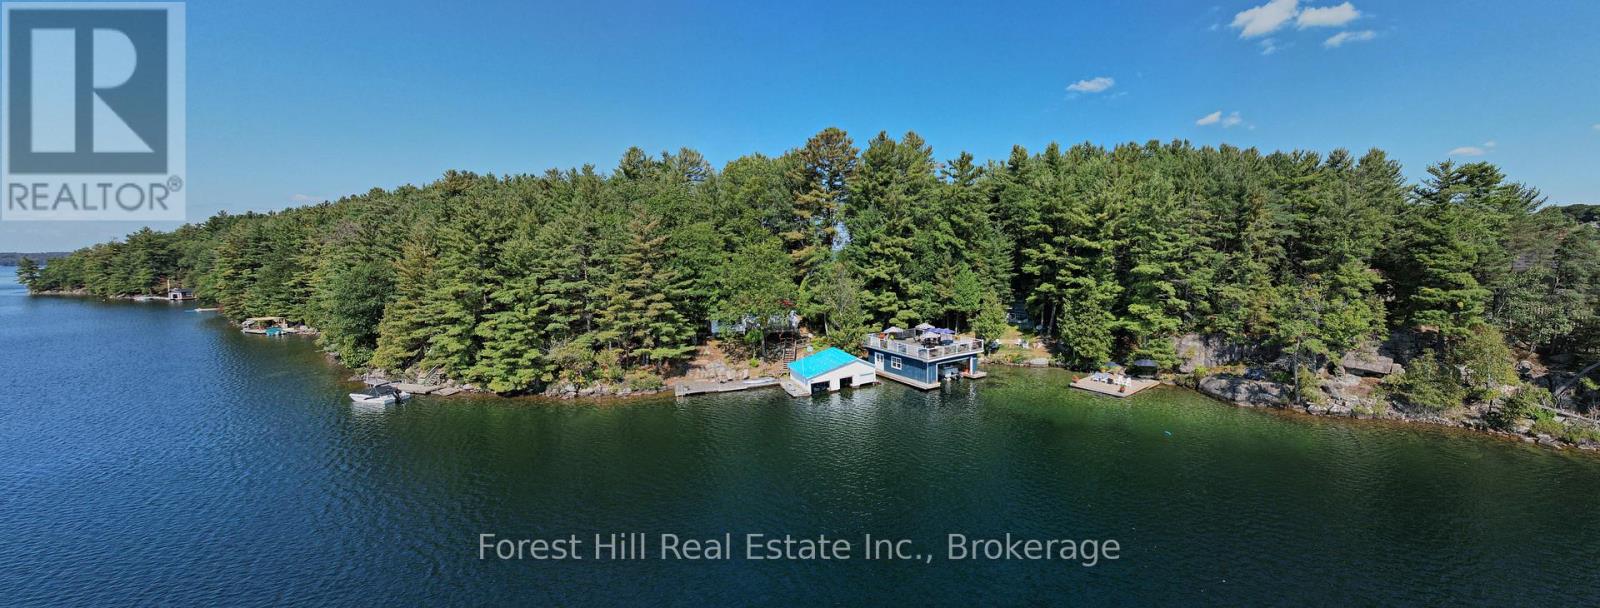
Welcome to one of Skeleton Lake's most remarkable family compounds. Situated on picturesque Clifton Island and just minutes from the marina, this rare offering features approximately 300 feet of southwest-facing shoreline, three separate cottages, two boathouses, a bunkie, and endless opportunities for family enjoyment. Known as the "Gem of the Muskoka Lakes," Skeleton Lake is celebrated for its pristine, spring-fed waters, exceptional clarity, and natural beauty. Here, you'll enjoy some of the finest swimming, boating, fishing, and waterfront recreation Muskoka has to offer. Designed with multi-generational living in mind, the property comfortably accommodates family and friends with 5 plus bedrooms (newer septic system), multiple living areas, and two fully equipped principal cottages. Whether hosting weekend gatherings, extended family vacations, or creating a legacy retreat for generations to come, there is space for everyone. The shoreline is truly exceptional, offering both deep water swimming and boating, as well as a hard-packed sandy beach ideal for children and grandchildren. A separate swim dock provides the perfect place to relax and enjoy the afternoon sun, while the newer boathouse features a large boat slip, entertainment area, games space, and expansive rooftop sun deck overlooking the lake, a second boathouse offers future potential. Surrounded by mature pines and exceptional privacy, this approximately one-acre island property enjoys all-day sunshine and breathtaking sunsets across the sparkling waters of Skeleton Lake. With over 2,400 square feet of living space spread across multiple buildings, this is far more than a cottage-it's a true Muskoka family compound. Rarely does a property offer this combination of shoreline, privacy, multiple dwellings, boathouses, sandy beach, deep water, and location on one of Muskoka's most sought-after lakes. Create memories, gather generations, and experience the very best of Muskoka living. (id:19593)
Central Huron, Ontario
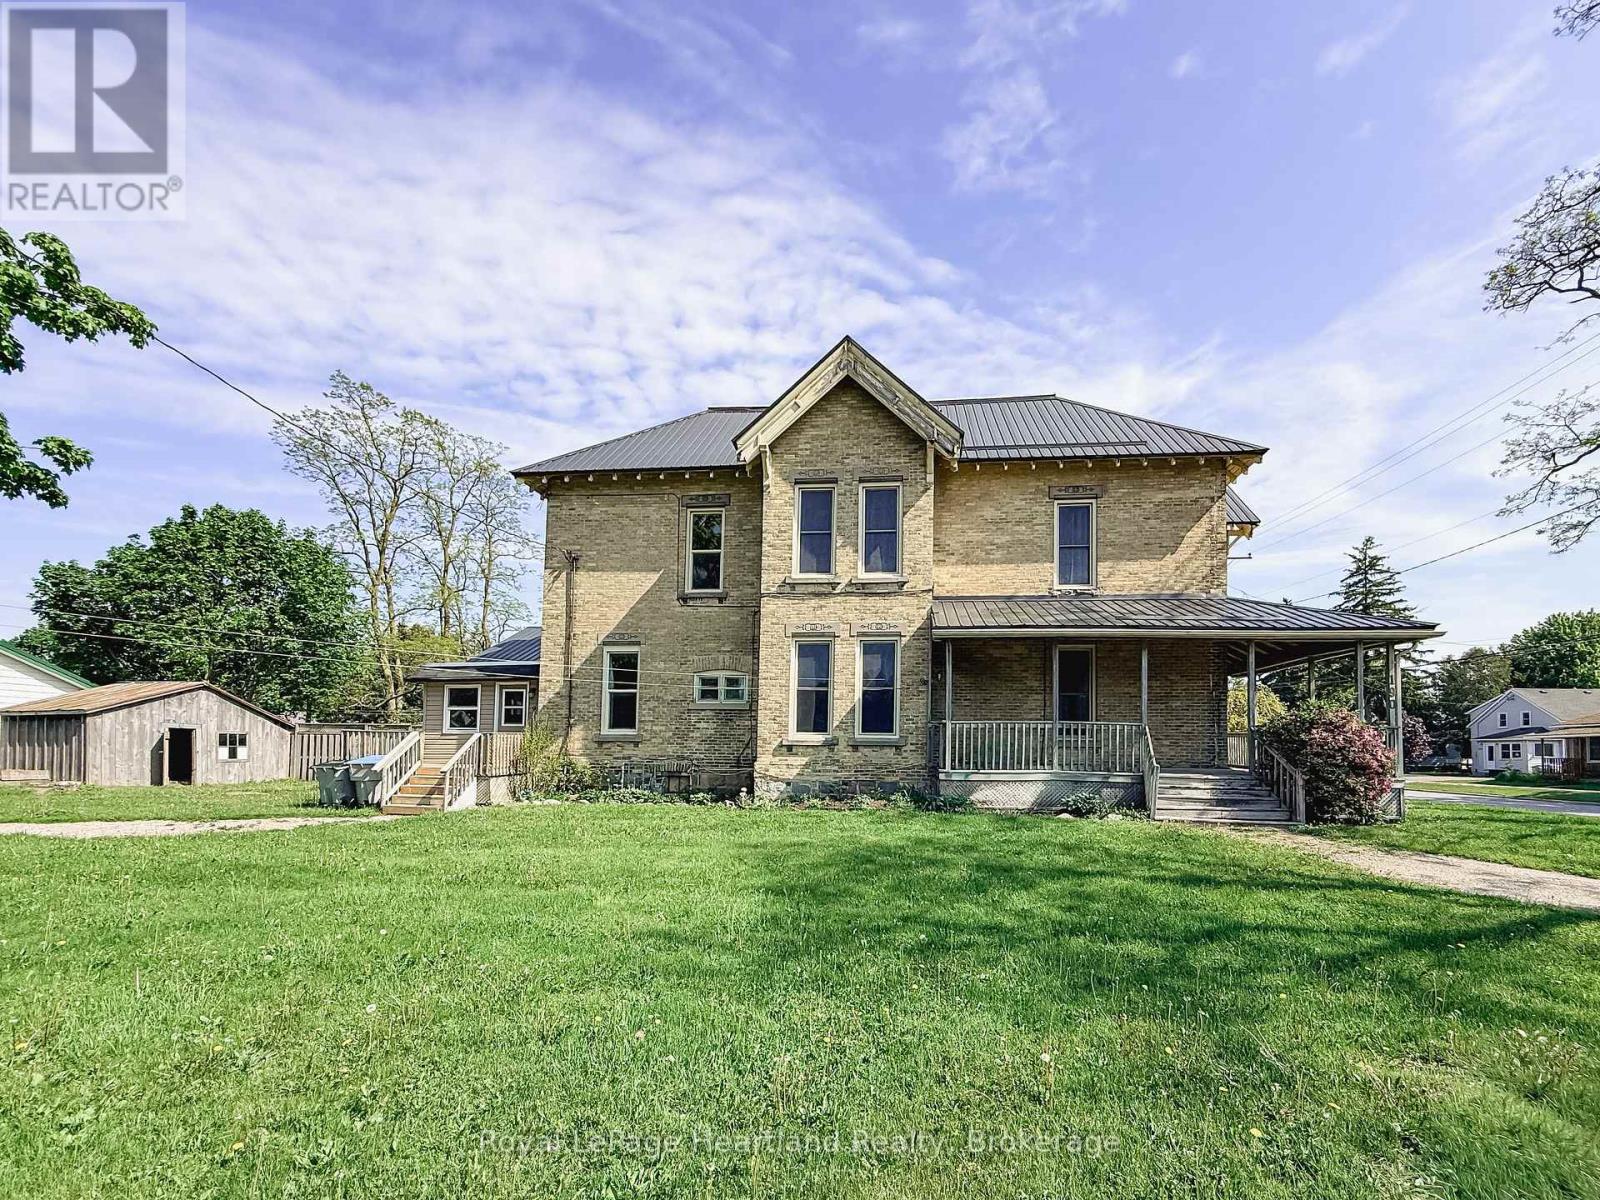
Two Homes. Endless Possibilities. Now Fully Vacant & Priced to Attract. This stately brick semi-detached duplex offers exceptional flexibility with both units now vacant, giving the new owner the rare opportunity to set their own rents, move in, or design the ideal multi-generational living setup. Live in one unit and have the other help offset your mortgage, or maximize the income potential by leasing both. This is an investment that adapts to your goals. The front unit (190 Albert Street) features three bedrooms, one and a half baths, a welcoming covered porch, an eat-in kitchen, and a blend of hardwood and durable flooring-perfect for comfortable everyday living. The rear unit (9 John Street) offers two bedrooms, one bath, an updated kitchen, and a cozy living area-ideal for extended family, guests, or tenants. Each unit is separately metered and enjoys its own driveway with ample parking. A shared storage shed adds convenience, while the steel and membrane roof (2014) offers lasting peace of mind. Whether you're investing, offsetting your living costs, or bringing family together under one property, this is a standout opportunity-especially at this attractive new price. (id:19593)
Cambridge, Ontario
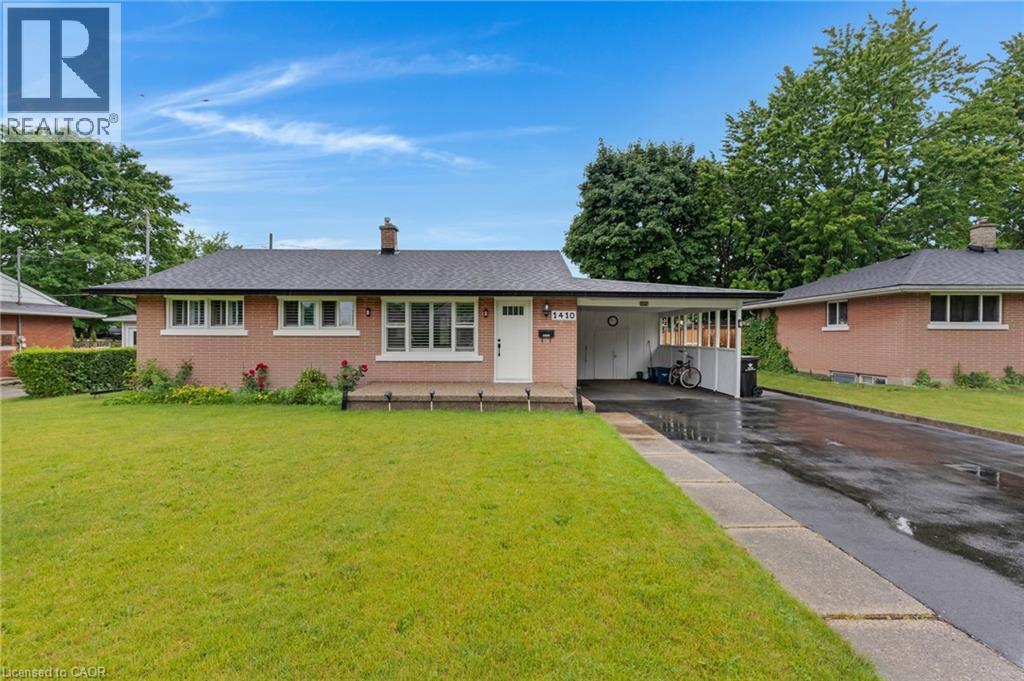
A HOME FULL OF CHARM AND ENDLESS POSSIBILITY. Nestled on a tree-lined street in an established neighbourhood, this meticulously maintained brick bungalow blends timeless character with the opportunity to make it uniquely your own. Step inside to a bright and inviting living room, where a large picture window fills the space with natural light and warmth. The layout flows effortlessly into a cheerful eat-in kitchen, creating a comfortable setting for everyday living. Just off the kitchen, a convenient side entrance provides access to both the lower level and the covered carport. Beyond, you'll discover a spacious backyard—perfect for quiet morning coffees, family BBQs, or relaxing afternoons outdoors. Down the hall, you'll find 3 well-sized bedrooms and a full 4-pc bathroom. The finished lower level offers even more room to enjoy, featuring a cozy recreation room, laundry area, and excellent storage. With its separate walk-up side entrance, this level is filled with potential, ideal for an in-law suite, home office, or ultimate entertainment space. Outside, the generous lot, oversized carport, and large driveway provide plenty of parking and outdoor enjoyment. Notable updates include the roof (2018), windows (2018), furnace (2021), and owned hot water heater (2021), offering added peace of mind. Ideally located close to schools, parks, trails, shopping, and convenient highway access, this is more than just a house—it's a place to grow, create memories, and truly make your own. (id:19593)
Toronto, Ontario
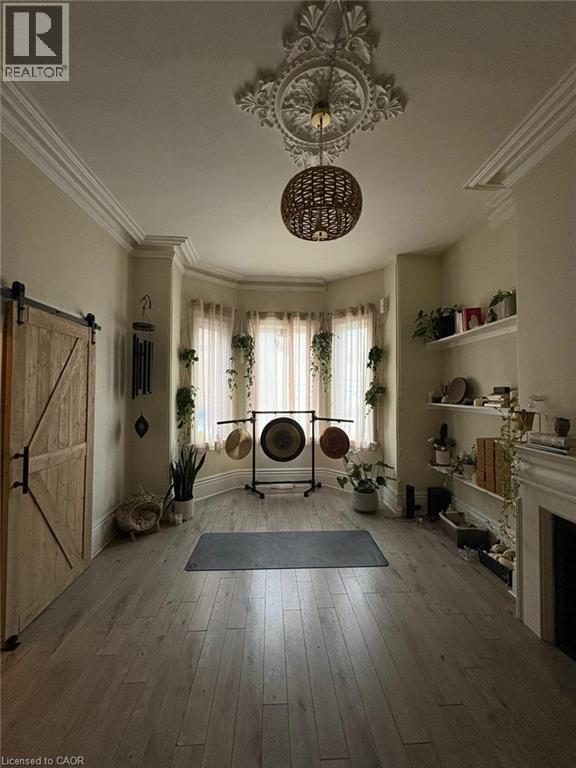
Established Yoga Studio Business in Prime King West Location! Rare opportunity to acquire a beautifully designed and well-established yoga studio in the heart of Toronto’s highly desirable King West neighbourhood. This wellness-focused business has built a strong reputation within the community, earning an impressive 4.8-star Google rating and cultivating a loyal base of repeat clients and members. Upeksha Yoga Shala offers a calming and thoughtfully curated atmosphere with a strong brand presence, recurring memberships, and integrated online booking/client management systems through platforms including MINDBODY, ClassPass, Acuity, and additional digital channels already in place. The business has developed a dedicated following through consistent programming, community engagement, and an authentic wellness experience. The studio operates within a versatile multi-studio layout, featuring two separate studios within the building that allow for multiple classes, workshops, private sessions, and events to run simultaneously. The space is fully equipped and includes a wide range of chattels and studio furnishings, allowing a new owner to step into a turnkey operation with established systems and infrastructure already in place. Positioned in one of Toronto’s most vibrant and walkable neighbourhoods, the studio benefits from excellent exposure, surrounding residential density, strong foot traffic, and close proximity to boutique retail, fitness, hospitality, and lifestyle businesses. Ideal opportunity for an owner-operator, yoga instructor, wellness entrepreneur, or existing fitness/wellness brand looking to expand into the downtown Toronto market. Business only for sale. Real property not included. Operates from leased premises. (id:19593)