
Hamilton, Ontario
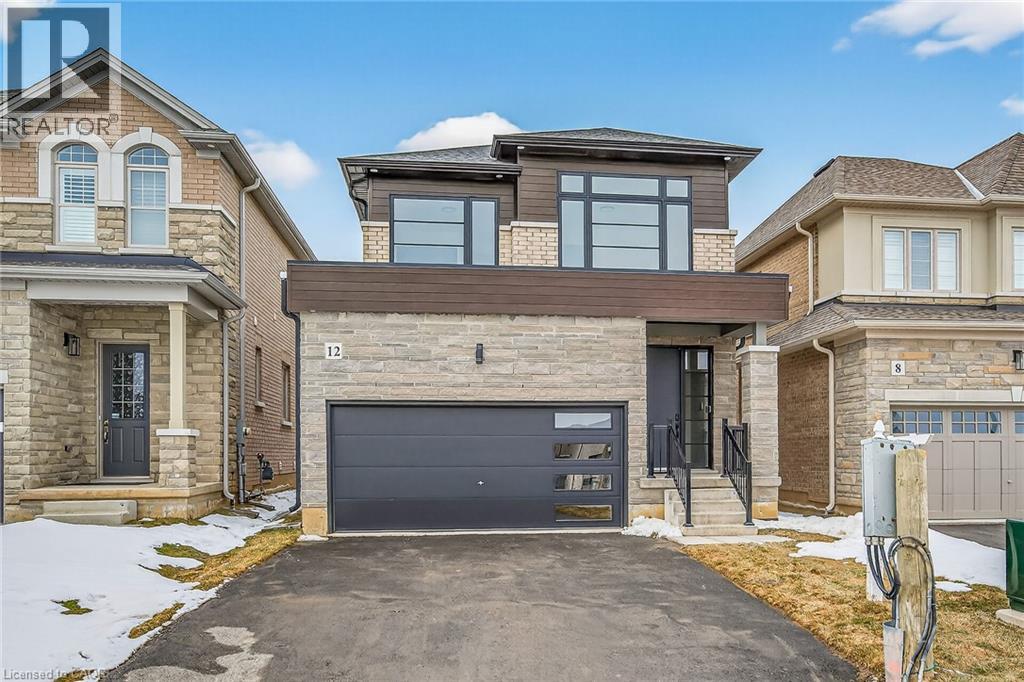
Your Dream Home Awaits at Eden Park! Here's your exclusive opportunity to become part of Eden Park - a vibrant new community by celebrated award-winning builder Spallacci Homes. Ideally situated on Hamilton's sought-after West Mountain, this beautiful neighborhood is just steps from scenic parks, excellent schools, walking trails, a community rec. centre, parks, and offers easy highway access for commuters. This brand new 3-bedroom 1,834 sq. ft. luxury home The Rose model sits on a premium 32 ft. x 98 ft. lot and showcases Spallacci Homes signature craftsmanship. Inside, you'll find a bright and open-concept layout, professionally finished to perfection. Here's the fun part - enjoy $143,000 in upgraded features already included, along with a generous selection of other luxury standard options. Don't miss your chance to reside in the perfect home for your family in one of the Mountain's most desirable locations.! Immediate occupancy available. (id:19593)
Listowel, Ontario
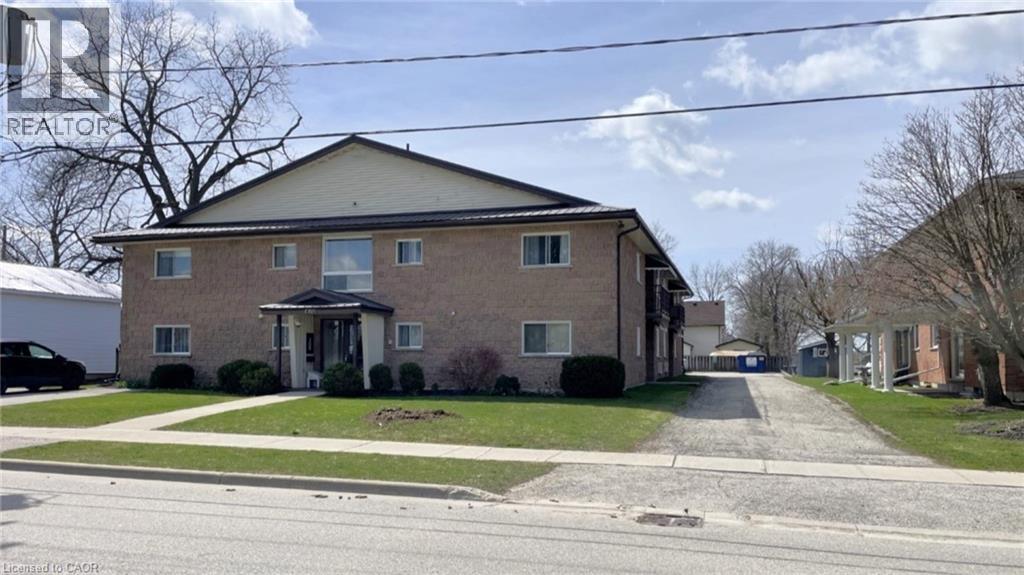
Beautiful second floor unit with balcony. This unit features a spacious design that includes 2 bedrooms, a bathroom, and a den for storage. Unit has heating and A/C. Pet friendly building. This unit is located down the street from Listowel Memorial Hospital, is steps from downtown, and is in a peaceful and quiet neighborhood. One parking spot is included. Unit will be available since June 1,2026 (id:19593)
Hamilton, Ontario
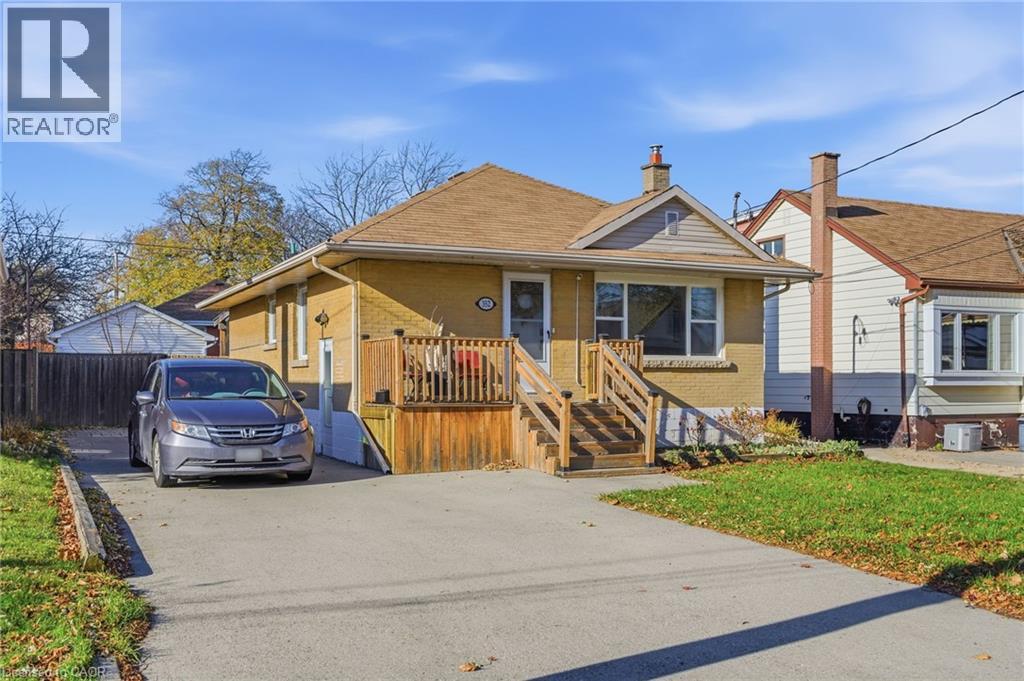
Welcome to this Stunning East Mountain Bungalow. This well maintained and spotless 2+1-bedroom brick bungalow is located in a sought-after family friendly quiet neighbourhood. This home features 2+1 bedrooms, 2 oversized baths, spacious updated eat-in kitchen with plenty of cupboard space. Large main floor living with updated flooring, pot lights, large windows creating ample lighting throughout. Step outdoors, relax and enjoy the privacy of your own walk out with an impressive large sized covered deck, overlooking a large, fenced yard and 2 sheds, ample parking available. The basement includes a side entrance for a possible in-law suite or rental unit. Large recreation room, 3rd bedroom with large closet space, kitchen area, storage and laundry room. Furnace, and AC has been replaced in last 5 years, 200-amp electrical service. This home is conveniently located just minutes to all amenities, a short walk to schools, parks and public transit, short distance to grocery and retail stores, and hospital. Don’t miss your chance to own this charming and conveniently located home! An absolute must-see!! (id:19593)
Hamilton, Ontario
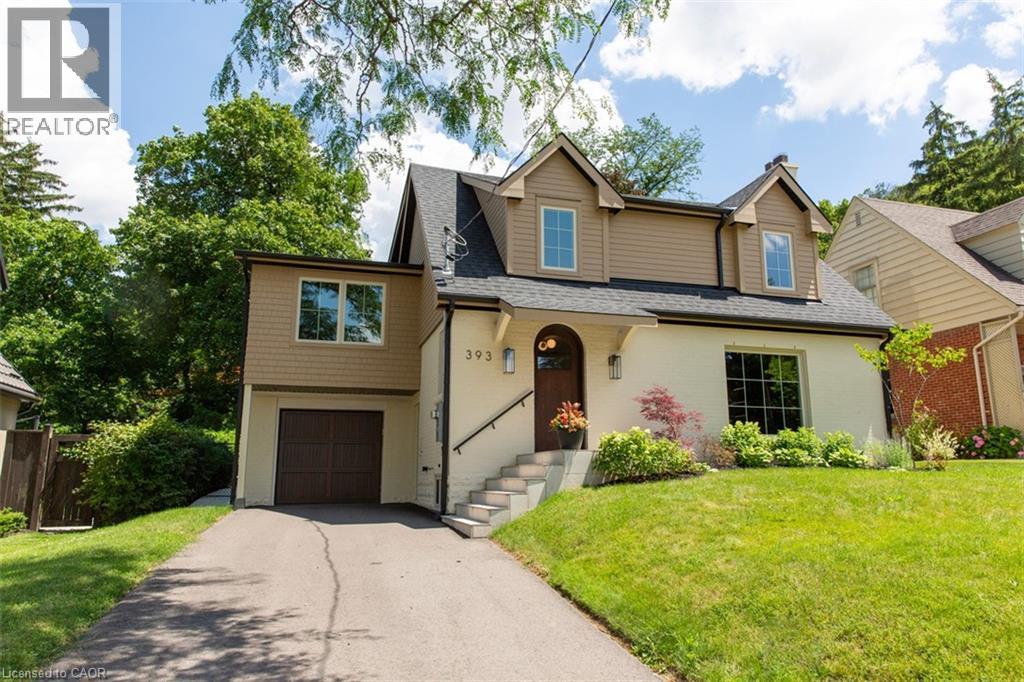
Welcome to 393 Hess Street South, an exceptional offering perched near the top of Hamilton’s coveted Durand neighbourhood. Masterfully reimagined by Filice Fine Homes, this residence has been meticulously crafted with an uncompromising dedication to quality, craftsmanship, and timeless design. While the charming original façade has been thoughtfully preserved, every element behind it is entirely new, executed with a level of precision and attention to detail rarely seen. The main level has been artfully redesigned to create an airy, light-filled open concept that seamlessly connects the kitchen, dining, and family spaces—perfectly suited for modern living and effortless entertaining. Wide plank white oak hardwood flows throughout the main and second levels, complemented by curated accent lighting and flush Aria vents that speak to the home’s refined, cohesive aesthetic. At the heart of the home, the kitchen is a true statement in both form and function, featuring custom white oak cabinetry, a striking rough-cut stone backsplash, a plaster hood, and a suite of top-tier appliances including an integrated fridge, freezer, dishwasher, and a La Cornue gas range. Upstairs, a substantial rear addition creates a breathtaking primary retreat with soaring vaulted ceilings, a spa-inspired five-piece ensuite with heated floors, glass shower, and soaker tub, along with a bespoke walk-in closet complete with built-ins. Three additional generously proportioned bedrooms, two beautifully appointed bathrooms, and a convenient second-floor laundry complete this level. Outdoors, a newly constructed covered porch clad in Banas stone offers an elegant extension of the living space, complete with a BBQ gas line and TV wiring—ideal for refined outdoor entertaining overlooking the private, landscaped yard. The fully finished, waterproofed basement provides versatile additional living space. A truly rare and distinguished offering, this home sets a new benchmark for luxury in Durand. (id:19593)
Burlington, Ontario
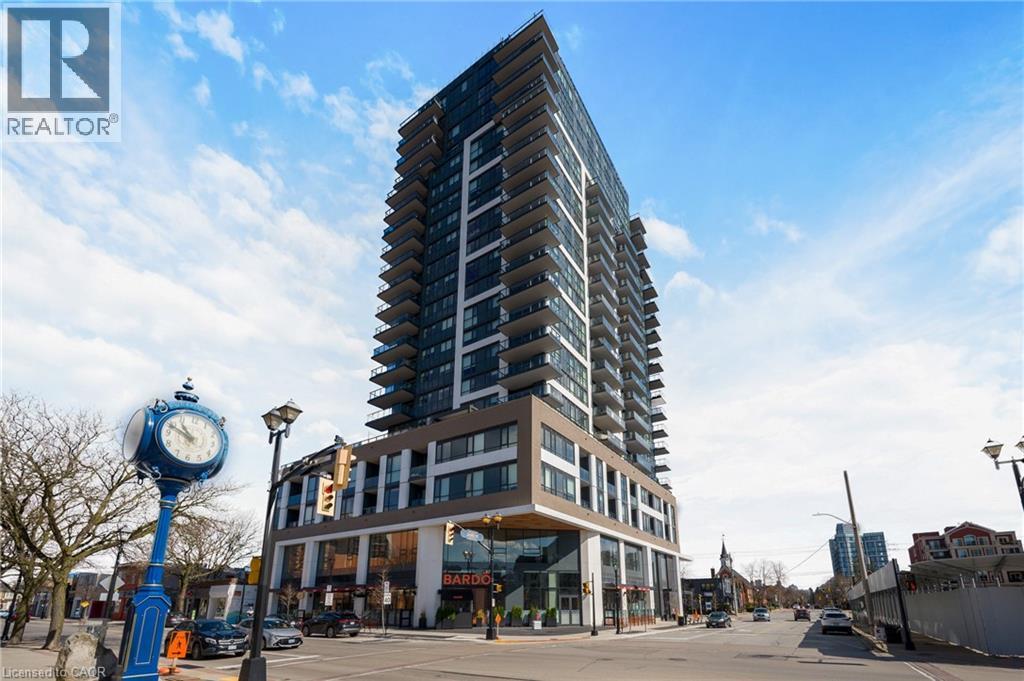
Positioned on the quiet south side of the building, this beautifully appointed 2-bedroom, 2-bath suite offers the perfect balance of natural light, thoughtful design, and highly sought-after lake-facing exposure - paired with an oversized 160 sq ft private balcony that truly extends the living space. The layout is both functional and refined, with an open-concept living, dining, and kitchen space that flows effortlessly - ideal for everyday living and easy entertaining. Floor-to-ceiling windows fill the home with natural light throughout the day, while the balcony adds a calm and elevated backdrop to your morning coffee or evening unwind. The kitchen is timeless by design, finished with crisp white cabinetry, stainless steel appliances, and ample storage - equal parts style and practicality. Set in the heart of downtown Burlington, you’re just steps to Spencer Smith Park, the lakefront, and a vibrant mix of restaurants, cafes, and boutique shopping. It’s a walkable lifestyle that’s hard to replicate. The building itself delivers a level of amenity that truly enhances day-to-day living, including a fully equipped fitness studio, indoor pool, yoga spaces, guest suites, and multiple indoor and outdoor entertaining areas. The rooftop terrace is a standout, offering beautifully designed lounge and dining spaces, fire features, and sweeping lake views. A polished, low-maintenance lifestyle in one of Burlington’s most connected and desirable waterfront communities. (id:19593)
New Hamburg, Ontario
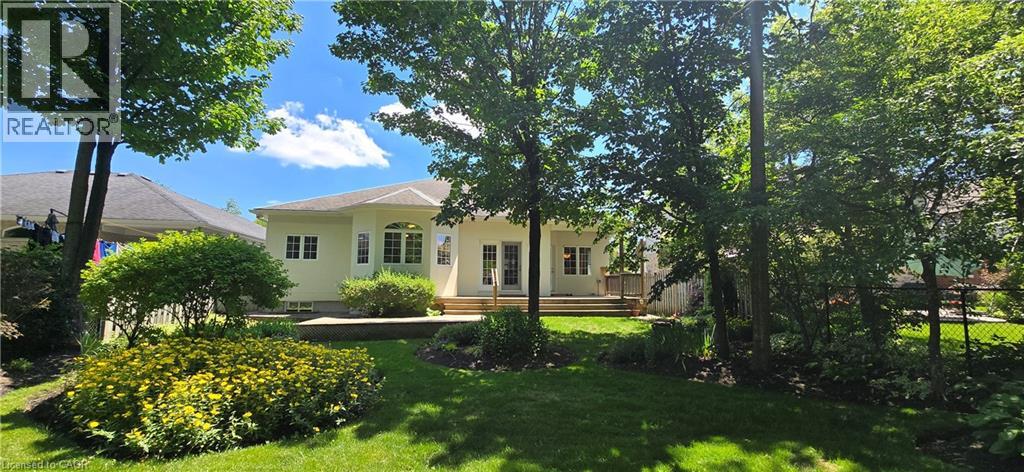
Curb appeal at its finest in this custom-built 3+1 bedroom, 3 bath bungalow with double-car garage, ideally situated on a desirable tree-lined street full of character. The striking stucco exterior makes a wonderful first impression, while inside, bright maple hardwood flooring flows through the living and dining rooms and into the kitchen, dinette, and great room. Designed with both comfort and entertaining in mind, the open-concept kitchen overlooks the dinette and family room, where a cozy gas fireplace and an abundance of windows provide beautiful views of the private, fully fenced, treed backyard. Sliding doors from the dinette lead to two decks, with a covered area creating the perfect setting for outdoor enjoyment. The spacious primary bedroom is bright and inviting, complete with a walk-in closet and 4-piece ensuite. Two additional bedrooms, a 4-piece main bath with large linen closet, and main floor laundry add to the home’s functionality. The finished basement extends the living space with a large rec room featuring a gas fireplace and bar, an additional bedroom, 3-piece bath, and cold cellar. Additional updates include a new furnace and A/C in 2024, plus a one-year-old water softener. Located in the welcoming full-service town of New Hamburg, close to the highway, trails, shopping, and restaurants, this is truly a must-see home. (id:19593)
Pickering, Ontario
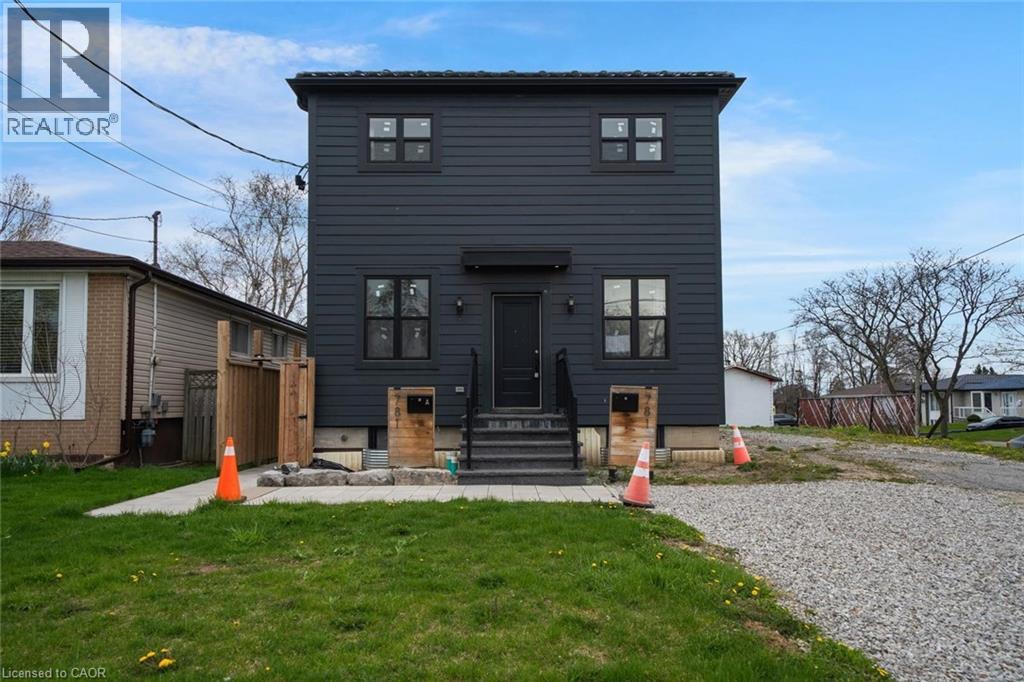
Exceptional opportunity in the sought-after West Shore neighbourhood! Beautifully done with taste design from top to bottom with high-end finishes throughout, this spacious property offers outstanding versatility and income potential for investors or multi-generational living. The bright, open-concept main floor features a stunning kitchen with ample cabinetry, spacious living areas, convenient powder room, and a flexible main floor bedroom ideal for a home office, playroom, or guest space. Upstairs offers four additional bedrooms and three bathrooms with bright, functional living spaces throughout. The lower level is currently leased, offering immediate rental income potential. Situated in an incredible location close to top-rated schools, parks, waterfront trails, shopping, transit, and everyday amenities. A rare opportunity to own a beautifully updated property with exceptional flexibility in one of Pickering’s most desirable communities. Taxes estimated as per city’s website. Property is being sold under Power of Sale. Sold as is, where is. RSA. (id:19593)
Burlington, Ontario
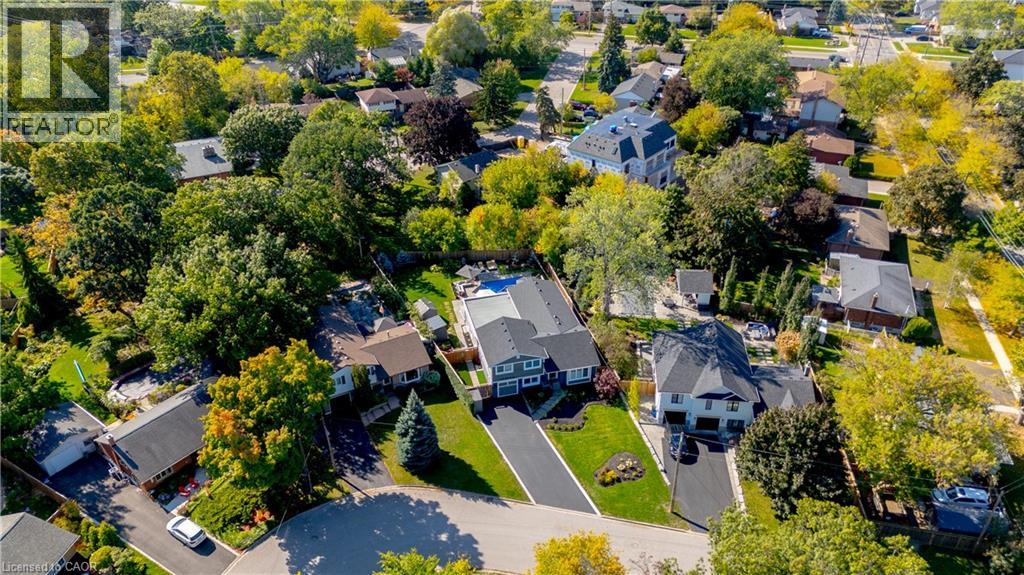
TWO HOMES IN ONE! The most unique opportunity on the market. Over 2,900 sqft of thoughtfully designed multi-generational living. What began as a traditional home has been completely transformed into something truly rare: two full, side-by-side living spaces, each with its own kitchen, living room, bedrooms, and finished basement. The main living areas on both sides are fully above grade, featuring large windows and beautiful finishes throughout. With a 30’ x 20’ rear addition, along with the excavation and finishing of both lower levels, created a layout that feels like two separate homes under one roof a truly intentional design for multi-generational living.Side One offers 4 bedrooms, 2 bathrooms, dramatic vaulted ceilings, and expansive principal rooms.Side Two features a bright and open 1+2 bedroom suite with its own kitchen, 3-piece bathroom, spacious living area, and private side entrance. Step outside and enjoy the large backyard with mature trees, an in-ground heated pool, and professional stonework landscaping, the perfect space for kids to play, grandparents to relax, and family gatherings to unfold year-round. Whether you’re caring for aging parents, welcoming in-laws to lend a hand with little ones, or looking for the perfect shared setup with siblings or adult children, this home was built for togetherness, without compromise. Located on a quiet crescent in a mature, family-friendly neighbourhood, this property blends flexibility, function, and connection in a way few homes ever could. (id:19593)
Kitchener, Ontario
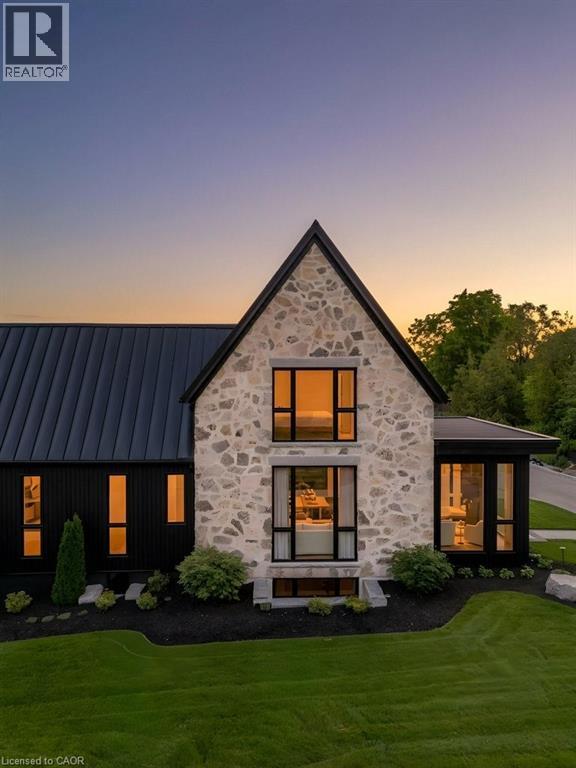
Welcome to Bridlewood Estates in the heart of prestigous Hidden Valley, where timeless architecture and exceptional craftsmanship define this brand-new, move-in-ready luxury residence in a private community by Evanstone Homes Inc. Thoughtfully designed for both everyday living and elegant entertaining, every detail has been carefully curated to create a home that is as functional as it is beautiful. The main level showcases soaring 10-foot ceilings, a private office, formal living and dining rooms, an inviting family room with a striking stone fireplace, and a spectacular chef's kitchen featuring custom Chervin cabinetry, premium natural stone countertops, a statement La Cornue range, an oversized island, and a fully appointed butler's pantry. The luxurious main-floor primary suite offers a spa-inspired ensuite and spacious walk-in closet, while the upper level features three generously sized bedrooms, each with its own ensuite and walk-in closet and second laundry. Its a must see. The lower level offers 10-foot ceilings, a separate side entrance, and endless potential for future living space, recreation, guest accommodations, or multi-generational living. Outside, professionally landscaped grounds create a private backyard retreat complete with a luxury in-ground pool, covered outdoor living area with automated retractable screens, premium interlock, and beautifully designed spaces for entertaining. This is a rare opportunity to enjoy the comfort of a brand-new luxury home in one of Kitchener's most prestigious estate communities. Simply move in and begin living the lifestyle you've been waiting for. (Some photos are virtually staged) (id:19593)
Omemee, Ontario
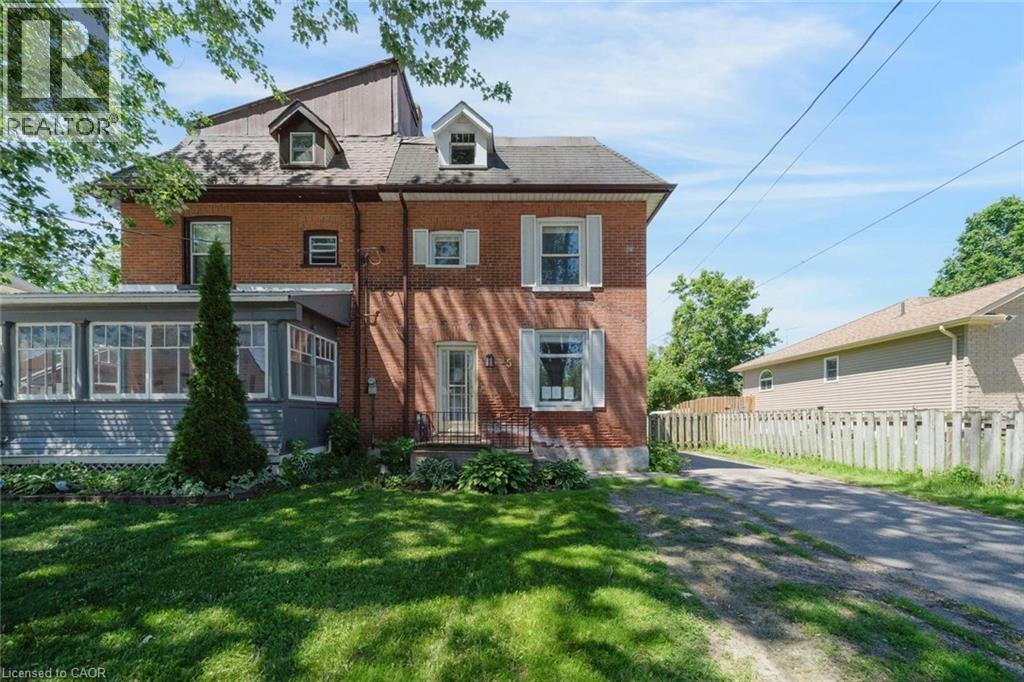
Discover the possibilities in this spacious four-bedroom semi-detached brick home, ideally situated in the welcoming community of Omemee. Offering generous living space and outstanding potential, this property is well suited for growing families, first-time home buyers, or investors seeking a valuable opportunity. Located in the heart of a small town, you'll enjoy the convenience of being just minutes from local shops, restaurants, parks, beaches, and the picturesque Pigeon River. The nearby Community Centre and arena provide excellent recreational options year-round, while Peterborough and Lindsay are both within an easy drive for commuting, shopping, and additional amenities. Set on a property with a large, fully fenced backyard, this home offers ample outdoor space for children, pets and entertaining. A wonderful opportunity to enjoy the character of small-town living with the convenience of nearby urban centres. Taxes estimated as per city’s website. Property is being sold under Power of Sale. Sold as is, where is. RSA. (id:19593)
Waterloo, Ontario
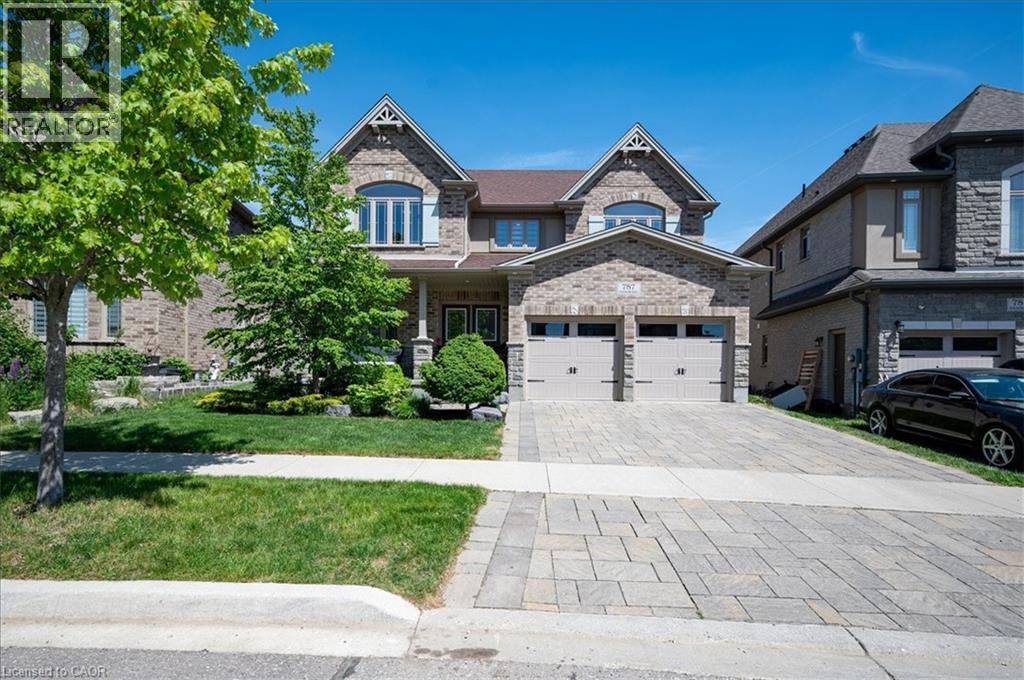
A great house in an equally great neighborhood! 787 Snowberry court is one of the few walkout lots on the quiet court in Vista Hills: a neighborhood emersed into nature surrounded by forests of walking trails and some of the top-rated schools in the region. This classic all brick and stone 2 story has beautiful curb appeal, further enhanced by its interlocking driveway and armour stone accents. The double front doors open to a large foyer; adjacent to it is the living room/office, a formal space at the front of the home. The main level was designed around an open spiral oak staircase providing a stunning centre piece that elegantly connects the main floor to the second. The flooring throughout the main is a combination of modern 12x24 tile and wide plank engineered hardwood. The design flows freely through the dining room, over sized kitchen, and dinette overlooking the fully fenced yard complete with composite fencing. The kitchen features abundant cabinet space, built-in stainless-steel appliances, and quartz countertops. The family room sits adjacent and showcases a beautiful fireplace feature wall with staggered floating shelves. The sunken mudroom achieves a partial separation from the main level and is an extremely practical space for access to and from the garage with groceries and preparations. Hardwood flooring continues to finish the space in the high traffic hallway of the second floor. Four bedrooms, 3 bathrooms and a conveniently located laundry make up the second-floor space. The primary bedroom sits at the back of the home and features a walk-in closet with elegant 5 piece ensuite; complete with glass shower and soaker tub. The second bedroom also features a private 3 piece ensuite with glass shower, leaving the 3rd and 4th bedrooms sharing a 5-piece jack and jill bathroom with all the vanities in the home finished in quartz. The basement is ready for your imagination; large windows and large footprint provide lots of finishing options! Don't miss it! (id:19593)
Niagara Falls, Ontario
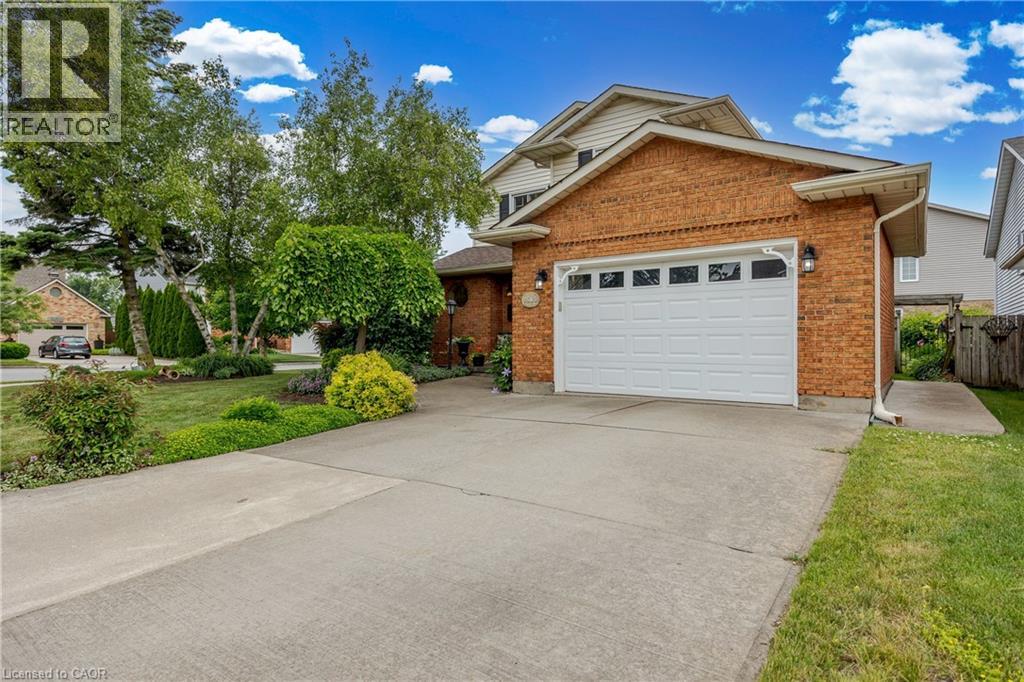
Welcome to 7543 Merritt Avenue, Niagara Falls - A Place You'll Love to Call Home Step into warmth and charm in this beautiful 3-bedroom, 1.5-bathroom home nestled in a quiet, family-friendly neighbourhood. From the moment you arrive, the manicured lawn, lush gardens, and welcoming curb appeal set the tone for something special. Inside, you'll find an inviting eat-in kitchen perfect for morning coffee and casual meals, while the elegant dining room offers the ideal space for hosting dinner parties or celebrating milestones. Cozy up around not one, but two fireplaces that add a touch of romance and comfort throughout the seasons. The partially finished basement is thoughtfully designed with custom features, creating the perfect space for entertaining or your own private retreat. Enjoy your landscaped gardens from multiple vantage points-sip tea on the charming front porch, relax on the peaceful side patio, or unwind under the beautiful covered deck out back. Thoughtful upgrades include a newer roof, mostly updated windows, and a modern garage door-offering peace of mind and enhancing the home's polished aesthetic. Located close to parks, schools, and bus route, this is a home that combines convenience with serenity. Don't miss your chance to fall in love with 7543 Merritt Avenue. (id:19593)
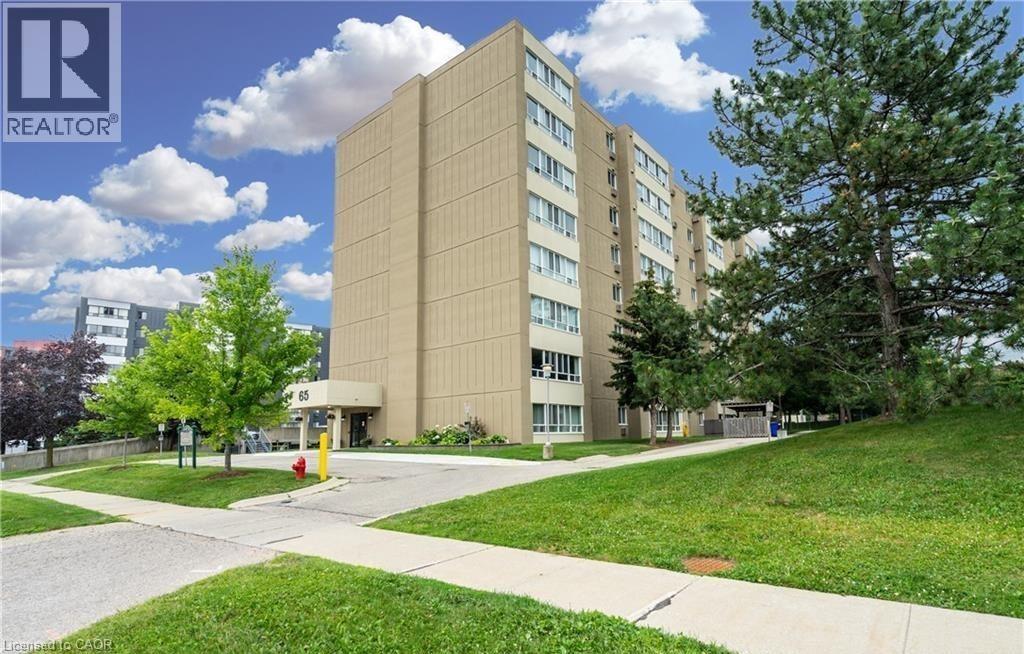
Kitchener, Ontario
Welcome to this stylish top-floor 1-bedroom condo in Kitchener, offering modern finishes, stunning views, and exceptional amenities. Located on the 8th floor, this bright and inviting unit features gleaming laminate flooring throughout and a spacious foyer with convenient in-suite laundry and utility room access. The upgraded white kitchen is complete with nice appliances, ample cabinetry, and a functional island overlooking the open-concept living area. Large windows fill the generous family room with natural light while showcasing beautiful views. The spacious bedroom offers a large closet, and the well-appointed 4-piece bathroom includes a convenient linen closet. Residents enjoy access to excellent building amenities, including controlled entry, a jacuzzi, sauna, and picnic area. One exclusive surface parking space ( 8 ) is included. Small pets (up to 15 lbs) are permitted. A full rental application process is in place. The Landlord will consider furnishing the unit for the right Tenant. Don't miss out on this home! (id:19593)
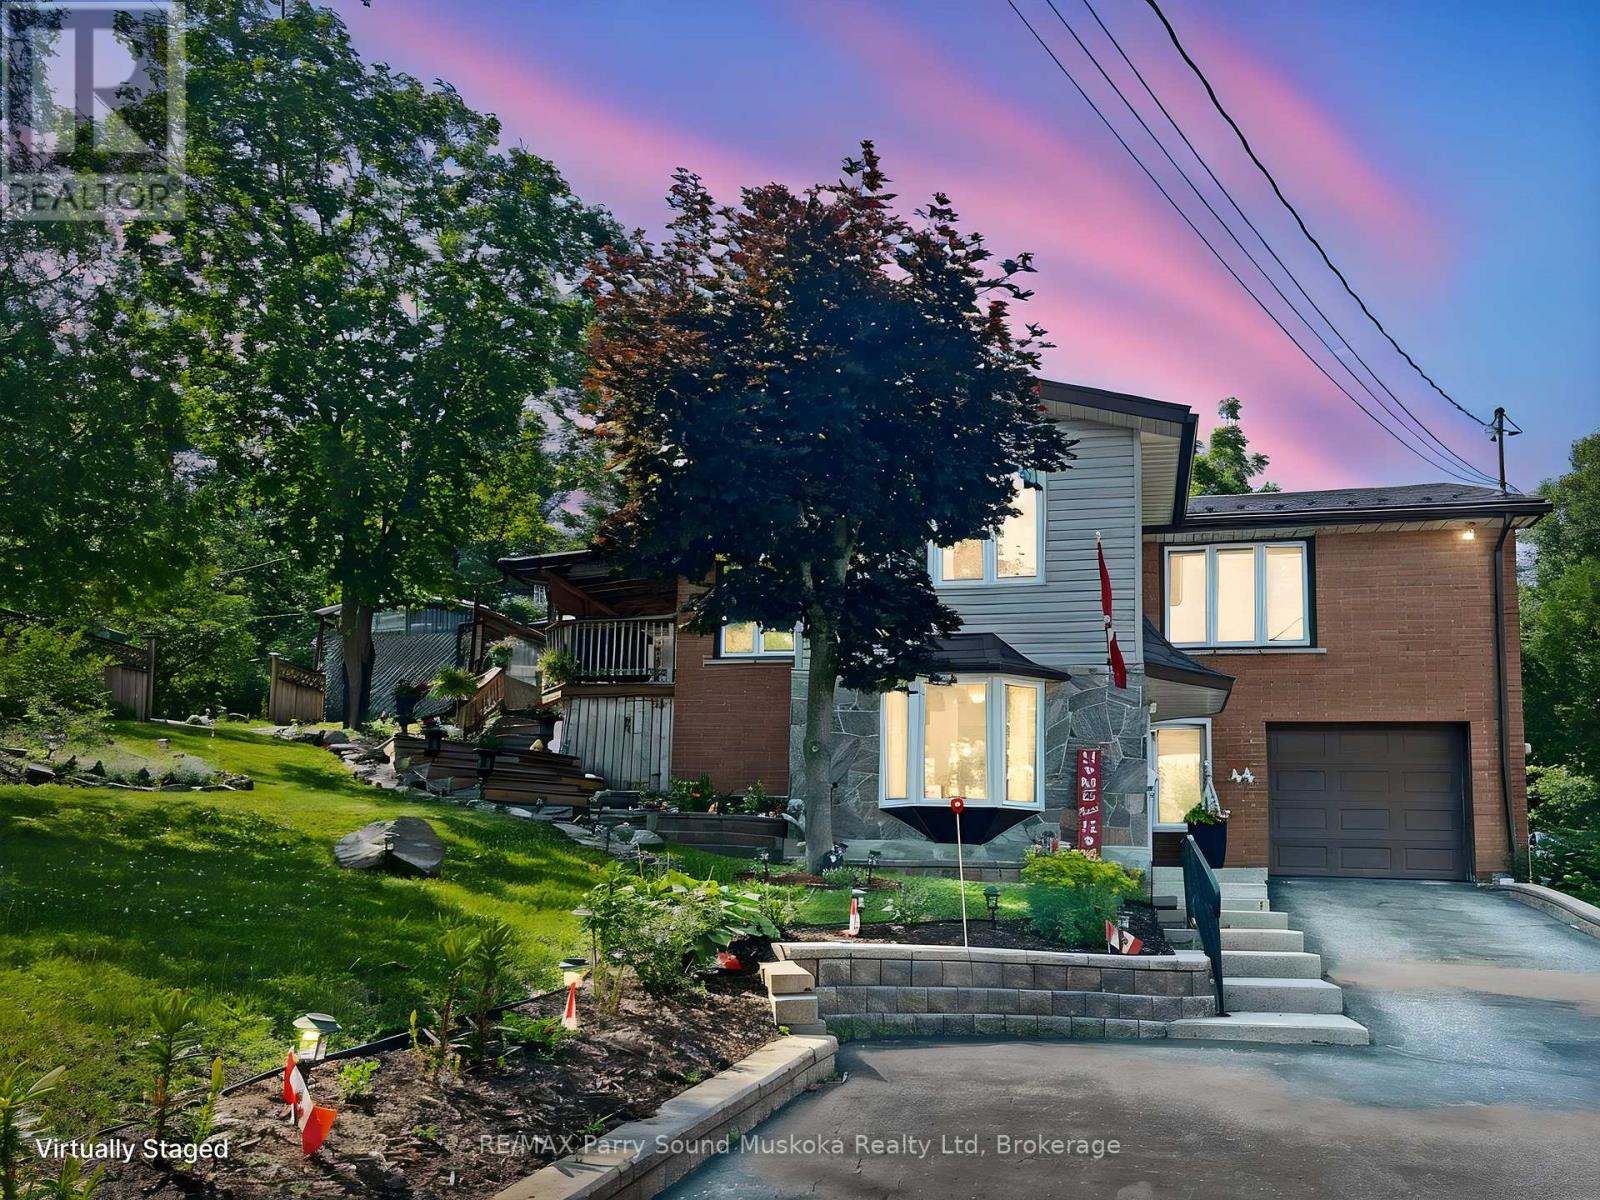
Parry Sound, Ontario
UPGRADED IN TOWN HOME on RARE DOUBLE LOT! Spacious Brick Parry Sound Home, Nestled on .57 acre parcel, Over 2000 sq ft finished, 2+1 bedrooms, 2 baths, Bright open concept design boasts large living room with walkout open to kitchen/dining area, Updated laminate floors, Finished walkout lower level offers separate entrance ideal for in-law, Home based business & Airbnb, Family room/Guest room, Large finished laundry room w/extra storage, Attached garage with inside entry, This offering Includes 2 lots, 2 driveways offering easy access for future development, Paved drive with generous parking, Multiple walkouts to relaxation areas, Treed lot with Beautiful perennial gardens, Ideally set back from road in a Park Like setting, Mins to Downtown Core, Georgian Bay Fitness Trail, Shopping, Waterfront restaurants: Henry's Harbour, Trestle Brewing, Legend Spirits. Parry Sound is the Ideal Northern Ontario Community, Offering the Privacy of Country living in Town! (id:19593)
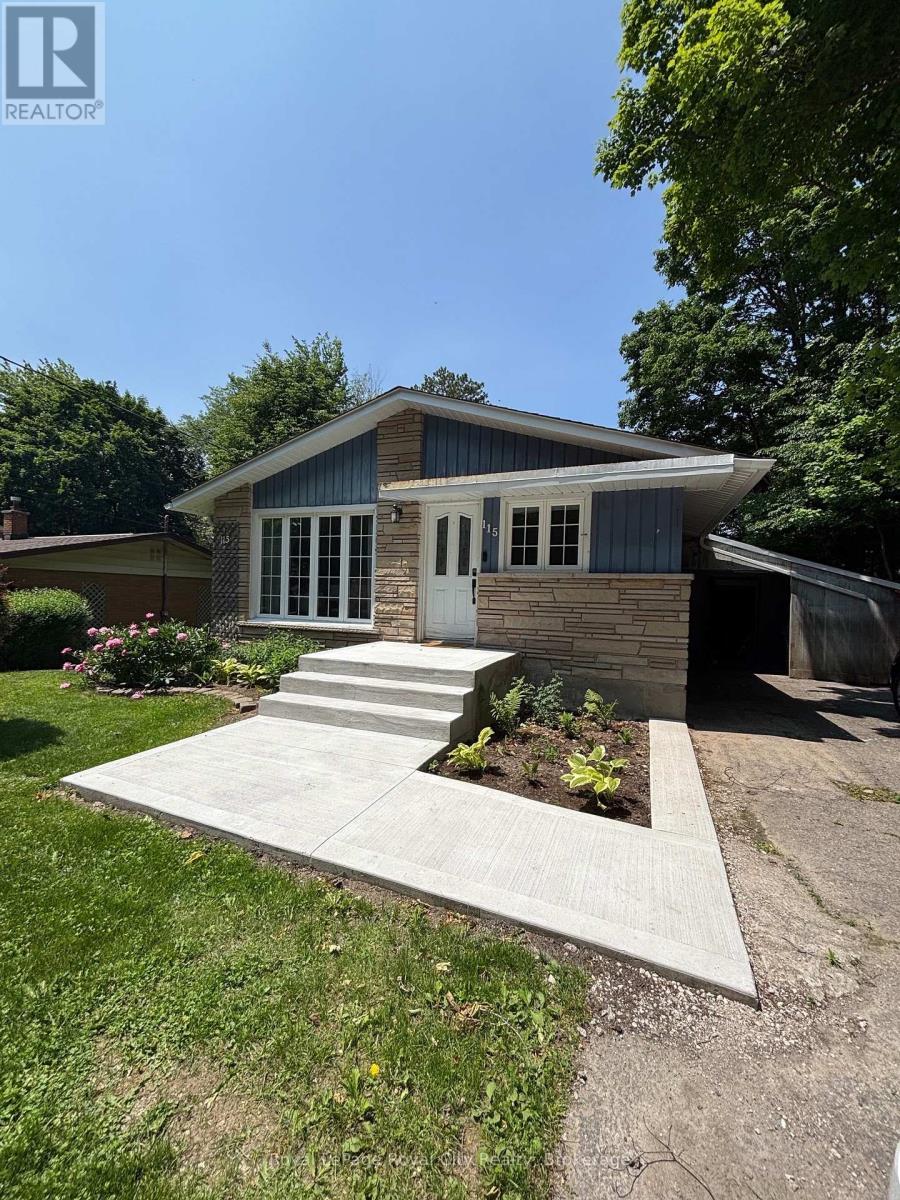
Guelph, Ontario
Welcome to 115 Speedvale Ave. W. Basement, a beautifully renovated 2 bedroom, 1 bathroom unit with in-suite laundry! Thoughtfully designed for comfortable, contemporary living, this lower-level suite offers a functional open-concept layout with vinyl plank flooring throughout. The quality Barzotti-built kitchen features stainless steel appliances and plenty of workspace. Super conveniently located, just minutes from shopping, restaurants, parks, and a variety of everyday amenities. Heat and water are included in the monthly rent, hydro/internet are extra. One parking space is included, with a 2nd negotiable. (id:19593)
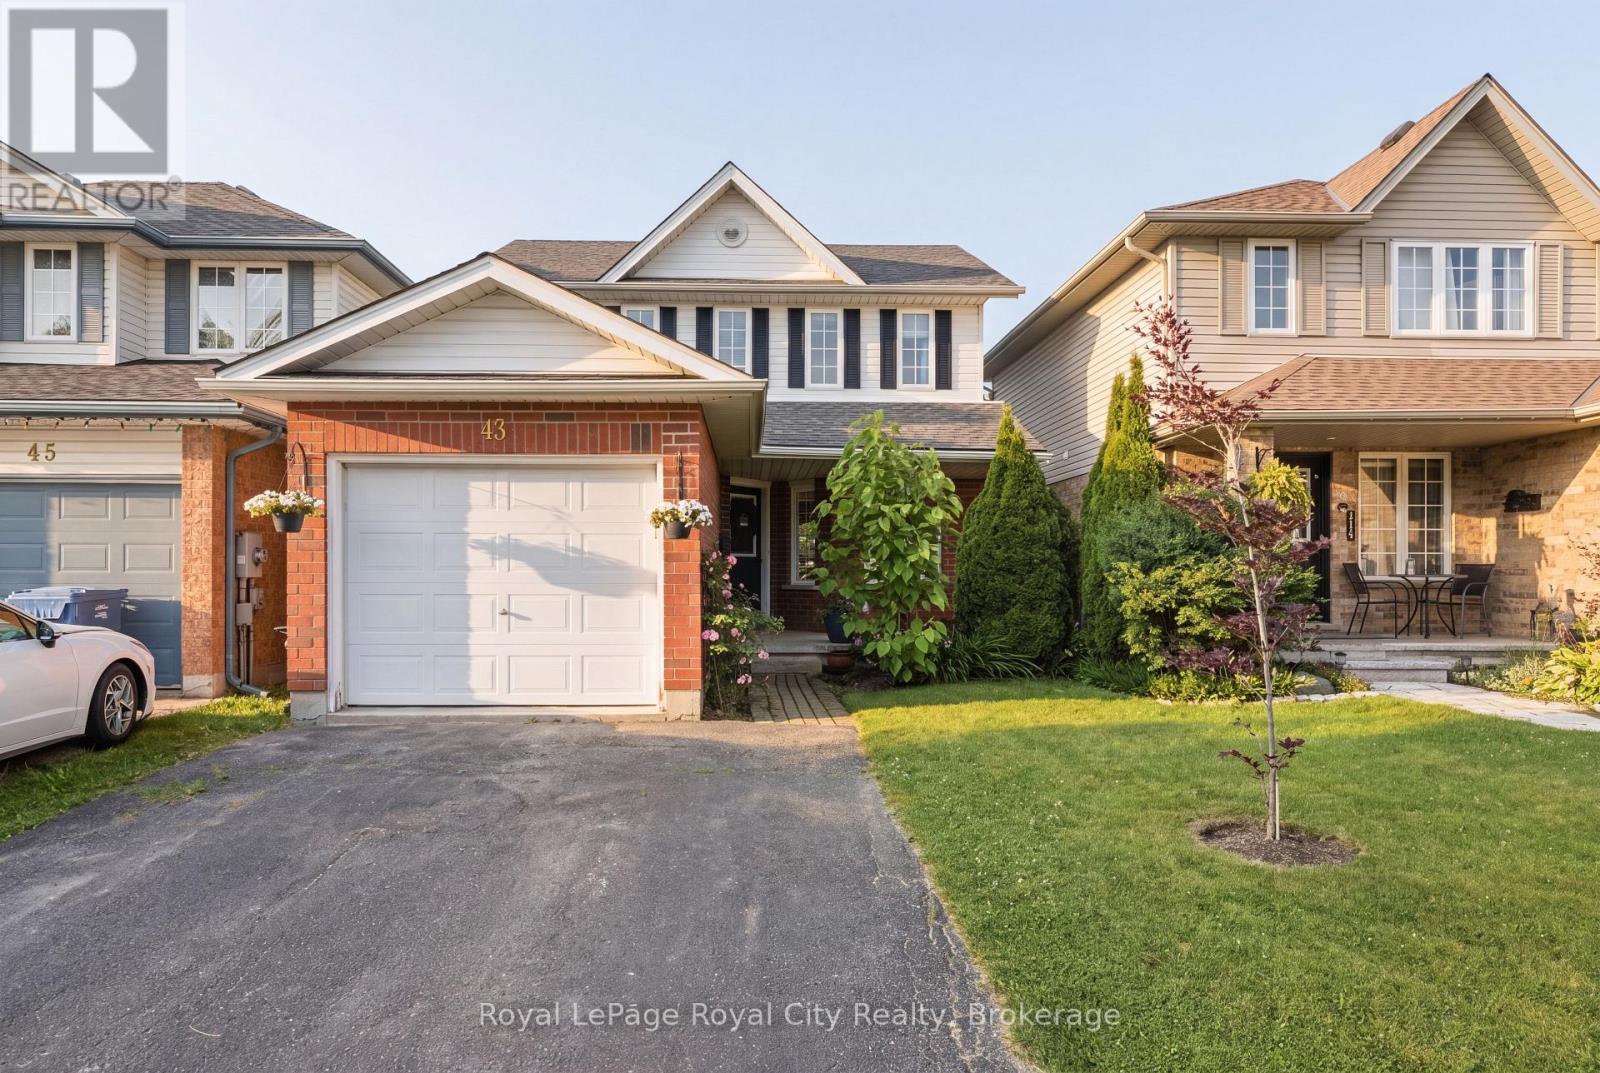
Guelph, Ontario
Welcome to 43 Fletcher Court, a tastefully updated home tucked away on a quiet court in Guelph's highly desirable East End. Perfectly balancing convenience with a peaceful, family-friendly setting, this property is just steps from Carter Park and minutes from top-rated schools, local trails, and Guelph Lake. From the moment you step inside, you are greeted by a bright, airy main floor where natural light pours through oversized windows. A convenient powder room is situated right by the front entrance. From there, hardwood flooring leads you directly into the expansive living room, centered around a cozy gas fireplace. The beautifully updated kitchen is a standout feature, boasting modern wood cabinetry, elegant quartz countertops, a chic scalloped tile backsplash, and sleek matte-black hardware. The kitchen flows seamlessly into the dining area, where the patio door opens onto a deck with a stunning built-in wood pergola, creating an ideal spot for summer BBQs and entertaining family and friends. From here, you look over a fully fenced yard featuring mature trees, which is a perfect space for kids or pets to play. The bright upper level is home to three well-appointed bedrooms, each featuring large windows and ample closet space. The expansive primary bedroom boasts double closets and seamless semi-ensuite access to the principal 4-piece bathroom. The partially finished basement adds a versatile recreation room, perfect for a home office, playroom, or gym, plus a rough-in for a future bathroom and ample extra storage space. Complete with an attached single-car garage, this move-in ready home offers the perfect balance of style, space, and functionality in an exceptional neighbourhood. (id:19593)
South Bruce Peninsula, Ontario
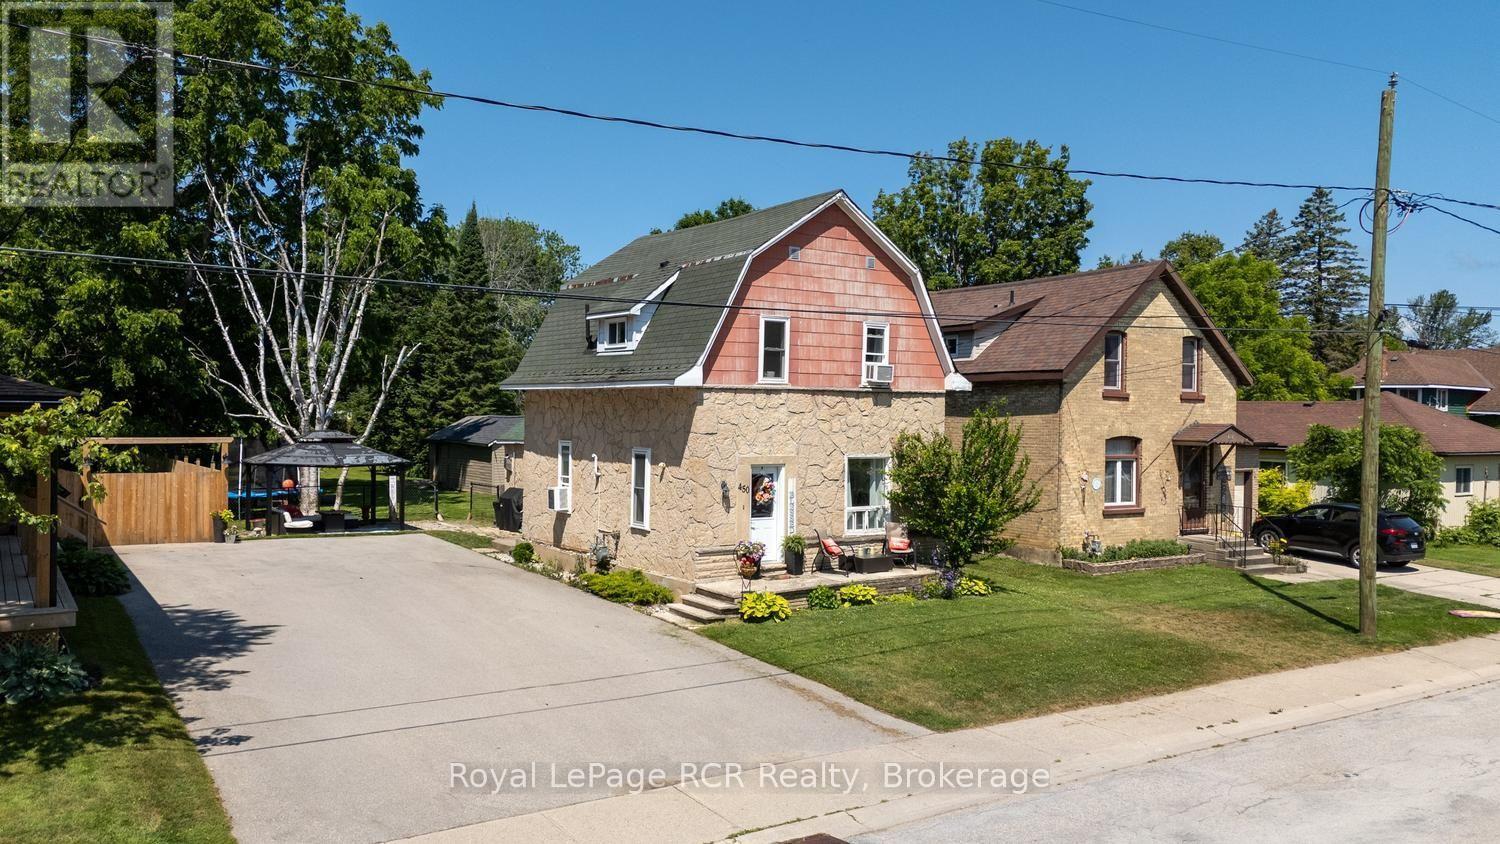
Location, charm, and value... this Wiarton gem has it all! Just one block from Wiarton's beautiful waterfront, sandy beach, and park, this warm and welcoming 1.5-storey home is ready for its next chapter. Offering just under 1,500 sq. ft. of comfortable living space, you'll find three bedrooms, one and a half bathrooms, and a main floor family room where a cozy natural gas fireplace creates the perfect place to unwind at the end of the day. Pride of ownership shines throughout, with numerous upgrades already completed, including stainless steel kitchen appliances and washer/dryer all replaced within the last five years. Whether you're preparing family dinners or entertaining friends, this home is move-in ready and designed for everyday living. Step outside and discover a beautifully sized, fenced backyard stretching an impressive 198 feet deep-ideal for children, pets, backyard gatherings, or simply enjoying your own private outdoor retreat. Need space for hobbies, projects, or extra storage? The large detached workshop is sure to impress and offers endless possibilities. Whether you're looking for your first home, a place to raise your family, or simply want to enjoy the lifestyle Wiarton offers, this property checks all the boxes. With Georgian Bay, walking trails, parks, schools, and downtown amenities just moments away, you'll love the convenience of this sought-after location. Opportunities like this don't come along often-and with a price designed to attract attention, this is one you won't want to miss! (id:19593)
Waterloo, Ontario
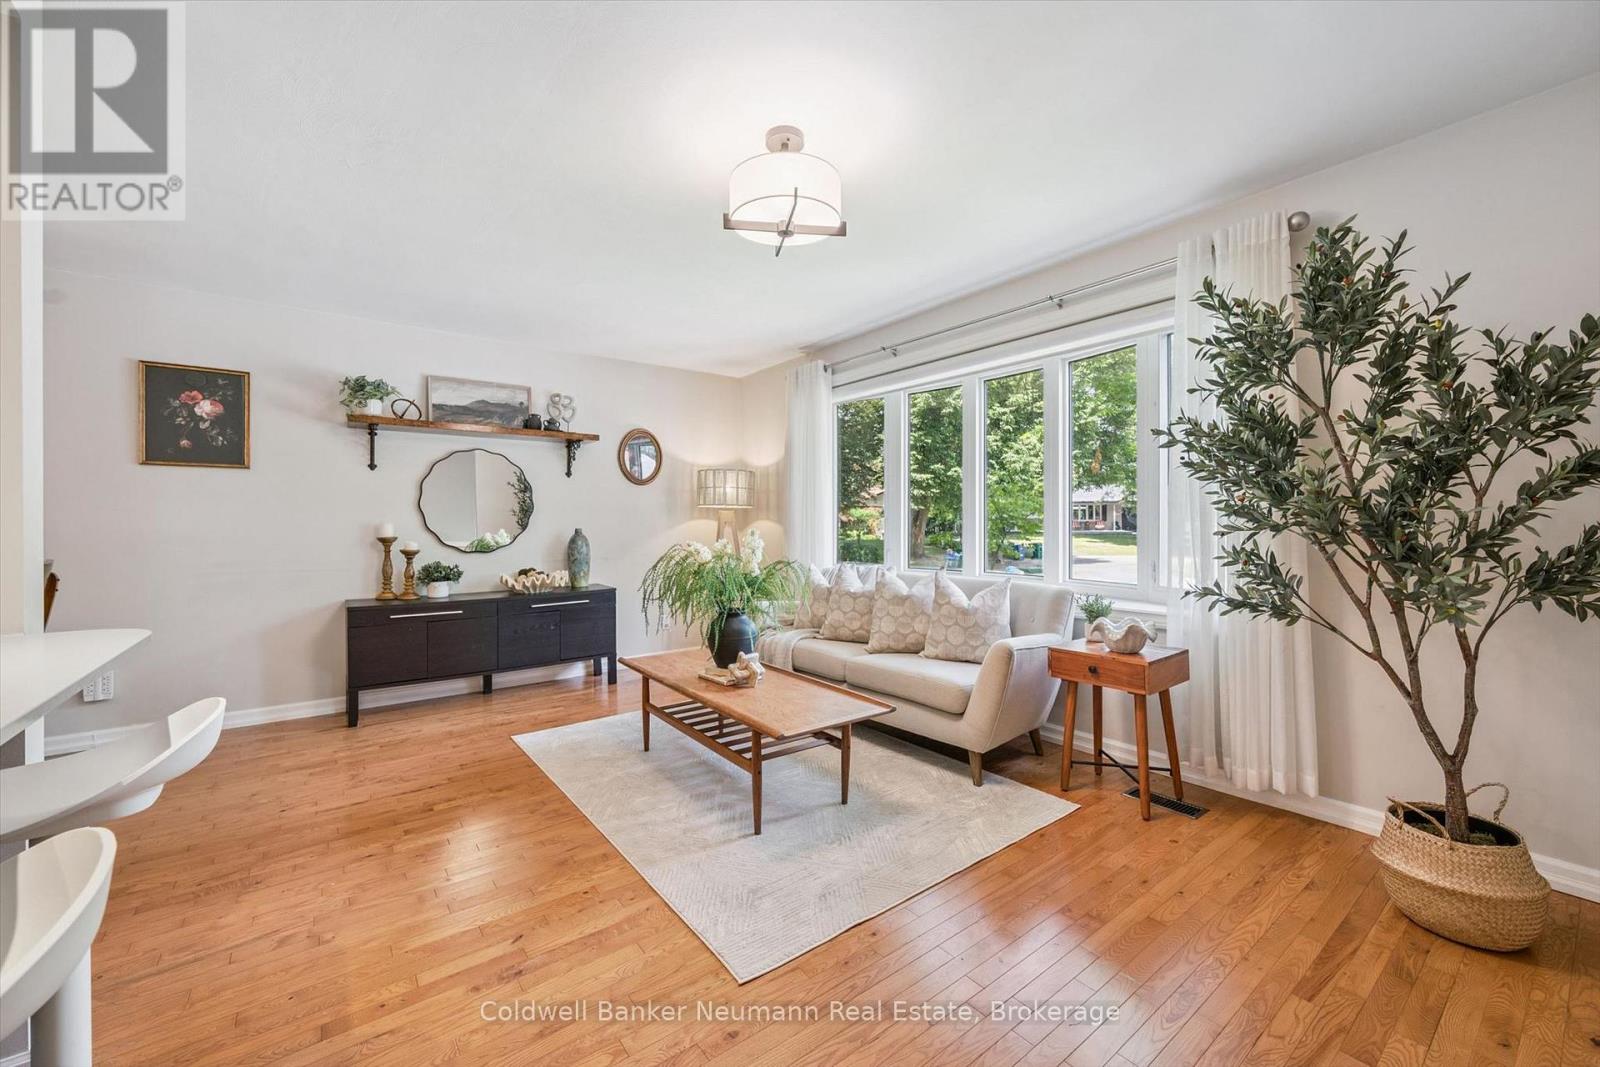
Tucked away on a peaceful, family-friendly cul-de-sac and surrounded by towering mature trees, 175 Woodville Place offers the perfect blend of comfort, style, and privacy. From the moment you arrive, you'll feel right at home. Step inside to discover a bright, inviting main floor where natural light pours through the beautiful bay window, creating a warm and welcoming atmosphere. The spacious living room flows seamlessly into the dining area and an updated modern kitchen, thoughtfully designed for both everyday living and effortless entertaining. Down the hall, you'll find three generously sized bedrooms and a beautifully appointed full bathroom, providing comfortable accommodations for the whole family. The finished lower level expands your living space with a large fourth bedroom, a second full bathroom, and an inviting recreation room complete with a cozy fireplace, perfect for movie nights, game nights, a home office, or a private retreat for guests or teenagers. Step outside to your covered deck overlooking an expansive, private backyard, a tranquil setting for morning coffee, summer barbecues, family gatherings, or simply relaxing while enjoying the peaceful surroundings. Ideally located in one of Waterloo's most desirable neighbourhoods - just a couple minutes from Uptown Waterloo - you'll enjoy quick access to excellent schools, parks, trails, shopping, restaurants, universities, and commuter routes while still coming home to the quiet charm of a mature, established community. Bright, beautifully updated, and move-in ready, this exceptional home is a rare opportunity to enjoy the lifestyle you've been searching for. Don't miss your chance to make 175 Woodville Place your forever home, schedule your private showing today and experience everything this wonderful property has to offer! (id:19593)
Huntsville, Ontario
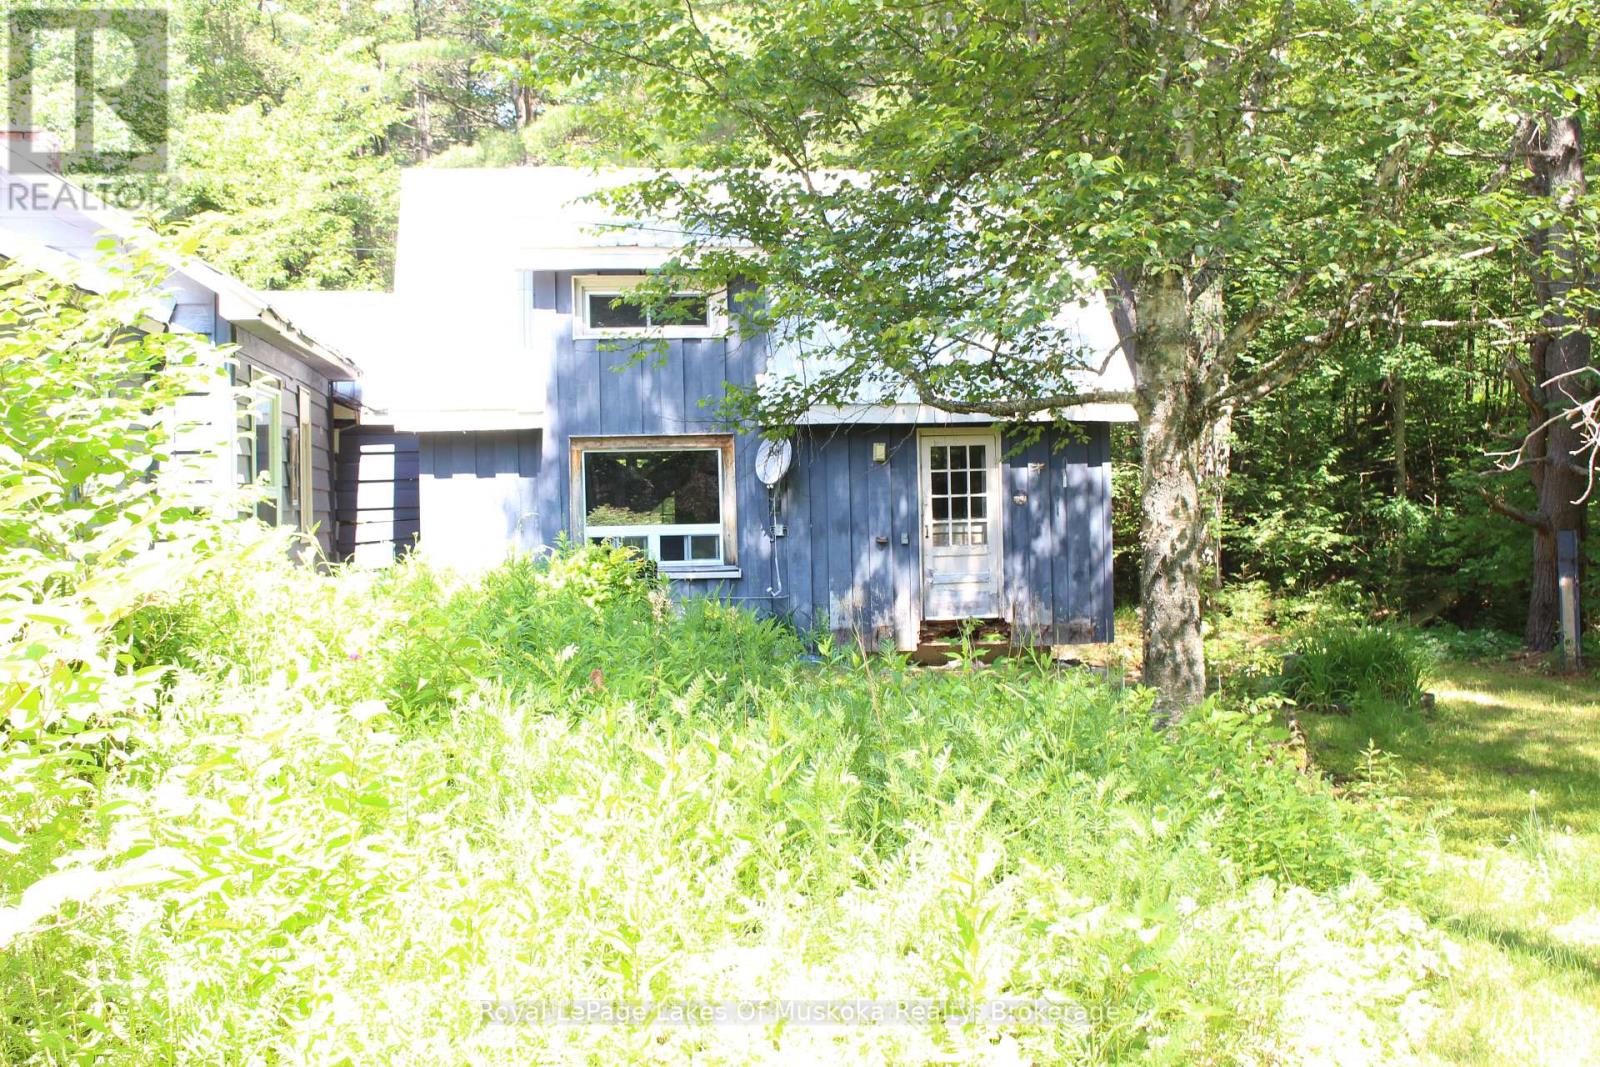
Opportunity awaits! This older 3-bedroom home is full of potential and ready for someone with vision to make it their own. Features include a spacious living area highlighted by a stone fireplace, kitchen, and 4-piece bathroom. While the home could benefit from some updating and TLC, it offers a solid foundation for a handyman, first-time buyer, or couple looking to enter the market. Set on a well-treed lot with exceptional privacy, the property also includes a large detached building ideal for a workshop, hobby space, storage, or home-based business. A partial basement provides additional storage and utility space. 4 appliances are included. Conveniently located between Baysville and Huntsville, you'll enjoy easy access to amenities while maintaining the peace and privacy of country living. Nearby snowmobile trails and year-round recreational opportunities make this an excellent choice for outdoor enthusiasts. A great opportunity to build equity and create the home you've always wanted! (id:19593)
Kitchener, Ontario
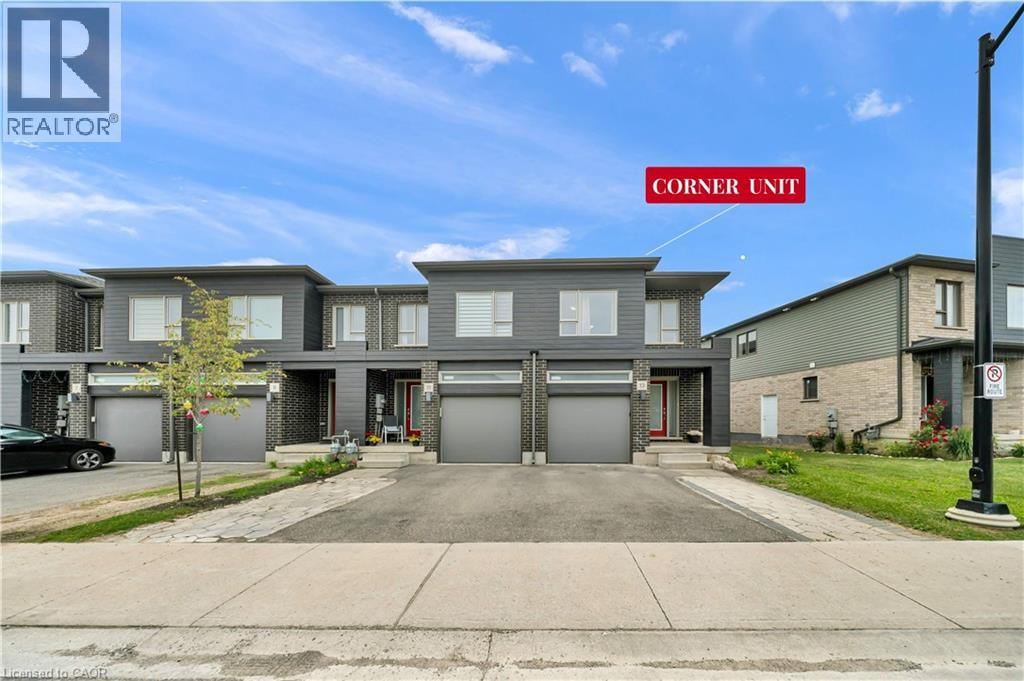
Welcome to this corner-unit townhouse in Kitchener’s Huron neighbourhood — offering a functional layout, modern finishes and a separate basement entrance with future potential. KEY FEATURES & HIGHLIGHTS: 1. Corner-Unit Location with Additional Windows, Natural Light & Larger Backyard; 2. Separate Basement Entrance with Potential for Future Additional Living Space; 3. Over 1,700 Sq. Ft. with 3 Bedrooms & 2.5 Washrooms; 4. Carpet-Free Home Throughout; 5. Modern Kitchen with Quartz Countertops & Walk-In Pantry; 6. Solid Unit Less Than 5 Years Old & Built by Freure Homes; 7. Close to Schools, Parks, Huron Community Centre & Highway 401. Whether you’re a first-time buyer, growing family or investor, this home offers a great combination of space, functionality and convenience. (id:19593)
Seguin, Ontario
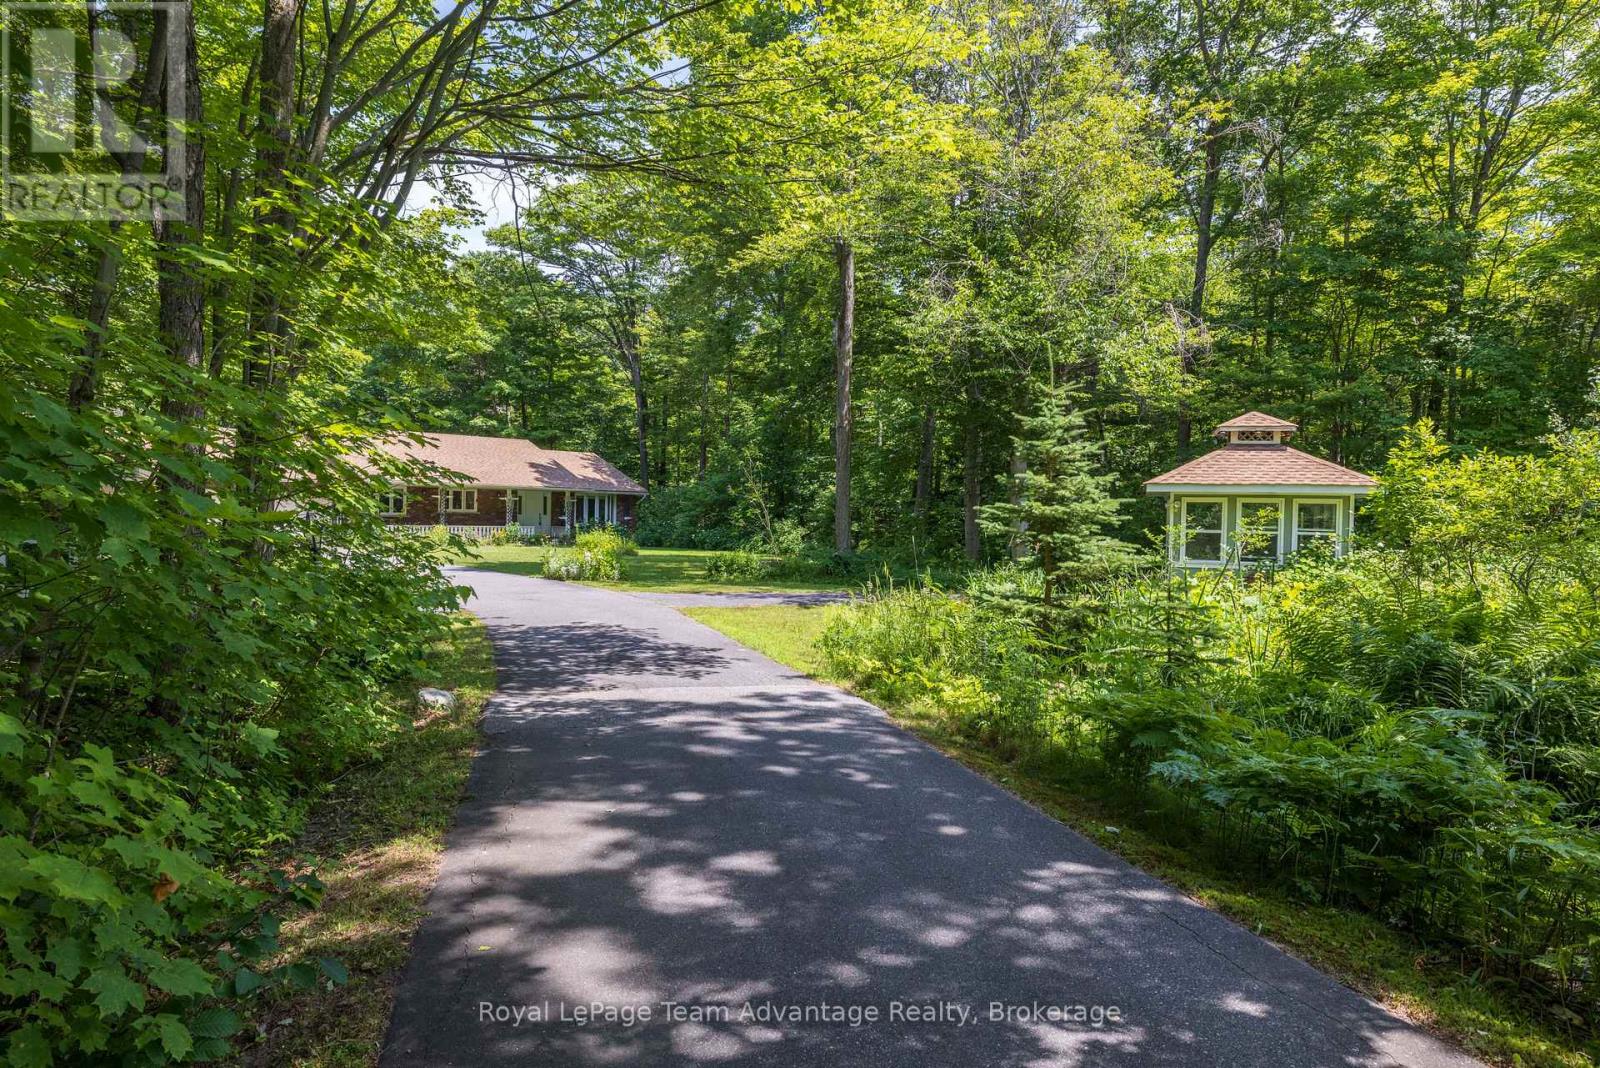
Welcome to 120 Rankin Lake Road! This well-maintained 5-bed, 3-bath ranch bungalow with a walkout basement sits on 16 private acres with a private winding paved driveway. The property features a pond with a pathway to it along with two gazebos providing excellent outdoor spaces for relaxation and enjoyment. Located just a 10-minute drive to Parry Sound this home offers convenient access to local amenities, shopping, dining and the regional hospital. Commuting is easy with quick access to Highway 400 and the property is approximately 2 hours from Toronto. Several large lakes, multiple boat launches and a public sandy beach are only minutes away. The home has received numerous updates including: New windows, front door and sliding glass door (2022), New roof (2022) and gazebo roof (2026), Updated kitchen (2013), Brazilian teak flooring on the main level (2013), Propane furnace (2016), LG oven range (2026), New washer and dryer (2026) and Garage doors replaced (2024). This property offers a blend of privacy, acreage and proximity to recreational amenities-an excellent option for buyers seeking a year-round home or country retreat. (id:19593)
Kitchener, Ontario
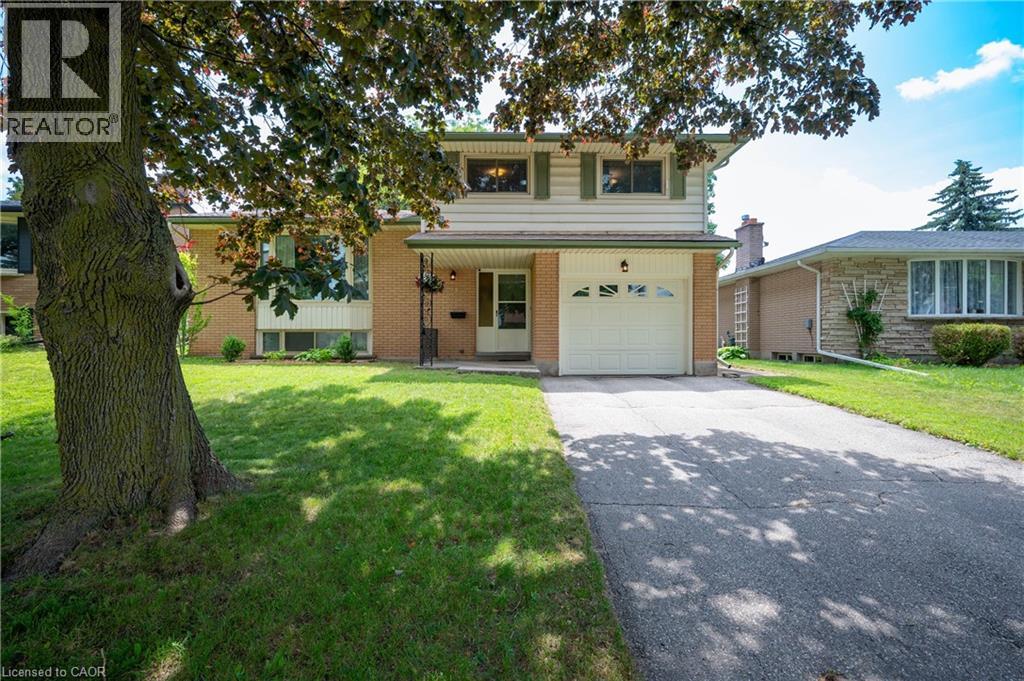
Wow! welcome to the perfect 4 level home with the room for a family to grow . highly desireable Heritage park, close to schools, shopping ,sports fields, swimming and walking trails. -this 3 bedroom,1.5 bath has an extra shower in the laundry room and features a cozy den or tv room currently used as a library, and enjoy a 3 season sunroom overlooking a good size backyard with mature trees for shade. a bright kitchen with dining area leads to a comfortable living room perfect for entertaining. The upper floor has the 3 bedrooms and the main 4 pc bath tht was updated in the last few years. Many of the principal rooms have been painted in recent years. Let the kids play and chill with friends in the large rec room downstairs, letting Mom and Dad have their space upstairs as well. a single car garage with access into the house makes grocery shopping nicer in bad weather. updates include newer main electrical pannel, new roof 2025, many above grade windows are updated also a new furnace 4 years ago, new tankless hot water tank 2 years ago and a new water softner that is owned. move in and be settled before the new school year with this Jem (id:19593)
Mcdougall, Ontario
PRIME LOCATION IN NOBEL: Welcome to 1 Glenrock Road a well-loved family home nestled in an established neighbourhood in Nobel. Offering 3 bedrooms, 2.5 bathrooms and room to grow. This property blends comfort, functionality and outdoor space for everyday family living. Step inside to a bright and inviting foyer where hardwood floors and large windows create a warm welcoming atmosphere throughout the home. The main floor features a spacious office that could easily serve as an additional bedroom, an updated kitchen open to the dining area, a comfortable living room, a convenient 2-piece bathroom and plenty of storage. Upstairs you'll find hardwood flooring, a full 4-piece bathroom, two generous bedrooms and a primary suite complete with its own 4-piece ensuite. The full basement adds even more living space and is currently enjoyed as a games room and mini-stick hockey zone-perfect for kids, family gatherings and rainy-day fun. You'll also find laundry, utilities and additional storage space. Outside there's room for everyone and everything. The paved driveway offers space for parking, hockey nets, bikes, boats and recreational toys. A detached garage and storage shed provide added convenience while the spacious back yard is ready for children, pets, gardening, backyard barbecues and evenings around the fire. Life at 1 Glenrock Road is all about enjoying the outdoors and being part of a welcoming community. Walk to the local fitness trail, community rink, ATV and snowmobile trails and enjoy easy access to schools, playgrounds, Nobel Beach and everyday amenities. Parry Sound is just a short drive away offering additional shopping, dining and services. Whether you're searching for your first family home, looking for more space or hoping to put down roots in a friendly community 1 Glenrock Road offers the comfort, lifestyle and flexibility to make it your own. (id:19593)

Arran-Elderslie, Ontario
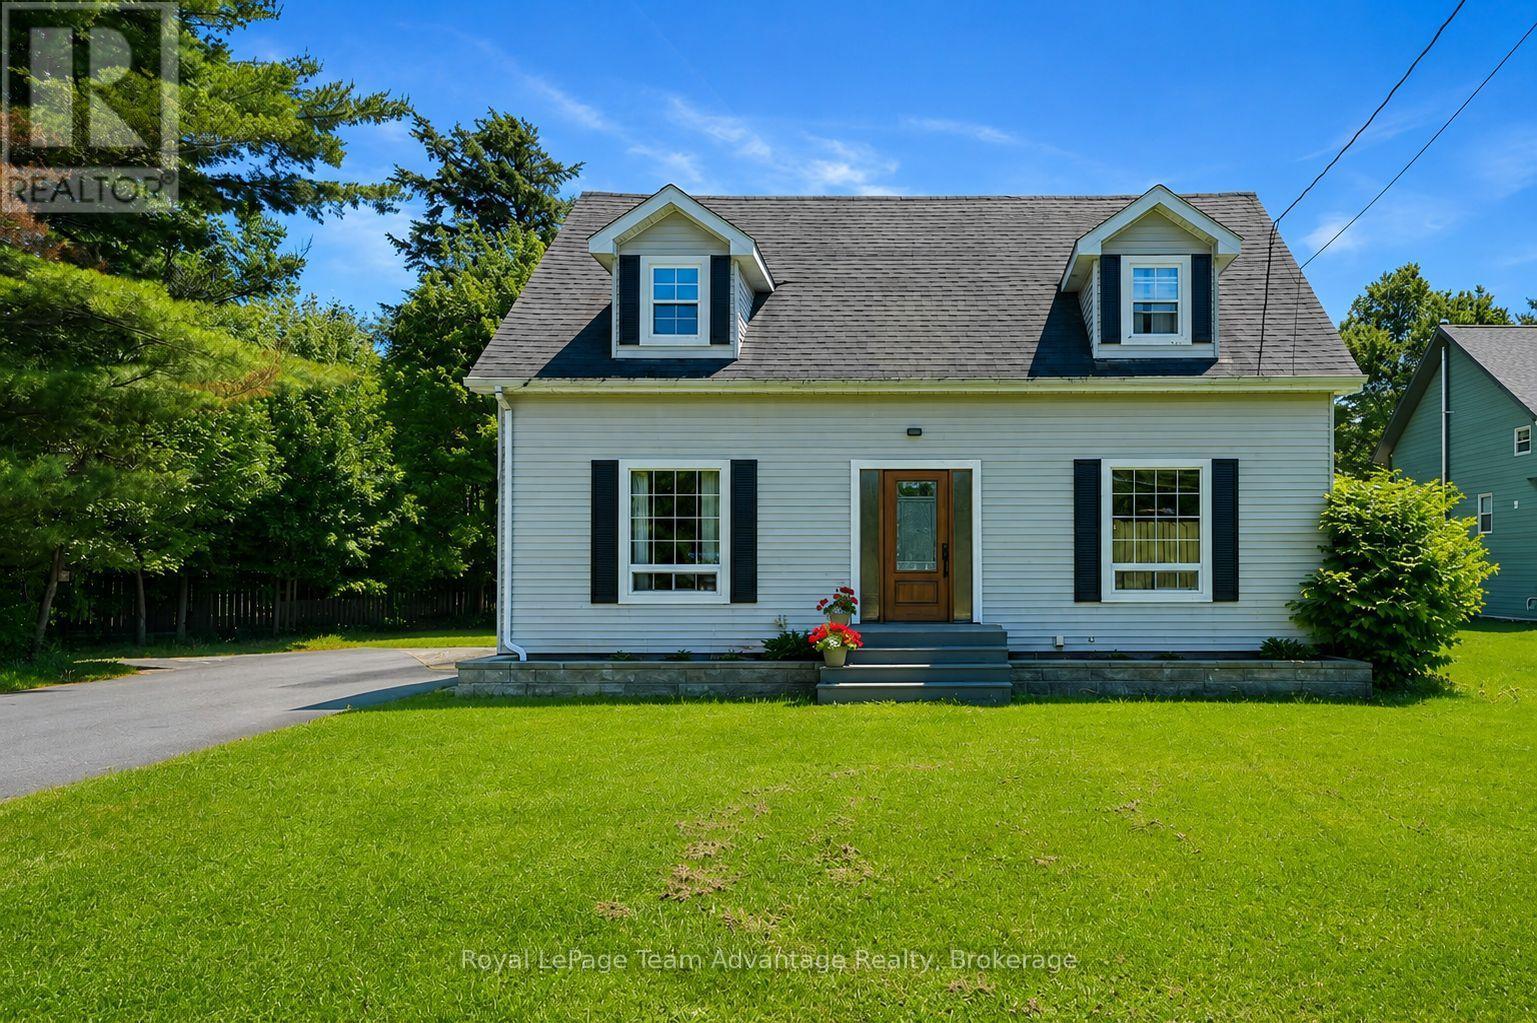
Charming, move-in ready, and full of curb appeal, this inviting 3-bedroom home offers the perfect blend of comfort, functionality, and value. Situated on a deep, private lot with plenty of parking, the property provides ample space for family, guests, recreational vehicles, or hobbies. Enjoy peaceful mornings and relaxing evenings on the expansive front and rear decks, with the backyard offering a private retreat for entertaining or simply unwinding outdoors.Inside, the bright and airy interior creates a warm, welcoming atmosphere. The thoughtfully designed layout features three comfortable bedrooms, two full bathrooms, and a spacious rear foyer complete with convenient main-floor laundry and abundant storage space. Recent updates include a new furnace in 2025 and a newer roof, providing peace of mind for years to come.Whether you're entering the housing market, raising a family, or looking to simplify your lifestyle without sacrificing comfort, this charming property offers an exceptional opportunity to enjoy easy living in a home that's ready for its next chapter. (id:19593)
Burlington, Ontario
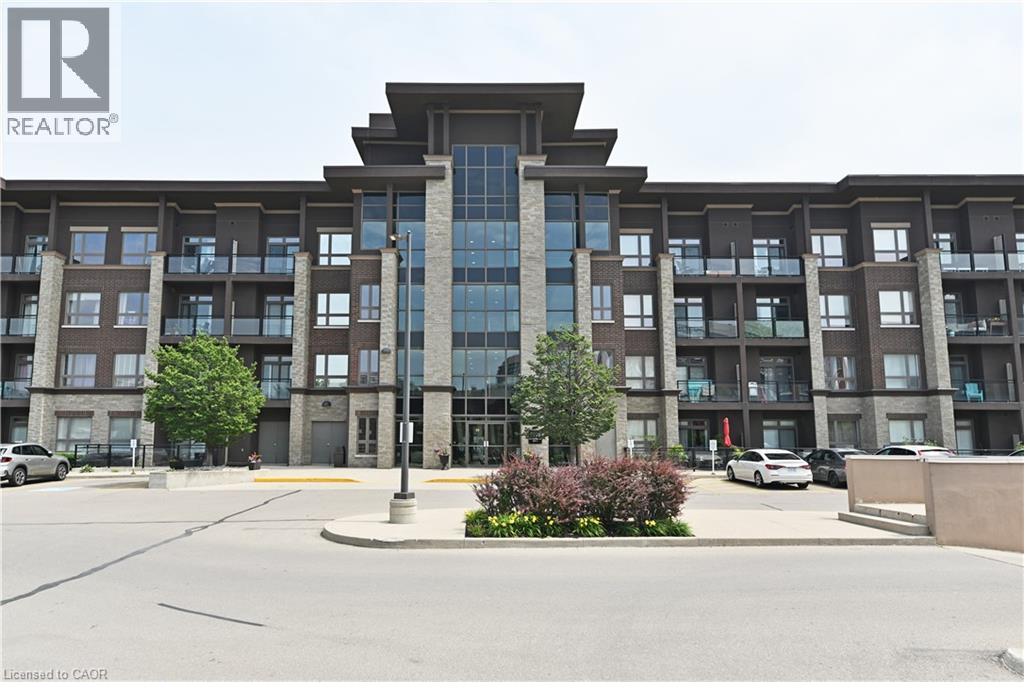
Welcome to this beautifully updated and well-appointed 1-bed plus den condo in Burlington's highly sought-after Uptown community. Offering 709 sq. ft. of thoughtfully designed living space, this bright and spacious suite features 10-foot ceilings, contemporary finishes, and an ideal layout that perfectly balances style, comfort, and functionality. The modern kitchen is equipped with quartz countertops, well maintained appliances, and a convenient breakfast bar, making it perfect for both everyday living and entertaining. The open-concept living and dining area extends seamlessly to the private, south-facing balcony, creating a bright and inviting space to relax. A separate den provides the flexibility of a home office, study, or additional workspace, while the spacious primary bedroom enjoys picturesque views with no direct neighbours in sight, offering added privacy. Additional conveniences include in-suite laundry, one underground parking space, a third-floor storage locker, and bike storage inside the building. Residents enjoy an impressive selection of amenities, including a fitness centre, party room, theatre room, and rooftop terrace. Ideally located close to all major highways, Bronte Provincial Park, Movati Athletic, Millcroft golf course, Nature's Emporium, shopping, restaurants, parks, hospital, and major transit routes. This exceptional condo offers the perfect blend of modern living, everyday convenience, and an unbeatable Burlington location. (id:19593)
Kitchener, Ontario
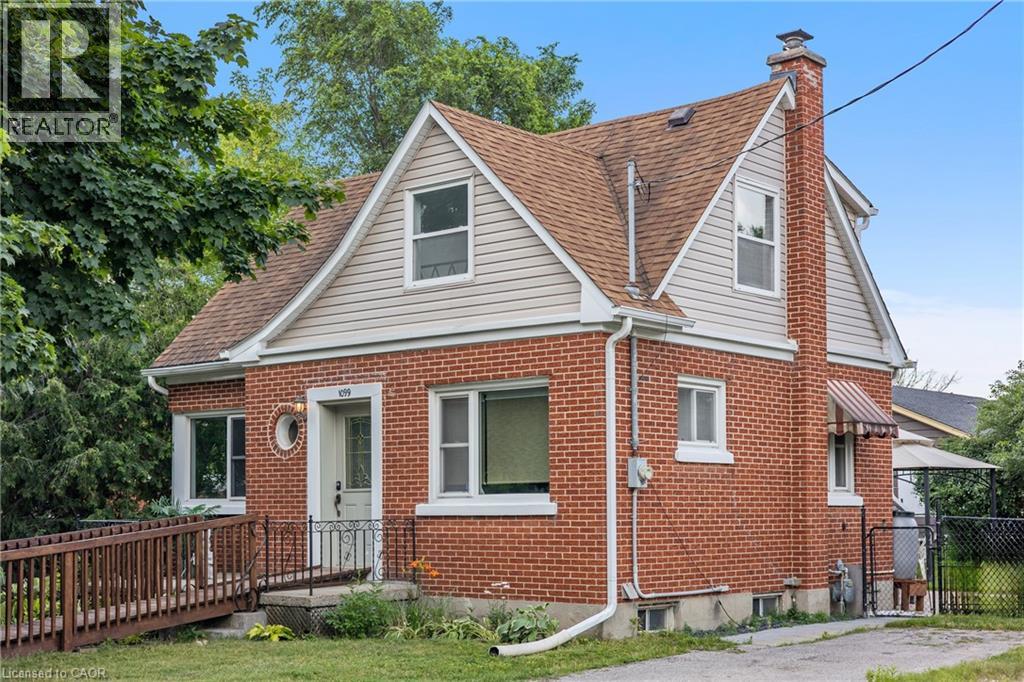
Welcome to 1099 Union Street, Kitchener—a charming red brick home situated on a generous corner lot in a well-established neighborhood close to everyday amenities. Full of character and natural light, this inviting home offers 2 bedrooms and 2 bathrooms with a functional layout designed for comfortable everyday living. The main floor features a spacious living room with large windows, a bright dining room, a well-appointed kitchen, and a convenient 2-piece bathroom. Upstairs, two generously sized bedrooms and a 4-piece bathroom provide a comfortable and functional space to unwind at the end of the day. The unfinished basement provides excellent storage today while offering exciting potential to create additional living space tailored to your needs. Comfort and peace of mind come with several thoughtful updates, including a 5-year-old boiler heating system, an owned on-demand hot water system, an owned water softener (5 years old), and a 3-year-old washer and dryer. Step outside to enjoy summer BBQs with the convenience of a natural gas hook-up. Outside, the generous and fully fenced corner lot offers exceptional curb appeal, additional outdoor space, and plenty of room for gardening, entertaining, or simply enjoying the outdoors. Location is everything, and this home delivers. Enjoy easy access to parks, schools, shopping, restaurants, and everyday amenities, with Highway 85 just minutes away for effortless commuting. Uptown Waterloo, Conestoga Mall, downtown Kitchener, and public transit are all within easy reach, making this an ideal location for first-time buyers, professionals, downsizers, or investors alike. Combining timeless red brick charm, a desirable corner lot, valuable mechanical updates, future potential, and an unbeatable location, 1099 Union Street is a wonderful opportunity to make a home your own. (id:19593)

Kitchener, Ontario
Welcome to this exceptional all-brick bungalow, perfectly situated in a fabulous neighbourhood, backing onto peaceful greenspace and scenic walking trails, with the Grand River just steps away. Offering two beautifully finished levels of living space, this impressive home features 4 bedrooms, 3 bathrooms, and an incredible backyard oasis designed for both relaxation and entertaining.The heart of the home is the open-concept custom kitchen, complete with maple cabinetry, granite countertops, a large island with a beverage fridge, stainless steel appliances (including a double oven), and a spacious pantry. The adjoining living room showcases bamboo flooring, a cozy gas fireplace, and sliding doors leading to the deck overlooking the spectacular & private backyard.The spacious primary suite is a private retreat featuring a large walk-in closet, a luxurious 5-piece ensuite, and a charming Juliet balcony. Main floor laundry adds everyday convenience.The newly finished walkout basement offers exceptional additional living space with a large recreation room featuring a second gas fireplace, custom maple and granite bar with a bar fridge, a dedicated gym, a convenient kitchenette, and abundant storage. Two sliding doors provide seamless access to the backyard, while custom built-ins, pot lights, and USB charging outlets throughout add thoughtful touches. Step outside to your own private resort. The beautifully landscaped backyard boasts a heated, saltwater pool with a new pool pump, salt cell, and heater in 2025, a pool cabana, and multiple sitting areas…perfect for entertaining or unwinding. Complete with a double-car garage, quality finishes throughout, and an unbeatable location surrounded by nature while remaining close to amenities, this stunning home offers the perfect blend of luxury, comfort, and lifestyle. (id:19593)
Owen Sound, Ontario
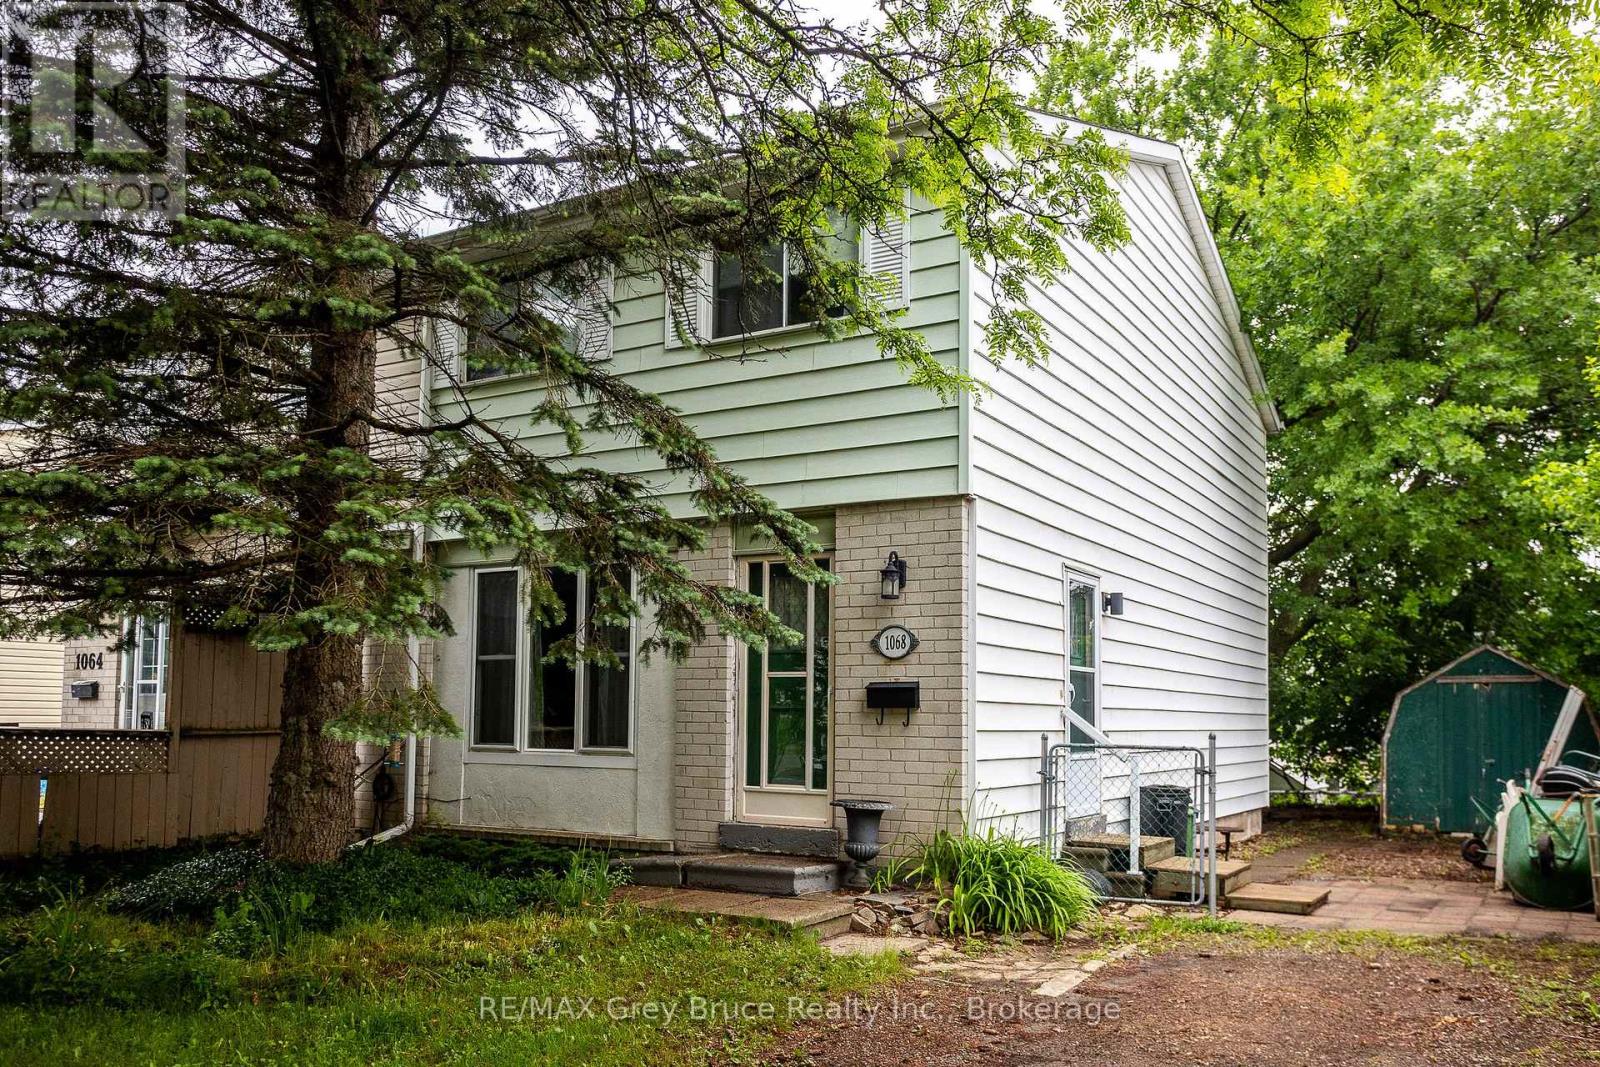
Welcome to 1068 11th St E. A charming 2-storey semi-detached tucked into a established east-side Owen Sound neighbourhood! This 4 bedroom, 1 bath home is full of potential and ready for its next chapter. With a smart layout spread across two levels, there's plenty of room for a growing family, first-time buyers, or savvy investors looking to add to their portfolio. The main floor offers comfortable living and dining space, while the upper level hosts all four bedrooms, giving everyone their own space to unwind. Step outside and enjoy the convenience of east-side living, with schools, parks, shopping. Whether you're looking to move right in or put your personal stamp on it, this is an affordable opportunity to get into Owen Sound's desirable east end. (id:19593)
South Bruce Peninsula, Ontario
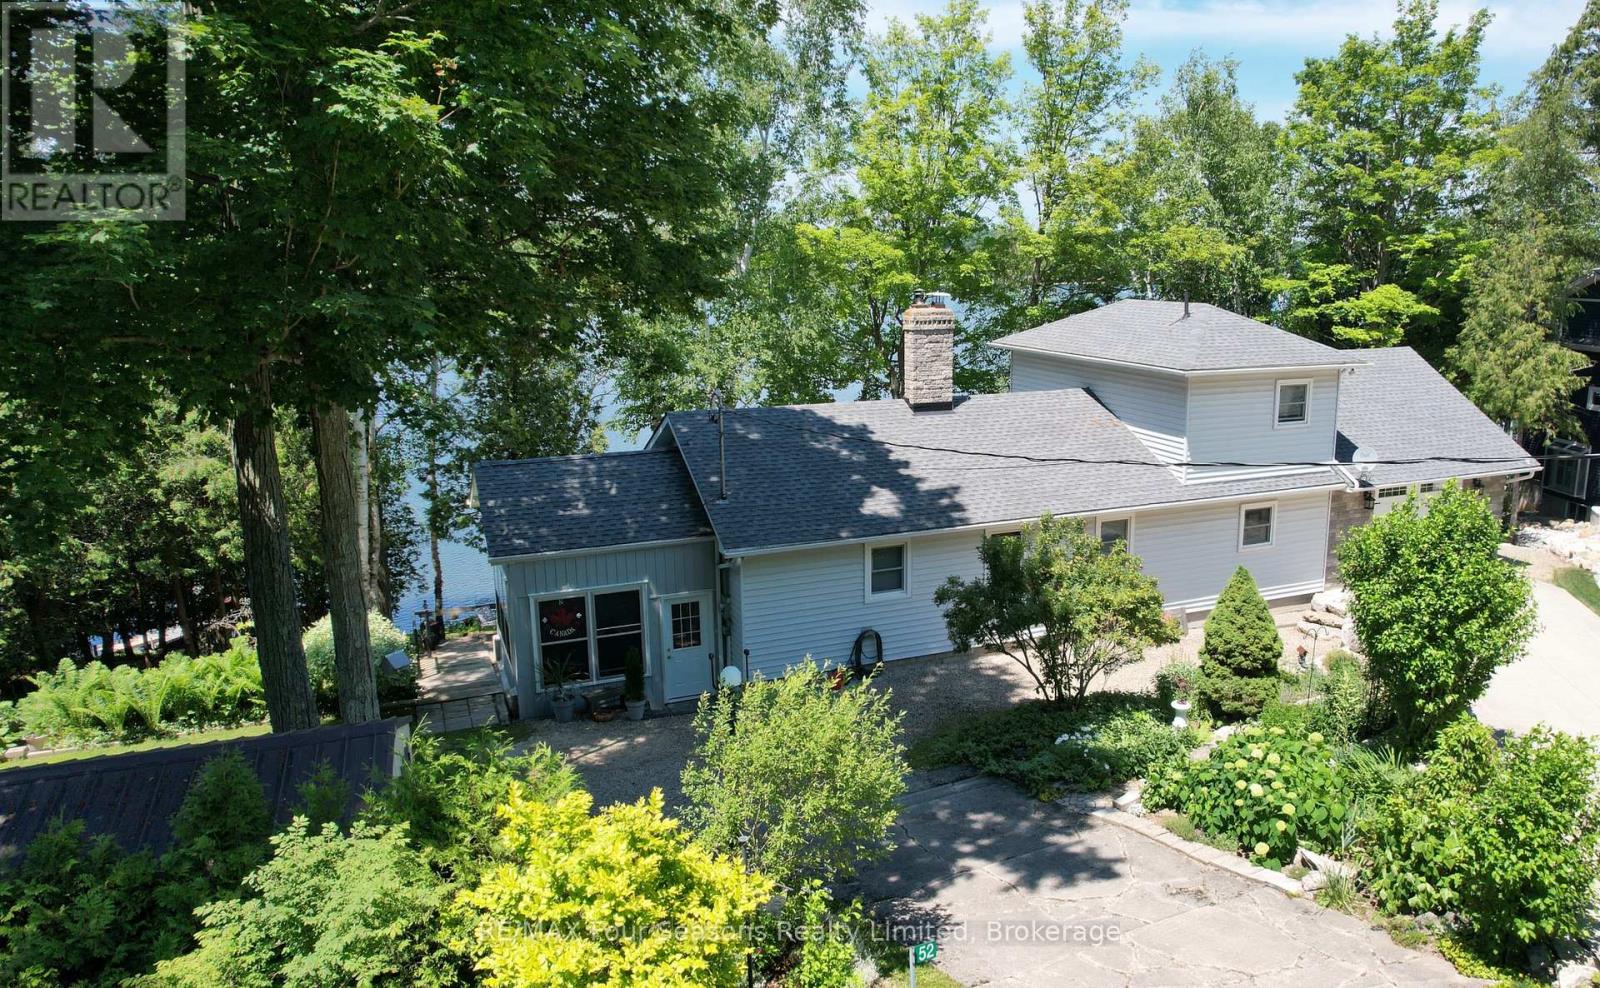
Experience ultimate year round lakeside living at 52 Shore Drive on beautiful Chesley Lake. This exceptional property boasts an incredible 170 feet of direct shoreline with excellent deep water depth perfect for boat docking. Escape the city with ease as this retreat is located just 2 hours from major centres. And with Saugeen Shores and Owen Sound just 20 min away, amenities including hospitals are nearby. Also located on a school bus route. The beautifully updated 3 plus 1 bedroom, 2 bathroom bungaloft features an open concept kitchen with Cambrian Quartz countertops and large island with sink that flows seamlessly into the main living spaces with a beautiful stone fireplace. Pulling the lake inside from every principal room, the home is anchored by a stunning primary loft suite with a private sitting area and walkout balcony. Cozy up by one of the two wood fireplaces, including an efficient insert. Tremendous mechanical and structural updates offer total peace of mind, including a new propane furnace installed in 2022, 50 year warranty shingles replaced in 2019, updated windows, 200 amp electrical service, and a recently pumped septic system in 2023. The property includes a massive attached garage, workshop, and storage addition built in 2006, alongside a separate workshop bunker and metal storage shed. The outdoor oasis features a large 3 season sunroom with 180 degree views and stamped bedrock sunroom floor, four levels of tiered decking, a glass railed upper deck, and a wooden boardwalk tracking the naturalized shoreline. Complete with central vac, a lakeside UV and sediment water filtration system, two driveways, and proximity to golf and groceries, this turn key package is modern, meticulously maintained, and ready for you to move right in. Be sure to view the video and additional information by clicking the multimedia links in the listing on realtor.ca (id:19593)
Blue Mountains, Ontario
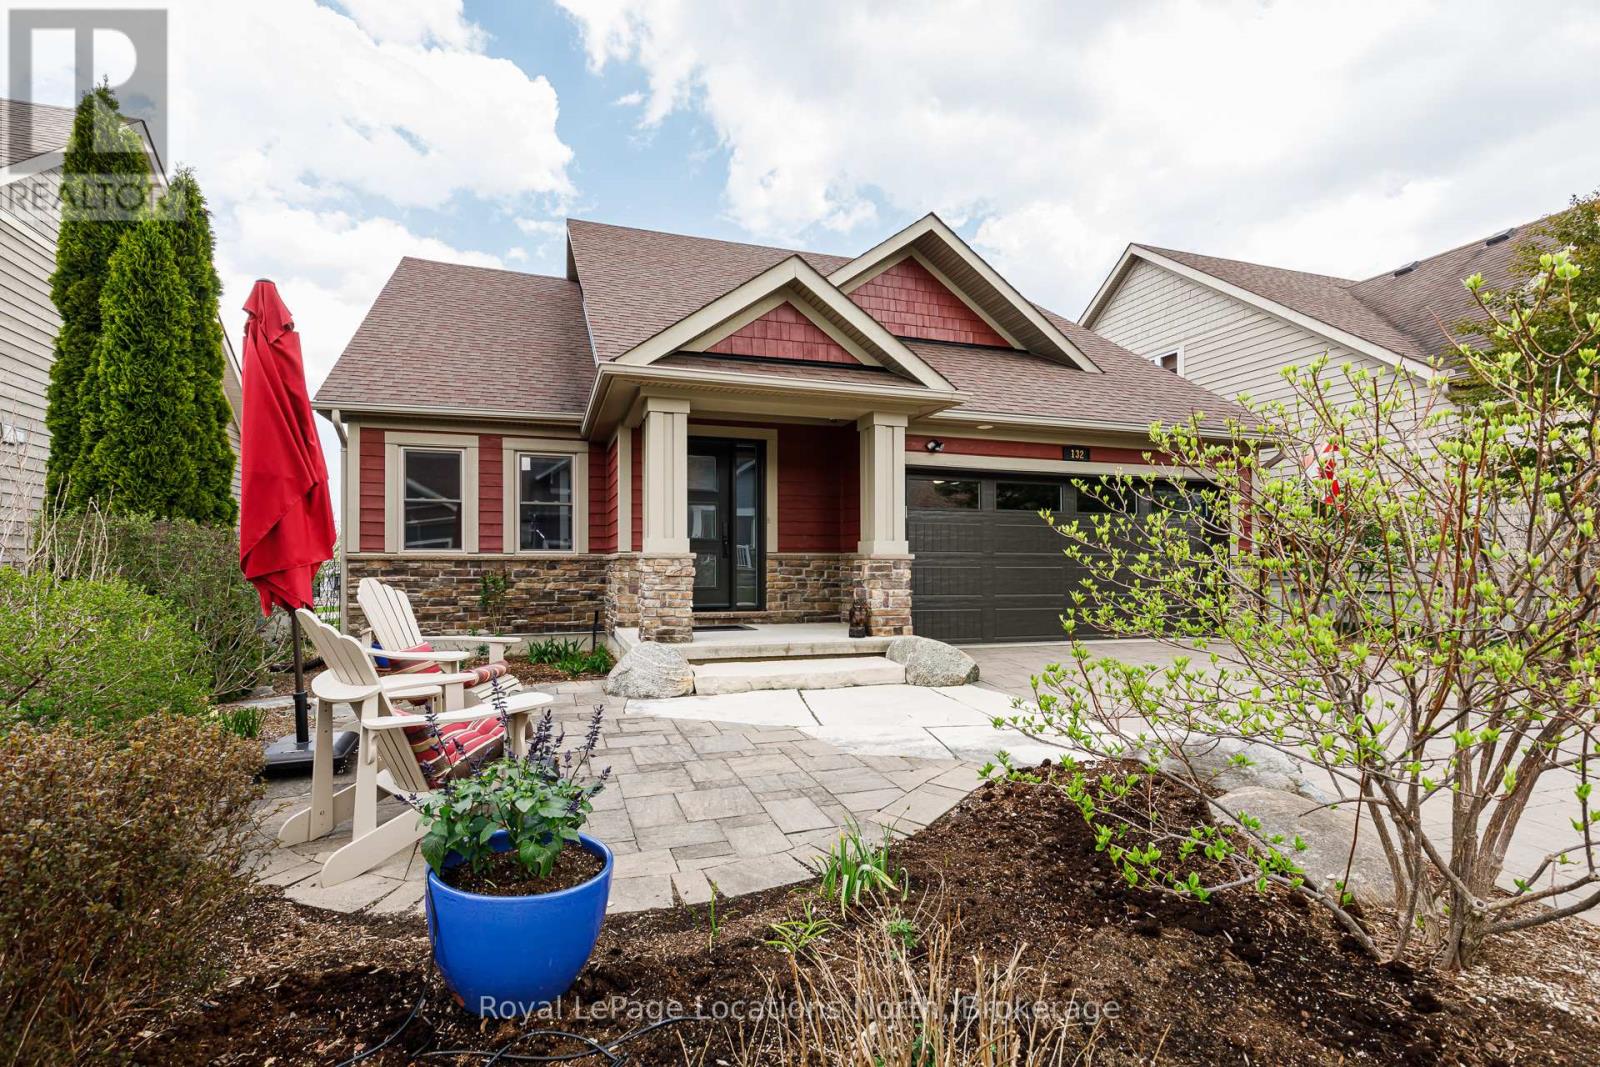
Welcome to the 4-seasons lifestyle at the Cottages of Lora Bay. Perfectly situated on a low-maintenance lot with an integrated irrigation system and no grass to cut, this impeccably maintained 2-bedroom, 2.5-bathroom home offers effortless premium living. It is one of only a small handful of properties in the community that backs directly onto pristine green space, tranquil ponds, the Lora Bay private beach, and the shores of Georgian Bay. Enjoy easy, direct access to the Lora Bay walking trails, which seamlessly connect to the expansive Georgian Trail system. The home holds hidden value due to over $300k in upgrades and enhancements during the Seller's ownership. Steeped in natural light, the main level features soaring vaulted ceilings that span the living room and sunroom, creating an airy and open ambiance. The chef's kitchen is fully equipped with solid stone countertops and a high-end appliance package, including a Wolf gas range, a built-in Miele oven and warming drawer, a Liebherr counter-depth refrigerator/freezer, and a Bosch dishwasher. Retreat to the spacious main-floor primary suite, complete with a newly renovated ensuite featuring heated floors and a convenient walk-in closet that houses the main-floor washer and dryer. The main floor den/office could easily be used as a 3rd guest bedroom. Outdoors, choose between a welcoming front patio or a relaxing back patio that boasts exceptional views over the green space, community ponds, and Georgian Bay. Upstairs, a large open loft overlooks the main living spaces below, leading to a generous second bedroom with its own private ensuite. Double car garage with convenient inside entry and extra built-in storage. Lower Level: A finished exercise room alongside a massive unfinished recreation space-offering excellent potential to easily add 2 to 3 more bedrooms and a secondary living area. Unbeatable proximity to Thornbury, Meaford, local harbours, fine dining, boutiques, and all area ski resorts. (id:19593)

Bluewater, Ontario
Welcome to 11 Bayfield Mews Lane, a lovely appointed Townhome, located within a welcoming, vibrant 55+ community in Bayfield, a quintessential, Ontario coastal Village, with its charming historic tree-lined Main Street, just moments from the shores of Lake Huron. Thoughtfully designed for ease and today's living, the open concept layout offers contemporary space, which is ideal for quiet living, and relaxed entertaining. This 1047 square foot, 2 Bedroom Bungalow, is well positioned, with a spacious living/dining area, with a walk-out to private patio. Enjoy the recently updated white kitchen, which features a large counter space, with subway-styled backsplash. Spacious primary bedroom, 4pc bathroom, plus a second bedroom which is perfect for quests or an excellent den. Large laundry room, with excellent storage space. Attached garage, offers additional storage, plus direct access to the home. Convenient Low-Maintenance LIFE LEASE living, with in-floor heating throughout, and central AC. Enjoy full access to the newer built Clubhouse, which features an outdoor patio, library, meeting room, and an excellent kitchen which overlooks the event space for gatherings. The Life Lease Occupancy fee is $630/month, Hydro $70/month, Gas $70/month, Water/sewage $100/month, Property taxes $240/ month. Excellent, turn-key living at approx. $1,100. Per Month. (id:19593)
Blue Mountains, Ontario
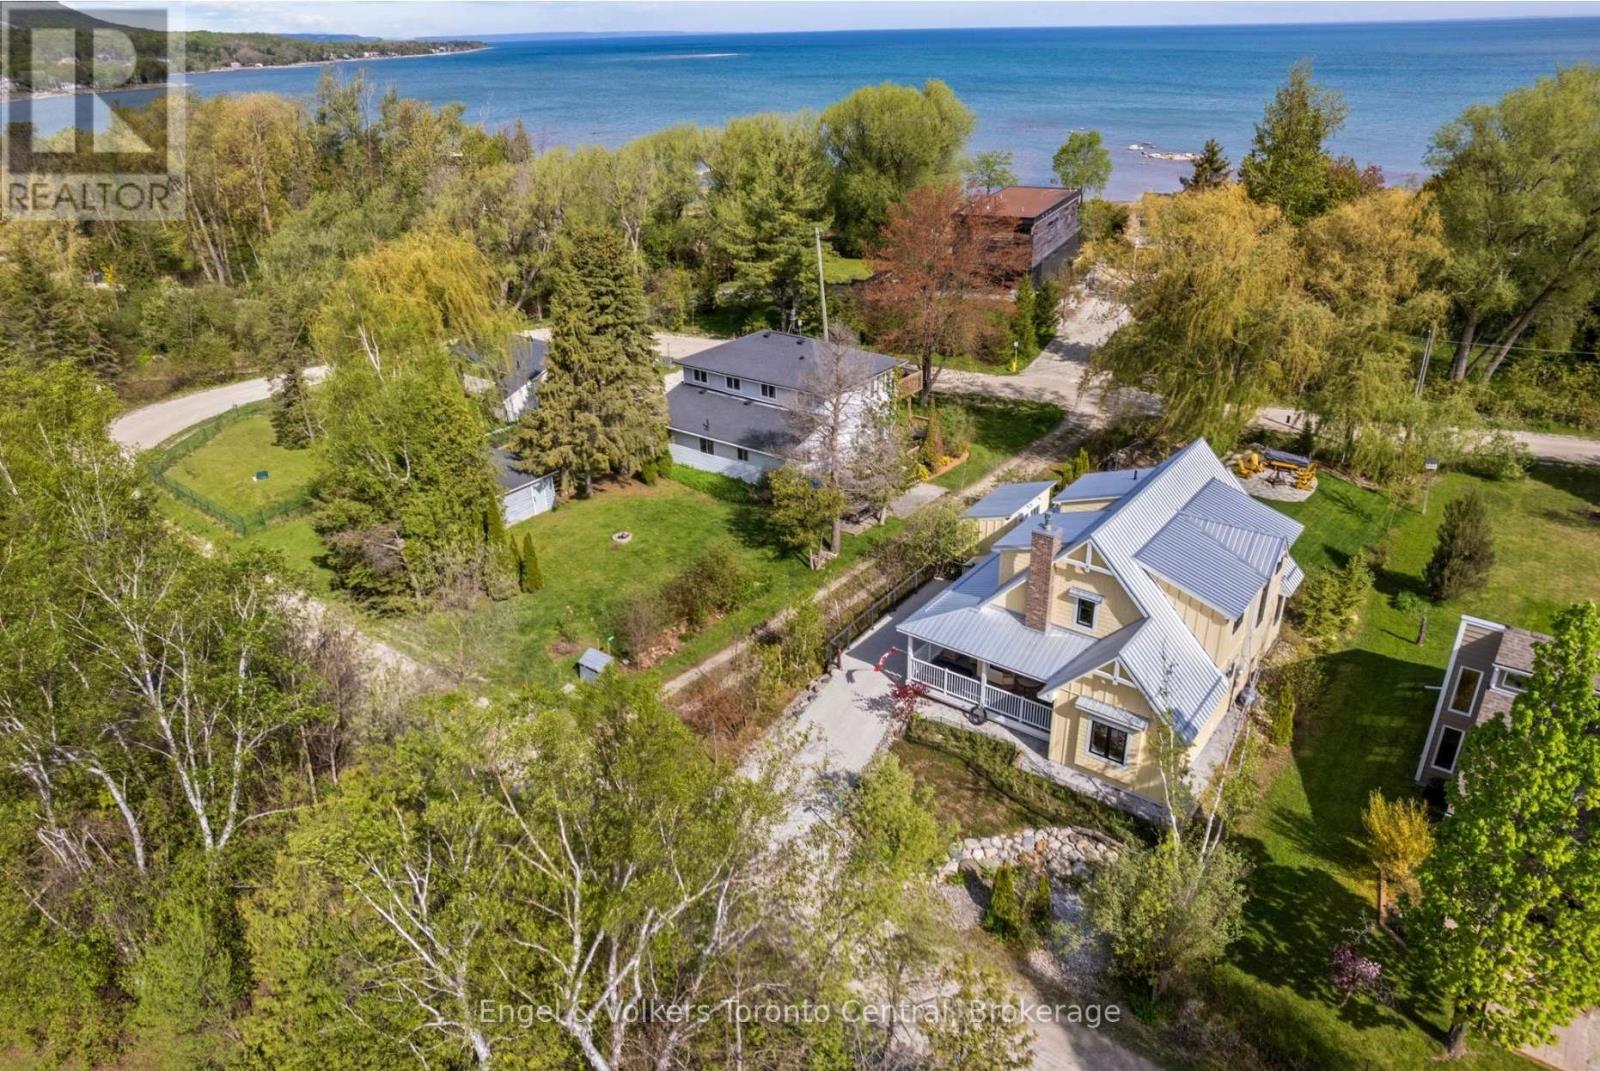
Custom designed and built, this exceptional four-season home combines modern efficiency, thoughtful accessibility and premium construction in a highly desirable setting with deeded access to a private sandy beach on Georgian Bay. Offering approximately 2,000 sq. ft. of beautifully finished living space, the home was designed for comfort, durability and low-maintenance living. Built with ICF construction up to the dormers and gable ends, triple-glazed windows, metal roofing and James Hardie siding, this residence delivers outstanding energy efficiency and long-term peace of mind. The thoughtfully designed layout features a ground floor primary bedroom along with a wheelchair-friendly bathroom and shower, making accessibility a seamless part of the home's design. A landscaped wheelchair ramp provides convenient access to the rear entrance, while engineered hardwood flooring flows throughout the interior for a warm and cohesive aesthetic. The open-concept living area is anchored by a cozy gas fireplace and complemented by efficient natural gas heating. The spacious kitchen is fully equipped with quality appliances. Bosch washer and dryer. Additional features include easy access to the crawl space, accessible attic storage, exceptional utility costs with low annual hydro and gas expenses. Outside, enjoy the relaxed lifestyle this property offers. Included is the outdoor fire pit, numerous planters, a kayak and paddle board rack, multiple storage solutions including a 10' x 10' garage ideal for bikes, skis, and garden tools, plus a separate 7' x 16' outbuilding on helical piles. Connected to municipal water and natural gas, with a modern passive septic system, this property offers the perfect balance of convenience and sustainability. A rare opportunity to enjoy modern, energy-efficient living with private beach access in one of Ontario's most sought-after four-season recreational areas. (id:19593)
Blue Mountains, Ontario
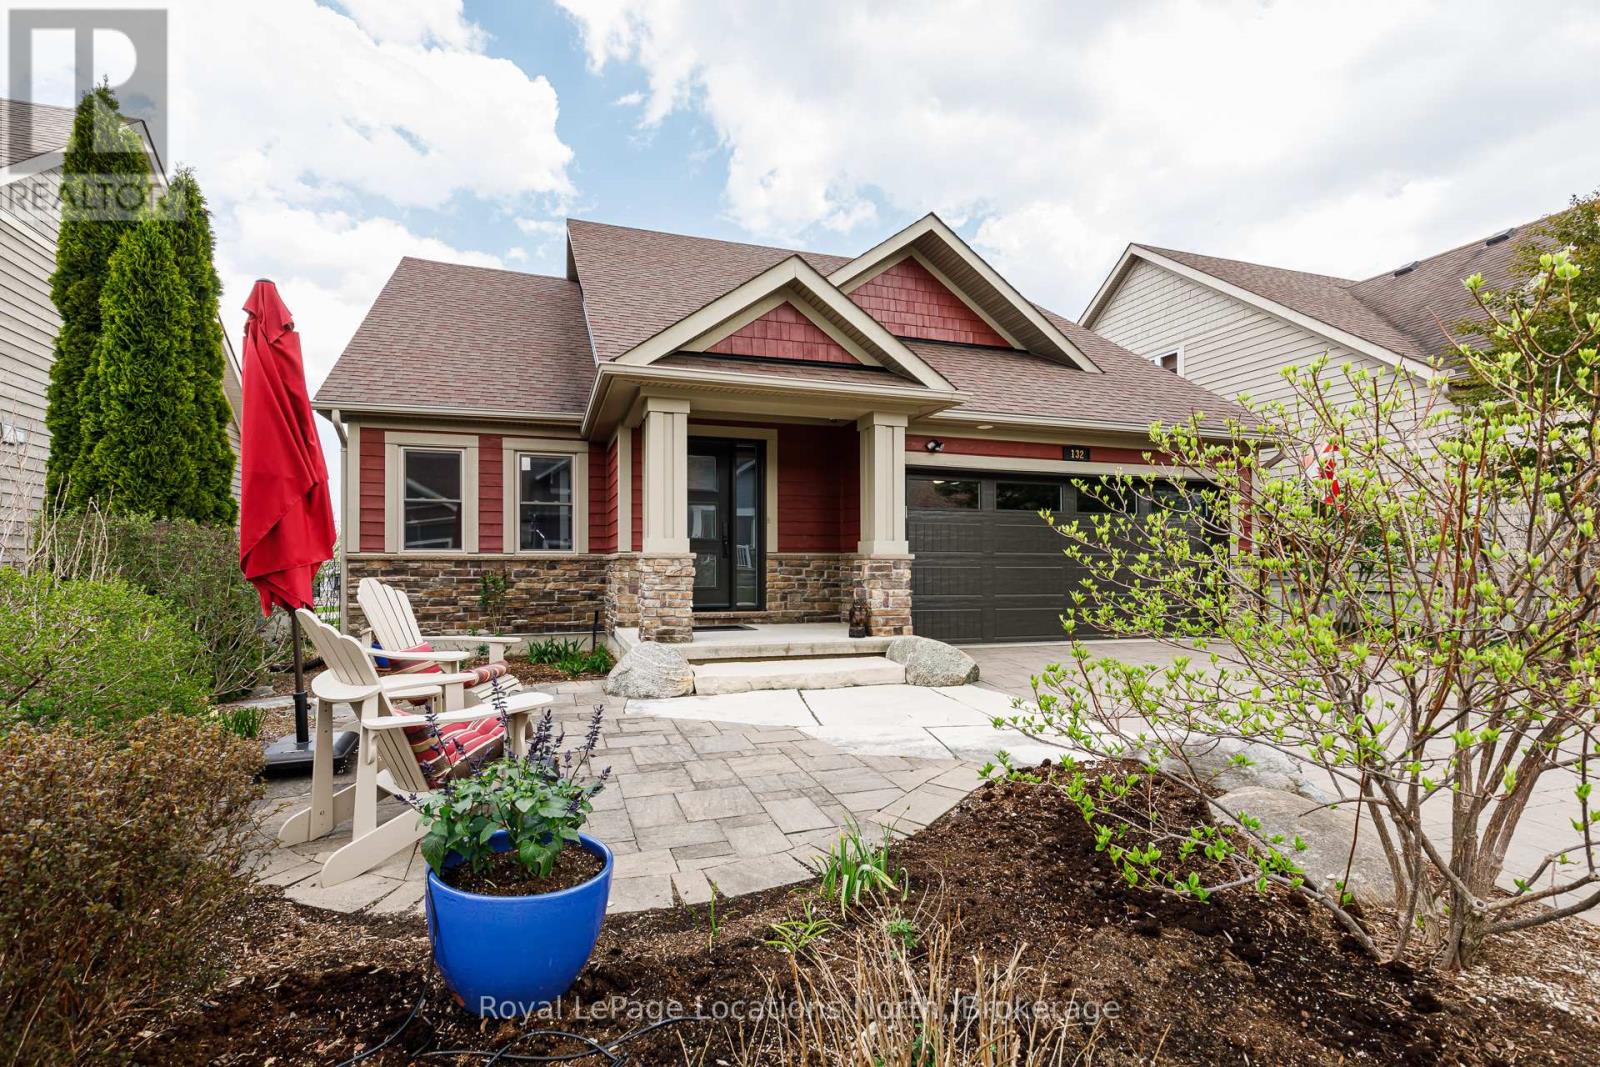
Welcome to the 4-seasons lifestyle at the Cottages of Lora Bay. Perfectly situated on a low-maintenance lot with an integrated irrigation system and no grass to cut, this impeccably maintained 2-bedroom, 2.5-bathroom home offers effortless premium living. It is one of only a small handful of properties in the community that backs directly onto pristine green space, tranquil ponds, the Lora Bay private beach, and the shores of Georgian Bay. Enjoy easy, direct access to the Lora Bay walking trails, which seamlessly connect to the expansive Georgian Trail system. The home holds hidden value due to over $300k in upgrades and enhancements during the Seller's ownership. Steeped in natural light, the main level features soaring vaulted ceilings that span the living room and sunroom, creating an airy and open ambiance. The chef's kitchen is fully equipped with solid stone countertops and a high-end appliance package, including a Wolf gas range, a built-in Miele oven and warming drawer, a Liebherr counter-depth refrigerator/freezer, and a Bosch dishwasher. Retreat to the spacious main-floor primary suite, complete with a newly renovated ensuite featuring heated floors and a convenient walk-in closet that houses the main-floor washer and dryer. The main floor den/office could easily be used as a 3rd guest bedroom. Outdoors, choose between a welcoming front patio or a relaxing back patio that boasts exceptional views over the green space, community ponds, and Georgian Bay. Upstairs, a large open loft overlooks the main living spaces below, leading to a generous second bedroom with its own private ensuite. Double car garage with convenient inside entry and extra built-in storage. Lower Level: A finished exercise room alongside a massive unfinished recreation space-offering excellent potential to easily add 2 to 3 more bedrooms and a secondary living area. Unbeatable proximity to Thornbury, Meaford, local harbours, fine dining, boutiques, and all area ski resorts. (id:19593)
Centre Wellington, Ontario
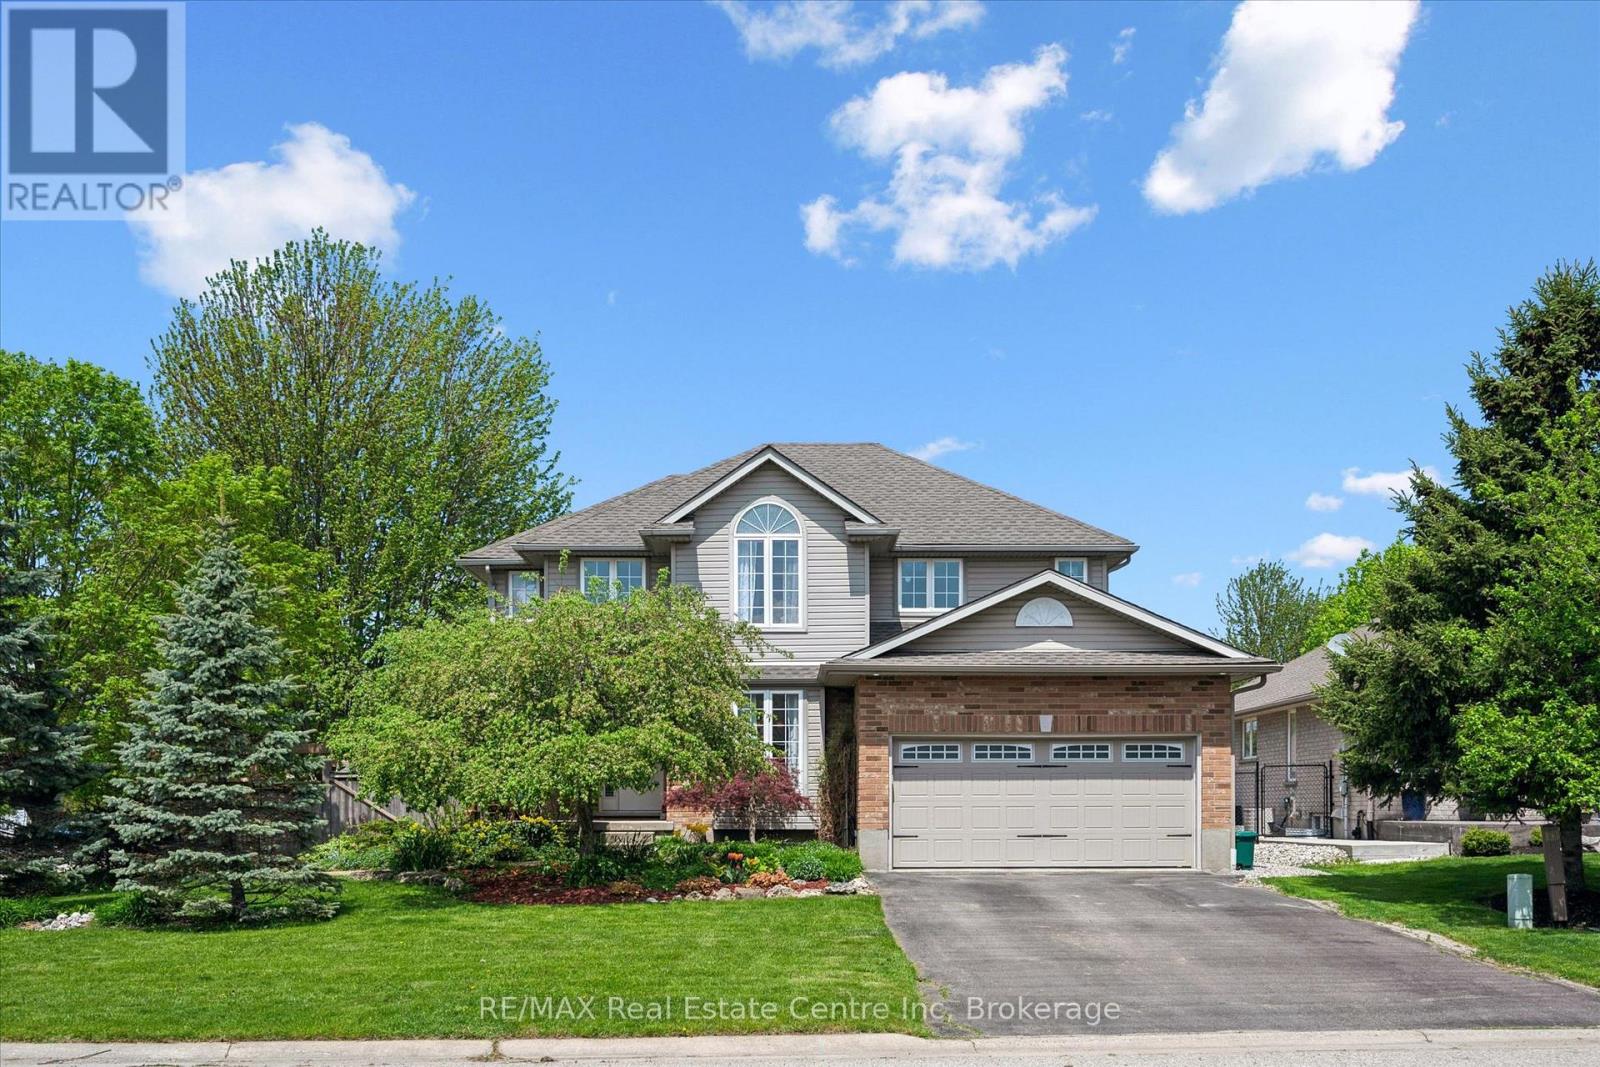
When you arrive, you're welcomed by an inviting, spacious front porch on a sunny corner lot, surrounded by a private garden oasis and lovely flowering beds-just right for morning coffee, easy conversation, or getting lost in a good book. Step inside to an open-concept main floor that brings everyone together across the living room, dining area, and kitchen with a welcoming breakfast bar. Sunlight pours through large windows, and sliding doors lead to the deck with a natural gas BBQ for relaxed weeknight dinners. Main-floor laundry with a natural gas dryer adds everyday convenience. Outside, the fully fenced yard offers both a deck and a concrete patio-made for family time and larger gatherings. Upstairs, the generous primary bedroom features a 4-piece ensuite with a soothing soaker tub, along with three additional comfortable bedrooms. A versatile front room adapts to your life-a graceful dining space for holidays, a quiet home office, or a relaxed extra family room. The finished basement extends the living space with an office or guest room, an exercise/game area, and a lovely 3-piece bathroom. Movie nights shine in the basement family room's home theatre, complete with a receiver and five Infinity speakers. Walk to the Elora Gorge, nature trails, and the charming village filled with quaint shops and restaurants. Both Catholic and public elementary schools are within walking distance, and you're close to school bus routes for Centre Wellington D.H.S. located in nearby Fergus. In vibrant Elora-where community and nature come together-this is a place to gather, exhale, and feel at home. (id:19593)
Bluewater, Ontario
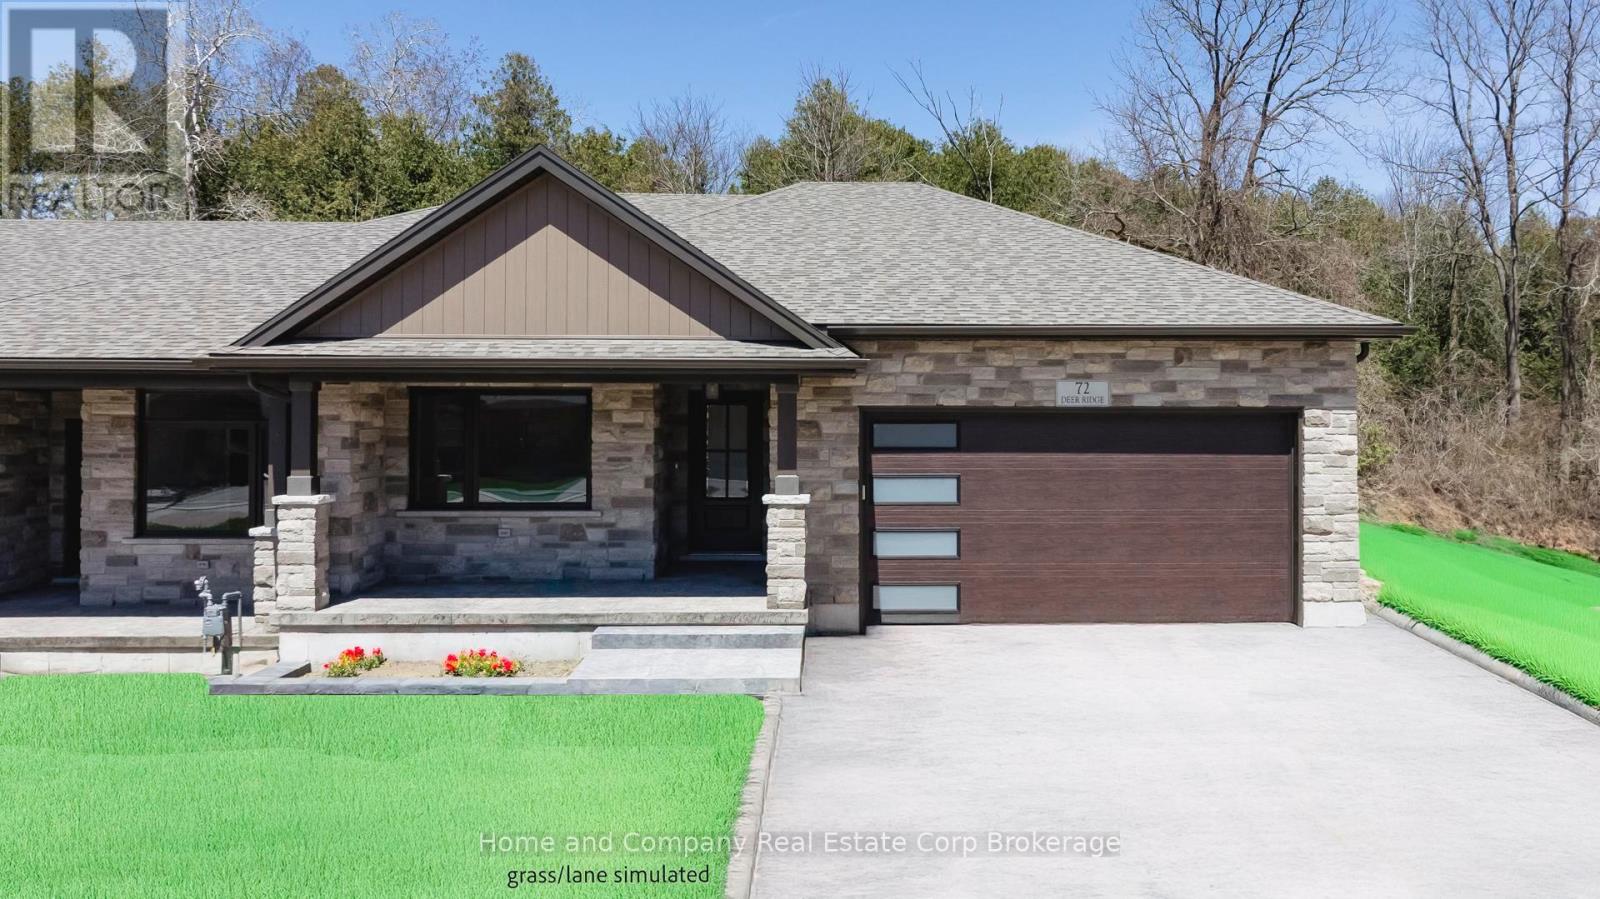
The Chase at Deer Ridge is a picturesque residential community, currently nestled amongst mature vineyards and the surrounding wooded area in the south east portion of Bayfield, a quintessential Ontario Village at the shores of Lake Huron. There will be a total of 23 dwellings, which includes 9 Detached Bungalows, 13 beautiful Bungalow Townhomes under construction by Larry Otten Contracting. Each Unit will be approx. 1,540 sq. ft. on the main level to include the primary bedroom with 5pc ensuite, spacious study, open concept living area with walk-out, 3pc bathroom, laundry and double car garage. Finished basement with additional bedroom, rec-room, and 4pc bathroom. Standard upgrades are included: Paved double drive, sodded lot, central air, 2 stage gas furnace, HVAC system, belt driven garage door opener, water softener, water heater and center island in the kitchen. The possession date for Unit 56 can be as early as June 30th, 2026, flexible. The photos used for this listing, are of a recently completed end-unit. The appliances/and the mirrors shown here, are not included, Lighting selection is different from the photos. (id:19593)
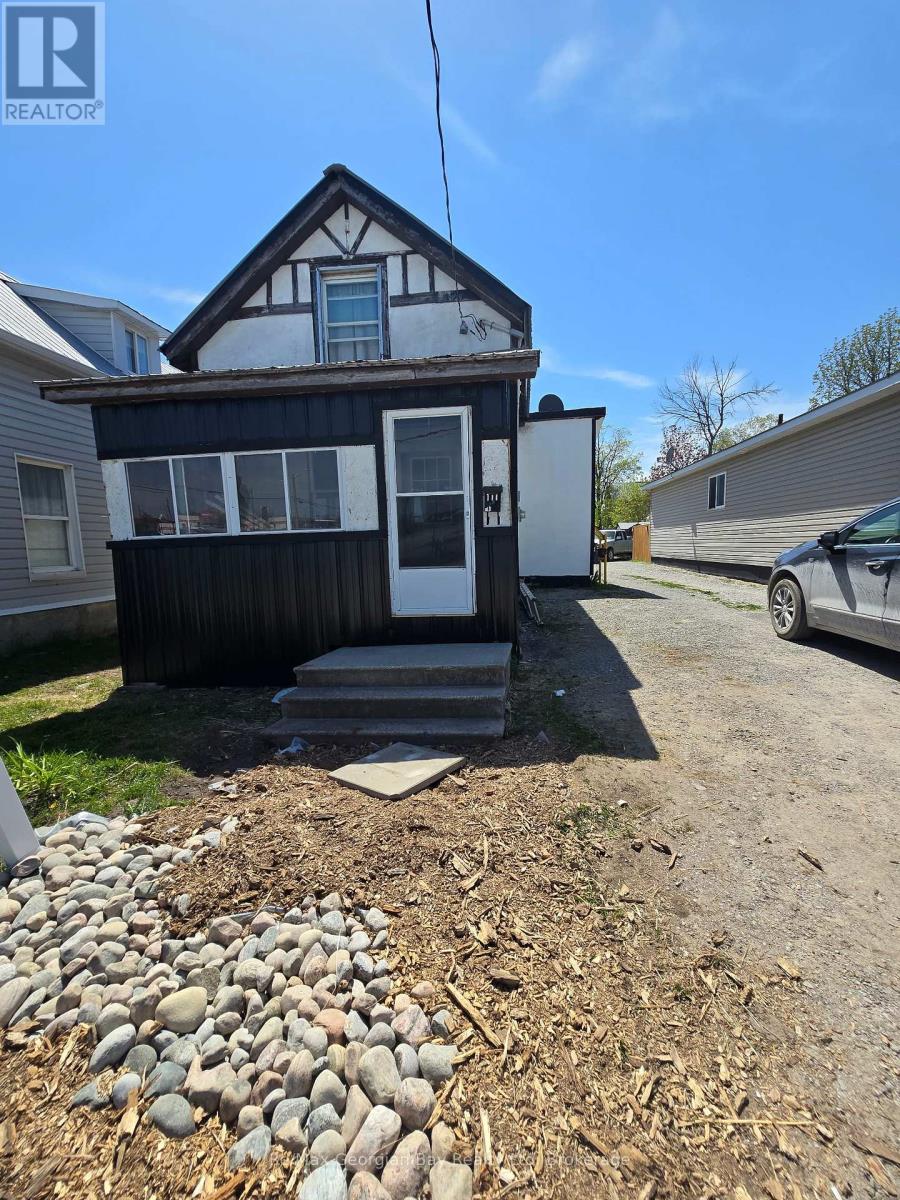
Orillia, Ontario
Attention buyers don't miss this opportunity in the heart of downtown Orillia! This 2-bedroom home is ideally located within walking distance to shops, restaurants, parks, and everyday amenities. The home features a natural gas heat, eat-in kitchen with gas stove & double sink, a 4-piece bath with laundry on the main floor, living room, and two bedrooms. Additional highlights include 100 AMP service, new flooring on both levels, freshly painted, new metal roof, a partially fenced yard, and two storage sheds (one with power).The seller is open to reviewing offers-book your showing and explore the possibilities (id:19593)
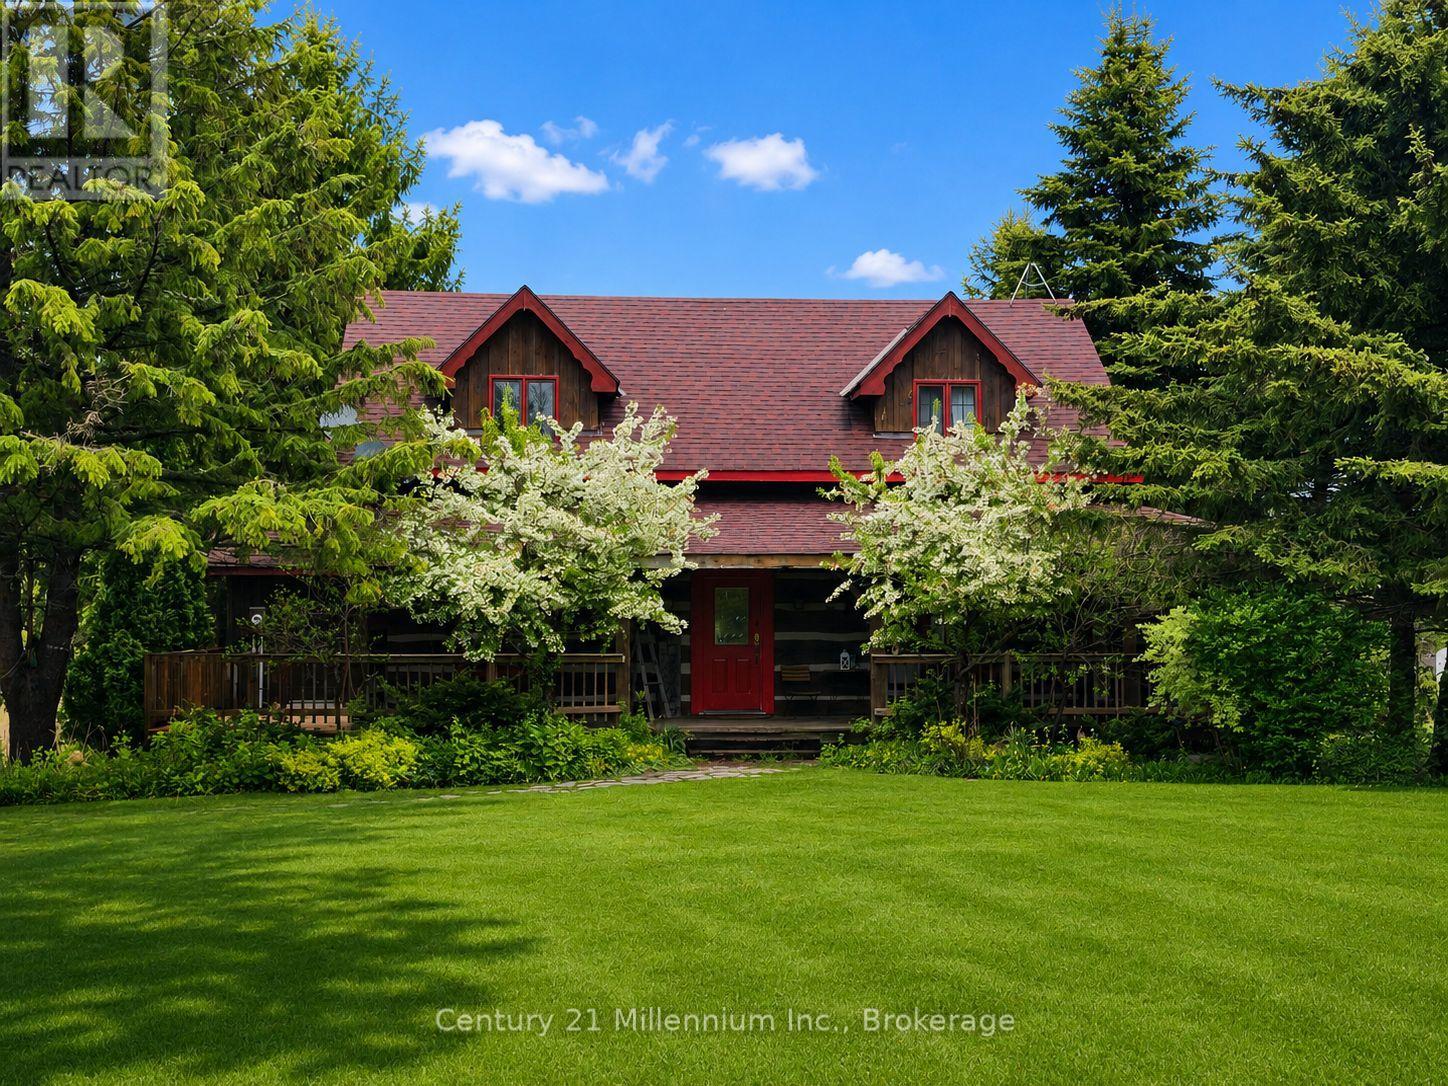
Clearview, Ontario
Circa 1989 Log home on 50 acres with storage/shop, pond and hiking trails. Log home features a wrap around deck with a large, 2 tier deck at rear with steps down to your own pond. Pond even has its own waterfall! Main floor is bright and crisp with open concept kitchen and dining room and walkout to rear deck. Great spaces for entertaining, both inside and outside! Or just cozy up in the adjoining living room to watch your favorite tv show. Upstairs features primary bedroom with its own ensuite, plus 2 more bedrooms and second bathroom. Basement has a good-sized rec room, adjoining office which is currently being used as a guest room, and a cold room for additional food & drink storage. Detached storage shed/workshop has lots of parking and separate driveway. It was once home to a busy retail greenhouse. You can still see where the additional greenhouses were once located. It has potential to be fully finished into the workshop of your dreams. Secondary hydro runs to a hookup just behind the greenhouse area and is currently being used for the "guest hookup" for when the family come to visit. Remaining acreage is wooded with some historical walking/riding trails and opportunity for more to be created! (id:19593)
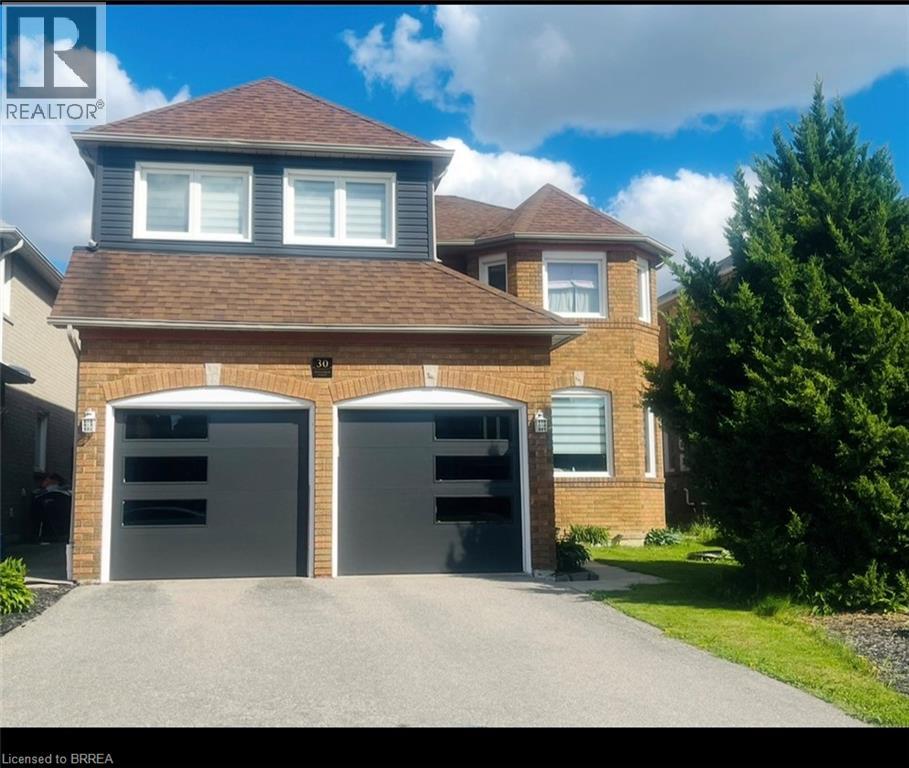
Brampton, Ontario
Welcome to this spacious and beautifully maintained 6-bedroom home in Brampton’s highly sought-after Sandringham-Wellington community. Offering 2,700 sq. ft. above grade plus a fully finished 1,200 sq. ft. basement. This home provides over 3,900 sq. ft. of finished living space for growing and multi-generational families. Featuring 4 full bathrooms and 1 powder room, this thoughtfully designed home includes two primary bedrooms, each with its own private ensuite (one includes jetted Jacuzzi tub), plus an additional full bathroom on the second floor. A versatile main-floor den can serve as a home office, study, or bedroom for seniors and guests. The huge finished basement includes a 3-piece bathroom and offers excellent potential for a future legal in-law suite. Recent upgrades include modern kitchen with quartz countertops, newer windows, new garage doors, new furnace, new central air conditioning, and upgraded hardwood flooring in the primary bedroom, den, living, dining and family rooms. This comfortable home comes with TWO FIRE PLACES. One is located in the family room and the other in the basement. The expansive basement offers excellent potential to be converted into a three-bedroom secondary suite, providing an opportunity for additional rental income, multigenerational living, or comfortable accommodations for extended family. Ideally located close to schools, parks, shopping, transit, places of worship, and major highways, this exceptional home combines space, comfort, flexibility, and convenience in one of Brampton’s most desirable neighbourhoods. (id:19593)

Burlington, Ontario
Freestanding office building, recently updated with class A finishes. Prominent QEW signage exposure. 11,749 SF, plus 4,253 SF lower level with additional 2,000 SF lower level storage included in net rent free. 80 parking spots. Occupancy available September 2025. (id:19593)
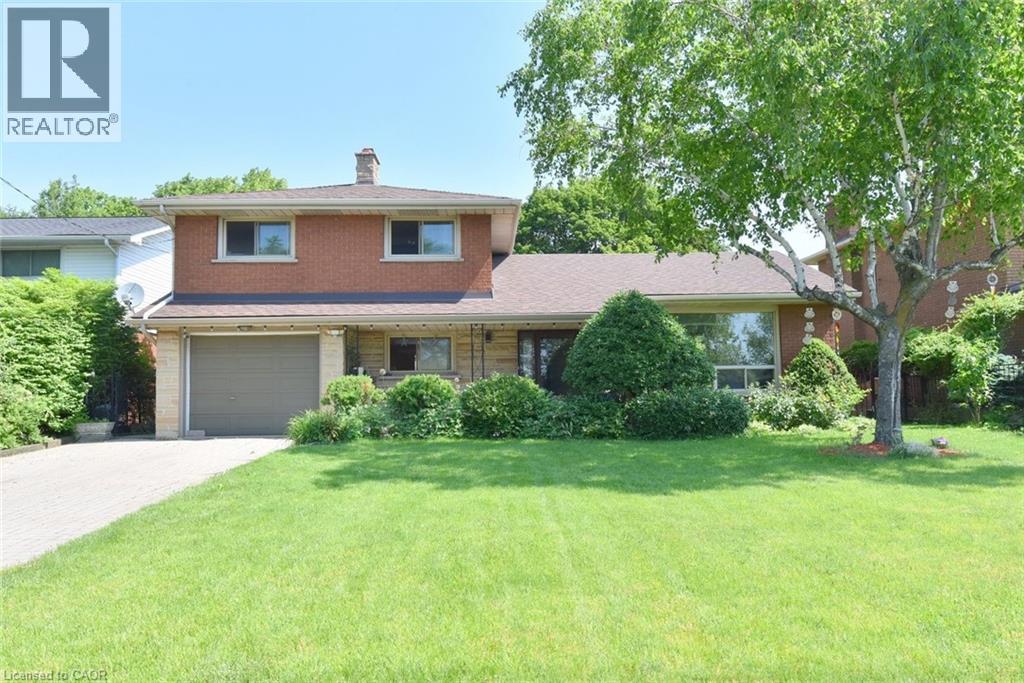
Hamilton, Ontario
Spacious All-Brick 4-Level Side Split on a Beautiful 60’ x 126’ Lot! Featuring a separate basement entrance and a French door walkout to a large, fully fenced, professionally landscaped backyard, newly built shed. this home offers exceptional space and versatility. The finished lower level extends your living area with a second kitchen, recreation room, and ample room for extended family or multi-generational living. Offering 2 full bathrooms and 1 half bathroom, New A/C 2024. this well-maintained property is ideally located within walking distance to Mohawk College, Hillfield Strathallan College, and St. Joseph’s Healthcare Hamilton. Conveniently close to the Lincoln M. Alexander Parkway, scenic trails and just minutes from downtown Hamilton, this is an excellent opportunity in a highly sought-after location. (id:19593)
Hamilton, Ontario
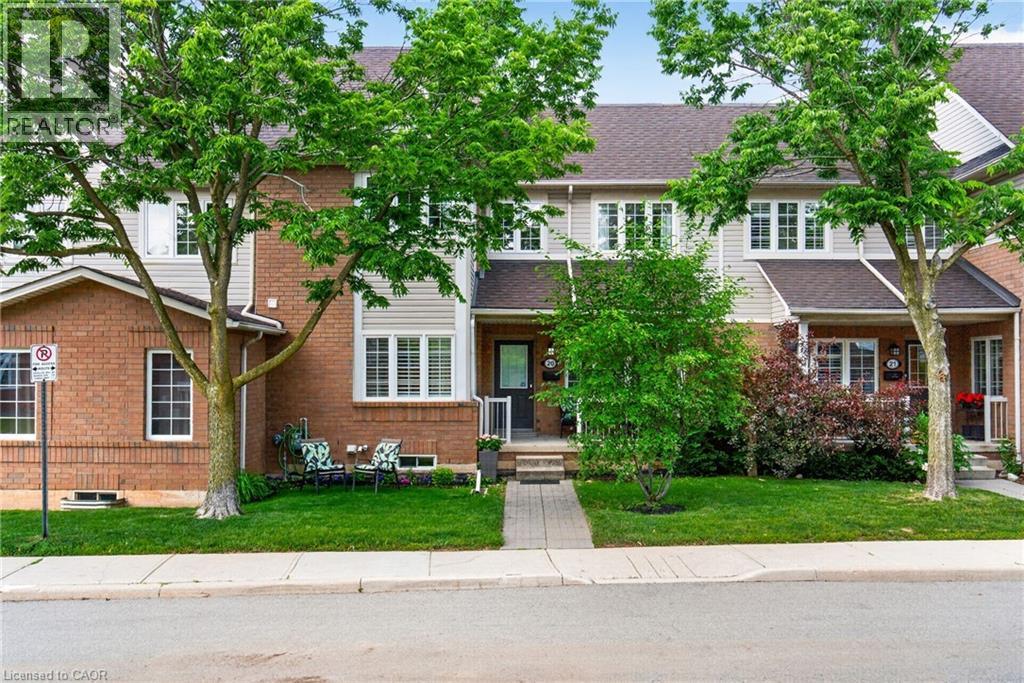
Welcome to The Fairways of Chedoke, a very desirable Hamilton condominium community, perfectly nestled against the escarpment and directly across from the Chedoke Golf Course. This premium 3-bedroom, 3-bathroom unit offers the space, privacy, and natural light of a detached home combined with low-maintenance condo living. Step inside to an open-concept layout that leads to a professionally designed gourmet kitchen. This chef's dream is fully outfitted with premium Thomasville cabinetry, timeless solid quartz countertops, an elegant natural stone backsplash, a bright breakfast peninsula, and top-of-the-line smudge-resistant stainless steel appliances. The covered 13' x 5.5' patio is perfect for morning coffee or relaxing outdoors. Upstairs, you'll find three well-appointed bedrooms. A spacious primary retreat includes a large walk-in closet and a 3-piece ensuite featuring a luxury multi-jet shower tower panel. A full 4-piece bathroom serves additional bedrooms, providing ample space for families and guests alike. The lower level expands the living space with a comfortable recreation room, laundry area, interior access to 2-car garage and a 2-car driveway, providing a rare bonus - parking for four vehicles. Nestled under the Niagara Escarpment, you are literally a few steps from the scenic Chedoke Radial Trail, Chedoke Golf Course, and the Bruce Trail. Enjoy nature at your doorstep while remaining minutes away from excellent schools, McMaster University, McMaster Children's Hospital, parks, shopping, dining, and the vibrant boutiques and cafés of Locke Street, the 403, and McMaster University. Don’t miss the finest, upgraded and exceptionally well maintained unit in the complex! Move right in and enjoy executive living at its best. (id:19593)
Cambridge, Ontario
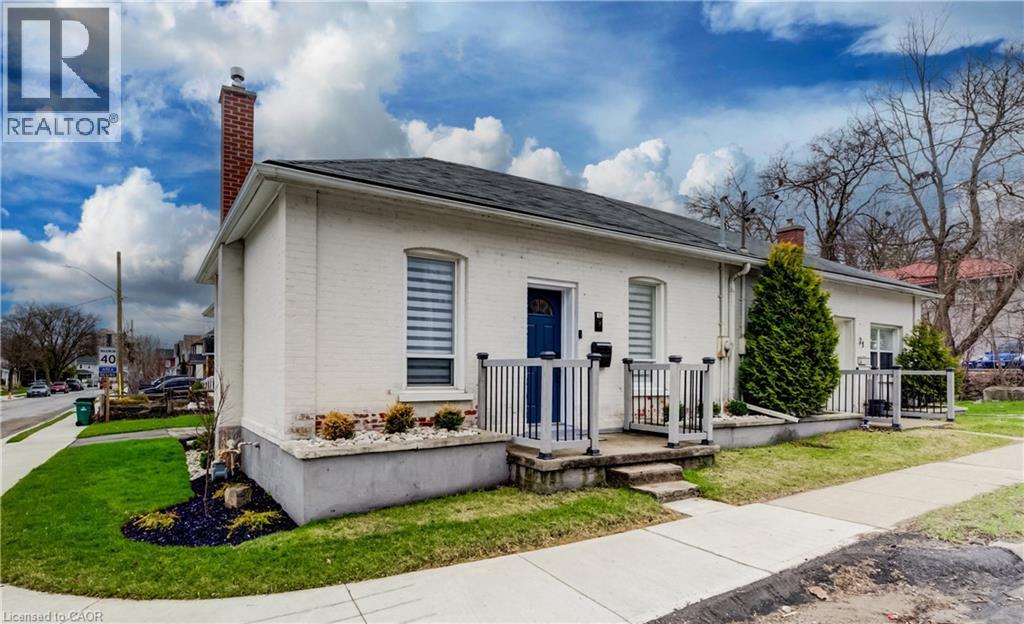
Perched in the heart of Old Galt's historic Gaslight District and an easy stroll from the diverse amenities of downtown is this uniquely chic semi-detached bungalow. With the original home dating from the 19th century, here's your opportunity to settle into your own piece of Waterloo Region history - all in a beautifully updated two-bedroom package with more than a few modern tricks up its sleeve! 19 Cedar Street has been custom-fit just this past year with state-of-the-art smart home systems (including an indoor/outdoor voice controlled sound system designed with the audiophile in mind, a Blink doorbell system, smart locks, and more), while boasting stylish finishes that wouldn't look out of place in the newest of luxury condos. Why pay condo fees, when an urban lifestyle has never looked better right here? From sleek quartz counters and abundant custom cabinetry in the kitchen to a trendy hex tile backsplash, and from soaring 10-foot ceilings throughout the main floor to the gracefully finished main four-piece bathroom with convenient stacked laundry inside, the appeal instantly generated by this home is evident wherever you look. Plus, way more space than your average balcony could be all yours with the fully fenced rear yard, complete with deck and storage shed - a great venue for entertaining friends and family with summer now around the corner. More versatility is on hand in the dry and cozy basement, currently fitted out as a barber's studio with additional entertaining space set up to the side. Private parking can be found at the side with direct gate access to the back yard, with loads more free weekend public parking available just across the street. This distinctive home won't be available for long - schedule a viewing today to see it for yourself! (id:19593)
Waterloo, Ontario
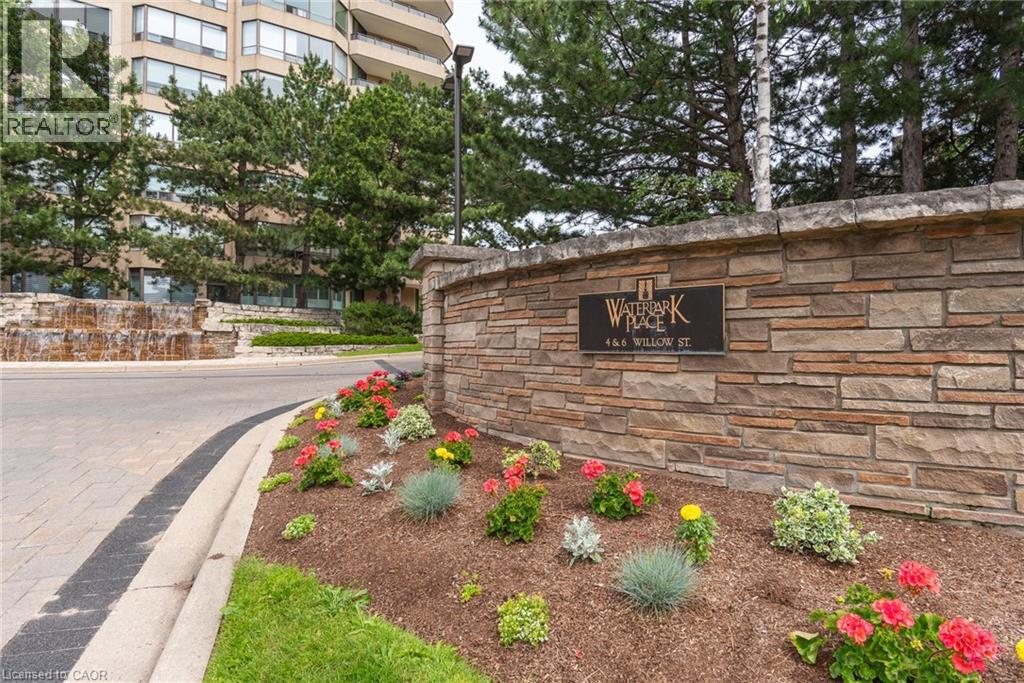
Welcome to Waterpark Place, one of Waterloo's most sought-after condominium residences! This stunning 2-bedroom, 2 full bathroom unit offers over 1200 square feet of living space, hardwood flooring throughout, an abundance of natural light, and breathtaking south-facing city views. Located in the heart of Uptown Waterloo, 6 Willow Street offers a walkable lifestyle that is steps away from vibrant restaurants, boutique shopping, groceries, the LRT, Waterloo Park, scenic trails and much more. Set on four acres of meticulously manicured and landscaped grounds, this prestigious building offers the perfect balance of luxury, comfort, and convenience. Residents enjoy exceptional amenities, including an indoor pool, sauna, fitness centre, library, billiards room, party room, conference room, controlled entry, underground parking, secure exclusive-use lockers, comprehensive security systems, and ample visitor parking. Multiple outdoor seating areas throughout the beautifully landscaped property provide the perfect place to relax and unwind. Whether you're downsizing or simply searching for maintenance-free living in one of Waterloo's most desirable addresses, this remarkable unit is an opportunity you won't want to miss! (id:19593)
Waterloo, Ontario
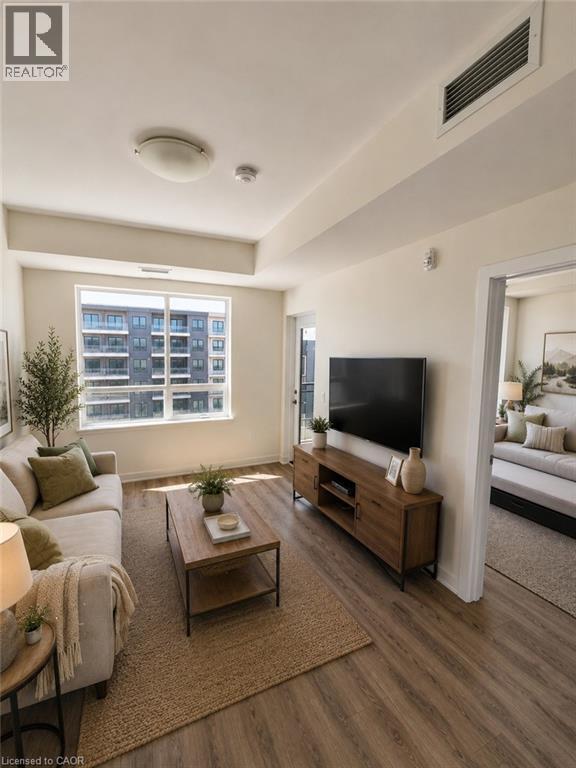
Welcome to Blackstone Condominiums, one of Waterloo's most sought-after communities, where modern design, exceptional amenities, and an unbeatable location come together. This beautifully maintained 2-bedroom, 2-bathroom suite offers over 800 sq. ft. of stylish living space with contemporary finishes throughout. The bright open-concept layout is designed for everyday living and entertaining, featuring a modern kitchen with quartz countertops, stainless steel appliances, a white subway tile backsplash, ample cabinetry, and a spacious island overlooking the living and dining area. Expansive windows fill the home with natural light, while the generous balcony provides the perfect place to enjoy your morning coffee. At the end of the day, retreat to the spacious primary bedroom featuring a private ensuite. The second bedroom and additional full bathroom offer flexible space for guests, family, or a dedicated home office. In-suite laundry and an exclusive surface parking space add everyday convenience. Residents of Blackstone enjoy an exceptional collection of amenities, including a fully equipped fitness centre, co-working/business lounge, an impressive party room, games and media room, rooftop terrace, landscaped gardens, bike storage, pet wash station, and BBQ areas. Even better, the condo fees include heat, high-speed internet, building insurance, building and grounds maintenance, common elements, snow removal, private garbage collection, roof maintenance, property management, and parking, providing outstanding value and predictable monthly expenses. Perfectly located just minutes from Conestoga Mall, the ION LRT, RIM Park, Walter Bean Trail, Grey Silo Golf Club, St. Jacobs Farmers' Market, the University of Waterloo, Wilfrid Laurier University, and an excellent selection of shopping, cafés, and restaurants right at your doorstep, this home is ideal for professionals, first-time buyers, downsizers, and investors alike. (id:19593)
Binbrook, Ontario
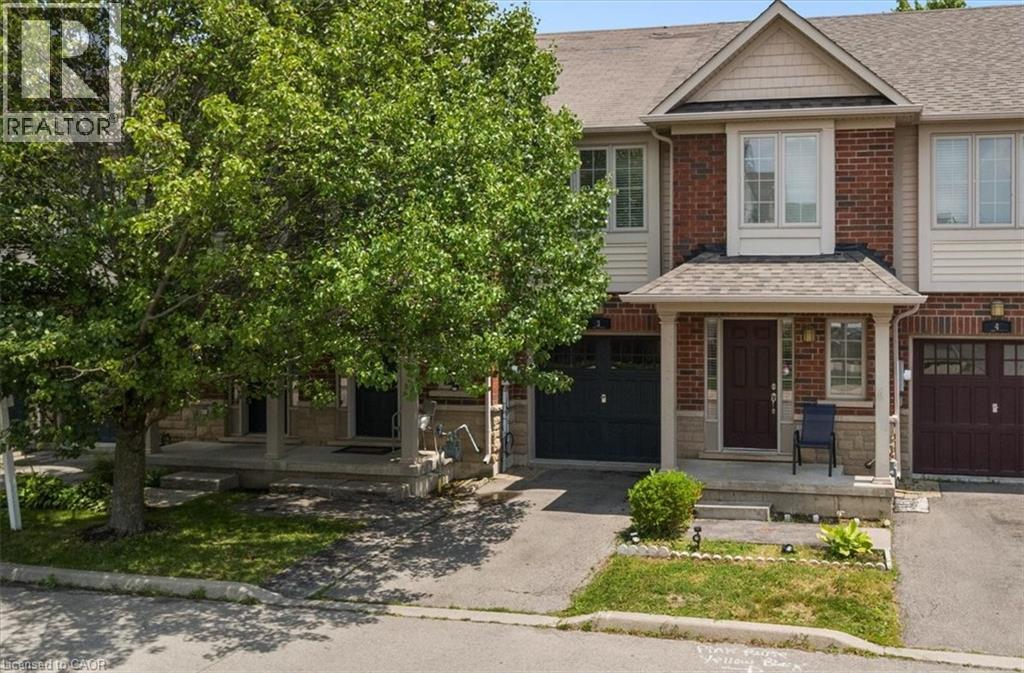
Freehold townhome living with none of the usual compromises! Starting with your own private driveway and direct inside access from the garage. A welcoming foyer opens into an open-concept main level where the kitchen, dining, and living spaces flow together. Upstairs, three well-sized bedrooms include a large primary with its own ensuite, and the second-floor laundry means the days of hauling baskets up two flights are officially over. The fully finished basement adds a whole extra level of living. Movie nights, a playroom, an office space, a gym or all four depending on the season of life you're in. This is a solid family home in a community that's grown up around young families for a reason: parks, schools, and small town feel with Hamilton amenities minutes away. Bring your vision and settle into a home with space for what's next. (id:19593)
Brantford, Ontario
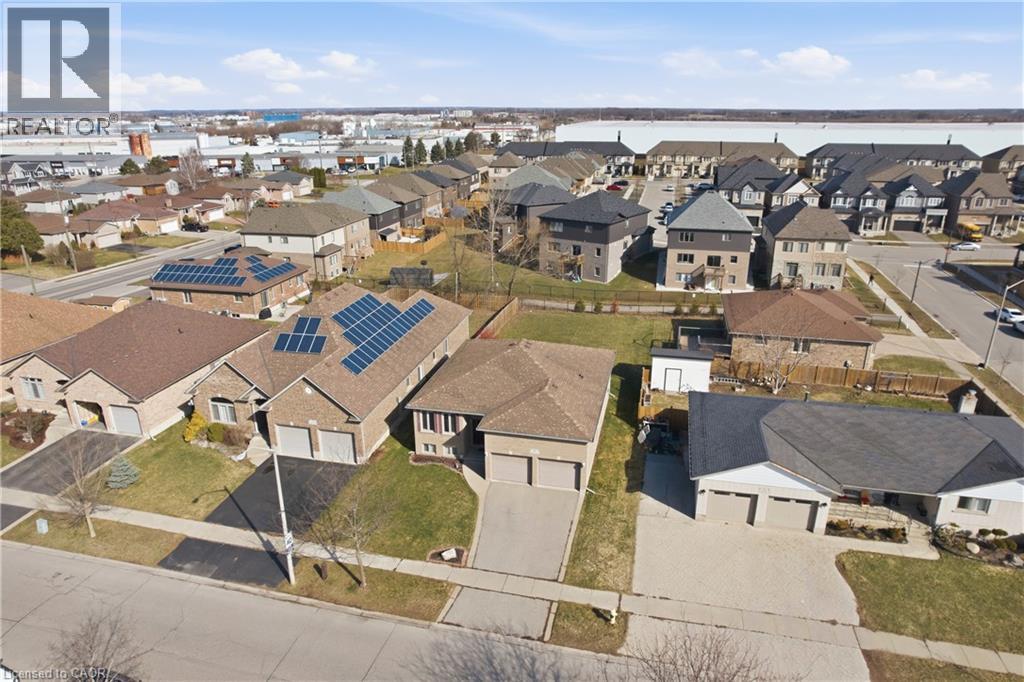
Welcome to 9 Pace Ave in Brantford, a beautifully maintained raised bungalow offering over 2300 sq ft of finished living space on an impressive 163 ft deep lot. This solid brick home features 4 spacious bedrooms and 2 full bathrooms, making it an ideal fit for families, multi generational living, or those seeking extra space to grow. The bright and inviting main level is complemented by a fully finished basement, perfect for arecreation area, home office, or guest accommodations. A standout feature is the extra large 2-car garage with exceptional ceiling height, tall enough to accommodate car stackers, an incredible opportunity for the classic car collector, auto enthusiast, or entrepreneur looking to operatean at-home business or workshop. Step outside to enjoy the expansive backyard, offering endless potential for entertaining, gardening, or simply relaxing in your own private outdoor retreat. Located in a desirable neighbourhood close to all amenities, downtown Brantford, excellent schools, parks, and with quick access to Hwy 403, this home delivers both comfort and convenience. A fantastic opportunity to own a solid, spacious home in a prime location. (id:19593)
Grey, Ontario
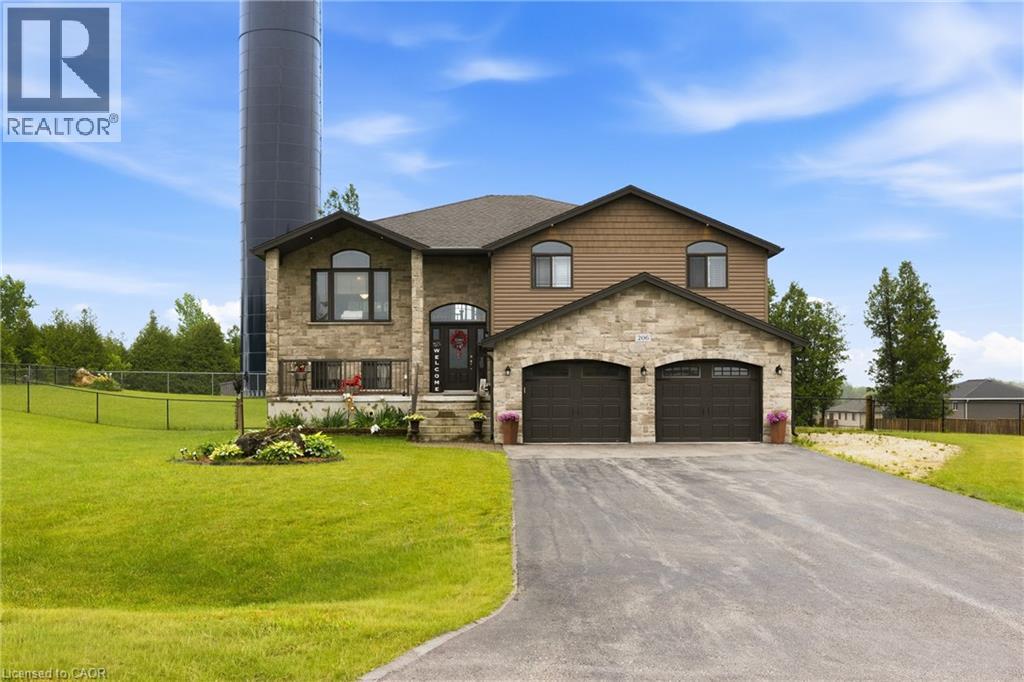
Custom-built in 2018, this stunning raised bungalow offers nearly 2,100 square feet of thoughtfully designed living space on a picturesque 0.88-acre lot. Featuring 3 spacious bedrooms and 2.5 bathrooms, the home combines modern comfort with peaceful country surroundings. The bright, open-concept main level is filled with natural light and showcases quality finishes throughout. A walk-out lower level provides additional living space and seamless access to the backyard, making it ideal for entertaining, family enjoyment, or multi-generational needs. Step outside to one of the home's standout features-an elevated, covered patio spanning the entire rear of the home, offering the perfect place to relax, dine, or entertain while taking in the private, tree-lined views. The oversized lot provides ample outdoor space while maintaining a sense of privacy and tranquility. Complete with a 2-car garage and a driveway that can accommodate an additional 6 cars, this exceptional property offers a desirable blend of indoor and outdoor living and delivers modern country living at its finest.(Some photos are AI enhanced) (id:19593)
Brantford, Ontario
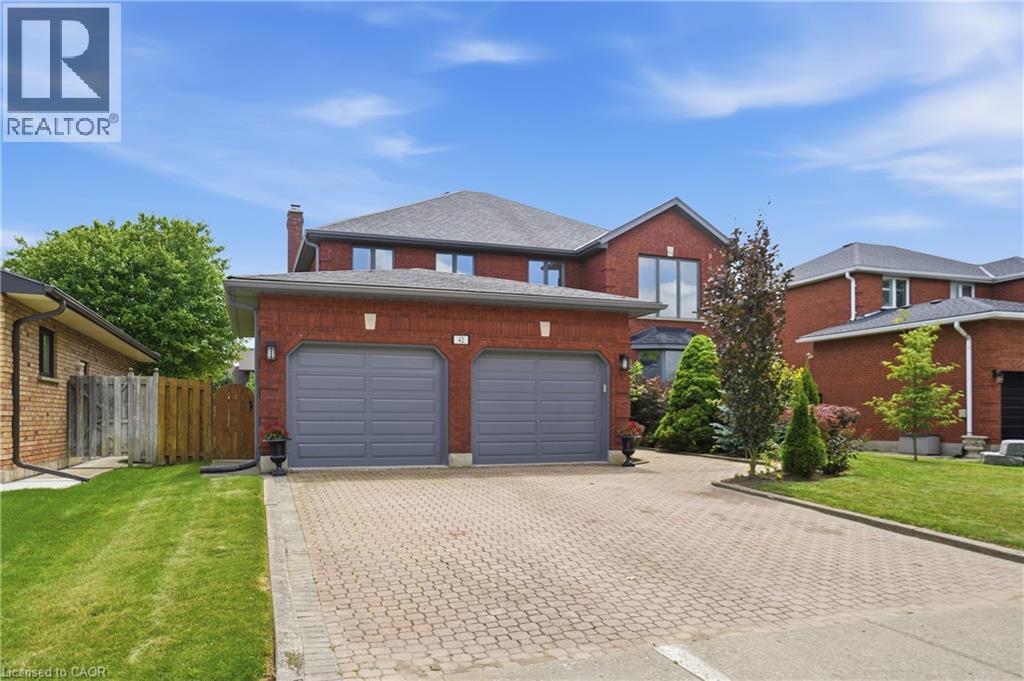
Welcome to this spacious family home offering more than 4,000 sq. ft. of finished living space in a desirable Brantford neighbourhood. Filled with natural light, this home features a stunning 16-ft double-height foyer, a formal living room, separate dining room, bright eat-in kitchen overlooking the backyard, cozy family room, and a versatile main-floor office that can also serve as a bedroom. The convenient mudroom/laundry room provides direct access to the double-car garage. Upstairs offers four generously sized bedrooms, including a spacious primary suite with a private ensuite and large walk-in closet, plus ample closet space throughout. The fully finished basement features a separate entrance, a large recreation room with a wet bar, an additional bedroom, and a full bathroom, ideal for entertaining, extended family, or in-law potential. Recent updates include a brand-new furnace and A/C (2026), fresh paint throughout (2026), and new stainless steel kitchen appliances. The home is located within walking distance to shopping, banks, pharmacies, restaurants, parks, schools, and everyday amenities. (id:19593)