
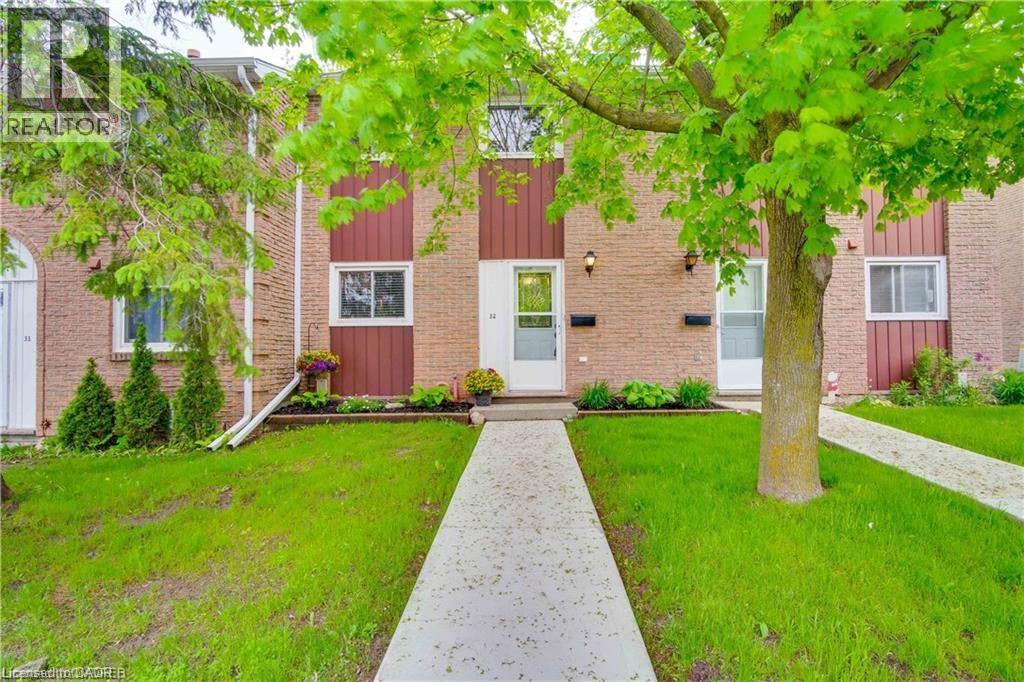
Kitchener, Ontario
Beautifully Updated 3-Bedroom, 3-Bath Townhome for Rent. Welcome to your next home! This beautifully renovated 3-bedroom, 3-bathroom townhome offers the perfect combination of modern updates, comfort, and functionality. The stunning kitchen has been thoughtfully upgraded with stainless steel appliances, stylish cabinetry, modern countertops, and a contemporary backsplash. Laminate flooring flows throughout the home, creating a warm and inviting atmosphere. The bright, open-concept living and dining areas provide an ideal space for both everyday living and entertaining. Upstairs, you'll find three generously sized bedrooms, including a spacious primary suite complete with a private ensuite bathroom. The fully finished basement adds valuable living space and can be used as a family room, home office, gym, or recreation area, with plenty of additional storage available. Step outside to your private backyard retreat, backing onto green space for added privacy and peaceful views. Enjoy summer evenings on your own patio, perfect for relaxing or hosting guests. This move-in-ready rental offers comfort, privacy, and modern living in a desirable location. Don't miss the opportunity to make it your next home! (id:19593)
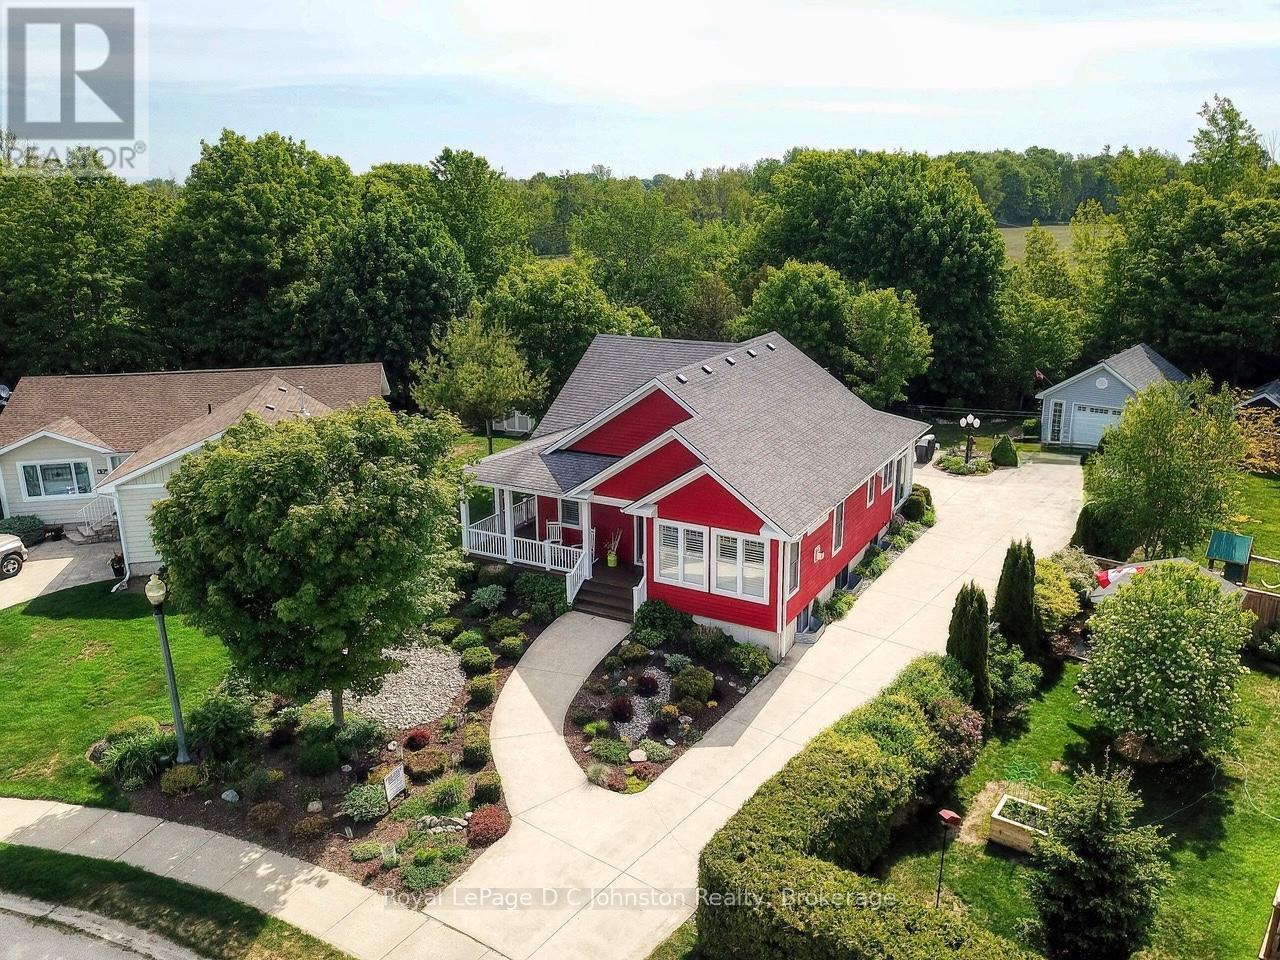
Saugeen Shores, Ontario
Welcome to this beautifully crafted 4-bedroom, 3-bathroom bungalow, built by respected local builder Devitt Uttley and nestled in one of Southampton's most desirable neighbourhoods. Lovingly maintained by its original owners, this thoughtfully designed home offers over 2,800 sq ft of finished living space, outstanding storage, and a rare quarter-acre lot backing directly onto the Saugeen Rail Trail. Step inside to a warm and welcoming main floor featuring a lovely living room anchored by a cozy gas fireplace and large windows, offering the perfect space to relax or entertain. A spacious three-season sunroom extends your living space and invites you to enjoy the surrounding gardens from spring through fall. The well-appointed kitchen is both beautiful and functional, featuring ample cabinetry, a corner pantry, generous counter space, and a dining area ideal for gathering with family and friends. The primary bedroom has a large walk-in closet, private 3-piece ensuite, and direct access to the wrap-around porch, perfect for morning coffee or quiet evenings. A second bedroom, 4-piece bathroom, and practical mudroom with access to the attached 1.5-car garage complete the main level. The fully finished lower level offers warmth and comfort with radiant in-floor heating and oversized windows that make the space feel bright and inviting. Here you'll find two additional bedrooms, a 4-piece bathroom, a spacious family room, laundry room, utility/furnace room, and exceptional storage. Additional features include a gas furnace, a/c, air exchanger, central vac, beautifully maintained gardens and landscaping, a convenient garden shed and an impressive detached 18' x 24' workshop. All this within walking distance to Southampton's sandy beach, scenic trails, tennis courts, and fitness centre, offering the perfect balance of nature, recreation, and community. Book an appointment and see for yourself what this quality built home in an unbeatable location has to offer. (id:19593)
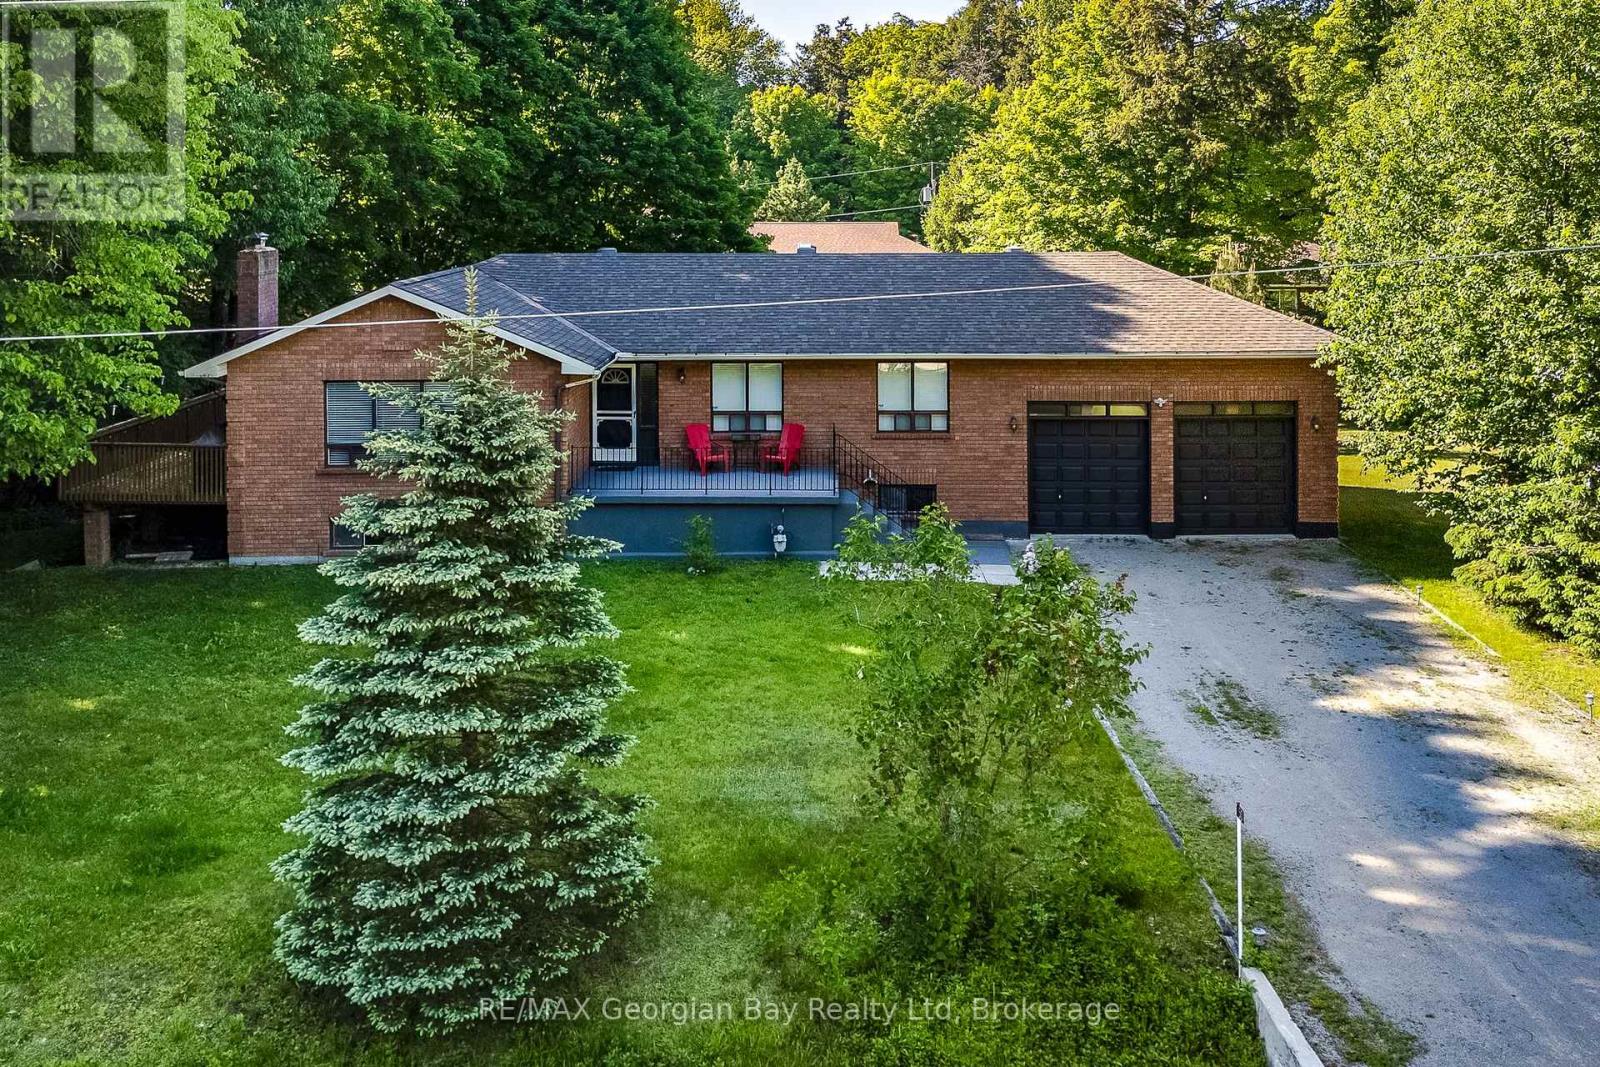
Tiny, Ontario
Lovely all brick raised bungalow in prestigious Thunder Beach. Short walk to one of the nicest beaches in Simcoe County. Main floor boasts open concept kitchen, living room, dining room with walk out to side deck. Privacy ++! Tons of light teaming through. 2 bathrooms, and 3 spacious bedrooms. Wood burning stove in Great Room with new insert, and chimney liner all certified for that cozy feeling. HVAC updated to forced air gas. Central air installed in 2022. Large bright unspoiled basement with walk up to large 2-car garage with extra height for all those toys. Endless possibilities for this home. Municipal water and septic system. Can be sold fully furnished. Enjoy this home full time or as a great year round cottage! (id:19593)
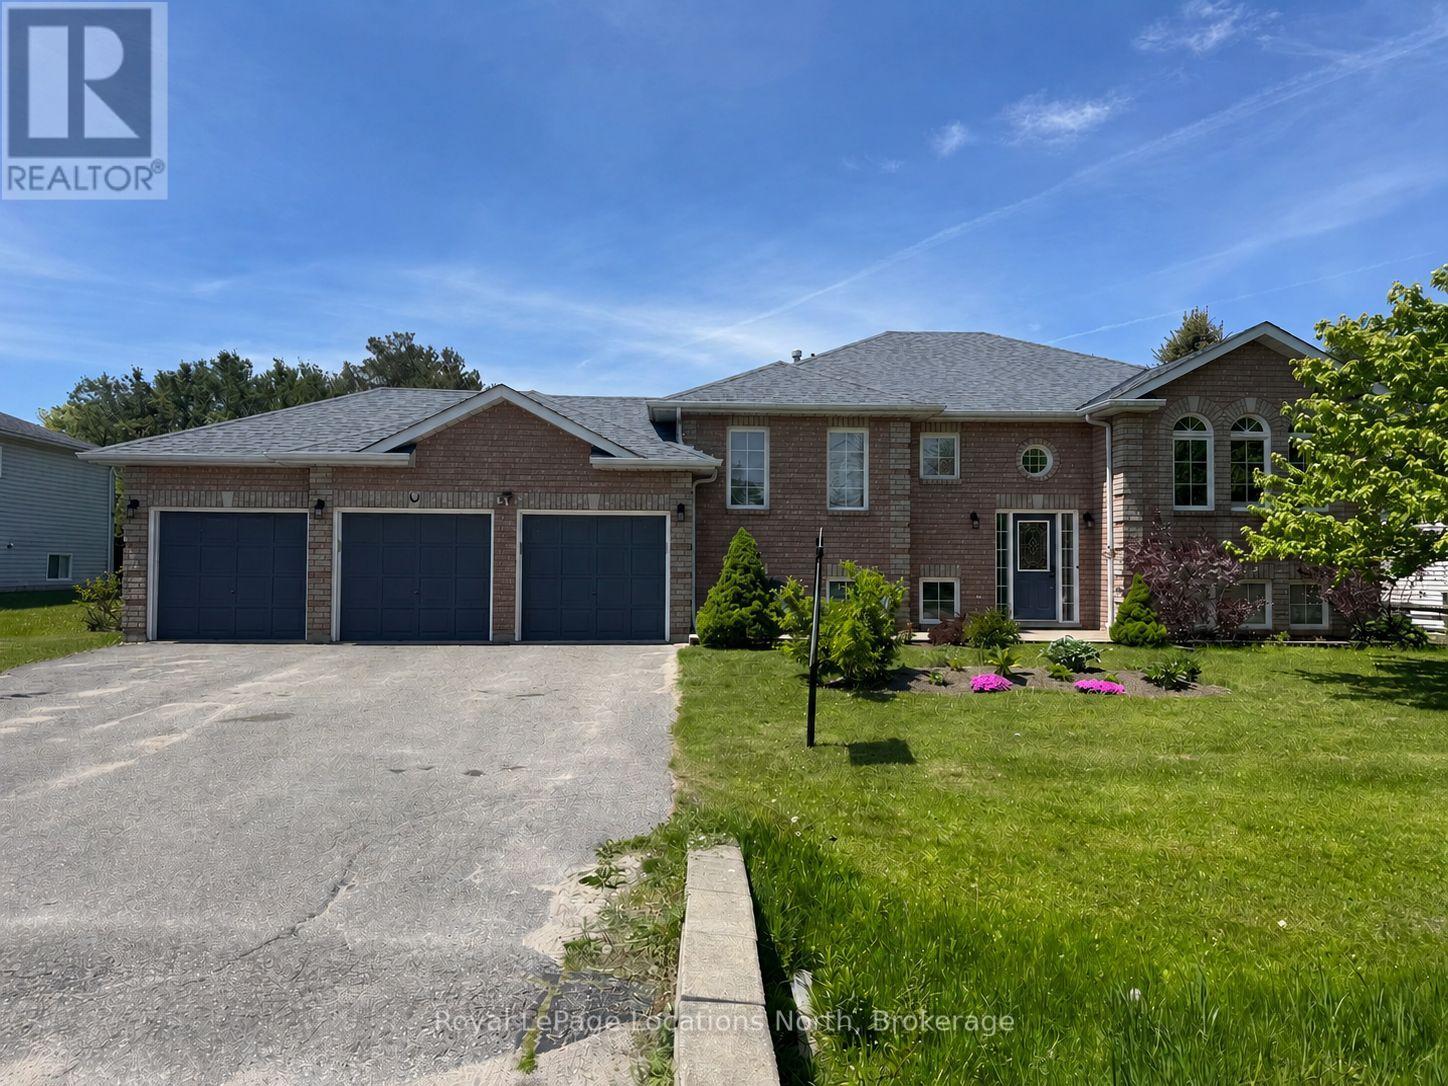
Wasaga Beach, Ontario
Welcome to this spacious and beautifully updated 6-bedroom, 3-bathroom home in the highly desirable community of Wasaga Sands, set on a generous 89 x 249 ft private lot. Offering the perfect blend of space, functionality, and outdoor enjoyment, this home is ideal for growing families or multi-generational living. Step inside to a welcoming entrance that opens into a bright, open-concept main living area featuring updated flooring throughout and a thoughtfully redesigned kitchen built for both everyday living and entertaining. The kitchen showcases an impressive 8 ft island, sleek white quartz countertops throughout, built-in wall oven and microwave, additional pantry cupboards for extra storage, and a cozy dining area perfect for family meals or casual gatherings. The main level offers a well-designed layout, including a large primary bedroom with double closets and a fully updated ensuite (2025). A second bedroom features convenient semi-ensuite access to a beautifully updated bathroom (2023).The updated laundry room provides direct access to the impressive three-car garage, with the third bay fully heated and air-conditioned-perfect for a workshop, hobby space, or year-round storage. The mostly finished lower level expands your living space with four additional generously sized bedrooms, a bonus office, and a stylish 3-piece bathroom (2023), offering incredible flexibility for guests, teens, or home-based work. Enjoy outdoor living at its best with a large private backyard featuring a spacious deck (2022), updated patio door (2023), above-ground pool, hot tub, and horseshoe pits-your own backyard retreat for entertaining or relaxing. Additional updates include the roof and furnace (2015), A/C updated in 2024. providing peace of mind for years to come. Located in a sought-after, family-friendly neighbourhood close to golf, trails, and all that Wasaga Beach has to offer, this is a rare opportunity to own a home that truly has space for everyone. (id:19593)
Burlington, Ontario
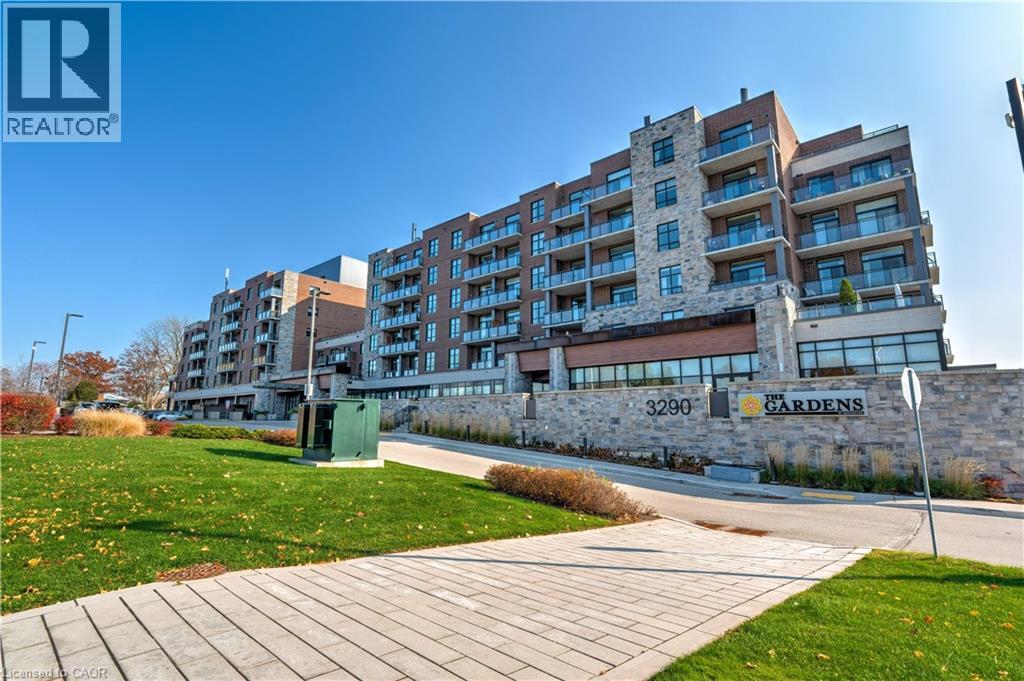
Welcome to the THE GARDENS BY MARANATHA a fully wheelchair accessible 55+ community in the heart of South Burlington. This spacious 1 bedroom plus den life lease suite has 950 sq. ft. of bright, open-concept living. Features include a kitchen with stainless steel appliances and ample cabinetry, dining area and a living room with walkout to a south facing balcony overlooking views of mature trees and open green space. The primary suite offers a walk in closet and wheelchair accessible en-suite with roll in shower. A second 2 piece bathroom and in-suite laundry complete the unit. Amenities: lounge, coffee shop, workshop, fitness room, party room, meeting room, outdoor terrace, underground parking and lockers. Steps to shopping, parks, churches, transit, lakefront trails, hospital, senior centre, library, and downtown Burlington. Condo fees include insurance, maintenance, common elements, landscaping, heat, parking, snow removal, and water. (id:19593)
Hamilton, Ontario
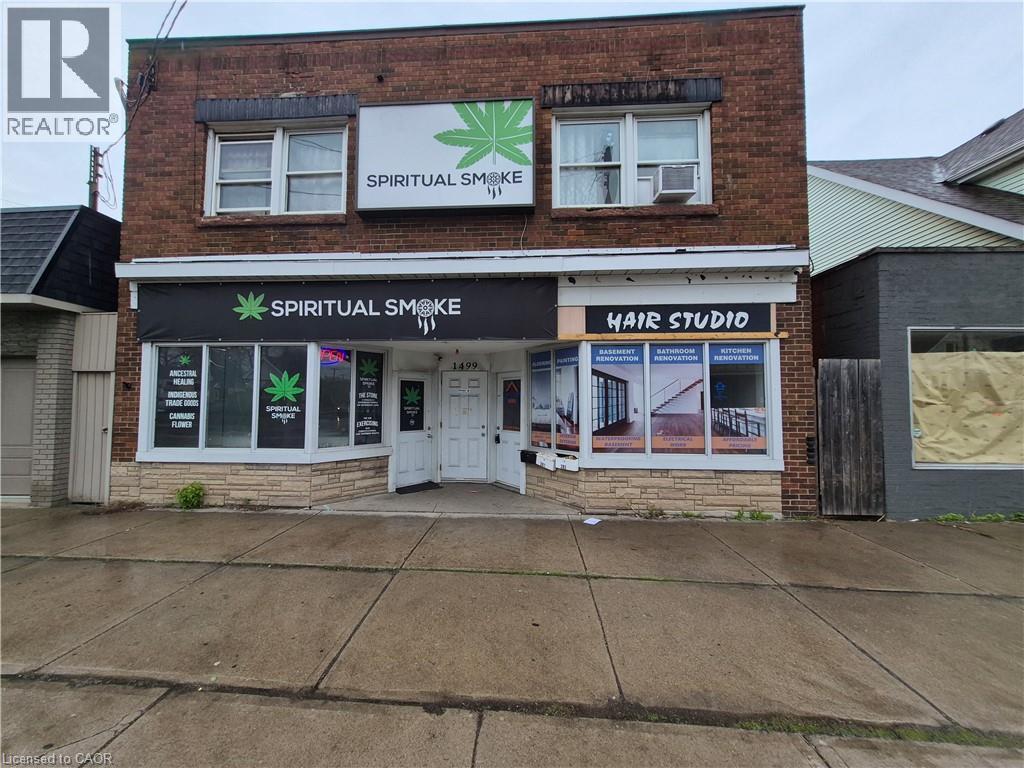
Commanding a prominent position on one of East Hamilton’s most active arterial roads, this property is ideally situated to capitalize on the city’s rapid urban intensification within the Golden Horseshoe. This meticulously and professionally upgraded unit is designed for modern operational resilience with high end finishes to impress your customers. Additional space in the basement that can be used as an office, storage, meeting area, and more. Basement not included in the total square footage. TOC1 zoning allows for many uses from retail to office to medical and much more. (id:19593)
Dunnville, Ontario
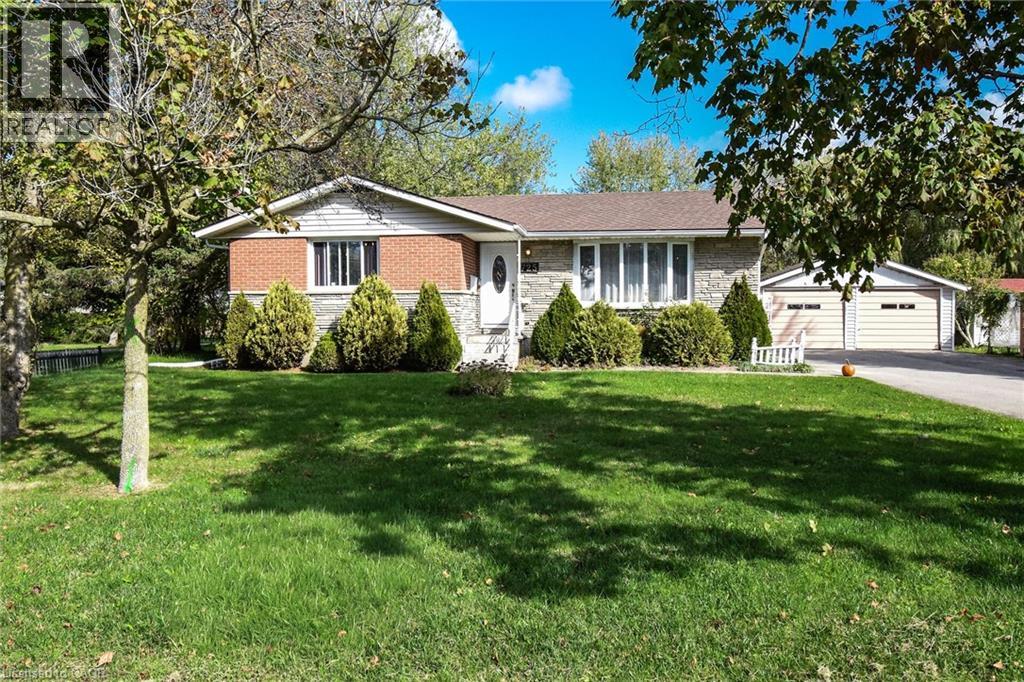
Admire this All-brick bungalow situated on an estate-sized 84 ft x 250 ft mature, treed lot. Enjoy the deep backyard featuring a patio and gazebo—ideal for relaxing or entertaining. This home provides 3+1 generous sized bedrooms, a spacious living room with a newer bay window, and a primary bedroom with a 2-piece ensuite. The fully finished basement includes a large recreation/games room and a fourth bedroom. The home is conveniently located close to schools, the hospital, and parks. With plenty of recent updates including, gas furnace and central air (2021) and roof shingles (2018). As well as a Detached 22 ft x 22 ft garage with two automatic garage door openers and a double-wide paved driveway. (id:19593)
Hamilton, Ontario
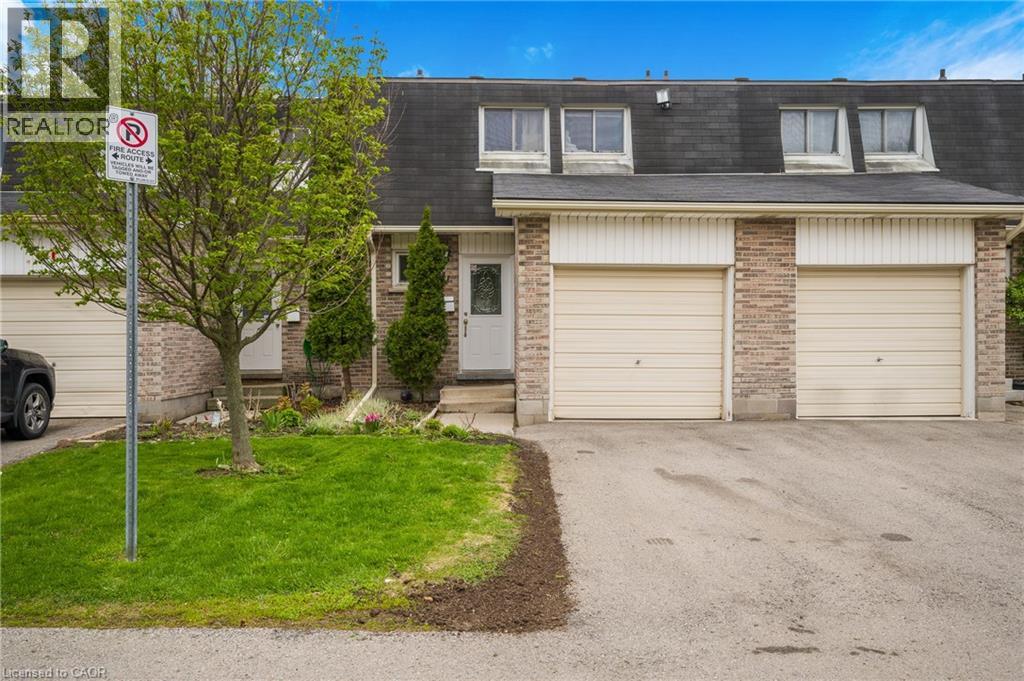
If location, space, and convenience are on your wish list, this 4-bedroom condo townhome delivers it all. Freshly updated and painted throughout, the main level welcomes you with a modern white kitchen, stainless steel appliances, and a bright open living/dining space finished with new flooring. A convenient main floor 2-piece bathroom adds everyday practicality, while sliding doors lead to a private fenced backyard patio, looking out onto greenspace, perfect for kids, pets, or summer evenings. Upstairs, you'll find four well-sized bedrooms and an updated family 4pc bathroom, offering flexibility for growing families, guests, or home office needs. The lower level extends your living space with a large family room, laundry, and storage. Situated in a highly desirable west Hamilton Mountain neighbourhood just off Garth and Stonechurch, you're close to parks, trails, and excellent schools including Westmount Secondary School. Shopping, dining, and everyday conveniences are just minutes away at the Meadowlands retail hub, anchored by Meadowlands Power Centre. Commuting is a breeze with quick access to the LINC (Lincoln M. Alexander Parkway) and Highway 403, connecting you effortlessly across Hamilton, Burlington, and the GTA. Even better, the condo fee includes exceptional value: water, common elements, exterior building maintenance (including snow removal and lawn care), plus cable and high-speed internet service-making for truly low-maintenance living. A turnkey home in a family-friendly community like this doesn't last long-schedule your showing today before it's gone. (id:19593)
Waterloo, Ontario
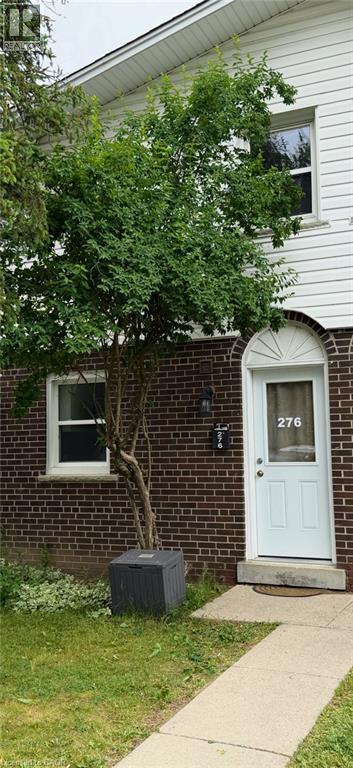
Great Waterloo Uptown location, just steps to University of Waterloo and Laurier, across the street from Westmount Mall, T&T Grocery store, restaurants, shopping, and Waterloo Park. Close to Public transit/LRT, with a high walk score! (id:19593)
Cambridge, Ontario
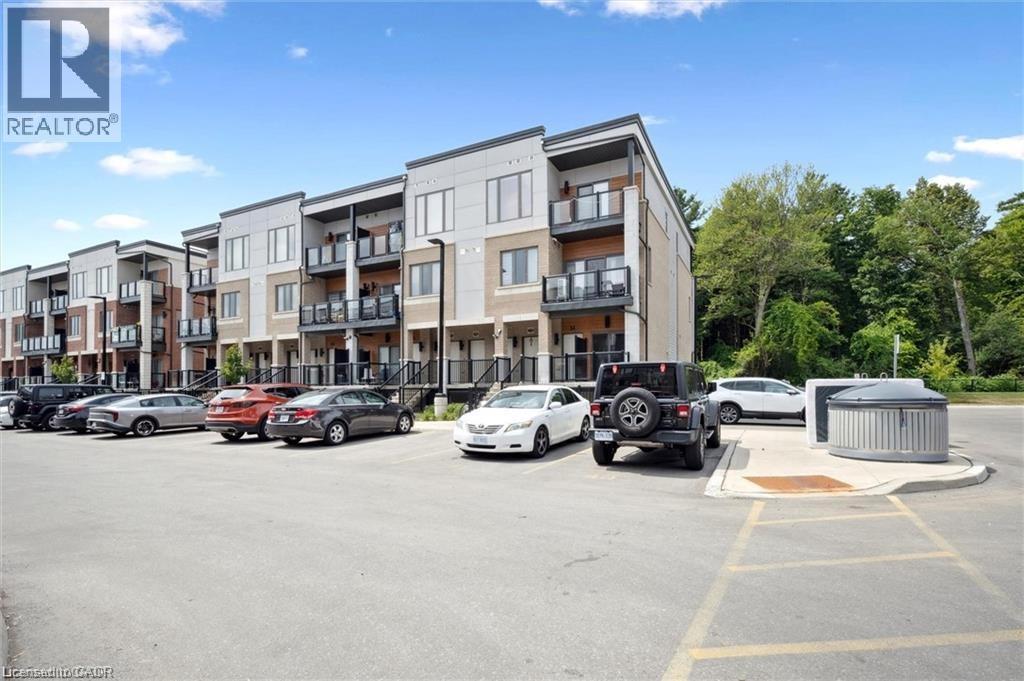
25 Isherwood Avenue Unit C34 offers a stylish blend of comfort and convenience in one of Cambridge’s most accessible locations. This bright main-floor bungalow-style 2-bedroom, 2-bath stacked townhome features an open-concept layout with a modern kitchen, stainless steel appliances, subway tile backsplash, and a central island that’s perfect for both cooking and gathering. The spacious primary suite includes a walk-in closet and a private 3-piece ensuite, while the second bedroom and full bath provide flexibility for guests or a home office. Large windows fill the space with natural light, and two private balconies offer peaceful views of green space and fresh-air living. Complete with one parking spot, this move-in-ready home is situated minutes from the Grand River trails, Riverside Park, the 401, and the vibrant Gaslight District, with its mix of dining, shopping, and entertainment—ideal for those seeking a low-maintenance lifestyle without sacrificing location. (id:19593)
Blue Mountains, Ontario
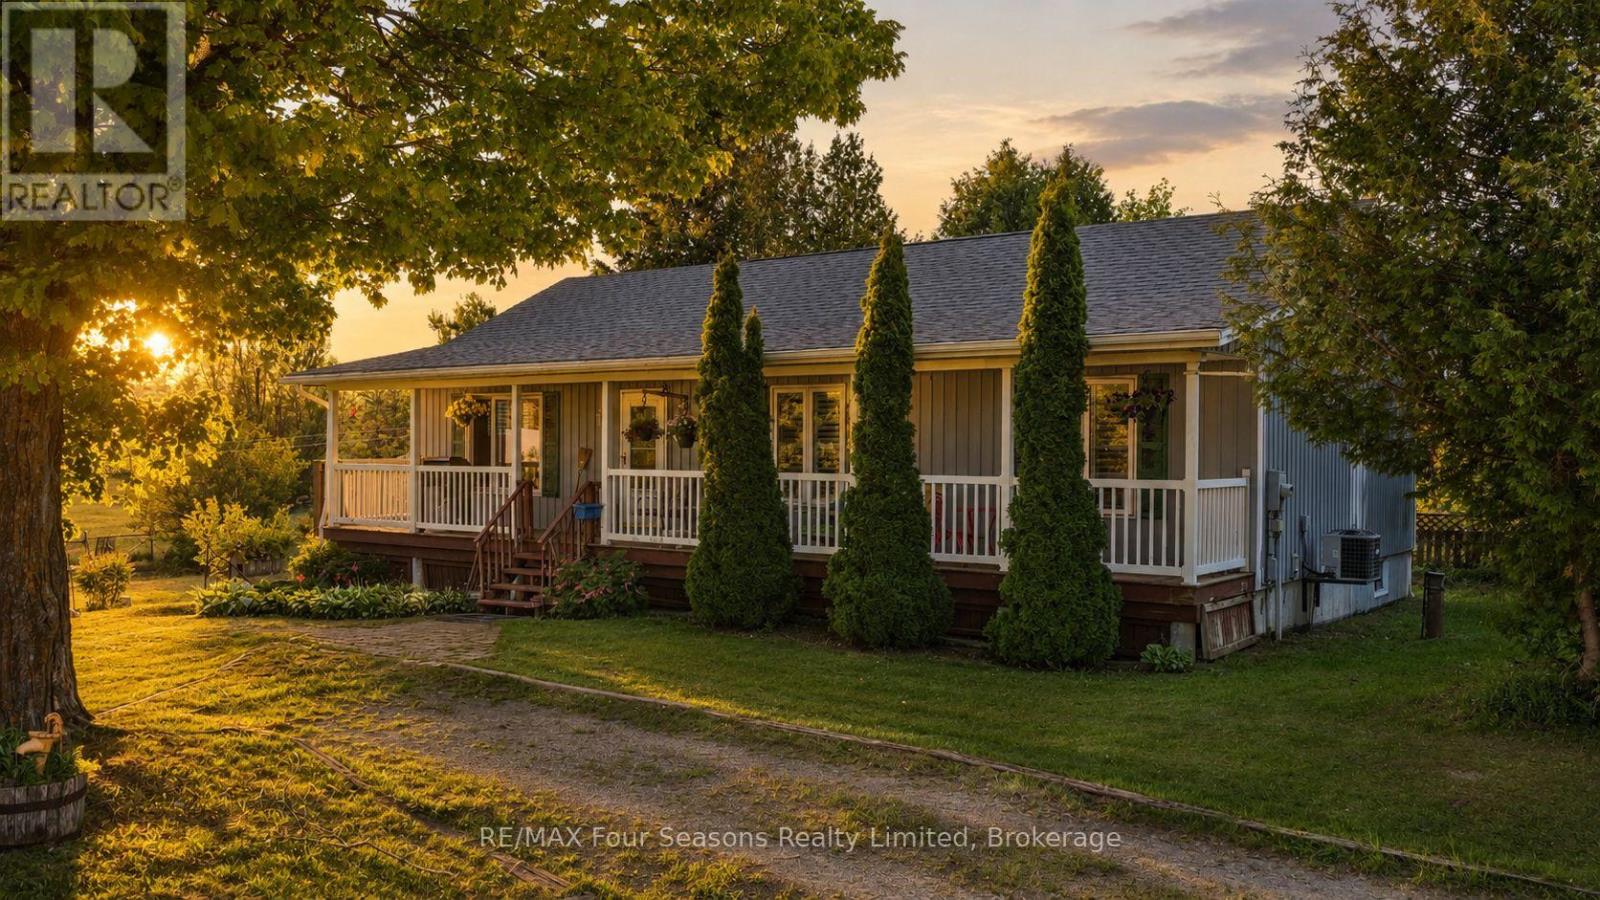
Welcome to your ideal country retreat, set on a scenic 0.5-acre lot in one of the area's most sought-after locations. This charming bungalow (2196 sf of finished living space) offers 3 +1 bedrooms, 2.5 bathrooms, and an exceptional blend of comfort, versatility, and outdoor lifestyle. The main level features a bright, functional layout with spacious principal rooms and large windows that flood the home with natural light. The kitchen provides ample cabinetry and workspace, seamlessly flowing into the dining and living areas-perfect for both everyday living and entertaining. The partially finished walk-out basement extends your living space with endless possibilities-ideal for a recreation room, home office, or potential in-law suite/generational living -with direct walk out access to the backyard. Enjoy beautiful country vistas from extensive wrap around deck. A standout feature of this property is the detached chalet-style building (20X 24 ft)) complete with a loft- incredible development potential~ studio, guest space, or inspiring work-from-home retreat. Car enthusiasts, hobbyists, and tradespeople will appreciate the large detached garage (24X30 ft) with impressive 11-foot ceilings, designed to accommodate a hoist-ideal for mechanical work, woodworking, or serious projects. Enjoy peaceful country living just minutes from Lake Eugenia, Fantastic Biking, Skiing at Blue Mountain, Beaver Valley and Numerous Private Ski Clubs, Explore Historic Collingwood and Thornbury for boutique shopping, exquisite dining, and community events. Easy access to outdoor recreation, including golf, fishing, hiking, and boating. Whether you're looking for a full-time residence or a weekend getaway, this unique property offers the perfect balance of lifestyle, space, and opportunity.....and a fabulous natural toboggan hill! Don't miss your chance to own this versatile and beautifully located country property! View the Virtual Tour! (id:19593)
Centre Wellington, Ontario
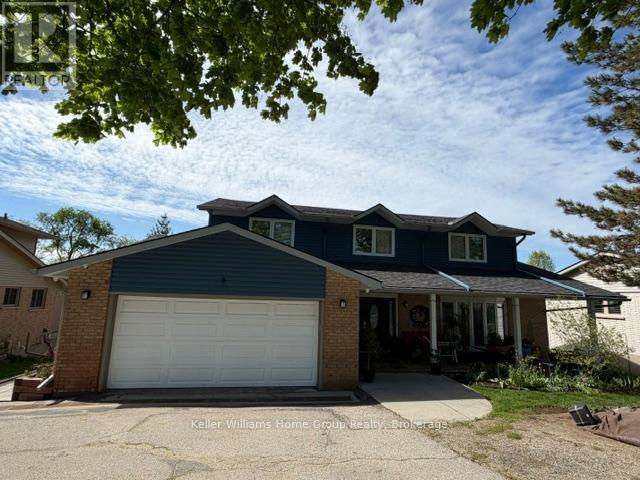
We are pleased to be offering this beautiful, clean fresh, updated, carpet free 1 bedroom suite for lease, conveniently located between Fergus and Elora. This unit is a nice bright full walkout suite with a private covered patio, a great place to sit and relax and admire the view over the beautifully landscaped property. The unit has a well equipped kitchen with ample cupboards and a centre island, a cozy open concept living room with gas fireplace, wall mount tv, and an office nook. There is a nice 3 piece bathroom with a freestanding shower, and vanity. You will love the nice bright good sized bedroom with a small walk in closet, and the laundry nook located between the bedroom and bathroom. This property is a must see, monthly rent includes, heat and hydro, tenant is responsible for their own internet service if required. (id:19593)
Oakville, Ontario
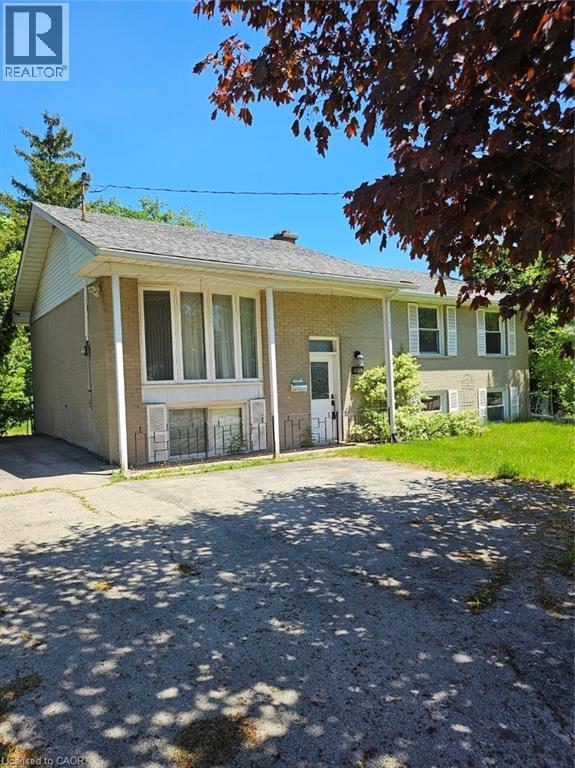
Opportunity knocks in this premium West Oakville neighborhood. Move into this raised bungalow offering 1,000 sq. ft. above grade and nearly the same below or invest for income or redevelopment. Turn this 60 x 125-foot property into your dream home in this transitioning neighborhood with existing multi million-dollar homes built and others being built. This raised bungalow offers 3+1 bedrooms, 2 baths, hardwood flooring, finished lower level with a wood stove, 5 appliances included, minutes to most amenities, shopping, parks, the lake, Bronte Go and Highway access. Act fast before its gone. (id:19593)
Bracebridge, Ontario
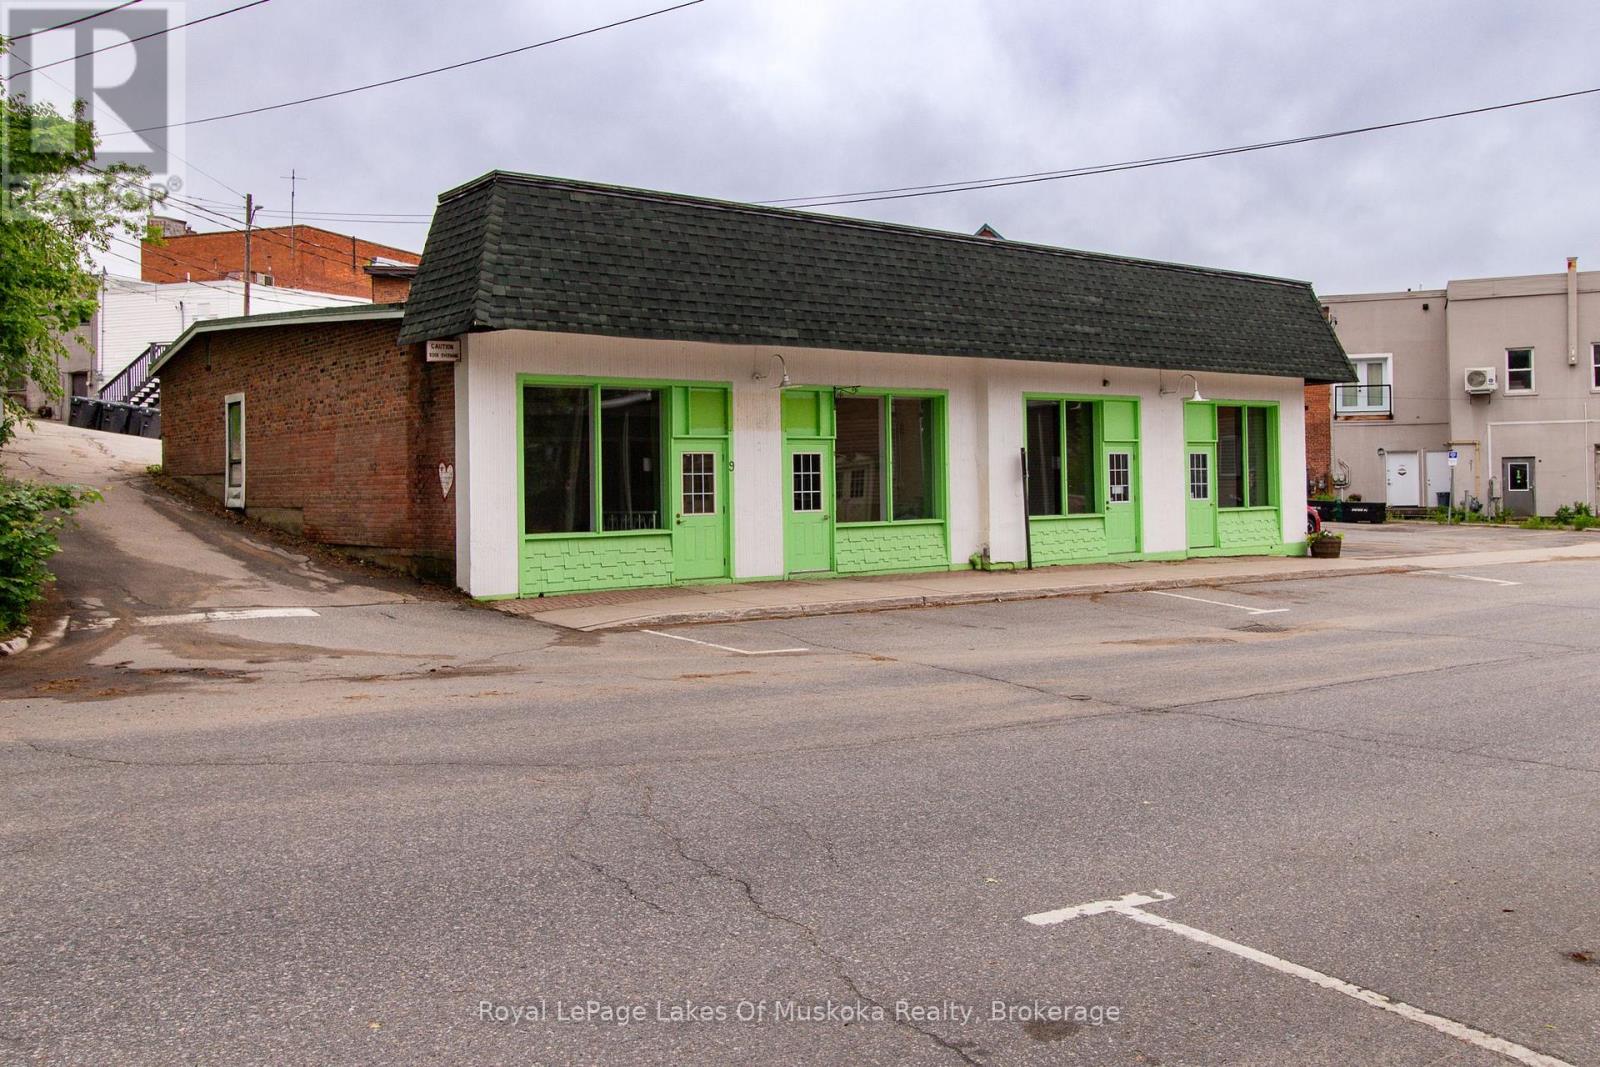
Prime downtown Bracebridge commercial opportunity. Located at 7 & 9 Ontario Street, this vacant commercial building offers over 3,000 square feet of flexible space just steps from Manitoba Street, Bracebridge's vibrant main commercial corridor. Currently configured as a single unit, the property features two separate natural gas services and two electrical services, providing an excellent opportunity for an owner-occupier, investor, or developer to re-establish two independent commercial units. Positioned in a highly walkable location, the property benefits from excellent accessibility, with abundant municipal street parking nearby and a public parking lot located just across the main intersection. The future Town of Bracebridge public park and gathering space is also located within close proximity, further enhancing the appeal of this growing downtown neighbourhood and supporting increased pedestrian activity in the years ahead. Whether you're seeking a headquarters for your business, a multi-tenant investment property, or a redevelopment opportunity in one of Muskoka's most active commercial districts, this property offers exceptional potential in a growing downtown market. Rarely does a vacant downtown commercial building with flexible configuration options and future-area growth catalysts become available in the core of Bracebridge. (id:19593)
Seguin, Ontario
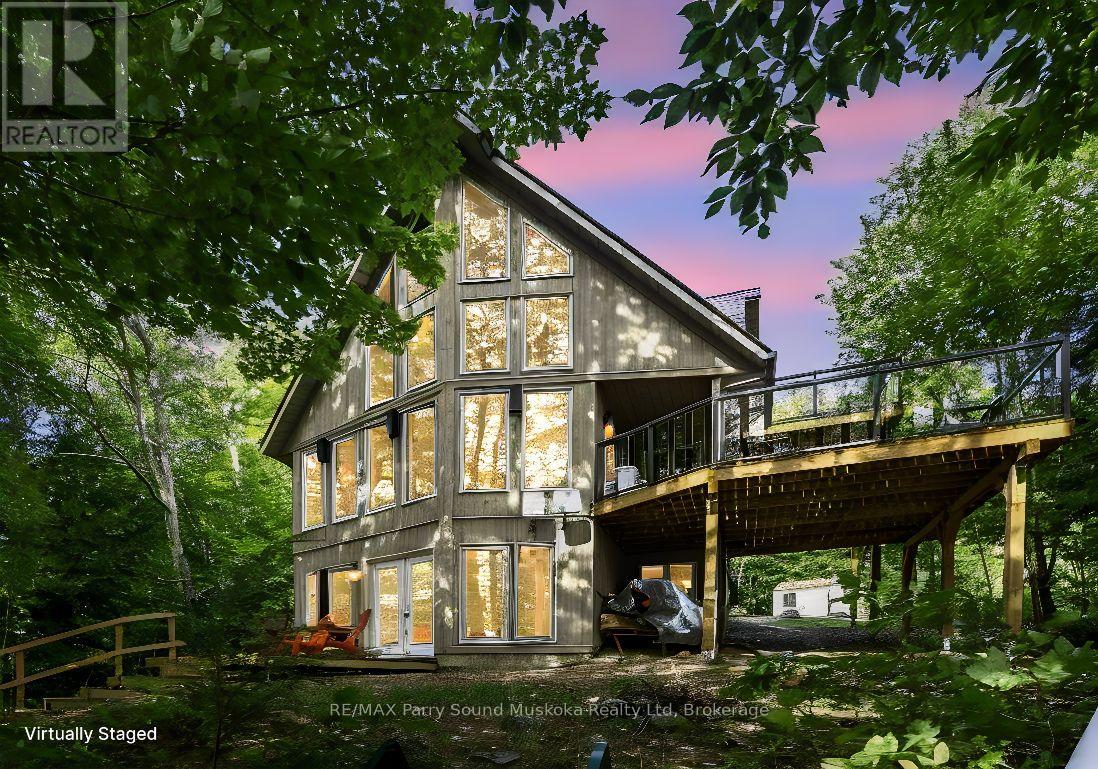
DESIRABLE OTTER LAKE! HOME or COTTAGE! 305 ft WATERFRONT! CUSTOM BUILT LAKE HOUSE only 15 Years New! 3 + 1 bedrooms, 2 baths, Open concept plan with captivating vaulted ceilings, Hardwood floors, Walk out to private sundeck with glass rails, Ironstone Slate Metal roofing system 2023, High efficiency propane gas furnace, Convenient main floor bedroom & bath, Upper level boasts 2 bedrooms (1 offers walkout to a deck), Semi ensuite bath, Bright walkout lower level is ideal for guests and families, Featuring guest room/den, Rec room with walkout to lakeside, Rough in for 3rd bath, PRIVATE LOCATION on 1.31 Acres, Year round road access, Preferred lake system; Little Otter offers direct access to Big Otter, Full service marina, Resort Tappattoo, Miles of boating & fishing enjoyment, Great swimming right off the dock, Excellent docking system for your boats & relaxing lakeside. Don't miss this 4 season Lake House/Retreat! (id:19593)
Huron-Kinloss, Ontario
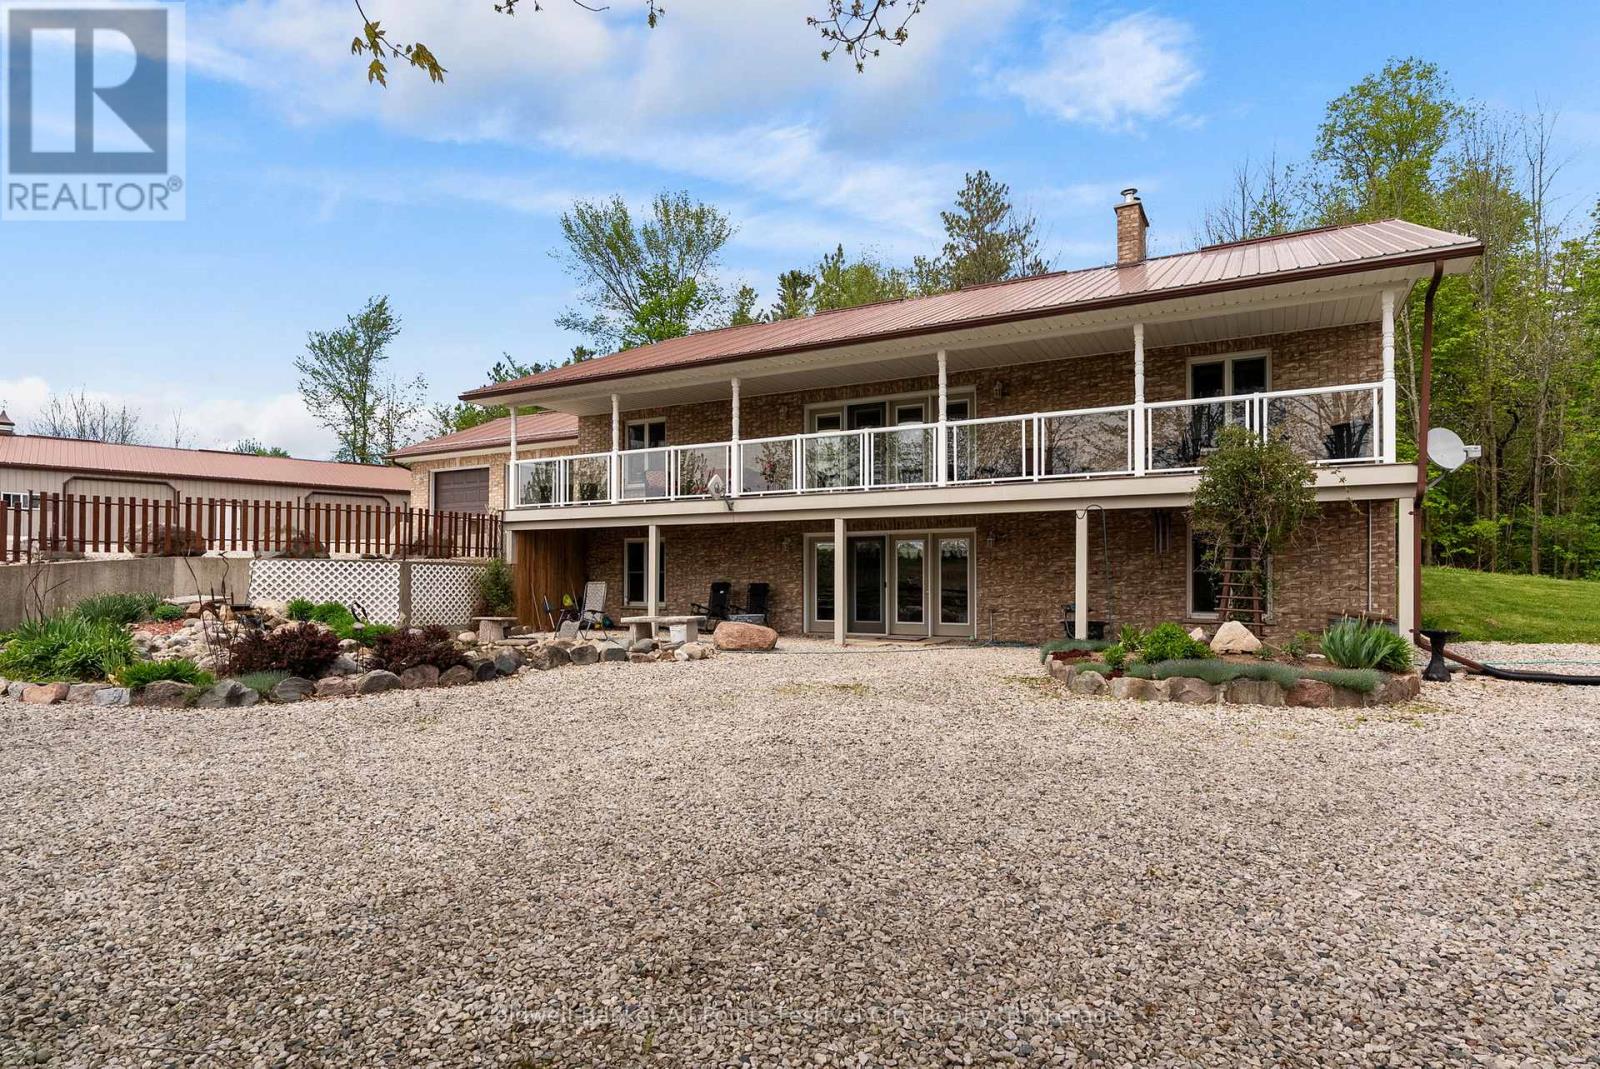
Tucked quietly into the countryside, this rare 50 acre retreat offers the kind of setting most people only dream about. With approximately 13 workable acres and the balance made up of mature pine/hardwood bush, winding trails and wetlands, this property invites you to slow down and reflect on the importance of life. At the heart of the property sits a custom-built, meticulously maintained 21 year old, 4 bedroom, 2 bath home that was thoughtfully designed with a full walkout lower level and an expansive covered deck designed to capture sweeping views of the surrounding landscape. Modern amenities adorn this home with granite countertops, ensuite bath/walk in closet and open floor plan. Two wood stoves and wood burning furnace offer a warmth second to none. Whether it's morning coffee overlooking your sanctuary, watching deer move through the trees, or evenings spent listening to the quiet sounds of the country, every direction offers something beautiful. Adding to the charm is a truly special handcrafted log cabin built from timber milled right from the property itself - a one-of-a-kind space rich in warmth, craftsmanship and rustic authenticity. This cabin is situated near a small pond providing a complete recreational experience without leaving home. The property also includes a large drive shed with attached wood storage along with a hobby barn, making it equally appealing for small scale farming, horses or simply enjoying a more self-sufficient rural lifestyle. An ideal opportunity for those dreaming of a quieter life surrounded by the beauty of nature. (id:19593)
North Huron, Ontario
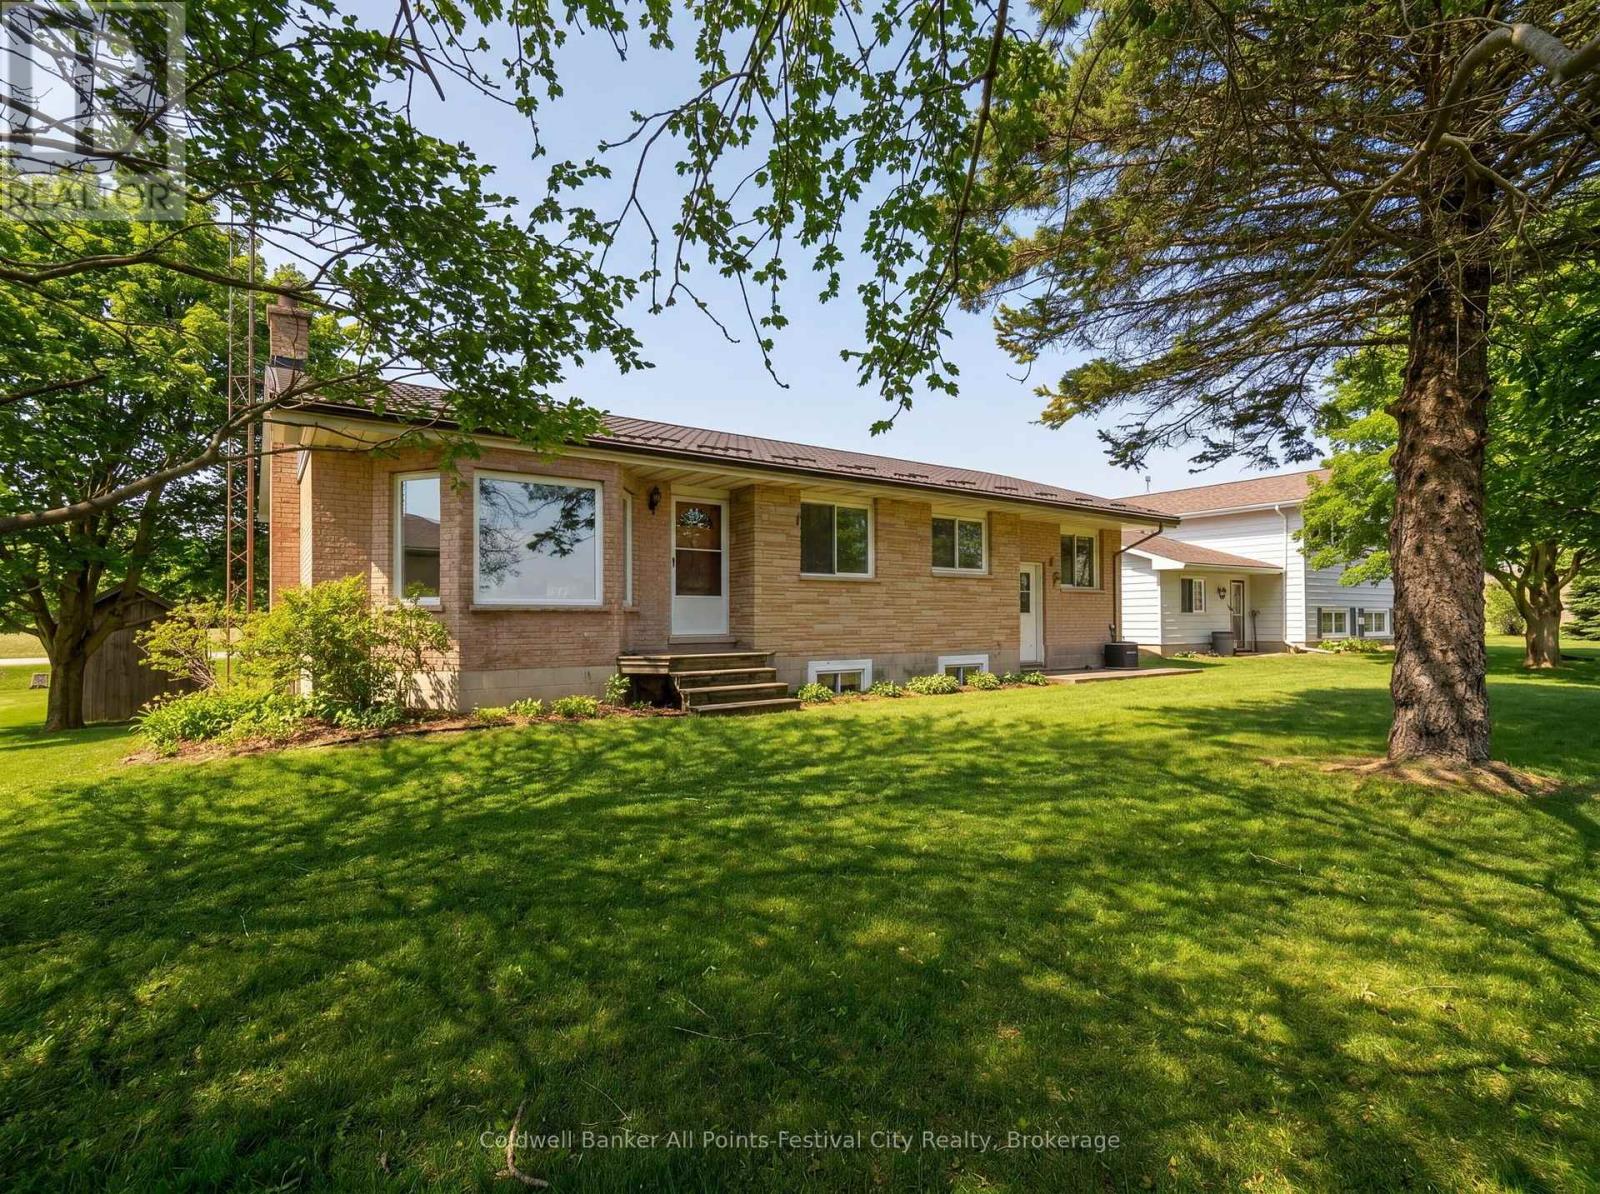
This affordable and well-maintained 2+1 bedroom raised bungalow, built in 1973, offers the perfect size for first time home buyer's or downsizers alike. Featuring full finished basement with brick accent wall and fireplace, 1.5 baths and an attached garage. It provides comfortable, functional living for today's needs. The open-concept design and oak kitchen create a warm, inviting space ideal for both everyday living and entertaining. A durable Hy-Grade steel roof with a transferable warranty adds lasting value and peace of mind. Located at the end of a quiet dead-end street, this home enjoys a peaceful setting with scenic country views, while being just a short distance to amenities. Multi-level decks extend your living space outdoors, offering the perfect spot to relax and enjoy this family friendly neighbourhood. (id:19593)
Hamilton, Ontario
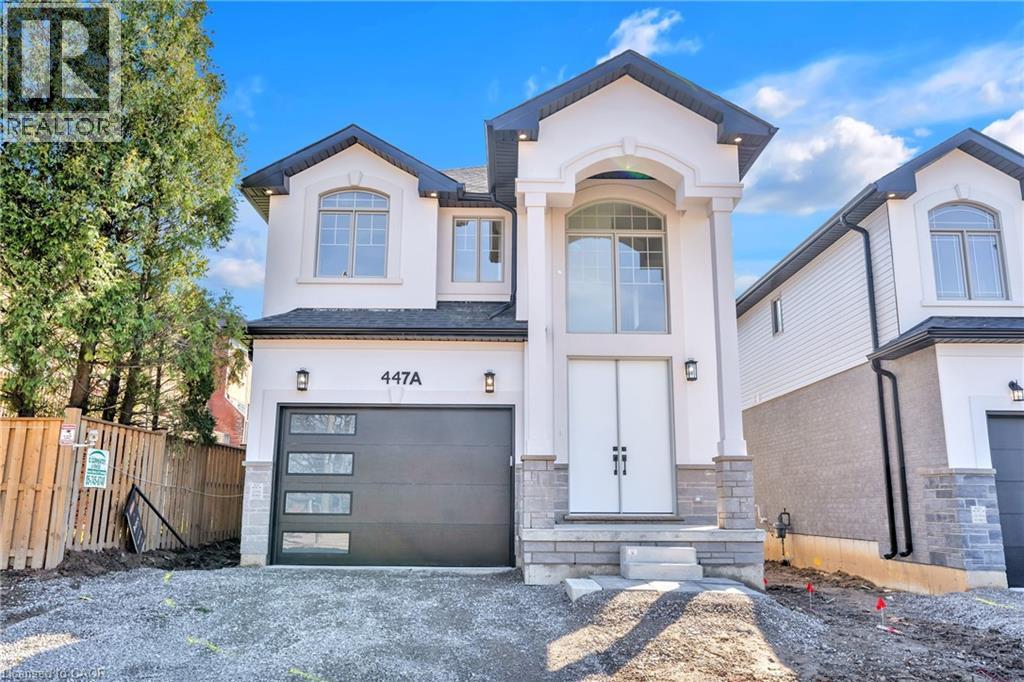
This exquisite Zeina Homes custom-built home on Hamilton's West Mountain features a 4-bedroom, 2.5-bathroom layout over two stories. Highlights include a 9-foot ceiling on the main floor, open-concept design, oak staircase, oversized windows, granite countertops, and a cozy gas fireplace. The home boasts a separate side entrance to the basement, second-floor laundry, and a 1.5-car garage with inside entry. Situated on an oversized lot, it offers easy access to schools, shopping, highways, and more, blending elegance with convenience. (id:19593)
Cambridge, Ontario
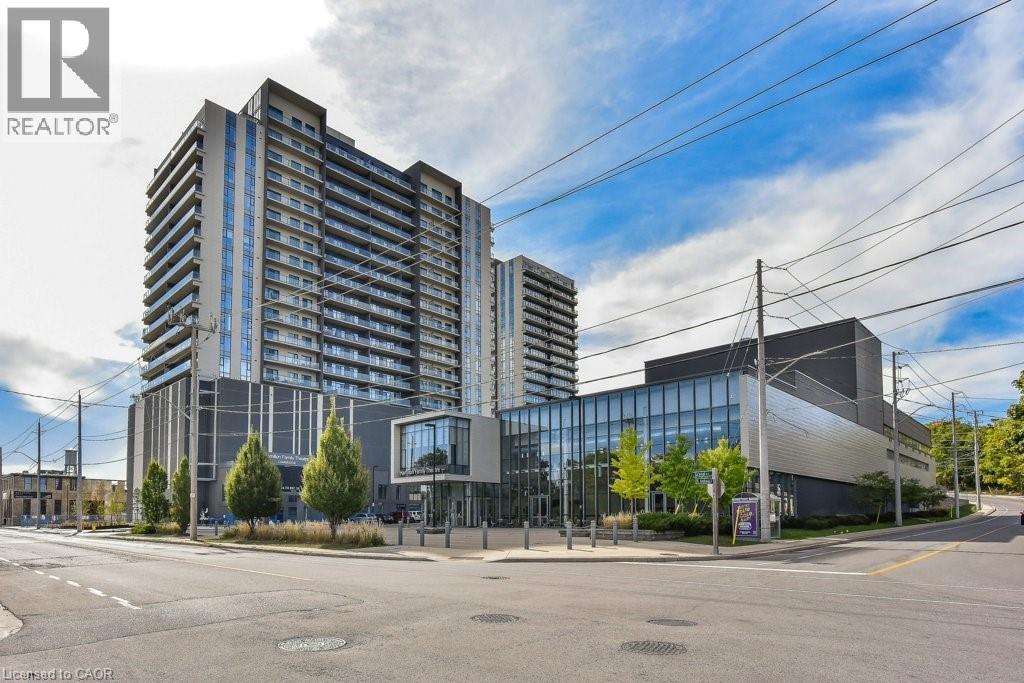
Immediate possession! Located in the heart of the highly sought-after Gaslight District, this stylish Dickson Model offers 715 sq. ft. of thoughtfully designed living space with premium upgrades throughout. Enjoy stunning views of the Public Square and Grand River while you sip your morning coffee on your 113 sq. ft. balcony. The modern kitchen features an upgraded island and upgraded appliances, seamlessly flowing into the open-concept living area—ideal for both everyday living and entertaining. This suite includes one spacious bedroom, one bathroom, and the rare convenience of an EV-ready parking spot. Residents enjoy an exceptional collection of amenities, including guest suites, a library, fully equipped gym, yoga studio, and a stunning rooftop terrace with community BBQs. Additional highlights include beautifully appointed private event spaces—complete with kitchens, bathrooms, lounges, and fireplace—available for exclusive resident use. Overlooking the vibrant one-acre public square at the centre of the Gaslight District, you’re steps from a dynamic mix of historic limestone architecture and modern cultural energy. Enjoy nearby dining at Foundry Tavern and The French, along with boutique shops, offices, public art installations, and large video screens hosting community events. A rare opportunity to live in one of Cambridge’s most distinctive urban communities—where history, culture, and contemporary living come together. (id:19593)
Burlington, Ontario
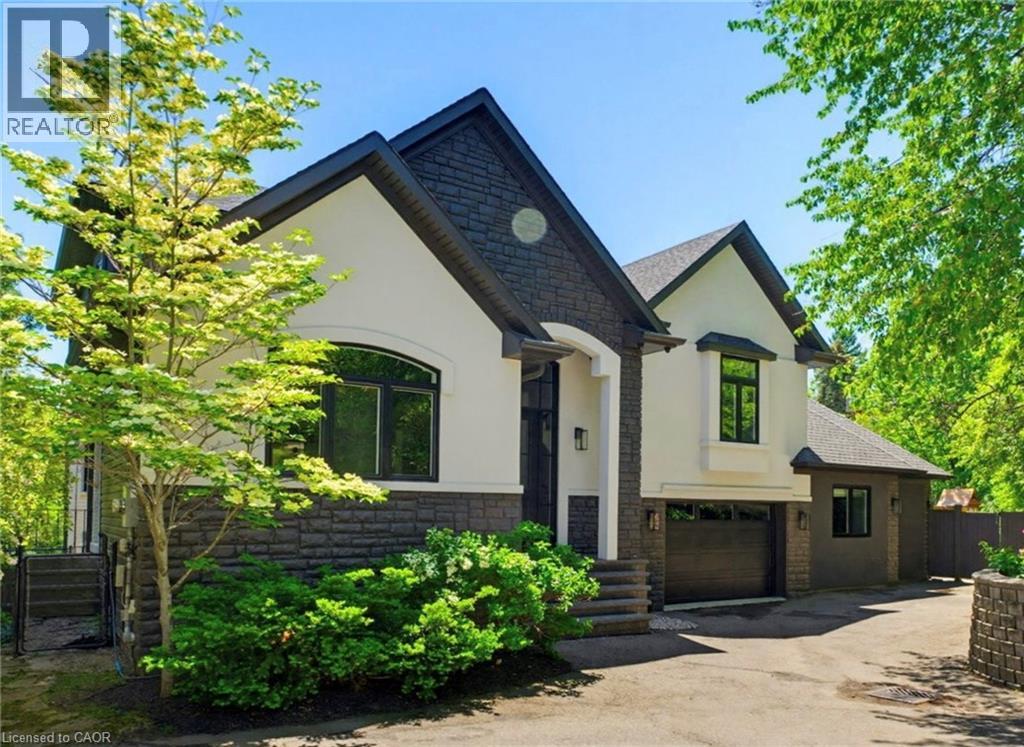
This stunning two-storey home is the definition of modern luxury. Extensively renovated over the past four years, it sits on a rare half-acre lot, offering a peaceful, country-like feel right in the heart of Burlington. Inside, you’ll find 4 bedrooms, 3.5 bathrooms, engineered hardwood throughout, solid panel interior doors, pot lighting, and premium finishes in every room. Oversized windows and thoughtful design allow natural light to flood the home throughout the day. A spacious formal dining room sits just off the chef’s kitchen, which showcases high-end Thermador appliances, Venetian porcelain countertops on island, backsplash, and custom range hood. A completely hidden butler’s area includes a second oven, build-in microwave, additional sink, and a walk-in pantry, perfect for seamless entertaining. Custom sliding doors off both the dining and living rooms open to a large deck and a beautifully private, fully fenced-in backyard, ideal for hosting or future pool plans. The main floor also offers a dedicated office, perfect for working from home. A separate hallway off the living room leads to two additional bedrooms that share a spacious Jack & Jill bathroom. Upstairs, the private primary wing includes a large bedroom, spa-inspired ensuite with heated floors, a walk-in closet with washer and dryer, and a private balcony with city views overlooking the backyard. All full bathrooms feature heated floors. A self- contained in-law suite offers its own entrance, full kitchen, living room with coffered ceilings, large bedroom with ensuite, in-suite laundry, and a private deck, ideal for multigenerational living or guests. The finished basement adds flexible space for a playroom, gym, media lounge, or sauna. An attached 1-car garage with inside entry completes this exceptional home. Luxury, space, and sophistication, this home truly has it all. (id:19593)
Eden, Ontario
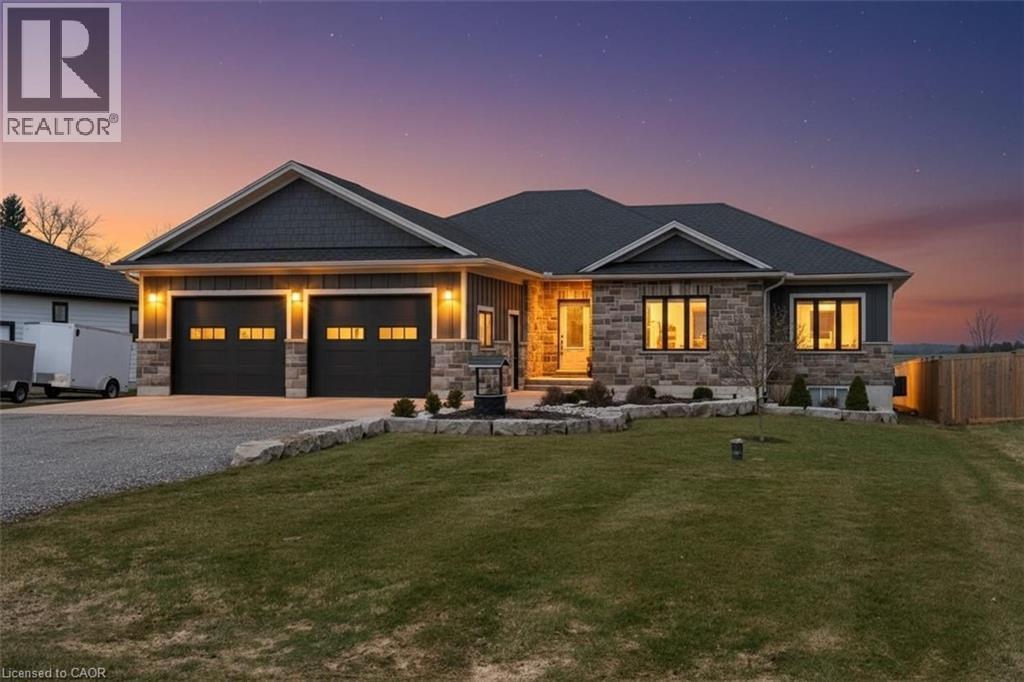
Welcome to Eden—where country charm meets modern comfort. Ideally located just 7 minutes south of Tillsonburg, this beautifully finished home sits on a picturesque lot backing onto open fields, offering both privacy and scenic views. The main floor offers 1,897 sq ft of thoughtfully designed living space, perfect for families. At the heart of the home is a stunning custom kitchen featuring granite countertops, tiled backsplash, under-cabinet lighting, a centre island, and a walkout to the covered rear deck—ideal for entertaining. A separate living room with French doors provides a quiet retreat for more intimate gatherings. The spacious primary bedroom includes a full ensuite and a large walk-in closet, while the convenient main floor laundry room offers plenty of cabinetry for organization. The fully finished lower level expands your living space with a large recreation room, two generous bedrooms, a full bathroom, and an oversized games room—perfect for kids and entertaining alike, with ample space for a pool table or poker nights. Car enthusiasts and hobbyists will appreciate the extra-wide double car garage with 10-foot doors, fully heated with an overhead gas heater and equipped with an additional gas line for a stove hookup. Step outside to enjoy the covered composite deck—low-maintenance and built to last—overlooking the beautifully landscaped yard. A 10’ x 20’ garden shed with power and water supply provides excellent additional storage. The current owners have invested significantly in the landscaping, including a full in-ground sprinkler system for easy maintenance. Additional features include a high-efficiency gas furnace, central air, HRV system, gas water heater, and owned water softener. This is a turnkey property offering space, quality, and lifestyle—don’t miss your opportunity to call it home. (id:19593)
Owen Sound, Ontario
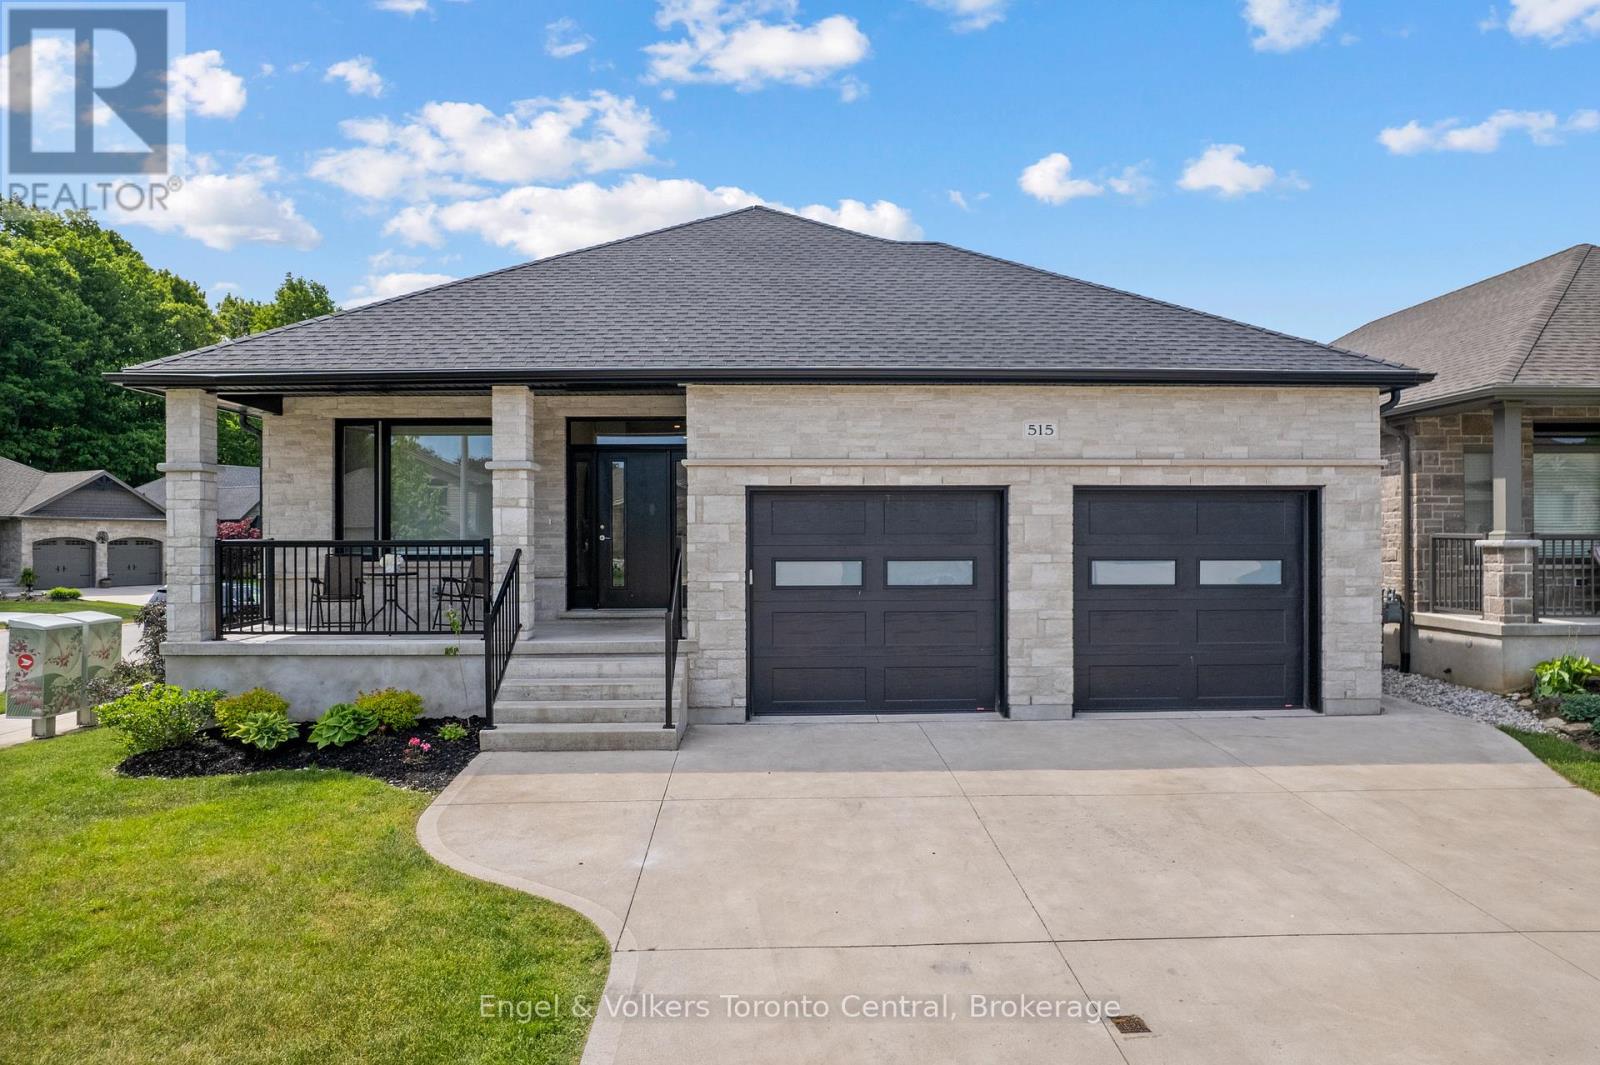
Nestled in Owen Sound's premier Woodland Estates subdivision, this exquisite custom-built bungalow sits close to the West Rocks Conservation Area. Enjoy nature at your doorstep as you watch the leaves change colour in the fall, catch spectacular evening sunsets from your front porch, and sip morning coffee with the sunrise on your back deck. Step inside the open-concept main level, where bright 9-foot ceilings, gleaming hardwood floors, and premium ceramic tile create an inviting atmosphere. The contemporary kitchen is a chef's dream, featuring sleek quartz countertops, a handy 6'6" x 6'6" walk-in pantry, and an expansive centre island. It flows seamlessly into the dining area and bright living room, which centers around a cozy gas fireplace. Large patio doors extend your living space outdoors onto a 12' x 12' covered deck. The main floor also boasts a generous primary bedroom suite complete with a walk-in closet and private ensuite bath. A second bedroom or office features its own walk-in closet and ensuite privileges to a 4-piece bathroom. A functional mudroom/laundry area with built-in cabinetry completes this main level. The fully finished lower level offers incredible spaciousness with tall 8'6" ceilings. It serves as the ultimate entertainment hub, featuring a large family room with a second natural gas fireplace and a sleek wet bar. Two additional bedrooms, a 3-piece bathroom, and ample utility space provide plenty of room for family or guests. Practical luxury is evident throughout, with a large two-car garage offering a convenient separate staircase directly to the basement. Pre-plumbed gas lines are ready for your deck BBQ, a kitchen stove, and a future garage heater. This property is beautifully turnkey. (id:19593)
Perry, Ontario
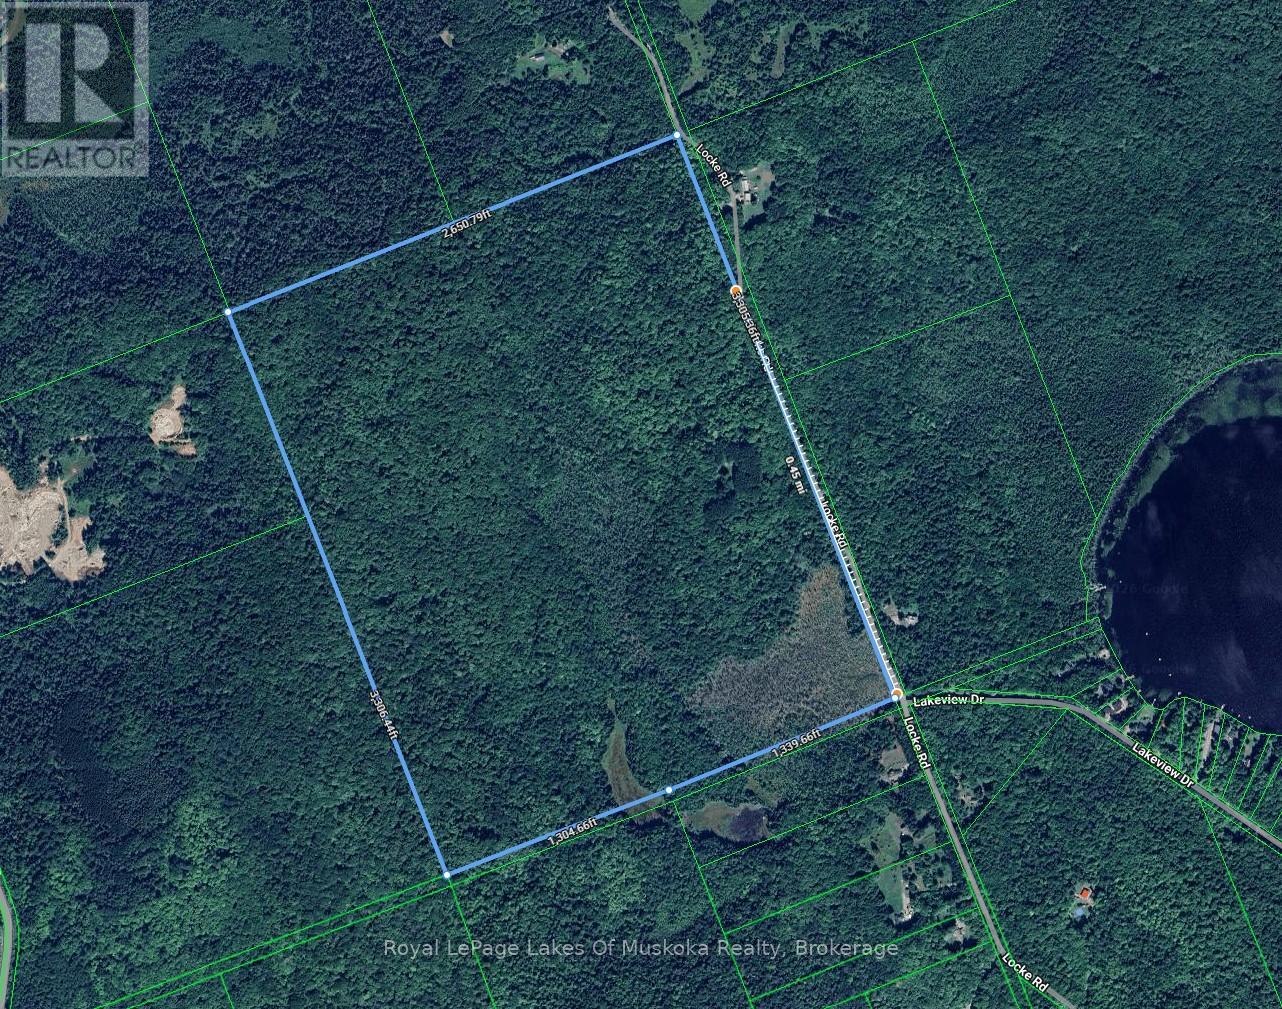
200-Acre Private Wilderness Oasis Near Huntsville! > For the first time in over 40 years, this spectacular 200-acre parcel is ready for its next chapter. Offering ultimate privacy and seclusion, the property features a charming seasonal cabin tucked discreetly away from the road. Explore your own massive, mixed-forest playground boasting over approx. 2,000+ feet of year-round municipal road frontage. Located just 15 minutes north of Huntsville, near the tranquil shores of Mirage Lake and Novar, this acreage is the ultimate canvas. Whether you are looking for an premier recreational escape, a private family compound, or a unique development opportunity, this rare gem delivers total peace and quiet without sacrificing accessibility. (id:19593)
Hamilton, Ontario
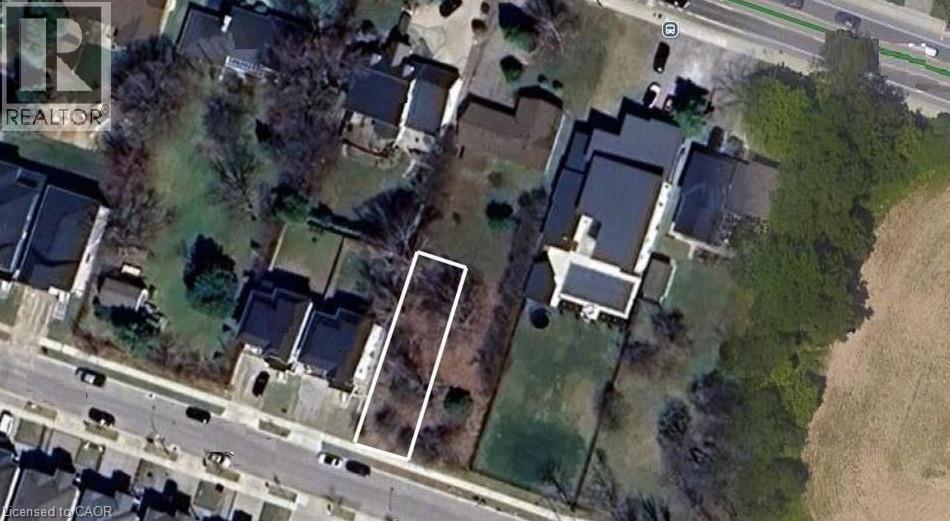
Investment Opportunity in Prime Hamilton Mountain Location. Discover the potential at 55 Cielo Court, a rare chance to invest in one of Hamilton's most desirable neighbourhoods. Featuring severed, side-by-side vacant lots (not serviced), presenting incredible flexibility for builders, investors, or future homeowners. Design and build your custom dream home or maximize your return with a multi-residential development. The lots are already severed, saving you valuable time and preparation. Nestled on a quiet court surrounded by upscale homes, the location offers easy access to schools, parks, major highways, and all city amenities. Whether you're planning, building, or investing, this isn't just an address-it's an opportunity to shape something extraordinary. (id:19593)