
Milton, Ontario
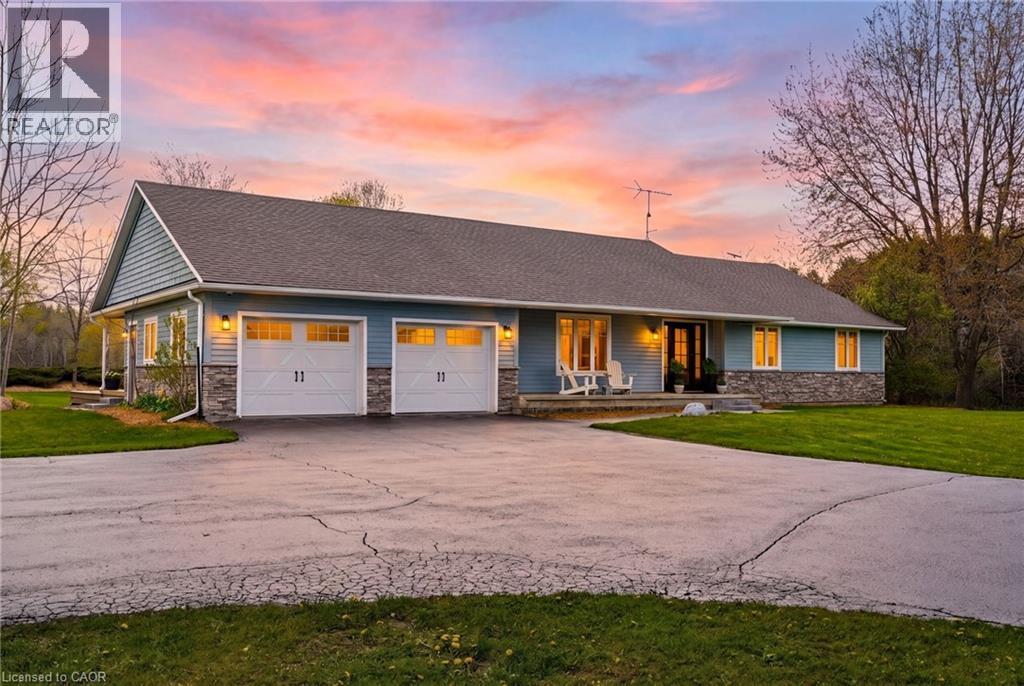
Enjoy the perfect blend of business and residential living on one exceptional property, complete with 8,000 sq. ft. of indoor storage and surrounding outdoor storage permitted under NEC guidelines. An electronic gated entry welcomes you to a picturesque 9.8-acre setting featuring a flowing stream, mature trees, and outstanding privacy. This beautifully renovated approx. 3,000 sq. ft. bungalow offers a thoughtfully designed layout with a stunning kitchen open to the family and dining areas, a separate den ideal for relaxing or entertaining, and a spacious primary bedroom showcasing vaulted ceilings, walk-out to the backyard, and a luxurious ensuite with dual access. The fully finished lower level provides two generous recreation rooms, both with fireplaces, along with a large office and craft room. Extensive renovations include a stone and Fraser wood exterior, as well as expansive Trex decking. Outdoor living is enhanced by a covered porch with a gas fireplace and a large in-ground pool—perfect for hosting family and friends. For those seeking exceptional workspace or storage capabilities, the property includes a 2,100 sq. ft. heated shop and a 6,000 sq. ft. barn with an additional 1,800 sq. ft. of heated space. Storage facilities are a permitted use under NEC for the shop, barn, and surrounding yard, and this designation is transferable with the property. An exceptional and versatile offering providing privacy, space, and endless possibilities. Let's get you Home! (id:19593)
Waterdown, Ontario
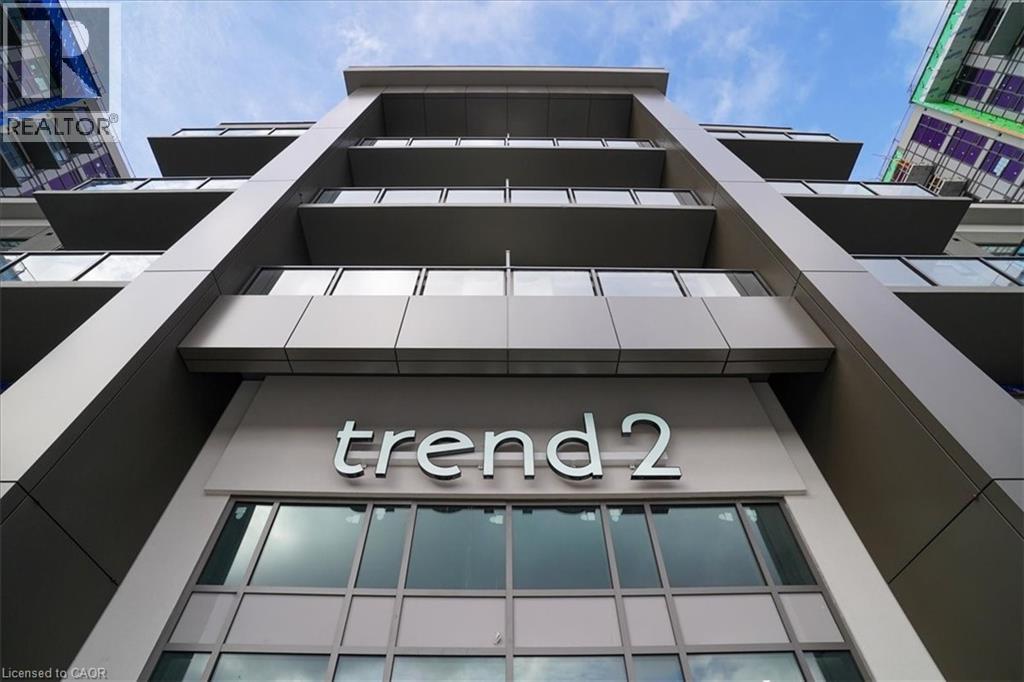
Bright penthouse suite will well planned layout, inside the TREND 2 Condos in Waterdown. Soaring 10' ceilings with oversized floor to ceiling windows with incredible views. 1 bed + spacious den, 1 bath, complete with underground parking and locker. Fashionable upgrades throughout. Enjoy multiple gyms, roof top patios, party rooms. Close to downtown Waterdown, HWY 403 and HWY 407. This is not just a condo unit, this is Trend Living. (id:19593)
Waterdown, Ontario
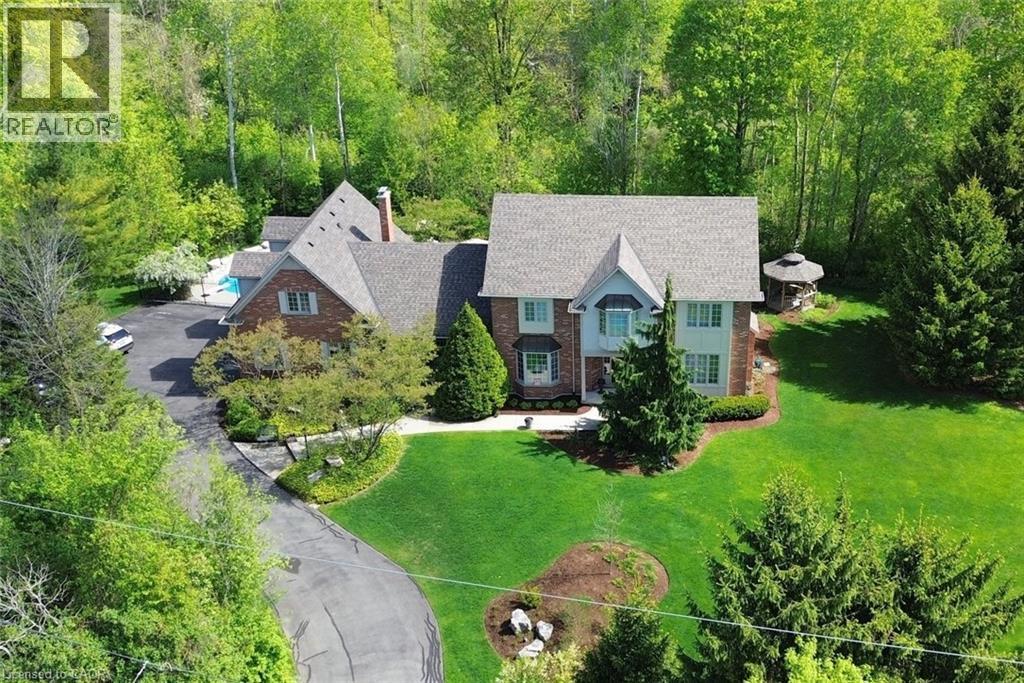
A truly magical property ! Strategically positioned to capture the woodland views & natural sunlight in the house & on the pool this custom built, meticulously maintained home on the outskirts of Waterdown is a family's dream come true. Whether playing games on the sprawling lawn, reading in the gazebo, lounging by the pool, hiking through your own woods or finishing your day with smores by the campfire, this home is sure to suit a growing family. Entertain in the formal living room, dining room with recessed buffet, cozy up by the fire in the family room or take in the views in the sun filled sunroom and count the endless number of bird species always at the feeder. Enjoy gathering around the island in the spacious kitchen with ample cabinets & a desk area. Enjoy a restful primary suite and 3 additional bedrooms in the main house. Work from home with a separate private entrance to office. Also there is a 3pce bath conveniently located to serve the main floor & pool guests adjacent to the laundry room entrance and access to the loft / office with kitchen area that can easily accommodate a nanny/ in-law /teenager suite and has its own heat pump for heating & cooling. The lower level has an excellent workshop & is otherwise an open canvas for whatever your heart desires. This is where dreams do come true! (id:19593)
Welland, Ontario
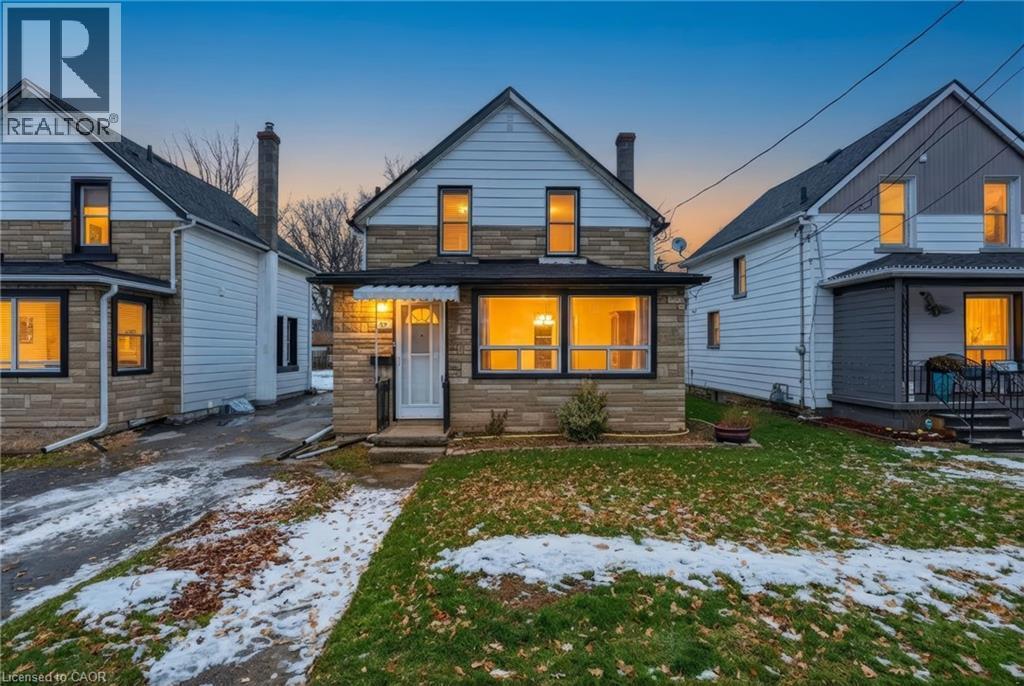
There's something special about a home that feels right the moment you walk in and 20 York Street is exactly that. This move-in ready 3-bedroom, 1-bathroom detached home sits in the heart of Welland's sought-after Lincoln/Crowland neighbourhood. Carpet-free throughout, the main floor offers bright, connected living spaces that flow naturally from the dining area through to the living room and kitchen easy for everyday living and hosting alike. Main floor laundry adds real day-to-day convenience. Upstairs, three comfortable bedrooms offer flexibility for a growing family, a home office setup, or a guest room. A clean 4-piece bathroom completes the second floor. Out back, a deep private yard gives you room to barbecue, garden, let the kids or pets run, or simply decompress after a long day. The full basement provides generous storage space. Close to schools, parks, shopping, and transit everything you need is within easy reach. This is the kind of home where mornings feel calm, evenings feel cozy, and settling in feels effortless. Come see it for yourself. (id:19593)

Mitchell, Ontario
You must see this 2 Bed, 2 Bath Bungalow Styled Freehold townhouse/row, perfect for those who prefer one floor living. Built in 2014, it is 1263.07 square feet on the main floor with an additional 1241.40 of unfinished space in the lower level. Single car garage but a double wide, concrete driveway with total parking for 5. Open concept Kitchen/Dining/Living, engineered tile in front foyer, laminate in other areas, carpet in the Bedrooms. Spacious Primary Bedroom with walk-in closet and 3 piece Ensuite with walk-in shower. The main Bath is 4 piece and services the rest of the home. Second Bedroom is at the front off the Foyer. Laundry is main floor, large Pantry in the hallway, inside entry to the garage. Exterior door from Living Room to the covered Balcony, perfect for the avid bird watcher, also propane bbq hookup. Retractable screen doors both front and back. The Lower level is a blank canvas for your development into a Rec room/Mancave or as the Lady of the house has it set for sewing/quilting/crafting with plenty of storage space, Utility Room and two Cold Cellars. Location is ideal with access to many amenities, Mitchell still has the small town Ontario feel. 25 minutes to Stratford, 45 minutes to Grand Bend, 60 minutes to Goderich, you are central to Ontario's West coast! See it today! (id:19593)
Wellington North, Ontario
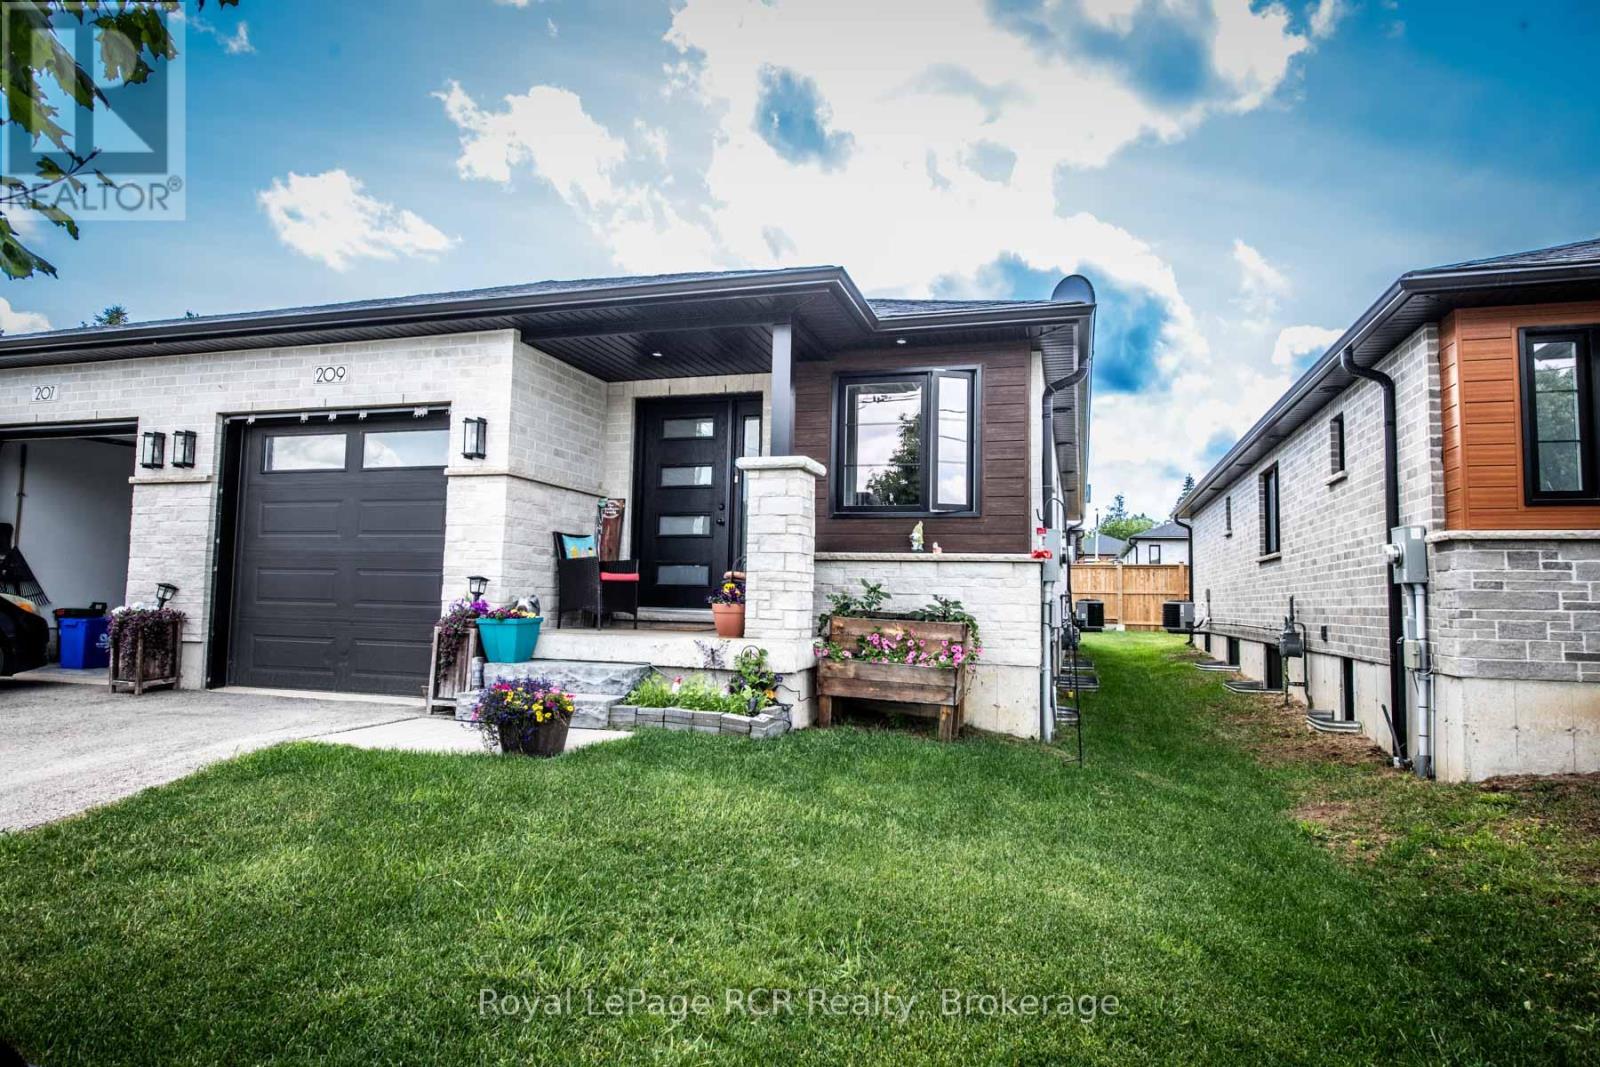
THIS SPACIOUS 4 YEAR OLD HOME HAS OPEN CONCEPT KITCHEN AND DINING AND GREAT ROOM WITH FIREPLACE AND PATIO DOOR TO COVERED PATIO, CUSTOM KITCHEN CABINETS, GRANITE COUNTERS, MASTER BEDROOM WITH 3 PC ENSUITE, WALKIN CLOSET , 2PC BATH AND MAIN FLOOR LAUNDRY, OPEN STAIRCASE TO REC ROOM AND OFFICE AREA, PLUS 2 BEDROOMS AND LARGE 4PC BATH,, UTILITY AREA, GAS HEAT AND CENTRAL AIR, ATTACHED GARAGE AND COVERED FRONT PORCH, PAVED DRIVE AND PARTIALY FENCED YARD, YOU WILL ENJOY THIS HOME (id:19593)
Chatham, Ontario
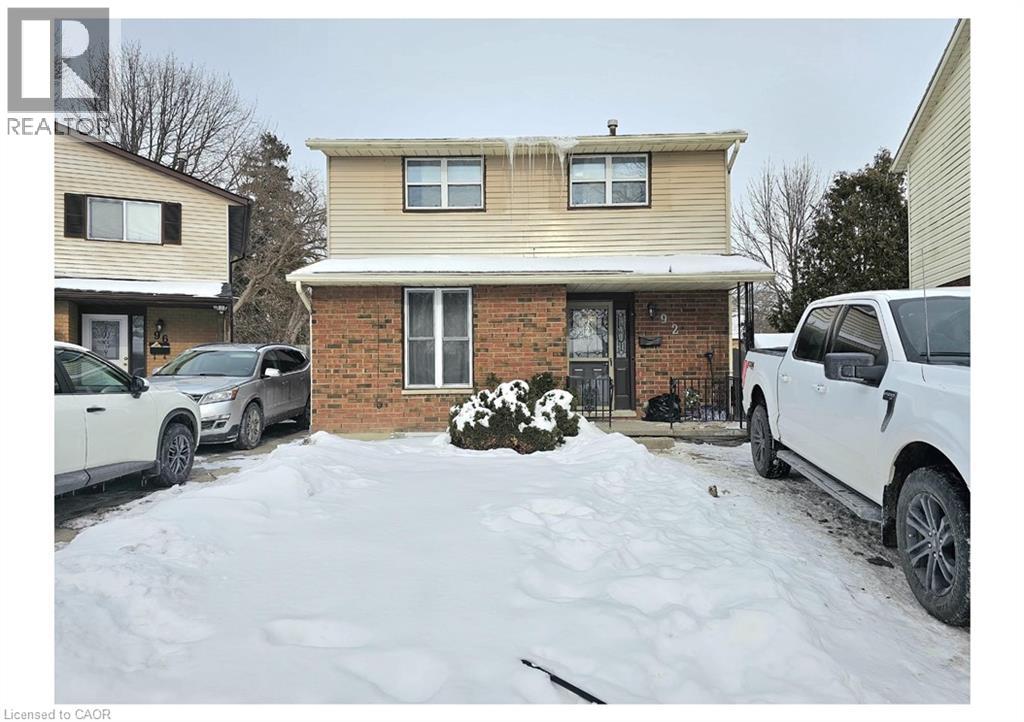
Well-maintained detached home with two income-generating units, ideal for investors. The upper unit features 3 bedrooms and 1 bathroom and is currently tenanted at $2,050/month. The lower-level unit offers 1 bedroom and 1 bathroom and is also rented for $1,000/month, generating a strong gross annual income of $36,600. Situated on a large lot with a spacious backyard in a quiet, family-friendly neighbourhood, this property is conveniently located close to schools, parks, shopping, and other amenities. Freshly painted and thoughtfully upgraded for peace of mind, recent improvements include a 200-amp electrical panel (2 years old), new sump pump, new electric water heater, a 3-year-old heat pump, and updated basement kitchen and bathroom (2 years old). A turnkey investment opportunity offering immediate rental income, solid cash flow potential, and long-term value in a desirable location. (id:19593)
Dysart Et Al, Ontario
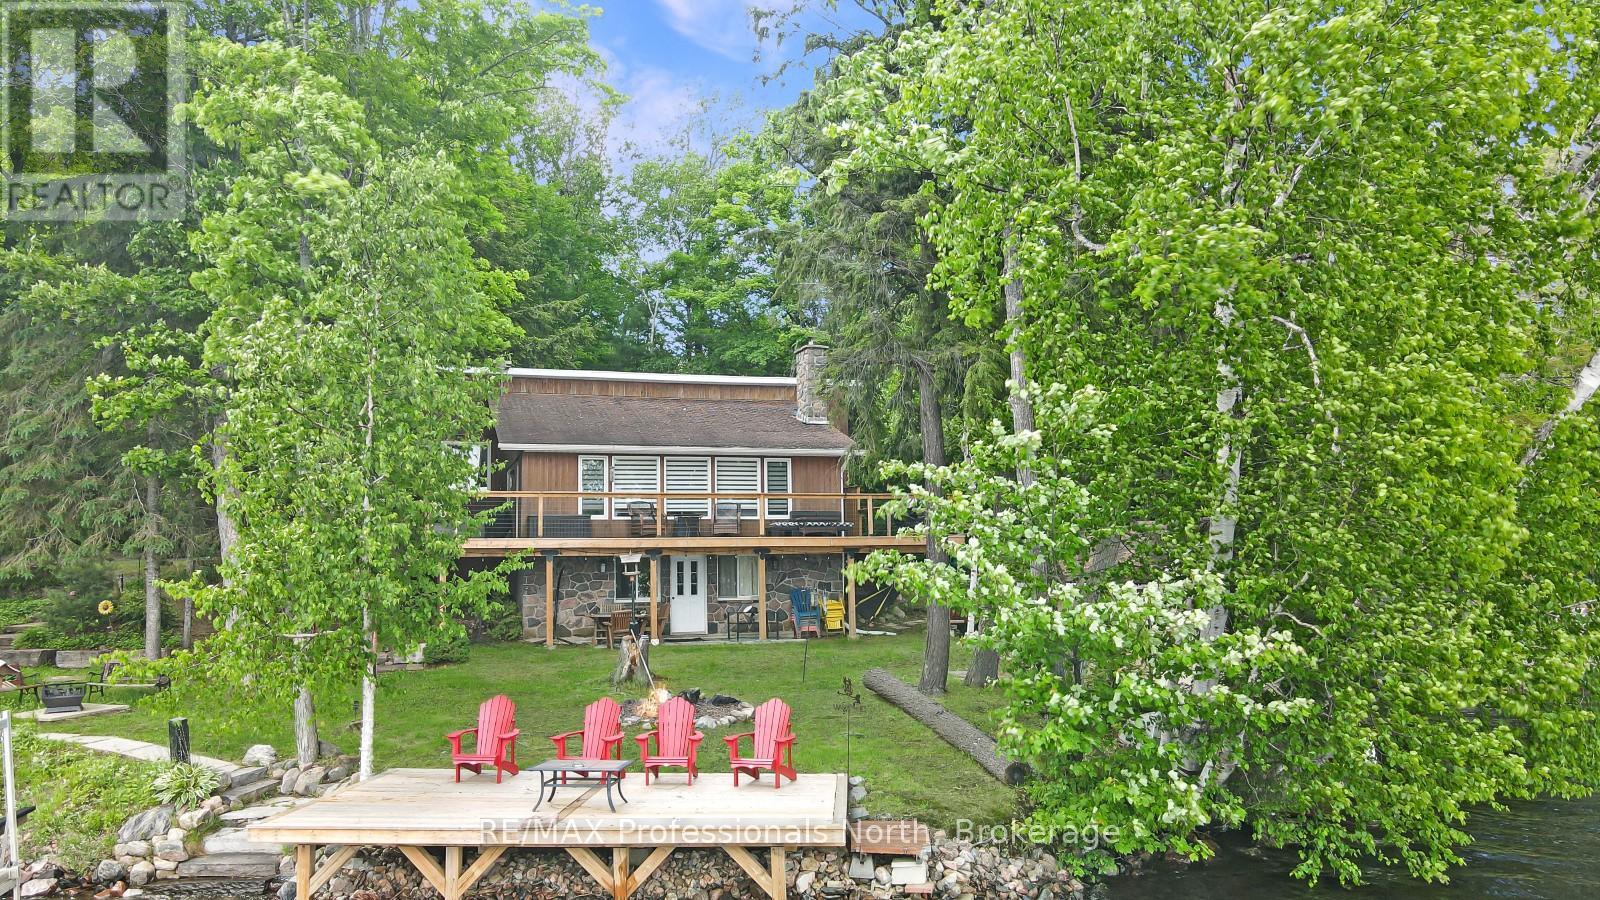
Located on beautiful Haliburton Lake, this waterfront property is ready for you to come up and enjoy everything cottage country has to offer. Situated just 30 minutes from the Village of Haliburton and 20 minutes from the Eagle Lake Country Market, you'll enjoy the perfect balance of privacy and convenience. Set on a flat, low-maintenance lot with 90 feet of beautiful shoreline, the property is designed for easy lakeside living. A approximately 20' x 10' dry boathouse complete with marine rails adds excellent functionality and storage for your watercraft and equipment. This 4-level backsplit offers a well-designed layout with multiple living spaces for family and guests. The entry level features laundry, a 3-piece bathroom, a bedroom, and a spacious primary suite complete with a walk-in closet, 3-piece ensuite with a soaker tub, and patio doors leading to a lakeside deck. The main level is bright and welcoming with an open-concept kitchen, dining, and living area. The nicely updated kitchen flows seamlessly into the living space, where large lakeside windows capture stunning views and fill the home with natural light. A wood-burning fireplace creates a warm atmosphere, while walkout access to the deck extends the living space outdoors. The finished lower level offers a third bedroom, a recreation room, and walkout access to a lakeside patio, creating a great space for entertaining or accommodating guests. An additional unfinished level, accessible from the lower level and offering direct access outside, provides endless possibilities for storage, a workshop, hobby space, or future customization. Whether you're looking for a year-round waterfront home or a cottage getaway, this property offers a comfortable and functional layout in a beautiful Haliburton Lake setting. (id:19593)
Brantford, Ontario
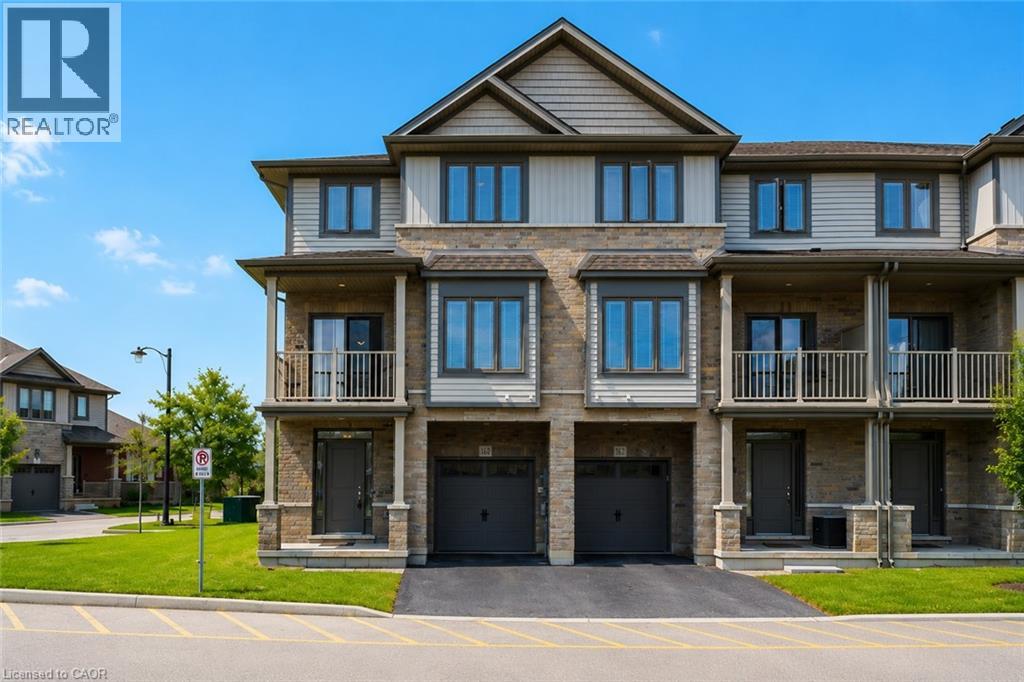
Welcome to 160-77 Diana Ave, a sophisticated three-storey corner-unit townhome that perfectly blends modern design with the warmth of a growing community. Built in 2020 by New Horizon Development, this bright and airy home is situated in a premium location directly across from a community park and surrounded by scenic trails.The entryway on the ground floor provides a welcoming transition into the home with ample storage and internal access to the garage. The sun-drenched second level serves as the heart of the home, featuring an open-concept layout and expansive windows that flood the space with natural light. The living space flows effortlessly into a stylish dining area, making it an ideal setting for both daily living and hosting guests. The modern kitchen is a chef's delight, equipped with sleek dark cabinetry, stainless steel appliances, and a functional breakfast bar with elegant countertops. For a touch of outdoor tranquility, step out from the dining area onto your private balcony to enjoy peaceful views. This level is completed with a laundry space and 2-piece bathroom. On the third level, you will find three bright bedrooms and a well-appointed four-piece family bathroom.Located in the rapidly expanding West Brant community, this home is just minutes away from a variety of local restaurants, shopping centres, and medical facilities. It provides a perfect balance of nature and accessibility, sitting steps from walking trails while remaining close to future-planned highway access for commuters. With its neutral palette, contemporary finishes, and the added privacy and light of a corner lot, this executive townhome is a standout opportunity in one of Brantford's most desirable neighbourhoods. (id:19593)
Meaford, Ontario
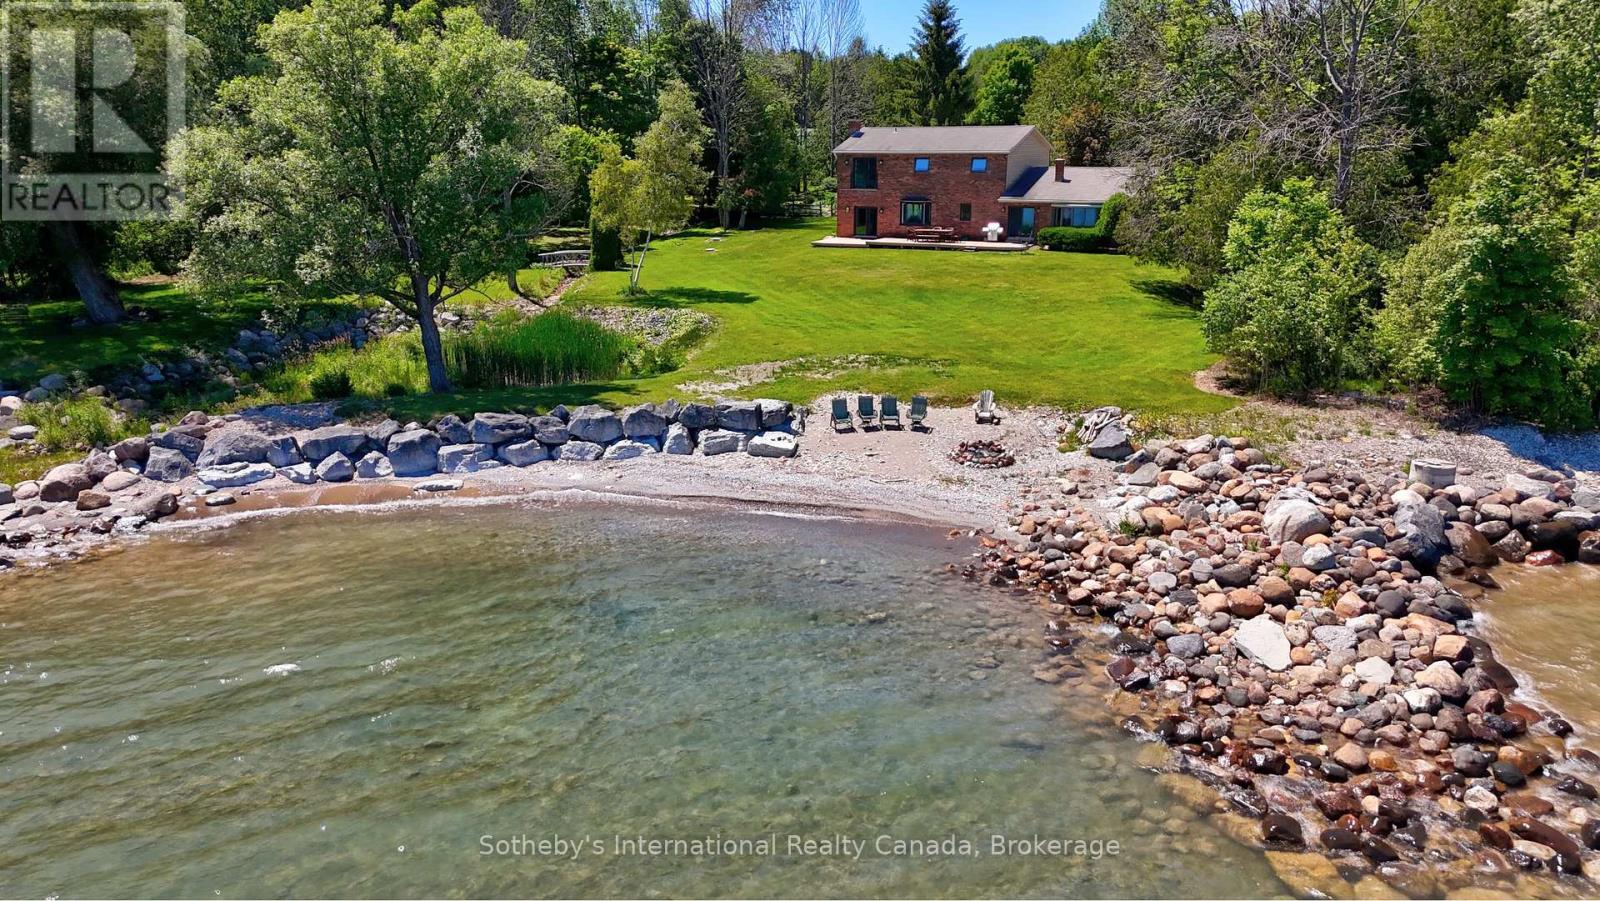
Own an extraordinary 8.3-acre sanctuary on the Meaford coastline, boasting 561 feet of private Georgian Bay frontage and total seclusion within a mature cedar forest. The winding drive leads past a fully self-sufficient 1,300 sq. ft. guest house to the primary 3,200 sq. ft. residence, which has been thoughtfully updated with newly renovated bathrooms and a professionally opened-up living room that enhances the home's sense of scale. The main floor is designed for effortless hosting, featuring two distinct living areas separated by a spacious eat-in kitchen that makes entertaining a breeze while maintaining a seamless flow. With a four-bedroom plus den footprint and an attached two-car garage, this home perfectly balances modern refinements with the natural majesty of its setting. The focal point remains the unobstructed, panoramic views where the sunrise breaks across the Bay, revealing the Escarpment and Christian Island in the distance. This is a singular opportunity to acquire a legacy waterfront compound that is move-in ready and designed for a sophisticated lifestyle. (id:19593)
Collingwood, Ontario
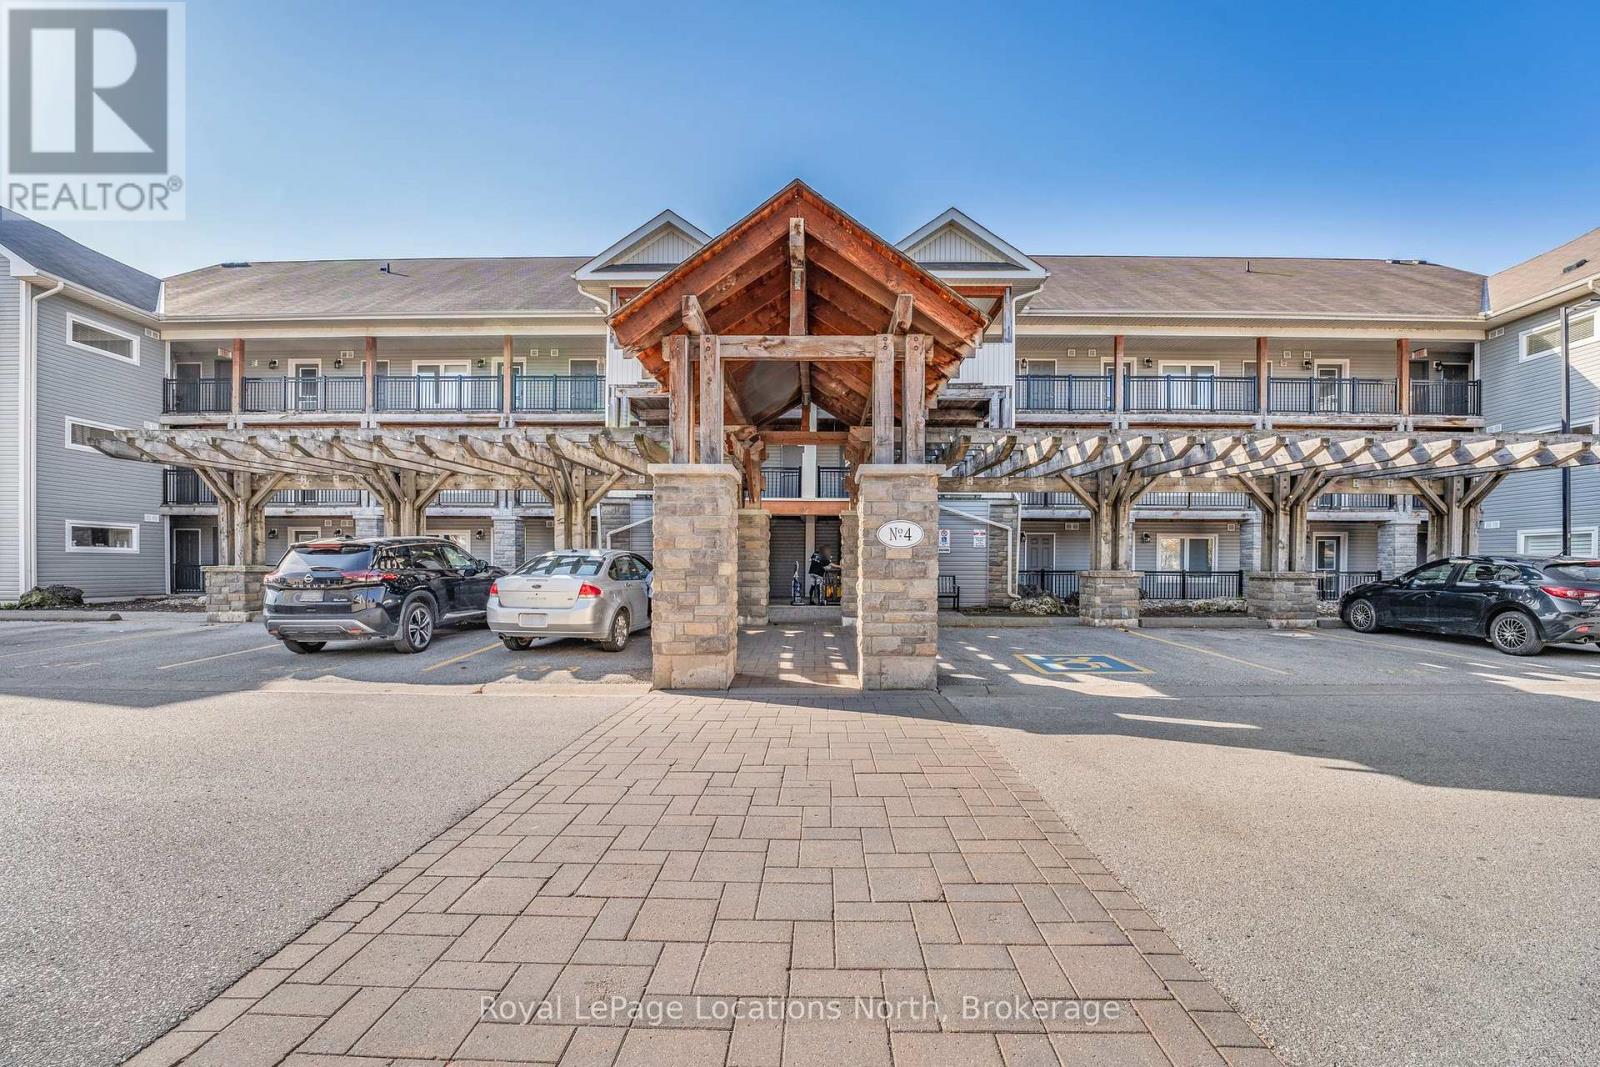
Welcome to this stunning 3-bedroom, 2-bathroom condo in the highly sought-after Wyldewood Development, ideally situated in the heart of Collingwood. Perfectly positioned near Georgian Bay, the area's scenic trail network, and the Cranberry Golf Club, this home offers a fantastic blend of outdoor adventure and luxurious comfort. Step inside and be greeted by an inviting open-concept layout, featuring a cozy gas fireplace, stone countertops, and sleek stainless steel appliances. The primary bedroom offers a tranquil retreat with its own ensuite, complete with a Jacuzzi tub for ultimate relaxation. Enjoy year-round outdoor living on the spacious balcony, equipped with a Phantom screen to let in the fresh breeze, and a natural gas hookup for your BBQ needs. The unit overlooks a peaceful treed area, providing a sense of privacy and serenity. Wyldewood residents also enjoy access to a heated outdoor pool, open all year, along with a pool house. With two convenient parking spaces directly in front of the building, this condo truly has it all. Don't miss the chance to make this Collingwood gem your own! (id:19593)
Exeter, Ontario
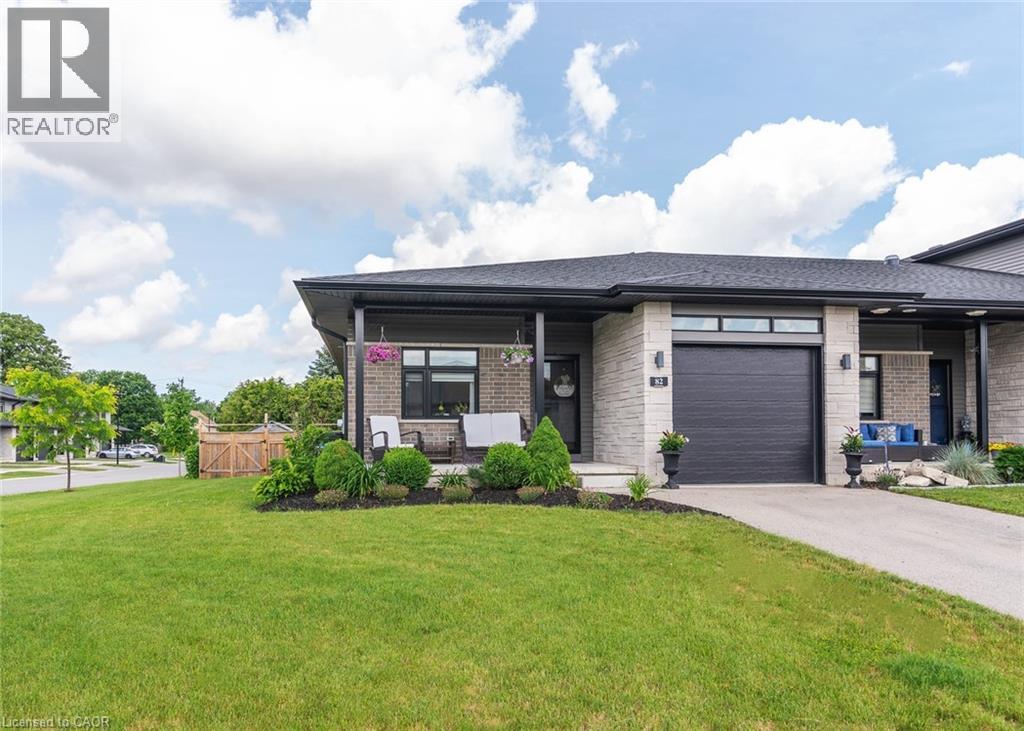
Welcome to this beautifully finished end-unit bungalow in the charming town of Exeter, just a short drive from the shores of Lake Huron. Thoughtfully designed with quality finishes throughout, this home features durable flooring, stone countertops, and a spacious kitchen island that is perfect for everyday living and entertaining. The inviting family room is highlighted by a stunning stone fireplace, creating a warm and comfortable gathering space. The main level offers two bedrooms, two full bathrooms, and the convenience of main-floor laundry. Downstairs, you'll find even more living space with a large recreation room, an additional spacious bedroom, a full bathroom, and plenty of room for storage. A dedicated workshop area is ideal for hobbyists, DIY enthusiasts, or extra workspace. Step outside to enjoy the fully fenced and private backyard. For those looking for additional outdoor space, there is potential to extend the fenced area further. The outdoor living space includes a covered deck that can be enjoyed throughout the seasons, a large open deck for entertaining, and a storage shed. Beautiful landscaping surrounds the property, and two mature peach trees provide a wonderful opportunity to enjoy fresh fruit right in your own backyard each summer. This is a wonderful opportunity to enjoy comfortable bungalow living in a welcoming community close to all the amenities Exeter has to offer. (id:19593)
Hamilton, Ontario
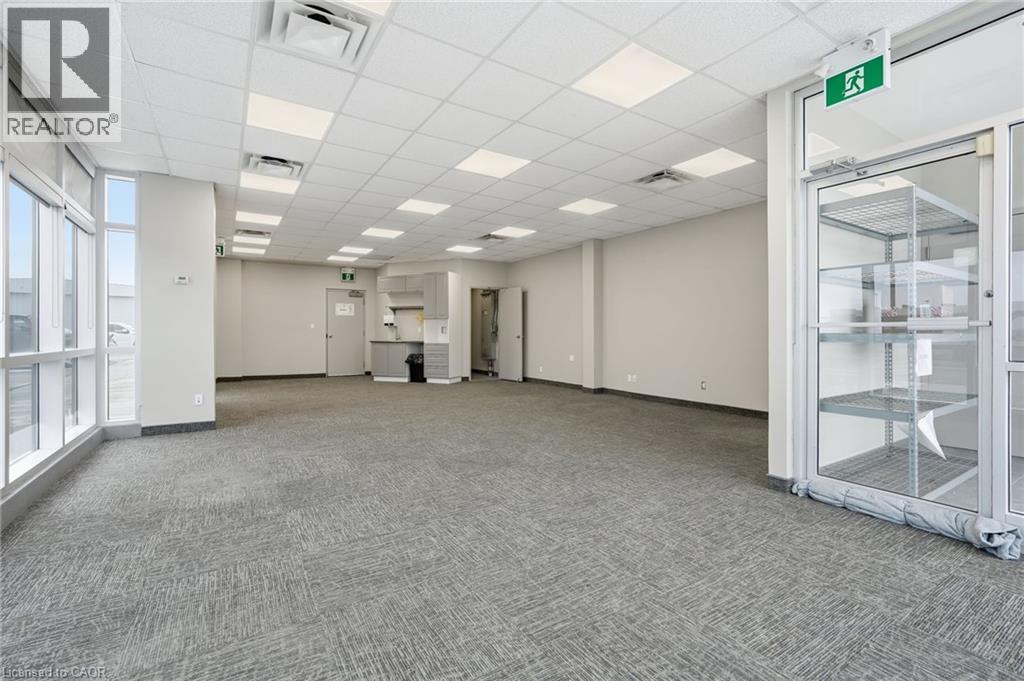
Great opportunity to lease open concept office space at the Hamilton airport! This stunning corner unit was recently painted, offering 950 sq/ft with a private washroom, lots of windows and natural light! Four parking spots included, with the option to rent more. Two additional office spaces available for lease in the building. (id:19593)
Kitchener, Ontario
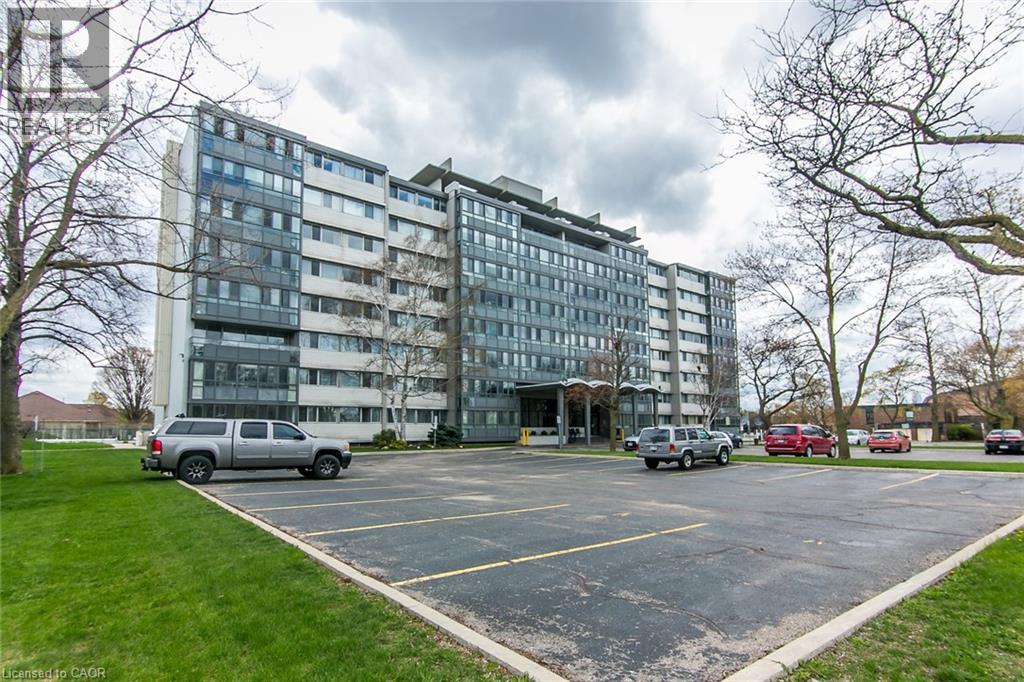
Welcome to 24 Midland Drive, Kitchener. This CO-OP building is located in the heart of the sought after neighbourhood of Stanley Park. This bright and spacious 2 Bedroom unit is located on the 4th floor. It was recently freshly painted throughout, and has an updated Kitchen and updated 4pc main Bath. There is a L-shaped Living and Dining room and an enclosed Patio for you to enjoy the views. It comes with ONE Underground parking space and a storage locker. On-site amenities include an outdoor Pool, Exercise room, Library, Games and Party room, Bike storage, and convenient laundry facilities. As a co-operative building, your monthly fee includes all utilities (heat, hydro and water), property taxes and building insurance. This Co-operative building is in the process of converting to a Condominium. The building is within walking distance of Stanley Park Mall, and offers convenient Expressway access (id:19593)
Huntsville, Ontario
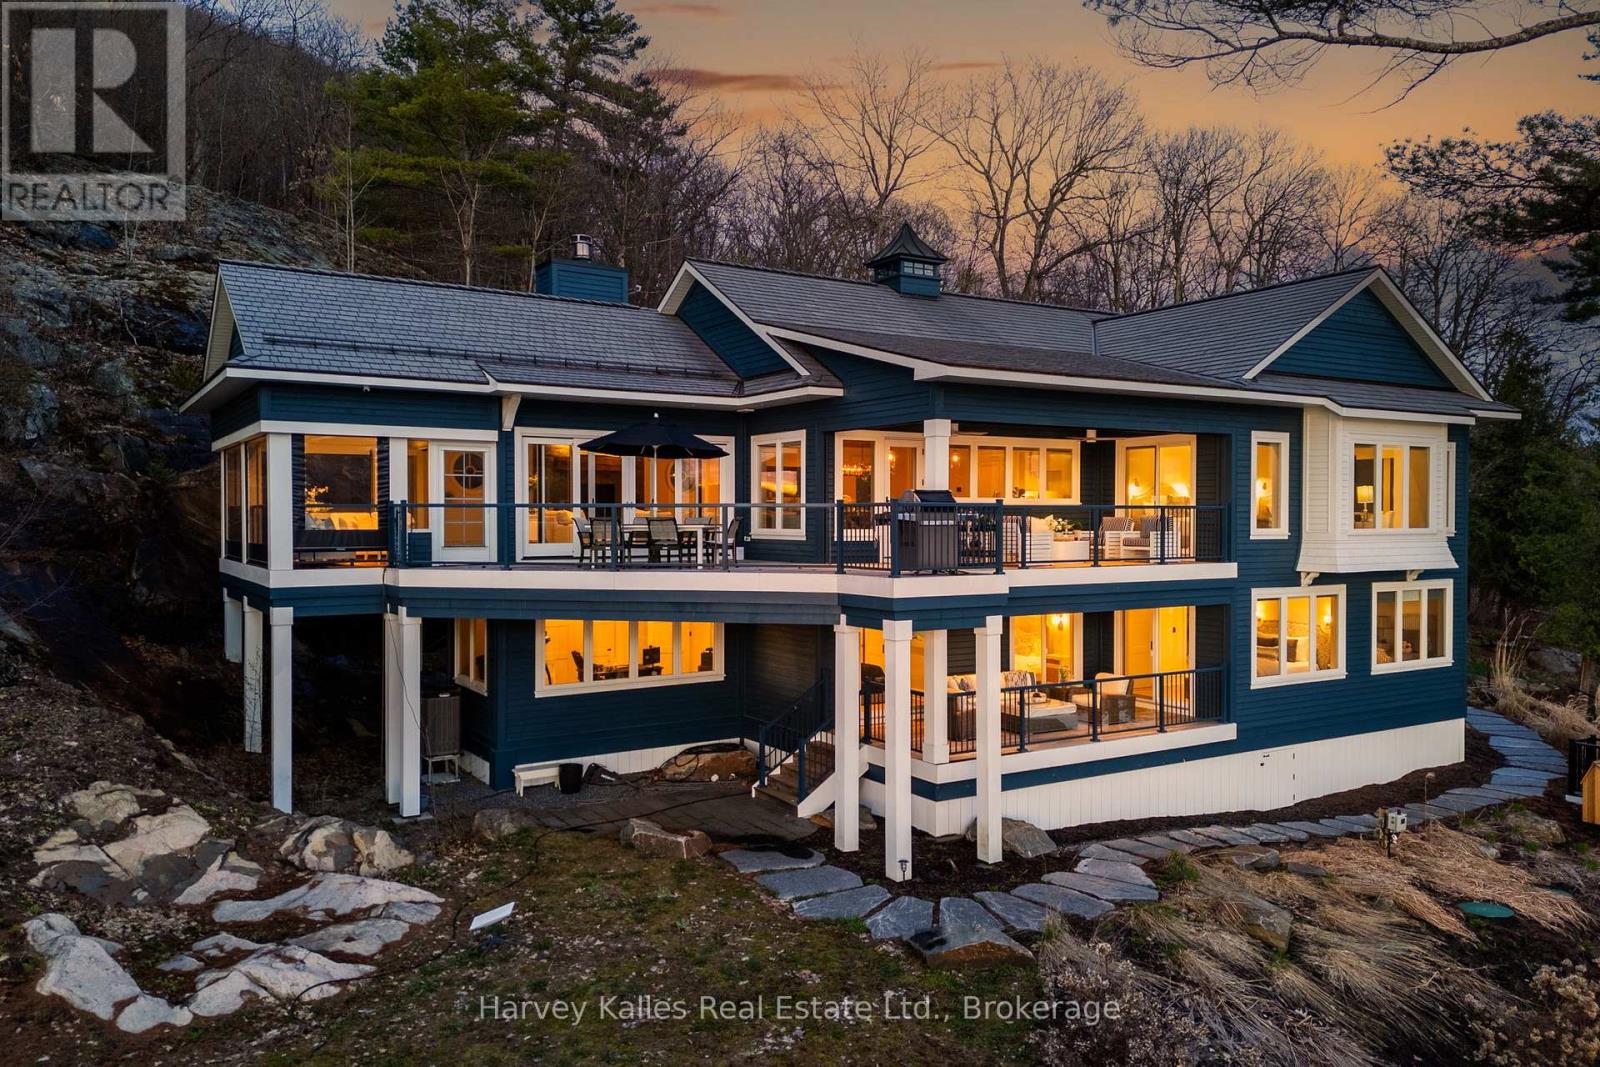
Prized 'Big Island' Lake Vernon sunset side address serving up enduringly private sunset shores enveloping a most exquisite 6 bedroom one owner showpiece Family Cottage jewel. 14+ acres of maturely forested and thoughtfully landscaped grounds are guarded by 658 feet of curving true-to-Muskoka natural rock & pine deep water shoreline. The cottage is a custom creation cleverly perched to indulge in the unending westerly views and everlasting sunsets. Built in 2019 by esteemed 'Lovegrove', this "smart home" cottage is fully automated with state-of-the-art Lutron lighting, security, and audio systems, with a lake view from almost every room. The main level features a grande open principal living & entertaining area with chef's kitchen complete with centre island, multiple dishwashers, large dining area capable of hosting a crowd, and a spacious yet intimate living area with Rumford wood-burning stone fireplace and retractable bi-folding glass doors opening to the Muskoka room, plus multiple walkouts to the extensive waterside decking with automated retractable screens, all of which are beautifully lakefront and sunset oriented. Lakeside owner's suite large enough for a king bed, with luxe bath & walk-in closet, plus a secondary main floor bedroom fully ensuited, and handy pantry and powder room. Finished lower level walkout is exceptionally accommodating with 4 more bedrooms, an office/den, 2 elegant bathrooms, and another covered deck with automated screens. Large dock, enhanced by a water's edge deck, and covered boat port, with deep diving and docking waters. Well appointed granite tread steps lined by beautiful gardens. Full back-up generator, mainland docking less than 5 minutes away, affording all the great facets of island living such as unassailable privacy, quietude, beauty and serenity, without sacrificing convenience. For the most discerning of purchasers, this hidden gem is in a world unto its own, w/boating access into Huntsville, Fairy Lk, Pen Lk & Mary (id:19593)
Severn, Ontario
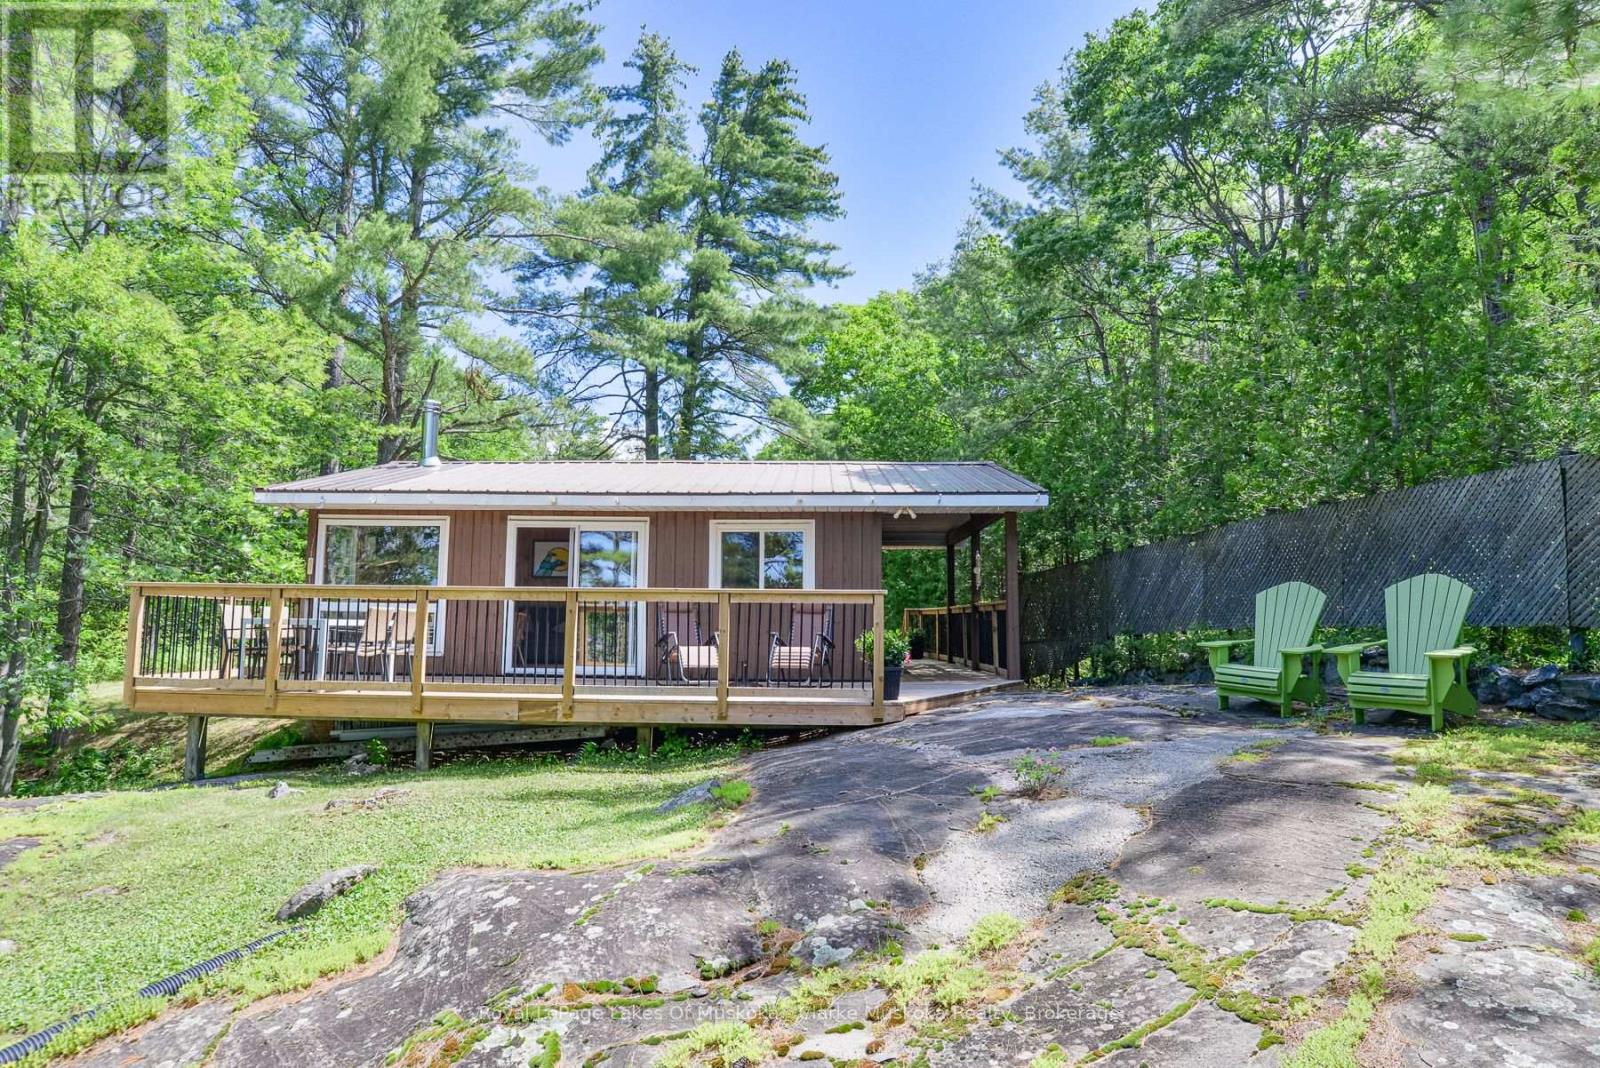
Welcome to your waterfront retreat! This is where your mornings begin with a coffee on the newer built deck overlooking beautiful Tea Lake, just a short 1.5-hour drive from Toronto. This charming classic four-season "Panabode" cottage/home is renowned for its long-lasting, high quality construction. The Panabode cottage/home is equipped with A/C for those hot summer days and nights. A cozy wood stove provides ambiance and plenty of heat after a day of snowmobiling, skiing or simply walking on the well-maintained private road. To enjoy this lovely cottage/home with confidence and ease, recent upgrades include a new heated water line and newer windows throughout. Stainless steel appliances enhance the well appointed kitchen. Relax on your dock throughout the day and enjoy the shallow, sandy waterfront, perfect for younger children and pets, with deeper water at the end of the dock for swimming. Whether you are looking for a quiet weekend escape or a place to experience all four seasons, this charming Panabode on the exceptionally clean Tea Lake, is ready for its next chapter. (id:19593)
Windham Centre, Ontario
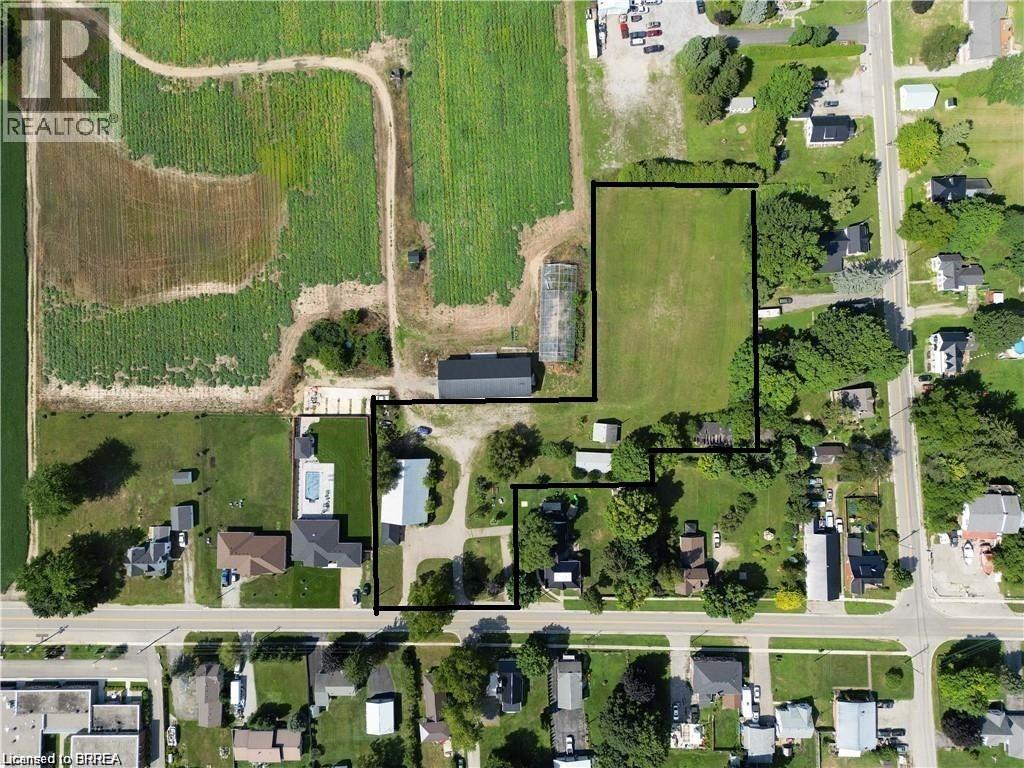
Great potential for this 1.95 acre lot, zoned residential hamlet, in the heart of Windham Centre. Build your dream home. Financing options available from the seller. Additional outbuildings for a garage, workshop/hobby shop and a large storage barn for a business. Boasting a vast lot ideal for outdoor adventures such as motocross, and more. Possibility for a zoning change to allow for condo development. Lots can be severed and sold to adjacent landowners. Twenty minutes to the beaches of Lake Erie, in the center of what has been named: Ontario's Garden, Norfolk County. 2,780 sq ft. drive-thru barn / outbuilding with hydro. Buyers are to conduct their due diligence regarding required permits for building. The possibilities are virtually endless! Seller may be willing to hold the mortgage for qualified buyer. (id:19593)
St. Jacobs, Ontario
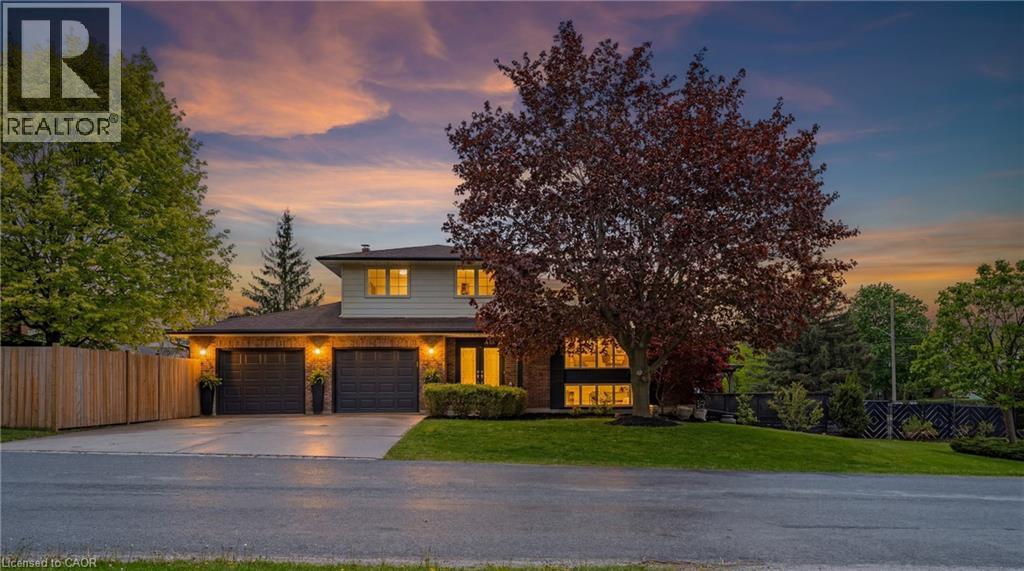
Spacious 4-bedroom multi-level home featuring a large 3-car garage with tandem parking, situated on a premium corner lot with no side neighbours. This bright and inviting home offers sunshine throughout the day and a fantastic family-friendly location close to schools and amenities.The main level boasts an open-concept layout with beautifully updated flooring throughout the kitchen overlooking the living and dining areas — perfect for entertaining and everyday living. The cozy family room features a wood-burning fireplace and a walkout to the backyard. Upstairs has three bedrooms and a full bathroom. The lower level includes a private bedroom with a walk-in closet and a bonus living space with direct walkout access to the pool area, ideal for guests or a growing family. A wonderful opportunity to enjoy space, comfort, and privacy in a sought-after neighbourhood. (id:19593)
Haldimand, Ontario
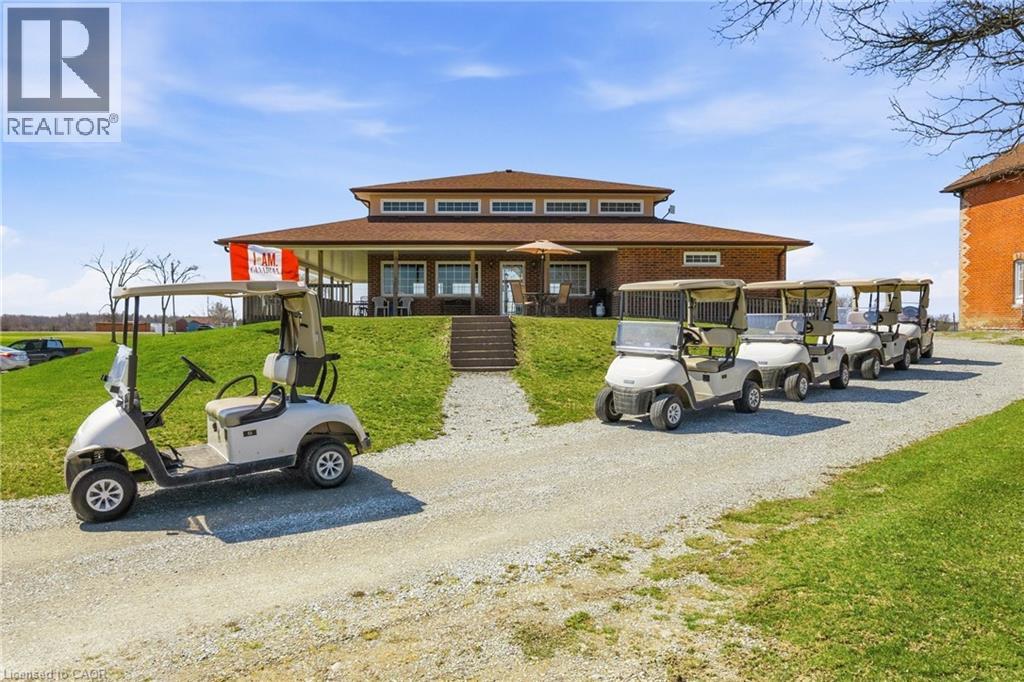
Welcome to Empire Springs Golf Course, a rare opportunity to own a fully established golf course and lifestyle property set on over 95 acres on the border of Haldimand County and Hamilton. Ideally located near Binbrook and within easy reach of all of Hamilton, this picturesque property features a beautifully maintained 18-hole, par-72 course with lush bent grass greens and manicured fairways. Designed to challenge all skill levels, the course spans approximately 5,000 to 6,400 yards and has been thoughtfully maintained. Beyond the course, the property is equipped for seamless operations and future growth. The licensed clubhouse offers a covered patio and kitchen, ideal for tournaments, events, and hospitality, with 2,269 sq ft on the main level and an unfinished basement providing additional potential for expansion or use. Practice facilities include putting and chipping greens, enhancing the golfer experience and supporting smooth tournament operations. A detached 1,863 sq ft residence is perfect for an owner-operator or on-site management. The 4,640 sq ft Quonset barn provides exceptional storage for equipment and maintenance operations, with additional flexibility for future uses. Additional outbuildings further support functionality across the property. The expansive grounds also present potential for future enhancements and special events. Ample on-site parking ensures convenience for guests and events of all sizes. This is more than a golf course—it’s a turnkey business with strong community roots and consistent local support. Whether expanding your portfolio, creating a destination venue, or reimagining the property’s long-term potential, the site also presents future development opportunity along Highway #56 and #9, adding significant long-term upside to an already established income-producing asset. Potential for immediate single estate lot severance along Highway #9, subject to municipal approvals. A rare offering where lifestyle, land, and legacy meet. (id:19593)
Minden Hills, Ontario
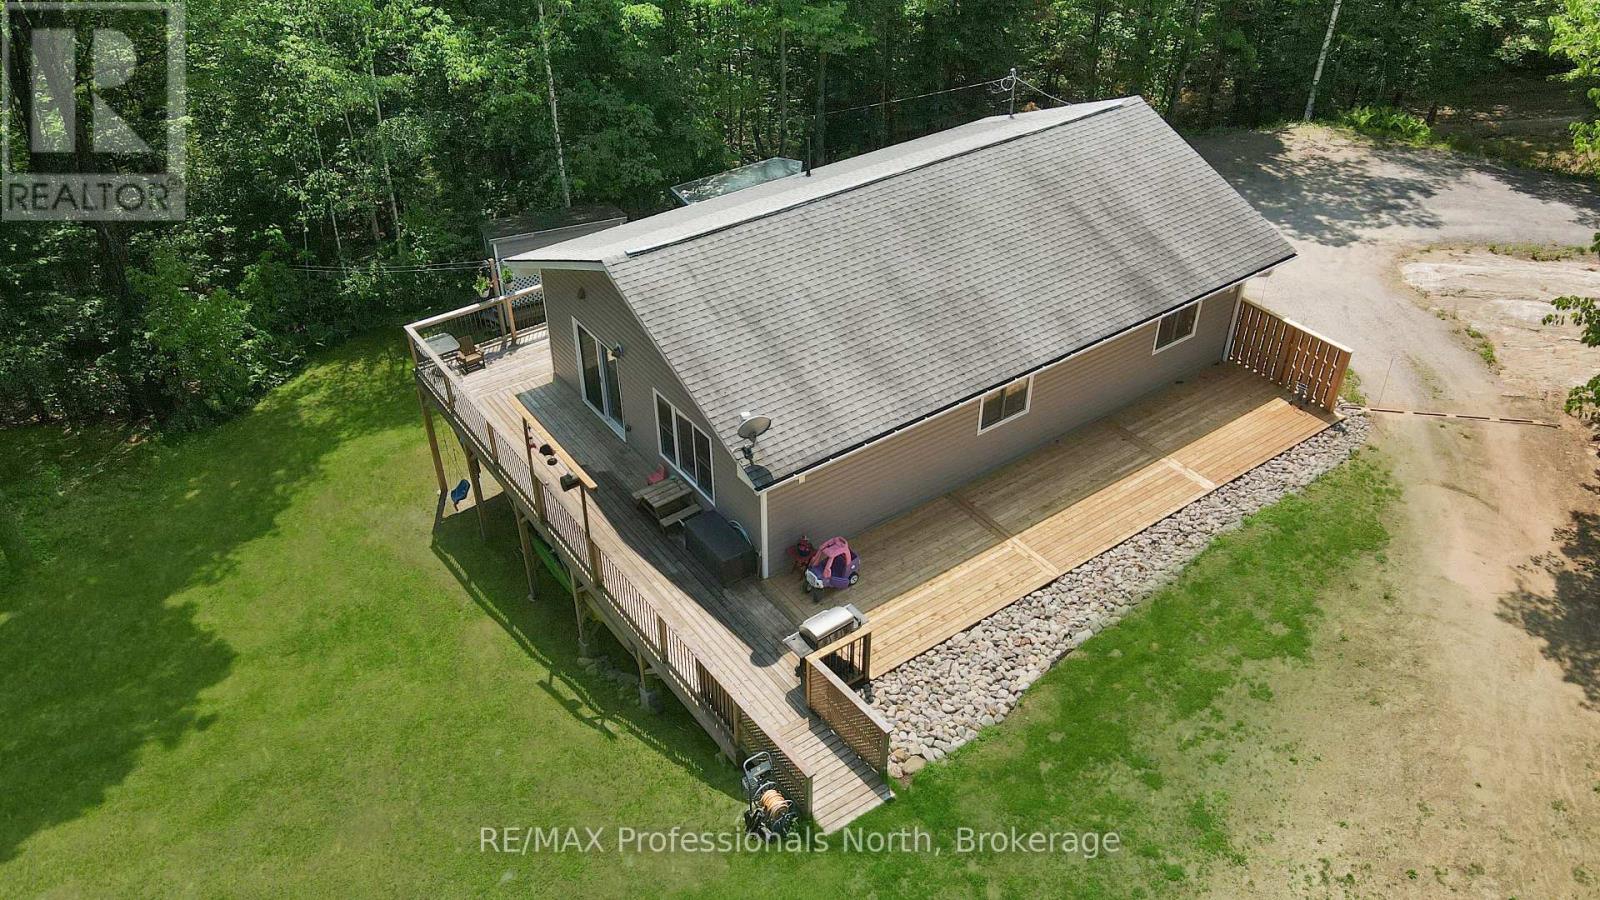
Located in a quiet area of Minden, 1310 Alexander Road is a solid, well-maintained home that has been carefully updated throughout. The upper level features three comfortable bedrooms and a full bathroom, with brand-new flooring that runs through the main living areas. The kitchen has been refreshed with a new countertop and backsplash, making it a clean and functional space for daily use. With new windows and doors installed, the home feels tight, bright, and ready for a new owner to move right in.The lower level offers a lot of extra room and flexibility, featuring a large recreation room, a second full bathroom, and a second kitchen. This setup is ideal for those looking for an in-law suite or just extra space for guests and hobbies.The outside of the house has seen just as much attention as the inside. It features new siding, a recently resurfaced driveway, and a new side deck. The property itself is a standout-it's very private with a large, level yard that provides plenty of space for kids to play, gardening, or simply enjoying the outdoors. This updated home offers a great deal of privacy without sacrificing convenience. Combining practical upgrades with a serene setting, this home is a wonderful opportunity to plant roots in a private Minden retreat. Schedule your viewing today to see all the potential this lovely property has to offer. (id:19593)
Cambridge, Ontario
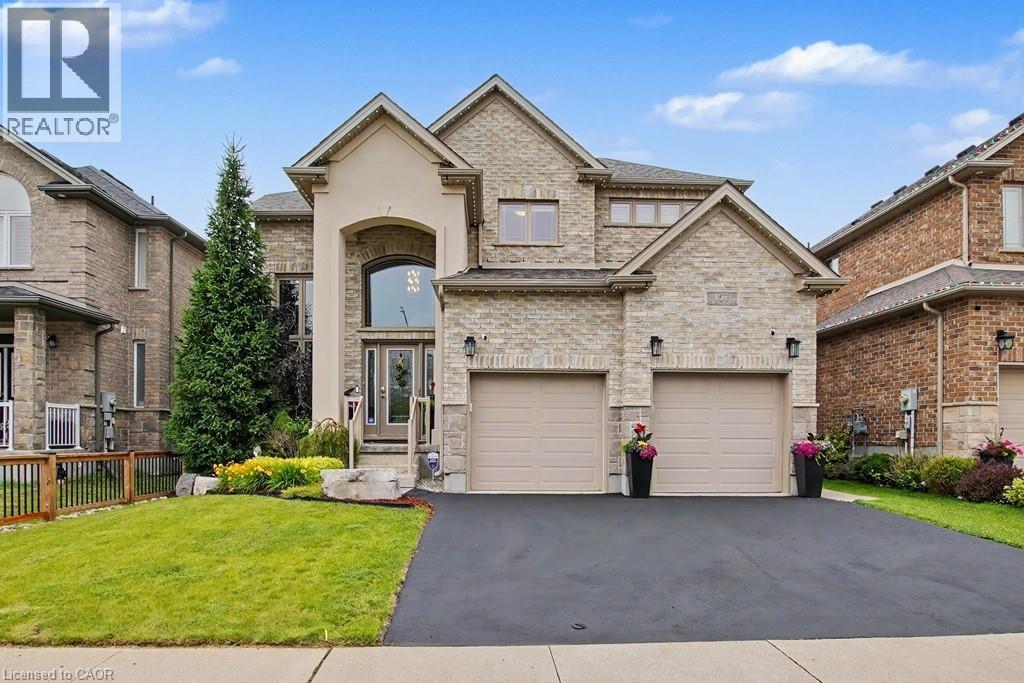
Fall in love with this exceptional 3-bedroom, 4-bathroom detached home with over 3,100sqft of finished living space on a premium 45-foot-wide lot, one of the largest lots in the Branchton Park neighbourhood. This meticulously maintained home combines thoughtful builder upgrades with outstanding indoor and outdoor living spaces. The impressive main floor invites you with a grand 2-storey foyer and 10-foot ceilings throughout. Relax in the open concept living room overlooking the backyard with enhanced trim & mouldings, rounded drywall corners, oversized windows, and an open-concept layout designed for modern living. The chef-inspired kitchen, with upgraded tile flooring, is appointed with quartz countertops, upgraded cabinetry, large walk-in pantry, centre-island breakfast bar, LG Stainless Steel appliances and gas GE range, and overlooks the dining area featuring 2 oversized sliding doors providing seamless access to the backyard. You’ll also find the 2-piece powder room and convenient laundry room on the main floor. Upstairs you’ll find the primary bedroom with 5-piece ensuite bathroom and dual walk-in closets, along with 2 spacious bedrooms with walk-in closets, the generous open concept loft, and a 4-piece bathroom. The upgraded 9-foot ceilings create an airy feel throughout this level, while quartz counters continue in all bathrooms. The finished basement features a huge recreation room, 2-piece bathroom, and ample storage. Step outside to your private backyard retreat featuring a heated Latham fiberglass saltwater pool, exposed aggregate concrete patio including a covered seating area, and gas hookups for both a BBQ and pool heater. Additional features include custom window coverings throughout, a 200-amp electrical service, EV charging outlet in the 2 car garage, and numerous builder upgrades rarely found in comparable homes. Don’t miss this exceptional opportunity to own a highly upgraded family home in one of Cambridge's most desirable newer neighbourhoods. (id:19593)
Central Huron, Ontario
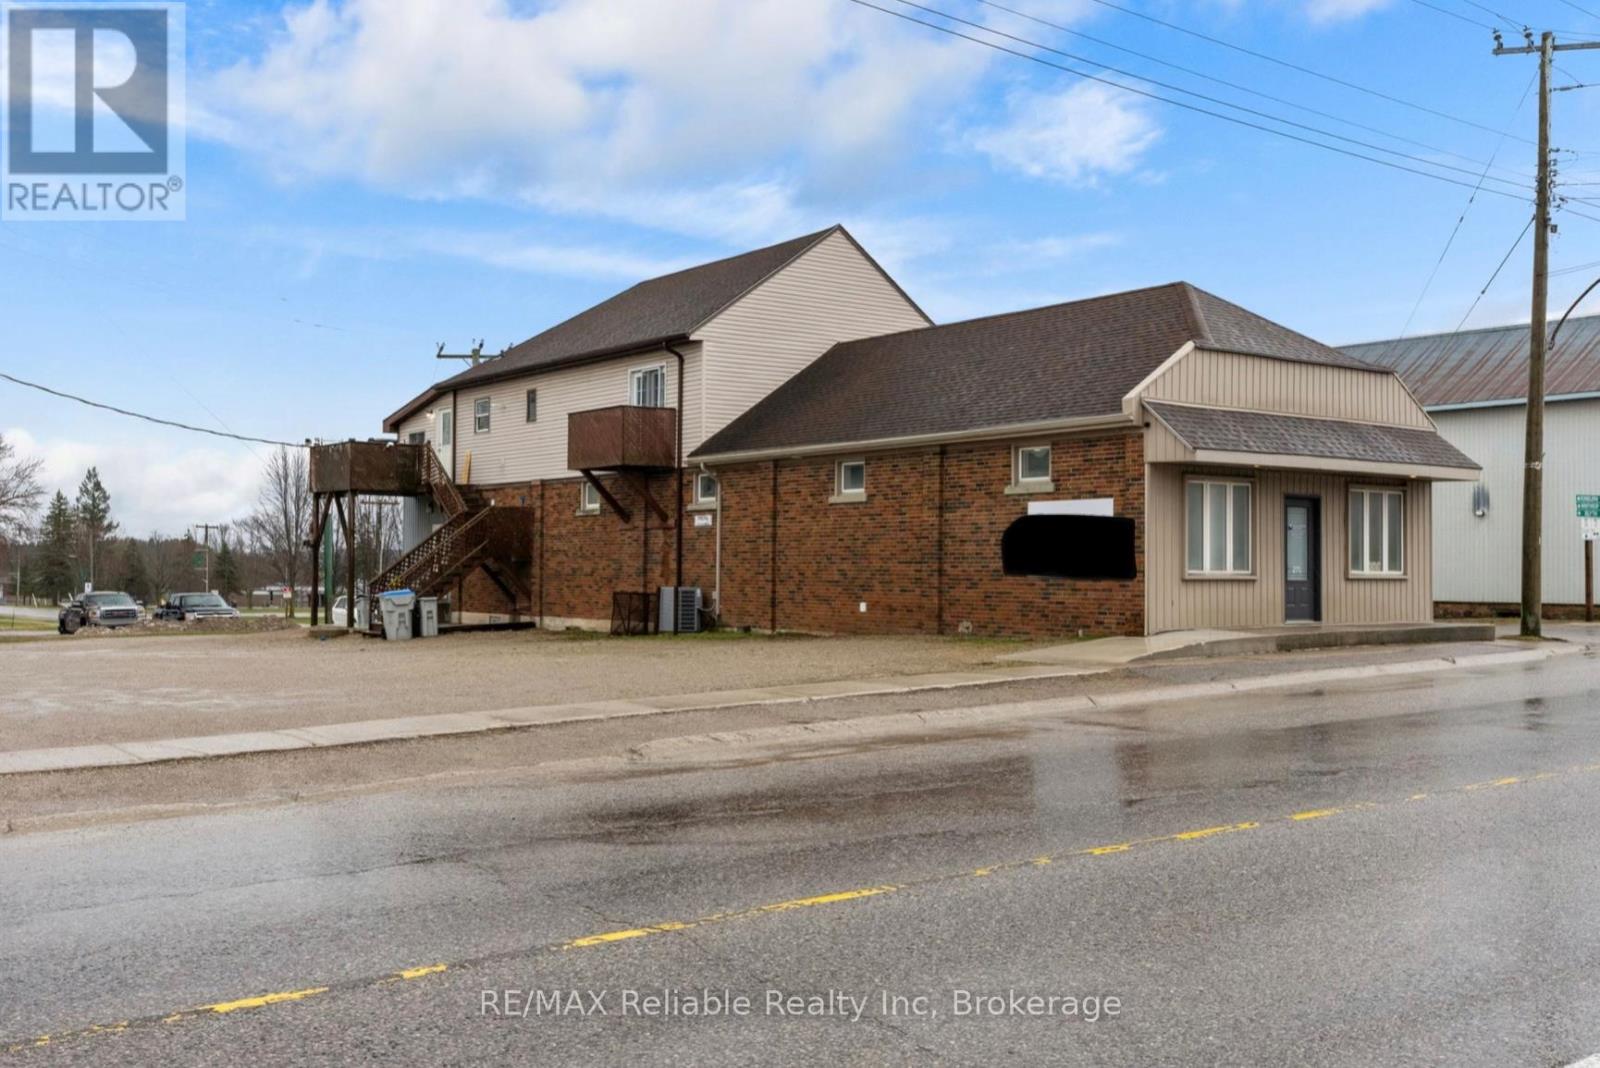
Unique opportunity offering this fully renovated main level, with separate office/retail/commercial space out front for many uses. Fully renovated main floor 2 bedroom apartment at the rear of the building with own access. High ceilings throughout the main level as well as access to full unfinished basement with plenty of room for storage. Upstairs, with a separate entrance and two private balconies, there is another newly renovated 2 bedroom apartment. The building is heated with force air gas furnace (2025) and central air (2025). Ample parking and single detached garage available for use. (id:19593)
Central Huron, Ontario
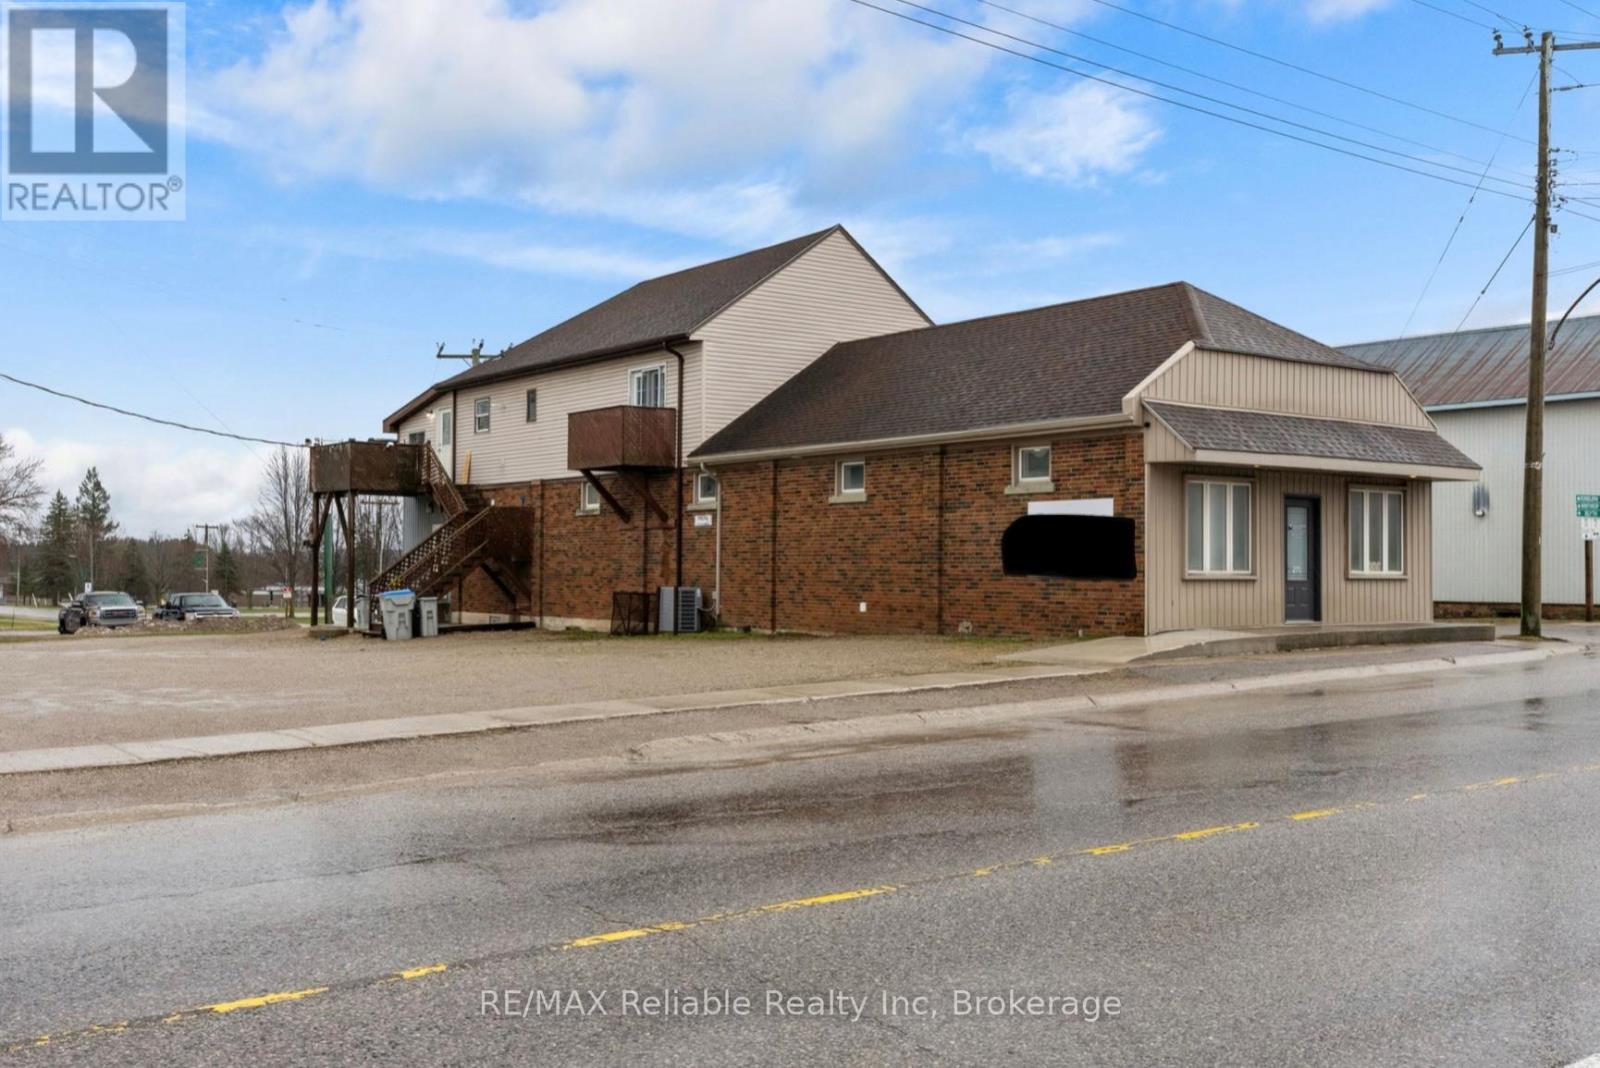
Unique opportunity offering this fully renovated main level, with separate office/retail/commercial space out front for many uses. Fully renovated main floor 2 bedroom apartment at the rear of the building with own access. High ceilings throughout the main level as well as access to full unfinished basement with plenty of room for storage. Upstairs, with a separate entrance and two private balconies, there is another newly renovated 2 bedroom apartment. The building is heated with force air gas furnace (2025) and central air (2025). Ample parking and single detached garage available for use. (id:19593)
Kitchener, Ontario
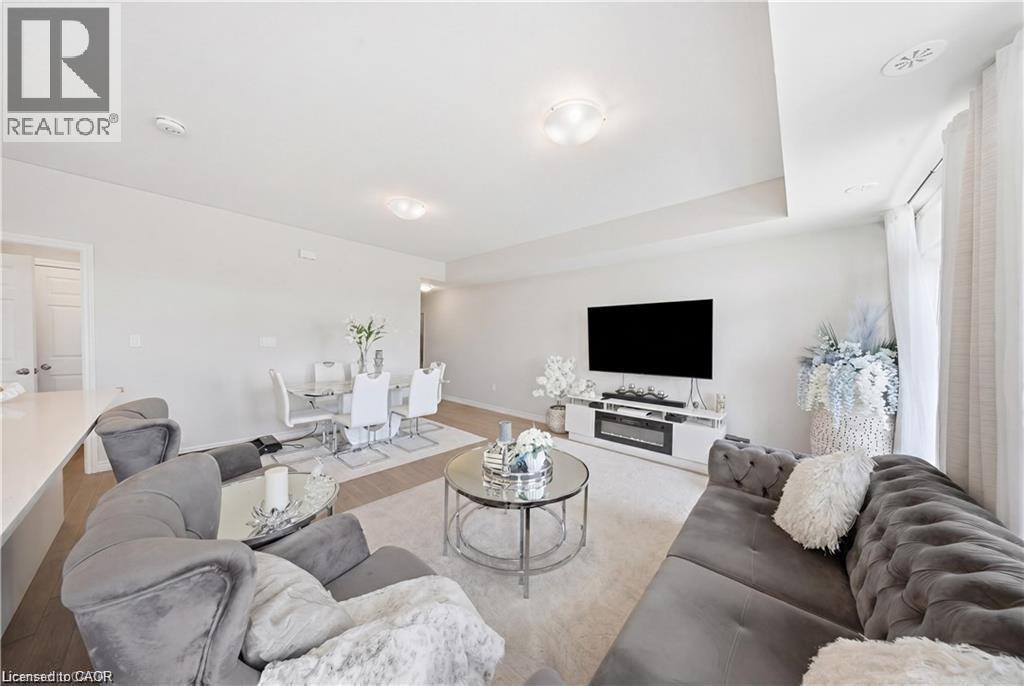
Welcome to 176 Wheat Lane, a stunning end-unit townhome loaded with over $30,000 in builder upgrades and offering the perfect blend of style, comfort, and convenience. This move-in-ready home features 3 bedrooms, 2.5 bathrooms, and a bright open-concept layout designed for modern living. The showpiece kitchen boasts an oversized island, quartz countertops, ceramic backsplash, and premium finishes, while hardwood flooring, main-floor laundry, central air, and five included appliances add everyday convenience. The spacious primary retreat features a walk-in closet, private covered balcony, and a spa-inspired ensuite with a frameless glass shower. Enjoy peaceful park and nature views from two covered balconies, perfect for relaxing or entertaining. Located in one of Kitchener's most desirable newer communities, just minutes from schools, parks, trails, shopping, recreation facilities, and RBJ Schlegel Park. A rare opportunity to own a beautifully upgraded end-unit home in a family-friendly neighbourhood. Flexible possession available. (id:19593)