
Bracebridge, Ontario
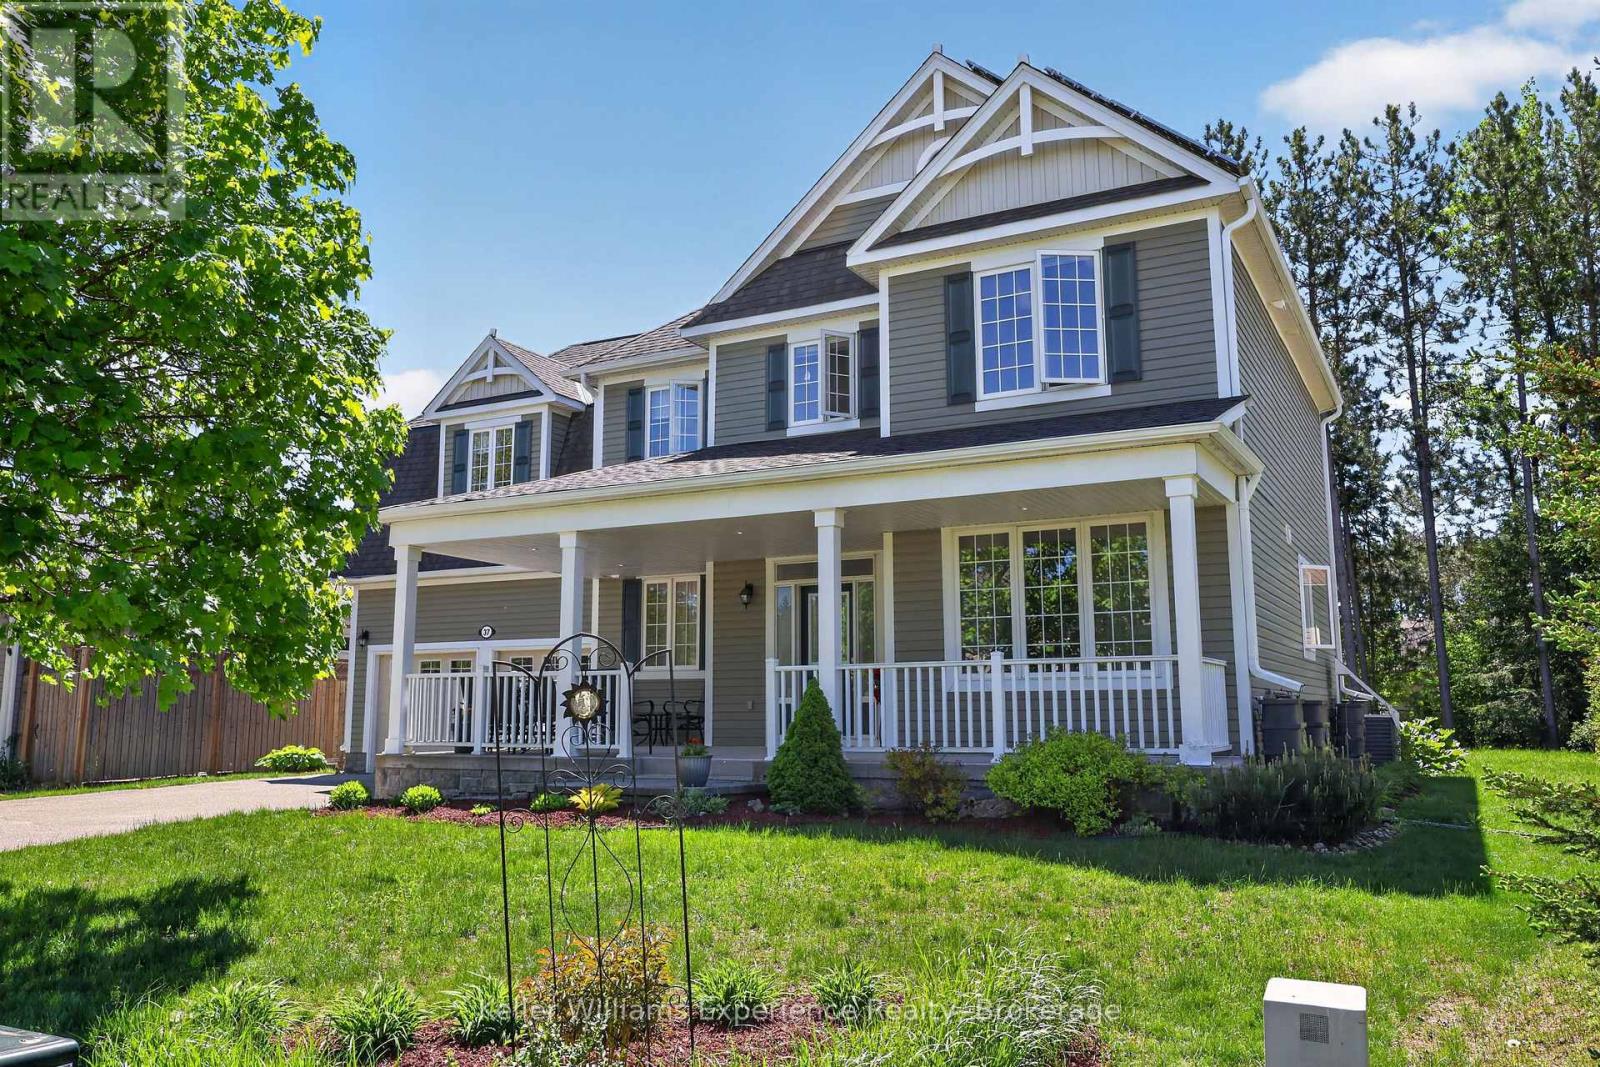
FAMILY HOME with bonus SOLAR INCOME! -- Welcome to 37 Fieldstream Chase, WATCH THE VIDEO AND SEE FLOORPLANS!! . This is a meticulously maintained and energy-efficient home designed for ultimate comfort and peace of mind. 4 bedrooms, 2.5 bathrooms, loaded with features and upgrades this is a MUST SEE!! Solar panel 'micro-fit' system provides passive income, over $7000 per year! The open interior showcases 9ft ceilings, gas fireplace, beautiful red oak floors, a chef's kitchen with an induction stove (gas ready), and motorized insulating blinds. Extensive mechanical upgrades include a whole-home Generac backup generator, a dual sump pump system, a high-efficiency furnace with a heat pump, tankless (on demand) hot water, and a robust 200-amp service, home alarm system. Enjoy a spacious extended two-car garage, basement workshop, a massive upstairs bonus room with wall-to-wall storage, and a basement plumbed, exhaust fan in for a future bathroom! The exterior shines with premium stonework, newer eavestroughs, architectural shingles, and smart TAPO-controlled lighting. Relax in the backyard oasis featuring a patio, raised beds, and perennial cherry and rhubarb bushes. An exceptional, turn-key property that truly checks every box! Located close to the Sportsplex, High School, Performing Arts Theatre in one of Bracebridge's most popular neighborhoods. Extended double attached garage w/drive out back door. The partially finished bsmt has tons of storage, a cold room, rec-room, rough-in for another bathroom, 200 amp panel, It is rare to find this home model with this many features anywhere in Muskoka! (id:19593)
Cambridge, Ontario
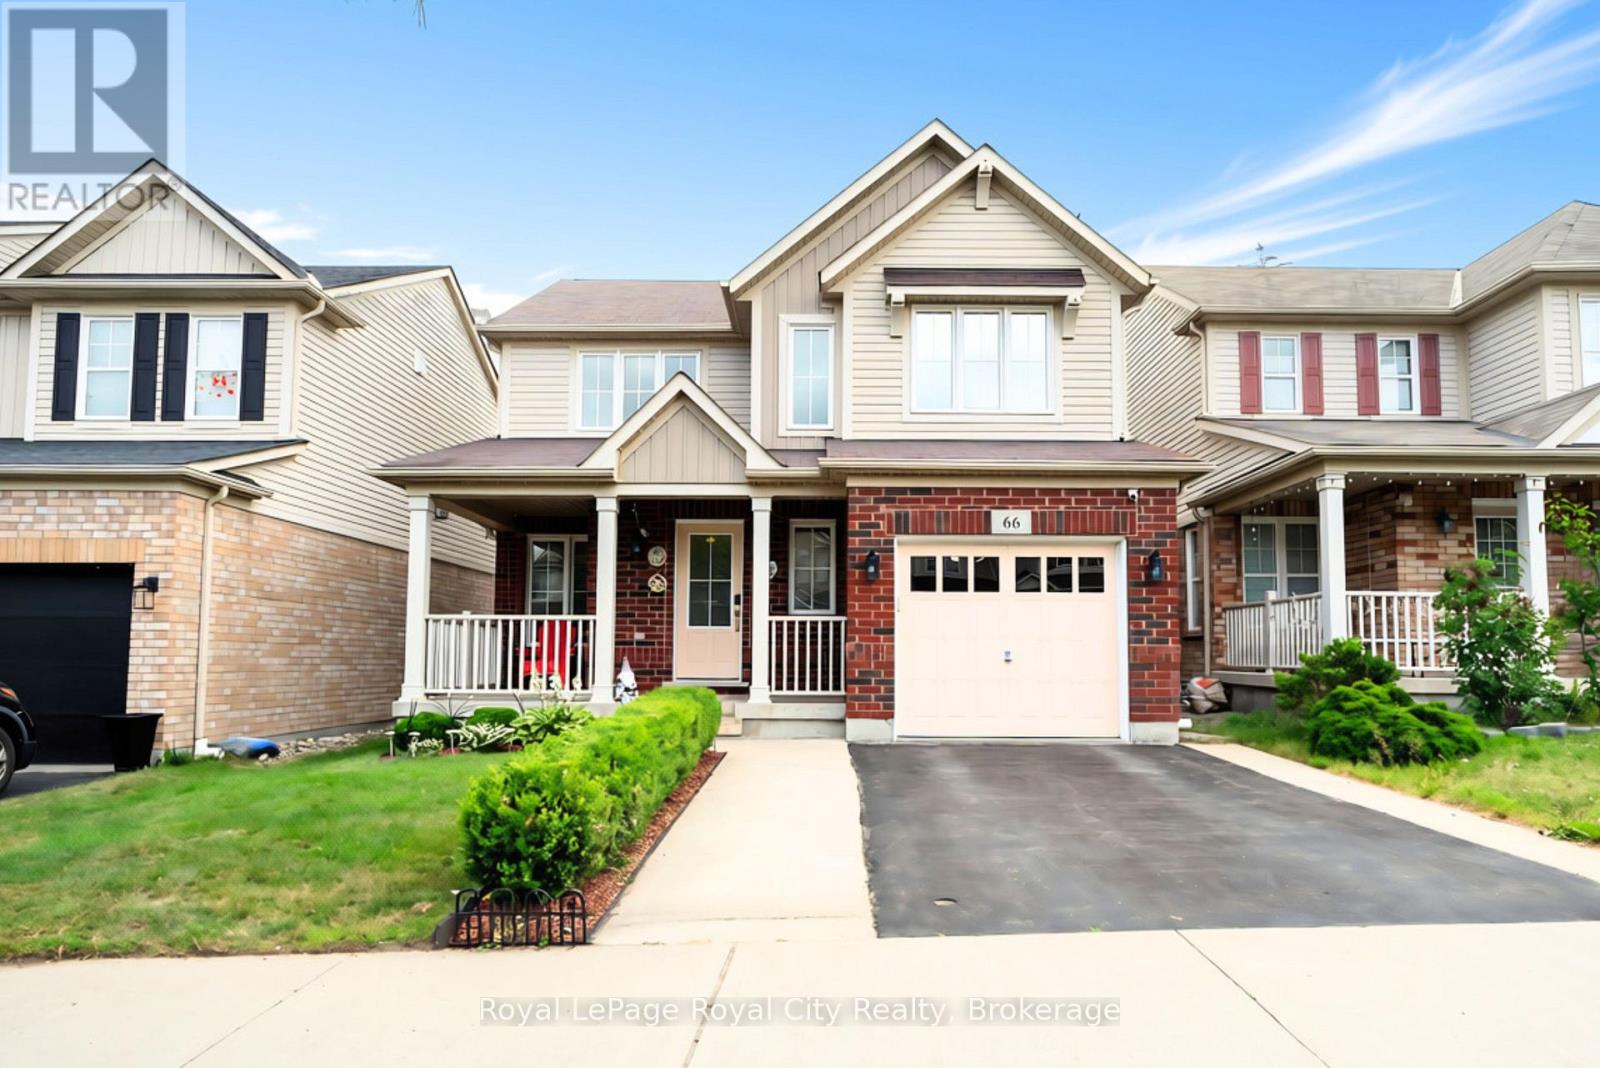
Welcome to 66 Horton Walk - a modern 3-bedroom, 2.5-bathroom detached home in Cambridge's desirable Blackbridge community within the South Point / East Galt growth corridor. This bright, well-maintained home features an open-concept main floor with upgraded finishes, a spacious kitchen, and sun-filled living and dining areas ideal for startup families and first-time buyers. The upper level offers three generous bedrooms and two full bathrooms, including a private primary suite with a walk-in closet and ensuite. Enjoy a private backyard with a deck, gazebo (2024), and shed (2025), perfect for family gatherings and summer barbecues. Recent updates include duct cleaning (2026), rental water heater tank (2024), refrigerator (2023), and new carpet (2022). An unfinished basement provides excellent future potential for added living space or customization, appealing to investors and growing families. Close to trails, parks, schools, shopping, and quick access to Hwy 401 via Hespeler Road, this home offers everyday practicality and strong long-term value in one of Cambridge's fastest-developing areas. (id:19593)
Kitchener, Ontario
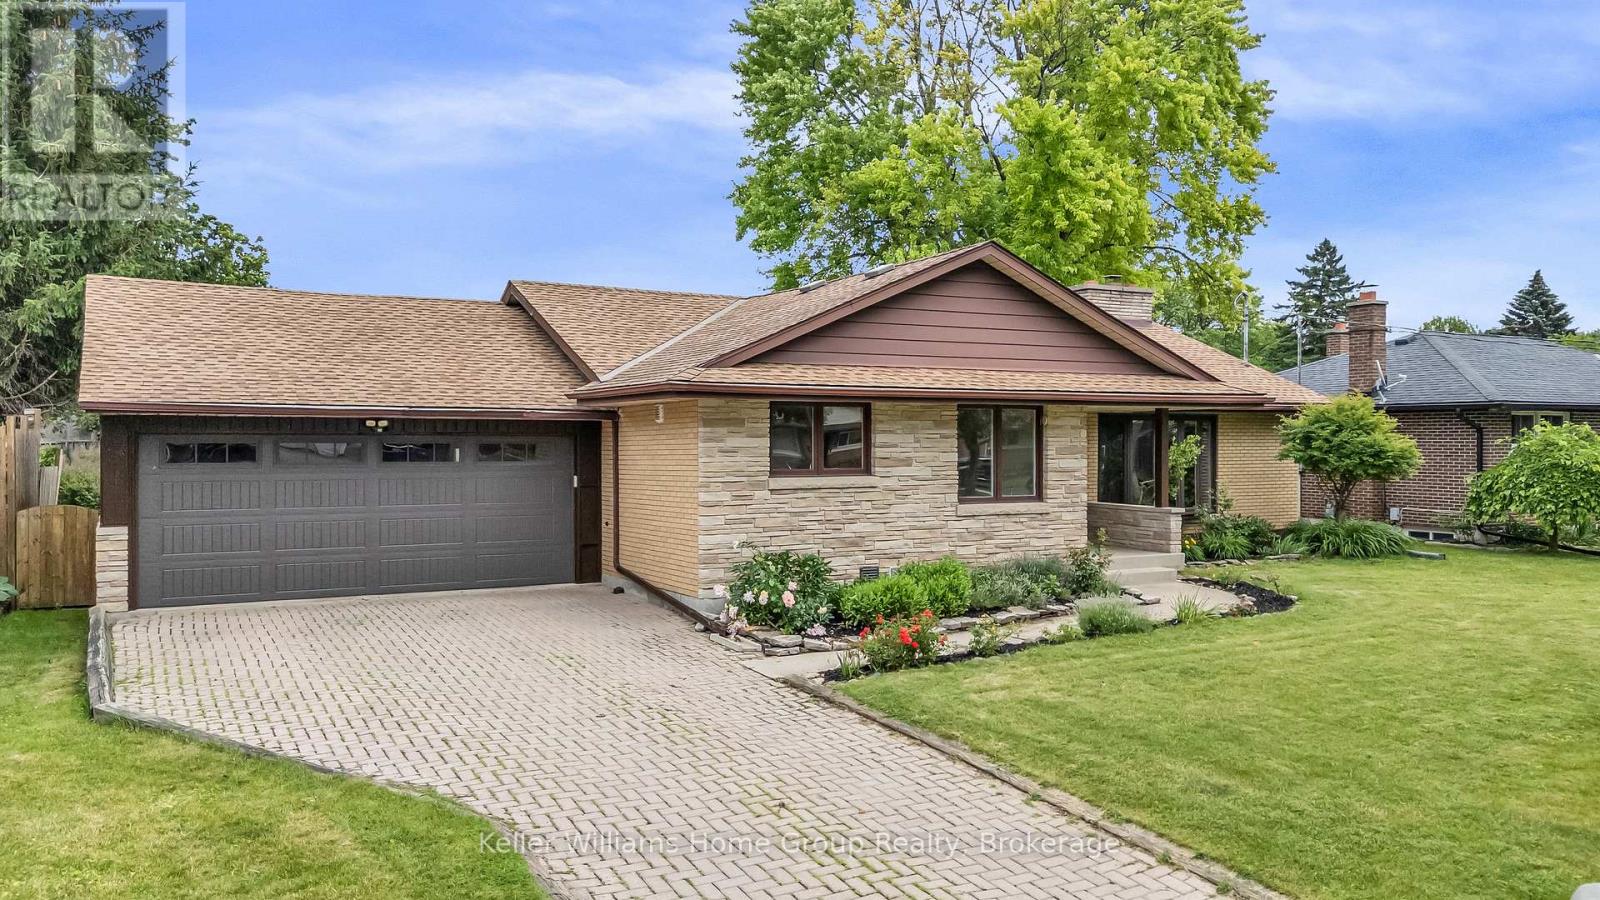
Welcome to this beautifully maintained home nestled in a sought-after mature neighborhood, offering space, convenience, and functionality. Situated on a generously sized 75' wide lot with an expansive backyard, this property is ideal for families, gardeners, and outdoor entertaining enthusiasts alike. There's even enough room for a second dwelling unit in the rear! Step inside to discover an impressive open-concept layout featuring a massive kitchen, dining, and living area that forms the heart of the home. Designed with entertaining in mind, this bright and inviting space provides seamless flow for hosting family gatherings, dinner parties, and special occasions. The home's unique back-ranch design places the bedrooms at the rear of the house, creating a private retreat separate from the main living and entertaining areas. Large living room windows throughout fill the front of the home with natural light. Outside, you'll find a large backyard with plenty of room for children to play, pets to roam, or future outdoor living enhancements. The oversized two-car garage offers exceptional workspace and storage, making it a dream setup for hobbyists, home mechanics, or anyone needing extra room for projects. Conveniently located within walking distance to Fairway Mall, the Fairway ION Station, shopping, restaurants, and everyday amenities, this home combines suburban comfort with outstanding accessibility. One of the largest homes on the street, this is a rare opportunity to own a spacious home in an established neighborhood with generous indoor and outdoor living spaces, all in a prime location close to transit and shopping. (id:19593)
Beamsville, Ontario
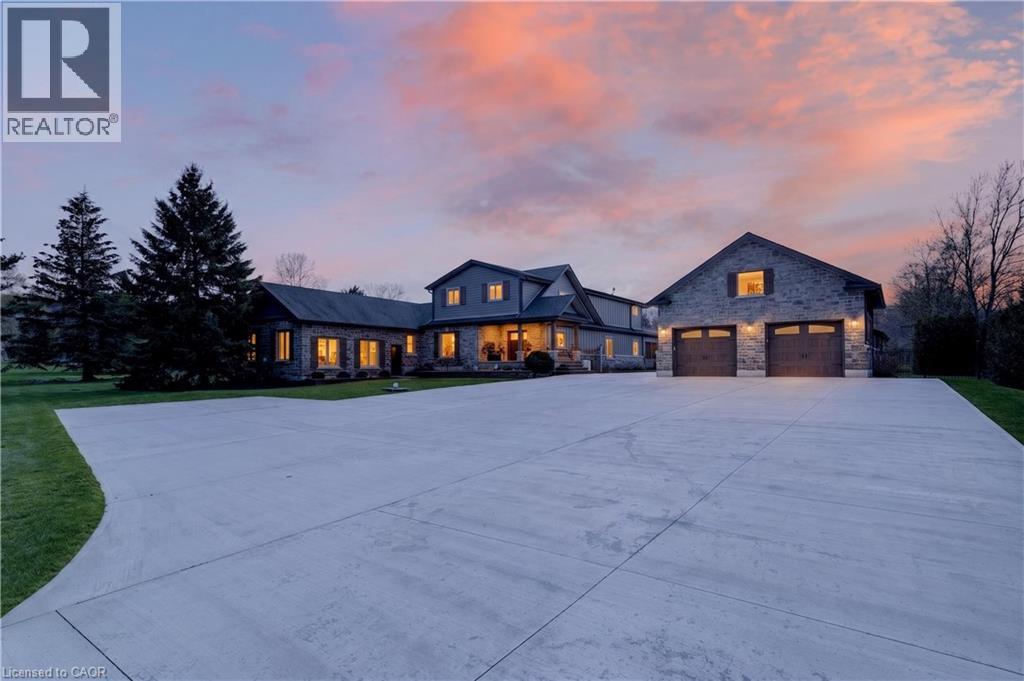
Nestled in a truly magnificent setting on the Niagara Escarpment, this property boasts nearly 5 acres of lush land and a tranquil private pond, offering a rare combination of luxury and natural beauty. The custom-built, 4100 sqft home is designed to impress, featuring a spacious sunken family room with a cozy fireplace, a gourmet kitchen equipped with a breakfast area, a generous family-sized island, and top-tier appliances, making it ideal for both casual meals and entertaining guests. The main floor also includes a dedicated office or study, a formal living room, an elegant separate dining room, and a charming Muskoka room where you can unwind in comfort. Upstairs, the king-sized primary bedroom serves as a peaceful retreat, complete with a lavish 5-piece ensuite. Two additional bedrooms provide ample space for family or guests, and a walkout to a sun deck reveals sweeping panoramic views of the surrounding vineyards, perfect for enjoying morning coffee or evening sunsets. The lower level is equally impressive, featuring a home theater for movie nights, an additional bedroom, a 3-piece bathroom, and abundant storage space. Outside, the property invites you to relax around the sparkling pool and cabana, or pursue creative projects in the second garage tucked behind the main garage. The private ravine setting places you in the heart of the Bench Lands in Lincoln, with easy access to five world-class wineries, the Bruce Trail, and a nearby conservation area. Marvel at breathtaking views of Lake Ontario and immerse yourself in the vibrant local culture. This is a perfect paradise for your family to grow, offering both luxury and the serenity of nature just steps from your door. (id:19593)
Burlington, Ontario
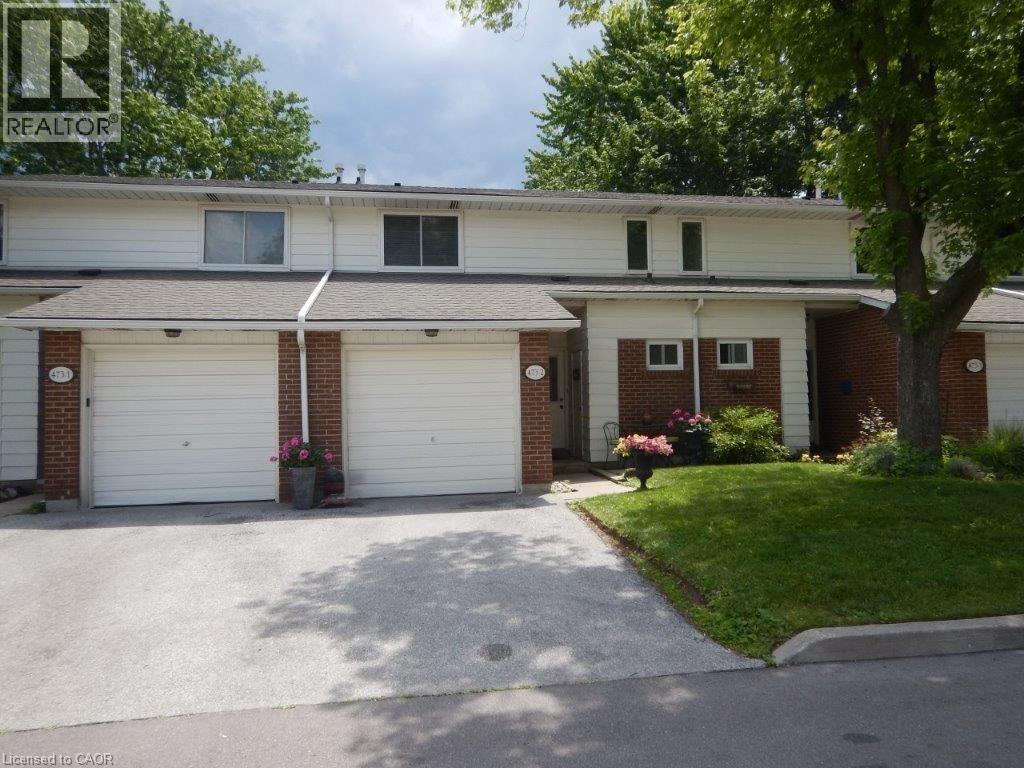
South Burlington Townhome located in Woodview Park. Well accepted neighbourhood. Within walking distance to all amenities including schools, shopping, bus routes, library, etc. The interior offers large principal rms. There is a large open foyer. The living room has a walkout to a private patio. The primary bedroom has wall to wall closet doors. Updated 4 piece bathroom. Recreation room in Basement perfect for a teen retreat. Fridge, stove, dishwasher, bar fridge, washer, dryer, light fixtures and window coverings included. Private patio perfect for a bbq or quiet evening. The complex has a large heated inground pool which has a fulltime life guard. Plenty of visitors parking. Located very close to the bike path that leads to Downtown Burlington and Waterfront. The Condo Fee includes, exterior maintenance including professional landscaping, grass cutting, snow removal, visitors parking, inground pool and water. (id:19593)
Hamilton, Ontario
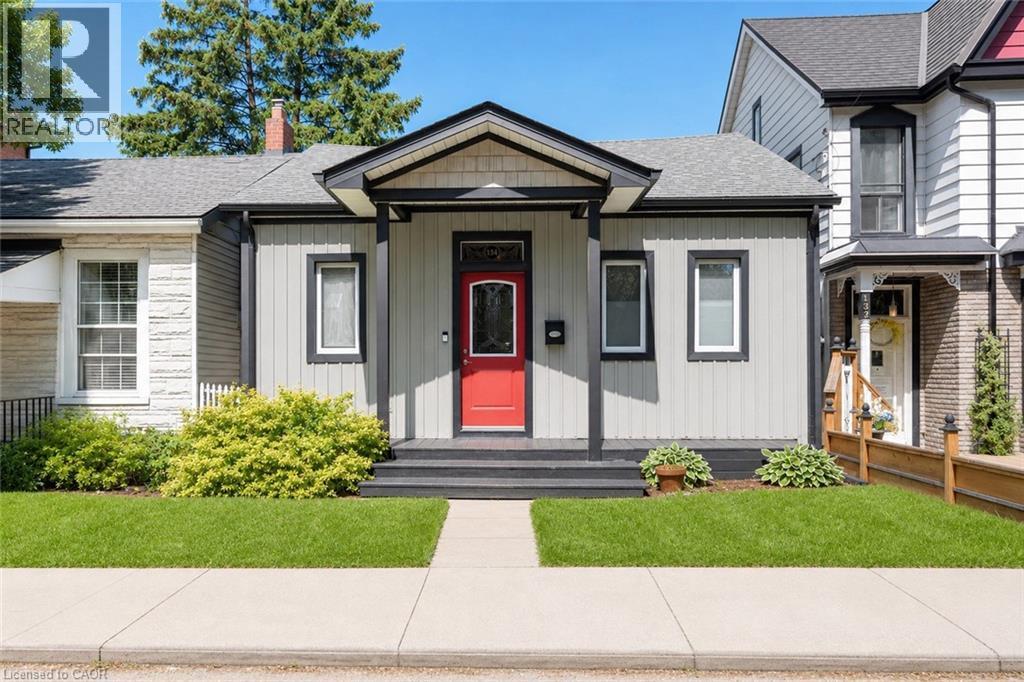
Motivated to Sell!134 Erie Ave presents an outstanding opportunity in one of Hamilton’s most dynamic and evolving pockets. A charming and affordable home that blends character, comfort, and convenience. From the moment you arrive, you’ll appreciate the inviting curb appeal and the sense of community that defines this neighbourhood. Inside, the home offers 2-bedrooms, 1-bathroom and main floor laundry with stackable washer and dryer. Well kept bright open concept living spaces flow effortlessly throughout. Premium updates and an over sized island is great for entertaining. Upgraded stainless steel appliances elevate the home. Easy access to the large deck overlooking the fully fenced backyard...perfect for summer BBQs, kids, and pets. Two large parking spots available behind home . Whether you’re a first time buyer, downsizing, or looking for a solid investment in a growing area, this property delivers exceptional value. We’re proud to present a home that has been well loved and is ready for its next chapter.” An excellent opportunity to get into the market at a affordable price. The property sits steps from transit, parks, schools, and the city’s expanding amenities, making it an ideal choice for buyers seeking convenience. New Furnace (2025), AC (2020), Roof (2023), Windows (2021), Attic Insulation (2023), Basement joists spray foamed (2023) Just move in and enjoy. (id:19593)
Waterdown, Ontario
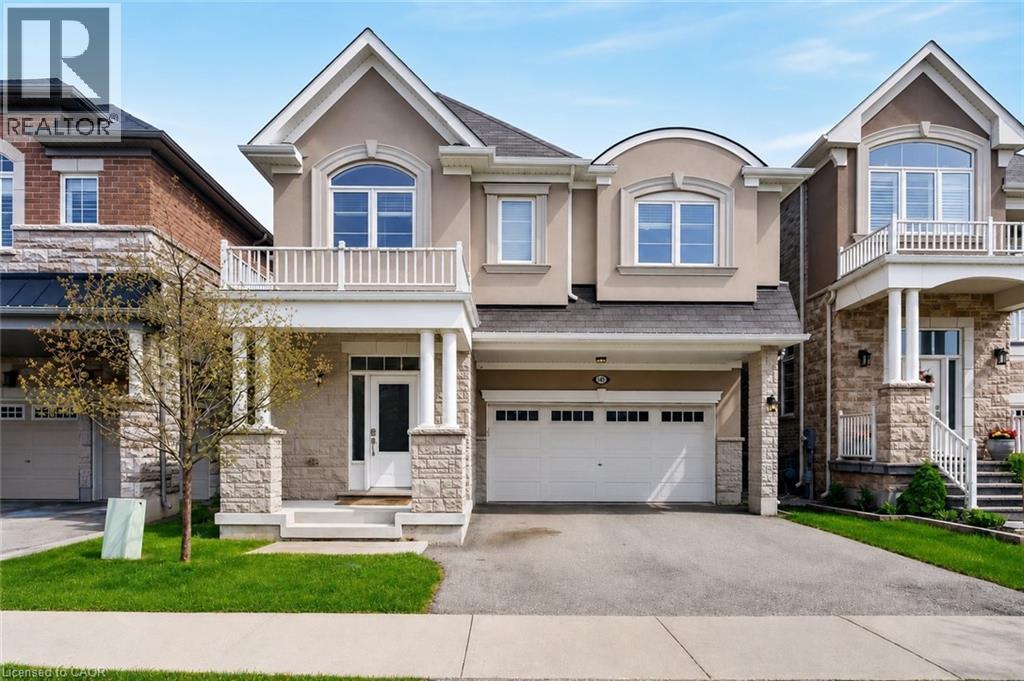
Welcome to 145 Stillwater Crescent, a spacious family home tucked away on a quiet street in one of Waterdown’s most sought after family friendly neighbourhoods. Built by Mattamy Homes in 2017, this 4 bedroom, 3+1 bathroom home offers over 2,600 sq ft designed for modern family living. The bright open concept main floor features hardwood floors, updated light fixtures, a spacious living room with gas fireplace, separate dining area & a versatile main floor den ideal for a home office, playroom or study space. The chef inspired kitchen is the heart of the home with a large island, stainless steel appliances & exceptional cupboard space for busy family life & entertaining alike. Upstairs, the spacious layout features 4 large bedrooms, all with walk in closets, along with convenient second floor laundry. The oversized primary retreat includes 2 walk in closets & a private 4 piece ensuite with soaker tub & glass walk in shower. A Jack & Jill bathroom plus an additional 4 piece bath provide exceptional functionality for growing families. Outside, enjoy a fully fenced backyard perfect for kids, pets & summer gatherings. Complete with a double car garage & double wide driveway, this home is ideally located minutes to scenic trails, parks, top rated Waterdown schools, shopping, restaurants, Aldershot GO, Burlington amenities & quick access to HWY 403 & 407 for commuters. (id:19593)
Kitchener, Ontario
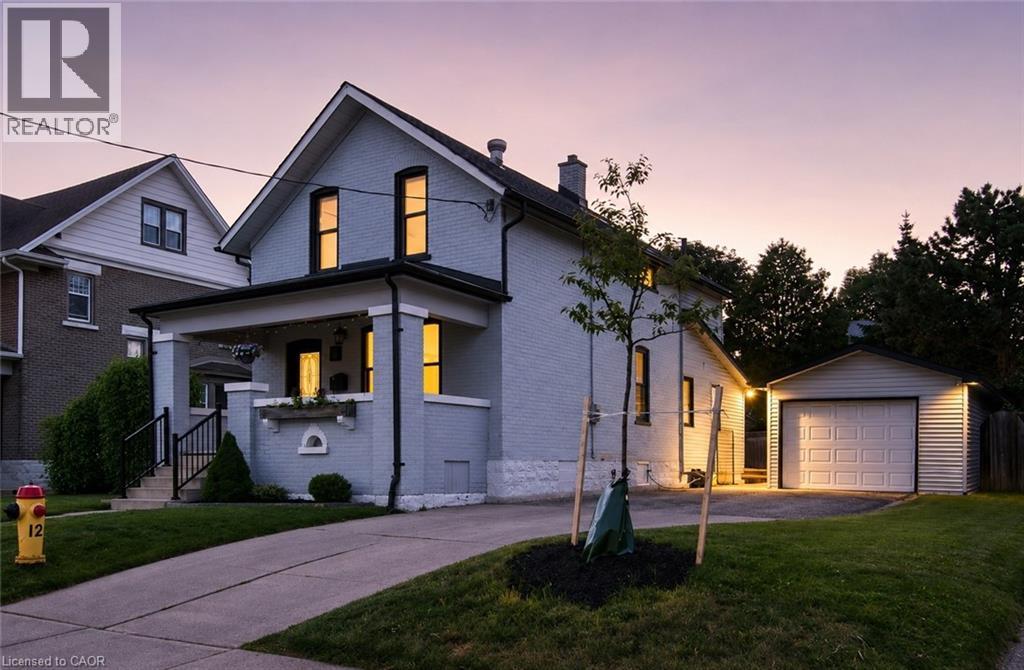
Your Private Backyard Oasis in the Heart of East Ward! Welcome to this beautifully updated century home set on a rare extra-wide lot in Kitchener’s highly desirable East Ward. Located on a mature tree-lined street, just steps to the LRT, downtown amenities, parks, restaurants, and minutes to the Expressway, this home offers the perfect blend of charm, convenience, and lifestyle. The true showstopper is the backyard. Fully fenced and exceptionally private, this outdoor retreat is made for entertaining with a heated inground pool featuring a brand-new liner and pool pump, expansive deck, covered gazebo with bar area, and dedicated pool change room for added convenience. Whether hosting friends or enjoying quiet summer evenings, this space feels like your own private getaway. Inside, timeless character blends seamlessly with thoughtful updates in a bright, carpet-free interior. A welcoming covered front porch leads into inviting living and dining spaces and a beautifully updated kitchen featuring a large island, quartz countertops, soft-close cabinetry, stainless steel appliances, subway tile backsplash, heated floors, and walkout access to the backyard. A fully renovated main-floor bathroom and convenient laundry/mudroom complete the space. Upstairs, you will find two inviting bedrooms with refinished original wood flooring. The bright primary suite features skylights, a sitting area, walk-in dressing room, and stylish ensuite bath with walk-in shower. The detached garage has been converted into a dedicated home gym, offering flexible space for fitness, hobbies, or a future workshop. Plus, enjoy peace of mind with a brand-new furnace. A rare opportunity to own a move-in-ready character home with standout outdoor living in one of Kitchener’s most sought-after neighbourhoods, where charm, function, and lifestyle come together! (id:19593)
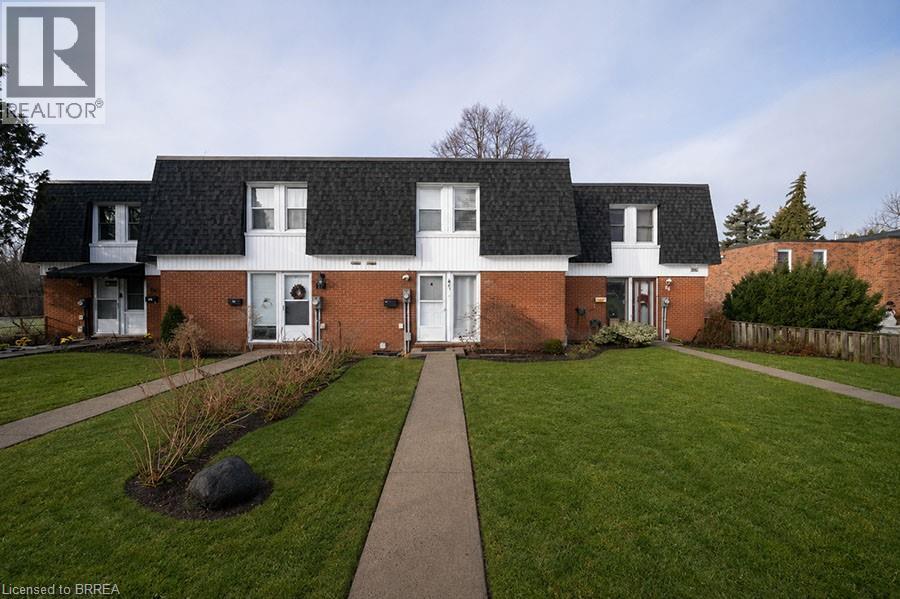
Brantford, Ontario
Welcome to 41-273 Elgin Street, a well-maintained townhouse condo offering comfort, convenience, and exceptional value in a central location. With easy highway access and just minutes from grocery stores, shopping, and everyday amenities, this is the perfect place to call home. This 3- bedroom, 2-bathroom home offers a functional layout with a finished basement. The living room is bathed in natural light and adjacent to the eat-in kitchen (new fridge and dishwasher) which is ideal for everyday living and entertaining. In the warmer months, your main floor living space extends to your fully fenced private patio, perfect for summer BBQs, outdoor dining, or enjoying your morning coffee in privacy. The upper level features three bedrooms and a 4-piece bathroom, offering plenty of space for families, guests, or a home office setup. The lower level extends your living area with a versatile recreation room, a convenient full bathroom and laundry. This home is an excellent opportunity for first- time buyers, downsizers, or investors looking to add a solid property to their portfolio. (id:19593)
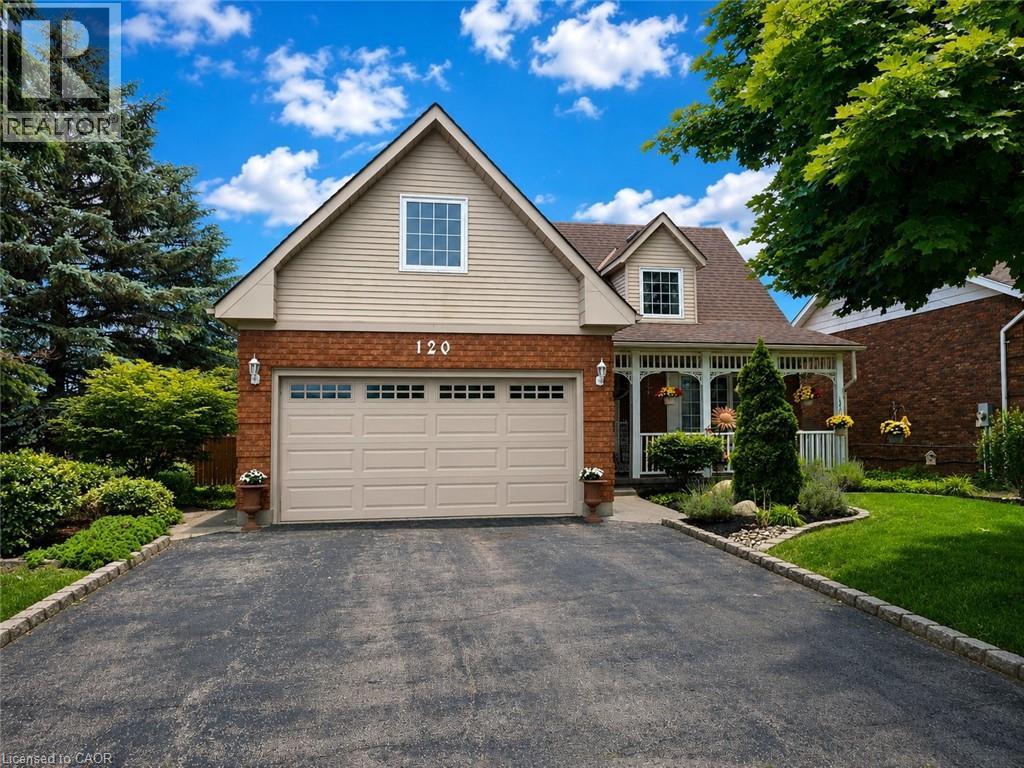
Simcoe, Ontario
Designed for family living & summer entertaining, this exceptionally maintained 4 bed, 3.5 bath home in the Lynndale Heights subdivision offers over 3,000 sq. ft. of living space, a heated saltwater pool & a bonus bedroom above the insulated double garage. Freshly painted throughout, this home boasts multiple living spaces, 3 fireplaces & a backyard retreat designed for relaxation & entertaining. Manicured gardens & a covered front porch welcome you inside where you'll find a spacious & functional layout ideal for growing families. A formal living room showcases engineered hardwood, a fireplace & French doors leading to a formal dining room. A sunken family room provides additional gathering space with California shutters, a fireplace & walkout access to the backyard. The kitchen is equipped with oak cabinetry, built-in oven, gas stove & generous prep space perfect for everyday living & entertaining. A convenient 2pc powder room & main floor laundry room with garage access complete the main level. Upstairs, a skylight fills the hallway with natural light leading to the primary suite featuring his-and-hers walk-in closets & a 3pc ensuite with granite countertops. An additional 3pc bath serves the remaining bedrooms & is complemented by granite countertops & a walk-in shower. The 3 additional bedrooms provide comfortable accommodations for family including a bonus bedroom above the garage. The partially finished basement expands your living space with a cozy family room anchored by a gas fireplace, a 3 pc bath & ample storage. Step outside to your private backyard retreat featuring an on-ground heated saltwater pool, newly stained multi-tier deck, gazebo, pool shed, gas BBQ hookup, Rain Bird irrigation system & a fully fenced yard creating the perfect setting for summer entertaining and family gatherings. Combining generous living spaces, an impressive backyard retreat & a desirable location, this exceptional family home is sure to check all the boxes. (id:19593)
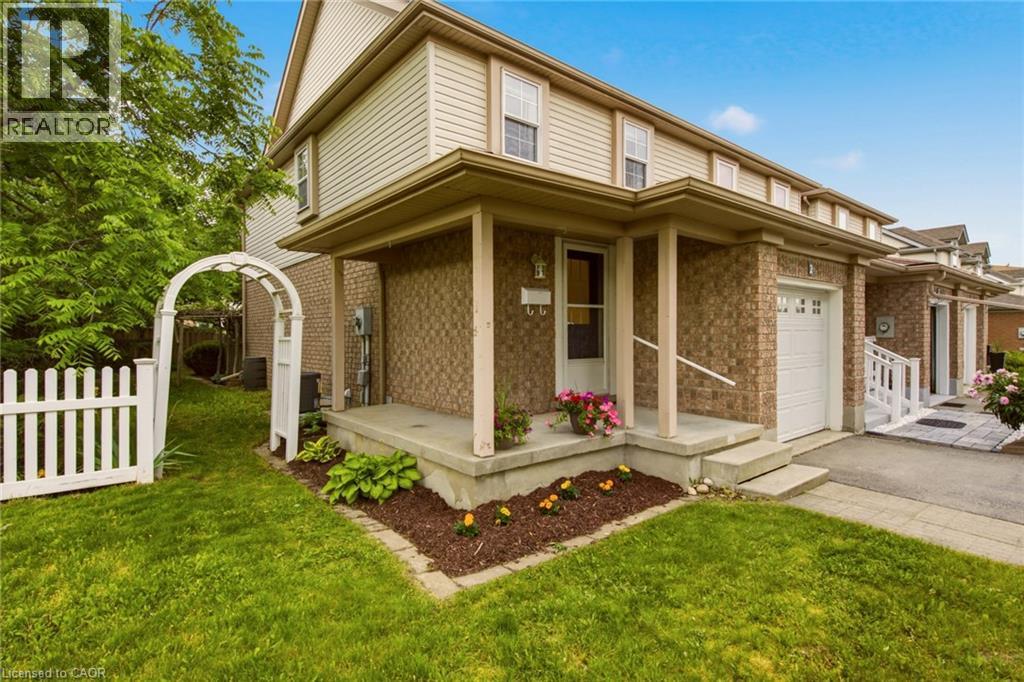
Guelph, Ontario
Looking for an affordable first home or thinking about downsizing? This charming freehold end-unit townhome could be exactly what you've been searching for. Situated on a quiet cul-de-sac, this well-maintained 1,273 sq. ft. home offers plenty of space both inside and out. The fully fenced backyard with perennial gardens, a deck, and patio—perfect for entertaining friends, or simply relaxing outdoors. Step inside and you'll immediately appreciate the bright, open-concept layout. Natural light fills the main floor, which features a spacious living and dining area, an inviting kitchen, a generous foyer, convenient 2-piece bathroom, and inside access to the single-car garage. Upstairs, the large primary bedroom offers double closets, two additional bedrooms and a full 4-piece bathroom complete the upper level, while the finished lower level provides extra living space for your family's needs. With plenty of room to spread out, this home is a great fit for first-time buyers, young families, or those looking to simplify without sacrificing space. Conveniently located close to some of the area's most sought-after schools, including a highly regarded French immersion school, this home offers an excellent location for growing families. Notable updates include: Freshly painted main and upper level, New Carpet on stairs and upper level (June 2026) A/C 2026, Furnace 2016, Roof 2013. Some rooms virtually staged. (id:19593)
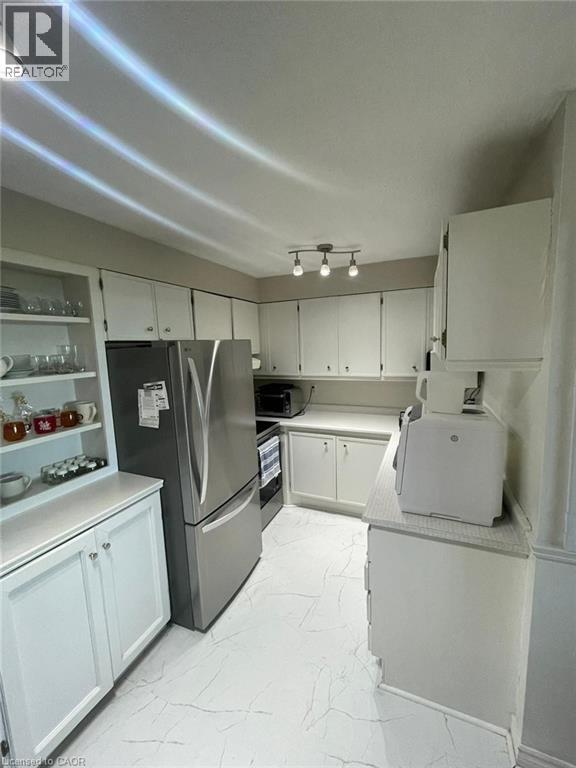
Waterloo, Ontario
Condo for Rent – 255 Harvard Pl, Unit 1505, Waterloo Available July 1st Enjoy comfortable condo living in a convenient Waterloo location. This bright and functional unit offers a spacious layout and essential amenities, making it ideal for students, professionals, or couples. Property Details: - 1 Bedroom | 1 Bathroom - Condo Unit - Approx. 750 sq ft - Portable A/C - Radiator Heating Included Appliances: - Fridge - Stove - Dishwasher This unit provides a practical and comfortable living space with easy access to shopping, public transit, universities, and everyday amenities. Owner occupied - 24 hours notice required (id:19593)
Simcoe, Ontario
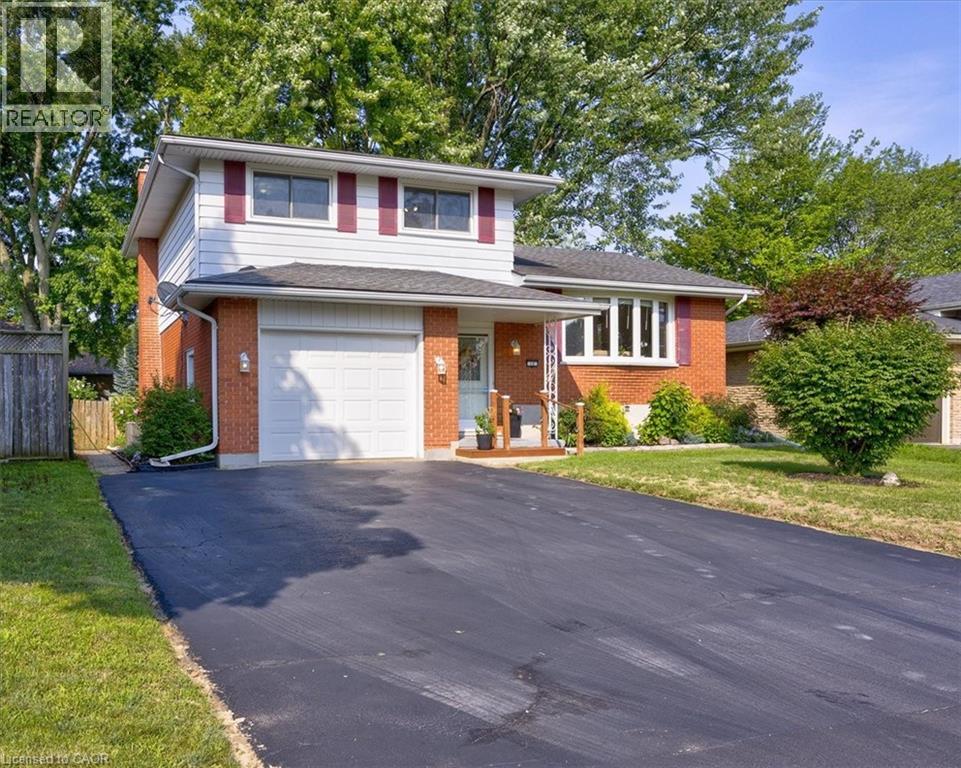
Welcome to a home that truly checks all the boxes for family living — now refreshed and better than ever with a recently repainted main floor, giving the space a bright, clean, and modern feel from the moment you walk in. This beautifully maintained 3-bedroom, 2-bathroom side split is perfectly situated in one of Simcoe’s most desirable, family-friendly neighbourhoods. Just a short walk to schools, parks, the rec centre, and the Norfolk County Fairgrounds, this location offers the lifestyle today’s families are looking for — convenience, community, and room to grow. Step inside to discover a sun-filled, open-concept living and dining area — the ideal gathering space for everything from busy weekday mornings to hosting friends and family. At the back of the home, the eat-in kitchen overlooks the yard, making it easy to keep an eye on the kids or pets while preparing meals or enjoying your morning coffee. The main-level family room is where everyday living shines — featuring a cozy gas fireplace and walkout to your private deck. Whether it’s summer BBQs, backyard playtime, or quiet evenings under the stars, this is a space your family will love year-round. Upstairs, you’ll find three generously sized bedrooms with large windows and ample closet space. The main bathroom is thoughtfully designed with double sinks to help streamline busy mornings, while a large walk-in storage closet adds valuable everyday functionality. The finished basement expands your living space with a versatile rec room — perfect for a playroom, movie nights, or a home gym — plus additional storage in the large crawl space. Complete with an attached single-car garage and a spacious yard for kids, pets, or gardening, this home offers the perfect blend of comfort, function, and family-friendly living. Now refreshed and move-in ready — don’t miss your chance to make this welcoming home yours. Book your private showing today! (id:19593)
Kitchener, Ontario
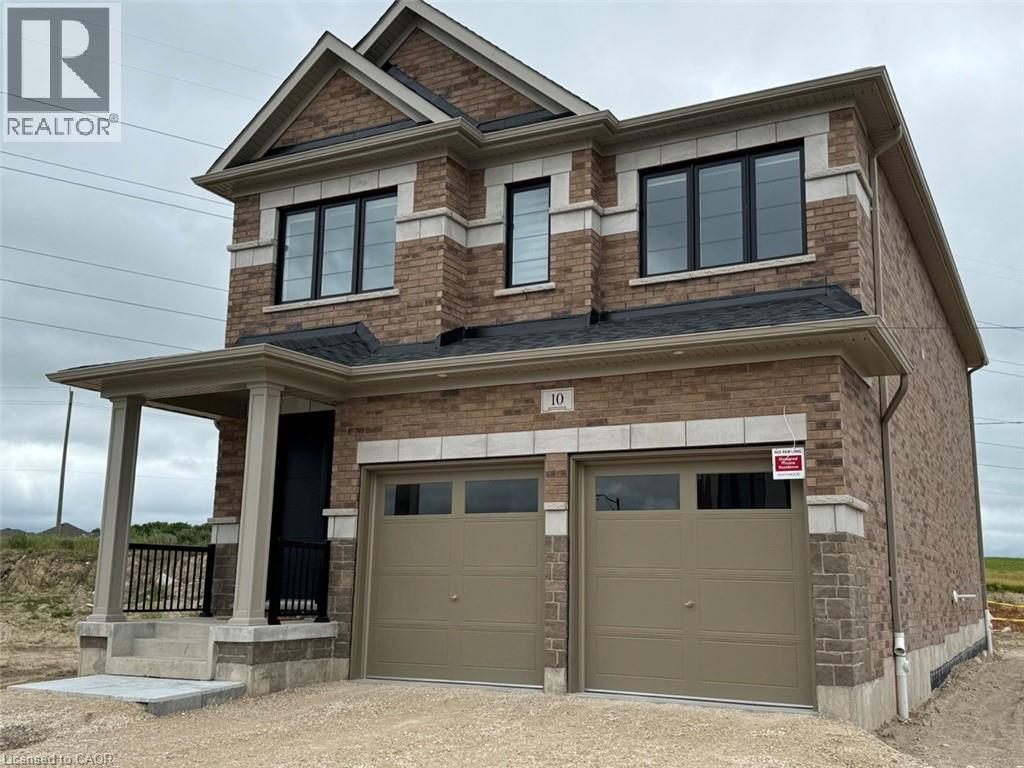
10 Guernsey Drive – Lower Duplex Unit, Kitchener Spacious lower-level duplex unit offering approximately 800 square feet of comfortable living space in a desirable Kitchener neighborhood.Designed with functionality and convenience, this unit features 2 bedrooms, 1 full bathroom, central air conditioning, central heating, and the added convenience of in-unit laundry. Practical layout provides space for professionals, couples, small families, or roommates seeking a comfortable place to call home. Two driveway parking spaces are included. Conveniently located close to schools, parks, shopping, public transit, and commuter routes, this property combines comfort and accessibility. Property Features: • Lower Duplex Unit • 2 Bedrooms • 1 Full Bathroom • Approximately 800 Sq Ft • 1 Driveway Parking Spaces • Central Air Conditioning • Central Heating • In-Unit Laundry Available for Occupancy. (id:19593)
Flamborough, Ontario
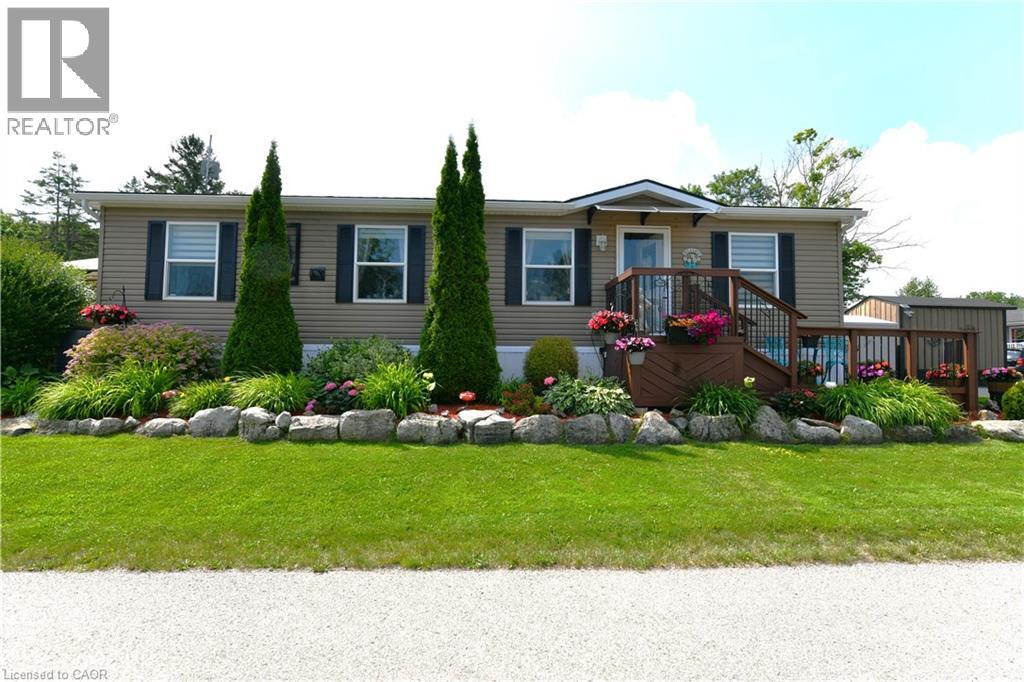
Welcome to 7 Willowdale Road, a beautifully maintained Northlander model located in the highly desirable John Bayus Park, a welcoming 50+ year-round community just minutes from Cambridge and Hamilton. Offering over 1080 sq. ft. of thoughtfully designed living space, this home features a bright, open-concept layout that's ideal for both everyday living and entertaining. The spacious kitchen boasts a central island and ample cabinetry, flowing seamlessly into the inviting living area. Sliding doors from the dining room lead to a private rear deck and backyard—perfect for enjoying your morning coffee or relaxing at the end of the day. The home includes 3 generously sized bedrooms, highlighted by a spacious primary suite with a private 3-piece ensuite. Additional features include an electric fireplace, central air conditioning, water softener, in-suite laundry, and 2 storage sheds. Residents enjoy access to an exceptional range of community amenities, including a fishing pond, swimming beach, pickle-ball courts, and a vibrant community centre, making this the perfect place to enjoy an active and social lifestyle year-round. (id:19593)
Waterloo, Ontario
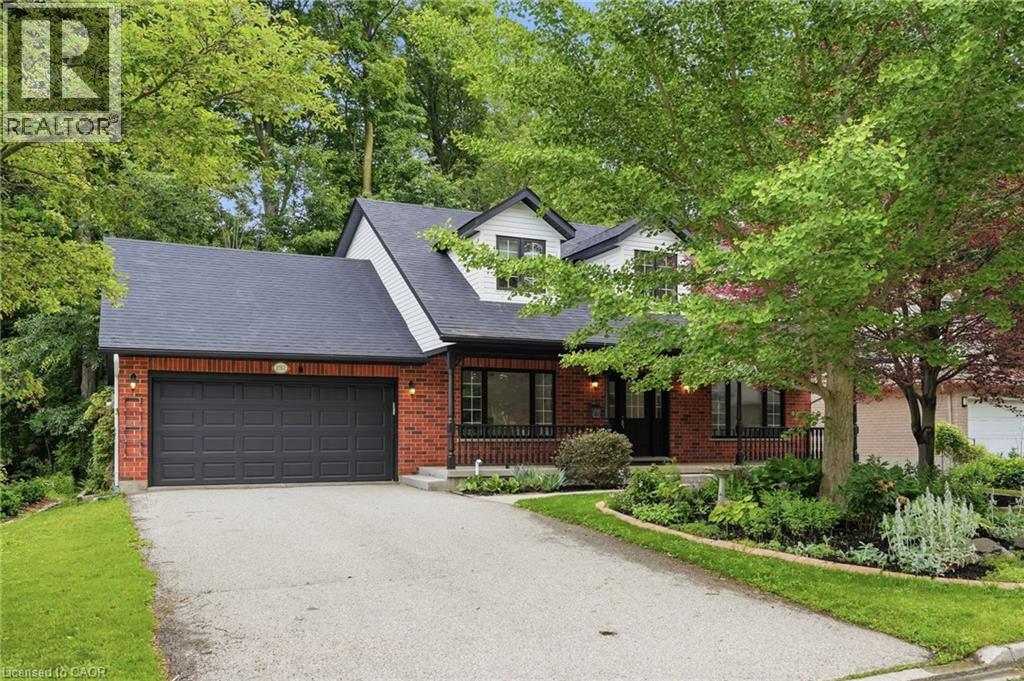
Set on a premium 66' x 114' lot, Welcome to an exceptional family home in Waterloo's prestigious Lakeshore neighbourhood, offering approx 3,000 sqft of finished living space and the perfect blend of luxury, functionality, & income potential. This beautifully updated property features 3+2 bedrooms, 4 bathrooms, & over $150,000 in recent upgrades, making it ideal for growing families, multigenerational living. A charming double-door entry leads to a bright & inviting interior featuring new ceramic tile flooring in the foyer and kitchen, hardwood floors throughout the living room, dining room, and office, elegant pot lights, and a cozy gas fireplace. The stunning brand-new kitchen, just completed in June 2026, offers modern cabinetry, a brand new stove, and a functional layout designed for everyday living and entertaining. Walk out to the huge deck overlooking a private, mature treed backyard with a peaceful trail-like setting. The second floor offers a massive primary bedroom with an ensuite bathroom and two additional spacious bedrooms sharing a full bath. The professionally finished legal second dwelling, completed in 2023 with over $100,000 invested, features two bedrooms, a full kitchen, living area, separate entrance, and private laundry, providing excellent mortgage support or space for extended family. Additional improvements include a newly constructed walkway to the basement entrance in 2023, beautifully landscaped front gardens with an irrigation system featuring 6 sprinklers, a double-car garage, and parking for 4 more vehicles, totaling 6 parkings. Ideally located just minutes from the University of Waterloo, Wilfrid Laurier University, Conestoga Mall, top-rated schools, parks, trails, and transit. This property offers unmatched convenience and long-term value in terms of a spacious family home, an income-generating investment property, or a home that allows your university-bound children to live close to campus while building equity. RSA (id:19593)
Burlington, Ontario
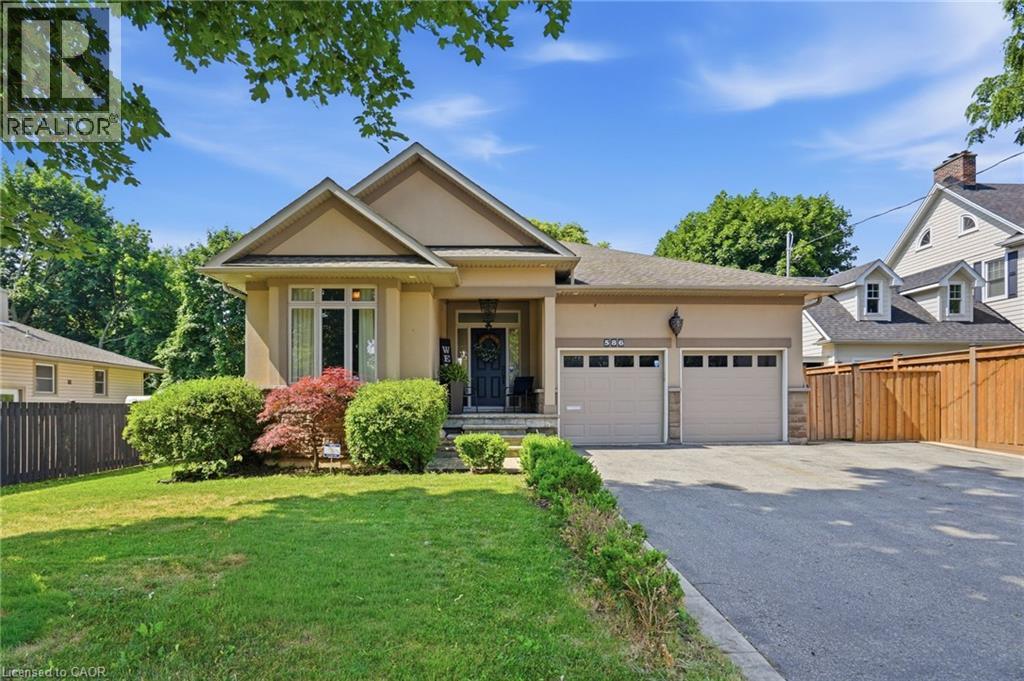
Custom built in 2012 and owned by one family since, this Burlington bungalow is the kind of quality you don't find twice. Wide-open living space under 9' ceilings and 8 custom doors, anchored by a limestone fireplace in the living room. The kitchen wears quartz counters and flows into a sunny breakfast nook, with a separate dining area for company. Primary suite has a walk-in closet and an ensuite built around a soaker tub made for actually soaking. Downstairs, a second fireplace warms an enormous rec room, with unfinished space left over for all the storage you'll ever need. Double garage plus parking for six more in the driveway. Out back, a stamped concrete patio faces a private, quiet yard. Minutes to Spencer Smith Park, the waterfront trails, and downtown Burlington, with the highway close by when you need it. (id:19593)
Brantford, Ontario
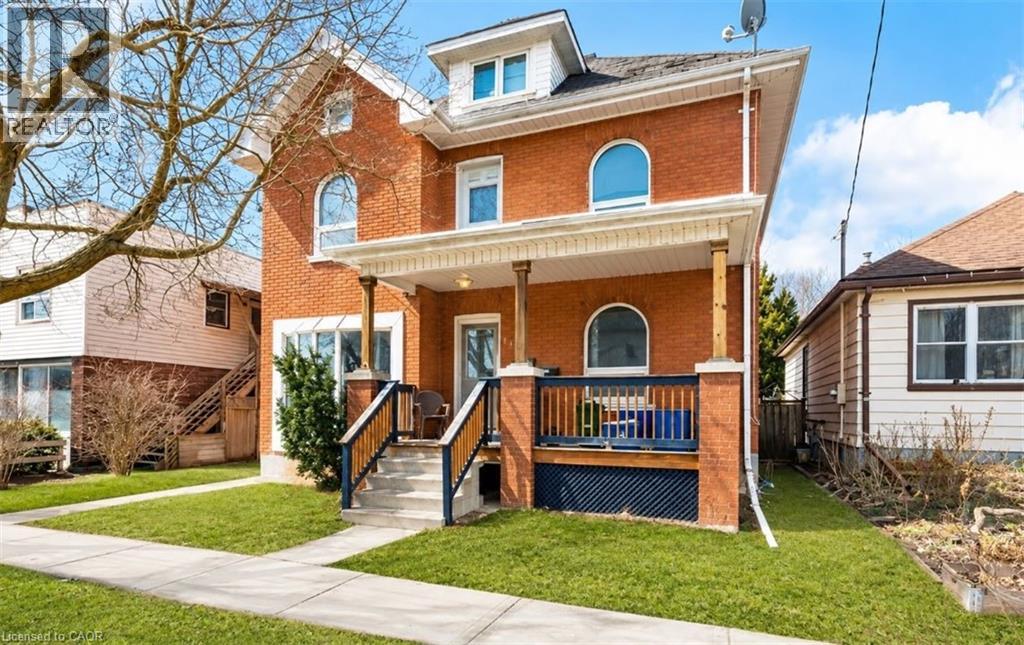
Welcome to 219 Erie Ave in Brantford's sought-after Eagle Place! This massive 3,000+ sq ft duplex offers two self-contained units, each with a separate entrance and separate hydro meter—ideal for investors or owner-occupiers. Main level: kitchen, living room, 2 bedrooms, with finished basement with additional 2 bedrooms full bath—currently rentable at $2,400/month. Upper level: 2 bedrooms plus a spacious third-story loft—currently rentable at $2,100/month. Combined rents of $4,500/month ($54,000/year) generate an estimated cap rate of approx. 6.4%* at the $549,000 asking price. Bonus value-add: the fully finished basement already has its own separate entrance in place, offering excellent potential to convert into a third income unit (subject to municipal approval)—perfect for investors looking to maximize returns. Set your own rents! 3 parking spots at the rear. Located in family-friendly Eagle Place, steps to Grand River trails, walkable to schools (Princess Elizabeth PS, Jean Vanier Catholic Elementary), and served by Brantford Transit Route 12 right on Erie Ave. Minutes to downtown Brantford shops, restaurants & Laurier Brantford campus. Endless possibilities in this rare investment opportunity—don't miss out! Sold As Is. All appliances As Is. *Cap rate estimate based on est. 35% expense ratio; (Pictures are virtually staged) (id:19593)
Toronto, Ontario
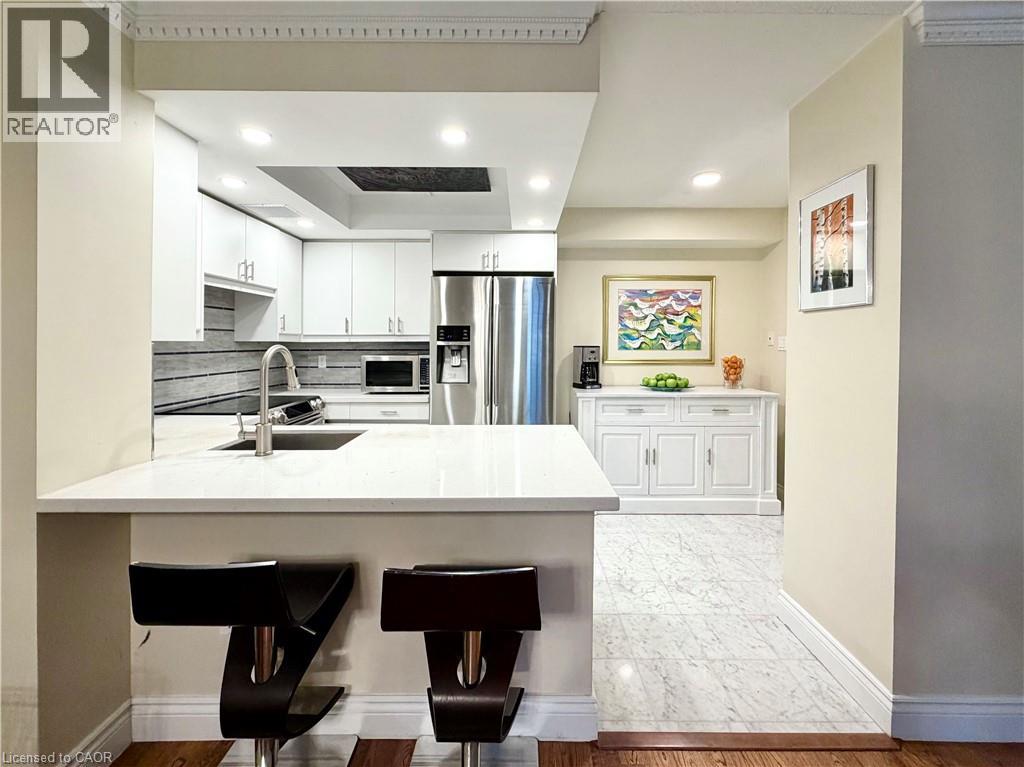
Welcome to Suite 602 at Carlton on the Park: a rarely available opportunity in one of downtown’s most established Tridel communities, directly across from iconic Allan Gardens. Offering 1357sqft, this updated 2+1 bedroom, 2 bathroom residence combines generous proportions, quality finishes, and an exceptionally functional layout that’s increasingly difficult to find. Unobstructed north-facing city views and an open-concept design create a bright, airy feel throughout. Natural white marble flooring extends through the foyer, kitchen, and guest bath, while solid hardwood carries through the principal living spaces. The thoughtfully designed kitchen features ample cabinetry, a pantry, breakfast bar, and premium appliances, including a Samsung Flex Duo range with convertible dual ovens. The spacious living and dining areas are equally suited to everyday living and entertaining. A separate den offers exceptional flexibility with a floor-to-ceiling stone feature wall and built-in electric fireplace: ideal as a home office, library, or quiet retreat (could also be deconverted into a balcony with building approval). The oversized primary suite includes dual closets, a separate dressing area, and a marble-clad ensuite, while the generous second bedroom comfortably accommodates family, guests, or downsizers seeking space without compromise. In suite laundry with premium full-size Samsung washer & dryer too! A standout feature rarely found in the building: TWO side-by-side parking spaces. Residents enjoy 24-hour concierge service, an indoor pool, whirlpool, sauna, fitness centre with lockers, rooftop terrace with BBQs, gardens & jacuzzi, squash & racquet courts, party & multiple meeting rooms, billiards lounge, and visitor parking. Steps to Loblaws at Maple Leaf Gardens, TMU, U of T, transit, restaurants, cafés, and everyday conveniences, this is refined downtown living in an updated building known for its exceptional management, welcoming community, and enduring reputation. (id:19593)
Puslinch, Ontario
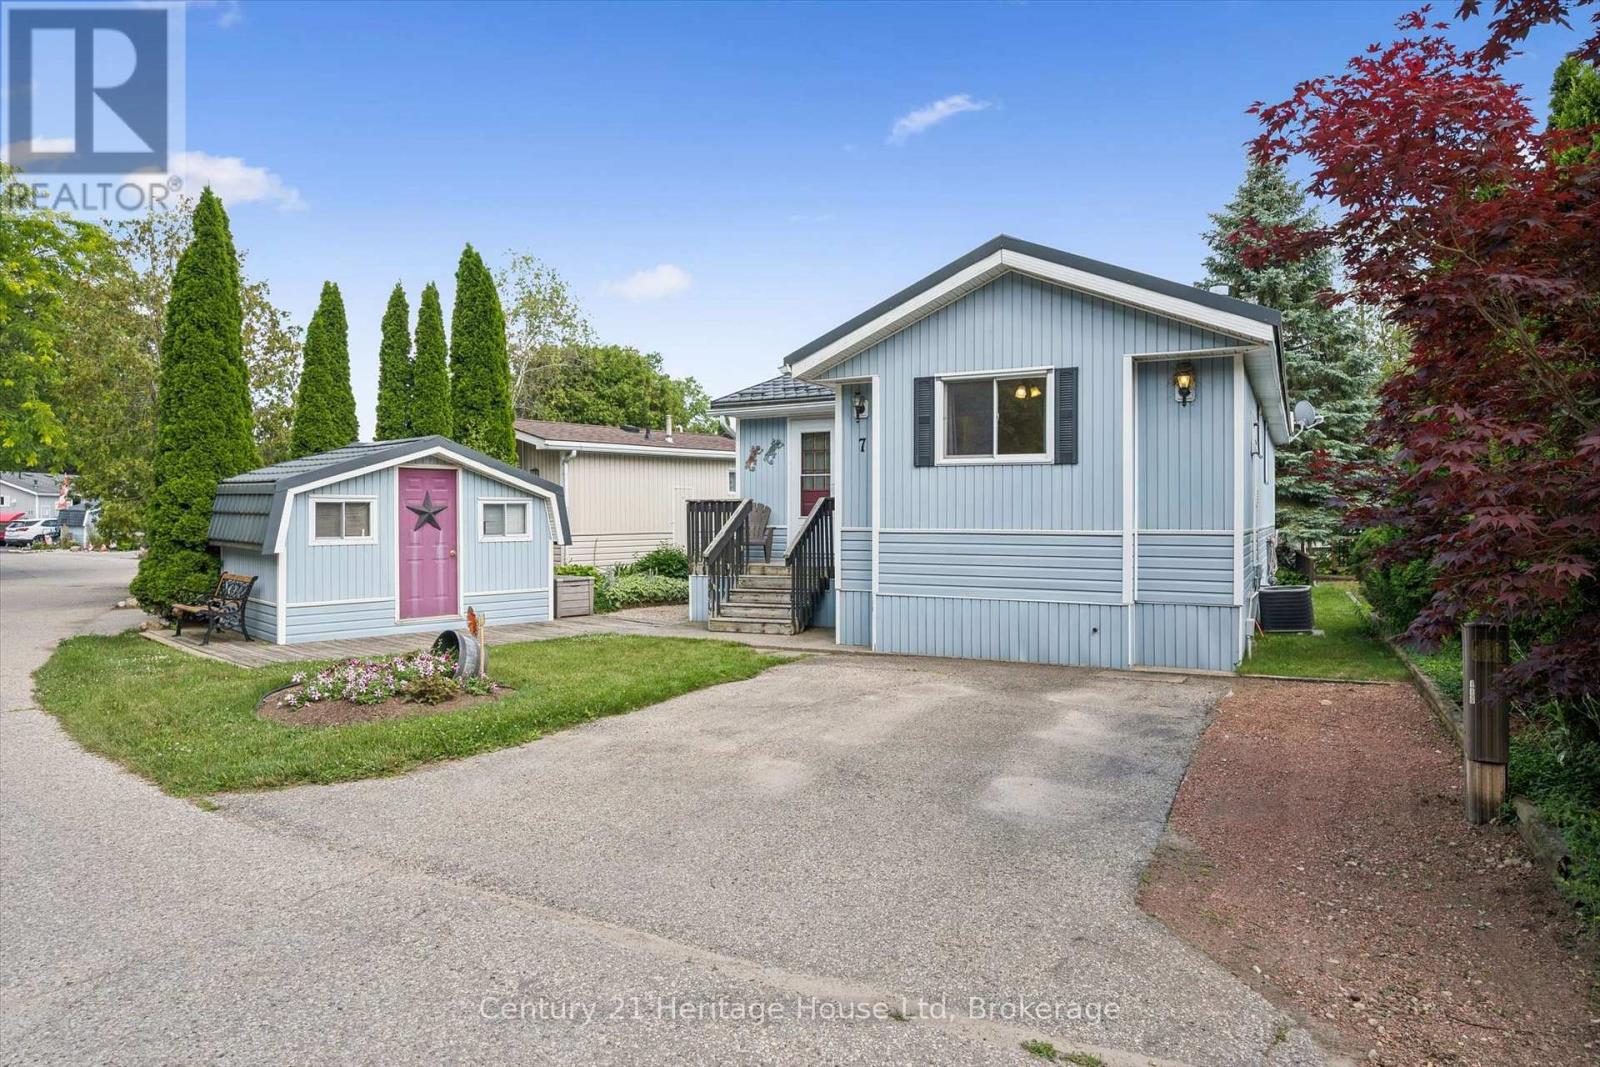
Welcome to 7 Millcreek Rd, a beautifully updated 1 bedroom, 1 bathroom modular home nestled in the sought after Millcreek Country Club community. Offering 816 sq ft of bright, open concept living, this home is perfect for those looking to downsize without compromising comfort. The updated kitchen flows seamlessly into the spacious living area, creating an inviting space for everyday living and entertaining. Enjoy meals in the separate dining room, complete with sliding doors that lead to a private deck overlooking a peaceful pond-the perfect spot to relax with your morning coffee or unwind at the end of the day. Additional features include new windows 2025, new washer/dryer 2024, a durable steel roof, a detached storage shed for all your seasonal items and tools, a driveway with parking for 2 vehicles and visitor parking across the street. Set within a welcoming community with beautifully maintained surroundings, this home offers low maintenance living in a tranquil setting while remaining just minutes from Guelph, Cambridge and Highway 401. Don't miss your opportunity to enjoy affordable, carefree living in one of Puslinch's most desirable adult lifestyle communities! (id:19593)
Huron-Kinloss, Ontario
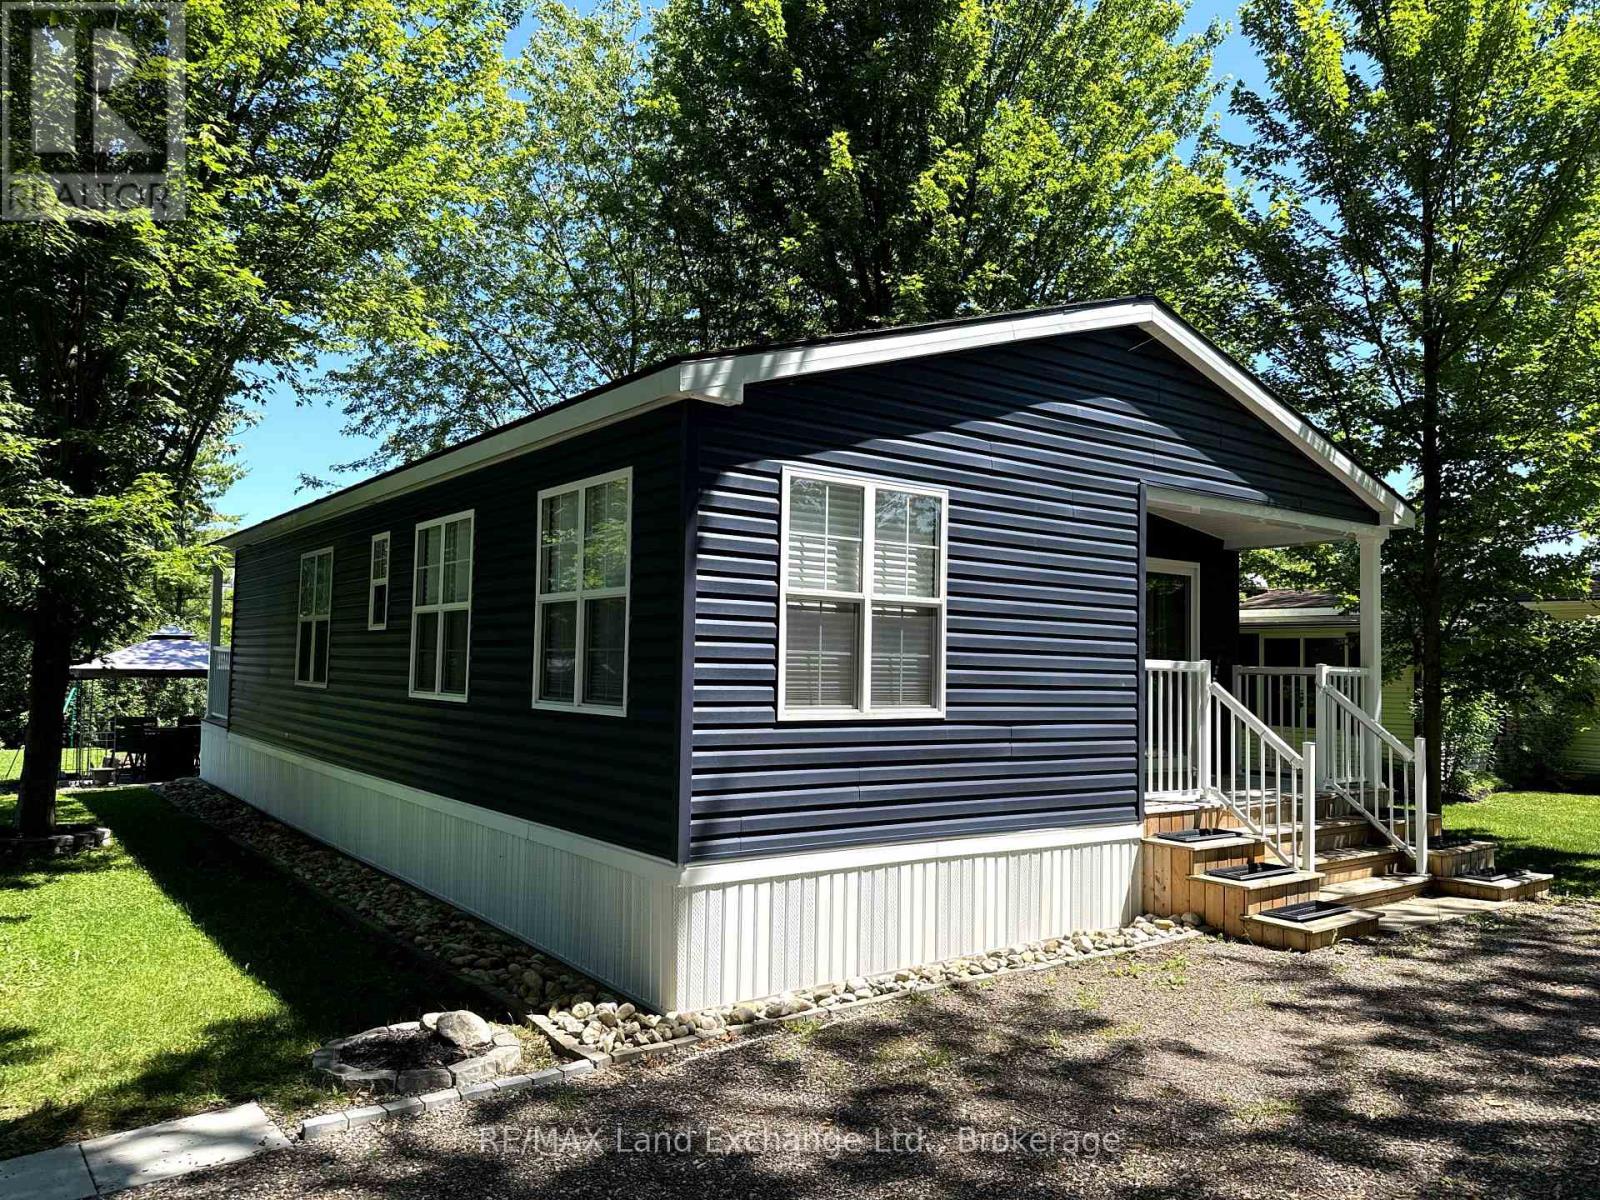
Escape to resort style living at its finest with this stunning 2021 Northlander Escape double wide all season unit at A51, Fisherman's Cove! Perfectly positioned near Otter Lake with lake views from the driveway and backyard and no rear neighbours, this turnkey retreat offers the privacy and comfort you've been searching for. Built with upgraded insulation and set on a concrete slab, it features a full size propane furnace, central air, electric fireplace, pocket doors, pot lights, ceiling fans, and an inviting open concept layout. Sold with many furnishings included such as the kitchen table and chairs, bar stools, Silk & Snow mattresses, dressers, TV mounts, gazebo, BBQ, fire dining set, fire pit, sheds, and more. Simply arrive and start enjoying. The transferable five year lease is paid through the end of the 2030 season, providing outstanding value and peace of mind. Enjoy exceptional resort amenities including two indoor saltwater pools, pickleball courts, basketball court, dog park, dog beach, clubhouse, hiking trails, fishing, docking areas, laundry facilities, and community events. With two tandem parking spaces, additional parking nearby, internet availability, and extensive documentation including floor plans, manuals, and service records, this meticulously maintained property offers worry free ownership. Whether you're looking for the perfect family getaway, a seasonal escape, or a place to create lasting memories, this is one of Fisherman's Cove's finest opportunities. Don't miss your chance to own this exceptional lakeside retreat! (id:19593)
Hamilton, Ontario
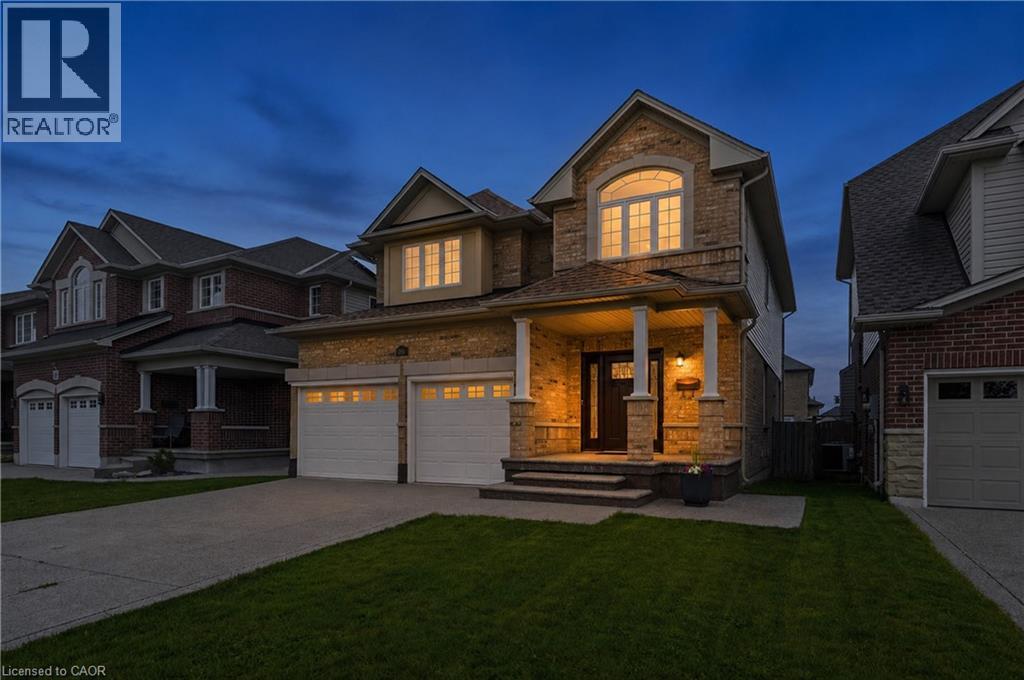
Welcome to your dream home! With approximately 3000 sqft of finished living space & nestled in one of the area's most sought-after established neighbourhoods, this impressive 5-bedroom residence offers the perfect blend of luxury, comfort & functionality. Step inside to discover a bright, open-concept main floor featuring beautiful hardwood flooring, Califoria shutters & an updated kitchen designed for both everyday living & entertaining. Complete with Corian countertops, a large centre island, breakfast bar & abundant cabinetry, this kitchen is truly the heart of the home. The spacious living & dining areas flow seamlessly together, creating an inviting space for family gatherings and special occasions. Convenience is key with a main floor laundry room offering direct access to the attached garage, as a dedicated home office, making daily living effortless as well. Upstairs, you'll find four generously sized bedrooms, providing plenty of room for growing families & guests. The primary bedroom has a spa like ensuite & closets with custom organizers. This home features a second primary bedroom with ensuite privilege & custom closet organizers. The fully finished basement offers exceptional flexibility with excellent in-law suite potential, featuring ample living space for extended family or future customization. Step outside into your private backyard oasis. Enjoy endless summer days in the gorgeous heated inground pool, unwind in the hot tub & entertain family & friends in this beautiful outdoor retreat. The aggregate concrete driveway adds outstanding curb appeal, while the maintenance-free exterior ensures you can spend more time enjoying your home & less time maintaining it. Lovingly cared for & truly move-in ready, this exceptional home offers the space, quality & lifestyle today's buyers are searching for. Located in a mature, family-friendly neighbourhood close to parks, schools, shopping & everyday amenities, this is a rare opportunity you won't want to miss. (id:19593)
Bracebridge, Ontario
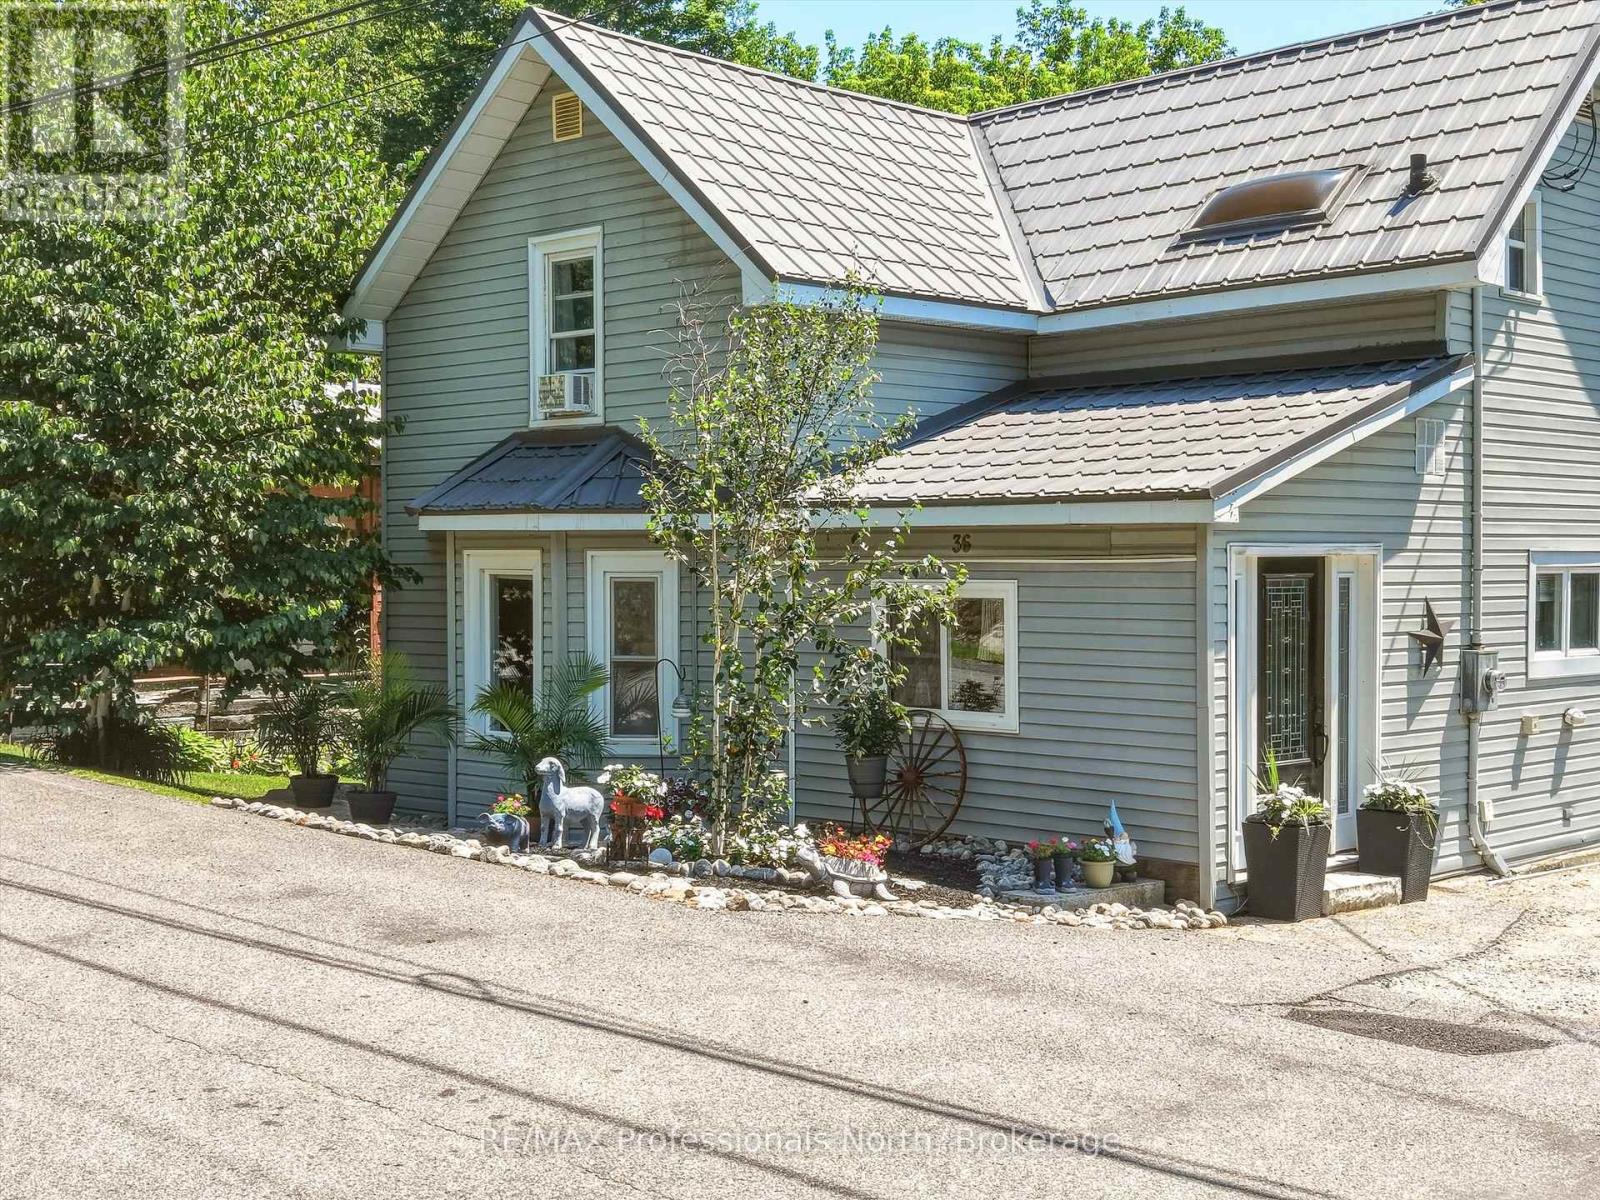
Versatile Family Home! Welcome to this well maintained spacious 4+1 bedroom, 2.5-bathroom two-storey home, ideally situated on a quiet dead-end street backing onto a peaceful ravine. Perfect for growing families or multi-generational living this property offers exceptional flexibility with a fully self-contained 1 bedroom, 1-3 piece bathroom in-law suite complete with efficient in-floor radiant heating in Great Room, private entrance, patio area and designated parking. The main floor offers a functional and inviting layout featuring a large mud room, bright and spacious kitchen complete with pantry area, separate dining room, and an oversized family room with walkout deck overlooking the private landscaped backyard. The main floor also includes primary bedroom that could easily convert back to home office, or den, and a 2 piece powder room. The second floor offers three additional bedrooms and 4 piece bathroom. Outside, the gently sloping lot provides plenty of usable outdoor space, with large shed and ample parking. . Other features include metal roof, hot water on demand, forced air propane furnace, 100 amp service. Whether you're searching for a family home with the ability to provide separate living quarters for parents or adult children, this is an opportunity you won't want to miss. Book your private showing today and discover everything this exceptional home has to offer! (id:19593)

Georgian Bay, Ontario
This exceptional 3.5 acre vacant private island named Wawanaissa is located in the Go Home Bay area of Georgian Bay. The island is situated in the Go Home River approx. 5 minutes from the open Georgian Bay. There is an excellent building site located amongst the pines and granite outcroppings facing west for excellent views and sun all day long. Hydro service is on the island and metered already at the building suite. A new survey has been done which is required for septic and building permits. The island is a 30 minute boat ride from marinas in Honey Harbour. This is a rare offering in the Go Home Bay area and membership is available in the Madawaska Club upon approval. (id:19593)