
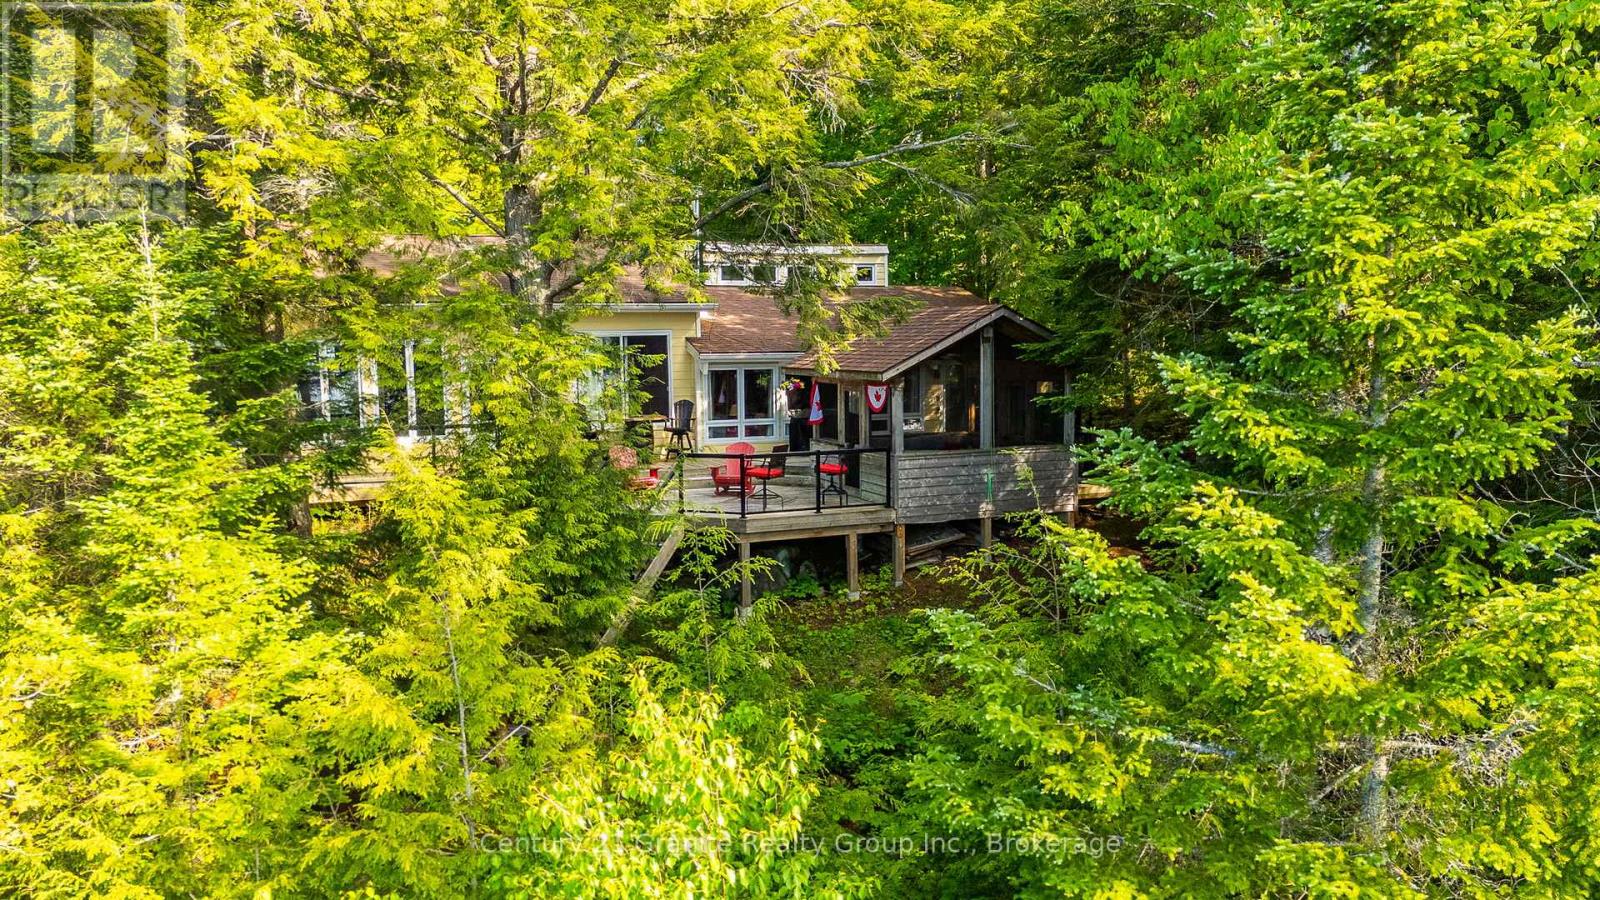
Dysart Et Al, Ontario
Escape to the beauty of Miskwabi Lake, known for pristine water, with this charming 4 season, 3 bdrm plus office home/cottage nestled on a treed, private, beautiful property while inviting comfort, functionality & perfect, peaceful lifestyle the Haliburton Highlands are known for. Enter into a bright, spacious foyer with w/o to the large upper deck while offering space for yr-rnd cottage "gear" etc. and just adjacent to the living area. A family room with a wood stove is open to the full kitchen & dining room, while large windows open the cottage with light & beautiful lake views. A bedroom with double bunkbeds, 4 pc bath & an office/den are conveniently located down the hall. A gorgeous, bright primary bedroom boasts a 3pc ensuite with ceramic tile shower, hardwood floors, private sitting area, woodstove, lakeviews & sunsets as well as a private access to/from the deck/outdoors. The large lakeside deck offers glass panels for clear views, as well as a spacious screened gazebo with power. Perfect for those rainy, buggy days & outdoor dining/entertaining. Walk down the newly built & very sturdy steps with lighting to a stunning waterfront, mixed sand/pebble beach & deep off the large cedar dock. Enjoy watersports, while enjoying the large permanent deck with power & fire table for evening enjoyment while taking in the gorgeous big lake views & sunsets. Winter offers snowmobiling, snowshoeing/skating, ice-fishing etc. A detached garage offers a workshop & large, cozy loft bedroom. Surrounded by nature, you'll enjoy easy access to lakes, trails & all the amenities of nearby Haliburton Village. Whether you're looking for a full-time residence, weekend retreat or investment opportunity, this property delivers the perfect blend of country charm & practical living on a popular 2 chain lake. Experience tranquility, privacy & recreational opportunities that make the Haliburton Highlands a premier destination. Hydro is buried. Large portable carport included. Mostly turnkey (id:19593)
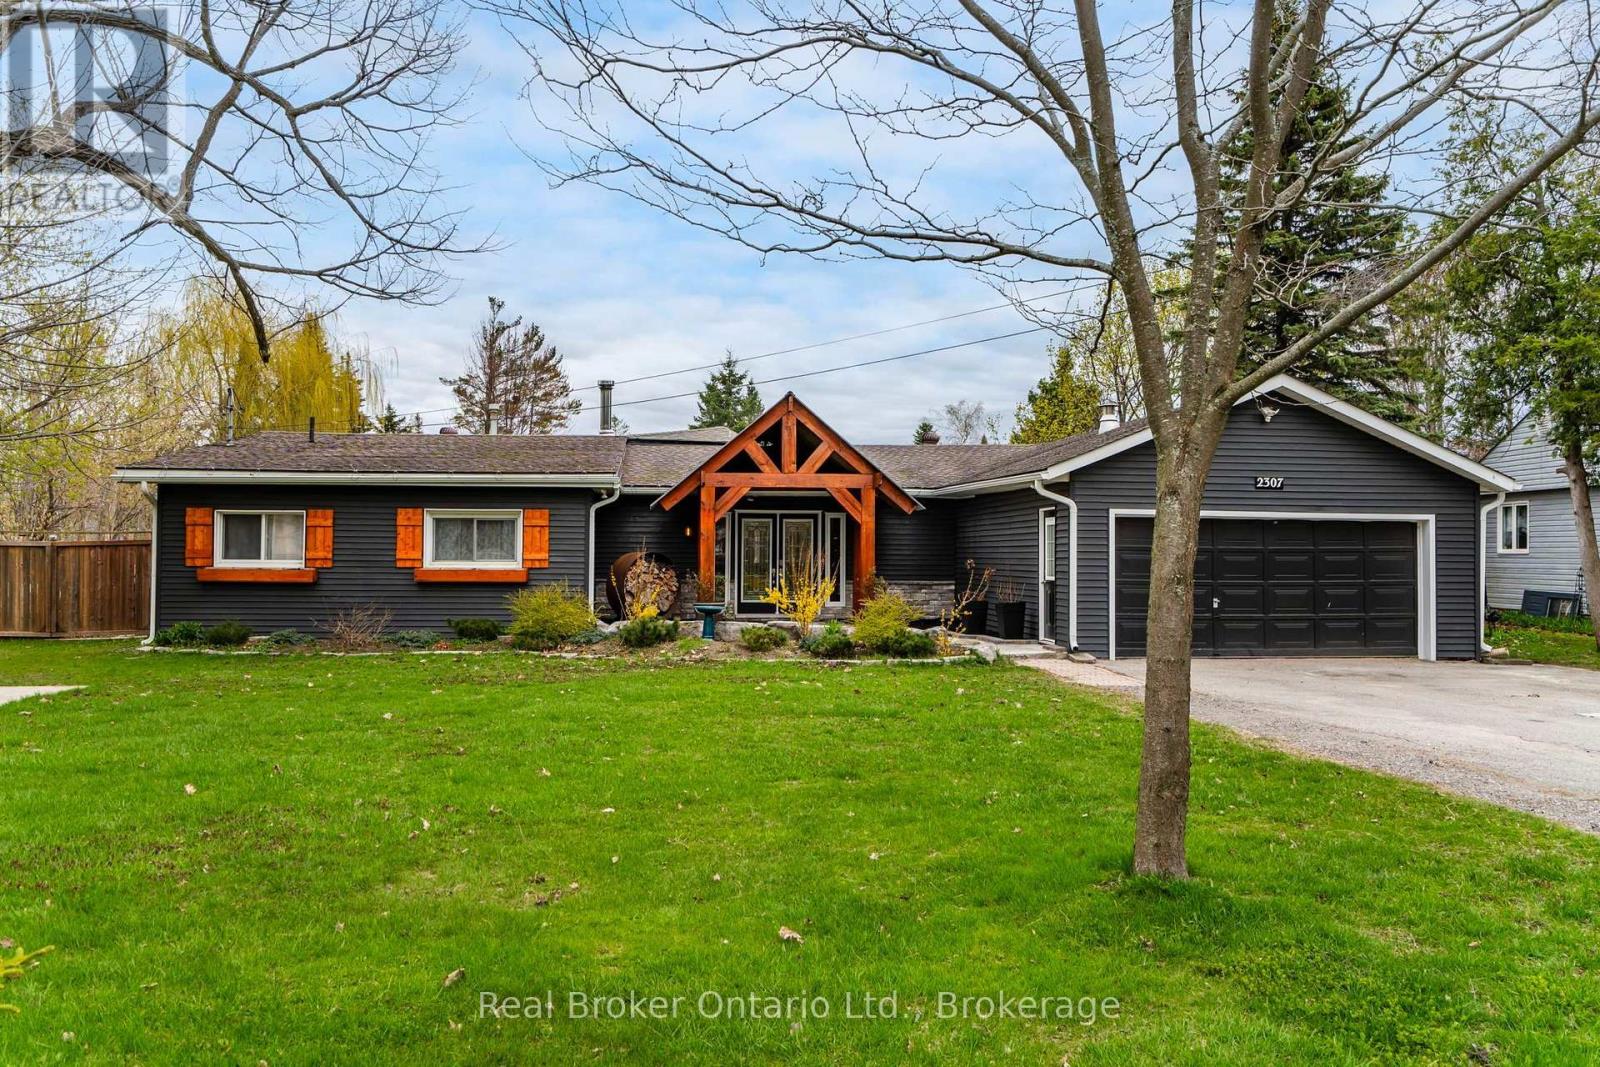
Innisfil, Ontario
Welcome to 2307 Somers Boulevard, a beautifully renovated bungalow in one of Innisfil's most sought-after lakeside neighbourhoods, just moments from the shores of Lake Simcoe. Offering the perfect blend of modern style, everyday comfort, and small-town charm, this turnkey home is ready to impress. Situated on an exceptional 90' x 170' lot, the property provides nearly 2,500 square feet of thoughtfully designed living space. Bright and inviting, the open-concept layout is filled with natural light and showcases quality finishes throughout. The heart of the home is the stunning designer kitchen, featuring stylish upgrades, abundant workspace, and seamless flow into the dining and living areas-ideal for both family living and entertaining. Multiple walkouts connect the interior to an expansive deck, creating the perfect setting for summer barbecues, outdoor dining, or simply relaxing while overlooking the private backyard. The generous lot offers endless possibilities for gardening, recreation, and future enjoyment. Designed with flexibility in mind, the home features four spacious bedrooms, including a private primary retreat complete with a spa-inspired ensuite, ample closet space, and direct access to the backyard through a sliding patio door. Main-floor laundry and an oversized attached garage with interior entry add convenience to everyday living. Adding even more value, the property includes a large custom-built storage shed that is ideal for hobbies, workshop space, or additional storage. Mature trees and attractive landscaping enhance the home's curb appeal and provide a peaceful backdrop. Located just minutes from Innisfil Beach Park, shopping, dining, schools, and everyday amenities, this exceptional property offers a rare opportunity to enjoy a relaxed lakeside lifestyle without sacrificing convenience. Move in, unpack, and start enjoying everything this remarkable home has to offer. (id:19593)
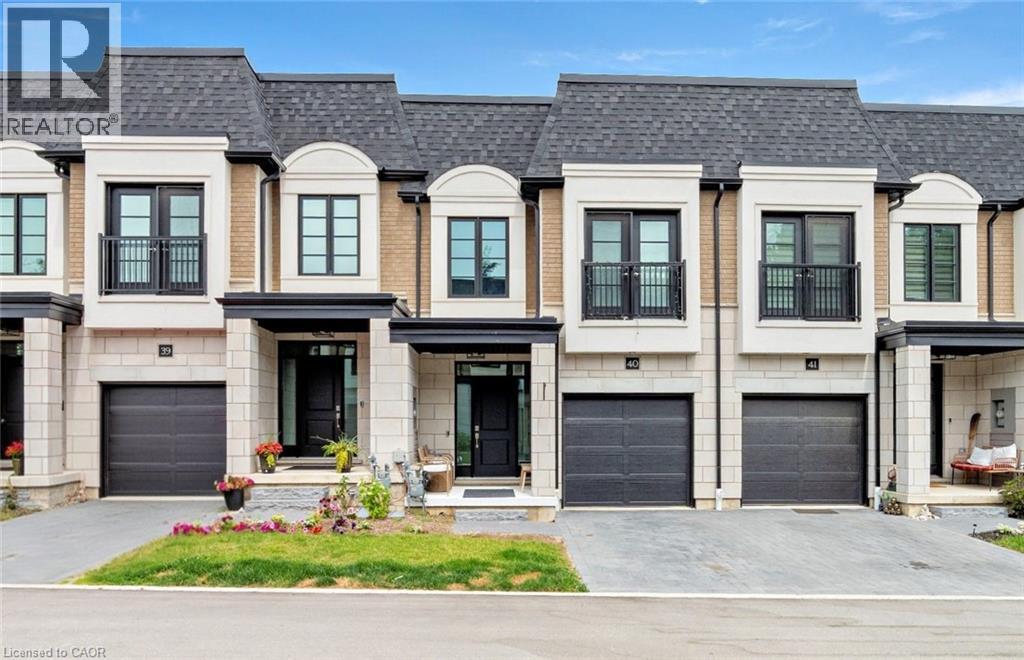
Cambridge, Ontario
Welcome to the Vineyards by Carey Homes! This 2024 luxury townhome is conveniently located just steps from Soper Park (creekside trails, splash pad, playground, disc golf and more) and a short distance from Schools, Grocery Stores, the Gaslight District and Downtown Galt, providing a wide variety of dining and retail to experience. This spacious townhome features over 1750 square feet of finished space, 3 bedrooms, 3 bathrooms, quartz countertops, stainless steel appliances, soft close cabinetry and more. Other notable features include 2nd floor laundry, 9' ceilings on the main floor, a finished rec room in the basement, walkout deck off the living room and both driveway and garage parking. This development is located in a preserved treed location and features elegant and unique architectural features. Available for lease Aug 1. (id:19593)
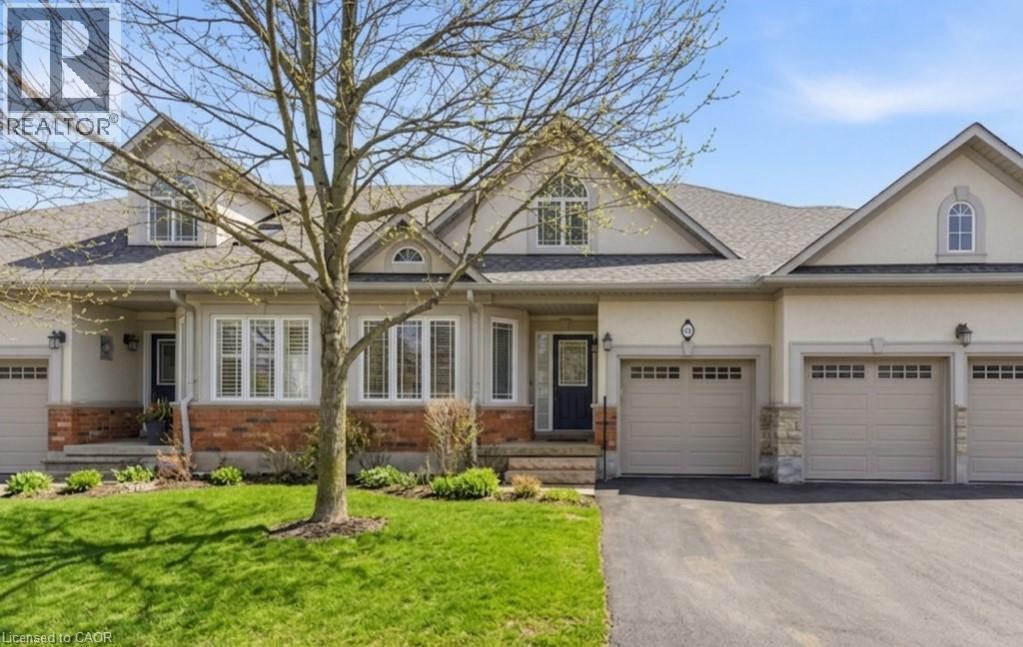
Ancaster, Ontario
Rare bungalow in the exclusive 55+ Ancaster community of Castle Ridge. This well-designed 2+1 bedroom, 3 bathroom townhome offers a convenient layout featuring the primary bedroom, laundry, and living spaces on one level. The open concept kitchen offers abundant cabinetry and flows easily into the dining and main living spaces, ideal for everyday life and entertaining. The second bedroom includes ensuite access, providing flexibility for guests or family. A bright living area with vaulted ceilings, hardwood floors, and a gas fireplace opens onto a private patio framed by a cedar hedge. The finished basement extends your living space with a large recreation area, an additional bedroom and full bathroom, along with generous storage. Enjoy low-maintenance living with condo fees that include lawn care, snow removal, cable, and exterior insurance, surrounded by a conservation area and close to amenities. A serene, well-appointed home designed for relaxed living without compromise. (id:19593)
Oakville, Ontario
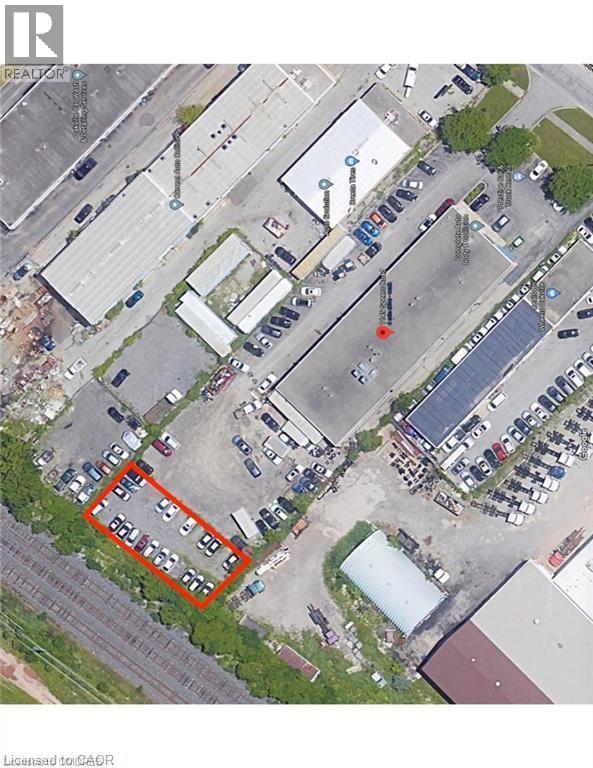
YARD ONLY. Rarely offered fenced / secured yard in Oakville. 113 x 45 ft pound with gated entrance. Perfect for overflow or Outside Storage. (id:19593)
Caledonia, Ontario
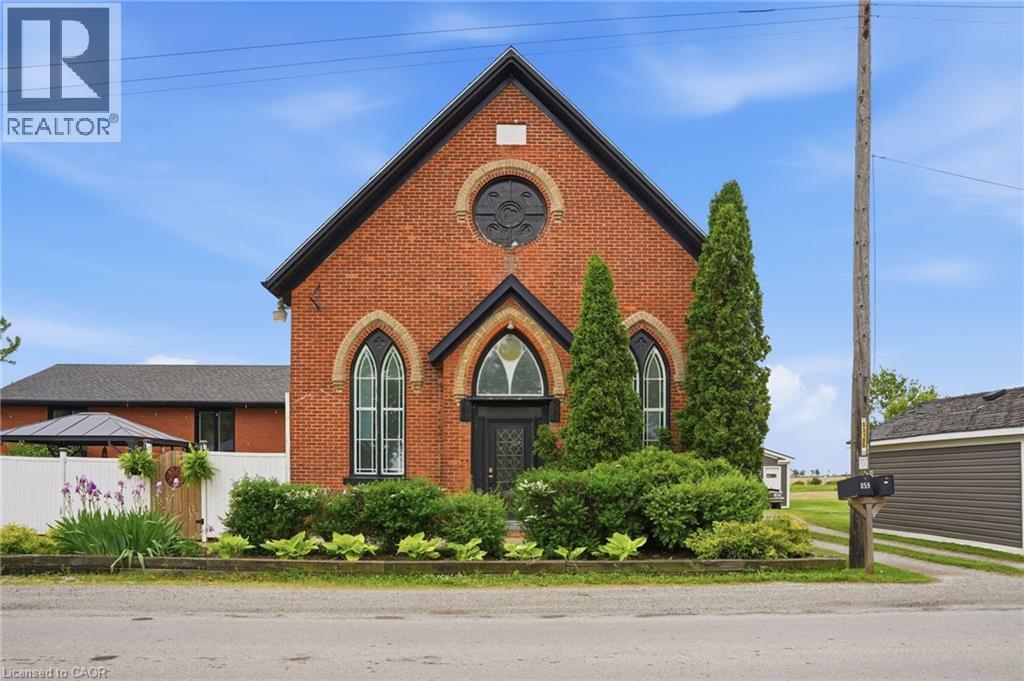
Welcome to a truly extraordinary home where history, character, and modern living come together in a way that is rarely offered. Originally built as a church and thoughtfully transformed into a residence, this remarkable property offers soaring 17-foot ceilings in the main living area, stunning original stained glass windows, and architectural details that simply cannot be replicated. With 3+2 bedrooms and flexible living spaces throughout, the home has been carefully adapted for everyday living while preserving the charm and craftsmanship of its past. The original features tell the story of generations who once gathered within these walls, while thoughtful updates create a comfortable and inviting place to call home. Outside, you'll find your own private retreat complete with an above ground pool, sauna, and breathtaking views of surrounding farmer's fields. Whether enjoying a quiet morning coffee, entertaining family and friends, or relaxing poolside, the setting offers a level of peace and privacy that is increasingly difficult to find. In addition to serving as a beautiful residence, the property has also operated as a highly rated 5-star short-term rental, offering exciting potential for those exploring hospitality, multi-generational living, retreat-style accommodations, or supplemental income opportunities. Situated on a generous lot in a picturesque rural setting, this is far more than a home-it's a landmark, a conversation piece, and an opportunity to own a truly one-of-a-kind property. If you've been searching for something beyond the ordinary, this may be the home you've been waiting for. (id:19593)
Kitchener, Ontario
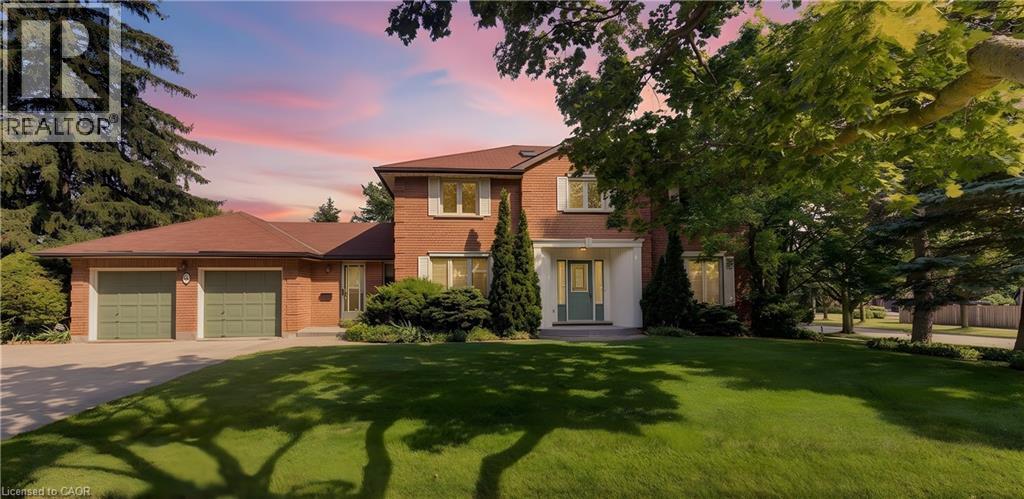
Welcome to 46 Huntingdale Drive in Kitchener! One of Idlewood's most mature and high demand streets to live. This home has had the pleasure of having one owner. This solid brick custom built home sits on an over sized lot with 100 feet frontage on a beautiful corner with mature gardens and trees. The main floor features a welcoming front foyer, with wood spiral staircase, formal living room, dining room kitchen with dinette, family room with wood burning fireplace, laundry with two piece bathroom and two additional door entrances to the home. The second level features four bedrooms and two 4 piece bathrooms. You will love the spacious primary bedroom with separate closet/seating area and ensuite. The finished walkout has a spacious seating area with lots of room for storage and 3 piece bathroom and walk in utility room. The basement has large windows and separate entrance to the downstairs patio. This home has many large windows for natural light. You have plenty of room for parking with 5 spaces. This family and friendly neighborhood is minutes away to schools, school bus routes, public transit, shopping, Chicopee Ski Hills, walking trails and so much more. 46 Huntingdale Drive is waiting for its new owner......don't miss your chance to see this beautiful home. (id:19593)
Kitchener, Ontario
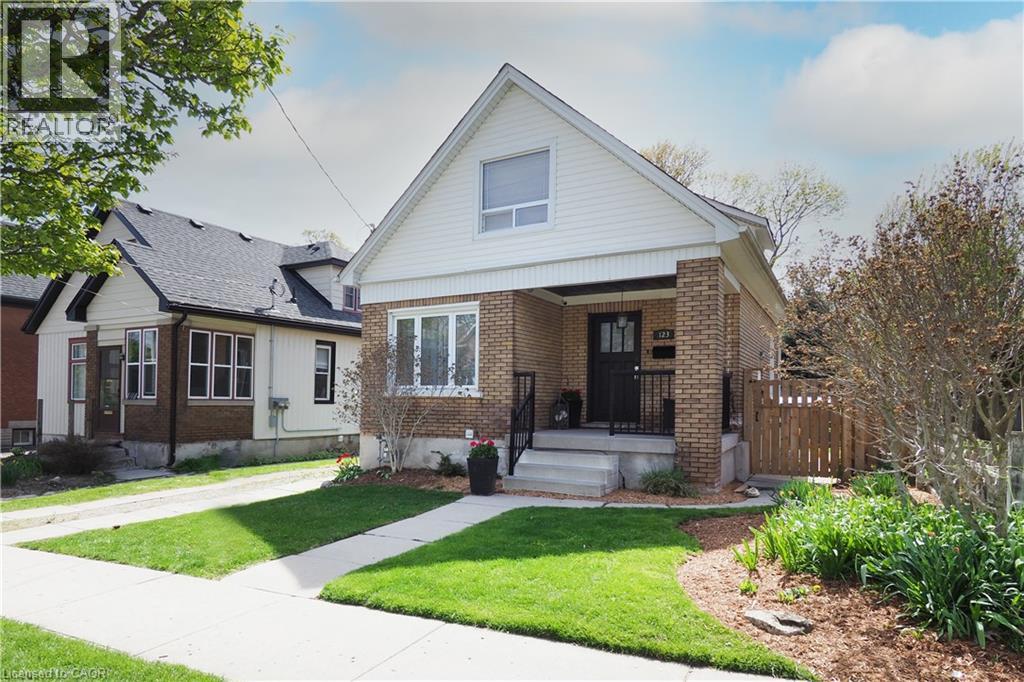
Welcome to 123 Samuel Street—a home that instantly feels like it’s been waiting for you. There’s a warmth here that you notice the moment you step onto the generous front porch, the kind of space where morning coffees become rituals and neighbours still wave hello. Inside, the home opens up in a way that surprises you—bigger, brighter, and more welcoming than you expect. The brand-new kitchen is the heart of it all, thoughtfully designed for real life. With its quartz counters, stainless steel appliances, and abundant storage, it’s a space that makes everyday moments feel special. The main floor flows with fresh, modern flooring and natural light, carpet-free and easy to love. Three beautifully updated bathrooms add comfort and peace of mind, while new lighting, paint & sliding doors give the home a refreshed feel. Step outside and you’ll find spaces meant for connection and quiet moments alike—a deck off the living room for summer evenings, a fully fenced yard for kids or pets to play, and a brand-new 10’ x 12’ shed ready for hobbies, storage, or creative projects. This neighbourhood is part of the magic. The East Ward is one of Kitchener’s most beloved communities—tree-lined, walkable, and full of character. You’re steps from the best of the city: the AUD, Centre In The Square, the KPL Main library, the Kitchener Market, incredible restaurants, and the GO/VIA Rail station. Schools, parks, and everyday conveniences are all close by. The lower level offers even more possibility. With its separate entrance, shared laundry, and dedicated hydro meter, it can easily become a spacious in-law suite again—perfect for extended family, guests, or a mortgage helper. Major updates like the roof (2016), furnace, A/C, windows, electrical (2014) and water softener (2023) mean you can simply settle in and start making memories. This is a place to grow, to gather & to feel at home. Opportunities like this don’t come often. Book your private viewing today. (id:19593)
Kitchener, Ontario
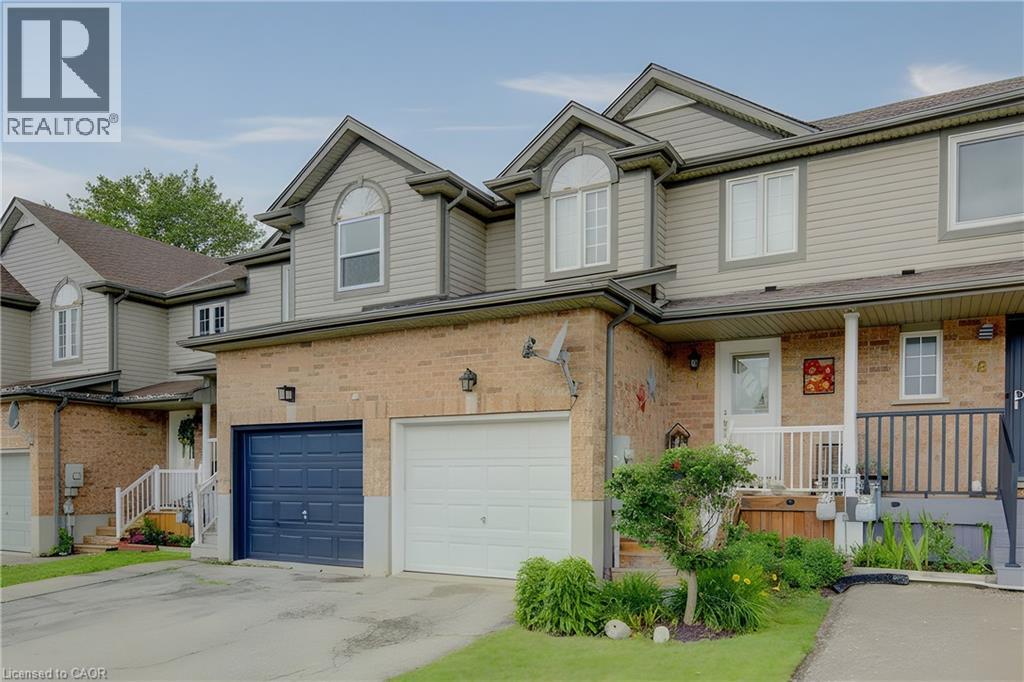
Welcome home to this FREEHOLD townhouse, perfectly nestled in a warm, family-oriented neighbourhood just steps from schools, shopping, and scenic walking trails. The open-concept main floor flows beautifully, anchored by stylish wood laminate flooring that’s as practical as it is inviting - perfect for busy family life. Gather with friends, host celebrations, or enjoy quiet evenings at home, all with easy access to the walkout leading to the deck and fully fenced backyard, an ideal and safe space for children and pets to play. Fire up the BBQ and unwind on the deck as the day comes to a close. Upstairs, you’ll find three generous bedrooms filled with natural light, along with a well-appointed 4-piece family bathroom. The finished basement extends your living space, offering a cozy rec room that’s perfect for family movie nights, game days, or a relaxed hangout space. With ample storage and a bathroom rough-in, there’s flexibility to grow and customize in the future. Complete with parking for two vehicles -one in the garage and one on the driveway -this home delivers comfort, functionality, and a true sense of community. A wonderful opportunity to settle into a place where memories are waiting to be made. (id:19593)
Cambridge, Ontario
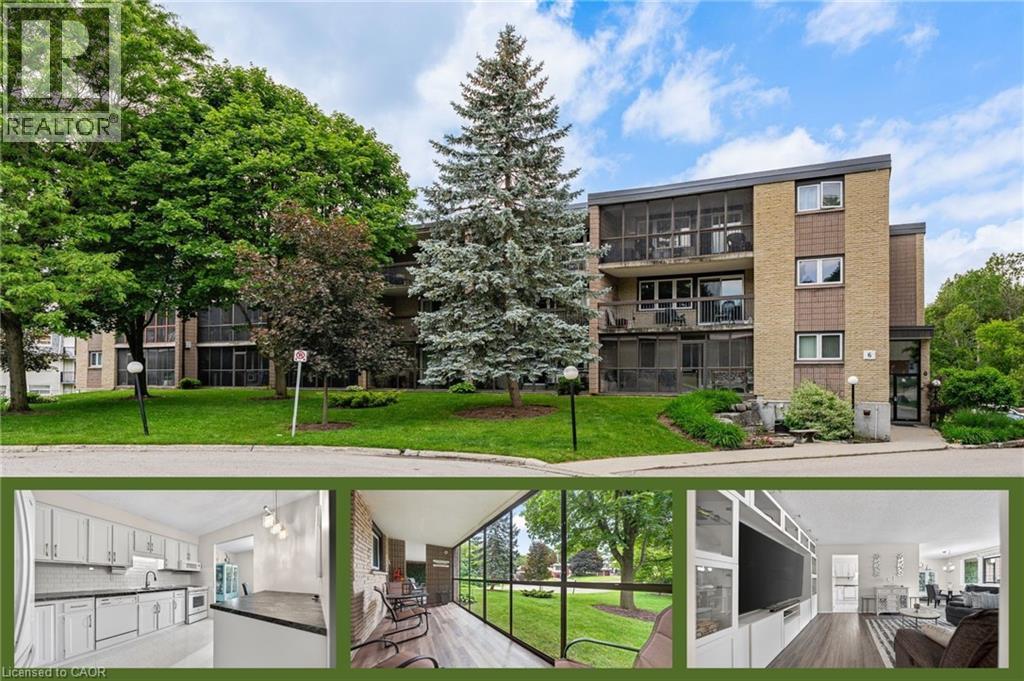
Rare ground-level residence with a 42-foot enclosed terrace and direct walk-out access to mature green space — perfect for those wanting the ease of condo living without giving up the feeling of a backyard. Tucked away among mature trees, this inviting unit offers a peaceful, home-like atmosphere with all of the ideal qualities of a condo lifestyle • Ground Level • Quiet Low-Rise Building on a Treed Cul-de-Sac • 42-Foot Enclosed Three-Season Balcony • Heated Underground Parking • Additional Outdoor Parking • Separate Storage Unit • Private Gate Access to Riverside Park • Fees Include Heat and Water • Offering just under 1,000 square feet of tastefully updated living space, this bright and welcoming unit is designed for both comfort and convenience. The spacious entryway opens into an inviting open-concept living and dining area, filled with natural light and featuring custom built-in entertainment cabinetry. The bright and functional kitchen offers ample cupboard and counter space, providing plenty of room for everyday cooking and entertaining. The updated bathroom and two generously sized bedrooms are thoughtfully positioned away from the main living area for added privacy. Both bedrooms feature large closets, while the primary bedroom offers direct sliding-door access to the enclosed balcony. If you're looking for the simplicity of condo living without the density of a high-rise, while still enjoying the feeling of a quiet home nestled among the trees, this exceptional property is one you won't want to miss. (id:19593)
Simcoe, Ontario
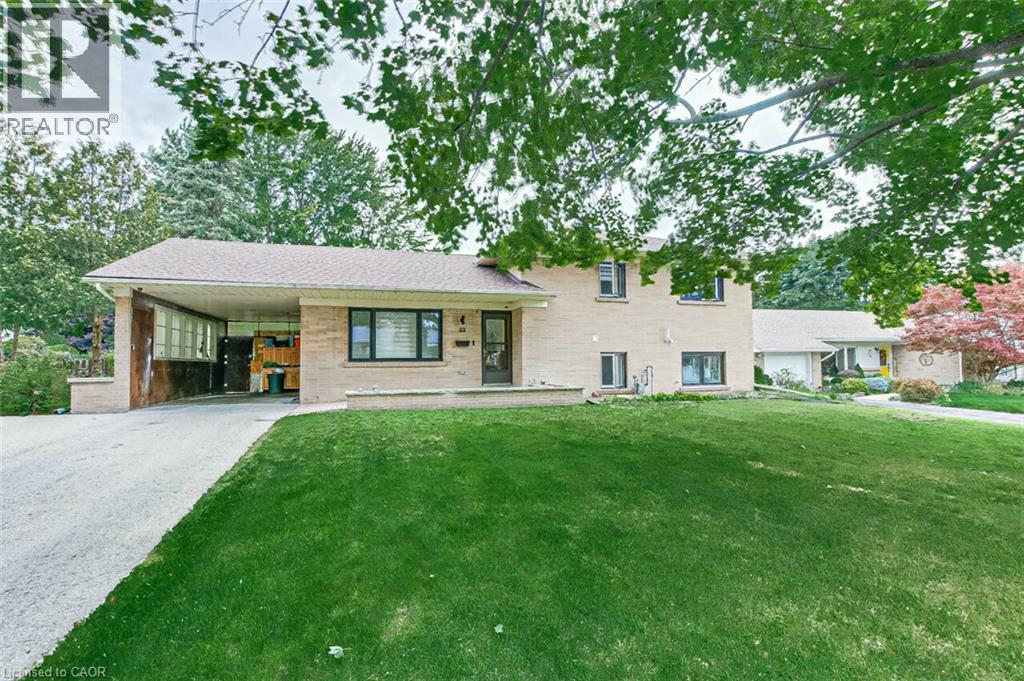
Beautifully renovated from top to bottom, this move-in-ready 3-bedroom home is located on a quiet street in a desirable Simcoe neighbourhood. The bright, open-concept main floor features hardwood flooring, custom built-ins, a fireplace, and a modern kitchen with granite countertops and stainless steel appliances. Upstairs, you'll find a spacious primary bedroom with ensuite, along with two additional bedrooms and a full bathroom. The finished lower level offers a large recreation room, third bathroom, and walkout access to the backyard. Situated on an impressive double lot, the fully fenced property features an in-ground pool, mature trees, and plenty of space for family living and entertaining. Conveniently located close to schools, parks, hospital, and everyday amenities. (id:19593)
Stoney Creek, Ontario
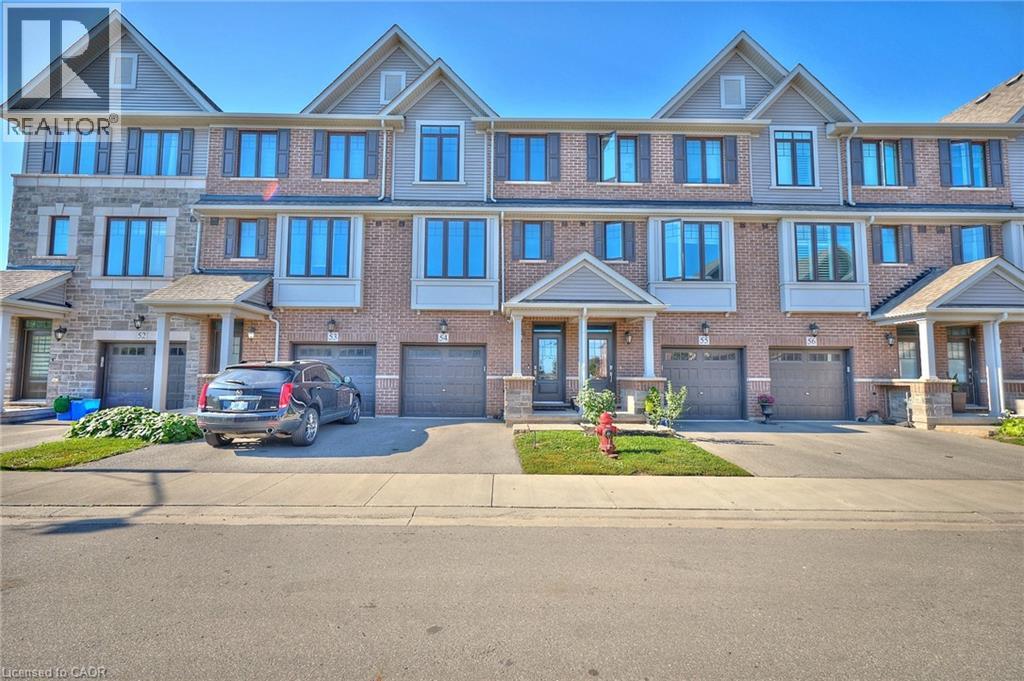
Step into #54–288 Glover Road—a modern Branthaven townhouse that brings together comfort, style, and everyday convenience in Stoney Creek. Offering 4 bedrooms and 3.5 baths across more than 1,700 sq. ft., this home is designed for real life. The bright, open-concept main level is perfect for gathering, whether you’re in the kitchen or relaxing in the living space, with a balcony just steps away for morning coffee or summer BBQs. The kitchen is complemented by all-new appliances, along with a new washer and dryer, adding both value and peace of mind. Upstairs, the primary suite features a walk-in closet and private ensuite, while a ground-floor bedroom with its own full bath offers flexibility for guests or extended family. The unfinished basement provides room to grow, and the attached garage adds ease to your daily routine. Set in a welcoming neighbourhood close to schools, parks, shopping, and just minutes to the new Confederation GO Station for easy commuting—as well as quick highway access—this is a home you’ll be proud to call your own. (id:19593)