
Hamilton, Ontario
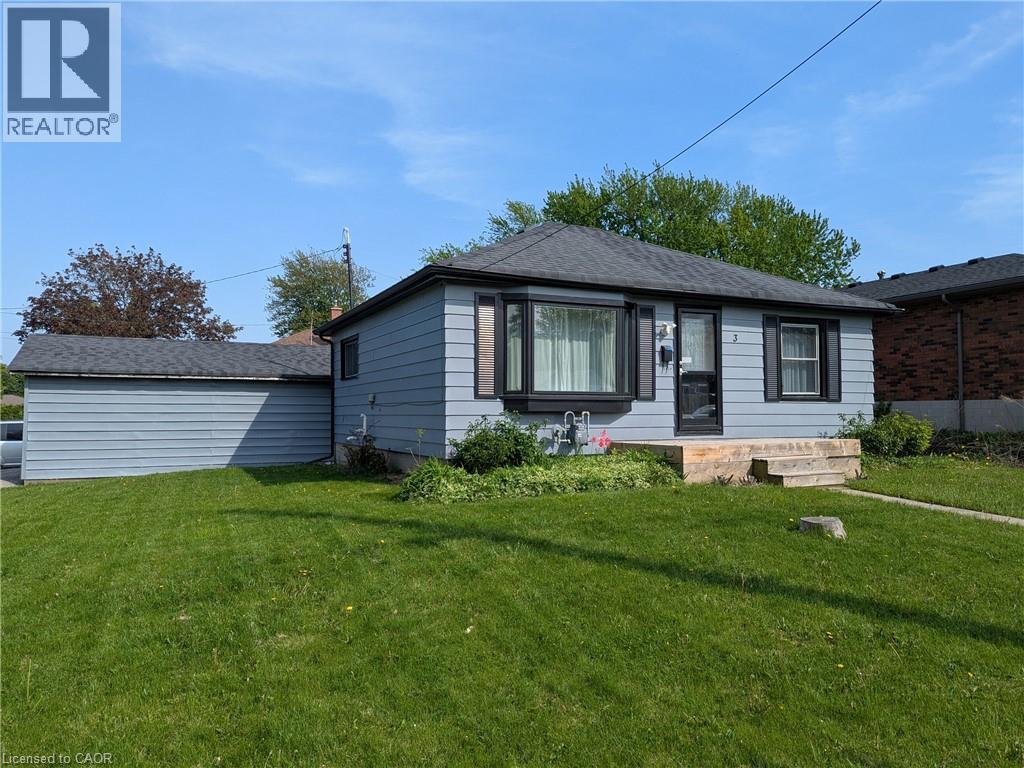
Welcome to this beautifully updated bungalow in Hamilton Mountain's desirable Greeningdon neighbourhood, a family-friendly community conveniently located near schools, parks, shopping, recreation facilities, and easy Lincoln M. Alexander Parkway access. Move-in ready and ideal for first-time buyers, downsizers, or anyone seeking low-maintenance living, this charming home features a bright eat-in kitchen with quartz countertops, a timeless white subway tile backsplash, and modern finishes throughout. New vinyl flooring and an updated four-piece bathroom add to the home's fresh, contemporary appeal. Step outside to a spacious private deck just off the back entrance, creating the perfect setting for summer barbecues, outdoor dining, and entertaining family and friends. The unfinished basement offers approximately 600 square feet of additional storage, hobby, or utility space, while the detached garage provides sheltered parking and excellent potential for a workshop. Two additional driveway parking spaces add everyday convenience. Whether you're looking for a comfortable home to enjoy today or a property with long-term potential, this is an opportunity you won't want to miss. (id:19593)
Aylmer, Ontario
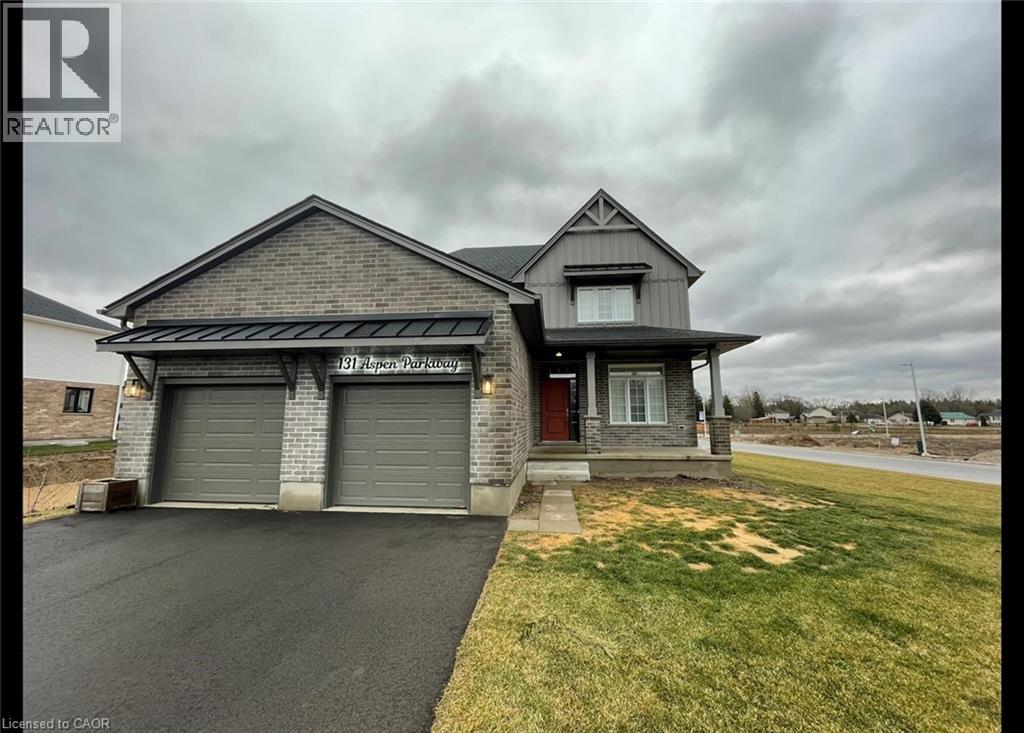
Large NEW 5 Bedroom Home With Lots of Upgrades in Alymer! Welcome to 131 Aspen Parkway in Alymer Ontario. This stunning and brand new 5 bedroom home boasts a beautiful bright floor plan with an open concept and quality finishes throughout. This home features main floor laundry as well as a bedroom that can easily double as a home office space. Upstairs are 4 spacious bedrooms and a primary ensuite with a soaker tub. 5 Spacious Bedrooms with Large Windows 2.5 Bathrooms (Primary Ensuite W/ Tub & Shower) 5 Stainless Steel Appliances (Fridge, Stove, Dishwasher, Washer, Dryer) Open-Concept Kitchen Extra Large Kitchen Island W/ Breakfast Bar One Bedroom On Main Floor Plenty Of Natural Light Throughout Large Unfinished Basement Central A/C & Heating Double-Wide Driveway Double Car Garage Family Neighbourhood Minutes from Assumption Catholic Elementary, McGregor Public School, East Elgin Secondary School Close to Shopping, Groceries, Parks & Trails Rent plus Utilities Available August 1st ***See sales brochure below for showing instructions*** (id:19593)
Mcdougall, Ontario
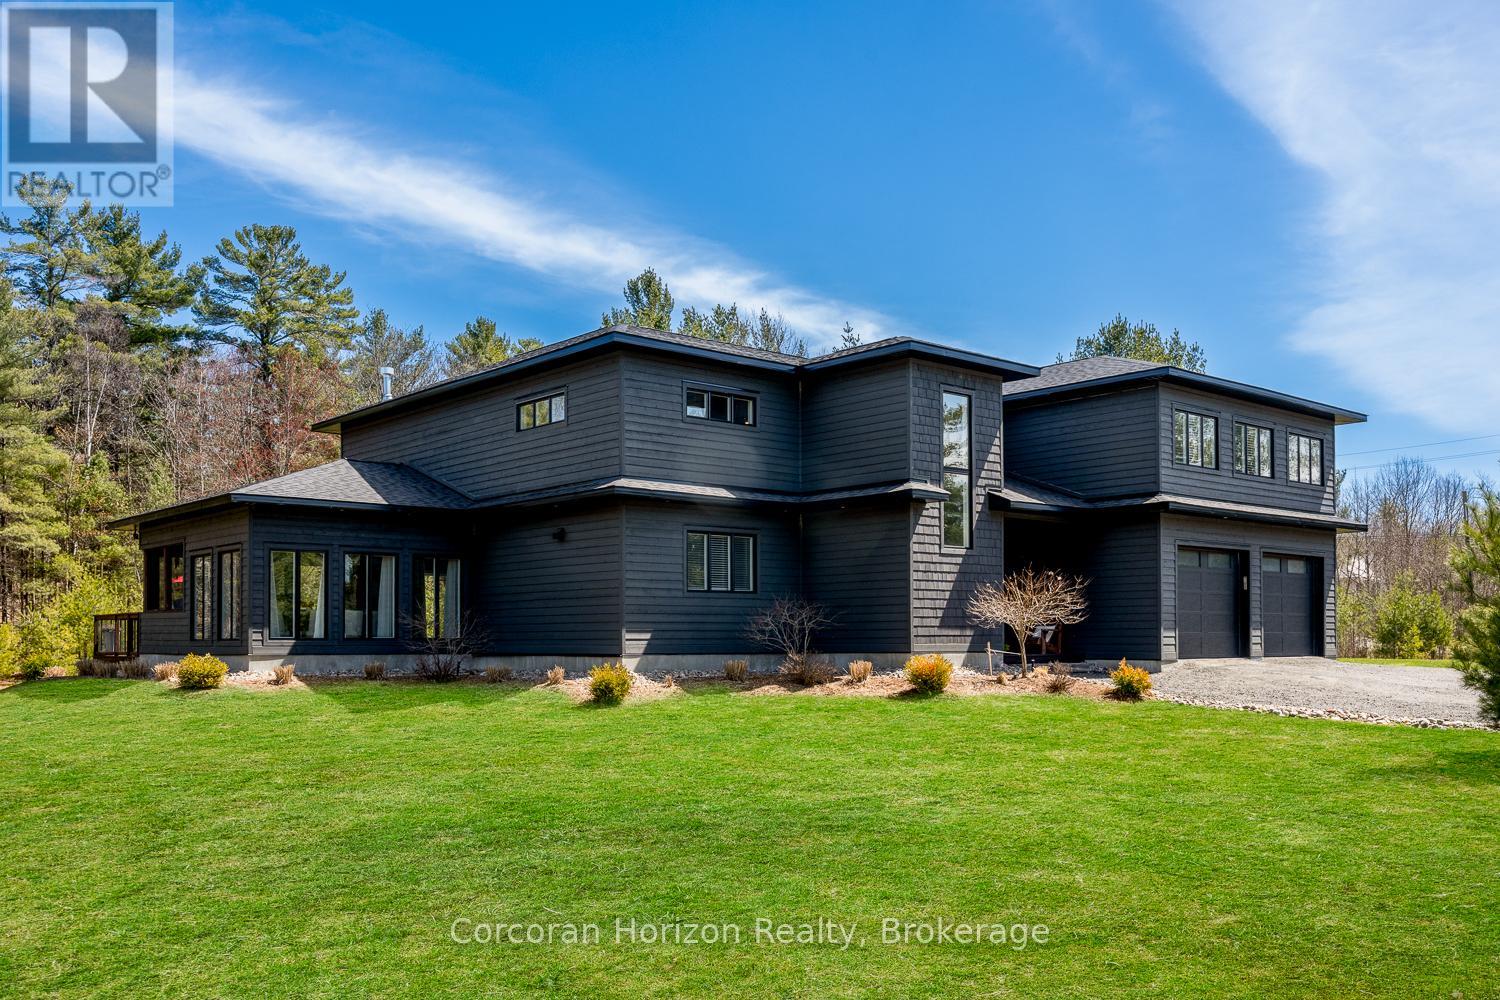
An exceptional offering in one of the area's most desirable neighbourhoods. Welcome to 19 Ryder Drive; where clean lines, natural light, and thoughtful design come together to create a elevated living experience.Set on a level 1.7-acre lot, this modern custom-built home offers over 3,400 square feet of refined living space across two levels, showcasing high-end finishes throughout. The heart of the home is the stunning open-concept kitchen and living area, highlighted by soaring 18-foot ceilings, oversized appliances, quartz countertops, and an impressive 9-foot island designed for both everyday living and entertaining. Upstairs, you'll find four spacious bedrooms and two well-appointed bathrooms. The grand primary suite offers a true retreat feel, complete with a generous sitting area, a spa-inspired ensuite featuring double rain showers, and a large walk-in closet. The main floor also includes a versatile large flex space currently set up as a gym that could be used as a rec room, large bedroom, sitting area or guest space. The living room is anchored by a cozy propane fireplace and soaring windows creating a warm and inviting atmosphere day and night. From the dining area, step out to your Muskoka room and outdoor space - perfect for relaxing or entertaining in a peaceful natural setting surrounded by tall pines. The double car garage is conveniently attached to the home for easy entrance, especially during the winter. Perfectly situated on a quiet, sought-after street, just minutes from the amenities of Parry Sound, around the corner from a municipal boat launch, Parry Sound Golf and Country Club and the iconic shores of Georgian Bay, this property offers the ideal balance of privacy, luxury, and convenience. Prepare to be wowed! (id:19593)
Whitestone, Ontario
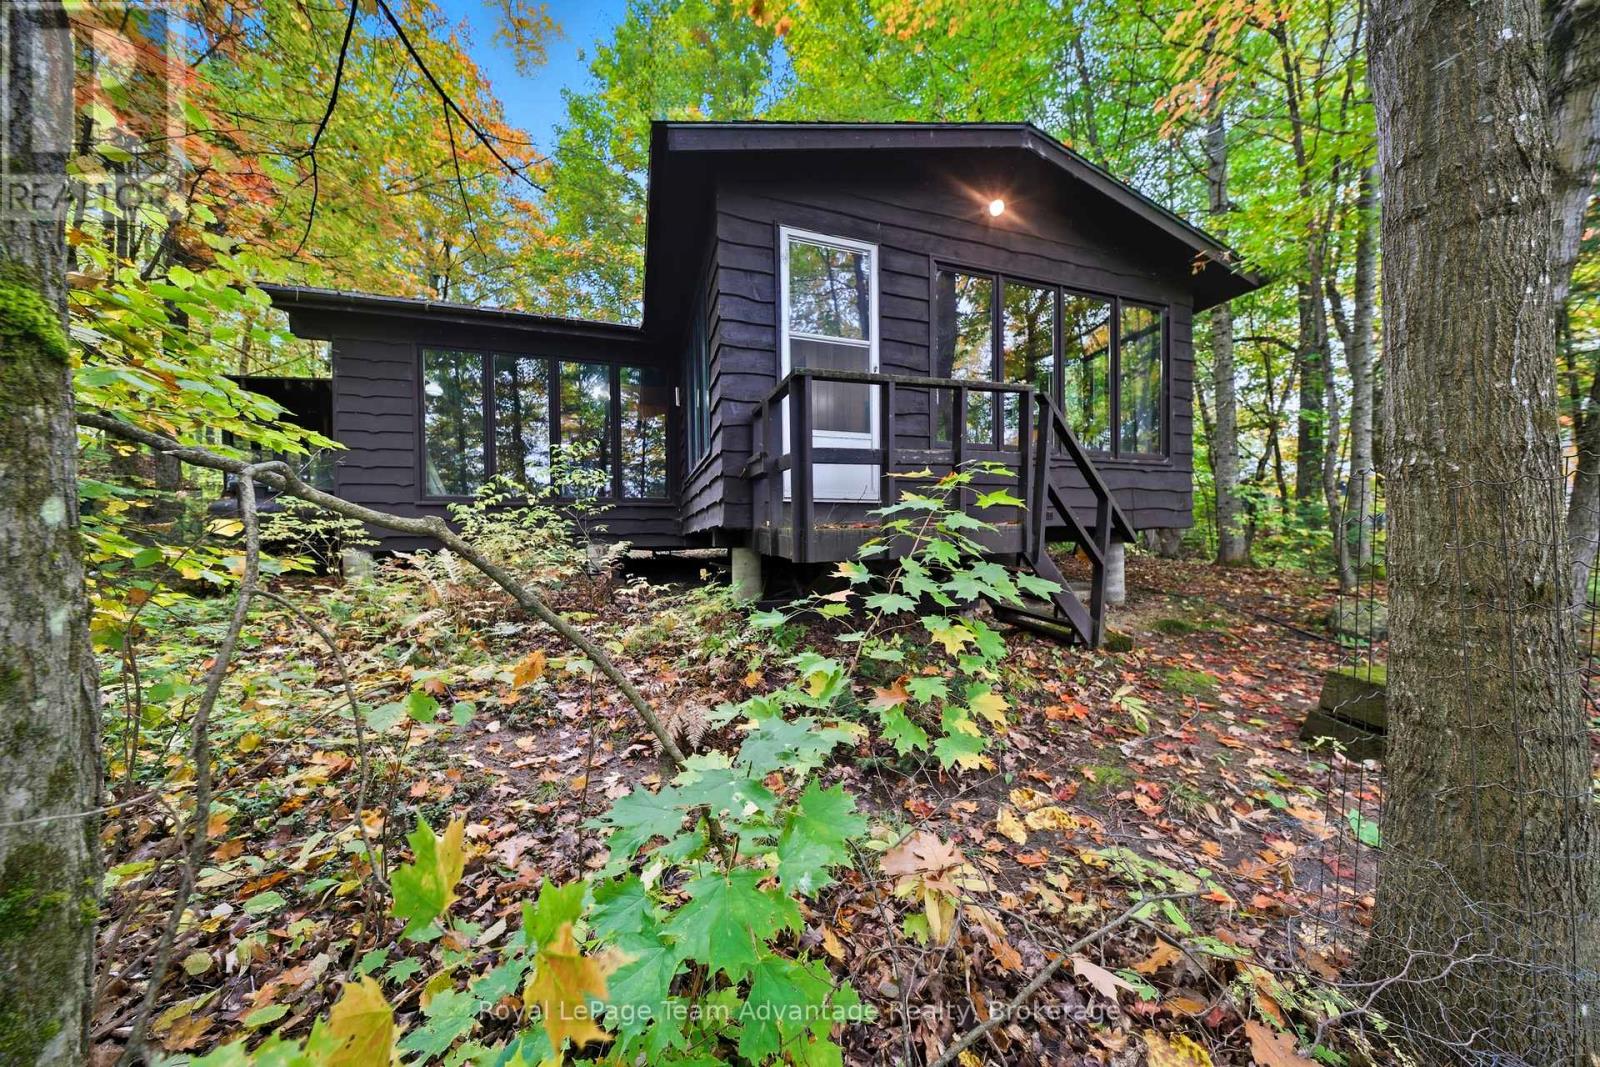
Excellent opportunity to be a part of Whitestone Lake. Close to all amenities and just 20 minutes from Parry Sound. This well protected and private 3 bedroom seasonal cottage and storage/workshop offers 125 feet of clean, rocky Northwest frontage on a year-round private road. The interior features pine lined walls and ceilings with an open concept design. The cottage gives a warm sense from the moment you walk in and the newer sitting room addition affords the extra room and natural light needed for extra comfort. Propane wall heat extend the must-haves for an enjoyable stay. The 18'x12' workshop offers plenty of space for toys and storage. The waterfront has a concrete dock/deck that could be easily added onto with a floating dock for any type of watercraft. (id:19593)
South Huron, Ontario
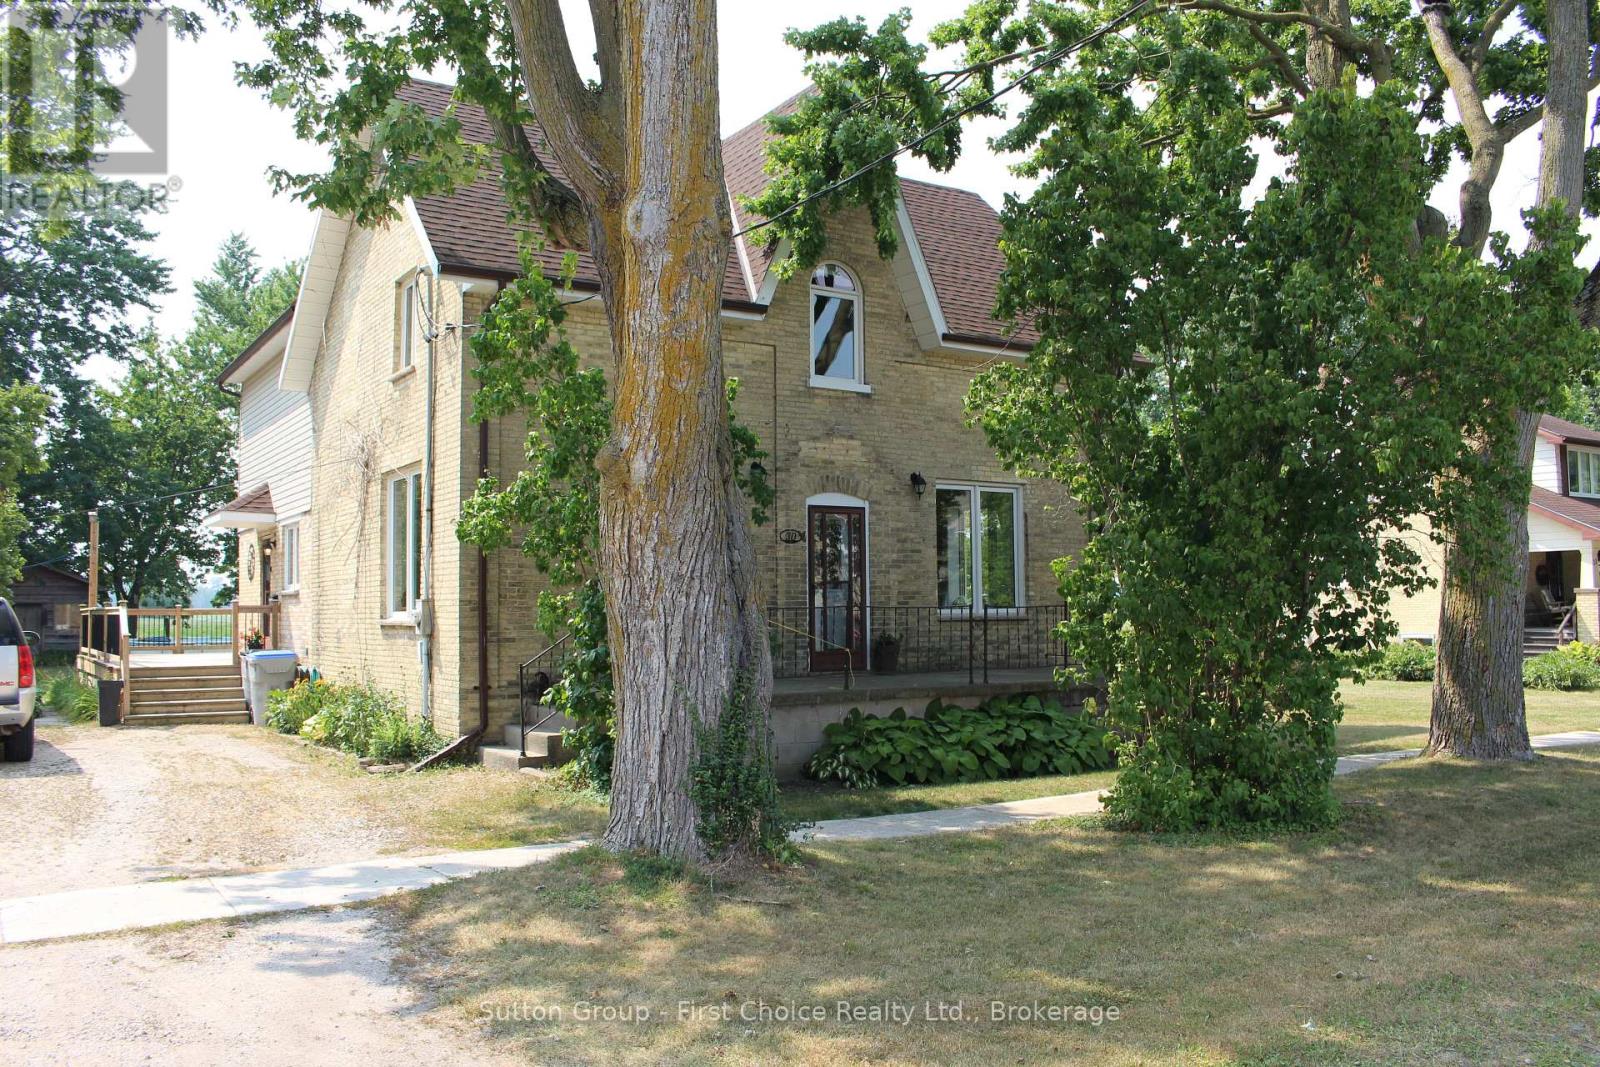
Beautifully renovated yellow brick century home on just over a 1/4 acre, in the quaint village of Crediton. This 4 bed 2 bath home features a great balance of many updates with much of the original charm. Stunning newer kitchen with sprawling island and tons of cabinet space! Dining area beside kitchen features patio doors to massive rear deck. Most of the flooring is Original (re-finished) pine floors. Living Room features a recently added corner gas fireplace and lots of natural light with large windows throughout (all windows updated). Upstairs offers 4 Beds with a huge Primary Bedroom featuring a walk-out to balcony overlooking the rear yard and spanning fields. Master Bed also has a large (19'4" x 6') walk-in closet that can easily accommodate a future ensuite if desired. The rear yard is the picturesque with a massive deck (2019) and rear shed (16'6" x 12'6"). Recently re-done roof (10 years for back when master was added, and 3 Yr old for the rest). Call your realtor today to see this fabulous family home, flexible closing date! (id:19593)
Grey Highlands, Ontario
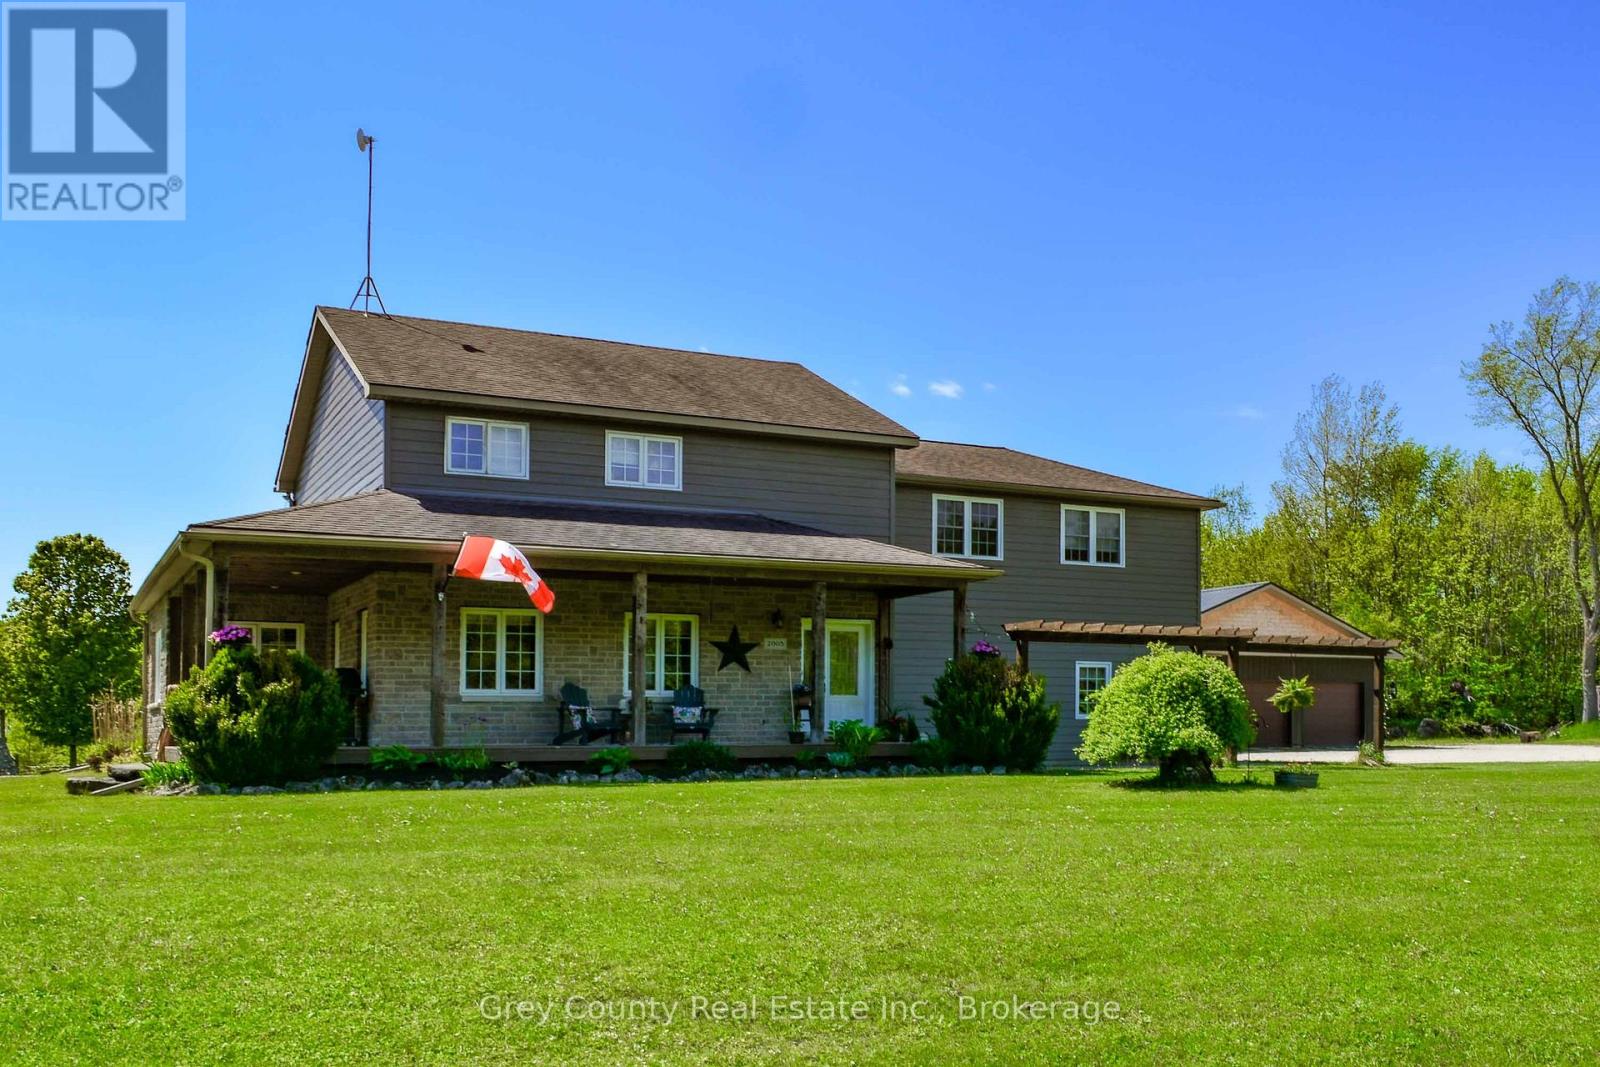
Welcome to your own private country retreat, where space, privacy, and versatility come together on 12.5 picturesque acres. In every season-including winter-this impressive property offers a peaceful setting with picturesque views of the surrounding countryside. The main home features five spacious bedrooms and a warm, inviting layout ideal for family living and entertaining. Large windows fill the home with natural light while framing serene winter landscapes, creating a bright and welcoming atmosphere throughout. The generous kitchen and dining area flow seamlessly into comfortable living spaces, perfect for gathering with family and friends, while updated bathrooms and well-proportioned bedrooms provide comfort for everyone. A rare and valuable highlight of this property is the attached yet completely private two-bedroom in-law suite. With its own entrance, full kitchen, living area, and bathroom, this self-contained space is ideal for multi-generational living, winter guests, or potential rental income. Outdoors, the detached three-car garage offers ample space for vehicles, snowmobiles, ATVs, and storage, while the attached workshop is perfect for hobbies, woodworking, or a home-based business-no matter the season. The expansive acreage provides a beautiful blend of open space and natural surroundings, offering endless opportunities for recreation, trails, or simply enjoying the quiet beauty of winter in the country. Conveniently located just a short drive from town amenities and 5 mins to the top of the Beaver Valley, this property delivers the best of both worlds: tranquil rural living with easy access to skiing, outdoor recreatiton, and everyday necessities. Whether you're accommodating extended family, working from home, or seeking a peaceful four-season lifestyle, this exceptional property is ready to welcome you. (id:19593)
Stoney Creek, Ontario
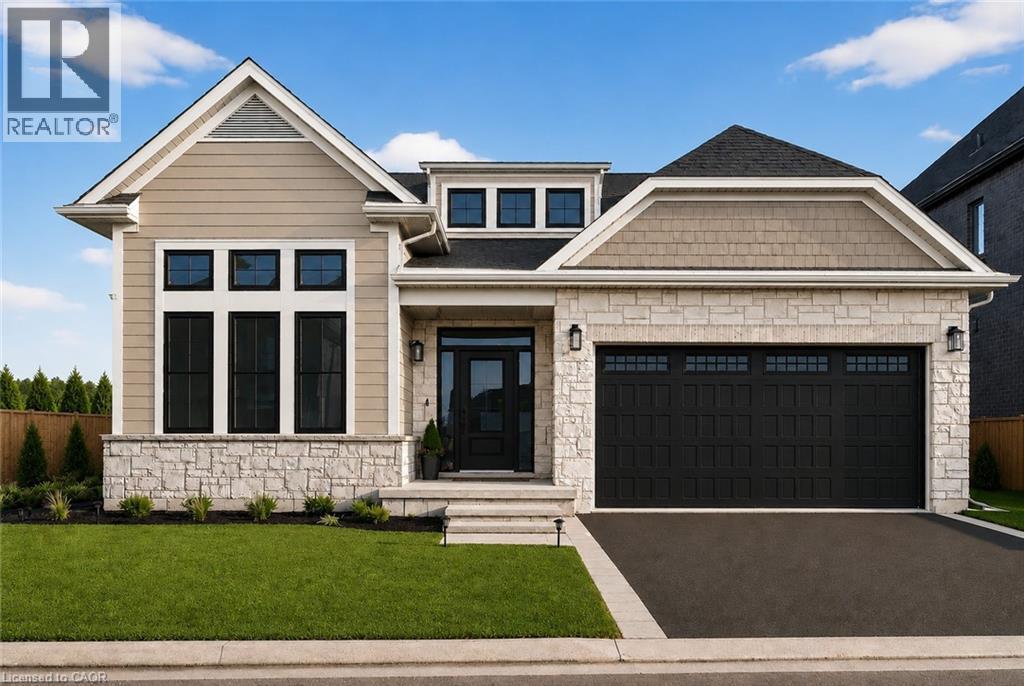
Brand-New Luxury Bungalow in the 2025 WEHBA Award-Winning Project of the Year- Residences at Watershore! An exceptional opportunity to own a beautiful bungalow with double-car garage, ideally situated on a premium lot just steps from Lake Ontario. Available in both 3-bedroom and 2-bedroom floor plans, these thoughtfully designed homes offer the perfect blend of luxury, comfort, and functionality. Designed with both style and everyday living in mind, the bright open-concept main floor features a chef-inspired kitchen that seamlessly flows into the spacious living and dining area. A covered porch extends the living space outdoors, while a cozy gas fireplace creates the perfect setting for relaxing evenings or entertaining guests. The luxurious primary suite serves as a private retreat, complete with a spacious walk-in closet and a spa-inspired ensuite featuring a glass shower, double vanity, and elegant quartz countertops. In the 3-bedroom model, two bedrooms provide ample space for family or guests. One of the bedrooms offers convenient direct access to the main bathroom, creating a desirable semi-ensuite layout that enhances privacy and functionality. The beautifully appointed main bathroom is easily accessible from the rest of the home, while a convenient main-floor laundry room adds everyday practicality. The oversized basement offers potential for future living space, ready to be customized to suit your lifestyle and needs. Ideally located just minutes from the QEW, top-rated schools, shopping, dining, and everyday amenities, this exceptional home offers the perfect convenience in one of the region's most sought-after waterfront communities. A rare opportunity not to be missed! Take advantage of the temporary HST exemption on new homes and maximize your savings. Price shown is exclusive of HST and assumes HST rebate eligibility. **THIS HOME IS PRE-CONSTRUCTION, closing approx 1 year from purchase. Visit our 2-storey model home at LOT 7 Sunday 2-4pm! (id:19593)
Cambridge, Ontario
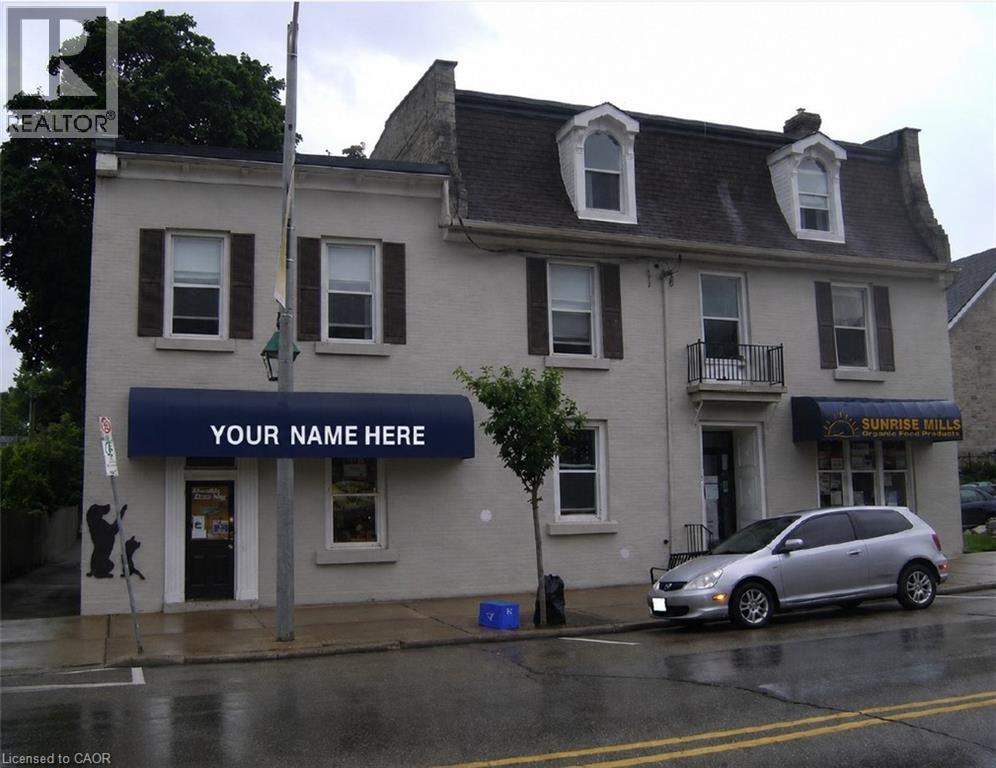
Looking for a new location? Downtown space ready for immediate occupancy that can be used for retail or office. Conveniently located on King St. E. with 1000 cars driving by every day. Parking for customers out front and staff parking in back lot. Heat and water included and Tenant responsible for their own hydro. can also be combined with adjacent unit of 210 sf (id:19593)
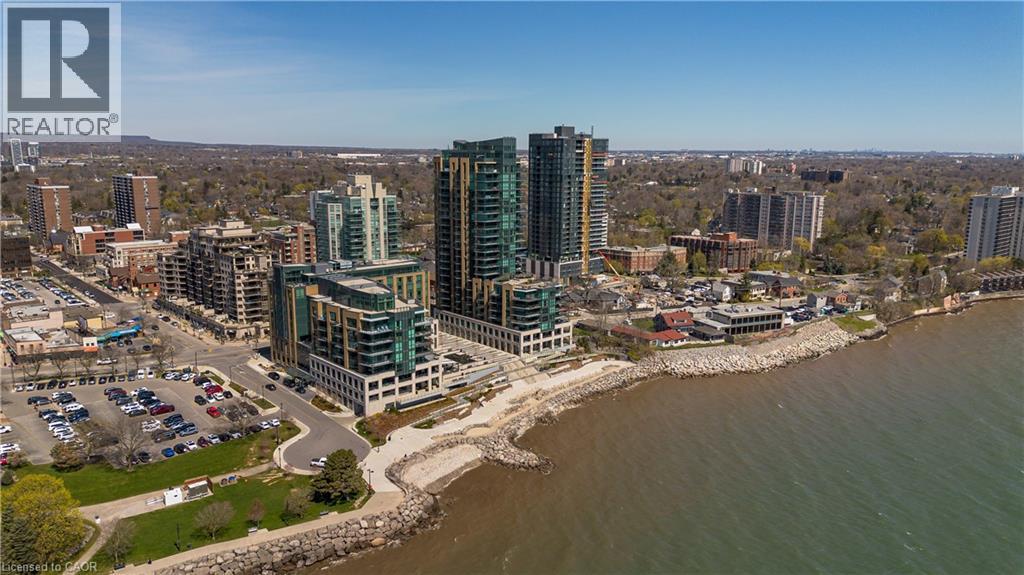
Burlington, Ontario
Experience unparalleled luxury at Bridgewater Residences on the lake. This stunning 1,269SF unit boasts a flawless layout and breathtaking, unobstructed views of Lake Ontario, from Burlington to the Toronto skyline. Every detail speaks of quality, from the hardwood floors to the high-end Thermador built in kitchen appliances, including a 5-burner gas range set in granite countertops. Floor-to-ceiling windows flood the open-concept living and dining area with natural light, while offering access to a spacious balcony equipped for BBQs. Both bedrooms feature spectacular views and luxurious en-suites—the primary with a 5-piece set including a separate tub and glass shower, all complemented by marble and granite finishes with heated floors. The secondary bedroom enjoys ensuite privileges and also boasts heated floors. A generous corner den provides a flexible space, ideal for a home office or gym, equipped with built-in cabinetry, which can be easily converted into a 3rd bedroom. Included are central vacuum and a garbage disposal unit. Enjoy the building’s exclusive amenities: indoor pool, rooftop courtyard, dual gyms, games and party rooms, and a lakefront deck. Benefit from 24-hour concierge, bike storage, valet visitor parking, and two EV-ready parking spaces, enhancing this premium living experience. (id:19593)
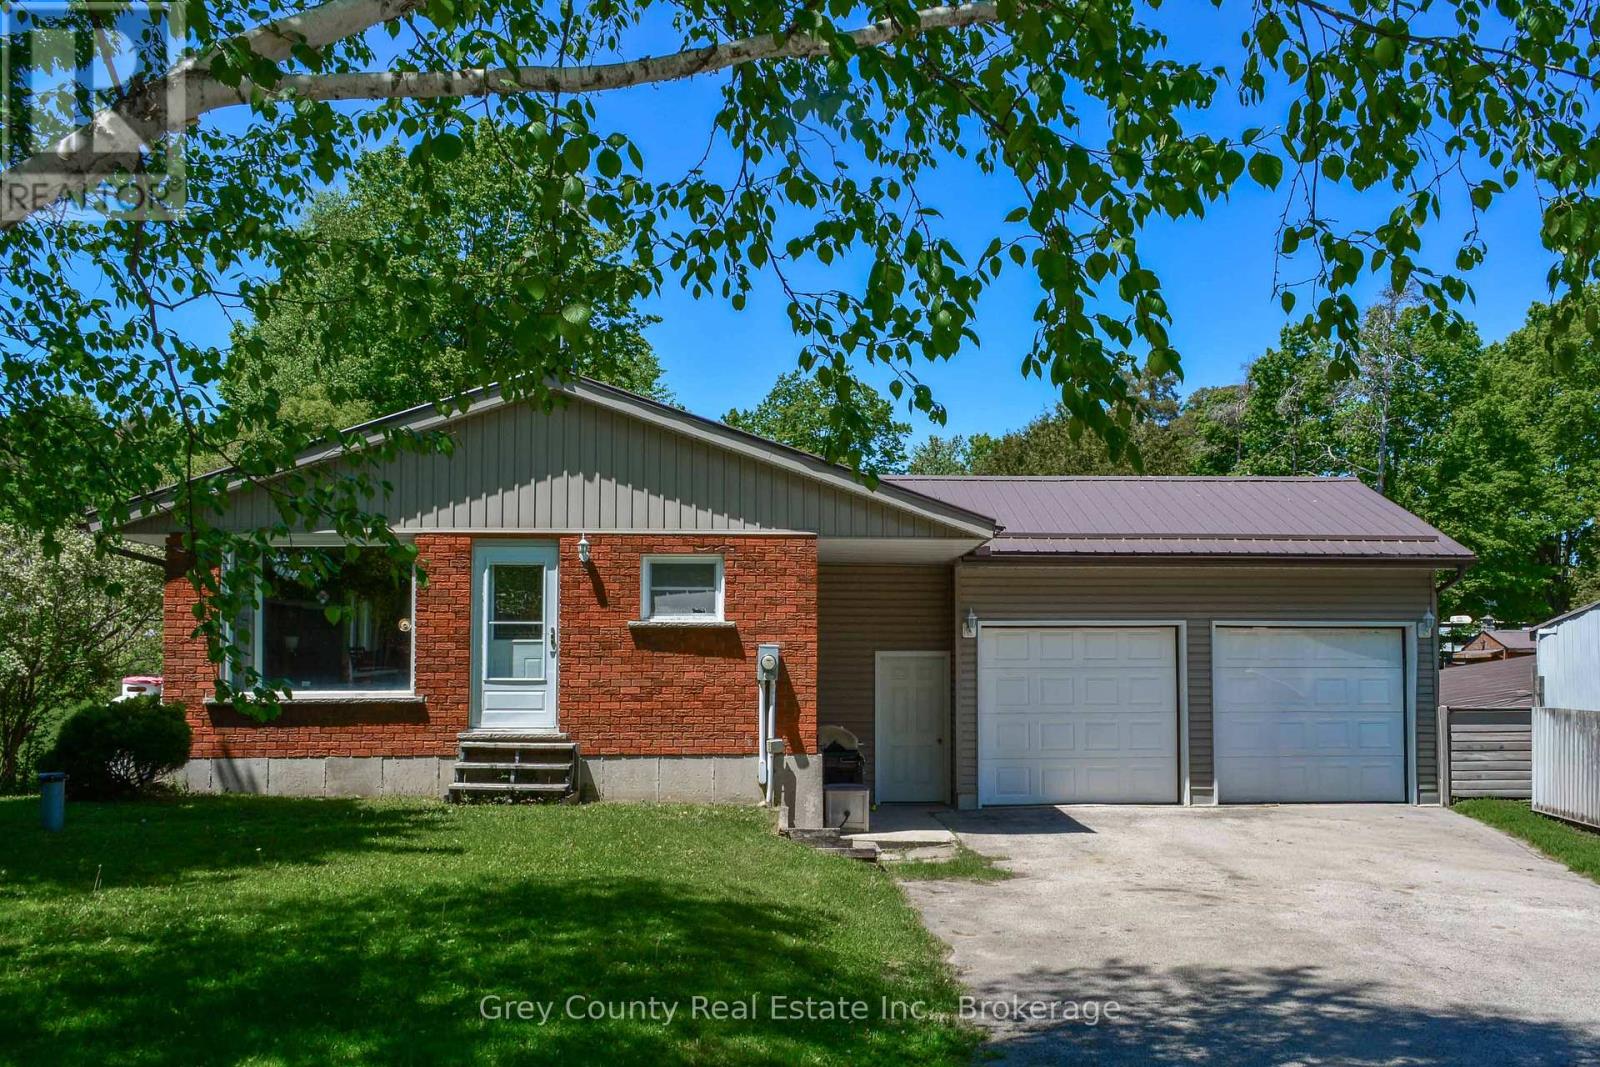
Chatsworth, Ontario
Welcome to the charming Village of Berkeley, where small-town living meets the beauty of the countryside. Situated on a picturesque half-acre lot backing directly onto the community park and playground, this well-maintained bungalow offers space, comfort, and versatility for families, retirees, or those seeking a peaceful rural lifestyle. The bright and inviting main floor features an open-concept kitchen, dining, and living area designed for everyday living and entertaining. A walkout from the living space leads to the expansive rear deck, overlooking the rolling backyard. The main level also includes a 4-piece bathroom and two bedrooms, including a primary bedroom with a convenient 2-piece ensuite and its own walkout to the deck. The finished lower level provides exceptional additional living space with a large family room highlighted by a cozy propane fireplace and walkout access to the backyard. With its generous layout and separate access, this level offers excellent potential for a future in-law suite or multigenerational living arrangement. A third bedroom, utility/laundry room, and additional storage space complete the lower level. The attached garage is a versatile space with room for vehicles, a workshop area, and convenient rear-door access to the backyard. Outdoors, the large deck is perfect for quiet afternoons, family gatherings, or entertaining friends while enjoying views of the beautifully landscaped yard. The rolling lawn includes a vegetable garden and plenty of space for children, pets, and outdoor activities. Adding to the property's appeal is a substantial barn offering abundant storage for equipment, recreational vehicles, and outdoor toys. The barn also features a second-story loft with future potential, as well as an attached driveshed area for additional covered storage. Located in a welcoming village this property offers a wonderful combination of indoor comfort, outdoor enjoyment, and practical outbuildings in a desirable rural community. (id:19593)
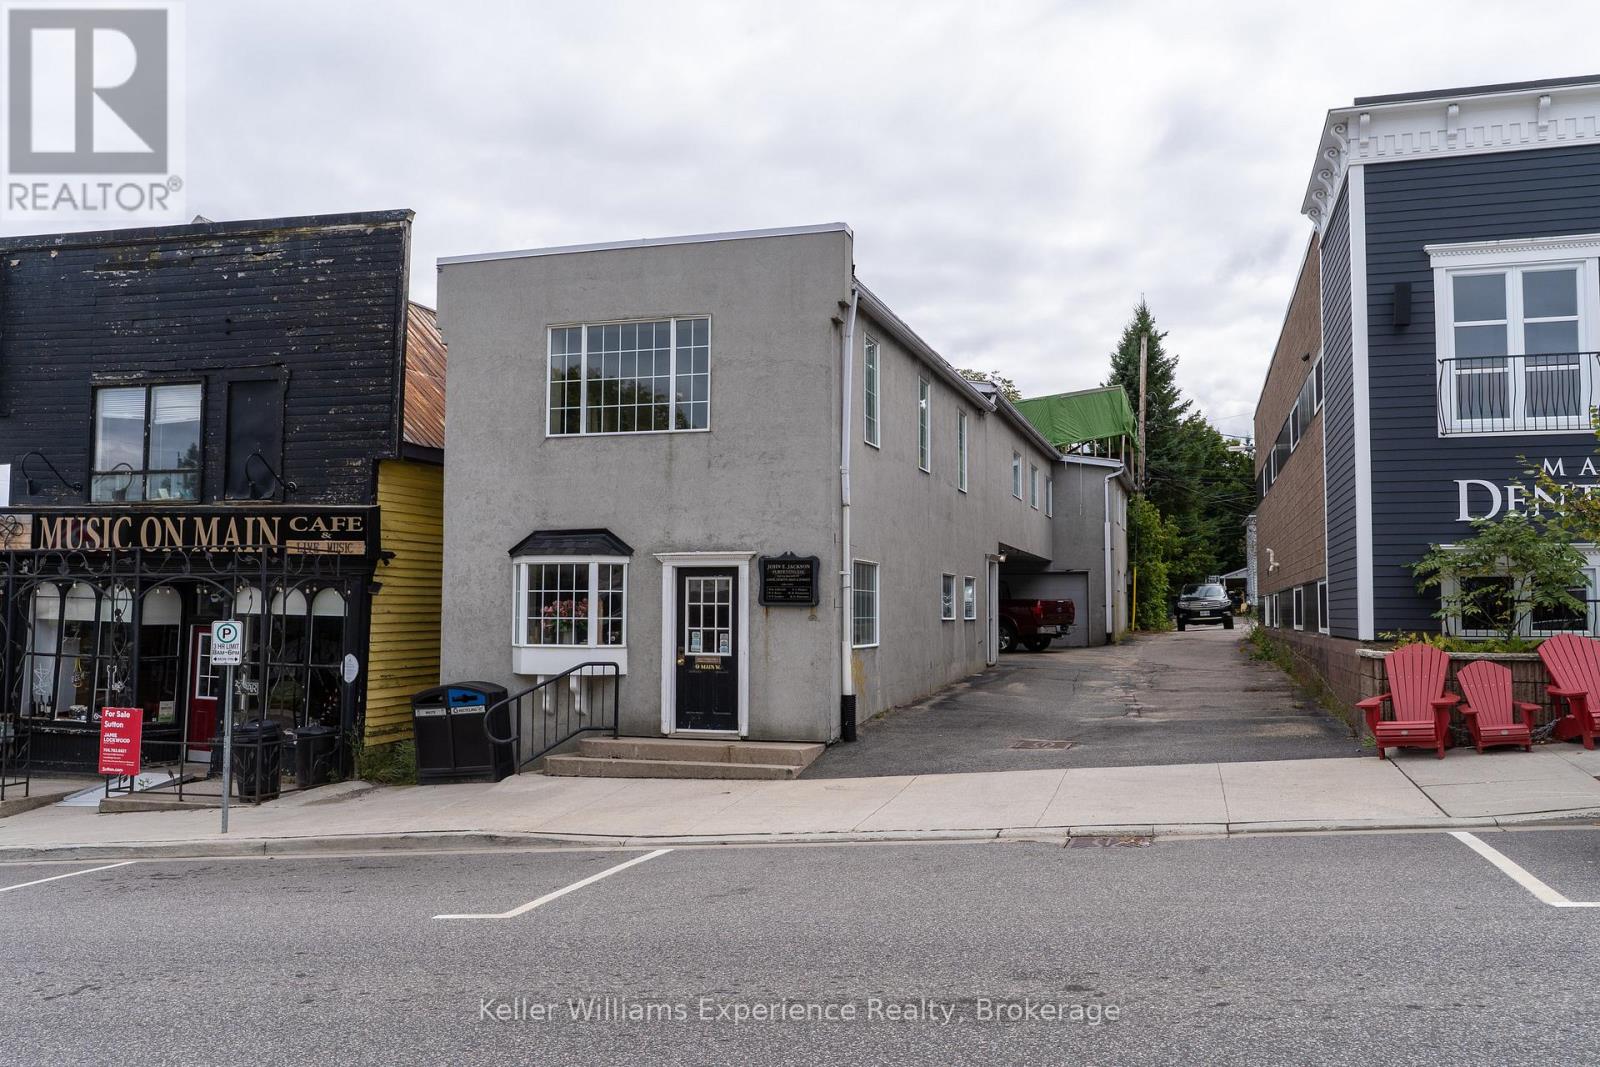
Huntsville, Ontario
Professional Commercial Building in Prime Location with excellent access from Hwy 11. This two-storey office/retail building on Main Street West offers excellent street visibility and dedicated private parking for three vehicles. Current Configuration: Main floor: Storefront windows, reception/waiting area, office space, and a separate meeting room, ocvered parking and one car garage with separate workshop area. Second floor: Two distinct sections accommodating multiple offices, two bathrooms, and a kitchenette. The property's flexible layout supports conversion to alternative commercial or mixed-use applications, including potential residential space on the upper level. Well-suited for owner-occupiers seeking a Main Street presence or investors pursuing adaptable commercial holdings. A portion of the roof at the rear of the second floor requires significant repair. Building sold as-is where-is. (id:19593)
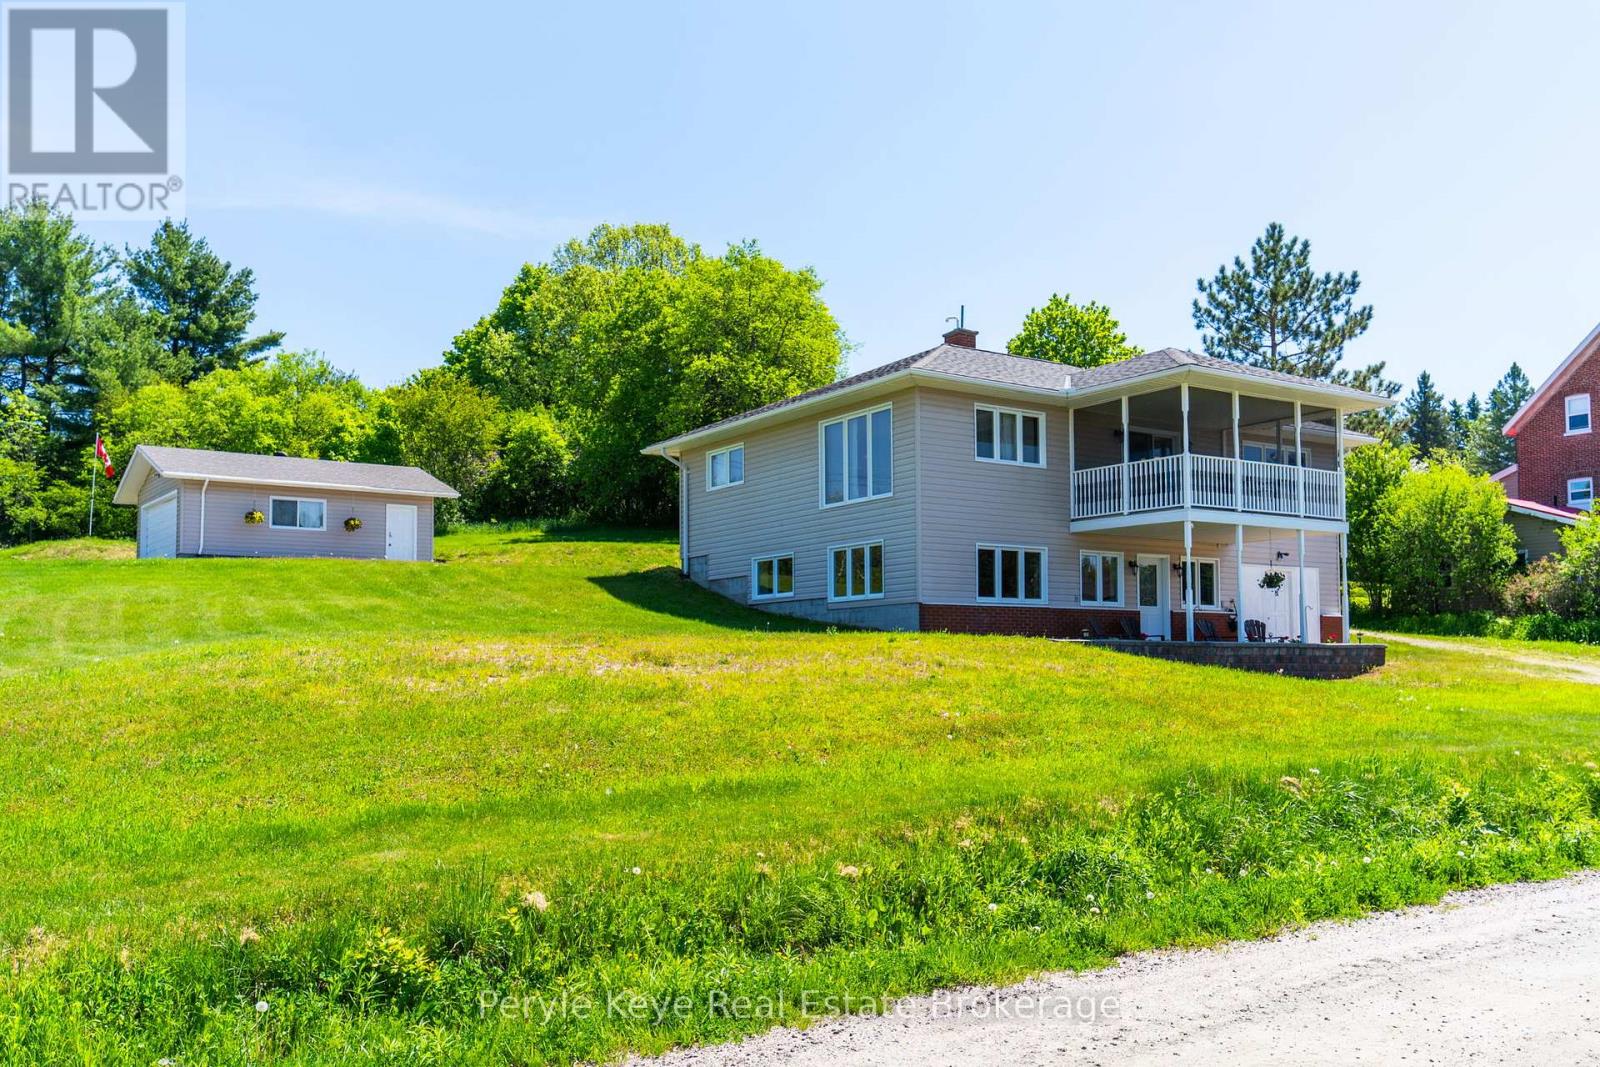
Magnetawan, Ontario
Some homes are built for a season of life. This one grows with you. Offered for sale for the very first time and lovingly cared for by the same family, this thoughtfully designed bungalow offers one-level living, a walkout lower-level guest suite, two garages, and peaceful views of the Magnetawan River. The kind of place where mornings start a little slower, neighbours wave as they pass by, and the view never gets old. Step inside and you'll feel at home. Wide hallways and doorways create a layout that's easy to move through. Birds eye Maple Hardwood floors flow through the living room, where large windows frame views of the river beyond. The view draws you in. The feeling makes you stay. Just off the living room, a screened Muskoka room - A place to watch the seasons change and spend time with the people who matter most. At the heart of the home, the kitchen offers abundant cabinetry, ample prep space, a breakfast bar, and room to stay connected. Meals shared. Stories told. Plans made for the day ahead. The primary suite offers a quiet retreat with double closets and a 3pc privileged ensuite w/ laundry. Spacious main floor guest bedroom and guest bath with a walk-in soaker tub complete the main level. When life calls for a little more space, the lower level is ready. With its own entrance, wet bar, bright bedroom, 3pc bath, and laundry hookups, this space is well-suited for family, guests, or potential income. In-floor heating keeps the space comfortable through every season. Outside, you'll find a beautiful yard. Open space. Fresh air. Room to enjoy it all. Plus, a heated attached garage, detached garage, circular driveway, drilled well, and full-home Generac for added peace of mind. Located in Magnetawan, where the outdoors naturally become part of your routine, enjoy nearby access to the Magnetawan Dam Trail, public boat launch, boat slips, and snowmobile trail. Solid. Spacious. Thoughtfully designed. A home built for real life-and ready for whatever comes next. (id:19593)
Minto, Ontario
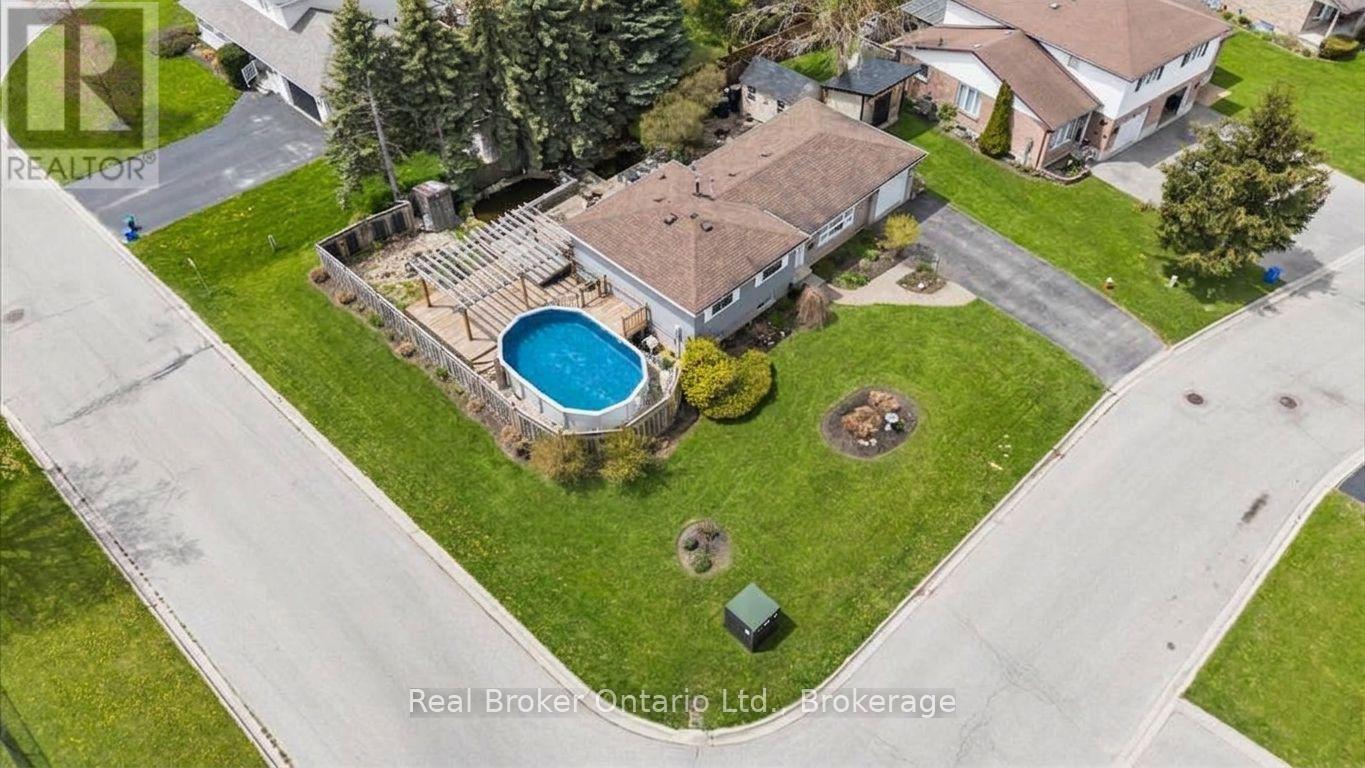
Tucked on a cul-de-sac corner lot in one of Palmerston's most settled neighbourhoods, this 3-bedroom side split sits on a property that genuinely surprises you. Out back: a pool, a large deck, two backyard ponds, and landscaped. The yard is fully fenced, the shed is new in 2023, and the corner positioning gives the whole property a rare sense of openness that most lots in town simply can't offer. Inside, the layout is functional and familiar in the best way - 3 bedrooms and a 4-piece bath on the upper level, with a kitchen, living, and dining on the main. The lower level adds a rec room and a flexible space that's been used as office, laundry, and/or craft room depending on what you need. Storage here is serious: a 22 x 21 ft crawl space, a 21 x 10 ft garage, and a driveway with room for 4 vehicles. The owners are ready for their next chapter and this house is ready for yours. Garage 21ft x 10ft | Crawl Space/Storage 22ft x 21ft | 2023 Shed in backyard. (id:19593)
Blue Mountains, Ontario
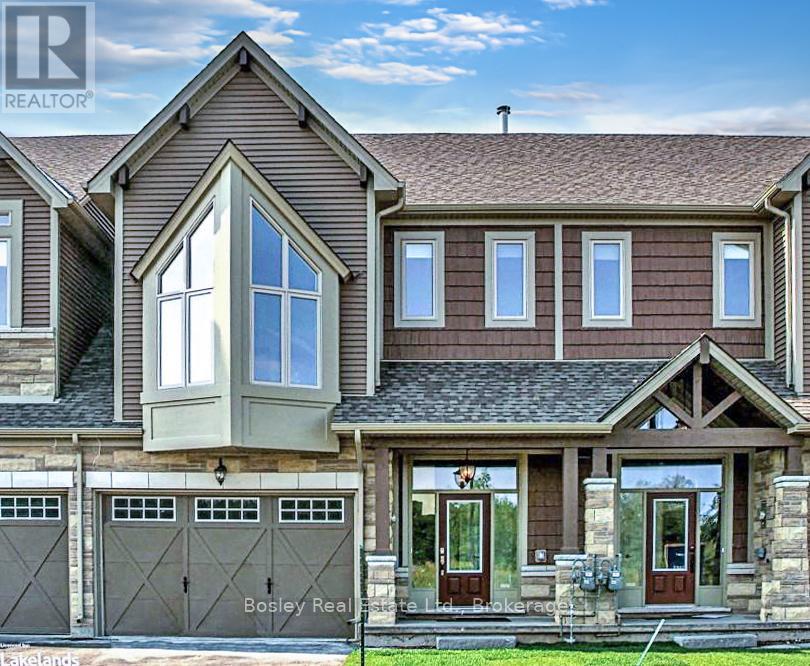
Seasonal Rental | July 3 - November 30 Just steps from a private sandy beach on Georgian Bay and showcasing breathtaking mountain views from the back deck, this stunning 4-bedroom, 4-bath chalet-style townhome offers the perfect escape for Spring, Summer, and Fall. Ideally located between Collingwood and Thornbury, you're minutes from Blue Mountain, scenic trails, golf courses, and vibrant beach towns-right in the heart of Ontario's premier 4-season playground. Inside, enjoy a bright, spacious layout with cathedral ceilings in the Great Room, a cozy wood stove in the open-concept living area, and luxury finishes throughout. Step out onto the deck to soak in peaceful mountain vistas and starry evenings. Clean, stylish, furnished and move-in ready-your perfect seasonal getaway awaits! Utilities extra. (id:19593)
Huron East, Ontario
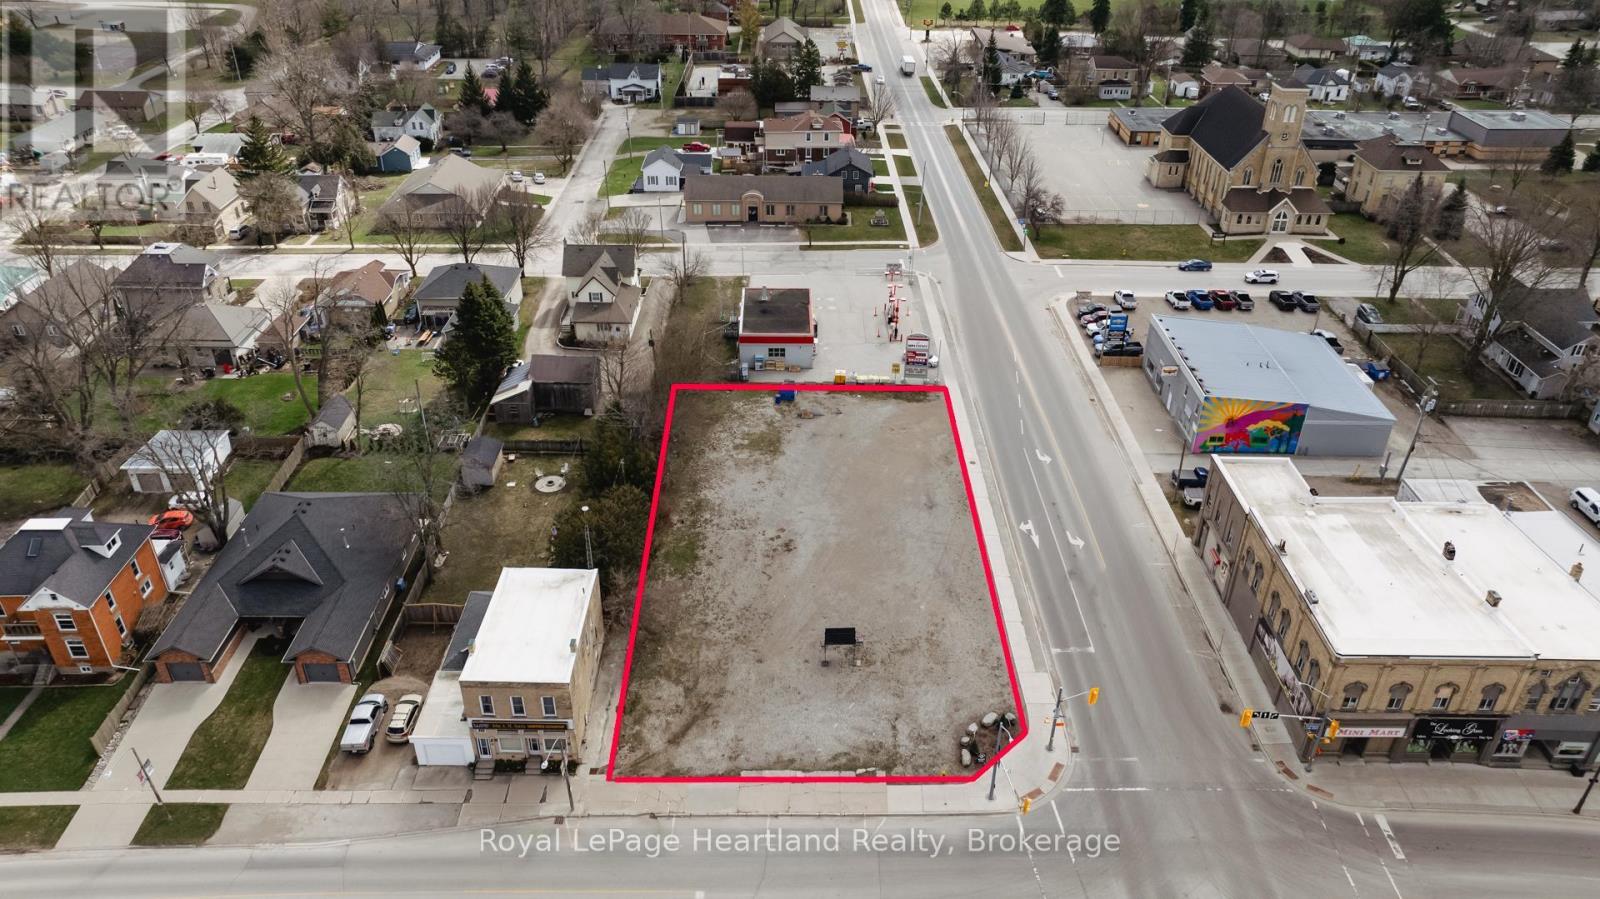
Premium development opportunity in a prime commercial location on a bustling main thoroughfare. The 196.68-foot frontage on HWY 8 offers high visibility and accessibility. This versatile site, zoned C4-C6, invites a range of possibilities, including commercial, residential, or mixed-use developments. Ideal for a 3 to 4-story building with commercial on the main floor and residential or motel above. Alternatively, consider a one-story varied mini-mall with retail and fast food outlets or a single use. . Environmental phase 1 and part of phase 2 assessments have been completed, with minor remediation needs dependent on the final development plan. The owner is open to negotiating the sale details based on the project requirements. Seize this exceptional investment opportunity today! Some building photos are an AI rendition and are not necessarily to scale. (id:19593)
Ancaster, Ontario
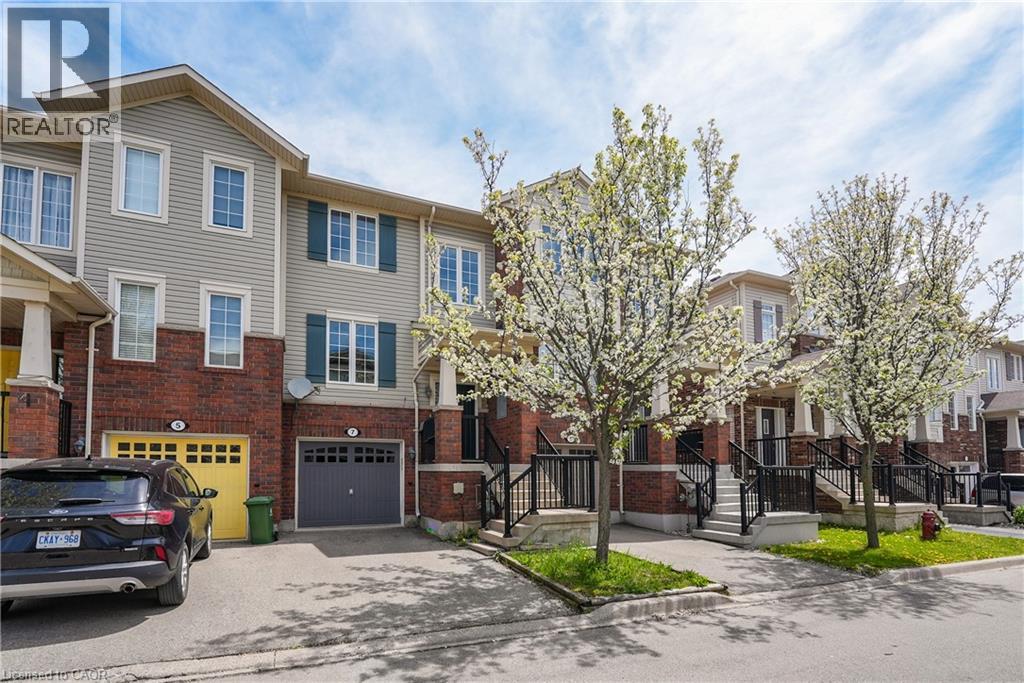
Exceptional leasing opportunity in prime Ancaster! This spacious 1,534 sq ft freehold townhouse in highly sought-after Ancaster. The functional layout features a bright main floor with an open-concept living/dining area and a spacious kitchen equipped with a breakfast bar and a dedicated breakfast room. The third floor offers 3 bedrooms, including a primary retreat complete with a private ensuite and a large walk-in closet. Enjoy excellent versatility on the ground floor, which boasts a generous recreation room with a patio door walk-out to the yard, plus direct interior access to the built-in garage and ample storage space. Located just minutes from Highway 403, top-rated schools, parks, and the Meadowlands shopping centers. A perfect blend of executive comfort and daily convenience! (id:19593)
Ingersoll, Ontario
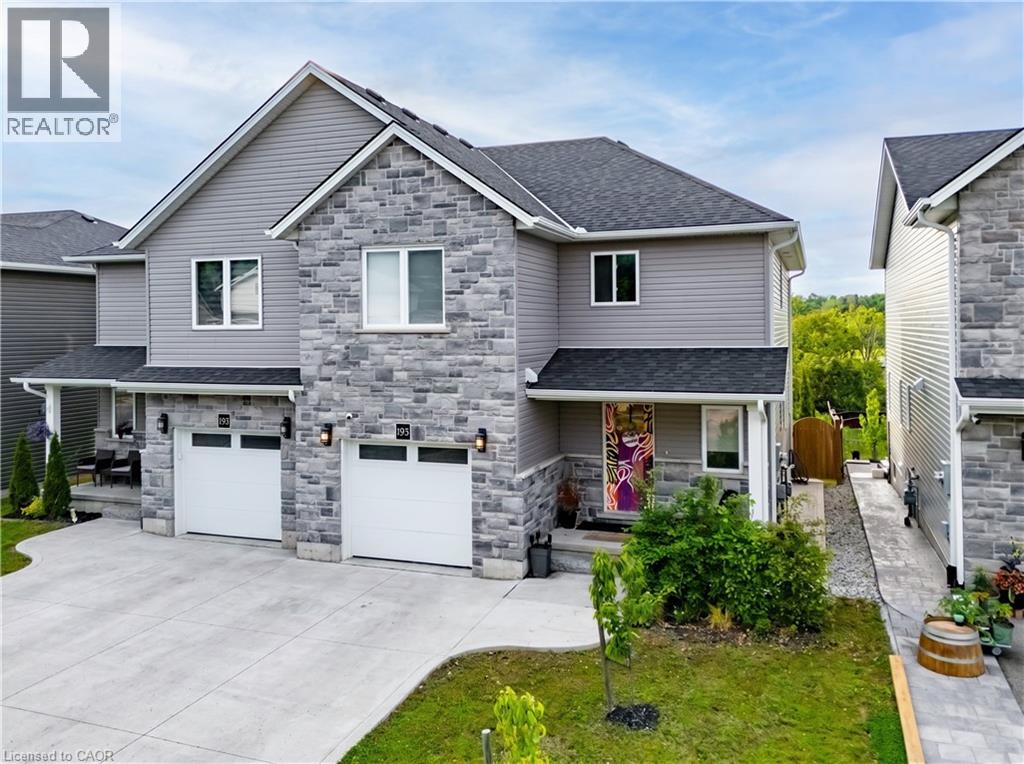
Built in 2021 by renowned BW Conn Homes, this beautifully updated semi-detached 2-storey home offers the perfect blend of style, comfort, and functionality. With approximately 1,780 sq ft of finished living space above grade plus a fully finished basement, this home is move-in ready and packed with thoughtful upgrades throughout. Step inside to a tastefully decorated interior featuring an open-concept main floor, custom cabinetry with crown moulding, quality finishes, and an abundance of natural light. Upstairs you’ll find 3 generously sized bedrooms, including a spacious primary retreat complete with a separate oversized walk-in closet and a stunning 4-piece ensuite. The second-floor laundry room is impressively large and designed for everyday convenience. The recently finished basement expands your living space with a bright additional bedroom featuring oversized windows, a stylish wet bar, and the perfect setup for entertaining family and friends. Outside, the backyard has been transformed into a private oasis with a fully fenced yard, covered gazebo, poured concrete wrapping from the front walkway around the home, and a large rear concrete pad ideal for outdoor living. Additional highlights include an epoxy-coated garage floor, attached single-car garage with inside entry, central air, ERV system, paved driveway, and exceptional curb appeal with stone/brick façade accents. A perfect opportunity for families, professionals, or anyone looking for a turnkey home with quality finishes and extensive upgrades already completed. (id:19593)
Burlington, Ontario
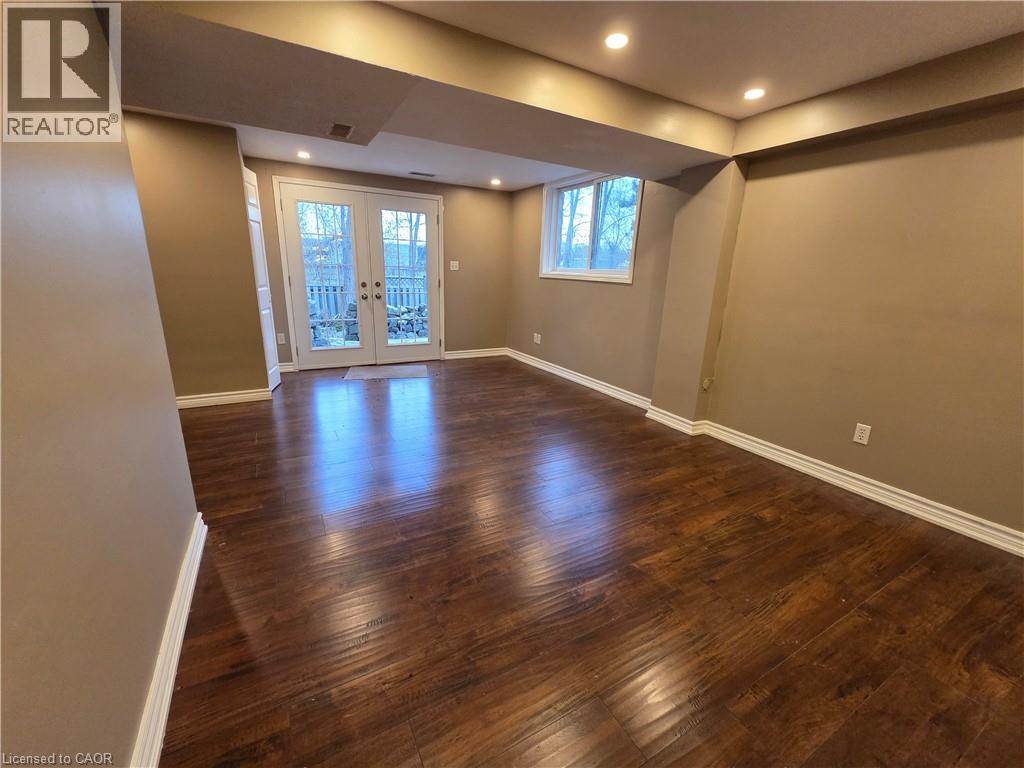
Welcome to this beautifully maintained lower unit tucked away on a quiet street in one of Burlington's most desirable neighbourhoods. Offering 2 bedrooms and 1 full bathroom, this charming residence is perfect for those seeking comfort, convenience, and a touch of nature. Enjoy an unbeatable location just minutes from the lake, vibrant downtown Burlington, top-rated restaurants, shopping, transit, and easy highway access including the QEW, 403, and 407. GO Transit is just a short distance away, making commuting a breeze.This property truly stands out with its rare ravine lot, providing privacy and a serene natural backdrop. Step into your a backyard oasis complete with breathtaking gardens, elegant landscape lighting and two tranquil ponds, all designed for low maintenance enjoyment. Additional highlights include parking for two vehicles, a stamped concrete walkway, and a beautiful flagstone patio perfect for outdoor enjoyment. (id:19593)
Mckellar, Ontario
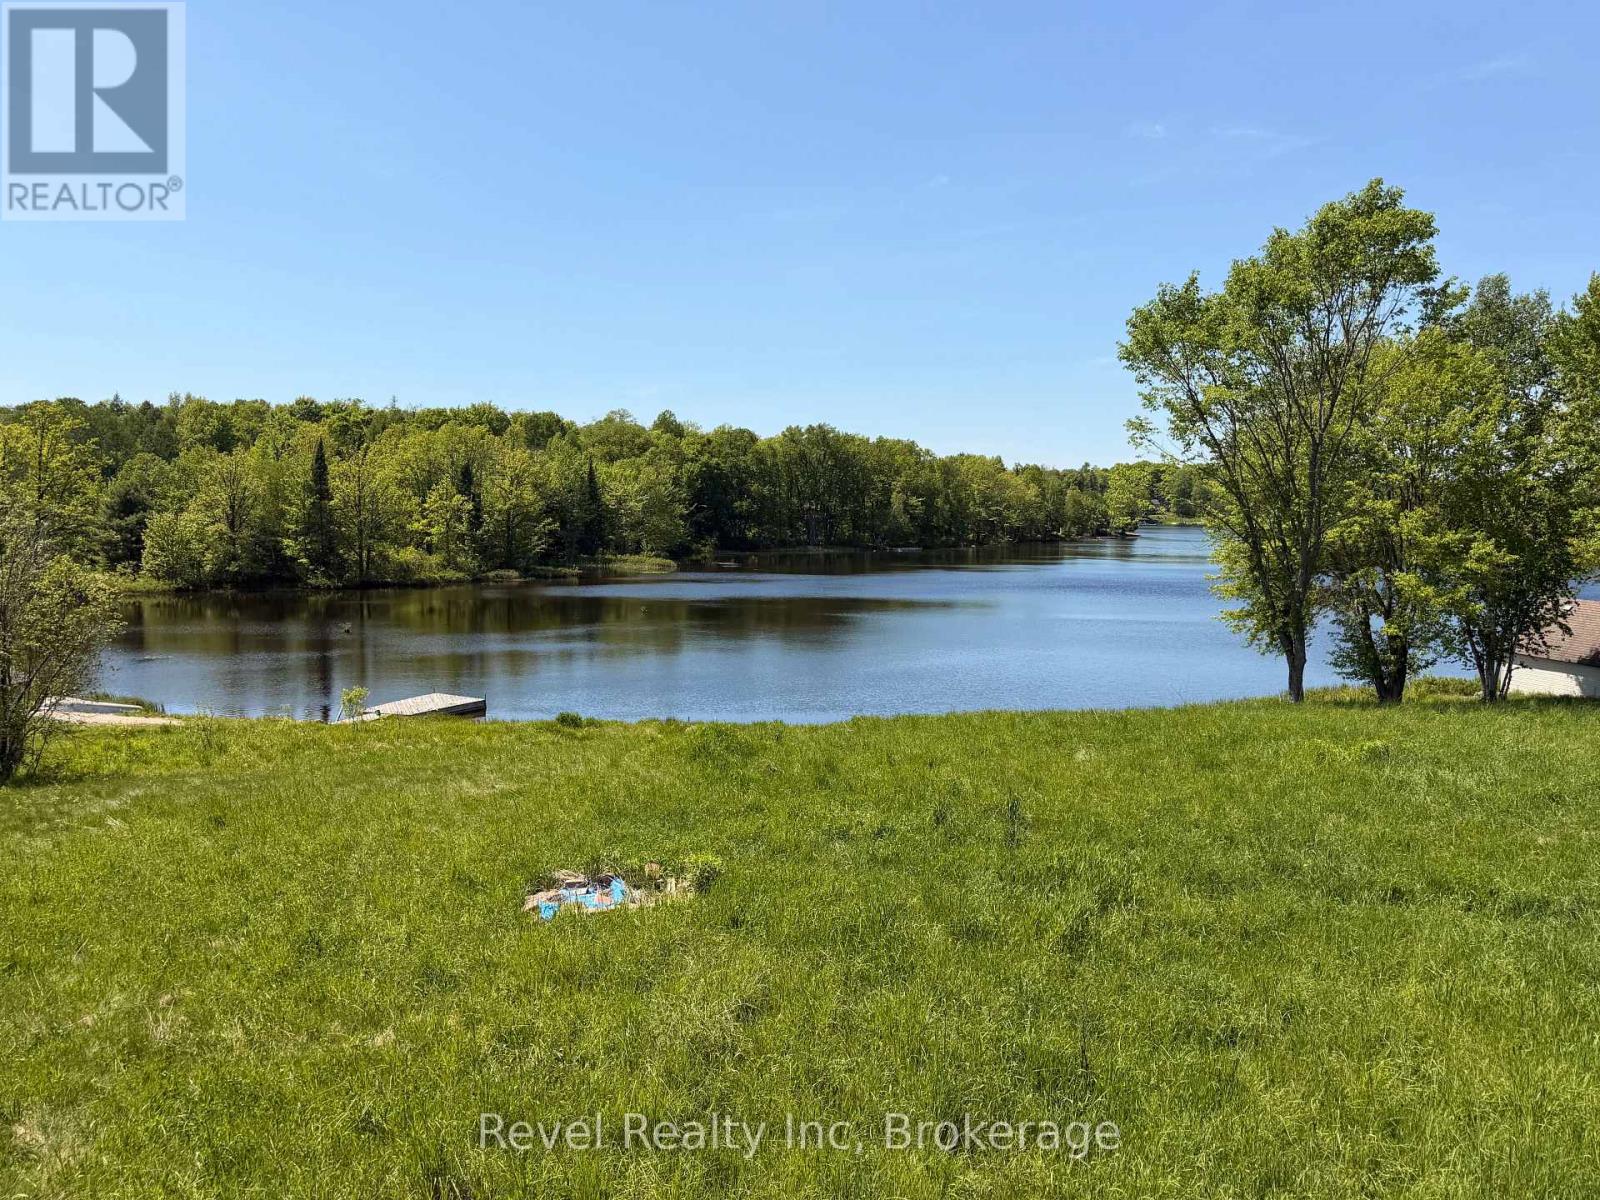
Positioned in one of Lake Manitouwabing's most coveted and quiet bays, this 1.5-acre west-facing property offers the kind of sunset waterfront that rarely comes to market at this price point. With 161 feet of pristine shoreline, an existing dock, and hydro already at the lot, the infrastructure is in place - what you bring is the vision.The existing three-bedroom, two-bathroom cottage is being sold as-is, representing a true opportunity for the buyer ready to renovate, reimagine, or build their dream waterfront retreat from the ground up. Surrounded by multi-million dollar homes and cottages, the land value alone speaks for itself.Year-round municipal road access makes this a four-season property, and the west exposure ensures you'll never miss a Manitouwabing sunset from your own dock.Lake Manitouwabing is a premier destination in the heart of Parry Sound cottage country - known for its clean water, boating, and proximity to the Village of McKellar, world-class golf, and all the amenities of Georgian Bay.Whether you're an investor, builder, or buyer ready to create something special - this is the blank canvas you've been waiting for. (id:19593)
Owen Sound, Ontario
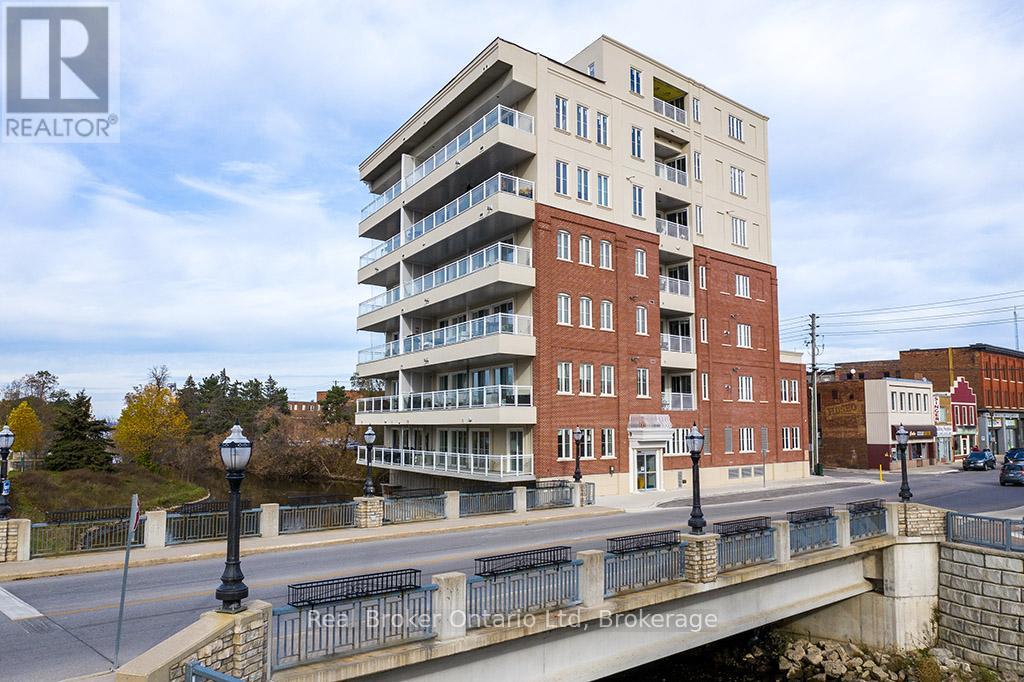
Affordable commercial ownership is becoming harder to find, especially in a location this central. Offering approximately 220 sq.ft. in the heart of Owen Sound, this commercial condo is an ideal fit for a private office, studio, boardroom, or small business headquarters. Low-maintenance and cost-effective, it provides the opportunity to build equity in your own space while enjoying excellent signage exposure and a professional setting. Perfect for entrepreneurs ready to graduate from the garage, home office, or shared workspace and establish a place of their own. (id:19593)
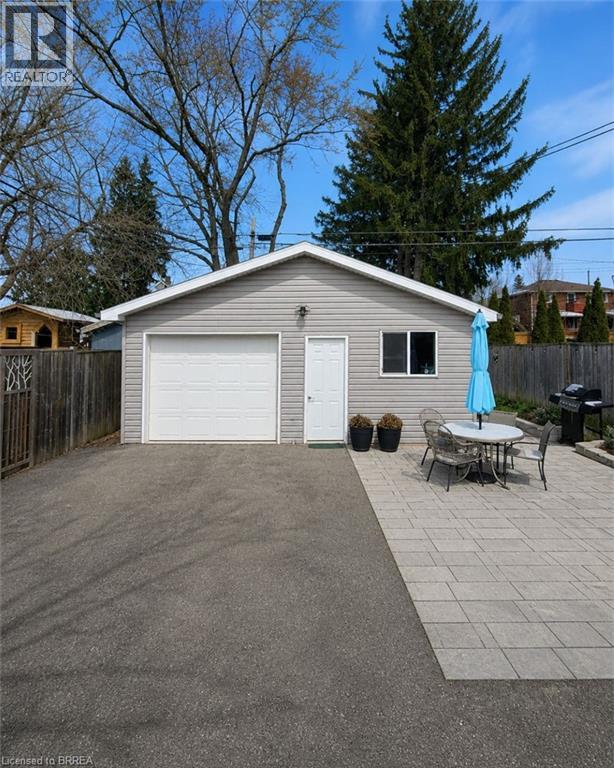
Brantford, Ontario
Secure and conveniently located garage available for lease at 404 Nelson Street in Brantford. This standalone garage is ideal for the storage of vehicles or personal belongings, offering a safe and accessible solution for your storage needs. 19 X 23 (437 sq ft) with a clean and spacious interior, this garage provides peace of mind and ease of use. Perfect for anyone needing extra storage space in a central location. (id:19593)
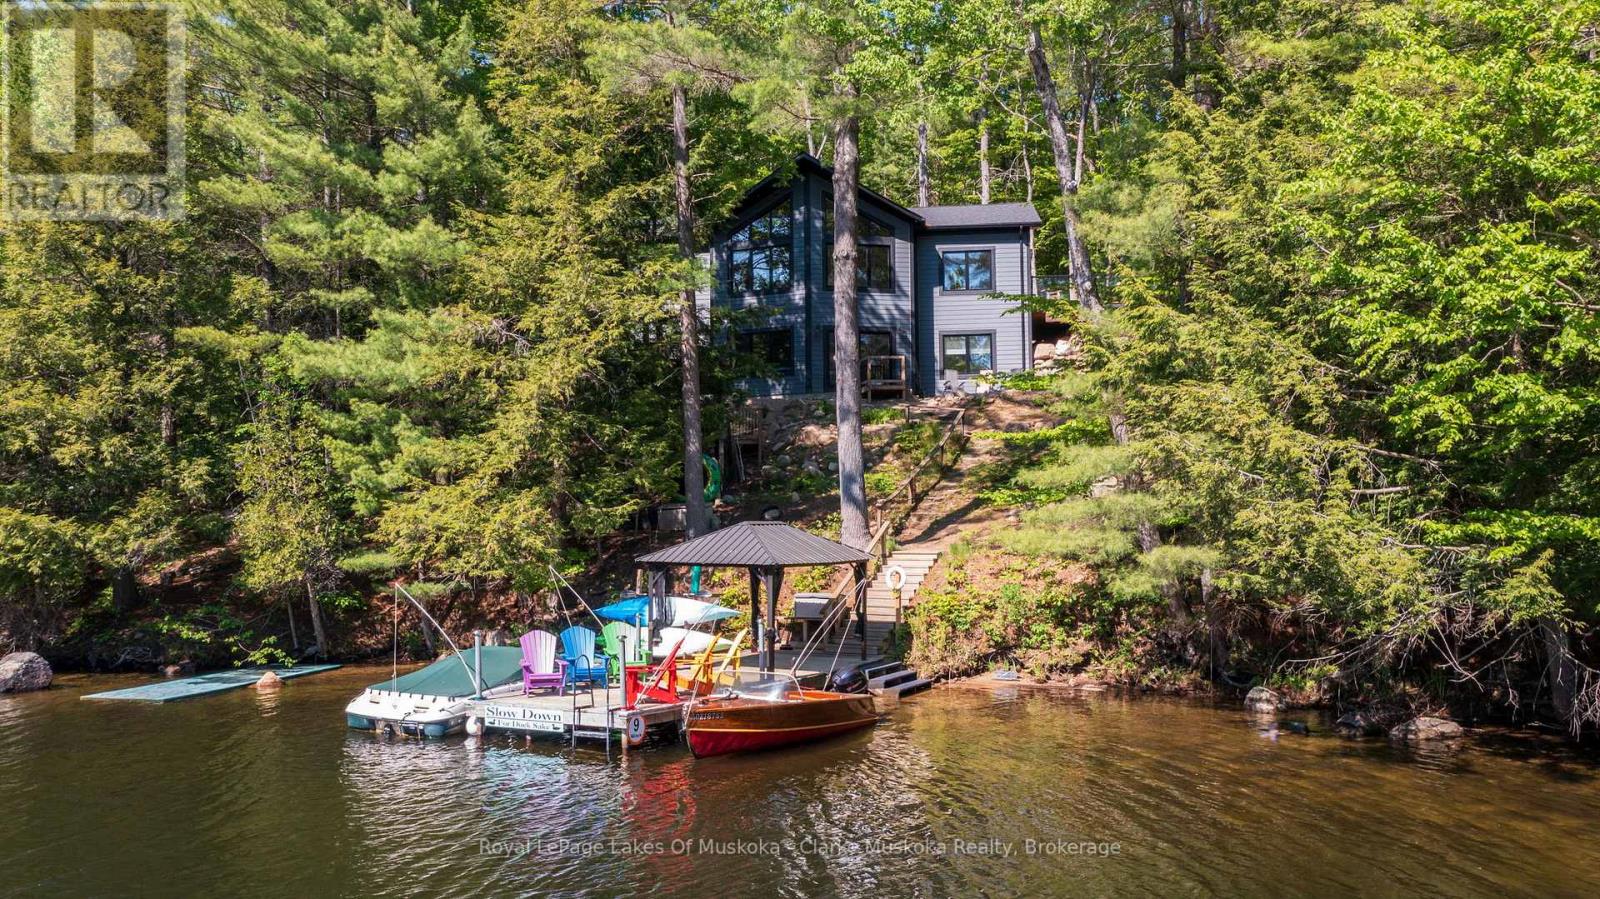
Muskoka Lakes, Ontario
This beautifully crafted 4-season, fully winterized 4-bedroom cottage offers the perfect blend of efficiency, comfort, and Muskoka lifestyle. Built in 2023 and designed to net-zero/LEED standards, the home features low-maintenance materials for effortless ownership year-round.Ideally located on the Indian River-the gateway to Lake Muskoka-you're just minutes to Port Carling by boat or car, with easy access to the Big Three lakes. The west-facing setting captures warm afternoon light and peaceful sunset views, all while being surrounded by classic Muskoka rock outcroppings and mature trees.Designed for both relaxation and entertaining, the cottage offers generous bedrooms and expansive principal rooms that comfortably host family and guests. A walkout design enhances the connection to the outdoors, while the level approach from the driveway to the deck ensures easy, convenient access.A beautifully finished, move-in ready cottage designed for effortless lakeside living with direct access to one of the region's most sought-after waterways. (id:19593)
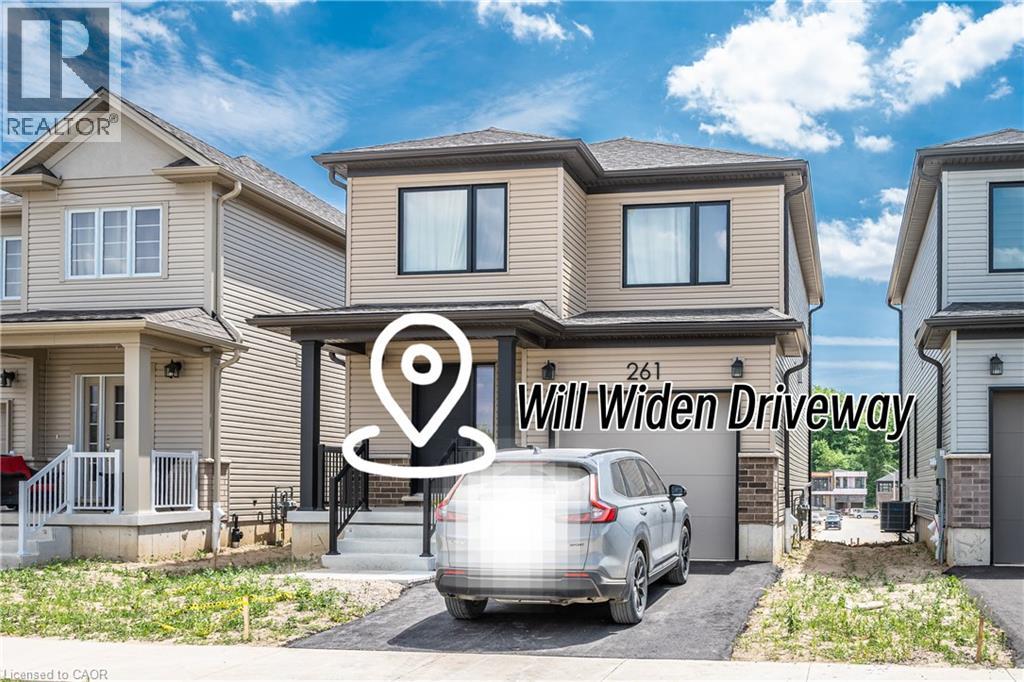
Kitchener, Ontario
Welcome to this brand-new home filled with natural sunlight! Spacious and comfortable, this home offers a warm and inviting living experience. Conveniently located right next to Highway 8, commuting is a breeze. 1 bedroom, including an en-suite bathroom. Perfect for personal living. Beautiful surroundings: adjacent to a forest and playground, ideal for leisure and outdoor activities. Convenient lifestyle: just minutes from Broadwalk Plaza and Sunrise Plaza, offering shopping, dining, and entertainment options. This home is perfect for families seeking a comfortable, sunny, and conveniently located property in a serene environment. Donot miss it. (id:19593)
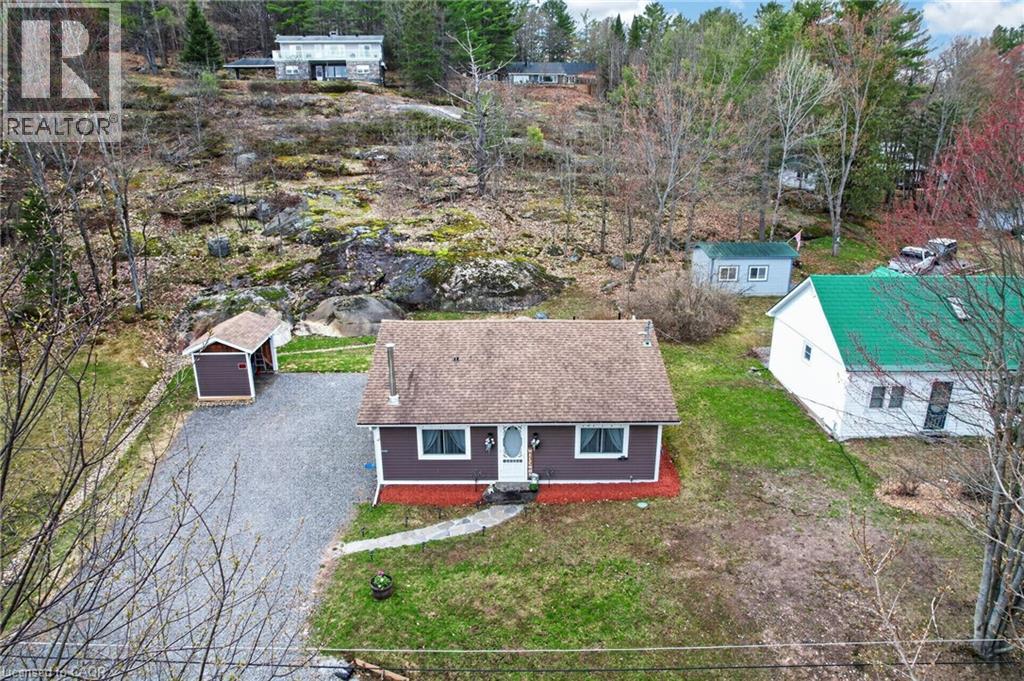
Port Sydney, Ontario
17 McClure Lane, tucked away in the highly desirable community of Port Sydney of Huntsville which is steps away from the beautiful Mary Lake's public beach and boat launch. This charming bungalow offers the perfect blend of comfort and cottage style living, featuring 2 bedrooms and a full bathroom with heated tile floors. The bright, open-concept living and dining area is warmed by a cozy wood stove and accented with hardwood flooring, while large windows throughout the home flood the space with natural light. A functional galley kitchen makes efficient use of space, ideal for everyday living or weekend getaways. Downstairs, the unfinished basement provides a laundry area, mechanicals, and plenty of storage space. The home is equipped with a Generator and newer windows. Step outside to enjoy two walkouts leading to your private side and backyard spaces, complete with a stone patio and stunning natural rock face views. Additional highlights include a drilled well, updated septic system, ample parking, a landscaped yard, and a convenient firewood storage shed. Located at the end of a quiet private road off Hoth's Lane, this property sits directly across from Mary Lake offering access to 40 miles of boating across a scenic four lake chain, along with a nearby playground and Golf course. With easy access to many desirable amenities. This home is perfectly situated for both convenience and recreation. Whether you're looking for a cozy starter home or a relaxing weekend retreat, this delightful property is ready to welcome you and is a must see property! (id:19593)