
Guelph, Ontario
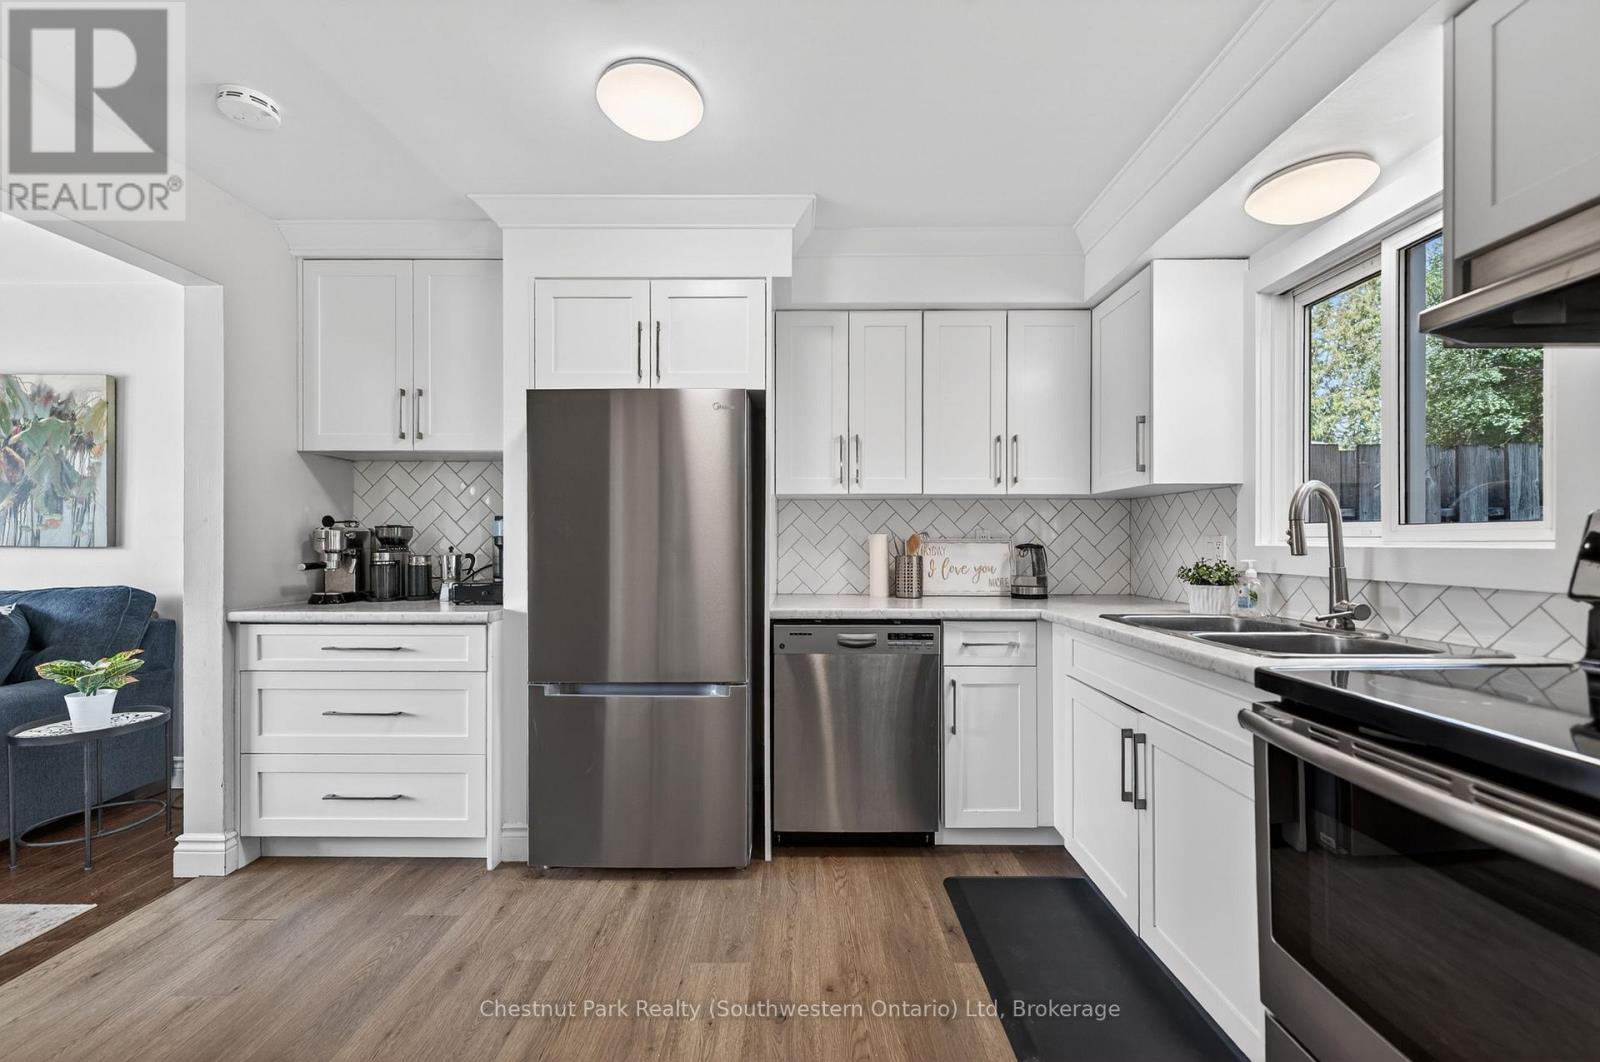
Whether you finally decided to move out of Mom and Dad's or the wedding is around the corner consider this an exceptional option for first time home buyers. The centre hall plan of this semi gives you enough of that open concept feel while still having the intentional spaces mapped out. An updated kitchen (2020) complete with an appliance bar and dinette, open up to the nicely landscaped backyard (2021) with a new shed, perennial & veggie garden. The back deck under the string lights couldn't be cuter for summer night book club meet ups, while the gas line for the BBQ ensures your burgers will be cooked no matter what. There's plenty of storage in the basement and the potential to add an extra living space, or perhaps a gym? The space is yours to do what you wish! 3 spacious bedrooms, 2 fully updated bathrooms, updated A/C (2023), parking for easily 3 cars, convenient location for shopping and parks. It sounds like a no-brainer. (id:19593)
Huron-Kinloss, Ontario
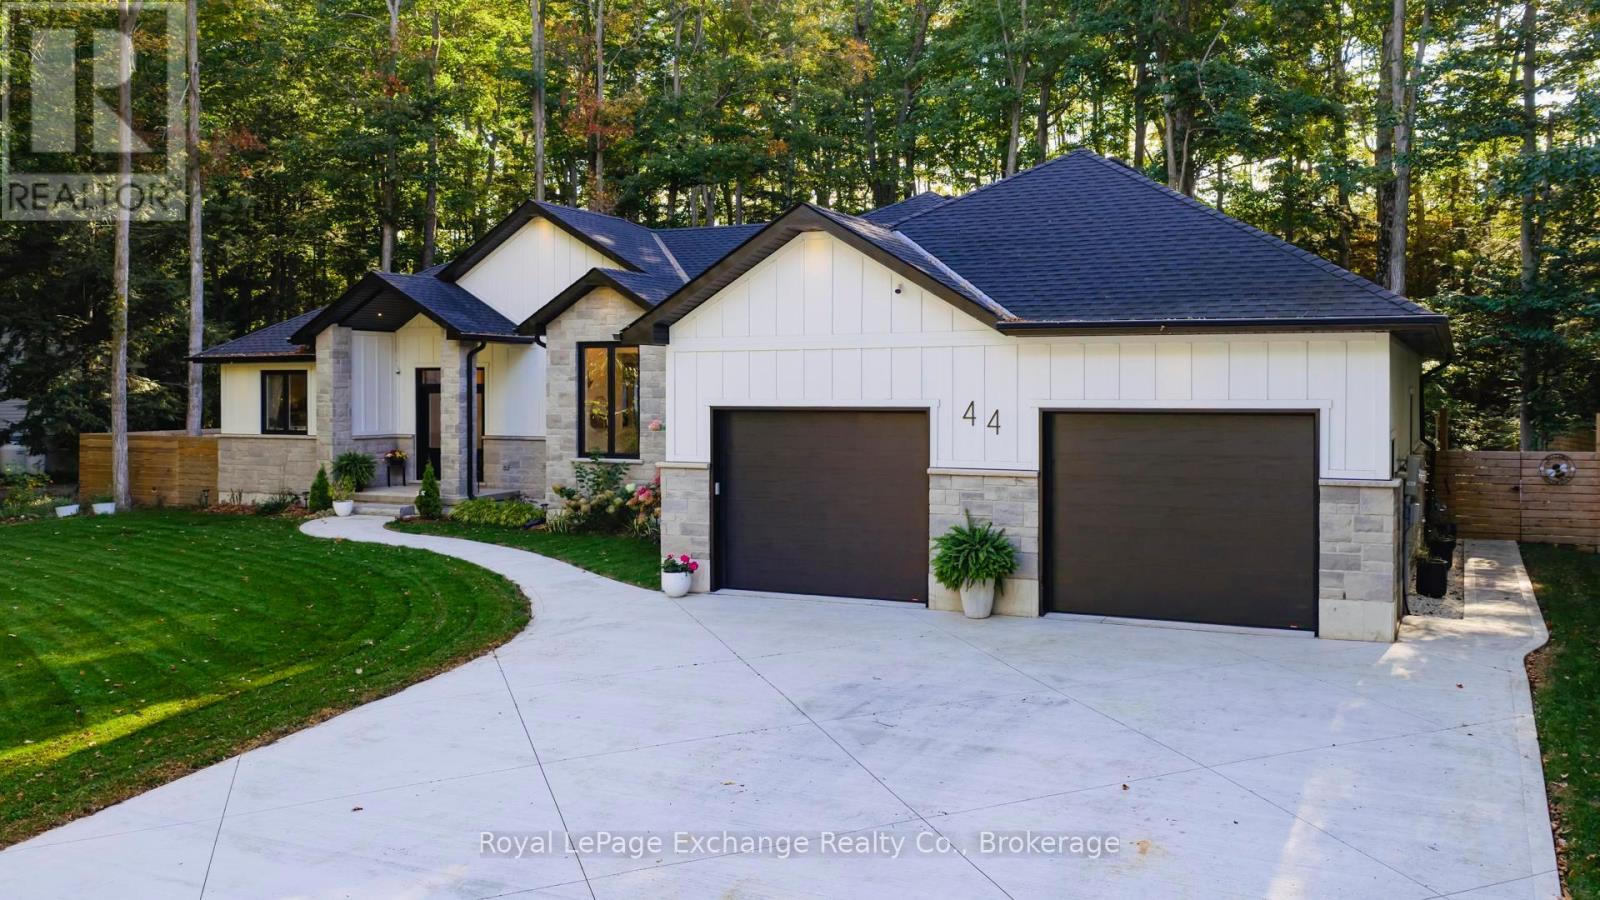
Welcome to 44 Blairs Trail serene retreat in the coveted lakeside community of Blairs Grove, where sandy shores and breathtaking sunsets over Lake Huron are just steps from your door. This 2021 custom-built bungalow, offers more than 3,400 sq. ft. of finished living space with 2,050 sq. ft. on the main floor and another 1,350 sq. ft. in the finished lower level. Set on a private half-acre, this home is a rare blend of luxury, craftsmanship, and comfort. Inside, soaring 9-foot ceilings on the main floor and oversized windows create a bright, open atmosphere. At the heart of the home, the chef-inspired kitchen boasts quartz countertops throughout, a 10-foot waterfall island, custom cabinetry, and a spacious walk-in pantry. The space flows seamlessly into the dining area and inviting great room with a cozy gas fireplace, then out to the covered rear deck (19 26)where a stone wood-burning fireplace and natural gas BBQ hookup invite year-round entertaining. The primary suite offers privacy and tranquility, while two additional bedrooms and a 4-piece bath create a separate guest wing. The lower level expands the living space with a recreation room, gas fireplace, billiards area, full bath, and two framed bedrooms allowing for up to six bedrooms in total. Every detail reflects superior construction: 9-inch poured concrete foundation walls, 2x6 framing with insulated sheathing for true thermal break, R-27 insulated walls, R-60 ceiling insulation, and 50-year Timberline shingles. The exterior shines with LP Smart Side maintenance-free Board and Batten siding accented by stone, and a fully fenced backyard with custom wrought iron railings. Just minutes from Kincardines amenities, dining, trails, and shops but tucked into a peaceful, tree-lined neighbourhood this home offers the perfect balance of modern functionality and lakeside serenity.44 Blairs Trail is more than a home its a lifestyle where quality, comfort, and coastal beauty come together. (id:19593)
Tay, Ontario
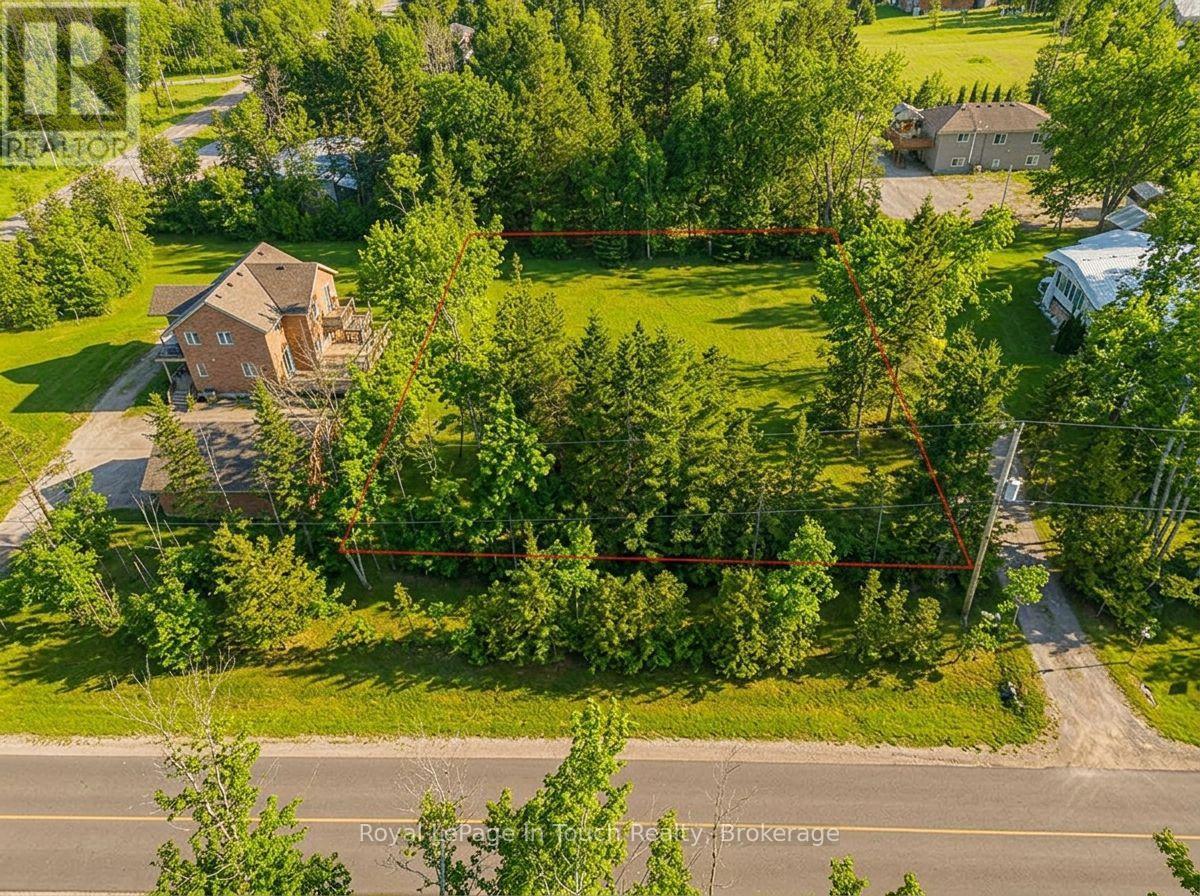
This cleared Vacant Lot is the ideal location for your dream home. It is located on a quiet dead end street surrounded by mature trees. The property offers the perfect balance of privacy and convenience, as it is close to many amenities. It offers very convenient highway access for easy commuting. Enjoy peaceful surroundings while staying connected to everything you need. This property is steps from a deeded access waterfront beach property and the Tay Trail. The waterfront property is ready for enjoying water activities on a hot day. The Tay Trail is paved and Great for snowmobiling in the winter and cycling and walking in the summer. This location offers year-round outdoor recreation right outside your door. Victoria Harbour offers many amenities including a Restaurant, Grocery Store, Marina and both a public and catholic grade school as well as parks and other conveniences. Midland and Coldwater are only 10 minutes away and you're just 35 minutes from both Wasaga Beach and Barrie. Don't miss this opportunity to build on a location that combines tranquility, recreation, and convenience. (id:19593)
Kitchener, Ontario
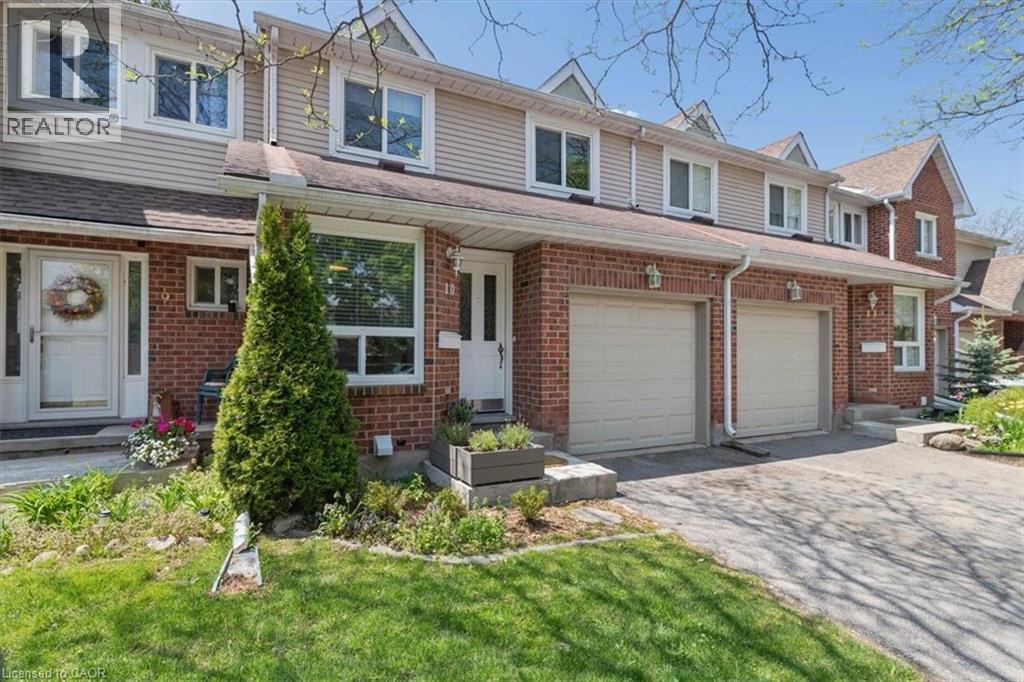
Welcome to 180 Highland Crescent Unit 10, a beautifully updated 3 bedroom, 4 bathroom townhome tucked into a fantastic midtown Kitchener location backing onto Filsinger Park. Thoughtfully renovated throughout, this home blends modern finishes with a warm, inviting feel while offering plenty of functional living space for families, professionals, or anyone looking for stylish low maintenance living. The stunning kitchen features stainless steel appliances, solid oak butcher block counters, a granite composite sink, subway tile backsplash, and under cabinet lighting. Updated flooring runs throughout the home along with newer interior doors, trim, hardware, and a fresh modern aesthetic from top to bottom. All four bathrooms have been tastefully updated with modern vanities, fixtures, tile, and porcelain flooring, creating a cohesive feel throughout the home. A new heat pump installed in 2023 adds to the home’s efficiency and comfort. The spacious layout offers beautifully finished living spaces on every level with room for the whole family. Step outside to the large private deck with built-in planters, perfect for entertaining or relaxing outdoors. Backing onto Filsinger Park with walking trails, a playground, and a naturalized creek, this location offers the perfect balance of nature and convenience while still being minutes to downtown Kitchener, Uptown Waterloo, shopping, restaurants, the Expressway, and more. A rare opportunity to own a move-in ready townhome in an incredibly convenient location. (id:19593)
Cambridge, Ontario
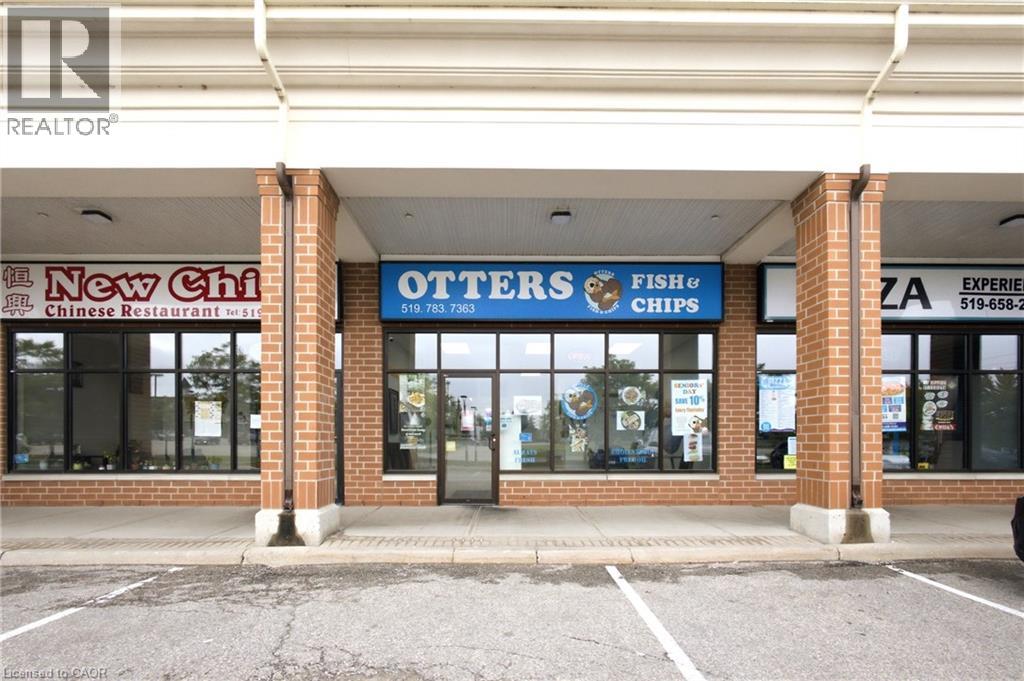
Excellent opportunity to own a well-established and highly reputed Fish & Chips restaurant in a prime Hespeler location. Approximately 900 sq. ft. with affordable gross monthly rent of approximately $3,600 including TMI & HST. Situated in a high-traffic commercial plaza at the intersection of Jamieson Parkway and Townline Road, just seconds from Highway 401, offering excellent visibility, easy access, ample parking, and strong daily traffic. The plaza is anchored by Tim Hortons, Petro-Canada, and is surrounded by major retailers including McDonald's, Food Basics, RBC Royal Bank, LCBO, Shoppers Drug Mart, and Home Hardware. The location is also minutes from several hotels, including Hilton Garden Inn, Cambridge Hotel & Conference Centre, Best Western Plus, Comfort Inn, and Four Points by Sheraton, making it well-positioned to serve travellers, local residents, and the surrounding business community. The business benefits from a loyal customer base, a dense surrounding residential population, and an established catering clientele serving nearby commercial and industrial businesses. The current tenant has landlord approval to add Shawarma to the menu, and the landlord has permitted the purchaser to obtain an LLBO licence (licence not currently in place), providing excellent growth potential. Continue the successful existing concept or rebrand to your own vision. Please do not go direct or speak to staff. All showings by appointment only. (id:19593)
Brantford, Ontario
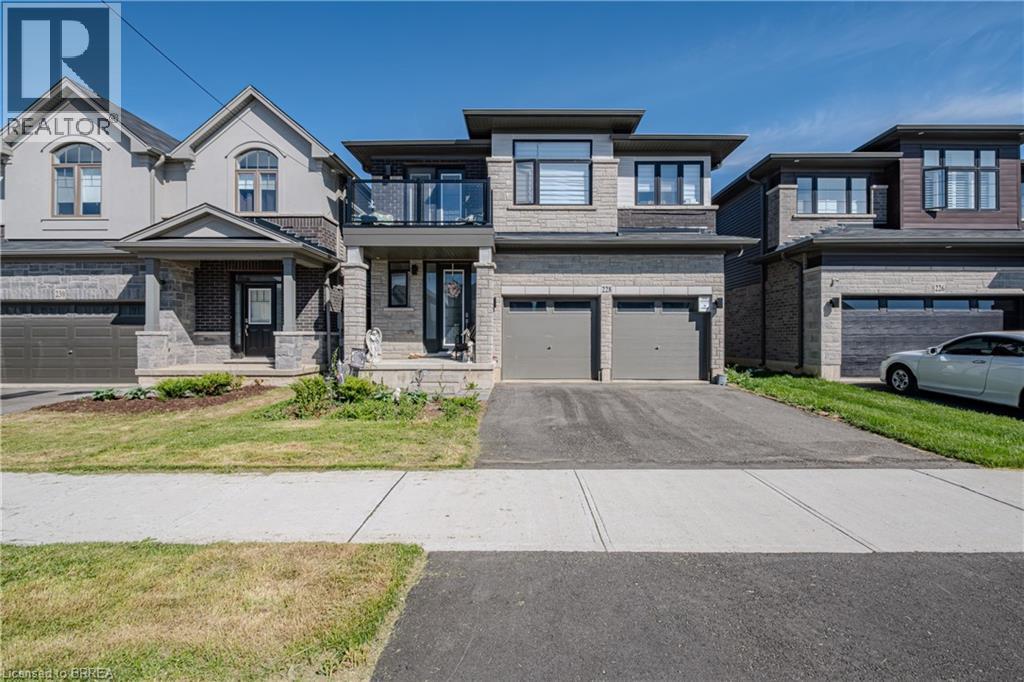
Welcome to 228 Longboat Run W., nestled in the highly sought-after West Brant community of Brantford. Built in 2023 and having over 2,000 sq. ft. of thoughtfully designed living space, this two-storey home features 4 bedrooms and 3.5 bathrooms—perfect for growing or multi-generational families. Step inside to an inviting foyer complete with closet space and a convenient 2-piece powder room. The bright and spacious main level showcases an open-concept great room, ideal for everyday living and entertaining, alongside a beautifully appointed kitchen featuring white shaker cabinetry, quartz countertops, subway tile backsplash, walk-in pantry, and a large centre island with breakfast bar seating. The dining area offers patio door access to the backyard, creating seamless indoor-outdoor living. The second level is exceptionally well designed, boasting four generous bedrooms and three full bathrooms. Two bedrooms are connected by a convenient Jack-and-Jill 3-piece ensuite, while the expansive primary retreat features a walk-in closet and private 4-piece ensuite.The unspoiled basement provides endless potential for future living space, while the true double-car garage and double paved driveway offer ample parking and storage. Ideally located in a family-friendly neighbourhood close to schools, parks,walking trails, shopping, and everyday amenities—this is the perfect place to call home. (id:19593)
Brantford, Ontario
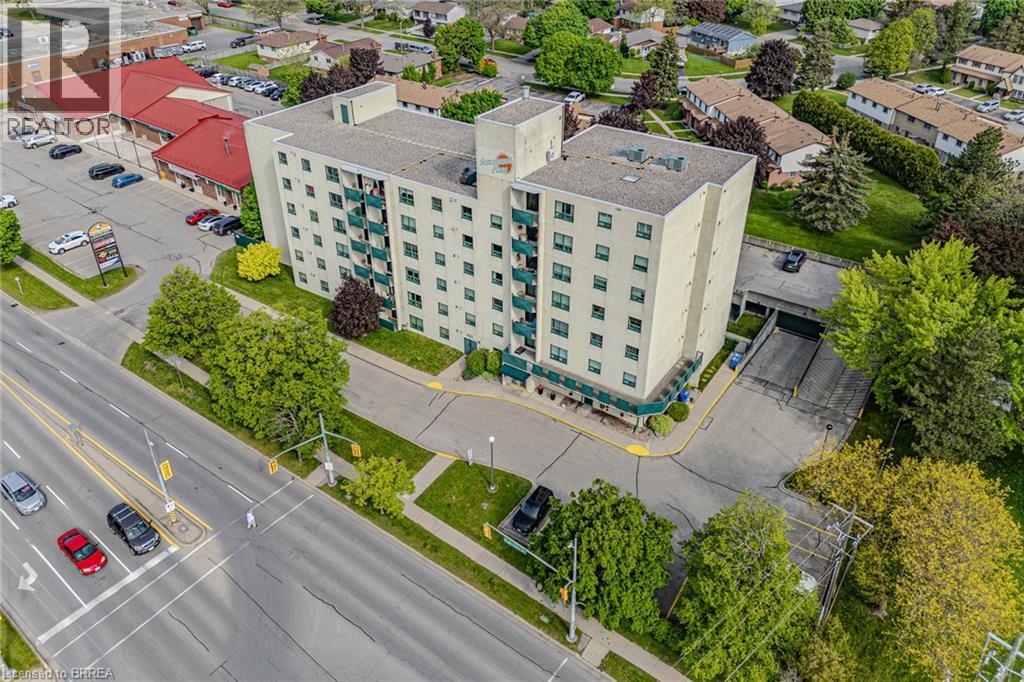
Welcome to Sommerset Place condominiums in the sought after north end of Brantford. This well situated unit boasts 2 generous sized bedrooms and 2 bathrooms. Freshly painted through out and move in ready! The large living/dining room combo is bright and spacious with a patio door walk out to a private balcony patio. The fully equipt kitchen offers, a built in dishwasher, range hood, lots of cabinetry and a ceramic tiled backsplash. All appliances stay with the unit (Fridge, Stove, microwave, Washer and Dryer!). Convenient in-suite laundry room is perfect for some storage as well. Main 4 pc bath in excellent condition. The principle bedroom is large and has double closets and a 2 pc ensuite. Parking space included with Underground parking available for an extra fee. This well run building has reasonable condo fees and is located in one of the most prime locations within walking distance to a plaza with Zehrs, Tim Hortons, Dollarama and TD bank and more. Close proximity to the Lynden Park Mall, Costco and HWY 403. Some photos are virtually staged. (id:19593)
Northern Bruce Peninsula, Ontario
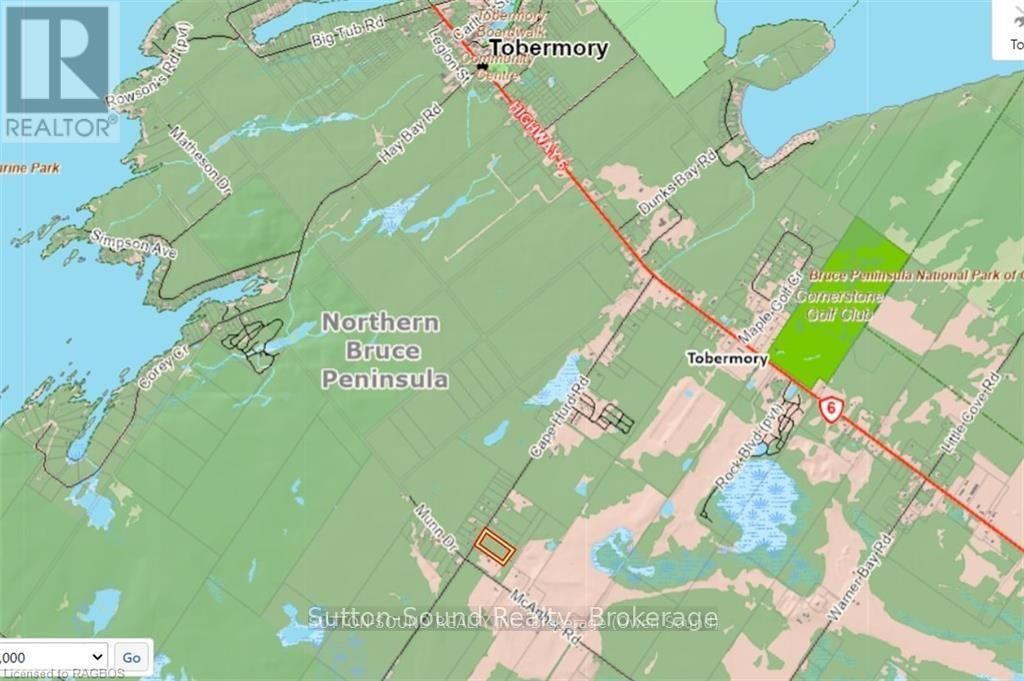
5 ACRES. WELL TREED. PRIME BUILDING LOT!! This could be your opportunity to build your dream home on a great lot in a neighborhood of nice homes. Beautiful 5 Acre building lot in a great area of Tobermory. Lot is elevated and well treed. This would make a great location as you are close to all of the amenities and attractions. Tobermory is one of the most sought after areas!!! Don't delay, call your REALTOR today! (id:19593)
Guelph, Ontario
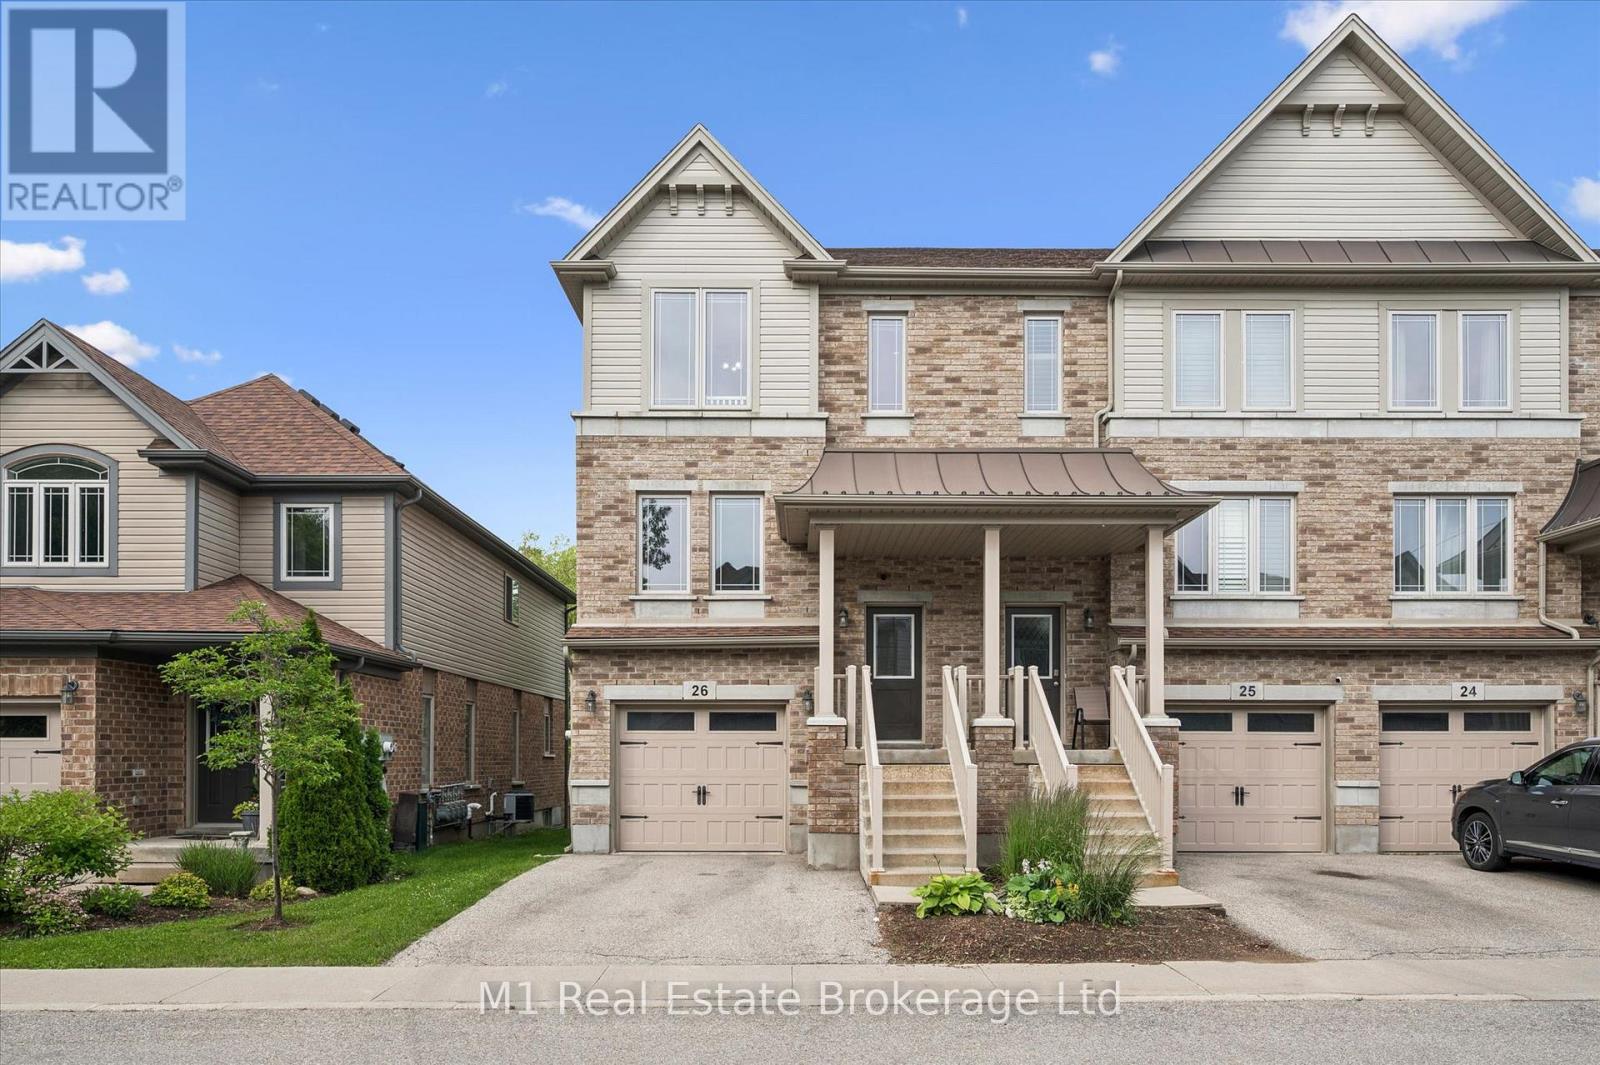
Welcome to this beautifully maintained executive condo townhome in Guelph's highly desirable Natura community, where modern design, quality finishes, and exceptional pride of ownership come together. Built in 2016 and truly move-in ready, this home offers the perfect blend of style, comfort, and convenience.The heart of the home is the spacious eat-in kitchen, featuring granite countertops, an upgraded backsplash, stainless steel appliances, and a brand-new gas stove (2025). Sliding doors lead to a private deck overlooking the backyard-an ideal space for morning coffee, summer BBQs, or simply unwinding outdoors.The bright, open-concept living room is filled with natural light from oversized windows and showcases rich hardwood flooring, while a convenient powder room completes the main level.Upstairs, the impressive carpet-free primary suite offers hardwood floors, oversized windows, a walk-in closet, and a private 4-piece ensuite. Two additional generously sized bedrooms and a well-appointed 4-piece bathroom provide plenty of space for family, guests, or a home office.The finished walkout basement expands your living space with a bright recreation room and direct access to the fully fenced backyard, creating the perfect space for entertaining, relaxing, or letting kids and pets play safely.Recent upgrades include stylish zebra blinds (2025), a new water heater (2025), and the new gas range (2025), giving buyers added peace of mind.Perfectly situated on a quiet, family-friendly street, you'll enjoy easy access to parks, schools, shopping, grocery stores, the LCBO, Victoria Road Recreation Centre, East Guelph Medical Clinic, Guelph Lake Conservation Area, and Guelph's extensive trail network. Commuting is effortless with nearby transit routes 13, 17, and 18, making this an exceptional opportunity to enjoy low-maintenance living in one of Guelph's most desirable communities. (id:19593)

Hanover, Ontario
This unique, large family home was custom built in 1971, and provides both a town and country feel. It has a stunning view to the south west of the pastures and river basin. The house provides privacy or accommodates entertainment. Multiple decks and patio, along with beautiful landscaping, allow for relaxation or hosting family. The main level is a eat-in kitchen, sitting room, living room, sunroom, laundry, 2 PC bathroom and access to the two car garage. On the second level you will find the primary bedroom, with two walk-in closets, a 4 PC ensuite, study, living room with gas fireplace and access to an upper deck. In addition, there's a large multipurpose area that could be renovated into anything your imagination could dream. The completely finished basement features two bathrooms - 4 PC and 3 PC, a recreation room with a walkout with access to that beautiful southwest view of the river valley and surrounding countryside, and 4 bedrooms. This property has been well maintained and upgraded when needed - 2010 upgraded shingles (inspected and deemed in good condition by Wilkens Roofing 2026), 2012 upgraded patio door and windows on basement level, 2014 upgraded flooring on second level in multiple-use area, primary bedroom and study, ensuite upgraded, 2017 second level windows replaced, A/C upgraded, plus back yard landscaping completed including patio and hot tub, 2018 west deck upgraded, sunroom deck upgraded and dining room floor upgraded, 2019 basement level completely renovated, 2020 upgraded furnace and main deck, 2023 upgraded insulation in south over-hang, 2024 upgraded second level gas fireplace and flooring on main level sitting room, hallway and foyer, 2025 upgraded flooring second level living room and multiuse area. This large family home is perfect for a growing, active clan who values relaxation and entertaining with a great view and well-maintained property where you can still get lost when you need a little privacy. (id:19593)
West Grey, Ontario

A Must See! This 4 year new, 1800 sq ft bungalow has a full finished basement, making a total of over 3300 sq ft of living space and a 2 car attached garage! It sits on 1 acre and is located within walking distance to the town of Durham. BONUS: a 36x40, 2 bay shop with 12x8 translucent doors and openers and is fully serviced with hydro, gas, a/c, water, and a holding tank. Attached to the shop is a 12x24 "sitting" room that has heat, a/c and a 2 piece bathroom with entrance to the shop and entrance to the yard/large parking lot. The home has 3+ bedrooms and 3 full bathrooms. One master bedroom is located on the main floor with large ensuite and custom walk-in closet. Two more bedrooms are located in the basement with one being a second master bedroom with large ensuite and walk-in closet. Potential for an IN LAW SUITE! The fourth room in the basement could be used as an additional bedroom, workout room, office space, etc. The home features a Sommers natural gas backup generator that powers the whole home during outages, Central A/C, and an open concept design with vaulted ceiling in the kitchen and loads of windows to let natural light in. Kitchen features custom built Barzotti cabinets in white, shaker-style with stainless steel appliances. On the main floor you will see laundry, a gas fireplace and a must see sitting room with wrap-around windows overlooking the backyard and field. The attached 2 car garage is wired and ready for an EV Quick-Charge station and has openers on the front bay door as well as on the rear translucent bay door leading to the backyard. Steps from inside the garage lead to the utility room/basement. Last but not least, this property has a beautifully landscaped yard with armour stone, a poured concrete front walkway and a "secret" garden with pathways and perennials throughout the bush that separates the house from the shop. Come and see for yourself! (id:19593)
Kincardine, Ontario
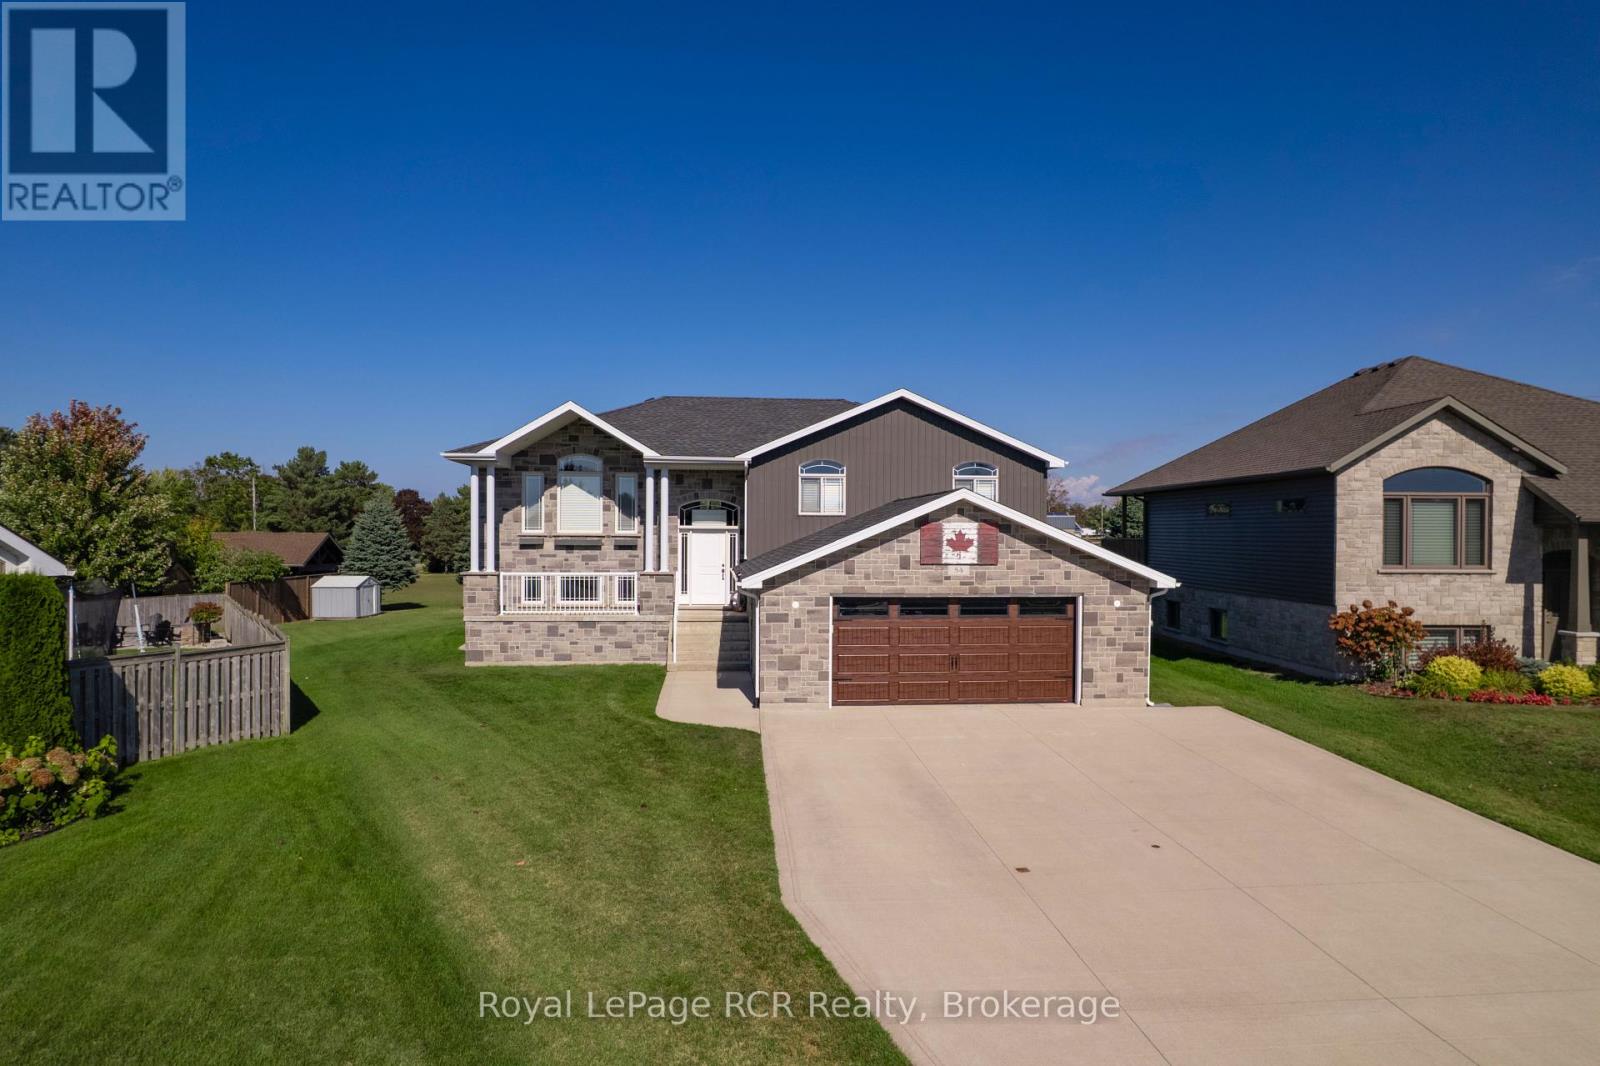
Are you looking for a mortgage helper or perhaps a multigenerational home close to Bruce Power or Lake Huron? You will find loads of value in this 5 bedroom, 3 bathroom home. This charming family home is set on a desirable, quiet street, featuring a large, pie-shaped lot that provides a spacious backyard and excellent privacy a perfect haven for outdoor living and entertainment. The property stands out with its exceptional curb appeal, highlighted by an expansive triple-wide concrete laneway and a large, attached 2-car garage (25x25) with EV charging capabilities, making parking and storage both convenient and impressive. With over 2500 square feet of thoughtfully designed living space spread across two levels, the main portion of the home boasts three generous bedrooms, two full bathrooms, and an open-concept kitchen, dining, and living room area. This inviting central space offers patio access to an elevated back deck, where you can enjoy glimpses of the lake while relaxing or entertaining guests. The primary bedroom features a walk-in closet and a private ensuite, while a spacious rec. room in the basement provides additional family enjoyment. Adding unique value to this property is a tastefully designed two-bedroom, one-bathroom in-law suite with its own laundry and entrance, ideal for multi-generational living or generating rental income ready for immediate occupancy and investment opportunity. This family-oriented residence combines comfort, versatility, and income potential in a premium location, making it truly stand out among todays property listings. This home is ready for the next family to make it your own while the separate unit offers added flexibility. (id:19593)