
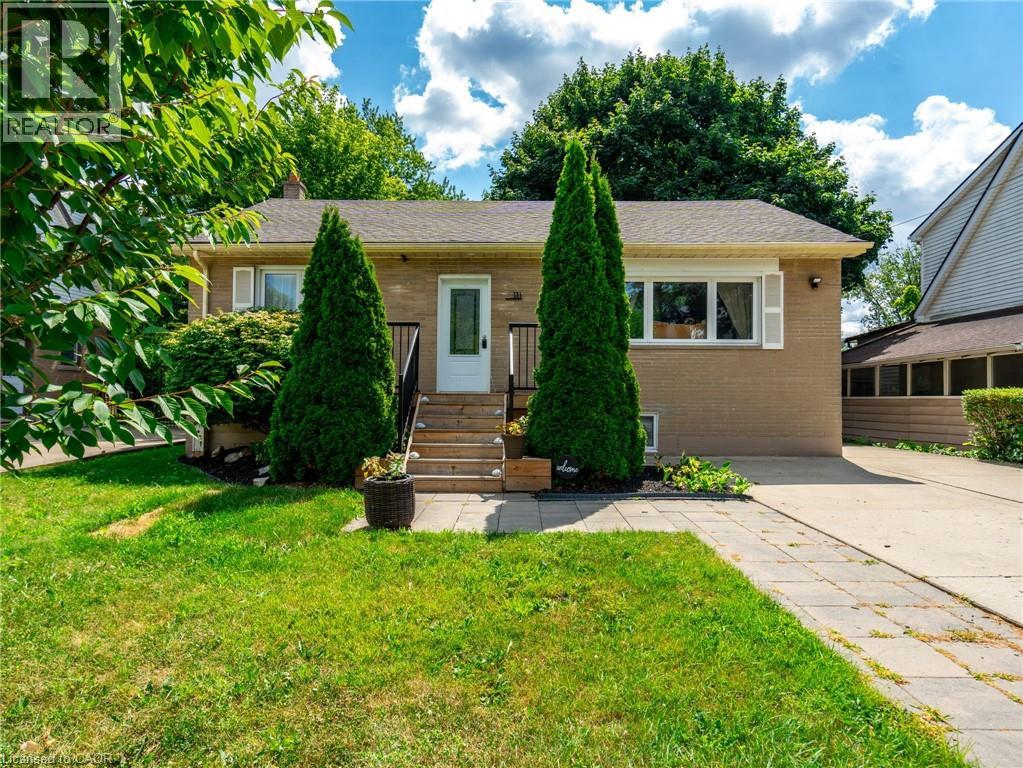
Hamilton, Ontario
Welcome to this bright, clean, and spacious lower-level unit in Hamilton Mountain’s desirable Westcliffe neighbourhood! Featuring 2 generously sized bedrooms, 1 bathroom, in-suite laundry, 2 parking spots, and a private entrance. From the moment you step inside, you’ll be impressed by the open-concept layout and tasteful renovations, including heated bathroom floors. The eat-in kitchen offers ample storage, stone countertops, and an island, and opens into the spacious living area. Large windows throughout allow for an abundance of natural light. Enjoy shared use of a shed. Situated on a quiet street with excellent proximity to amenities, schools, public transit, parks, trails, plus golf courses including the Chedoke stairs & golf club, and easy access to highways and downtown Hamilton. This well-maintained home is available for immediate occupancy. Act quickly, your next home awaits! Tenant(s) responsible for 40% of all monthly utilities. (id:19593)
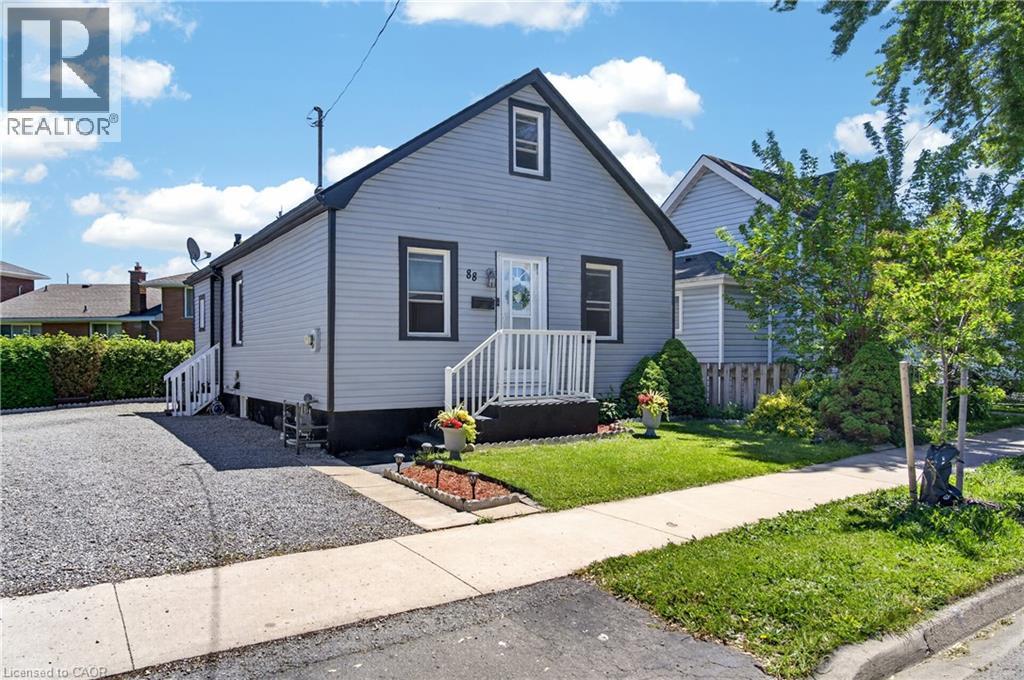
St. Catharines, Ontario
Welcome to 88 Page Street in St. Catharines - a beautifully updated residence blending modern style with everyday comfort in one of Niagara's most convenient locations. Perfectly suited for first-time buyers, investors, or those looking to downsize without compromise, this charming home offers 3 spacious bedrooms and 2 updated bathrooms across a thoughtfully designed layout.Stylish new flooring, fresh designer paint tones, and upgraded appliances elevate the home, creating a move-in-ready experience. Bright and inviting living spaces flow effortlessly throughout, offering both functionality and warmth for everyday living and entertaining alike.Ideally situated close to shopping, restaurants, parks, schools, and recreational amenities, this property also offers quick access to major highways, making commuting throughout Niagara and the GTA seamless. Whether you're searching for a family home or a strong investment opportunity, 88 Page Street delivers exceptional value, modern updates, and unbeatable convenience.Don't miss your chance to own this beautifully refreshed home in the heart of St. Catharines. Shared driveway with one dedicated parking space included. Additional street parking is available for residents and guests. (id:19593)
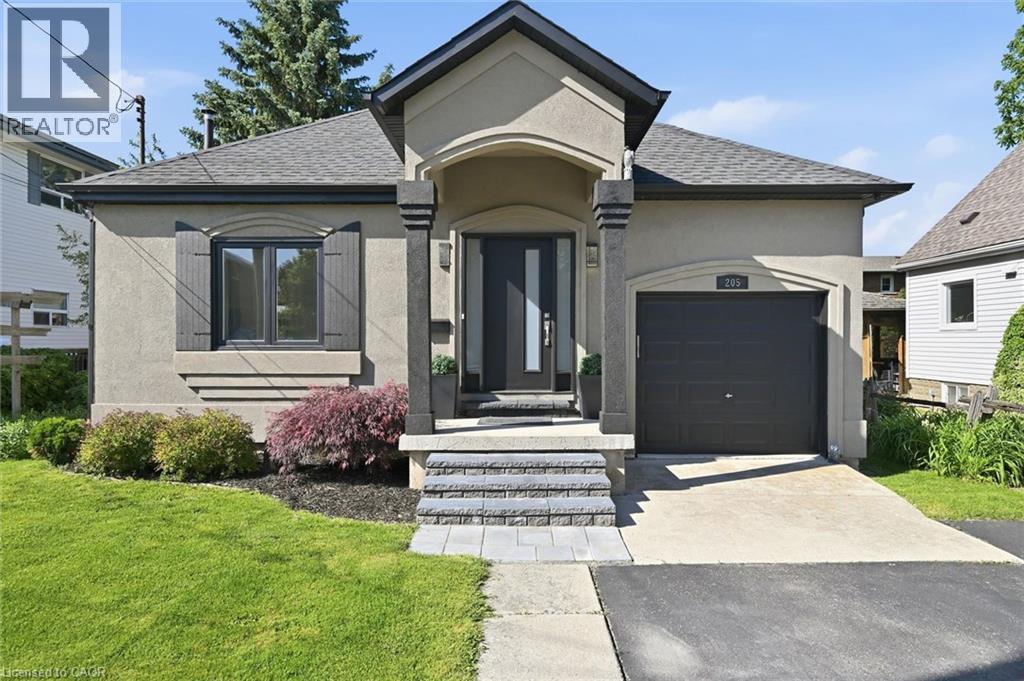
Hamilton, Ontario
Prime Rosedale location. This bungalow presents beautifully, showcasing a stylish interior and thoughtful updates. The main floor features bright, on-trend décor, a functional kitchen with peninsula, inside access to the garage, and a dining area with patio doors opening to the backyard with a gas BBQ hookup. The primary bedroom sits beside an updated 3-piece bathroom, while a second bedroom is conveniently located near another 3-piece bathroom. The finished basement expands your living space with a generous recreation room, second kitchen, 4-piece bathroom, and a versatile bonus room currently used as a bedroom. Enjoy nearby views of the Red Hill Valley and Niagara Escarpment, plus easy access to amenities, major highways, King’s Forest Golf Club, Rosedale Arena, and local trails. Welcome home! (id:19593)
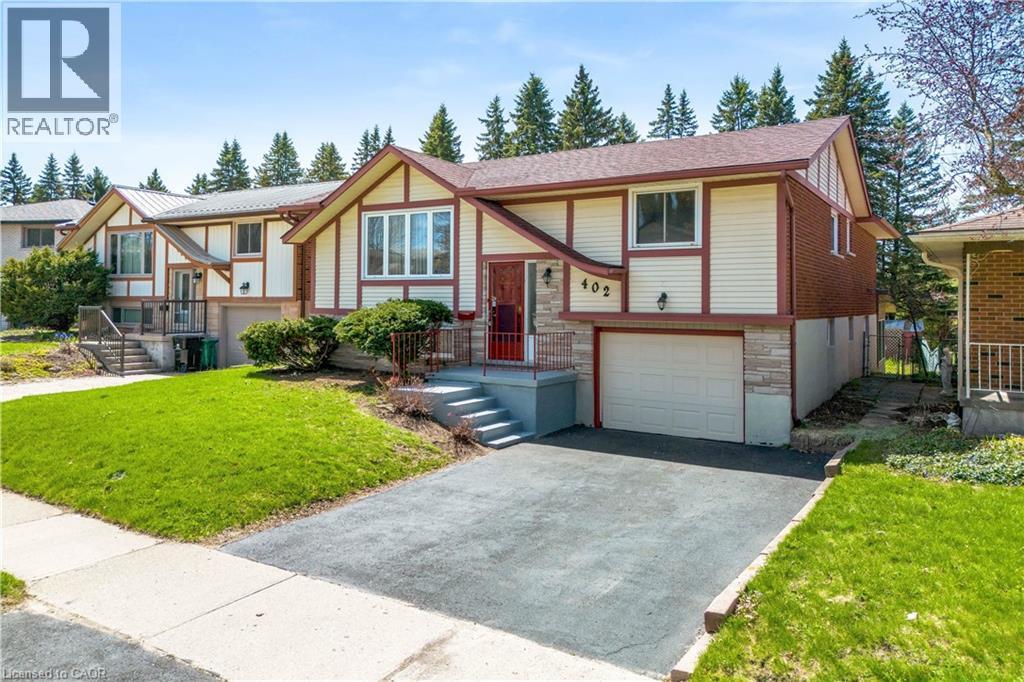
Waterloo, Ontario
Welcome to 402 Lakeview Drive, a stunning home nestled in the highly coveted Lakeshore neighbourhood of Waterloo. Beautifully upgraded and completely move-in ready, this exceptional 3+1 bedroom raised bungalow offers an elevated living. Set on a premium lot with no rear neighbours, this property delivers rare privacy and a peaceful setting. Step inside the bright, open-concept living spaces, enhanced by newly installed pot lights and stylish designer fixtures. The expansive living and dining areas are ideal for both everyday living and elegant entertaining. Fully renovated kitchen (2026) shines with brand-new stainless steel appliances contemporary finishes and abundant space for hosting and gathering with loved ones. Every detail has been thoughtfully updated, including beautifully renovated bathrooms, a new furnace and air conditioning system and carpet-free flooring that flows throughout the entire home. The main level features 3 generously sized bedrooms, each filled with natural light, along with a tastefully updated bathroom. The fully finished walkout basement, featuring an additional bedroom, a modern 3pc bathroom and a large recreation room with direct access to a bright, inviting sunroom. This lower level is ideal for extended family living, guests or even the potential for a private in-law or granny suite. Step out onto the spacious private backyard with upper deck, complete with plenty of room for children to play and families to gather. A single-car garage with direct access to the basement adds everyday practicality. Location truly sets this property apart, with close proximity to top-tier amenities including the University of Waterloo, Laurel Creek Conservation Area, Grey Silo Golf Club, Stork Family YMCA and walking and biking trails right from your backyard and quick access to schools and the thriving tech hub. Rarely offered in one of Waterloo’s most desirable communities, this home is the complete package. Book your private showing today. (id:19593)
Mississauga, Ontario
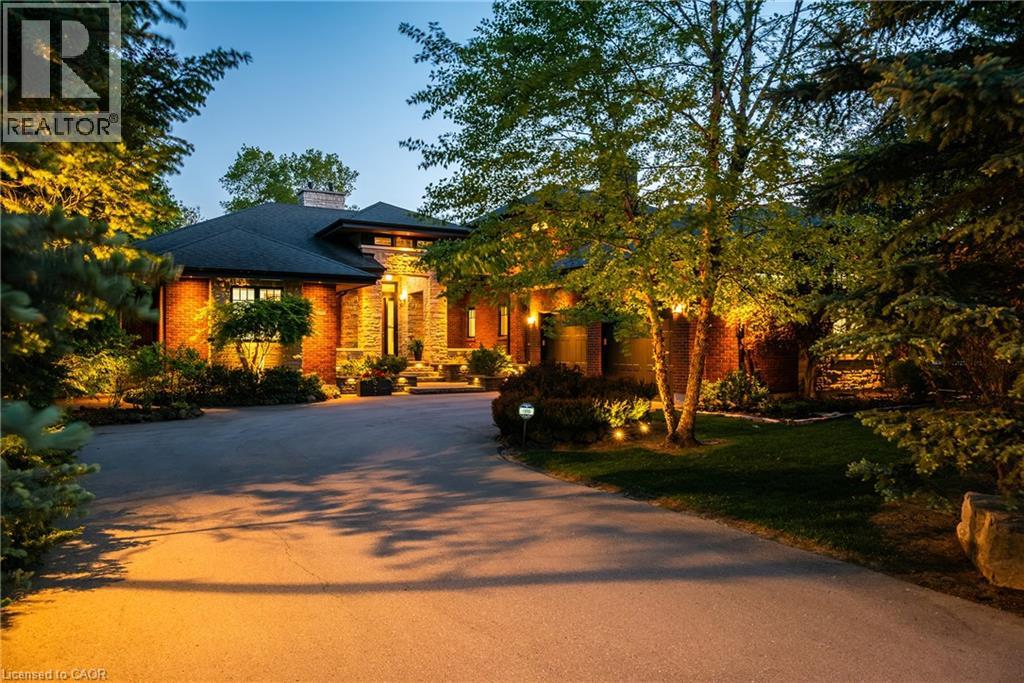
Set along the banks of the Credit River + surrounded by a mature canopy of towering trees, this extraordinary residence feels like a private architectural retreat. Embracing a refined mid-century modern aesthetic, where strong horizontal lines, expansive overhangs, natural materials + a seamless connection to the landscape create a sense of quiet permanence. Concealed w/in lush greenery+approached by a sweeping drive, the sprawling residence is home to 7590sqft of living space set on 2 levels, ideal for multi-generational living. The main level unfolds w/impressive scale + fluidity, where expansive walnut-framed glazing captures uninterrupted canopy views. Extensive walnut millwork + Italian stone create a warm, organic palette throughout. A sculptural stone-wrapped fireplace anchors the great room, while bespoke walnut cabinetry + commercial-grade appliances define the chef’s kitchen. Dual solariums designed for dining + lounging strengthen the connection to the outdoors. Planned for everyday living, the utility wing includes laundry, powder, garage, exterior access + stairs to the upper bedroom suite. The private sleeping wing features a serene primary retreat w/outfitted dressing room + ensuite, alongside two additional spacious bedrooms + main bath. Designed as a natural extension of the home, the LL continues the timeless principles of modern living w/elevated ceilings, generous light + expansive connected spaces. Recently completed w/multi-generational living in mind, this level offers substantial flexibility w/large-scale living areas, dedicated powder room + storage, alongside a separate sleeping wing w/two sizable bedrooms + shared bath. Layered into the ravine landscape, the rear grounds unfold like a private resort suspended within the trees. Expansive stone terraces + tiered deck areas frame the pool, while perennial gardens blend seamlessly into the surrounding canopy. Timeless in design + deeply connected to its setting + ideal for a large family. (id:19593)
Stoney Creek, Ontario
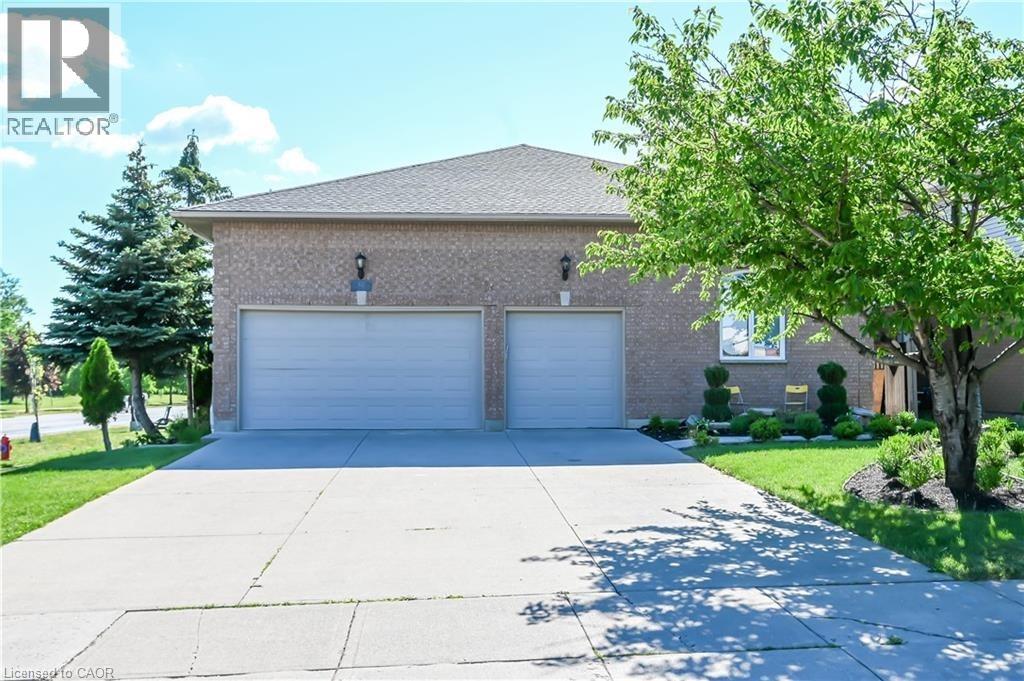
Location! Location! Location! 1 Bedroom Unit available August 1st or earlier. Located in Stoney Creek Mountain right across Heritage Green Power Centre, couple minutes walk to all stores, Cineplex movie theatre, famous restaurants, bus stop & bus terminal, and etc. Featuring living room, dinette, bedroom and ensuite laundry. Very bright, cozy, homey and spacious. Surrounded by major trails, parks, bike lanes, Eramosa Karst Conservation area, Heritage Green sports park, dog park, Valley Park library, tennis court, Valley Park pool and Albion, Buttermilk and Felker's Falls. Off of Red Hill and Lincoln Alexander parkway right across Janet Lee Public School and Heritage Green Power Centre. Won't Last Long. (id:19593)
Crystal Beach, Ontario
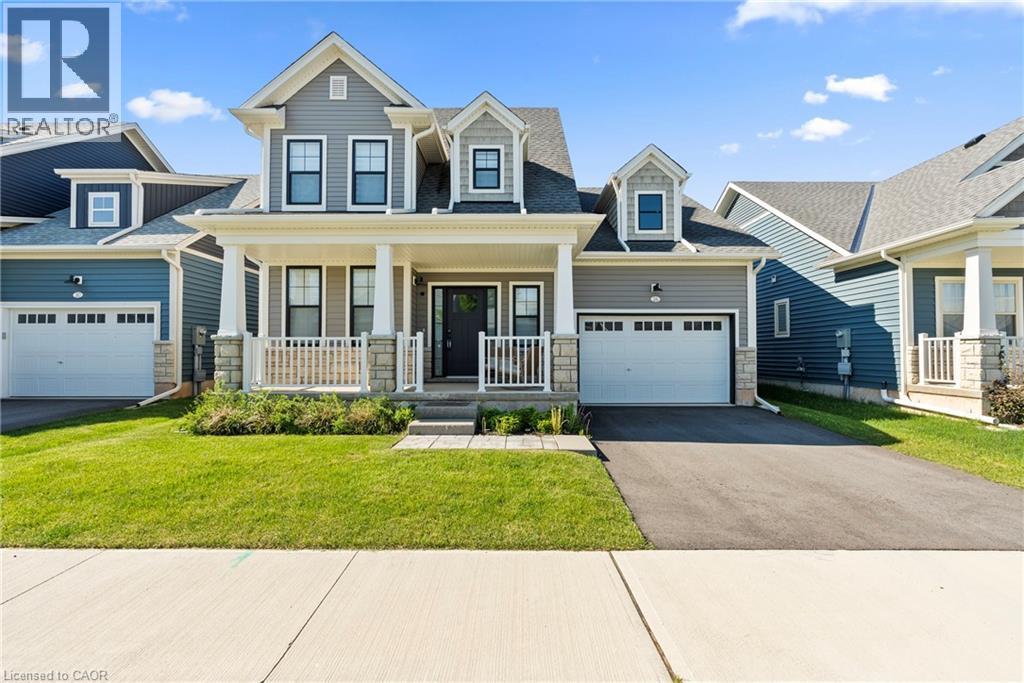
Welcome to beachside living in the beautiful BEACHWALK community built by Marz Homes. This 1 year new open concept 1924sqft bungaloft boasts over 100k in exquisite upgrades. Featuring 3 beds, 2.5 baths, vaulted dining/living room with gas fireplace, stunning two-tone kitchen with extended uppers, SS appliances, quartz countertops, tile backsplash, large island, and a spacious pantry hidden by a sleek pocket door. A second pocket door reveals the main floor laundry room with built-in sink and countertop which also includes access to the garage and unfinished basement. Large main floor primary bedroom offers a spa-like 4 piece ensuite and large walk-in closet. Up the oak stained staircase to the second floor reveals spacious loft overlooking dining/living room with upgraded railing. Down the hall you'll find the third bedroom with access to a stunning shared 4 piece bathroom finished in the latest style. Exterior upgrades include black windows and upgraded colour package. Quality craftsmanship and thought is evident in this stunning home. A few minutes walk to beautiful Bay Beach and surrounding amenities make this property the perfect way to enjoy beach life. (id:19593)
Nanticoke, Ontario
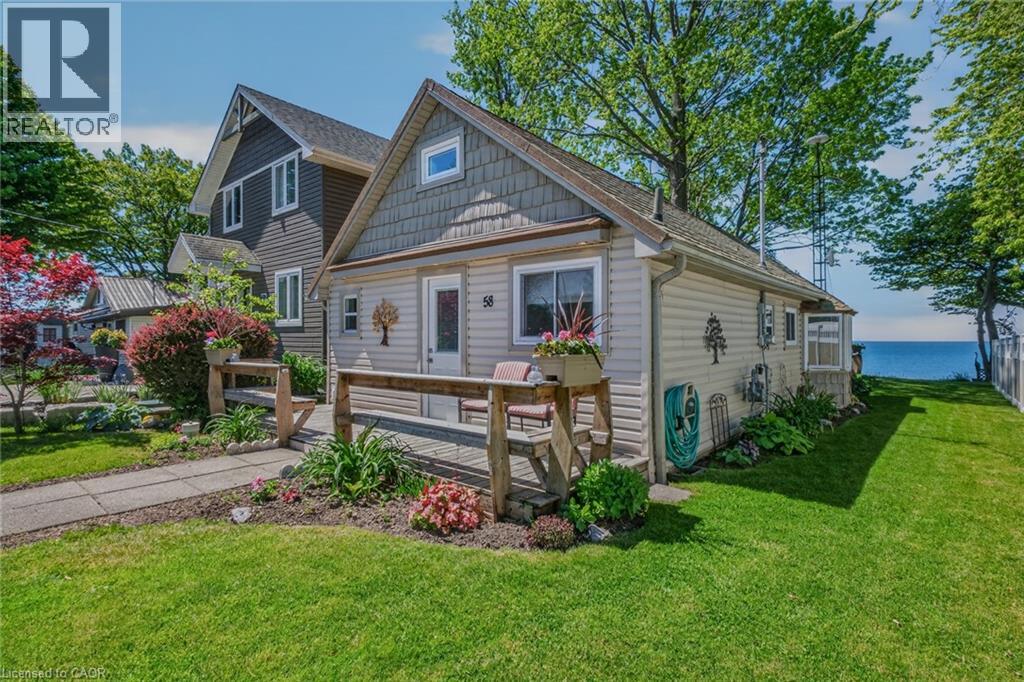
Welcome to Peacock Point, nestled along the north shore of Lake Erie, where spectacular waterfront views and a laid-back lakeside lifestyle await. This meticulously maintained 2-bedroom, 4-season waterfront cottage is the perfect getaway for family and friends. The inviting floor plan features a bright and airy family room with soaring vaulted ceilings, breathtaking lake views, and a cozy gas fireplace—ideal for cooler evenings. The well-appointed kitchen offers island seating, while the dining area provides the perfect setting to gather, dine, and create lasting memories. Fresh, clean, and filled with natural light, this charming cottage radiates warmth and comfort throughout. The primary bdrm is conveniently located on the main level, while the loft-style second bdrm offers additional space for overnight guests. The 3-piece bathroom has been tastefully updated with a quartz countertop and ample storage. Offered fully furnished, this turnkey property is ready to enjoy from day one. Numerous updates provide peace of mind, including a new break wall (2020), metal stairs with hoist (2020), composite lower deck (2020), vinyl fencing (2024), sliding patio door (2024), front door (2025), and bay window (2026). The metal roof, installed in 2018, adds lasting durability and value. Peacock Point is a welcoming lakeside community featuring a local convenience store stocked with everyday items and known for its delicious home-cooked meals. The community park hosts events and activities throughout the summer. Enjoy an easy commute from the GTA and a short drive to charming small towns, seasonal farm markets, and the shops, restaurants, and marinas of Port Dover. Whether you're entertaining loved ones, savouring peaceful mornings overlooking the lake, or taking in unforgettable sunsets, this exceptional waterfront retreat offers the perfect blend of relaxation, recreation, and community. This is your opportunity to own a piece of paradise on the shores of Lake Erie. (id:19593)
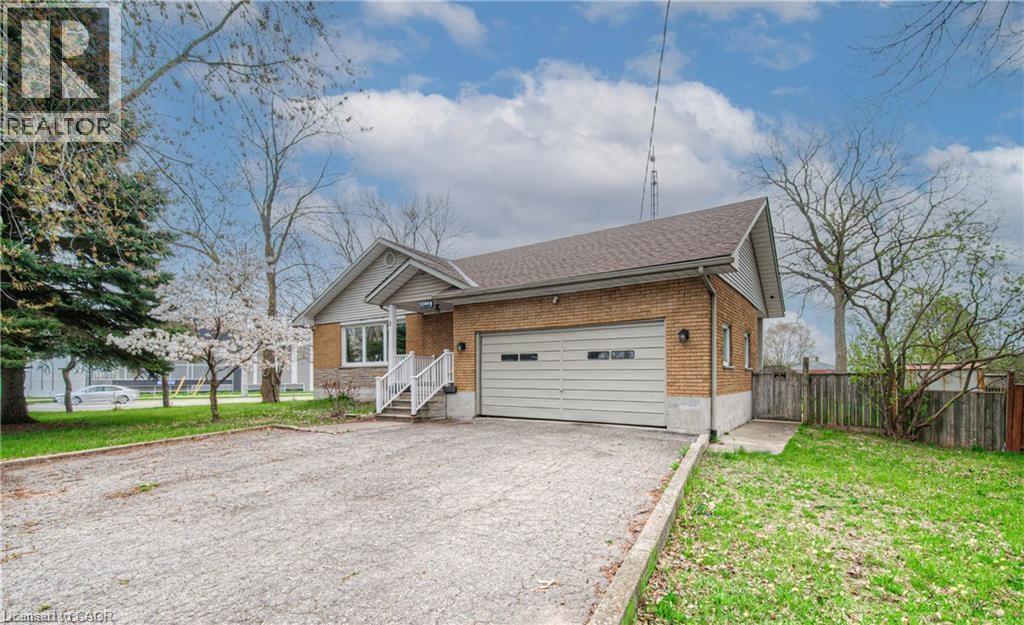
Cambridge, Ontario
RARE LEASE OPPORTUNITY ON AN OVERSIZED LOT WITH INCREDIBLE SPACE INSIDE AND OUT! Welcome to 2300 Fountain Street North, a unique rental offering exceptional flexibility, abundant parking, and a spacious layout that is perfect for families, multi-generational living, or those simply seeking more room to enjoy. Situated on a massive 118' x 150' lot with parking for multiple vehicles, this home offers a level of convenience that is rarely found in today's rental market. Inside, you'll find generous principal rooms, multiple living spaces, three full bathrooms, and a functional layout designed to accommodate a variety of lifestyles. The bright main living area features a cozy gas fireplace, while the expansive lower level suite provides additional living space ideal for a recreation room, home office, gym, or guest accommodations. Outside, enjoy a large private yard with endless possibilities for outdoor entertaining, children's play areas, gardening, or simply relaxing and enjoying the extra space. Ideally located with quick access to Highway 401 and Highway 8 and just minutes from Cambridge, Kitchener, Waterloo, and Guelph, this property combines the convenience of city access with the space and privacy of a much larger rural-style setting. Opportunities like this are few and far between. (id:19593)
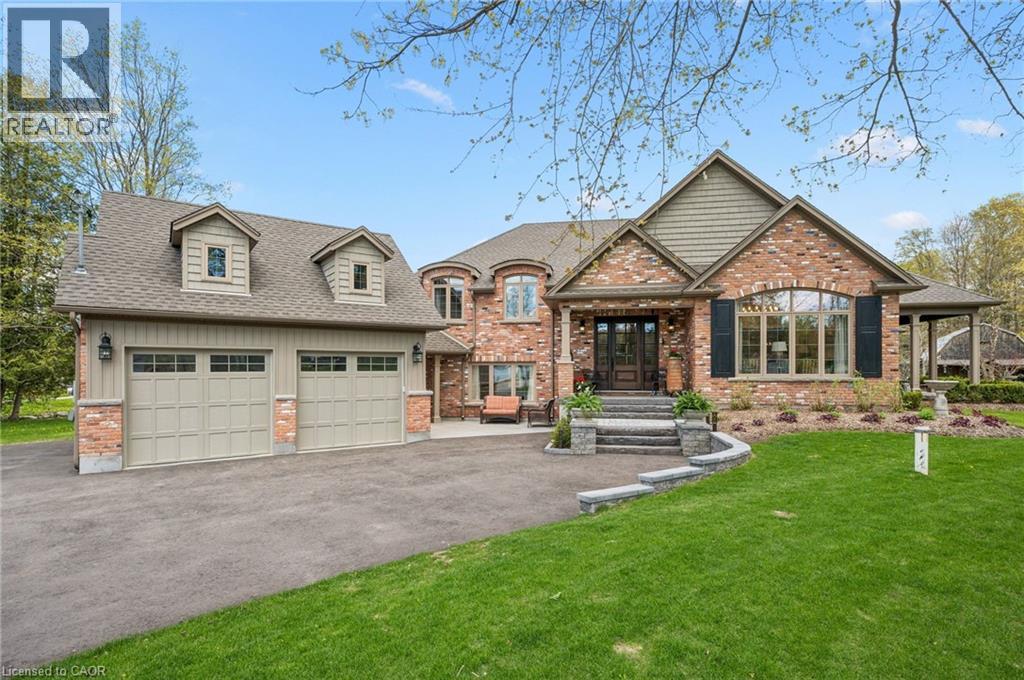
St. Clements, Ontario
Set in the highly sought after community surrounding private Paradise Lake, this custom built bungaloft offers a rare combination of luxury, privacy, craftsmanship, and lifestyle with over 3,600 square feet of finished living space and coveted lake access. Surrounded by mature trees and peaceful natural scenery, the 0.85 acre property offers incredible privacy and a lifestyle rooted in nature. Spend your mornings collecting eggs from the charming chicken coop, afternoons paddle boarding or kayaking on Paradise Lake, and evenings relaxing under the covered porch overlooking the backyard and shared pond filled with fish and turtles. Inside, the home showcases timeless design and quality craftsmanship throughout, including rich hardwood flooring, oversized windows, stunning millwork, and high end finishes. The chef’s kitchen features custom cabinetry, a walk in pantry, JennAir appliances, and opens into a spacious living room with a gas fireplace and water views. The main floor primary suite features a walk in closet and spa inspired ensuite with custom cabinetry and an oversized glass shower. Upstairs, you will find two spacious bedrooms, custom built ins, a built in office space overlooking the lake, and an additional full bathroom. Outside, extensive concrete work, immaculate gardens, a spacious covered porch, and a massive 30x30 barn create endless opportunities for hobbies, a workshop, storage, or recreational space. The lower level offers incredible flexibility with a separate entrance, making it the perfect setup for an in-law suite, home based business, or private space for extended family or teenagers, while the additional basement level with concrete flooring throughout provides exceptional storage space. While the property feels like a private retreat tucked away in nature, you are still only minutes to St. Jacobs Farmers' Market, Costco Wholesale, Waterloo, and Kitchener, offering the perfect balance of peaceful country living and city convenience. (id:19593)
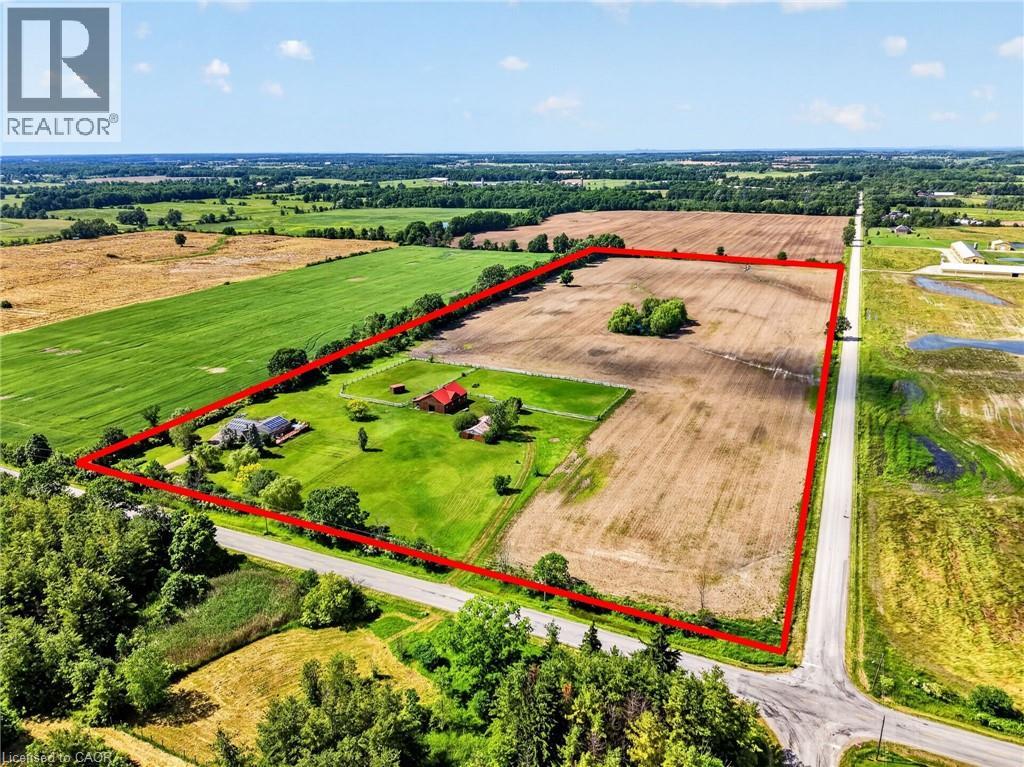
West Lincoln, Ontario
A private 24.8-acre country property in beautiful St. Anns, West Lincoln. This property combines acreage, outbuildings, and modern systems in one rare package. The solid brick raised ranch bungalow sits on picturesque land featuring a pond, two large fenced paddocks, and a separate laneway to the outbuildings. Equestrian and hobby-farm enthusiasts will appreciate the insulated 52' x 36' 5-stall horse barn (2005) with water, hydro and rubber-matted stalls, plus a drive shed and a run-in shed in one paddock. Thoughtfully upgraded, the property includes geothermal heating and an owned net-meter solar system (both 2017) for outstanding energy efficiency, and replacement windows and exterior doors (2025). A HydroPool Swimspa creates a private retreat right at home. Inside, the home features two main-floor bedrooms and a full, partially finished basement with a rec room, a third bedroom, and a utility/laundry room. Two bathrooms include a 4-piece main bath and a 3-piece ensuite, and an enclosed breezeway connects the attached double-car garage to the home for year-round comfort. This property offers country living without compromise. Book your private showing today. (id:19593)
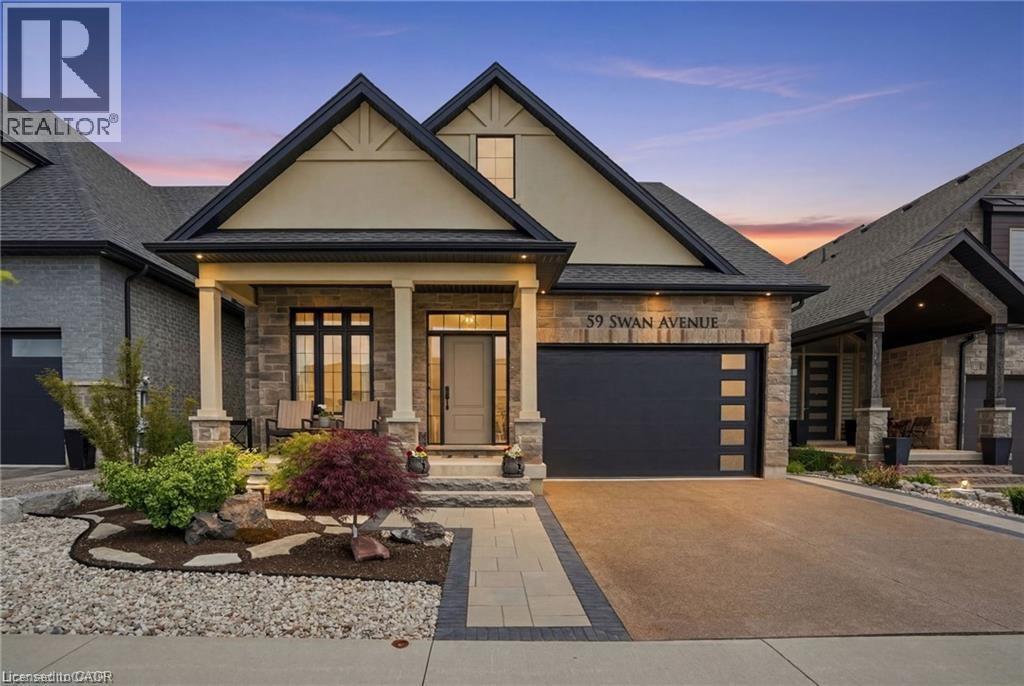
Fonthill, Ontario
Welcome to this exceptional detached bungaloft, built in 2020 and thoughtfully designed with quality finishes, functional living spaces, and attention to detail throughout. Situated on a quiet street and backing onto natural greenspace, this impressive home offers the perfect blend of comfort, style, and versatility with 3+1 bedrooms, 4 full bathrooms, 2 floor-to-ceiling fireplaces, and beautifully finished living space across three levels. Step inside to discover a bright, open-concept main floor highlighted by a soaring vaulted ceiling in the great room, creating a spacious and inviting setting for everyday living and entertaining. The well-appointed kitchen offers ample cabinetry and workspace, along with a convenient rough-in for main floor laundry located in the pantry. The main-level primary suite serves as a private retreat, complete with a full ensuite bathroom and direct walk-out access to the rear deck, where you can enjoy peaceful views of the surrounding greenspace. The upper-level loft provides exceptional flexibility, featuring a bedroom, full bathroom, and sitting area, making it ideal for guests, extended family, a home office, or a private retreat. The fully finished walk-out basement significantly expands the living space and offers excellent potential for multigenerational living. Featuring a large recreation room with direct access to the rear patio, an additional bedroom, full bathroom, equipped laundry room, and cold cellar, this level is well suited for an in-law suite or extended family accommodations. Outside, both the front and rear yards have been professionally hardscaped for beauty and low-maintenance enjoyment. Additional highlights include a 1.5-car garage, natural gas BBQ hookups, and a premium lot backing onto protected natural surroundings. Conveniently located close to shopping, walking trails, and everyday amenities, this move-in-ready home offers a rare opportunity to enjoy modern living in a tranquil setting. (id:19593)