
Kitchener, Ontario
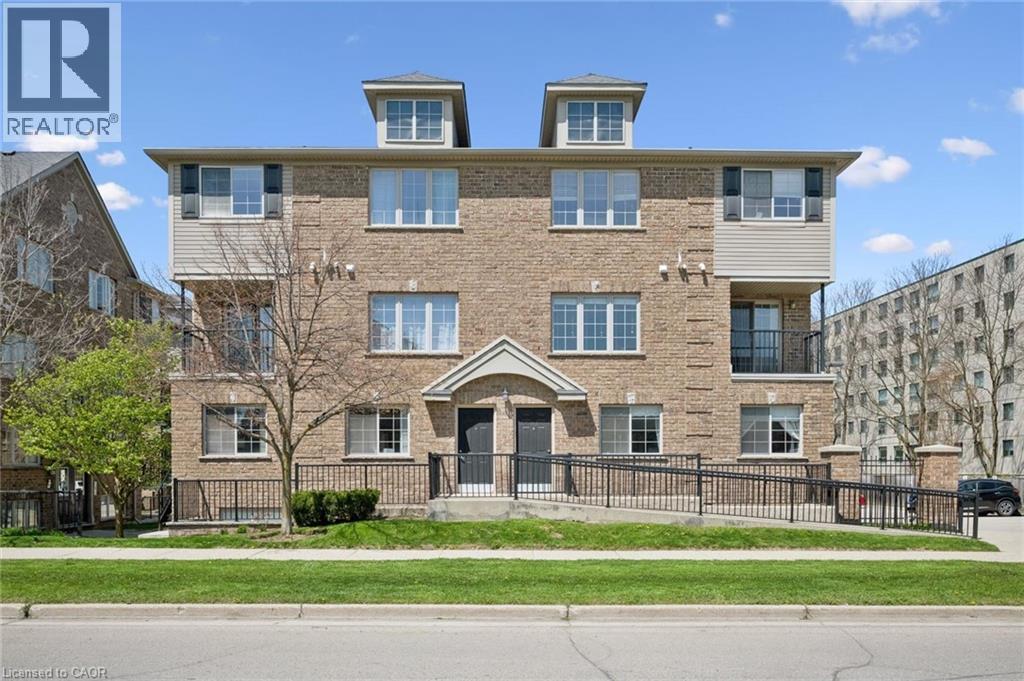
Welcome to this beautifully designed condo at 3A–12 Holborn Drive in Kitchener, where comfort, accessibility, and modern living come together seamlessly. This bright and spacious one-level home offers three bedrooms and a thoughtfully designed open-concept layout that maximizes both flow and natural light. The kitchen serves as the heart of the home, featuring a central island that’s perfect for casual dining, entertaining, or simply enjoying your morning coffee while staying connected to the living space. One of the bedrooms is currently being used as a flexible living room or office space, offering versatility to suit your lifestyle needs. Built in a newer development, this unit blends contemporary finishes with practical design throughout. Step outside to your private patio, an ideal spot to relax, unwind, or enjoy a bit of fresh air without the upkeep of a larger outdoor space. What truly sets this home apart is its ground-level location with ramp access, providing excellent wheelchair accessibility and ease of entry. Whether you’re looking to downsize or need a home that accommodates mobility considerations, this property delivers both convenience and peace of mind. Situated close to shopping, transit, parks, and everyday amenities, this is low-maintenance living in a location that keeps everything within reach, a rare opportunity to enjoy accessible, stylish living in a sought-after Kitchener community (id:19593)
Peak Realty Ltd.
Kitchener, Ontario
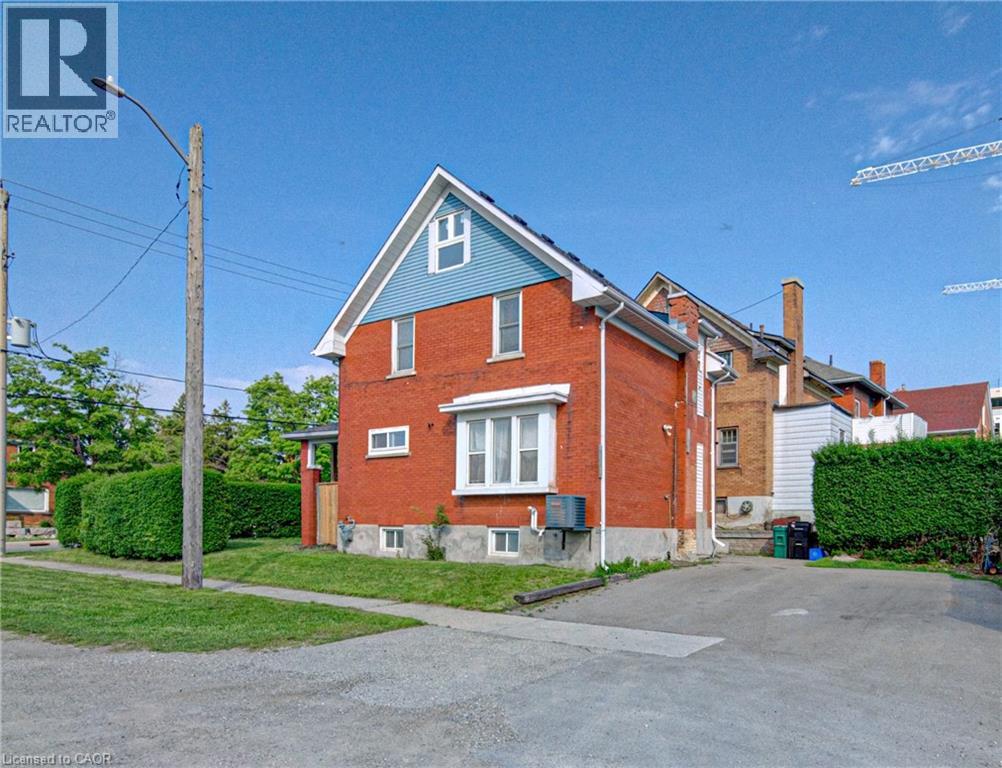
Welcome to this updated and well maintained 3 bedroom, two-storey double brick detached family home, ideally located in the growing and vibrant Courtland community of Kitchener. Blending timeless character with modern comfort and convenience, this home is move-in ready and full of potential. Extensive updates include roof shingles, furnace, central air conditioning, flooring, plumbing, electrical, windows, internal and external doors, hardware, trim, California ceilings, insulation, shed and fencing. Enjoy a prime location with quick access to the expressway, Highway 401, Fairview Park Mall, downtown Kitchener, grocery stores, restaurants, and countless everyday amenities. The favourable zoning of SGA-2 per the city of Kitchener website, also offers exciting possibilities for a home-based business. The double driveway provides ample parking, while the spacious covered front porch creates a warm and welcoming first impression. Inside, you’ll find a carpet-free home featuring a bright and spacious living and dining room combo perfect for entertaining and family gatherings. The kitchen offers plenty of cabinetry and comes complete with a fridge, stove and dishwasher included. A convenient 2 piece bathroom completes the main floor. Upstairs features a generously sized primary bedroom, 2 additional bedrooms and a well appointed 4- piece bathroom. A charming sunroom provides the perfect space to relax, read, or unwind. The attic has also been drywalled and ready for your finishing touches, offering excellent potential for additional living space. The lower level features a separate side entrance and offers in-law suite potential, complete with a kitchenette, den and spacious rec room /living area. Additional highlights include owned hot water heater and the water softener, plus included washer and dryer. Don’t miss this incredible opportunity to own a versatile and updated family home in this Kitchener neighbourhood – book your private showing today! (id:19593)
RE/MAX Twin City Realty Inc.
Kitchener, Ontario
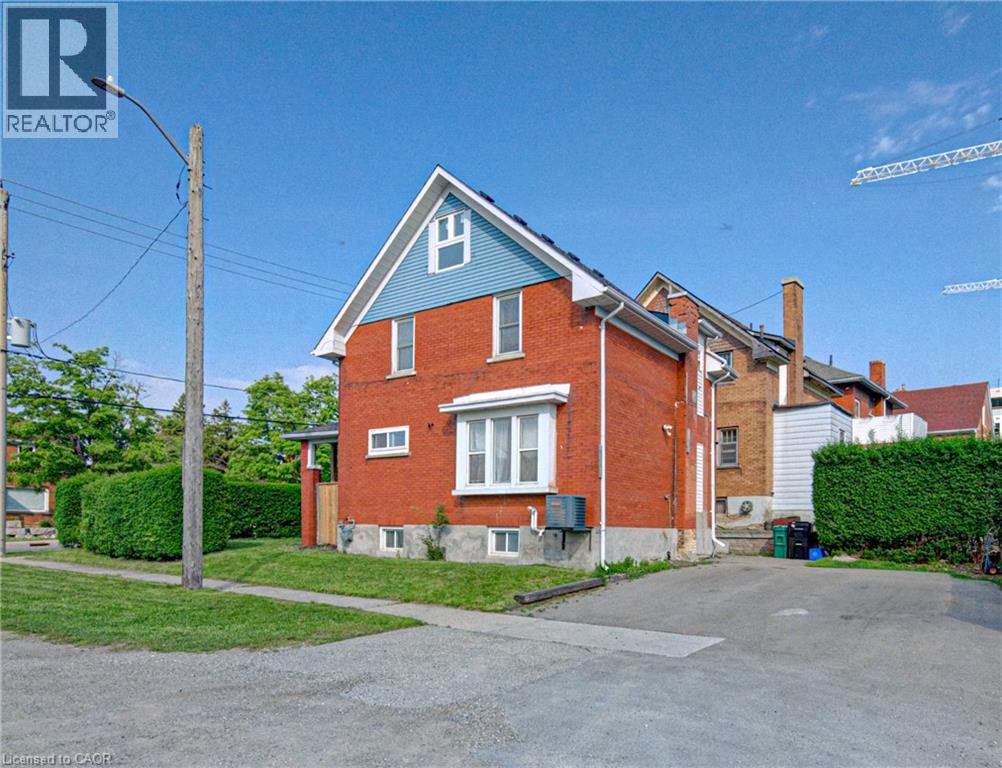
Lots of possibilities for a home-based business in this favourable property zoning of SGA-2 per the city of Kitchener website. This home is an updated and well maintained 3 bedroom, two-storey double brick detached property ideally situated near the Courtland new development. This property offers timeless character with modern comfort and convenience. Updates include roof shingles, furnace, central air conditioning, flooring, plumbing, electrical, windows, lighting, internal and external doors, trim, hardware, insulation, shed and fencing. Enjoy easy access to the expressway, Highway 401, and numerous amenities. The double driveway provides ample parking, while the spacious covered front porch creates a warm and welcoming first impression. Inside you’ll find a carpet-free home environment featuring a bright and spacious main floor. The kitchen area boasts a good amount of cabinetry with fridge, stove and dishwasher included. A convenient 2-piece bathroom completes the main floor. Upstairs features 3 generously sized bedrooms and a 4- piece bathroom. A charming sunroom provides the perfect place to relax, read or just unwind. The attic has also been drywalled and ready for your personal touches, offering excellent potential for additional living space. The lower level features a separate side entrance and offers in-law suite potential complete with a kitchenette, den and spacious rec room/ living area. Additional highlights include owned hot water heater and water softener, plus included washer and dryer. Don’t miss your opportunity to own a versatile and update property – book your private showing today! (id:19593)
RE/MAX Twin City Realty Inc.
Hamilton, Ontario
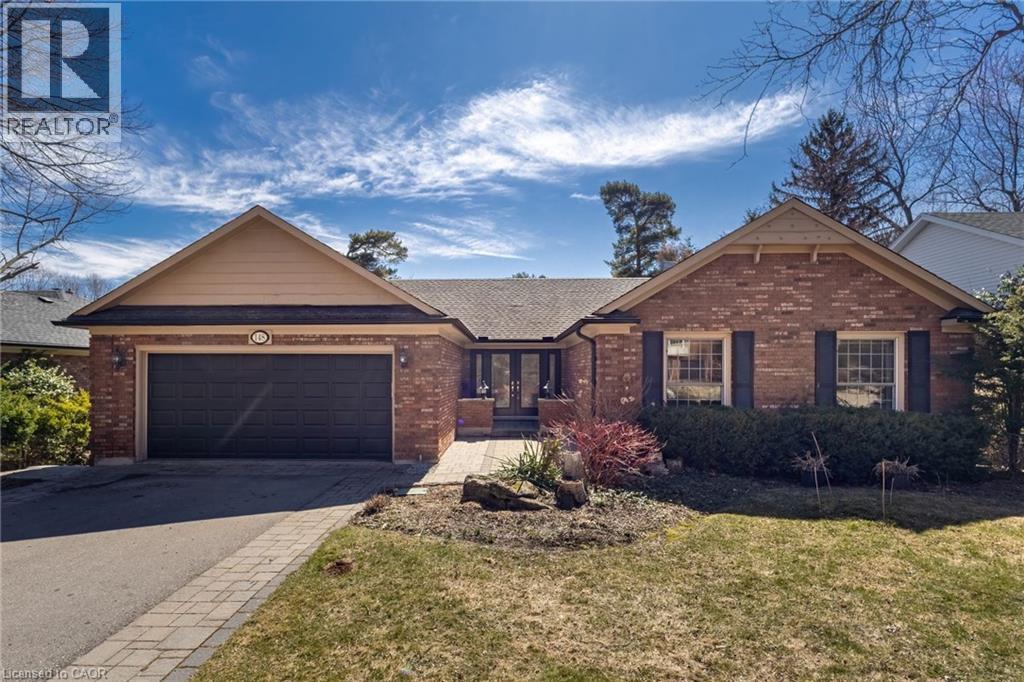
For lease in prestigious Ancaster Heights: this spacious 5-bedroom, 3-bath bungalow offers over 3,500 sq ft of total finished living space with a walk-out basement. The sun-filled main floor features hardwood floors, updated bathrooms, and floor-to-ceiling windows leading to a large deck overlooking a private, beautifully landscaped backyard. The updated kitchen boasts granite counters and a breakfast bar, while the lower level includes a rec room with gas fireplace, office, laundry, and ample storage. Set on an impressive 66’ x 109’ lot, this home also includes a double-car garage and parking for 4+ vehicles. Ideally located just minutes to Hwy 403, conservation trails, top-rated schools, shopping, and everyday amenities, this is a rare lease opportunity in one of Ancaster’s most sought-after neighbourhoods. (id:19593)
RE/MAX Aboutowne Realty Corp.
Elora, Ontario
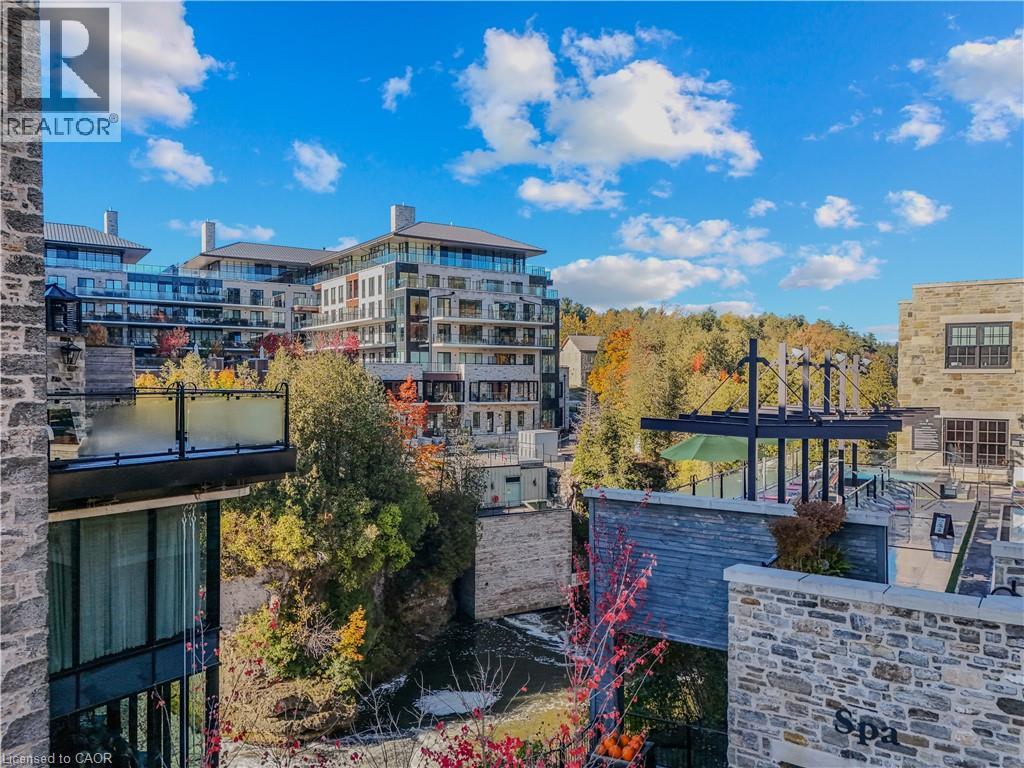
This luxurious 1,979 sq ft, 2-bedroom plus den corner suite is in the most desired location in the building. An additional 500sq ft of outdoor living space and wrap-around windows give spectacular views in every season.. stunning water views of the Grand River, Gorgeous Elora Mill and the Scenic Tranquil views of the Elora Gorge. The main living area features a kitchen with floor-to-ceiling custom cabinetry, Upgraded Miele appliances, a walk-in pantry, a large island with a waterfall countertop, and seating for four. The spacious dining room provides ample room for a large dining table perfect for hosting dinner parties or family dinners. The bright living room is open and easily accommodates larger furniture making this suite ideal for downsizers. The impressive primary suite boasts river views, two walk-in closets, and a five-piece ensuite bath with a double vanity, a gorgeous soaker tub with chandelier and a separate shower. This ideal layout also has a second wing with an additional bedroom and bathroom for guests, providing privacy. A spacious den with a door offers a versatile bonus room, perfect for a home office, guest room, or home theater. The Luxury Elora Mill Residences offer resort-style living, complete with a concierge, lobby coffee bar, resident lounge, private dining/party room, gym, yoga studio, outdoor terrace with fire pits, and an incredible outdoor pool with spectacular river views. Just steps from Elora's charming downtown, you'll find top restaurants, shops, and cafes to explore, as well as quick access to the trails along the Elora Gorge in this amazing walkable community. Automated blinds throughout the suite, upgraded Miele appliances, two underground parking spots and a locker complete this ideal Luxury home, offering low-maintenance, resort-style living. (id:19593)
Corcoran Horizon Realty
Mississauga, Ontario
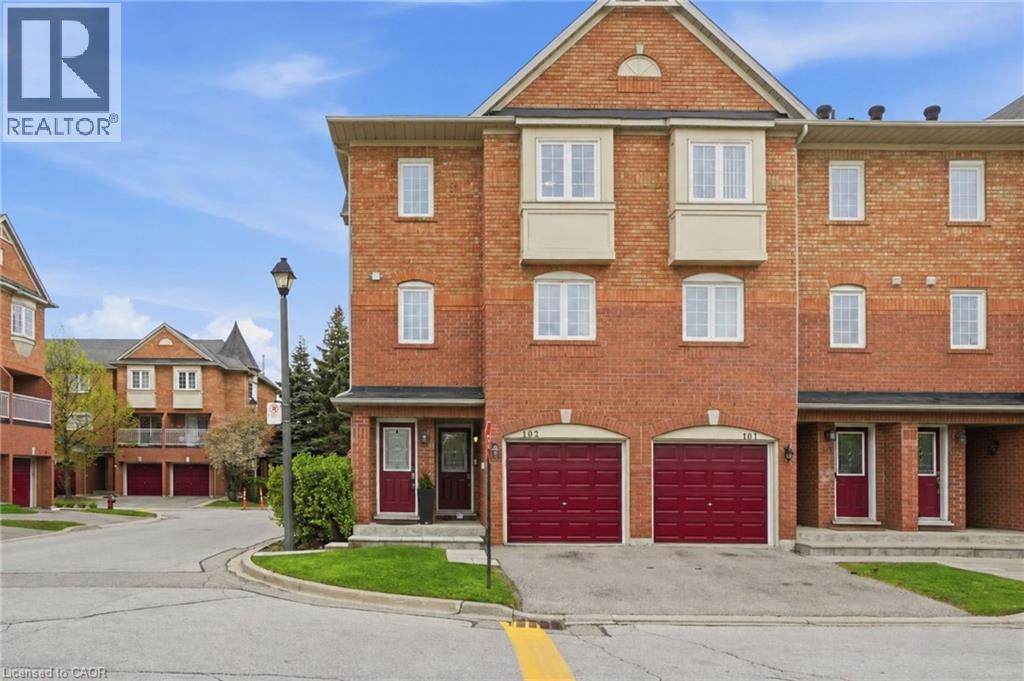
Beautiful, spacious, and bright 2-storey end-unit stacked townhome offering 2 bedrooms, 1 bathroom, in-suite laundry, and convenient parking for 2 vehicles! Nestled in the desirable Avonlea Village in Mississauga’s Lisgar neighbourhood, enjoy great curb appeal and a desirable floor plan for easy everyday living and entertaining. As you enter the home, the bright stairway leads you to the home’s foyer with a double closet, where you will notice abundant natural light from the many windows greeting you, one of the many benefits of an end-unit layout. You’ll be impressed by the finishes throughout, including the kitchen’s stone countertops, tasteful backsplash, stainless steel appliances, and abundant cabinetry, great for those with a passion for cooking. The dining area offers views of the outdoors and opens into the gorgeous living room, beautifully finished with a stunning light fixture and elegant wainscotting, the perfect space for relaxing or hosting. A sliding door walk-out leads to your private balcony, the ideal spot to fire up the barbecue and enjoy homemade meals, relax outdoors, and take in the peaceful sounds of nature. Make your way upstairs, where you will find the stunning primary suite with ample closet space, a spacious second bedroom, and a gorgeous 4-piece bathroom. Additionally, there is no shortage of storage throughout. Offering tasteful flooring, stylish neutral tones, chic upgrades, and an overall low-maintenance lifestyle, this home is move-in ready. There is ample parking for visitors, and the exterior parking for your two vehicles is conveniently located directly across from the home. You can enjoy the charming parkette within the community, as well as being within walking distance of many amenities. Take advantage of this outstanding location near great restaurants, shopping centres, schools, parks, and public transportation, including the Lisgar GO Station, with easy access to major commuting routes such as highways 401, 407, and more. (id:19593)
RE/MAX Escarpment Realty Inc.
Dundas, Ontario
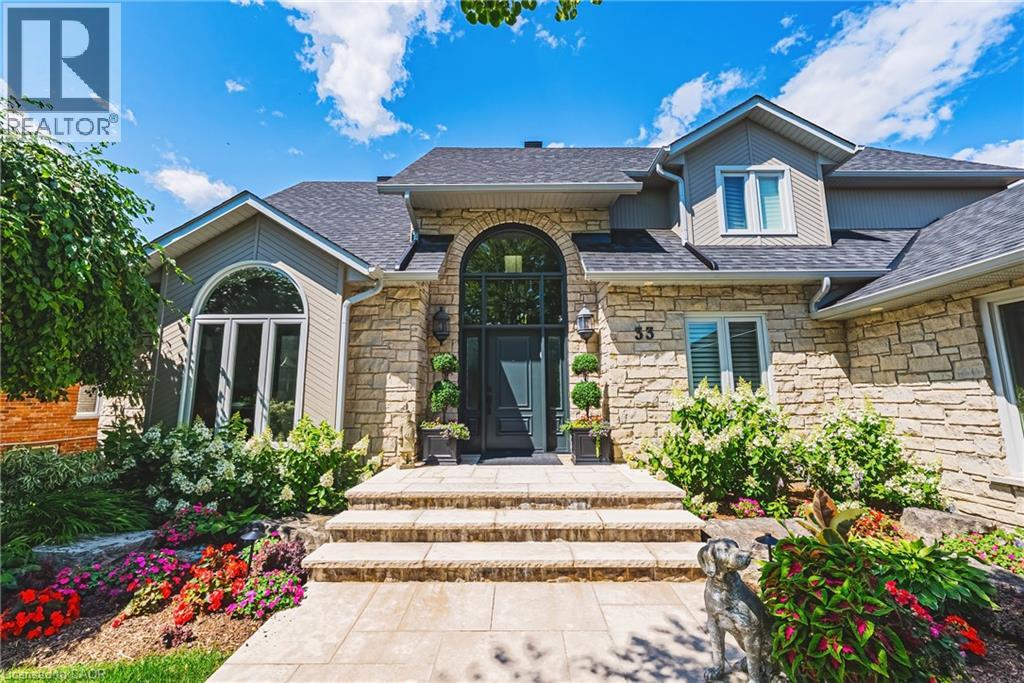
This truly exceptional custom-built residence offers over 5,600 sqft of beautifully finished living space & is gracefully situated in one of Dundas’ most coveted communities, backing directly onto the renowned Dundas Valley Golf & Curling Club. Combining timeless elegance, modern refinement & breathtaking outdoor living, this stunning 4+1 bedroom home has been thoughtfully designed for both luxurious entertaining & everyday family living. A spectacular main floor renovation completed in 2021 transformed the home with exquisite engineered hardwood flooring, upgraded baseboards & trim, solid interior doors & a designer kitchen featuring premium appliances, custom built-ins & impeccable attention to detail. A striking custom wall unit anchors the formal dining room, creating a sophisticated & inviting atmosphere. Every bathroom has been beautifully updated, while all new windows (‘21) & select upgraded exterior doors further enhance the home’s quality, comfort, & efficiency. The expansive primary suite offers a true retreat, blending scale, comfort, & sophistication. The spa-inspired ensuite features refined finishes & a calming ambiance that evokes the feeling of a boutique hotel experience. The second level also offers three additional bedrooms — including one with ensuite — along with a beautifully appointed 5-piece bathroom. The fully finished basement adds versatility with a generous recreation room, office area, 5th bedroom, 3-piece bath with sauna, bonus room, & ample storage. Step outside to experience a truly majestic backyard oasis. Surrounded by meticulously maintained Trillium Award-winning gardens, the property offers privacy & serenity. A heated in-ground pool creates a resort-inspired setting, while the expansive permanent pergola — complete with a gas fireplace & granite counter — was designed for unforgettable entertaining & luxurious outdoor living, all framed by incredible views. RSA. (id:19593)
RE/MAX Escarpment Realty Inc.
Oshawa, Ontario
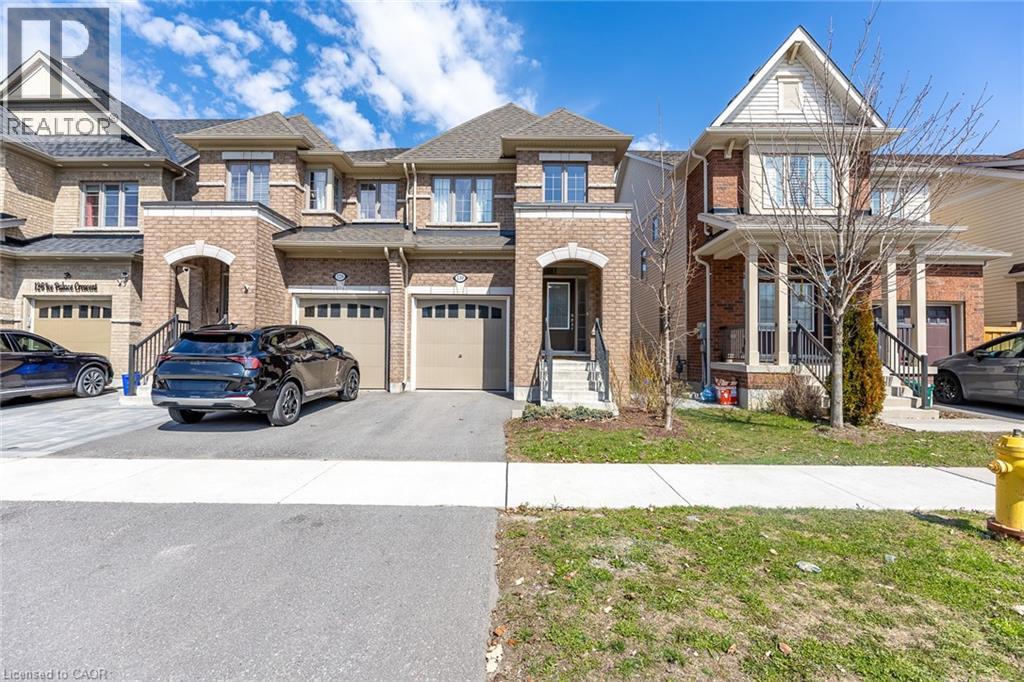
Welcome To The Uc Community built By Tribute Communities! Situated In Northern Oshawa, luxury semi 4 bed 3 bath functional layout, bright with natural lighting from large windows throughout, spectacular interior finishes - upgraded smooth ceilings on main, central air. Close to all Amenities: Ontario Tech University, Durham College, RioCan Windfields Retail Development, Costco, FreshCo, Starbucks, Symposium, 407 ETR & more! Must be seen to appreciate why this builder ranks highest in customer satisfaction! (id:19593)
Sutton Group Realty Experts Inc
Hamilton, Ontario
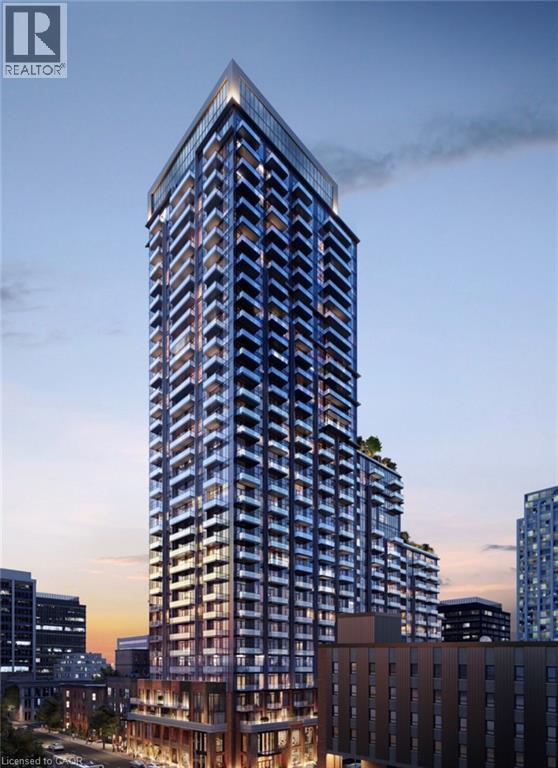
Welcome to James Street Condos – 75 James Street South Located in the heart of downtown Hamilton, this brand-new suite is situated on the 8th floor of one of the city’s most exciting new developments. This 1+den unit offers bright, open-concept living with a functional and modern layout. The kitchen provides ample cupboard space and room for a small bistro set, and opens seamlessly into the living area. Large patio doors allow for plenty of natural light and offer great views of the escarpment. The bedroom features a large window that fills the space with natural light, along with a generous double closet. The open den area is ideal for a home office, reading nook, or additional sitting space. The unit also includes a well-appointed four-piece bathroom with textured tile in the shower, as well as the convenience of in-suite laundry. Residents enjoy access to one of Hamilton’s most impressive amenity packages, including a 24-hour concierge, fully equipped fitness centre, yoga and spin studios, co-working and study lounges, a kids’ play zone, gaming and theatre rooms, multiple party and event spaces, and a stunning rooftop terrace with BBQs and panoramic city views. This prime location places you just steps from shopping, restaurants, cafés, and everyday conveniences. You are also within a short walk to the future King & James LRT station and approximately 4 minutes from the Hamilton GO Centre, making commuting simple and convenient. Additional nearby amenities include: 5 minutes to McMaster University Downtown Centre Easy transit access to Mohawk College Approximately a 1-hour drive to Toronto via Hwy 403 Walking distance to FirstOntario Centre, the Art Gallery of Hamilton, and the Hamilton Farmers’ Market You’re also just steps from St. Joseph’s Hospital, Gore Park, and some of the city’s most vibrant neighbourhoods. This is an exceptional opportunity to lease a modern suite in one of Hamilton’s most connected and dynamic communities. $1800 + hydro/water (id:19593)
RE/MAX Escarpment Realty Inc.
North Huron, Ontario
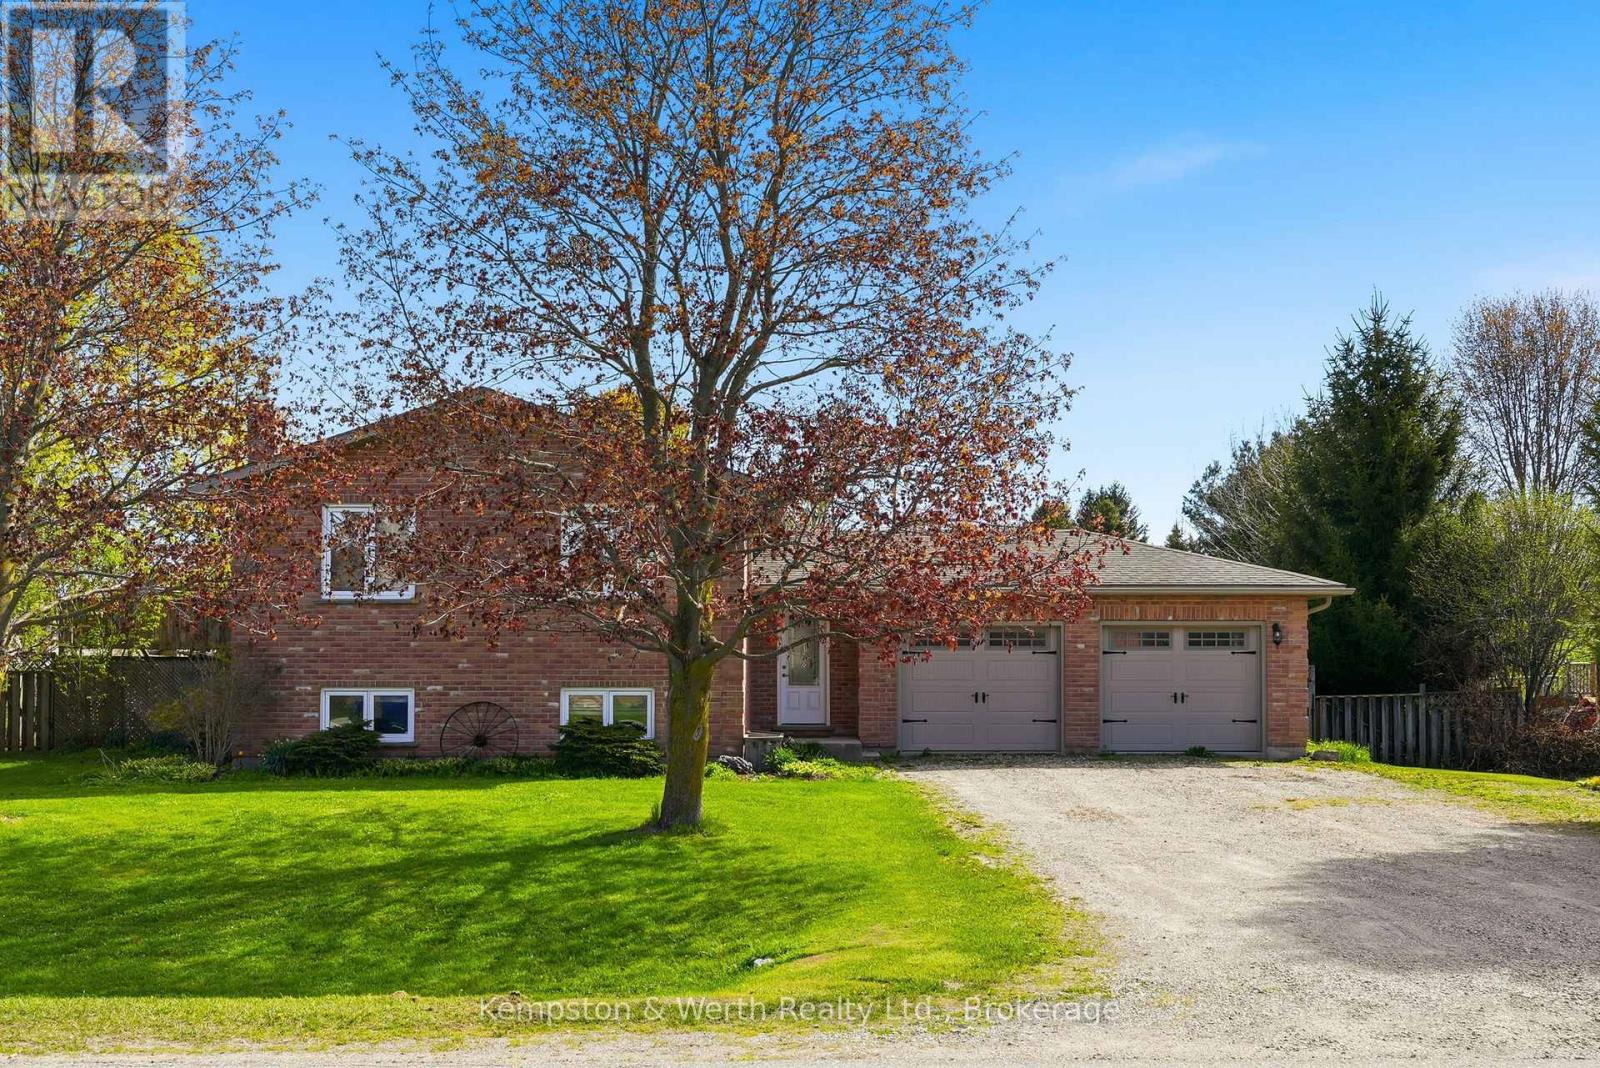
This raised bungalow in the quiet village of Belgrave offers the perfect blend of comfort, space, and functionality. Featuring 4 bedrooms, this home is ideal for families looking for room to grow. The private primary suite is tucked away in the fully finished basement and includes its own ensuite bathroom - creating the perfect retreat at the end of the day. The lower level also features a cozy gas fireplace, spacious rec room, laundry area, and plenty of storage space. Upstairs, enjoy a bright and inviting layout designed for everyday living and entertaining alike. Step outside to a spacious fully fenced backyard - perfect for kids, pets, summer BBQs, or simply relaxing outdoors. The heated double car garage adds year-round convenience and extra functionality for hobbies, parking, or workspace needs. This move-in ready home offers the space, warmth, and versatility you've been searching for. (id:19593)
Kempston & Werth Realty Ltd.
Wasaga Beach, Ontario
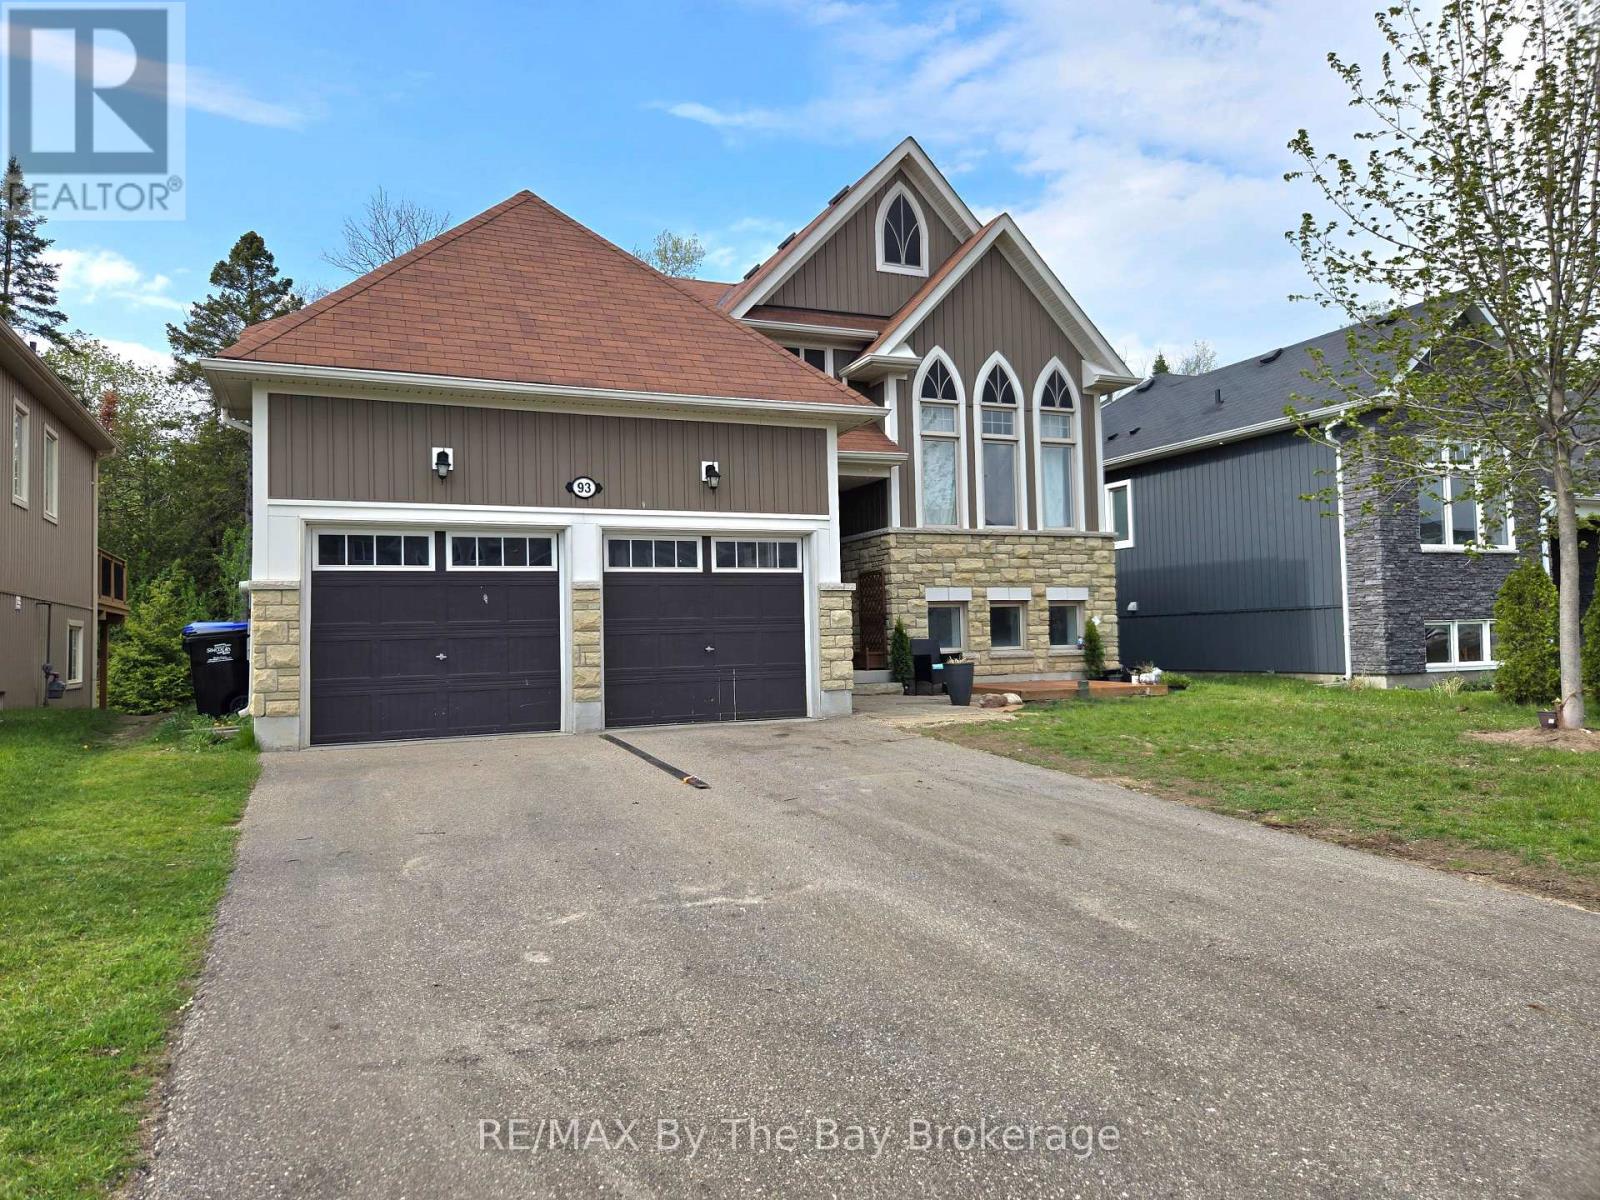
West End Wasaga with 2 Large Bedrooms and 4- pc. Bath. Recently renovated unit with Open concept living area, Separate entrance , 9 Foot Ceilings, and lots of Windows to provide plenty of Natural Light. Ceramic Tile in the Kitchen and Dining Area and luxury Vinyl flooring in the remaining rooms. Private Backyard With No Neighbor Behind. Move in ready, with shared laundry and utilities. (id:19593)
RE/MAX By The Bay Brokerage
Lowbanks, Ontario
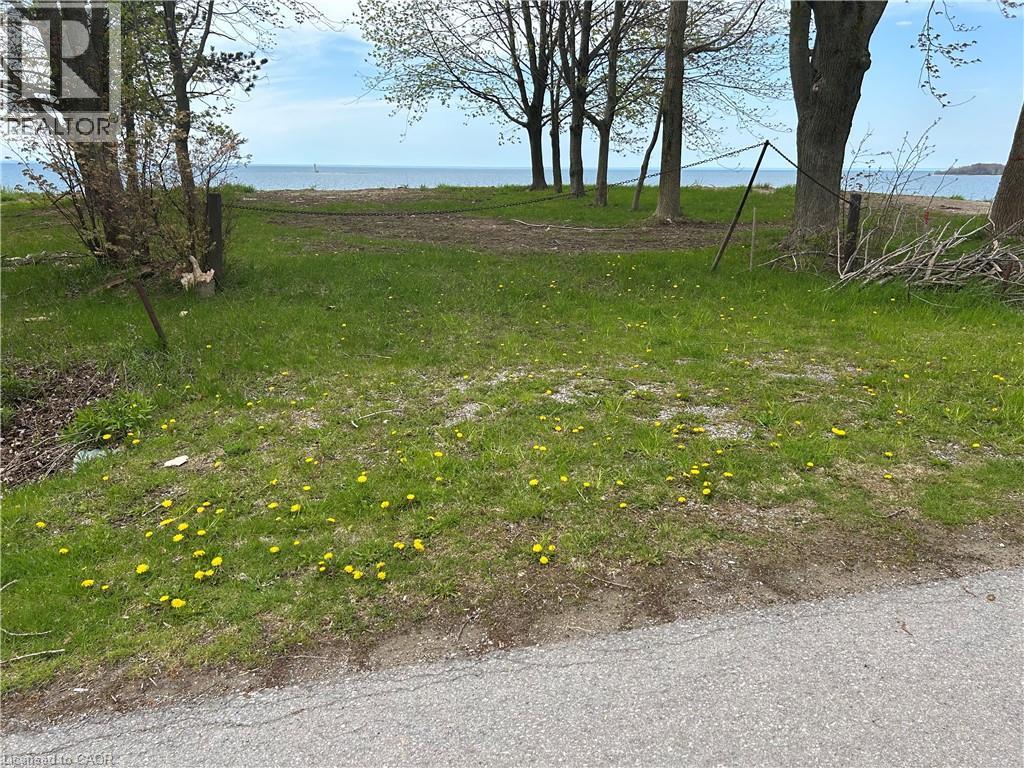
Enjoy dramatic panoramic lakefront vistas from this waterfront lot on Lake Erie overlooking Mohawk Island! 2026 building permit paid for and in place (Note: Development charge responsibility of the Buyer) Driveway culvert installed. Engineered Armour stone shore wall installed at beachside. Plan features full basement, open concept main floor with waterside walkout, attached garage, covered porch and 2.5 baths. (id:19593)
Royal LePage State Realty Inc.
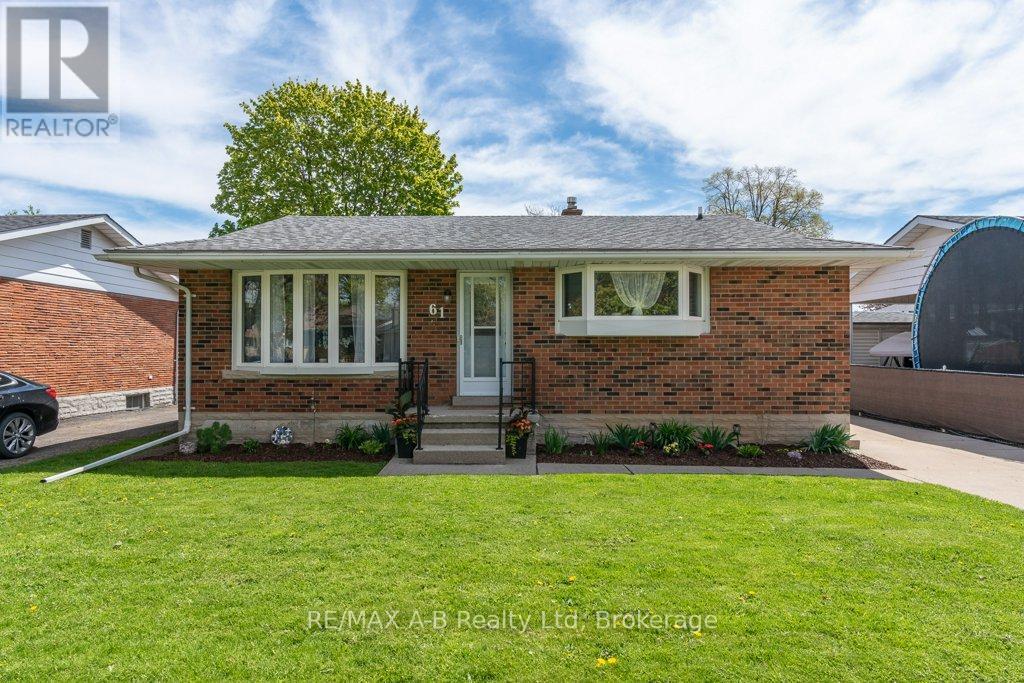
Stratford, Ontario
Welcome to 61 McDonald Street, Stratford - a beautifully maintained and move-in ready 3-bedroom home offering charm, comfort, and exceptional value. This immaculate property features a bright, spacious layout, updated kitchen finishes, a large rec room in the finished basement, and tons of storage space. Step outside to an oversized backyard perfect for relaxing or entertaining. Recent upgrades include new central air, new deck, new water softener, new hot water heater, and new washer and dryer, giving peace of mind for years to come. Conveniently located close to downtown Stratford, parks, shopping, theatres, and more, this home is the perfect blend of modern updates and timeless character. (id:19593)
RE/MAX A-B Realty Ltd
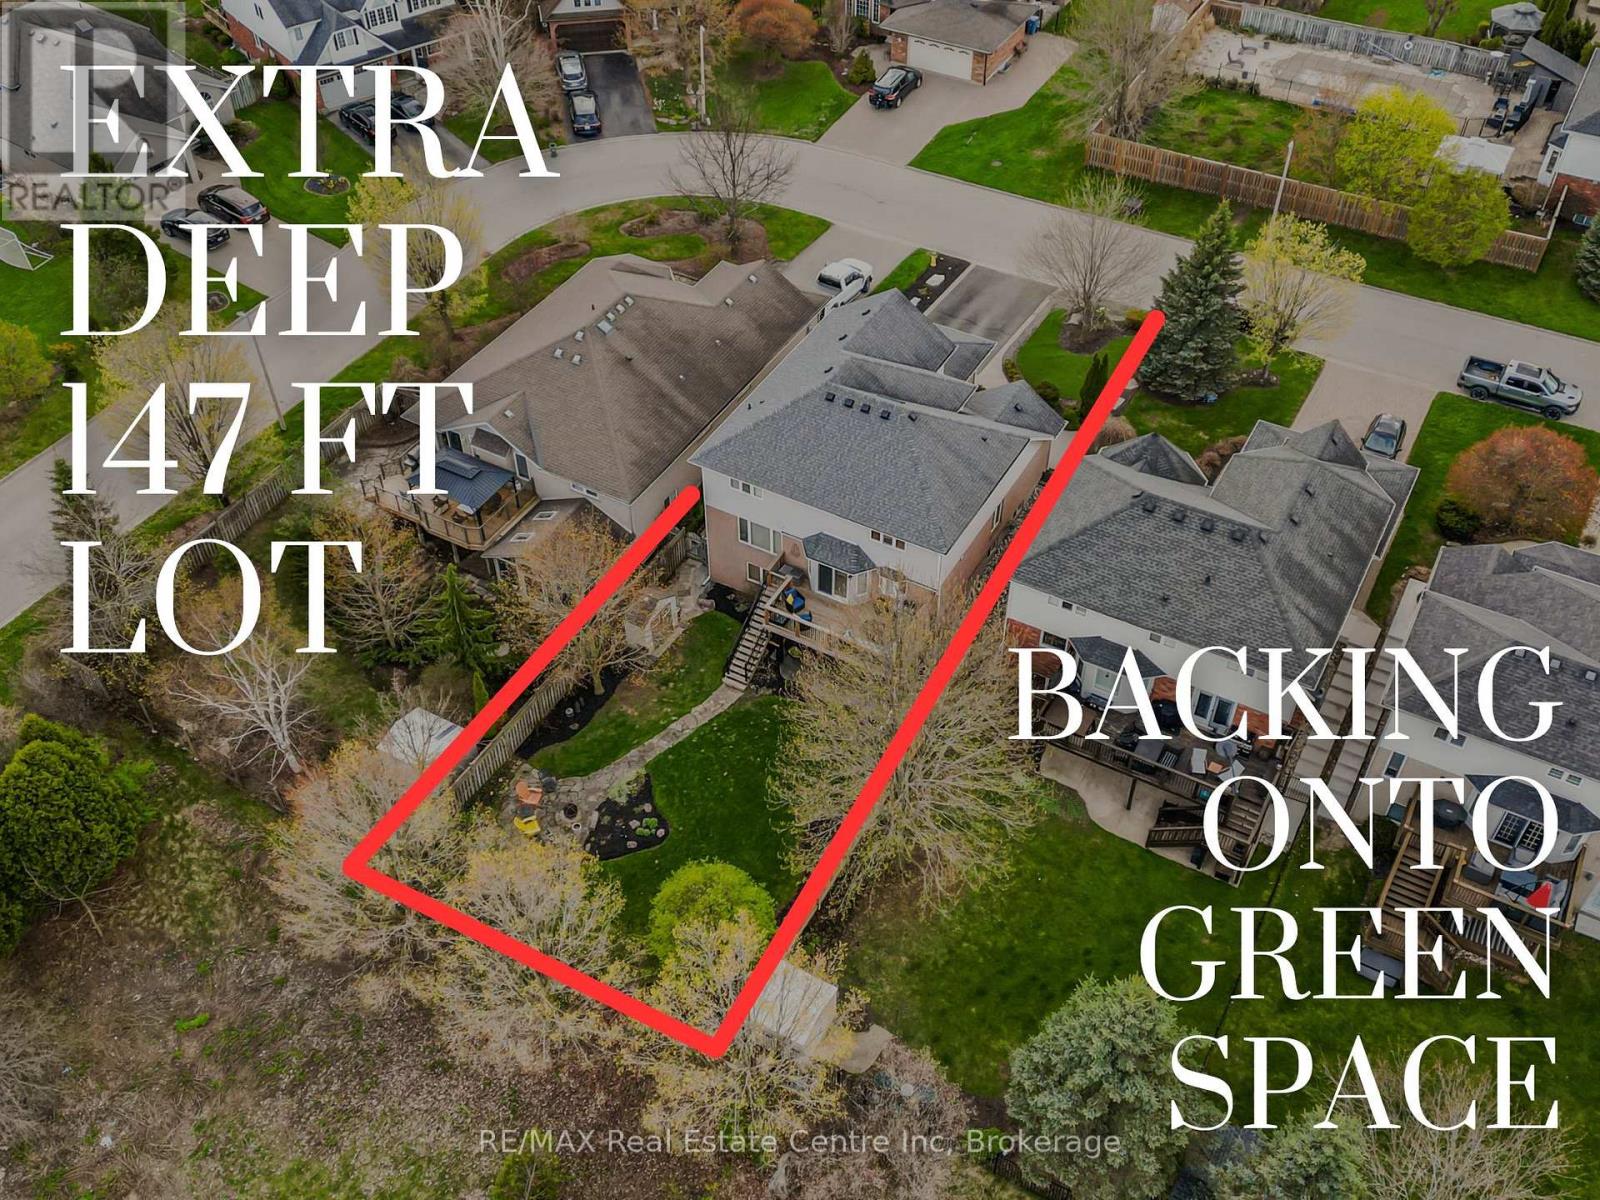
Guelph, Ontario
OPEN HOUSE THIS SUNDAY, MAY 24th 2-4 PM. There's a version of your life where Sunday morning starts with coffee on the deck, the yard still quiet, kids not yet up, nothing behind you but protected green space and mature trees. Where after school the front door flies open and the house just absorbs it. The bags, the noise, the chaos. Because there's room for all of it. Where the basement becomes whatever you need it to be this year, and something different three years from now. Jean Anderson Crescent doesn't announce itself. It sits tucked away in one of the south end's most established and sought-after pockets. The kind of street you only know if you live there, or you know someone who does. Quiet enough that the kids still play out front on the street. Homes here don't come up often. When they do, the people who get them tend to stay. Nearly 4,000 square feet of finished living space. A grand two-storey foyer leads into a main floor with formal living and dining, a family room anchored by a gas fireplace, and a kitchen built to actually cook in. Thermador induction cooktop, Miele dishwasher, granite countertops, undermount and tray lighting. Mudroom and laundry off the garage. Main floor bedroom. Upstairs, four generously sized bedrooms, including a primary with a walk-in closet and updated 5-piece ensuite. Below, a finished walkout basement with rec room, second fireplace, wet bar, full bath, and a gym - or throw up some walls and you've got a sixth bedroom or the start of an accessory suite. Mature tree-lined backyard, fully fenced, backing onto protected green space with trail access out the rear gate connecting you to the Great Plains trail system. Parking for six. Sitting on a 50x147 ft lot. But none of that is really the point. The point is the life that fits inside it. (Virtual Tour available upon request). (id:19593)
RE/MAX Real Estate Centre Inc
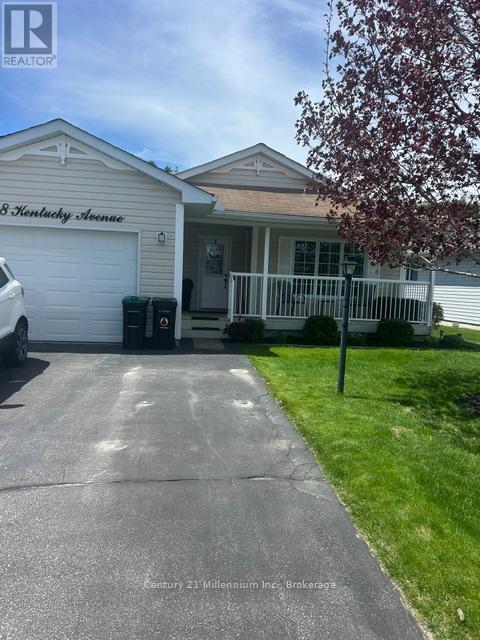
Wasaga Beach, Ontario
Welcome to this well kept bungalow in Park Place. The community has various activities to keep you busy such as cards, swimming, games, plus all sorts of other recreational activities. This modular home flows easily from room to room. Spacious living area with walk out to tiered deck. Spacious bedrooms with master having an ensuite and large closet. Added features include newer flooring, new furnace, new air conditioner, new sump pump. The 1.5 car garage is insulated and covered with plywood, has a man door leading to the deck. All appliances are only a few years old and work great. (id:19593)
Century 21 Millennium Inc.
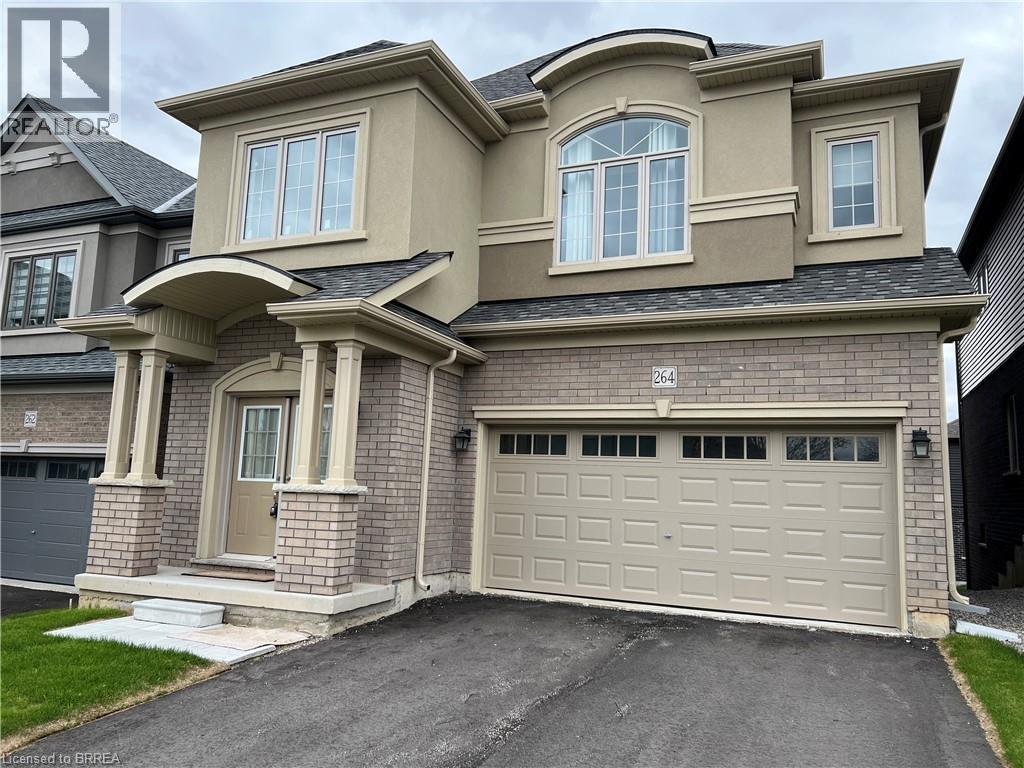
Paris, Ontario
Live in luxury in this gorgeous, carpet-free home perfectly situated across from peaceful farmland while still being just 2 minutes to Highway 403 and only 5 minutes to the many amenities of beautiful Paris. Soon to be walking distance to a new Shoppers Drug Mart and grocery store currently under development, plus close to the Paris arena, several parks, scenic river trails, and everything a growing family could need. Designed with space and functionality in mind, this home is ready to welcome even the largest of families. The main floor features a huge functional layout with a spacious family room, formal dining room, and an oversized eat-in kitchen complete with a large island, walk-in pantry, and sliding doors leading to the backyard. Upstairs, you’ll find: * A large front bedroom with a private 3-piece ensuite * An oversized upper-level laundry room with sink * Bedroom 2 featuring ensuite privilege to the main 4-piece bath * Bedroom 3 conveniently located across the hall from the main bath * An incredible primary retreat with a huge walk-in closet and luxurious ensuite featuring a soaker tub and separate shower The bright walk-out basement offers wide open space filled with natural light and endless potential for future living space, entertaining, or multi-generational living. A rare combination of luxury, location, and lifestyle — this exceptional home truly has it all. (id:19593)
RE/MAX Escarpment Realty Inc.
Cambridge, Ontario
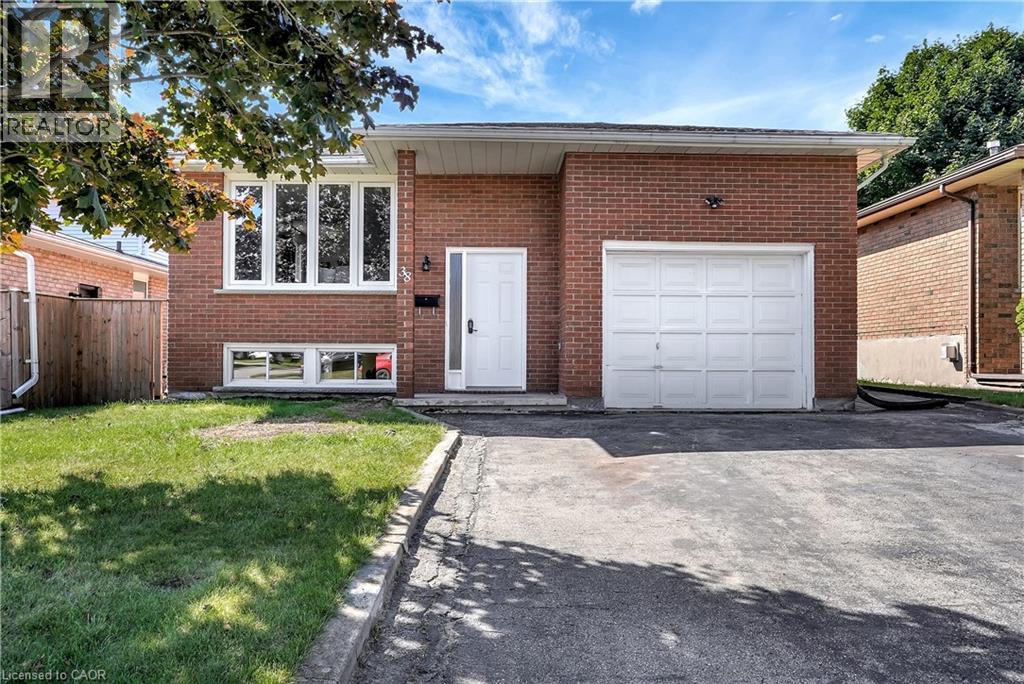
Welcome to this beautiful Cambridge home – a tastefully renovated 2-bedroom, 1-bathroom duplexed home in a lovely residential neighborhood. Offering the lower level only. When renovating, extra care was taken for soundproofing efforts with SONOpan soundproofing panels and Safe and Sound insulation between the two units. This spacious duplex offers contemporary upgrades, a large living area including gas fireplace, separate dining room, and parking for 2 vehicles. The large open-concept layout effortlessly connects the living and dining areas, providing an ideal setting for both relaxation and entertaining. Neutral colors throughout. Lovely modern kitchen with stainless steel appliances including dishwasher. Note-there is no private yard space for this unit. Looking for AAA Tenants who can provide references, credit report and show proof of income. No students please. Home was renovated 2025 and is available for July 15th. Rent of $2,200 plus $200 for utilities for a total of $2,400 (id:19593)
RE/MAX Twin City Realty Inc.
Nanticoke, Ontario
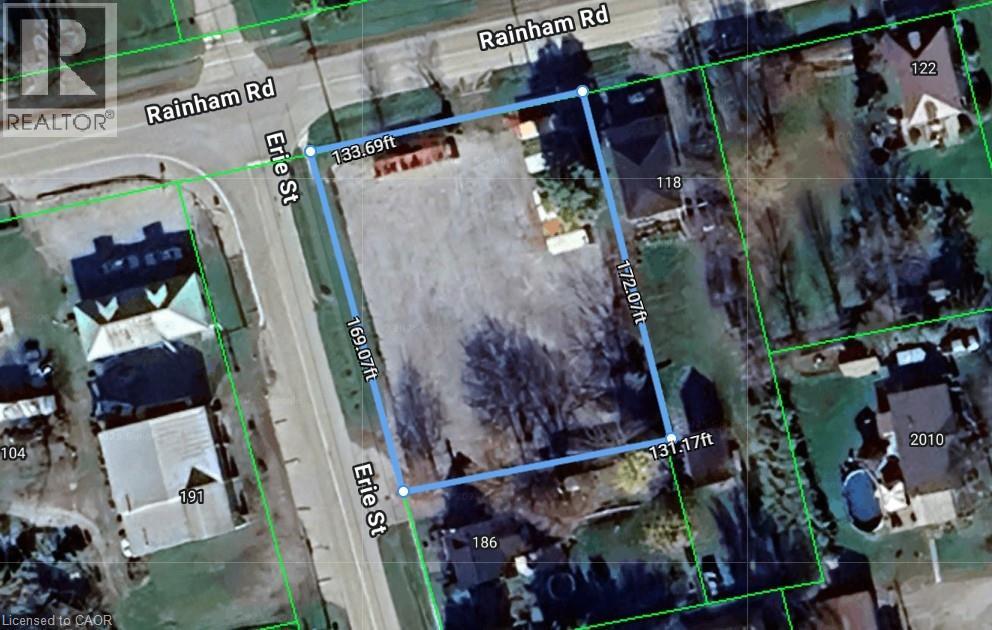
Affordably priced 165’ x 119’ Commercial/Industrially zoned corner lot in Nanticoke’s downtown core. Whole property has between 1 to 2 feet of compacted granular base. Conveniently located just down the road from Lake Erie, Hoover’s Marina and Port Dover! This Rural Industrial (MR) zoned lot allows for many possible uses. Rarely do properties with this upside & location become available at this price. Easy access to Hamilton, Niagara and GTA. Great Investment, location and Commercial/Industrial opportunity. Buyer to investigate permitted uses, zoning, building permit availability & all other pertinent information regarding the property. (id:19593)
Royal LePage NRC Realty Inc.
Kitchener, Ontario
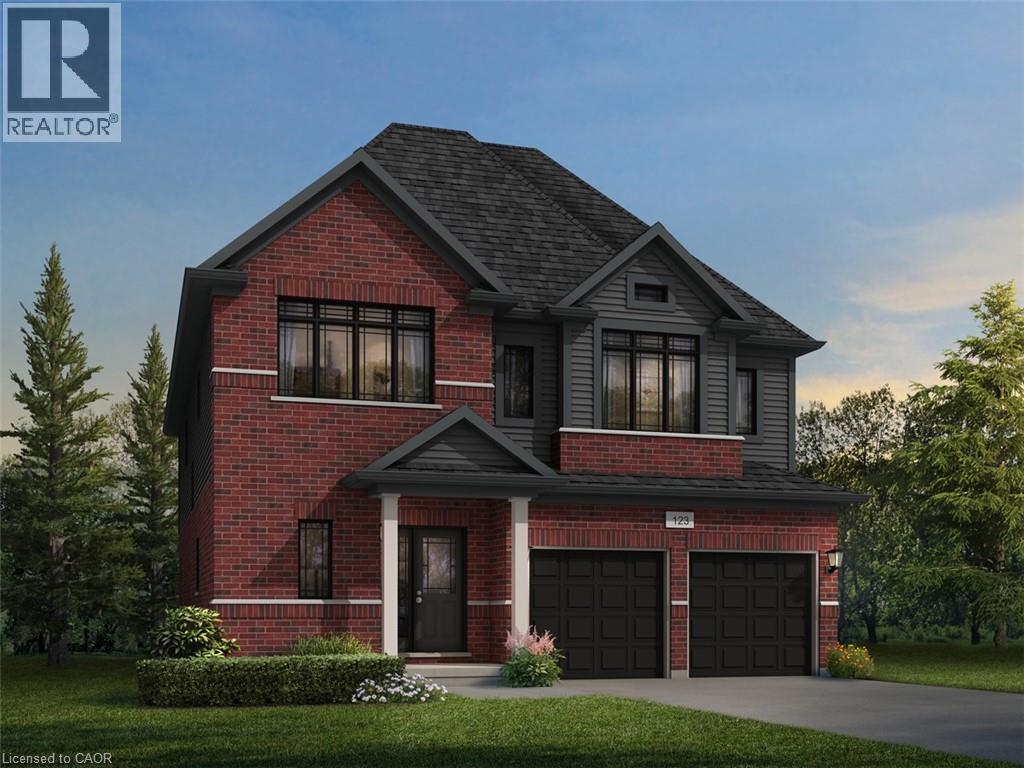
Welcome to 925 Stephanie Court, an exceptional opportunity to own a stunning pre-construction luxury home nestled on a private court lot in one of the area’s most desirable new communities. The beautifully designed Mira A model by Fusion Homes offers 3,000 sq. ft. of elegant above-grade living space. The builder, Fusion Homes, is currently advertising an effective price of $1,144,900 after the proposed government HST rebate*. Situated on a premium 33’-5” x 98’-9” lot, this impressive residence combines timeless curb appeal with outstanding interior functionality. Step inside a sophisticated open-concept layout featuring hardwood flooring throughout the main level, soaring 9-foot ceilings, and expansive living spaces filled with natural light. This thoughtfully designed home offers 4 spacious bedrooms, 3.5 bathrooms, with the flexibility of an optional 5-bedroom layout. Buyers also have the option to include a main floor bedroom with a designer 3pc ensuite, ideal for extended family, aging parents or guest quarters. The lower level has been designed with future possibilities in mind, featuring oversized 40” x 24” operating basement windows that provide exceptional natural light along with a rough-in for a future 3pc bathroom, creating endless opportunities for additional living space or future customization. Additional highlights include: parking for 4 vehicles (2 garage + 2 driveway); Private court lot location; Hardwood flooring on the main floor; 9’ main floor ceilings; Oversized basement windows; Basement rough-in for future 3pc bathroom; $20,000 in upgrade/customization dollars included; Custom floorplan changes permitted with builder approval and applicable fees. This remarkable pre-construction opportunity offers a smart investment opportunity, which you don’t want to miss. *Rebates shown herein are for demonstration purposes only and are subject to the proposed rebates coming into force from the provincial & federal governments and purchaser eligibility. (id:19593)
RE/MAX Twin City Realty Inc.
Ancaster, Ontario
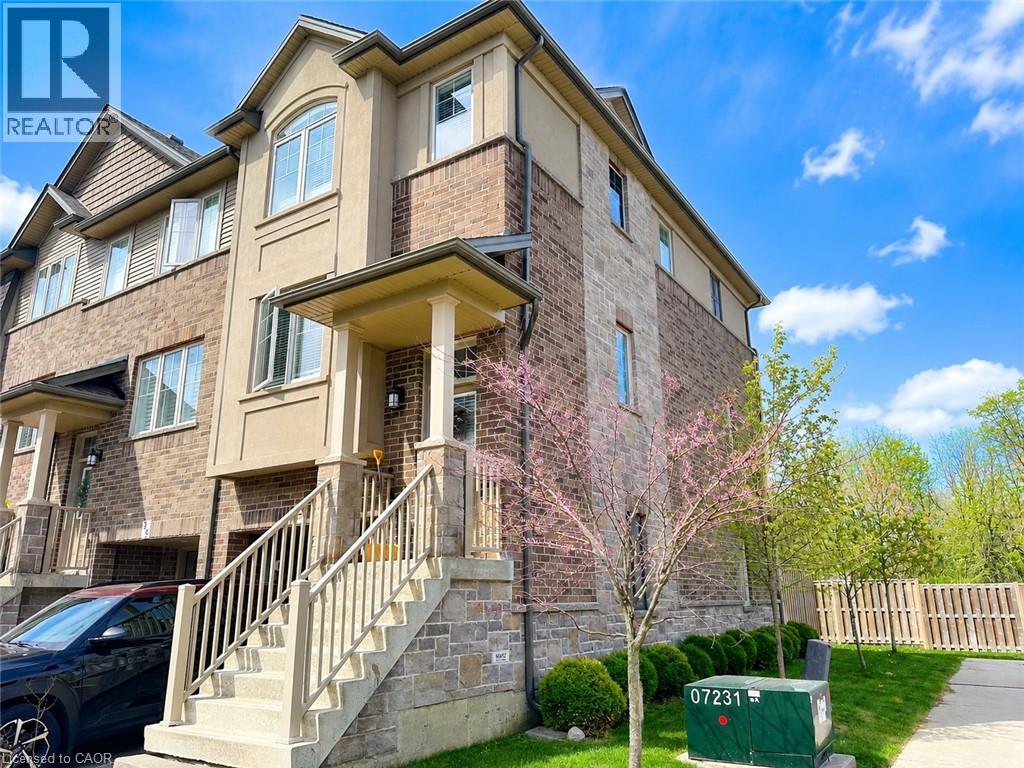
Welcome to this beautifully maintained end-unit townhome built by Marz Homes, ideally situated with no rear neighbours and peaceful greenspace views. Offering 3 spacious bedrooms and 2.5 bathrooms, this bright and functional home features hardwood flooring, elegant oak staircase details, and a well-designed layout perfect for comfortable everyday living. The eat-in kitchen provides ample cabinetry and workspace, while the open-concept living and dining areas create a warm and inviting atmosphere. Enjoy the convenience of an attached single-car garage and excellent commuter access with nearby highways, schools, parks, and everyday amenities just minutes away. No smoking and no pets preferred. (id:19593)
Royal LePage State Realty Inc.
Oakville, Ontario
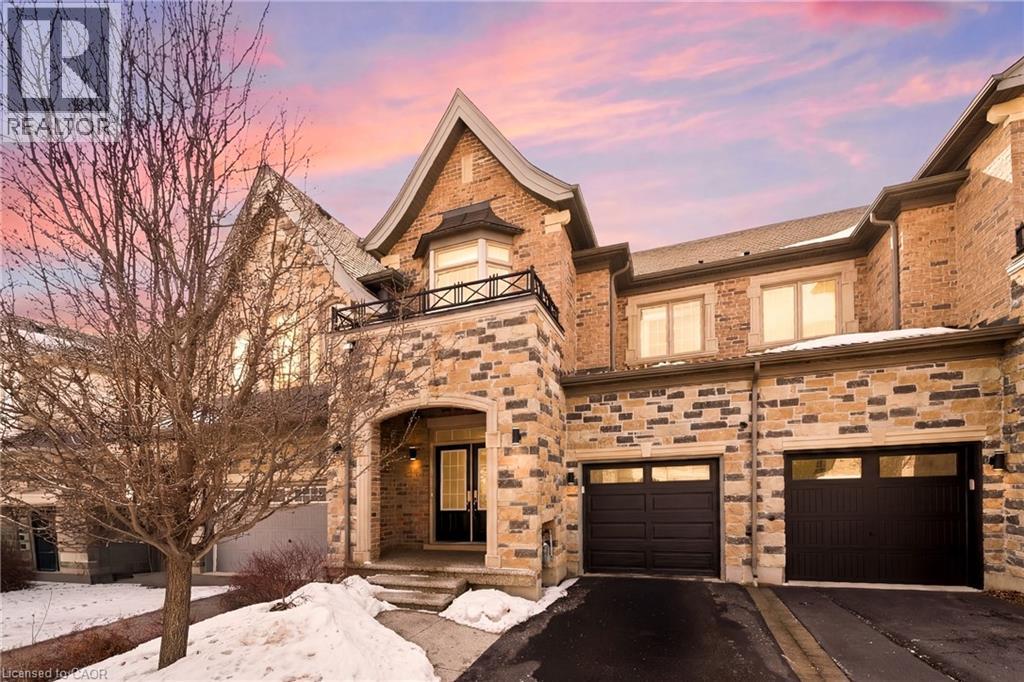
Welcome to this executive townhome nestled in a private enclave in Oakville's prestigious Bronte Creek community. Beautiful curb appeal with stone arched entrance, double front doors and lookout balcony. Designed for spacious and luxurious living, this home offers 9' ceilings and rich plank hardwood flooring throughout the main level. The open-concept layout features a combined living and dining room highlighted by crown moulding and elegant coffered ceilings, flowing seamlessly into the family room with a cozy gas fireplace. The modern white kitchen is beautifully appointed with extended cabinetry including pots-and-pan drawers, granite countertops, stylish backsplash, and stainless steel appliances. A sliding glass door leads to the fully fenced backyard with stone patio-perfect for outdoor entertaining. A convenient laundry room and powder room complete the main floor. Upstairs, the expansive primary retreat showcases a unique double-sided gas fireplace, walk-in closet, and spa-inspired ensuite with double sinks, granite counters, separate glass shower, and soaker tub. Two additional bright bedrooms, a full main bath, and a versatile second-floor office loft complete the upper level. The professionally finished lower level offers quality plank laminate flooring, pot lights, and exceptional additional living space including a large recreation room, teen retreat, additional 4th bedroom and full 4-piece bathroom. Ideally located within walking distance to schools, parks, and scenic trails, and just minutes to shopping, transit, and major highways-this home delivers the perfect blend of comfort and convenience. (id:19593)
RE/MAX Real Estate Centre Inc.
Hamilton, Ontario
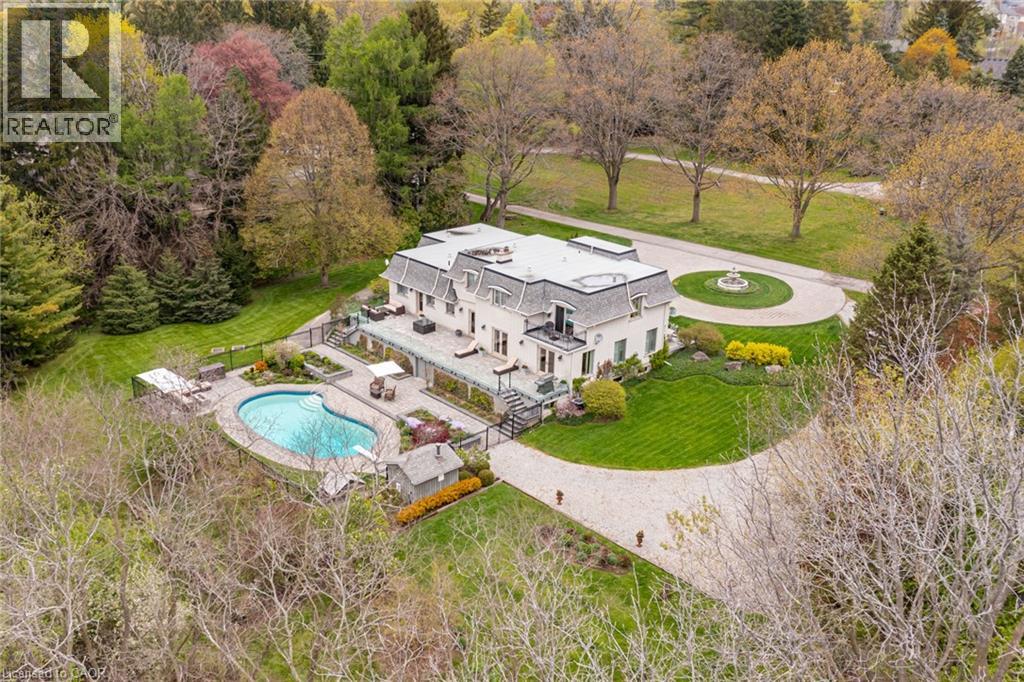
Set on nearly 1.7 acres with incredible panoramic views, this stately all-brick home offers a rare opportunity to enjoy resort-style living surrounded by privacy, mature trees, and breathtaking natural scenery—all just minutes from Waterdown, Burlington, Aldershot GO Station, Highway 403, and scenic trails including the Bruce Trail and Smokey Hollow Falls. Hidden from the road on professionally landscaped grounds, the property makes an unforgettable first impression with a newly completed paver stone circular driveway, elegant fountain feature, oversized triple garage, and over 240 feet of frontage. The spectacular backyard feels like a private resort featuring a massive heated concrete pool, sauna, stunning two-tiered patio with glass railings, extensive entertaining areas, expansive green space perfect for lawn games, and complete privacy in every direction. Beautiful irrigated landscaping surrounds the home, while a large storage area beneath the upper terrace adds exceptional functionality. Offering over 4,400 sq. ft. of finished living space including 3,108 sq. ft. above grade, the home features a sprawling main level with expansive formal living spaces ideal for entertaining and family living. Elegant limestone tile welcomes you through the grand foyer, while rich hardwood flooring extends throughout most of the main and upper levels. The formal living room features a gas fireplace, while the family room is centered around a wood-burning fireplace. Scenic views can be enjoyed from every room, and the home offers an incredible opportunity to renovate, redesign, or create a spectacular legacy estate tailored to your vision. The upper-level features 4 spacious bedrooms and there are 5 total bathrooms in the home, including a stunning primary retreat with renovated ensuite and private balcony overlooking the grounds. The raised-height basement features a walk-up entrance and direct garage access, creating excellent in-law or multi-generational living potential. (id:19593)
Royal LePage State Realty Inc.
Kitchener, Ontario
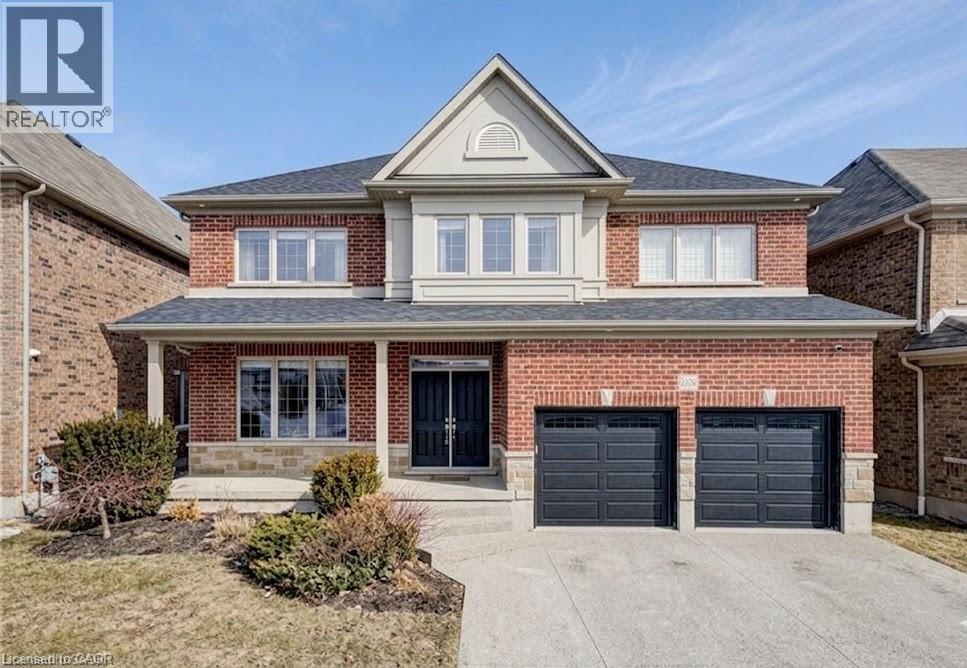
LARGE FAMILY HOME WITH WALKOUT BASEMENT BACKING ON TO GREENSPACE! Welcome to 268 Evens Pond Crescent, a stunning 5-bedroom, 2.5-bathroom executive home nestled in the highly sought-after Doon neighbourhood of Kitchener, surrounded by tranquil greenspace and premium amenities. Step inside to discover a carpet-free main floor highlighted by a striking staircase and an open, light-filled living and dining area—perfect for both everyday living and entertaining. The heart of the home is the chef-inspired kitchen, featuring stainless steel appliances, a large island with secondary sink, and a bright breakfast area with a walkout to the rear deck. The adjoining living room offers a warm and inviting atmosphere with a cozy gas fireplace and stylish accent wall. Main-floor laundry and a convenient 2-piece bathroom complete this level. Upstairs, you’ll find 5 generously sized bedrooms, including a luxurious primary retreat with a spacious walk-in closet and a spa-like 5-piece ensuite. A second 5-piece bathroom serves the remaining bedrooms with ease—ideal for growing families or guests. The walkout basement remains unfinished, providing a blank canvas to customize additional living space, a home gym, in-law suite, or recreation area to suit your lifestyle. Additional features include a double-car attached garage, a double-wide driveway with parking for four vehicles, and a prime location just minutes from Highway 401 access, shopping, Conestoga College, golf courses, walking trails, schools, and public transit. A rare opportunity to own a refined home in one of Kitchener’s most desirable communities—where luxury, comfort, and convenience come together seamlessly. (id:19593)
RE/MAX Twin City Realty Inc.
Hamilton, Ontario
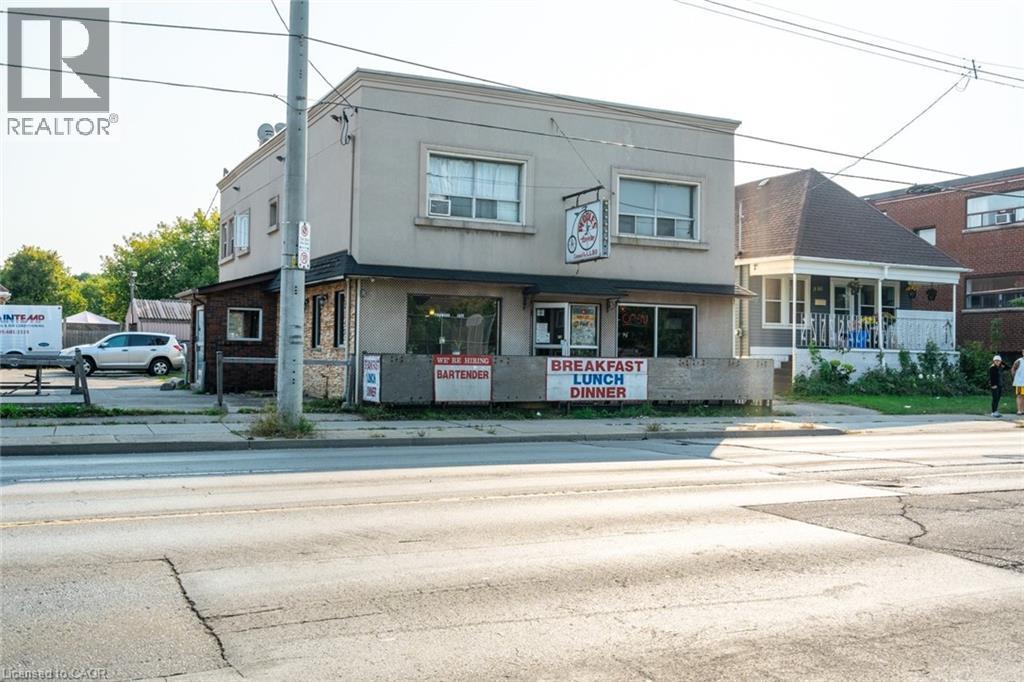
Investment opportunity! Long standing Tavern Tenant on main level and basement. There are two residential apartments on second level. This is a huge corner lot, with 17 parking spaces. Fantastic street exposure with thousands of cars daily. Zoned C2 which provides many uses. A great property to add to your portfolio. Don’t be TOO LATE*! *REG TM. RSA. (id:19593)
RE/MAX Escarpment Realty Inc.