
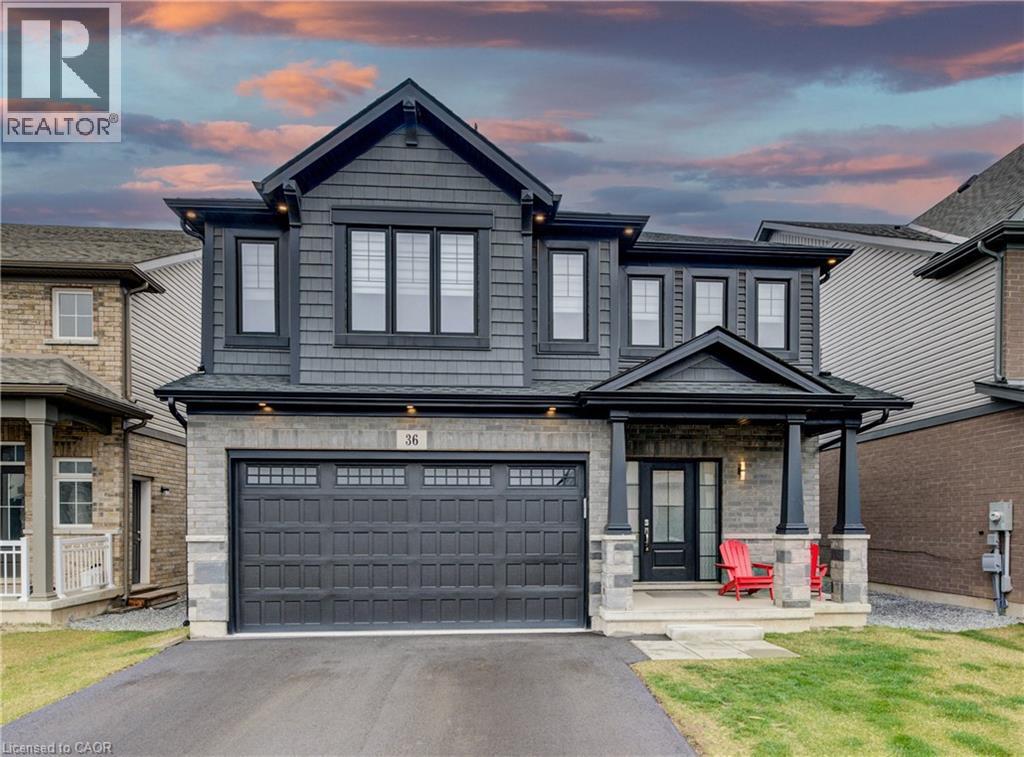
Thorold, Ontario
Step into modern elegance with this beautifully maintained, newly constructed home designed for today’s lifestyle. From the moment you enter, you’ll appreciate the clean, contemporary finishes and open-concept main floor that seamlessly connects the living room to a sleek, modern kitchen, perfect for entertaining or everyday living. Upstairs, discover three spacious bedrooms, including a luxurious primary suite featuring a walk-in closet, spa-like ensuite, and the convenience of upper-level laundry. A bright, open loft provides flexible space ideal for a home office, play area, or cozy lounge. The unfinished basement offers endless potential for your personal touch, while the brand-new fenced backyard with a new concrete pad creates a private outdoor retreat. With three well-appointed bathrooms, hardwired speakers on the main level, a roughed-in EV charger, and a 200-amp electrical panel, this home is as functional as it is stylish. Conveniently located with quick access to Highway 406, it’s perfect for commuters and families alike. Move-in ready and built for the future, this modern gem checks every box! (id:19593)
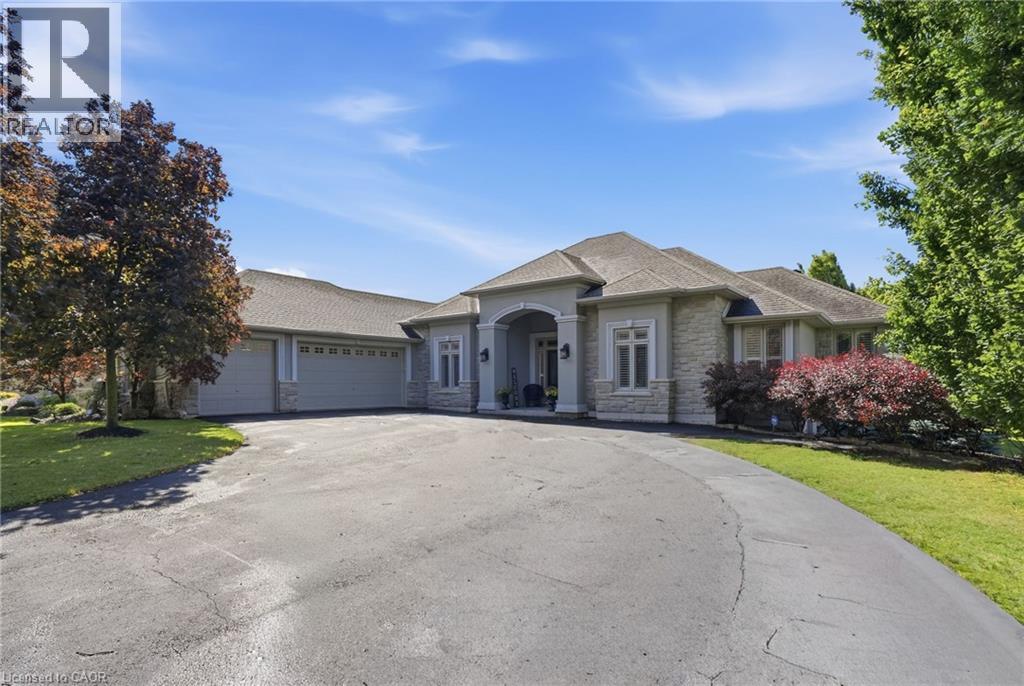
Millgrove, Ontario
Welcome to 1318 Concession Road 6 W, Millgrove — where luxury meets country living. Originally built as the model home in 2011, this stunning 2,833 sq ft stone and stucco bungalow sits on a breathtaking 2.53-acre lot (100 x 1,102 ft) with professional landscaping, an inground pool, pergola and a long private asphalt driveway. The grand main entrance opens to a thoughtfully designed layout featuring rich hardwood floors, coffered ceilings and elegant columns. The living room boasts a propane fireplace, while the chef's kitchen impresses with granite counters, glazed cabinetry and Viking Professional appliances, flowing seamlessly to a breakfast room with deck and pergola access — perfect for entertaining poolside. The principal suite offers a spa-like five-piece ensuite with jacuzzi tub, double sinks and a walk-in closet. Two additional main floor bedrooms, a four-piece bath, and a convenient laundry room with garage access complete the main level. The fully finished basement with nine-foot ceilings adds two bedrooms, a three-piece bath and a large family room with propane fireplace — ideal for extended family. Additional highlights include a three-car garage, cistern, drilled well, septic, 200-amp panel, whole-home generator, inground irrigation, central vac, new furnace (2023) and California shutters throughout. A rare opportunity — this is country luxury at its finest. Don’t be TOO LATE*! *REG TM. RSA. (id:19593)
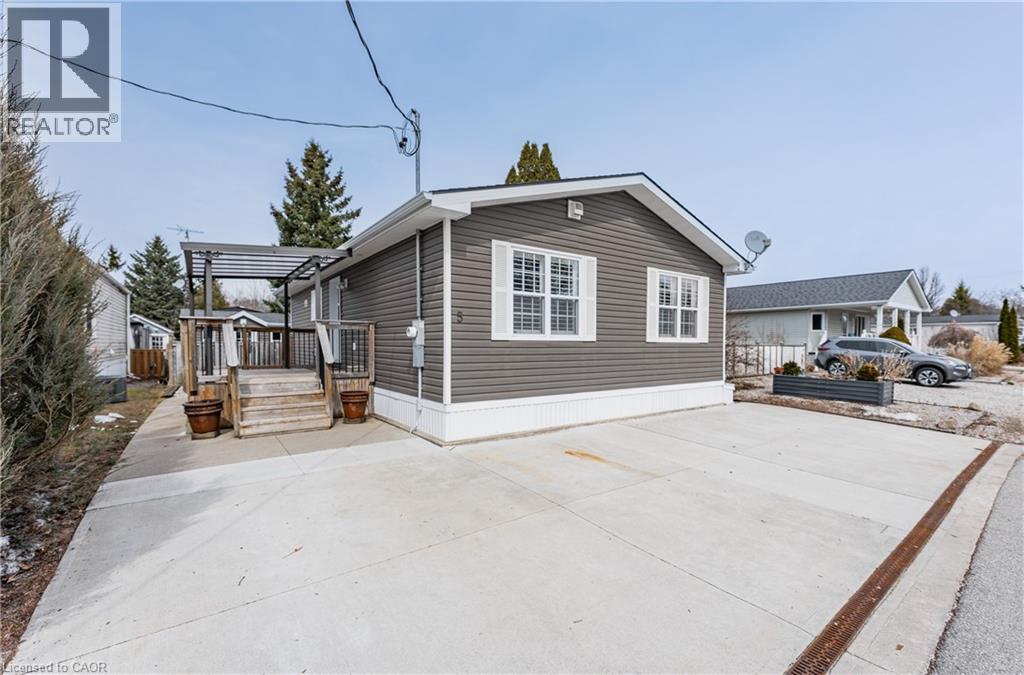
Puslinch, Ontario
Spring is the perfect time to discover the resort-at-home lifestyle in the gated, freehold community of Mini Lakes. This warm, welcoming neighbourhood offers a unique way of life where neighbours pride themselves on knowing your name and a year-round social calendar keeps the community connected. 5 Elm St is a perfect complement to this incredible setting, having been meticulously maintained and kept spotless by its owner. The home features an open-concept layout with two spacious bedrooms, including a private ensuite with walk-in closet, plus an additional full bath with soaker tub. The heart of the home is the stunning living area, anchored by a custom wood-toned entertainment center with integrated pot lighting, expansive storage, and a striking stone-accented hearth surrounding a cozy gas fireplace. The kitchen is equally impressive, boasting stainless steel appliances and matching stone accents that tie the space together beautifully. Step outside to a low-maintenance, fully fenced backyard featuring a matching shed and an oversized porch with a covered gazebo-ideal for quiet afternoons. As part of this vibrant, golf-cart-friendly neighbourhood, you'll enjoy premium amenities including a heated outdoor pool, a grand recreation centre, and active bocce and dart leagues. Nature lovers will appreciate the three spring-fed lakes and canals perfect for kayaking, fishing, or lakeside strolls. More than just a home, this is a secure, active lifestyle where neighbours become friends and every day feels like a vacation. (id:19593)
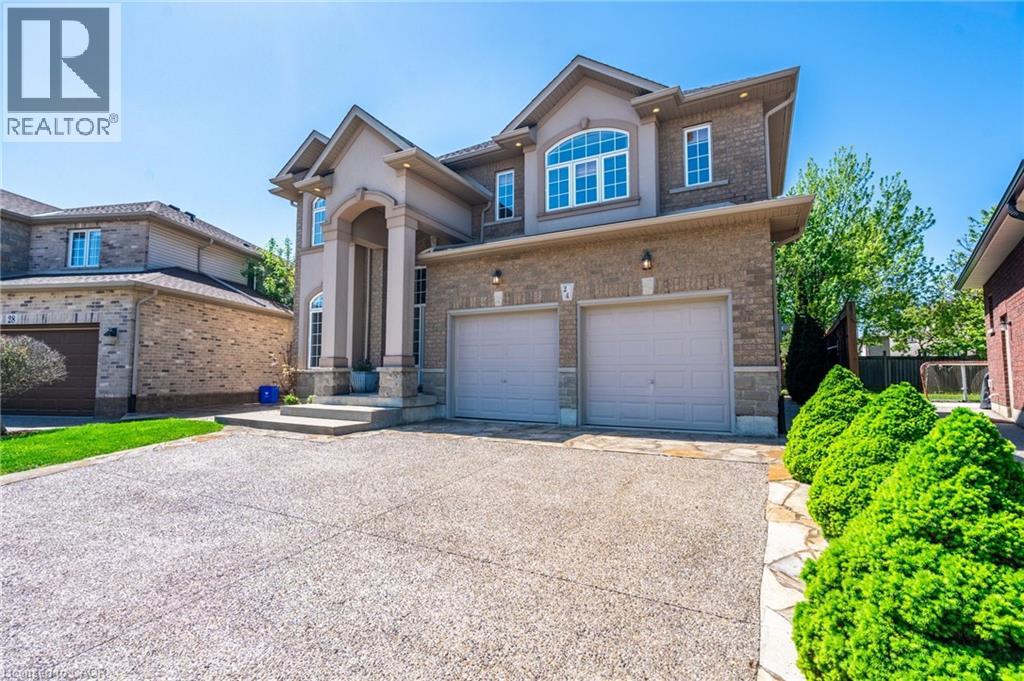
Stoney Creek, Ontario
Your dream home awaits at this custom-built 2,782 square foot masterpiece nestled on a generous pie shaped lot. Enter the home to discover an abundance of natural light, with elegant chandeliers and pot lights that illuminate every corner of the home. The front entrance boasts a stunning 17-foot open vaulted ceiling, creating an airy and grand atmosphere perfect for both relaxed living and elevated entertaining. The heart of the home is a beautiful maple kitchen with quartz countertops, island, and extended pantry open to the dinette and family room, featuring a gas fireplace, built in surround sound speakers and wall-to-wall windows that invite the beauty of nature indoors, providing a serene backdrop as you cook and gather with loved ones. Head up the gorgeous open, wooden step, spiral staircase, to retreat to the luxurious primary suite complete with a lavish five-piece ensuite and 12 x 5 walk-in closet. Three additional well-appointed bedrooms and a spacious five-piece bath complete the second floor, ensuring ample space and privacy for family members or guests. The open unspoiled lookout basement offers high ceilings, four large windows, a three piece rough-in, a perfect canvas for your personal touch. Outside, your private backyard oasis awaits with stunning aggregate and stone landscaping around the whole house, lush gardens, an 8ft wooden fence, a welcoming pergola, and a charming campfire spot perfect for evenings under the stars. The 21 ft x 21 ft double car garage and 6 car driveway complete every wish list. This home combines modern comforts with thoughtful design, ensuring a lifestyle that celebrates both indoor luxury and outdoor living. This is your chance to call this exquisite property your own. (id:19593)
Hamilton, Ontario
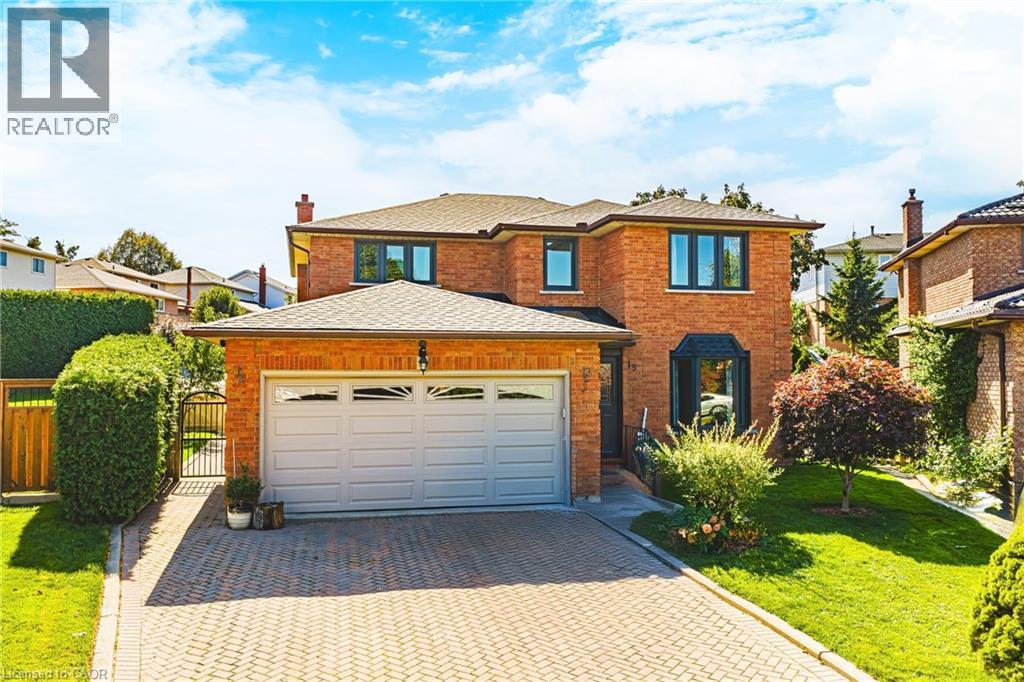
This spacious two-storey brick home in Hamilton’s family-friendly Gilkson neighbourhood offers over 2,200 square feet of thoughtfully designed living space with four bedrooms and three full bathrooms. The main floor features a bright and inviting layout with formal living and dining rooms, a generous eat-in kitchen, and a cozy family room perfect for gatherings. Upstairs, the primary suite includes its own ensuite, while three additional bedrooms provide plenty of space for a growing family. The true highlight of this property is the backyard—an expansive, private retreat complete with a gazebo that sets the stage for summer barbecues, outdoor entertaining, and relaxing evenings. With a double garage, parking for four, and close proximity to parks, schools, shopping, transit, and highway access, this home combines everyday convenience with a welcoming community feel. A rare opportunity to enjoy comfort, space, and exceptional outdoor living in one of Hamilton Mountain’s most desirable locations. Updates: Roof and windows, including bay window in the living room (2022), main-floor powder room with shower (2022), central air conditioning (2021), furnace (2020), kitchen countertops and backsplash (2018), 8×12 backyard shed/workshop built on an oversized concrete pad (2016), and all carpeting replaced on main floor with Brazilian hardwood and second floor with 12 mm engineered wood. (id:19593)
Delhi, Ontario
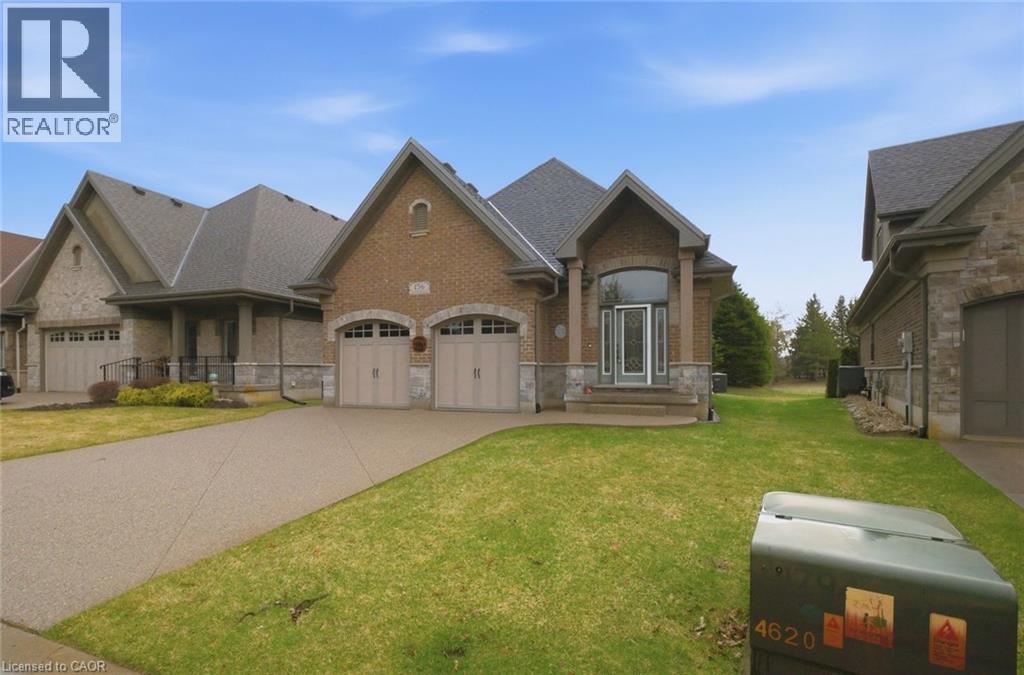
Discover quality craftsmanship in this executive bungalow built in 2017, offering 2+1 bedrooms and 3 bathrooms, ideally located in the desirable Fairway Estates community in Delhi. These freehold homes include the added convenience of condo maintenance fees that cover lawn care and snow removal. The main floor features a bright, open-concept kitchen, dining, and living area that seamlessly flows onto a covered three-season porch, perfect for relaxing or entertaining. Just off the living room, the spacious primary suite offers a welcoming ensuite and walk-in closet. An additional bedroom and full bathroom complete the main level. The lower level provides even more living space, including an inviting recreation room, ample storage, and a utility room. You’ll also find comfortable guest accommodations, complete with a private bedroom, ensuite, and closet. If you’re considering a move, this beautifully designed home is certainly worth a closer look. (id:19593)
Dundas, Ontario
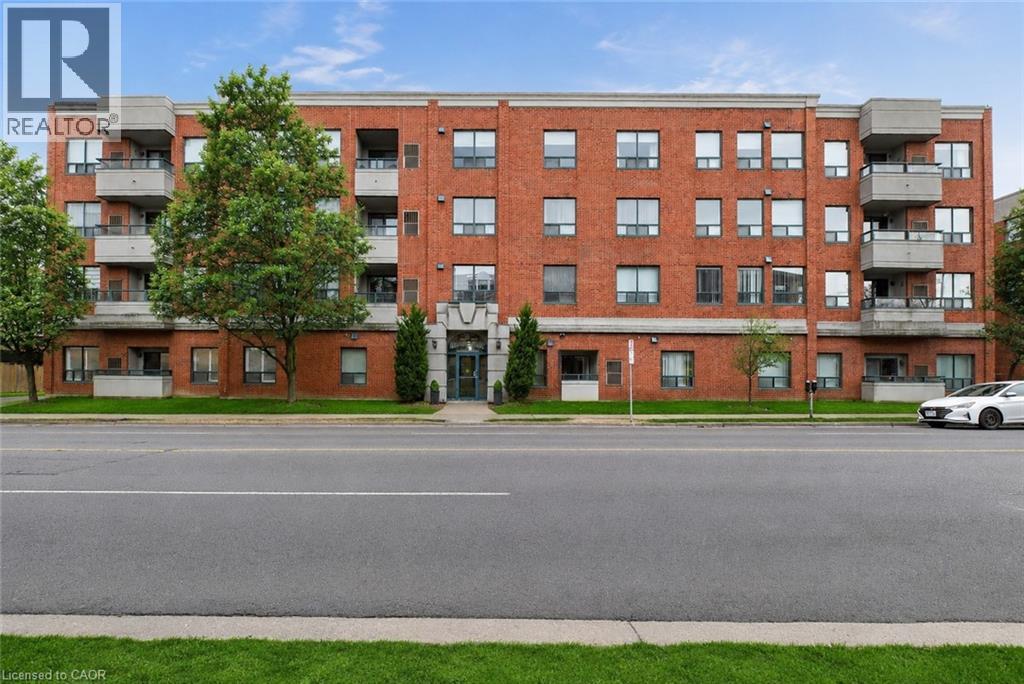
Welcome to Grafton Square in the heart of downtown Dundas. This main floor end unit provides accessible, walkable living just steps to shops, restaurants, parks, churches, the library, public transit and more. Bright and open, this condo is a blank canvas ready for your finishing touches. New carpet in both bedrooms(2026). The primary bedroom features his and hers closets and a 3 piece ensuite. Ensuite laundry. Enjoy your private balcony and the added light that comes with being an end unit. California shutters throughout. Includes one underground parking space and a large locker. Quiet well managed building with great amenities including a community room, exercise room, car wash, guest suite and plenty of visitor parking. (id:19593)
Mississauga, Ontario
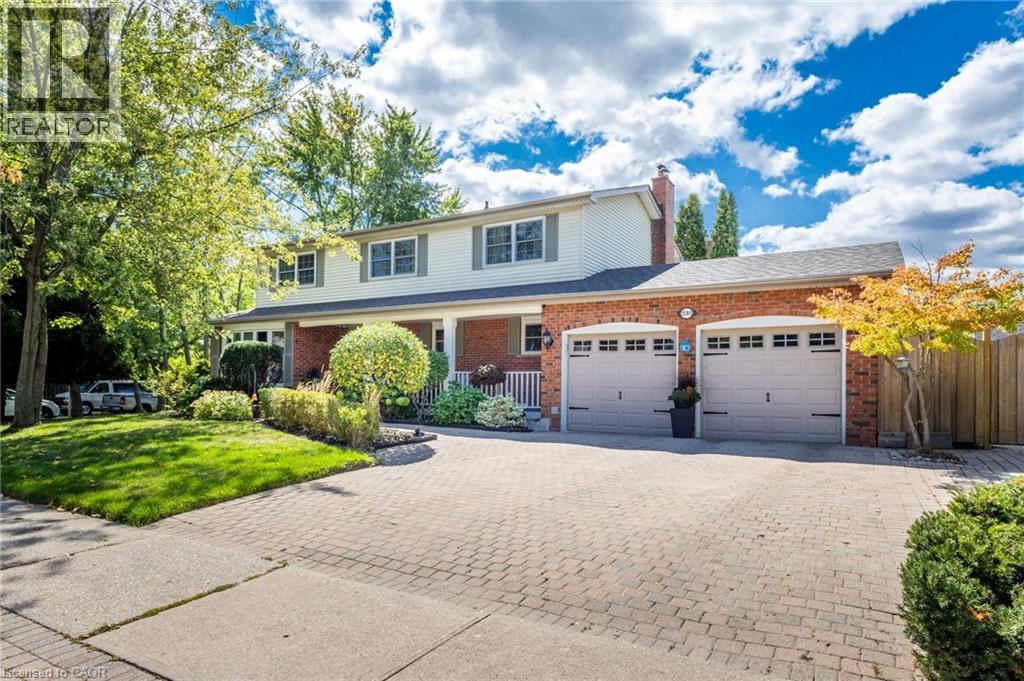
This spacious 4+1 bedroom, 2+2 bathroom home offers the perfect blend of comfort and function in one of Mississauga’s most sought-after neighbourhoods. Situated on a corner lot with side yards and impeccably maintained by the original owner. Step inside to an excellent floor plan designed for both family living and entertaining. The main level features a bright family room, ideal for gatherings, with a cozy gas fireplace to create warmth and charm throughout the seasons. Upstairs, the primary suite is a private retreat complete with its own ensuite bathroom, providing the perfect escape at the end of the day. The finished lower level includes an additional bedroom, recreation space, and a convenient second powder room — ideal for guests, a home office, or multigenerational living. Irrigation throughout the property will keep your lawn and gardens in pristine shape. Outside your door, you’re just steps to Woodeden Park, where you can enjoy tennis courts, green space, and family-friendly recreation. The home also offers easy access to major highways, making commuting and city connections seamless. Located in prestigious Lorne Park, this home offers proximity to top-ranked schools, scenic parks, Lake Ontario, shopping, and more. (id:19593)
Waterdown, Ontario
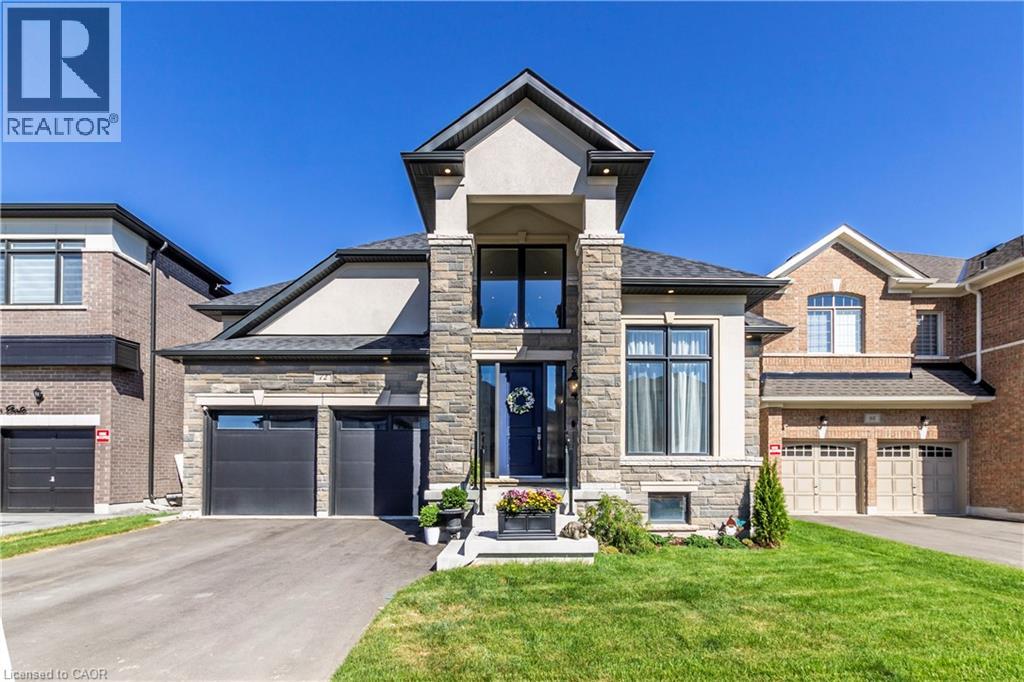
Unparalleled luxurious bungaloft in eastern Waterdown community. This 3+1 large bedrooms, 3.5 elegant bathrooms, home has 3250 sq ft, lower level id finished. Home with exquisite quality and attention to detail. Custom kitchen, lighting, blinds, millwork, crown molding through out, vaulted ceiling and gas fireplace in living room, upgraded appliances, fully fenced yard with large updated deck. Too many features and upgrades to mention. Floorplan and survey in supplements. (id:19593)
Burlington, Ontario
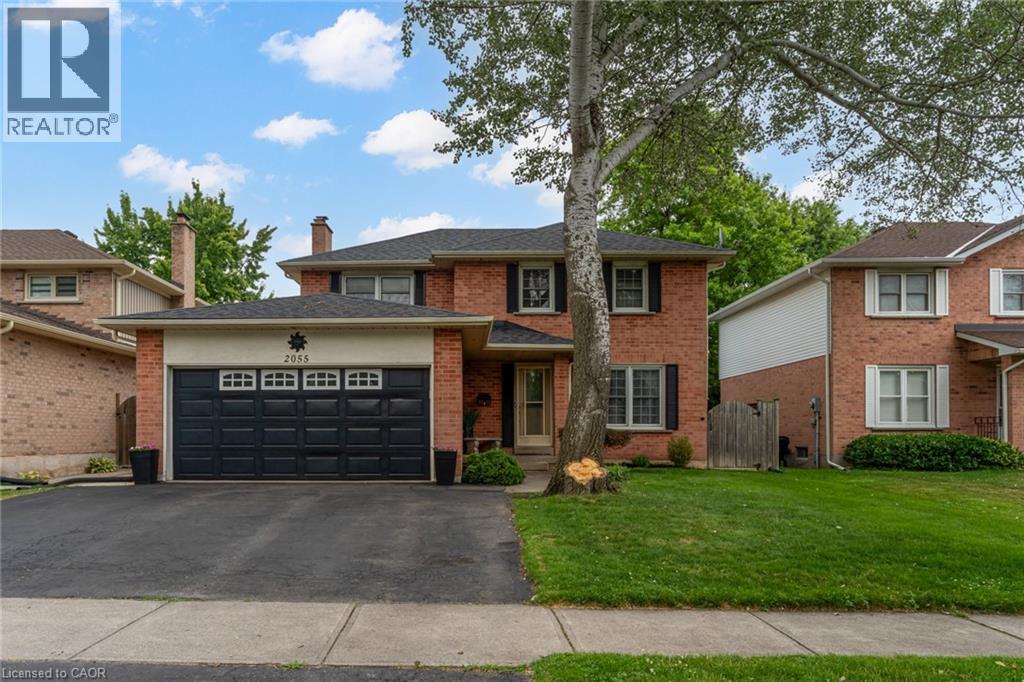
Welcome to 2055 Hunters Wood Drive, ideally situated on a quiet, tree-lined street in Burlington’s sought-after Headon Forest community. This beautifully maintained 4-bedroom, 3-bathroom detached home offers an exceptional blend of space, comfort, and everyday functionality—perfect for growing families. Step inside to a bright and welcoming foyer that flows effortlessly into the open-concept living and dining areas, ideal for both entertaining and daily living. The main floor also features a spacious family room, perfect for cozy movie nights or gathering with friends and family. A convenient main floor laundry room and powder room add to the home’s thoughtful design. The sun-filled eat-in kitchen overlooks the private backyard, offering ample cabinetry and desirable counter space, with a walkout to your own backyard oasis. Enjoy summer to the fullest with the heated in-ground saltwater pool—a true highlight of the home—offering a luxurious, low-maintenance swimming experience. Surrounded by a fully fenced yard and spacious decking, it’s the perfect setting for relaxing afternoons, family fun, and unforgettable outdoor entertaining. Upstairs, you’ll find four generously sized bedrooms, including a primary retreat complete with a walk-in closet and private ensuite. The additional bedrooms provide excellent flexibility for family, guests, or home office needs. The finished lower level expands your living space with a large recreation room, cozy berber broadloom, a versatile office or potential guest bedroom, and a substantial workshop for hobbies or storage. Complete with a triple-wide driveway and double-car garage, this home offers ample parking and convenience. Ideally located just minutes from parks, top-rated schools, shopping, and easy access to the QEW and 407. A rare opportunity to own a family home with a resort-style backyard in one of Burlington’s most desirable neighbourhoods—this is the lifestyle you’ve been waiting for. (id:19593)
Welland, Ontario
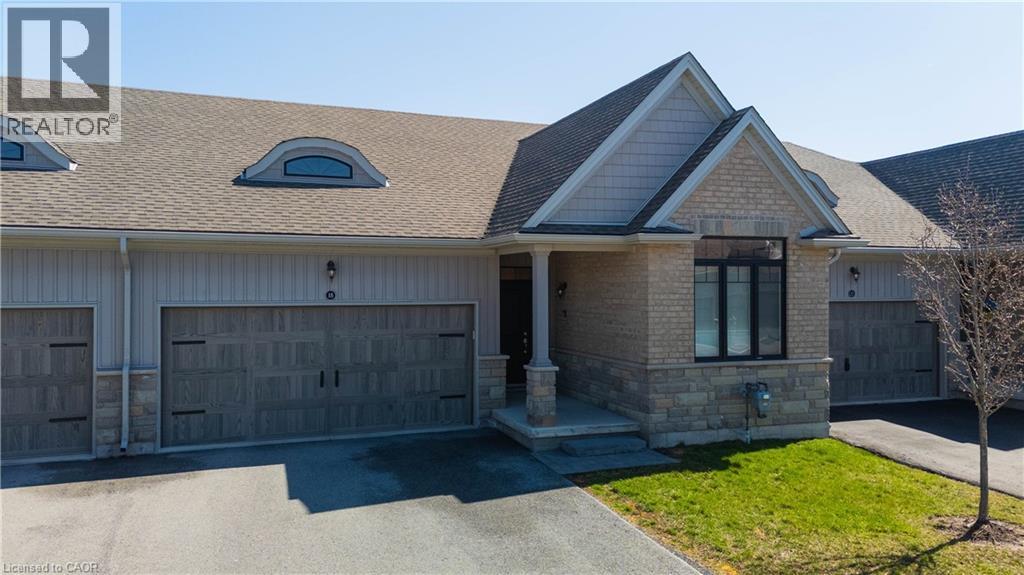
Welcome to ‘The Prince’ at the Village on Prince Charles, one of Welland’s most sought after adult lifestyle communities. This beautifully appointed townhouse condominium offers the perfect blend of comfort, privacy, and low maintenance living, ideal for those looking to downsize without compromise. The thoughtfully designed open concept layout positions the primary and second bedroom at opposite ends of the home, ensuring maximum privacy for both owner and guest. The spacious primary suite features two closets, including a walk in, while soaring 9 foot ceilings throughout create an airy, elevated feel from the moment you walk in. The chef inspired kitchen impresses with granite countertops, an undermount sink, stylish backsplash, and ample cabinetry, perfect for everyday living and entertaining alike. The walk in shower with upgraded glass door adds a touch of luxury to the main bath, and the convenience of main floor laundry makes daily routines effortless. Step outside to your own private deck, complete with privacy screening, your personal retreat to enjoy your morning coffee or unwind at the end of the day. Additional features include a double car garage with automatic door opener, smart doorbell security camera, and an air purifier for enhanced indoor air quality. The community handles all grass cutting and snow removal, so you truly can lock up and leave with complete peace of mind. A short walk to a full medical clinic that includes walk-in services, and conveniently located near schools, parks, shopping plazas, and major highways, everything you need is right at your doorstep. Don’t miss your opportunity to own in one of Welland’s most prestigious and welcoming communities. (id:19593)
Hamilton, Ontario
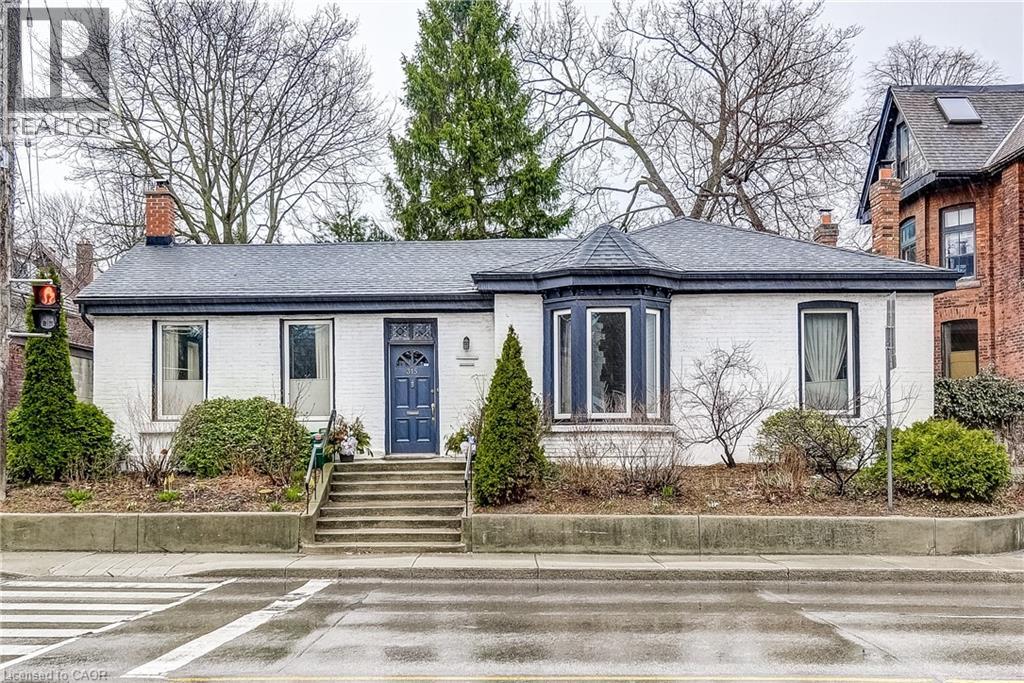
This Century Family Home is Lived-In and full of memories. It comes with a very private back yard,beautiful deck with a view from wall to wall windows in the Family room/Sunroom.Low maintenance garden and 2 private parking in the rear. This sought-after neighbourhood offers access to Dundurn market,the shops of Locke St,Chedoke Golf Club,Beaulah Park, Transit is right at your door, downtown nearby, 403 Highway and Mcmaster University/Hospital minutes away. Important upgrades include windows,roof,central vacuum and electrical. This home comes with a wood burning fireplace in the living room. A separate dining room, three(3) bedrooms, 1 bedroom is presently being used as a music/library room. Two bathrooms. Well lighted kitchen with 10-1/2 feet ceiling. Sunroom/family room is surrounded by windows and skylights. Storage space in the basement and is equipped with an electric trap door. (id:19593)