
St. Marys, Ontario
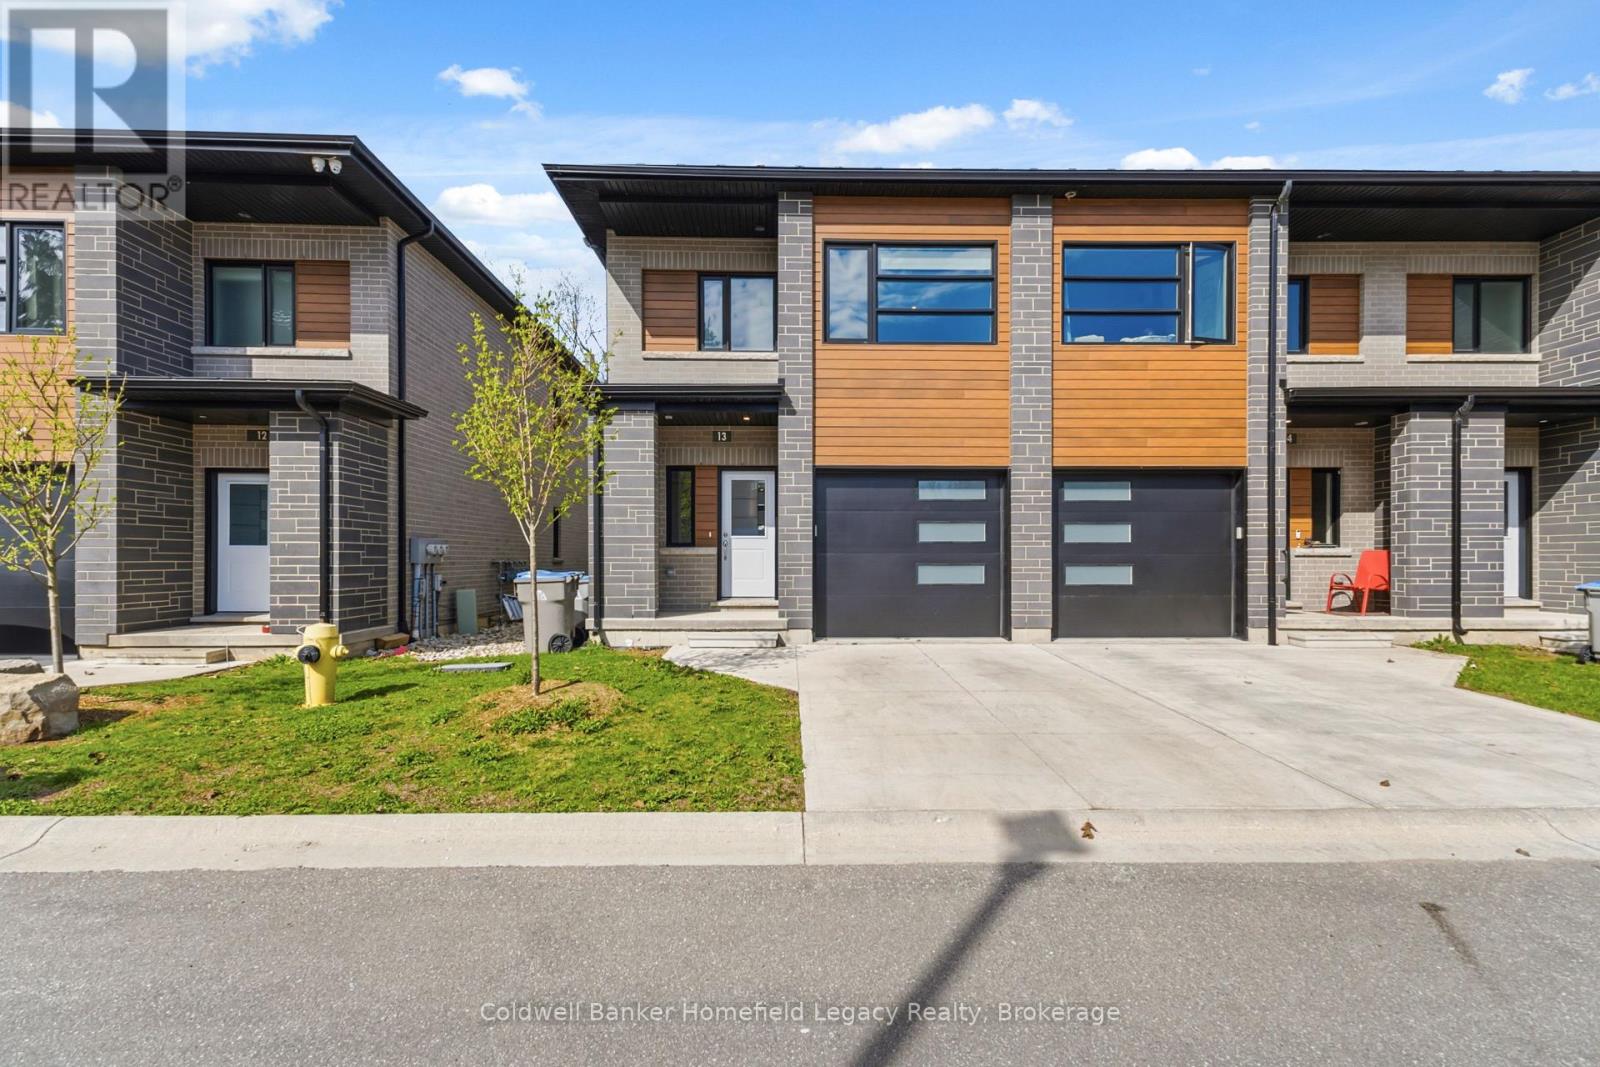
A townhouse condo with real multi-generational potential. Unit 13 at 275 James Street South offers 4 bedrooms, 4 bathrooms, premium finishes, low-maintenance ownership, and one of the most flexible layouts available in St. Marys.The finished lower level is the standout. With a bedroom, full bathroom, large rec room, and wet bar already in place, this space is ideal for extended family, aging parents, adult children, teenagers, guests, or a private work-from-home area. For buyers looking to create a more independent lower-level living setup, the existing wet bar makes a kitchenette-style conversion very straightforward, subject to buyer due diligence and approvals.This home also delivers the quality buyers are looking for: triple-pane windows, Vicwest steel roof, steel siding, concrete driveway, attached garage, on-demand water heater, water softener, 9' ceilings, luxury vinyl plank flooring, marble mosaic backsplash, high-end appliances, upper-level laundry, and a private composite deck with natural gas hookup.With a $205/month condo fee set to cover major exterior components including the roof, windows, brick, siding, composite decks, porches, driveways, and roadway snow removal, this is a strong option for buyers who want space, quality, and a more maintenance-free lifestyle. Close to schools, parks, community centres, and everyday amenities, Unit 13 offers serious value for families who need more than a standard townhouse layout. (id:19593)
Guelph, Ontario
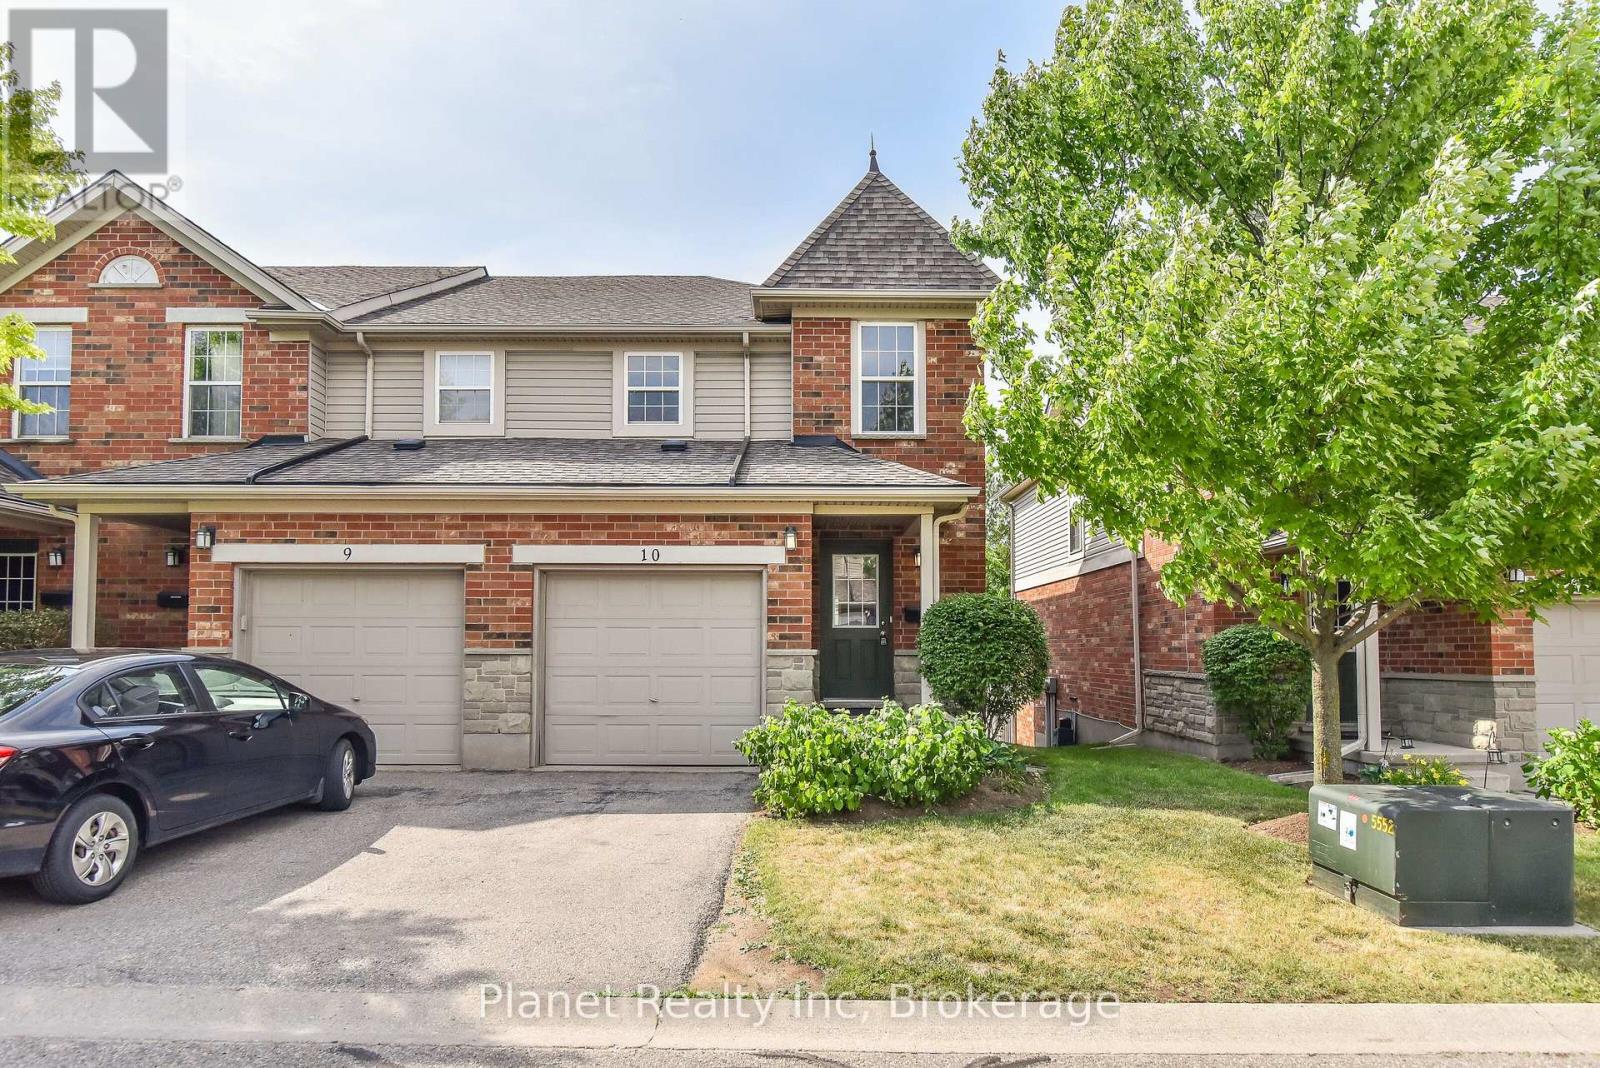
Welcome to Gosling Grove, one of South Guelph's best condo townhome complexes. Unit 10 was fully renovated in 2022 & is situated on one of the most desirable lots in the complex, with a premium setting overlooking serene greenspace to the rear. Perfect for a group of 4, this 3 bedroom unit offers an open-concept main floor, with a large slider to a rear deck & patio. The upper level features generous-sized bedrooms including a large master suite, and a 4 pc. main bathroom. The finished basement is suitable for another bedroom, with above-grade windows and its own 3 pc. bathroom. With an exceptional location adjacent to convenient shopping, groceries, restaurants, schools & the upcoming South End rec centre; this is an outstanding opportunity to own in one of the most sought-after neighbourhoods in Guelph. No maintenance makes this an ideal suite for students with more time for studying! (id:19593)
Beamsville, Ontario
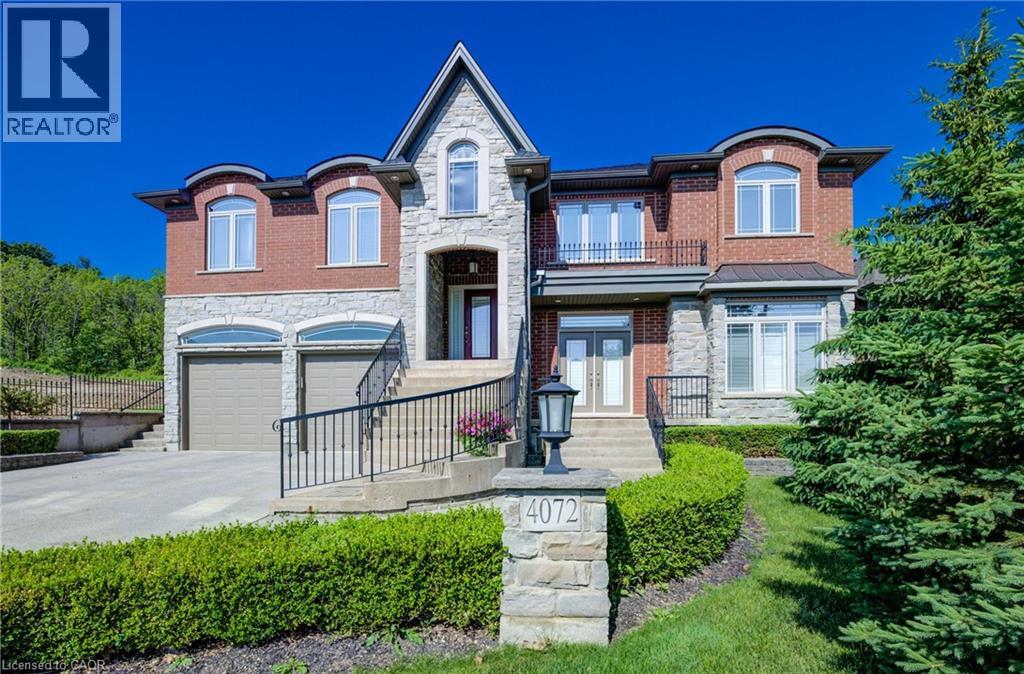
AN EXQUISITE BUILDERS OWN HOME | A TRULY ONE-OF-A-KIND MASTERPIECE. Designed with Meticulous Attention to Detail, Built to the Highest Standards, this Distinguished Raised Bungalow offers an Impressive 5,500sqft of Living Space. Essentially 2 Bungalows in 1. Separate Above-Grade Entrances, Ideal for Multigenerational, In-Law Suite, or a Substantial Single-Family Home. Nestled into the Escarpment on a Serene 1/3-Acre Ravine Lot (68x250). No Expense Spared in its Construction, from the Timeless Brick & Stone Exterior to the Custom-Built Dream Kitchen with Dining Area, a Large Center Island & Walk-In Pantry plus Separate Formal Dining. The Main Level (3,000 sqft) Features 9ft Ceilings, 3 Bedrooms & 2 Full Baths, including a Luxurious Primary Suite with Vaulted Ceiling, Juliette Balcony & Opulent 6-Piece Ensuite with Heated Floors & a Large Glass Shower. The Ground Level (2,500 sqft) Features 9ft Ceilings, Private Entrance, Full-Sized Windows, a Second Primary Suite with an Ensuite, a Roughed-In Kitchen, an Option for Separate Laundry & the Flexibility to Create Additional Rooms. Sophisticated Details Include: Transom Windows, California Shutters & Hunter Douglas Blinds, Rounded-Edges, Upgraded Trim, Casings & Decorative Crown Moulding, Maple Hardwood Floors, Covered Stamped Concrete Patio, Built-In Speakers throughout both Levels & Outside, Professional Landscaping with Sprinkler System & Potential for an Elevator. The Property also Features a Double Garage and an Accommodating Double Driveway. Set in a Desirable Family Neighbourhood, Conveniently Located near Schools, Parks and the Bruce Trail. In the heart of the Niagara Wine Route, a haven for Orchards, Vineyards & Wineries offering Cultivated Dining Experiences. A Picturesque & Quaint Downtown with Shops, Markets & Restaurants in Century Old Brick Buildings. Easily Accessible from the QEW. Minutes to World Class Golf Courses. Offering Elegance, Comfort & Endless Possibilities. It's Not Just a Home its a Lifestyle. (id:19593)
South Bruce Peninsula, Ontario
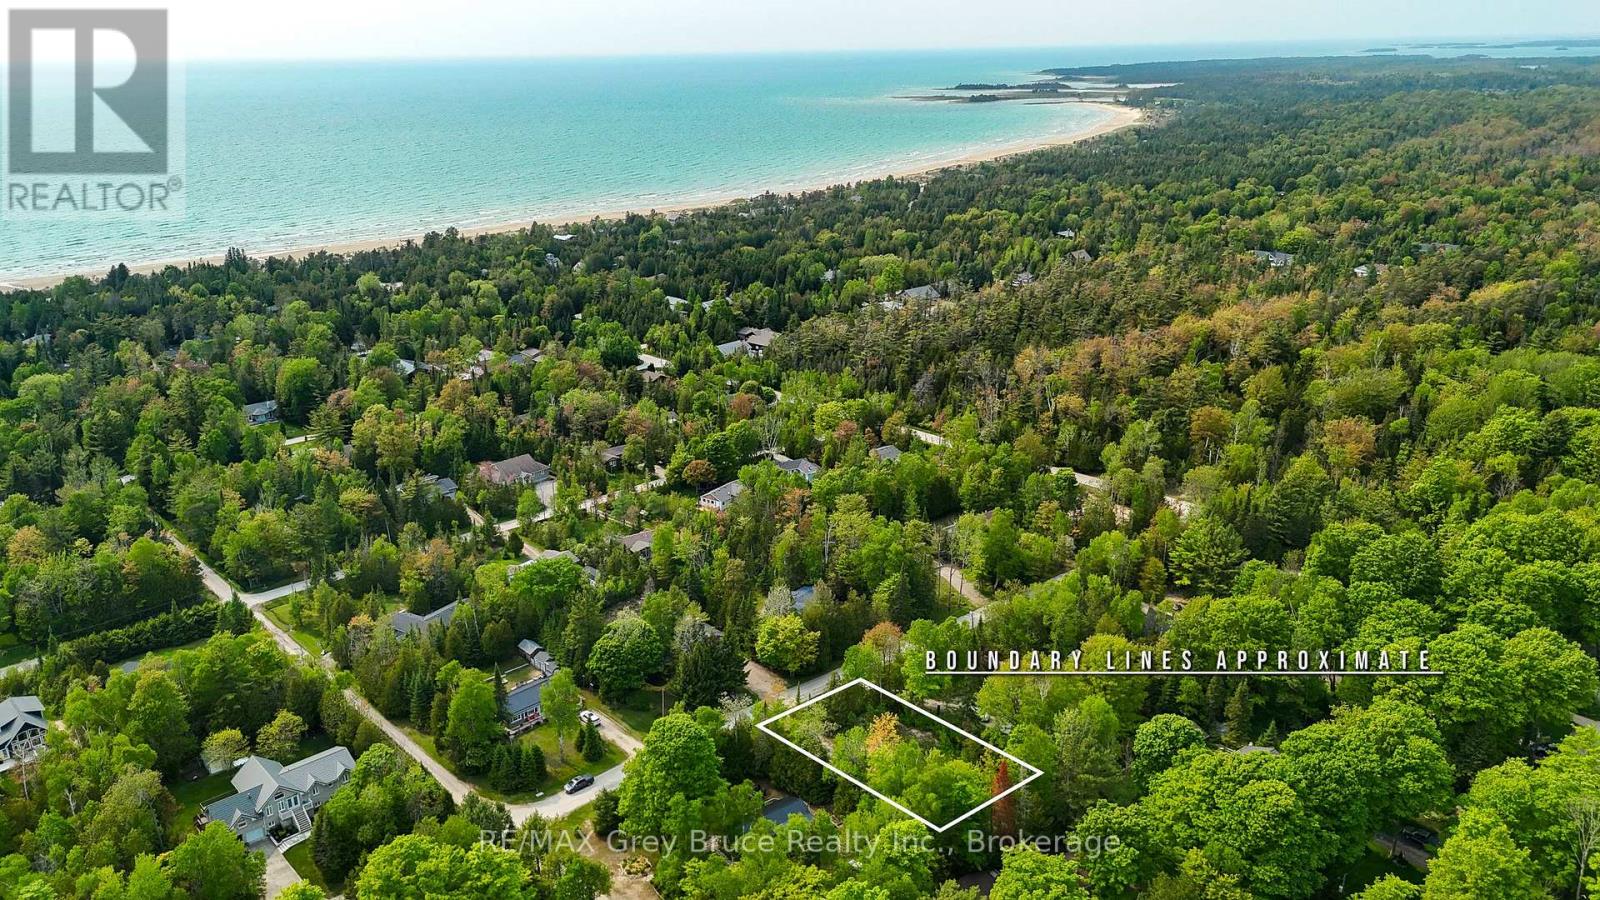
EXCELLENT vacant lot in Sauble Beach!. A good size at 100 feet frontage by 150 feet deep. Walk easily to the beach ( 650 meters away via low traffic streets ) . Be on the beach for the day in 8 minutes on foot and forget about searching for a parking spot. Enjoy the quiet and attractive neighbourhood. Lot is cleared , though perimeter trees remain. Rare Vacant land west of the Parkway ( which means great proximity to the lake ) does not come to market often. (id:19593)
Stratford, Ontario
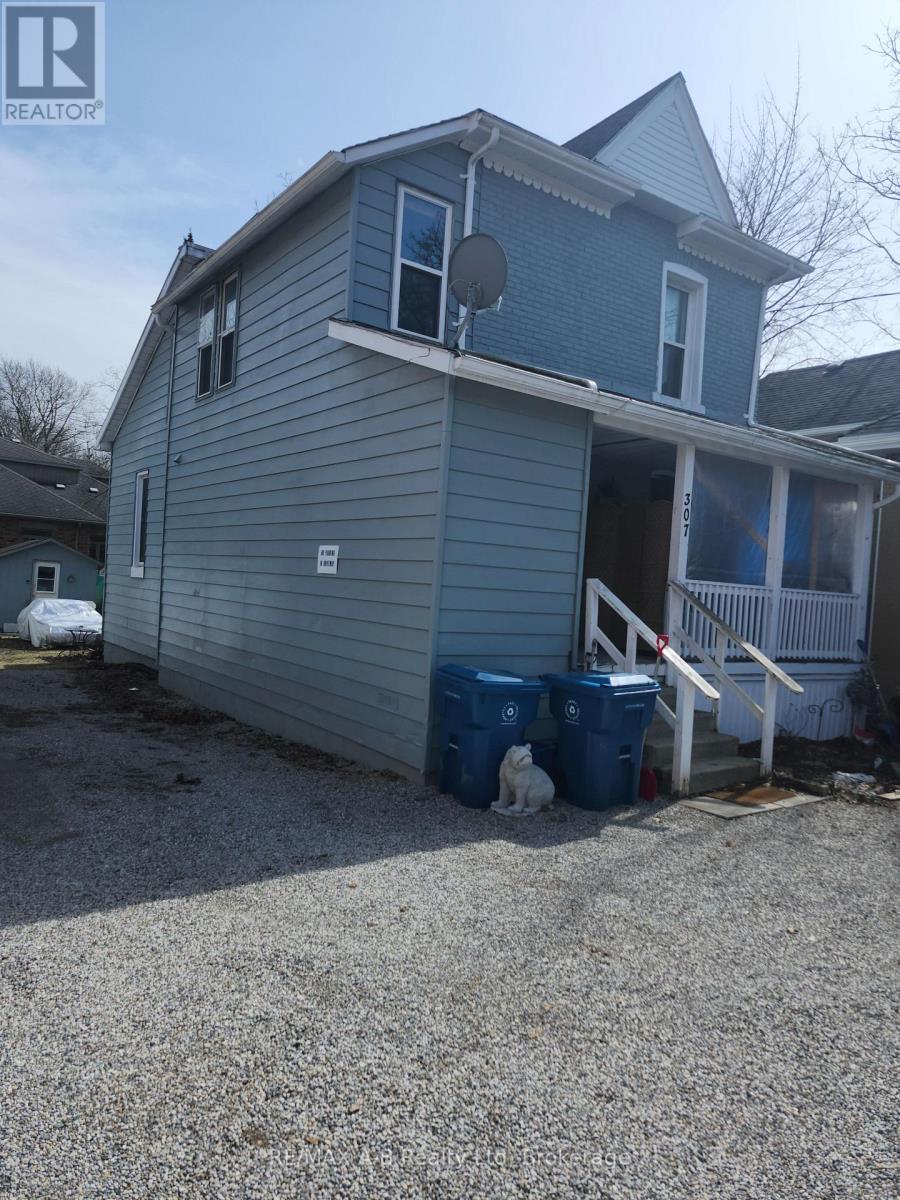
Investment Opportunity in the Heart of Stratford!Expand your portfolio with this duplex perfectly situated within walking distance of Stratford's vibrant and historic downtown core. This property blends some charm with modern peace of mind. Features separate hydro meters for simplified utility billing. The ro9of and some of the windows have been updated in the last 10 years. Main floor unit has a covered front porch and parking for both units. Don't miss out on this addition to your portfolio in one of Ontario's most sought-after communities. (id:19593)
South Bruce Peninsula, Ontario
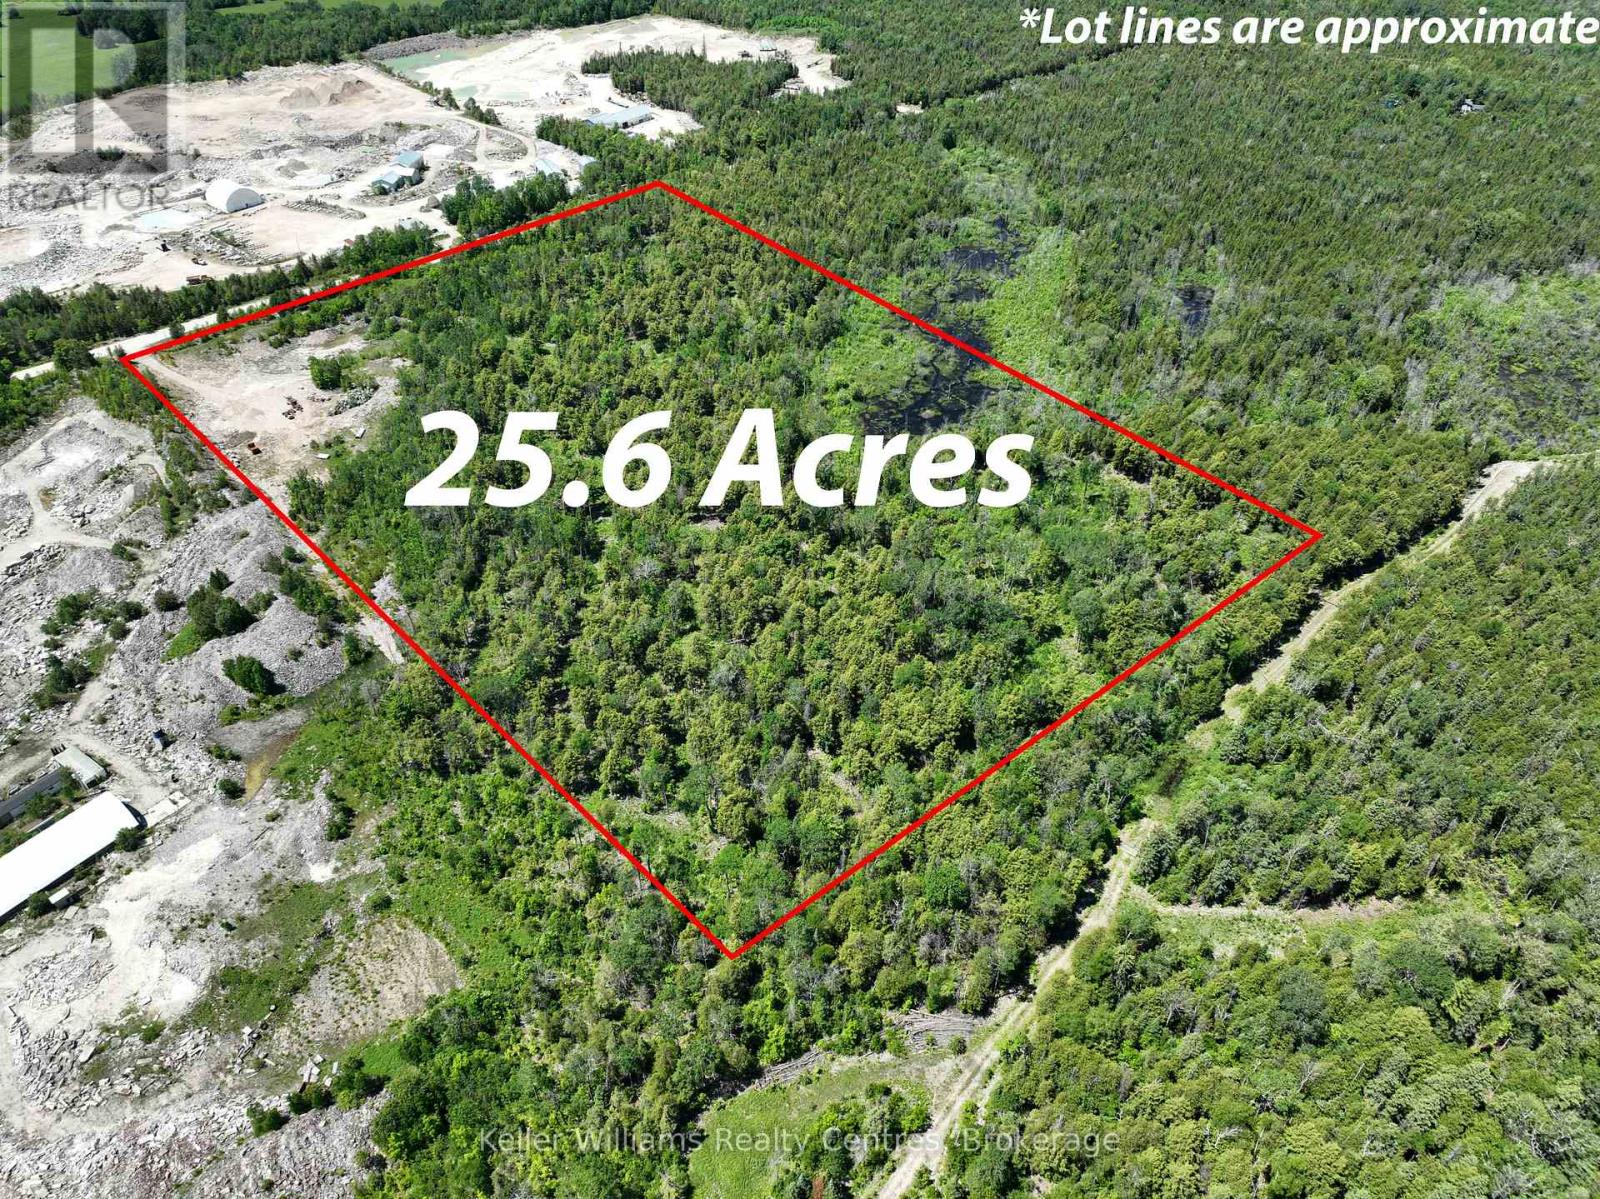
Need a spot to start or expand your landscaping, excavation, construction, or contracting business? Looking for a property where you can build both your business and your home? Quarry Acres offers a rare opportunity to own 25.6 acres of fully licensed Class B quarry land just 6 minutes from Wiarton. With plenty of room for equipment, vehicles, materials, storage, and daily operations, this property is perfectly suited for landscapers, contractors, excavators, aggregate operators, and entrepreneurs seeking a versatile yard with room to grow. There is also excellent potential to build a custom home, shouse, barndominium, or shop with living quarters, allowing you to live and work from the same property. Adding significant value, the property remains actively licensed as a Class B quarry and includes substantial quarry tailings already on-site. These materials may be processed into crushed stone and aggregate products, creating additional business opportunities and future revenue potential. For businesses involved in construction, road building, excavation, landscaping, and site development, this existing resource is a major asset. Surrounded by the natural beauty of the Bruce Peninsula, you'll enjoy privacy, space, and access to year-round recreation, including ATV and snowmobile trails, hiking, beaches, rivers, and nearby marinas. Located only minutes from Wiarton, you'll have convenient access to shopping, dining, and essential services while enjoying the flexibility of a large rural property. Opportunities like this are becoming increasingly difficult to find. Whether you're looking to establish a contractor's yard, expand your operations, build your dream barndominium, or invest in a unique property with an active quarry license and valuable on-site materials, Quarry Acres offers exceptional potential. (id:19593)
Blue Mountains, Ontario
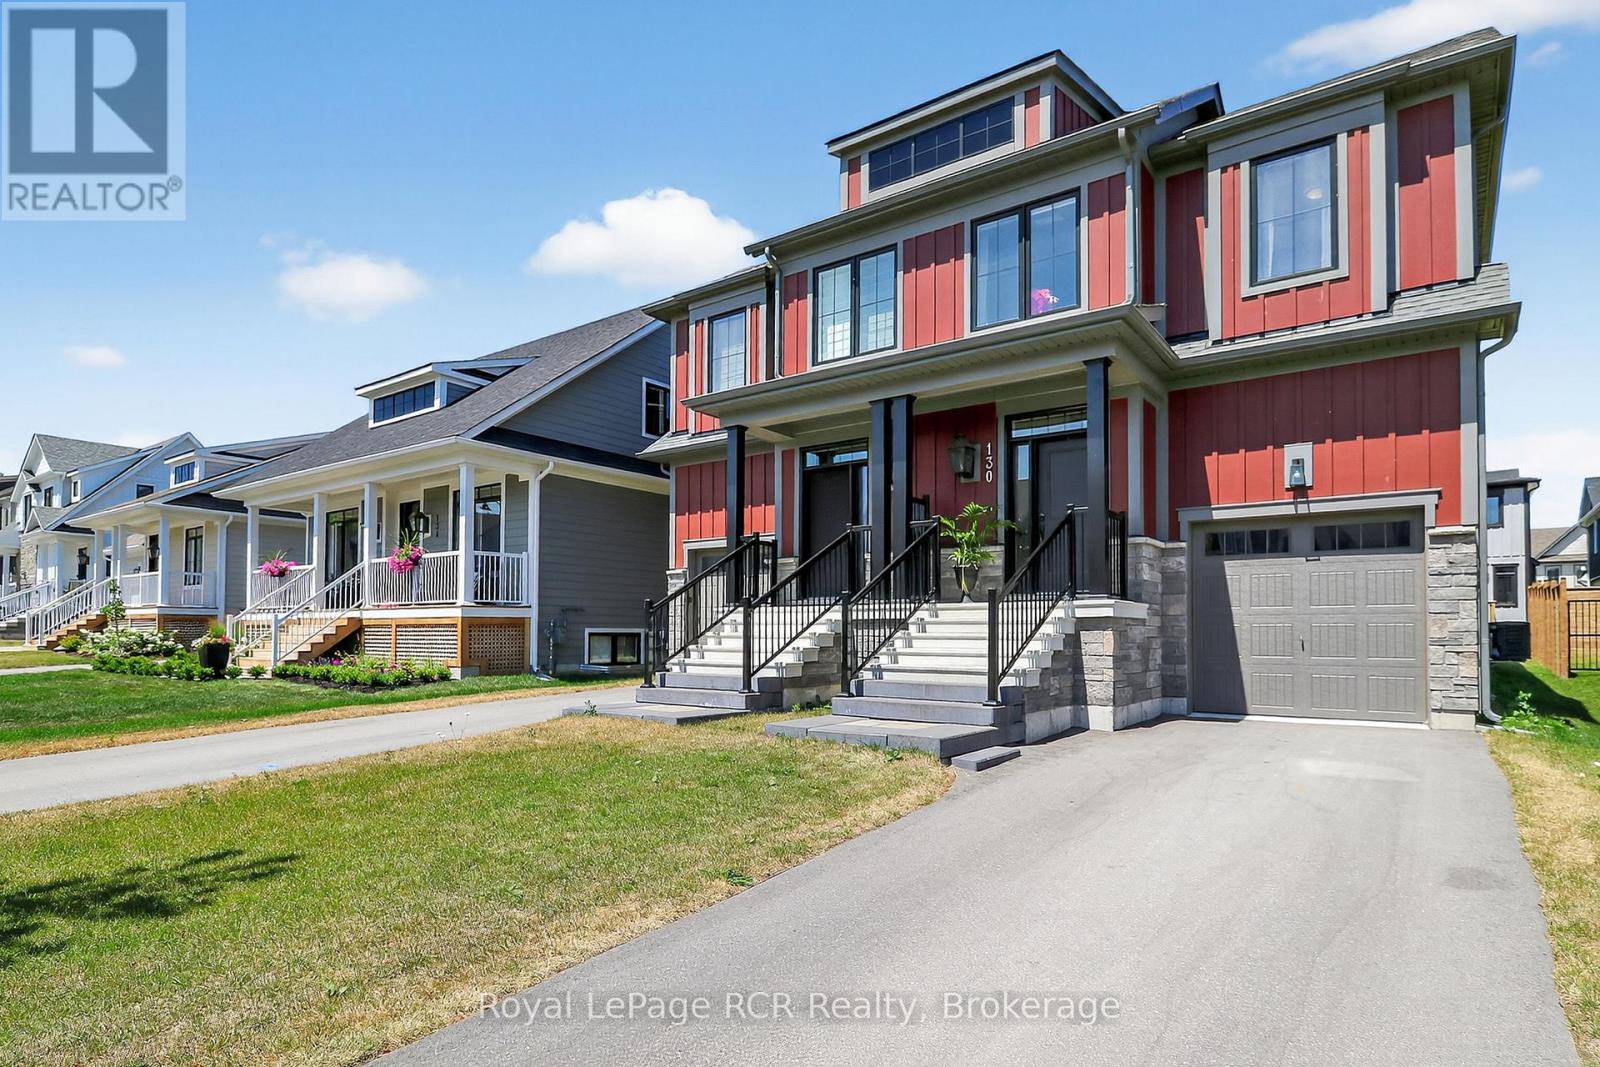
Welcome to 130 Courtland Street, an exceptional annual lease opportunity in Windfall, one of the area's most soughtafter four-season communities. Ideally situated at the base of Blue Mountain, this semi-detached home offers the perfect blend of luxury, comfort, and convenience for families looking to enjoy the best of Southern Georgian Bay living. Thoughtfully designed with over 2,000 square feet of beautifully finished living space, this stunning 3-bedroom, 3.5-bathroom home showcases quality craftsmanship and premium finishes throughout. The bright, open-concept main floor is ideal for both everyday living and entertaining, featuring a stylish gourmet kitchen complete with high-end appliances, a large solid-surface island with breakfast bar seating. The sun-filled living room is anchored by a cozy gas fireplace and offers direct access to the backyard. Upstairs, the generous primary retreat easily accommodates a king-sized bed and features large windows, a walk-in closet, and a beautifully appointed ensuite with double vanities, a deep soaker tub, and a glass-enclosed shower. Two additional bedrooms, a full guest bathroom, and a convenient laundry room complete the upper level. After a day spent skiing, hiking, snowshoeing, cycling, or exploring the charming communities of Collingwood, Thornbury, and Wasaga Beach, you'll love returning home to Windfall's exclusive resident amenity centre, The Shed. Inspired by Scandinavian design, this private facility features a year-round heated outdoor pool, hot tub, sauna, fitness centre, and gathering spaces available exclusively to residents and their guests.Surrounded by scenic walking, hiking, and biking trails, and just minutes from shopping, dining, golf, and entertainment, this location offers an unparalleled four-season lifestyle. Even better, the Orchard ski lifts are within walking distance, and the property enjoys beautiful views of Blue Mountain. Utilities are in addition to rent. (id:19593)
Lucan Biddulph, Ontario
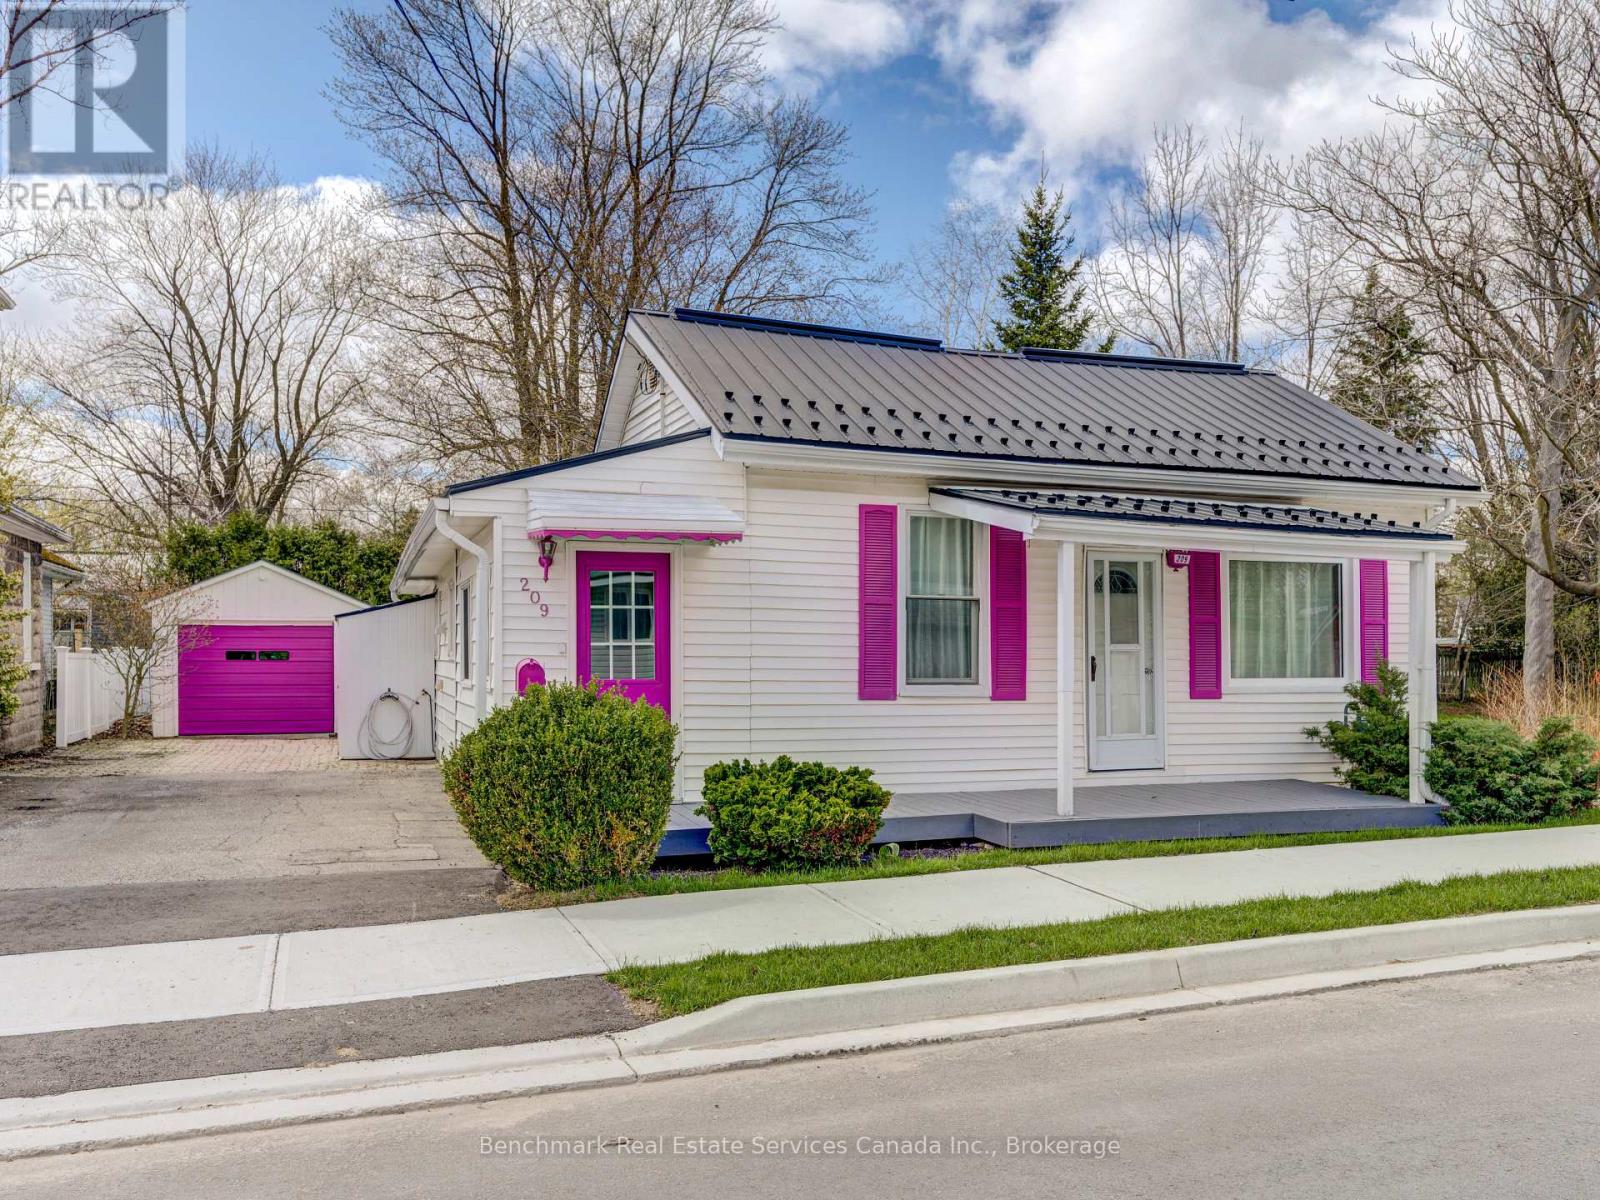
Welcome to this beautifully updated century bungalow-an ideal opportunity for first-time buyers, downsizers, or anyone looking to enjoy comfortable, one-floor living in a peaceful setting. Surrounded by mature trees, this property offers a private, picturesque backdrop perfect for both relaxing and entertaining.The inviting curb appeal features a crisp white exterior, vibrant gardens, a spacious driveway, and a detached garage. Step into the backyard and enjoy a thoughtfully designed outdoor space complete with a newer deck, patio, and storage shed-perfect for summer evenings and weekend gatherings. Inside, the home has been tastefully updated with modern finishes throughout, including new flooring, refreshed kitchen cabinetry, updated countertops in the kitchen and bathroom and much more..The functional layout offers a mudroom, main floor laundry, two bedrooms, a spacious eat-in kitchen, and both a comfortable living room and a cozy family room featuring a natural gas fireplace. Previously configured as a three-bedroom home, there is flexibility to reimagine the layout to suit your needs. Ideally located just off Main Street in the growing community of Lucan, you'll enjoy close proximity to local shops, schools, and amenities-while still embracing the charm of small-town living. (id:19593)
Saugeen Shores, Ontario
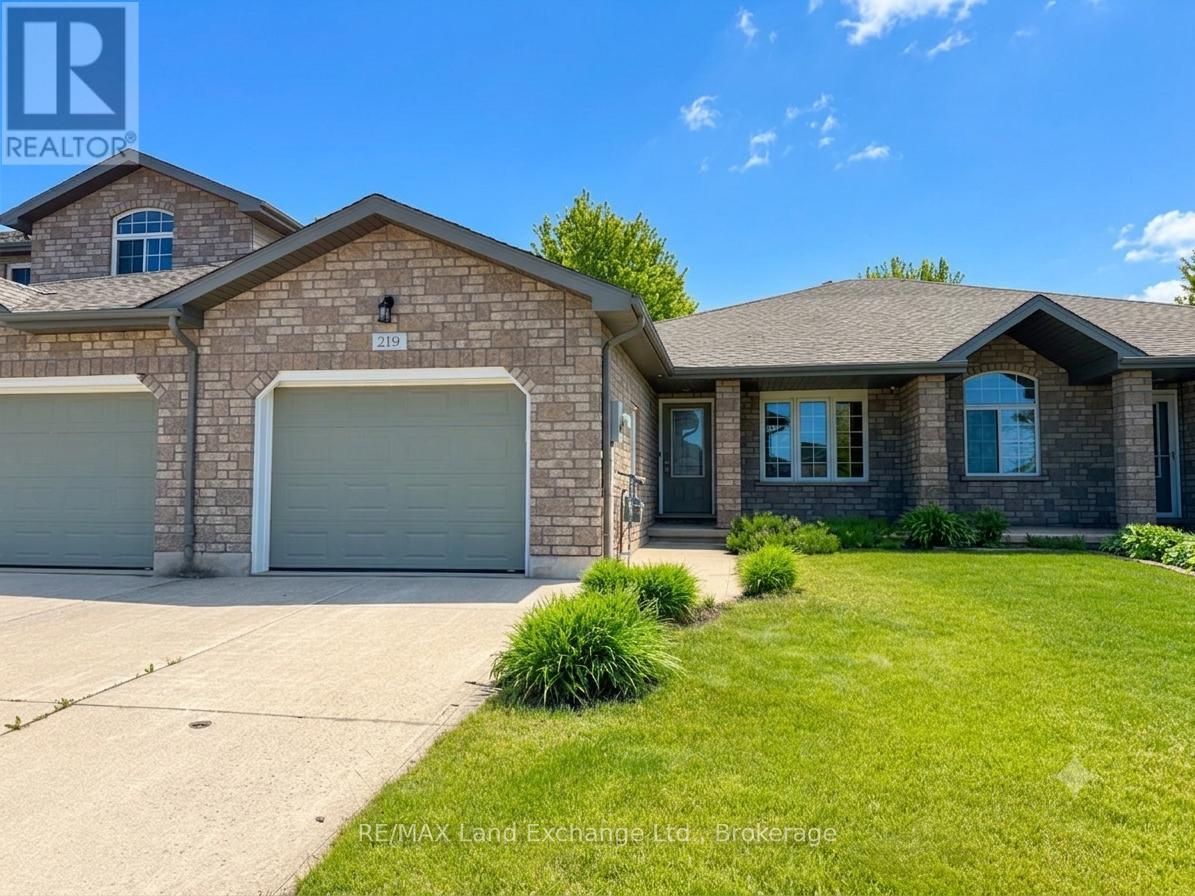
This inviting 2+2 bedroom; 2 bath freehold townhome at 219 Stickel Street in Port Elgin offers the perfect blend of comfort, privacy, & low-maintenance living. Built in 2009 & lovingly maintained, you can simply move in and start enjoying life. The main floor features 1115 sqft of living space; the basement is entirely finished with the exception of the laundry / utility room. Picture yourself sipping your morning coffee on the deck, hosting family and friends on the patio, or unwinding in the fully fenced backyard surrounded by mature landscaping. Inside, the bright and functional layout provides plenty of room for everyday living, with two bedrooms on the main level and two additional bedrooms downstairs; perfect for guests, hobbies, a home office, gym or growing family. Located in a quiet neighbourhood with friendly neighbours, this home offers peace of mind and a welcoming atmosphere. Located close to shopping, elementary schools, parks and the beach. Whether you're buying your first home, looking to simplify without sacrificing space, or searching for a comfortable place to enjoy your retirement years, this property offers the flexibility to fit your lifestyle today and for years to come. Start your next chapter here. Price includes appliances, and the house is easy to heat and cool with a gas forced air furnace and central air conditioning (id:19593)
Binbrook, Ontario
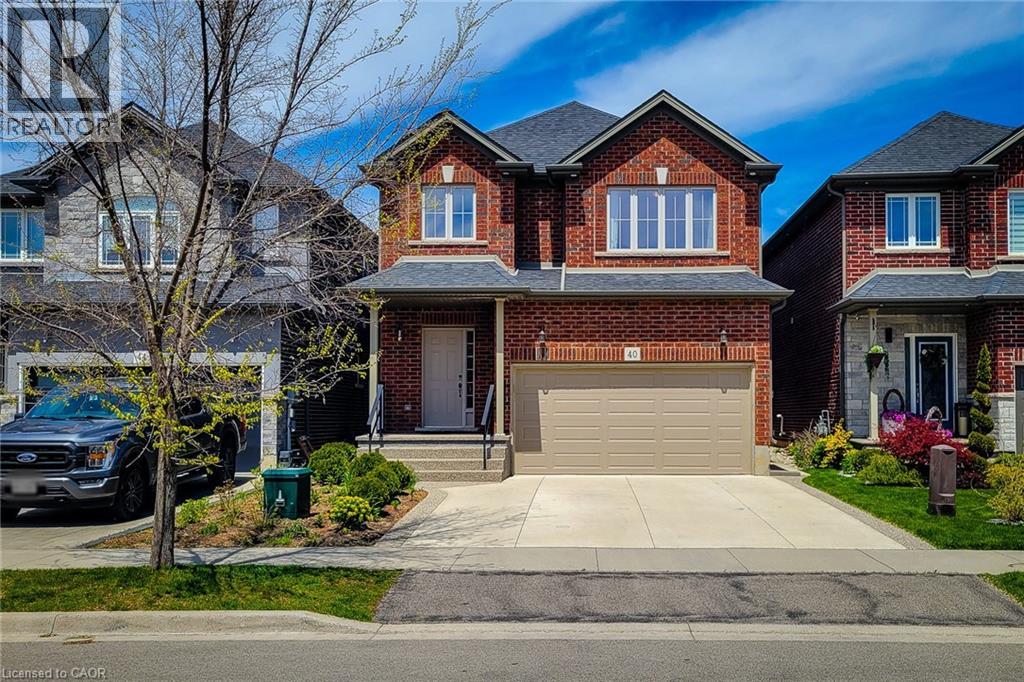
Welcome to this spacious 2 storey detached home located in the heart of desirable Binbrook, offering over 3000 sq ft of finished living space designed for comfortable family living and entertaining. This well maintained home features 4 bedrooms, 4 total bathrooms and a functional layout with plenty of room for the whole family. The bright and inviting main floor offers a private office, perfect for working from home, a separate dining room for hosting family gatherings and a spacious living room highlighted by a cozy gas fireplace. The large eat-in kitchen features stainless steel appliances, tiled backsplash, ample cupboard and counter space, and a walk-out to the backyard patio, making indoor and outdoor entertaining effortless. Upstairs, the generous primary bedroom retreat includes a walk-in closet and a private 4pc ensuite bath. Additional spacious bedrooms and a 4pc main bathroom provide excellent space for growing families. The fully finished basement adds incredible versatility with a bachelor-style in-law suite complete with a full eat-in kitchen, 4pc bathroom, large rec room and den that can easily function as a bedroom, ideal for extended family, guests or potential income opportunities. Enjoy the fully fenced backyard with patio area, perfect for relaxing or summer BBQs. Situated in a family friendly neighbourhood close to schools, parks, the Binbrook Fairgrounds, shopping, library and other amenities. A fantastic opportunity to own a spacious family home in one of Hamilton's most popular communities! (id:19593)
Glanbrook, Ontario
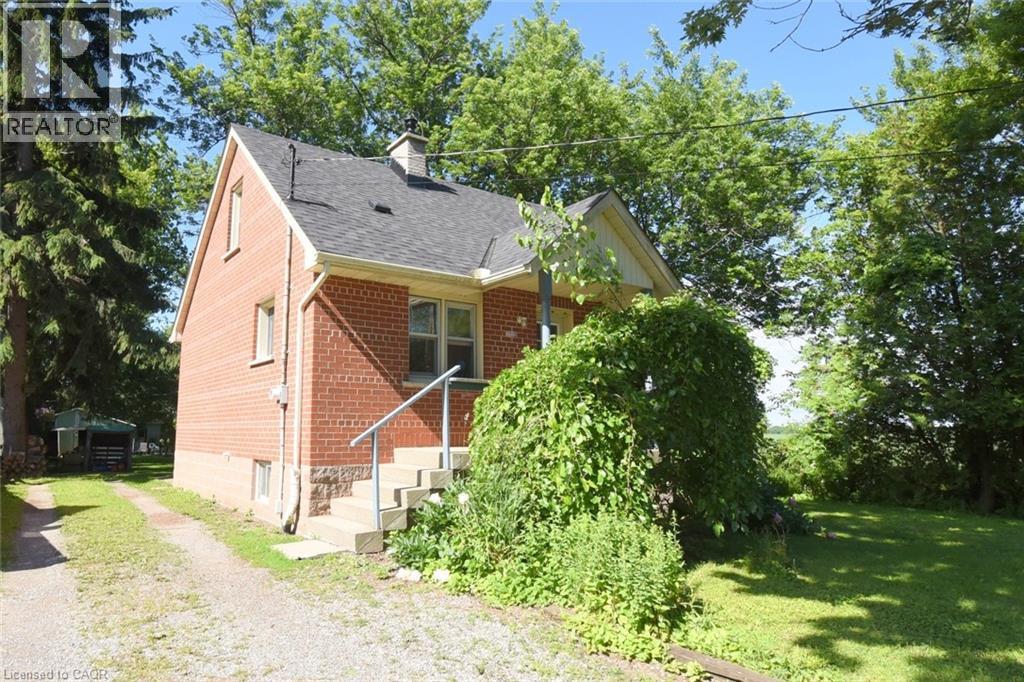
Enjoy country-style living with city convenience at this charming 1.5-storey detached brick home situated on a generous 0.23-acre lot in the growing Mount Hope area of Hamilton. Offering 3 bedrooms, 1 full bathroom, and approximately 1,293 sq. ft. of finished living space, this well-maintained home provides plenty of room for families, first-time buyers, investors, or those seeking space to grow. The main floor features a bright living room, kitchen, dining area, primary bedroom, and full 4-piece bath, while two additional bedrooms are located on the upper level. A partially finished basement adds valuable recreation and storage space, complete with a large rec room and utility area. Outside, the deep lot offers ample room for gardening, entertaining, hobbies, or future possibilities, complemented by a workshop, shed, and parking for up to five vehicles. Serviced by a drilled well and septic system. Home is comfortable character and practical layout. Near John C. Munro Hamilton International Airport, Upper James Street shopping and amenities, schools, parks, golf courses, places of worship, and major transportation routes including Highway 6, Highway 403, the Lincoln Alexander Parkway, and QEW, this property offers excellent access throughout Hamilton and beyond. Zoned A1 and located in an area experiencing continued growth and investment, this is an exceptional opportunity to enjoy the benefits of both rural and urban living. Whether you're looking for a comfortable family home, an investment opportunity, or a property with future potential, this one is well worth your consideration. Some photographs are virtually staged. (id:19593)
Kitchener, Ontario
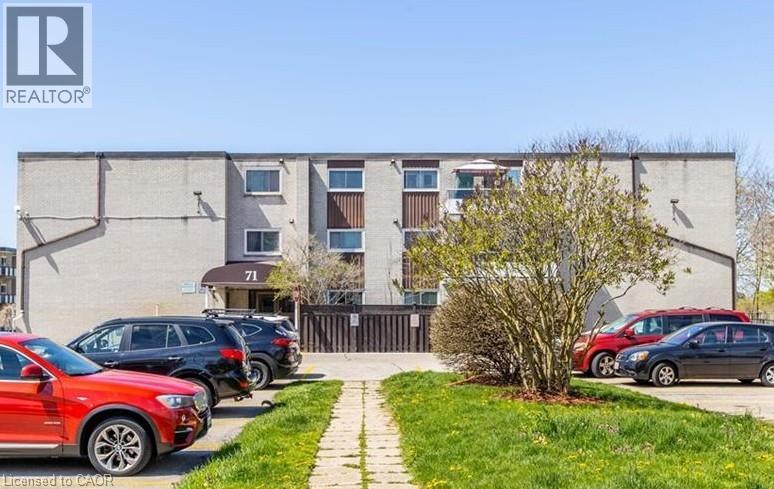
Affordable & Convenient Condo Living! This move in ready unit is on the main level and offers a spacious terrace with BBQ- Updated Kitchen- Stainless Steel Appliances- Undermount Sink- Quartz Counters- Carpet Free with Spacious Living Room that opens up to the Outdoor Space- Large Dining Area- Primary Bedroom with Walk in Closet and In suite Laundry (can be converted back to a 2 piece powder room) Updated Main Bathroom- Well Maintained Complex where Condo fees include Heat, Hydro, Water, Exterior Maintenance, Building Insurance & Management Fees- Close to All Highways- Hwy 7-Hwy8 & the 401, the LRT, Transit Stop Right across the Street- 5 minutes from Fairview Park Mall- 15 mins from University of Waterloo and walking distance to Parks and Schools- Closing date can be flexible (id:19593)
Kitchener, Ontario
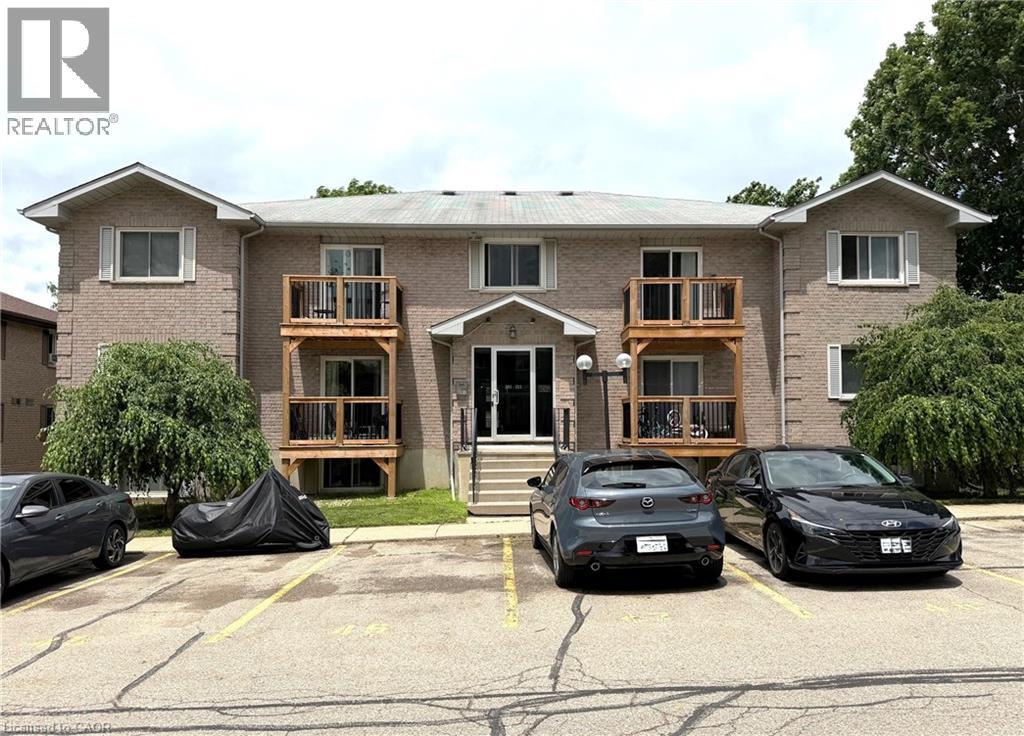
Welcome to this beautifully maintained 2-bedroom, 1-bathroom condo in the desirable Forest Hill neighbourhood of Kitchener. Ideal for first-time home buyers, downsizers, or investors, this carpet-free unit has been lovingly cared for and offers comfortable, low-maintenance living. The bright and spacious living room features sliding glass doors leading to a private balcony, creating a welcoming space to relax or entertain. The kitchen comes equipped with a refrigerator and stove, while the in-suite laundry adds everyday convenience. A newly installed split-system heat pump provides efficient heating and cooling year-round, enhancing comfort and energy efficiency. This unit also includes one exclusive outdoor parking space. Conveniently located close to schools, shopping, parks, and other local amenities, with quick access to Highway 8 and seamless connections to Highways 7 and 401. Don't miss this fantastic opportunity to own a move-in-ready home in a great location. Schedule your private showing today! (id:19593)
Port Dover, Ontario
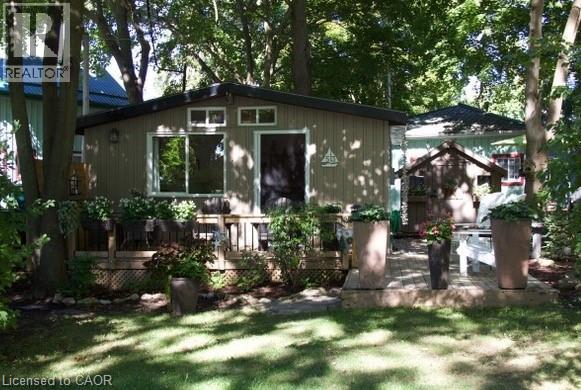
Discover this beautifully rebuilt (2021) cottage, perfectly situated amidst towering pines and maples and landscaped gardens. Just steps away from Port Dover's beach in the highly sought after Bucks Park. This charming cottage was professionally rebuilt from the studs up with top quality materials, blending modern comfort with nautical aesthetic. Cathedral ceiling, shiplap walls, luxury vinyl flooring throughout, spacious bedroom with luxurious king-size bed, all new 3-piece bath, open concept kitchen, dining, and great room make this gem a fantastic getaway. High-end custom designed kitchen features dishwasher, full-size fridge, microwave and vintage range/oven, and expansive new counter top with double sink. New windows, doors, new cooling/heating system, new electrical panel, and new fixtures complete this maintenance free cottage. Step outside to the newly constructed 300 sq ft deck with waterview. PLUS, comes with an adorable custom built Pinehaven board and batten pine shed (8x8) and another shed (3x4) for all of your storage needs. There is room to park 2 cars in front of the cottage plus Buck's Park has visitor parking available. Buck's Park offers a well maintained tranquil setting from early April to late October and this cottage sits on leased land (i.e. $9120.00 for April 1/26 to March 31/27). Taxes $266.00 (2025) and water $275.00 (2026) for the year, make this an affordable cottage. Come and see this 3-season luxurious escape and make it your very own. (id:19593)
Waterloo, Ontario
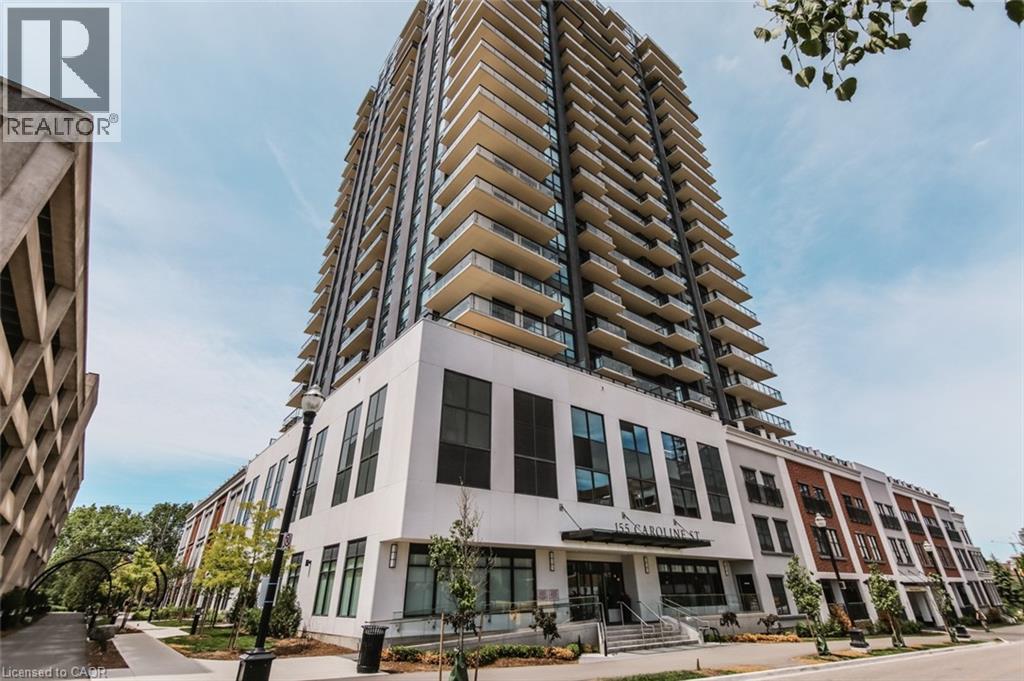
Welcome to Suite 1210 at the Caroline Street Private Residences, where sophisticated design, premium amenities, and the vibrant energy of Uptown come together to create an exceptional living experience. Situated in one of the region’s most sought-after neighbourhoods, this stunning residence offers far more than a place to live—it delivers a lifestyle defined by comfort, convenience, and elegance. From the moment you enter, you'll appreciate the thoughtfully designed interior, featuring contemporary architecture, upscale finishes, and an atmosphere that balances luxury with everyday livability. Suite 1210 is designed to impress, offering breathtaking city views from a private balcony, access to beautifully landscaped outdoor spaces, and concierge services that add an extra level of convenience and exclusivity. Beyond your front door, Uptown provides an unmatched urban lifestyle. Enjoy acclaimed restaurants, boutique shopping, entertainment venues, and everyday essentials just steps away, all while returning home to a private retreat above the city. Experience elevated living at its finest. Suite 1210 at Caroline Street Private Residences offers a rare opportunity to enjoy luxury, convenience, and the best of Uptown living—all from one exceptional address. (id:19593)

Woodstock, Ontario
Welcome to a newly developed retail plaza situated in a highly sought-after commercial corridor, offering exceptional visibility and accessibility. Ideally located just minutes from Highway 401 and near the Toyota manufacturing plant, this property benefits from strong vehicular traffic and a well-established retail environment. The plaza accommodates a variety of permitted uses, including office space, Quick Service Restaurants (QSR), and select food-related concepts (subject to approvals), making it an excellent opportunity for businesses looking to establish or expand within a thriving commercial hub. Surrounded by established retailers, dense residential communities, and major employment centers, the location ensures consistent customer traffic and strong exposure. The property also features ample on-site parking for both customers and staff. Don’t miss this opportunity to secure a premium space in a modern, high-visibility retail development. (id:19593)
Owen Sound, Ontario
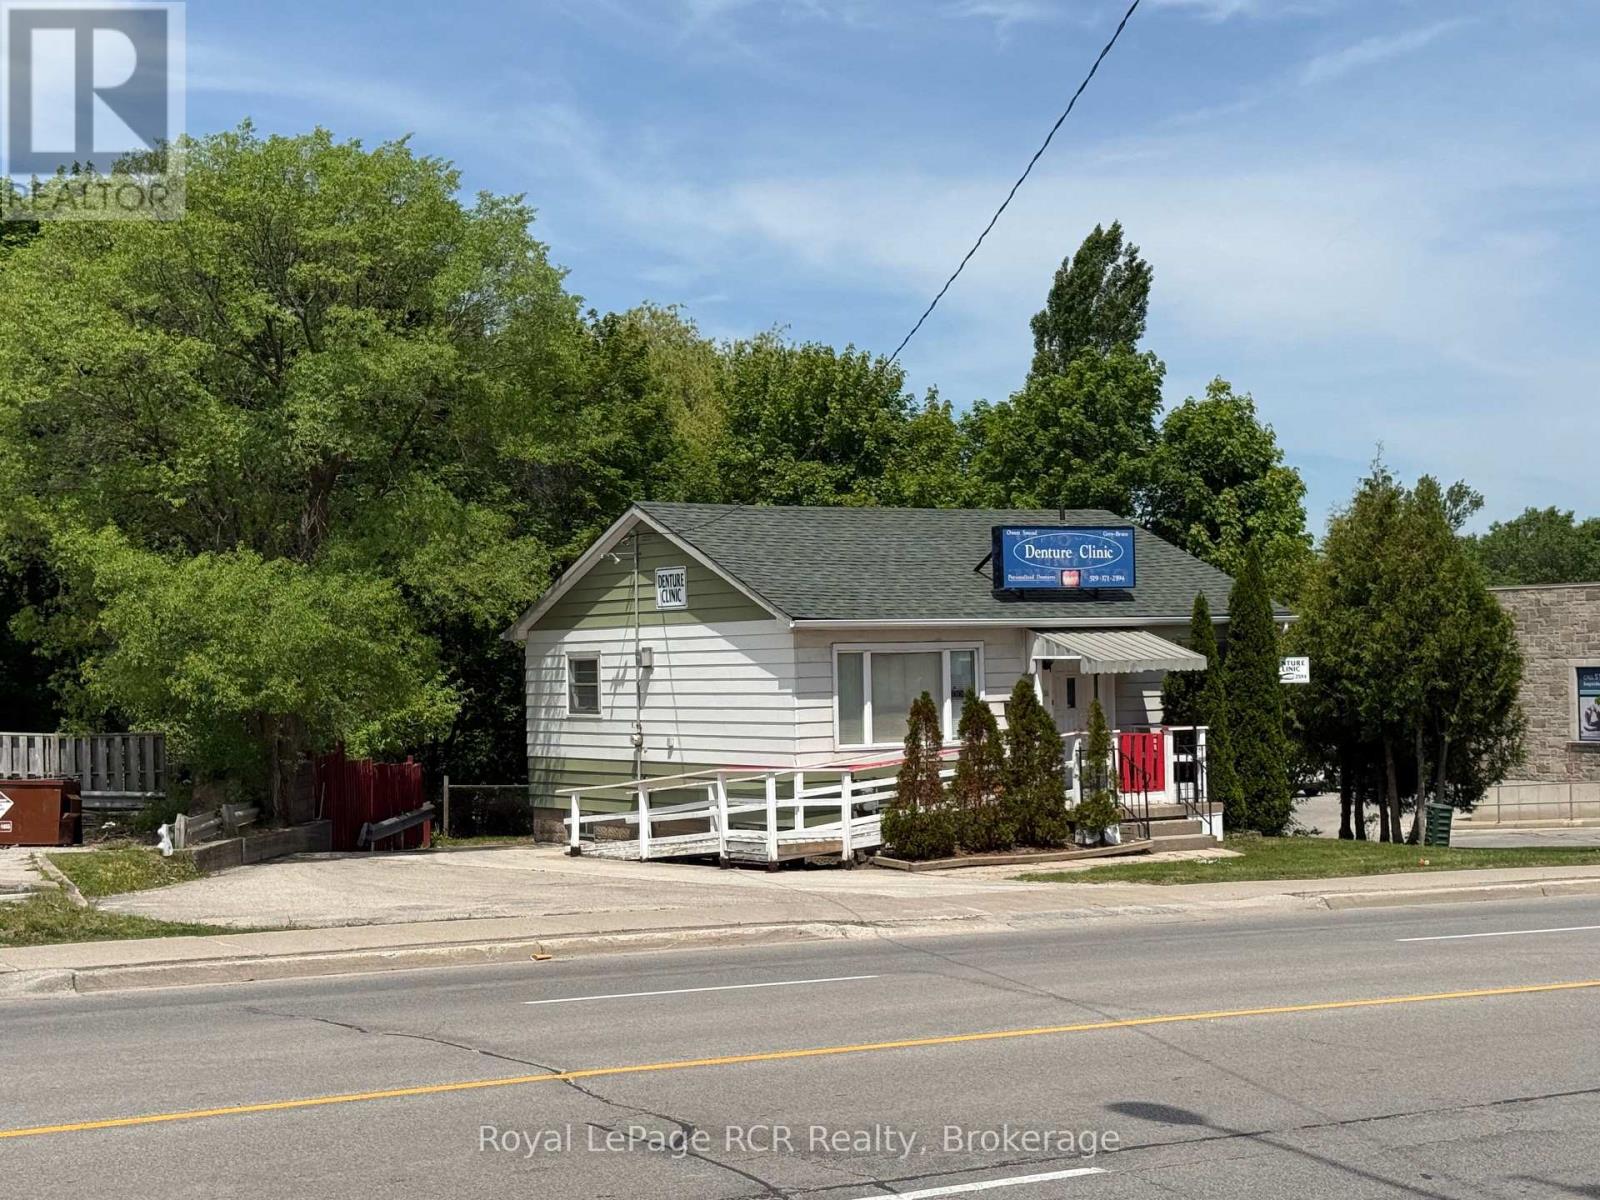
Commercial Opportunity - Dental Office with Flexible Professional Space. Excellent opportunity to own a well-maintained commercial property currently operating as a dental office. Ideally suited for medical, dental, professional, administrative, or service-based businesses, this property offers a functional layout with accessible features and ample on-site parking. The main level includes a welcoming waiting room, reception area, treatment/exam room, private office, 2-piece washroom, and a staff kitchen complete with refrigerator and stove. A wheelchair ramp provides accessible entry for clients and visitors. Stairs lead to an unfinished attic offering additional storage potential. The lower level provides valuable supplementary space featuring a bedroom or private office, 3-piece bathroom with shower, laundry area with sewage pump, laboratory/workroom, utility room, and additional storage. Washer and dryer are included. The basement has a ceiling height of approximately 6'3". Additional features include natural gas forced-air heating, central air conditioning (2018), 100-amp breaker panel with generator plug-in, owned hot water tank, wood and vinyl flooring, and an asphalt parking area accommodating approximately five vehicles. The fibreglass shingle roof was replaced in approximately 2011, and a storage shed pad is already in place. A versatile commercial property offering excellent potential for a variety of business uses in a professional setting. (id:19593)
Machar, Ontario
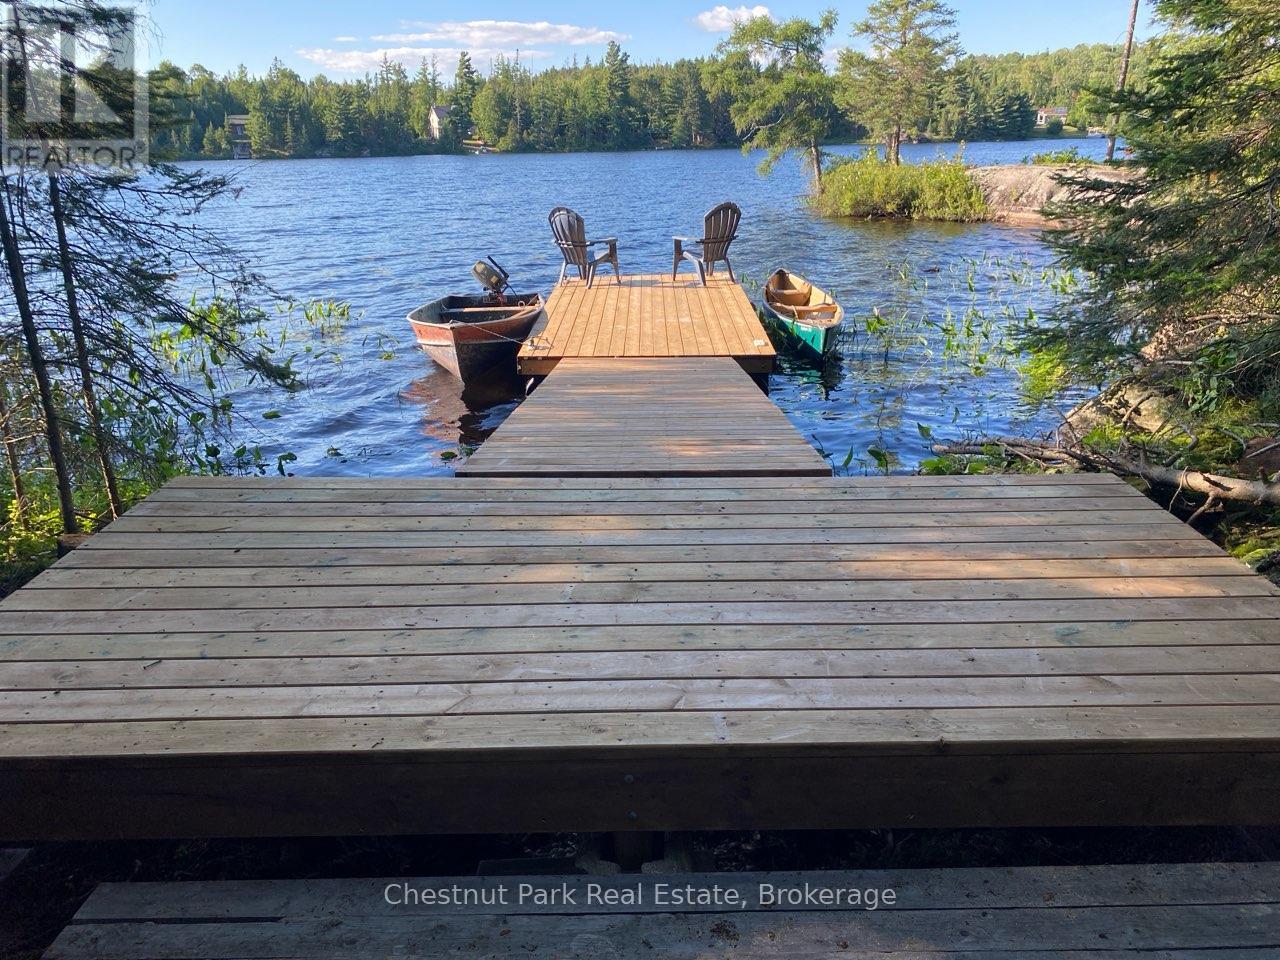
Welcome to this off-grid, water access (no road) getaway property on peaceful King Lake. Enjoy your own 21 acres of beautiful, private forest along with 330' of Algonquin style shoreline including your own rocky point to watch glorious sunsets over the lake. Easy access from the boat launch and parking on King Lake Rd, roughly 10 minutes from all the amenities of South River. Park the car, hop in the boat and get some wind in your face as you head approximately 900m down the lake to your waterfront acreage & arrive at your own brand new, large dock. Got more stuff to bring over for the weekend? Unhook the pontoon dock to tow as your barge & bring out supplies or even drive your ATV onto the included ramps & tow it over to make new trails & explore your own forest. Walk up the short trail to a nicely cleared area where you'll find a new loft style bunkie with a great deck, firepit, outdoor kitchen area, outhouse privy, storage shed, even an outdoor shower. Plenty of space here to put up some tents for overflow campers. Fire up the included generator as needed or enjoy the peace & quiet of life off-grid. Take the trail down to the new canoe rack & grab a canoe/kayak/SUP (all included) to head out for a paddle or to try your hand at fishing. Spend lazy summer days on the water, on the deck or dock or on your very own gorgeous rocky point where you can enjoy the sunset show then light a fire in the lakeside firepit & settle into an evening under the stars. Savour crisp fall mornings & gorgeous fall foliage reflecting on the water. King Lk is a small to mid size lake with depths up to 20'. Fish for smallmouth bass & northern pike. Explore the 3.4km's of pretty, low density shoreline by motor boat (included) or paddling. Enjoy this getaway retreat as is or make your plans to build your dream off-grid cottage on this large acreage. Easy to get to yet a world away, come create your memories here. The greatest adventure is what lies ahead! (id:19593)
Ancaster, Ontario
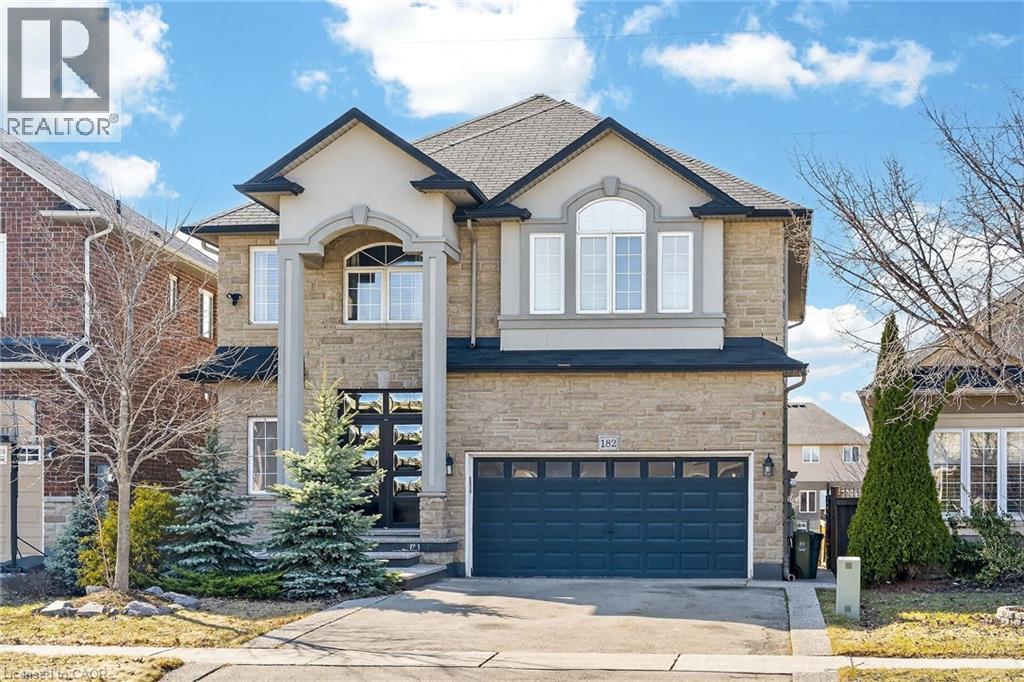
This beautiful 2 story, 4 bedroom home offers 2,724 sq ft featuring a grand foyer, 9ft ceilings, crown moulding, hardwood flooring and tile throughout the main level. Presenting an open-concept layout with separate dining area & spacious living room with fireplace. The upgraded eat-in kitchen showcases granite countertops, pot lights, a center island, ample cabinetry and walk-out to the deck. This level also includes the convenience of having a main level laundry room plus a pantry closet, interior garage access, and a modern powder room. Great space that caters to the entire family. Upstairs, you’ll find four generous bedrooms plus a bonus area perfect for an office or library. Notice the impressive primary bedroom with double walk-in closets and a luxurious 5-piece ensuite. A lovely 4-piece bathroom completes the upper level. The partially finished basement presents plenty of space with an exercise area, 9-foot ceilings, a second fireplace, full bathroom rough-in and plenty of room for storage. Just use your imagination to recognize the excellent potential for additional living space. Enjoy the outdoors with a quality made two-tier deck, pergola, and a large shed, providing a comfortable setting for relaxation or entertaining guests. A buffer of greenspace between rear neighbours adds an extra level of privacy. Complete with a new Furnace (2026) and Central Air (2026) double driveway, double garage and imported German-made front door, this home is ideally situated on the quiet end of the street, in a family-friendly neighbourhood. A spacious and well-maintained home that easily accommodates the evolving needs of a growing family. (id:19593)
Stoney Creek, Ontario
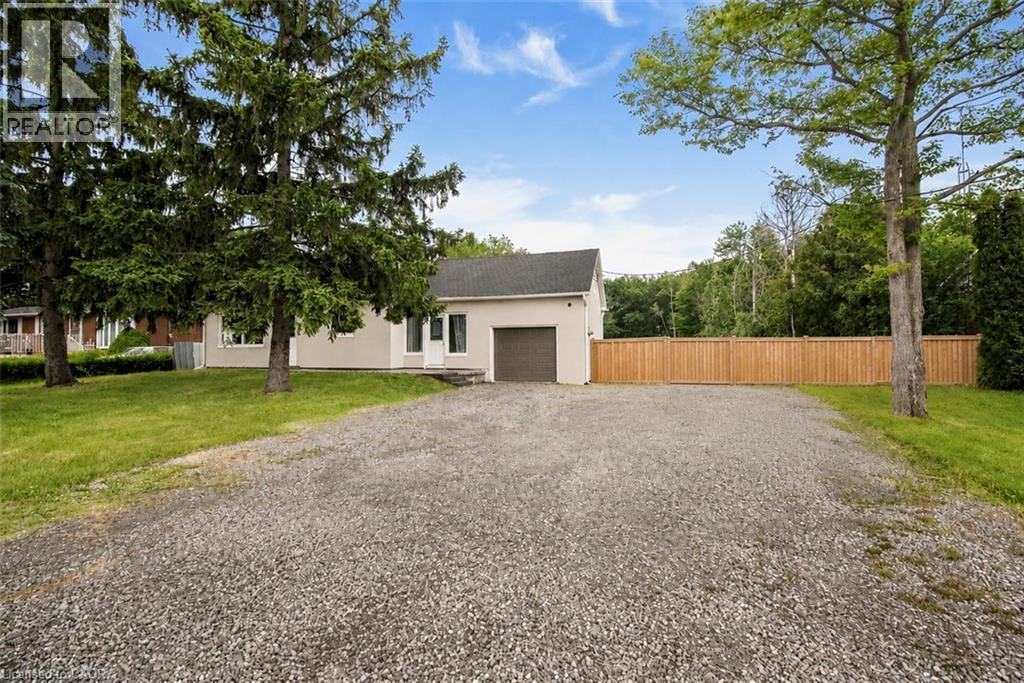
Presenting a fantastic opportunity to own a beautifully renovated two-unit home with separate hydro meters, ideal for investors, multi-generational families or first-time buyers seeking to offset their mortgage with rental income. Set on an impressive 400-ft deep lot, this property offers excellent future potential in one of Stoney Creek most desirable neighborhoods. Conveniently located near Eastgate Square, top-rated schools, parks, trails, golf courses and all major amenities, with quick access to the QEW, Red Hill Parkway and the LINC. The bright open-concept main level features large windows, a spacious living area and a modern kitchen with stainless steel appliances and newer flooring, perfect for everyday living and entertaining. This level includes two bedrooms, fully bathroom, and in-suite laundry. The fully self-contained upper-level unit offers two additional bedrooms, a functional kitchen, comfortable living space and a fully bathroom—ideal for tenants or extended family. A partially finished basement adds a generous recreation area with room to customize. The expansive backyard provides exceptional space for outdoor enjoyment or complete privacy, complemented by multiple parking spaces. Extensively updated throughout including newer roof, windows, furnace, A/C, appliances, flooring, kitchens, bathrooms, soffits, eavestroughs, a separate entrance and much more. Offering strong rental appeal and endless possibilities, this is a rare opportunity not to be missed. (id:19593)
Owen Sound, Ontario
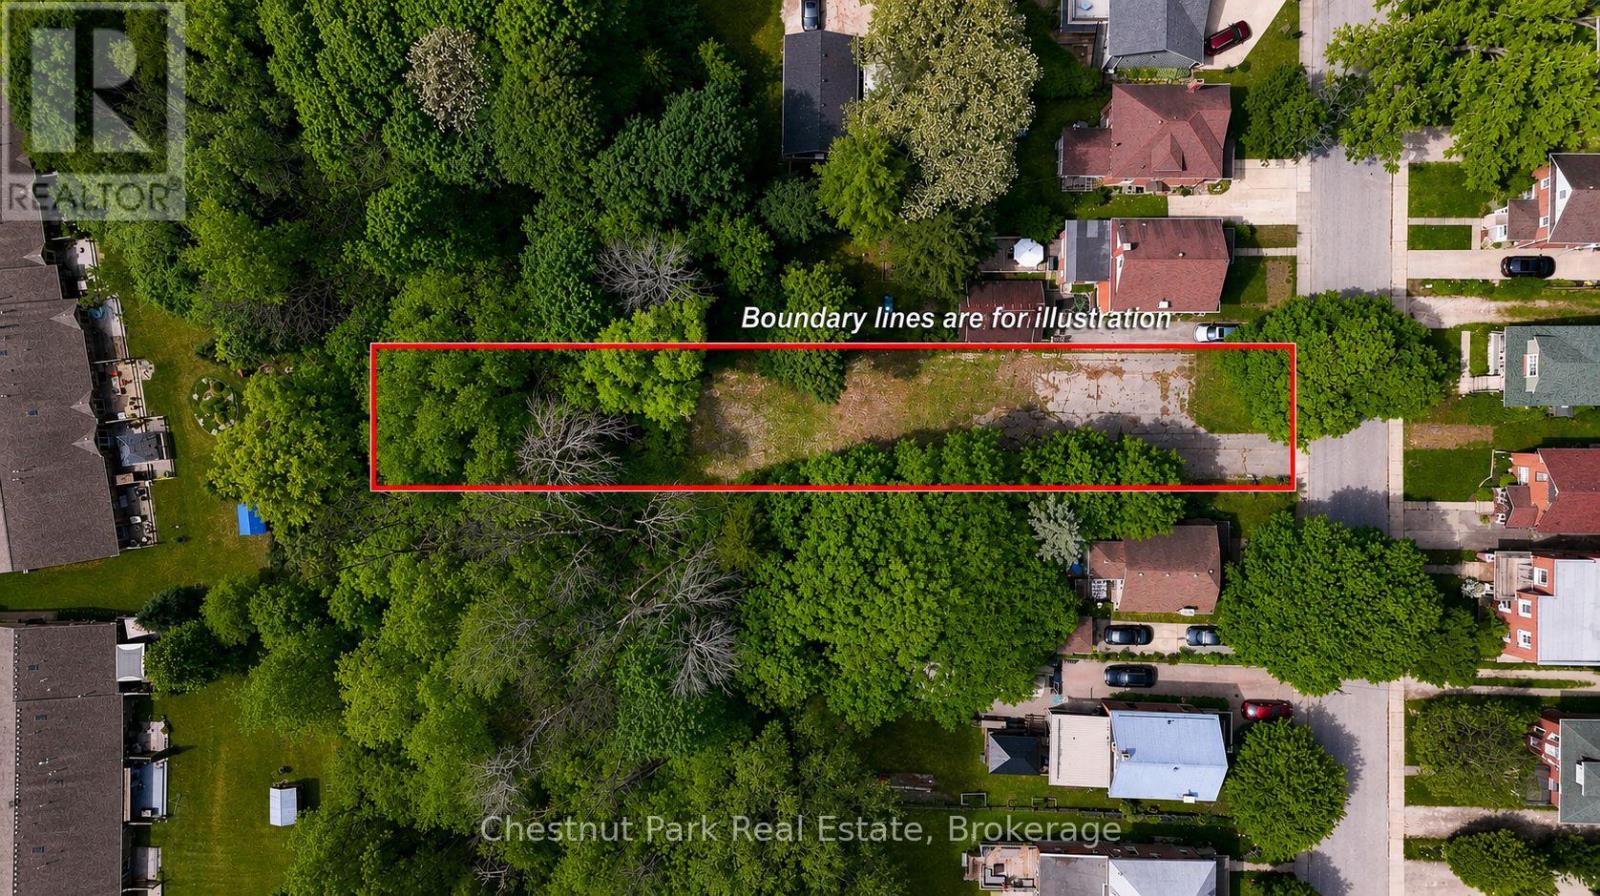
Build your forever home on one of the East Hill's most desirable vacant lots! This exceptional property offers a glimpse of elevated views overlooking the city and provides a front-row seat to some breathtaking sunsets year-round. With a completed survey and driveway already in place, much of the groundwork has been done, making it easier to bring your vision to life. The impressive 284' deep lot offers space for a tailor-made home, outdoor living areas, gardens, and more. Enjoy the perfect balance of privacy and convenience, with access to schools, parks, shopping, rec centre and all the amenities of Owen Sound just minutes away. Whether you're planning a contemporary style or a timeless family home, this ready-to-build lot presents a rare opportunity to create something truly special in a sought-after East Hill location. Let your imagination take over and start planning your future today! (id:19593)
Stoney Creek, Ontario
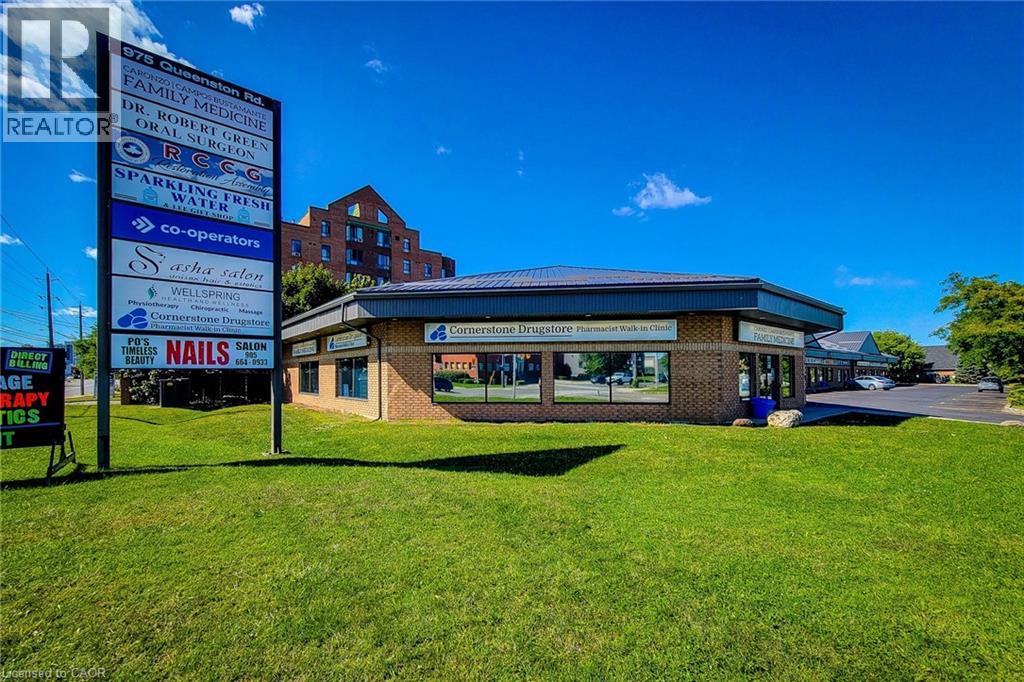
Exceptional opportunity to lease 2,400 sq. ft. of versatile commercial space in a prime corner unit in the heart of Stoney Creek. This high-exposure location offers outstanding visibility with prominent signage along Highway #8, making it an ideal setting for businesses seeking maximum exposure in a busy, high-traffic corridor. The unit includes four dedicated parking spaces, along with ample on-site customer parking for added convenience.Situated within a well-established commercial plaza surrounded by a mix of professional and retail businesses, and conveniently located near major shopping, public transit, and established residential neighbourhoods, this property provides excellent accessibility for both clients and staff. Flexible zoning permits a wide range of commercial uses (buyers are advised to verify permitted uses independently).Lease Rate: $29.00 per sq. ft. Net + $7.00 per sq. ft. TMI.Contact the listing agent today for more information or to arrange your private viewing. Some photos virtually staged to show potential. (id:19593)
Meaford, Ontario
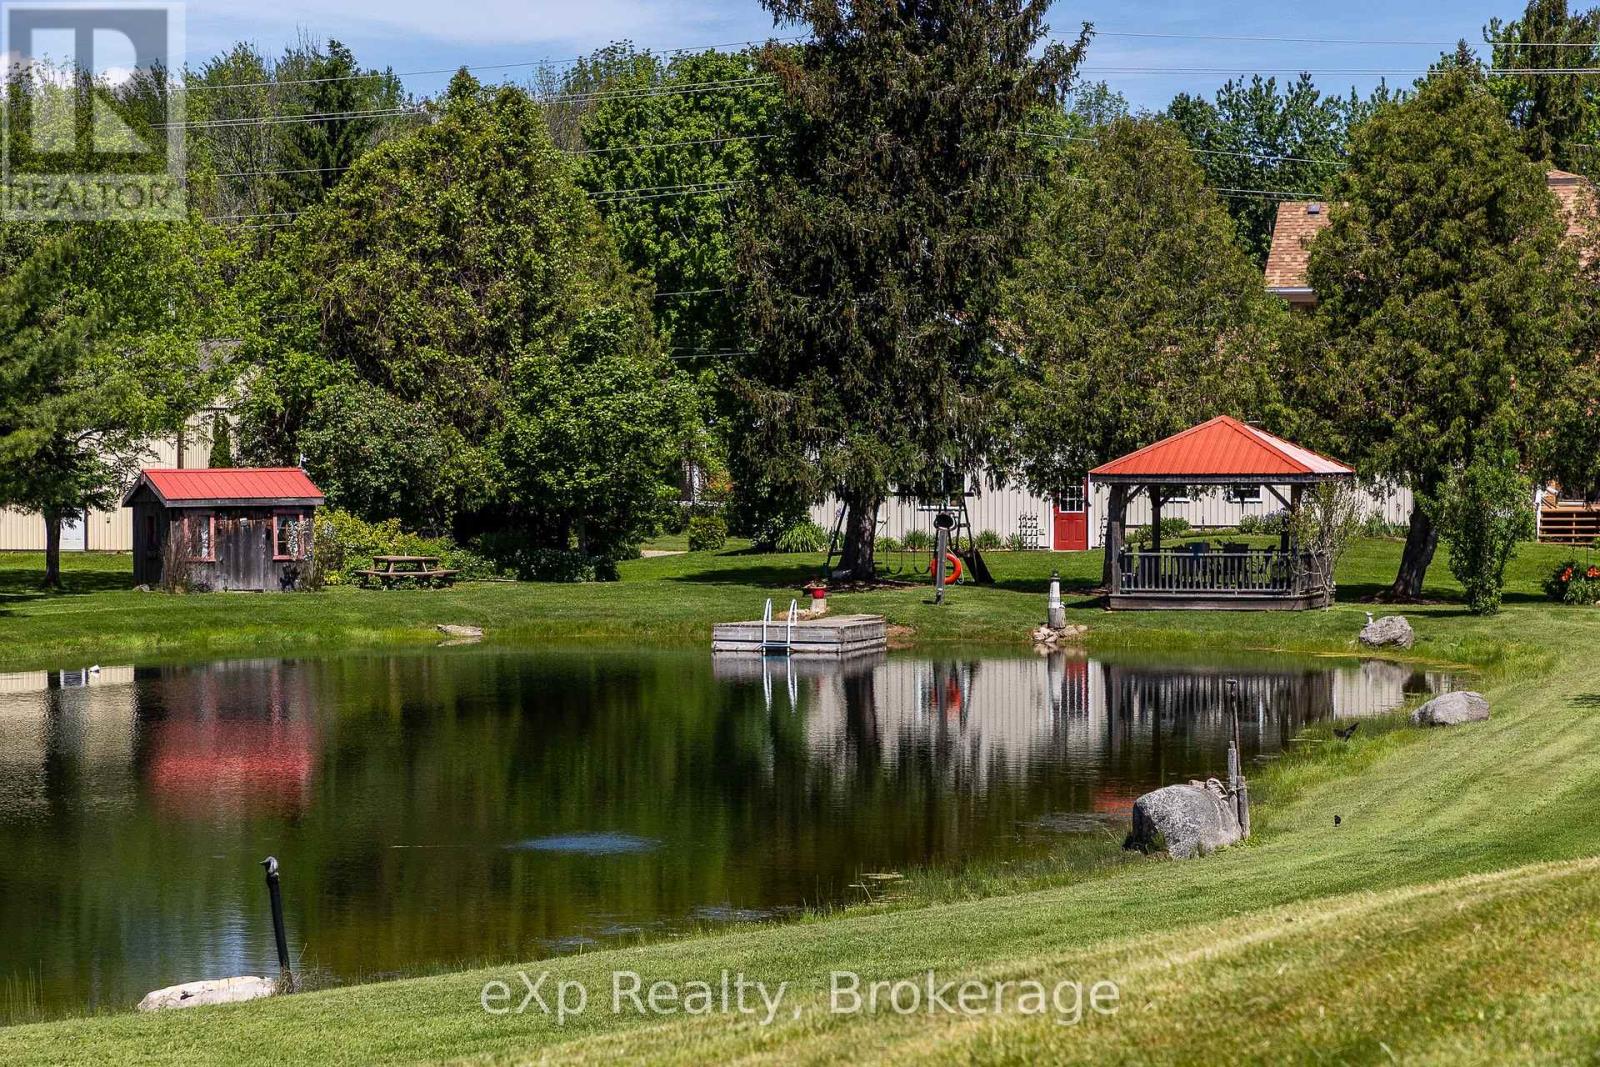
Discover the space, privacy, and timeless character you've been searching for on this exceptional 38-acre property located less than five minutes from downtown Meaford. Rich in character, the home features a grand front foyer highlighted by an original maple staircase, beautifully preserved wood doors, and detailed trimwork throughout. Offering 3 bedrooms and 2 full bathrooms, the home includes a formal dining room with access to a rear deck overlooking a beautiful pond feature, while the large family room addition is the perfect gathering space with a gas fireplace, wet bar, and plenty of room to entertain. Step outside and enjoy a setting that feels more like a private cottage retreat, with a large pond near the home, a second pond at the rear of the property, and sweeping views across the rolling countryside. Enjoy peaceful mornings on the covered wrap-around veranda or unwind in the gazebo and separate deck overlooking the water and acreage beyond. The land is tile drained and currently rented to a local farmer, providing additional income potential. Outside, the property is exceptionally well-equipped with a two-car attached garage, an additional detached single-car garage, a traditional bank barn with lean-to, and an impressive three-bay detached shop. The shop offers exceptional versatility, featuring a heated gathering space complete with a bar, kitchen, and woodstove, while the remaining bays provide ample room for equipment, vehicles, and storage. Enjoy the privacy of country living with the convenience of natural gas, cable, high-speed internet, and all the amenities of Meaford less than five minutes away. A truly remarkable property offering endless possibilities for families, hobby farmers, or those seeking room to live, work, and play. (id:19593)
Meaford, Ontario
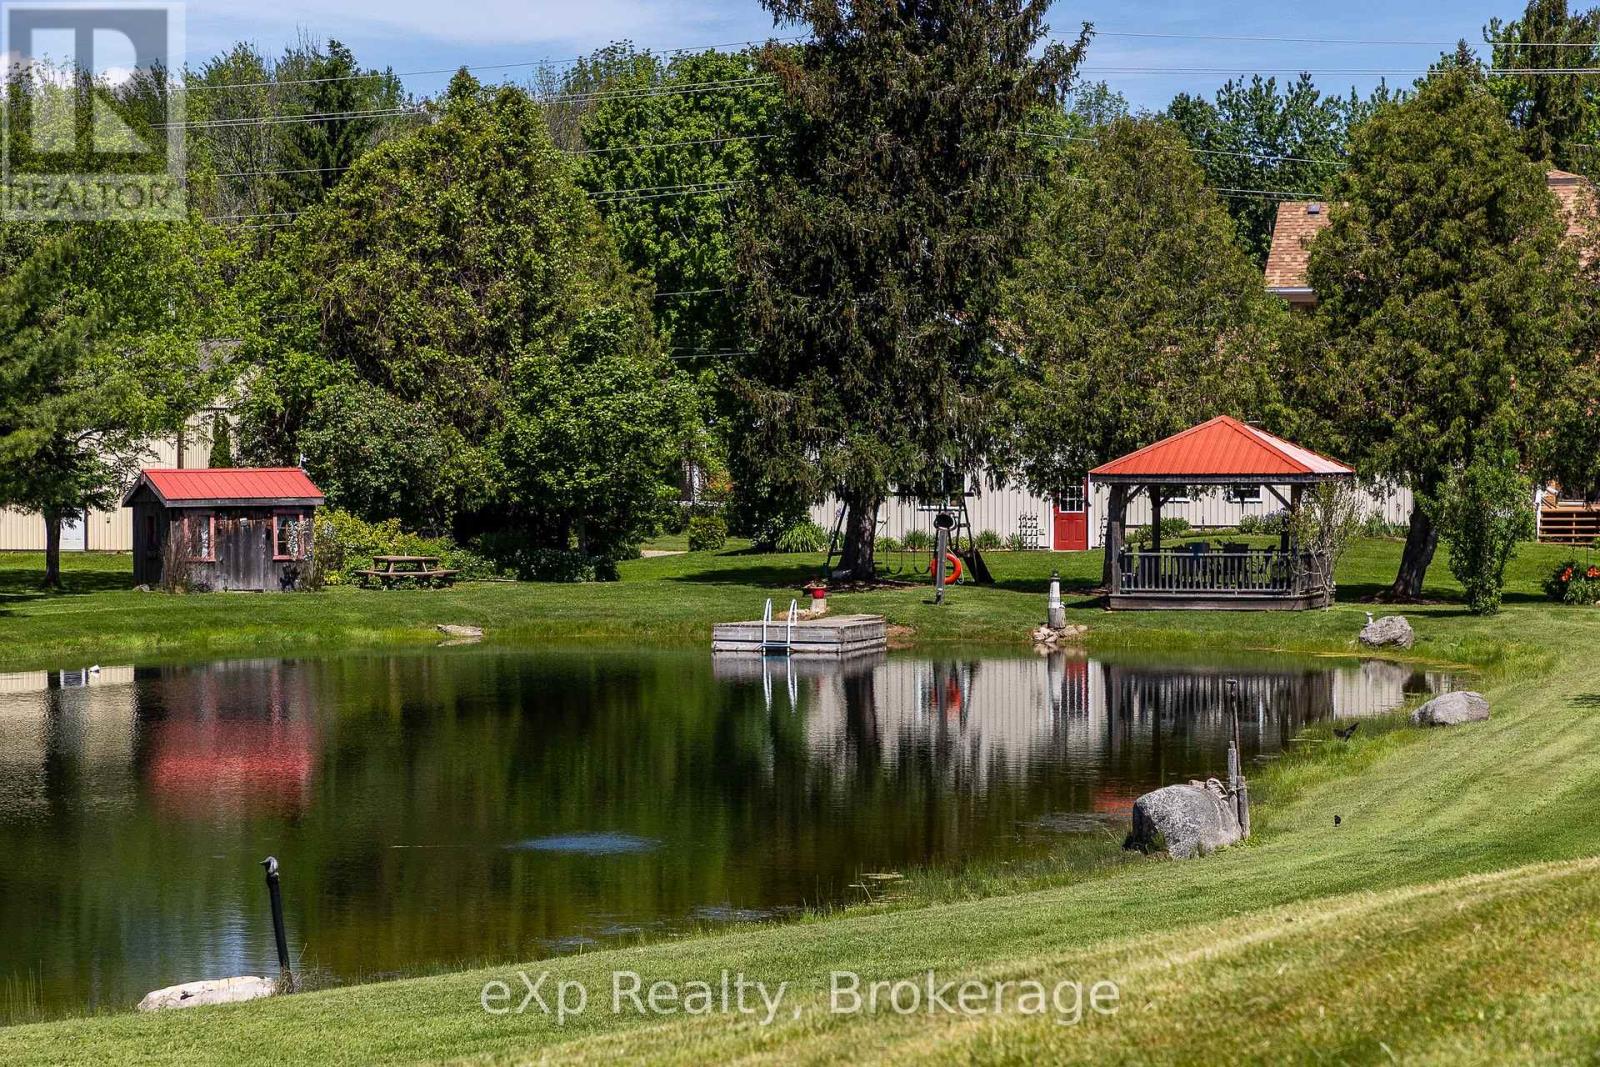
Discover the space, privacy, and timeless character you've been searching for on this exceptional 38-acre property located less than five minutes from downtown Meaford. Rich in character, the home features a grand front foyer highlighted by an original maple staircase, beautifully preserved wood doors, and detailed trimwork throughout. Offering 3 bedrooms and 2 full bathrooms, the home includes a formal dining room with access to a rear deck overlooking a beautiful pond feature, while the large family room addition is the perfect gathering space with a gas fireplace, wet bar, and plenty of room to entertain. Step outside and enjoy a setting that feels more like a private cottage retreat, with a large pond near the home, a second pond at the rear of the property, and sweeping views across the rolling countryside. Enjoy peaceful mornings on the covered wrap-around veranda or unwind in the gazebo and separate deck overlooking the water and acreage beyond. The land is tile drained and currently rented to a local farmer, providing additional income potential. Large deposit of sand tested and could be used for on farm purposes. Outside, the property is exceptionally well-equipped with a two-car attached garage, an additional detached single-car garage, a traditional bank barn with lean-to, and an impressive three-bay detached shop. The shop offers exceptional versatility, featuring a heated gathering space complete with a bar, kitchen, and woodstove, while the remaining bays provide ample room for equipment, vehicles, and storage. Enjoy the privacy of country living with the convenience of natural gas, cable, high-speed internet, and all the amenities of Meaford less than five minutes away. A truly remarkable property offering endless possibilities for families, hobby farmers, or those seeking room to live, work, and play. (id:19593)