
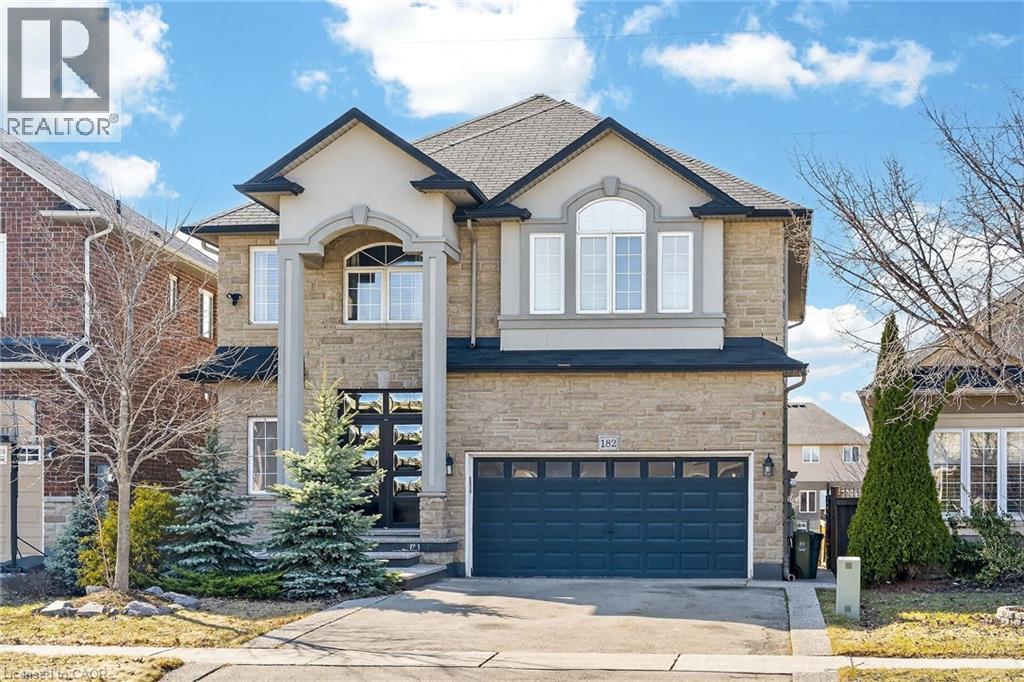
Ancaster, Ontario
This beautiful 2 story, 4 bedroom home offers 2,724 sq ft featuring a grand foyer, 9ft ceilings, crown moulding, hardwood flooring and tile throughout the main level. Presenting an open-concept layout with separate dining area & spacious living room with fireplace. The upgraded eat-in kitchen showcases granite countertops, pot lights, a center island, ample cabinetry and walk-out to the deck. This level also includes the convenience of having a main level laundry room plus a pantry closet, interior garage access, and a modern powder room. Great space that caters to the entire family. Upstairs, you’ll find four generous bedrooms plus a bonus area perfect for an office or library. Notice the impressive primary bedroom with double walk-in closets and a luxurious 5-piece ensuite. A lovely 4-piece bathroom completes the upper level. The partially finished basement presents plenty of space with an exercise area, 9-foot ceilings, a second fireplace, full bathroom rough-in and plenty of room for storage. Just use your imagination to recognize the excellent potential for additional living space. Enjoy the outdoors with a quality made two-tier deck, pergola, and a large shed, providing a comfortable setting for relaxation or entertaining guests. A buffer of greenspace between rear neighbours adds an extra level of privacy. Complete with a new Furnace (2026) and Central Air (2026) double driveway, double garage and imported German-made front door, this home is ideally situated on the quiet end of the street, in a family-friendly neighbourhood. A spacious and well-maintained home that easily accommodates the evolving needs of a growing family. (id:19593)
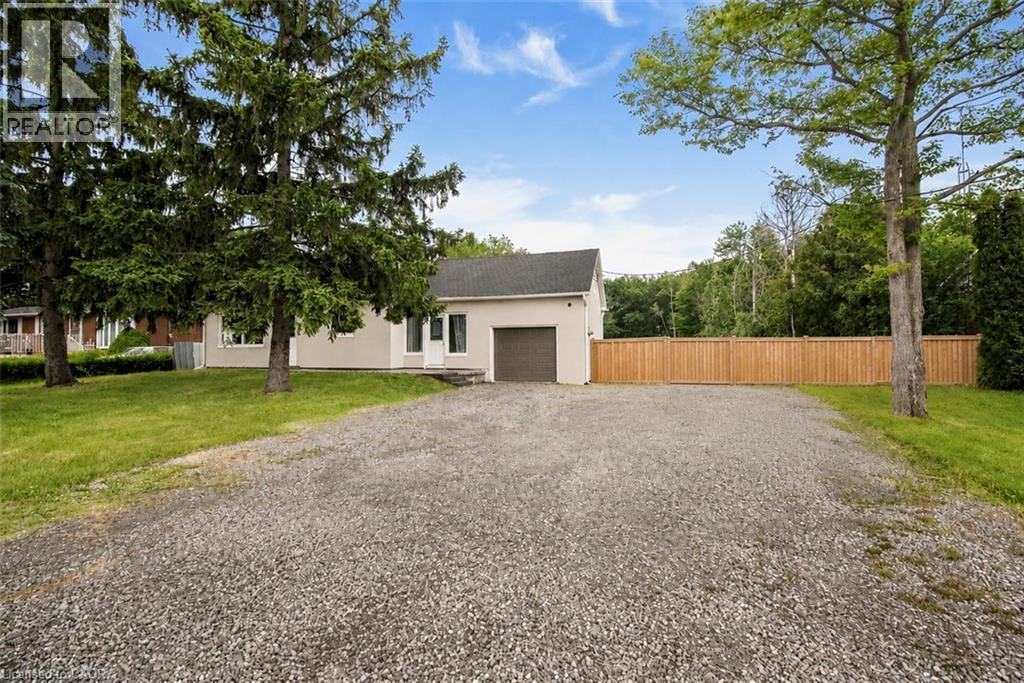
Stoney Creek, Ontario
Presenting a fantastic opportunity to own a beautifully renovated two-unit home with separate hydro meters, ideal for investors, multi-generational families or first-time buyers seeking to offset their mortgage with rental income. Set on an impressive 400-ft deep lot, this property offers excellent future potential in one of Stoney Creek most desirable neighborhoods. Conveniently located near Eastgate Square, top-rated schools, parks, trails, golf courses and all major amenities, with quick access to the QEW, Red Hill Parkway and the LINC. The bright open-concept main level features large windows, a spacious living area and a modern kitchen with stainless steel appliances and newer flooring, perfect for everyday living and entertaining. This level includes two bedrooms, fully bathroom, and in-suite laundry. The fully self-contained upper-level unit offers two additional bedrooms, a functional kitchen, comfortable living space and a fully bathroom—ideal for tenants or extended family. A partially finished basement adds a generous recreation area with room to customize. The expansive backyard provides exceptional space for outdoor enjoyment or complete privacy, complemented by multiple parking spaces. Extensively updated throughout including newer roof, windows, furnace, A/C, appliances, flooring, kitchens, bathrooms, soffits, eavestroughs, a separate entrance and much more. Offering strong rental appeal and endless possibilities, this is a rare opportunity not to be missed. (id:19593)
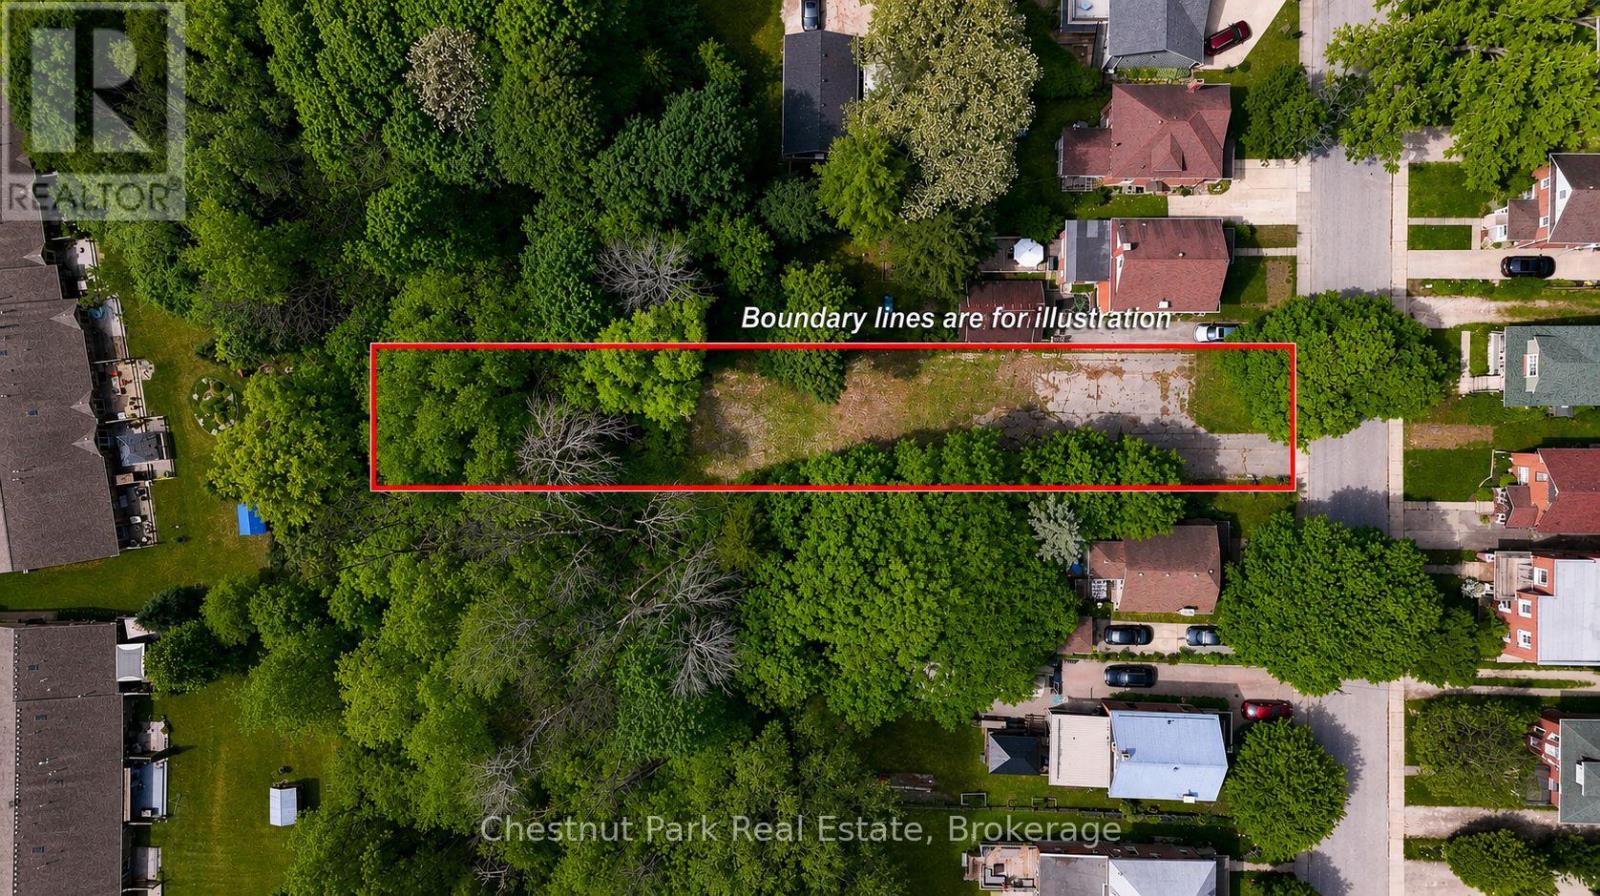
Owen Sound, Ontario
Build your forever home on one of the East Hill's most desirable vacant lots! This exceptional property offers a glimpse of elevated views overlooking the city and provides a front-row seat to some breathtaking sunsets year-round. With a completed survey and driveway already in place, much of the groundwork has been done, making it easier to bring your vision to life. The impressive 284' deep lot offers space for a tailor-made home, outdoor living areas, gardens, and more. Enjoy the perfect balance of privacy and convenience, with access to schools, parks, shopping, rec centre and all the amenities of Owen Sound just minutes away. Whether you're planning a contemporary style or a timeless family home, this ready-to-build lot presents a rare opportunity to create something truly special in a sought-after East Hill location. Let your imagination take over and start planning your future today! (id:19593)
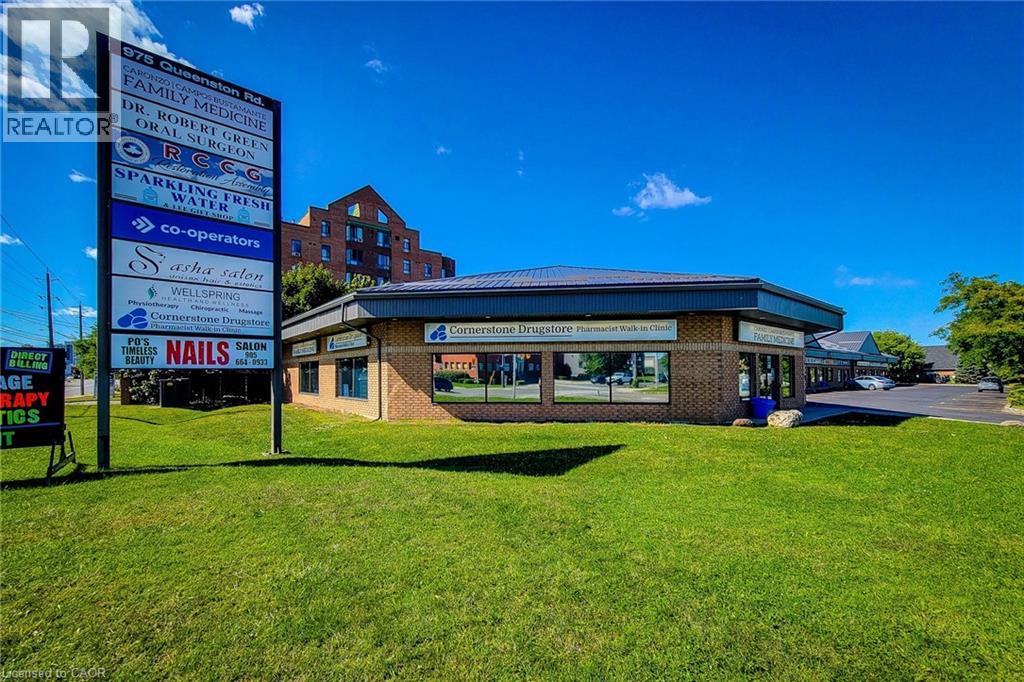
Stoney Creek, Ontario
Exceptional opportunity to lease 2,400 sq. ft. of versatile commercial space in a prime corner unit in the heart of Stoney Creek. This high-exposure location offers outstanding visibility with prominent signage along Highway #8, making it an ideal setting for businesses seeking maximum exposure in a busy, high-traffic corridor. The unit includes four dedicated parking spaces, along with ample on-site customer parking for added convenience.Situated within a well-established commercial plaza surrounded by a mix of professional and retail businesses, and conveniently located near major shopping, public transit, and established residential neighbourhoods, this property provides excellent accessibility for both clients and staff. Flexible zoning permits a wide range of commercial uses (buyers are advised to verify permitted uses independently).Lease Rate: $29.00 per sq. ft. Net + $7.00 per sq. ft. TMI.Contact the listing agent today for more information or to arrange your private viewing. Some photos virtually staged to show potential. (id:19593)
Meaford, Ontario
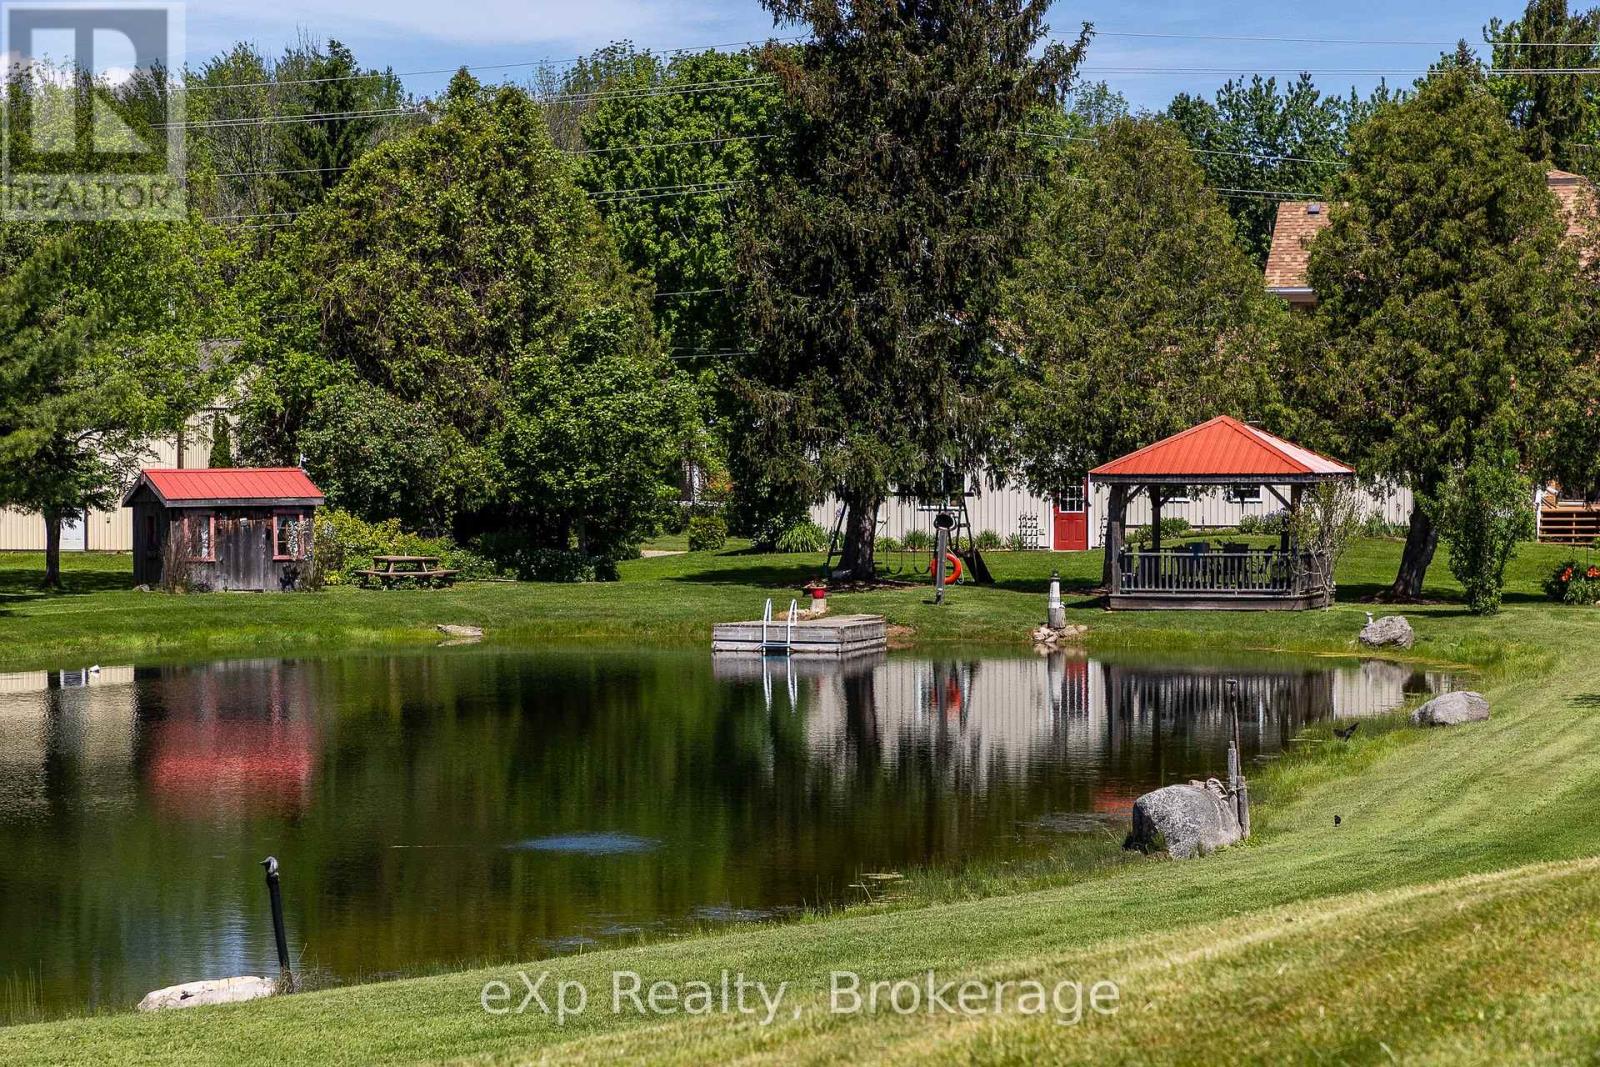
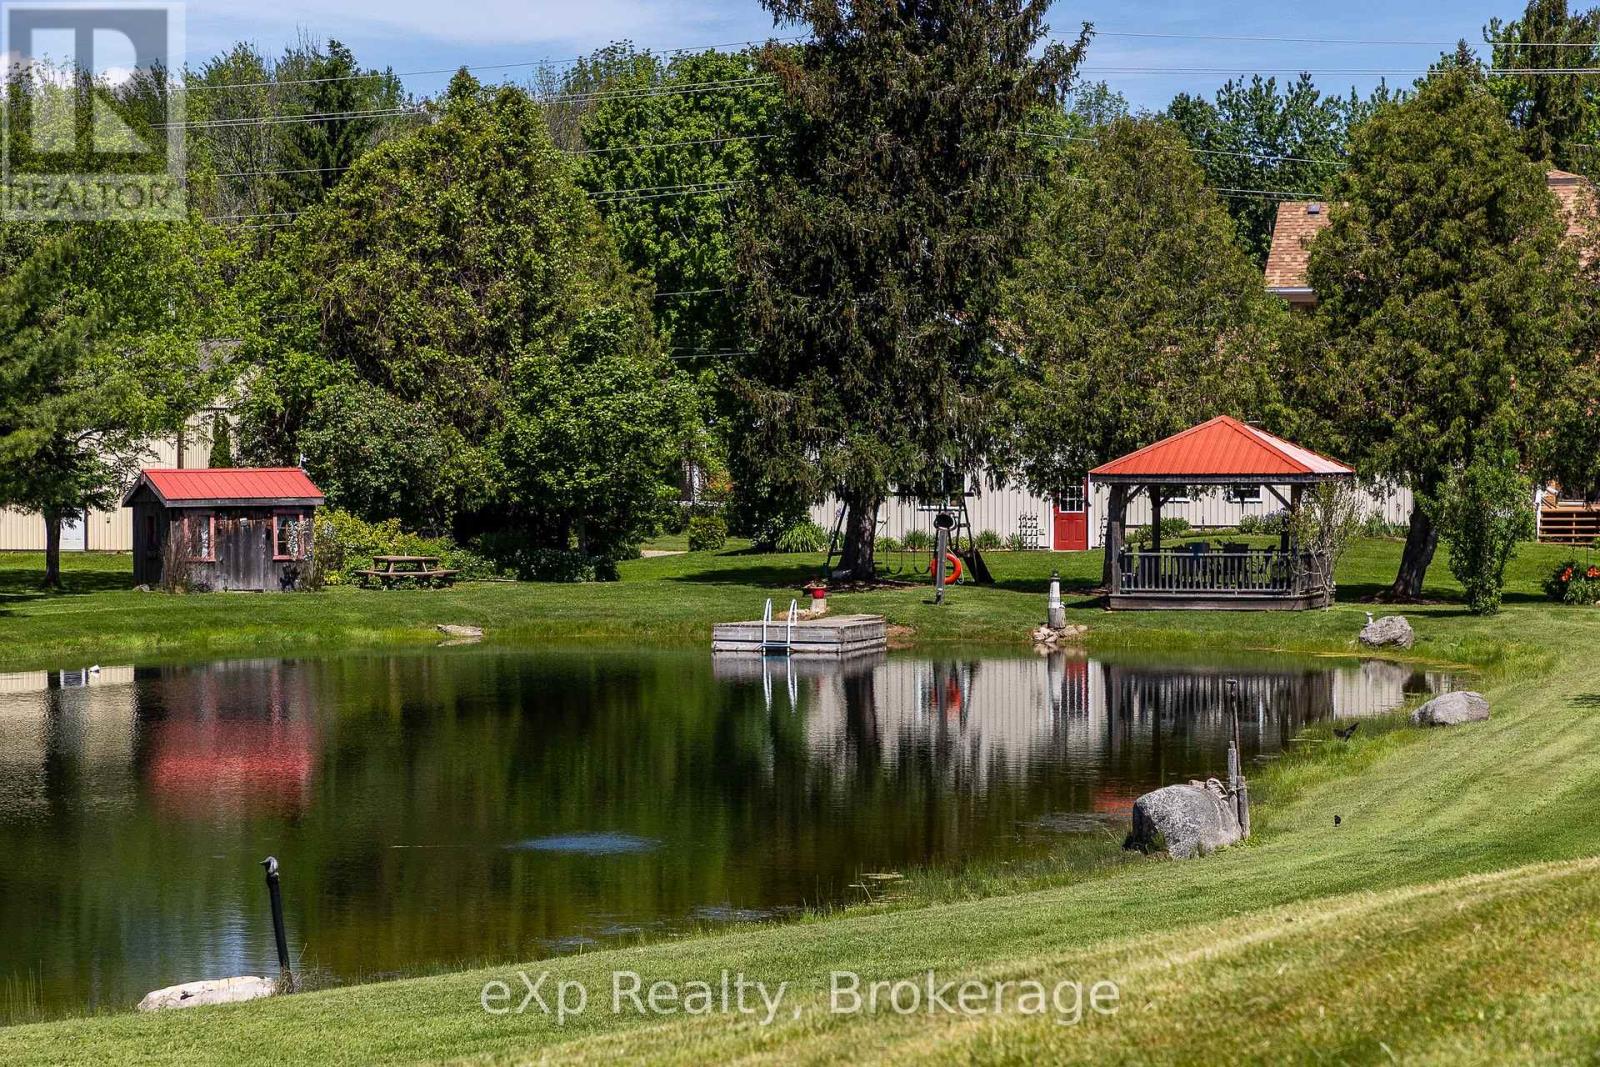
Discover the space, privacy, and timeless character you've been searching for on this exceptional 38-acre property located less than five minutes from downtown Meaford. Rich in character, the home features a grand front foyer highlighted by an original maple staircase, beautifully preserved wood doors, and detailed trimwork throughout. Offering 3 bedrooms and 2 full bathrooms, the home includes a formal dining room with access to a rear deck overlooking a beautiful pond feature, while the large family room addition is the perfect gathering space with a gas fireplace, wet bar, and plenty of room to entertain. Step outside and enjoy a setting that feels more like a private cottage retreat, with a large pond near the home, a second pond at the rear of the property, and sweeping views across the rolling countryside. Enjoy peaceful mornings on the covered wrap-around veranda or unwind in the gazebo and separate deck overlooking the water and acreage beyond. The land is tile drained and currently rented to a local farmer, providing additional income potential. Outside, the property is exceptionally well-equipped with a two-car attached garage, an additional detached single-car garage, a traditional bank barn with lean-to, and an impressive three-bay detached shop. The shop offers exceptional versatility, featuring a heated gathering space complete with a bar, kitchen, and woodstove, while the remaining bays provide ample room for equipment, vehicles, and storage. Enjoy the privacy of country living with the convenience of natural gas, cable, high-speed internet, and all the amenities of Meaford less than five minutes away. A truly remarkable property offering endless possibilities for families, hobby farmers, or those seeking room to live, work, and play. (id:19593)
Meaford, Ontario
Discover the space, privacy, and timeless character you've been searching for on this exceptional 38-acre property located less than five minutes from downtown Meaford. Rich in character, the home features a grand front foyer highlighted by an original maple staircase, beautifully preserved wood doors, and detailed trimwork throughout. Offering 3 bedrooms and 2 full bathrooms, the home includes a formal dining room with access to a rear deck overlooking a beautiful pond feature, while the large family room addition is the perfect gathering space with a gas fireplace, wet bar, and plenty of room to entertain. Step outside and enjoy a setting that feels more like a private cottage retreat, with a large pond near the home, a second pond at the rear of the property, and sweeping views across the rolling countryside. Enjoy peaceful mornings on the covered wrap-around veranda or unwind in the gazebo and separate deck overlooking the water and acreage beyond. The land is tile drained and currently rented to a local farmer, providing additional income potential. Large deposit of sand tested and could be used for on farm purposes. Outside, the property is exceptionally well-equipped with a two-car attached garage, an additional detached single-car garage, a traditional bank barn with lean-to, and an impressive three-bay detached shop. The shop offers exceptional versatility, featuring a heated gathering space complete with a bar, kitchen, and woodstove, while the remaining bays provide ample room for equipment, vehicles, and storage. Enjoy the privacy of country living with the convenience of natural gas, cable, high-speed internet, and all the amenities of Meaford less than five minutes away. A truly remarkable property offering endless possibilities for families, hobby farmers, or those seeking room to live, work, and play. (id:19593)
Turkey Point, Ontario
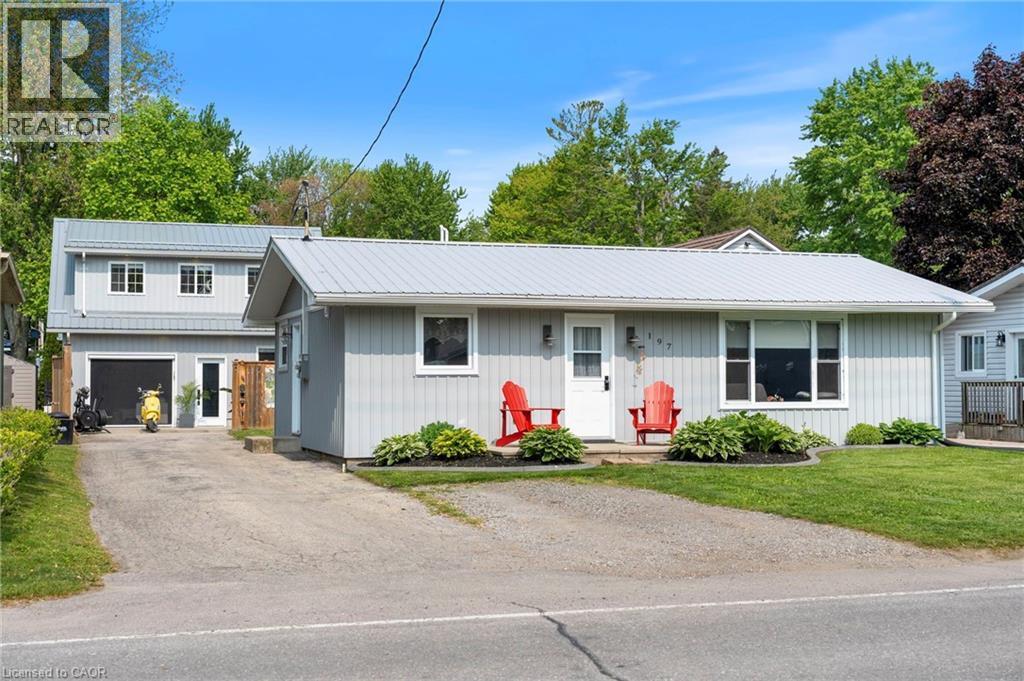
Welcome to 197 Cedar Drive in beautiful Turkey Point. This is a perfect opportunity to own your own cottage to enjoy with friends and family or to be utilized as an investment property. Both units fully gutted and redone within the past 5 years. Three bedrooms and a large (800sqft) detached garage with loft, provides plenty of room for over night guests. This quaint cottage has something for everyone. Enjoy your morning coffee on the front step watching the local activity or sit in the privacy of your back garden and enjoy a BBQ or camp fire. Comes fully furnished. Both units have laundry. Completely redone top to bottom. Brand new septic system (2023) tied into both garage and main cottage. There's so much to enjoy in Turkey Point and the surrounding area: Fabulous restaurants, golf, bike trails, wineries, parks and so much more!! Call today to book your own private viewing. (id:19593)
Simcoe, Ontario
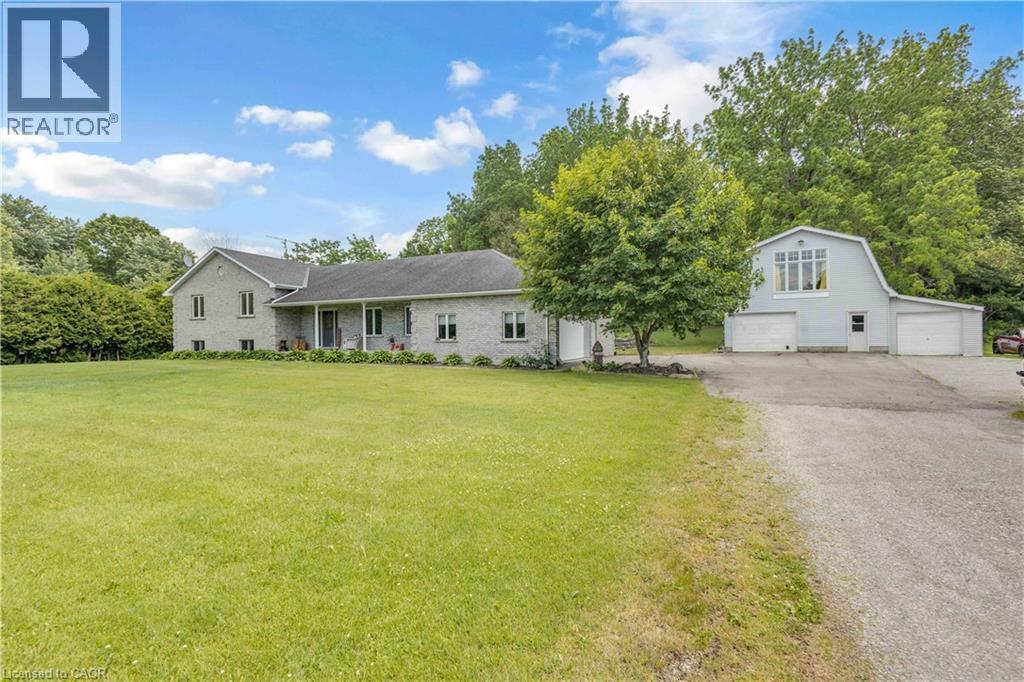
Welcome to Walnut Ridge. A one-of-a-kind property that's all about comfort, flexibility, and versatile living space. Sitting on a 1.06-acre lot, this four-level side split was thoughtfully built for those who love versatile, connected living—but still want their own space. Think dinners in the formal dining room with hardwood floors, relaxing afternoons by the heated pool, and plenty of room for everyone to spread out. The spacious kitchen shines with sleek black stainless steel appliances, including a new fridge and dishwasher (2022), while fresh paint, new trim, and updated flooring give the home a crisp, move-in-ready feel. The lower living area is warmed by a cozy fireplace and features two additional offices or spare rooms, then continues to a massive recreation room complete with a wet bar—perfect for game nights or hosting a crowd. A separate entrance from the garage adds everyday convenience. Outside the magic continues: landscaped grounds with a tranquil waterfall and pond, a relaxing hot tub, a brand-new deck (2020), and a gazebo. The real showstopper? A detached heated shop with its own loft, full kitchen, laundry, and bathroom—ideal for hobbies, guests, or extended living. With new central air, furnace, and water heater (2022), the big-ticket items are already handled. Tucked near Port Dover, Turkey Point, Lake Erie, and Simcoe, you'll enjoy country tranquility with attractions close by. A remarkable opportunity awaits. Contact me today to book your private showing and discover everything this property has to offer. (id:19593)
Collingwood, Ontario
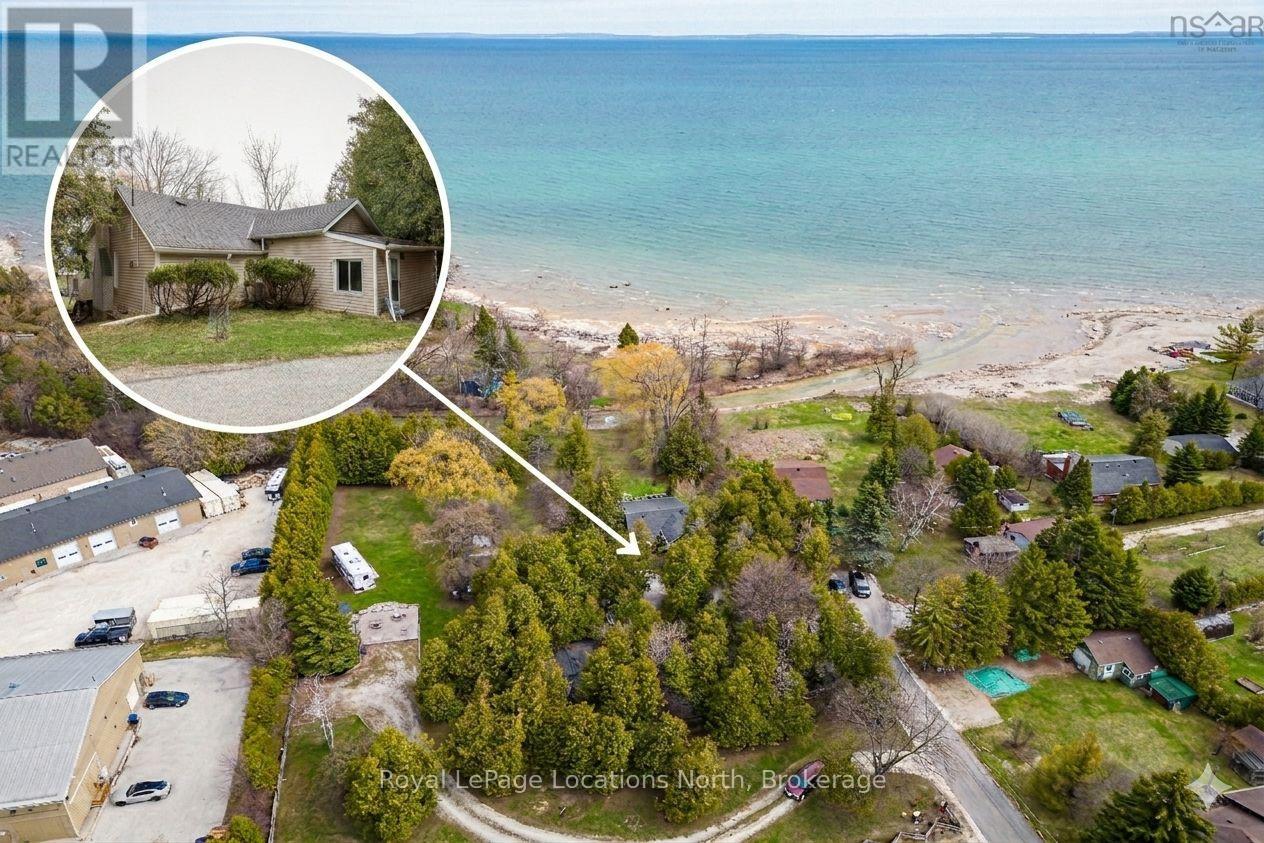
Rare .8 acre with views of the Pretty River leading into Georgian Bay! Whether you are a contractor looking for your next project or a retiree dreaming of a custom-built four-season 2 bedroom home, this Riverfront property offers the ultimate canvas for your next home. While the existing structure provides a footprint, the true potential lies in the 175ft+ (irregular) deep lot with views of Riverfront and Georgian Bay. Enjoy the tranquil sounds of the Pretty River right in your backyard, an environment that feels worlds away yet remains minutes from modern conveniences. Inside the home, you will notice a wood burning fireplace in the livingroom, gas fireplace in the dining area, tile flooring in the kitchen with stainless steel appliances (gas stove) and a stackable washer/dryer just off the 4pc bathroom. As a bonus, you also have a detached garage with lots of storage options. (id:19593)
Delhi, Ontario
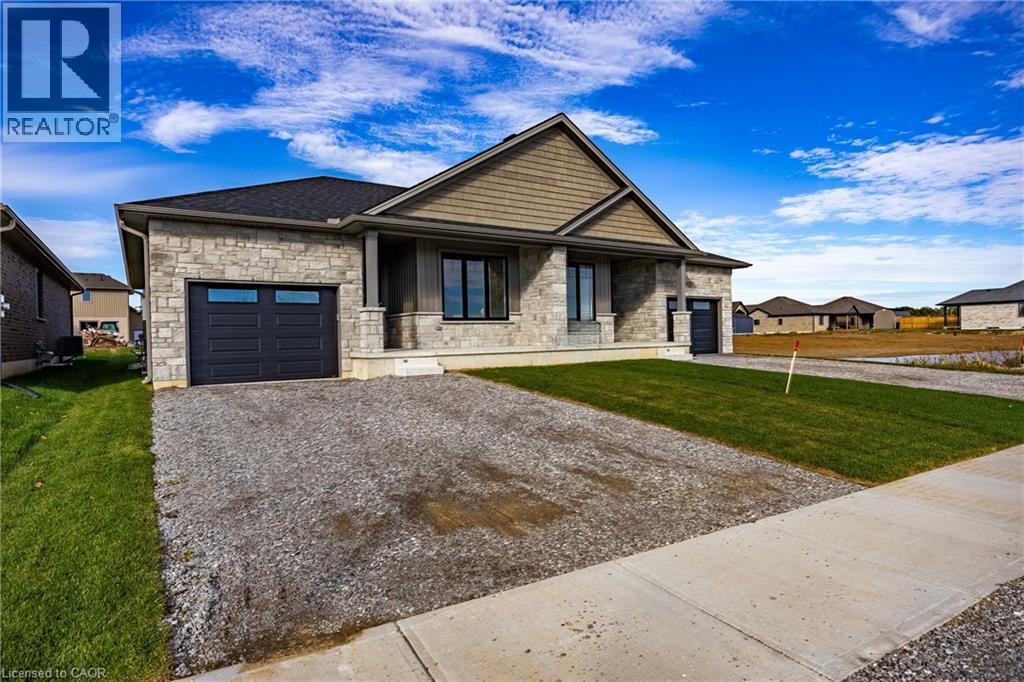
Beautiful custom-built semi-detached home offering 1,250 sq. ft. of modern main-floor living in the heart of Delhi. This thoughtfully designed 2- bedroom, 2-bathroom layout features an open-concept kitchen, dining, and living area—ideal for everyday living and entertaining. High-end standard finishes include quartz countertops, quality wood cabinetry, and a spacious island with seating. Neutral wood-tone luxury vinyl plank flooring flows seamlessly throughout, complemented by modern lighting and a bright, airy feel. The primary bedroom offers a walk-in closet and a private 4-piece ensuite. Additional features include main floor laundry, a single-car garage with automatic door opener and hot/cold water taps. Immediate possession available. A fantastic opportunity to own a new home in a growing community with small-town charm. (id:19593)
Delhi, Ontario
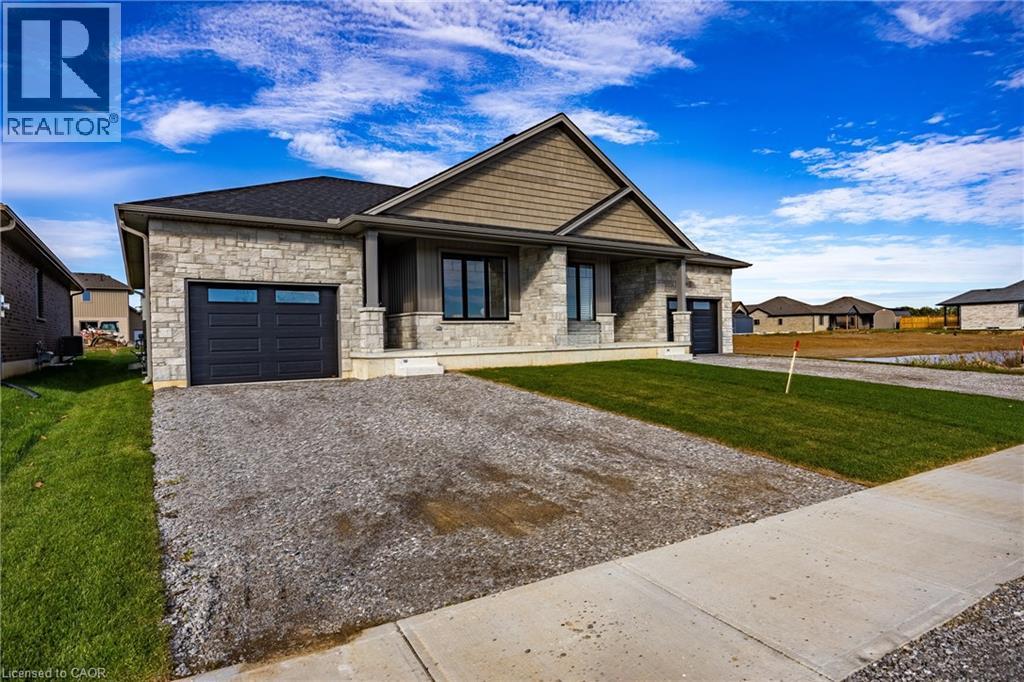
Beautiful custom-built semi-detached home offering 1,250 sq. ft. of modern main-floor living in the heart of Delhi. This thoughtfully designed 2- bedroom, 2-bathroom layout features an open-concept kitchen, dining, and living area—ideal for everyday living and entertaining. High-end standard finishes include quartz countertops, quality wood cabinetry, and a spacious island with seating. Neutral wood-tone luxury vinyl plank flooring flows seamlessly throughout, complemented by modern lighting and a bright, airy feel. The primary bedroom offers a walk-in closet and a private 4-piece ensuite. This price comes with a fully finished basement offering 2 more bedroom, a recroom and a 3rd 3 pc bath. Additional features include main floor laundry, a single-car garage with automatic door opener and hot/cold water taps. Immediate possession available. A fantastic opportunity to own a new home in a growing community with small-town charm. (id:19593)
Delhi, Ontario
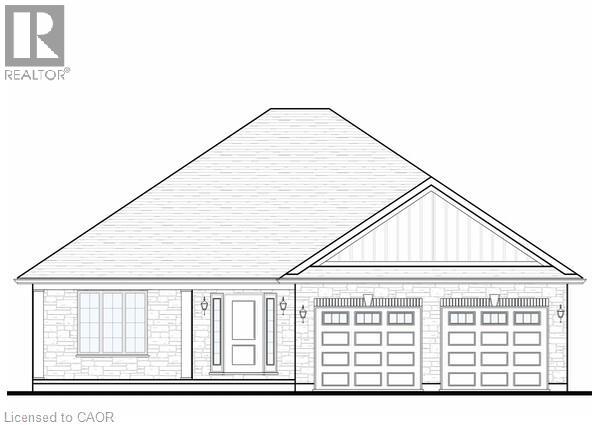
To Be Built - This 3-bedroom, 2-bath brick and stone bungalow with main-floor laundry is a true showstopper. The open-concept floorplan features a gourmet kitchen with custom cabinetry, a large peninsula island, quartz counters, and backsplash. The dining and living rooms showcase tray ceilings with crown molding, complemented by your choice of hardwood or luxury vinyl flooring throughout. The primary bedroom offers a walk-in closet and a spacious ensuite with a standalone tub and tiled shower with glass doors. Enjoy entertaining on the back covered composite deck or relaxing on the front porch. Fully sodded, with a Tarion warranty and a fully finished walk-out basement included. Optional appliance package available. (id:19593)
Delhi, Ontario
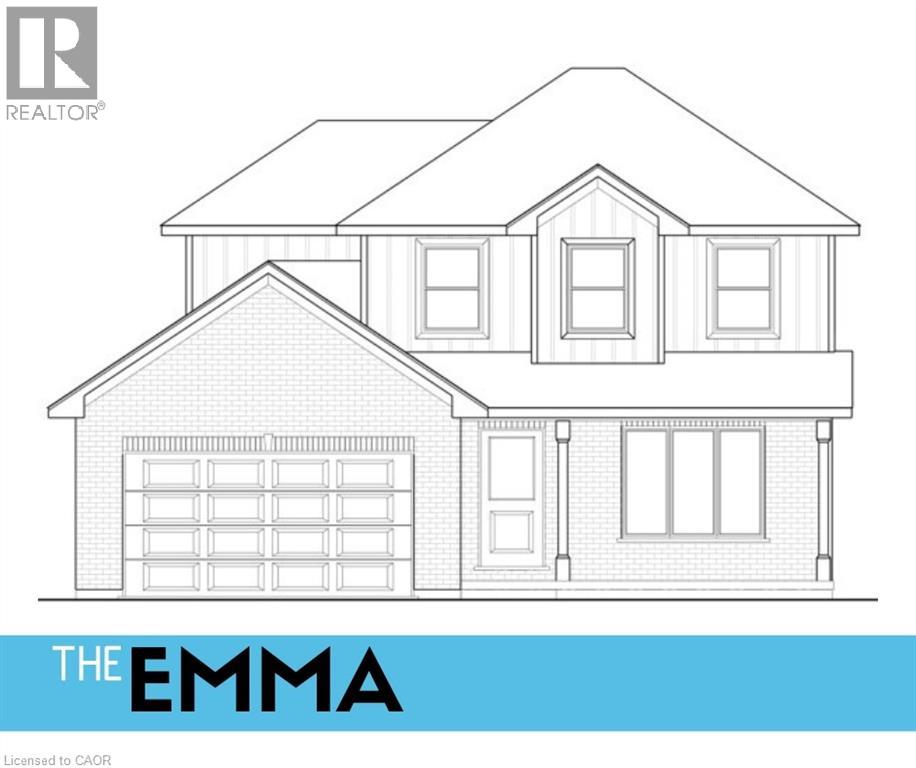
Introducing the Emma! Check out our new TO BE BUILT 2 storey with 3 bedroom, 2.5 bath home in the Bluegrass Estates Phase 3! Keesmaat's turn key approach offers high end cabinetry with soft close cupboards, engineered hardwood or luxury vinyl flooring and ensuite bath with tiled shower. All counters are quartz and kitchen has back splash. This is the perfect home for a family starting out with room to grow. Yards will be fully sodded. Garage comes with automatic doors, remote and hot and cold water taps. Pick out all your finishes and start your journey into the new housing market today! (Taxes are not yet assessed) (id:19593)
Delhi, Ontario
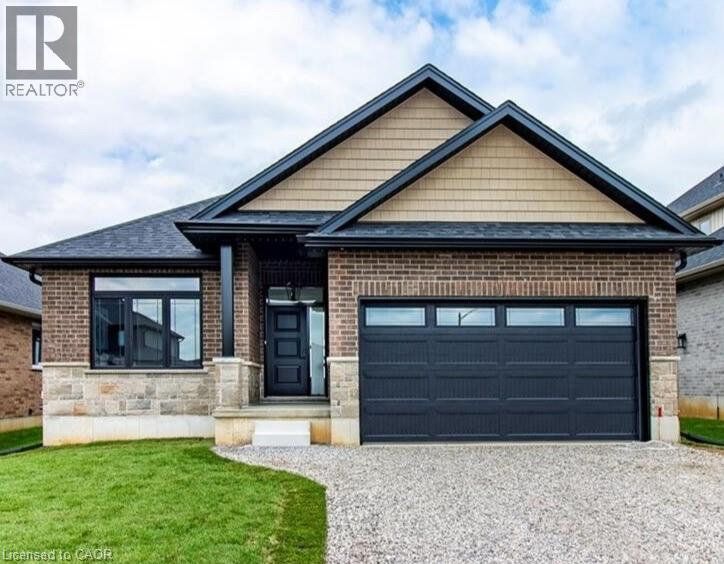
To Be Built — This 1,495 sq. ft. home offers 2 bedrooms and 2 bathrooms with a bright, open-concept kitchen, dining, and living area enhanced by 9-foot ceilings and high-end standard finishes. The layout is ideal for everyday living and entertaining, with the opportunity to customize select finishes to suit your style. The primary bedroom features a walk-in closet and a private ensuite with a tiled shower. Patio doors from the dining area lead to a covered composite deck, perfect for outdoor enjoyment. Additional highlights include main-floor laundry, a 2-car garage with automatic door openers and hot/cold water taps, and a fully sodded lawn. Photos are of a similar model and are for illustration purposes only; fireplace not included. Home to be constructed. An excellent opportunity to build in the growing Town of Delhi. (id:19593)
Brantford, Ontario
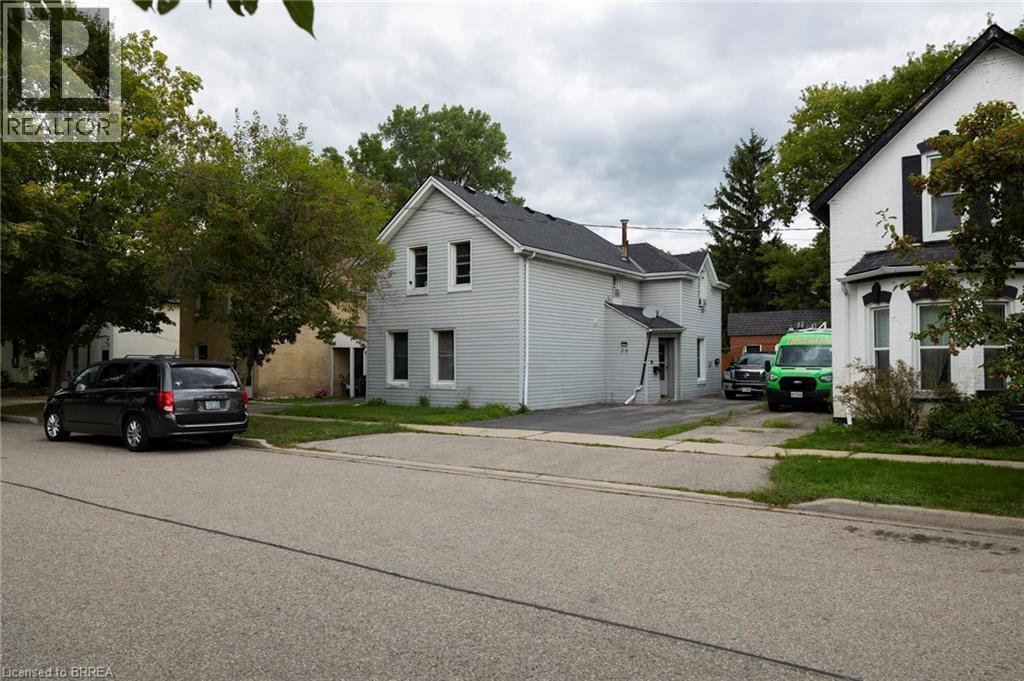
Calling all investors or first-time home buyers! Take note of this up/down duplex close to Brantford’s downtown core. Featuring two, 3 bedroom + one bathroom units. Separately metered hydro but gas and water are combined with tenants paying their own utilities. Each unit is rented to long term tenants (for over 18+ years) at $1,200 per month each. Deep, fenced lot with mature trees and an extra long asphalt driveway that leads to the detached garage. Located within walking distance to most amenities. Book your private viewing today and add to your portfolio.*Interior photos excluded at the request of the tenants to honour their request for privacy. (id:19593)
Arran-Elderslie, Ontario
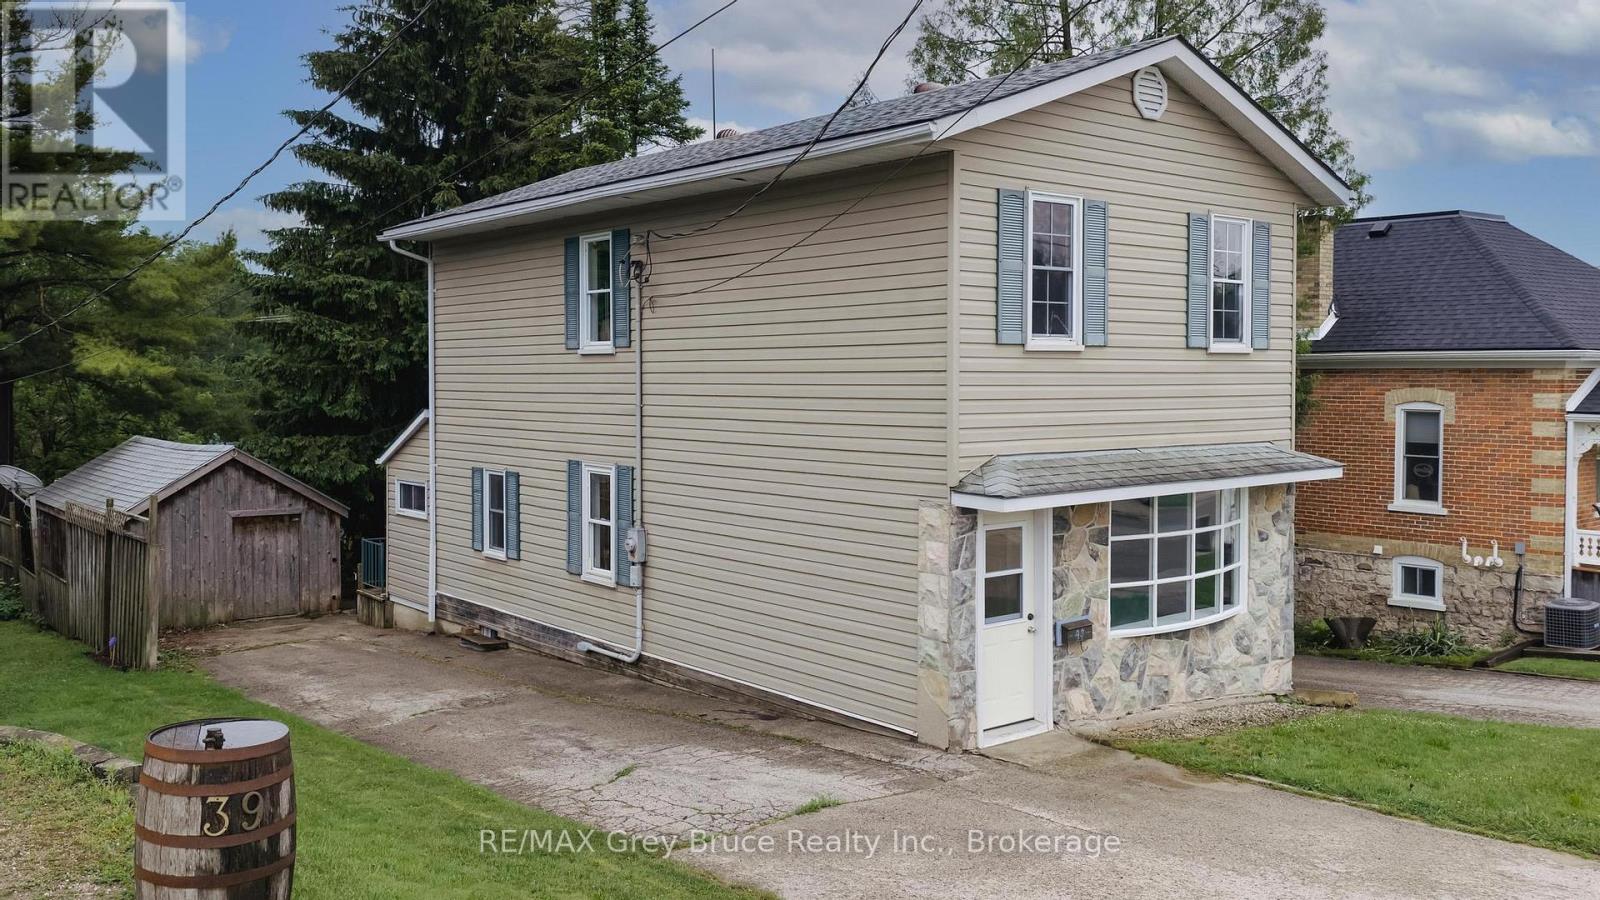
Great investment opportunity or ideal starter home in Chesley! Located on a quiet street within walking distance to downtown and local amenities. This structurally sound 1.5-storey home sits on a good-sized, deep lot with plenty of outdoor space to enjoy. The bright, open-concept main floor offers a welcoming layout, with a spacious island that creates the perfect spot for entertaining family and friends. Upstairs, you will find 3 bedrooms, a full bathroom with convenient laundry. Outside, the property features a good-sized shed with hydro, offering excellent storage or workshop potential. A new natural gas radiant boiler provides efficient comfort, while the unfinished basement offers plenty of additional storage space. A great opportunity for first-time buyers, investors, or anyone looking to get into the Chesley market. (id:19593)
Grimsby, Ontario
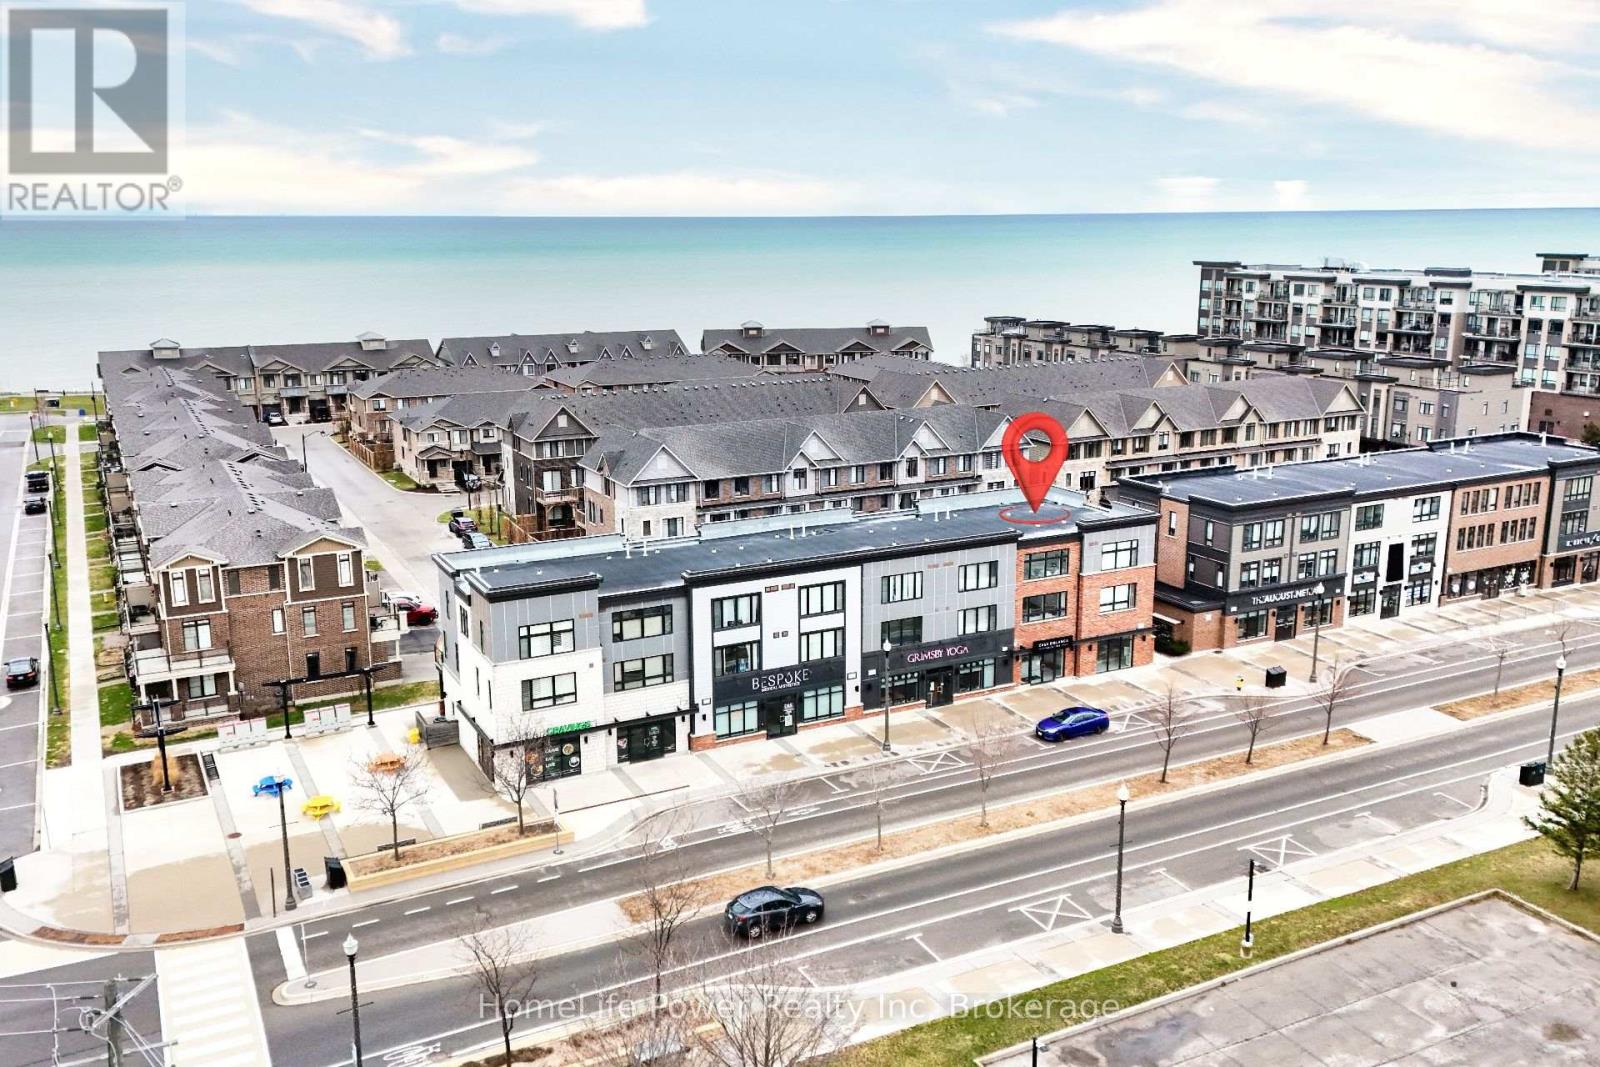
79 Esplanade Lane - Where Every Day Feels Like a Getaway Wake up to the calming energy of the waterfront and experience a lifestyle that feels more like a retreat than a home. Nestled along the shores of Lake Ontario, this stunning 1,460 sq. ft. residence offers the perfect blend of modern elegance and effortless living in Grimsby's most sought-after beachfront community. From the moment you step inside, you're welcomed by a sun-filled, open-concept main level designed to bring people together. The heart of the home-a beautifully upgraded kitchen-features extended cabinetry, a sleek backsplash, and a statement island that invites conversation, connection, and unforgettable moments. Picture evenings spent unwinding in a space that flows seamlessly from kitchen to living to dining-whether it's hosting friends, celebrating milestones, or simply enjoying a quiet night in. Upstairs, generously sized bedrooms offer a private escape, while the thoughtfully designed 2.5 bathrooms bring comfort and convenience to everyday living. Every inch of this home is crafted to feel both refined and welcoming. Step outside and you're instantly connected to a lifestyle many only dream of-morning walks by the water, sunset views, and the charm of a community that continues to grow and thrive. Perfectly positioned just minutes from the QEW, a short drive to Burlington, and with the upcoming GO Transit expansion nearby, this location offers both serenity and accessibility. Surrounded by the beauty of the Niagara Wine Region, your weekends are filled with endless possibilities. This isn't just a home-it's a lifestyle. A place where memories are made, and every day feels just a little more special. (id:19593)
Ashfield-Colborne-Wawanosh, Ontario
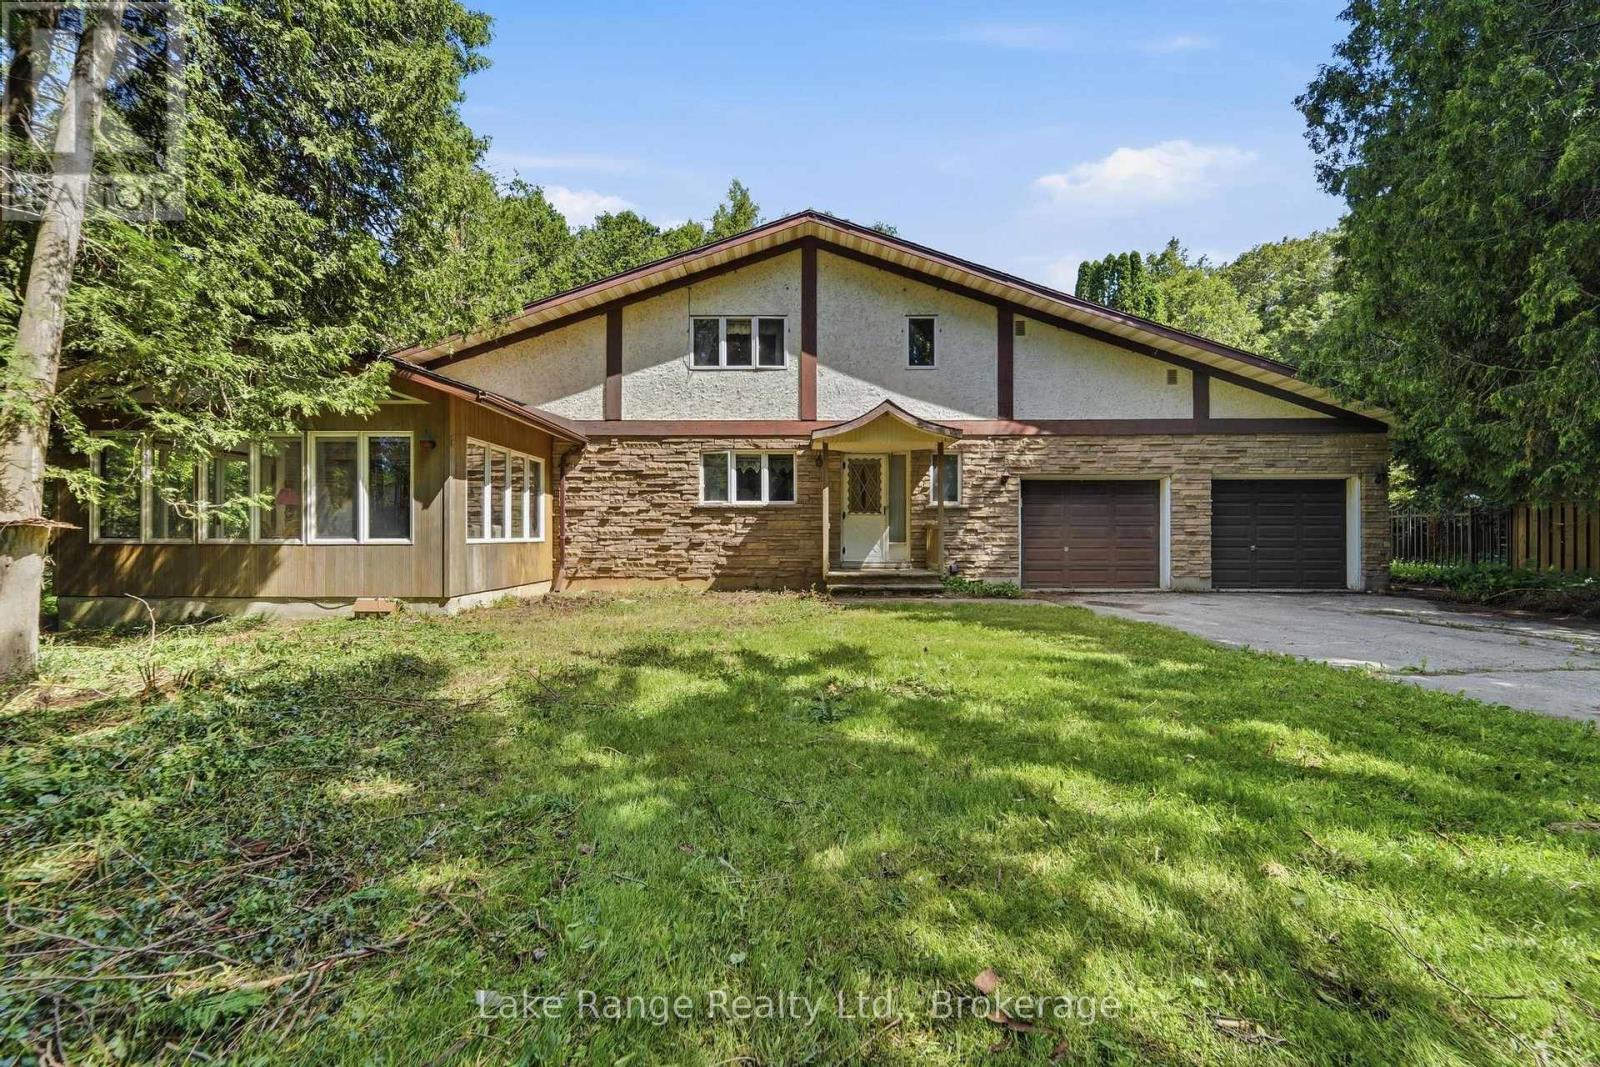
Welcome to 86705 Harper Line - a private country retreat nestled among mature trees on a peaceful, secluded lot. This spacious family home offers room for everyone, with a thoughtfully designed layout that balances comfort and functionality. The main floor features a large kitchen, convenient main level laundry - with laundry chute from the primary bedroom! A 2-piece powder room, and a separate dining area spacious enough to host family gatherings with ease. Just off the kitchen, you'll find a sunken living room with a cozy wood-burning fireplace and access to a bright sunroom. A formal living room near the front entrance provides additional space for entertaining or relaxing. Upstairs, the generous primary suite includes a walk-in closet and private 4-piece en-suite. Two additional large bedrooms and a full 4-piece bathroom complete the upper level. The full basement with high ceilings including spaces currently used as a home office and games room, along with direct walkout access to the attached double-car garage. Surrounded by nature and offering exceptional living space inside and out, this is a home that truly must be experienced in person to appreciate all it has to offer. (id:19593)
Blue Mountains, Ontario
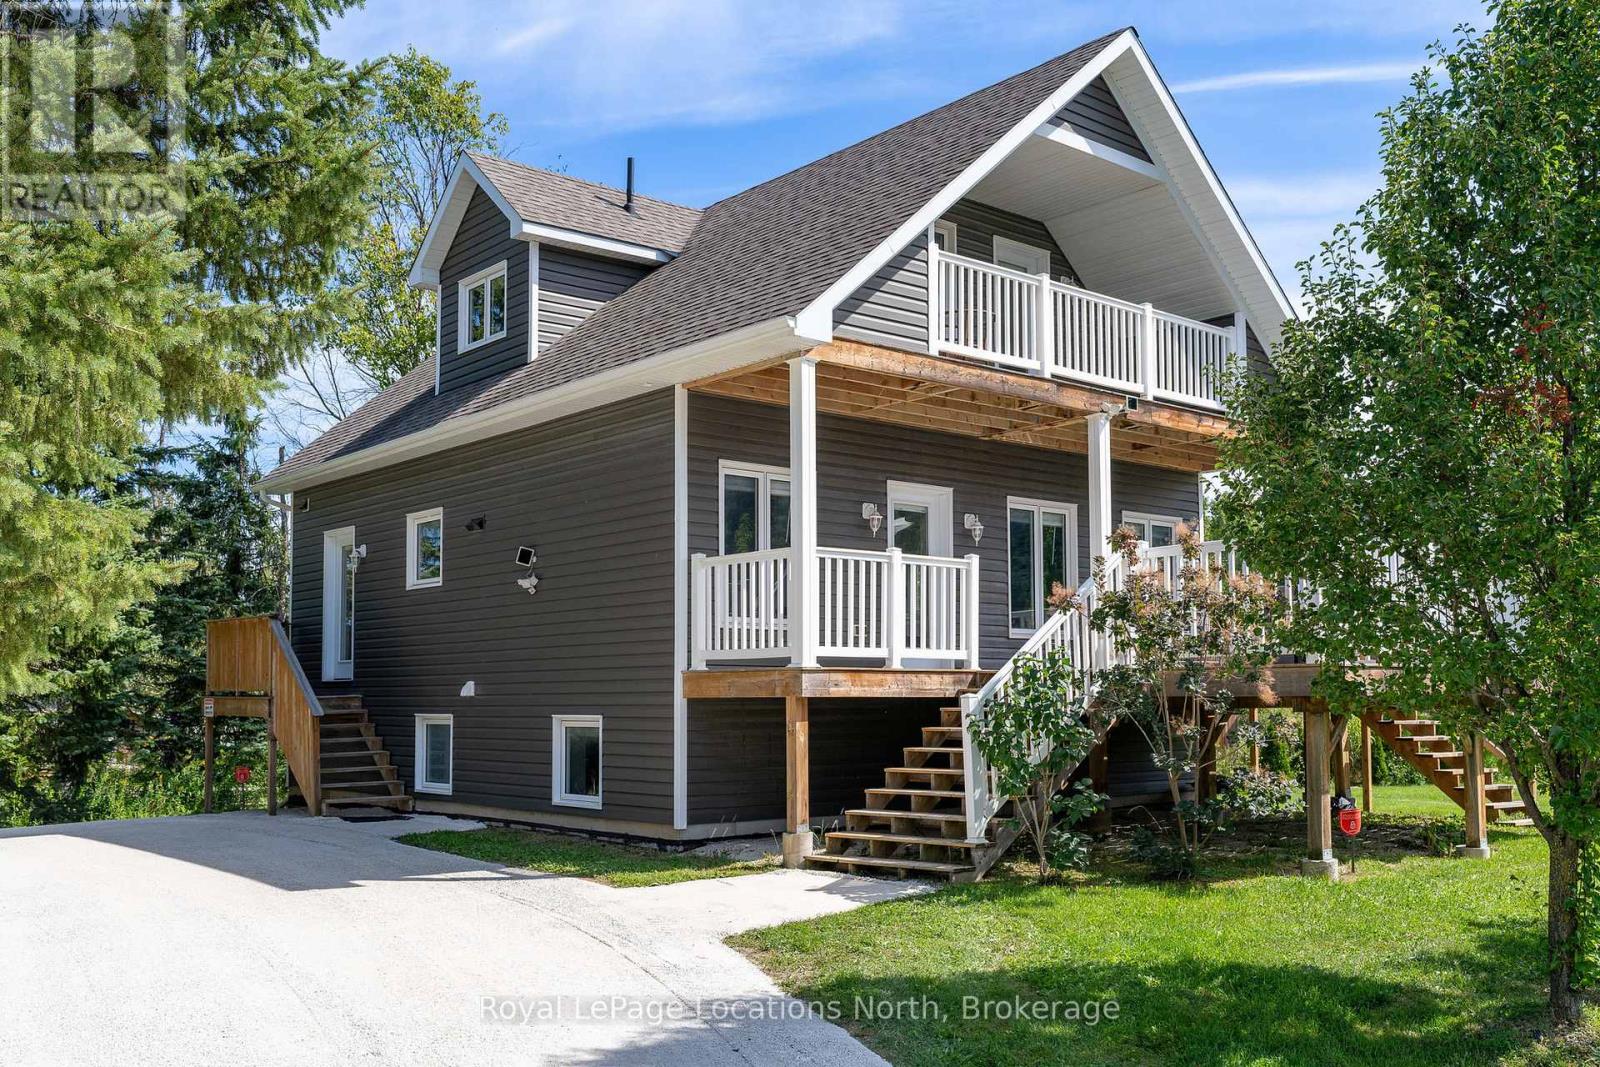
Now offered at $999,900, this is one of the best values currently available at the base of Blue Mountain. Opportunities to purchase a freehold chalet inside Mountain Road at the north end are increasingly rare, especially one that combines modern construction, turnkey convenience, and direct access to the slopes.The current owner enjoys the convenience of stepping out the front door and heading straight to the hill. Built in 2015, this contemporary five-bedroom chalet offers all the benefits of modern construction, energy efficiency, and low-maintenance ownership-far removed from the drafty, ageing ski cabins often associated with the area. Designed with family gatherings and weekend guests in mind, the home spans three levels and features a bathroom on each floor, providing comfortable accommodations for larger groups. Being offered fully furnished and equipped, you can simply arrive and start enjoying the four-season lifestyle immediately. While the municipal address is Grey Road 19, the property fronts onto Lucille Wheeler Crescent and benefits from approximately 180 feet of frontage. The generous lot configuration may present future severance potential for investors or those seeking additional value (subject to municipal approvals). At the newly reduced price of $999,900, this is an exceptional opportunity to secure a modern freehold Blue Mountain chalet in a location that is rarely available and difficult to replicate. Contact us today to arrange your private showing. (id:19593)
Lake Of Bays, Ontario
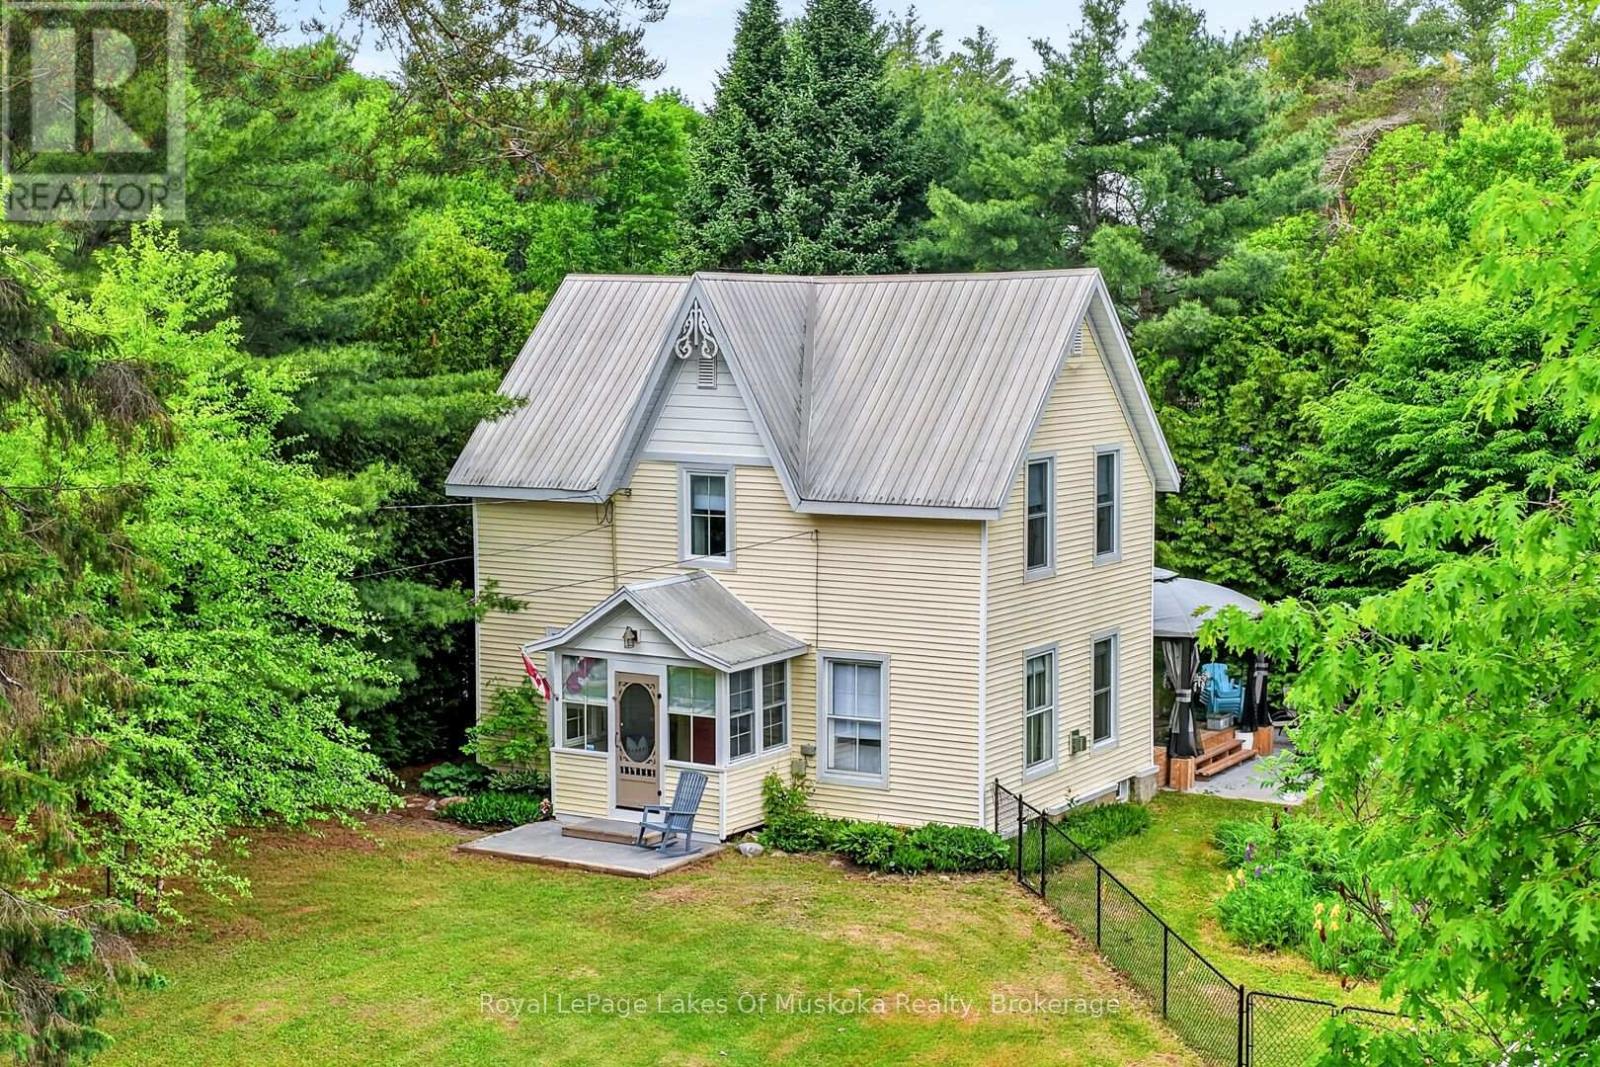
Fall in love with this recreational residence nestled in the heart of the adorable and charming village of Baysville. Serviced by municpal water and sewer making this a more desirable property. This gorgeous 1890 built farm house is a pleasure to view and comes pretty much the way you see it. Step into this dream lifestyle either as a home, cottage, airbnb or a mix that works with your ideal new life. Wide plank style flooring, exposed beams, tongue and groove pine ceilings, exposed brick, with all of the amenities you expect. The property has ample privacy from neighbours and a Lake of Bays view from your yard. The beach and marina are a stroll away for a swim, paddle board, kayak or go explore beautiful lake of bays on your boat that you access conveniently at your nearby marina. A little general store, bakery, restaurants, brewery, gazebo on the water iat the park, andscenic dam are all a block or two away. The spacious sunlit residence features a grand living room with a propane fireplace, kitchen perfect for entertaining with your family/guests with ample space and ability to stay connected while cooking together. Main level family room features a walk out door to a large deck with a quintessential screened in room. Upstairs does not disappoint with the library in the loft for quiet moments of reflection. The 3 generous family size bedrooms and large 3 piece bathroom includes glass shower and laundry. The basement is dry, clean and full height offering a good storage and utility area and has been upgraded and sealed to keep moisture out of the residence. The home and garage have low maintenance vinyl siding and metal roofs for year round easy care. Part of the yard is fenced for kids, dogs and ideal for a veggie garden. A view from the yard to Lake of Bays is a bonus and reminder that you are just down the street from one of the most sought after lakes in Muskoka. Please watch the online video. (id:19593)
Guelph, Ontario
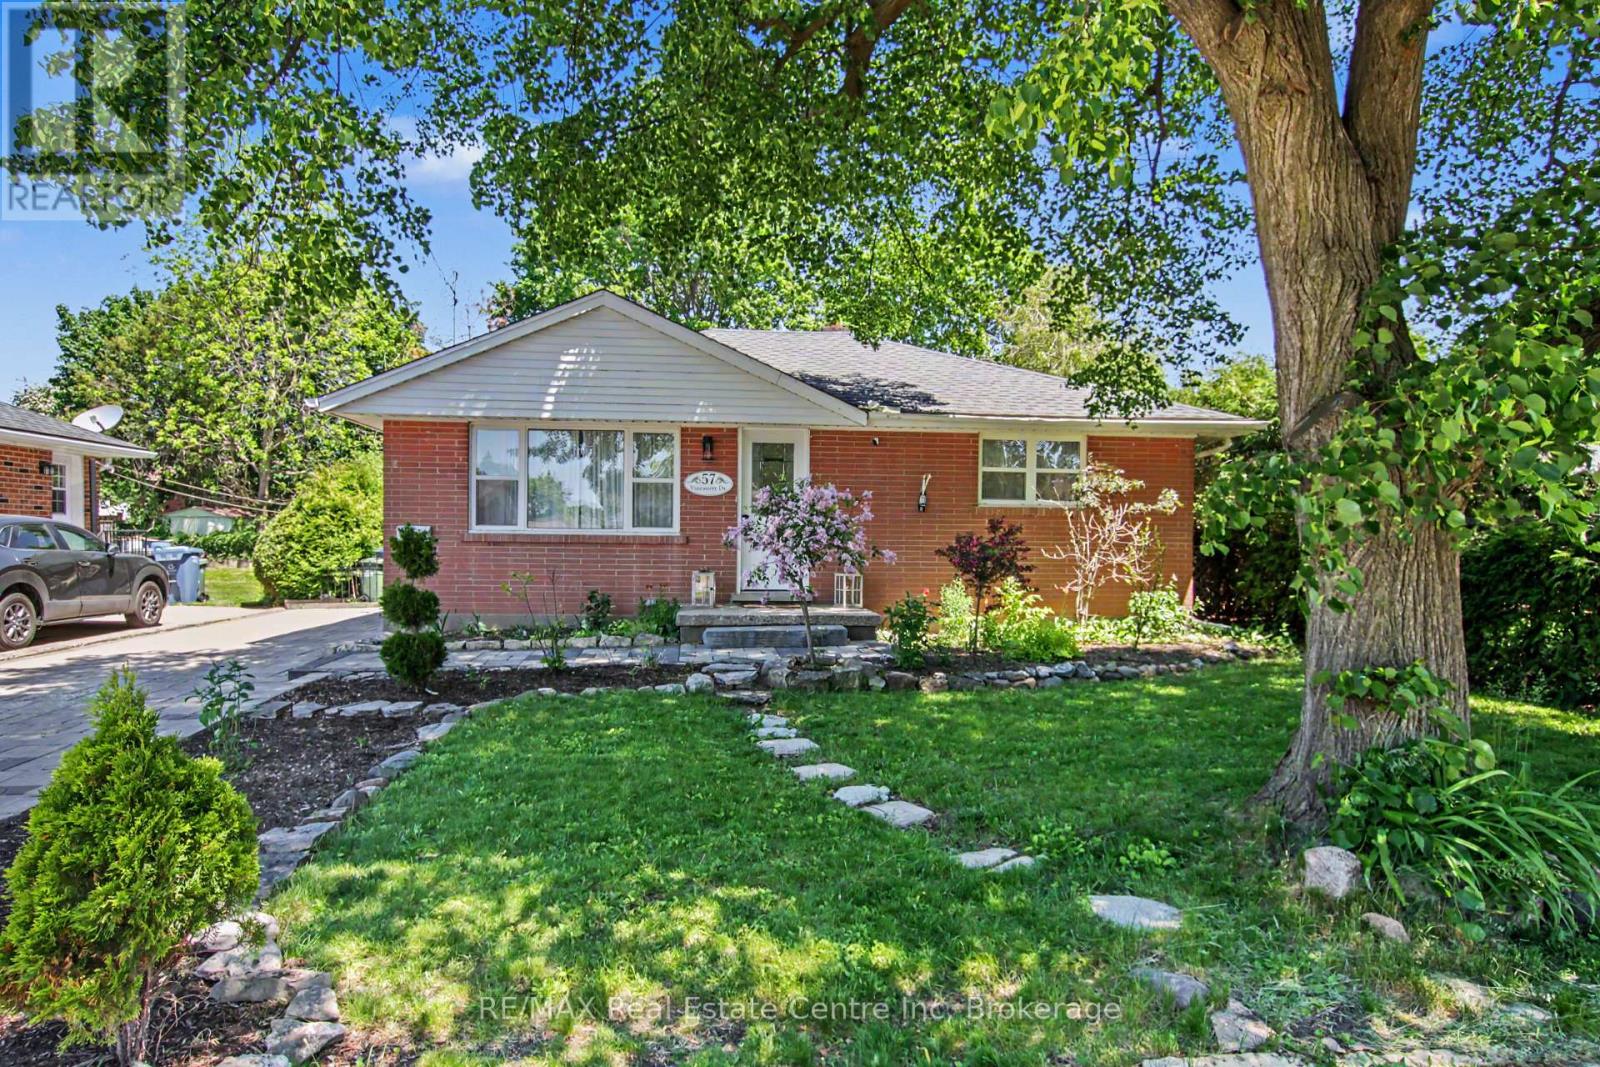
Don't miss your chance to own this beautifully updated 2-bedroom bungalow in Guelph's desirable northeast end. Meticulously maintained and move-in ready, this charming home offers exceptional value for first-time buyers, downsizers, and investors alike. Step inside to a bright, freshly painted, carpet-free main level featuring a welcoming living and dining area, an updated kitchen with quartz counter tops and stainless-steel appliances, two generously sized bedrooms, and a modern 4-piece bathroom. The fully finished basement provides valuable additional living space and includes a second 3-piece bathroom. With a separate side entrance, the lower level also offers excellent potential for an in-law suite or multi-generational living arrangement. Outside, you'll enjoy a beautifully landscaped backyard complete with a charming interlock patio, perfect for entertaining, and a large garden shed providing ample storage space. Enjoy peace of mind knowing many of the home's major components have been updated in recent years, including the roof shingles, windows, furnace, air conditioner, water softener, and appliances. Ideally located close to schools, recreation facilities, grocery stores, restaurants, and other everyday amenities, this home offers the perfect blend of comfort and convenience. Skip the condo fees and enjoy the freedom of home ownership with private parking for multiple vehicles and a spacious outdoor living area. (id:19593)
Bracebridge, Ontario
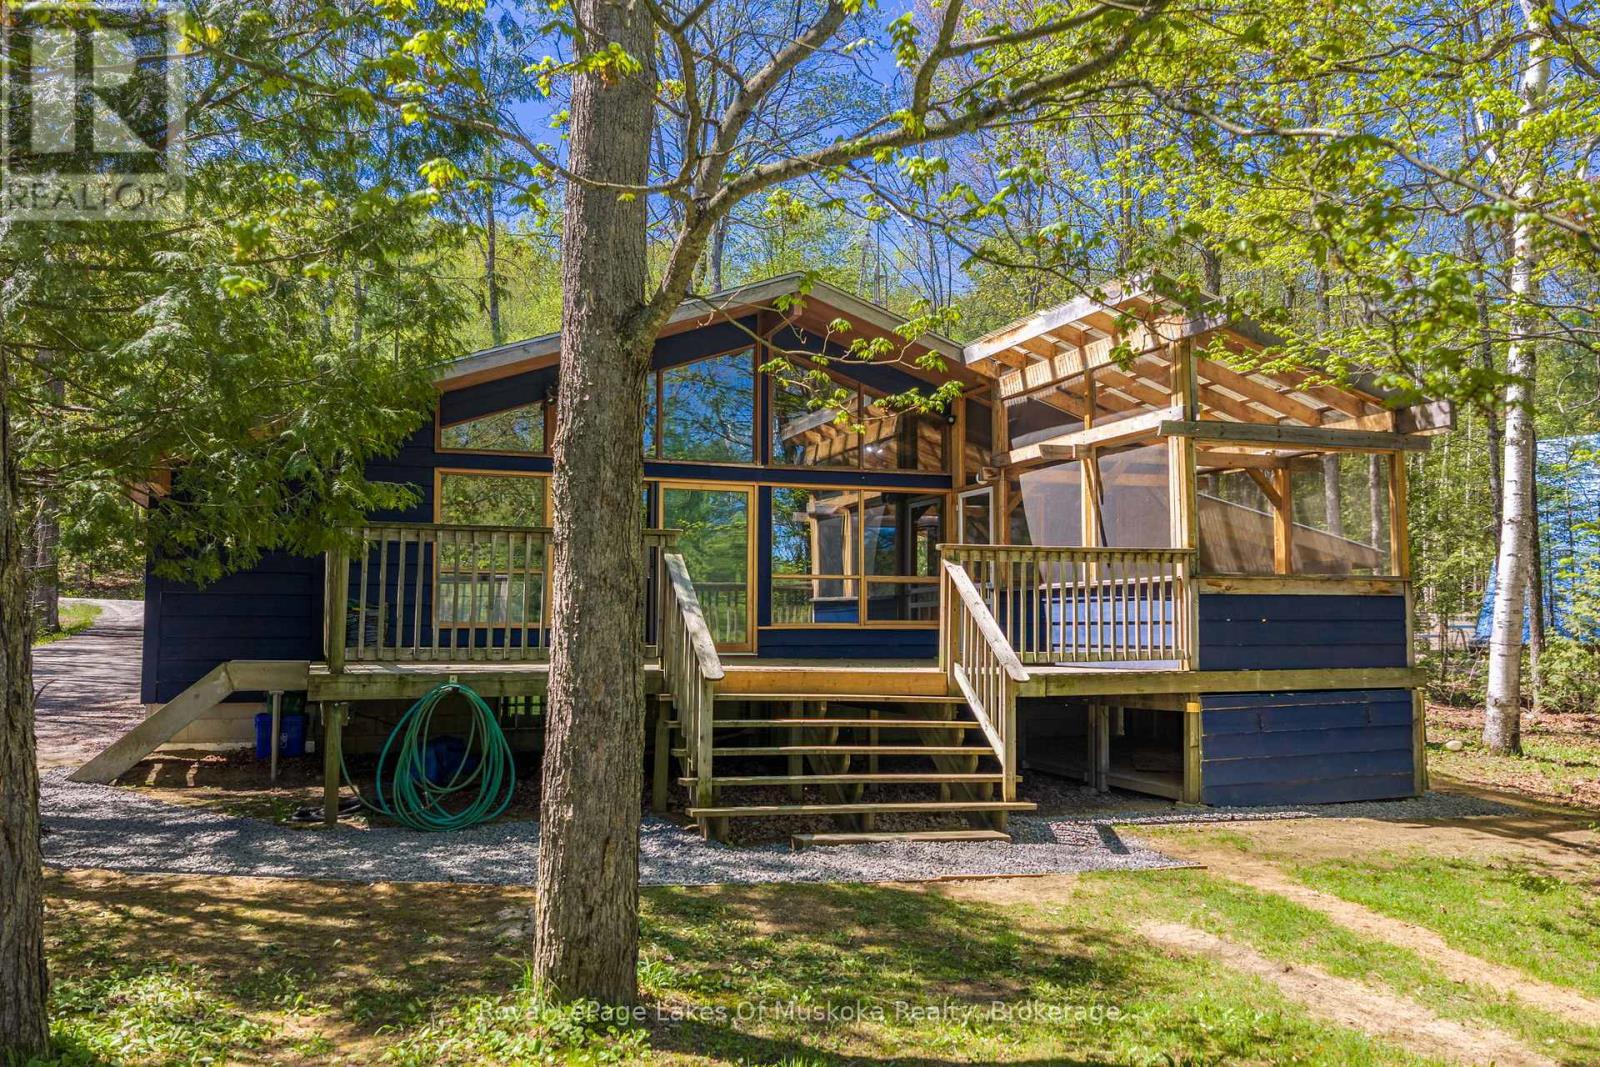
Welcome to 1213 Sherwood Forest Road. This is your opportunity to own and enjoy four-season waterfront living on the beautiful Muskoka River just 15 minutes from Bracebridge. Offered at $759,000, this charming 2-bedroom, 2-bathroom detached home combines the relaxed lifestyle of cottage country with the comfort and convenience of year-round living. Inside, the home offers a warm and inviting atmosphere ideal for families, weekend retreats, or those looking to embrace the waterfront lifestyle full-time. The open-concept layout creates a seamless flow for entertaining and everyday living, while large windows invite in natural light and showcase the stunning surroundings. Convenient main floor laundry adds to the functionality and ease of everyday living. A full basement offers excellent potential and is ready for your finishing touches - perfect for additional living space, a rec room, home office, or guest accommodations. Step outside to a spacious deck featuring a Muskoka room - the perfect place to unwind with morning coffee or evening drinks while taking in river views throughout the seasons. A separate Bunkie provides additional space for guests, kids, or a private retreat, adding both charm and functionality to this exceptional waterfront property. Enjoy the peace and privacy of waterfront living while still being only a short drive to Bracebridge's shops, restaurants, golf courses, trails, and everyday amenities. Whether you are searching for a full-time residence, family cottage, or investment opportunity, 1213 Sherwood Forest Road delivers the perfect balance of nature, comfort, and Muskoka lifestyle. **Some photos have been virtually staged** Property Updates Roof 2012, Screened In Porch 2022, Heat Pump 2025, New Driveway 2024, Propane Furnace 2023,Bathroom 2023, UV System 2023, Blown-in Insulation and Drywall 2023, Carport 2024, Septic Serviced 2019. (id:19593)
Magnetawan, Ontario
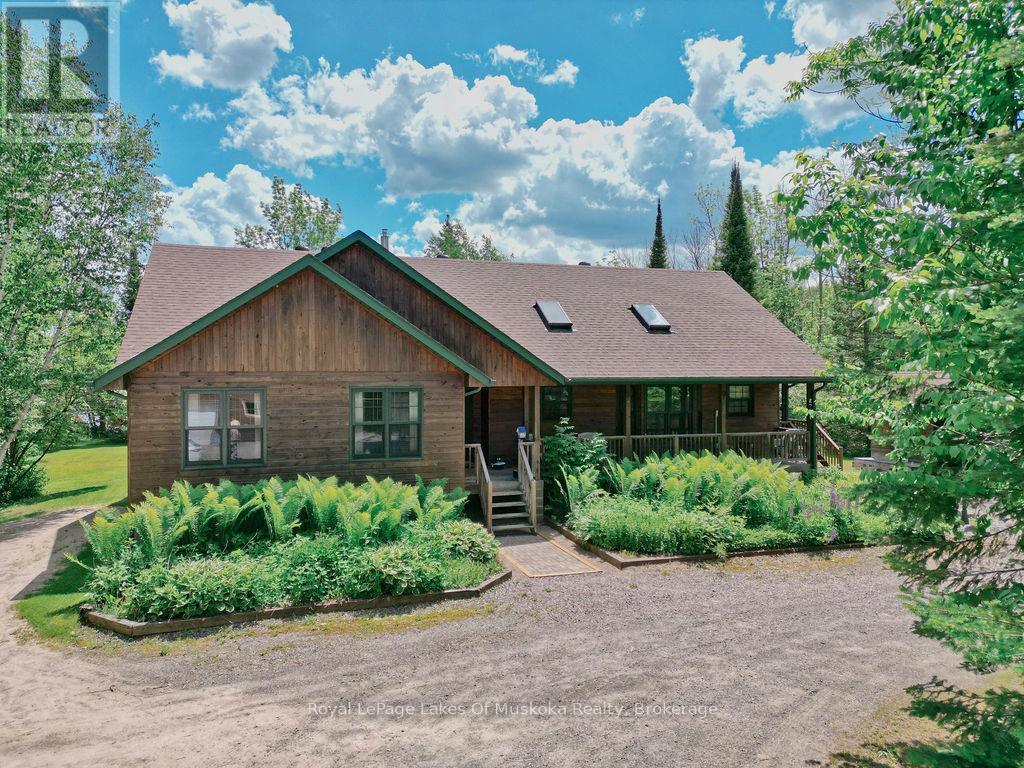
Amazing southern exposure for this Lake Cecebe home or cottage with wide open lake views and a creek beside the property for extra privacy. Home features hardwood flooring and a wall of windows from main, open concept living area bright and ready for you to enjoy the amazing lake view. Primary bedroom features walkout to your own screened in Muskoka room as well as ensuite privileges to a large bathroom featuring a soaker jet tub with more lake views and a separate shower. Solid oak kitchen cabinetry and solid oak trim around the windows and doors boast pride of ownership throughout this beautiful waterfront property. Large pantry off the dining area. Main floor laundry and a second Muskoka room off the main living area is a great feature as well. Huge lakeside deck is great for entertaining and the home is well set off the road for much more privacy than you would expect. Oversized, insulated garage features two large separate workshop areas and rear access to a finished loft storage space or extra living space for overflow family and guests. All these features on a large, level, child friendly lot, with gently sloping, sand bottomed shoreline. This one is not going to be available for long. (id:19593)
Parry Sound, Ontario
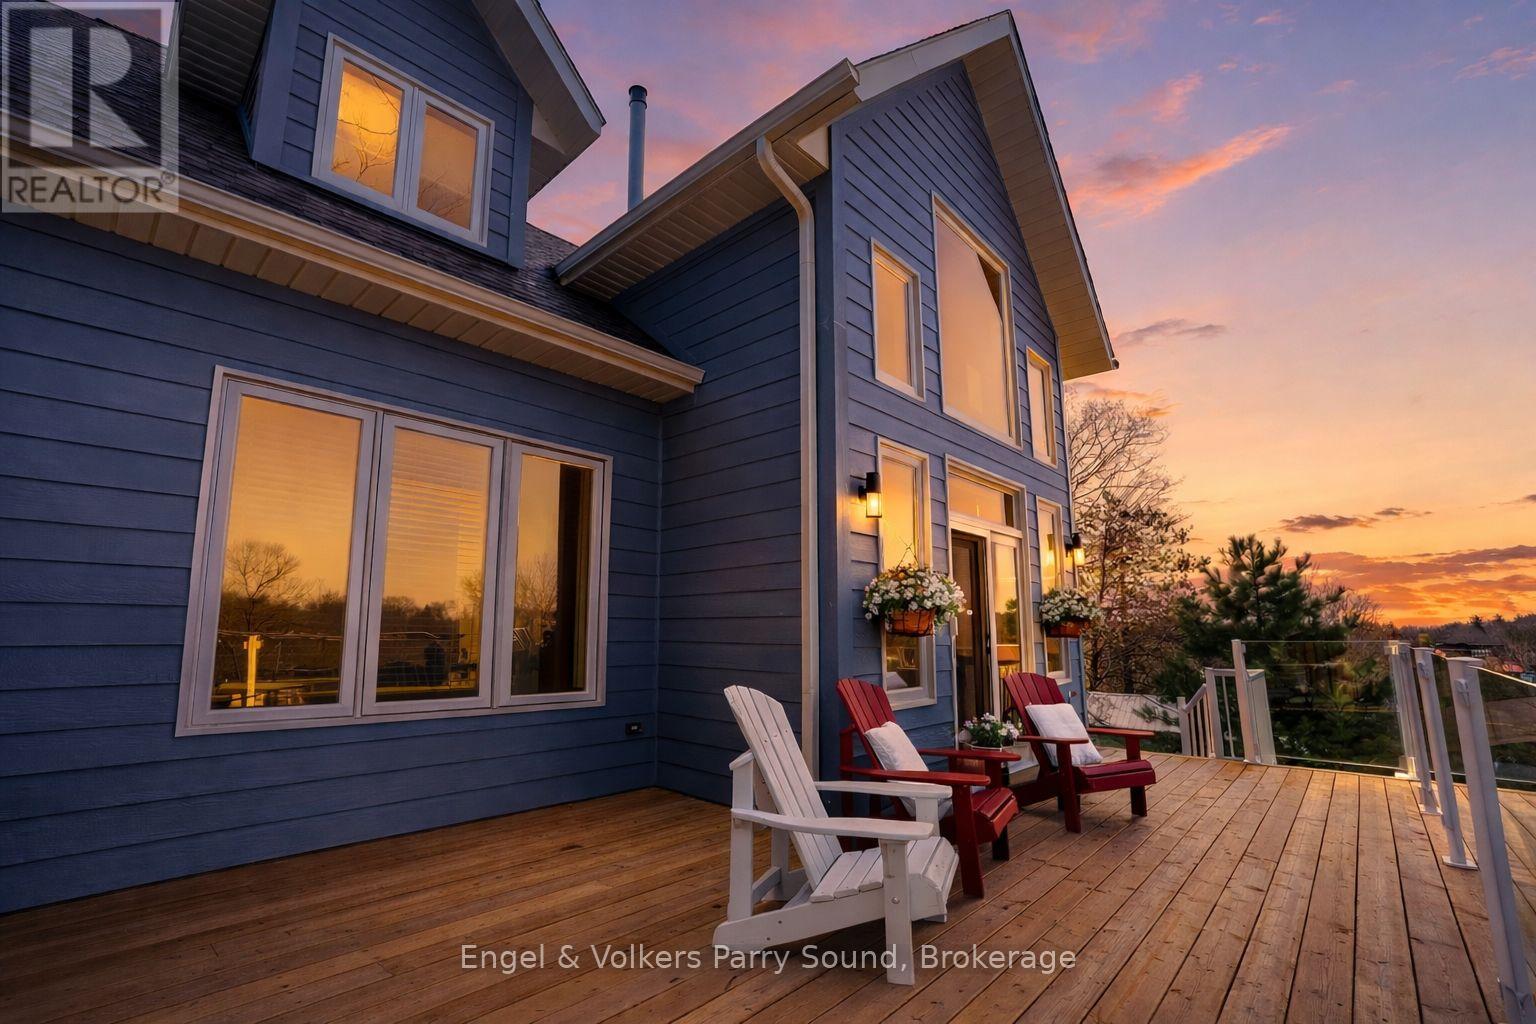
Perched Above Parry Sound, welcome to 29 Queen Street. Discover a rare offering at 29 Queen Street, an impeccably crafted executive home nestled on one of Parry Sound's most elevated points. This newly built, thoughtfully designed 3-bedroom, 3-bathroom residence boasts breathtaking western views that stretch over the town, the Seguin River, and beyond giving you the sensation of living on top of the world. Designed for luxurious main-floor living, the nearly 2,000 sq. ft. interior features a sophisticated primary suite conveniently located on the main level. Warmth and comfort are assured year-round with in-floor radiant heating, complemented by a striking natural gas stone fireplace that anchors the open-concept living space. Step out to your private outdoor sitting area, perfectly positioned to take in the stunning townscape and sunset vistas. The gourmet kitchen, custom-designed by Brooklace Kitchens, is a true showpiece, offering stainless steel appliances and exceptional craftsmanship ideal for entertaining family and friends. Upstairs, the loft expands your living space with two additional bedrooms, a full bathroom, a cozy sitting area, and a dedicated office. A detached double garage provides ample room for vehicles, recreational equipment, or the creation of a personal workshop or studio space. Endless possibilities await at 29 Queen Street, where elevated living meets small-town charm. Your next chapter begins here. (id:19593)