
Cambridge, Ontario
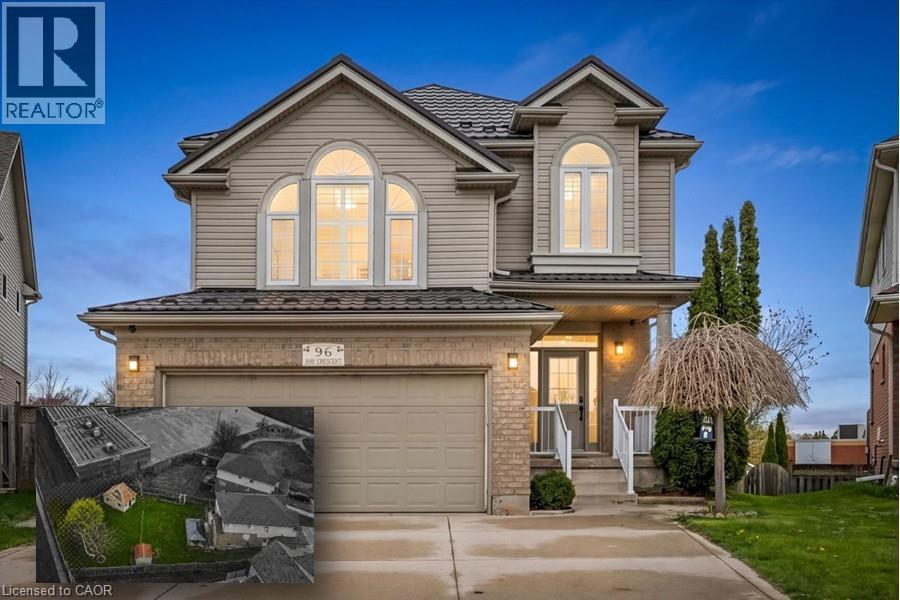
Welcome to 96 Hay Crescent — a rare opportunity to own the largest lot on the street, offering exceptional outdoor space and endless possibilities for entertaining, relaxing, gardening, play, or creating your dream backyard retreat. Nestled on a quiet crescent in a desirable family-friendly neighbourhood, this impressive home combines generous indoor living with an incredible outdoor setting. Boasting over 3,000 sq ft of finished living space, this well-appointed home offers room for the whole family to live and grow comfortably. The main floor features a spacious living and dining room ideal for hosting gatherings, along with a large bonus family room perfect for movie nights, a kids’ play area, or additional entertaining space. Large windows throughout fill the home with natural light and create a warm, inviting atmosphere. The thoughtfully designed layout offers flexibility for multi-generational living, guests, or growing families. The fully finished walk-out basement includes a bedroom and full bathroom, making it an ideal space for extended family, a private guest suite, home office, or potential in-law setup. The walk-out access seamlessly connects indoor and outdoor living while adding functionality and convenience. Outside, the oversized lot truly sets this property apart. Whether you envision summer barbecues, a pool, outdoor sports, lush gardens, or simply extra room for kids and pets to roam, this backyard delivers unmatched potential rarely found in the area. Located close to parks, schools, shopping, and everyday amenities, 96 Hay Crescent offers the perfect blend of space, comfort, and lifestyle — inside and out. A unique property with exceptional lot size and versatile living space, this is one you won’t want to miss. (id:19593)
Brantford, Ontario
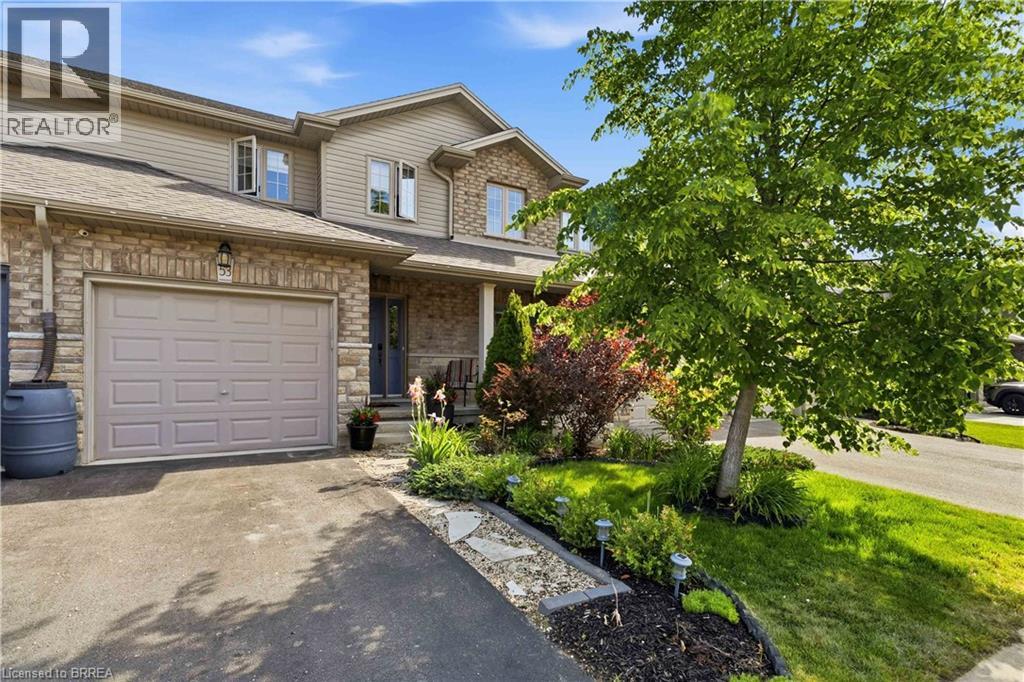
Welcome to this beautifully appointed 2-storey freehold townhome offering the perfect blend of comfort and functionality. The bright, open-concept main floor is ideal for entertaining, flowing seamlessly from living to dining to kitchen. Upstairs, the generous primary bedroom features a private 3-piece ensuite, complemented by two additional bedrooms and a full bath. The finished rec room adds valuable living space, while a rough-in for a future bath in the basement offers exciting potential. Step outside to a lovely rear yard complete with a nice size deck and beautifully landscaped - perfect for summer evenings. Located in a fantastic neighbourhood within walking distance to schools, parks, other amenities and scenic trails. Freehold living at its finest — nothing to compromise on! (id:19593)
Simcoe, Ontario
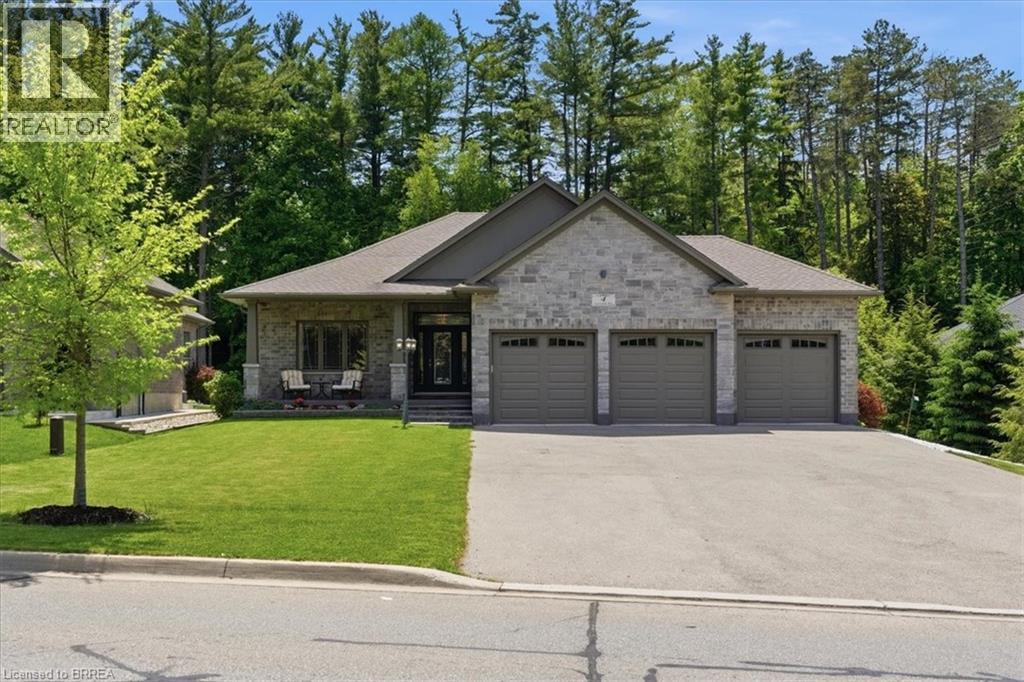
The perfect blend of style, comfort, and nature in this stunning 8 year old brick detached home. Featuring over 1,650 sq. ft. of above-grade living space and rare 3 car garage, this beautifully maintained property backs directly onto the peaceful Sihler Woods, providing privacy and scenic views year round. Step inside to an inviting open-concept layout with a spacious kitchen, living, and dining area designed for both everyday living and entertaining. The impressive kitchen boasts granite countertops, ample cabinetry, and modern finishes throughout. Convenient main floor laundry adds to the home's functionality. The spacious primary suite features a walk-in closet and a luxurious ensuite bathroom complete with a walk-in shower. A bright front bedroom and additional 4-piece bathroom on the main floor provide comfortable accommodation for family and guests. The fully finished basement expands the living space beautifully, offering a large recreation room perfect for entertaining or relaxing, complete with a stylish wet bar and fireplace. An additional bedroom and a beautifully finished bathroom with a walk-in shower provide excellent space for guests or extended family. A dedicated workshop adds even more versatility for hobbies, storage or projects. Outside, enjoy beautifully maintained grounds with a full inground sprinkler system featuring 7 zones that cover the entire property. This exceptional home combines quality construction, thoughtful design, and sought-after natural setting in one outstanding package. (id:19593)
St. George, Ontario
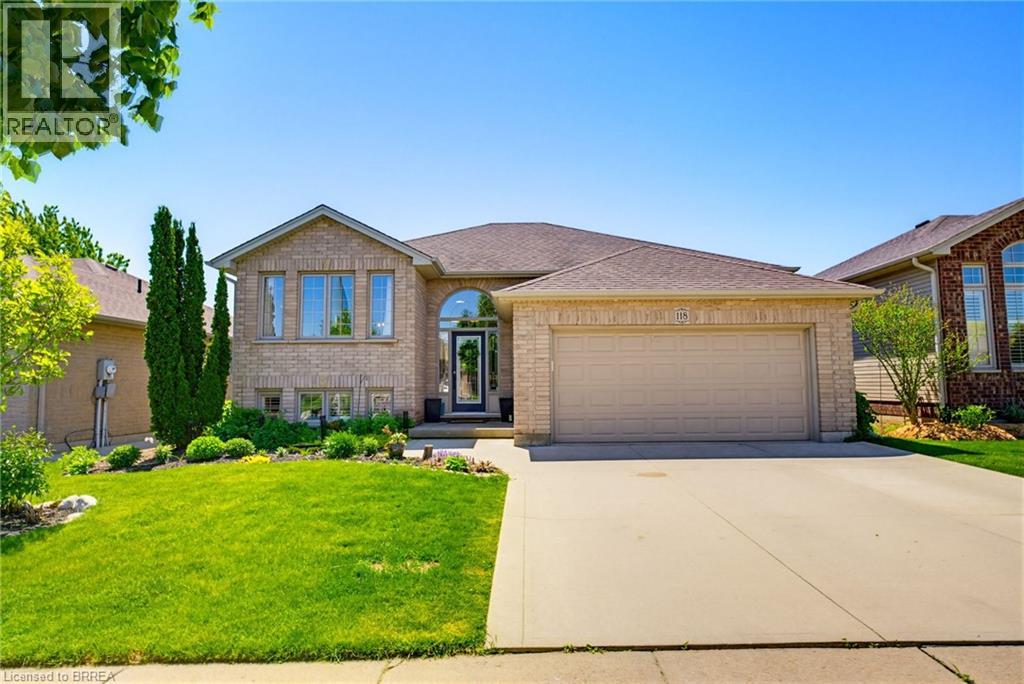
Enjoy life in the welcoming Village of St. George, known for its small-town charm, community spirit, and the annual St. George Apple Fest celebration—a local favourite featuring family-friendly events, entertainment, and village-wide festivities. This beautifully maintained raised bungalow offers a fantastic location and a private backyard setting. The bright, open-concept main floor is filled with natural light and features California knockdown ceilings, hardwood flooring in the living and dining areas, and tile in the kitchen. The spacious kitchen is designed for both everyday living and entertaining, complete with granite countertops, tile backsplash, abundant cabinetry, and a large center island. Sliding doors lead to a deck with a pergola and stairs down to the fenced rear yard, where you'll enjoy exceptional privacy with no visible homes directly behind. The fully finished lower level features larger windows with California shutters that create a bright and inviting atmosphere. A large recreation room with a cozy corner gas fireplace provides the perfect gathering space, while two generous bedrooms feature custom-built loft beds. This level also includes a 3-piece bathroom, a spacious laundry/utility room, and convenient storage under the stairs. Additional highlights include a double-car garage and double driveway, providing ample parking and storage. A wonderful opportunity to enjoy comfortable family living in one of the area's most desirable communities. (id:19593)
Burford, Ontario
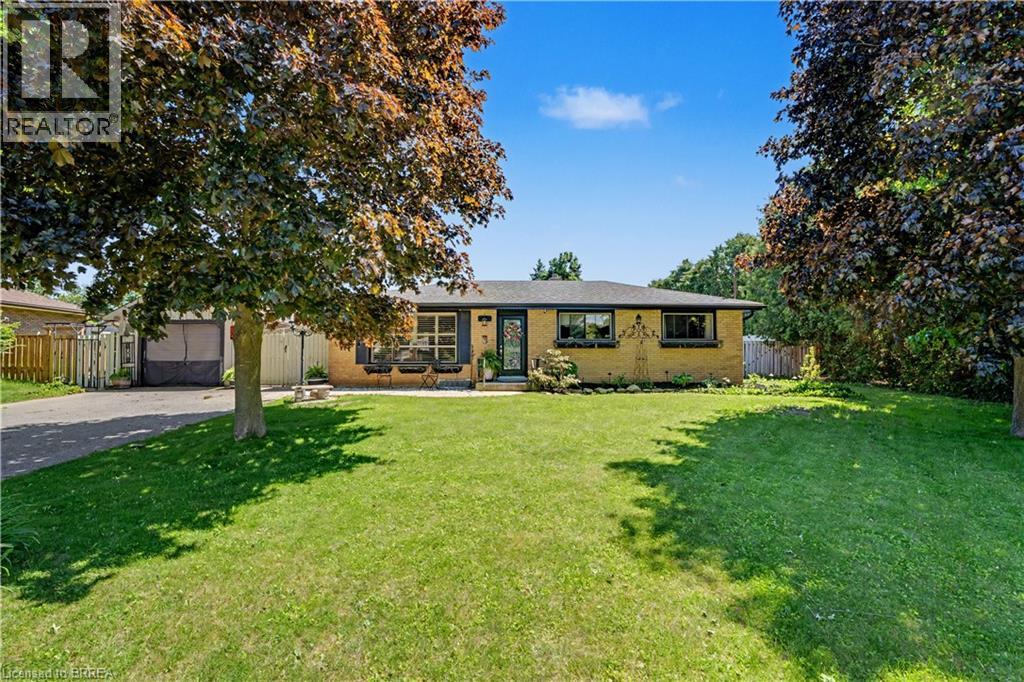
Some homes check a few boxes. This one checks all of them. Tucked away on a quiet dead-end street and within walking distance to Burford's core, this bungalow offers the kind of lifestyle so many buyers are searching for. A detached garage. A 20x40 inground pool. A spacious backyard built for entertaining. Room for the kids to play, friends to gather, and memories to be made. Step inside and you'll find the classic bungalow layout that's made these homes so popular for generations. The main floor features 3 bedrooms, a full bathroom, and an open-concept living, dining, and kitchen area that feels bright, welcoming, and functional. Downstairs, there's even more space to enjoy. A large recreation room provides the perfect spot for a kids' play area, movie nights, or the ultimate man cave. A separate den offers flexibility as a home office, guest space, or hobby room, while the laundry area, ample storage, and cold cellar ensure there's a place for everything. Whether you're looking for more space, a family-friendly layout, or a backyard you'll actually want to use, this home brings together the features buyers ask for most — all in one package. (id:19593)
Hamilton, Ontario
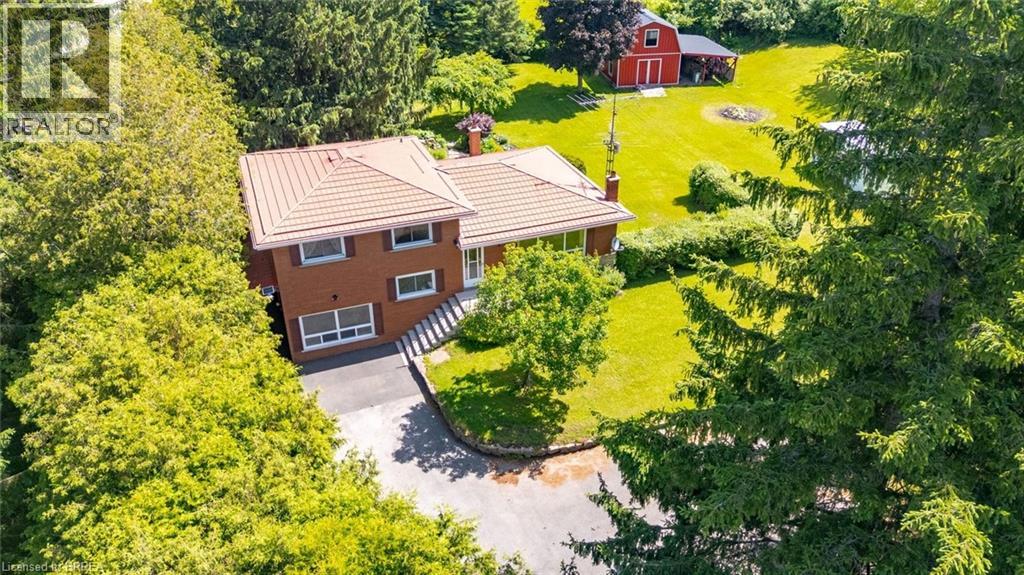
Nestled on a picturesque 1.84-acre country property, this well-maintained side split offers a rare opportunity to enjoy privacy, space, and the charm of rural living just minutes from city conveniences. Set well back from the road and surrounded by mature trees, manicured lawns, perennial gardens, and scenic outdoor spaces, the property creates a peaceful retreat-like setting. Offering over 1,500 sq. ft. above grade, the home features a bright and spacious layout with large principal rooms, an inviting sunroom overlooking the property, three bedrooms, and a finished lower level with additional living space, a cozy wood stove, bar area, and ample storage. The grounds are truly exceptional, highlighted by beautiful landscaping, winding garden paths, expansive green space, and a 24' x 16' steel-clad shed/workshop complete with loft storage—perfect for hobbyists, contractors, gardeners, or those seeking additional workspace. Major updates over the years include many vinyl replacement windows, and a durable metal roof. Whether you're looking to move in and enjoy the home as-is or update it to suit your personal style, this property offers outstanding potential in an idyllic country setting. A long paved driveway, mature evergreens, and a private park-like yard complete this unique offering. Country properties of this size and setting are increasingly difficult to find—don't miss your opportunity to make this special property your own. (id:19593)
Brantford, Ontario
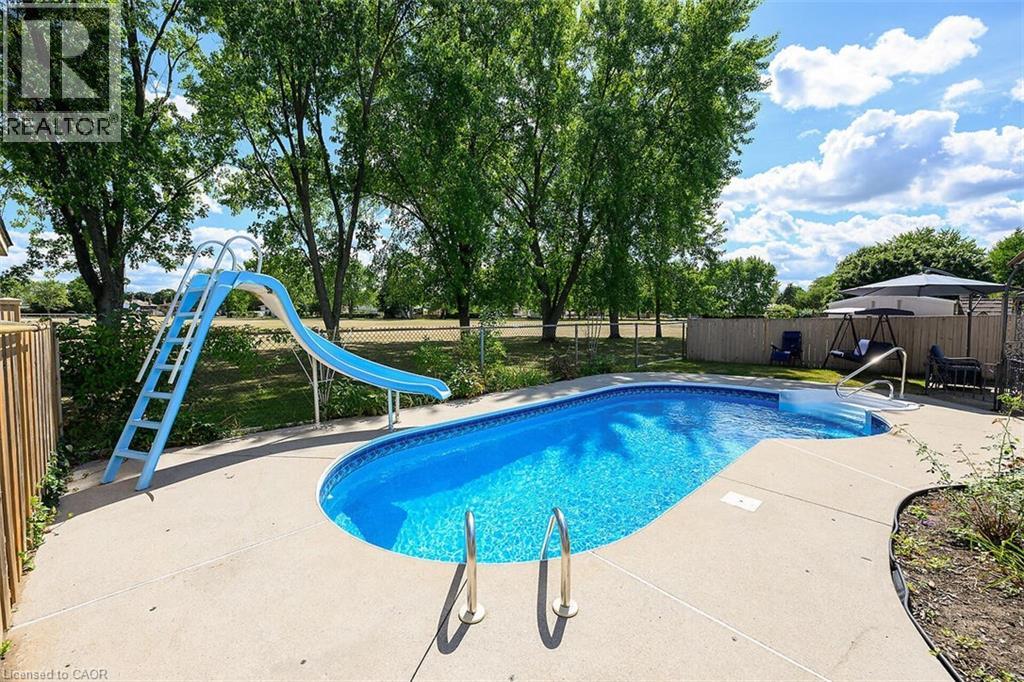
Welcome to your private oasis in North Brantford! This beautifully maintained 3-level backsplit is perfectly designed for comfort and effortless living. The main level boasts a modern, tasteful kitchen that flows into spacious living areas, while the upper level features 3 generous bedroom and bath. Step outside to your own backyard retreat, complete with an inground pool, underground sprinkler system, and the ultimate privacy of backing onto a park with no rear neighbours. With a fully finished family room, a 4-car double drive, and a location minutes from the highway, schools, and shopping, this home is the perfect sanctuary for a growing family. Visit and make this dream home your own! (id:19593)
Burford, Ontario
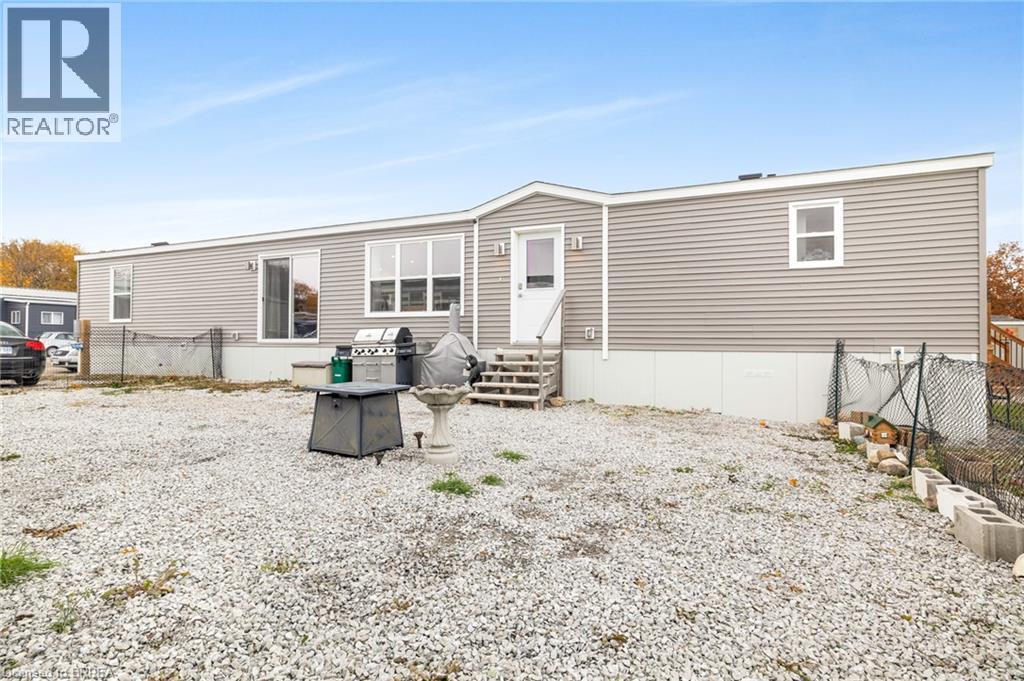
Welcome to this stylish and modern park home in the sought-after Twin Springs community, just minutes outside Burford. Built in 2022, this thoughtfully designed residence offers low-maintenance living with a bright, open layout perfect for comfort and convenience. Situated on a premium 35' x 75' lot with no rear neighbours, you’ll enjoy extra space, privacy, and peaceful views that make everyday living feel relaxed and refreshing. Step inside to discover a beautiful open-concept living, dining, and kitchen area that seamlessly blends style and functionality. The kitchen takes centre stage with its large centre island, floor-to-ceiling pantry, and sleek stainless steel appliances—ideal for cooking, entertaining, or gathering with family. The primary suite provides a serene escape, complete with a 3-piece ensuite featuring a walk-in shower. Two additional bedrooms offer versatility for guests, hobbies, or a home office, and a conveniently located 4-piece bathroom serves the main living area. Outdoor living is just as appealing with a cozy fire-pit area where you can unwind under the stars and enjoy peaceful evenings with friends or family. The absence of rear neighbours enhances the sense of quiet and privacy. Twin Springs isn’t just a place to live—it’s a lifestyle. The community boasts a spring-fed lake with a sandy beach, perfect for swimming, sunbathing, or simply enjoying warm summer days. Residents also benefit from planned social activities and seasonal events, creating a friendly, welcoming environment where neighbours become friends. Located only minutes from Burford, Brantford, and Highway 403, this home offers the ideal combination of country charm and easy access to local amenities and commuter routes. Whether you’re downsizing, starting fresh, or seeking a simpler pace, this modern park home delivers style, comfort, and community at an affordable price. (id:19593)
Brantford, Ontario
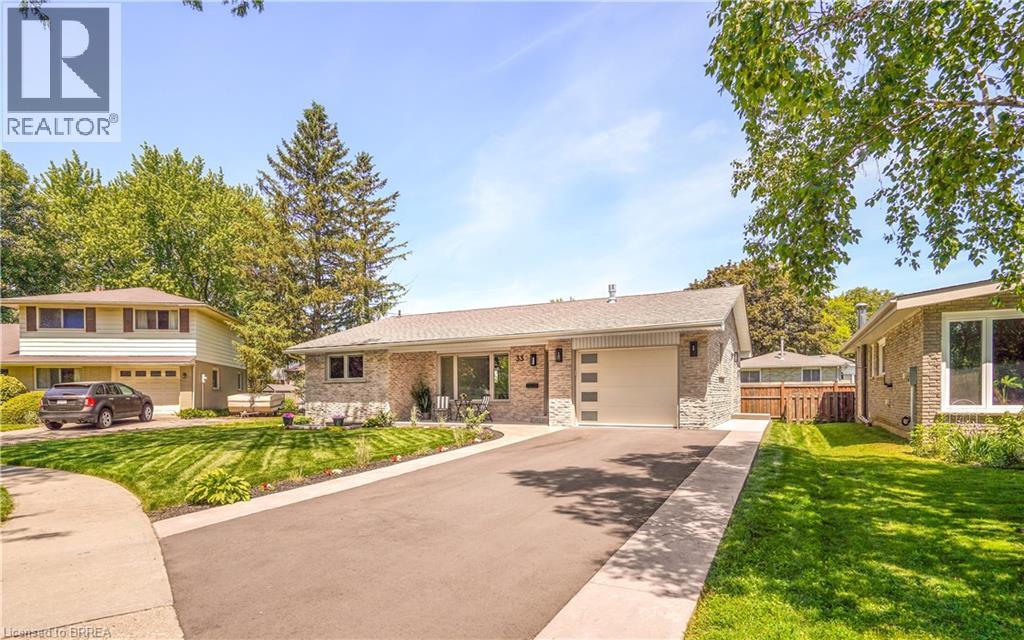
Welcome to 33 Tanglewood Terrace, Brantford, a beautifully renovated all-brick bungalow located on a quiet street in the highly desirable North End. Offering 5 bedrooms, 3 bathrooms, and an in-law suite potential, this move-in-ready home has been completely transformed from top to bottom with premium finishes and meticulous attention to detail. The bright open-concept main floor features luxury vinyl plank flooring, pot lighting, a stunning gas fireplace, and a designer kitchen with granite countertops, soft-close cabinetry, pull-out drawers, spice rack, tile backsplash, island, under-cabinet and above-cabinet lighting, and high-end appliances. A patio door leads to a private deck with a gas BBQ hookup. The primary bedroom includes a 2-piece ensuite, while the luxurious 5-piece main bathroom offers double vanities, marble finishes, and main-floor laundry. A separate side entrance leads to the fully finished lower level, creating an ideal setup for multi-generational living. The basement features a large recreation room with a modern electric fireplace, a second kitchen with a quartz countertop and soft-close cabinetry, two additional bedrooms, a stunning 3-piece bathroom with a marble walk-in shower, a large cold room, and abundant natural light from the oversized egress window. Extensively renovated in 2025 and 2026, upgrades include all new windows, doors, insulated garage door, flooring, kitchens, bathrooms, plumbing, electrical, HVAC ductwork, blown-in insulation, Roxul insulation, lighting, landscaping, stamped concrete walkways and covered front porch, new asphalt driveway, on-demand water heater, every closet has its own light, and more. A List of Property Updates is attached to the MLS listing for your realtor to easily access for you. Enjoy the beautifully landscaped front and backyard, covered front porch, attached garage, and sought-after location close to parks, schools, shopping, and highway access. Book a viewing today! Some photos virtually staged. (id:19593)
Brantford, Ontario
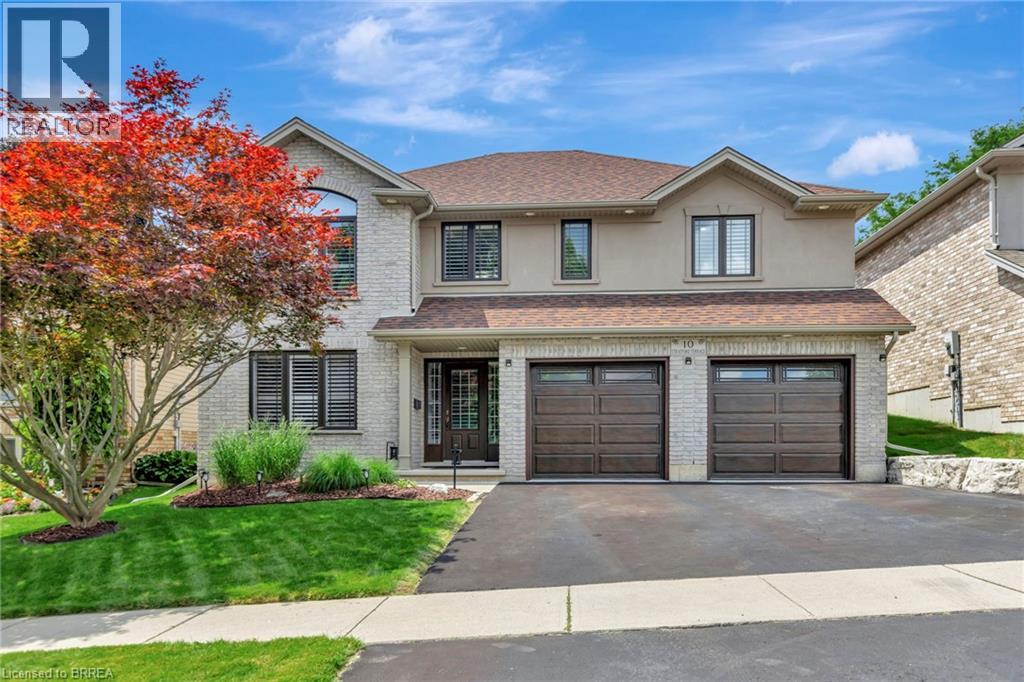
This truly unique, custom-built executive raised ranch by a reputable local builder showcases meticulously landscaped grounds and is tucked away on a tranquil, private street. The ideal house for a home-based business as it allows clients to enter without passing through living areas—perfect for daycare, salon, massage therapy, and more—with a nearby bedroom that serves as a private space. A hidden gem, this home is located on one of the most desirable and rarely available streets in West Brant—a peaceful, low-traffic area removed from the hustle and bustle of busy roads. With only one set of owners since it was built, homes on this street seldom come up for sale. The reverse floor plan second level features an impressive open-concept family room and kitchen, highlighted by luxurious hardwood flooring and a vaulted ceiling in the family room that enhances the sense of space. The gourmet kitchen is a chef’s dream, complete with a generous island, breakfast bar, sleek stainless steel appliances, and new granite countertops paired with a stunning backsplash. A patio door leads directly to the outdoor entertaining space—perfect for BBQs and gatherings. The main level offers a spacious living room centered around a corner gas fireplace and a beautifully updated bathroom featuring a large walk-in shower. Step outside to your own secluded backyard oasis—a peaceful retreat that feels like a private escape within the city. Enjoy the two-tier deck, complete with updated boards and staircase, surrounded by large rocks and tall cedar trees for added privacy. Unwind in the hot tub (overhauled in 2023). Additional highlights include a water softener, reverse osmosis system, new roof with upgraded shingles (2019), insulated garage doors, all-new windows, and updated fencing. Conveniently located near West Brant’s top-rated schools and amenities, this exceptional home is a must-see. Schedule your private showing today! (id:19593)
Brantford, Ontario
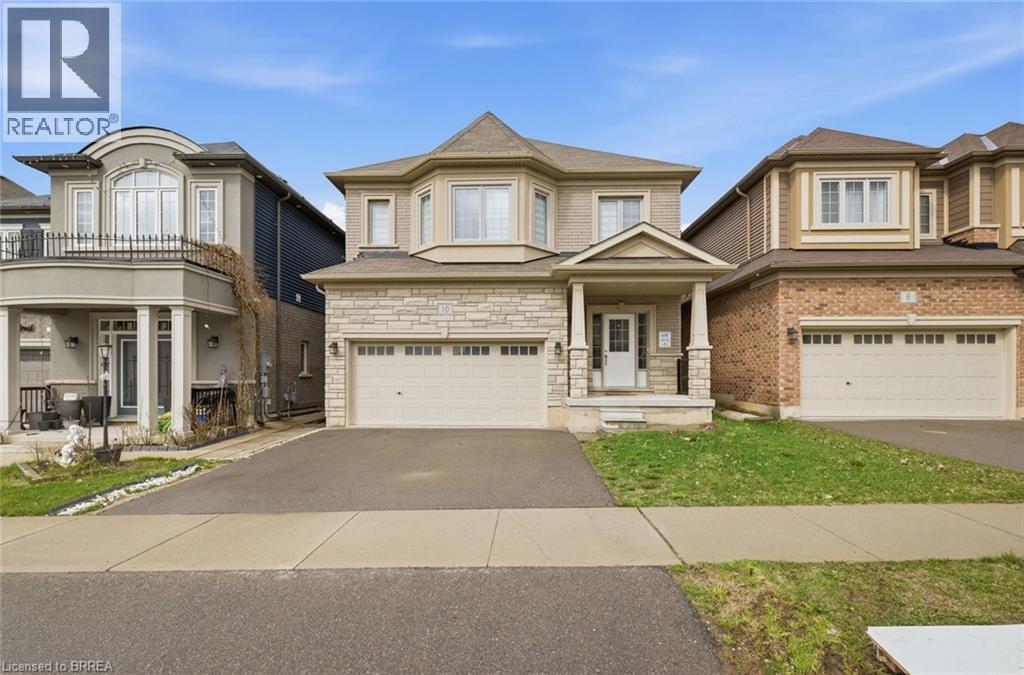
Stunning all-brick detached home in the great neighbourhood of Brantford. This well maintained home features spacious 4 bedrooms and 2.5 bathrooms. Completely carpet free home. 9 Feet ceiling on Main Level. Open concept living room/Dining room with beautiful spacious kitchen with S/S appliances. Second Level features master Bedroom with on-suite bath and two walk-in closets and 3 additional good size bedrooms. Massive laundry room on second level for added convenience. Unfinished large basement is perfect for future customization. Double garage and double wide driveway provide 4 parking spaces. Great location for commuters, minutes from the highway. Walking distance to trails! Close to HWY 403, schools, transit, shopping malls and many other amenities. (id:19593)
St. George, Ontario
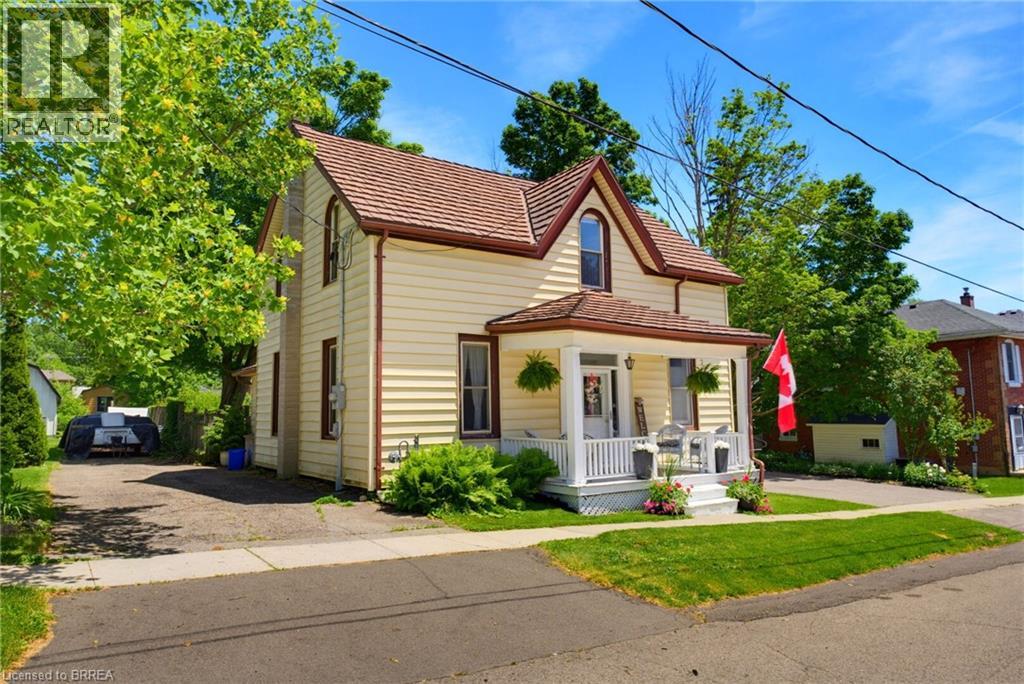
Welcome to this beautifully updated 1,752 sq. ft. family home offering the perfect blend of character, comfort, and convenience. Featuring 3 spacious bedrooms and 2 fully updated bathrooms, this home is designed for everyday living and entertaining alike. The heart of the home is the stunning updated kitchen, complete with quartz countertops, a large quartz island, and included appliances. Enjoy multiple living spaces including a formal dining room, inviting family room, and separate living room, providing flexibility for growing families and gatherings. Upstairs, the spacious primary bedroom features a walk-in closet, while the updated main bathroom offers a luxurious standalone soaking tub for the perfect place to unwind. Main floor laundry adds convenience to your daily routine. Step outside to a private, mature backyard surrounded by established trees, creating a peaceful outdoor retreat. Ideally located within walking distance to schools, parks, the splash pad, local restaurants, and everyday amenities, this home offers an exceptional lifestyle in a sought-after family-friendly neighbourhood. A rare combination of space, updates, and location—this is one you’ll want to see for yourself! (id:19593)