
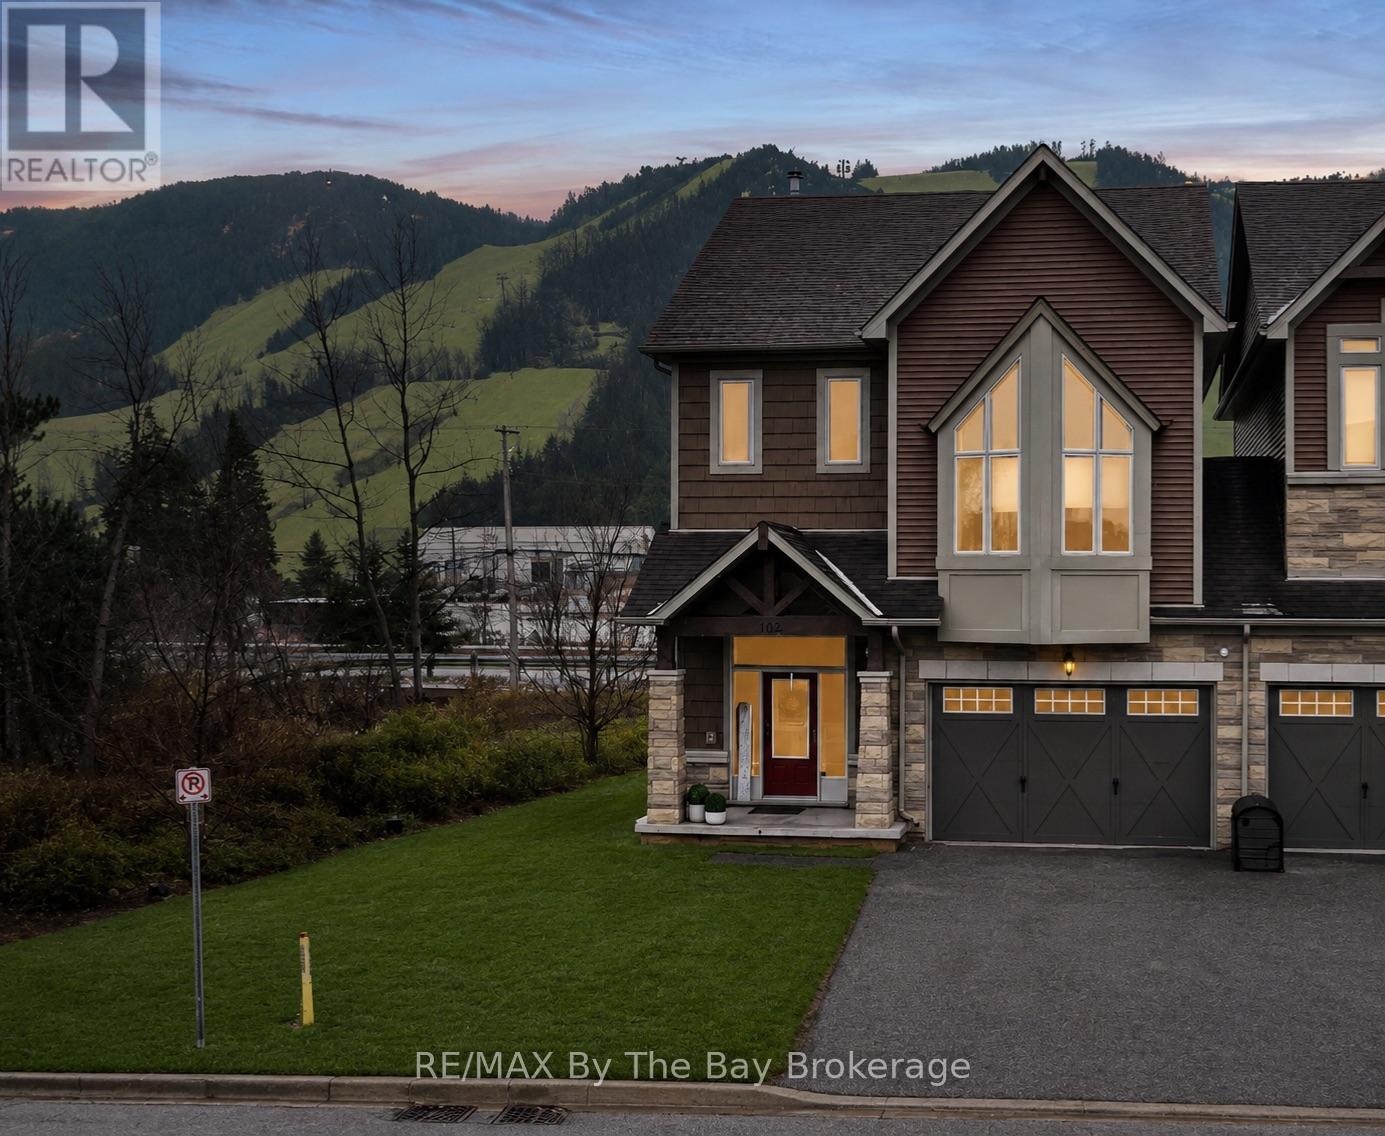
Blue Mountains, Ontario
Exceptional end-unit townhome in the Blue Mountains, ideally located just steps to Georgian Peaks Ski Club with views of the slopes from living room/kitchen & primary suite. This well-appointed home offers a seamless blend of comfort and lifestyle in one of the area's most desirable settings.The main floor features 9' ceilings, a bright open-concept layout, and expansive windows that fill the space with natural light, complemented by a wood-burning fireplace for added warmth and ambiance. The kitchen is thoughtfully designed with LG stainless steel appliances, ample cabinetry, and a functional layout ideal for both everyday living and entertaining.With 4 bedrooms and 4.5 bathrooms, this home provides generous space for family and guests. As a premium corner unit, it offers enhanced privacy with only one shared wall through the garage.Enjoy outdoor living on the spacious deck, perfect for relaxing after a day on the slopes or hosting in the warmer months. Located just minutes from Blue Mountain Village, golf courses, beaches, and scenic trails, this property offers a true four-season lifestyle.An ideal opportunity for a full-time residence or refined weekend retreat in the heart of the Blue Mountains. (id:19593)
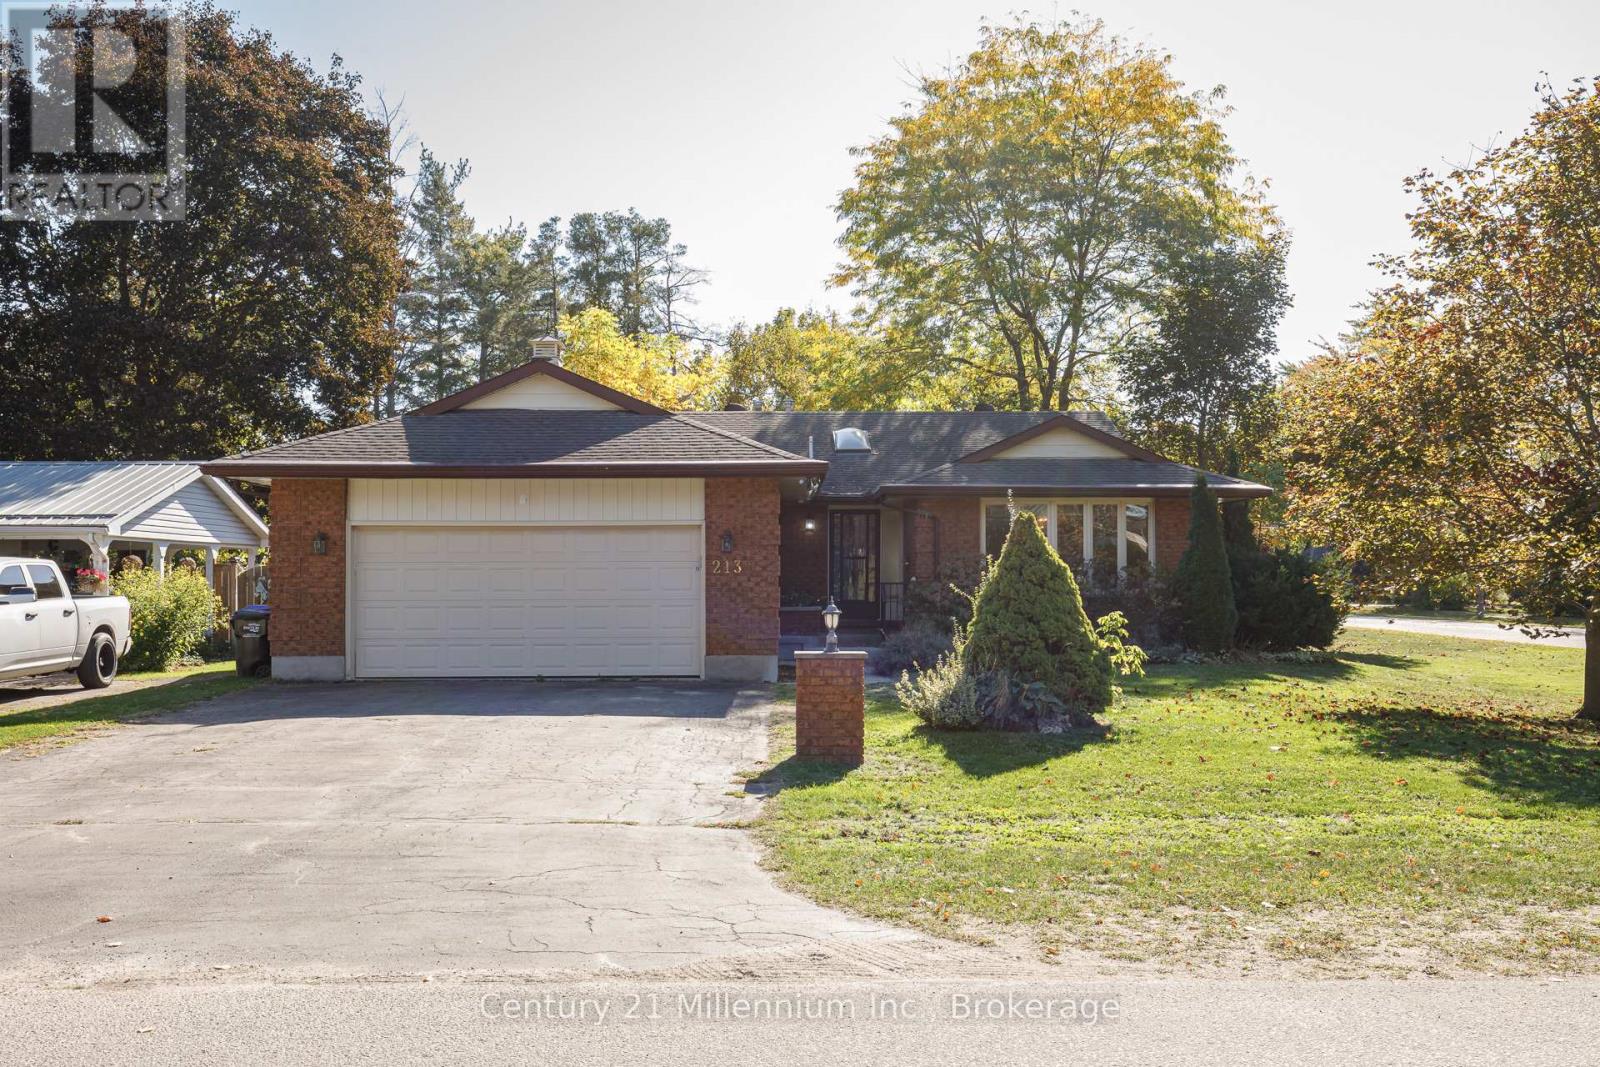
Clearview, Ontario
Charming 3-bedroom, 2-bath bungalow set on a large corner lot on a quiet, tree-lined street in the heart of Stayner. Bright foyer with skylight fills the home with natural light, flowing into a spacious living area and cozy sunroom overlooking the yard. The primary bedroom offers a walk-in closet and private ensuite with a jetted tub. Enjoy a double attached garage, ample parking, and backyard access-perfect for families or outdoor enthusiasts. Close to beaches, ski hills, and scenic trails, this home offers space, comfort, and incredible potential. (id:19593)
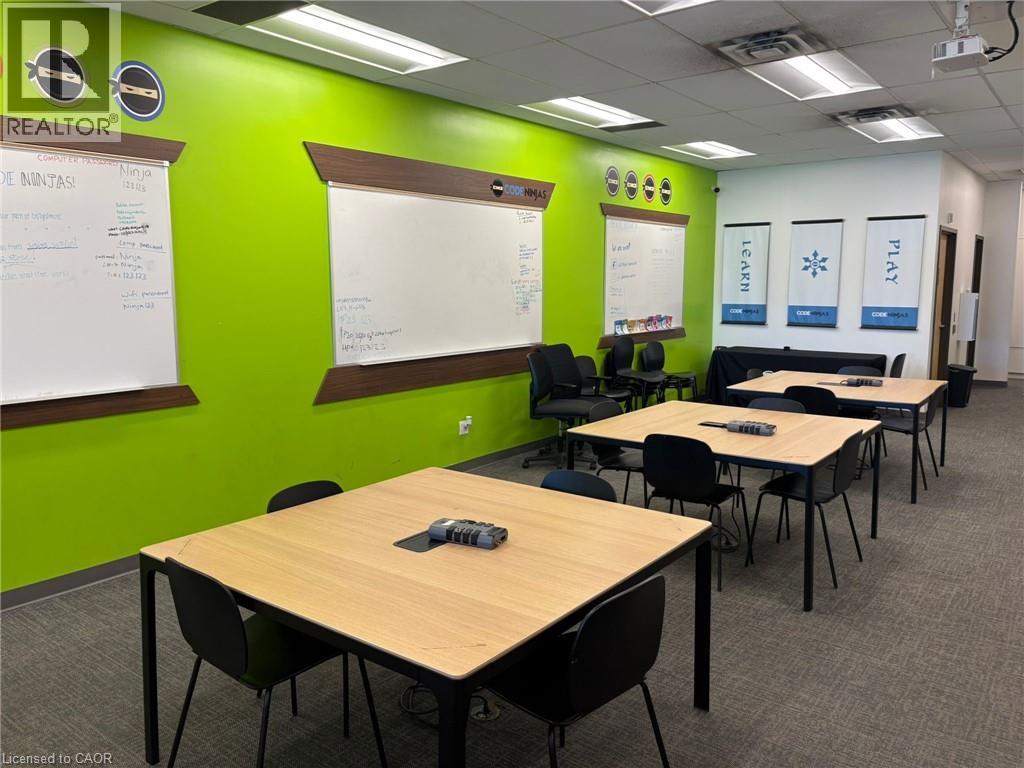
Waterloo, Ontario
Exceptional opportunity to acquire a fully operational and well-established Code Ninjas franchise academy in a high-growth, family-oriented community. This turnkey STEM education centre offers coding, robotics, and technology programs for children and maintains a strong recurring-revenue model with active students. The facility is professionally built out with modern equipment, proprietary Code Ninjas curriculum systems, and trained staff already in place for a seamless transition. Academy operates around 20 hours/week. Potential to utilize daytime space, increase enrollment, add new courses and develop links with organizations. Fully equipped centre with approx. $150,000 in assets. Strong enrollment and recurring monthly revenue. Prime location with excellent demographics for STEM programs. Trained instructors and operational systems in place. Franchise training and support included. Ideal for owner-operators, educators, or investors. Serious inquiries only. NDA, visit to Academy required before sharing of financial information. Franchise approval process applies, $10,000 transfer fee. (id:19593)
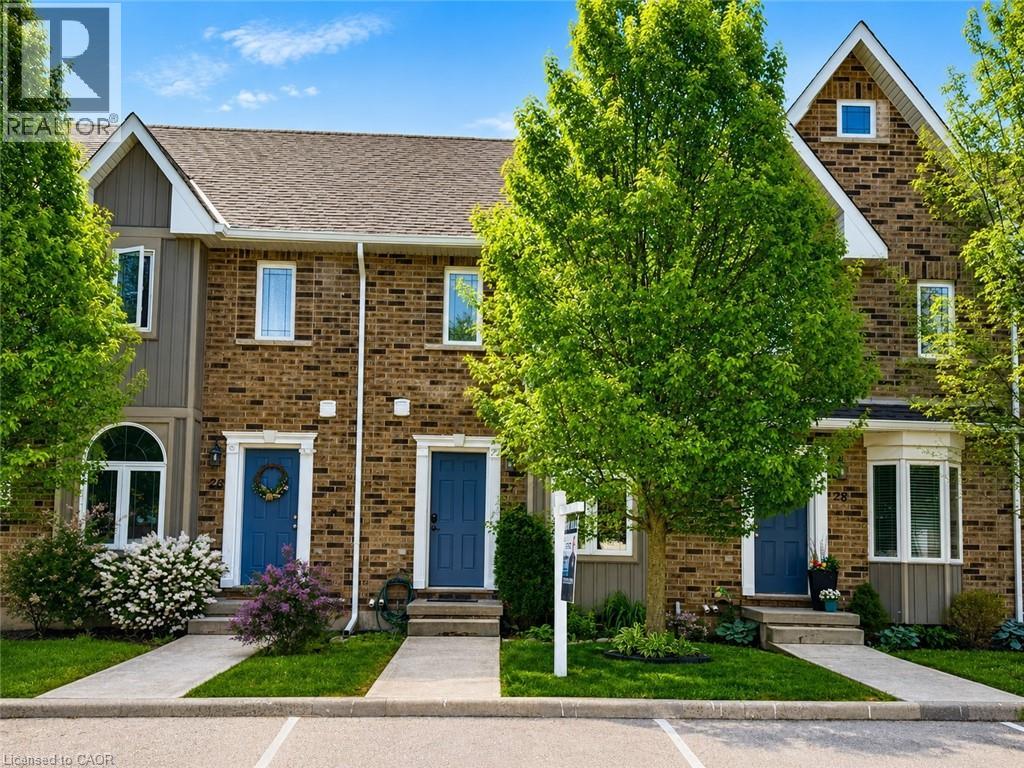
Hagersville, Ontario
Welcome to Unit 27 at 68A Main Street N in the heart of Hagersville! This beautifully maintained 2-storey townhome offers 2 bedrooms, 2bathrooms, and a fully finished basement, providing comfortable and versatile living space for first-time buyers, downsizers, or professionals alike. Freshly painted throughout and completely carpet-free, this home features a bright, functional layout and a modern kitchen complete with new appliances. Pride of ownership is evident throughout, with thoughtful updates and a move-in-ready feel. Step outside to your fully fenced backyard with a private shed for additional storage — perfect for relaxing or entertaining. Unique to this unit, enjoy the bonus of two parking spaces, setting it apart from others in the complex. Low-maintenance living is made easy with snow removal and lawn care included. Conveniently located within walking distance to parks, sports arena, library, and the new Hagersville Active Living Centre, and just minutes to all amenities Hagersville has to offer. A fantastic opportunity to own a stylish, low-maintenance home in a welcoming community — just move in and enjoy! (id:19593)
Stoney Creek, Ontario
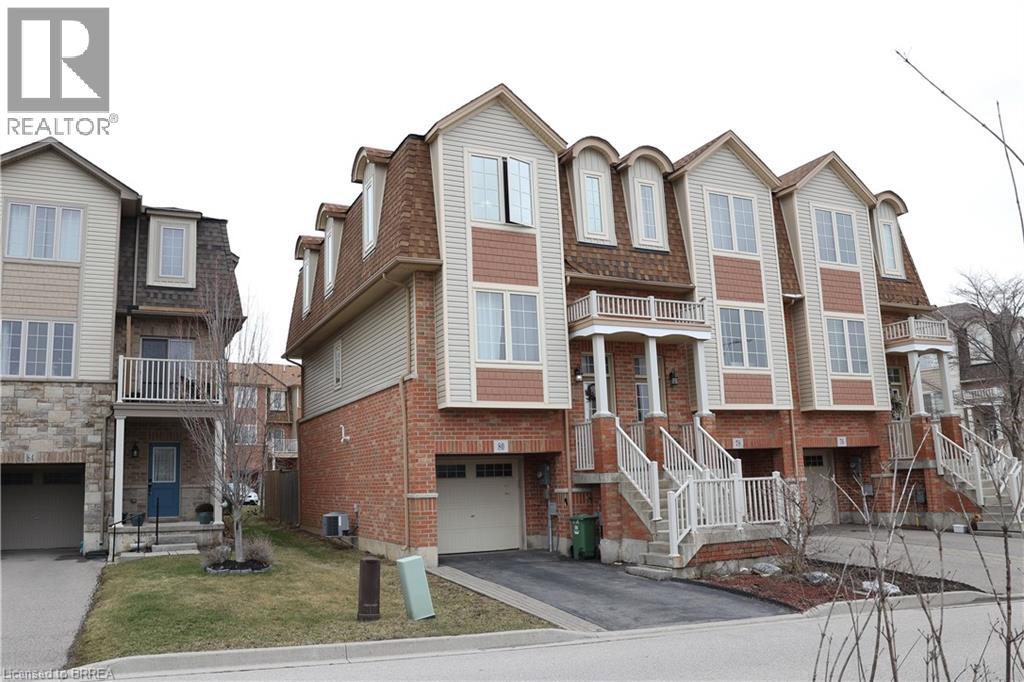
Welcome to this spacious 3-level end unit townhouse, ideally situated on a quiet street in Stoney Creek. Offering 3 spacious bedrooms and 2.5 bathrooms, this home delivers the perfect blend of comfort, privacy and convenience. Enjoy the rare advantage of having no front or rear neighbours, providing added tranquility and unobstructed views. The functional multi-level layout offers ample living space for families, professionals, or tenants alike . Commuters will appreciate the unbeatable access to the Red Hill Valley Parkway, making travel throughout the city and beyond quick and seamless. Whether you're a first-time home buyer looking to enter the market, an investor seeking a strong opportunity, or a commuter wanting a peaceful retreat close to major routes, this property checks all the boxes. (id:19593)
Georgian Bluffs, Ontario
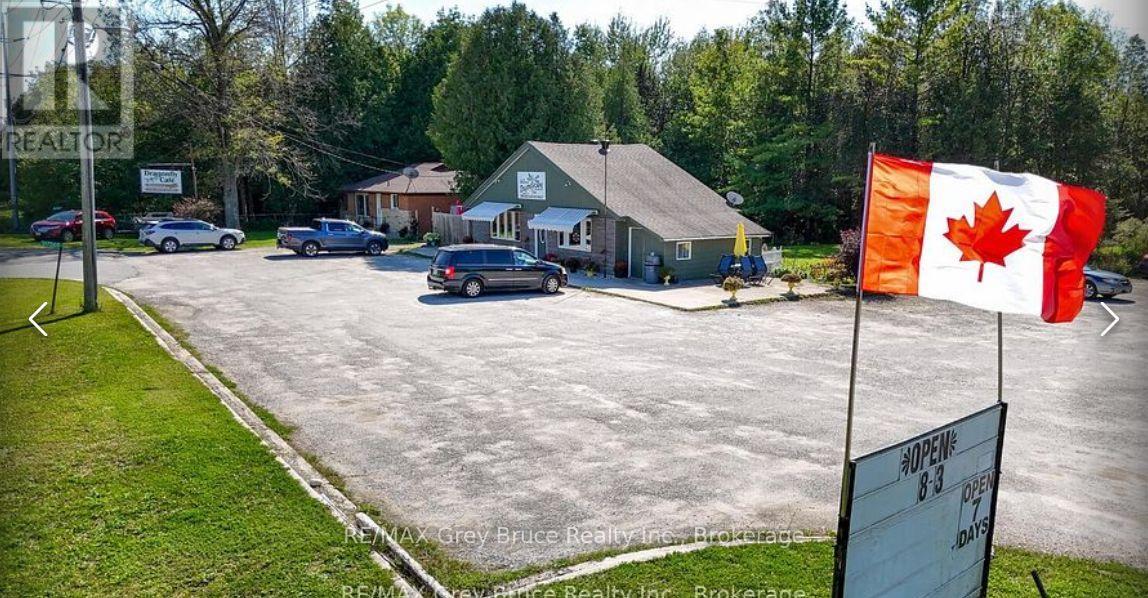
The well Know Dragon Fly Cafe. Offering home cooked meals with a smile. 42 seats in this little cafe make it a family favourite. With lots of room for big trucks, it has easy access off the Highway, with 2 entrances. The property offers, some much potential for any business, including a 2 bedroom home . Live and work at the same location (id:19593)
Georgian Bluffs, Ontario
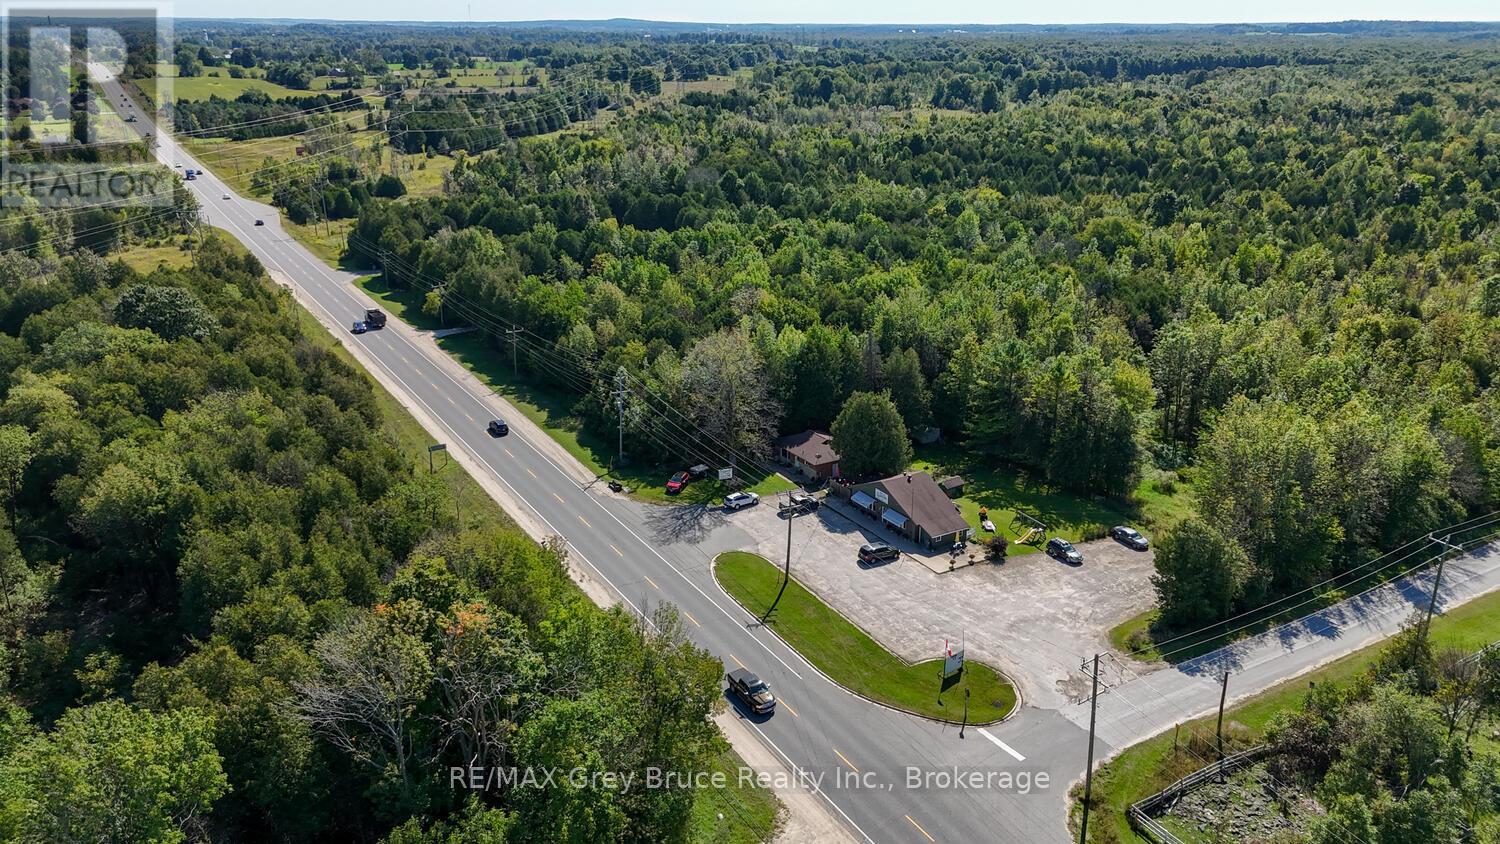
Step into a multi use location, with a busy restaurant , that seats 42. High traffic location! 2 Highway entrances and exits. Traffic easily runs in and out. Lots of parking. Comes complete with all the restaurant equipment. A 2 bedroom home is also part of the parcel. Located just south of Owen Sound. (id:19593)
Barrie, Ontario
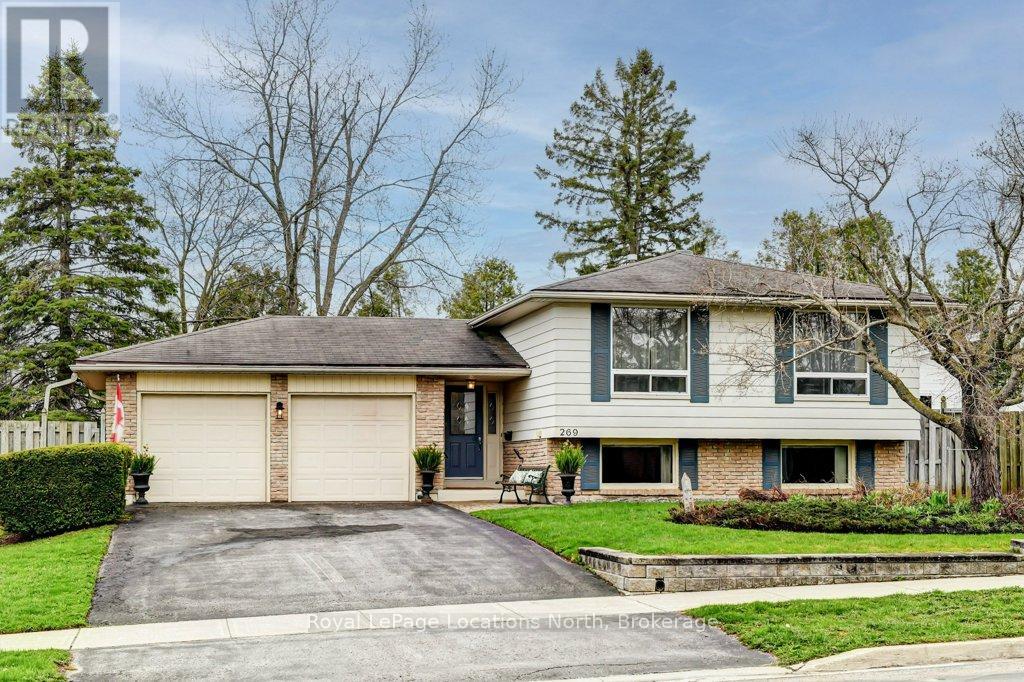
Nestled in the quiet, tree-lined community of Bayshore, this charming property offers the perfect balance of suburban tranquility and modern convenience. Just steps away from the lush trails of Wilkins Walk and the sandy shores of Lake Simcoe, this location is a dream for those who love the outdoors. This 3-bedroom raised bungalow with a large treed back yard open on to a lush green space behind giving this property natural beauty and privacy. Situated in a family-friendly enclave with quick access to the Barrie South GO Station, it is an ideal spot for commuters. Just minutes away from the vibrant shopping and dining corridor along Mapleview Drive, including major retailers, fitness centres, and entertainment. Whether you are looking to renovate and create your custom dream home or seeking a move-in-ready residence in a high-demand area, 269 Pine Drive presents a rare opportunity to own a piece of Barrie's stunning south end. (id:19593)
Burlington, Ontario
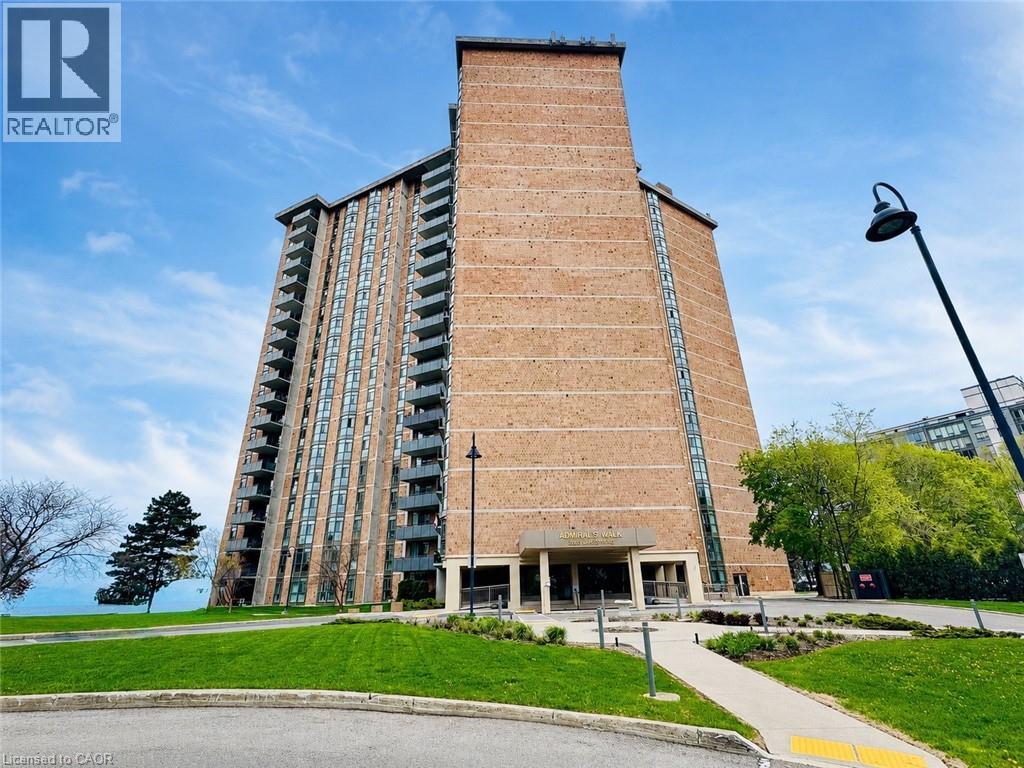
Experience luxury waterfront living at suite 602 in Admiral's Walk — a beautifully renovated 1,560 sq. ft. corner-unit condominium with breathtaking panoramic views of Lake Ontario from every window. Ideally situated in sought-after South Burlington, this exceptional 3-bedroom, 2-bath residence combines spacious living with elegant modern updates and resort-style amenities. Step inside to discover a fully updated interior featuring a stunning open-concept kitchen with quartz countertops, upgraded stainless steel appliances, tiled flooring, and seamless flow into the bright living and dining areas - all designed to maximize natural light and spectacular lake views. Hardwood flooring enhances the main living spaces, while the tiled foyer creates an impressive welcome. The spacious primary suite provides a peaceful retreat complete with lake views, generous closet space, and a beautifully updated 3-piece ensuite bathroom. Two additional bedrooms provide flexibility for family, guests, or home office space. Convenient in-suite laundry and abundant storage add to the functionality of this exceptional home. Enjoy incredible building amenities including an outdoor pool, games room, party room, workshop/pottery room, fully equipped exercise room with sauna, library, additional laundry facilities, car wash bay, and ample visitor parking. The unit also includes one underground parking space and a storage locker. Perfectly located close to waterfront parks, trails, restaurants, cafés, shopping, groceries, schools, community centres, major highways, and GO Transit, this is a rare opportunity to enjoy carefree condominium living with unmatched lakefront views in one of Burlington’s premier waterfront communities. (id:19593)
Hamilton, Ontario
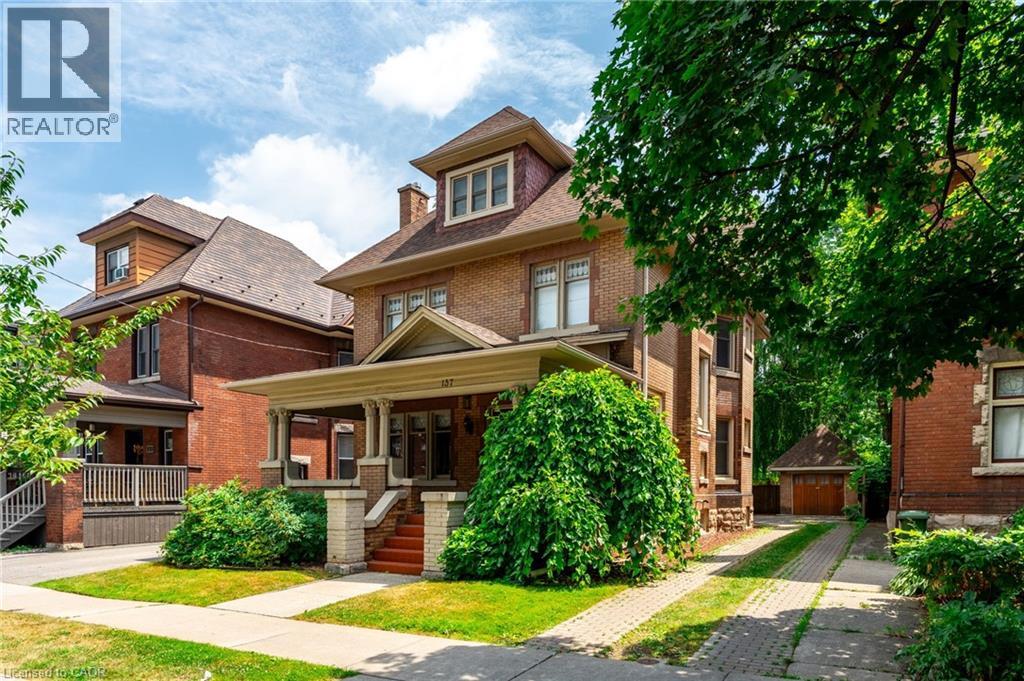
Available August 1st • 2 Bed + Den • 1 Bath • Air Conditioner & Dishwasher • In Unit Laundry • 1 Parking Space • Heat & Water Included • Separate Hydro Meter • Welcome to Unit 2 at 137 Sherman Avenue South, a beautifully updated 1,050 Sq Ft second-floor residence within a charming century home in Hamilton's sought-after St. Clair neighbourhood. Heat and water are included in the rent, while tenants enjoy the convenience of a separate hydro meter and full control over their own electricity usage. One Window AC Unit comes with the home along with a stackable washer/dryer set for your exclusive use. This spacious two-bedroom apartment showcases the craftsmanship, charm, and quality construction that make century homes so desirable. Original architectural details are complemented by tasteful renovations, creating a warm and inviting space that feels more like a home than a typical rental. A unique bonus is the beautiful and versatile front foyer, perfectly suited as a home office, study, reading nook, or additional flex space which is just off the large covered front porch. The unit also offers the convenience of a private rear entrance, allowing direct access to the second-floor kitchen from the private covered rear deck, overlooking a gorgeous weeping willow, and the rear parking area. Located just minutes from Gage Park, Ottawa Street's vibrant restaurants, cafés, shops, and local markets, you'll enjoy one of Hamilton's most walkable and amenity-rich neighbourhoods. Downtown Hamilton, public transit, escarpment trails, hospitals, and major highway access are all within easy reach. If you've been searching for a rental with character, space, and a neighbourhood you'll love exploring, Unit 2 at 137 Sherman Avenue South is an opportunity you won't want to miss. (id:19593)
Kitchener, Ontario
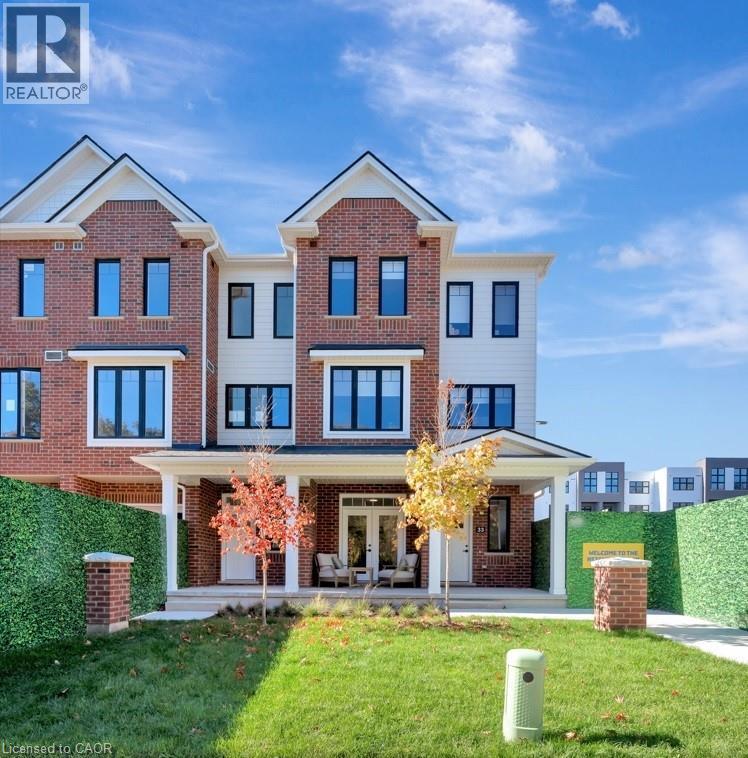
VIVA–THE BRIGHTEST ADDITION TO DOWNTOWN KITCHENER. In this exclusive community located on Mill Street near downtown Kitchener, life at Viva offers residents the perfect blend of nature, neighbourhood & nightlife. Step outside your doors at Viva and hit the Iron Horse Trail. Walk, run, bike, and stroll through connections to parks and open spaces, on and off-road cycling routes, the iON LRT systems, downtown Kitchener and several neighbourhoods. Victoria Park is also just steps away, with scenic surroundings, play and exercise equipment, a splash pad, and winter skating. Nestled in a professionally landscaped exterior, these modern stacked townhomes are finely crafted with unique layouts. The Hibiscus end model boasts an open-concept main floor layout – ideal for entertaining including the kitchen with a breakfast bar, quartz countertops, ceramic and luxury vinyl plank flooring throughout, stainless steel appliances, and more. Offering 1450 sqft including 2 bedrooms, 1 full bathroom, 2 powder rooms, and a covered porch. Thrive in the heart of Kitchener where you can easily grab your favourite latte Uptown, catch up on errands, or head to your yoga class in the park. Relish in the best of both worlds with a bright and vibrant lifestyle in downtown Kitchener, while enjoying the quiet and calm of a mature neighbourhood. (id:19593)
Lincoln, Ontario
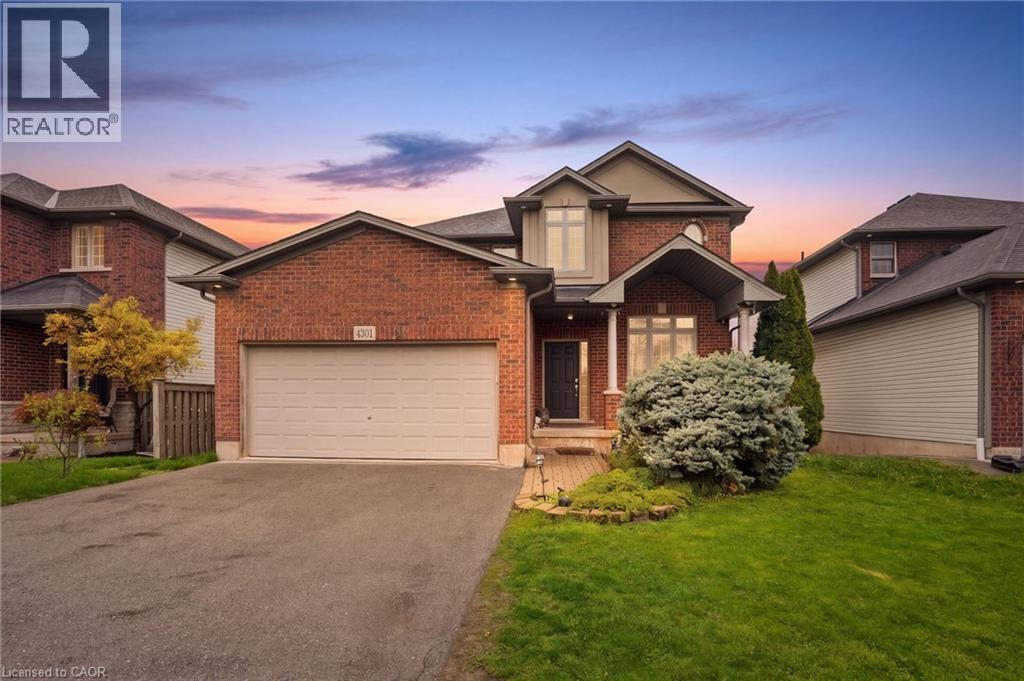
Welcome home to 4301 Arejay Avenue; this rare 4-bedroom, 5-bathroom home offers 3,000 sq ft of total living space and a double car garage. Backing onto a serene ravine with no rear neighbours, you’ll enjoy peaceful views of Bartlett Creek from your deck, patio, and even your living room. Step inside to the foyer where the formal living and dining areas welcome you with ceilings open to the upper level, creating a bright and airy first impression. The heart of the home is the oversized kitchen and family room, thoughtfully positioned to capture the tranquil backdrop of the creek and surrounding greenery. Upstairs, retreat to a massive primary suite featuring two walk-in closets and a spacious ensuite complete with a relaxing soaker tub, while two additional generously sized bedrooms complete the upper level. The walk-out basement provides exceptional versatility, featuring an expansive second kitchen, a bedroom, two bathrooms, and its own dedicated laundry room—ideal for extended family or multi-generational living. Located in the family-friendly community of Lincoln Lake, this home is just minutes from schools, parks, a community centre, major amenities, and convenient highway access, offering the best of urban living while being surrounded by the natural beauty of nearby vineyards. (id:19593)
Hamilton, Ontario
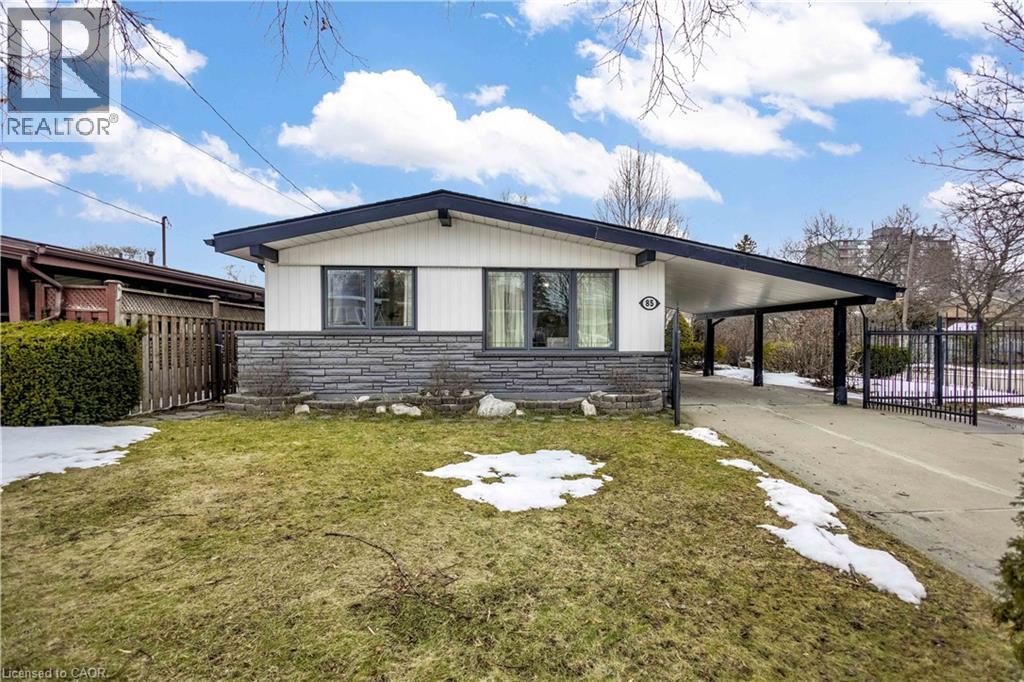
Welcome to 85 Ranchdale Drive, nestled in the highly desirable Thorner neighbourhood on Hamilton Mountain-a peaceful, well-established pocket known for its quiet, tree-lined streets, mature greenery, and strong sense of community. This beautiful, bright, move-in-ready 4-levelbacksplit sits in a prime Central Mountain spot, surrounded by excellent schools, parks, libraries, and everyday conveniences. You're just minutes from Limeridge Mall and public transit, with quick access to the Lincoln Alexander Parkway for easy commutes. The home itself offers 3+1bedrooms and 2 full bathrooms across 1,053 sqft, with a fantastic layout perfect for growing families or multi-generational living. The main level boasts hardwood floors in the living and dining areas highlighted by soaring vaulted ceilings that create an open, airy feel. The bright, updated kitchen features granite countertops, stainless steel appliances, a stylish backsplash, and ample cabinet space-ideal for everyday meals or entertaining. Upstairs, the 3 spacious bedrooms include ceiling fans in the primary and secondary bedrooms plus plenty of closet space. The fully finished basement is a standout: potential for a versatile in-law suite or income opportunity with its own separate entrance, additional kitchenette, bathroom, laminate flooring, and large windows for natural light-rent it out to help offset your mortgage or welcome extended family. Outside, savor large front and back yards on a generous 50 x 100 ft corner lot lush with a gorgeous garden of mature trees and perennial flowers-perfect for relaxing, gardening, or playtime. Ample parking is a breeze with a private double driveway and carport. This move-in-ready gem is full of potential-your dream home in one of Hamilton Mountain's most sought-after family neighbourhoods awaits! (id:19593)
Milton, Ontario
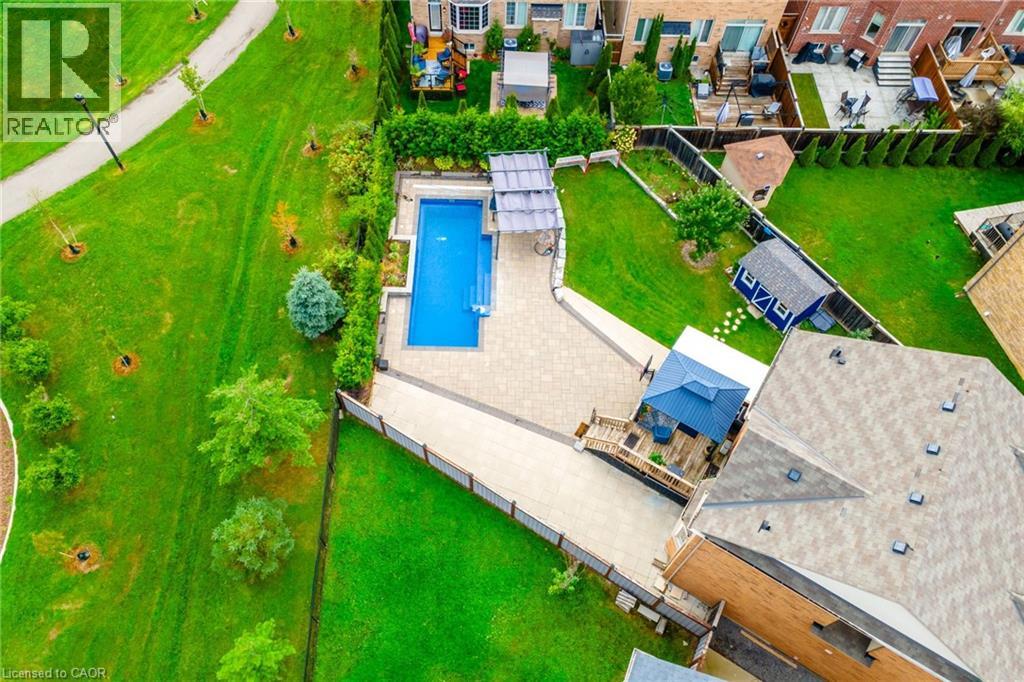
They didn’t buy it for square footage. They bought it for what life could feel like. A young family. Two or three kids. Busy weekdays, sports gear by the door, weekends that start slow and end outside. They wanted space. More breathing room where kids can grow up, not just pass through. At 200 Giddings Crescent, mornings start with light through oversized windows and a house that feels awake. Someone is always in the kitchen. The oversized island becomes command central for breakfast, homework, and the rhythm of the day. After school, everything shifts. Backpacks drop. Shoes kick off. The backyard takes over. The pool becomes the centre of it all. 33 ft of heated saltwater, shimmering in sapphire blue. Kids run from paver patio to water while friends settle in overlooking escarpment views across Milton’s west end. It feels private, fields stretching out, sky open, nowhere else to be. Inside, the mid-level family room holds it all together. Vaulted ceilings.Big windows. A fireplace that slows everything down. Movie nights happen. Upstairs, four bedrooms give everyone space when needed. Doors closed when needed, open when it matters. Downstairs, the finished basement becomes whatever life requires next, guest space, play zone, work-from-home escape, or future teen hangout. It solves what families rarely say out loud: not enough room to live without negotiating every corner. Not enough privacy. Not enough space to just be. Here, there’s room for all of it without stepping on each other. Downtown Milton is a short walk away, cafes, restaurants, everyday convenience. Top schools like Escarpment View Public School and Queen of Heaven Catholic Elementary School are close enough that life doesn’t revolve around driving. Trails, parks, conservation land sit quietly in the background. It’s a home that doesn’t try to impress with noise. It impresses with ease. Over time, it stops feeling like a house you own, and starts feeling like where your family’s best memories happened. (id:19593)
Stoney Creek, Ontario
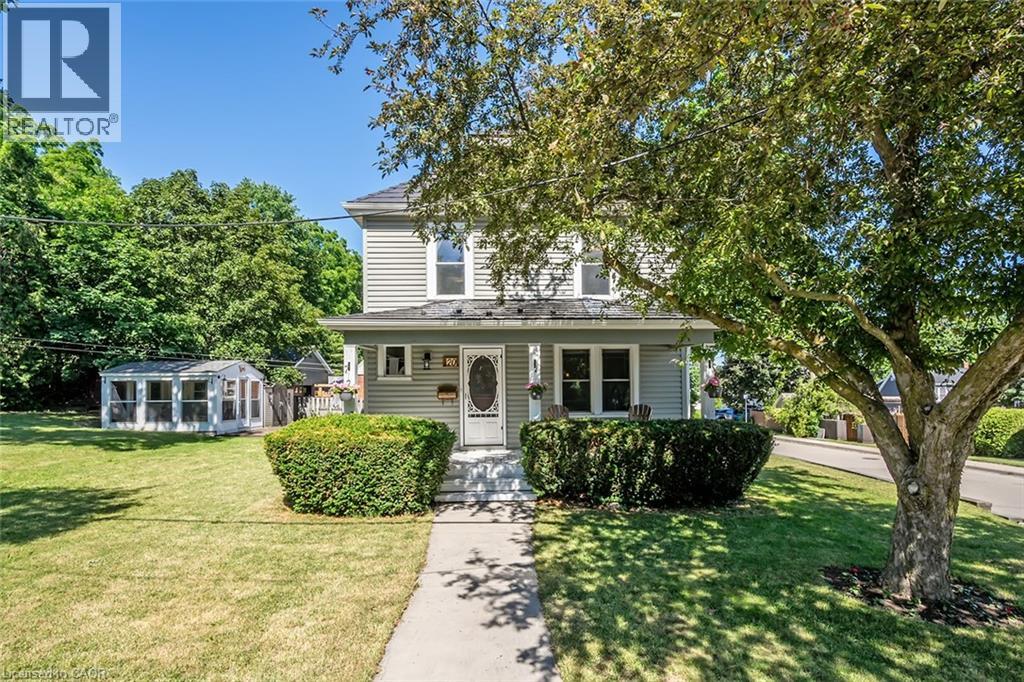
Welcome to your dream farmhouse in the city, perfectly situated just steps from downtown Stoney Creek & Historic Battlefield Park! This stunning property combines modern amenities with rustic charm, offering a unique lifestyle for discerning buyers. Imagine unwinding in your expansive outdoor detached sunroom, complete with power, or hosting summer barbecues in the covered area just off the newly updated kitchen. This culinary haven features elegant stone countertops, newer appliances—including a gas range—and stylish cabinetry, making meal prep a joy. The large island with breakfast bar and stools invites casual dining, while the marble backsplash adds a touch of sophistication. As you enter, you’re greeted by a charming foyer with new flooring that flows seamlessly into a spacious dining room, where two large windows bathe the space in natural light. The inviting family room boasts hardwood flooring and fresh paint, creating an ideal setting for relaxation and entertaining. Head upstairs to discover a large primary bedroom with ensuite privileges, ensuring privacy and comfort. The room features two windows and a generous closet, perfect for your wardrobe. Two additional bedrooms, each with closets, provide ample space for family or guests. The beautifully updated bathroom is a true retreat, showcasing a walk-in shower, a classic clawfoot tub, and a window that invites the outdoors in. With a large lot and detached garage, this property offers abundant outdoor space for gardening, play, or simply enjoying the serene surroundings. Don’t miss the chance to own this exceptional farmhouse where modern living meets classic elegance. Walk to restaurants and shopping, Make it yours today! Updates include: Furnace and AC - 24, Basement Waterproofing & Sump Pump- 21, Fridge/Dishwasher/Gas Stove/Gas Dryer/Deep Freezer- 21, Steel Roof - 14, Siding/Windows -16. (id:19593)
Waterloo, Ontario
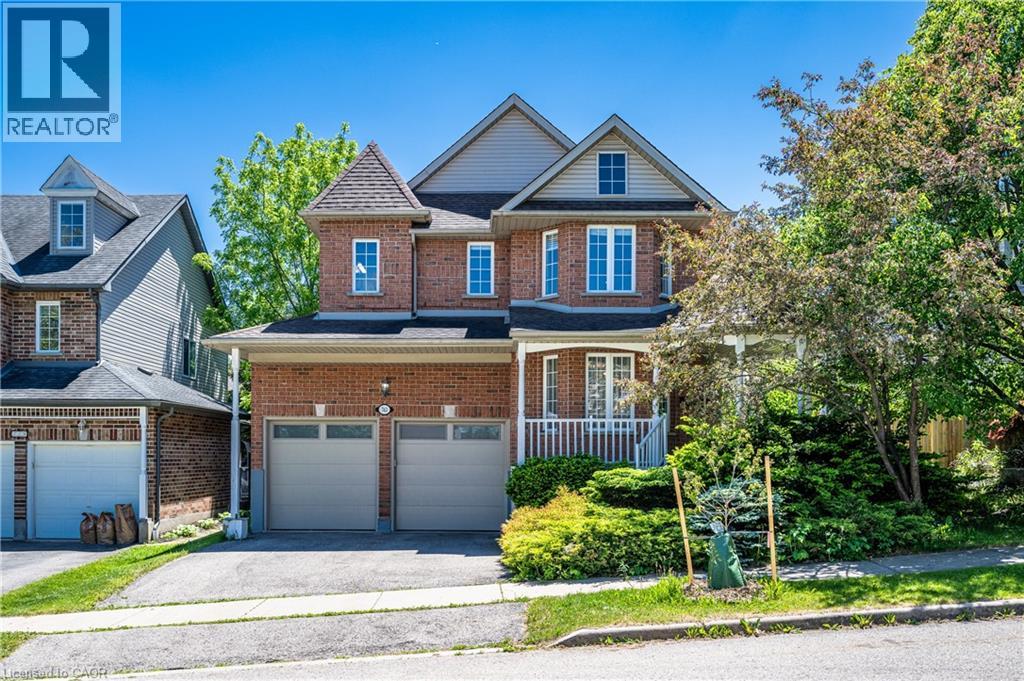
Loaction! Loacation!! Location!!! Located in the desirable Clair Hills community, Vista Hill PS and Laurel Height SS. This beautifully maintained home offers a double-car garage and an extended front walkway, providing both enhanced curb appeal and everyday convenience. The welcoming main level features a versatile front room that can serve as a home office, living room, or dining area, while upgraded waterproof flooring extends throughout the above-grade living space. Enjoy the spacious family room with nearly 9-foot ceilings, creating an open and comfortable atmosphere. The modern kitchen is equipped with quartz countertops, a large centre island, stylish backsplash, and a bright breakfast area with walkout access to the backyard, where a generous two-tier deck offers exceptional outdoor living and entertaining space. Upstairs, you'll find four well-sized bedrooms, two full bathrooms, a convenient laundry room, and an L-shaped staircase designed for added comfort and safety. The expansive primary suite features a private ensuite with a separate shower and soaker tub, while the three additional bedrooms provide excellent space for family or guests. The professionally finished basement offers distinct living areas, including a dedicated home theatre and a large recreation room, providing flexible space for entertainment, fitness, or family activities. Move-in ready and thoughtfully designed throughout, this home combines comfort, functionality, and an outstanding location. (id:19593)
Cambridge, Ontario
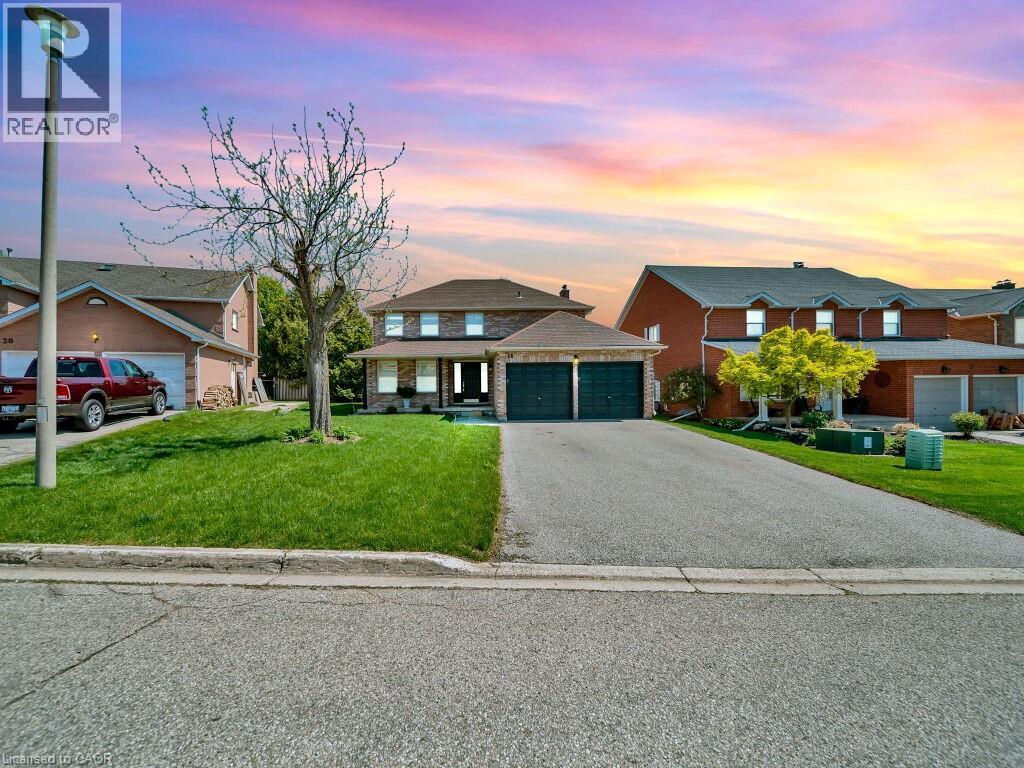
Welcome to 16 Glennie Court, nestled in the highly sought-after Shades Mills neighbourhood of North Galt — a quiet, family-friendly court location just minutes to Highway 401, top-rated schools, shopping, and the Shades Mills Conservation Area. This all-brick, double-car garage detached home sits on a premium 52-foot lot and has been meticulously upgraded throughout. Upon entering, you’re welcomed by a grand curved staircase and a spacious foyer. The main level features gorgeous hardwood floors, smooth ceilings, and pot lights throughout. The fully renovated kitchen (2023) boasts white cabinetry, quartz countertops, a glass tile backsplash, stainless steel appliances, and flows into a bright eat-in area with a custom built-in island and plantation shutters. The family room offers an updated white brick fireplace with a sleek black mantle and walkout to the backyard. A separate formal living and dining room complete the main floor. Upstairs you’ll find four generous bedrooms with hardwood floors and custom shutters, a dedicated vanity area in the primary, and a fully renovated ensuite (2024) with double vanity, quartz countertops, and frameless glass shower — all four bathrooms renovated in 2024. The backyard features a one-of-a-kind handcrafted gazebo with ceiling fan and polycarbonate roof, a spacious deck, and a fully fenced yard with complete new front and backyard landscaping. The basement is an incredible opportunity — already equipped with a full 4-piece bathroom, a bedroom framed and drywalled, and rough-in plumbing for a kitchen, making it the perfect in-law suite or mortgage helper. Additional highlights: new water softener (2023), RO drinking water system, 40-year GAF roof (2014), 17 custom Budget Blinds shutters with transferable warranty (2025), and original survey on hand. (id:19593)
Kitchener, Ontario
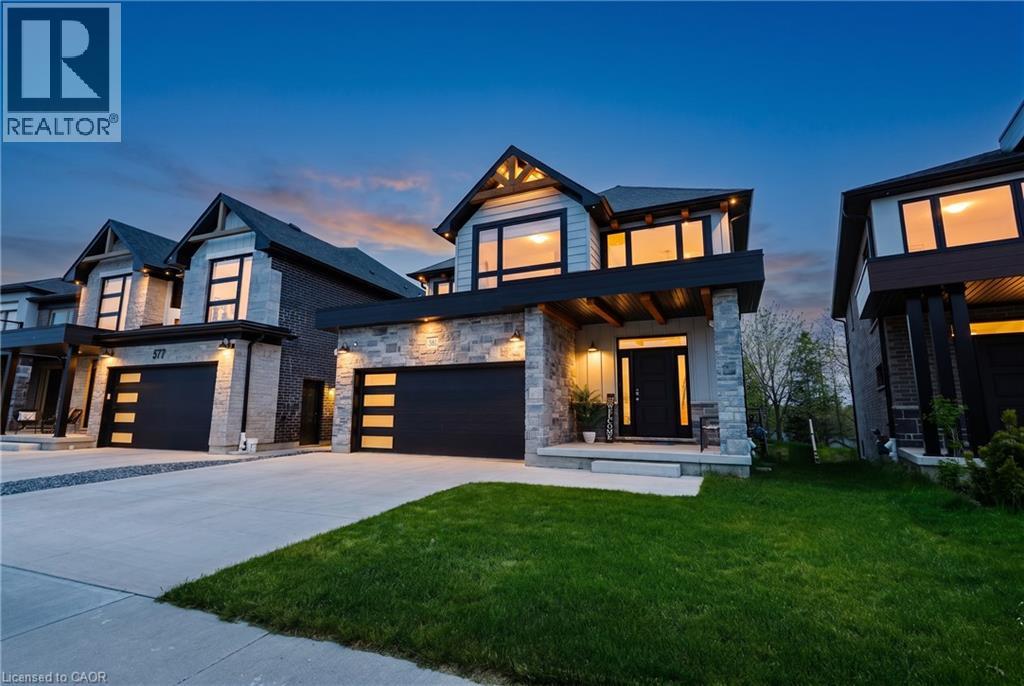
Absolute MASTERPIECE - 2721 Sqft including open to below! Proudly situated in the highly desirable, family-friendly Doon South neighbourhood in Kitchener, this exceptional 2-storey detached freehold home blends timeless elegance with modern luxury. Built in 2021 and spanning a premium, beautifully landscaped lot, this turn-key residence offers a rare combination of sophisticated finishes, immense functionality, and an unbeatable location. From the moment you arrive, the large concrete driveway and spacious double car garage provide excellent curb appeal and ample parking space. Step inside the grand foyer to be greeted by soaring, wide-open ceilings and an abundance of large windows that flood the home with natural light. The main level features soaring 9-foot ceilings and gorgeous engineered hardwood floors that run seamlessly throughout the open-concept layout. The true heart of the home is the two tone gourmet kitchen, complete with; Tons of premium cabinetry for ultimate storage, Elegant durable quartz countertops & Stainless steel appliances, including a gas stove. Follow the immaculate engineered hardwood hallway to the second floor, designed with privacy and luxury in mind. This home boasts 4 spacious bedrooms and 3 full bathrooms, highlighting an incredible layout where everyone has their own space. The Primary Suite is a massive retreat featuring a generous walk-in closet and a spa-like 5-piece ensuite bath. Bedroom Two is perfect for guests or older children, featuring its own private 4-piece ensuite bath. Bedrooms Three & Four share a 4-piece bathroom. Enjoy ultimate convenience with the dedicated main-level laundry room! Step through the back doors onto a massive, high-end composite deck, a private haven for summer BBQs, outdoor dining, and relaxing. The expansive backyard features lush, meticulously cared-for green grass, offering the perfect safe space. The walk-out basement has a separate entrance, large windows, and a rough-in for a future bathroom. (id:19593)
Hamilton, Ontario
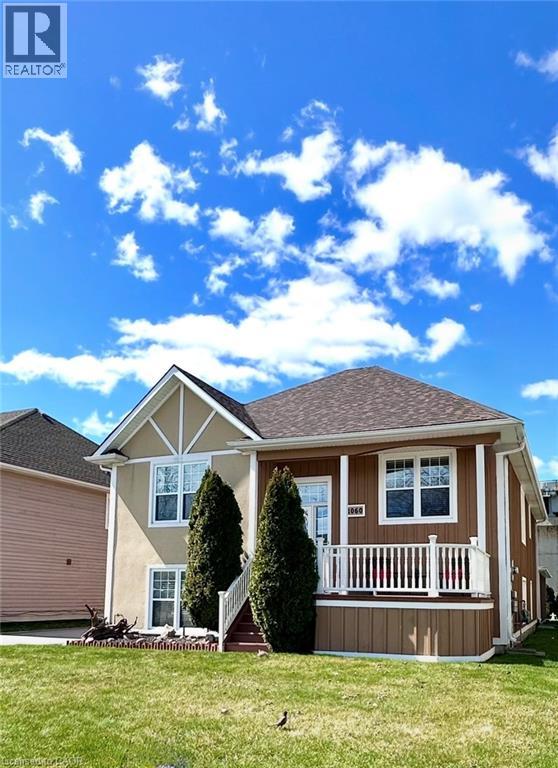
Welcome to 1060 Beach Blvd-where lake living meets commuter convenience. This beautifully updated 4-bedroom, 2 full bath home is located just seconds from Lake Ontario and the waterfront trail, offering clear lake views and an exceptional lifestyle location. Bright open-concept living with modern finishes throughout creates the perfect space for entertaining and everyday living. The walk-out lower level features a spacious recreation area complete with pool table space, dart area, and large entertaining bar, while also offering excellent in-law suite or income potential. Enjoy two sun decks, an oversized garage with abundant storage, and a massive driveway with ample parking. Solidly built home with potential for future second-storey expansion, offering added long-term value for buyers. Convenient highway access makes commuting simple while still enjoying all the benefits of lakeside living. Contact listing Realtors for additional details. (id:19593)
Cambridge, Ontario
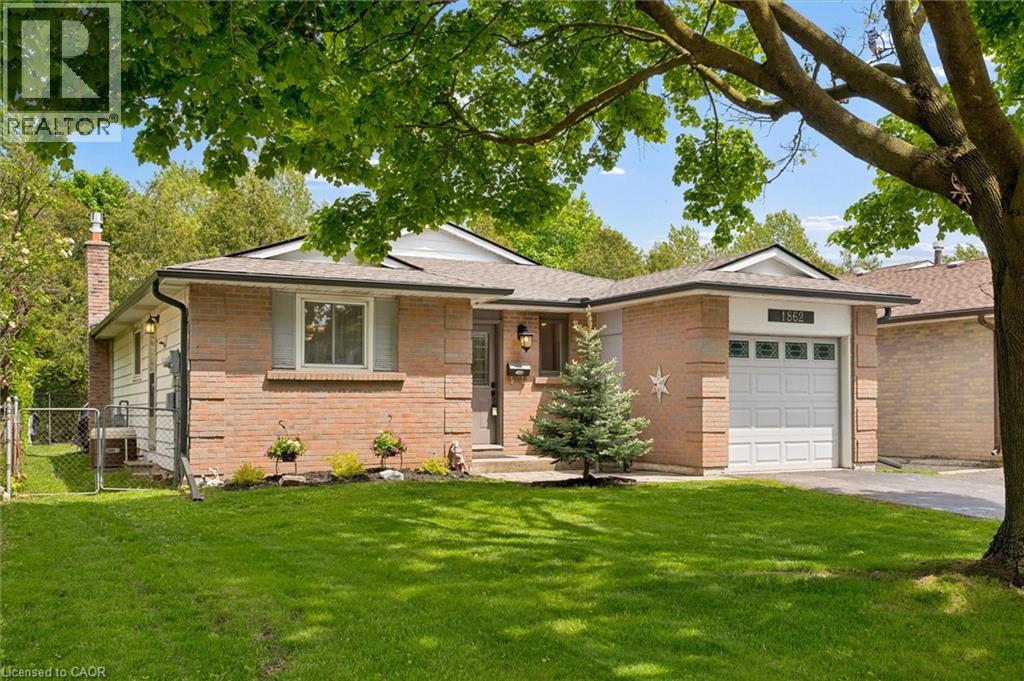
Welcome to 1862 Briarwood Drive in Cambridge — a beautifully maintained 3-bedroom bungalow offering comfort, convenience, and an unbeatable location. Freshly painted throughout, this inviting home features an attached garage, functional main floor layout, and a private backyard retreat complete with a patio and hot tub, perfect for relaxing or entertaining year-round. Located in a family-friendly neighbourhood close to parks, schools, shopping, restaurants, and everyday amenities, this home also offers quick access to major commuter routes and public transit. Whether you’re a first-time buyer, downsizer, or investor, this property delivers the perfect blend of lifestyle, privacy, and convenience in one of Cambridge’s desirable communities. (id:19593)
North Dumfries, Ontario
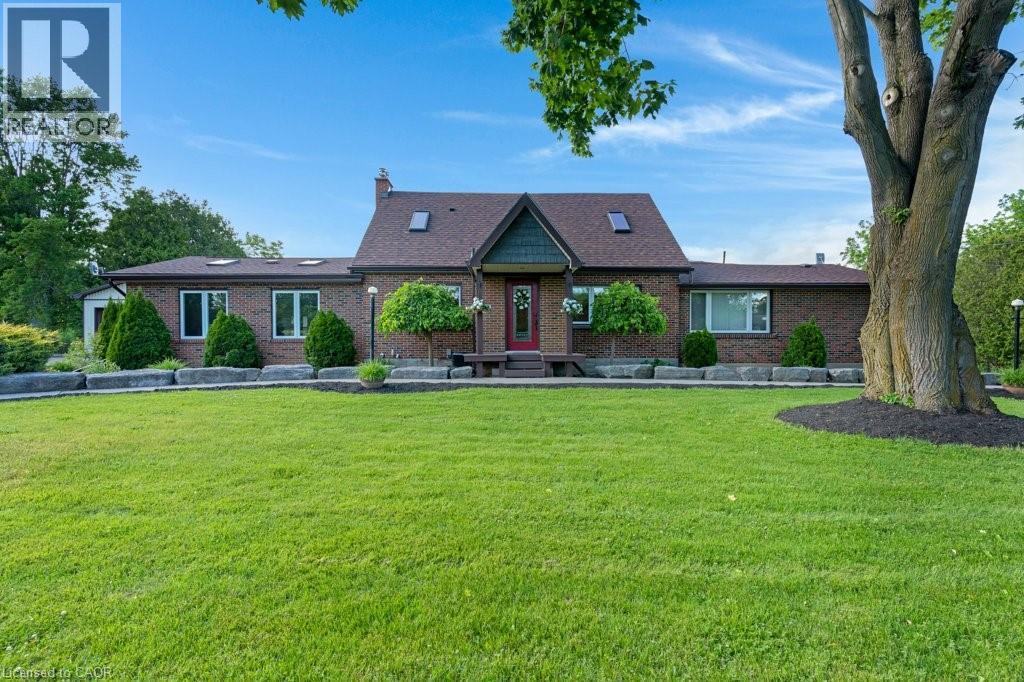
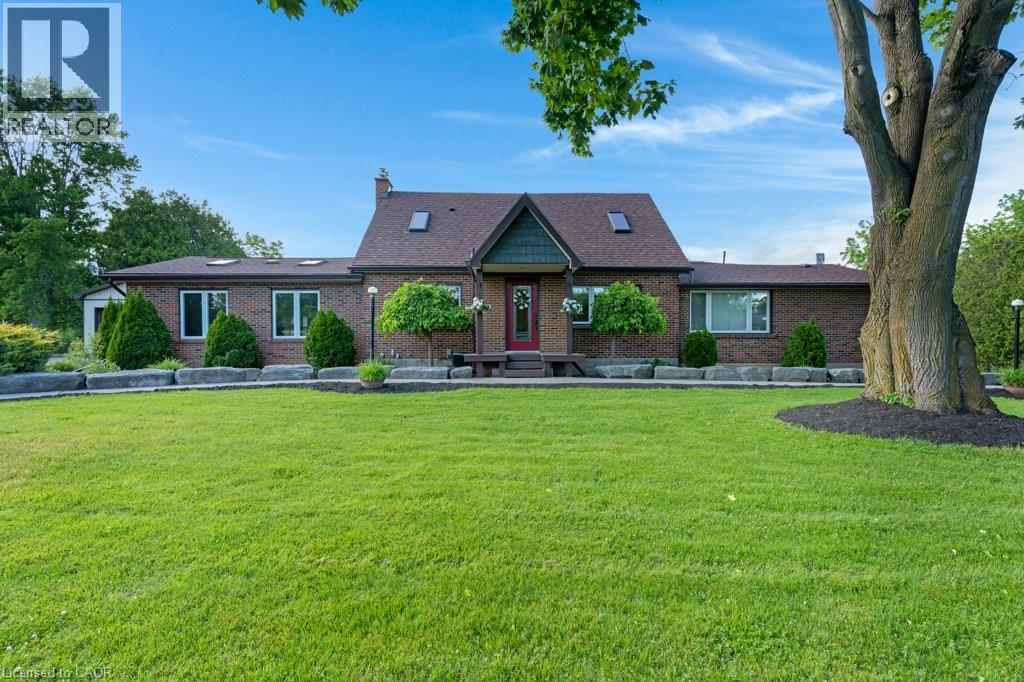
Attention! Rare Country Duplex in North Dumfries Township! Sitting on .9 of an acre. This 3015 sq ft Rustic Charmer has had over $300,000 in upgrades over the last 15 years. The Principal home has that Rustic feel and exudes ambiance. Featuring 3 Bedrooms, 2 Bathrooms, Large Kitchen, Large Dining room, Large Family room with with Stone woodburning Fireplace w/beamed Cathedral Ceiling, Milled Hardwood Floors, Newer Kitchen with Quartz Counter tops, Updated Bathrooms, Walk in Closet, Newer Floors throughout, Heated Floors in the Main Bathroom, Master Bedroom, Walk in Pantry, Main Floor Laundry, Extra Large 3 Season Sunroom with cooling fans, Newer Windows, Newer Panel, New Furnace 7 yrs ago, New Central Air Conditioner 3 yrs ago, 2 Basements, 1 Finished and 1 is Utility with tons of Storage, 200 Amp service, Roof 7 years old. Composite deck, and 840 sq ft Shop with epoxy floors, radiant heat and hydro and Gladiator cabinets making it the Perfect Man Cave! Relax and unwind on the composite deck or swim in the Salt Water Swim Spa. Enjoy the country views where you will see lots of deer. This property backs onto 88 acres of Farm Land. 10 min drive into Cambridge for all your amenities. Also central to Guelph, and the 401 and Hwy 6, If the Buyer does not want the Swim Spa the Seller will remove it for them. The Apartment Features, 2 Bed, 1, 3 pcs Bath, Kitchen, Large Family with Wood Burning Fireplace and Furnace with propane heat. Newer Furnace 7 yrs old and Newer Central Air Conditioner 3 yrs old, a Full Basement, Newer Windows, New 2025 Multi car driveway, and concrete walkway, 2 decks and has separate Heat and Hydro, the 170 ft Well is shared with the Main House, New Electrical Panel. Making this a great Mortgage Helper. (id:19593)
North Dumfries, Ontario
Attention! Rare Country Duplex in North Dumfries Township! Sitting on .9 of an acre. This 3015 sq ft Rustic Charmer has had over $300,000 in upgrades over the last 15 years. The Principal home has that Rustic feel and exudes ambiance. Featuring 3 Bedrooms, 2 Bathrooms, Large Kitchen, Large Dining room, Large Family room with with Stone woodburning Fireplace w/beamed Cathedral Ceiling, Milled Hardwood Floors, Newer Kitchen with Quartz Counter tops, Updated Bathrooms, Walk in Closet, Newer Floors throughout, Heated Floors in the Main Bathroom, Master Bedroom, Walk in Pantry, Main Floor Laundry, Extra Large 3 Season Sunroom with cooling fans, Newer Windows, Newer Panel, New Furnace 7 yrs ago, New Central Air Conditioner 3 yrs ago, 2 Basements, 1 Finished and 1 is Utility with tons of Storage, 200 Amp service, Roof 7 years old. Composite deck, and 840 sq ft Shop with epoxy floors, radiant heat and hydro and Gladiator cabinets making it the Perfect Man Cave! Relax and unwind on the composite deck or swim in the Salt Water Swim Spa. Enjoy the country views where you will see lots of deer. This property backs onto 88 acres of Farm Land. 10 min drive into Cambridge for all your amenities. Also central to Guelph, and the 401 and Hwy 6, If the Buyer does not want the Swim Spa the Seller will remove it for them. The Apartment Features, 2 Bed, 1, 3 pcs Bath, Kitchen, Large Family with Wood Burning Fireplace. Newer Furnace 7 yrs old and Newer Central Air Conditioner 3 yrs old, a Full Basement, Newer Windows, New 2025 Multi car driveway, and concrete walkway 2 yrs old, 2 decks and has separate Heat and Hydro, the 170 ft Well is shared with the Main House, New Electrical Panel. Making this a great Mortgage Helper. (id:19593)
Cambridge, Ontario
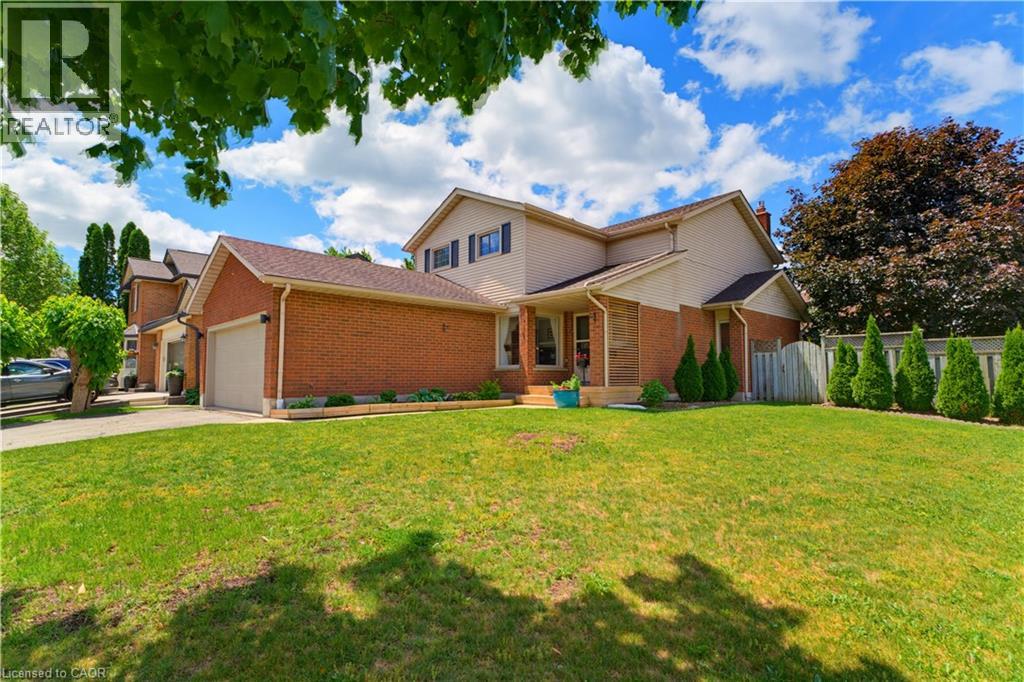
This EXCEPTIONAL 3 BED, 2.5 BATH RESIDENCE is nestled in one of Hespeler's MOST COVETED NEIGHBOURHOODS on a landscaped 0.16-acre corner lot. This UPDATED HOME offers PRIDE OF OWNERSHIP THROUGHOUT. Inside, a stunning CHEF-INSPIRED KITCHEN w/white cabinetry accented by elegant gold hardware, quartz countertops, a spacious centre island w/built-in storage & microwave niche, a double farmhouse sink, honeycomb tile backsplash, reverse osmosis system, & updated appliances including a fridge (2023) and dishwasher (2024). The adjacent DINING AREA is ideal for family gatherings and entertaining alike. A warm and inviting family room anchored by a gas fireplace w/custom built-in cabinetry, & a SEPARATE LIVING ROOM is found here. An updated powder room and stylish flooring complete this thoughtfully designed level. Upstairs, RETREAT TO THE SPACIOUS PRIMARY SUITE featuring custom built-in wardrobes, a walk-in closet, and a beautifully renovated ensuite bathroom. Two additional bedrooms and an updated five-piece main bath with double sinks and generous storage found here. ELEGANT WAINSCOTING DETAILS and carpet-free flooring throughout. The FINISHED LOWER LEVEL extends your living space 2 expansive recreation areas & an electric fireplace, custom built-ins. An ADDITIONAL ROOM offers the perfect setting for a home office, hobby room, or children's playroom, along w/bathroom rough-in for future potential. Step outside to the landscaped and designed space for outdoor enjoyment, w/stone patio, illuminated gazebo, SEPARATE DECK W/ADDITIONAL GAZEBO, hot tub, and storage shed. Additional updates include a furnace and humidifier (2022), AC (2022), water softener (2016), roof (2014), and updated windows (2010-2012). Ideally located within walking distance to both Public and Catholic schools, parks, and neighbourhood amenities, shopping, restaurants, and Highway 401, the perfect combination of convenience, comfort, and lifestyle. 2 lower floor rooms virtually staged (id:19593)
Waterloo, Ontario
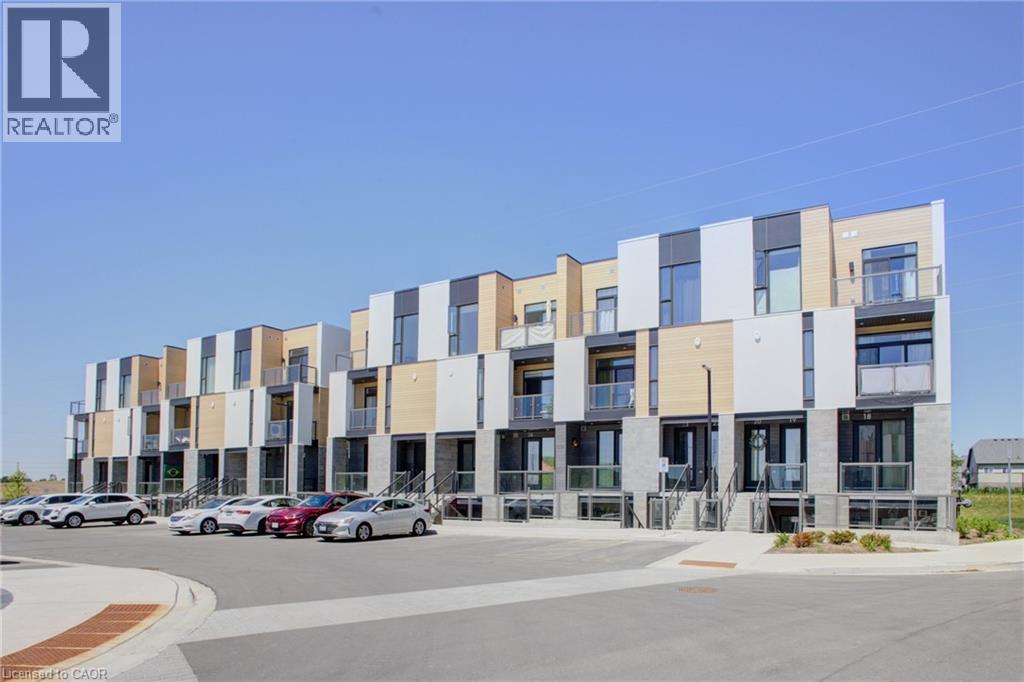
Welcome to luxury living in the highly sought-after Vista Hills community of West Waterloo. This stunning executive stacked townhouse offers the perfect blend of modern design, comfort, and convenience. Featuring 3 spacious bedrooms and 2.5 bathrooms, this beautifully maintained home boasts an open-concept layout designed for today's lifestyle. The bright and inviting main floor is carpet-free and showcases a stylish kitchen complete with elegant quartz countertops, abundant cabinetry, a large center island with breakfast bar seating, and plenty of workspace for entertaining or everyday living. The spacious living and dining areas flow seamlessly to private outdoor spaces, with two balconies providing the perfect setting to enjoy your morning coffee or unwind after a long day. Upstairs, the primary retreat offers a luxurious ensuite bathroom featuring a sleek glass-enclosed shower, creating a spa-like experience in the comfort of your own home. Located in one of Waterloo's most desirable neighborhoods, Vista Hills is known for its top-rated schools, scenic walking trails, parks, and close proximity to shopping, dining, universities, and major commuter routes. xWhether you're a professional, growing family, or savvy investor, this exceptional home delivers the perfect combination of style, functionality, and an unbeatable location. Don't miss your opportunity to own in one of West Waterloo's premier communities. (id:19593)