
Minden Hills, Ontario
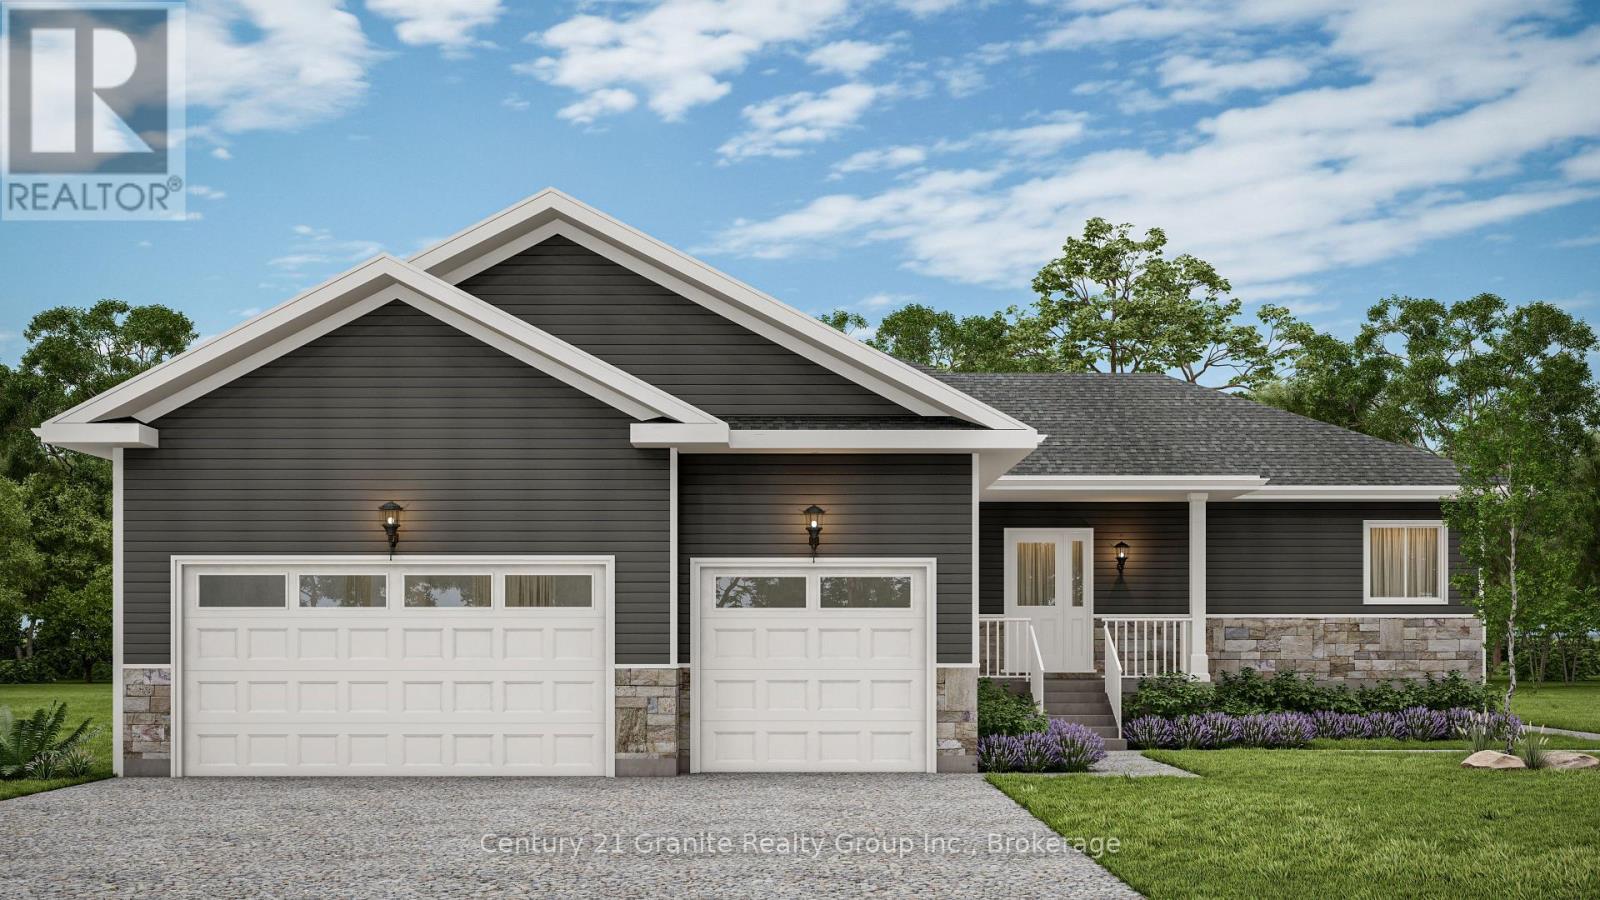
NEW CONSTRUCTION TO BE BUILT in Minden SPRING OF 2027! Set in one of Minden's most desirable neighbourhoods, this brand-new build offers 1,640 sq. ft. of modern living with 3 bedrooms, 2 bathrooms, and the convenience of main floor laundry. The open-concept design seamlessly connects the kitchen, dining, and living areas, creating a bright and functional flow that's ideal for both everyday living and entertaining. A triple-car garage with inside entry adds convenience, while the full basement provides excellent potential for additional living space or storage. Built with quality craftsmanship and backed by a 7-Year Tarion Warranty, this home also gives buyers the opportunity to select interior and exterior finishes to match their style. Within walking distance to downtown Minden, you'll enjoy easy access to the Gull River, scenic boardwalk, trails, shops, and nearby boat launches. A fresh new build in a prime location ready for you to make it your own. (id:19593)
Century 21 Granite Realty Group Inc.
Bracebridge, Ontario
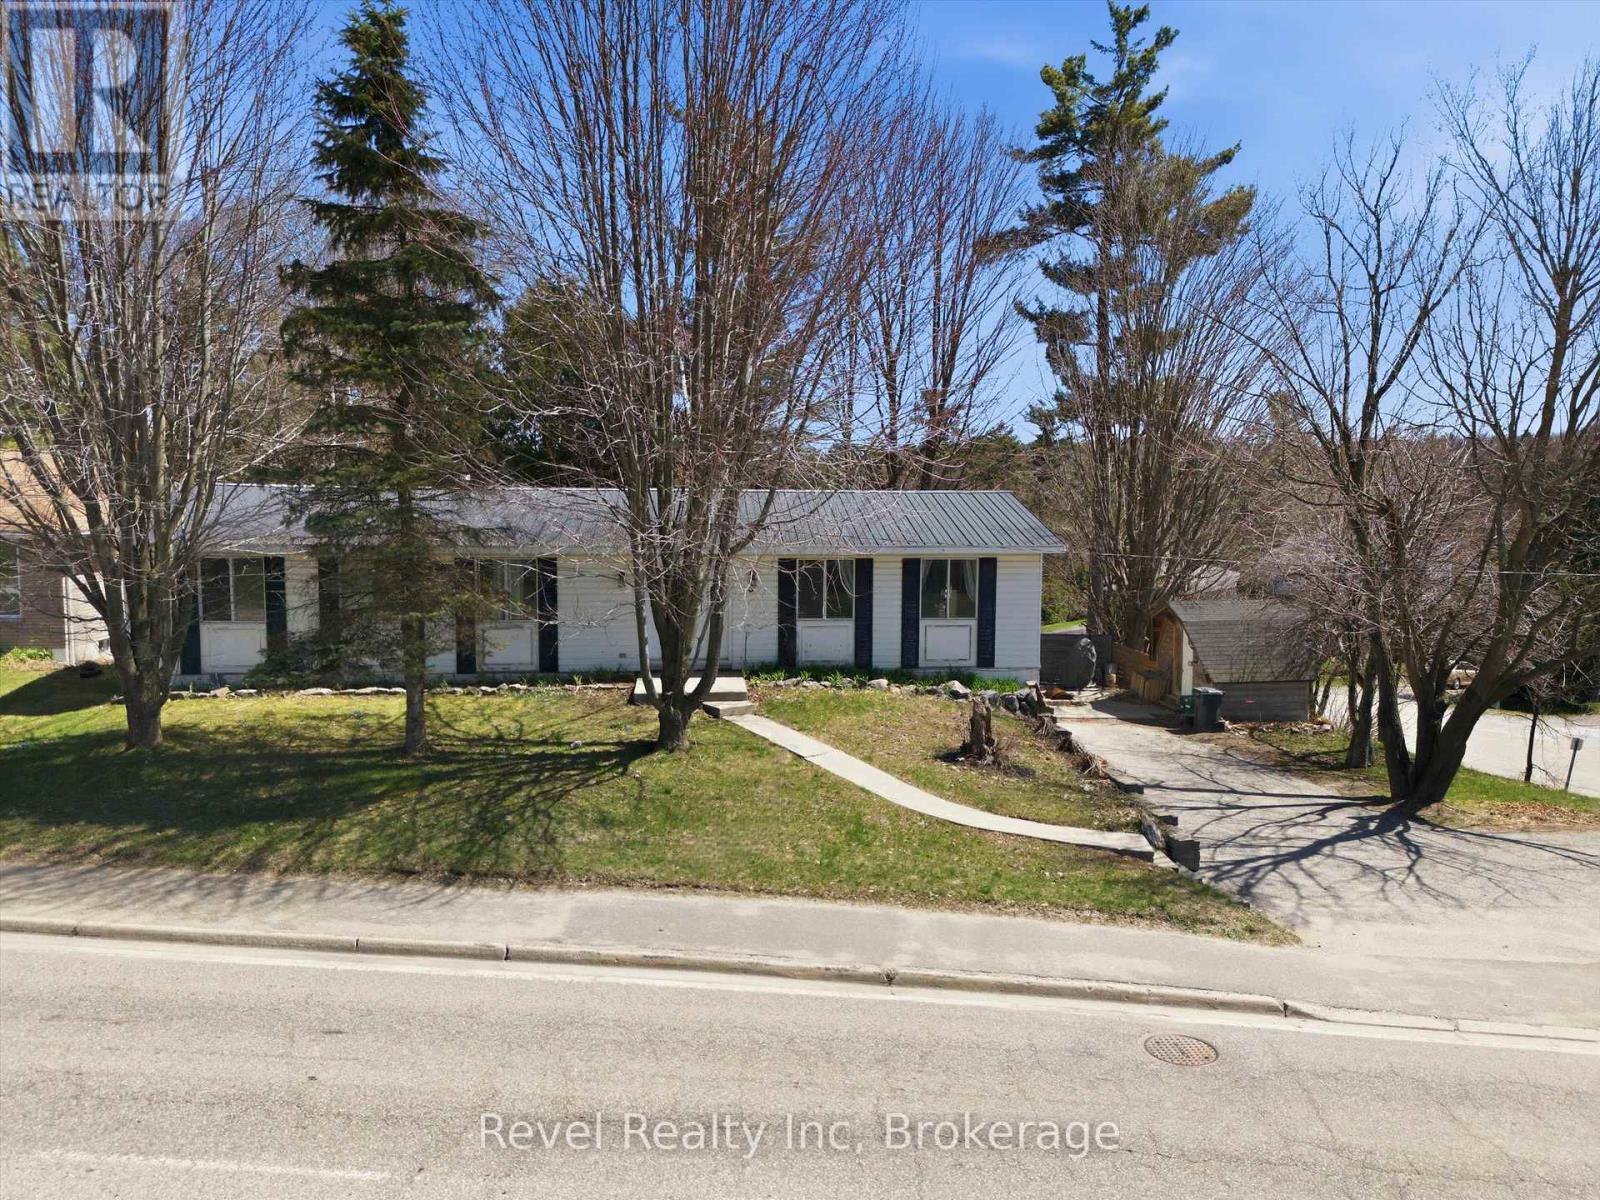
Solid family home in a central Bracebridge location, just steps from the Muskoka River. Offering 4 bedrooms and 2 full 4-piece bathrooms on the main level, including a primary bedroom with 4-piece ensuite. The main floor features a functional, open-concept layout with a bright living room flowing into the dining area and kitchen, along with a walkout to the backyard, ideal for everyday living and easy entertaining. The lower level includes a separate 1-bedroom plus den in-law suite with its own entrance, providing flexibility for extended family, guests, or potential rental income. Outside, the property offers a private yard with two storage sheds for added convenience. Located just steps from a small park on Holditch Street with direct access to the Muskoka River, perfect for swimming, canoeing, or kayaking. Annie Williams Park is a short walk away, and Santa's Village is just a quick 5-minute drive. A great opportunity to get into a desirable in-town neighbourhood. (id:19593)
Revel Realty Inc
Wasaga Beach, Ontario
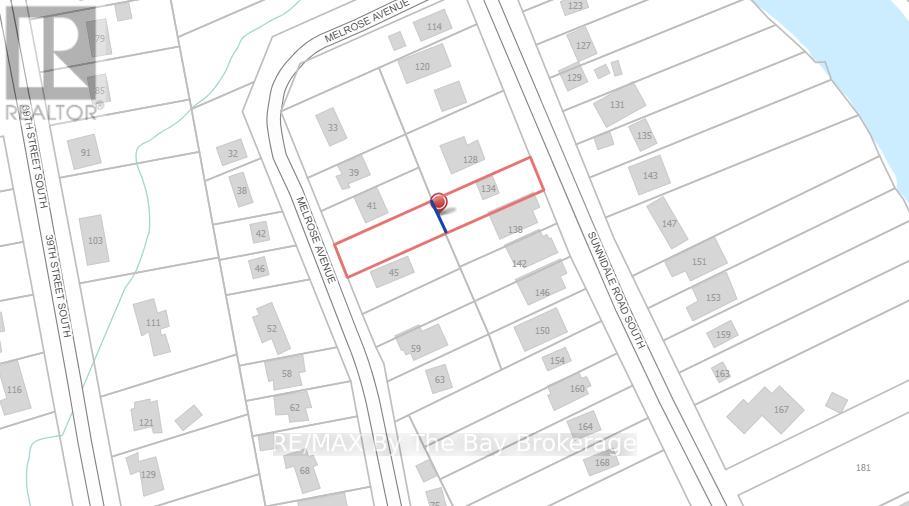
Vacant residential lot - just subdivided. (id:19593)
RE/MAX By The Bay Brokerage
Hamilton, Ontario
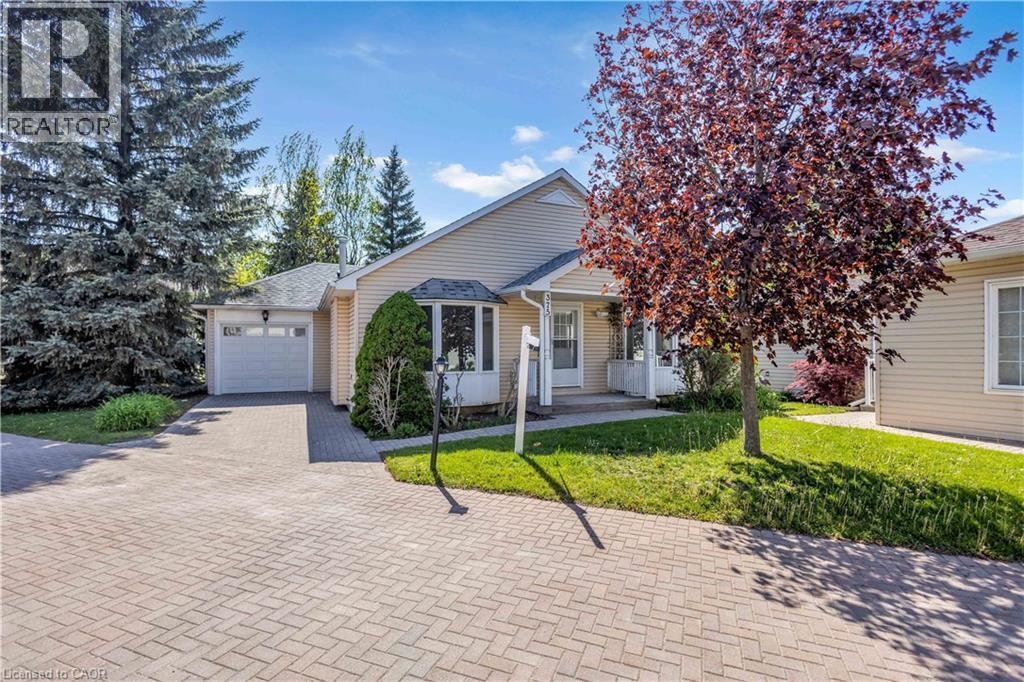
Welcome to the Villages of Glancaster – where everything you need is conveniently located on one level! This beautifully maintained and extensively upgraded bungalow offers the perfect combination of comfort, style, and modern living. Recent updates throughout the home include brand new flooring, fresh baseboards, and a complete fresh paint job (2026). The kitchen has been beautifully renovated with new cabinets and brand new appliances (2 year warranty). You’ll also appreciate the new windows (10 year warranty), updated light fixtures, and custom wardrobe closets in both bedrooms. The main-level bathroom has been refreshed, and the basement has been updated with new flooring, pot lights, fresh paint, and more. Inside, the bright and airy living room features elegant vaulted ceilings, abundant natural light, and a cozy gas fireplace — ideal for relaxing or entertaining. The spacious kitchen boasts granite countertops and a stylish backsplash, while the dining area offers sliding doors leading to the backyard. This home includes two generously sized bedrooms, including a primary suite with ensuite, and both bathrooms feature granite vanity countertops. Additional conveniences include main-floor laundry, interior garage access, and excellent basement storage. With numerous windows throughout, this home is bright, welcoming, and truly move-in ready. Enjoy the active lifestyle with scenic walking paths and the vibrant Club House offering an indoor saltwater pool, gym, library, tennis courts, billiard room, hair salon, and so much more. (id:19593)
RE/MAX Escarpment Realty Inc.
Jarvis, Ontario
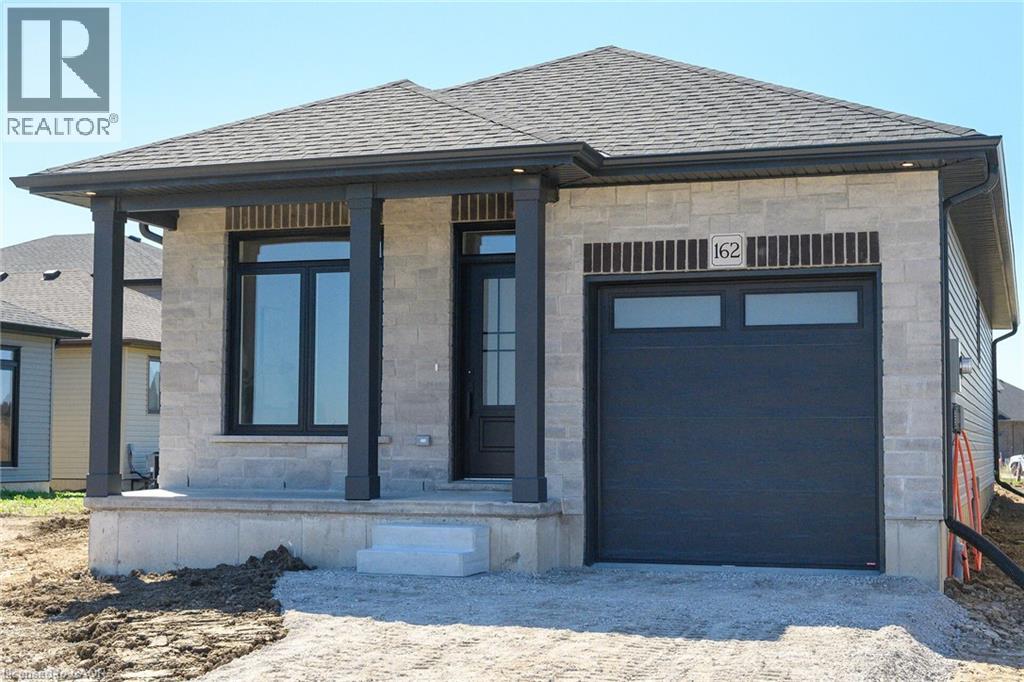
Discover this beautiful entry-level 1,130 sqft bungalow nestled in the picturesque Jarvis Meadows, a premier development by EMM Homes. Perfectly designed for first-time homebuyers or those seeking to downsize, this 2-bedroom, 2-bathroom model offers the ideal blend of comfort and style. The thoughtfully crafted layout features generously sized bedrooms with optimal separation for privacy, along with beautifully designed 3-piece and 4-piece bathrooms. The open-concept living area seamlessly connects the dinette, kitchen, and great room, creating an inviting space for both relaxation and entertaining. Don't miss out on the chance to make this dream home yours. Contact the listing agent today. (Room sizes are approximate) Are you ready to make the move? Price does not include HST. All eligible buyers will receive the government rebate. (id:19593)
Streetcity Realty Inc.
Minden Hills, Ontario
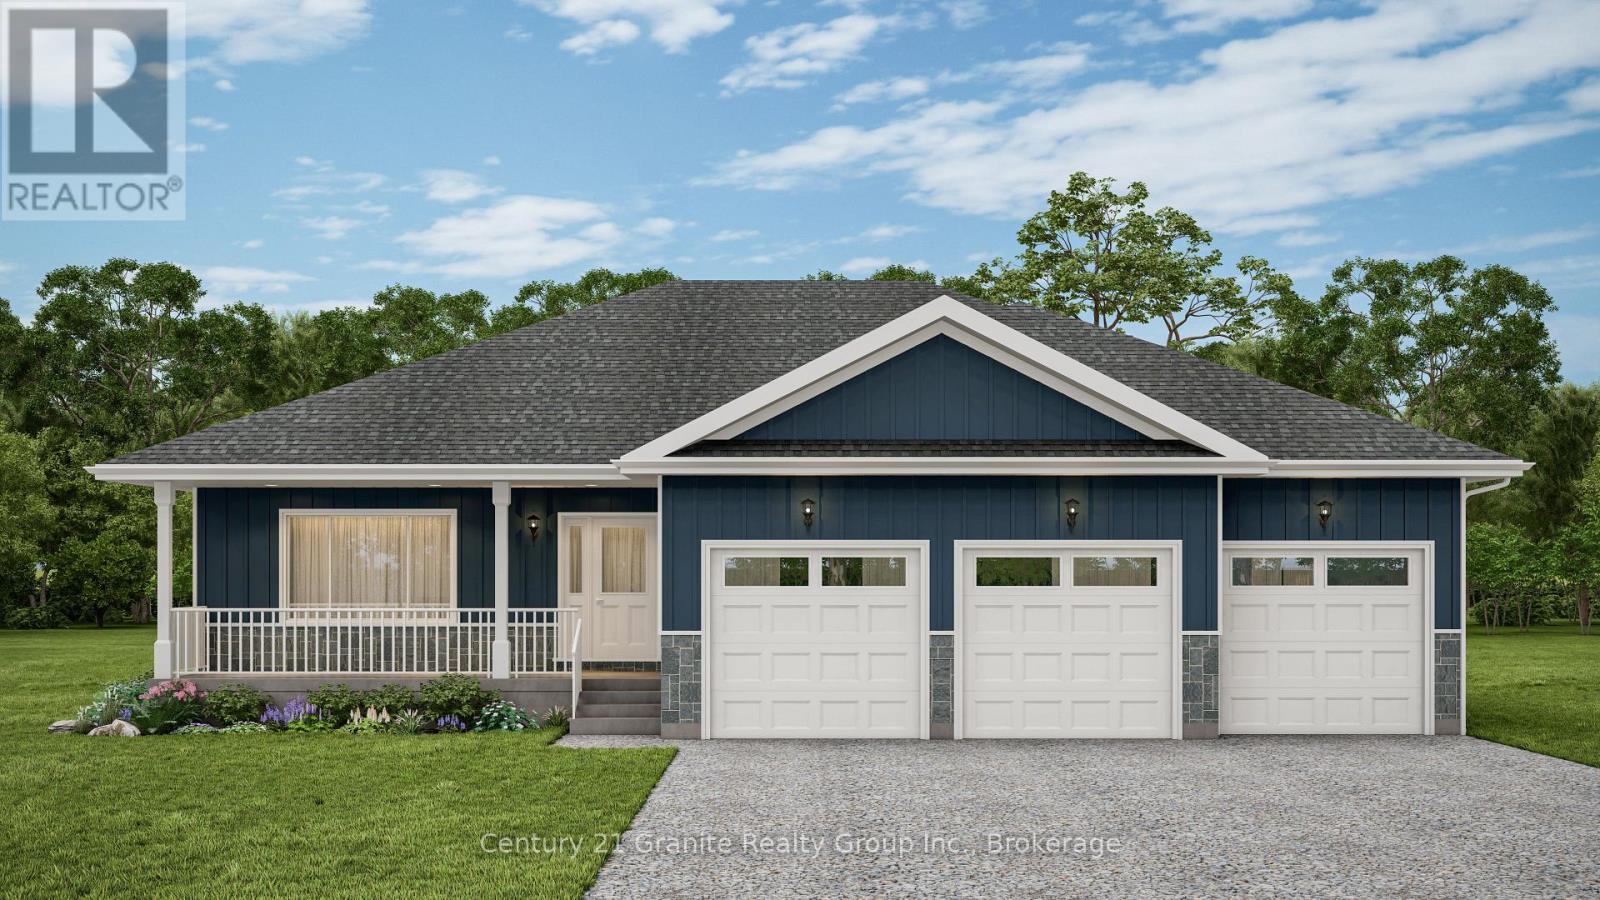
NEW CONSTRUCTION TO BE BUILT in Minden! Set in one of Minden's most desirable neighbourhoods, this brand-new build offers 1,585 sq. ft. of modern living with 3 bedrooms, 2 bathrooms, and the convenience of main floor laundry. The open-concept design seamlessly connects the kitchen, dining, and living areas, creating a bright and functional flow that's ideal for both everyday living and entertaining. A triple-car garage with inside entry adds convenience, while the full basement provides excellent potential for additional living space or storage. Built with quality craftsmanship and backed by a 7-Year Tarion Warranty, this home also gives buyers the opportunity to select interior and exterior finishes to match their style. Within walking distance to downtown Minden, you'll enjoy easy access to the Gull River, scenic boardwalk, trails, shops, and nearby boat launches. A fresh new build in a prime location ready for you to make it your own. (id:19593)
Century 21 Granite Realty Group Inc.
West Grey, Ontario
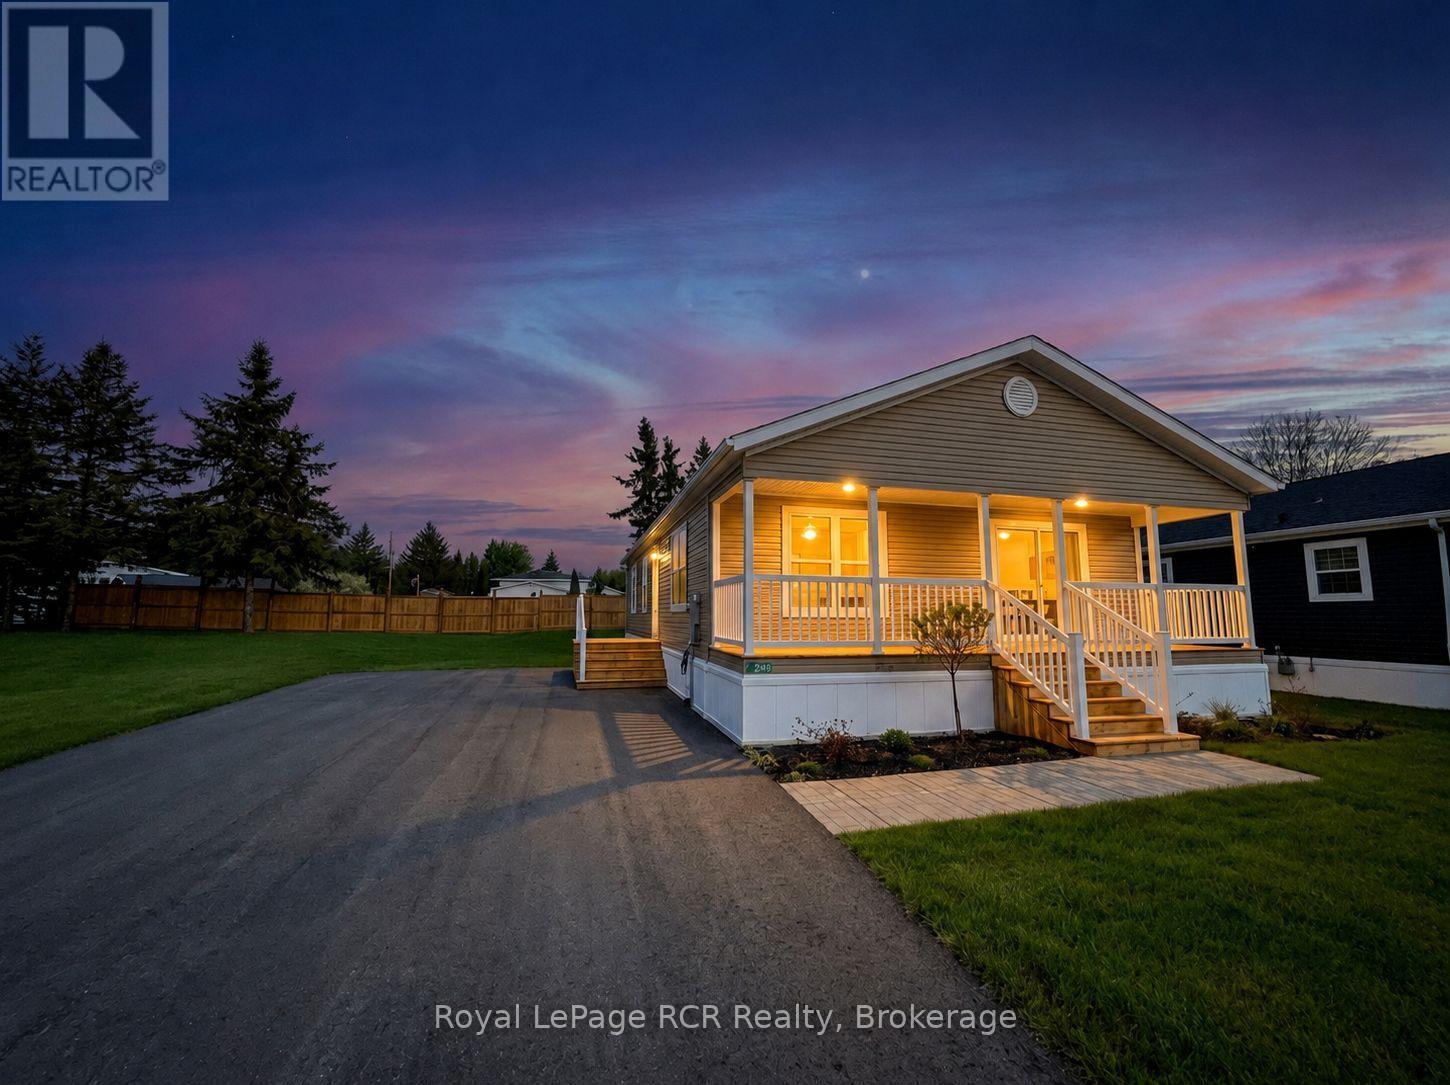
Brand new construction situated in the country between Hanover and Durham. HST has been removed from the list price, so save your money while you can. This 2 bedroom, 2 bath modern home features an open concept floor plan designed for low maintenance living. The interior layout begins with a spacious foyer leading to a functional kitchen equipped with shaker-style oak cabinetry, soft-close drawers, a center island, a tiled backsplash and an appliance package with fridge, cooktop, built-in oven, microwave and dishwasher. The master bedroom includes a 3pc. ensuite bath. A second bedroom, full 4pc. bath and dedicated laundry room including a new washer and dryer complete the layout. Upgraded with central air and natural gas heating for low utility costs. Eh-Tel fibre internet is available at the lot line. Exterior features a double paved driveway, a fully landscaped lot partially fenced on two sides, and space for a future garage or shed. Monthly fee of $595 covers water, road maintenance, garbage/recycling, and the land lease. Includes a 1-year home warranty and 2-year foundation warranty. (id:19593)
Royal LePage Rcr Realty
Kitchener, Ontario
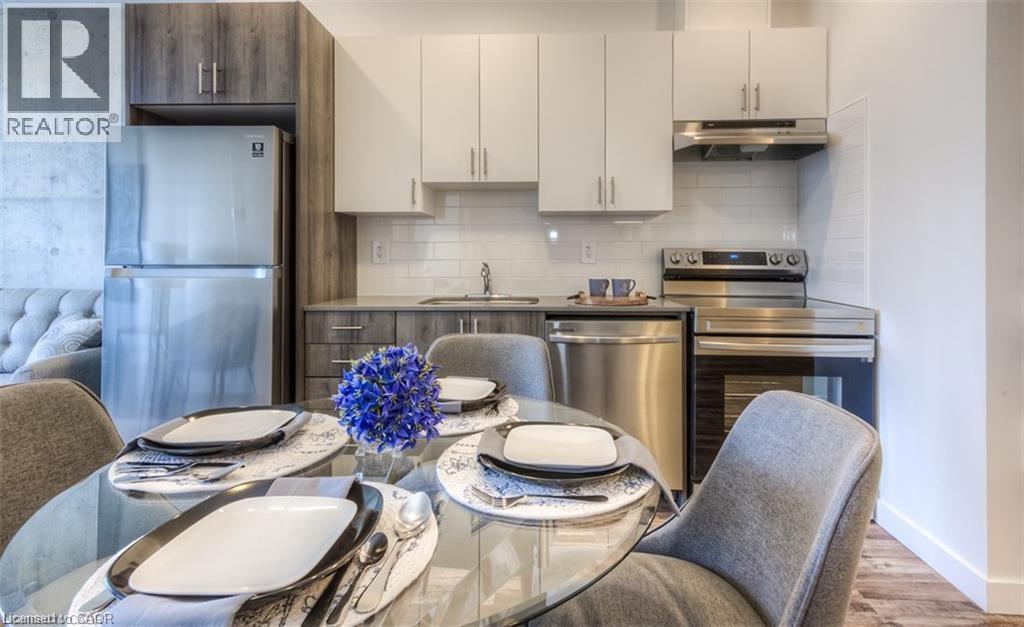
One Month Rent Free on a 13-Month Lease! Experience luxury living in this newly constructed 2-bedroom 2Bath apartment that offers much more than just a beautiful unit. Residents enjoy exclusive access to premium amenities including an indoor pool, fully equipped fitness centre, secure entry with fob access, underground parking, and locker storage available upon request. Modern finishes, upscale conveniences, and an exceptional community atmosphere make this the perfect place to call home. To make this a perfect deal for you, we have HEAT and WATER included in the Rent Price! (id:19593)
Homelife Power Realty Inc.
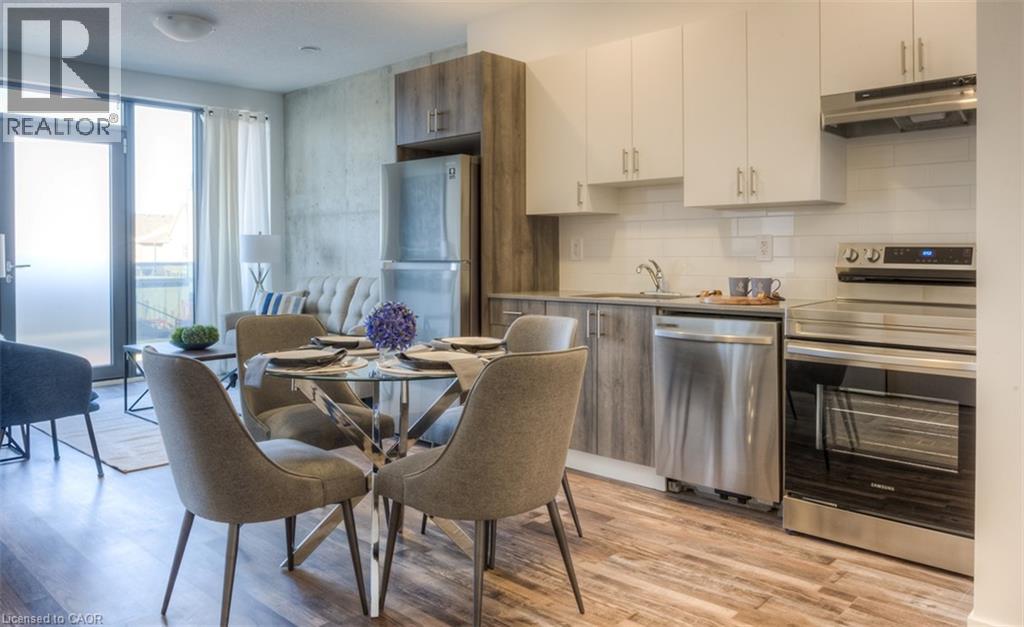
Waterloo, Ontario
One Month Rent Free on a 13-Month Lease! Experience luxury living in this newly constructed 1-bedroom plus den apartment that offers much more than just a beautiful unit. Residents enjoy exclusive access to premium amenities including an indoor pool, fully equipped fitness centre, secure entry with fob access, underground parking, and locker storage available upon request. Modern finishes, upscale conveniences, and an exceptional community atmosphere make this the perfect place to call home. To make this a perfect deal for you, we have HEAT and WATER included in the Rent Price! (id:19593)
Homelife Power Realty Inc.
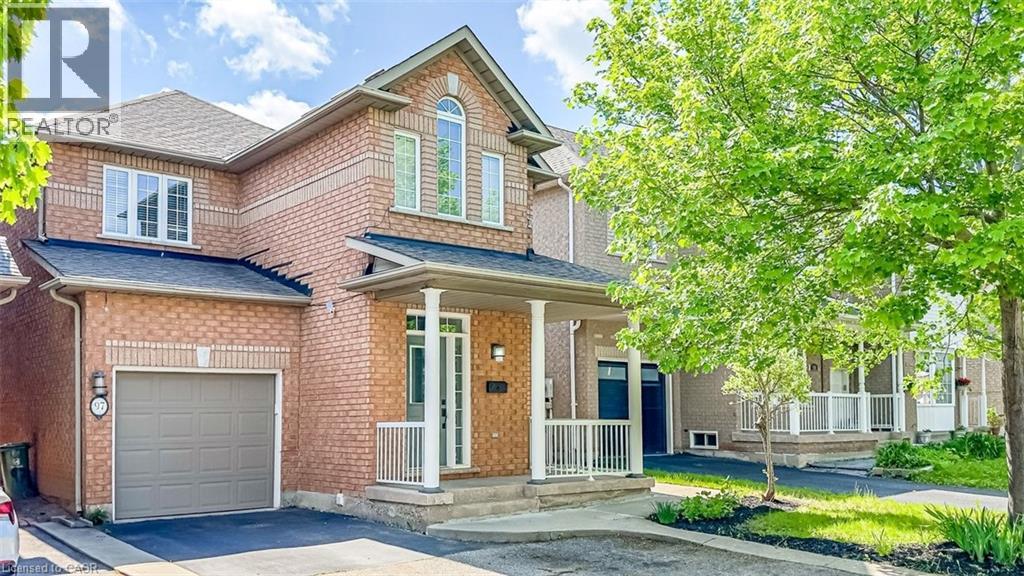
Hamilton, Ontario
Exceptional value in this stunning all-brick two-storey home in the heart of Stoney Creek offers an exceptional blend of elegance and functionality. The main level boasts soaring 9-foot ceilings, rich hardwood flooring, and updated lighting with pot lights throughout. An oversized, light-filled living and dining area provides the ideal setting for grand entertaining, complemented by a convenient powder room and a functional main-floor laundry with a new dryer and direct garage access. The heart of the home is the completely remodeled chef-inspired kitchen (2022) featuring sleek quartz countertops, a new backsplash, premium appliances, and a generous breakfast island that flows seamlessly into the inviting family room. Sliding doors lead to a fully fenced backyard with a new concrete slab, gazebo with integrated electrical, fresh sod, and a Rubbermaid storage shed. Retreat to the second floor to find spacious bedrooms, including a luxurious primary suite with a walk-in closet and private four-piece ensuite. The lower level is a true standout, featuring a separate entrance to a fully renovated in-law suite with custom built-ins, a second kitchen, a large recreation room, and a private four-piece bathroom. Extensive mechanical upgrades offer total peace of mind, including a full PEX plumbing upgrade (all Kitec removed 2015), a new roof (2017), a new furnace (2022), an updated water meter, and electrical, pot lights and CAT5 network wiring. Situated just minutes from highway access and essential transit, this home is steps away from the area's best amenities, including schools, local cafes, restaurants, Fortinos, and a famous local family run gourmet Italian boutique grocer Nardinis' (id:19593)
RE/MAX Escarpment Realty Inc.
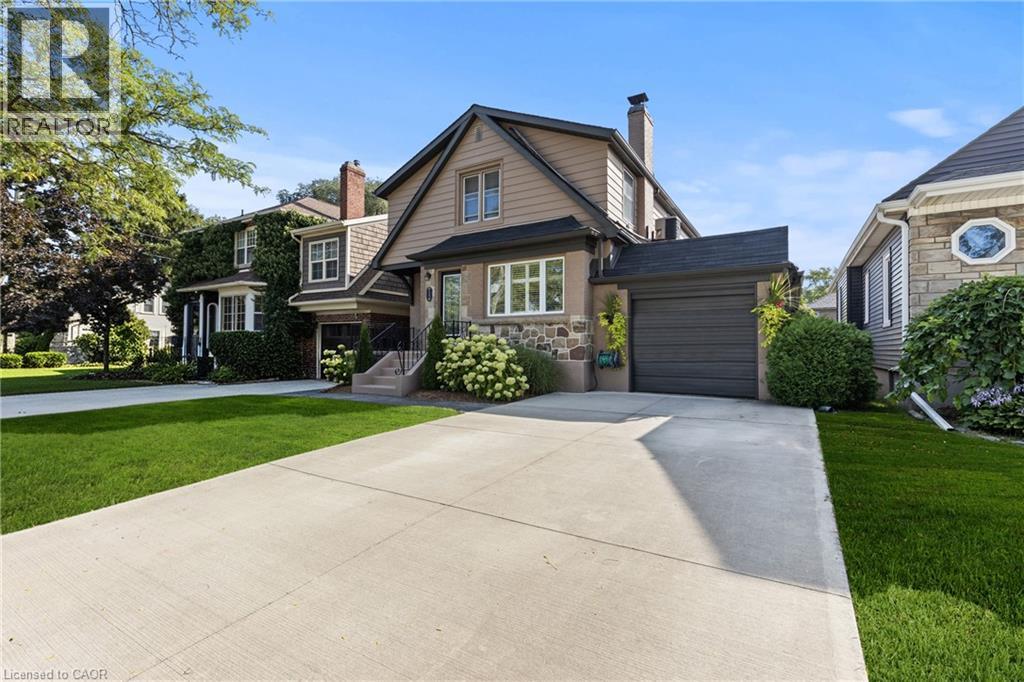
St. Catharines, Ontario
This charming Tudor-style home in the heart of Old Glenridge offers the perfect balance of timeless character and modern convenience. With approximately 2,500 square feet of finished space plus a fully developed lower level, this residence is ideal for family living. The main floor features a formal living room with fireplace, an adjoining den that makes a perfect office or reading nook, a spacious dining room for gatherings, and a bright four-season sunroom off the kitchen with patio doors to a private patio and perennial gardens. The thoughtful layout also includes main floor laundry and a separate side entrance. Upstairs you'll find four well-sized bedrooms, including a primary suite with walk-in closet and 3- piece ensuite. The additional bedrooms each feature laminate flooring and double closets, providing plenty of space for the whole family. The lower level is fully finished with a rec room, games area, exercise space, and a roughed-in kitchenette, creating excellent potential for an in-law suite or expanded living space. Updates such as a granite-topped kitchen island, 200-amp service, central air, and pressed concrete walkways add to the appeal. Situated within walking distance to Burgoyne Woods, downtown St. Catharines and the Meridian Centre, and conveniently located about halfway between Brock Universitys upper and lower campuses, this property combines lifestyle, location, and practicality in one of the citys most sought-after neighbourhoods. (id:19593)
RE/MAX Niagara Realty Ltd.
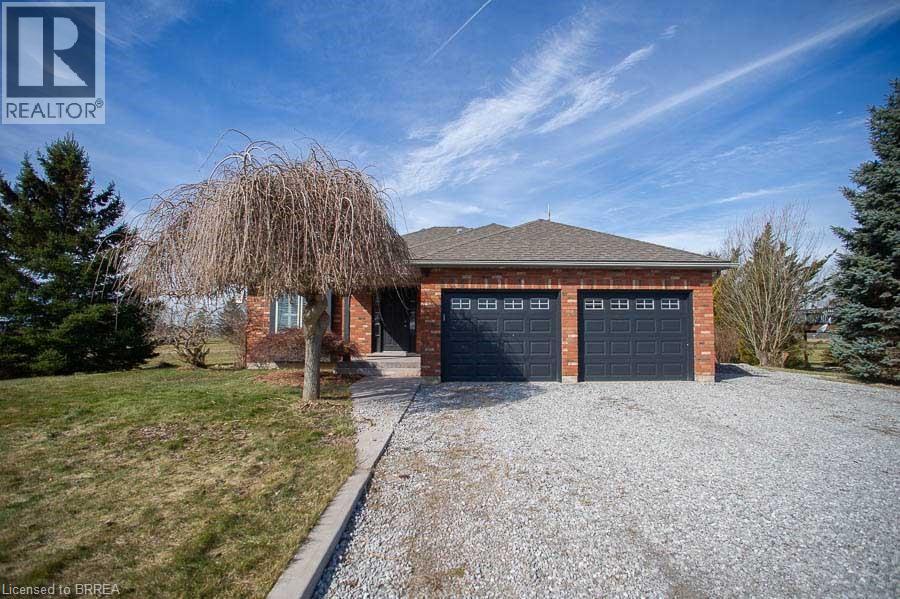
Brantford, Ontario
Welcome to 307 Brant County Road 18, a beautifully maintained country property offering over 2,550 sqft of finished living space on a stunning 1.1+ acre lot. Backing onto the river & peaceful farmers’ fields, this property provides the perfect blend of rural charm, privacy, & space while still being within a convenient drive to nearby amenities. Inside, the home has been freshly painted throughout & features laminate flooring in the main living spaces & tile flooring in the kitchen & bathroom. LED pot lights brighten the living room, dining room, & kitchen, creating a warm & inviting space for entertaining. The kitchen was refreshed (’26) & offers ample cabinet & counter space, storage pantries, black SS appliances, & tile flooring. A sliding glass door provides convenient access to the backyard deck (’18). The spacious primary bedroom features laminate flooring, a new ceiling fan, & ensuite privilege to the renovated main bathroom. Updated w new tiling, plumbing & hardware, the bathroom features a glass shower w built-in bench & additional storage (’18). Two additional bedrooms on the main level are generously sized w large closets. The fully finished basement was completely renovated w new drywall, insulation, flooring, trim, & closets, creating a large recreation room, two additional rooms, & a second full bathroom w tub/shower surround (’18). The exterior features mature trees, landscaped grounds, & multiple outbuildings, incl. an additional garage & shed. The large driveway offers parking for up to 9 vehicles along w the attached double car garage featuring a heater, new garage door opener, & additional outlets (’21). Major updates include the roof (’18), sump pump (’24) & UV water system (’22), furnace, A/C & owned hot water heater (’21), & levelled driveway (’19). Offering scenic views, thoughtful updates, & over an acre of property backing onto nature, this home is a rare opportunity to enjoy peaceful country living w plenty of space both inside & out. (id:19593)
Revel Realty Inc
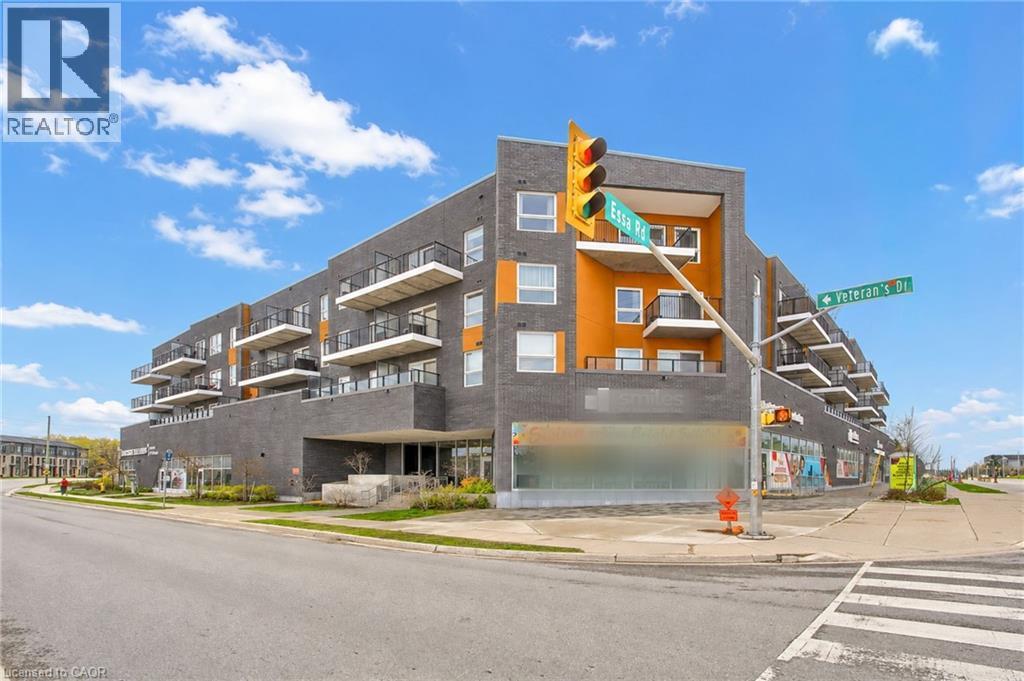
Barrie, Ontario
9 ft ceilings, approximately $28,000 in upgrades, and a locker conveniently located on the same floor as the unit-one of the most upgraded units in the building. Top-floor unit with no neighbors above, combined with solid concrete construction for enhanced sound insulation and privacy. Upgraded 2 bedrooms, 2 full bathrooms plus a den, ideal for a home office or additional storage, offering approximately 960 sq ft of bright, open-concept living. Primary bedroom features a walk-in closet, walkout to a private open balcony, and a 4-piece ensuite. Upgraded kitchen with extended breakfast island, quartz countertops, backsplash, and upgraded lighting. Carpet-free with durable vinyl flooring throughout, remote-controlled blinds, and blackout blinds in the bedrooms. Includes 1 owned underground parking space and owned locker conveniently located on the same floor. New washer and dryer with remaining warranty. Located in SSCC 490 and professionally managed by First Service Residential. Condo fees include building maintenance, insurance, and common utilities; individual hydro and water usage are billed separately. Amenities include a gym, party room, EV charging, and an outdoor BBQ area. Conveniently located minutes from Hwy 400, shopping, restaurants, schools, and Barrie Transit near the building entrance. (id:19593)
Royal Canadian Realty Brokers Inc
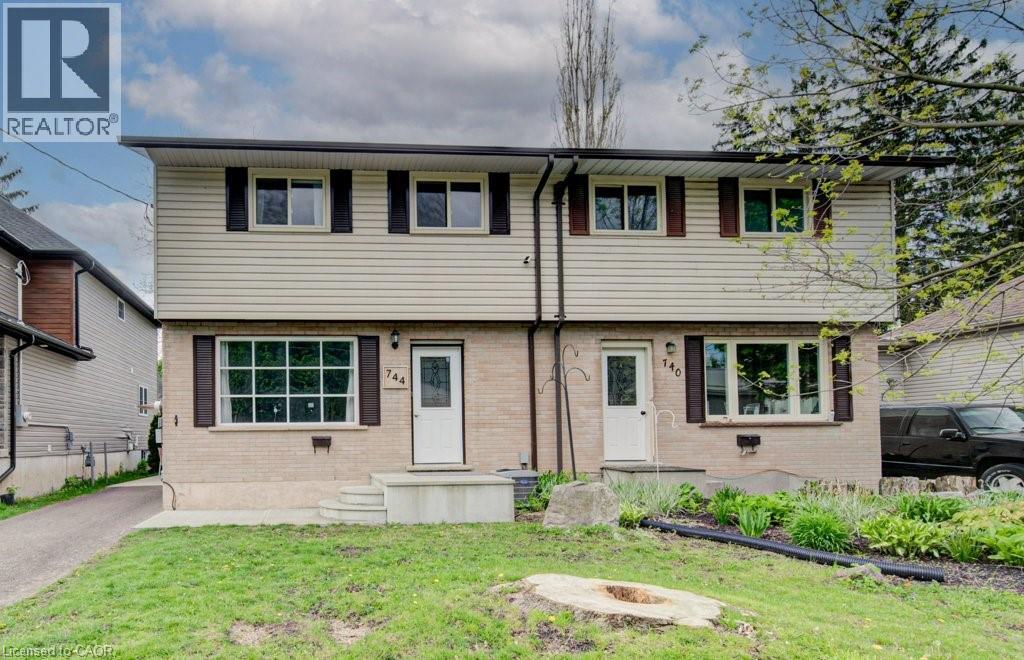
Woodstock, Ontario
Move-in ready and full of potential, this charming 3-bedroom, 2-bathroom home is the perfect opportunity for first-time home buyers or anyone looking to get into the market. The updated kitchen features stylish quartz countertops and modern finishes, creating a bright and functional space for everyday living.The home offers a practical layout with spacious living areas, an unfinished basement full of potential, and a separate side entrance that adds flexibility for future possibilities. Outside, enjoy a good-sized backyard with plenty of space to relax, entertain, or let the kids and pets play. A covered side patio provides a comfortable shaded space to enjoy your morning coffee or unwind in the evenings.With parking for 3 vehicles and tasteful updates throughout, this home is truly ready for its next owners to move in and enjoy. Conveniently located close to schools, parks, shopping, and amenities, this is one you won't want to miss. (id:19593)
Gale Group Realty Brokerage
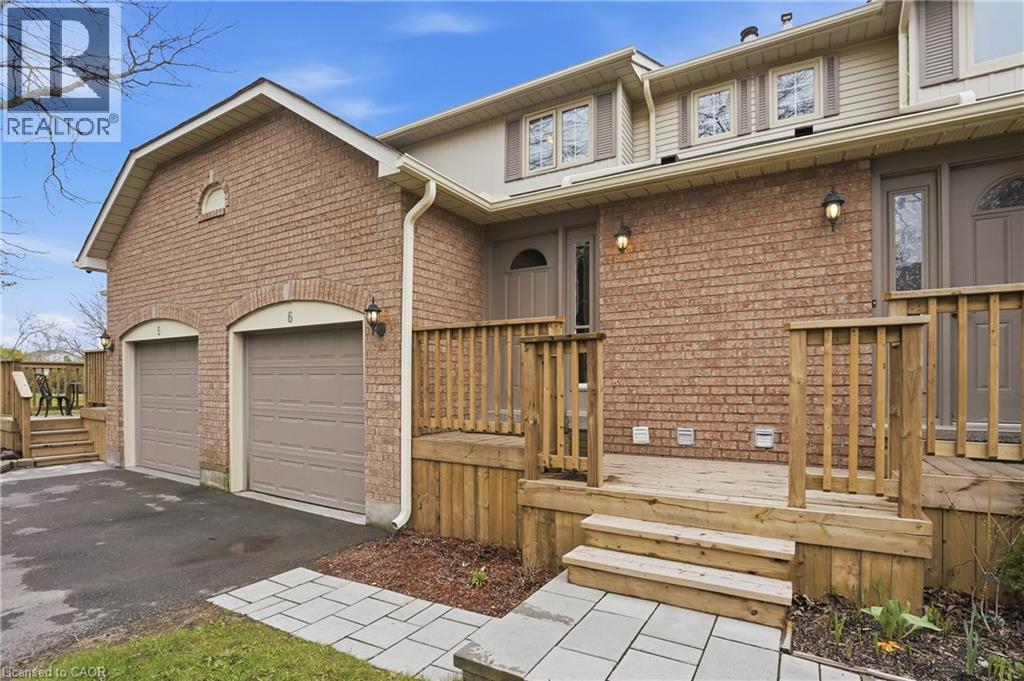
Waterdown, Ontario
Welcome to this spacious 2-storey condo townhouse offering the perfect blend of comfort, functionality, and convenience. Featuring 3 bedrooms, 3 bathrooms, and a finished basement with a cozy family room, this home provides plenty of space for growing families, first-time buyers, or those looking to downsize without compromise. Enjoy a private backyard ideal for relaxing, entertaining, or summer BBQS. Located next to a public school and just a short walk to parks and green spaces, this home is perfectly situated in a family-friendly neighbourhood close to everyday amenities. A fantastic opportunity to own a well-appointed home in a desirable location! (id:19593)
RE/MAX Escarpment Golfi Realty Inc.
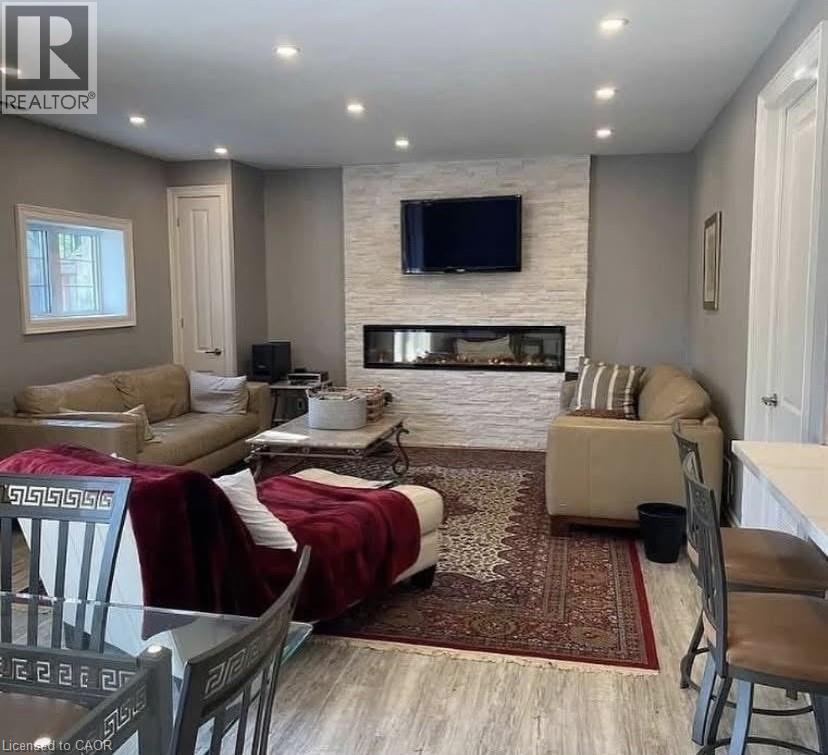
Oakville, Ontario
Beautiful above ground basement apartment, ideal for a couple, lots of light, 9 ft ceilings, 2 ample bedrooms, 1 bath, modern stainless steel appliances, electric fireplace, open concept dining and living area, in-suite laundry, double door access to back patio, Street parking with the city of Oakville. Available immediately. (id:19593)
Grace Canada Realty Inc.
Hamilton, Ontario
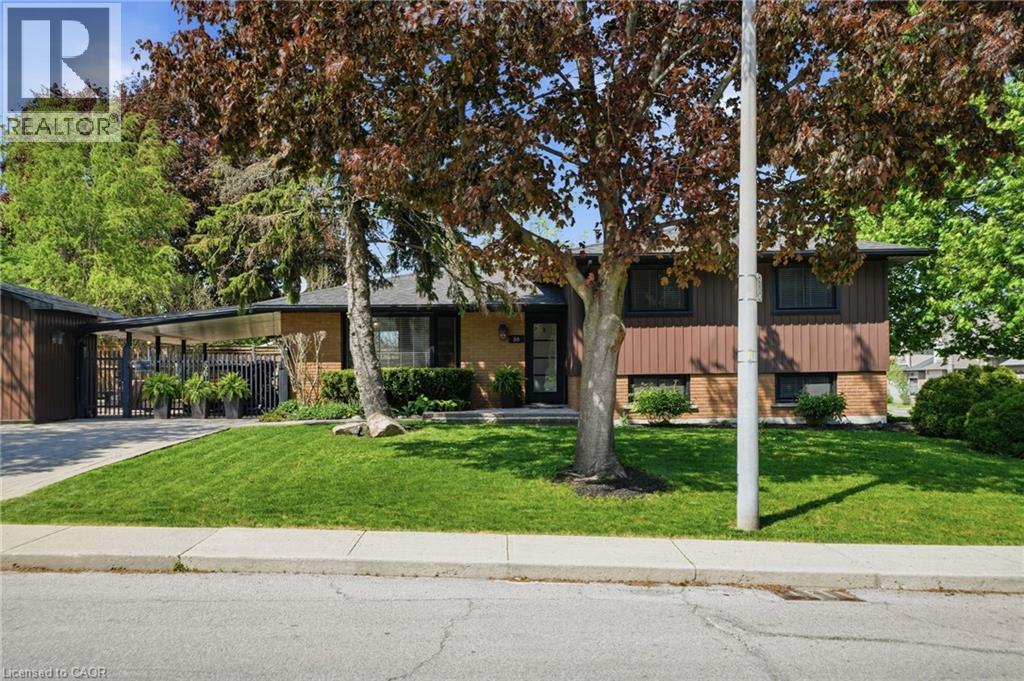
Welcome to 66 Purnell Drive! Located on the Hamilton West Mountain in a prime family friendly neighbourhood. This stunning Side Split home offers exceptional curb appeal and sits on a huge corner double lot that measures 88.54 sq ft by 120.00 sq ft. Professionally renovated from inside and out, this elegant and timeless home offers 3 well sized bedrooms, 2 updated kitchens, 2 updated bathrooms and over 1600 sq ft of exceptionally finished living space. The open concept main level offers a bright and inviting layout with a spacious living room, dining area, and modern kitchen featuring a large island, ample cabinetry and plenty of natural light. Upstairs you will find three well appointed bedrooms with lots of natural light, plenty of closets and a 5-piece bathroom providing comfort and functionality for the whole family. The lower level adds refined living space ideal for recreation, home office or guest accommodations, featuring a kitchen with new appliances, 3 -piece bathroom, utility closet with washer, dryer. Basement has its own side entrance and would be a great fit for an in-law setup or possible income potential. The large fenced in backyard, with carport, offers plenty of space for outdoor living and entertainment. Featuring a large shed for all your garden tools and extra things. Set within a highly sought-after neighbourhood close to all amenities, parks, top-notch schools, grocery stores, highway access, shopping plazas, places of worship and public transit. This extensively upgraded beautiful home offers move-in-ready living with exceptional comfort, quality and modern appeal perfect for the first time buyers, growing family, downsizers or those looking for a turnkey property with long term potential. (id:19593)
RE/MAX Escarpment Frank Realty
West Grey, Ontario
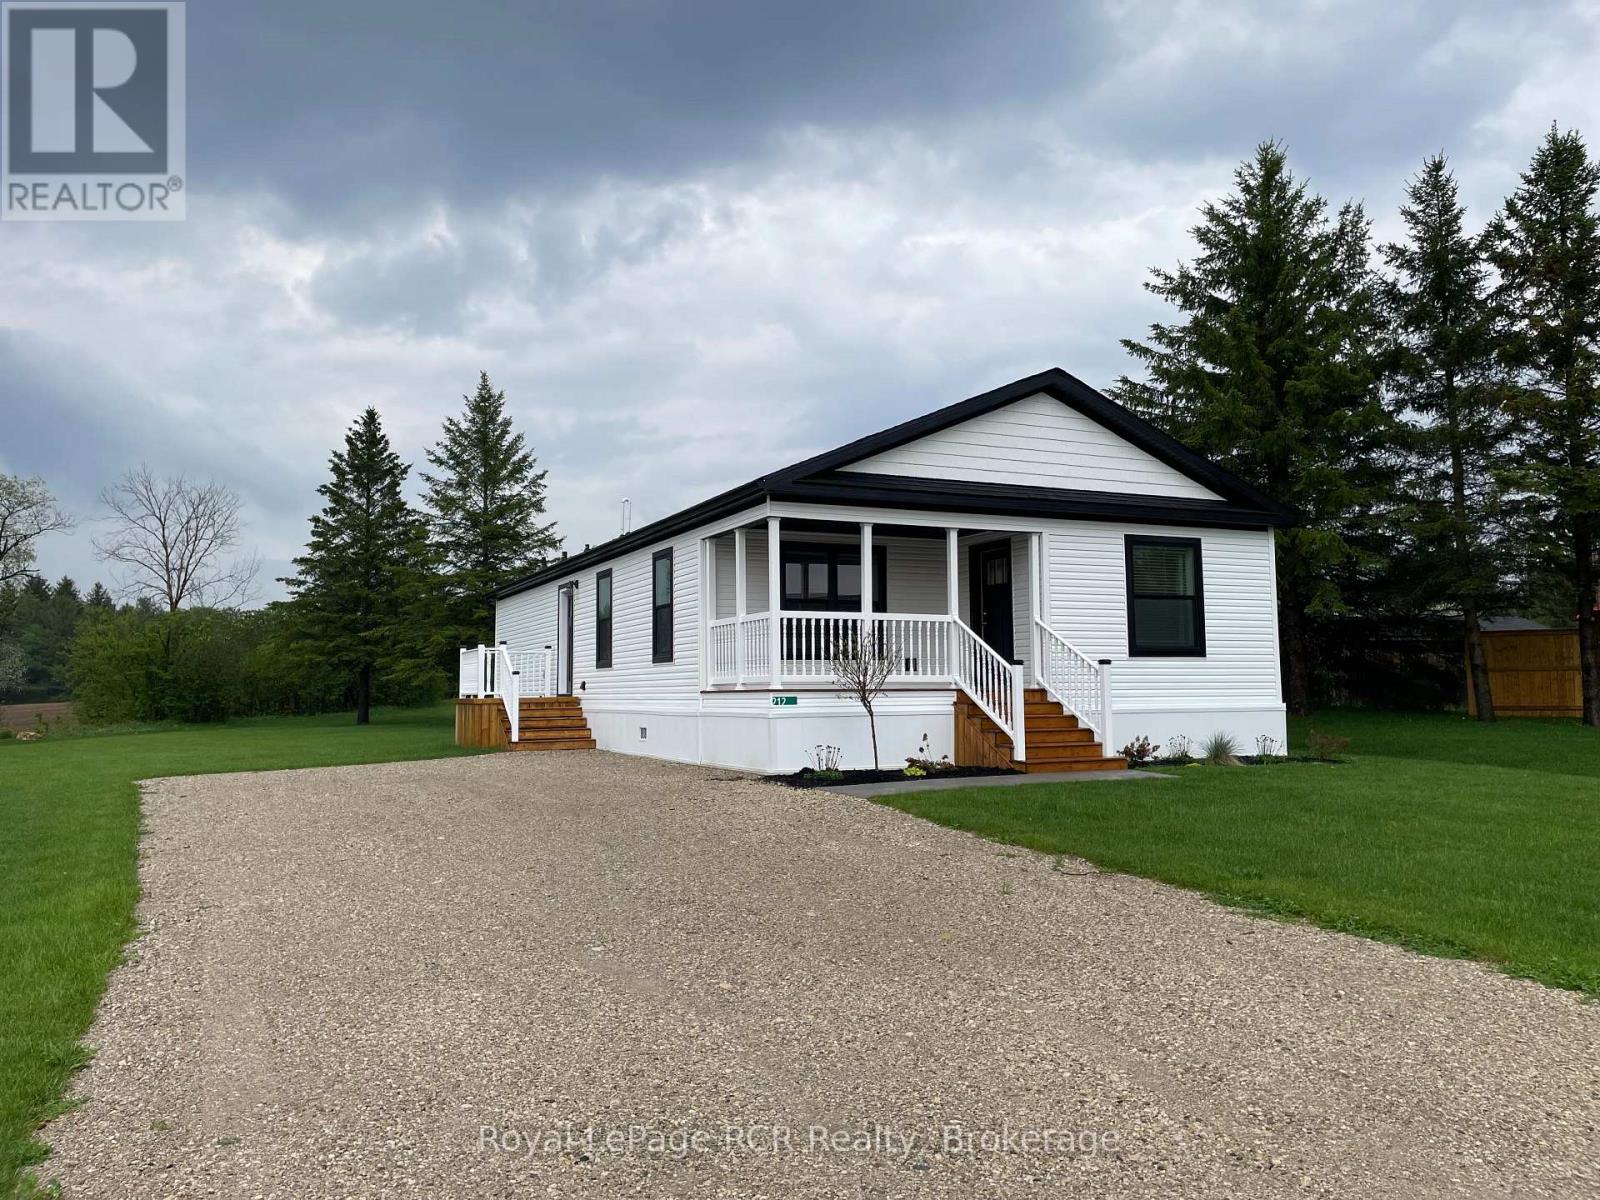
Beautiful new modular home on a premium end lot with peaceful country views between Hanover and Durham. Move right into this bright and modern 2 bedroom, 2 bathroom home offering affordable, low-maintenance living in a welcoming community. Step inside through the spacious foyer with closet into the open concept great room featuring the kitchen, dining and living areas. The stylish kitchen includes a large island, soapstone countertops, subway tile backsplash, oak cabinetry with soft-close drawers, and a full appliance package including built-in oven, cooktop, range hood, microwave and dishwasher. Large windows throughout the dining and living areas fill the home with natural light. The primary bedroom offers a walk-in closet, 2 windows and a lovely 3 piece ensuite with sliding barn door, walk-in shower with bench, vanity cabinetry and LED backlit mirror. A second bedroom with backyard views and double closets, a 4 piece bathroom, and a separate laundry/mechanical room with closets and hall linen closet complete the interior. Outside, enjoy landscaped green space, room to build a garage or shed, and a paved driveway to be completed at sellers expense. Additional features include recessed lighting, central air, natural gas heating, economical utility costs, and a one-year home warranty after purchase, two years for foundation, crawl space has insulated skirting and heated water lines. Monthly fees of $595 include water, road maintenance, garbage and recycling with NO additional taxes and a 30-year land lease. Eh-tel fibre at lot line. Conveniently located close to Hanover and Durham, this is an excellent opportunity to enjoy affordable living in a brand new home on the edge of the country. (id:19593)
Royal LePage Rcr Realty
Wasaga Beach, Ontario
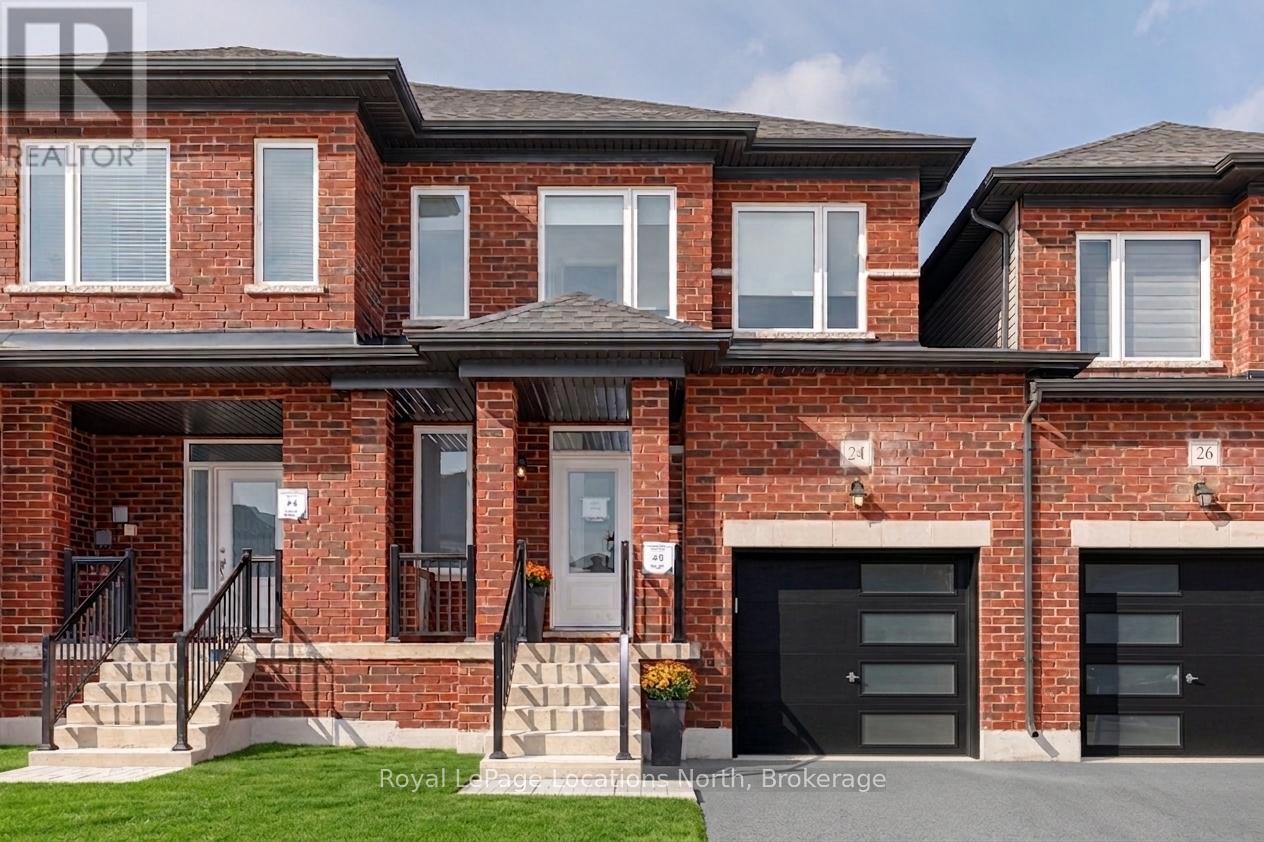
Located in the sought-after Villas of Wasaga Beach, this attractive newer-build townhome offers 3 bedrooms, 3 bathrooms and 1,734 sq. ft. of bright, open-concept living space. Attached by the garage wall on one side, this home offers a semi-detached feel.The sun-filled main floor features upgraded hardwood flooring throughout, creating a warm and inviting atmosphere. The stylish kitchen is complete with stainless steel appliances, a tasteful tile backsplash and a large sit-up island that's ideal for casual dining or entertaining family and friends. Recent updates including fresh paint throughout and modern light fixtures add a clean, contemporary touch. Upstairs, you'll find three spacious bedrooms, including a generous primary suite with a spa-inspired ensuite bath. An unfinished basement and attached garage provide plenty of storage space and room to grow. Ideally located just minutes from the beach, shopping, restaurants and everyday amenities, this is a fantastic opportunity to enjoy easy living in the heart of Wasaga Beach. (id:19593)
Royal LePage Locations North
Penetanguishene, Ontario
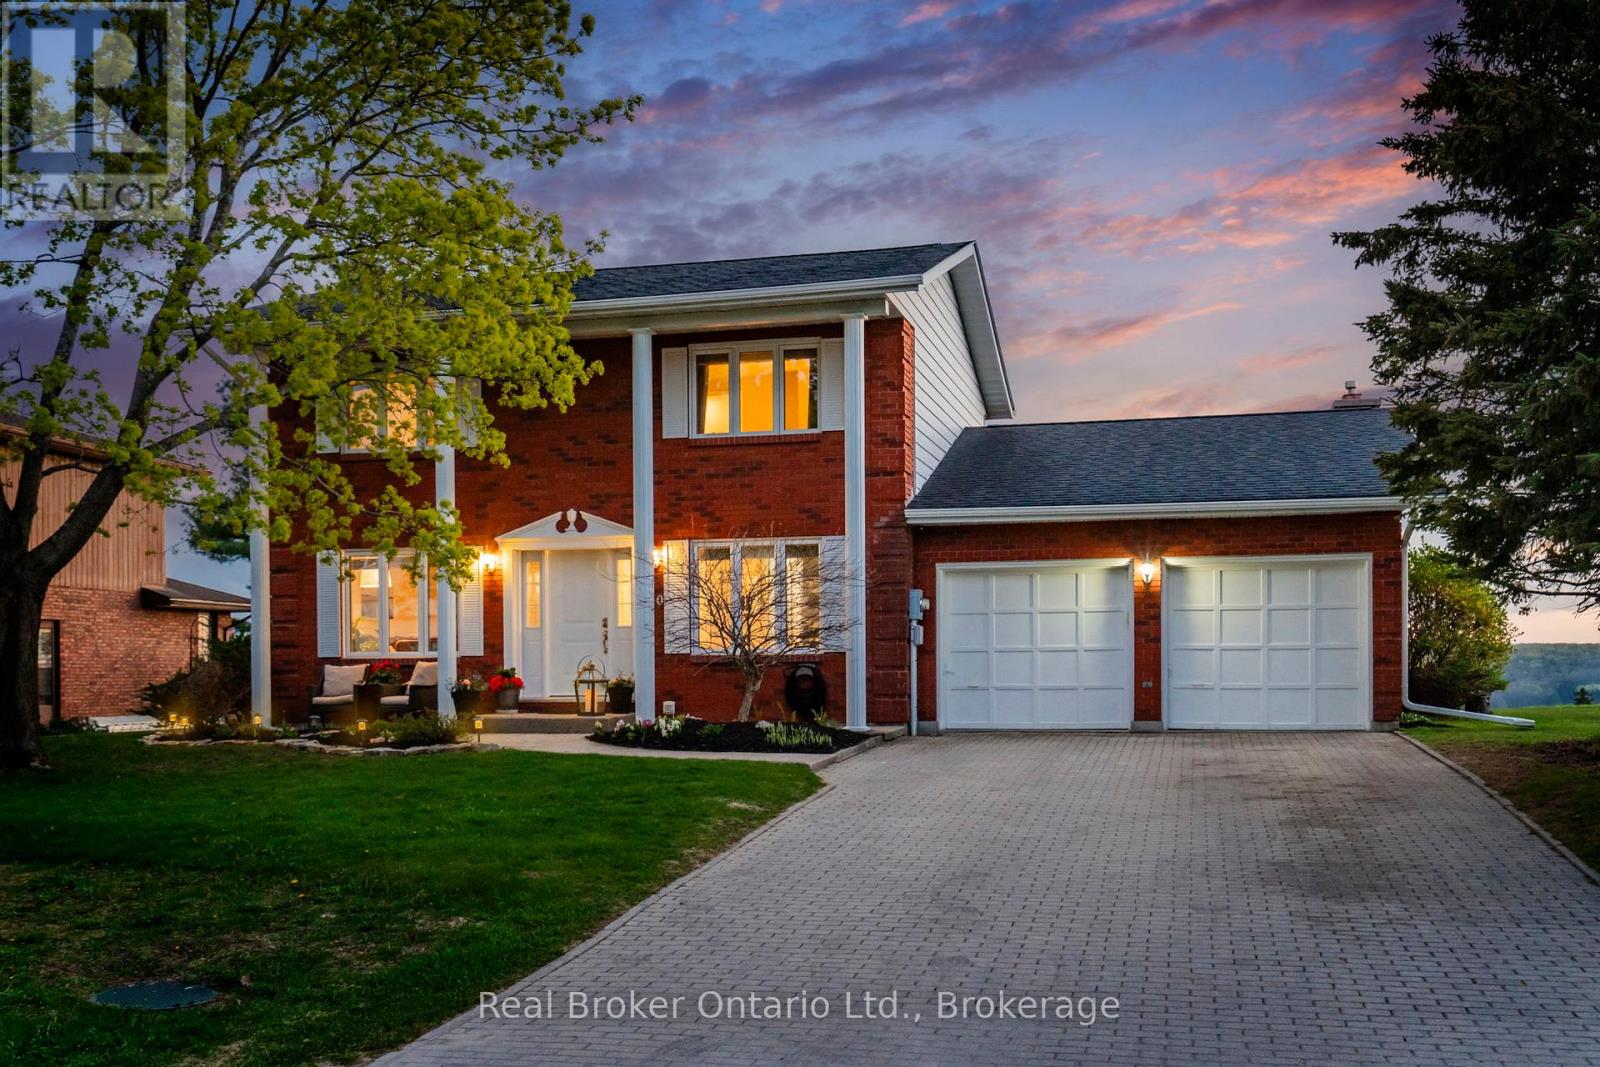
Welcome Home to 50 Payette Drive-where breathtaking views, exceptional space, and refined living come together. Perched on a rare escarpment-style lot in one of Penetanguishene's most sought-after neighbourhoods, this stunning turnkey two-storey brick home showcases sweeping panoramic views of Penetang Harbour and Georgian Bay, paired with unforgettable western sunsets every evening. Offering nearly 3,000 sq. ft. of beautifully finished living space, this bright and thoughtfully updated custom built home features an inviting layout with an abundance of natural light throughout, a functional chef-like kitchen, five spacious bedrooms, and a fully finished basement - ideal for growing families, entertaining, or multi-generational living. The primary bedroom serves as a private retreat, complete with spectacular views of Georgian Bay's Penetang Harbour, with a large semi-ensuite, and generous closet space. Step outside to an impressive backyard and patio setting designed for both relaxation and entertaining, surrounded by peaceful natural beauty and stunning vistas. Additional highlights include main-floor laundry, gas fireplace, an oversized double-car garage, beautifully landscaped gardens, and exceptional curb appeal. Perfectly located steps away from Payette trails, just minutes from downtown, waterfront trails, parks, schools, marinas, library and everyday amenities. This remarkable property, backing onto acres of open space, offers the perfect blend of lifestyle, comfort, and scenery. Experience the million-dollar views and sunsets you've been waiting for at 50 Payette Drive while feeling proud to call this Home. (id:19593)
Real Broker Ontario Ltd.
Clearview, Ontario
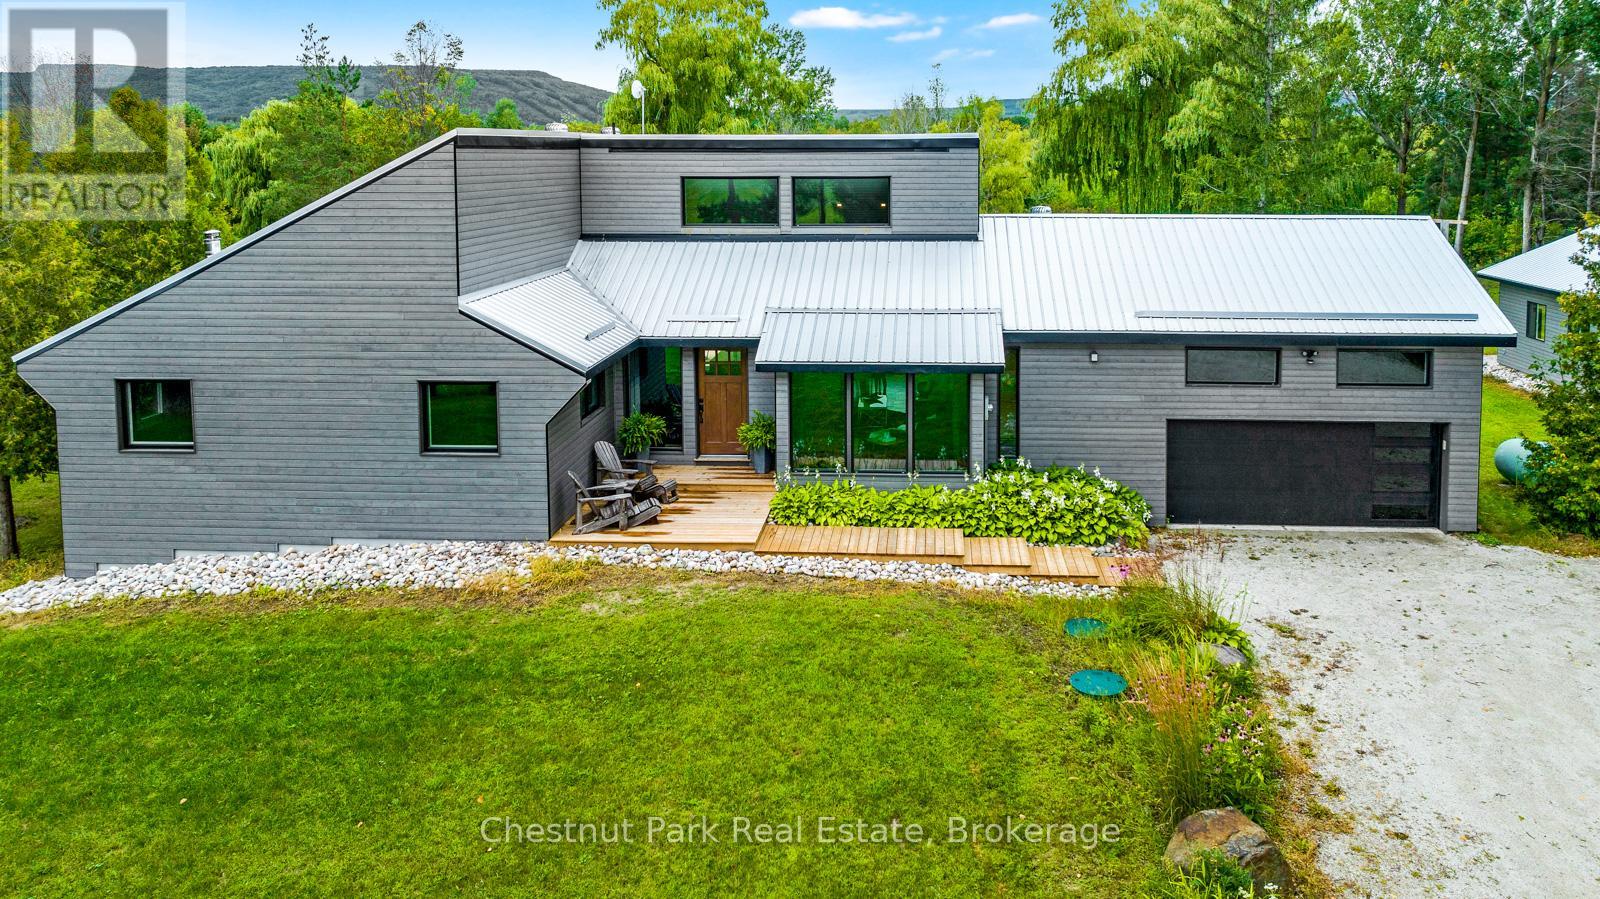
Location! View! 3+ Acres! Considered the top 3 must haves. You will appreciate the value in your 3 bedroom 3 1/2 bathroom bungalow with walkout basement. A pond and two garages - attached garage with inside entry and an oversized detached garage/shop round out the attractive features of this property. The attention to detail is apparent throughout, with open concept living, the kitchen boasting a large island with waterfall counter and vaulted ceilings; spacious primary bedroom with generous ensuite bath completed with walk in shower, walk in closet and walk out to balcony. Convenient main floor laundry with inside access to attached garage and rear deck & yard. The lower level features a family room with wood burning fireplace, games room/entertainment area with wet bar, 3 pc bathroom, and office. Lower level walk out to patio area, yard, and pond. Ample storage throughout including a storage room. Rogers fibre internet makes working from home, streaming, or gaming a breeze. Propane furnace installed 2024, basement and detached garage are spray foamed insulted. Enjoy the outdoors, with breathtaking sunsets over the pond and the escarpment, or wake up with early morning sunrises on the front deck. An idyllic setting in the country minutes to Collingwood and area amenities, including Georgian Bay, ski hills, golf courses and pickleball courts. Appreciate your new home after you check out the photos and video - visit in person! (id:19593)
Chestnut Park Real Estate
Brantford, Ontario
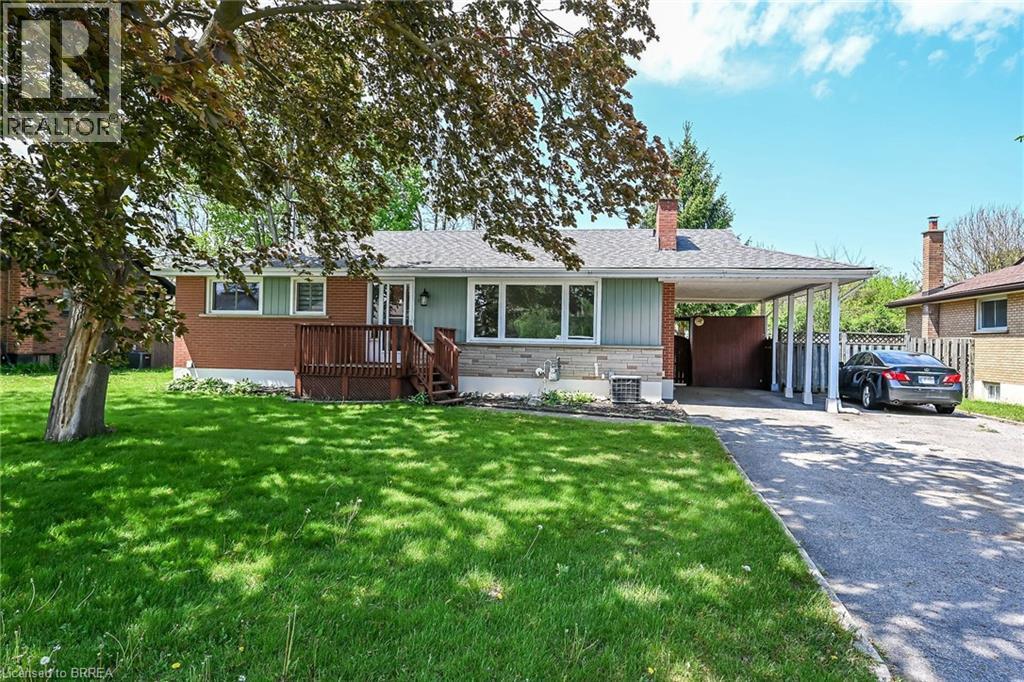
Here's just what you've been looking for! Presenting this charming 3 bedroom bungalow-style home in one of Brantford's most sought-after family friendly neighbourhoods. This area is known for its generous lots, mature trees, scenic parks and playgrounds as well as its ideal proximity to north-end amenities such as sports facilities, shopping and favourite local restaurants. With 3 bedrooms and 2 baths as well as a spacious living room with gas fireplace insert and a very expansive lower level family room, there is plenty of living space for the whole family. Featuring a tasteful contemporary style including original hardwood floors, pocket doors and a spacious eat-in kitchen, this beautifully maintained home exudes charm and easy living. (id:19593)
Royal LePage Action Realty
Grimsby, Ontario
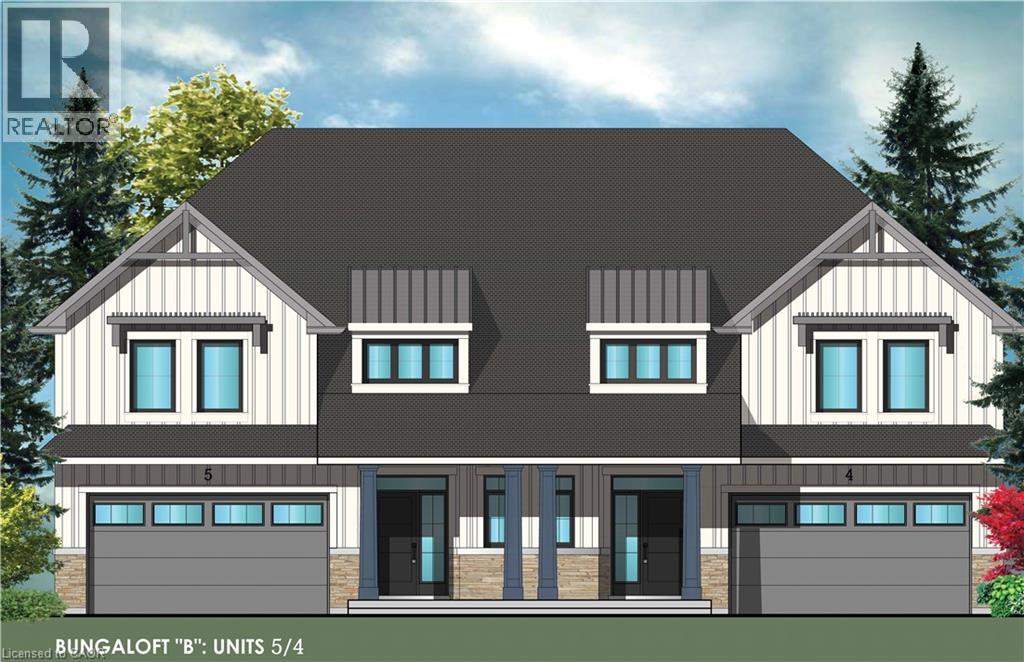
Evergreen Estates -Exquisite Luxury Bungaloft: A Dream Home in the Heart of Convenience Step into luxury with this stunning Bungaloft offering 2007 square feet of exquisite living space. Featuring a spacious 2-car garage complete with an opener and convenient hot and cold water lines, this home is both practical and luxurious. The double paved driveway ensures ample parking space for guests. Inside, the kitchen is a chef's dream crafted with precision by Artcraft Kitchen with quartz countertops, the quality millwork exudes elegance and functionality. Soft-closing doors and drawers adorned with high-quality hardware add a touch of sophistication to every corner. Quality metal or insulated front entry door, equipped with a grip set, deadbolt lock, and keyless entry for added convenience. Vinyl plank flooring and 9-foot-high ceilings on the main level create an open and airy atmosphere, perfect for entertaining or relaxing with family. Included are central vac and accessories make cleaning a breeze, while the proximity to schools, highways, and future Go Train stations ensures ease of commuting. Enjoy the convenience of shopping and dining options just moments away, completing the ideal lifestyle package. In summary, this Bungaloft epitomizes luxury living with its attention to detail, high-end finishes, and prime location. Don't miss out on the opportunity to call this exquisite property home. (id:19593)
Royal LePage State Realty Inc.
Grimsby, Ontario
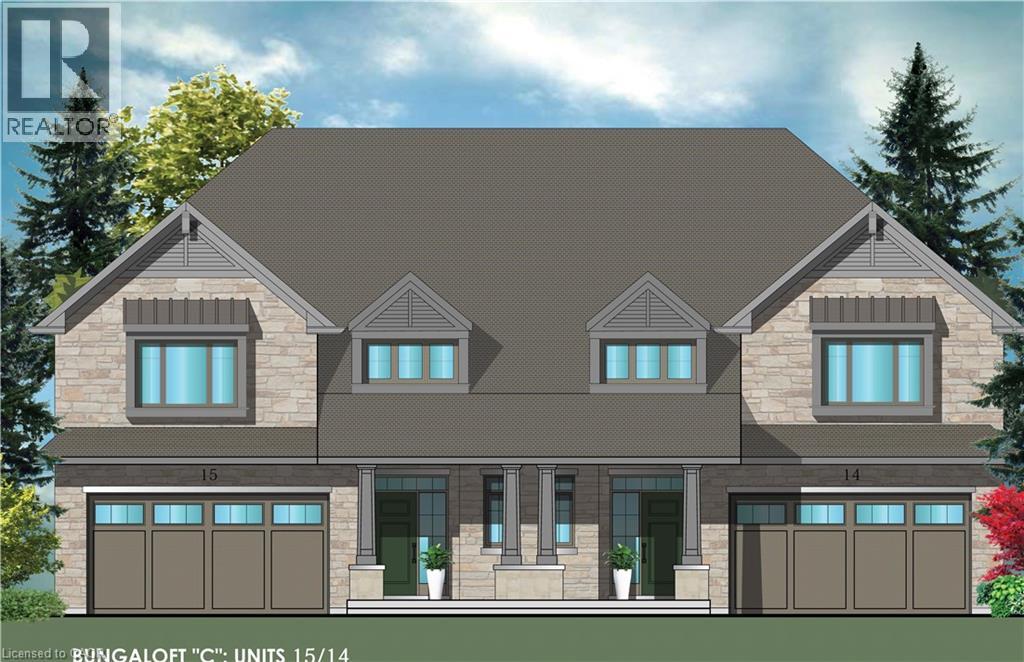
Evergreen Estates -Exquisite Luxury Bungaloft: A Dream Home in the Heart of Convenience Step into luxury with this stunning Bungaloft offering 2007 square feet of exquisite living space. Featuring a spacious 2-car garage complete with an opener and convenient hot and cold water lines, this home is both practical and luxurious. The double paved driveway ensures ample parking space for guests. Inside, the kitchen is a chef's dream crafted with precision by Artcraft Kitchen with quartz countertops, the quality millwork exudes elegance and functionality. Soft-closing doors and drawers adorned with high-quality hardware add a touch of sophistication to every corner. Quality metal or insulated front entry door, equipped with a grip set, deadbolt lock, and keyless entry for added convenience. Vinyl plank flooring and 9-foot-high ceilings on the main level create an open and airy atmosphere, perfect for entertaining or relaxing with family. Included are central vac and accessories make cleaning a breeze, while the proximity to schools, highways, and future Go Train stations ensures ease of commuting. Enjoy the convenience of shopping and dining options just moments away, completing the ideal lifestyle package. In summary, this Bungaloft epitomizes luxury living with its attention to detail, high-end finishes, and prime location. Don't miss out on the opportunity to call this exquisite property home. (id:19593)
Royal LePage State Realty Inc.