
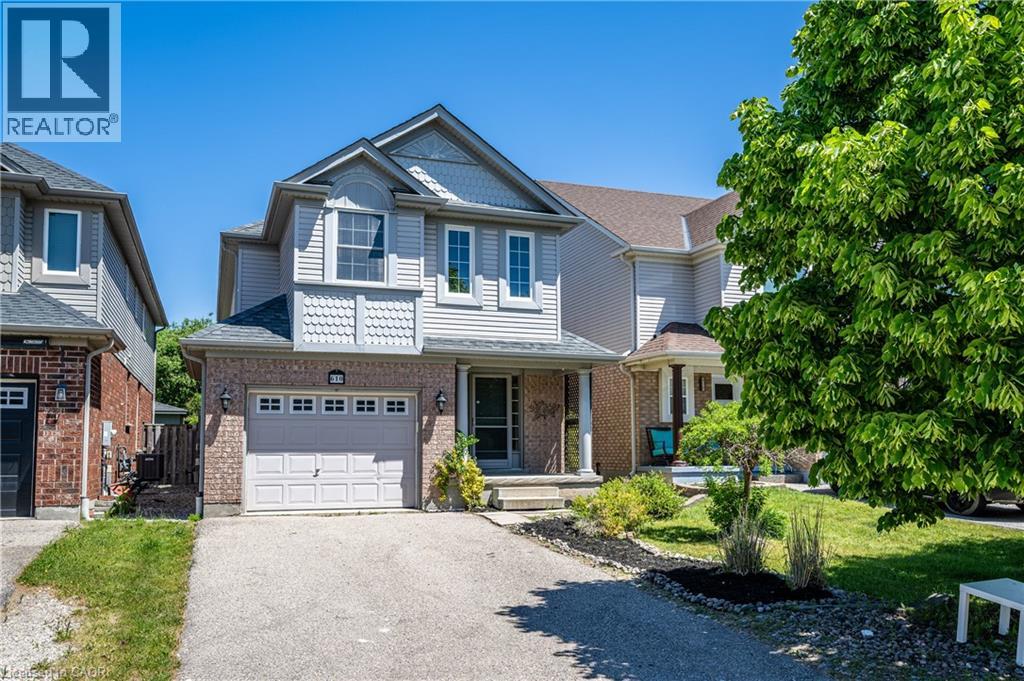
Waterloo, Ontario
Welcome to this exceptional home in the highly sought-after Eastridge community! This move-in ready 2-storey detached home offers 3 spacious bedrooms and 3 bathrooms, ideally located within walking distance to schools and close to charming neighbourhood parks. Backing onto Rim Park and the Grand River, this property provides a rare combination of convenience, privacy, and natural beauty. Recently renovated throughout, the home features brand-new waterproof flooring, fresh designer paint, and numerous modern light fixtures that create a bright and contemporary living environment. The main floor living room is enhanced with abundant pot lights, providing excellent illumination and a warm, inviting atmosphere. The kitchen is equipped with a brand-new refrigerator, adding both style and functionality. Upstairs, a separate family room with a cozy fireplace offers an ideal private retreat for family gatherings, entertainment, or relaxation. The spacious primary bedroom features its own ensuite bathroom, creating a comfortable and private sanctuary. Step outside to enjoy the large backyard deck, perfect for outdoor dining, entertaining, or simply unwinding while enjoying the peaceful surroundings. A beautifully updated home in an unbeatable location—don't miss this incredible opportunity! (id:19593)
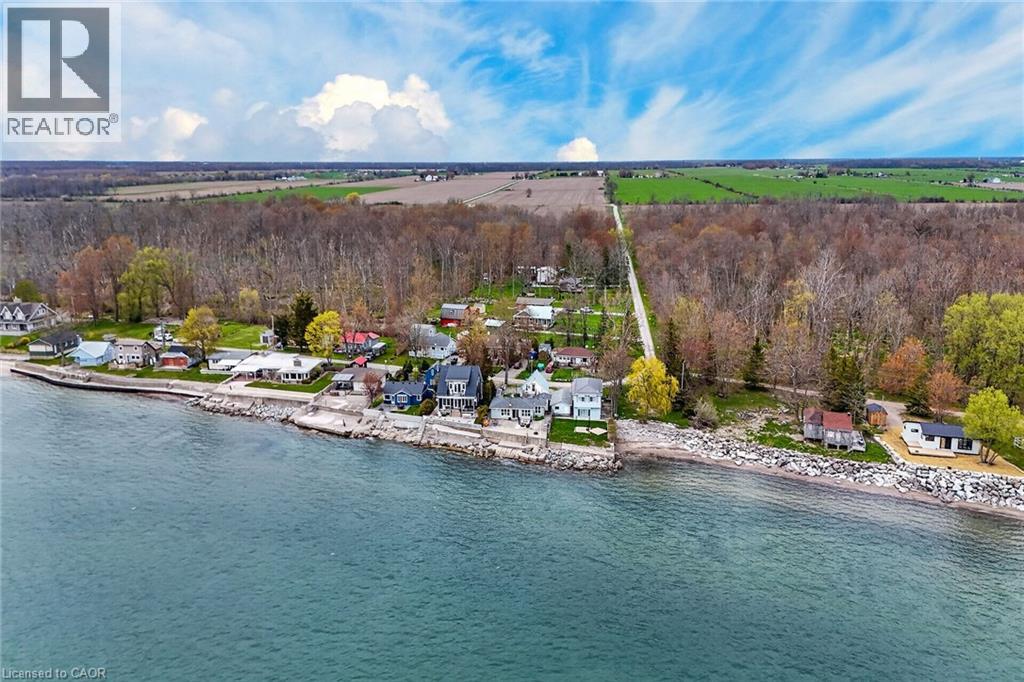
Dunnville, Ontario
Welcome to the peace & serenity of Baygrove Line! Located down a quiet private road, you will feel like you are in Muskoka as you hear the birds and the lake waves. Gorgeous views from the wall of lakeside windows will relax you immediately as you enter this renovated cottage/home. Open concept living, dining and kitchen with wood plank floors make the space feel airy and spacious. Enjoy the living room views and cozy up with the woodstove on the cooler nights. Fall asleep in the primary bedroom with the Lake Erie breeze and lapping of the water. An updated 3 pc bath and a second bedroom complete the main living area. ***BONUS - this property offers a 24 x 24 detached garage/workshop with a steel roof and a full finished loft area above for your guests (3rd bedrm). Attached to the garage is a shed and a pottery barn with large propane kiln. The waterfront yard offers a concrete patio and a 2018 constructed breakwall (Wilkenson). Enjoy both sunrise and sunsets on your patio! Book today to view and start living your waterfront dream! (id:19593)
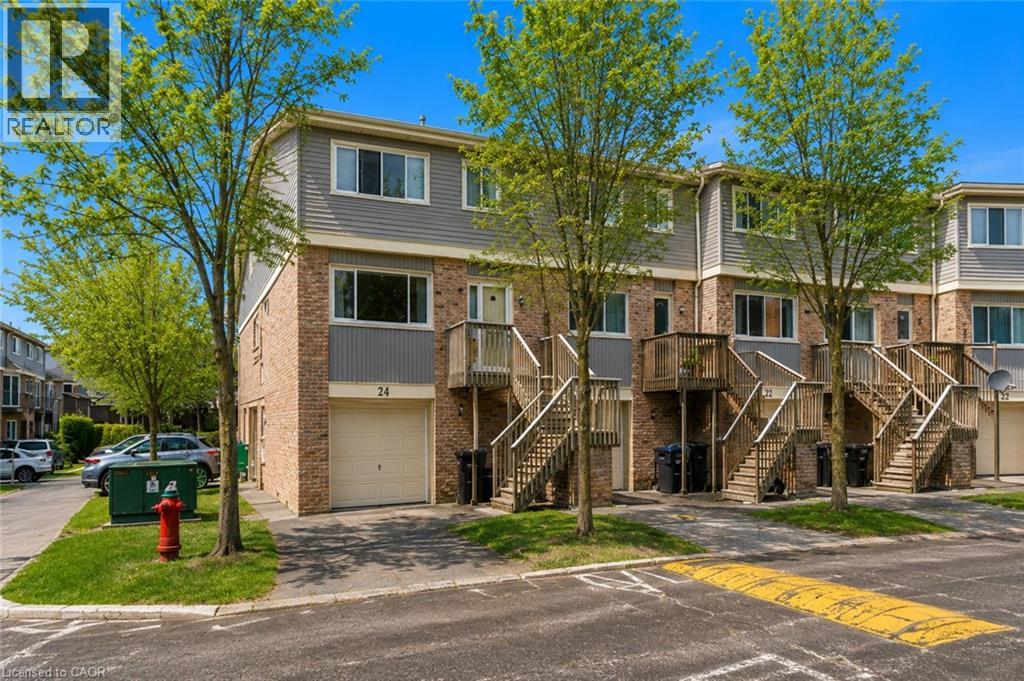
Kitchener, Ontario
Welcome to this spacious & well-appointed end-unit condominium featuring a fully finished walk-out basement, modern upgrades, & a functionallay out ideal for comfortable living. The lower level offers a bright family room & sitting area w/ direct access to the backyard through slidingpatio doors. The attached garage provides convenient interior entry into the sitting area, adding ease & practicality to daily life. As you head uptothe main level, you will find a recently renovated kitchen (2022) complete w/ stone countertops, bright modern white cabinetry, S/S appliances,astylish back-splash, and a stylish black kitchen sink. The kitchen is complemented by a sunny breakfast nook. The formal dining room &generously sized living room, feat. a fireplace, offer an inviting space for everyday living or entertaining, both finished with beautiful hardwoodflooring. Updated pot lights & additional flooring upgrades enhance the modern feel throughout. A well-located 2-piece powder room completesthe main floor. The second level features 3 bedrooms, including a spacious primary suite with a W/I closet & a 3-pc en-suite bathroom withawalk-in shower. A 4-piece main bathroom serves the additional bedrooms. Select updated window coverings add to the home’s fresh andpolished presentation. Additional improvements include hardwood flooring and a new furnace (2024), offering peace of mind for futureowners.This end-unit home combines comfort, style, and thoughtful updates, making it an excellent opportunity for buyers to call home withflexible living space, modern finishes, and a desirable walk-out basement in a well-managed community. You have the pleasure of enjoying aheated pool within the complex, a great way to cool off in the hot summer months. LOCATION: Being minutes away from HWY 401, ConestogaCollege,Upper Canada Park, 9 & 18 Hole Golf at Doon Valley Golf Course, Shopping, Doon Heritage Village and Museum, Places of Worship makethis home even better. (id:19593)
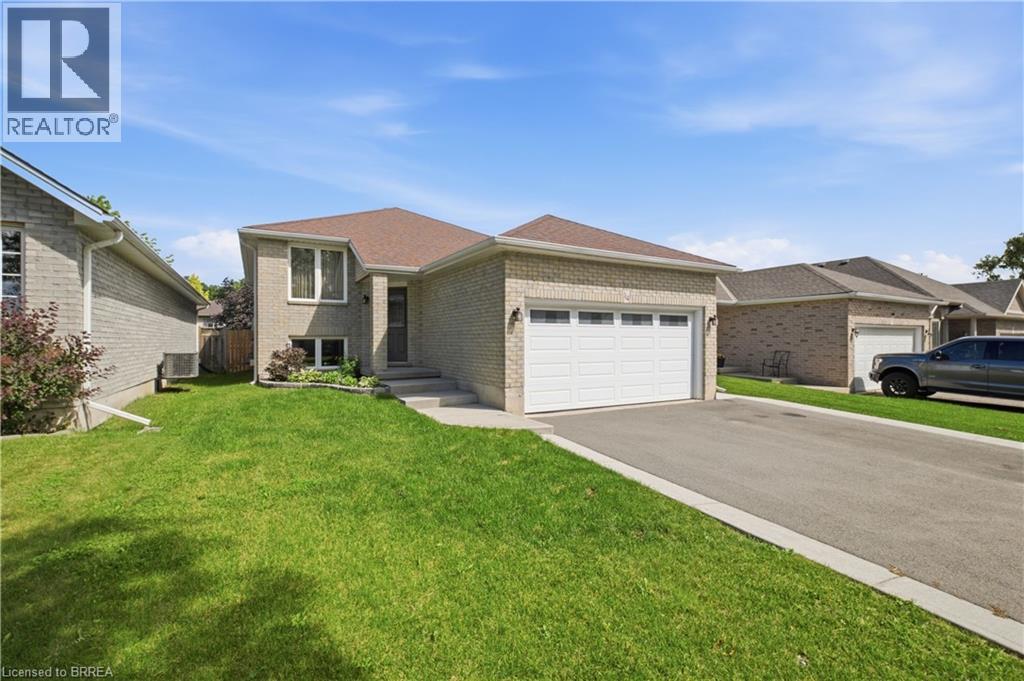
Brantford, Ontario
This 3+2 bedroom, two-bathroom home sits in a family-friendly neighbourhood close to local parks, schools, and shopping. The main floor features a bright living and dining area with engineered hardwood flooring and large front windows that bring in plenty of natural light. In the eat-in kitchen, you'll find dark quartz countertops, stainless steel appliances, and a patio door leading out to the deck. Three main-floor bedrooms ensure enough space for a growing family. Downstairs, the large recreation room features a gas fireplace for cold winter nights. Two additional large bedrooms on this level easily accommodate an extended family, teenagers, or a home office. There is also a double car garage for parking and extra storage. Outside, the low-maintenance backyard is landscaped with black mulch and flagstone, leaving a clean slate for your personal touch. The location puts you minutes from grocery stores and scenic walking trails. Commuters can easily reach Highway 403, and students can walk to Edith Monture Elementary, St. Gabriel's Catholic Elementary, or Assumption College School. The property is move-in ready, and a quick closing can be accommodated. (id:19593)
Brantford, Ontario
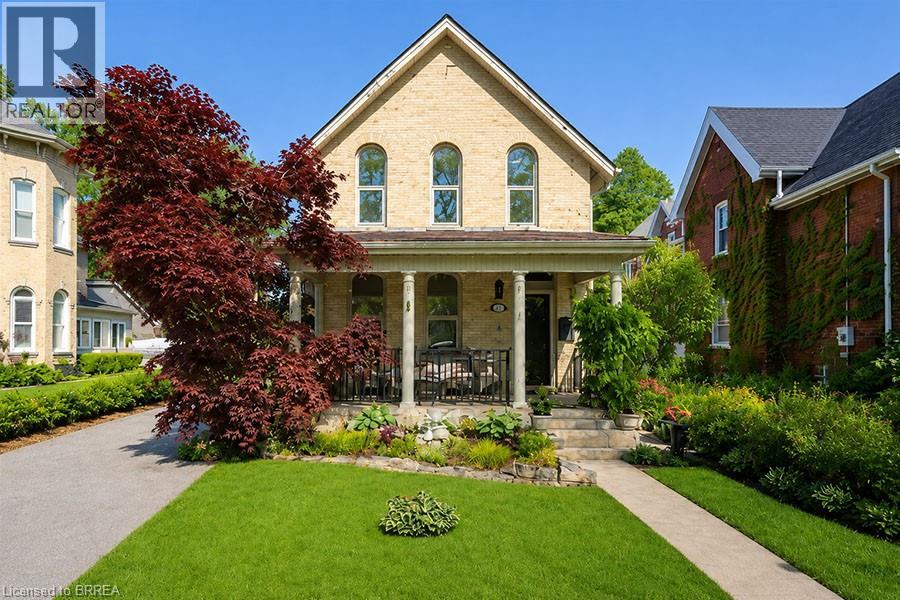
Welcome to 11 Chestnut Avenue, a charming century home in Brantford’s desirable Dufferin neighbourhood. Built in 1895, this well maintained home blends timeless character with thoughtful updates, offering 3 bedrooms, 2 full bathrooms, a bonus room off the primary suite, and a detached garage with loft space. The home welcomes you with a newer interlocking driveway, wrought iron railing, mature landscaping, and inviting front porch. The private backyard features an updated deck, renovated upper porch, raised garden beds, mature trees, and space to relax or entertain. Inside, warmth and character shine throughout. The spacious family room features pot lights, crown moulding, hardwood flooring, and a cultured stone wood burning fireplace with custom mantel. The dining room showcases Canadian oak hardwood flooring, oversized baseboards, crown moulding, and decorative moulding around the light fixture. The updated kitchen maintains the home’s charm with white shaker cabinetry, granite countertops, subway tile backsplash, under cabinet lighting, floating shelves, exposed brick, stainless steel appliances, and side entrance access. At the rear of the home, a bright living and laundry area offers vaulted ceilings and patio doors overlooking the backyard and redesigned laundry space. Upstairs, the primary retreat features a renovated balcony and ensuite with clawfoot tub, glass shower, tile flooring, and custom Italian vanity. A bonus room off the primary bedroom is ideal for a nursery, office, dressing room, reading nook, or den. Two additional bedrooms provide generous space and natural light. Adding even more value is the detached 1.5 car garage with natural gas heater, workshop area, 60 amp subpanel, and loft space above with potential for a studio, gym, office, or hobby room. A rare opportunity to own a beautifully updated century home in one of Brantford’s most established neighbourhoods. (id:19593)
Oakville, Ontario
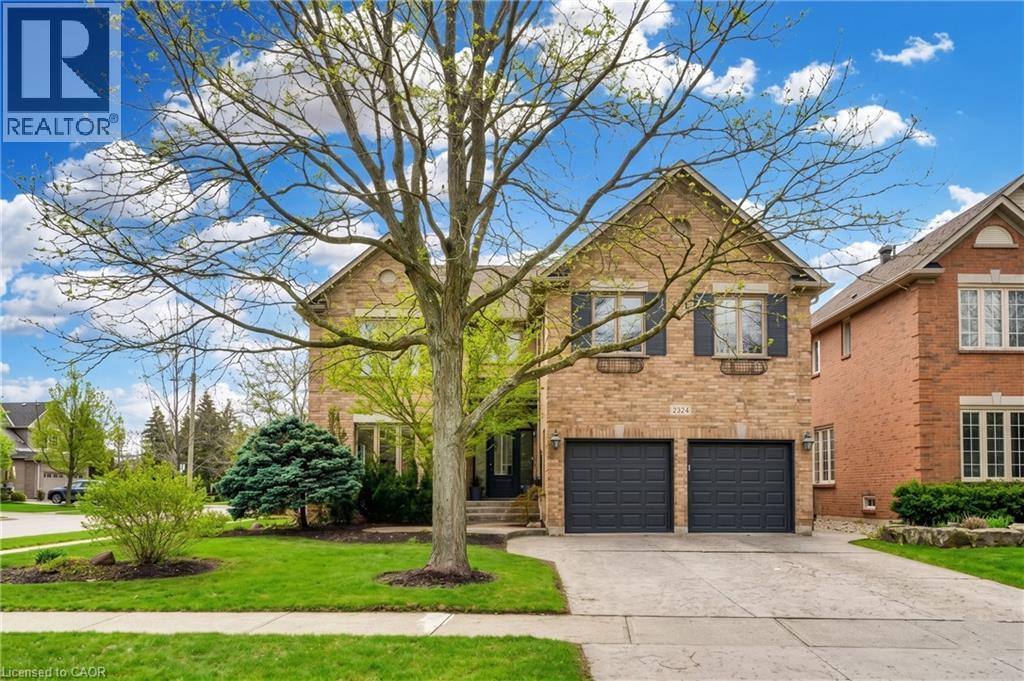
Welcome to this stunning West Oak Trails showpiece-an exceptional, fully renovated luxury home set on a rare and expansive 60-foot corner lot. Offering 4+1 spacious bedrooms and 5 beautifully appointed bathrooms, this residence has been gutted right to the studs in 2021 and upgraded from top to bottom with premium finishes throughout by a prestigious interior design company. Step into the reimagined main floor, where a bright, open-concept layout is enhanced by soaring 9-foot ceilings and elegant design details. The heart of the home is a chef-inspired custom kitchen, featuring brand-new Bosch appliances, sleek quartz countertops and backsplash, and an impressive 8-foot center island-perfect for entertaining. The expansive primary suite is a true retreat, complete with two custom walk-in closets and a spa-like 6-piece ensuite showcasing exquisite finishes. A standout feature of this home is the fully self-contained second-floor in-law suite, offering its own private entrance, full kitchen, bedroom, bathroom, laundry, and living space-ideal for extended family, rental income, a private teen retreat or even just an additional huge bedroom. The finished basement is designed for enjoyment, boasting a large recreation area, dedicated games room, stylish wet bar, and a 3-piece bathroom. Not a single expense was spared in this Oakville beauty. Step outside to your own Tulum-inspired backyard oasis-an entertainer's dream featuring a saltwater pool, hot tub, lush landscaping, and even your very own palm tree. This is resort-style living at its finest, right at home. (id:19593)
Hamilton, Ontario
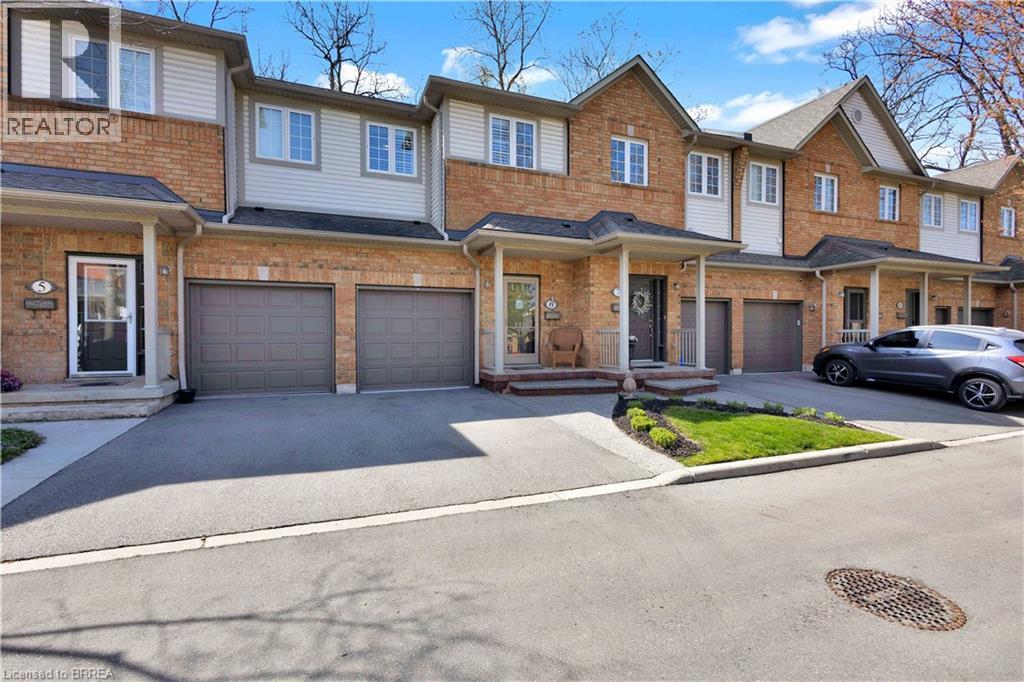
BACKING ONTO CHEDOKE GOLF COURSE is this wonderfully appointed townhouse. Private location for this spacious two storey town with 3 bedrooms and 2 1/2 bathrooms. Entering into the foyer you are greeted with high ceilings a 2 pc powder rm and secondary garage door entry. The Great room is bright and spacious with an open concept kitchen boasting large center island with breakfast bar seating, maple cabinetry, b-in dishwasher and ss appliances. The living room offers a gas fireplace and patio door walk out to private yard & patio with view of a forest and golf course! On the second level you with find 3 bedrooms with a large principle bedroom offering his and hers closets and a 4 pc ensuite. Modern and updated 3 pc main bath w/stylish vanity and tiled walk in shower. The lower level is the perfect get away as with an expansive recreation room. Updated F/air gas furnace and C/air (2017). This Townhome complex is nestled in the heart of the Chedoke Golf Course's Kirkindale neighborhood blending nature with convenient residential living. Close to Hamilton's vibrant downtown, McMaster University and Mohawk college and access to Hwy 403 , public transportation, schools, parks and shopping! (id:19593)
Espanola, Ontario
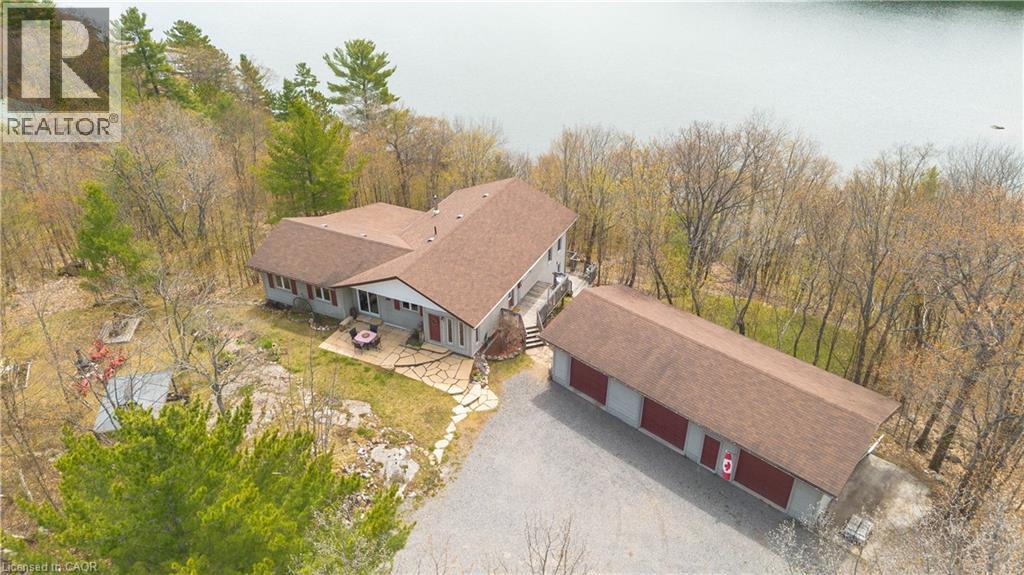
Escape to your own private retreat at 449 Clear Lake Drive, where luxury meets a relaxed, authentic cottage feel. Situated on a pristine 3.95-acre lot on a paved 4 season road, this magnificent property offers an unparalleled combination of year-round accessibility, sprawling acreage, and 115 feet of waterfront, while remaining only a few minutes to town. The exterior footprint is anchored by a massive triple detached garage, providing an abundance of space for vehicles, boats, and a dedicated workshop. Adding to the property's immense charm is a cozy guest camp for two, perfectly poised on a scenic rock outcrop overlooking the lake. This guest cabin features a compost toilet and an attached storage room that can easily be converted back into a traditional sauna. The main dwelling features a unique and highly functional multi-level layout tailored for comfortable lakeside living. The main level welcomes you with an eat-in kitchen, a spacious living room, a dedicated office, a bathroom, and two bedrooms. Descending to the second level down, you will find the private primary bedroom retreat accompanied by a full bathroom with a separate shower and claw foot tub. The lower walk-out level expands your functional living space even further, offering a sprawling recreation room, an additional bedroom, and a large utility room. Outside, your 115 feet of waterfront shoreline provides the perfect launch point for swimming, boating, and fishing on Clear Lake. Whether you are enjoying a morning coffee watching the mist rise off the lake from the main house, hosting friends in the elevated guest camp, or working on projects in the detached triple garage, this property represents a rare standard of waterfront living. Combining the tranquility of a secluded acreage with the convenience of being just minutes from local amenities, this turn-key property is ready to welcome its lucky owners. (id:19593)
Brantford, Ontario
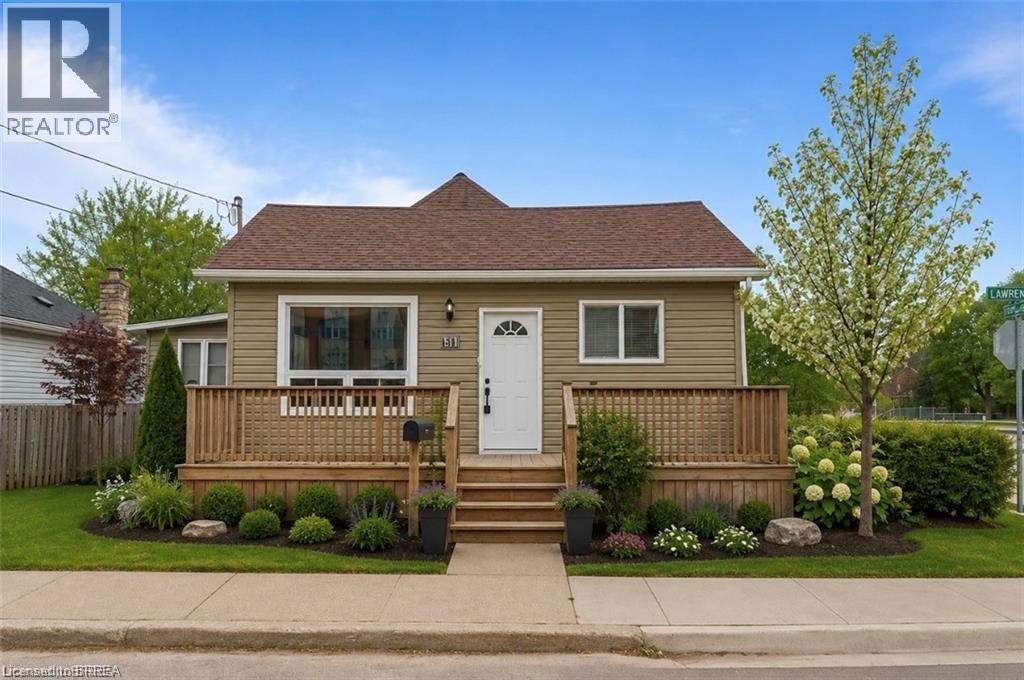
Welcome home to this beautifully updated 1.5 storey home offering timeless charm and exceptional pride of ownership throughout. Freshly painted and thoughtfully maintained, this inviting home features gorgeous finishes, warm natural light, and a functional layout perfect for families, first-time buyers, or downsizers alike. The stylish kitchen is equipped with stainless steel appliances, modern cabinetry, and plenty of workspace for everyday living and entertaining. Good sized dining room off the kitchen or could be used as an extra living space. Laundry right on the main floor that features a mudroom and separate entrance - a great feature that many would enjoy the use of. A spacious living room overlooks the beautifully landscaped rear yard, creating a bright and relaxing space to unwind while enjoying peaceful views. Walk right out onto the large deck to your private backyard oasis featuring lovely landscaping, mature greenery, and plenty of space to enjoy summer evenings or entertain guests. Offering 3 comfortable bedrooms and 1 full bathroom, this home combines comfort and practicality with tasteful updates throughout. Basement is accessible from its own entrance, and allows for lots of storage. Complete with a detached garage that's equipped with power, this move-in-ready property is the perfect blend of character, style, and care. A true must-see! Some rooms are virtually staged. (id:19593)
Burlington, Ontario
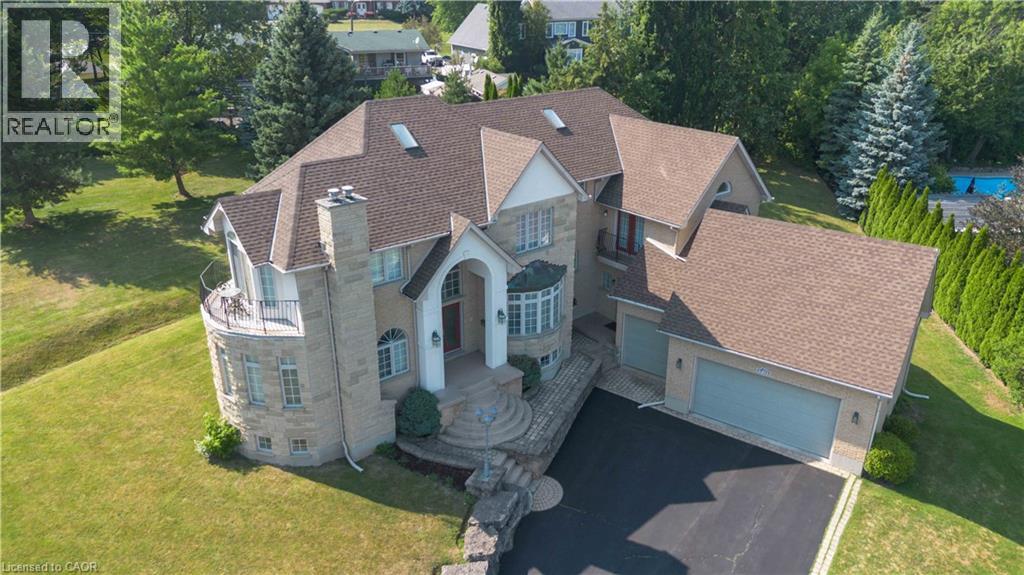
Welcome to 1401 Tamworth Court, a luxurious gem tucked away in the prestigious Upper Tyandaga neighborhood of Burlington. Perfectly positioned on a quiet cul-de-sac, this custom-built estate evokes the grandeur of a modern castle, offering approximately 3,850 sq. ft. above ground + 2000 sq.ft. below of refined living space. With four spacious bedrooms and two-and-a-half bathrooms, this home is designed to impress at every turn. Architectural highlights include vaulted ceilings, two dramatic circular staircases, two balconies, elegant crown moldings, rich hardwood flooring, and three fireplaces that add warmth and character throughout. The chef’s kitchen is a true showpiece, featuring Carrera marble flooring, premium stainless steel appliances, granite countertops, a center island with a wine rack and second sink, and sliding doors that open to the backyard deck. A spacious dining room with hardwood floors and wall-to-ceiling windows fills the home with natural light and picturesque views. A private study and stylish two-piece bathroom complete the main level. The finished basement adds more than 1,700 sq. ft. of valuable living space, including a large Finished Rec room, a private den, and rough-ins for both a bathroom and a kitchen—offering exceptional potential for a multi-generational suite, home theatre, gym, or future rental unit. Outside, enjoy an expansive outdoor oasis with composite decking, perfect for entertaining or unwinding in total privacy. A triple-car garage, nine-car driveway, and a generous 177' x 161' corner lot further elevate the grandeur of this estate. This remarkable home blends luxury, comfort, and convenience, located just minutes from golf courses, parks, schools, hospitals, public transit, and ski areas. Don’t miss your chance to own this one-of-a-kind property in one of Burlington’s most coveted enclaves. Please allow 12 hours irrevocable on all offers. (id:19593)
Guelph, Ontario
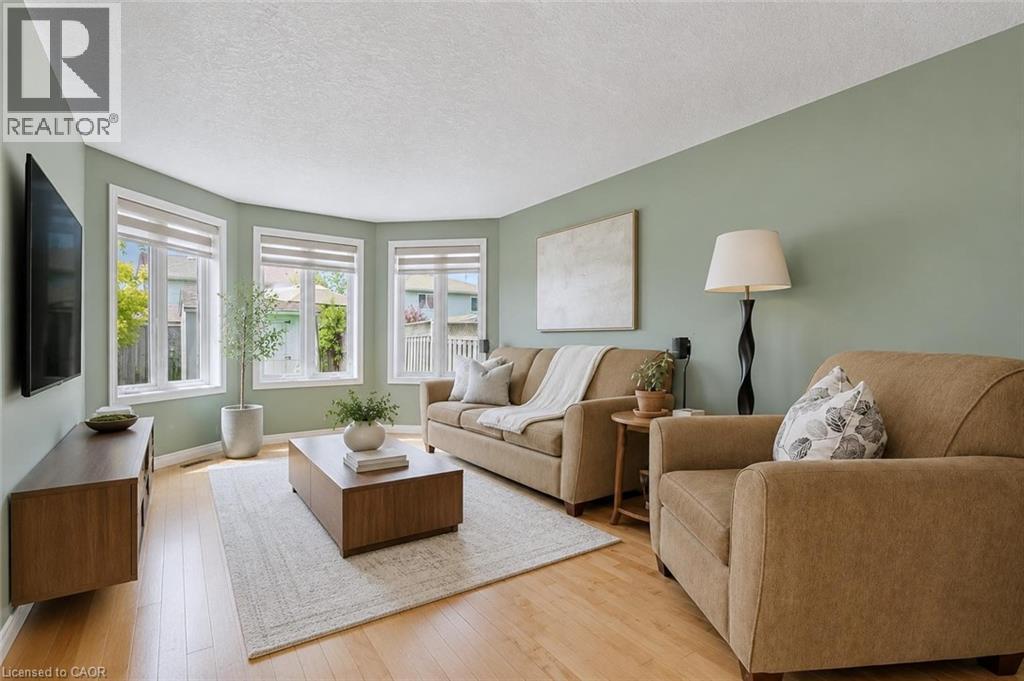
19 Ryde Rd is a beautifully maintained 3-bdrm, 2.1 bathroom home W/separate entrance & partially finished bsmt, ideally situated in a fantastic family-friendly neighbourhood close to parks, schools, recreation & everyday amenities! Step inside to bright & welcoming layout designed for comfortable everyday living. Spacious eat-in kitchen offers ample counter & cabinetry space, pantry cupboards & dinette surrounded by windows, creating the perfect spot to enjoy morning coffee while overlooking the neighbourhood. Open-concept living & dining area features hardwood flooring & beautiful bay window that fills space W/natural light. Sliding doors lead directly to backyard creating a seamless indoor-outdoor flow ideal for entertaining & relaxing W/family & friends. 2pc bath W/quartz counters completes the main level. Upstairs the spacious primary bdrm boasts multiple large windows, laminate flooring, W/I closet & 4pc ensuite W/sleek vanity, quartz counters & shower/tub. 2 add'l generously sized bdrms offer large windows, laminate flooring & lots of closet space, while a second 4pc main bath provides added convenience for kids, guests or a home office setup. Partially finished bsmt W/separate entrance adds incredible flexibility & potential featuring large rec room W/dbl closet & R/I for a future bathroom—ideal for extended family, office, gym or add'l living space. Fully fenced backyard offers a concrete patio providing a great outdoor space for BBQs, children & pets. Garage door & opener were replaced in 2019 featuring a new insulated door. Located just down the street from Deerpath Park featuring playgrounds & sports fields, this home is also a short stroll to St. Francis of Assisi Catholic School, Stephanie Dr Park & Taylor Evans PS. Enjoy easy access to West End Community Centre offering skating rinks, pools & yr-round programs. Conveniently located near Costco, groceries, restaurants, shopping & everyday amenities, with quick access to Hanlon Pkwy for an easy commute (id:19593)
New Hamburg, Ontario
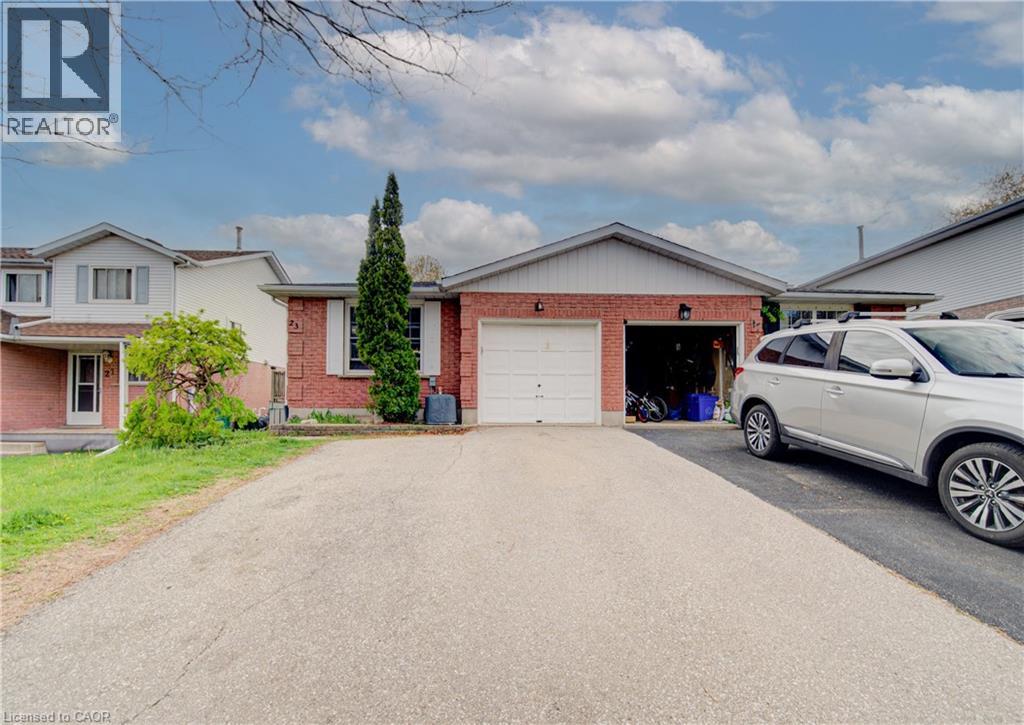
Welcome to 23 Bier Crescent, a bright, spacious semi-detached backsplit in one of New Hamburg’s most desirable family neighbourhoods. The open-concept main floor connects the kitchen, dining, and living areas beautifully, while the lower level offers an office, family room with wet bar, and a relaxing jacuzzi bathroom. Three generous bedrooms and a full bath sit on the upper level, with laundry tucked neatly in the basement. Outside, enjoy a double-wide driveway, single-car garage with inside entry, and a fully fenced yard with a private side deck. A fantastic opportunity for first-time buyers or downsizers, book your private tour today! (id:19593)