
Stratford, Ontario
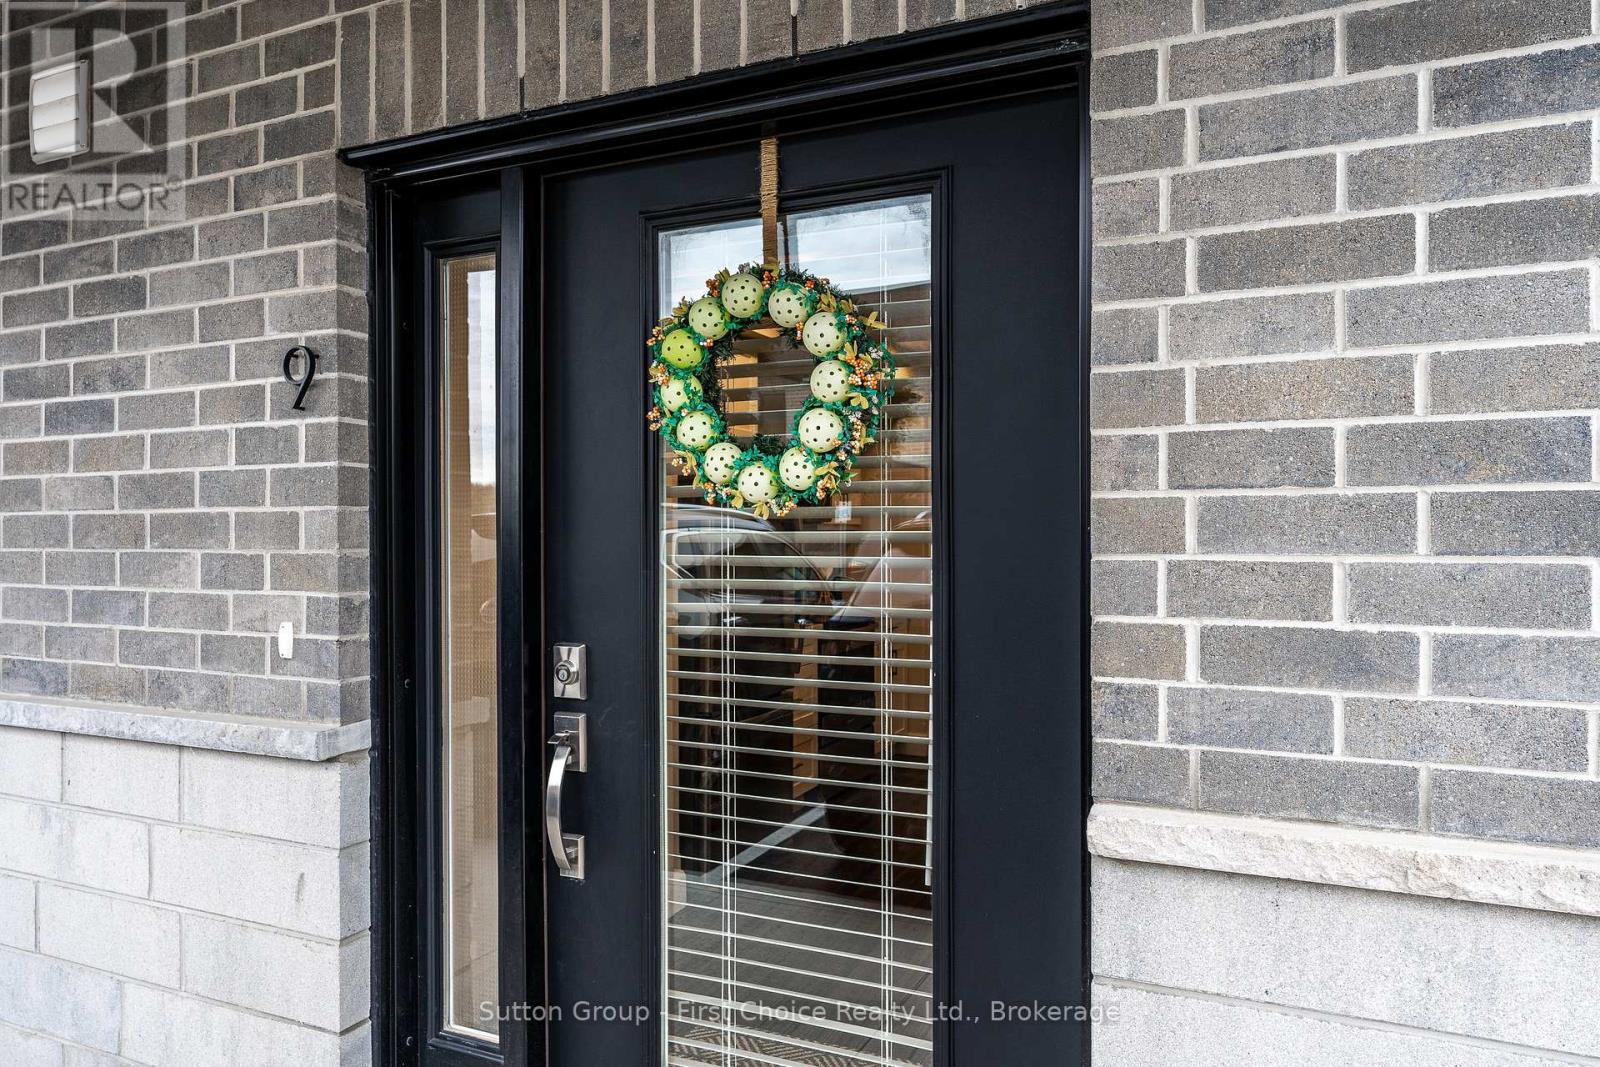
Welcome to Vivian Village., where worry-free living meets comfort and convenience. This bright and inviting two bedroom open concept end unit condo is designed for easy living and low maintenance enjoyment. Featuring durable laminate flooring throughout, ample cabinetry and a functional island perfect for entertaining this home offers style and practicality. Step through the sliding doors to your private patio, the ideal spot to enjoy your morning coffee or unwind with an evening glass of wine. All appliances are included, making this a truly turnkey opportunity for those seeking a low-maintenance lifestyle. Located on the outskirts of town, close to Stratford Country Club, an easy walk to park and theatre , quick access for commuters, make your appointment to view today. (id:19593)
Trent Lakes, Ontario
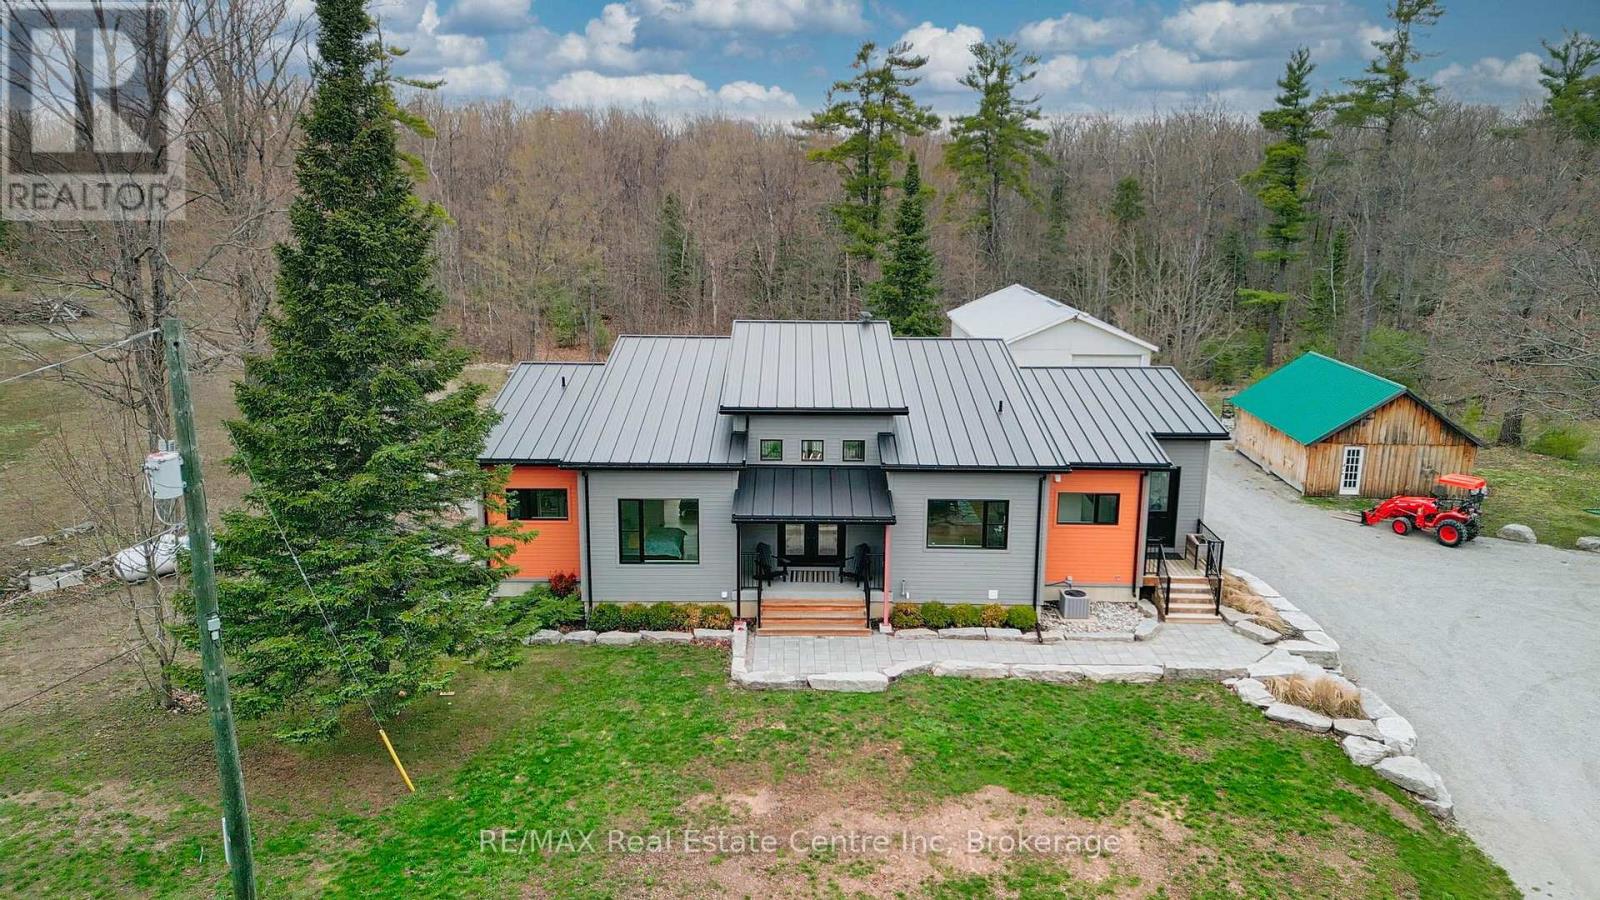
Custom built bungalow offering 3,280 sq ft of quality finished living space, set on an incredible 92 acres of private rural paradise with a pond, trails, abundant wildlife and endless possibilities. Designed with exceptional craftsmanship and premium materials throughout, this one-of-a-kind home features a durable 24-gauge Vicwest Prestige standing seam steel roof, timeless Cape Cod shiplap siding, and inline fibreglass windows. Step inside to soaring vaulted ceilings reaching 16, 14, and 12 feet, oversized 8 ft and 7 ft solid core interior doors, and engineered English white oak hardwood flooring throughout the main level. The custom kitchen is built to impress with granite countertops and stainless steel appliances, perfect for entertaining or everyday living. Bedroom walls are sound insulated for added privacy and comfort, while the fully finished lower level offers in-floor radiant heat. Outdoors, the property continues to shine with a 46 x 25 steel outbuilding featuring a concrete floor and 50 amp power supply, plus an additional 26 x 20 wooden outbuilding ideal for storage, hobbies, or workshop use. A rare opportunity to own a stunning custom home surrounded by nature, tranquility, and unmatched acreage. (id:19593)
North Perth, Ontario
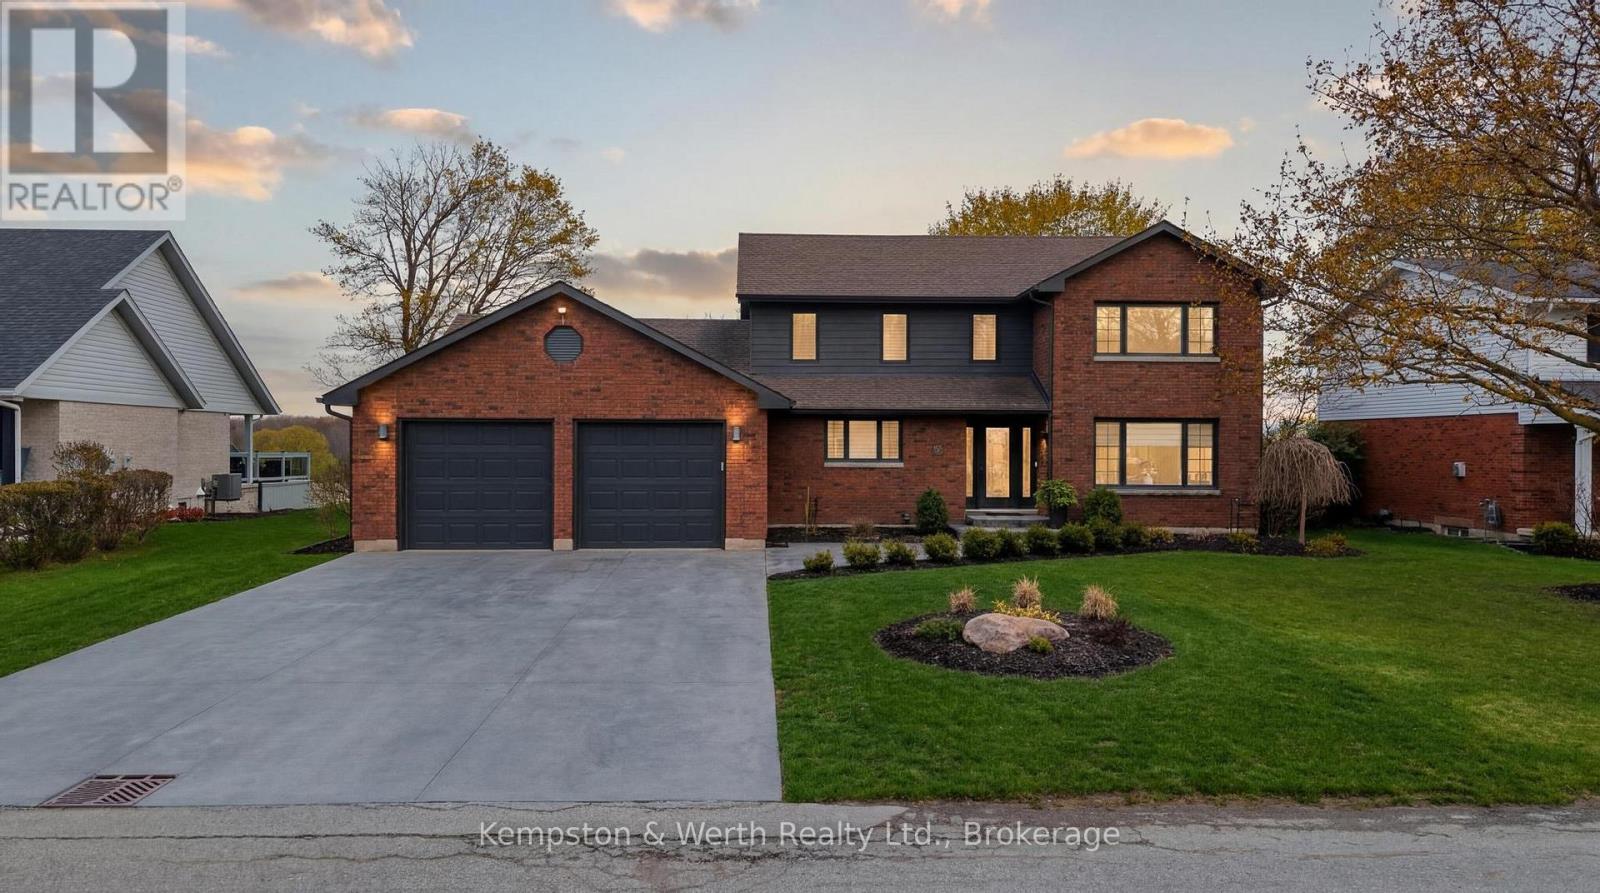
Welcome to 890 Perkin Crescent in Listowel, where timeless charm meets thoughtful updates in one of the area's most established, family-friendly neighbourhoods. This is the kind of street that feels like a throwback, quiet, connected, and full of life-where neighbours know each other and kids play freely, creating a true sense of community that's increasingly hard to find. Built in 1984 and meticulously cared for by the same owners for over 20 years, this home offers peace of mind with an extensive list of upgrades. Recent improvements include a new roof, and concrete driveway (2021), full electrical upgrade and attic insulation (R55) (2020), new siding and eavestroughs (2024), plus key updates in 2025 including a high-efficiency 3-ton furnace with heat pump, main floor windows, kitchen appliances, water softener, hot water tank, and fireplace, making this a truly move in ready home with major systems already taken care of. Step inside to a bright and welcoming sitting room with a bay window that fills the space with natural light, flowing seamlessly into the dining area and open-concept kitchen with island and abundant cabinetry, all overlooking a private backyard ideal for both relaxing and entertaining.The main floor also features a convenient powder room, laundry, and access to a fully heated 2.5-car garage. Upstairs offers four generously sized bedrooms, including a primary suite with walk-in closet and updated ensuite, plus a second five-piece bathroom designed with family living in mind.The lower level presents a blank canvas with endless potential-whether you envision a cozy rec room, home gym, or additional living space, the opportunity is yours to create.This is more than just a house, it's a home that has been thoughtfully updated, carefully maintained, and designed for real life. From the welcoming curb appeal to the private backyard and family focused layout, 890 Perkin Crescent is the kind of property that doesn't come along often. (id:19593)
Owen Sound, Ontario
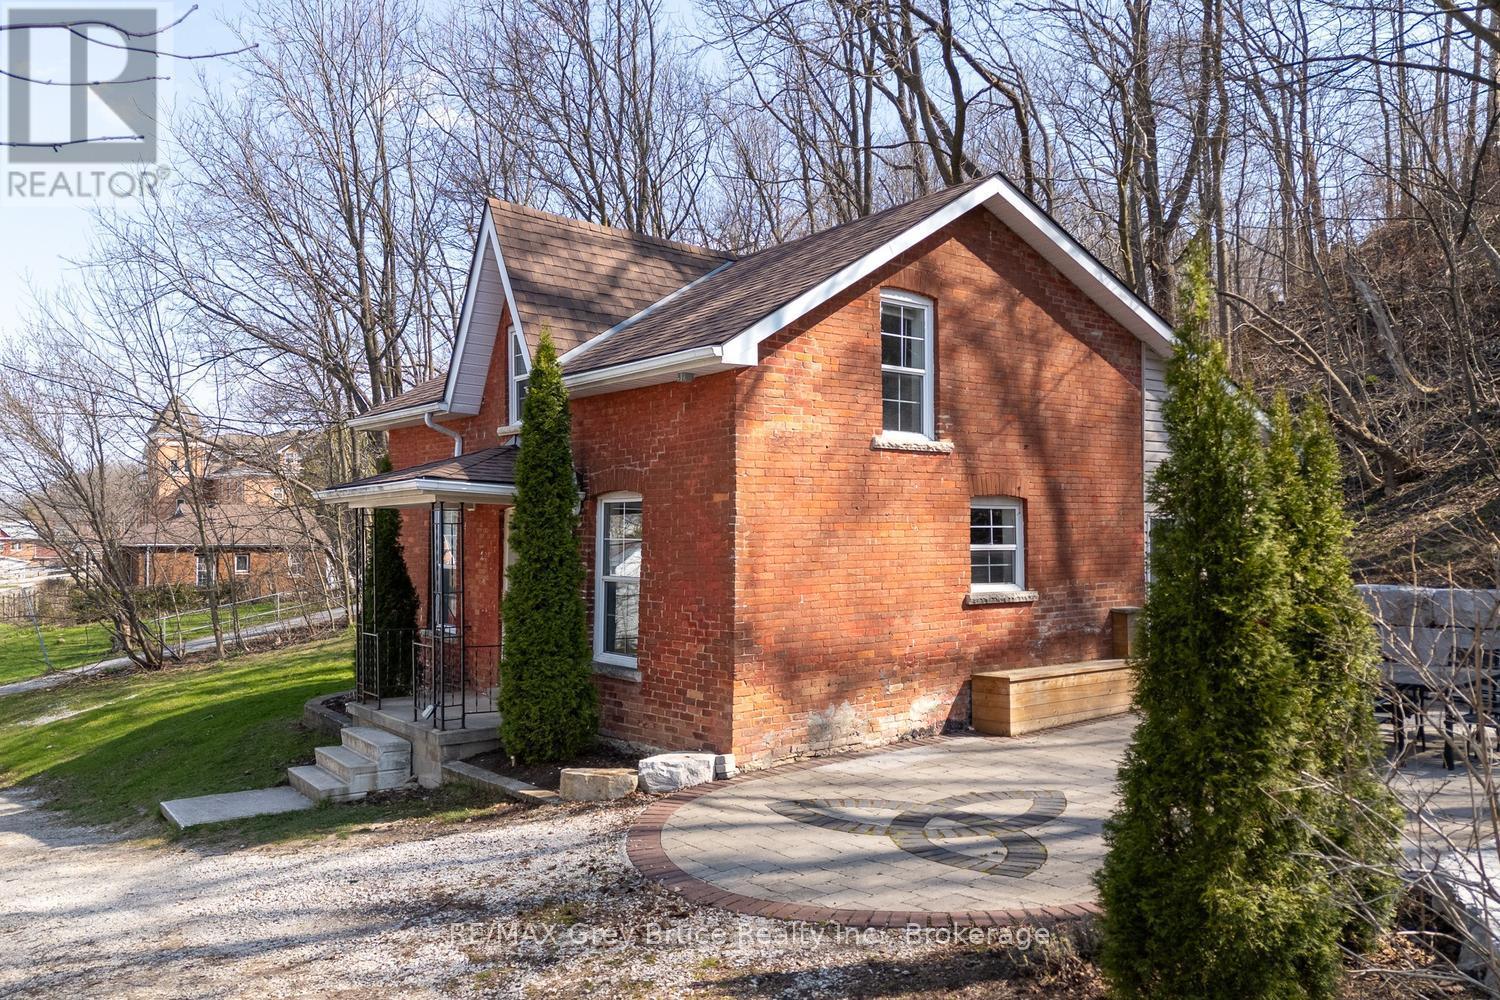
This 1.5-storey brick residence is a woodland escape on an elevated lot in a quiet downtown residential neighborhood. The interior features a recent renovation with hardwood flooring installed throughout all living areas. The main floor offers a functional layout that connects the living spaces to the updated finishes. Large windows provide significant natural light across both levels of the home. The exterior includes a secluded stone patio bordered by a retaining wall. This outdoor space provides a private area for seating and dining. The property is located on a street characterized by slow traffic and turn of the century family homes. Local amenities, downtown services, Harrison Park and the Mill Damn are within walking distance of the front door. Recent improvements include: new hardwood and marble flooring including stairs, new interior lighting, smart thermostat, CAT internet cables in most rooms to optimize working from home, hardwired security system, exterior brick repointing, spray foam in basement. (id:19593)
Meaford, Ontario
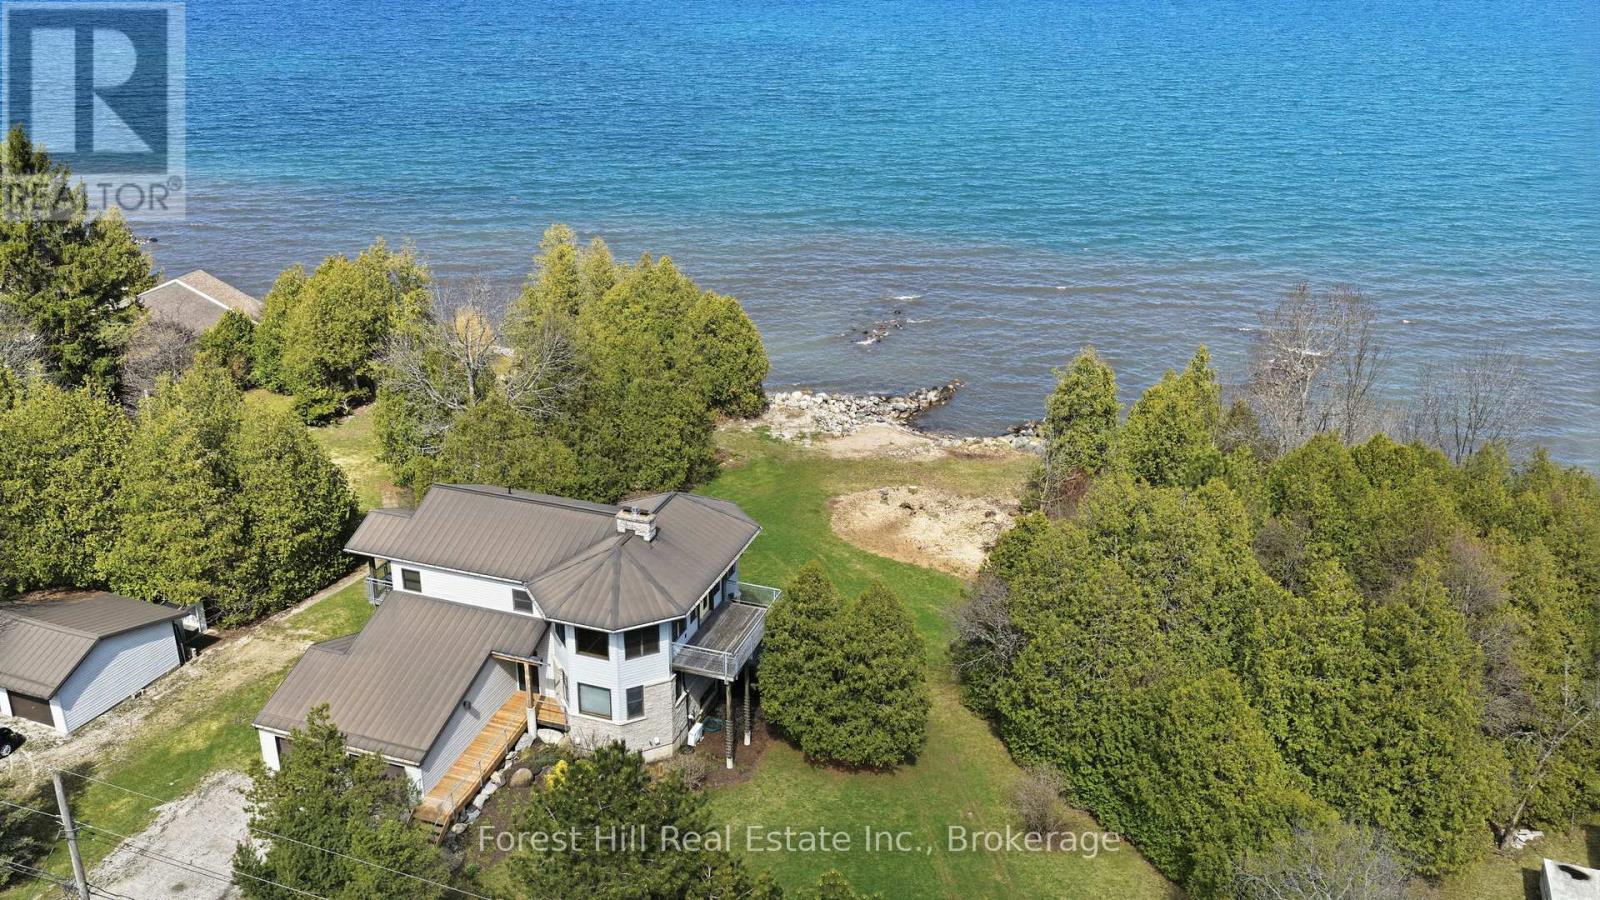
Set along 140 feet of pristine Georgian Bay shoreline, this architecturally designed waterfront cottage offers clean, swimmable water and a natural sandy beach, with an ideal east-facing exposure that captures soft morning light and typically calm conditions. Thoughtfully designed by Peter Ferguson, the home has been meticulously maintained, with all major systems already in place, supporting comfortable, year-round use without the need for updates or ongoing work. The reverse floor plan elevates the main living spaces to take full advantage of the views, where a generous open-concept layout seamlessly connects the dine-in kitchen, living room with gas fireplace, and dining area, all oriented to the water and filled with natural light. A separate den or office with its own gas fireplace provides a quieter, more private space, complementing the main living areas. The perspective throughout is immersive, with a vantage point that feels closely tied to the shoreline and horizon beyond. Three well-proportioned bedrooms and two bathrooms are located on the main level, including a primary suite with its own ensuite and private deck. The lower level offers a full walkout with nine-foot ceilings, an additional bedroom and bathroom, and flexible space for guests or extended family. Positioned just minutes from the core of Meaford, approximately 15 minutes to Thornbury, and within 25 minutes of Blue Mountain Resort, the location offers easy access to ski hills, golf, dining, and year-round recreation while maintaining a private waterfront setting. The adjacent vacant lot (MLS: X13031634) is also available for purchase, presenting a rare opportunity to secure nearly 260 feet of continuous waterfront and the opportunity to create a significant family compound or long-term legacy holding along one of Georgian Bay's most desirable stretches of shoreline. (id:19593)

Stratford, Ontario
Proudly presenting 88 Norman Street, Stratford. Extensively, recently, and professionally renovated from top to bottom, inside and out. Contemporary and modernized floor plan with open concept kitchen, dining room and living room. Classic designs, walnut kitchen cabinetry, clean, comfortable contemporary living. Fabulous school district and a short stroll to Stratfords vibrant city centre. Offers are welcome anytime with flexible possession options available. (id:19593)
Northern Bruce Peninsula, Ontario
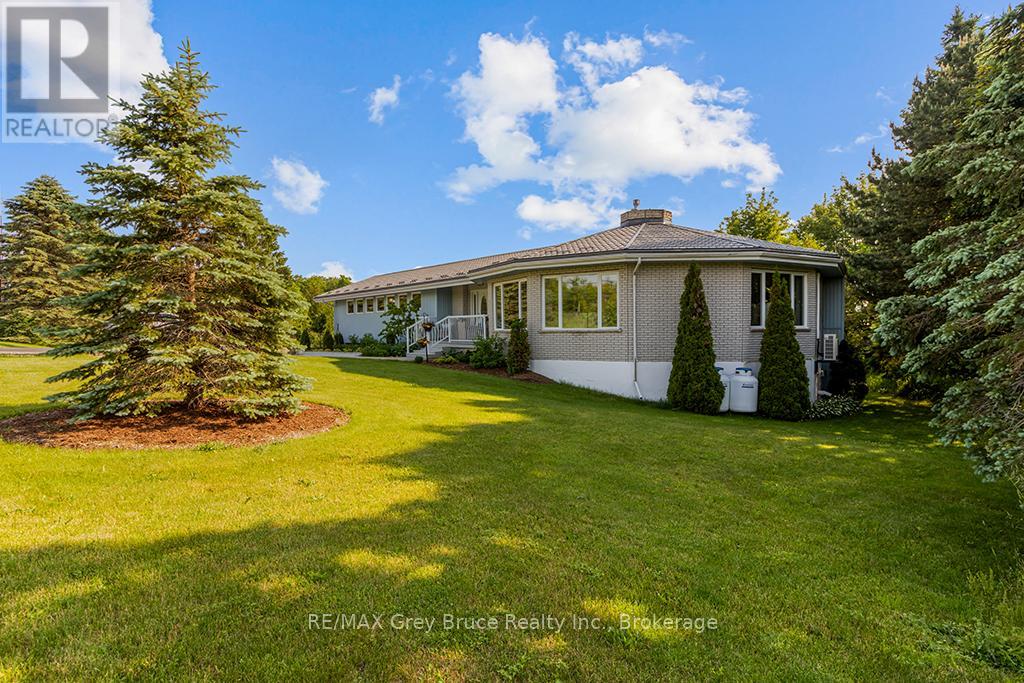
Client RemarksThis LUXURY home is a stunning 5,000 plus of elegance and comfort. Featuring 3 spacious bedrooms, and 2 well appointed baths on the main level. The master-bedrooms boasts 2 separate dressing rooms for him and her as well as a luxurious ensuite bath, providing a private retreat. The heart of the home is a brand new chefs kitchen, equipped with top of the line appliances and ample counter space, perfect for culinary enthusiasts. The open layout flows into the Grand Room, ideal for relaxing with family. A unique highlight of this home is the round Family, Great room, dining area, creating an inviting atmosphere for gatherings. Featuring a cozy traditional wood burning fireplace on one side and a traditional propane fireplace on the other, ensuring warmth and ambiance in the solder months. For year round comfort and energy efficiencies there is new Heat pump on the main level to ensure the ultimate in year round comfort. This luxury property is designed for both relaxation and entertainments, making it a perfect sanctuary for those who appreciate the finer things in life. Never worry about power failures as the home is fully wired to the Generator. Short distance to the shores of Lake huron and Downtown Lions Head. Detached 2 car garage and an attached 1 car garage (id:19593)
Guelph, Ontario
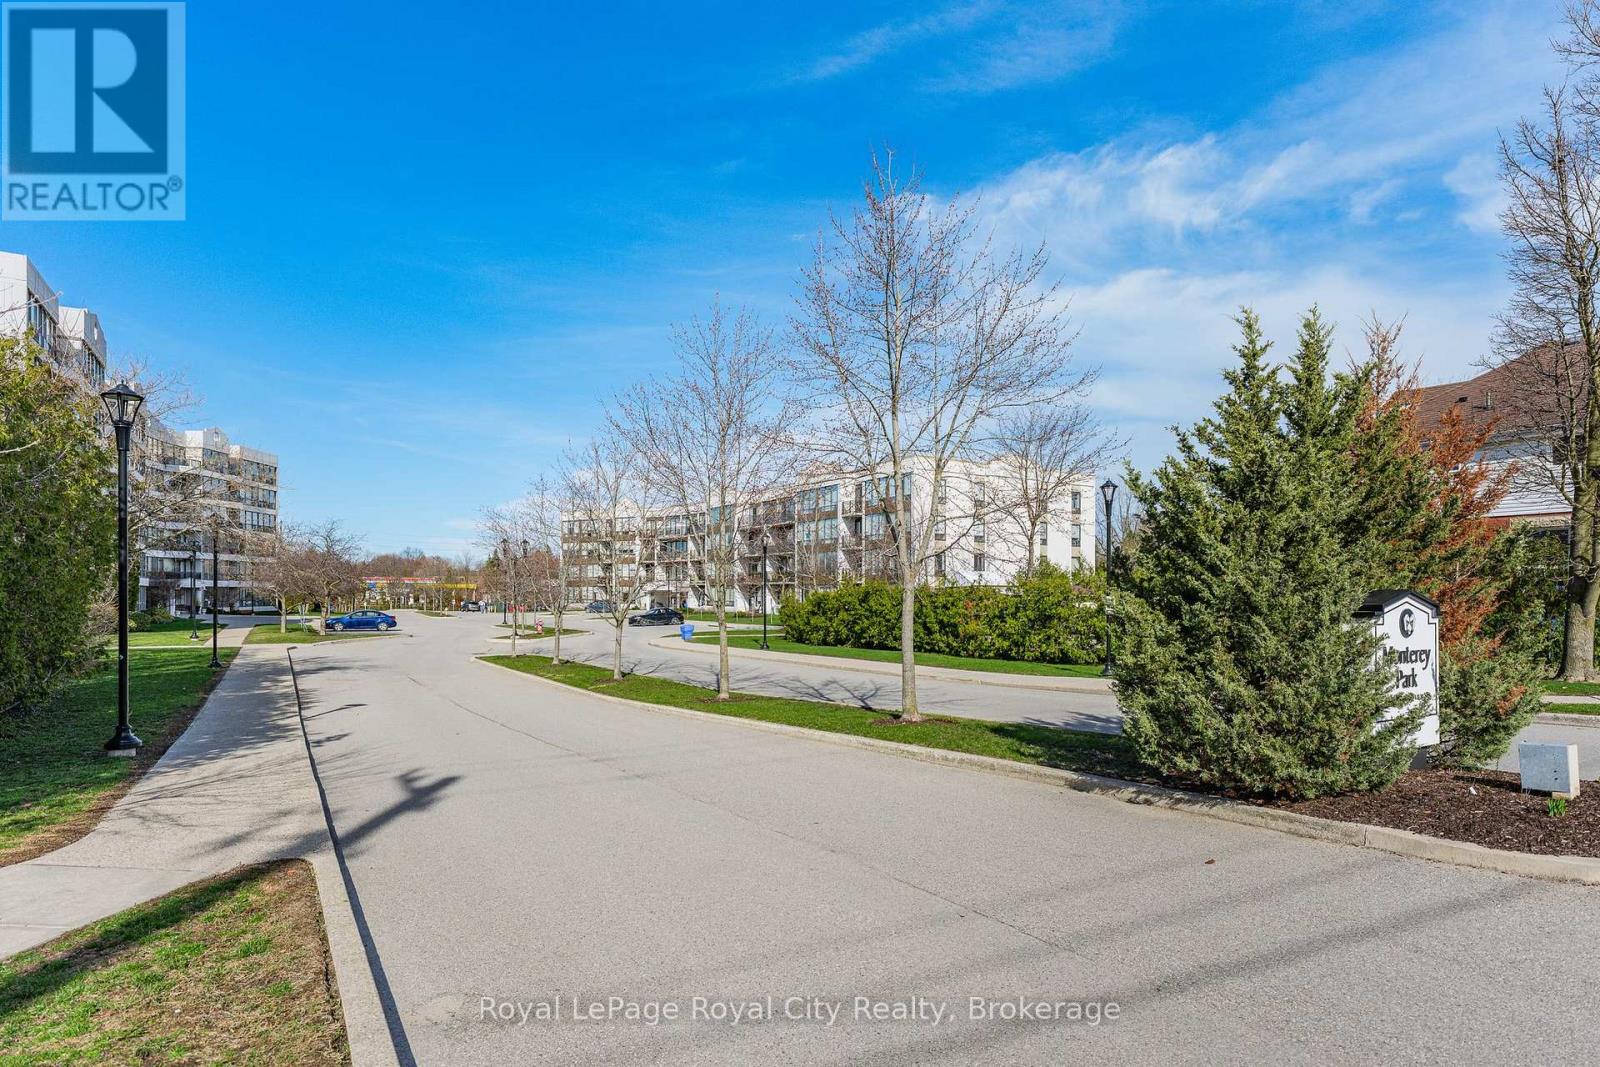
This is one of those condos where the space and natural light just make you feel good the moment you walk in. As a corner unit, it is one of the largest in this quiet building, offering over 1,300 sq/ft of living space that feels open, airy, and incredibly bright. It is rare to find this much square footage in a condo setting, making it a perfect opportunity for anyone looking for the comfort of a house with the low-maintenance lifestyle of a condo. The living room layout is a real standout here. It is flooded with sun thanks to the high 8.5-foot ceilings and large windows that wrap around the unit, all featuring premium Hunter Douglas blinds. The kitchen is clean and functional, offering a practical setup with a classic tiled backsplash and everything you need for family gatherings or those nights filled with friends and laughs. The flow is perfect for day-to-day life, featuring a separate dining room for family meals and a private balcony that offers a nice, quiet spot to unwind at the end of a long day. You will find 3 generous bedrooms along with 2 full bathrooms. This includes a large main bedroom that serves as a true retreat, featuring its own private 3-piece ensuite bathroom. The home has been meticulously cared for and features quality vinyl flooring and fresh paint throughout, meaning you can move in and start enjoying the space immediately without the stress of a renovation. For extra convenience, the water is already included in your monthly fees, which makes budgeting simple and easy. Includes a large locker for storage, giving you extra space. Located in Guelph's West End, you are just a short walk to local shopping, grocery stores, and essential bus routes. You are also only a quick drive to the Hanlon Expressway, the University of Guelph, and everything else you need in the city. If you have been looking for a move-in-ready home that offers more space than your typical condo in a mature and serene setting, this is definitely one to see for yourself. (id:19593)
Georgian Bluffs, Ontario
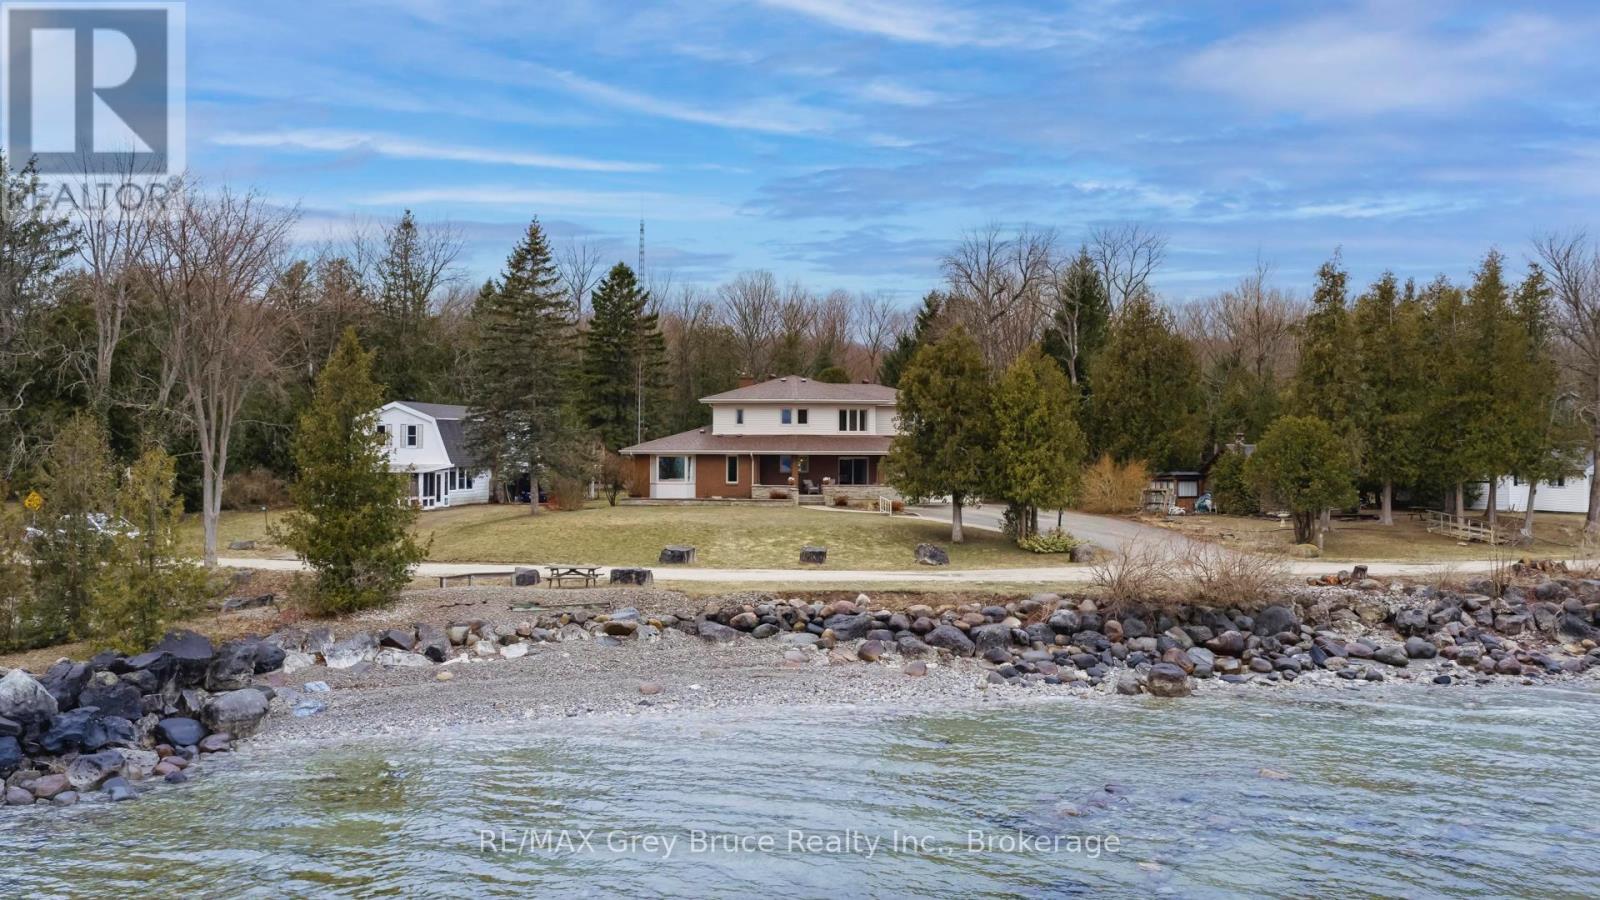
YOU AREN'T GOING TO WANT TO MISS THIS ONE! Situated on a quiet street in a highly sought-after neighbourhood just outside the city limits, this distinguished 4 + 2 bedroom, 4-bathroom residence offers exceptional 180-degree views of Georgian Bay and a refined blend of comfort, functionality, and lifestyle appeal. The well-appointed layout is designed to accommodate both family living and entertaining, featuring generous principal rooms, a double car garage, and a spacious lower level with excellent potential for an in-law suite. The outdoor space is equally impressive, showcasing a beautifully updated inground pool and a substantial 20 X 27 detached shop, ideal for additional storage, hobbies, or workspace. Recent mechanical upgrades, including a new furnace and air conditioning system installed in 2025, provide added confidence and efficiency. This is a rare opportunity to acquire a turnkey property in a prime location offering both seasonal privacy and panoramic waterfront views. (id:19593)
Bluewater, Ontario
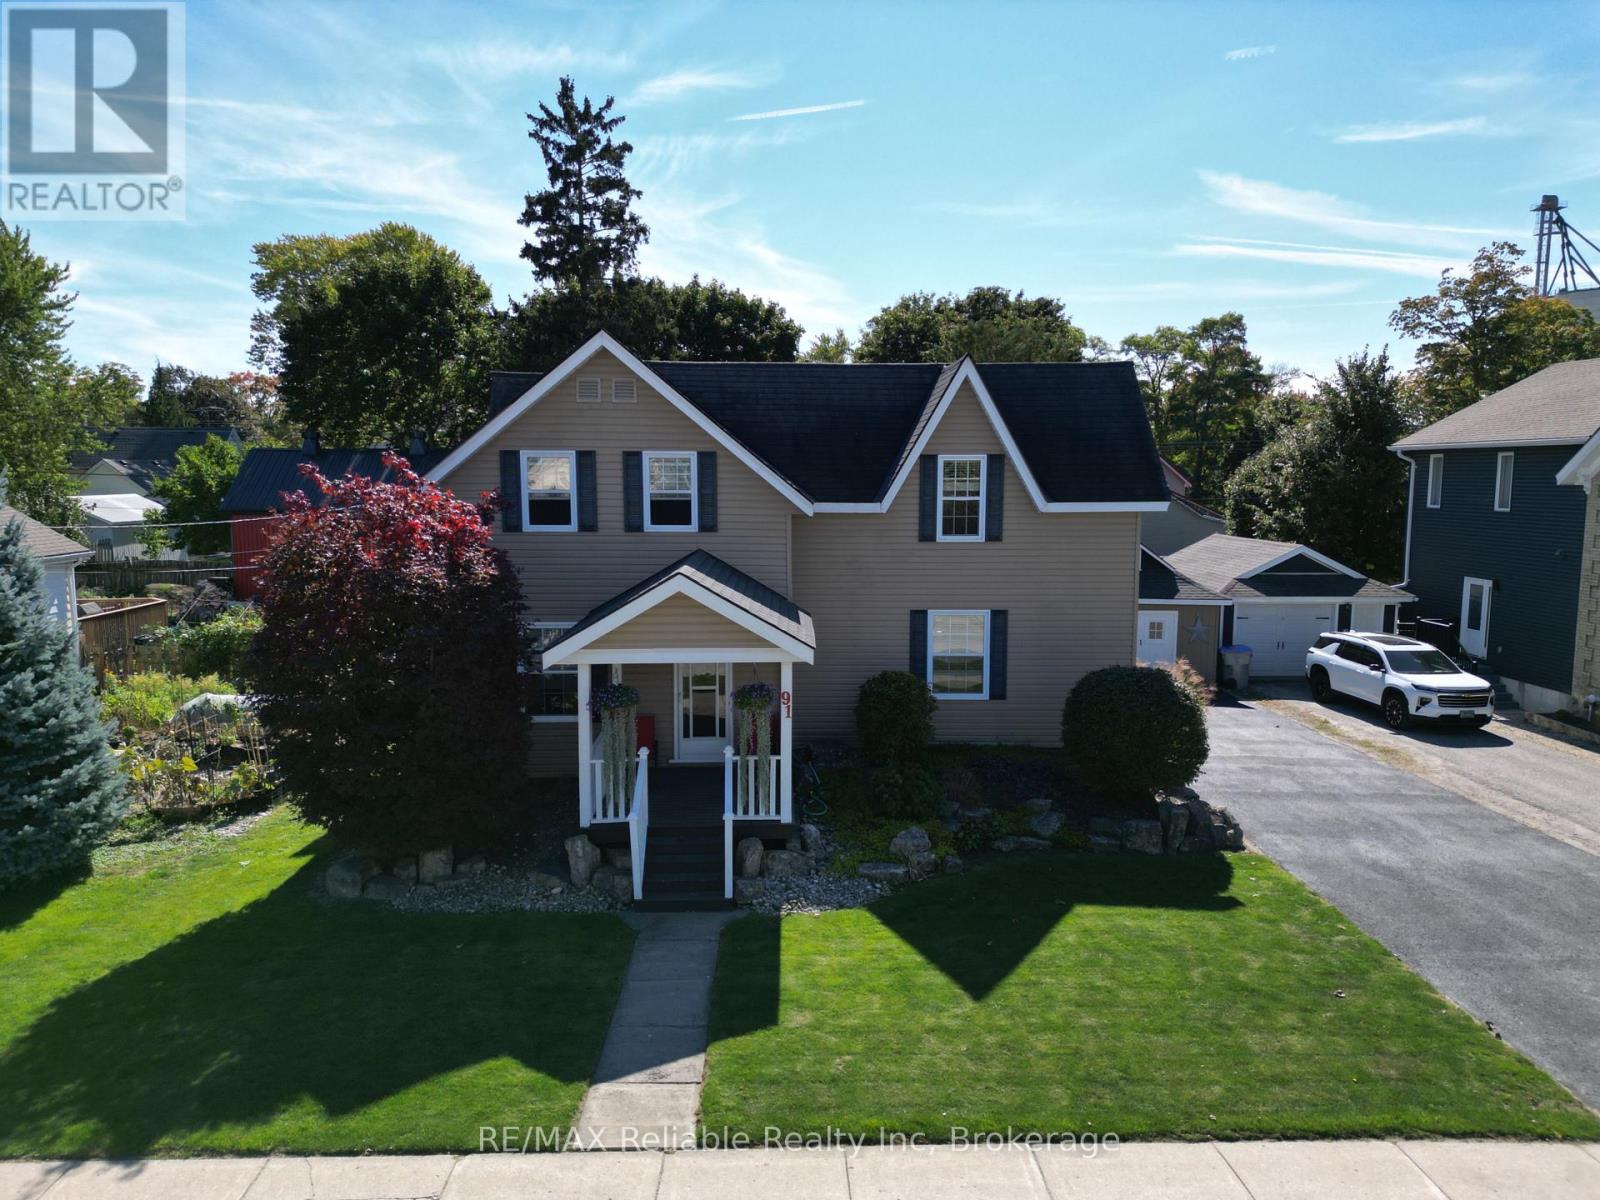
Welcome to a standout family home that perfectly blends curb appeal, functionality, and privacy. The oversized covered back deck is a true showstopper - overlooking a fully secluded backyard where you can unwind or entertain with no neighbours in sight. A detached workshop adds incredible versatility, offering ample space for snowmobiles, bikes, lawn equipment, and still plenty of room for projects or hobbies. Inside, a thoughtfully designed mudroom provides the perfect entrance for busy families, complete with a convenient 2-piece bath and main floor laundry. The spacious living room is filled with natural light thanks to its large windows, creating a warm and inviting space for the whole family. The kitchen features lots of cabinet space for storage, a centre island, and with a dining room large enough for family meals and gatherings. Upstairs, the primary bedroom (19.4 ft x 10.8 ft) easily fits a king bed and offers double closets plus an additional bonus closet. Two more generously sized bedrooms (12.5 ft x 13.5 ft and 9.10 ft x 12.5 ft), each with their own closets, provide comfortable space for kids or guests. The 4-piece bathroom is impressively large, giving you plenty of room to get ready for the day and room to add extra storage. The unfinished basement is a fantastic space for storing your seasonal items. Outside, the double-wide driveway means no more vehicle juggling. Located just a short walk to the elementary school, ball diamond, park, arena, and library, and only 10 minutes to Exeter for shopping, groceries, and the hospital - this is small-town living at its finest with every convenience nearby. (id:19593)
Morris Turnberry, Ontario
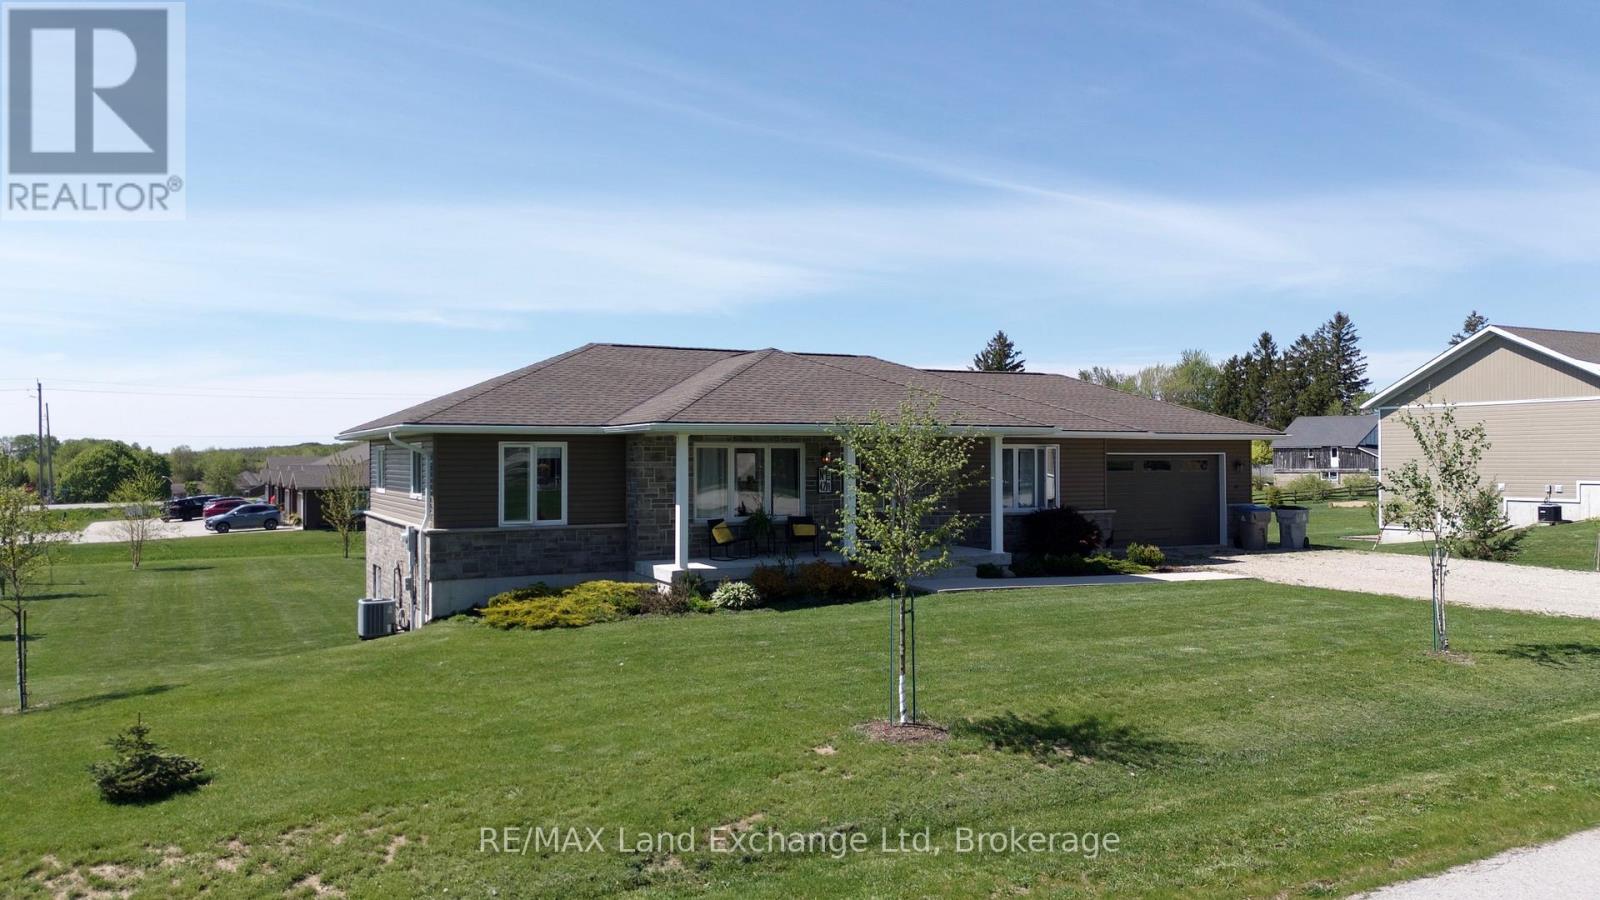
Nestled on a generous .54-acre lot, this remarkable home, built in 2018, offers a harmonious blend of modern design and comfortable living. With 2,500 square feet of thoughtfully planned livable space, this property is perfect for families or anyone seeking a versatile and inviting environment. Upon entering, you'll be captivated by the open-concept layout that seamlessly connects the kitchen, living room, and dining area. This arrangement fosters a warm and inviting atmosphere, making it an ideal setting for entertaining guests or enjoying family gatherings. The main floor is entirely livable, featuring three spacious bedrooms, complemented by two well-appointed bathrooms. The finished walk-out basement adds significant value to the home, providing a cozy recreational room perfect for leisure activities or movie nights. Additionally, it includes a fourth bedroom and a third bathroom, making it an excellent space for guests or as a private retreat. The dedicated at-home office in the basement caters perfectly to those who work remotely, ensuring productivity in a comfortable setting. Equipped with natural gas heating, this home promises warmth and efficiency, creating a cozy haven during the colder months. The expansive outdoor area invites you to explore endless possibilities, whether it's gardening, playing, or simply enjoying the serene surroundings. This property combines modern amenities with spacious living, making it an exceptional choice for anyone looking to settle into a stylish and functional home. Don't miss the chance to make this beautiful residence your own! (id:19593)
South Bruce, Ontario
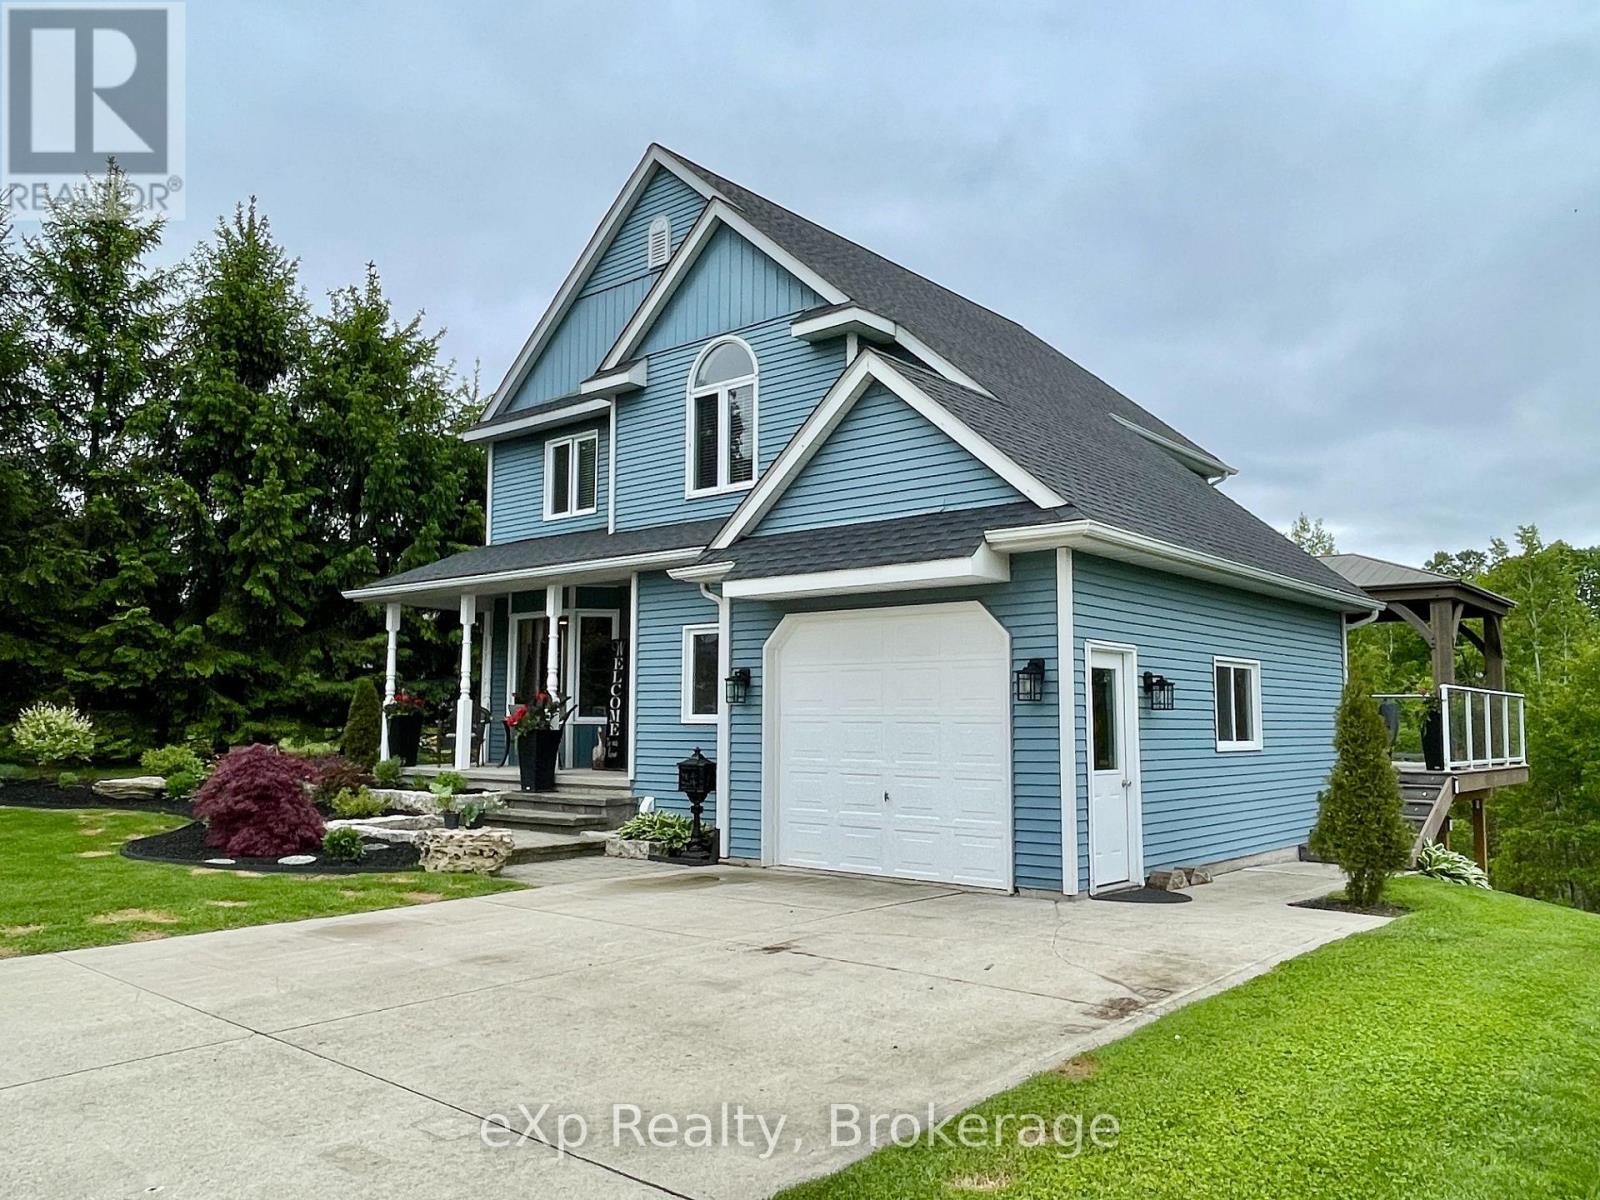
Welcome to 3 Gray Court in the town of Mildmay. This two-storey home is located on a private ravine lot at the end of a quiet cul-de-sac. The main level features a powder room, main floor laundry, a sitting room, and an open kitchen and dining area with access to the updated deck overlooking the green space behind. Upstairs you'll find three good-sized bedrooms and a large four-piece bathroom. The lower level is fully finished with a spacious rec room, two-piece bathroom, and walkout doors leading to the rear patio and outdoor sitting area With a welcoming front porch, beautiful flower beds, and a peaceful backyard setting, this home has been well cared for and is ready for its next owners (id:19593)
Ashfield-Colborne-Wawanosh, Ontario
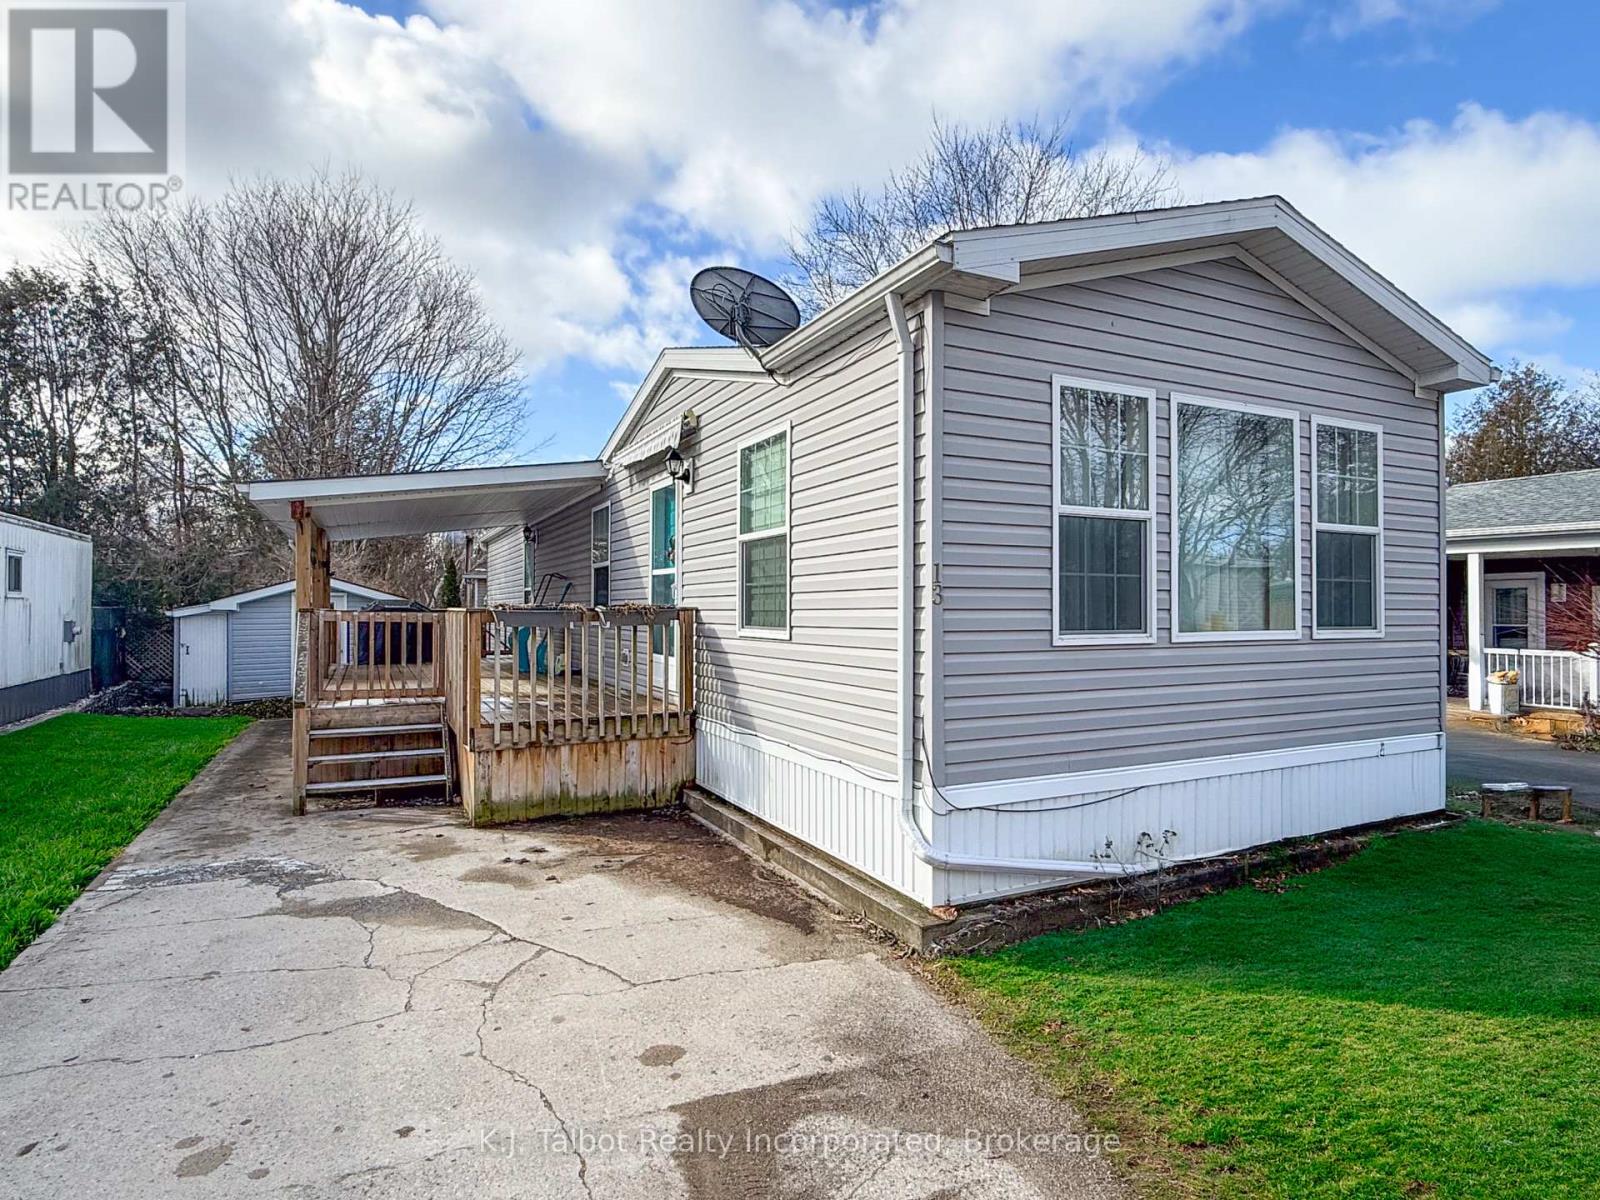
This modular home offers a comfortable and affordable lifestyle along the shores of Lake Huron. Situated on leased land within the established community of Huron Haven Village, it is conveniently located just minutes north of Goderich and close to amenities such as golfing, fishing, trails, shopping, and the local hospital and medical centre. The home features an updated eat-in kitchen with beautiful wood cabinetry, a bright and spacious living room, a three-piece bathroom with a seated shower, a laundry area, and two bedrooms. This is a well-maintained home on a concrete slab featuring propane forced-air heat and air conditioning. The Outside, you will find a large covered deck and a shed that can be utilized as a workshop. The property is also just a short walk from the community center and outdoor pool. The current monthly fee is $880.41 which covers the land lease, taxes, water, and sewer. If you are looking for a comfortable and enjoyable living experience, this could be the perfect home for you. (id:19593)
St. Marys, Ontario
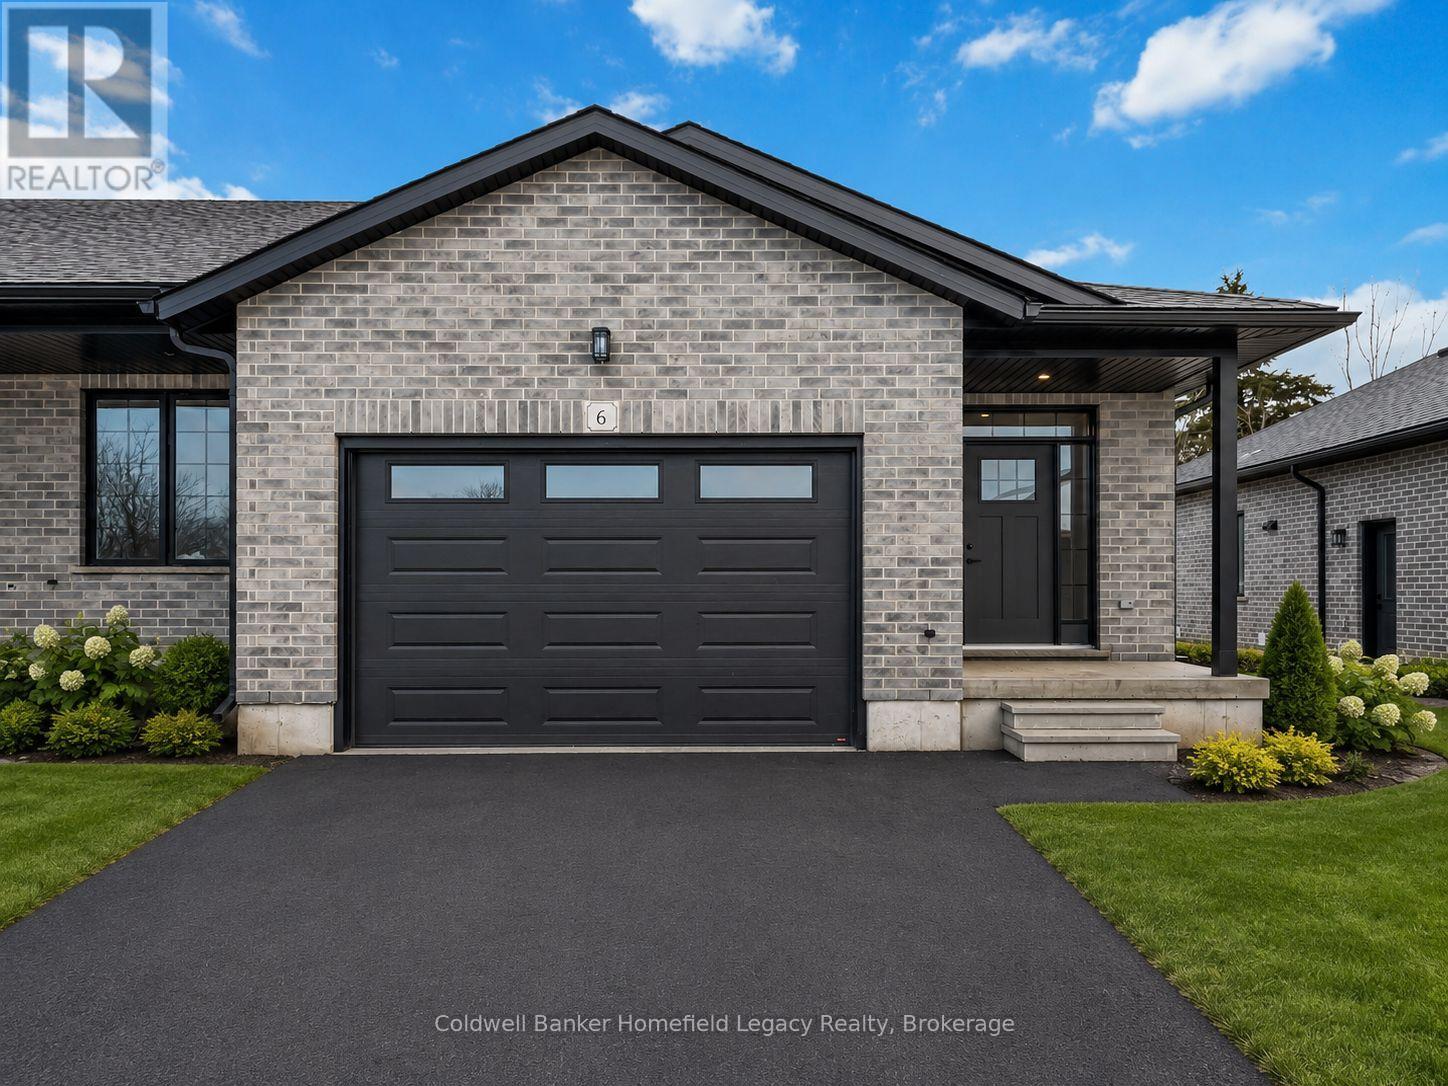
This vacant land condominium offers a different ownership structure than a traditional condo: owners have ownership of both their lot and dwelling, while the common element is limited to the private roadway, with the monthly fee contributing to its maintenance. Unit 6 165 Egan Avenue is a brand new, never-lived-in 2-bedroom, 3-bathroom vacant-land condominium townhouse located in a quality newer development in St. Marys. Offering a smart, functional layout and quality finishes throughout, this home is an ideal option for downsizers, professionals, or anyone looking for stylish, low-maintenance living.The bright open-concept main floor features a modern kitchen with quartz countertops, a centre island, and pantry storage, along with a spacious primary bedroom complete with a private ensuite and direct access to the walk-in closet with laundry. The fully finished lower level extends the living space with a second bedroom, third bathroom, and a comfortable area for guests, recreation, or a home office setup.Complete with a private deck, and attached 1.5 car garage. Conveniently located near parks, schools, trails, and downtown amenities, with immediate possession available. (id:19593)
Orangeville, Ontario
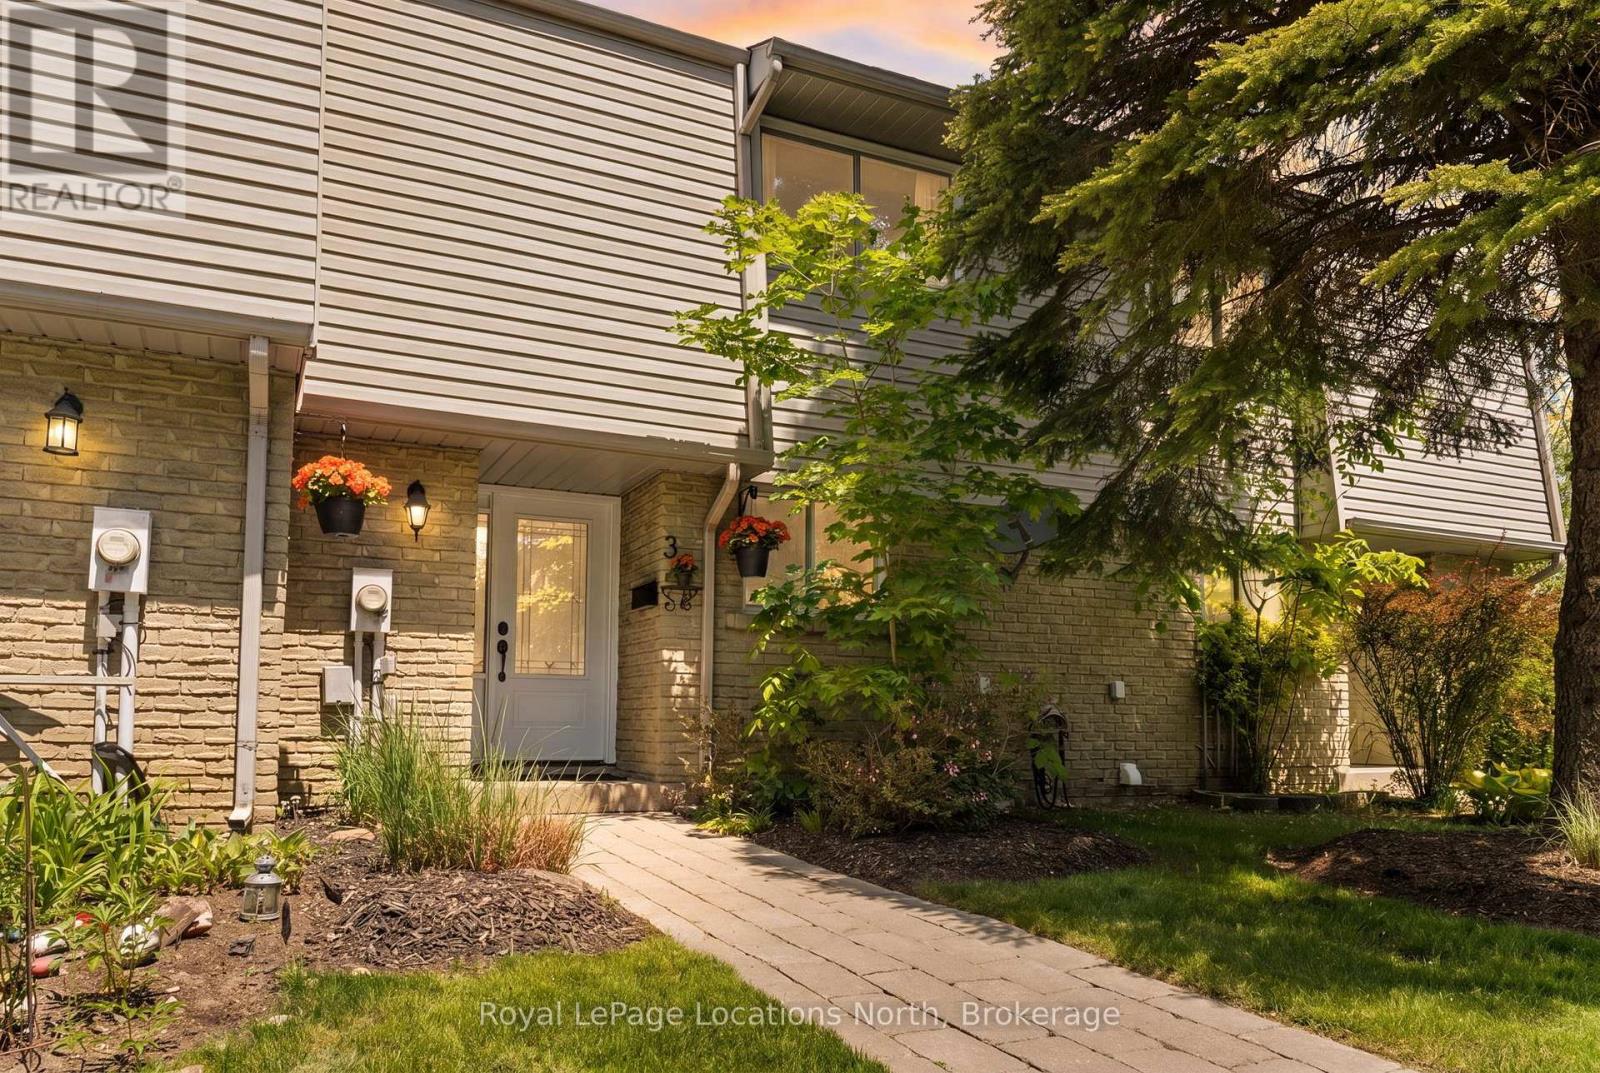
Enjoy the lifestyle that makes this neighbourhood so desirable, with Island Lake Conservation Area, parks, schools, shopping, restaurants, fitness facilities, and community events all within walking distance. Offering a rare combination of comfort, convenience, and thoughtful updates, this move-in ready townhouse is located in a well-maintained, family-friendly complex and backs onto a shared greenspace, providing additional privacy.The bright and functional main floor features luxury vinyl plank flooring, 5-inch baseboards, pot lights, and a flexible front room ideal as a home office, den, formal living room, or potential fourth bedroom. Unlike many townhomes of its era, this home offers forced air gas heating, central air conditioning, and a convenient main floor powder room. The kitchen was professionally redesigned by Rockwood Kitchens and features granite countertops, stainless steel appliances, a large undermount sink, and quality cabinetry. The open-concept living and dining area offers direct access to the fenced backyard and shared greenspace beyond. Upstairs, you'll find three spacious bedrooms and an updated bathroom with a glass shower and modern finishes. The finished basement adds valuable living space with dry-core subflooring, luxury vinyl plank flooring, pot lights, built-in shelving, and a comfortable recreation room. Additional updates include an owned water softener (2025), updated windows (2022-2023), and a modern front door (2022-2023) with oversized glass panels that bring natural light into the foyer. Residents enjoy ample visitor parking and a private playground within the complex. Combining a highly walkable location with practical updates and inviting living spaces, this home is ready to enjoy. (id:19593)
Barrie, Ontario
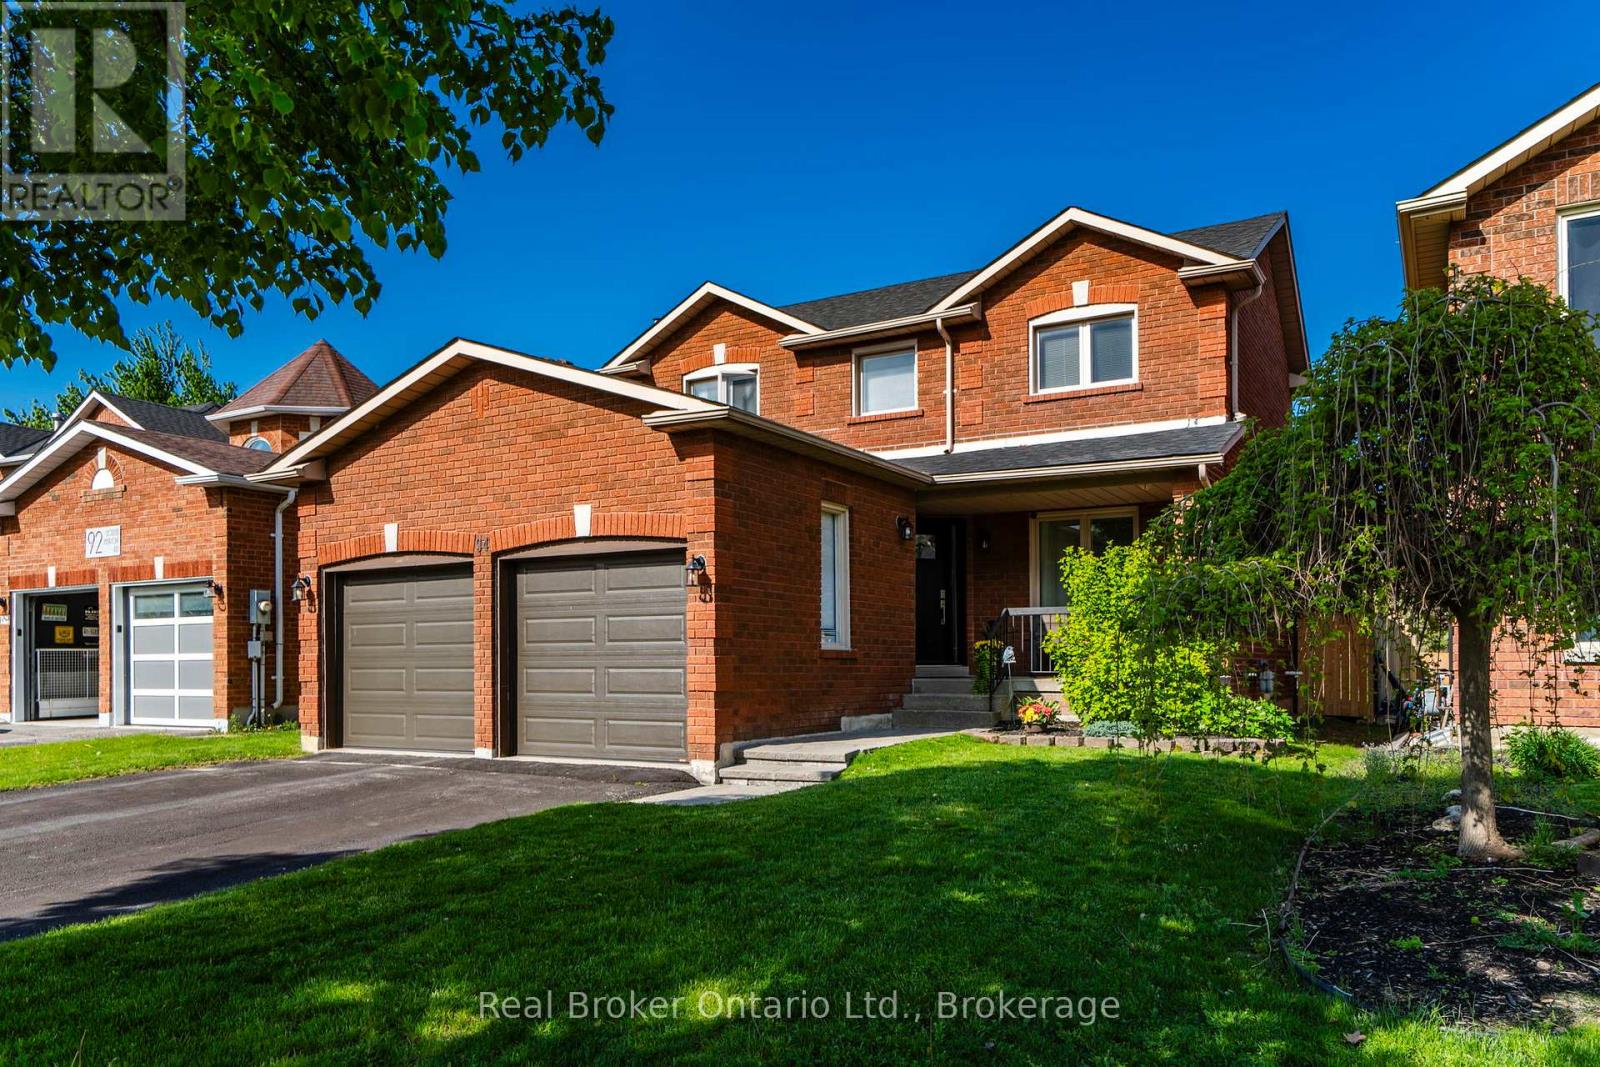
Welcome to this beautifully maintained family home in Barrie's sought-after south end, ideally situated backing onto Golden Meadows Park for exceptional privacy, peaceful views, and direct access to outdoor recreation. With its attractive all-brick exterior, modern front door, and updated railings, this home offers outstanding curb appeal from the moment you arrive. The charming covered front porch provides the perfect place to relax before entering this thoughtfully designed layout. Step inside to a bright and inviting interior filled with natural light, thanks to the abundance of large windows throughout. Convenient inside access from the double car garage leads directly to the main-floor laundry/mudroom, making everyday family living a breeze. The spacious living and dining areas flow seamlessly into the cozy family room, where a wood-burning fireplace creates a warm and welcoming gathering space. The family room opens to a generous eat-in kitchen featuring granite countertops, a pantry, and a sliding glass walkout to the patio and fully fenced backyard-ideal for entertaining, children, and pets. A convenient powder room completes the main level. Upstairs, the spacious primary suite offers a walk-in closet and a beautifully renovated 3-piece ensuite (2021). Two additional bedrooms and an updated full bathroom (2021) provide comfortable accommodations for family and guests alike. The full unfinished basement offers excellent potential for future living space while also providing valuable cold storage. Additional updates include new shingles, furnace, and hot water tank (2020), offering peace of mind for years to come. Located close to schools, parks, shopping, restaurants, and everyday amenities, with quick access to Highway 400 for commuters, this home perfectly combines location, comfort, and functionality. A wonderful opportunity to settle into one of Barrie's most desirable family-friendly neighbourhoods. (id:19593)
Tiny, Ontario
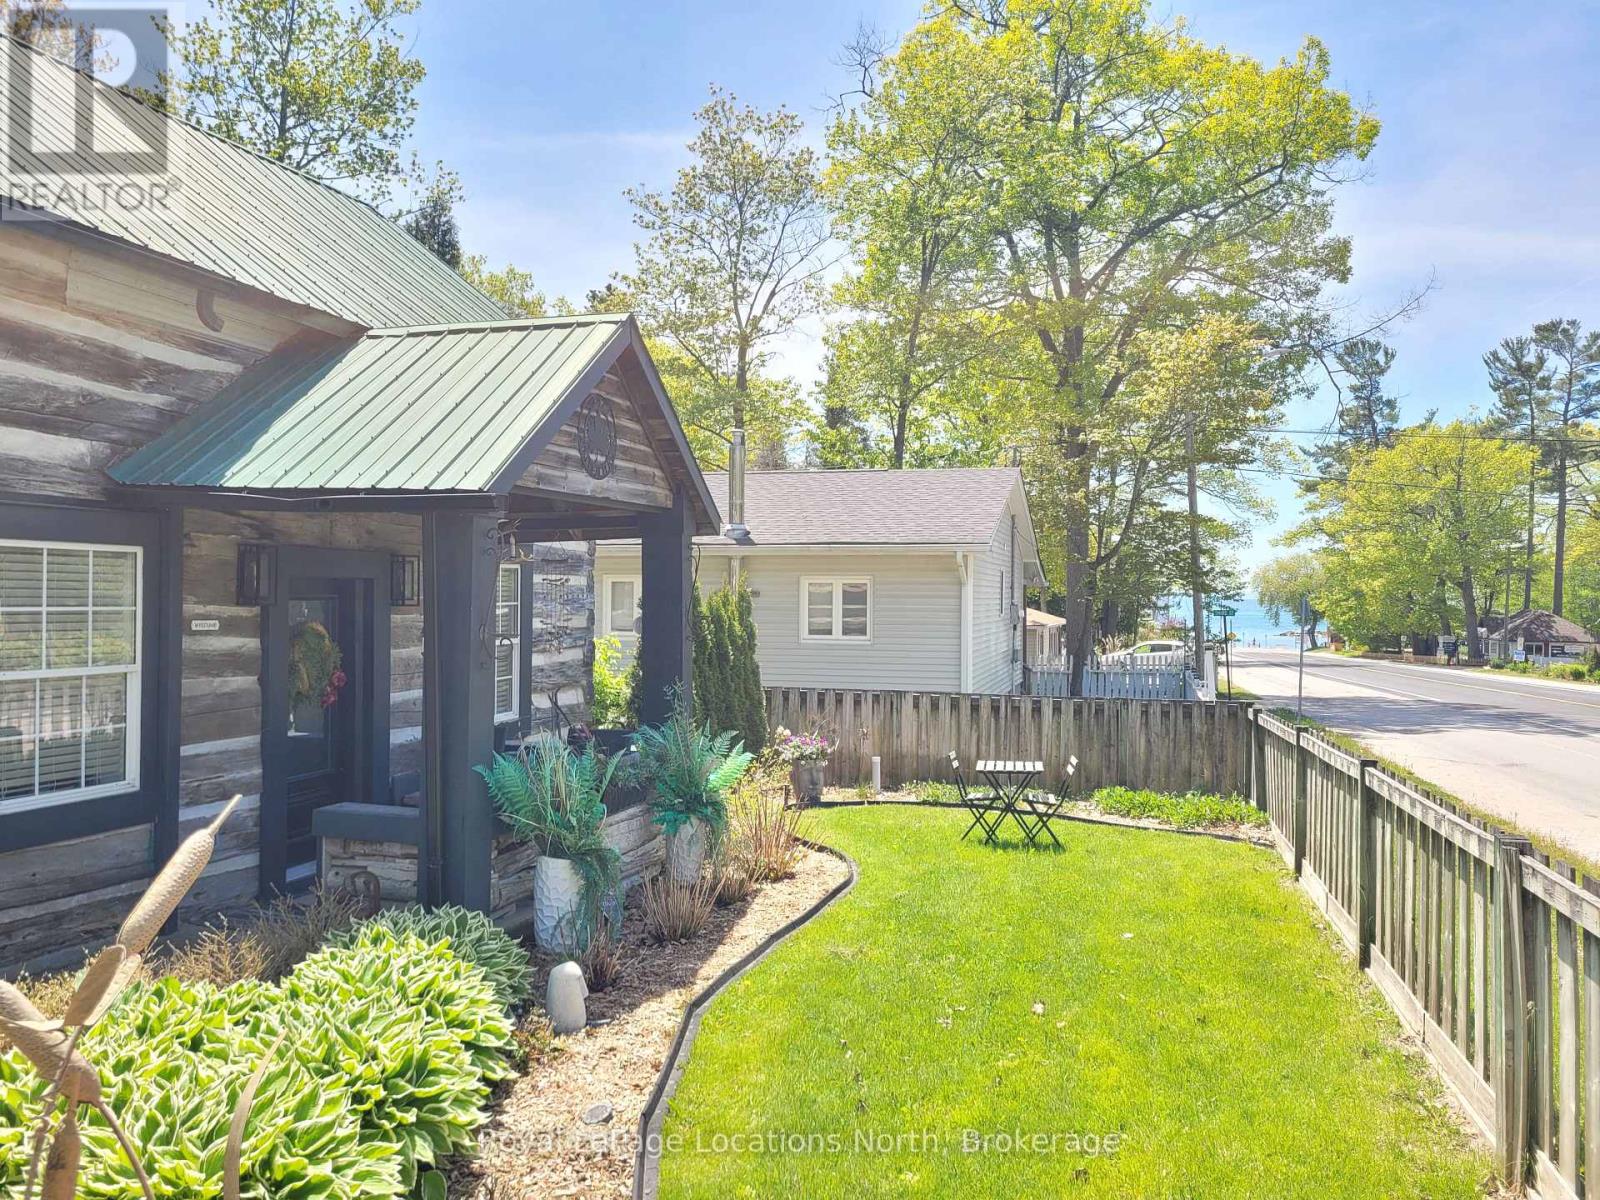
Welcome to your perfect Balm Beach retreat, where modern upgrades meet the laid-back lifestyle of one of Georgian Bay's most beloved waterfront communities. Whether you're searching for a year-round residence, weekend getaway, or income-generating investment property, this exceptional home checks every box. Completely renovated with quality and comfort in mind, this property offers the peace of mind that today's buyers are looking for. Major improvements include new plumbing and electrical systems (2022), a high-efficiency gas furnace (2026), water softener, iron filter and UV water treatment system (2022), spray foam insulation, lawn irrigation system, all new appliances (2022), and smart home technology throughout. The result is a truly move-in-ready home where the heavy lifting has already been done. Inside, you'll find a bright and welcoming interior featuring 3 comfortable bedrooms and 2 full bathrooms, thoughtfully designed for both everyday living and entertaining. The open-concept living spaces create a warm and inviting atmosphere, perfect for gathering with family and friends after a day at the beach. Location is everything, and this home delivers. Enjoy the convenience of being just a short walk from Balm Beach's famous sandy shoreline, local restaurants, seasonal events, and breathtaking Georgian Bay sunsets. Spend your days swimming, boating, paddleboarding, cycling, or simply enjoying the relaxed beach-town atmosphere that makes this community so desirable. Rarely does a property combine this level of renovation, lifestyle, and investment opportunity in such a sought-after location. Simply unpack, relax, and start enjoying everything Balm Beach has to offer. (id:19593)
Wasaga Beach, Ontario
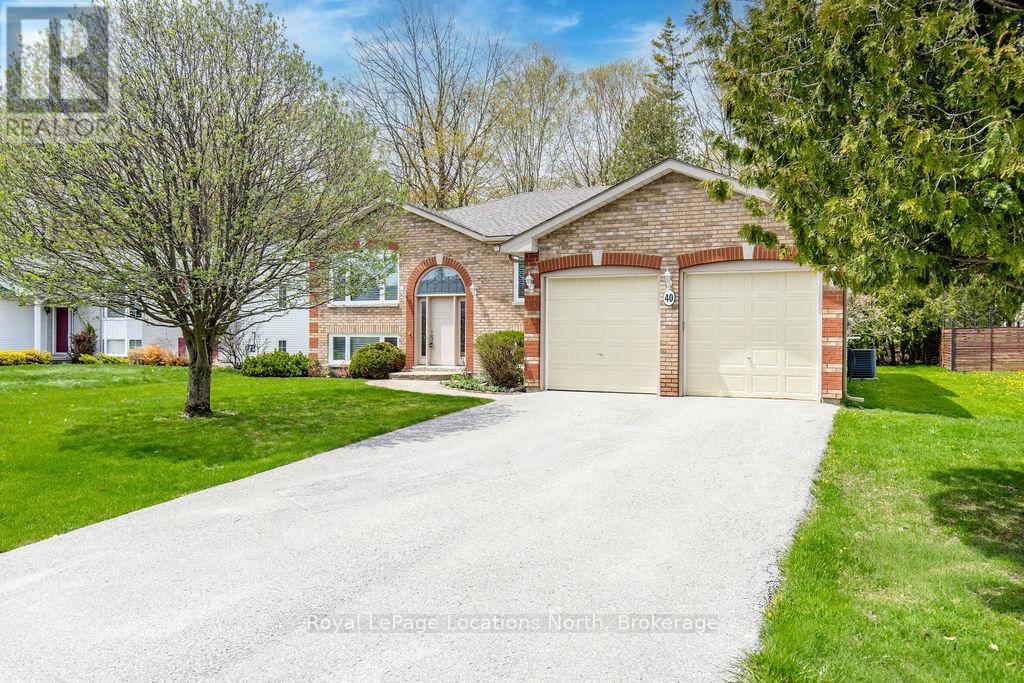
Welcome to this beautifully maintained raised bungalow set on a generous 75 x 145 ft lot in a sought-after location just steps from the golf course. This 3+1 bedroom, 2 bathroom home has been exceptionally cared for and offers a functional layout ideal for families, retirees, or anyone looking for comfortable main floor living with space to grow.The main level features vaulted ceilings and oversized windows that fill the home with natural light. Hardwood flooring flows through the kitchen and dining area, while the spacious primary bedroom offers large closets and a private ensuite with a walk-in glass shower. The bright kitchen includes newer stainless steel appliances and convenient access to the large rear deck, perfect for entertaining or enjoying quiet evenings outdoors.The lower level is partially finished with pot lights, an additional bedroom, and a bathroom rough-in already in place. The large unfinished area offers excellent potential for additional living space depending on your needs.Major updates have already been completed, including the roof (2021), furnace and A/C (2018), windows (2012), newer stainless steel fridge and stove, 200 amp electrical service, and a large rear deck. A move-in ready home in a fantastic location with the flexibility to grow and enjoy for years to come. (id:19593)
Midland, Ontario
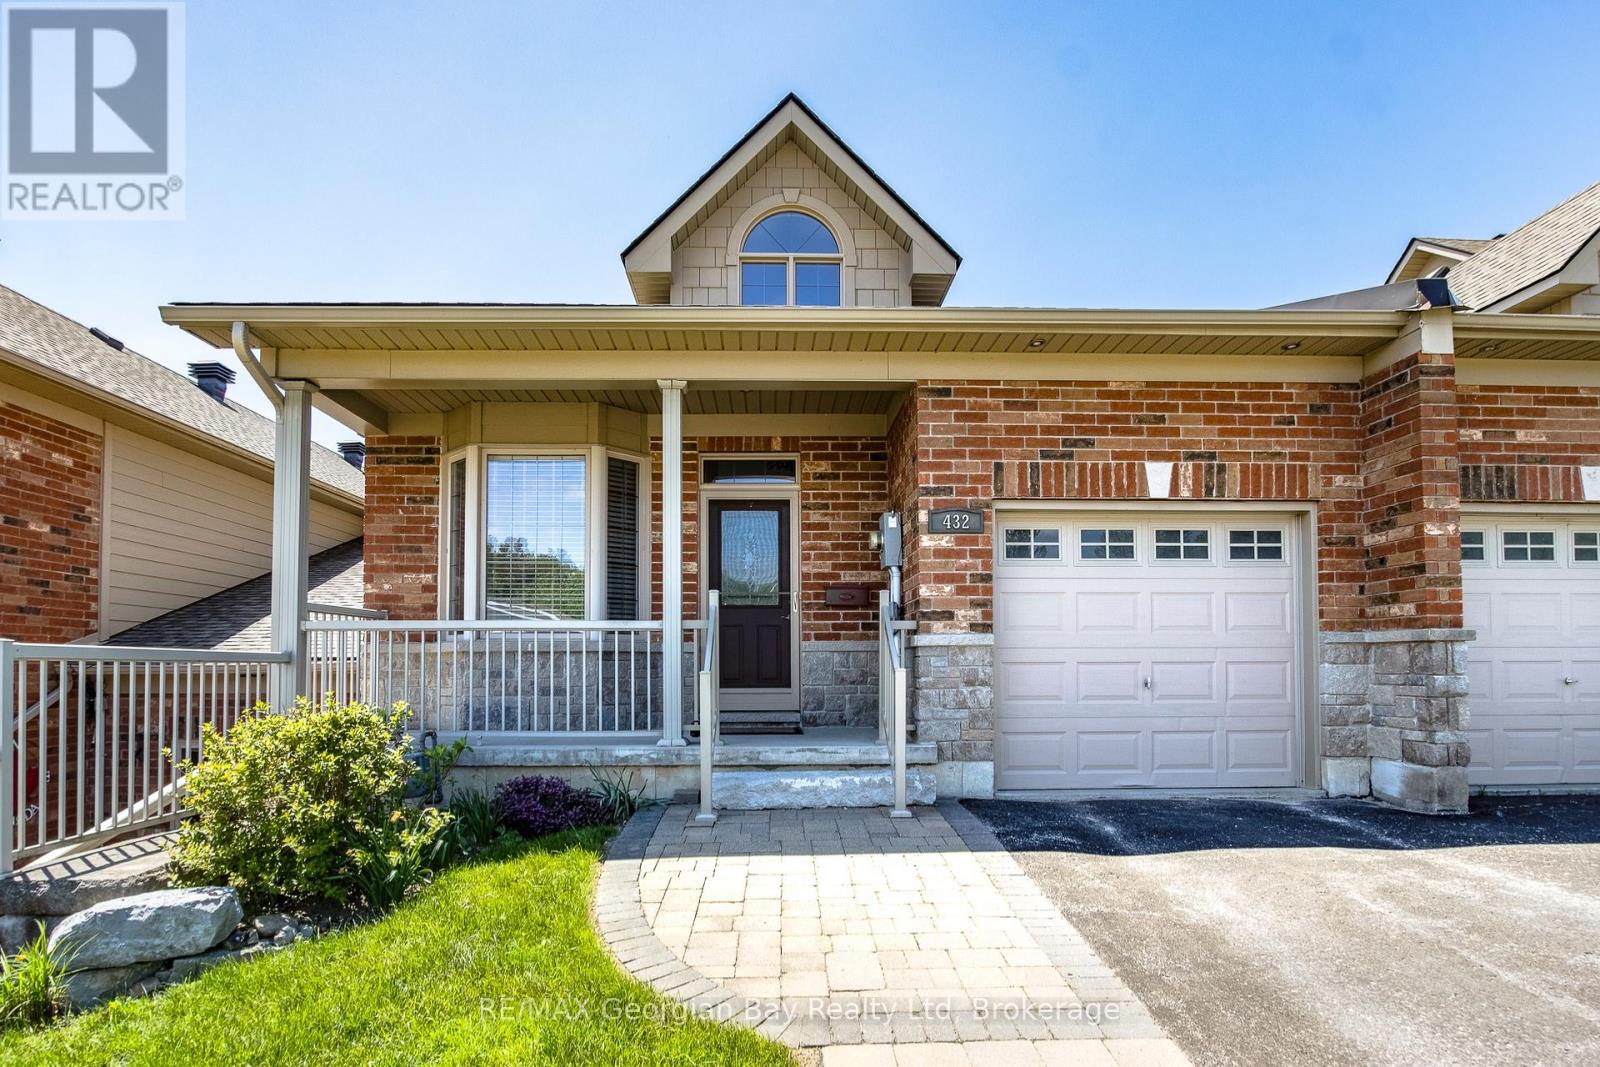
Welcome to 432 Shewfelt Crescent in the heart of Midland. Enjoy the benefits of low-maintenance living without the high condominium fees in this thoughtfully designed townhome, located in a quiet neighbourhood popular with retirees. Walk to Little Lake Park to enjoy the walking trails, tennis courts, disc golf, and lake.Designed with convenient one-level living in mind, the main floor offers a spacious layout featuring main-floor laundry, a bright living room with a walkout to a private balcony overlooking the gardens, two bedrooms, and a well-maintained interior that is move-in ready. The second bedroom offers flexibility as a guest room, home office, or den, while the primary bedroom features custom closet organizers for added convenience.The full walkout basement dramatically expands the living space, making it ideal for visiting family and friends. A hobby room or workshop provides the perfect space for projects, crafts, or additional storage. Step outside to enjoy your own private garden retreat, offering a peaceful outdoor setting rarely found in townhome living. Much larger than it appears from the street, this well-cared-for home combines comfort, functionality, and affordability in a desirable Midland location. (Shingles replaced in 2022) Quick closing available. (id:19593)
Collingwood, Ontario
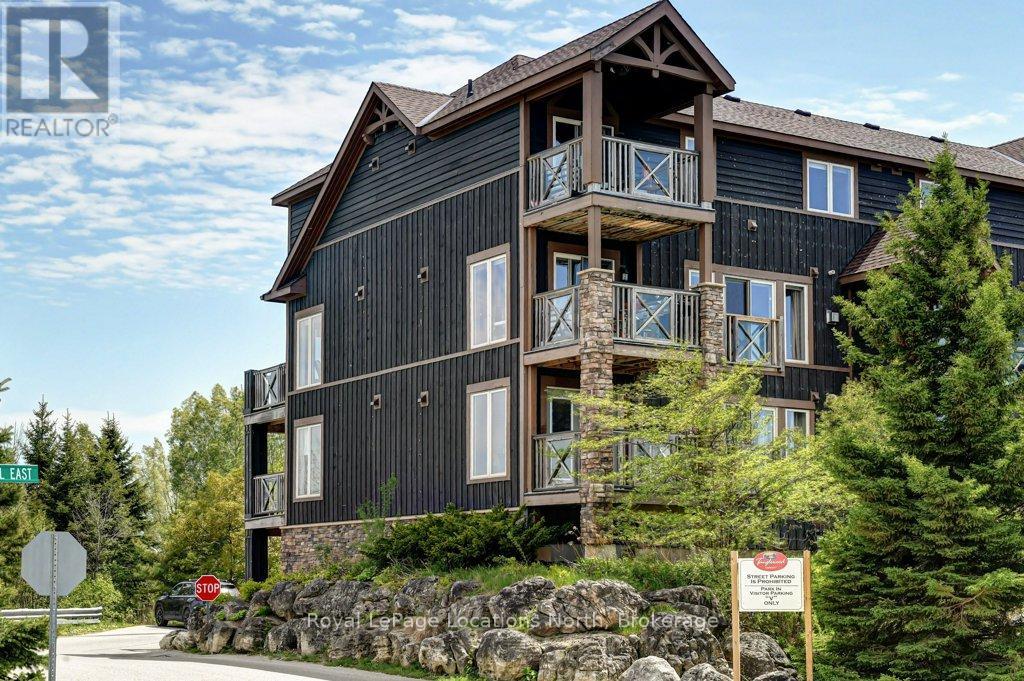
Located in the 4-season lifestyle community of Tanglewood, surrounded by the golf course, and easy access to Collingwood's trail system this 2-bedroom, 2 bathroom Condo is a perfect weekend get-away or your primary dwelling. With its private single car garage there is lots of room for all your outdoor summer and winter gear and equipment. The large open living, dining and kitchen area is filled with natural light and a north facing balcony of the dining area. The Primary bedroom also has a large balcony facing south, and a 4 piece ensuite. The Tanglewood community is design to give you that chalet mountain feeling with easy living, offering snow removal and ground maintenance, as well as the peaceful outdoor pool for summer fun. A short drive to all our outdoor destinations, skiing and blue mountain village, shopping and restaurants down town Collingwood and numerous waterfront parks and access points to Georgian Bay. (id:19593)
Collingwood, Ontario
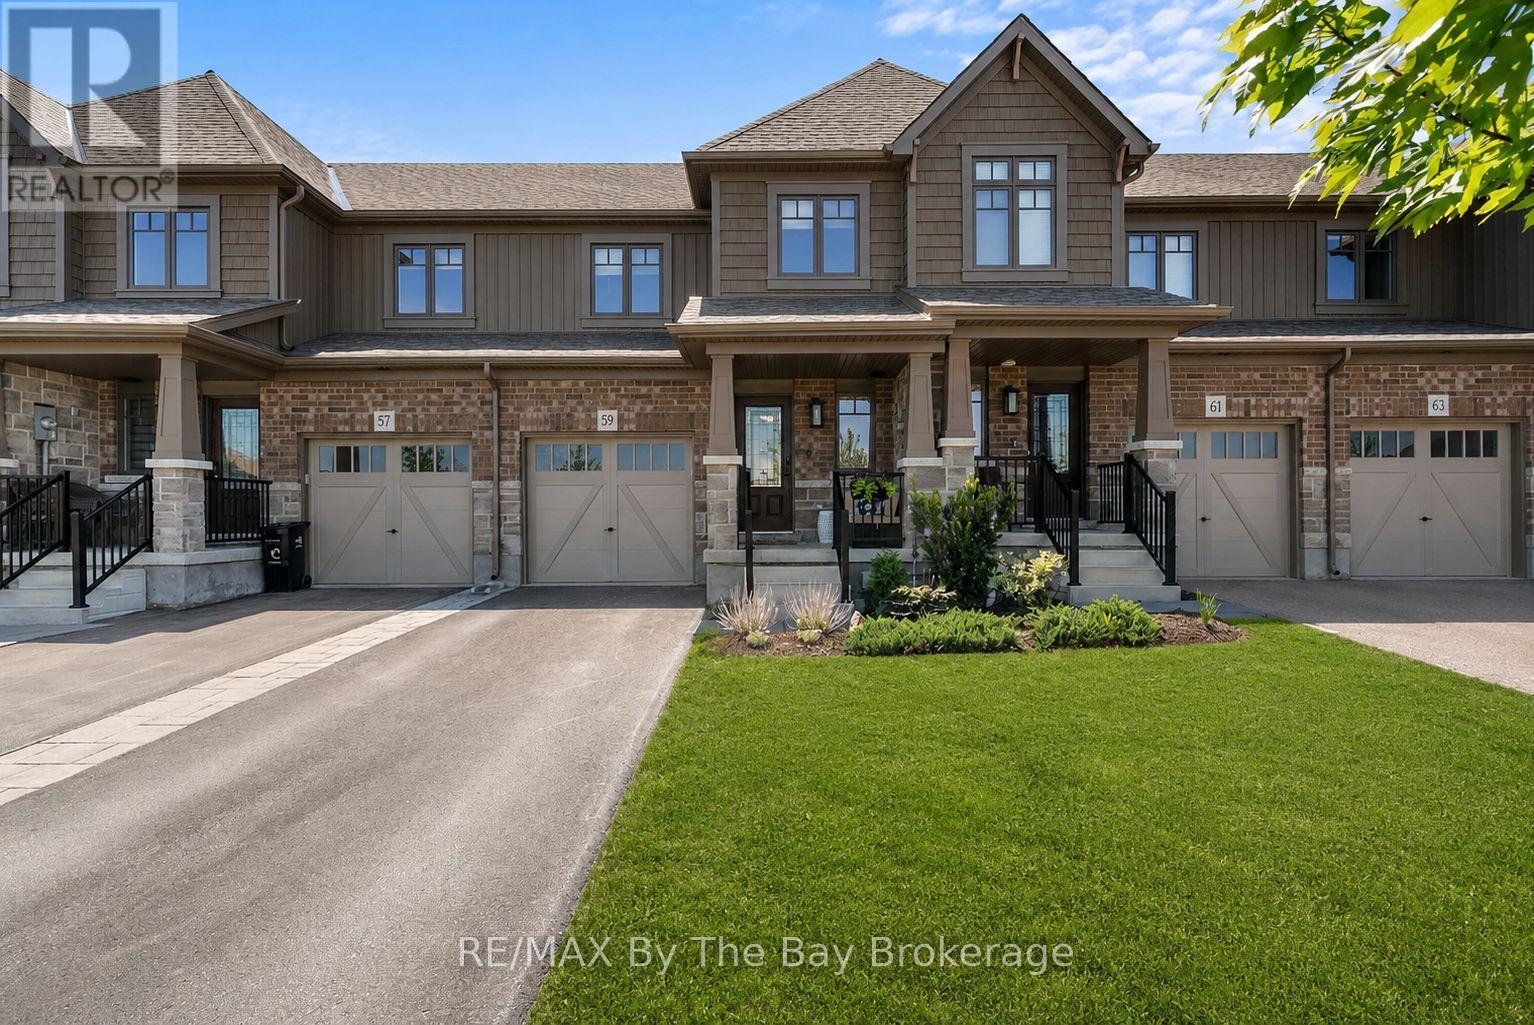
Welcome to 59 Archer Avenue, a beautifully maintained 3 bedroom townhome ideally located in Collingwood's Summit View community, perfectly positioned across from den Bok Family Park. The bright, open concept main floor features a functional layout, stainless steel appliances, gas stove and an inviting living room with electric fireplace and custom built in shelving. Walk out to the second storey deck with gas BBQ hook up and stairs leading to the fully fenced backyard with stone patio below. Freshly painted throughout, this home offers a move in ready feel from top to bottom. Upstairs, All the bedrooms are spacious & bright; the primary bedroom features double door entry and a private 3 piece ensuite, while convenient second floor laundry adds to the home's practical design. The unfinished walk out basement offers endless potential for future living space and provides direct access to the backyard.Situated close to schools, trails, parks and Collingwood's many amenities, this home combines comfort, convenience and lifestyle in one exceptional package. (id:19593)
Clearview, Ontario
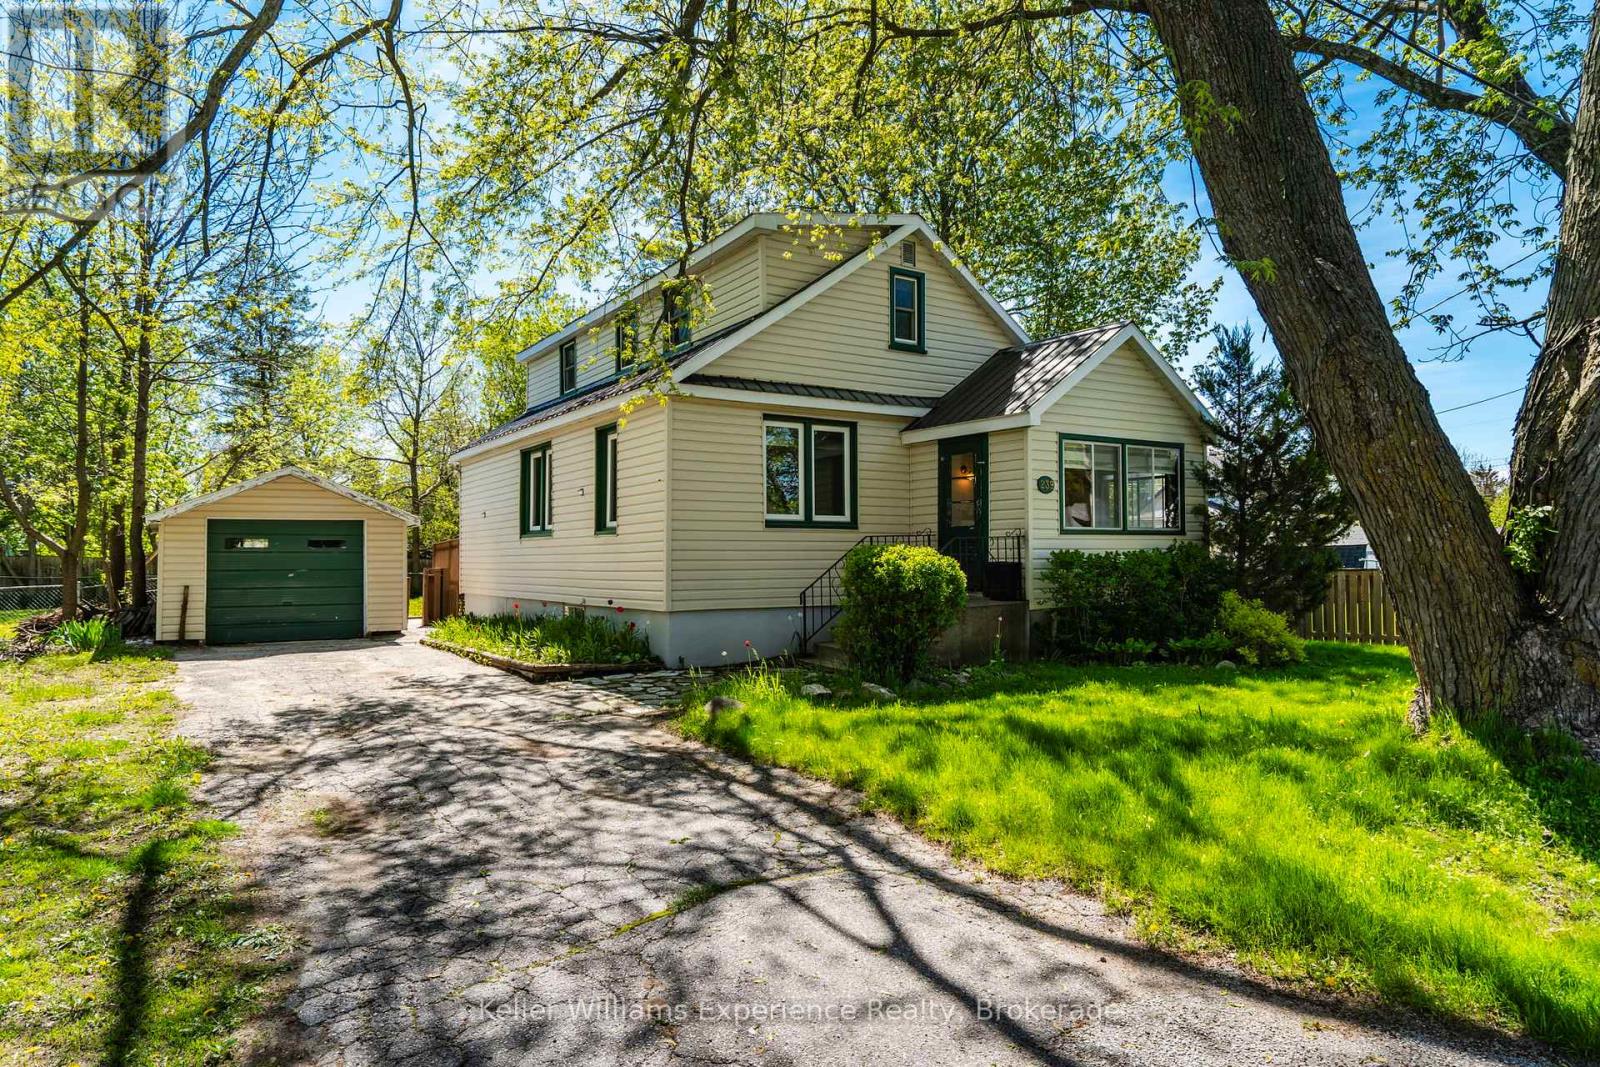
Charm, comfort, and convenience come together beautifully in this inviting home located in the heart of the charming community of Stayner. Offering over 1,300 square feet of living space and situated on an incredible 100 x 132 ft lot, this property delivers the perfect blend of character, space, and small-town living.Step inside to a warm and welcoming layout featuring a spacious living room, a convenient main-floor bedroom, main-floor laundry, and a large eat-in kitchen that's perfect for family dinners, morning coffee, or entertaining friends. The cozy 3-season sunroom creates the perfect space to unwind with a book or relax while listening to the rain.Upstairs, you'll find two spacious bedrooms filled with natural light, while the new flooring throughout the home makes it easy to simply move in and enjoy.Outside, you'll love the detached garage - ideal for extra storage, a workshop, hobby space, or even a future gym or studio. The durable steel roof adds peace of mind, while the mature trees and quiet, family-friendly street create a setting that truly feels like home.Enjoy being within walking distance to Stayner's historic downtown, local shops, parks, and schools, with easy access to Airport Road and only a short drive to both Collingwood and Wasaga Beach.Whether you're a first-time buyer dreaming of homeownership, a downsizer looking for comfort and simplicity, or a growing family searching for more space, this home offers the lifestyle you've been waiting for. (id:19593)
Collingwood, Ontario
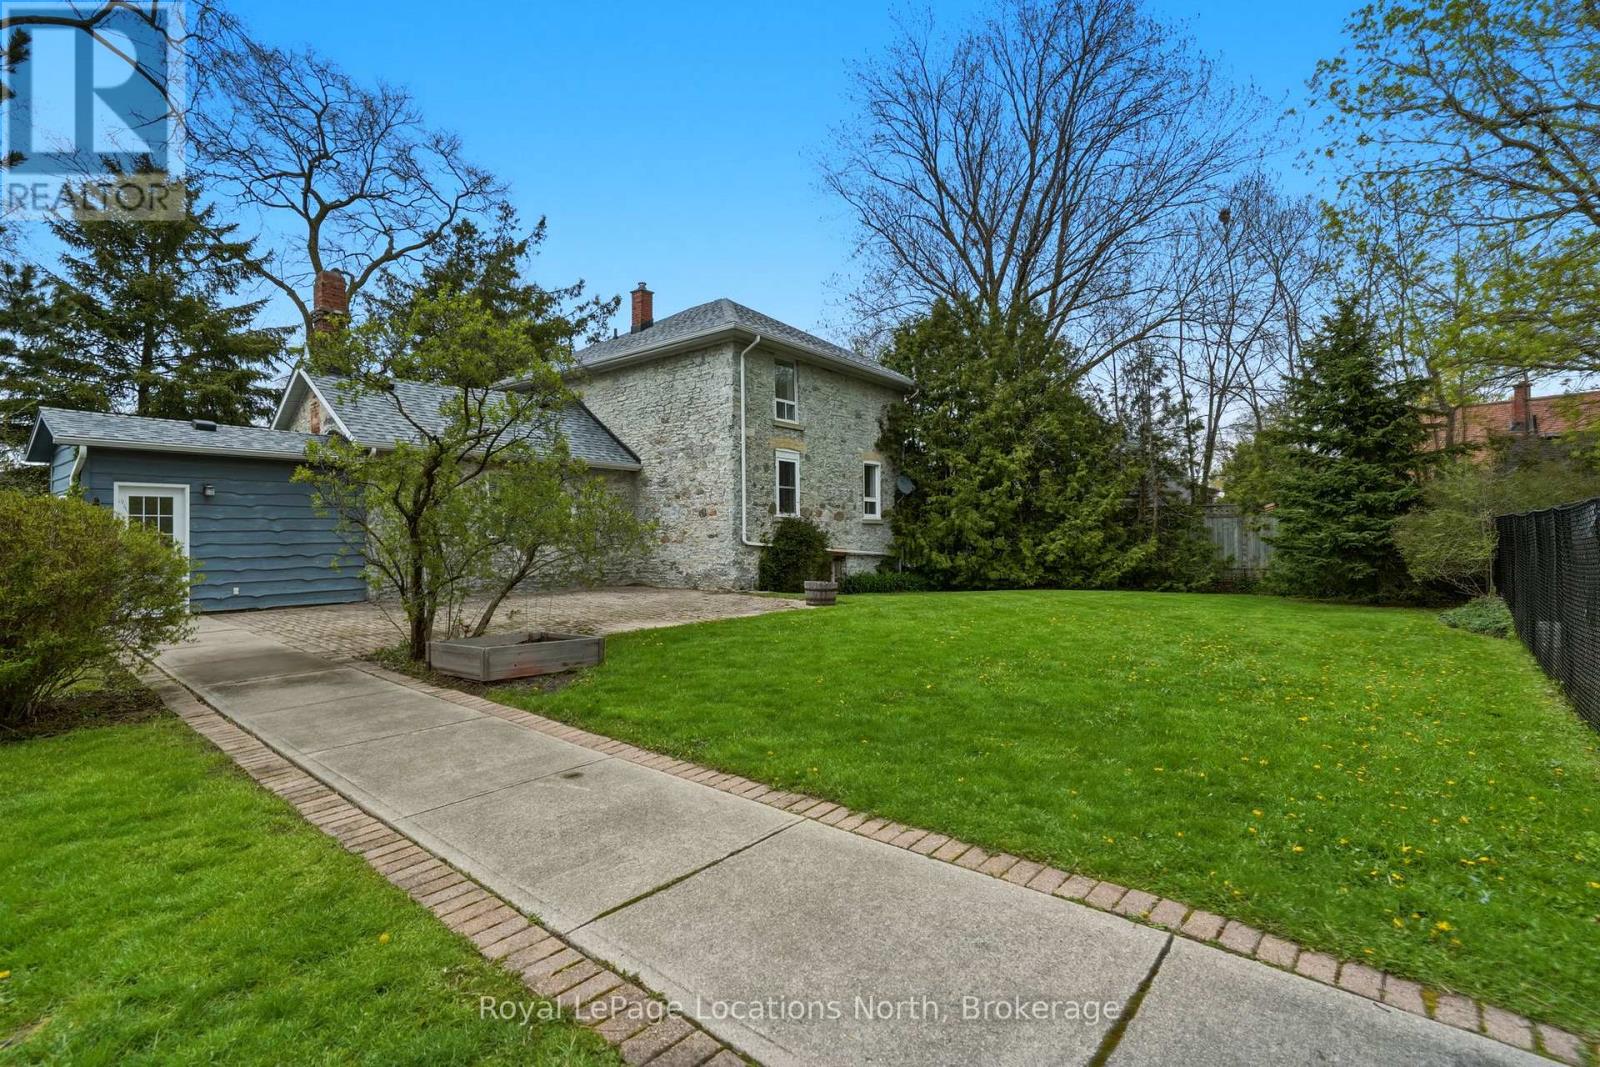
Welcome to 562 Cameron Street. Set on an extraordinary half-acre lot in central Collingwood, this 1890 stone house is rich in charm, character, and timeless appeal. Surrounded by trees, this unique property offers a combination of historic architecture and expansive outdoor space with an abundance of privacy. The 2-bedroom plus den, 2-bath home features approximately 1,500 sq ft of warm and inviting living space with hardwood flooring, fresh paint throughout, stone countertops, stainless steel appliances, and two gas fireplaces anchoring both the living and family rooms. Outdoor living is equally impressive with a private courtyard patio, heated in-ground pool, detached garage with a storage area, and a powered studio/bunkie offering endless flexibility for a work or hobby space. Walking distance to downtown shops, restaurants, schools, and trails, this one-of-a-kind home delivers the privacy and presence of a country property with the convenience of an in-town location. Book your private showing today! (id:19593)
Orillia, Ontario
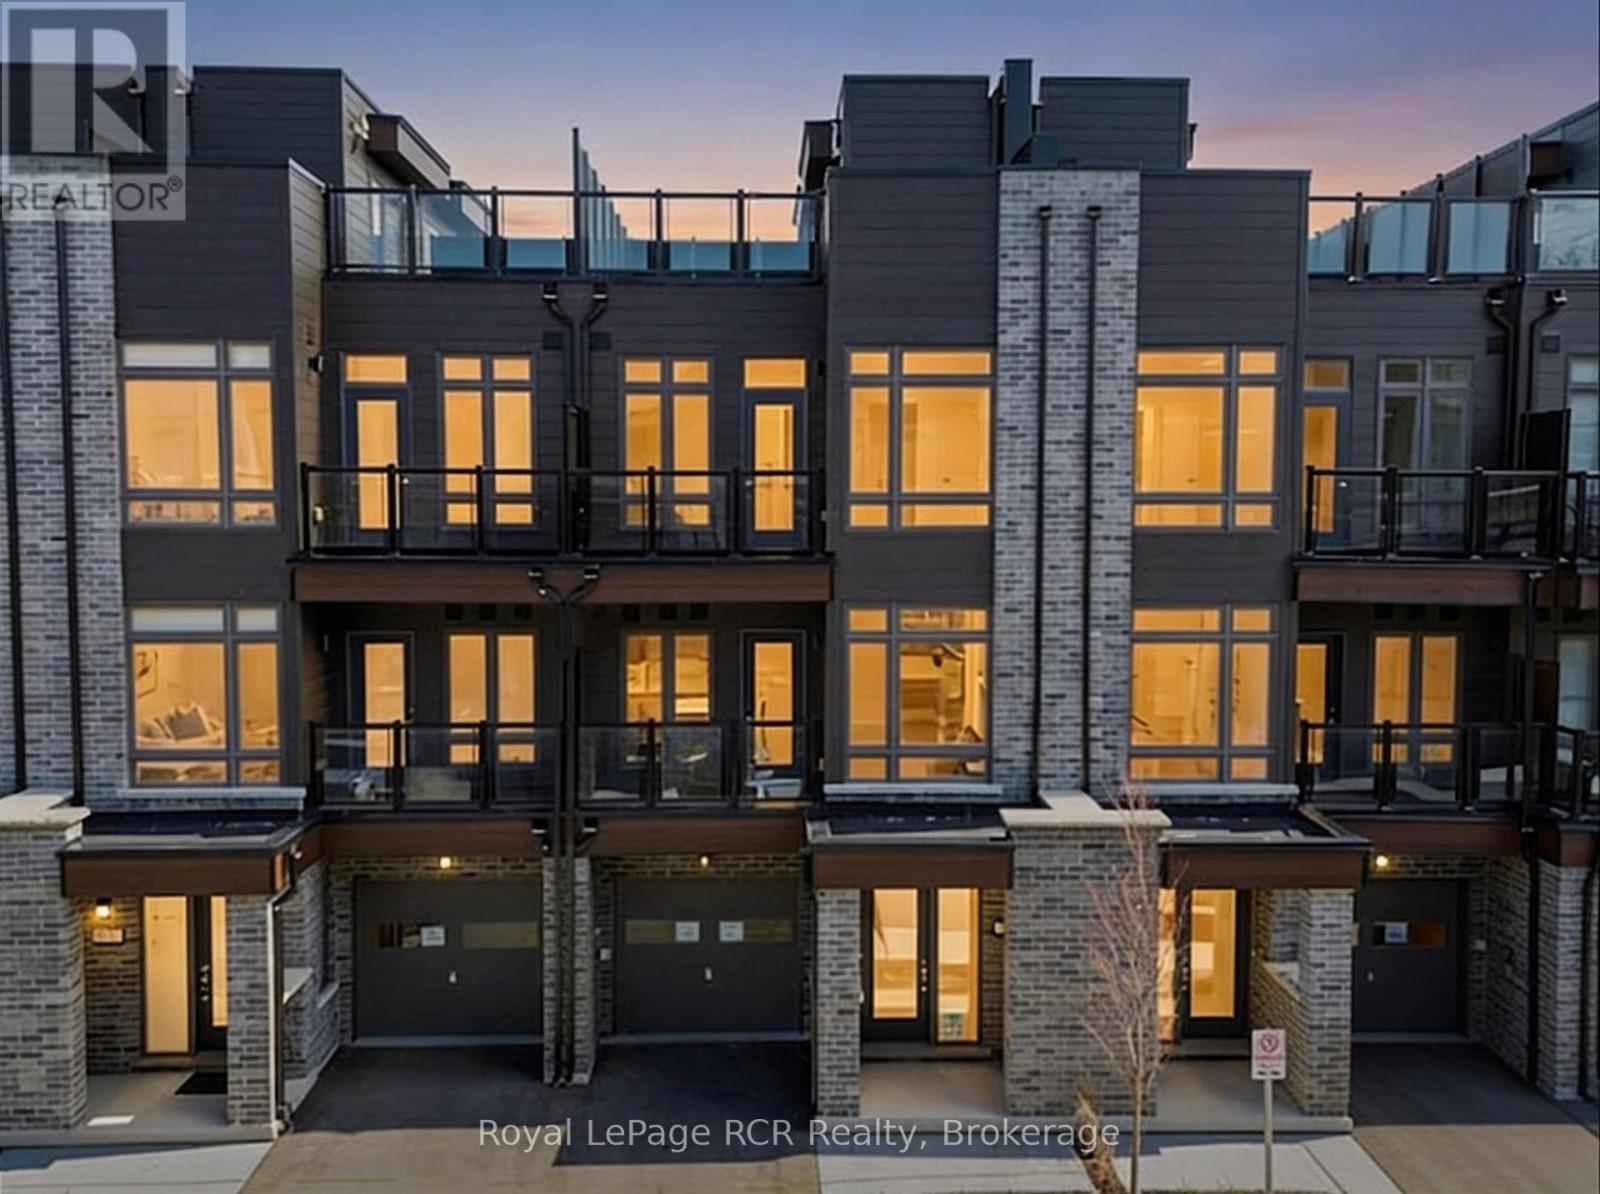
NEW CONSTRUCTION! BENEFIT FROM THE HST REBATE! Full Tarion New Home Warranty!! Lakeside community in Orillia, equipped with a PRIVATE Rooftop Terrace! Be the first one to call this unit, home! Experience the pinnacle of modern living in this brand-new, exquisitely designed home in the heart of Orillia, just moments from the sparkling waters of Lake Couchiching. This 2 Bedroom, 2.5 Bathroom home offers an elegant open-concept living and dining area, with an abundance of natural light- perfect for hosting gatherings or unwinding after a long day. On the ground level you will find a second living space (rec room), and a bright and open foyer, with access to the garage. The second floor features the open concept living space, along with the kitchen, dining, Laundry & powder room. Making your way to the third level is where you will find two bedrooms, main bathroom & ensuite bathroom. Last (but certainly not least), the fourth floor offers access to the beautiful, and private roof top terrace. This home is located a short walk to the vibrant downtown core of Orillia. Discover unique boutiques, art galleries, diverse dining options, a historic opera house, and a lively farmers' market. This is more than just a home; its a lifestyle. Clubhouse is under construction, nearing completion. Property tax: Property has not been assessed. However neighboring taxes from recent sales are as follows: 158 Elgin street was noted as 3,583.00 in 2025 & 31 Wyn Wood was noted as $3,460.00 in 2025. **Floorplan is reversed from actual 'As Built' conditions. (id:19593)