
Orillia, Ontario
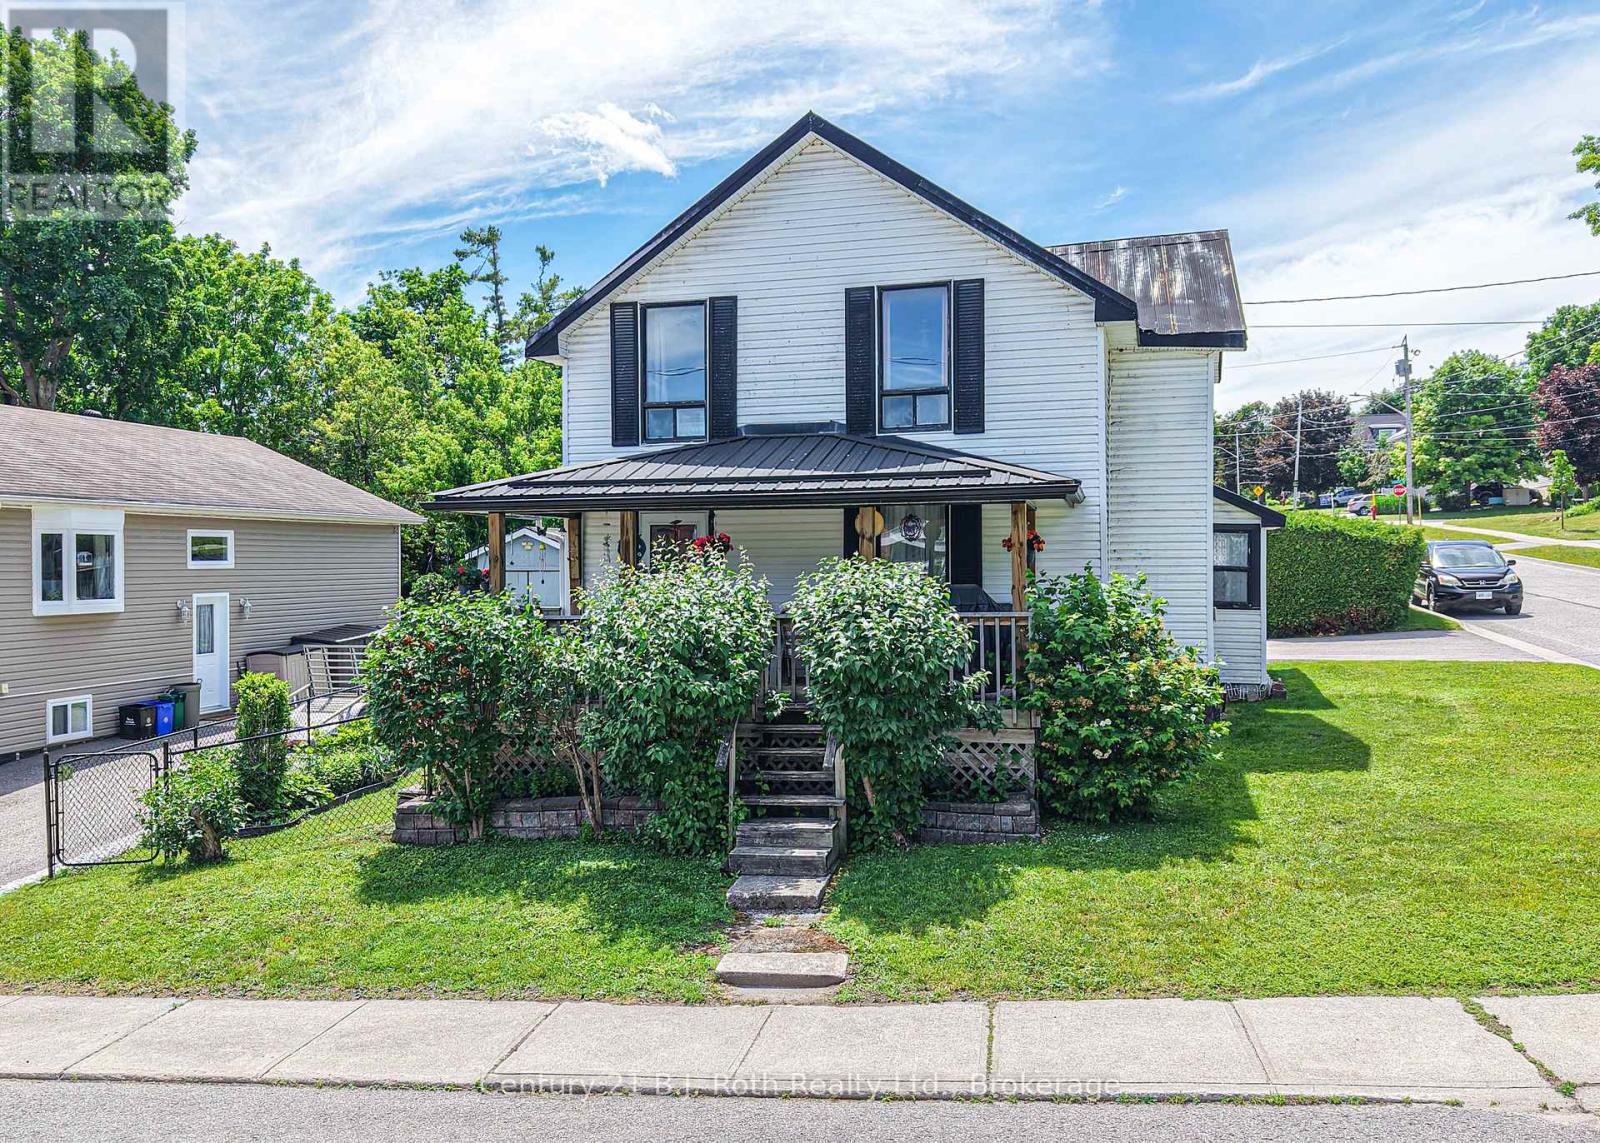
North Ward Charm with Inground Pool & Covered Verandah! Welcome to this well-maintained 1 storey home nestled in Orillia's sought-after North Ward, just a short stroll to Couchiching Beach Park, downtown shops, restaurants, and everyday amenities. Combining character, comfort, and outdoor enjoyment, this 3-bedroom home offers an inviting lifestyle in one of the city's most desirable neighbourhoods. The heart of the home is the spacious country-sized eat-in kitchen, featuring an abundance of oak cabinetry, generous counter space, and a large dining area perfect for family gatherings. The bright and welcoming living room showcases beautiful hardwood flooring, a cozy gas fireplace with wood surround, and a walkout to the gorgeous covered front verandah-an ideal spot to relax and enjoy views of the quaint North Ward streetscape. Upstairs, you'll find three comfortable bedrooms, including a spacious primary bedroom with ample natural light. An enclosed front sunporch provides additional seasonal living space and a welcoming entrance to the home. Step outside and enjoy your own private summer retreat. The fenced backyard features a refreshing 15' x 30' inground pool surrounded by extensive decking, perfect for entertaining family and friends. A newer pool shed offers excellent storage, while the private paved driveway provides ample parking. Additional features include a 3-year-old gas furnace, central air conditioning, chain-link fencing, and numerous outdoor living areas designed for relaxation and enjoyment. A wonderful opportunity to own a charming family home in a prime North Ward location close to parks, the waterfront, schools, and downtown conveniences. Don't miss your chance to make this North Ward gem your own! (id:19593)
Tiny, Ontario
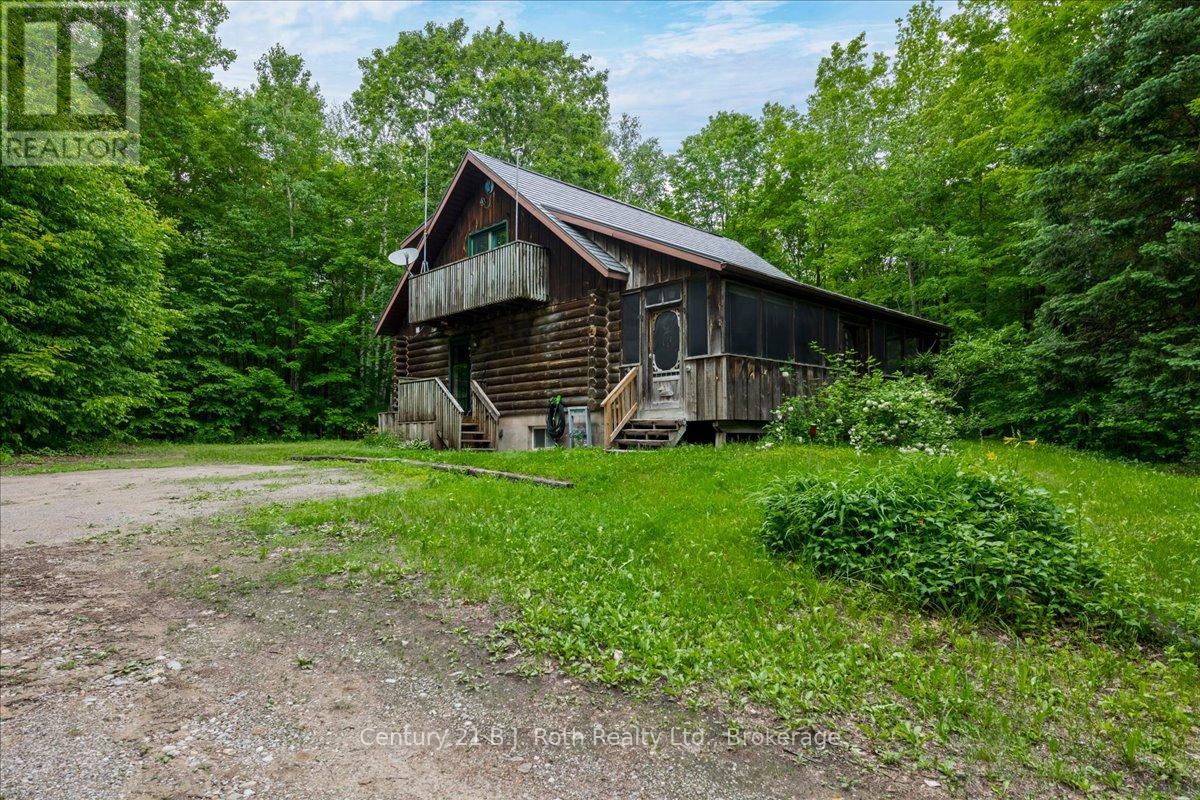
Welcome to 650 Concession Road 3 West in Tiny. A private escape and an extraordinary log home set on 49 acres of private unmatched tranquility and natural beauty. Tucked away from the road and surrounded by mature trees, this one-of-a-kind property delivers complete privacy and the ultimate retreat from the everyday. Crafted with timeless charm and rustic elegance, the log home showcases warm wood interiors, soaring ceilings, and a cozy, inviting atmosphere throughout. Large windows frame the views in every direction, providing natural light and seamlessly blending indoor comfort with the surrounding landscape. The spacious layout offers generous living areas perfect for both relaxing and entertaining. A large loft provides an excellent primary retreat or a second floor for an office or second family room space. Step outside and explore your own 49-acre paradise-featuring a mix of forest and trails ideal for the outdoor enthusiasts, hobbyist, or simply enjoying nature in total seclusion. Whether you're hiking, snowshoeing, or watching wildlife from your porch, this property offers a lifestyle that is both serene and inspiring. Perfect as a year-round residence, weekend getaway, or investment opportunity, this rare offering combines the beauty of nature with the comfort of a thoughtfully designed home-all within your own private sanctuary. Experience the peace, privacy, and possibilities this remarkable property has to offer. Property is part of the managed forest incentive, which lowers property taxes. The three bay garage, also has a heated, workshop attached, and an unheated storage area. Electricity to the garage. (id:19593)
St. Catharines, Ontario
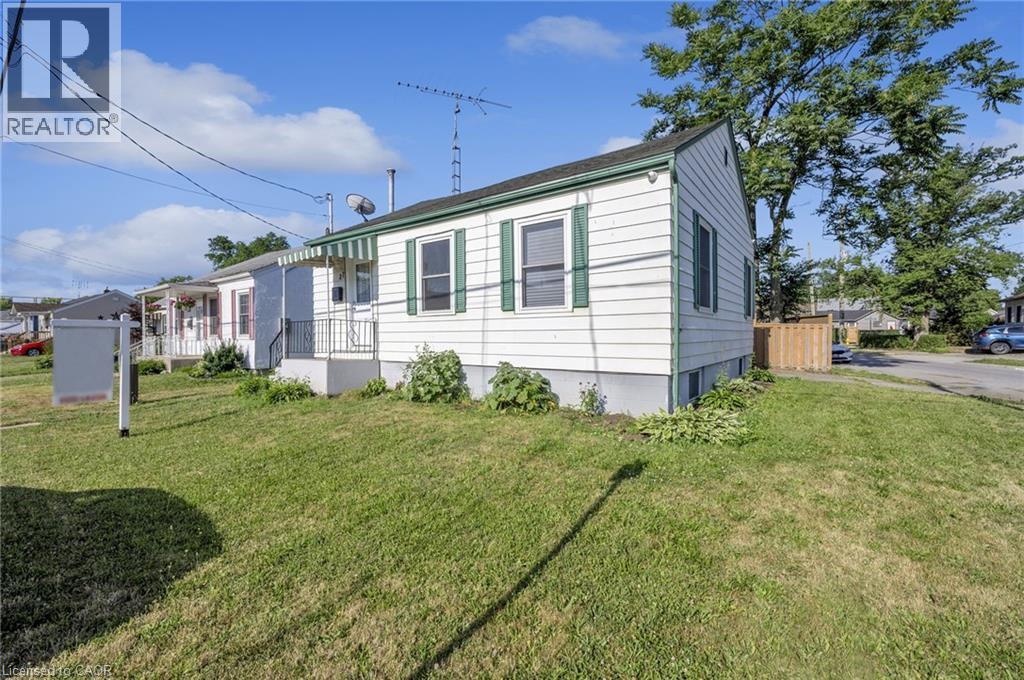
Corner lot fully fenced Bungalow offers a great Main floor unit – featuring 3 bedrooms each with a good-sized closet. Eat-in Kitchen with modern white cabinets and stainless-steel appliances including built-in dishwasher, built-in microwave, fridge and stove. Unit offers own washer & dryer with built-in storage cabinets in laundry room. Super bright with oversized windows which provides lots of natural lighting. Minutes to shopping, highways, parks, schools, public transportation and highway access. Close to everything. Tenant pays only hydro and tenants’ insurance – internet, gas and water are included in rent. Dedicated driveway parking spots. (id:19593)
Dunnville, Ontario
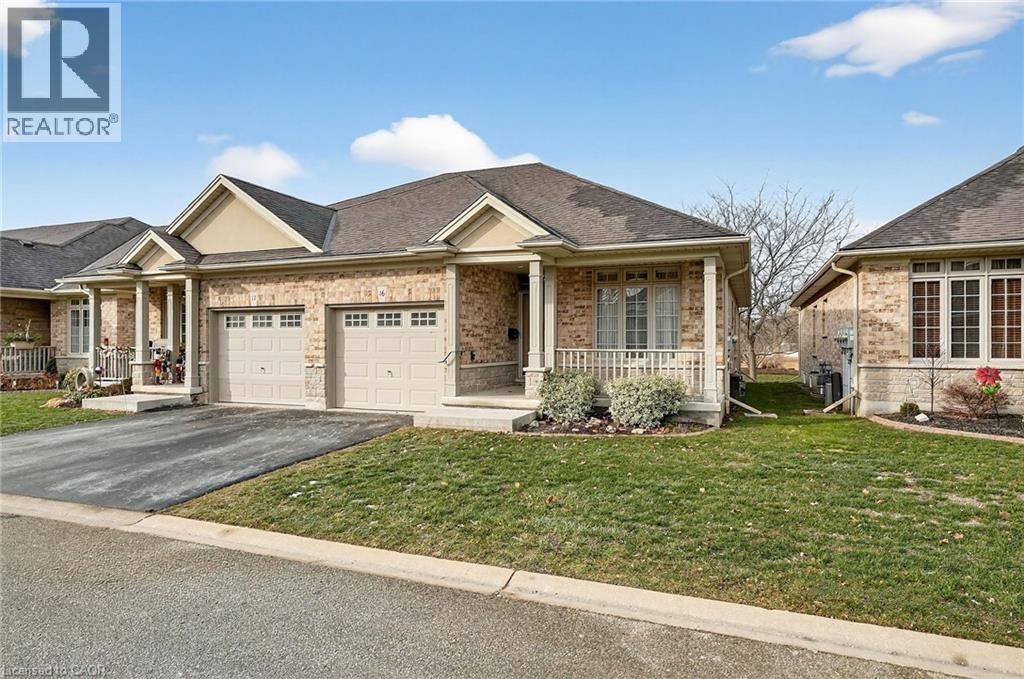
Welcome to easy, maintenance-free living in the desirable Maple Creek Landing community of Dunnville. Built in 2006 and well maintained, this bungalow is perfectly suited for downsizers, retirees, or empty nesters seeking the comfort of one-floor living in a quiet, friendly neighbourhood. The thoughtful 2-bedroom, 1.5 bathroom layout offers both functionality and flexibility. A spacious kitchen flows seamlessly into the warm and welcoming living room, highlighted by a triple-wide patio door that opens to a generous deck—ideal for morning coffee or relaxed outdoor entertaining. The primary bedroom features a walk-in closet, while the second bedroom works equally well as a guest room, home office, or private library. Designed with convenience in mind, the home includes main-floor laundry with stackable washer and dryer, a 2-piece bath, owned water softener, and included accessibility equipment for those with mobility considerations. The unfinished basement provides excellent storage today, with the added bonus of a bathroom rough-in for future living space if desired. Enjoy a worry-free lifestyle with a condo fee that covers building insurance, exterior maintenance (including shingles and windows), common elements, lawn maintenance, parking, and snow removal. Ideally located just minutes from the downtown core, hospital, community centre, and Grand River, this exceptional bungalow offers comfort, peace of mind, and effortless living in a fantastic Dunnville community. (id:19593)

Waterloo, Ontario
Welcome to 475 Annapolis Crt in the heart of Eastbridge, a thoughtfully updated 3 bedroom, 3 bathroom townhome offering modern comfort and community charm. Tucked away on a quiet, private court in one of Waterloo's most sought-after neighbourhoods, this home is ideal for families seeking privacy, functionality, and an unbeatable location. The main level was refreshed in 2021, featuring an updated kitchen and contemporary finishes throughout, which creates an open and inviting space for everyday living. Upstairs, you'll find three comfortable bedrooms and a full bathroom, and a smart layout designed to meet the demands of busy family life. The fully finished basement extends your living space with a versatile recreation room and a powder room, perfect for a home office, a playroom for the kids, movie nights, or a home gym. Step outside and enjoy a private, treed backyard that offers a level of privacy rarely found in townhouse living, ideal for summer gatherings, a quiet morning coffee, or a place to unwind after a long day. Residents of Eastbridge enjoy the tight-knit, family-centered community and benefit from a short walk to schools, the Eastbridge Green Splash Pad, and a extensive trail network. Conestoga Mall and everyday amenities are just minutes away, with quick access to Hwy 7/8 making commutes across the Waterloo Region effortless. Don't miss your opportunity to own a move-in-ready townhouse in one of Waterloo's most established and welcoming communities. (id:19593)
Hamilton, Ontario
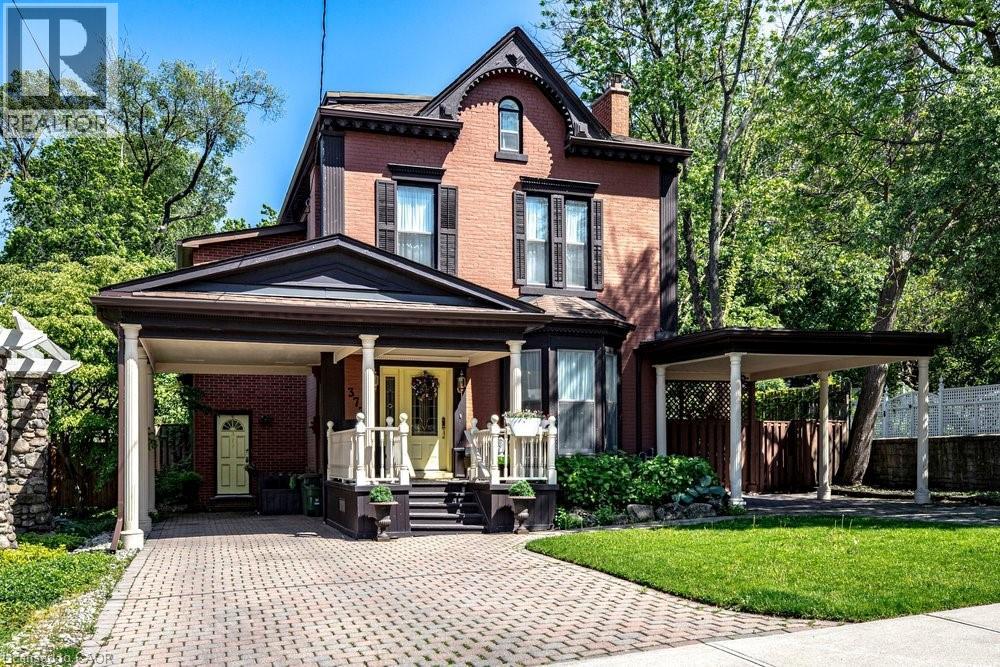
Tucked away on a quiet cul-de-sac in Hamilton's coveted Durand neighbourhood, this stunning circa-1880 century home offers more than 3,800 square feet of beautifully maintained living space rich in character, charm, and timeless appeal. Soaring ceilings, arched doorways, crown mouldings, built-in cabinetry, and elegant original details showcase craftsmanship rarely found today, while thoughtful updates provide the comfort and functionality expected today. The expansive main floor offers a rare collection of living spaces that adapt effortlessly to the way you live. Whether hosting a formal dinner party, gathering with family and friends, or enjoying a quiet evening at home, the home feels equally suited to sophisticated entertaining and comfortable everyday living. Spacious principal rooms, abundant natural light, and an intuitive flow create a sense of warmth and livability throughout. Upstairs, four bedrooms provide ample accommodation for family and guests, including an impressive primary retreat with a spa-inspired ensuite. The third floor offers exceptional flexibility with a fifth bedroom, full bath, and bonus living space that can serve as a guest suite, home office, teen retreat, fitness room, or creative studio. Copious storage throughout the home adds practicality to its undeniable charm.The location is second to none. Just steps from Locke Street and minutes to James South, St. Joseph's Hospital, McMaster, parks, trails, transit, and Highway 403, this is a rare opportunity to own a landmark home in one of Hamilton's most established and desirable neighbourhoods. (id:19593)
Elmira, Ontario
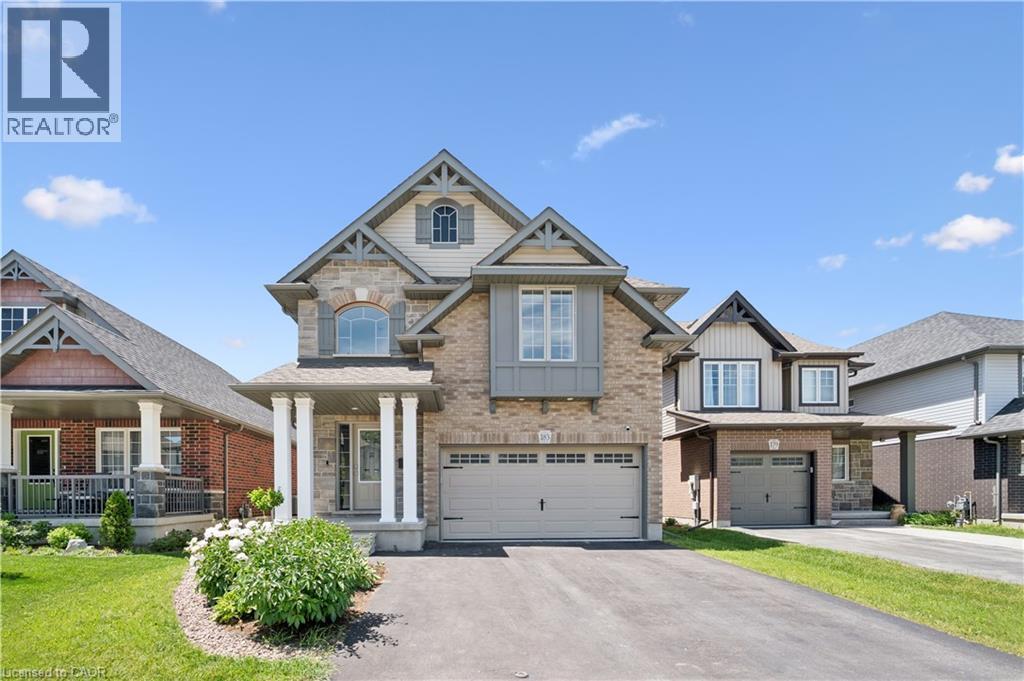
Welcome to 183 Snyder Avenue N in the charming town of Elmira! Built in 2020, this beautiful 3-bedroom family home offers modern design, exceptional curb appeal, and a bright, open-concept layout perfect for today's lifestyle. Step inside to an impressive open-to-above foyer that creates a grand first impression. The main floor features quality tile and hardwood flooring throughout, a spacious and sun-filled family room, and an inviting dining area ideal for entertaining. The chef-inspired kitchen boasts a large central island, granite countertops, stainless steel appliances, and plenty of workspace for family meals and gatherings. The sliding patio door leads to the fully fenced backyard, complete with a pergola—an ideal outdoor retreat for relaxing with family and friends. The backyard also features a newly built wooden storage shed, providing ample space for tools, seasonal equipment, gardening supplies, and outdoor essentials. Upstairs, you'll find three generously sized bedrooms, a convenient second-floor laundry room, and a spacious primary suite featuring a walk-in closet and a private ensuite with a walk-in shower. Located in a desirable family-friendly neighbourhood, this home is close to the community centre, walking trails, schools, shopping, and everyday amenities. A wonderful opportunity to own a modern family home in one of Elmira's most sought-after communities! (id:19593)
St. Marys, Ontario
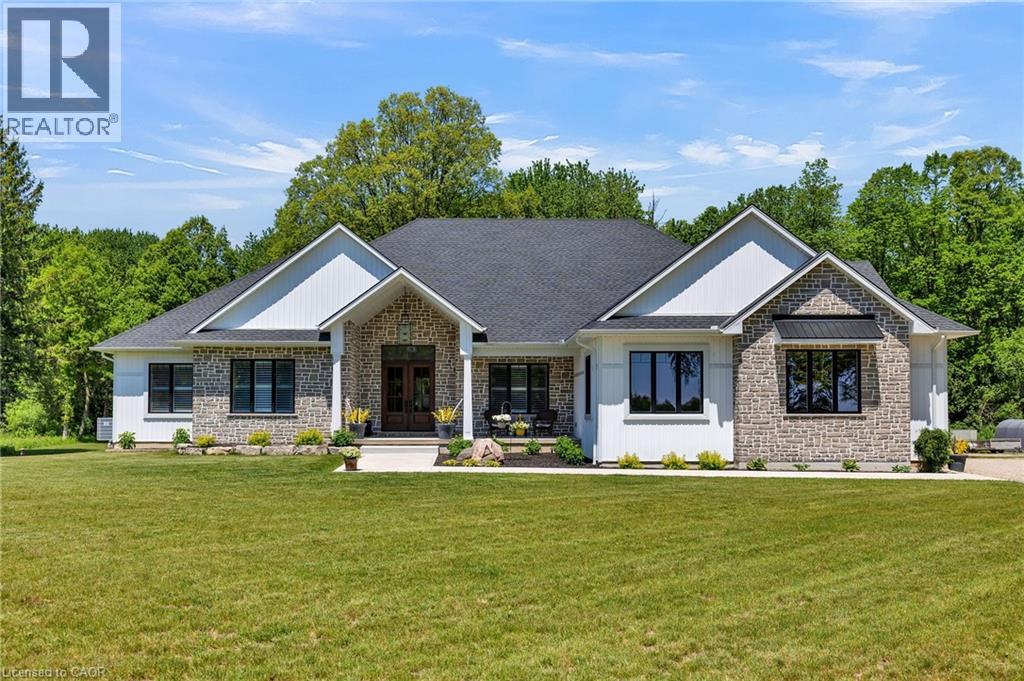
Set on just over 12 acres of hardwood forest, this exceptional custom-built home offers the perfect balance of privacy and luxury, just minutes from St. Marys and Stratford. Surrounded by nature and frequently visited by deer and other wildlife, this property provides a peaceful country lifestyle without sacrificing convenience. Inside, the home features over 5,592 sq ft of beautifully finished living space with thoughtful design throughout. The main living area is anchored by a stunning stone fireplace and framed by large windows that flood the home with natural light while showcasing the views of the surrounding forest. The chef-inspired kitchen was designed for gathering and entertaining, featuring custom cabinetry, an impressive 5' x 11' island, and a premium LG Studio appliance package, including an induction cooktop, combination wall oven, french door refrigerator, and more. Elegant finishes continue throughout the home with premium engineered hardwood flooring, solid wood interior doors, interior transom windows, and more. The primary suite has coffered ceilings, two walk-in closets, a spa-inspired ensuite complete with a soaker tub, glass walk-in shower, and quartz counters.The finished basement, offers a large recreation room, home theatre with built-in surround sound, additional bedroom, bathroom, home gym, and storage. Oversized windows bring plenty of natural light into the space.You will appreciate the impressive 32' x 41' triple-car garage, offering plenty of room for vehicles, equipment, and workshop space. Step outside to enjoy the 20' x 20' covered porch, the perfect place to relax and take in the peaceful surroundings. With acres of mature hardwood forest, abundant wildlife, and thoughtfully designed living spaces, this property offers a rare opportunity to enjoy luxury country living in a truly breathtaking setting. A detailed property information package prepared for buyer review is available through MLS® via your REALTOR®. (id:19593)
Hamilton, Ontario
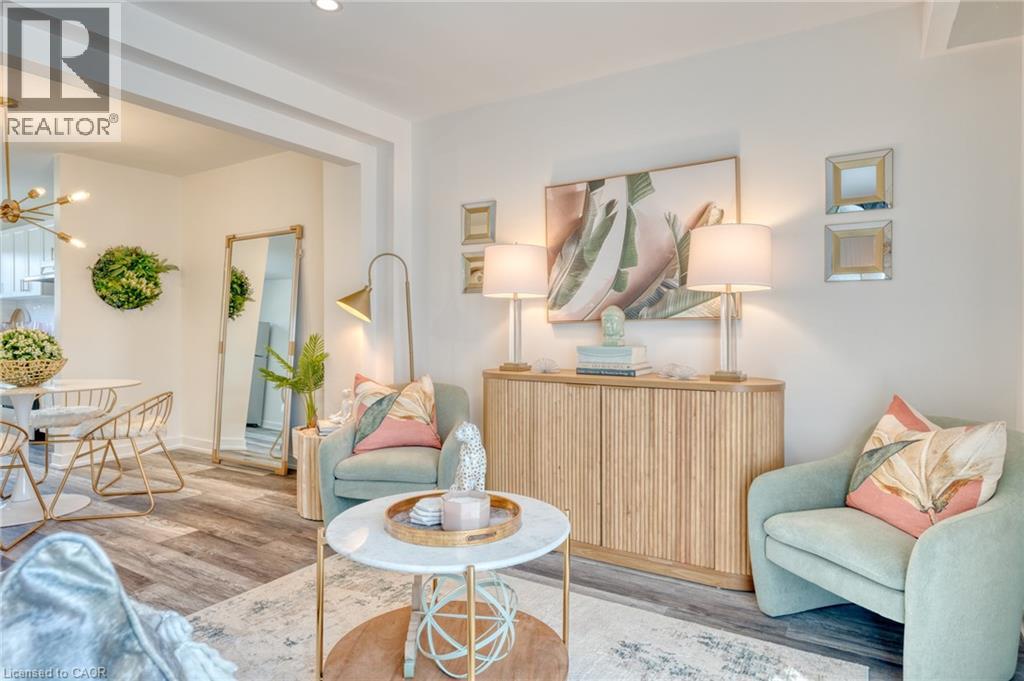
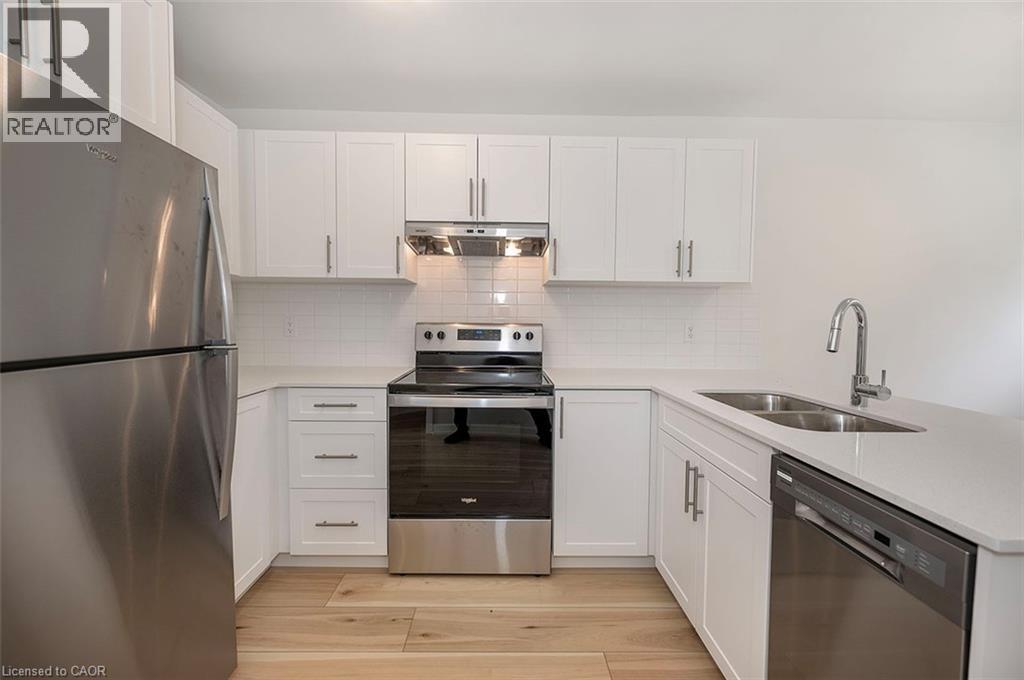
Welcome to 20 Anna Capri, Unit 27 – a beautifully renovated townhome in the prime Templemead neighbourhood on the Hamilton Mountain! This bright and modern home will feature a stunning new kitchen with quartz countertops and stainless steel appliances, a separate dining room, spacious living room, and a convenient main-floor powder room, all finished with wide-plank vinyl flooring. Upstairs offers three generous bedrooms and a 4-piece bath. The unfinished basement provides plenty of storage or future potential. Steps to all amenities, transit, schools, and parks. *Listing photos are of Model Home (id:19593)
Hamilton, Ontario
This beautifully renovated end unit townhome is the perfect place to start your home ownership journey! Located in a family-friendly neighborhood, this gem offers a convenient lifestyle with easy access to highways, shopping, schools, and public transit. Step inside and fall in love with the brand-new eat-in kitchen, featuring stunning quartz countertops with breakfast bar and stainless steel appliances. The main floor boasts wide plank vinyl flooring throughout. The bright and inviting living room, complete with recessed pot lights, opens directly to the backyard. Upstairs, you'll find three bedrooms with large closets, and a stylish 4-piece bathroom. The unfinished basement offers laundry facilities and plenty of potential for you to customize the space to suit your lifestyle-whether it's a home office, workout room, or extra living area. This townhome also comes with the convenience of one assigned surface parking spot. Don't miss out on this incredible opportunity to own a modern, low-maintenance home! *Listing photos are of Model Home (id:19593)
West Lincoln, Ontario
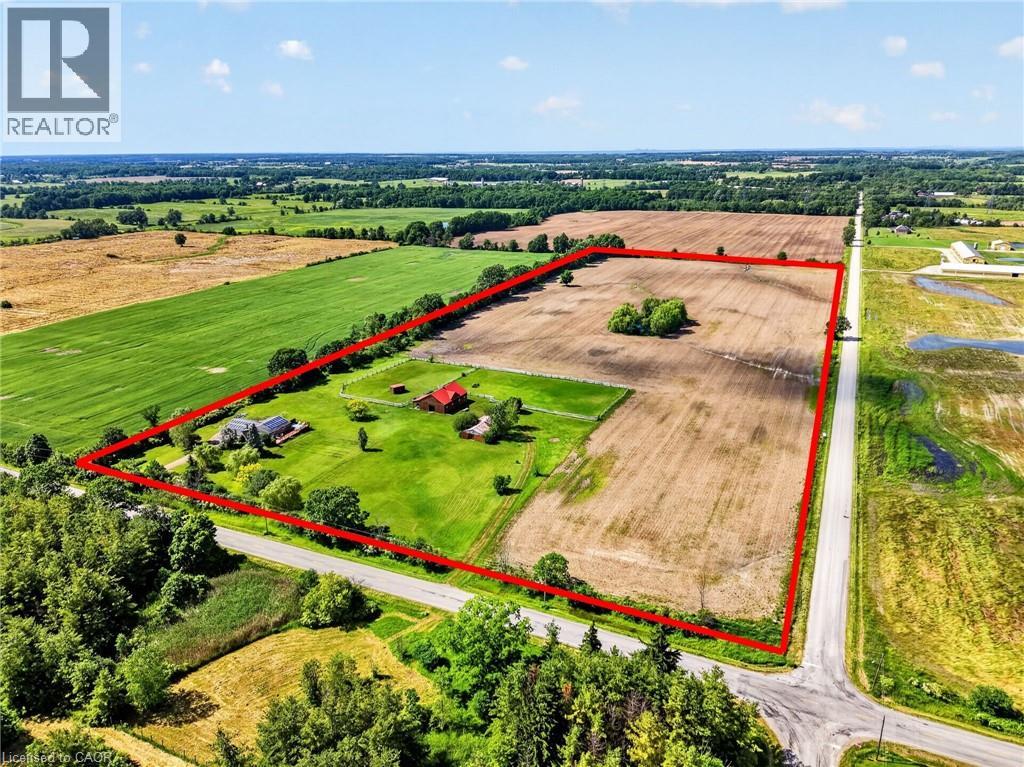
A private 24.8-acre country property in beautiful St. Anns, West Lincoln. This property combines acreage, outbuildings, and modern systems in one rare package. The solid brick raised ranch bungalow sits on picturesque land featuring a pond, two large fenced paddocks, and a separate laneway to the outbuildings. Equestrian and hobby-farm enthusiasts will appreciate the insulated 52' x 36' 5-stall horse barn (2005) with water, hydro and rubber-matted stalls, plus a drive shed and a run-in shed in one paddock. Thoughtfully upgraded, the property includes geothermal heating and an owned net-meter solar system (both 2017) for outstanding energy efficiency, and replacement windows and exterior doors (2025). A HydroPool Swimspa creates a private retreat right at home. Inside, the home features two main-floor bedrooms and a full, partially finished basement with a rec room, a third bedroom, and a utility/laundry room. Two bathrooms include a 4-piece main bath and a 3-piece ensuite, and an enclosed breezeway connects the attached double-car garage to the home for year-round comfort. This property offers country living without compromise. Book your private showing today. (id:19593)
Puslinch, Ontario
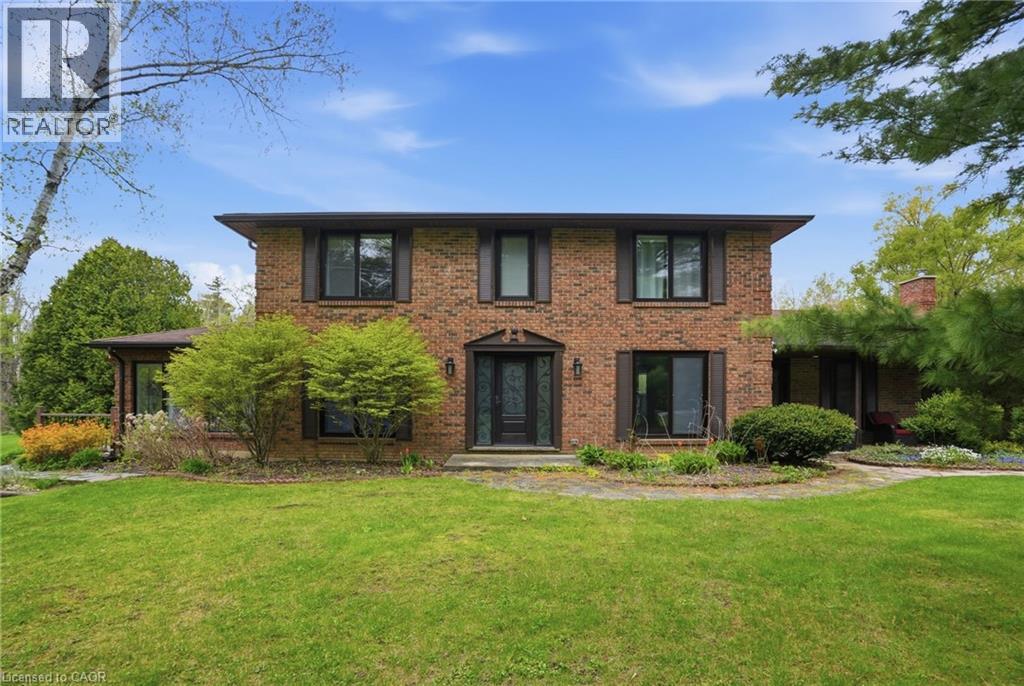
Discover private estate living on 8.5 acres in one of Puslinch's most coveted settings! Welcome to 3918 Maddaugh Road, where mature treed grounds, a spring-fed pond and resort-style outdoor living meet over 3,500 square feet of thoughtfully updated home. The family room is a true showstopper — a gorgeous stone fireplace, soaring vaulted wood ceilings and views across the property that stop you in your tracks. The sunken sunroom offers high ceilings and full views of the grounds, with a walk-out to the rear deck where the hot tub sits overlooking the tranquil pond — home to nesting turtles each spring. The renovated kitchen features an oversized island, quartz counters, built-in oven, heated floors and a new butler's pantry off the formal dining room. Upstairs, the primary suite is a true retreat with ensuite heated floors and double closets, plus three additional bedrooms and a full bath. The fully finished lower level adds a rec room, office, exercise room, fifth bedroom, full bath and walk-up garage access. Outside is the showpiece — a completely rebuilt 20 × 50 ft inground pool with all new stonework, iron gate, custom gazebo, pool house with dry sauna and multiple patio areas. Walking trails wind through the property with conservation trails a 5-minute walk away. Double garage with quick highway access. Don’t be TOO LATE*! *REG TM. RSA. (id:19593)
Mississauga, Ontario
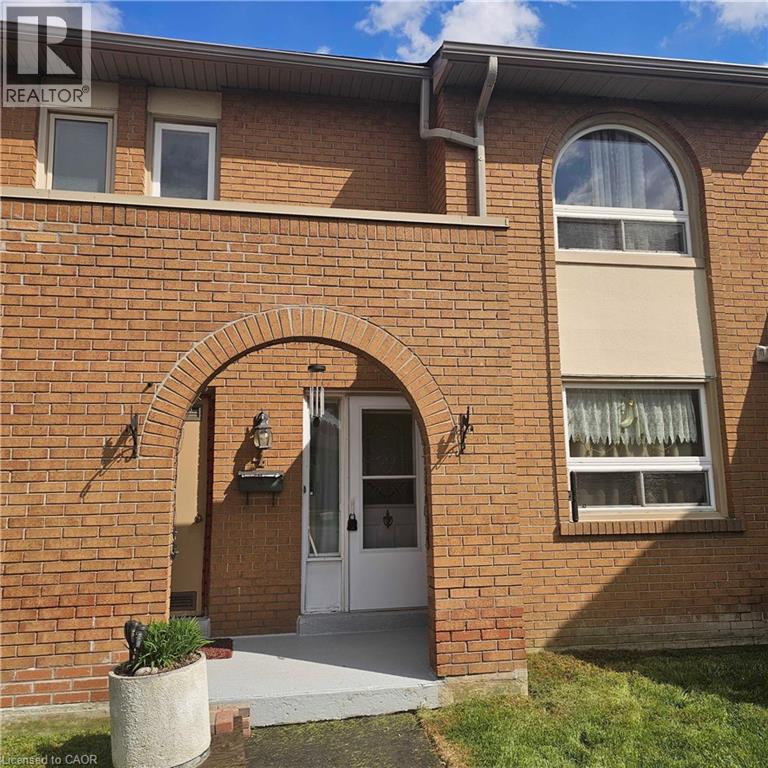
This well-established townhouse complex in the peaceful Mississauga Valleys offers a spacious layout and a wonderful opportunity to create a home that suits your style. Step inside to a bright, sun-filled living room that provides a comfortable space to unwind, flowing into a dining area that's ideal for gathering with family and friends. The kitchen features generous counter space, ample cabinetry, and a large window overlooking the common area-bringing in natural light and a pleasant view. Upstairs, the primary bedroom includes a convenient two-piece ensuite and a deep closet, while the additional bedrooms are well-sized and versatile. The finished basement adds extra living space and offers direct access to underground parking for everyday ease. Enjoy nearby riverside walking trails and a host of amenities including the Mississauga Valley Community Centre, Central Parkway Mall, and Square One Shopping Centre. With schools, daycares, public transit, and quick access to Highway 403 close by, this is a convenient and family-friendly location to call home. (id:19593)
Waterloo, Ontario
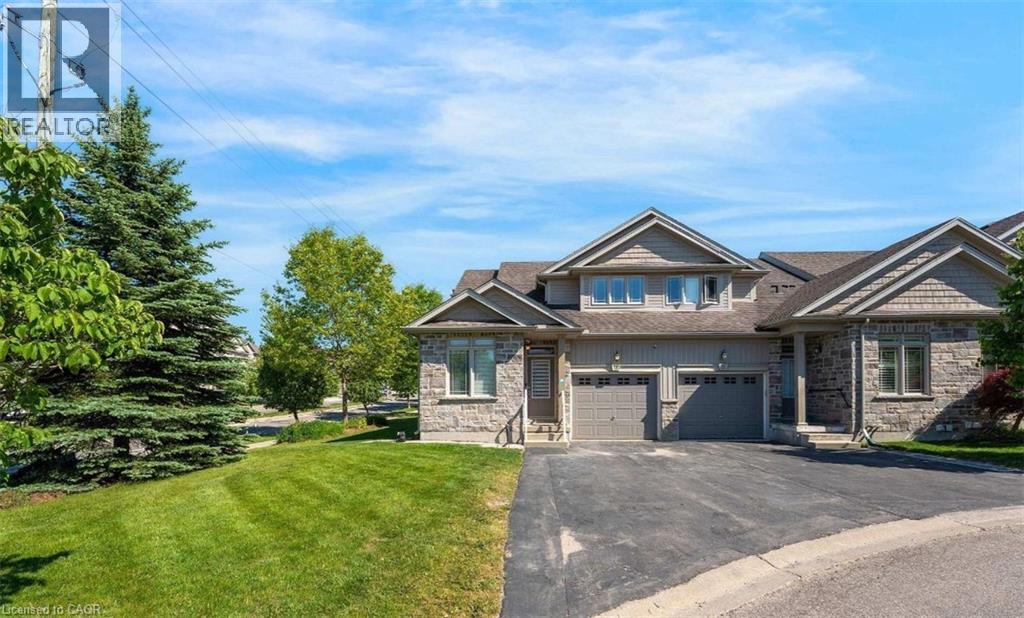
This beautiful corner unit open bright family home offers spacious layout throughout. The Master bedroom is on the main floor with a full ensuite, ideal for older home owners or families looking for comfort. Situated on a quiet cul-de-sac with privacy surrounded by mature trees and landscaping. This unit has lots of natural lighting with soaring living room ceiling. The main floor starts with a formal living room or reading nook with a spacious powder room. The laundry/office is spacious behind the kitchen. The kitchen has stainless steel appliances, a quartz counter top, white cabinetry and an island (cabinets on both sides for more storage). The dining area flows from the kitchen with high ceilings with a 2nd floor overlook. The second floor common area is very spacious that can be converted to a 4th bedroom.Large sliding glass doors lead to the deck, cozy for reading or entertaining during summer evenings. Few minutes walking distance to highly rated Abraham Erb public school and Laurel Heights Secondary school, Food basics and Shoppers drug mart. Within 7 min drive to University of Waterloo, Costco, YMCA, and The Boardwalk. Enjoy worry-free living with lawn maintenance and snow removal (including your driveway and steps to the entry). Recent upgrades include a furnace, A/C, sump pump, flooring, smart lighting, and pot lights.Enjoy easy access to numerous year-round walking trails throughout the neighbourhood.Whether you're downsizing or raising a growing family, this exceptional home offers the perfect blend of comfort, convenience, and lifestyle. (id:19593)
Oro-Medonte, Ontario
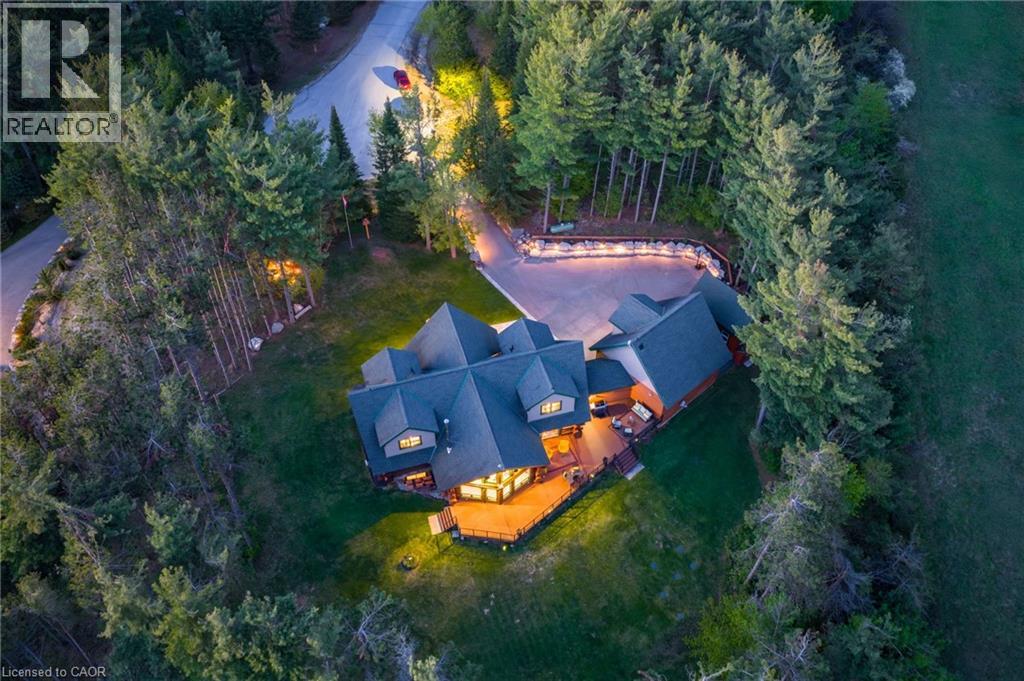
Eleven Nevis Ridge is a rare Scandinavian scribe Western red cedar log home — a hand-fitted, one-of-a-kind retreat tucked at the end of a quiet cul-de-sac on 2.1 wooded acres in Oro-Medonte, an hour north of Toronto. Each log was individually scribed and hand-peeled, a method practiced by only a handful of builders in North America. The result is a home with the warmth and silence of a private lodge and the scale of a country estate. The great room is the heart of the house: soaring vaulted ceilings, exposed log beams, a floor-to-ceiling stone fireplace, and a wall of windows that pulls the forest inside. Nearly 6,000 square feet unfold from there — six bedrooms, four-and-a-half bathrooms, a main-floor primary suite, an upper den with treetop views, a radiant-heated lower level, and a 1,100 SF rear deck overlooking the gardens and armour stone walkways. The home is heated by geothermal and a wood-burning fireplace, designed to be lived in year-round and entertained in at any scale. Beyond the property, the location does quiet work of its own: Lake Simcoe, Lake Couchiching, and Bass Lake are each minutes away — three distinct lakes for sailing, swimming, fishing, and winter recreation, without the constraints of waterfront ownership. Horseshoe Valley, Vetta Spa, and the trails of the Copeland Forest are equally close. Toronto is an hour south. Private enough to feel like an escape, connected enough to be a primary residence. Twin attached garages and a detached shed with a 650 SF loft handle the practical side, workshop, studio, or guest space, depending on the season. This is not a builder's log home. It is a handcrafted cedar estate, made for those who want to come home to silence and timber and live a slower kind of life without giving up the city. (id:19593)
Delhi, Ontario
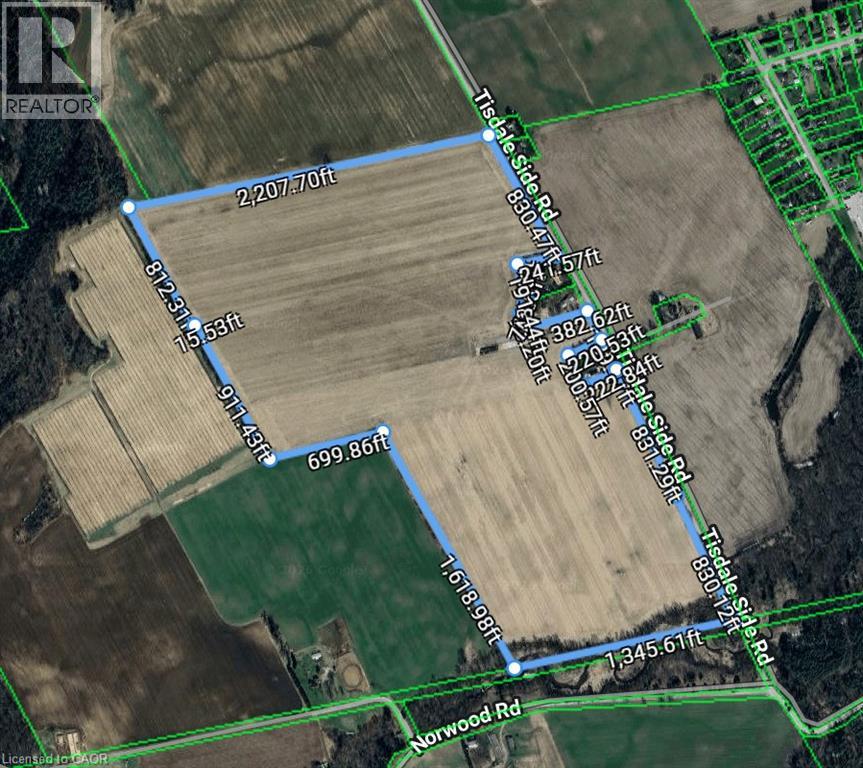
124 acres of prime, workable land just outside Delhi on Tisdale Side Road, an large, majority tillable parcel of sandy loam soil offering excellent productivity and easy expansion of your land base; nearly the entire tract is workable, making it ideal for crops, pasture, or a diversified operation, and there’s strong potential to build your dream home or establish a family farm with plenty of room to grow and customize the property to your needs. (id:19593)
Listowel, Ontario
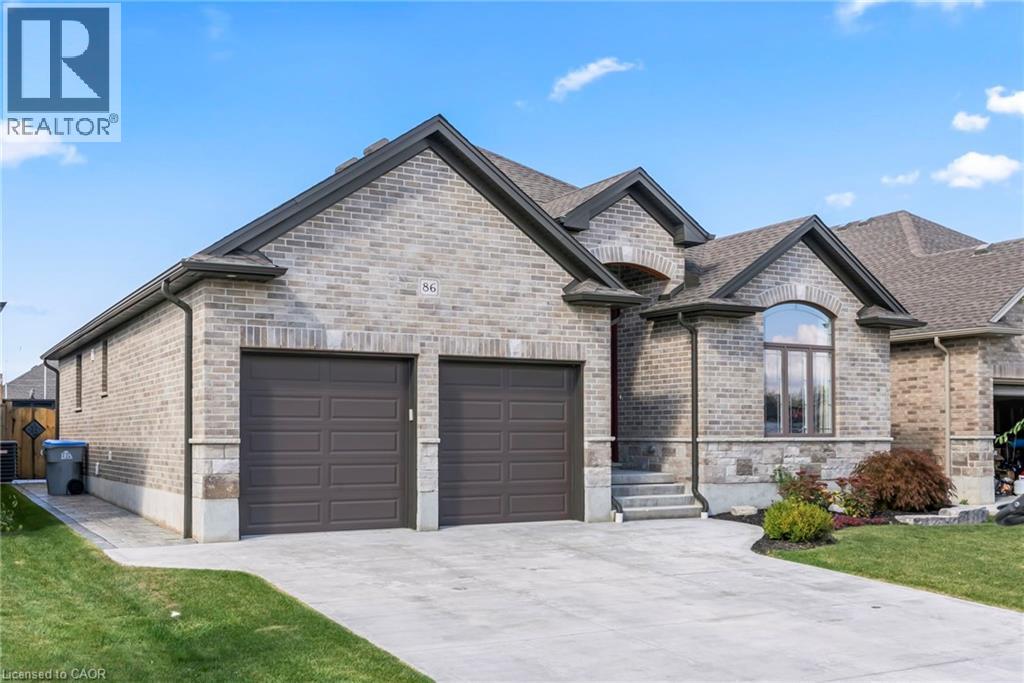
Discover your forever home! This exquisite 3 + 2 bedroom bungalow offers the perfect blend of style, comfort and convenience. Step inside to a bright and airy open concept main floor that seamlessly connects the living, dining and kitchen areas. The chef's kitchen features custom cabinets, luxurious granite countertops and built in appliances - ideal for whipping up culinary delights. Just off the kitchen, you'll find a cozy living room adorned with hardwood floors and a gas fire place, perfect for those chilly nights. The primary bedroom, conveniently located on the main floor, is your personal retreat, complete with a spacious walk in closet and stylish ensuite. With main floor laundry, this home is designed to have everything at your fingertips. Venture down to the fully finished basement where entertainment awaits. Enjoy a custom bar with stunning live edge counter tops, along with two additional bedrooms and a full bathroom. What makes this home stand out above the rest is the backyard oasis featuring a fiberglass pool with spa and top of the line Hayward pool pump system. Whether you are hosting summer gatherings or enjoy a quiet day by the pool, this outdoor space is truly the crown jewel of the property. Don't miss the chance to make this dream home yours - schedule your showing today! (id:19593)
Delhi, Ontario
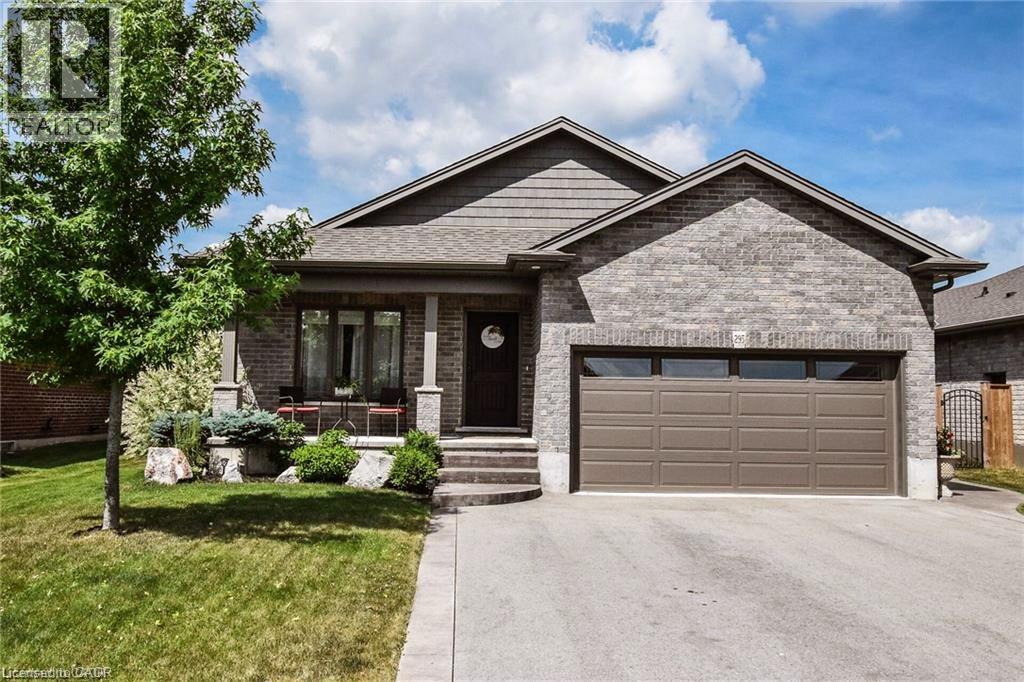
Welcome to 295 Courtland Street, Delhi! Beautiful 4 level backsplit offering the perfect blend of comfort, functionality and modern curb appeal. This spacious 4 bedroom, 2 bath home has 3 levels completely finished. Featuring a stunning main level layout with open concept that offers a bright and inviting LR/DR combination with vaulted ceiling, modern kitchen with ample cabinetry and an island, quartz counter tops and side entrance to patio. The second level has 3 generous sized bedrooms, main 4-pc bath with a primary bedroom having ensuite privileges. Third level reveals a cozy family room, additional bedroom or office, 3-pc bath with tiled walk-in shower. The lower level is a blank canvas and the opportunity to finish with your personal touch. Several exterior features include all brick home, attached double car garage, stamped concrete patio, fully fenced, sprinkler system and paved driveway. **Professionally painted June 2025 and new carpet in primary bedroom. (id:19593)
Hamilton, Ontario
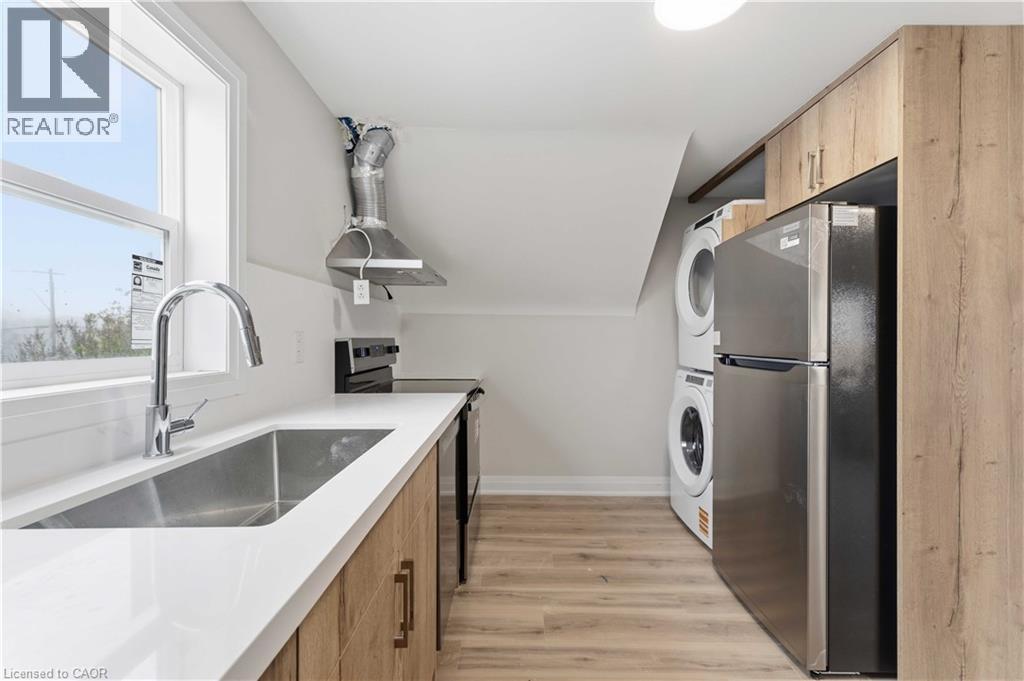
Welcome to this charming Upper unit for lease in one of Hamilton’s desirable family-friendly neighbourhoods. Full of character and offering comfortable living space, this home is perfect for families, professionals, or anyone seeking a convenient and welcoming place to call home. Featuring 2 bedrooms and 1 4-piece bathroom, this inviting unit is conveniently located close to schools, parks, transit, and shopping. Don’t miss the opportunity to lease this inviting upper unit in a great Hamilton community. (id:19593)
Hamilton, Ontario
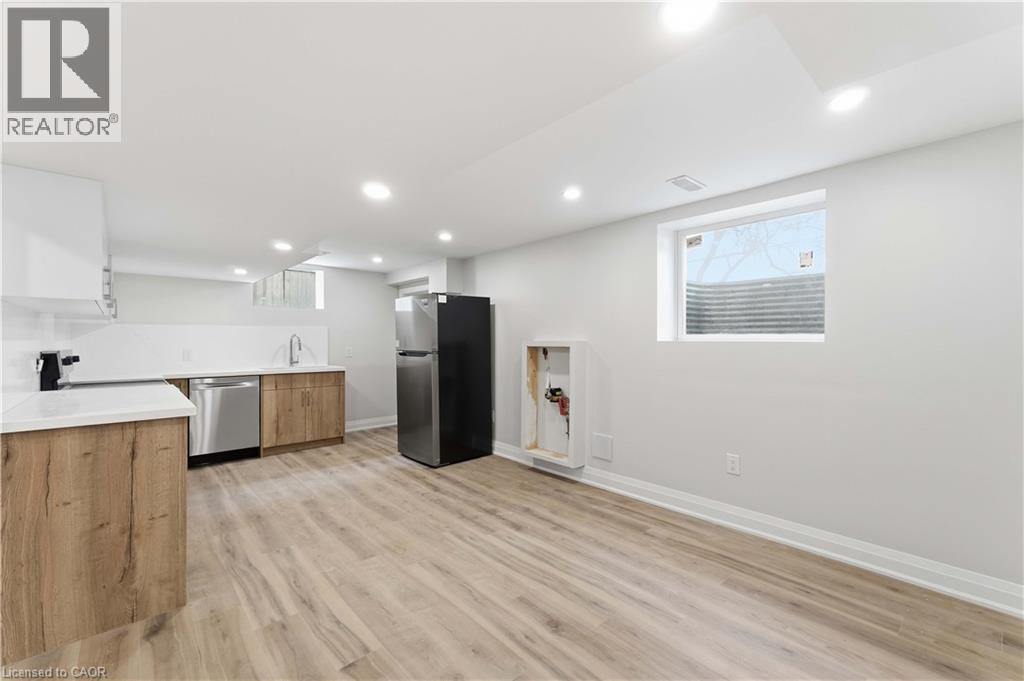
Welcome to this charming basement unit for lease in one of Hamilton’s desirable family-friendly neighbourhoods. Full of character and offering comfortable living space, this home is perfect for families, professionals, or anyone seeking a convenient and welcoming place to call home. Featuring 2 bedrooms and 1 4-piece bathroom, this inviting unit is conveniently located close to schools, parks, transit, and shopping. Don’t miss the opportunity to lease this inviting basement unit in a great Hamilton community. (id:19593)
Windsor, Ontario
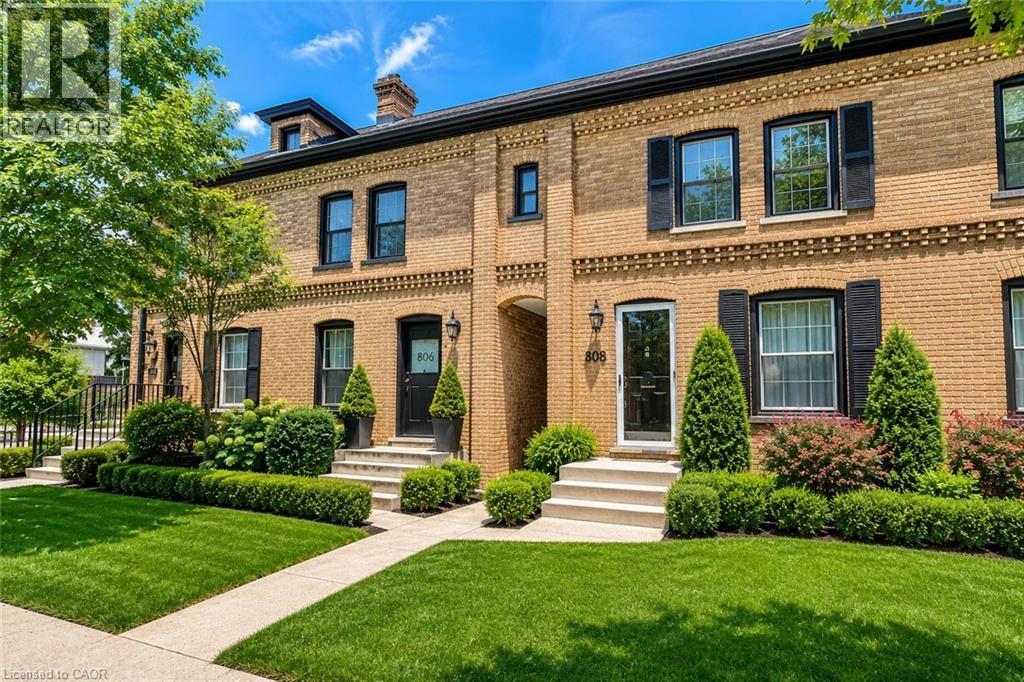
PRICED TO SELL! Welcome to this stylishly updated 2-bedroom, 2-bathroom freehold townhouse located on historic Monmouth Road — one of Windsor’s most recognizable tree-lined streets, celebrated for its iconic Hiram Walker red brick row homes and timeless character. Ideal for first-time buyers, young professionals, or downsizers, this inviting home blends heritage charm with modern updates, offering bright sun-filled spaces, tasteful finishes, and wide-plank hardwood flooring throughout the principal living areas. The main floor features a spacious open-concept living and dining area, an updated kitchen designed for everyday functionality, convenient main floor laundry, and a powder room. Step out from the kitchen onto the rear deck overlooking the deep private backyard — a perfect setting for relaxing, entertaining, or gardening. Rear alley access provides excellent potential for future off-street parking or the addition of a garage. Conveniently located close to trendy restaurants, parks, schools, recreation facilities, shopping, and public transit, this home offers an exceptional opportunity to enjoy both character and convenience in one of Windsor’s most established and vibrant neighbourhoods. (id:19593)
Wasaga Beach, Ontario
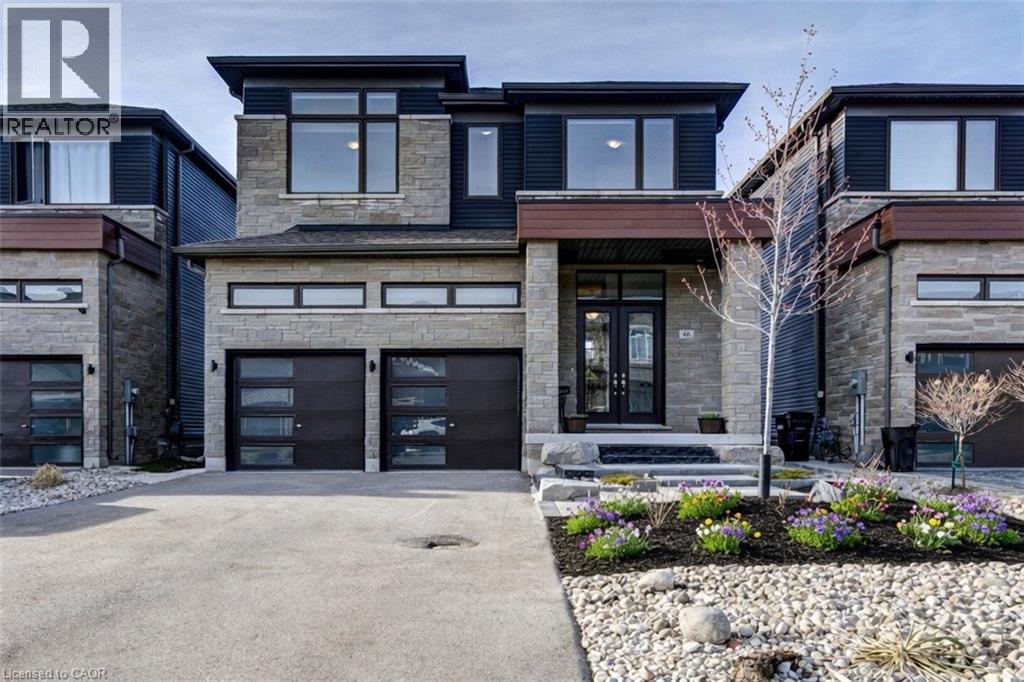
Excellent opportunity to own a quality-built detached home, constructed in 2022, offering exceptional value . This spacious 4-bedroom, 3.5-bathroom home is ideal for families, investors, or those seeking a year-round residence close to the beach and everyday amenities. Situated on a premium lot in a desirable family-friendly neighborhood, this home showcases numerous builder upgrades, including quartz kitchen countertops, a large pantry, an open-concept floor plan, and a luxurious primary suite featuring a walk-in closet and a spa-inspired 5-piece ensuite. Recent improvements include a newly finished front patio, enhancing the home's curb appeal and creating a welcoming entrance. The property also offers ample parking for up to six vehicles, with a double-car garage and four additional driveway spaces. Conveniently located within walking distance of the future Costco development, just an 8-minute walk to the beach, and only minutes from shopping, restaurants, schools, parks, and recreational facilities. Blue Mountain Village is just a 15-minute drive away, providing year-round entertainment and outdoor activities. Don't miss this incredible opportunity to own a spacious, upgraded home at an attractive price in one of Ontario's fastest-growing communities. Whether you're looking for a primary residence, vacation property, or investment opportunity, this home offers outstanding value and lifestyle appeal. (id:19593)
Huron-Kinloss, Ontario
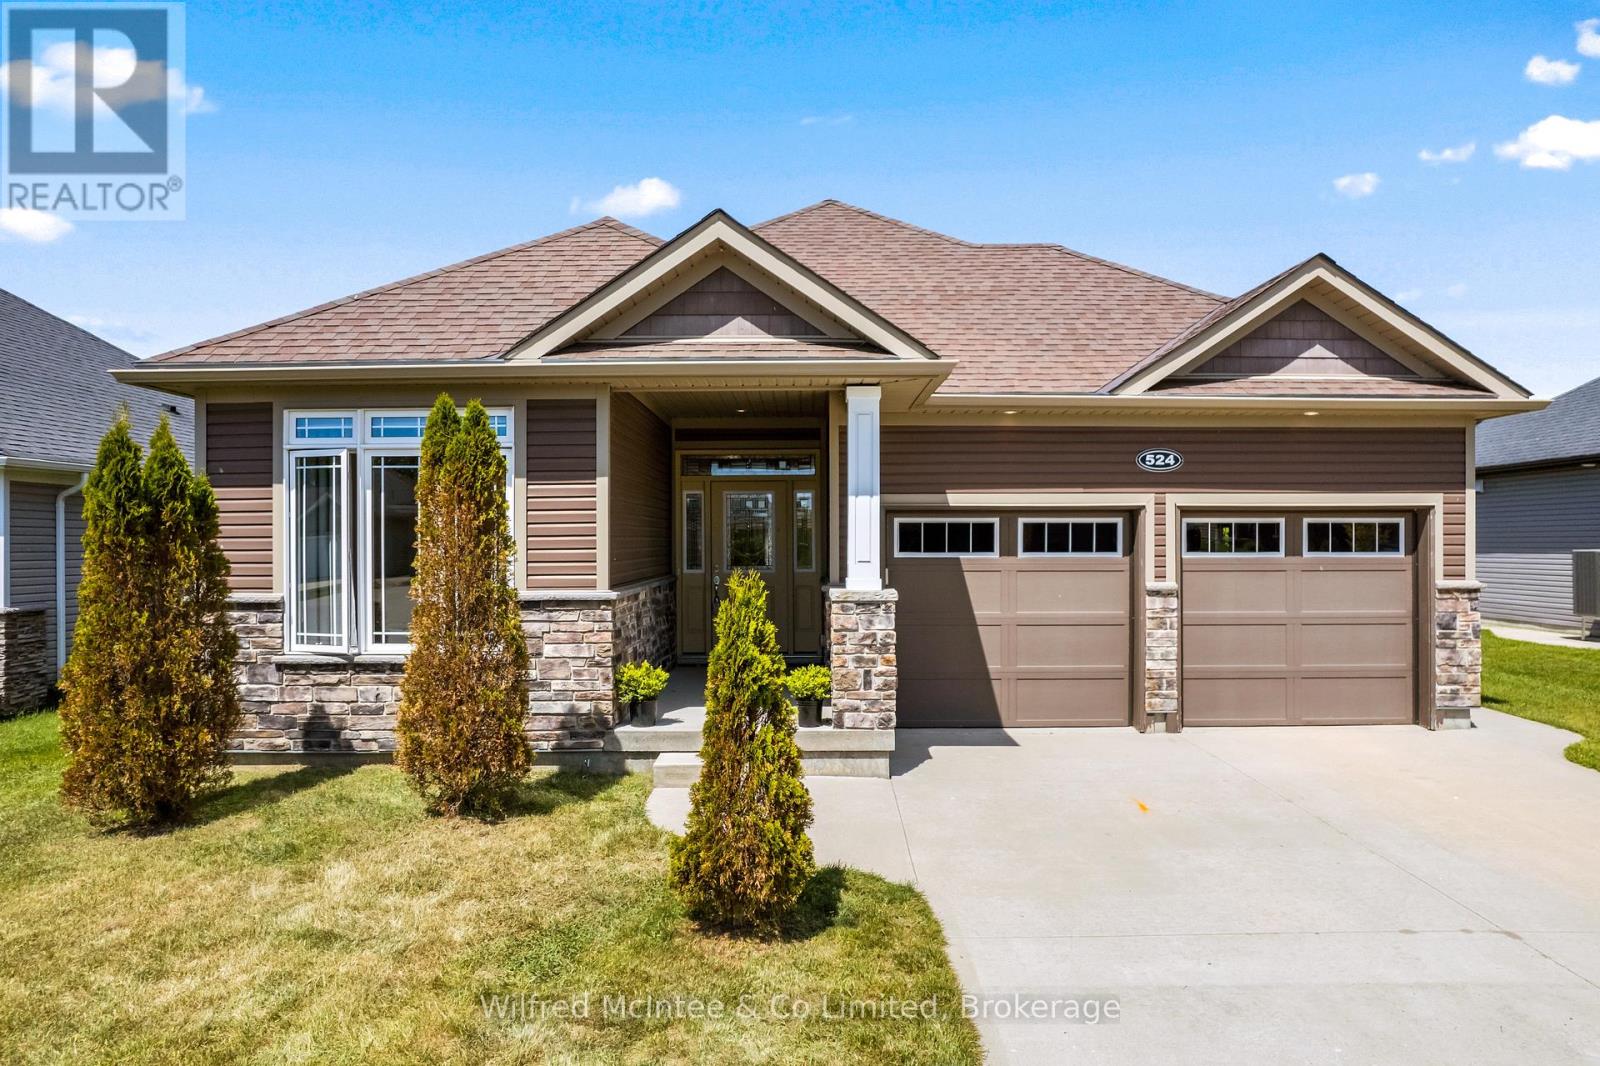
Welcome to 524 Stornoway in Inverlyn Lake Estates, one of Kincardine's most sought-after "Vacant Land Condo" freehold communities where lifestyle, value, and location come together. Built in 2017 by Reid's Heritage Homes, this well-maintained 1 owner, 2-bedroom, 2-bathroom bungalow offers the modern layout and practical features today's buyers are looking for. Available for Summer! The bright open-concept design creates an inviting space for everyday living and entertaining, featuring a spacious living and family room, formal dining area, functional kitchen, separate laundry room, and an attached 2 bay garage. A convenient 4.8-foot crawlspace, accessible directly from the garage, provides valuable storage space rarely found in homes of this size. Outside, the private rear patio extends beyond the tree line, creating a peaceful outdoor retreat to enjoy your morning coffee or evening glass of wine. What truly enhances the value of this home is everything Inverlyn Lake Estates has to offer. For just $177 per month, residents enjoy access to a heated community salt water pool, workout area, Community Centre for activities, billiards, private lake access for canoeing and kayaking, playgrounds, an dog run, RV and boat storage, and over 90 acres of trails, green space. Unlike many lifestyle communities, Inverlyn Lake Estates has no age restrictions, creating a vibrant mix of families, professionals, and retirees. Golf enthusiasts will appreciate being just minutes from golf course and able to drive your golf cart from your home to the course! Downtown Kincardine, shopping, restaurants, the marina, beaches, and Lake Huron's world-famous sunsets are approximately a 3-minute drive away minutes away. Enjoy the unique luxury of two waterfront experiences: peaceful Inverlyn Lake with calm, predictable waters perfect for paddling and recreation, and the stunning shoreline of Lake Huron, where breathtaking sunsets are seen 365 days a year. (id:19593)
Kitchener, Ontario
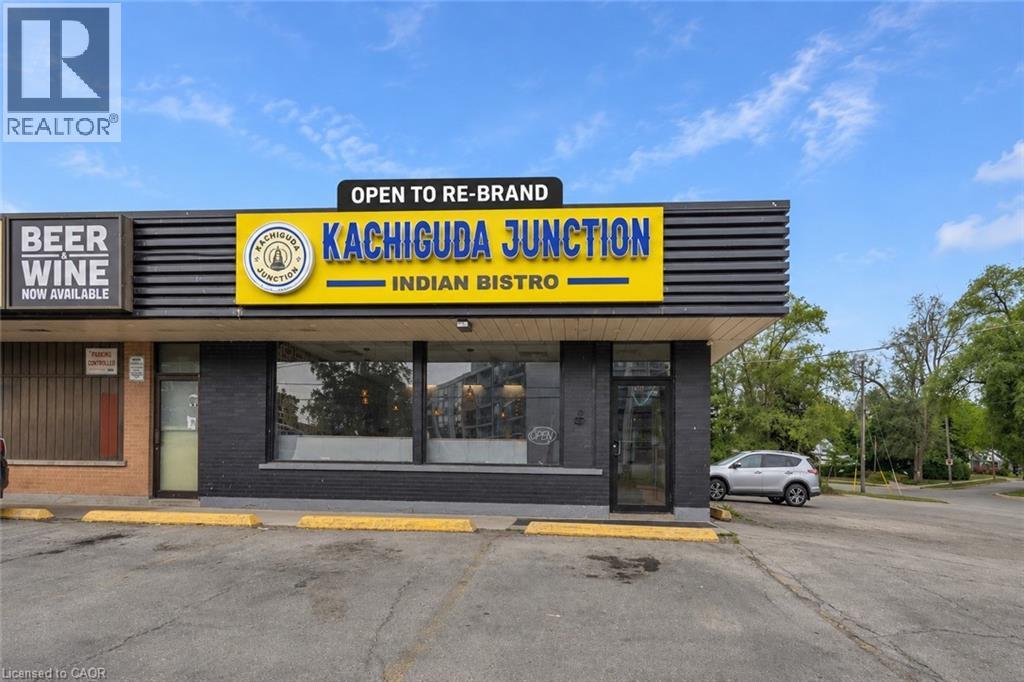
Exceptional opportunity to acquire a fully equipped turnkey restaurant in a prime Kitchener location at 155 Highland Rd E. Approximately 1,700 sq. ft. with 40 indoor seats, situated in a high-traffic commercial plaza surrounded by established residential neighbourhoods, schools, shopping amenities, and major arterial routes, offering excellent visibility and ample customer parking. Successfully operating for 3+ years with approximate monthly sales of $60,000+, this business offers the flexibility to continue the existing concept or re-brand to your own vision. Current rent is $3,864.77/month including TMI. The sale includes an extensive list of chattels and equipment, including a 16-ft commercial exhaust hood, convection oven, 6-burner gas stove, deep fryer, tandoori pot, dosa slab, walk-in freezer, chef reach-in cooler, prep tables, POS system, security camera system, TVs, stainless steel shelving, dining tables, chairs, sofas, and various cookware items. Excellent opportunity for owner-operators, families, franchise operators, or investors seeking a turnkey business in one of Kitchener's thriving commercial corridors. Do not go direct. Please do not approach staff or ownership. (id:19593)