
Drayton, Ontario
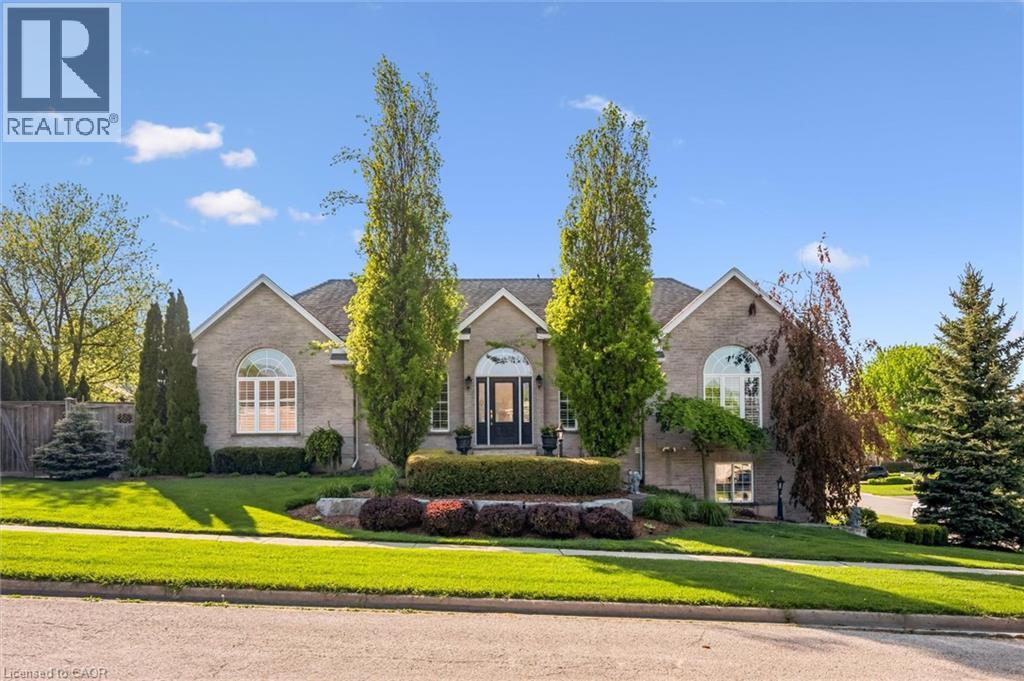
Nestled on a quiet, family-friendly street in the small town of Drayton, this stunning raised bungalow offers over 3,100 plus sq. ft. of beautifully finished living space designed for comfort and style. This solid brick home features 4 spacious bedrooms and 3 full bathrooms, making it perfect for growing families or those who love to entertain. Step inside to discover rich hardwood flooring throughout, complemented by tiled bathrooms and a functional mudroom. The heart of the home is the impressive kitchen, complete with elegant cherry wood cabinetry, granite countertops, and an under-mount double sink — a perfect blend of warmth and sophistication. The spacious layout provides lots of storage space and bright,inviting living areas with plenty of room for everyday living and entertaining alike. Outside, enjoy a private backyard oasis featuring a cozy setting ideal for relaxing evenings, summer gatherings, or peaceful morning coffee on the deck. With exceptional curb appeal, quality finishes, and a serene location, this home truly offers the perfect balance of luxury, comfort, and privacy. Don't miss the opportunity to own this beautiful home. Book your showing today. (id:19593)
Oakville, Ontario
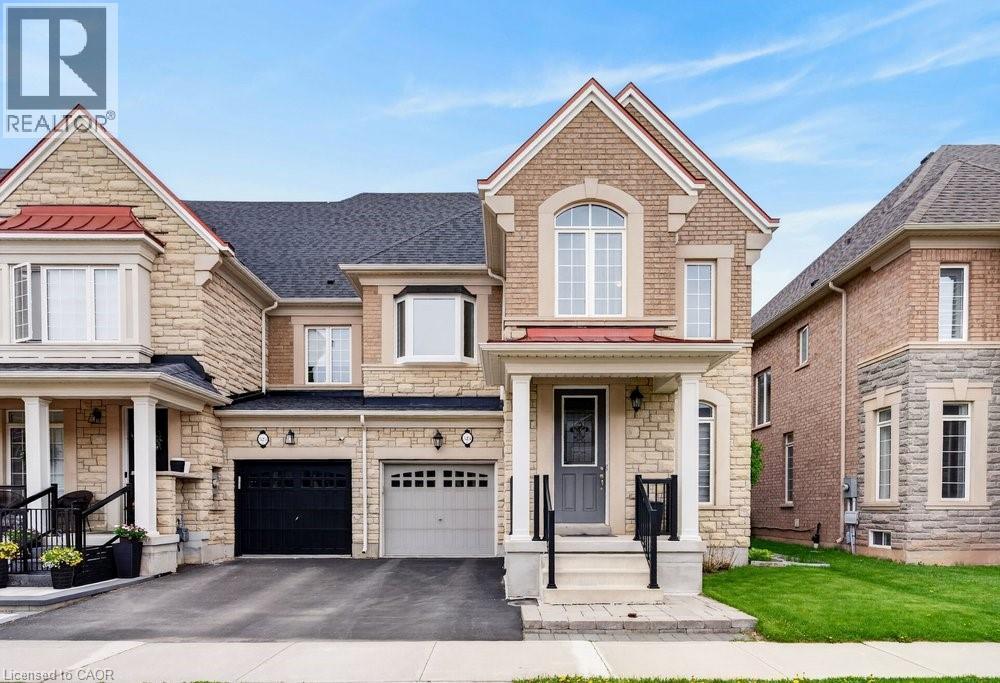
Welcome to 523 Terrace Way, an executive end unit townhome by Rosehaven Homes showcasing high end finishes, extensive upgrades & stylish design throughout. With 2,336 sq ft plus a finished basement, this spacious 4 bedroom, 3+1 bathroom home delivers the perfect blend of luxury, functionality & family living in a welcoming Oakville neighbourhood close to top rated schools, the Sixteen Mile Sports Complex, scenic trails, parks & convenient 407 access. The bright main floor features hardwood floors, 9 ft ceilings, custom zebra blinds, upgraded light fixtures & a stunning living room highlighted by a custom built wall unit & gas fireplace. The beautifully redesigned kitchen is a standout feature with ceiling height cabinetry, stainless steel appliances, an oversized island & a spacious eat-in area ideal for everyday living & entertaining. Main floor laundry with granite counters & inside garage access add convenience to busy family life. Upstairs, the generous primary suite provides a peaceful retreat with a walk-in closet & luxurious 5 piece ensuite featuring double sinks with marble countertop, a soaker tub & separate glass shower. Three additional bedrooms provide exceptional flexibility, including a second bedroom with cathedral ceiling, oversized window & bonus sitting or study area, plus a third bedroom with an upgraded bay window. A beautifully finished 4 piece bathroom with marble countertop completes the upper level. The finished basement extends the living space with a large recreation room, renovated 3 piece bathroom & versatile den perfect for a home office, guest room, gym or hobby space. Outside, enjoy a private interlock patio & custom built garden shed, creating an inviting outdoor space for relaxing, entertaining & making lasting family memories. A rare opportunity to enjoy turnkey living with exceptional upgrades, generous living space & an outstanding Oakville location. (id:19593)
Milton, Ontario
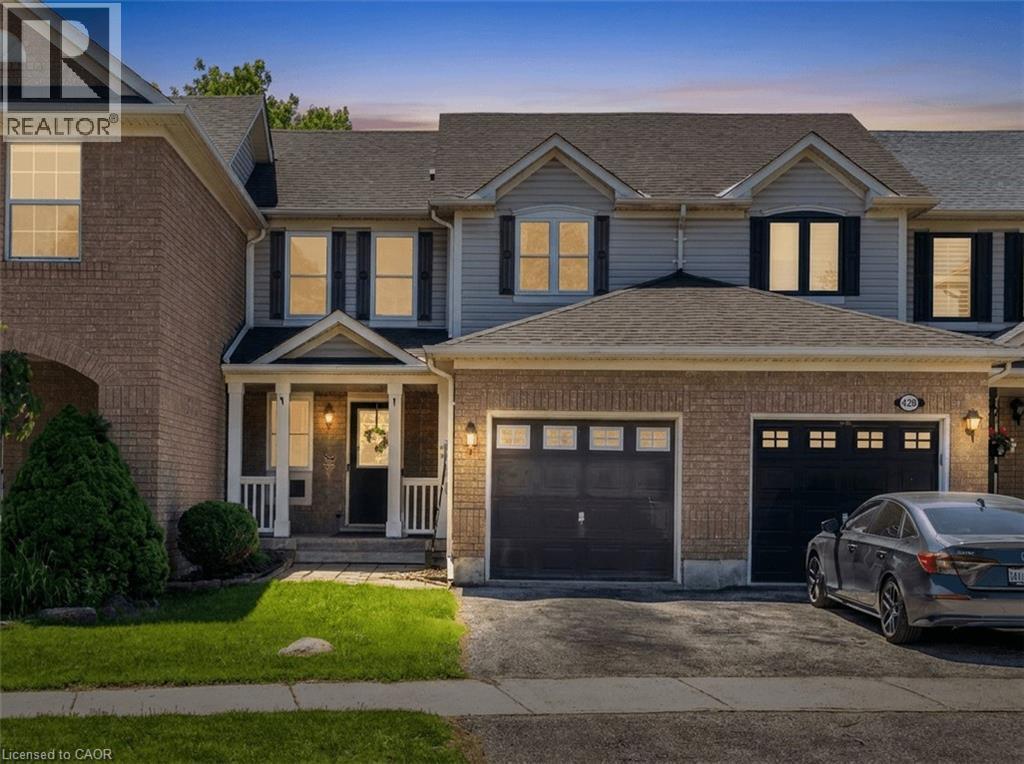
Beautiful townhome in the highly sought-after Clarke community, offering the perfect blend of comfort, style, and functionality. This well-maintained home features a spacious open-concept layout and is move-in ready for families, first-time buyers, or investors. Bright and inviting living and dining area with large windows that fill the space with lots of natural sunlight and a cozy fireplace that serves as the focal point of the room. The chef-inspired, eat-in kitchen features stainless steel appliances, ample cupboard and counter space, and a convenient walkout to the backyard, perfect for entertaining and everyday living. The backyard features a stamped concrete patio, a handy shed and offers enhanced privacy compared to similar townhomes. The upper level boasts generously sized bedrooms, semi ensuite privileges and a spacious primary with a large walk-in closet. The finished basement provides additional living space, ideal for a family room, recreation area, home office, or playroom. Freshly painted throughout (2026). Convenient garage entry into the home. Positioned away from direct front-to-front facing homes for added privacy. Families will appreciate the unbeatable convenience of a 2-minute walk to the bus pickup for elementary school children, and the community post box located just across the street. Situated on a safe and quiet, family-friendly street, you’re just minutes from excellent schools, parks, shopping, and all essential amenities. An excellent opportunity to own in one of Milton’s most desirable neighbourhoods. (id:19593)
Oakville, Ontario
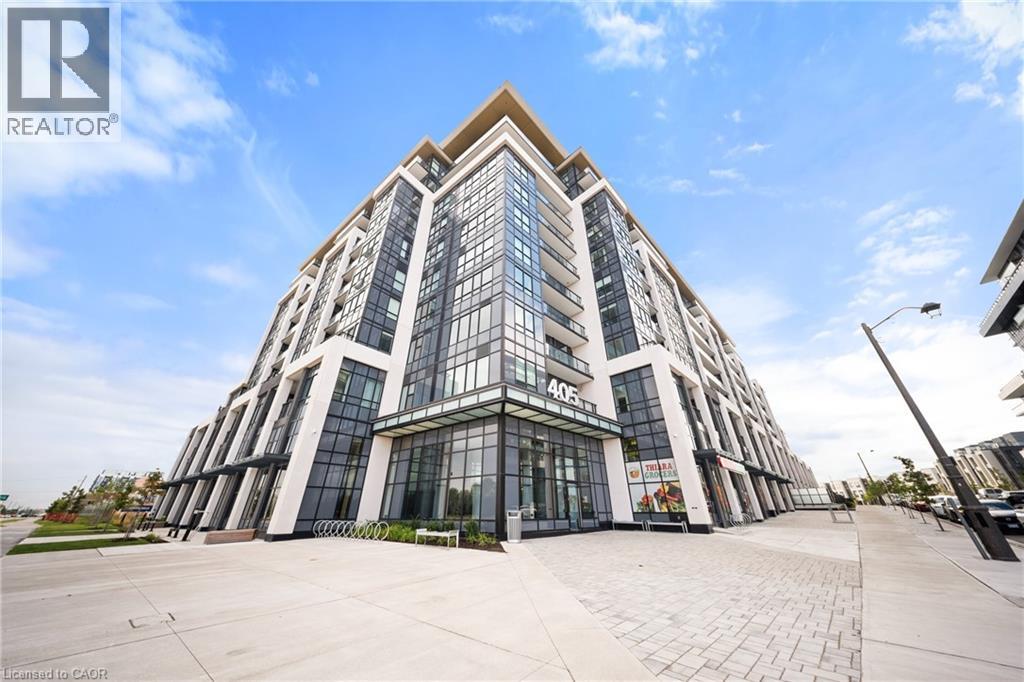
Welcome to Distrikt Trailside in sought-after Oakville. Condo Living Redefined! Discover boutique condo living at its finest in this recently completed building, offering modern finishes, outstanding amenities, and stunning curb appeal. Perfectly positioned with an unobstructed view, this residence combines contemporary design with everyday convenience. Step into the grand lobby, complete with 24-hour concierge service, onsite management, and secure parcel storage. Residents enjoy a host of lifestyle amenities including a furnished rooftop terrace with BBQs, fireside lounge, private dining with chef's kitchen, games room, yoga & pilates studios, pet spa washing station, and a state-of-the-art fitness centre. This beautifully upgraded 1 Bedroom + Den, 2 Bathrooms suite is flooded with natural light and showcases 9' ceilings, floor-to-ceiling windows, and wide-plank flooring for a bright, airy feel. The sleek modern kitchen features quartz countertops, stainless steel appliances, and stylish cabinetry, flowing seamlessly into the open living/dining space with a walk-out to a private balcony. The spacious bedroom offers Ensuite bathroom privilege and a large window making it bright. Additional highlights include: In-suite laundry with full-size washer & dryer, Secure underground parking with designated spot, Smart home integration & energy-efficient building systems, Den ideal as a home office, guest room, or flex space. Enjoy walking distance to shopping, restaurants, Sixteen Mile Sports Complex, and scenic trails. Minutes to Glen Abbey Golf Club, Oakville GO Station, top schools, and major highways (403/407/QEW). Grocery, cafes, banks, and daily conveniences are right at your doorstep. This sought-after North Oakville community offers the perfect blend of urban convenience and natural beauty. Whether entertaining on the rooftop, enjoying nearby parks, or commuting with ease, this condo delivers turnkey, contemporary living at its best (id:19593)
Hamilton, Ontario
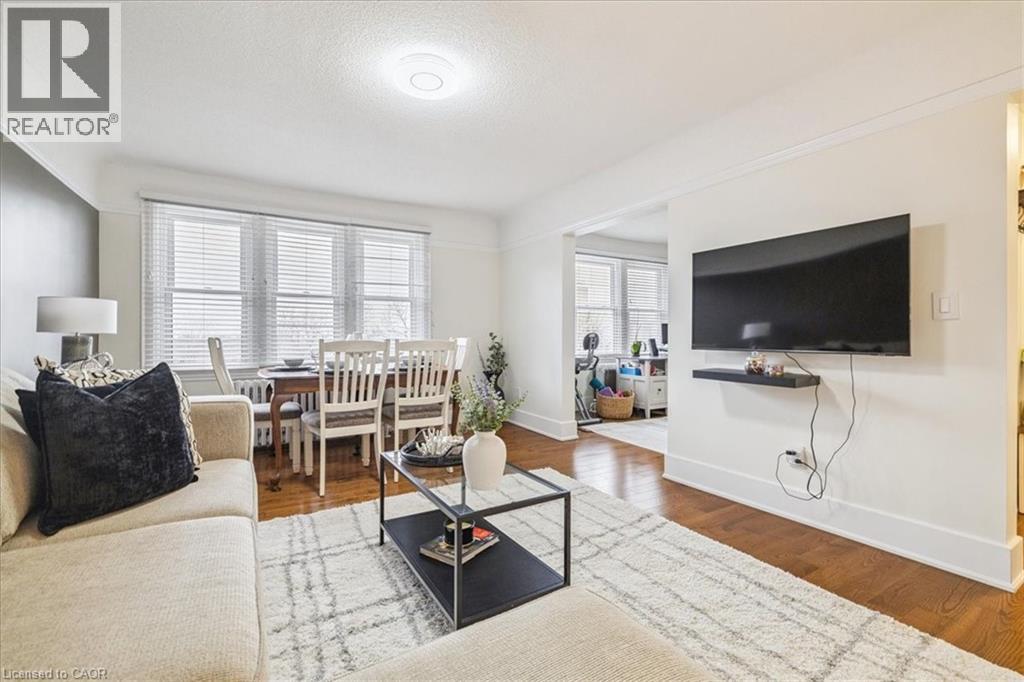
This spacious one-bedroom condominium offers approximately 892 square feet of comfortable living in Hamilton’s sought-after Durand neighbourhood. Renovated in 2019 with new hardwood flooring, windows, kitchen and bathroom! New backsplash and light fixtures in the last 3 years. This bright and functional layout includes a generous living and dining area, a dedicated office space, a full eat-in kitchen, in-suite laundry, and a well-sized bedroom featuring two closets. Situated in a solid brick building, the unit provides a quiet and established setting while being just steps from downtown, hospitals, parks, public transit, and everyday amenities. An excellent opportunity for first-time buyers, downsizers, or investors looking for a centrally located, walkable lifestyle. Book your showing today. (id:19593)
Georgian Bay, Ontario
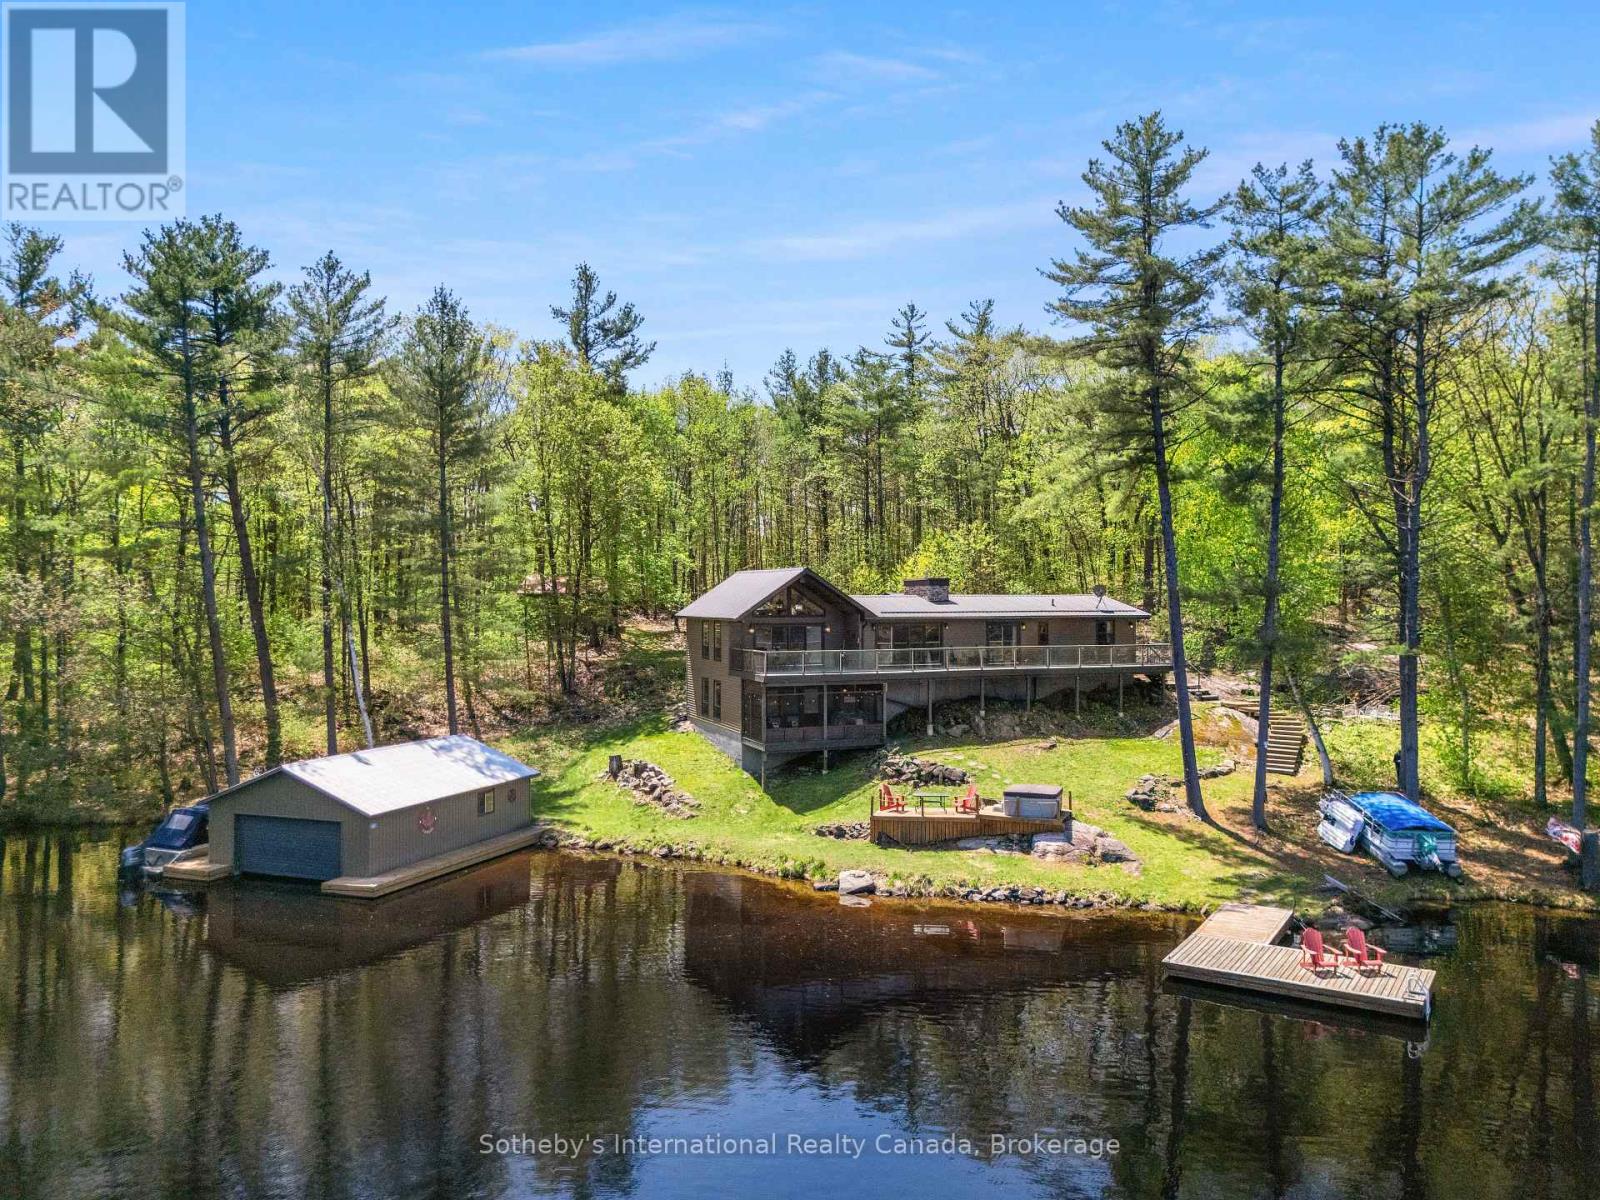
Escape to your dream retreat on Go Home Lake, a stunning boat-access cottage with year-round access via an ATV/snowmobile trail. This fully turnkey property boasts 2,792 sq/ft of beautifully finished living space, featuring high-end details throughout, including a striking stone fireplace in the living room, custom cabinets and granite countertops in the kitchen, and a spacious dining area. The kitchen and living room both lead to a large deck that overlooks the lake. The main floor offers a primary bedroom with a 3-pc ensuite and a walkout to the deck, along with two additional bedrooms, a 3-pc bathroom, and a convenient laundry room. Downstairs, you'll find a large games/entertainment room and a screen room. The cottage is fully insulated with spray foam and features a forced-air heat pump that provides ample heating and cooling. The water system is equipped with a filter system and UV light. Outdoors, you'll find a large bunkie with a living room, bedroom, and 2-pc bath, as well as a spacious workshop that can hold 2 ATVs and 2 snowmobiles, with plenty of extra storage for firewood. By the water, there's a large two-slip wet boathouse with hoists that can lift your boats out of the water for winter storage, along with an additional deck with seating and a hot tub. The dock offers even more room to relax by the water, and offshore, you'll find a swim raft with seating and a table for your favourite beverage. This stunning property comes fully furnished and is move-in ready. This property is very private with only one neighbour on the left side and nothing but Crown Land to the south. Go Home Lake is a stunning natural paradise, with over 50% of the shoreline being Crown land and an abundance of trails and waterfalls to explore. Just 1:45 hours from the GTA and a 10-minute boat ride from the marina, this property is conveniently located near shopping, restaurants, golf, skiing, and snowmobiling. Don't miss your chance to own this exceptional retreat! (id:19593)
Hamilton, Ontario
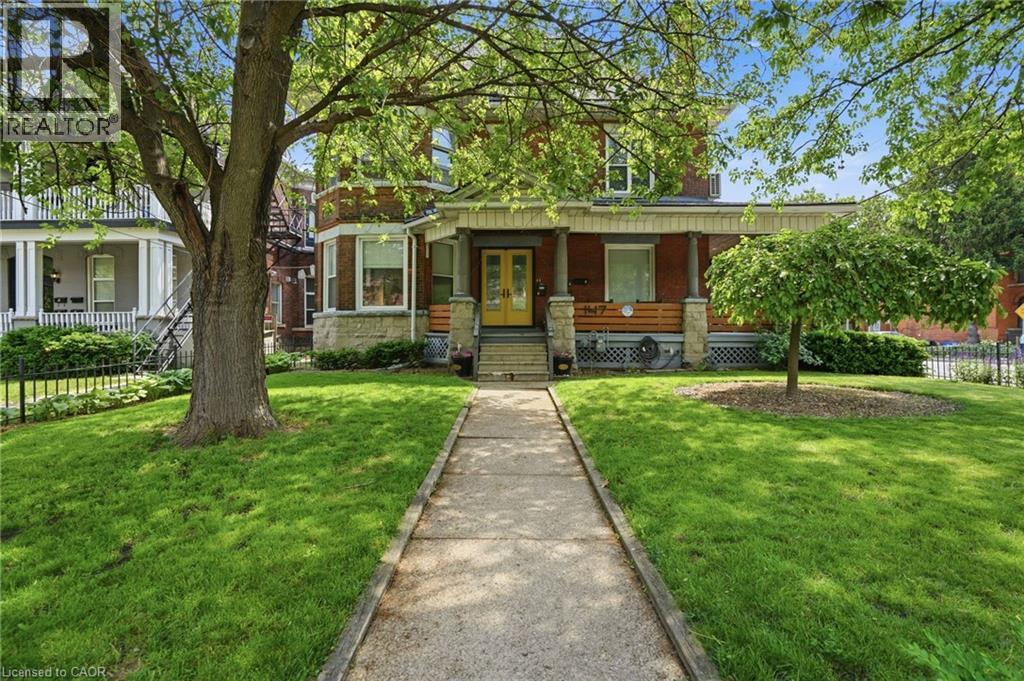
Investor Opportunity in Prime Central Hamilton Stinson neighbourhood! This beautifully maintained Victorian-style fourplex offers the perfect blend of historic charm and modern convenience in a highly desirable location just below the escarpment. Each self-contained unit has been thoughtfully updated and well cared for, featuring in-suite washer and dryer unit 2-3, units 1/basement share laundry in the lower level, Units 1-3 equip with split system wall unit AC, functional layouts, and character details that reflect the timeless architecture of the home.The property offers three surface parking spaces plus a detached double-car garage with hydro, providing excellent convenience for tenants and additional potential uses for storage or workspace. Pride of ownership is evident throughout, making this a turnkey addition to any investment portfolio. Ideal for investors seeking strong long-term value or owner-occupants looking to live in a spacious, character-filled unit while generating rental income from the additional suites to help subsidize the mortgage. Located close to downtown amenities, transit, parks, and escarpment access, this property offers both lifestyle and investment appeal. (id:19593)
Owen Sound, Ontario
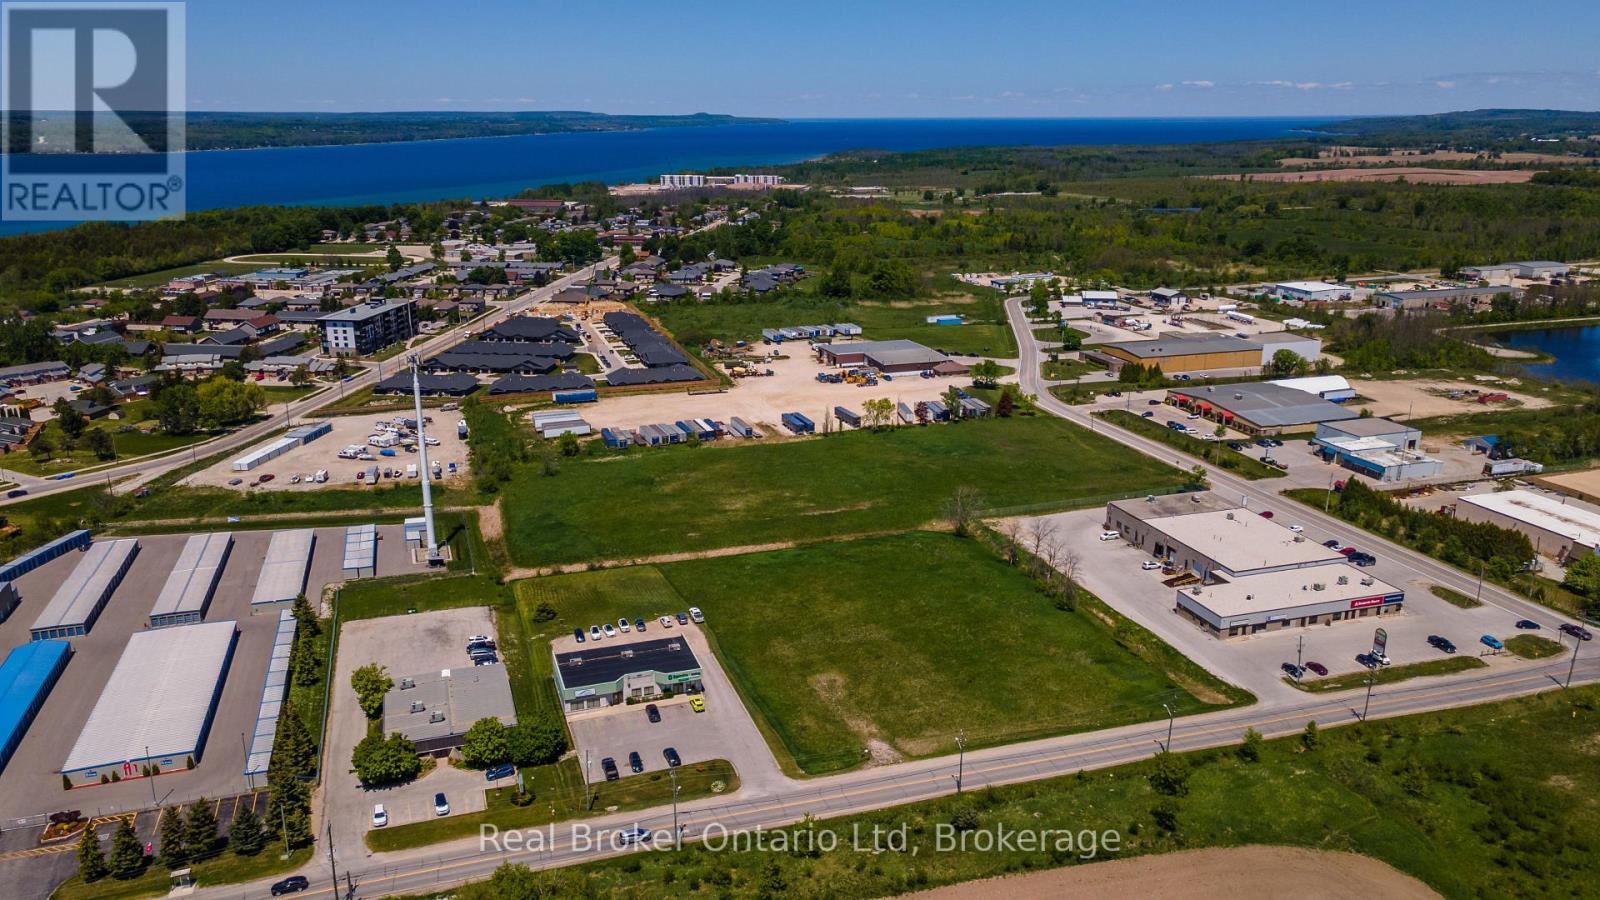
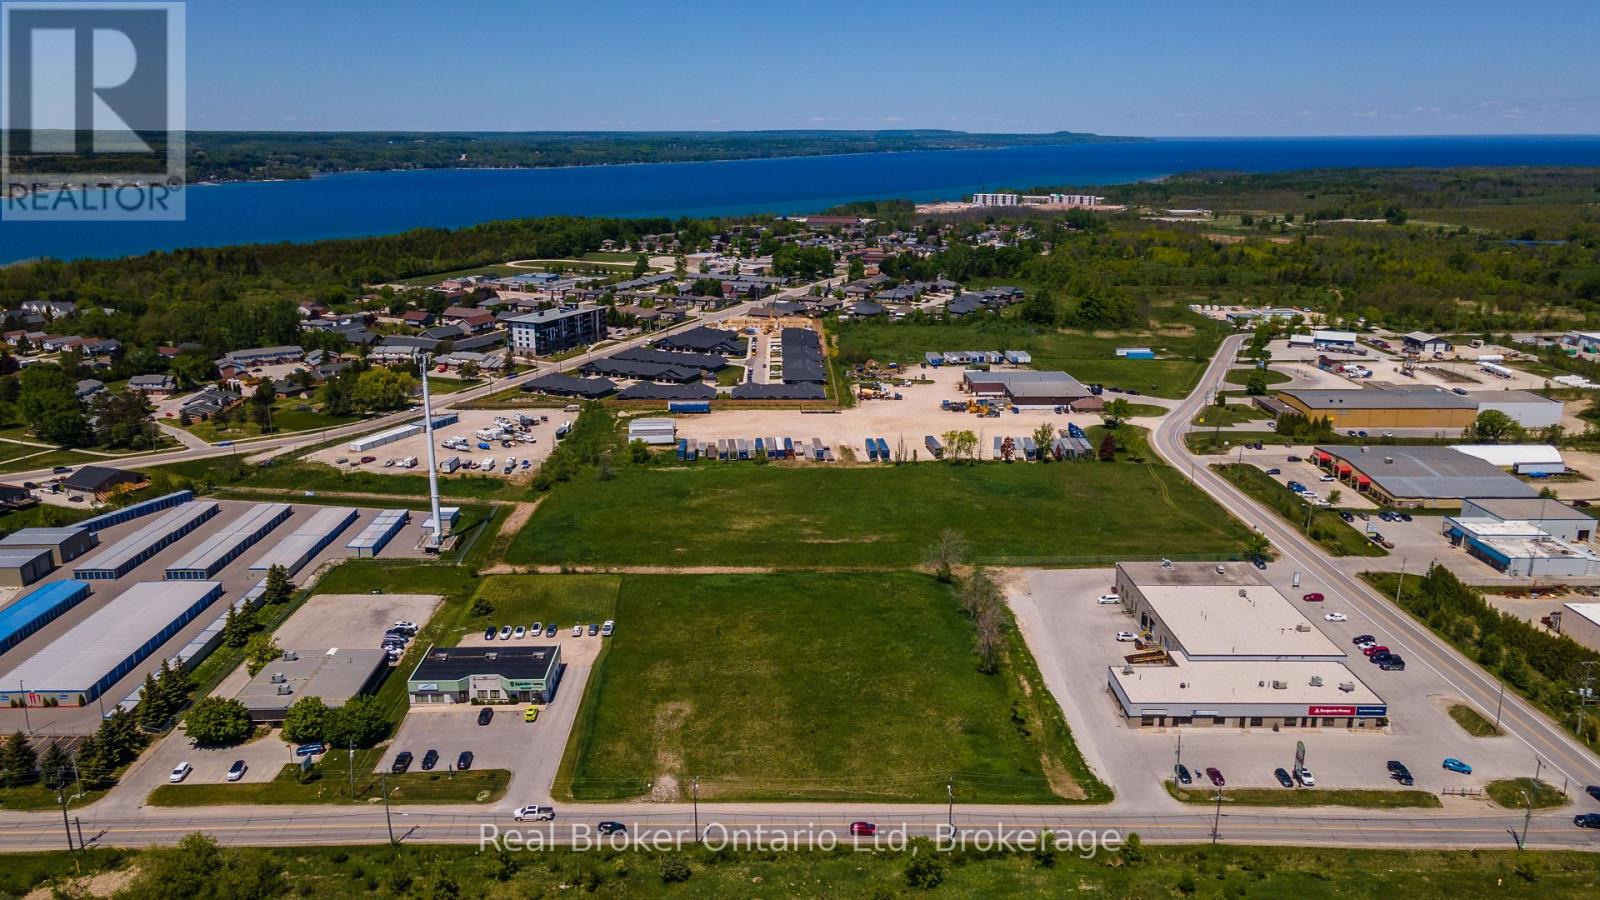
Offering over 300 feet of frontage on 16th Ave E, this rare M1-zoned industrial parcel represents an increasingly scarce opportunity within Owen Sound's municipal boundaries. Fully serviced and strategically positioned near the expanding 16th Street East commercial corridor, the property offers exceptional flexibility for future development while benefiting from strong transportation links and growing commercial activity nearby. For business owners, developers, and investors alike, the appeal is simple: industrial land is finite, and serviced industrial land in strategic locations is becoming harder to find. Whether your plans are immediate or long-term, this property provides the foundation to create something tailored to your exact needs. A true blank canvas in a location with a promising future. Subject to severance completion. Inquire today for full details. (id:19593)
Owen Sound, Ontario
Positioned along 20th Street East with over 200 feet of frontage, this M1-zoned parcel offers a unique opportunity to secure a highly versatile development site complete with access to full municipal services. Located on the edge of the rapidly evolving 16th Street East commercial corridor, the property benefits from excellent exposure, convenient access to major transportation routes, and proximity to a growing collection of businesses, services, and amenities. Whether you're planning a purpose-built facility, expanding an existing operation, or securing land for future development, this property provides the flexibility to bring your vision to life. With industrial land supply becoming increasingly limited, opportunities to start with a true blank slate in a strategic city location are few and far between. Subject to completion of severance. Contact your REALTOR for additional information on this rare offering. (id:19593)
Owen Sound, Ontario
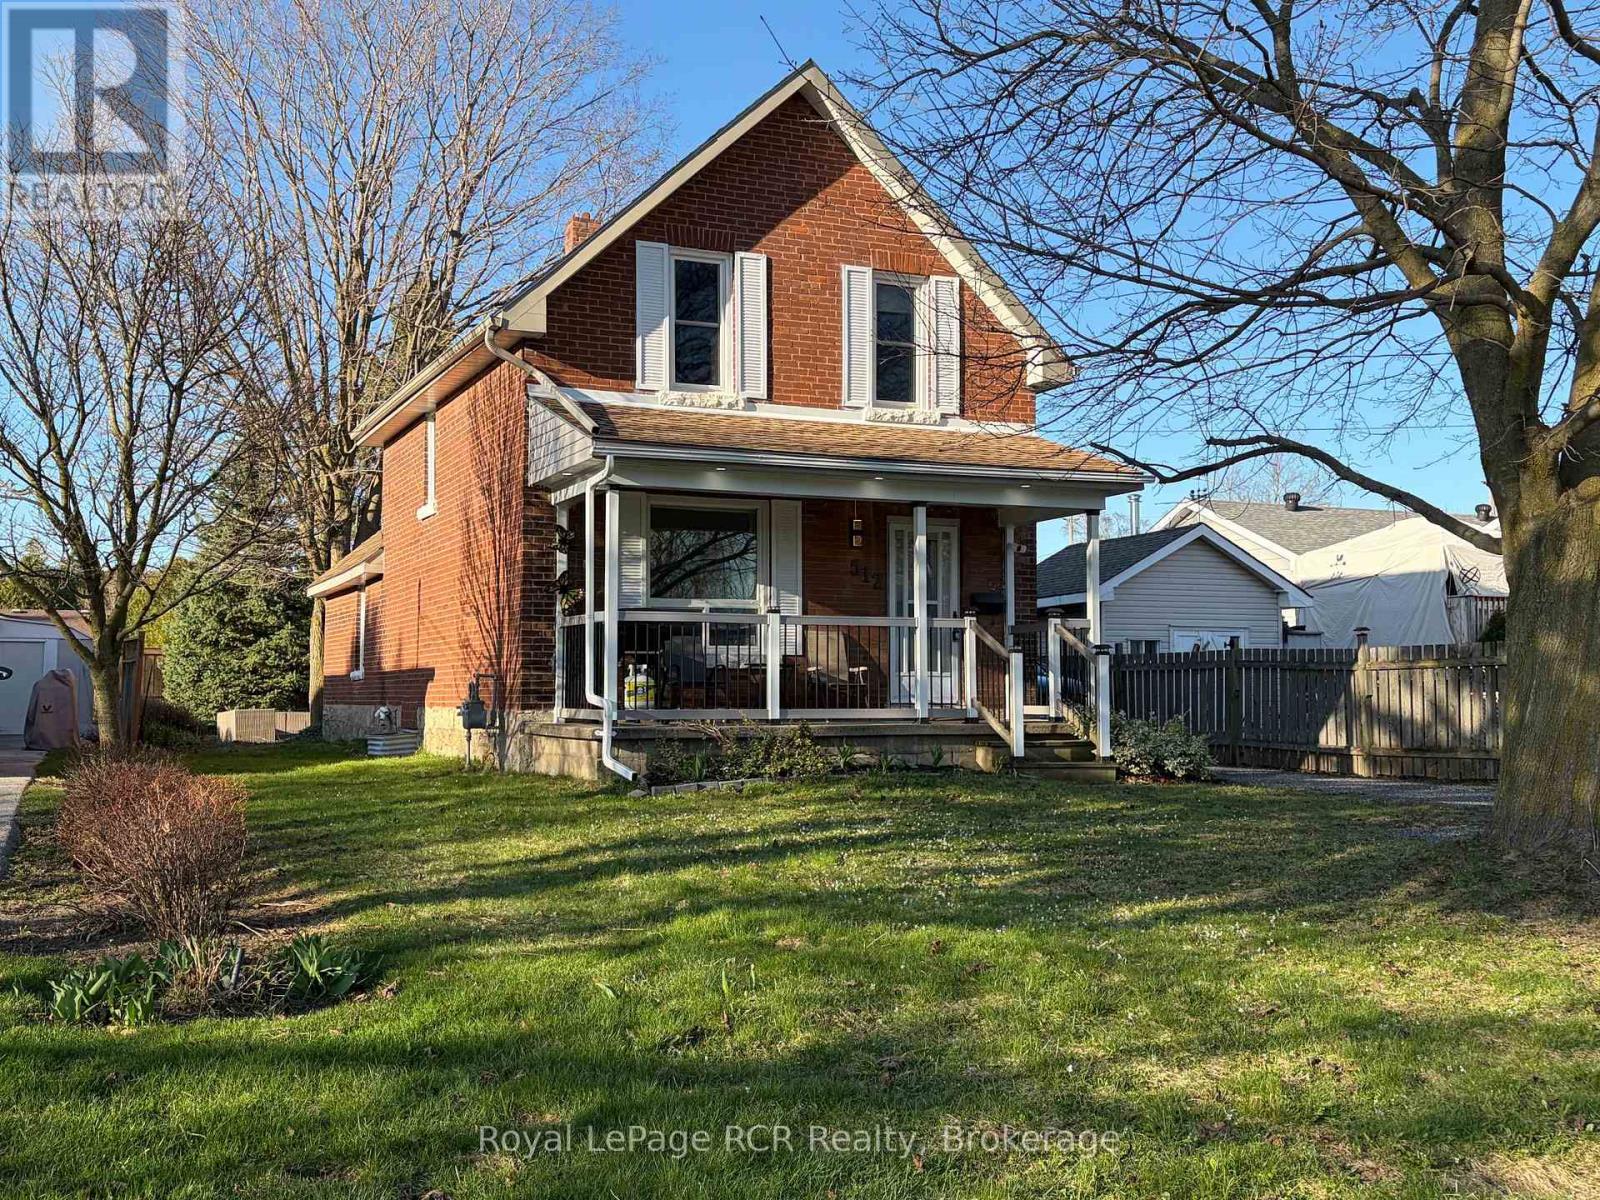
3 bedroom brick home in one of Owen Sound's best neighbourhoods! Featuring a covered front porch, a spacious entrance with good closet space and nicely proportioned living areas including kitchen, living room and dining room. There is also a handy side entrance with immediate access to a 3 piece bath and a laundry room that doubles as a mudroom. The second level features 3 bedrooms and an updated 4 piece bath. Nice back yard with firepit, some privacy fencing and a shed 10x10. Parking for 3-4 vehicles. Recent updates include light fixtures, flooring, 2nd level bathroom, upgraded attic insulation, driveway paving. Efficient natural gas furnace and hot water, central air. Duncan McLellen Park and Timber McArthur Park at your doorstep. 2 minutes to LCBO, grocery stores and all east side amenities. Great location on a quiet street. (id:19593)
Parry Sound Remote Area, Ontario

Welcome to this beautifully maintained year-round waterfront home on Restoule Lake, cherished by the same family for decades. Situated on over an acre of landscaped grounds, the property features mature trees, stunning rock outcroppings, a manicured lawn, and a gentle slope to approximately 200 ft of shoreline on the highly sought-after 14 km long Restoule Lake. Offering approximately 2,300 sq ft of finished living space, this home includes 4 bedrooms and 2 bathrooms. The main floor features a bright open-concept layout designed to capture lake views, with an eat-in kitchen, dining room (or office) with walkout, and a living room with walkout to the full-length elevated deck-perfect for entertaining or relaxing while enjoying the waterfront scenery. A woodstove adds warmth and charm for cozy winter evenings. Two bedrooms (one with walk-in closet), a 3-piece bath, and ample storage complete the main level. The finished walkout lower level offers a spacious family room, laundry area, office nook, two additional bedrooms, and a second 3-piece bathroom. A workshop/utility room with overhead door provides easy access for storage and recreational equipment. Additional features include a detached 32'3" x 24'3" insulated and heated garage/shop with 60-amp panel and a finished loft above with new flooring, ideal for guests or studio space. The home is serviced by 200-amp electrical, forced-air propane furnace (new 2026), central air, central vacuum, septic system, and lake water with UV system. Updated flooring and eavestroughs with gutter guards. High-speed internet and Bell Satellite available. Restoule Lake offers excellent swimming, boating, and fishing including Pike, Bass, Pickerel, Lake Trout, and world-class Muskie. Close to ATV and OFSC trails, Restoule Provincial Park, and acres of Crown land. Located on a quiet private road ($200/year maintenance) with friendly neighbours. Quick closing available. Excellent short-term rental opportunity. (id:19593)
Waterloo, Ontario
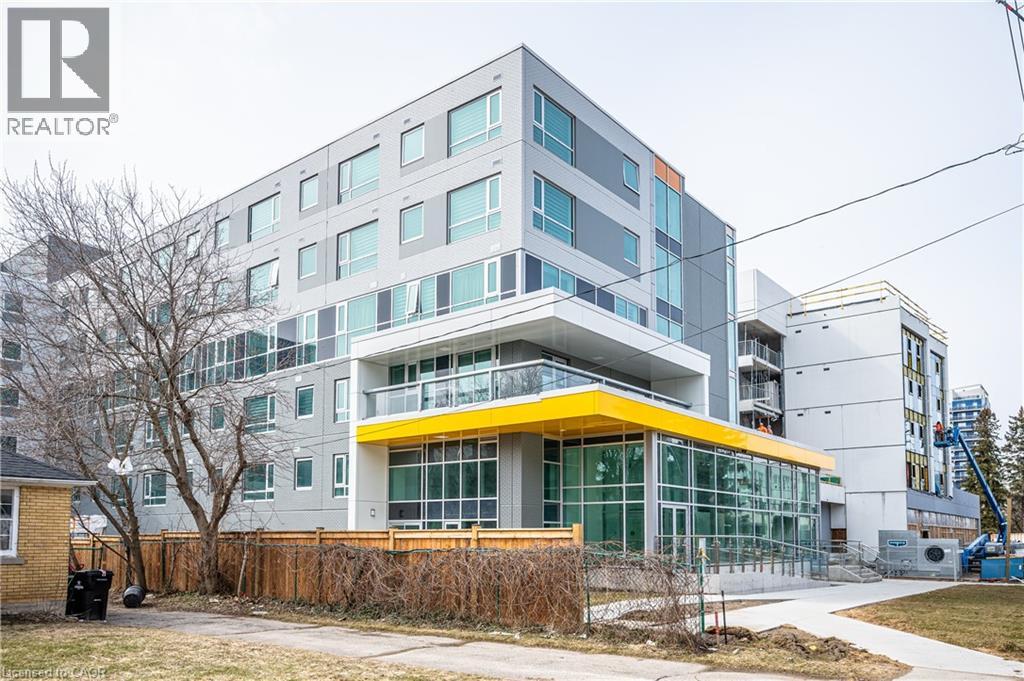
Prime Commercial Lease in the Heart of Waterloo, Steps to University of Waterloo and Wilfrid Laurier University, this high-exposure unit is surrounded by dense residential buildings, offering constant foot traffic and excellent accessibility. Fully finished loft-style space featuring a main floor with kitchen, bathroom, and laundry, plus a bright open area with impressive two-storey ceilings. Floor-to-ceiling front windows provide outstanding visibility and signage opportunities. Modern glass staircase leads to upper-level office space with powder room and direct building access. Enjoy access to in-building amenities. Ideal for businesses seeking visibility in a prime, high-traffic location. (id:19593)
Lake Of Bays, Ontario
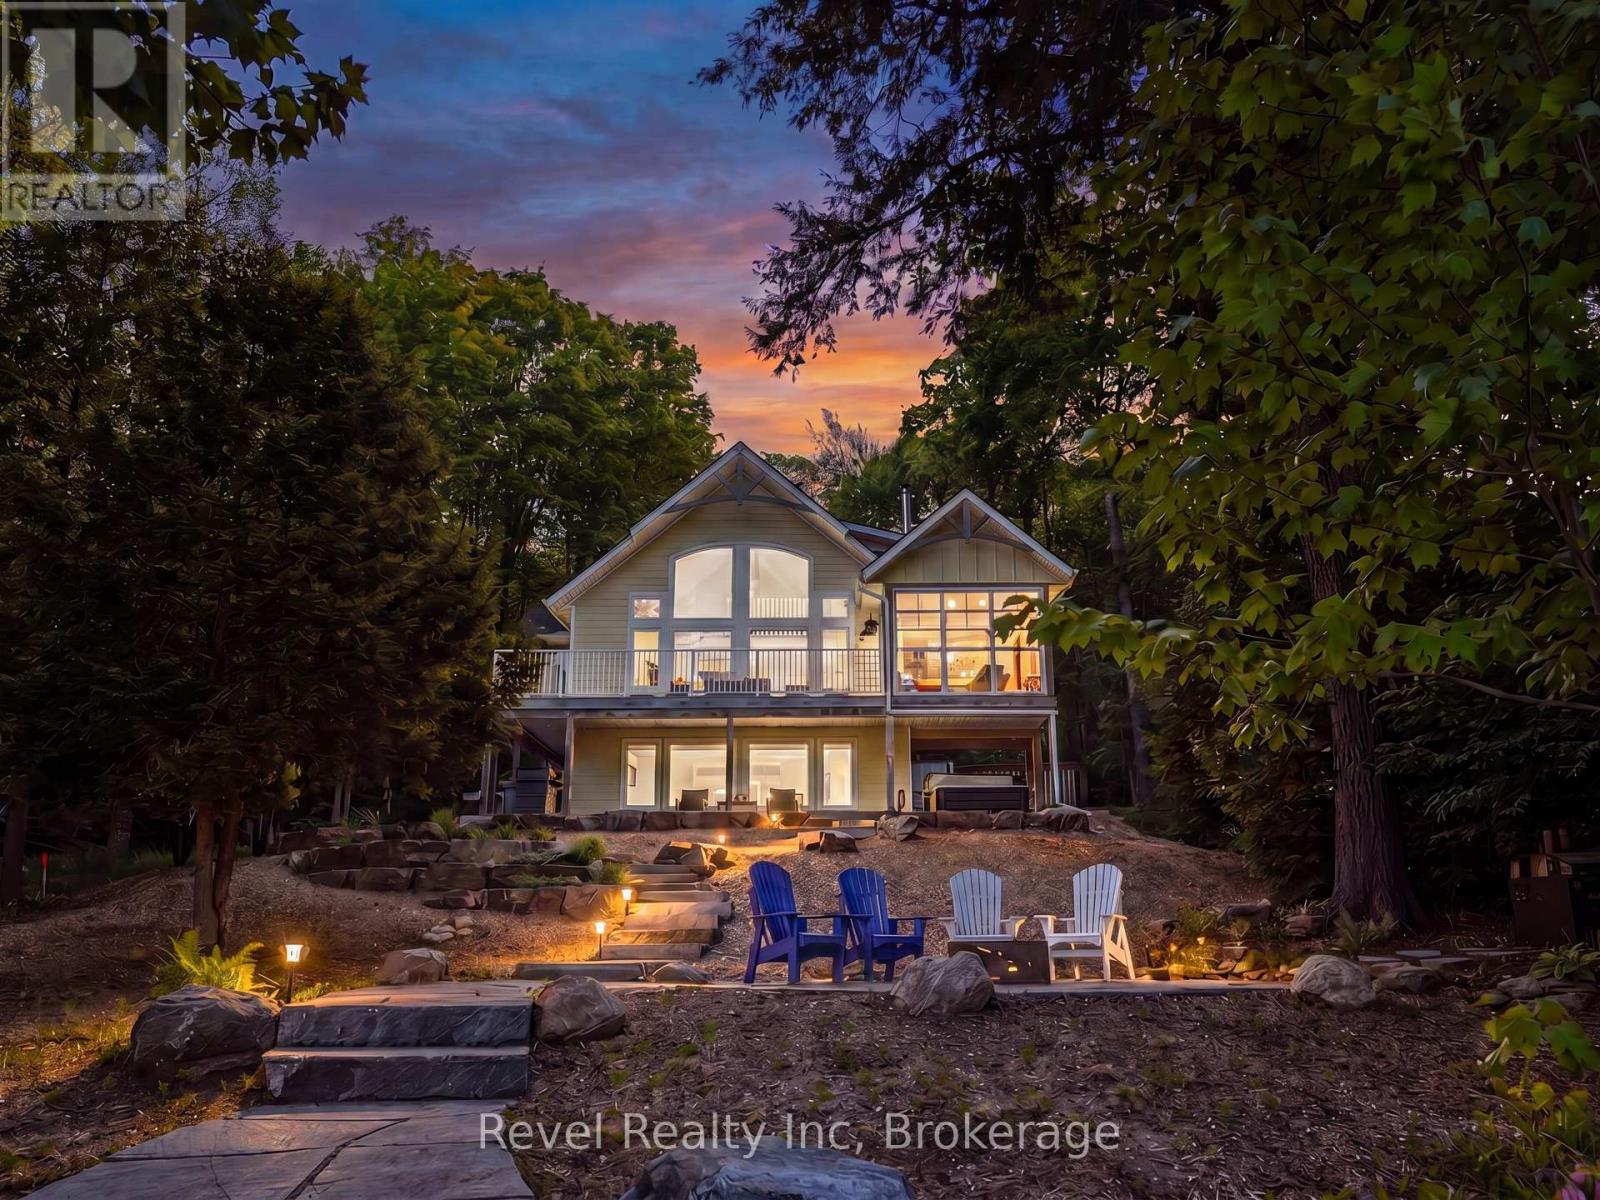
Set on over 2 acres, this Princess Margaret Grand Prize Cottage, constructed in 2021, has since been enhanced with nearly $500,000 in upgrades and improvements, transforming this stunning Echo Lake retreat into an exceptional waterfront escape in the heart of Muskoka. From the breathtaking landscaped gardens, paved driveway, armour stonework, stone walkways, covered Sunrise 6-person hot tub to the solar landscape lighting walkway to lake. Every inch of this property has been thoughtfully designed and meticulously maintained. Beautifully decorated throughout with the signature style and quality the Princess Margaret homes are known for. When you walk through the front door, the first thing you'll notice is the stunning vaulted ceiling that immediately creates an airy, open concept feel and perfectly compliments the cottages' warm Muskoka charm. Enjoy peace of mind with year round municipal road access, a drilled well, monitored alarm system, and a 22 kW backup generator so you never have to worry about power outages. The main level features a bright eat-in kitchen and dining area and an inviting living room with a propane fireplace. Also on this level are two spacious bedrooms, a 4-piece bath, and a spectacular Muskoka room with floor-to-ceiling windows overlooking the lake, offering breathtaking waterfront views year-round. Upstairs, the private primary suite offers a large 3 pc. ensuite bathroom, while the loft area provides the perfect office, reading nook, or relaxing lounge space. Additional features include two sea cans for exceptional storage, one insulated and both with hydro. An added bonus is the included 1.6-acre back lot, offering endless possibilities for future use. Perfectly located for outdoor enthusiasts, this property is close to snowmobile and ATV trails and just minutes from the quaint village of Baysville. Baysville Marina on the Lake of Bays is only an 8-minute drive away. List of improvements attached. (id:19593)
Muskoka Lakes, Ontario
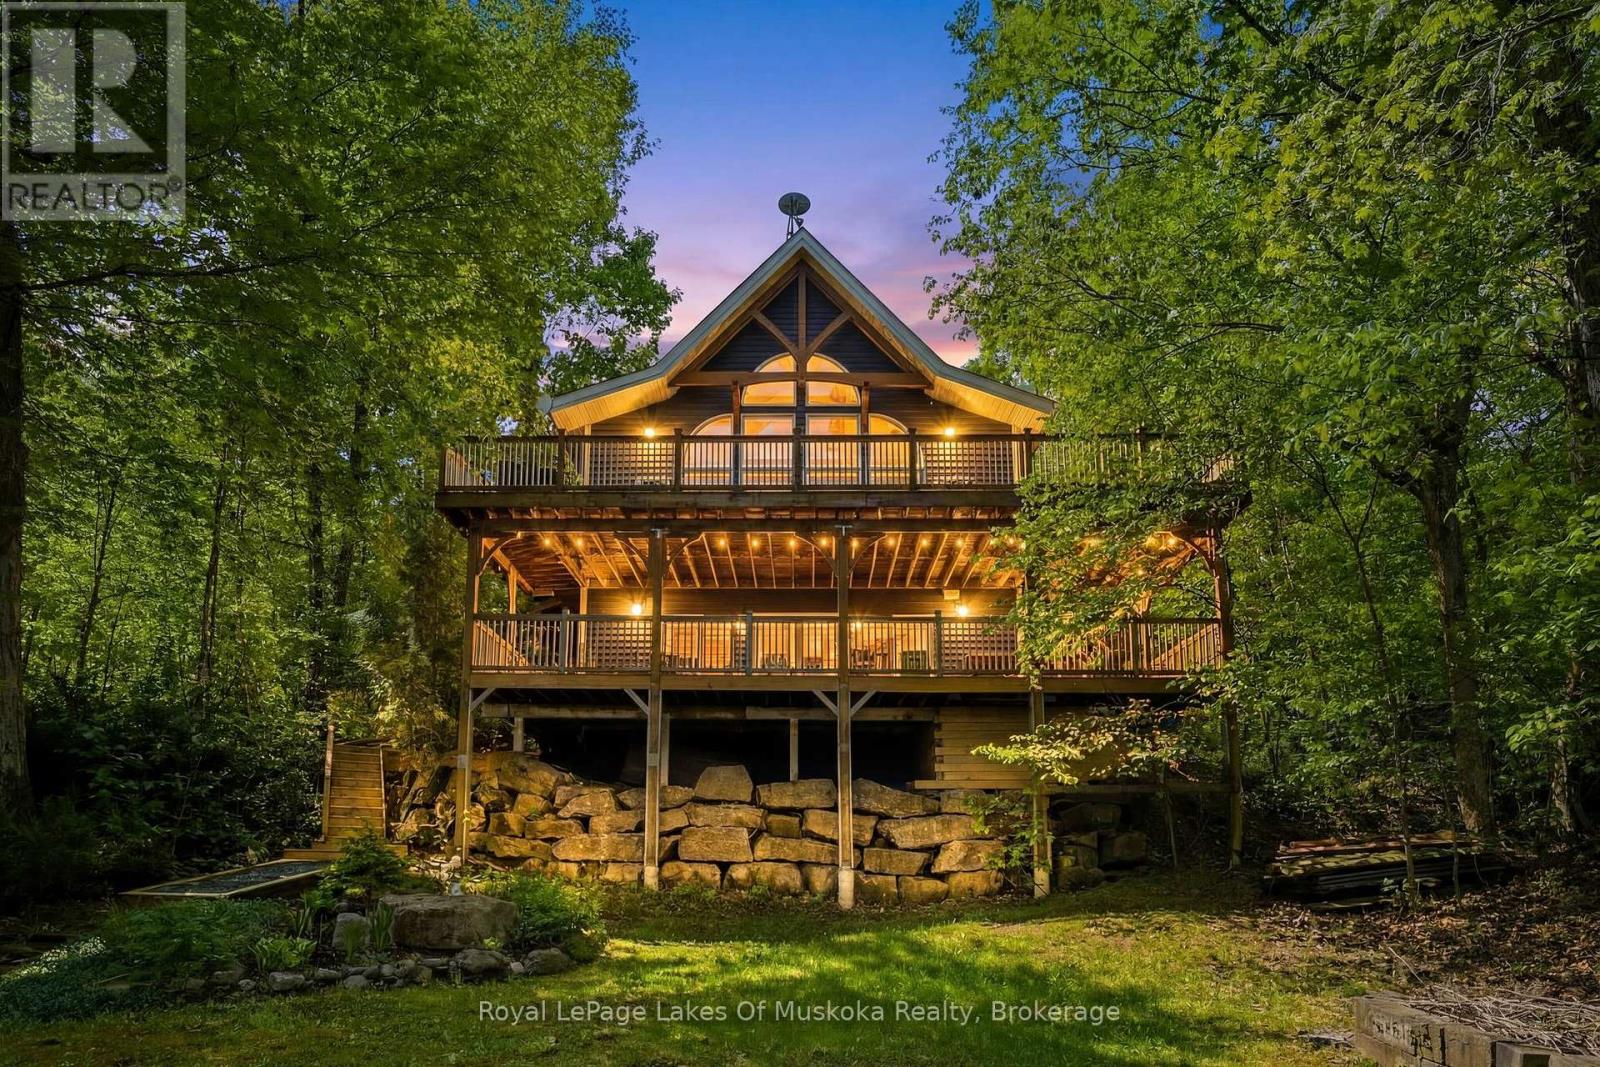
Welcome to 1234 Shea Road #10 on beautiful and highly sought-after Three Mile Lake in the heart of Muskoka - a custom-built waterfront retreat being offered for sale for the very first time. Set on 103 feet of pristine frontage with sweeping sunset views, this exceptional four-season property offers the perfect blend of luxury, comfort, and classic Muskoka charm, with easy year-round access. Impeccably maintained and thoughtfully designed, the 3-bedroom, 2-bathroom cottage showcases quality craftsmanship throughout, with soaring windows, stunning lake views, and an open-concept layout ideal for entertaining and relaxed waterfront living. The beautifully appointed custom kitchen features granite countertops, custom cabinetry with built-in lighting, premium Bosch appliances, copper sinks, and an impressive oversized island that naturally brings family and friends together. A warm wood-burning fireplace anchors the main living space, while the expansive lake-facing deck creates the perfect setting for morning coffee, summer dinners, and sunset evenings overlooking the water. Upstairs, the loft-style primary retreat offers a peaceful escape complete with an ensuite bathroom and sitting area with elevated lake views. The lower level features a cozy family room with propane fireplace, walkout access to the lower deck, and flexibility for future customization. Outside, enjoy true Muskoka living with a private hot tub, deep water off the dock for swimming and diving, and a gradual shoreline entry for easy lake access for all ages .Additional features include central air, central vacuum, surround sound, a heated detached double garage with 60-amp service, plus a separate storage shed for all your cottage essentials. Whether you're searching for a family cottage, an entertainer's retreat, or a peaceful year-round home, this Three Mile Lake offering delivers an exceptional cottage experience in one of Muskoka's most desirable locations. (id:19593)
Collingwood, Ontario
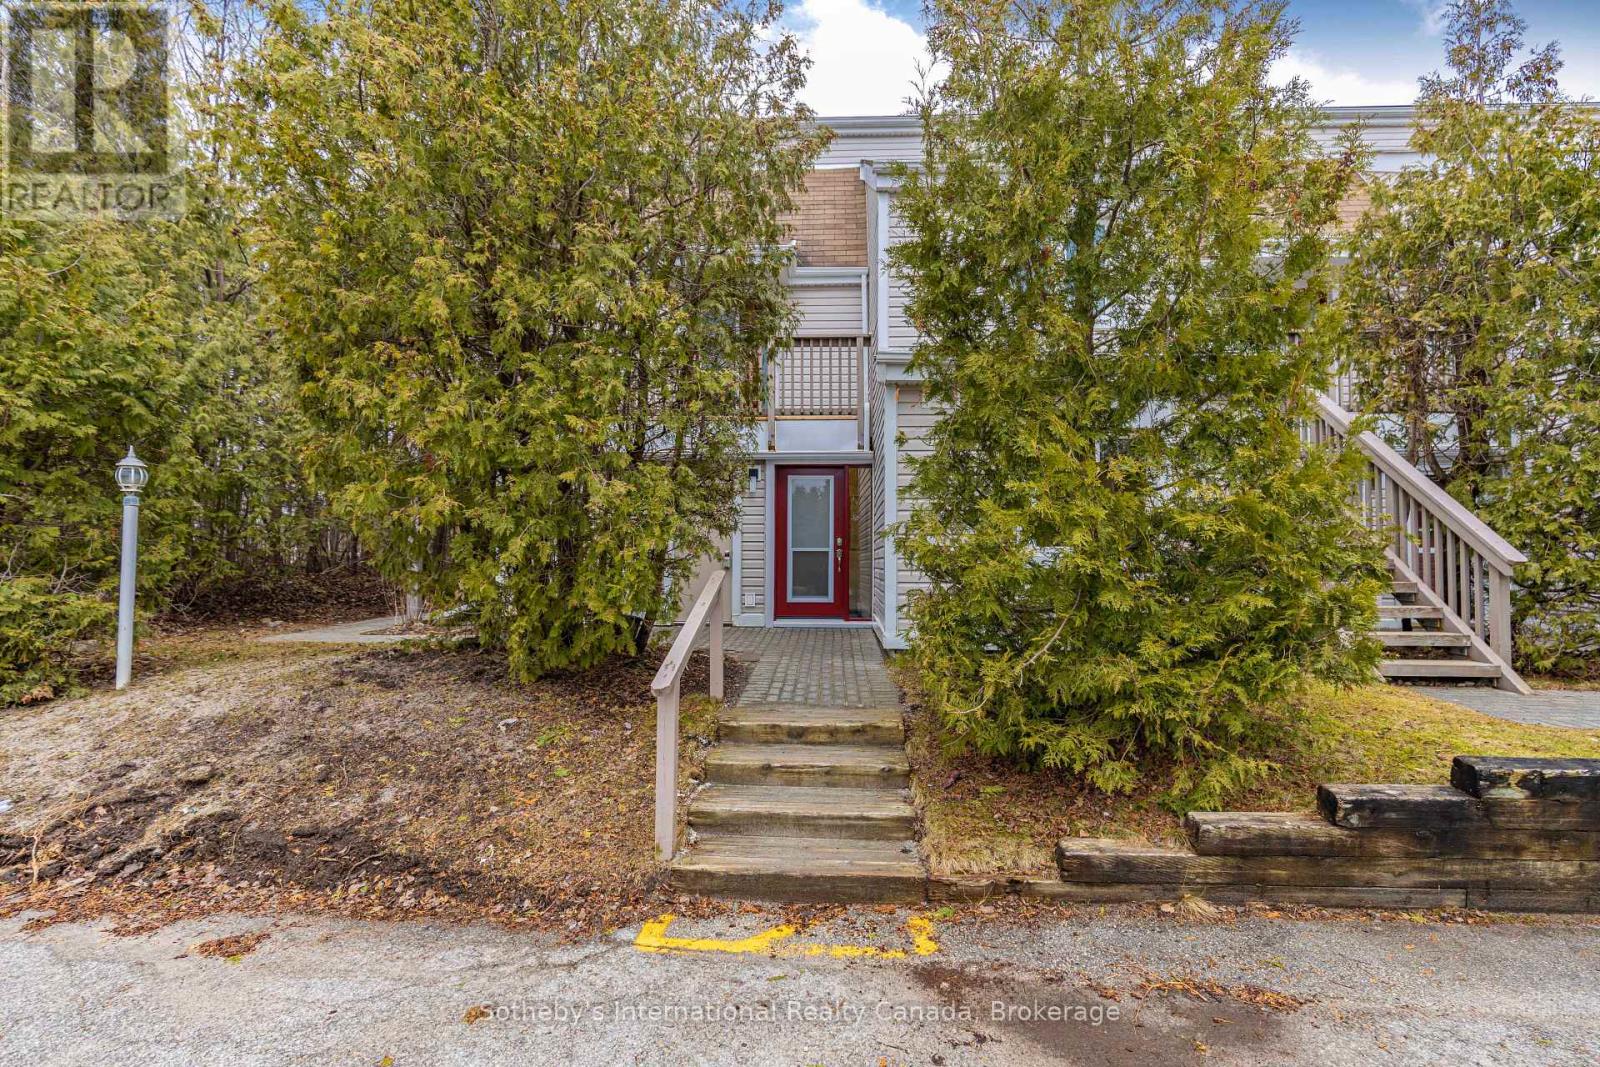
Totally renovated 2 bed, 2 bath main floor condo minutes from Georgian Bay and a stroll or bus ride into downtown Collingwood. Featuring open plan living, dining, kitchen area with all new kitchen and all new flooring and paint. Cozy gas fireplace for those chilly winter evenings and doors to private patio area for those warm summer evenings. Primary bedroom with 4 piece bathroom featuring heated floors. Guest bedroom/den and 3 piece bathroom and in suite laundry make this the ideal full time home. All new baseboard heaters have been installed, to supplement the gas f/p in the unit, making this economical to heat, and a ductless a/c unit will ensure you are cool throughout those warm summer days. Utilities are in addition to rent. No pets and no smoking. Full application package required, including for each person on lease, full credit report with scores; employment verification including recent paystubs and references. Tenant liability insurance required before occupancy. (id:19593)
Kitchener, Ontario
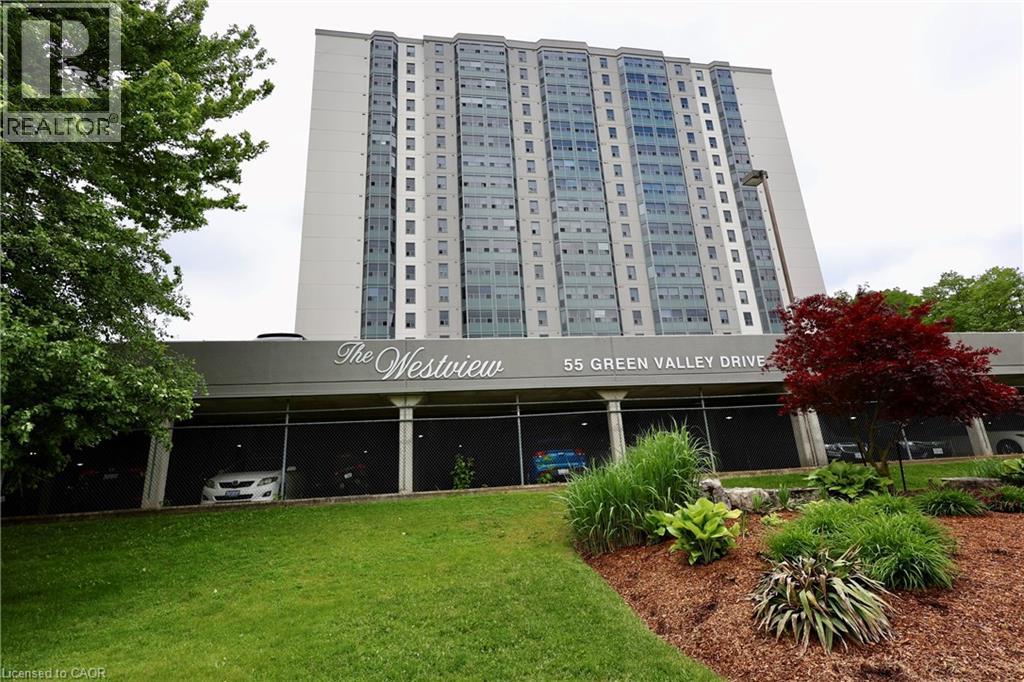
Downsizing? Check out this spacious 4th floor 1 bedroom unit in the Westview. Set amongst tall trees and scenic river trails in historic Doon, this unit is sure to please. (id:19593)
Bright, Ontario
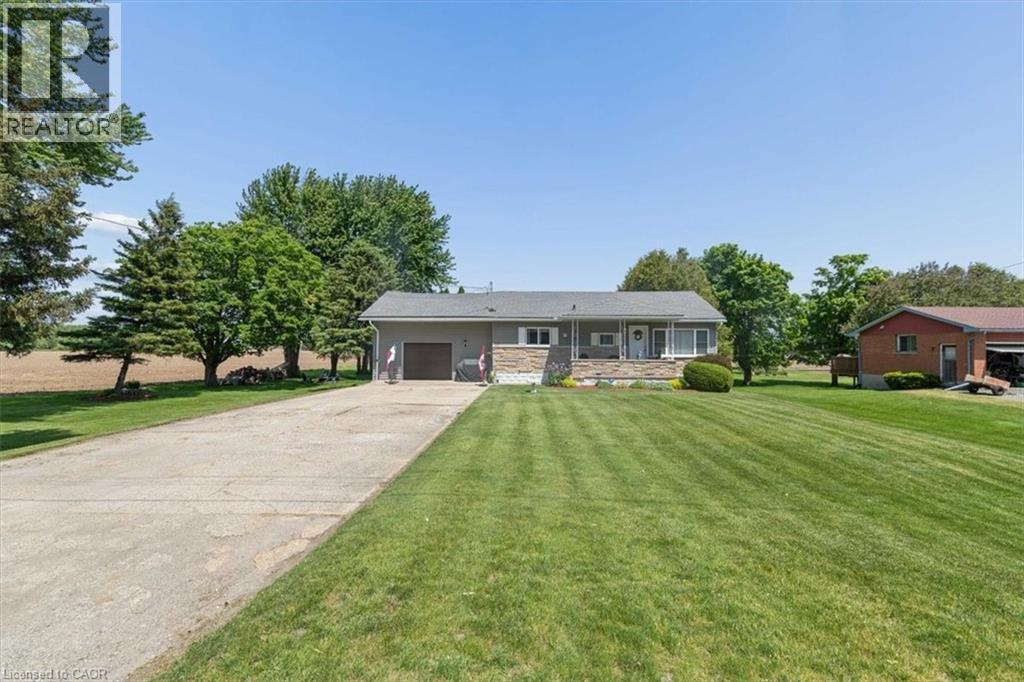
Come and see this solidly built 3 bedroom 2 bath bungalow located in the quaint village of Bright — a truly family-friendly community just a short commute to Kitchener-Waterloo, Cambridge, Woodstock, and Stratford. This nicely remodeled home features a spacious eat-in kitchen, a family-sized living room, main floor master bedroom and 4 pc bath. The lower level has a large recreation room perfect for relaxing or entertaining with walkout to a beautifully landscaped yard backing onto peaceful farmland and green space, offering the privacy and tranquility you simply won’t find in the city. Don’t miss your opportunity to enjoy small-town living in a welcoming community. Call today to book your private showing! (id:19593)
Welland, Ontario
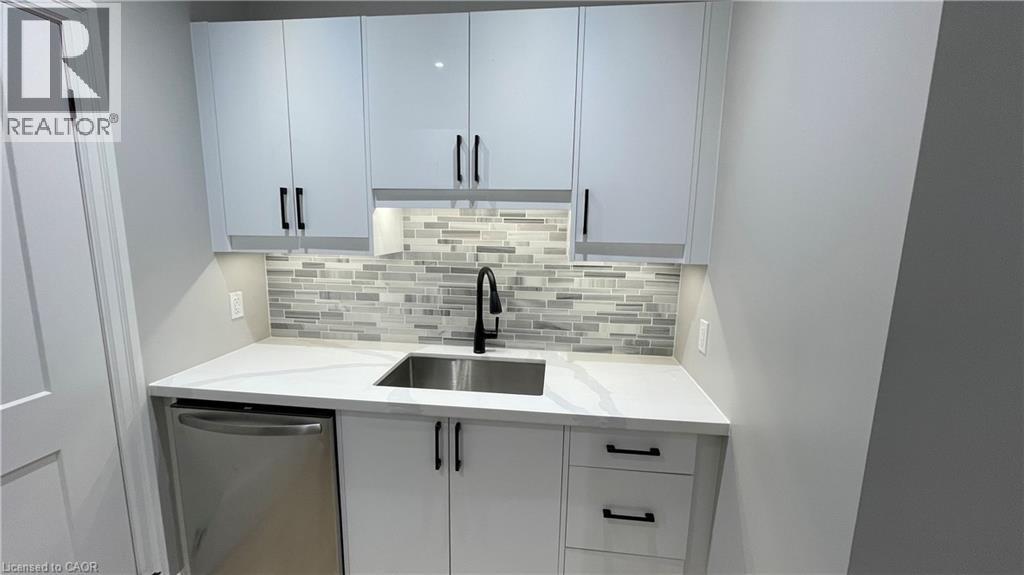
Thoughtfully renovated two bedroom apartment in Welland! This well appointed space provides a comfortable, modern environment for anyone looking for a convenient urban location. The kitchen boasts quartz countertops, a sleek backsplash, under-cabinet lighting, and stainless steel appliances including a dishwasher. Both of the bedrooms feature large windows and stylish new light fixtures. Four piece bathroom offers a deep tub and a well appointed vanity for storage. Enjoy the comfort of centralized air conditioning during the warm summer months! This professionally managed apartment building is located steps from the scenic Welland Canal with plenty of grocery, shopping, and restaurant options in the immediate area. Niagara Health's Welland Hospital is just minutes from the building. Tenant to pay heat & hydro. Water is included in the rent price. $1,000.00 rent incentive available, applied to the sixth month of the lease. One on-site parking space is available at the cost of $50.00 per month. (id:19593)
Hamilton, Ontario
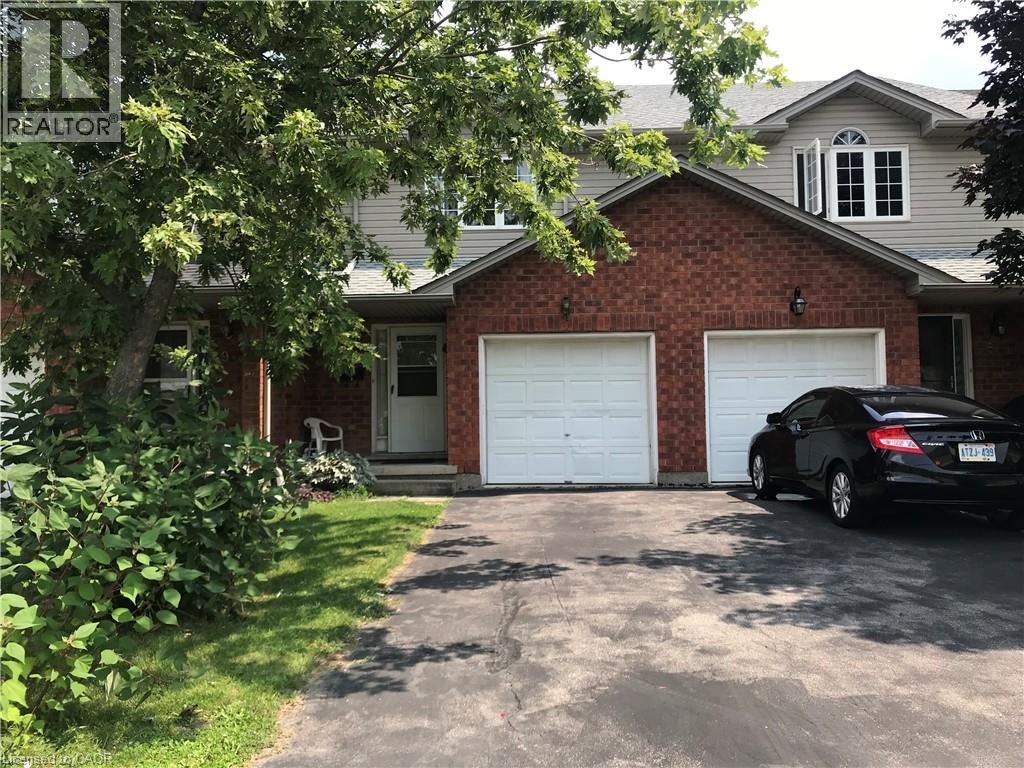
Welcome to your new home in Hamilton Mountain. This 3-bedroom townhome, nestled in a family-friendly complex, offers over 1400 sq. ft. of living space. The main floor boasts a large Living/ Dining room, kitchen and a updated powder room. Upstairs, discover 3-generous bedrooms and a 4pcs bathroom. Walk to shopping, schools, parks, trails, and with easy access to public transit, the LINC, and 403 highway. It's an ideal spot for commuters. (id:19593)
Bluewater, Ontario
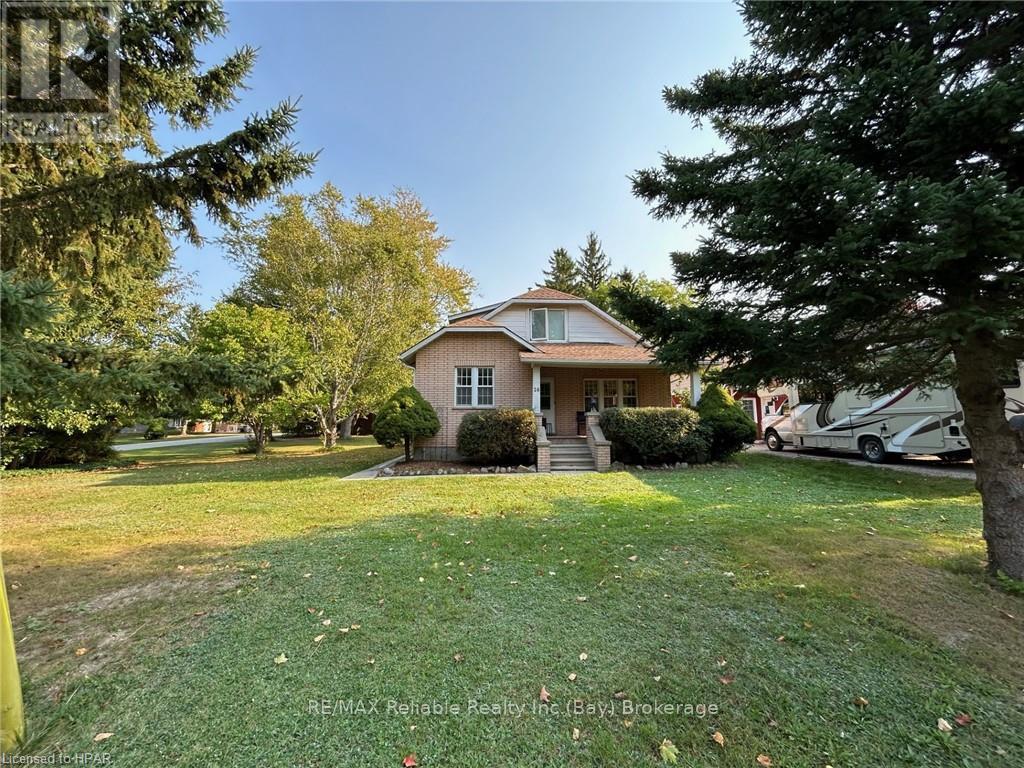
CHARMING BRICK HOME ON ESTATE-SIZED LOT IN BAYFIELD!! Cozy 3 bedroom home boasting lovely woodwork and hardwood flooring thru-out. Formal dining room. Spacious living room. Main-floor primary bedroom. Upper floor has 2 bedrooms. Covered front and rear verandas. Natural gas heating and central air. Oversized garage/barn is located on the EXTRA BUILDING LOT that could be separated at a later date. Lots of mature trees, paved driveway & easy access of Euphemia Street. Municipal water & sewer. Short walk to historic ?Main Street? & downtown restaurants and shops. Lots of "elbow" room. EXCELLENT INVESTMENT OPPORTUNITY!! (id:19593)
Stoney Creek, Ontario
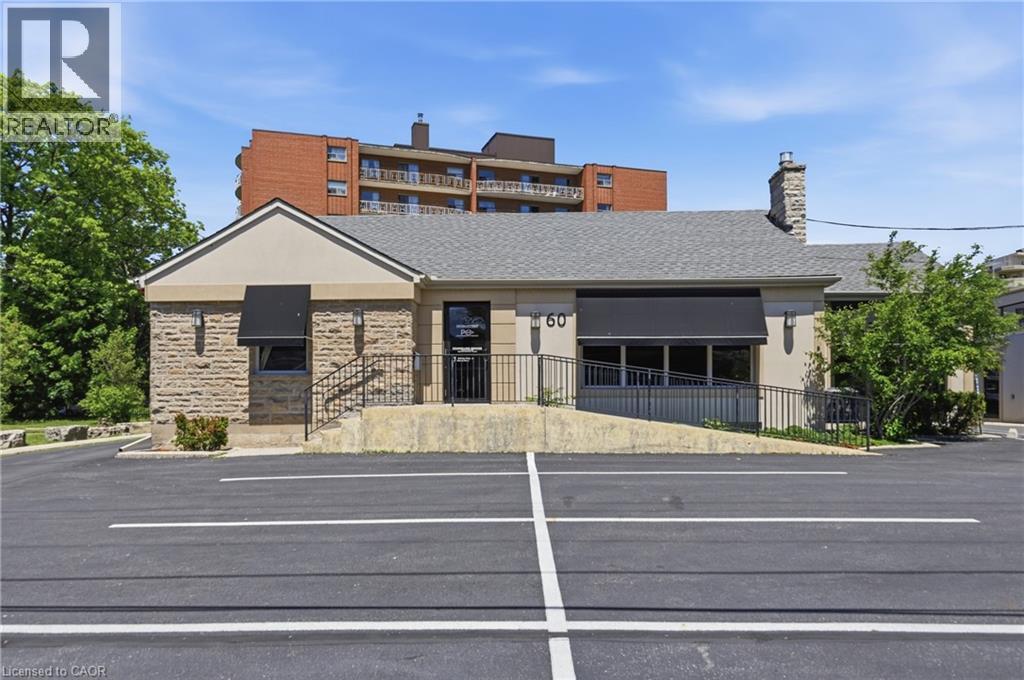
Exceptional opportunity to acquire a fully upgraded commercial property in one of Stoney Creek’s most established business corridors with BONUS option to purchase neighbouring property 58 King St. W., a mixed use property for a substantial addition to your business or portfolio. The property features a large 28-car parking lot, prominent billboard advertising, 9 individual offices (potential for 10), 3,040sq.ft of finished area, a boardroom, three washrooms, a wheelchair-accessible reception area, and a rear common foyer. Zoned C5a, the property is ideally suited for medical, professional, administrative, and a variety of service-based businesses. It's high-visibility location provides excellent exposure, making it an outstanding choice for both business operations and advertising. Owners who do not require the full parking allocation may choose to generate supplemental income by leasing unused parking spaces, while the boardroom offers further potential as a rentable meeting space or 10th office. Extensive upgrades to the interior, exterior, and parking areas make this a true turnkey offering, ready on day one. Whether you are seeking a headquarters for your business, a collaborative office environment, an investment property, or a combination of all three, this rare offering presents strong cash flow potential and significant long-term upside. (id:19593)
Georgian Bluffs, Ontario
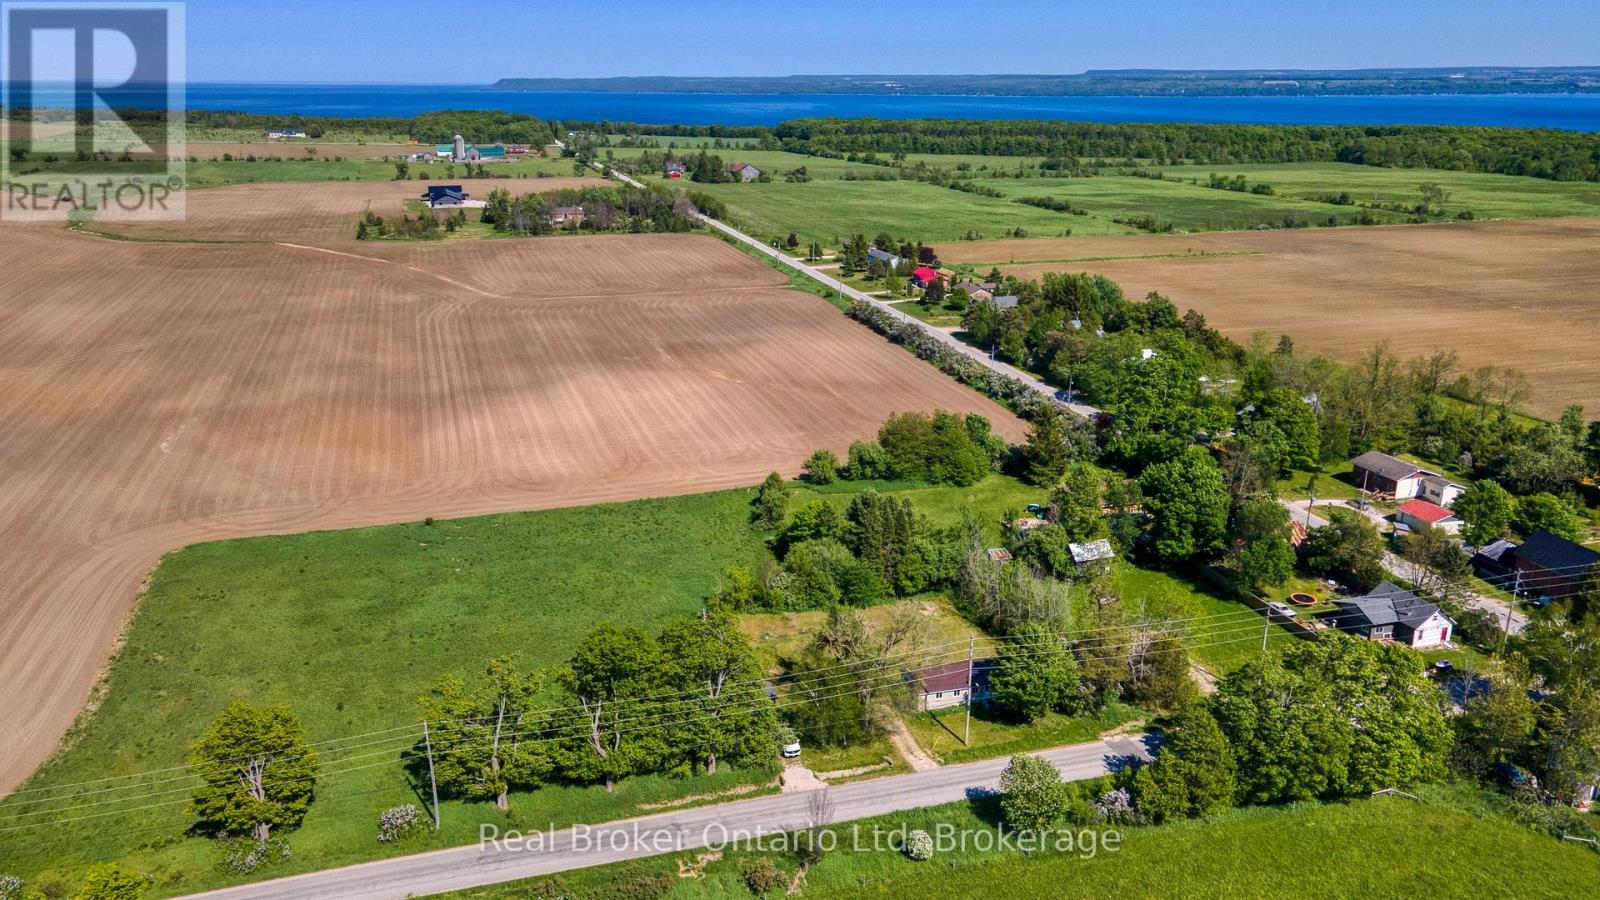
Located in the charming Village of Kemble, this property presents an exciting chance for the capable handyman, investor, or aspiring homeowner looking to build equity through effort. Whether you choose to renovate the existing structure or take advantage of the level lot and existing utility connections to create your dream home, the possibilities are easy to see. The current home offers three bedrooms and convenient single-floor living, providing a solid starting point for those with vision and a willingness to roll up their sleeves. Bring your tools, your ideas, and your imagination-this one is ready for its next chapter. (id:19593)
West Perth, Ontario
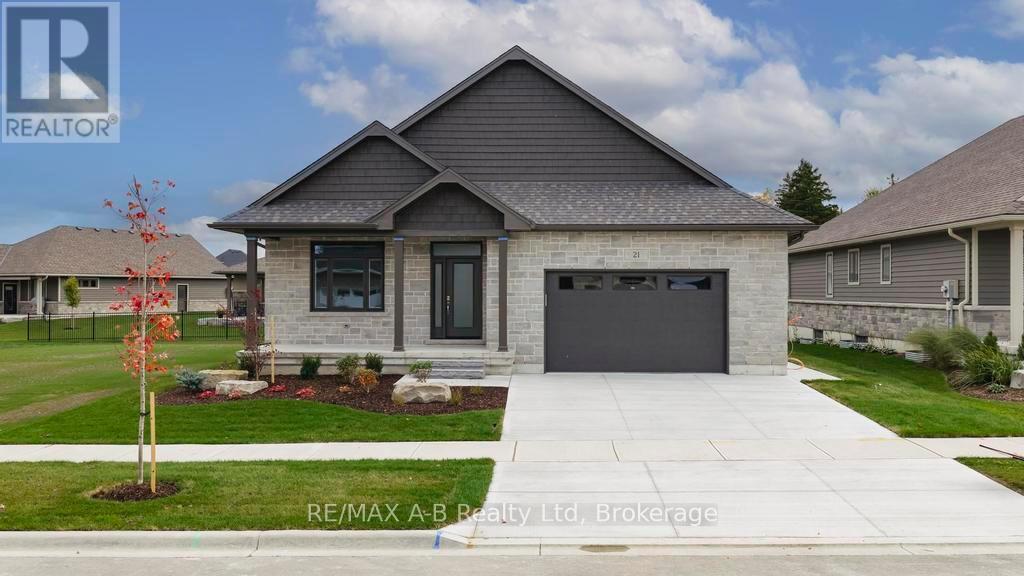
Ontario HST Rebate available to all qualifying buyer's reflective in the current list price. Experience modern living at its finest in this beautifully crafted brand-new bungalow on one of Mitchell's most welcoming streets. Designed with care and attention to detail, this home combines classic elegance with stylish comfort. The bright open-concept main living space blends the kitchen, dining, and living areas perfectly for relaxed everyday living and gracious entertaining. Offering two bedrooms and two full bathrooms this home is anchored by a luxurious primary suite featuring a spa-inspired ensuite and an expansive walk-in closet. Enquire with us about finishing the bright and spacious basement with a generous sized rec room, additional bedroom and bathroom to expand your living space. Outdoor living is equally inviting, with charming covered front, and rear porches, and a finished patio that provides the perfect backdrop for morning coffee or evening gatherings. The attached 1.5-car garage enhances daily convenience and functionality, with a beautiful transition into either the mudroom and laundry area or direct access to the basement. Set in a friendly neighbourhood on Nelson Street, this residence presents your opportunity to own a thoughtfully designed, move-in ready home that embodies both elegant style and comfort. (id:19593)
Wellington North, Ontario
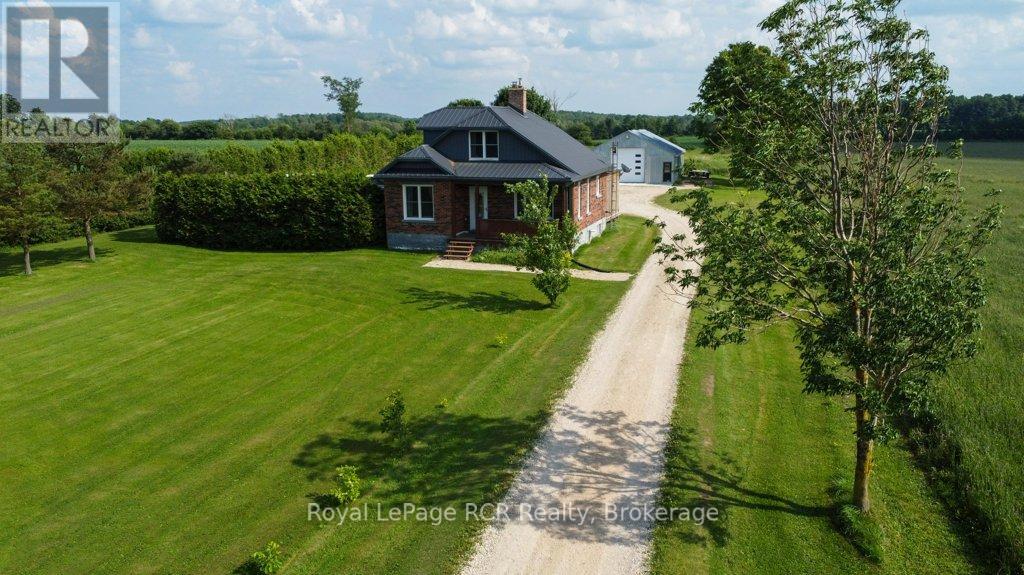
Escape to the peace and privacy of the countryside with this solid brick home situated on a generous 0.9-acre lot. Perfect for hobbyists, tradespeople, or anyone needing extra workspace, the property features an impressive 30' x 50' detached shop complete with a 12' overhead door, offering endless possibilities for projects, storage. Inside, you'll find a thoughtfully updated home featuring a newer kitchen, a bright and welcoming living and dining area, and multiple walkouts leading to an expansive 600 sq. ft. rear deck-an ideal space for entertaining family and friends or simply enjoying the surrounding views. The main level includes a versatile room that could serve as a home office, den, or additional bedroom, while upstairs offers two comfortable bedrooms. Combining rural charm with practical amenities, this property delivers the perfect balance of country living and functional space. A rare opportunity for those seeking room to live, work, and play-all in one exceptional package. (id:19593)