
Burlington, Ontario
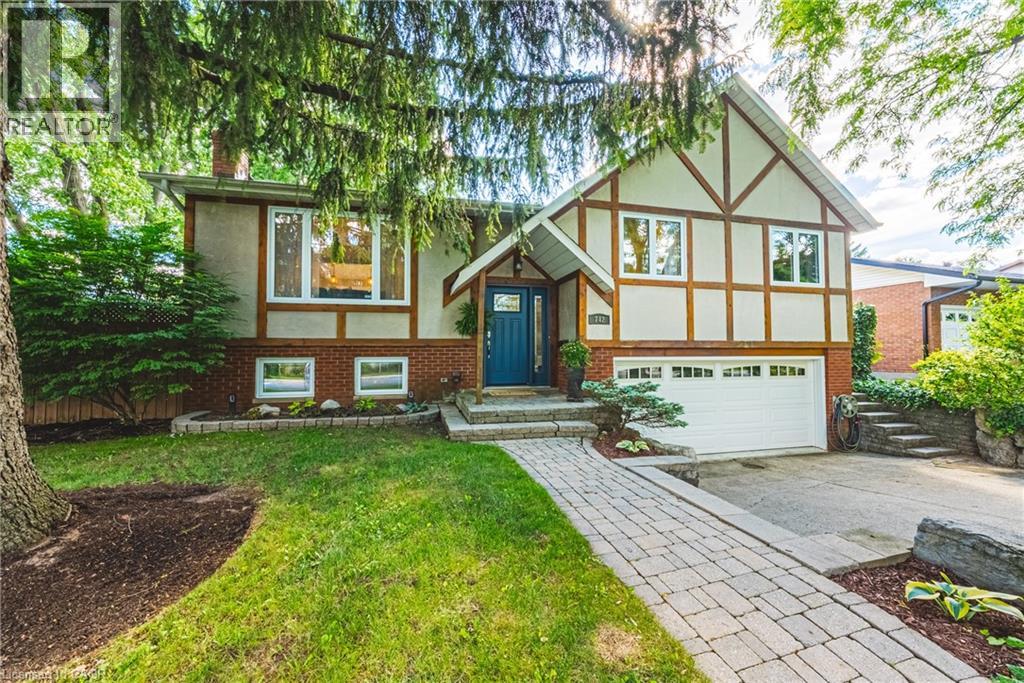
STEP INTO THE REAL ESTATE MARKET WITH CONFIDENCE! A Raised Ranch home showcases timeless elegance and exceptional curb appeal, framed by lush, landscaped gardens. This home offers something increasingly rare: genuine tranquillity within the city. The lot is notably deep 70.84 X 121.65 FT, and the backyard is anchored by an in-ground pool, and the surrounding foliage creates a level of privacy that is increasingly difficult to find. Inside, the home offers a practical detached layout with meaningful bonus space below. Main floor includes three spacious bedrooms, updated bathroom, spacious living room, chef's delight kitchen and a large dining area. The finished lower level expands the living space with a large recreation area with bar area, additional full bathroom, inside entry to the garage, storage and a separate walk-up entrance to the amazing backyard. Outside, the home continues to impress with beautiful curb appeal and a private backyard oasis, creating an effortless indoor-outdoor lifestyle. Once you step outside to your fabulous backyard retreat, you will be rewarded with your very own private sanctuary made for unwinding and entertaining, featuring an in ground pool, multiple decks, gas BBQ hookup and stunning gardens, in a private, mature setting ideal for plant enthusiasts or peaceful outdoor enjoyment! Enjoy paradise at home with family & friends in this entertainer’s backyard. A cottage in the City! Located in a top-rated school district and close to parks, trails and with convenient access to the QEW. This family friendly neighbourhoods beautiful & close to amazing amenities including the lake, LaSalle Park, the GO, RBG, golf, recreation centre, hospital, shops, dining & more! Take advantage of this rare offering and enjoy the good life! (id:19593)
Stratford, Ontario
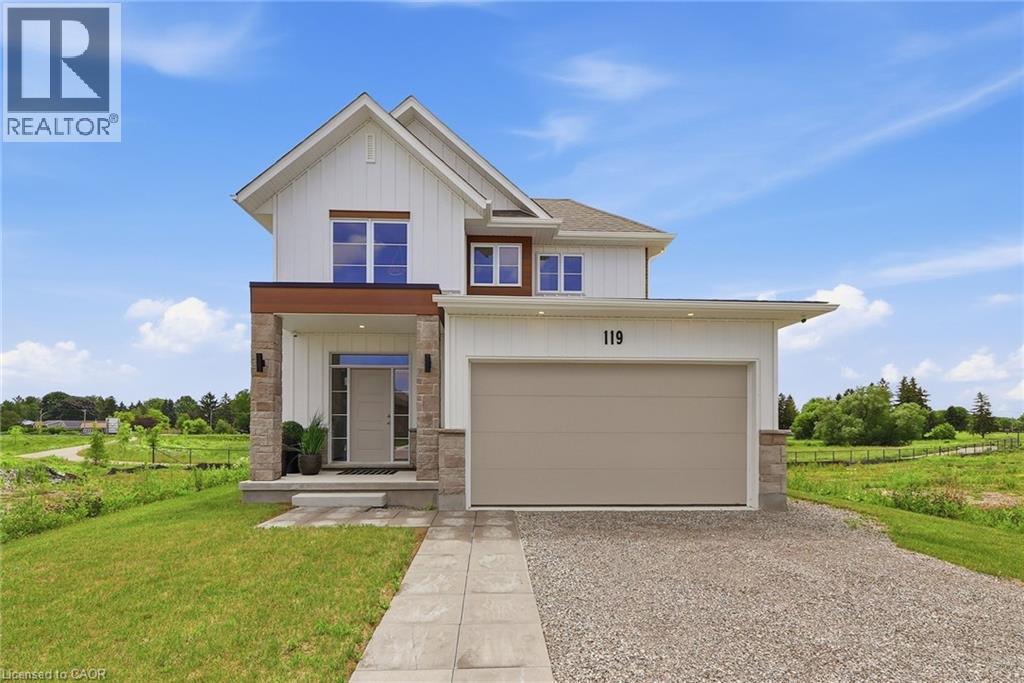
Custom built by Ridgeview Homes, an award-winning builder, this exceptional Rosalind model is situated on a premium ravine lot with no rear neighbours, backing directly onto lush green space and scenic community trails. Located in one of Stratford's newest and most sought-after neighbourhoods, this stunning home offers the perfect balance of modern living, natural surroundings, and urban convenience. Minutes from vibrant Downtown Stratford, renowned for its theatres, restaurants, boutique shopping, cafés, and year-round cultural events. Everyday conveniences are equally close at hand, with easy access to Stratford Mall, grocery stores, schools, parks, recreation facilities, and healthcare services. Designed with comfort and functionality in mind, the bright open-concept main floor welcomes you through a spacious tiled foyer and flows seamlessly into the principal living and entertaining areas. The second level features three generously sized bedrooms, including a spacious primary retreat, 2.5 bathrooms, and the convenience of upper-level laundry. Quality craftsmanship and thoughtful upgrades are showcased throughout, including upgraded flooring, designer lighting, a rear deck, finished lower level, and a complete appliance package, making this home truly move-in ready. Fully finished lookout basement with a separate entrance adds exceptional versatility and value. Filled with natural light from oversized lookout windows, this space features a kitchen, bedroom, bathroom, and laundry rough-in, making it ideal for multi-generational living, guest accommodations, income potential, or additional living and entertaining space. This home delivers the perfect blend of location, lifestyle, and long-term flexibility. Flexible closing options of 30+ days, along with opportunities to explore custom-build options and limited-time community promotions. (id:19593)
Cambridge, Ontario
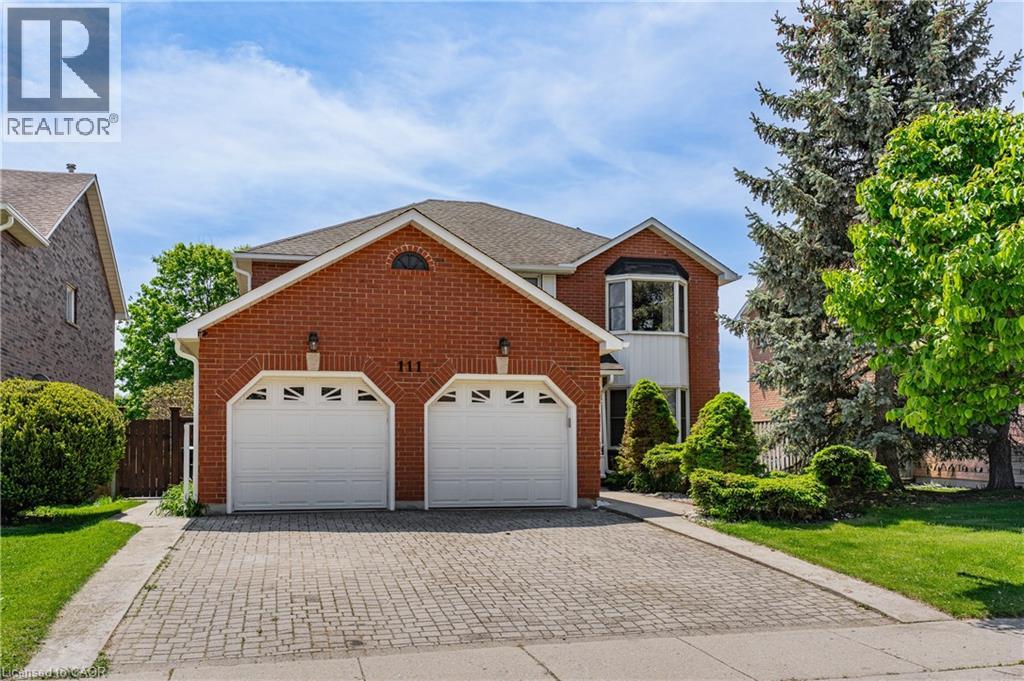
Welcome to this stunning Jeanie Built, Virginia Model - the perfect family home with incredible in-law potential in one of Cambridge's most sought-after neighbourhoods! Situated on a superior lot on a quiet, desirable street, this beautifully maintained home offers over 3,800 sq ft of total finished living space with 5 bedrooms and 4 bathrooms, combining space, functionality, and resort-style living both inside and out. Step inside to a grand spiral staircase and spacious principal rooms designed for family living and entertaining. The walk-out basement offers excellent in-law suite potential, while the backyard is truly your own private oasis featuring an in-ground pool, beautifully landscaped yard, and a newer upper deck where you can enjoy all-day sun. Thoughtful updates include a new back fence (May 2026), added pot lights, newer deck, and updated bathrooms. Conveniently located within walking distance to public and Catholic schools, the library, shopping, and transit, with quick access to the 401 for commuters. A rare opportunity to own a beautiful family home in an unbeatable location! (id:19593)
Niagara-On-The-Lake, Ontario
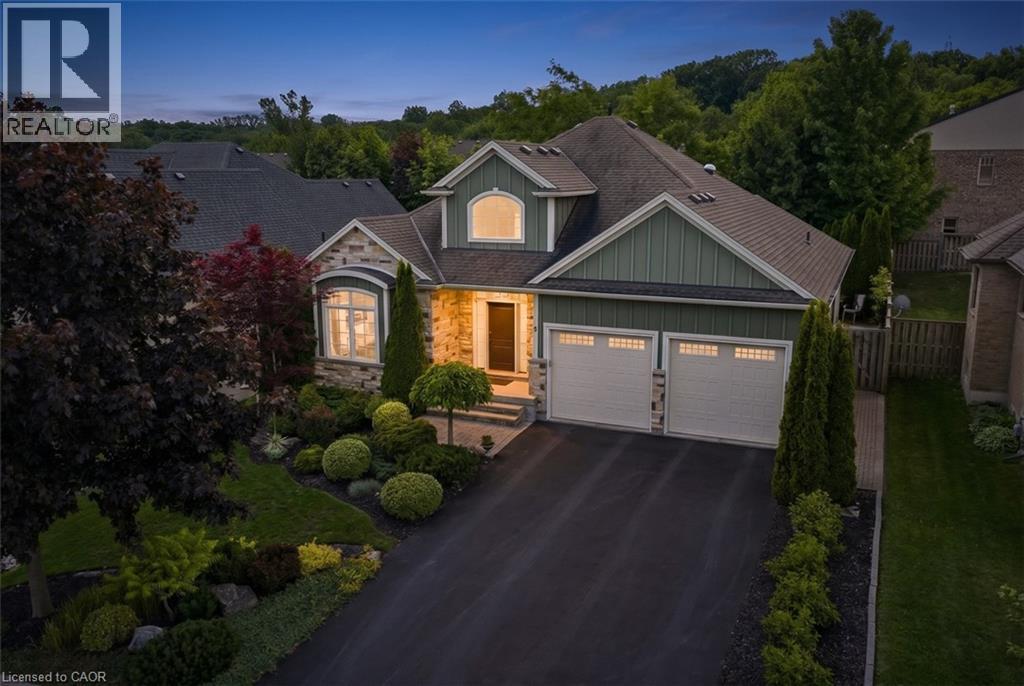
Nestled within the sought-after Creekside Estates community in St. Davids, this beautifully designed home offers a perfect balance of elegance and comfort. With approximately 1,600 sq. ft. above grade and almost 3,000 sq. ft. of finished living space, this exceptional property is ideally suited to both everyday living and effortless entertaining.The heart of the home is a bright open-concept living, dining, and kitchen area where quality finishes and timeless design create a warm and inviting atmosphere. The living room is anchored by a gas fireplace trimmed with stone and framed by built-in bookshelves. A beautiful sunroom extends the living space and provides the perfect place to relax and enjoy views of the professionally landscaped backyard. Thoughtful details, including solar tubes that enhance natural light in the kitchen and bathroom, add to the home's appeal. The spacious primary suite offers a peaceful retreat, while a second bedroom/office and full bathroom complete the main level. The finished lower level provides exceptional flexibility with two additional bedrooms, a full bathroom, and generous recreation space for guests, hobbies, or multi-generational living. Refined, welcoming, and perfectly positioned to enjoy everything Niagara-on-the-Lake has to offer, this is a rare opportunity to enjoy low-maintenance living in one of the region's most desirable communities. (id:19593)
Niagara Falls, Ontario
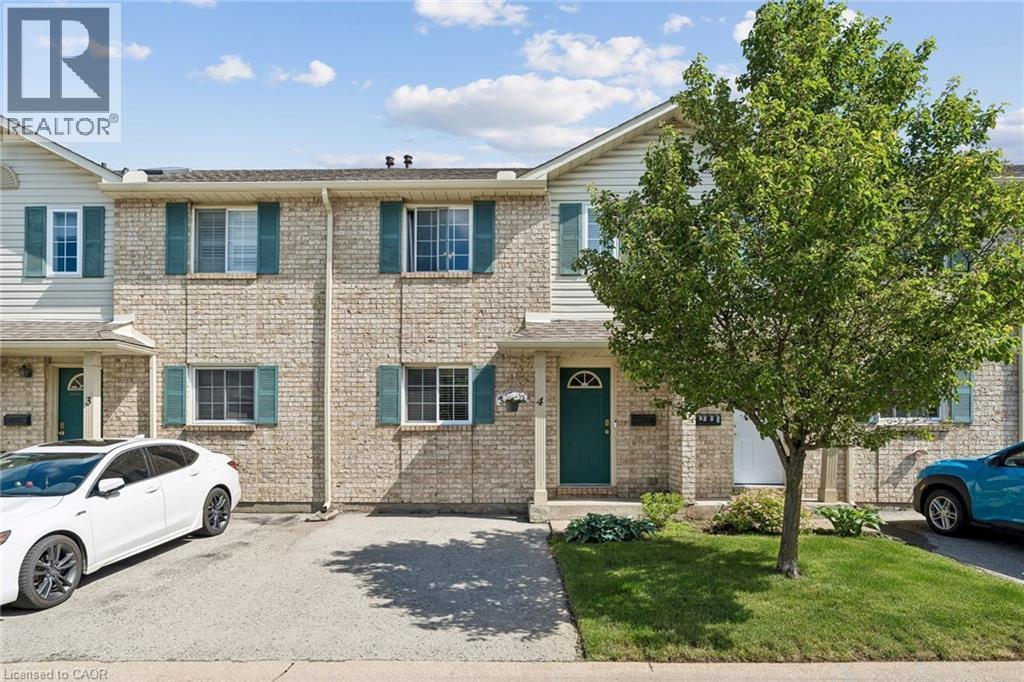
Welcome to this well-maintained 3-bedroom, 1.5-bath condo townhouse located in the highly sought-after Mount Carmel neighbourhood—one of Niagara’s most prestigious and family-friendly communities. This bright and inviting home offers a functional layout, a cozy living space, and a finished basement perfect for a recreation room, home office, or additional storage. Enjoy unbeatable convenience with Niagara Falls just 5–10 minutes away, Niagara College only 10 minutes away, and quick access to major highways. Everyday essentials are right at your doorstep—grocery stores, shopping, restaurants, parks, and schools are all nearby, making this an ideal location for families, students, professionals, or investors. (id:19593)
Grimsby, Ontario
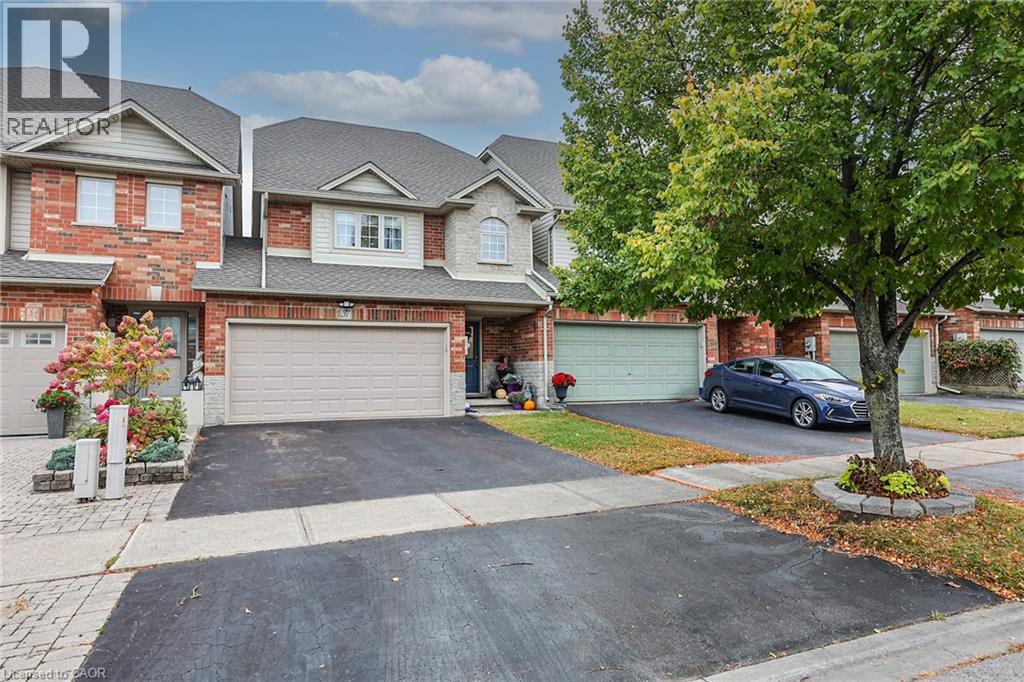
FULLY FINISHED TOWNHOME WITH RARE DOUBLE GARAGE - Welcome to this beautifully updated townhome offering a spacious and functional layout in a highly desirable location. Step inside to a welcoming foyer featuring a renovated 2-piece powder room and a bright, open-concept main floor with new flooring throughout. The inviting family room is anchored by a cozy gas fireplace and flows seamlessly into the eat-in kitchen, complete with solid surface countertops, breakfast bar, and ample cabinetry. The adjoining dining area provides direct access to the fully fenced backyard, featuring a large upper deck and lower patio seating area—perfect for entertaining or relaxing outdoors. The unique split-level upper design offers excellent separation and privacy. The primary suite features a walk-in closet and private 3-piece ensuite, while two additional generously sized bedrooms on the upper level share a well-appointed 4-piece bathroom. New carpeting throughout the upper levels adds comfort and style. The fully finished lower level expands the living space with a bright recreation room featuring a large window and second gas fireplace, making it an ideal space for family gatherings, a home office, or playroom. Ideally situated with a park directly across the street and just minutes from schools, the Peach King Centre, shopping, and convenient QEW access, this move-in-ready home offers exceptional value and lifestyle. (id:19593)
Hamilton, Ontario
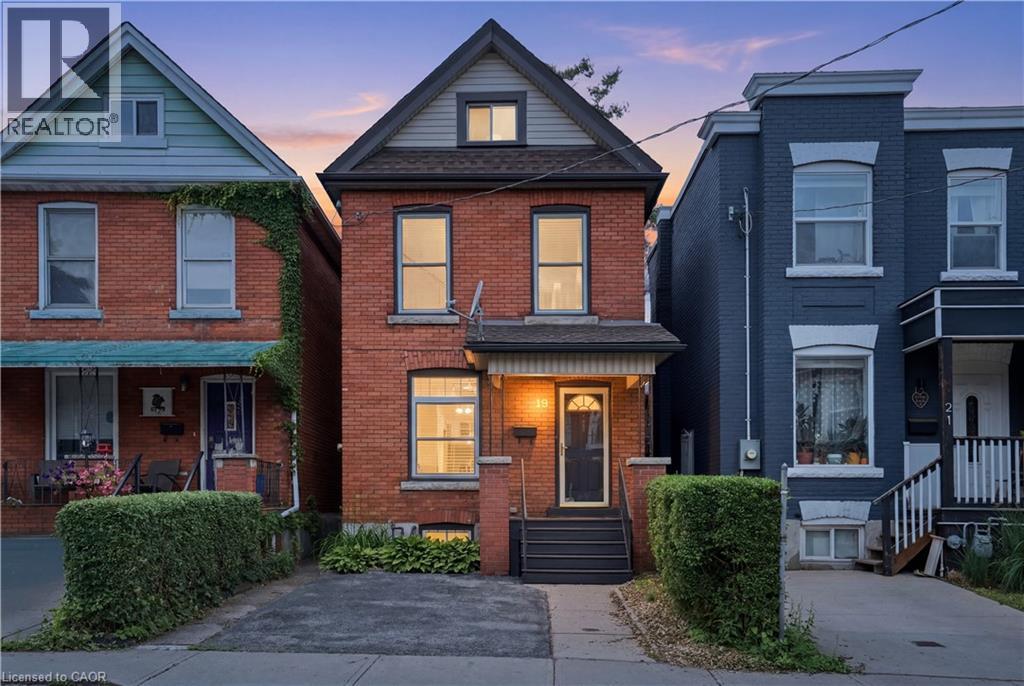
Tucked at the end of a quiet cul-de-sac, This super clean, move in ready, All brick 2.5 storey 3 bed 2 bath home is 90% carpet free. It features a rare double wide front driveway, and a waterproofed basement. The kind of home that instantly feels warm, welcoming, and well cared for. Hardwood flooring runs throughout most of the interior, The main floor includes an open living room and dinning area. Stainless Steel appliances in the kitchen there is space here to grow, gather, work from home, or simply settle into a home that feels established and welcoming. The second floor features two freshly painted good sized rooms and a 4 piece bathroom with a tiled shower. Up top you will find the third bedroom a large finished loft with vinyl plank flooring and a ton storage The unfinished basement, mainly for storage is super dry and completely waterproofed with an extra 2 piece bathroom Beyond the front door, the lifestyle this location offers is just as compelling. Cathy Wever Elementary School is only steps away, while Pinky Lewis Recreation Centre & Pool, Bayfront Park, the GO Station, downtown restaurants, shops, and convenient highway access are all close at hand. It’s a setting that makes day-to-day living easier while keeping you connected to some of Hamilton’s best amenities, green spaces, and community attractions. Significant updates over the years add lasting value and peace of mind, including windows and doors, backflow valve, furnace, central air and hot water heater (2018), along with bathroom updates and stair carpeting (2021). With parking for 2 cars in the front drive and a home that has been genuinely cherished over time, 19 Huntley Street offers something buyers are always searching for but rarely find: character, care, and a location that truly works for real life. A home with soul, substance, and a setting to match. (id:19593)
Cambridge, Ontario
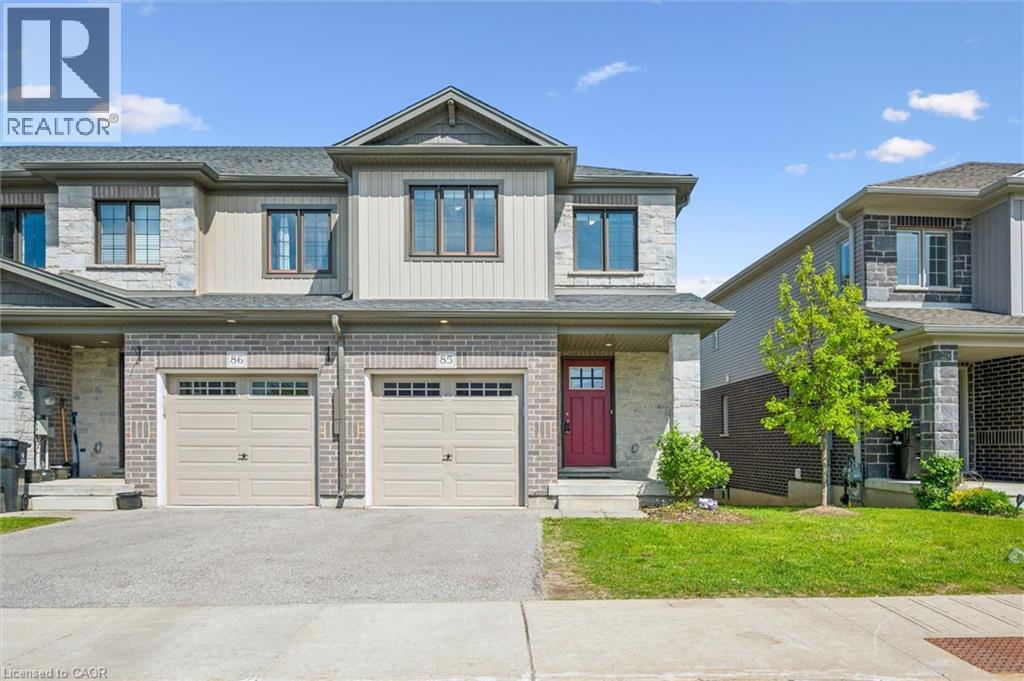
Welcome to Unit 85 at 135 Hardcastle Drive, an end-unit townhome that delivers the perfect combination of space, style, and value in one of Cambridge's most convenient locations. Offering nearly 1,500 sq. ft. of finished living space, this move-in ready home is ideal for first-time buyers, young families, investors, or anyone looking for low-maintenance living without compromising on comfort. The bright open-concept main floor is designed for modern living, featuring large windows, upgraded lighting, pot lights, and direct access to a builder-finished two-storey deck perfect for morning coffee, summer BBQs, or relaxing at the end of the day. The kitchen is both functional and stylish, complete with granite countertops, an extended breakfast bar, upgraded backsplash, and plenty of cabinetry for storage. Upstairs, the spacious primary bedroom offers a walk-in closet and private ensuite, while two additional bedrooms, a full bathroom, and second-floor laundry provide the practical layout today's buyers are looking for. The unfinished look-out basement with large window and 3-piece bathroom rough-in offers excellent future potential, whether you envision a rec room, home office, gym, or additional living space. Located close to Highway 401, schools, parks, shopping, and everyday amenities, this home offers the convenience busy households need with the space they want. End units in this community are rarely available. If you've been waiting for an affordable home with room to grow, this is an opportunity worth seeing in person. (id:19593)
Hamilton, Ontario
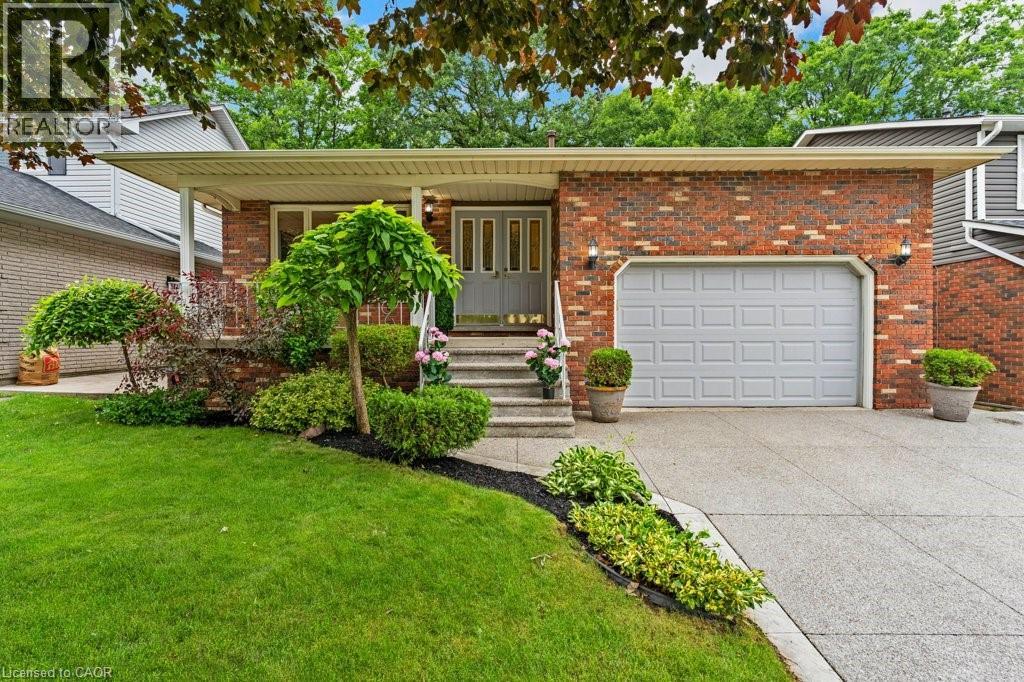
Are you looking for a charming single detached backsplit located in the desirable Hamilton Mountain area. Built in 1986 and backing onto peaceful greenspace, this home offers the perfect blend of privacy, comfort, and family friendly living. The exterior features a covered front porch and impressive parking for up to five vehicles, including space in the 1.5 car garage and a double wide, exposed aggregate driveway. The backyard is a true highlight, offering a large fenced yard and a fantastic in ground saltwater pool that creates a private oasis for summer enjoyment. Inside, the home offers approximately 2,000 square feet above grade, along with a finished lower level that adds even more functional living space. Upon entering, you’re welcomed by a spacious foyer that leads left into a large separate living room with hardwood floors, seamlessly connected to the formal dining room. To the right, you’ll find convenient inside entry from the garage. The bright eat in kitchen features white cabinetry, tile flooring, and a skylight that fills the space with natural light. The upper level includes a generous primary bedroom with double closets and a private three piece ensuite, along with two additional bedrooms and a five piece family bathroom with double sinks. The lower level offers a warm and inviting family room complete with a gas fireplace, as well as a fourth bedroom, a full bathroom, and the laundry area. The basement level extends the living space even further with a finished rec room featuring a wet bar. This location is exceptionally convenient to Lime Ridge Mall, the Lincoln Alexander Parkway at Upper Wentworth, schools, parks shopping, dining, commuting routes, and amenities are all close at hand. Please take a moment to review the marketing video, floor plans and the 360 degree photography to get a complete grasp of what the home property has to offer. (id:19593)
Hamilton, Ontario
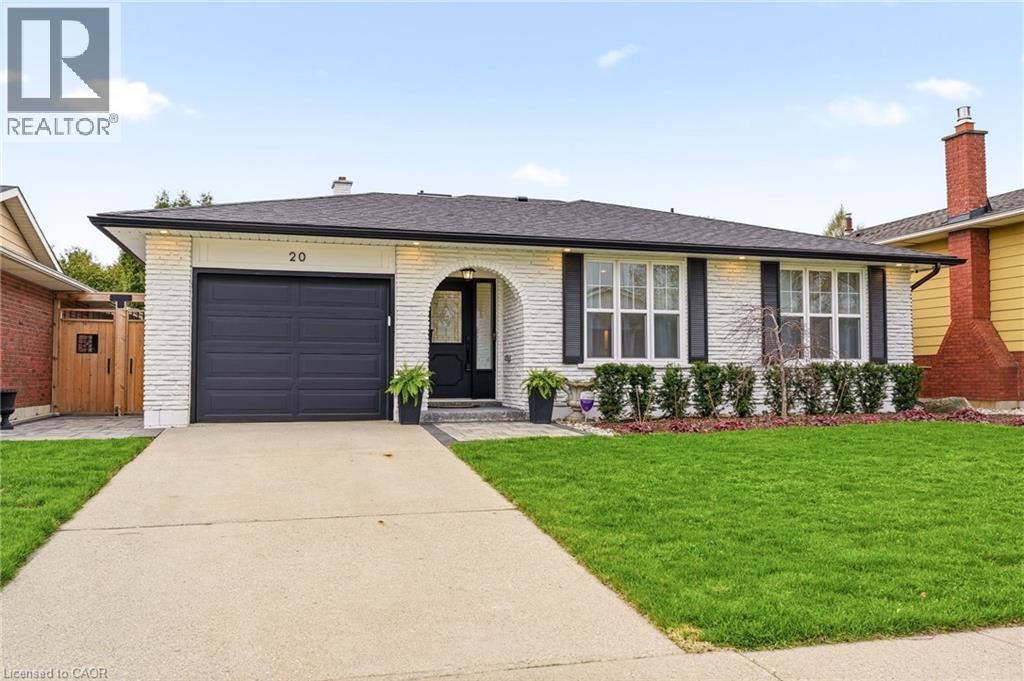
Excellent opportunity for the discerning buyer. This home is a true showpiece, situated on a beautifully landscaped lot in a prime Stoney Creek Mountain location within the highly desirable Heritage Green neighbourhood. As you enter, you’re welcomed by an open foyer that leads into a sun-filled living room, an inviting space perfect for relaxing or entertaining. Beautifully appointed throughout and completely updated with the finest materials, featuring custom millwork, skylights, gourmet kitchen with quartz countertops, upscale appliances and pot-filler. The bedroom level has three bedrooms and a spa-like main bathroom with heated floors. The lower level features a spacious family room with fireplace, second bathroom and laundry room. Enjoy the cozy three season sunroom with fireplace and walkout to deck. Prime location just steps to schools, parks, shopping and all major amenities. Walking distance to Felker’s Falls Conservation Area. Minutes to highway access, ideal for commuters. This is an opportunity you won’t want to miss. (id:19593)
Nanticoke, Ontario
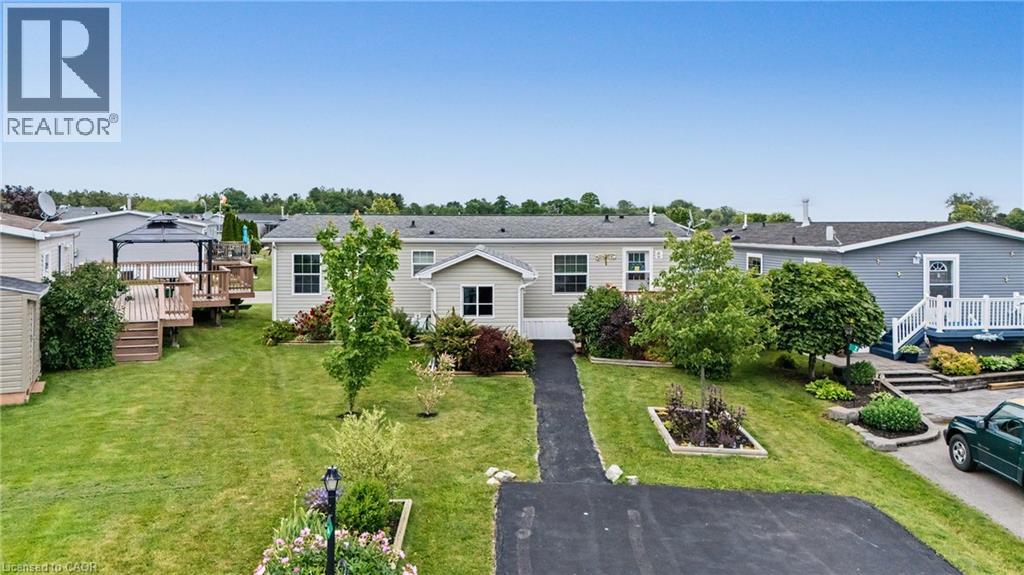
A warm and welcoming waterfront haven! This charming 2-bedroom plus den, 2-bathroom open-concept bungalow offers the perfect blend of comfort and tranquility. The versatile den can easily serve as a home office, guest space, or even a third bedroom to suit your needs. Located in the quiet community of Sandusk Creek Properties Ltd., this year-round land lease home boasts one of the most desirable locations in the park, with direct waterfront views of Sandusk Creek. Imagine starting your day with a coffee on the back deck and ending it watching the gentle waves wash your worries away. Residents enjoy a wonderful lifestyle with access to an outdoor pool, walking trails, a dog park, organized social events, as well as lawn care and snow removal. Whether you're looking to relax, stay active, or connect with neighbours, you'll love being part of this vibrant waterfront community. RSA. (id:19593)
Kitchener, Ontario
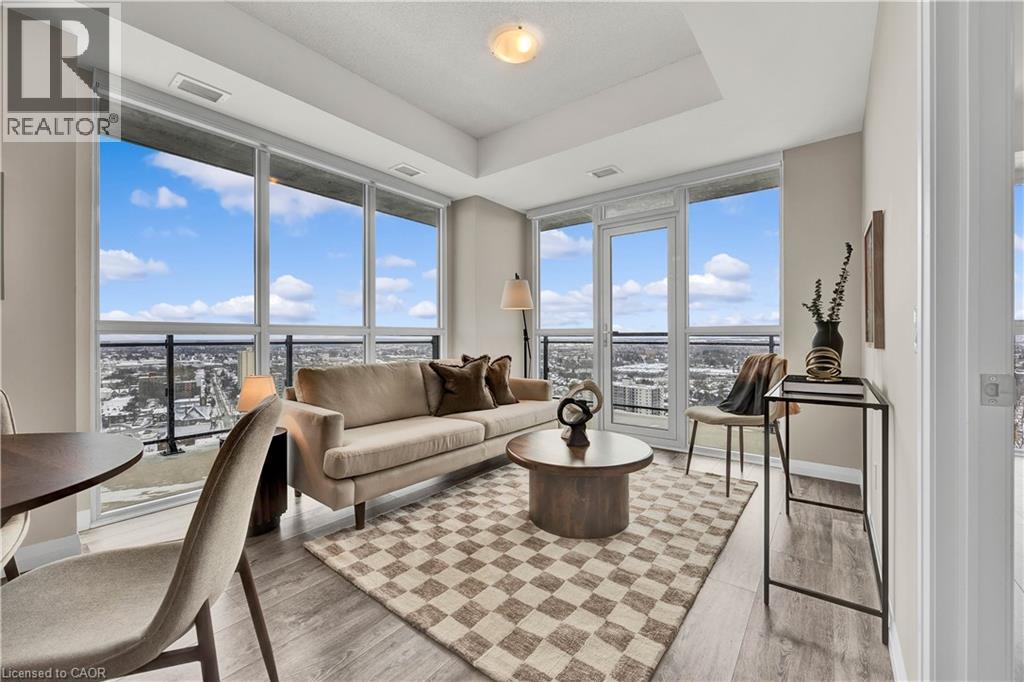
Welcome to Charlie West! Views have no bounds with this UPGRADED 2 bedroom, 2 washroom + 1 Underground parking unit located in an excellent cared for condominium on the 27th floor, right in the heart of downtown Kitchener. With a scenic cityscape view from the window walls, sprawling from the living room to the bedroom - there is an abundance of natural light. Get ready to bask in the evening and enjoy stunning views from the comfort of your home. Or step out onto the large balcony to soak up the spring/summer/fall breeze and take in the beauty of the seasons. With high ceilings, all new stainless steel appliances, beautiful backsplash and countertops, hosting and entertaining will be an absolute joy in this home. With no shortage of storage either, there is plenty of cupboard space and closets throughout the unit, as well ensuite laundry which is tucked away perfectly to keep your home neat and tidy looking. Close to many amenities and attractions including; The Museum, The Aud, Victoria Park, Conestoga College, Iron Horse Trail, Grand River Hospital, and tons of restaurants and entertainment. (id:19593)