
Hamilton, Ontario
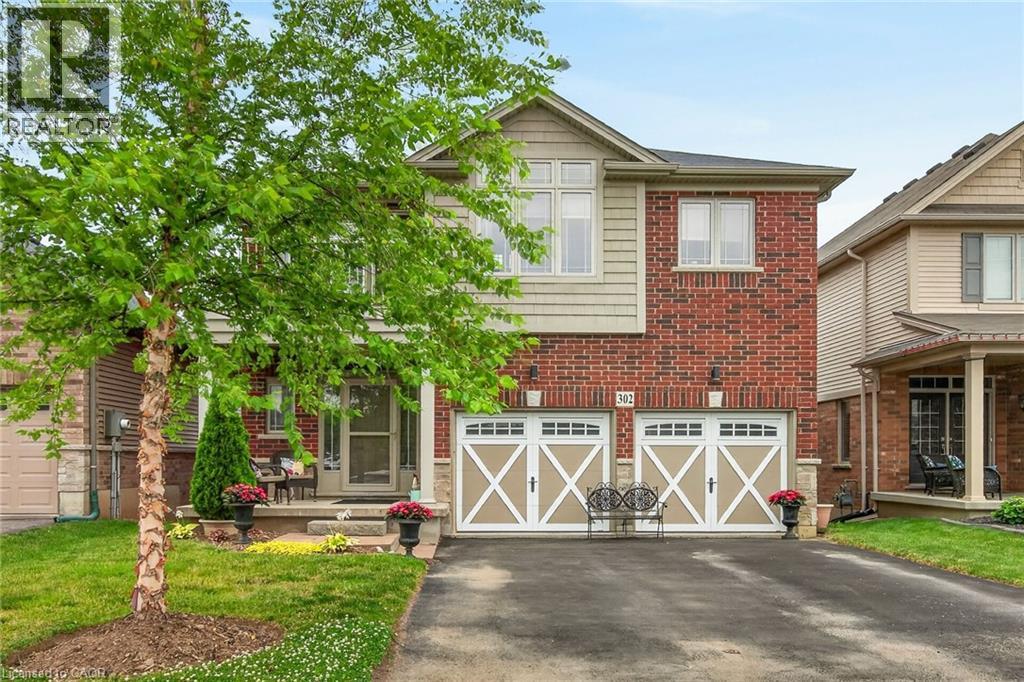
Terrific value in this 4 bedroom, 3.5 bath quality Losani built home featuring a walk out from lower level! This is a fantastic home for a growing family, all 4 bedrooms are large and 2 have ensuite baths and one features a walk out balcony. Some of the many upgrades include an elevated deck off kitchen, upgraded kitchen cabinets and island, all brick exterior, triple wide sliding patio doors off kitchen and from walkout basement. 3 full baths and laundry on second floor. 9' ceilings on main floor and basement. This beautiful home functions well both for a growing family and entertaining friends and family. Room sizes approx. (id:19593)
Hamilton, Ontario
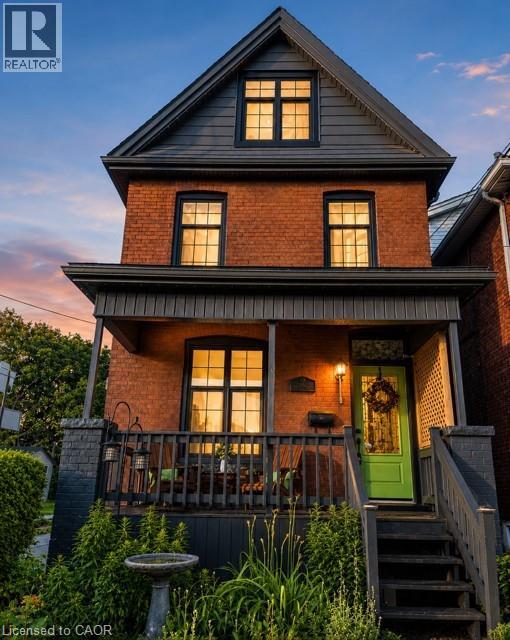
Move-in ready in sought-after Crown Point West! Motivated Seller with flexible closing-priced to move. This beautifully updated, move-in-ready home blends timeless character with thoughtful modern upgrades, just steps from Ottawa Street's shops, cafés, restaurants, farmers' market and antique district. Freshly painted throughout in Benjamin Moore Oxford White, the home features 2 full bathrooms plus a powder room, three finished levels, a finished basement with a separate side entrance, gas fireplace, heat pump, pot lights throughout, and a rough-in for second-floor laundry. Outside, enjoy beautifully maintained perennial gardens, gemstone exterior lighting, extensive tuck-pointing, and front and back windows replaced within the past three years. The property also offers one rear parking space with EV wiring, plus abundant free street parking. Major updates, including replacement of all lead water service pipes, provide lasting peace of mind. Every improvement reflects exceptional pride of ownership. With a motivated seller, flexible closing, and outstanding value in one of Hamilton's most desirable neighbourhoods, this is your opportunity to act before someone else does. (id:19593)
Binbrook, Ontario
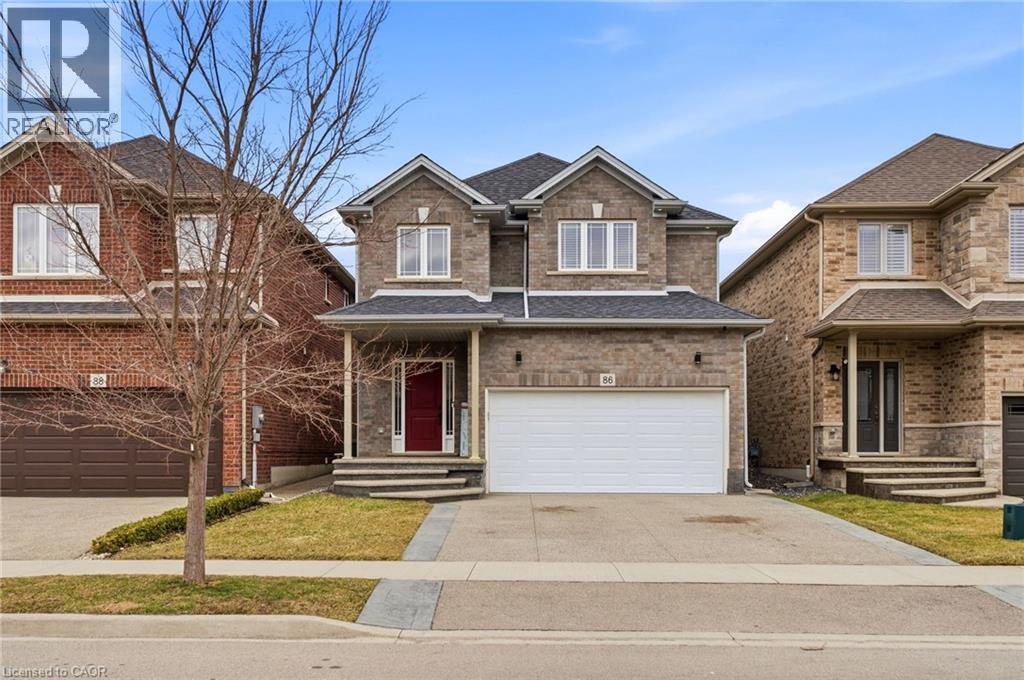
Nestled in family friendly Binbrook neighbourhood, this neutrally decorated home features a spacious and practical layout designed for the realities of family life. The main floor feels bright and airy thanks to 9 ft ceilings, with wainscotting in the entrance and hallway. The open-concept eat-in kitchen is the heart of the home, featuring white shaker cabinetry, an island, a pantry and stainless steel appliances. The second floor is designed with impressive storage and unique charm. The primary suite is a true highlight, featuring a stylish feature wall and an expansive walk in closet with a barn door & custom built in shelving large enough to serve as a private dressing room, plus an additional walk-in closet. The other 2 bedrooms provides a whimsical touch with a fun pass-through connecting the closets. Practicality is everywhere, from the mudroom’s walk-in closet to an additional main floor pantry closet. The partially finished basement is already framed providing a fantastic head start for anyone looking to add a rec room or home gym. Located within walking distance of local parks, schools and the charming amenities of Binbrook. Concrete aggregate driveway features a stamped border detail leading to the double garage with inside entry. This is a home where your family can truly settle in and grow. (id:19593)
Georgetown, Ontario
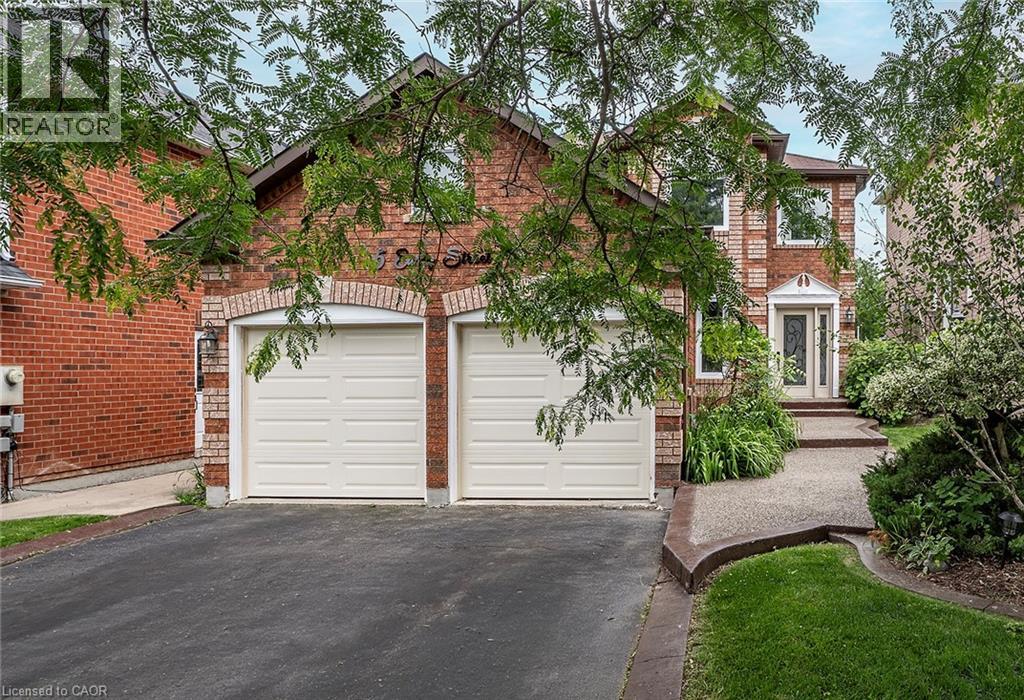
Original owner pride and character shines in this classic, well built, all-brick home on a premium 50x160 ft lot! Nestled on a highly desirable, family-friendly street, this property offers the ideal family lifestyle. The bright, open-concept main floor features a spectacular, newly updated chef's kitchen complete with premium quartz countertops, refaced white cabinetry, with a newly remodelled island and stainless steel appliances-fully open to the family room with a cozy fireplace. The functional layout also offers a formal dining room, separate living room, main floor laundry, and powder room. Upstairs, discover 3 generous bedrooms, including a grand primary retreat with a walk-in closet and spa-like ensuite with double vanity, soaker tub & separate shower. The finished basement adds massive living space with a huge rec room, a separate home office, gym, a bathroom rough-in, and endless storage. Step into your private, fully fenced backyard sanctuary featuring a two-tiered deck, above-ground pool, and a massive lawn for kids and pets. Incredible peace of mind with big-ticket updates done: Furnace & A/C (2021), Windows & Doors (2022), Roof Shingles (2020), Carpet (2026), Garage Doors (2026). Moments to schools, parks, indoor swimming, splash pad, tennis courts, soccer fields, baseball diamonds, skate park and golf and all other conveniences. Just turn the key and move right in! (id:19593)
Waterford, Ontario
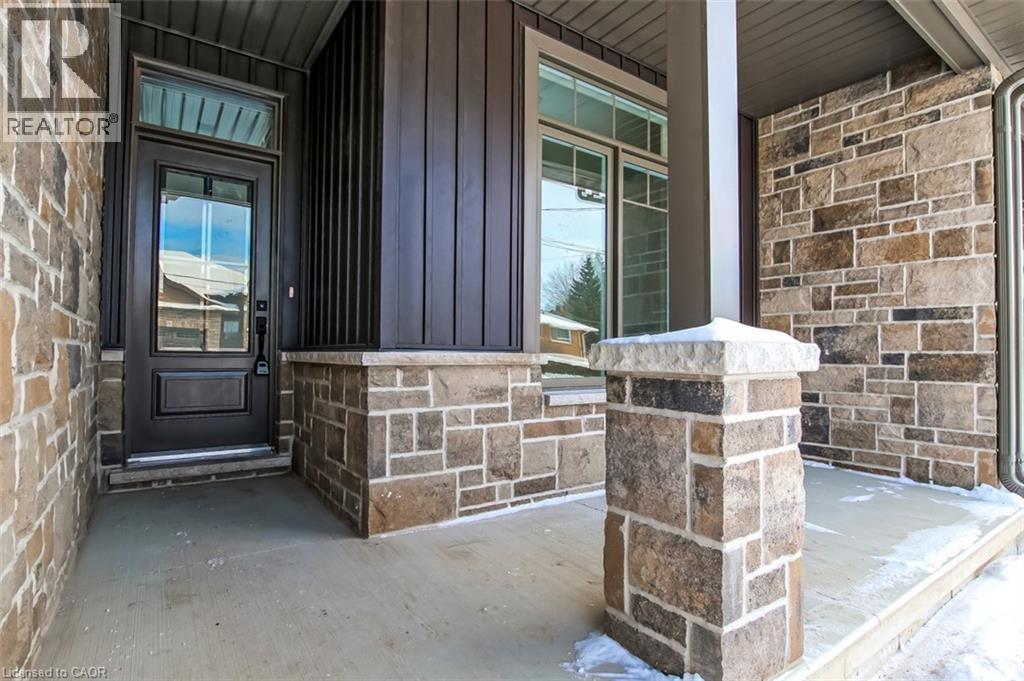
This completed 1,266 sq. ft. semi-detached bungalow is an excellent opportunity for those starting out, downsizing, or seeking easy one-floor living without condo fees. Enjoy the comfort of owning your own home and yard, all at an affordable price — with only two units remaining on Norfolk Street. From the covered front porch to the private back deck, this home offers all the benefits of new construction. Built with quality and comfort in mind, the units are separated by a poured concrete wall, providing superior sound separation, privacy, and peace of mind. Inside, the open-concept layout features a spacious great room with a gas fireplace and patio doors, flowing seamlessly into the dining area and custom kitchen. The kitchen is finished with custom cabinetry, granite countertops, a center island with seating, pot lighting, and modern finishes — ideal for everyday living and entertaining. The generous primary bedroom includes a private 3-piece ensuite with tiled shower. A second bedroom offers flexibility as a guest room or den, while a full 4-piece main bath serves visitors. Main-floor laundry and a convenient mudroom are located just off the garage entry. The full unfinished basement features large windows and a rough-in for a future bathroom, offering excellent potential for additional living space. Additional features include a tankless water heater (owned), central air, forced-air gas furnace, utility sink, sump pump, and durable fiberglass shingles. Move-in ready and built with care. Taxes not yet assessed, price reflects new HST credits. (id:19593)

Guelph, Ontario
Welcome to Unit 11 at 254 Gosling Gardens-an exceptional executive townhome in one of South Guelph's most sought-after communities. Offering over 2,200 sq. ft. of beautifully finished living space, this stunning residence combines the spacious feel of a detached home with the carefree convenience of condominium living. Step inside to discover soaring ceilings, an open-concept layout, generous principal rooms, and quality finishes throughout. The heart of the home is designed for both everyday living and entertaining, flowing seamlessly from the stylish kitchen to the bright dining and living areas. The private backyard oasis is an outdoor dream with complete privacy, a large wooden deck, and a sunken hot tub. Enjoy those beautiful summer evenings in complete tranquility in the most private backyard in the neighbourhood. Upstairs, spacious bedrooms provide comfort for the entire family, while the large unfinished lower level offers incredible flexibility for a future recreation room, home office, guest suite, or in-law potential. Enjoy the convenience of a double-car garage, private outdoor living space, and low-maintenance living, giving you more time to enjoy everything this incredible neighbourhood has to offer. Located just minutes from shopping, restaurants, schools, parks, scenic walking trails, and the new South End Recreation Centre, this home offers the perfect blend of luxury, lifestyle, and location. Commuters will appreciate quick access to Highway 401, making travel throughout the region effortless. Whether you're upsizing, downsizing, or simply looking for a premium home in an unbeatable location, 254 Gosling Gardens Unit 11 is a rare opportunity you won't want to miss. (id:19593)
Seguin, Ontario
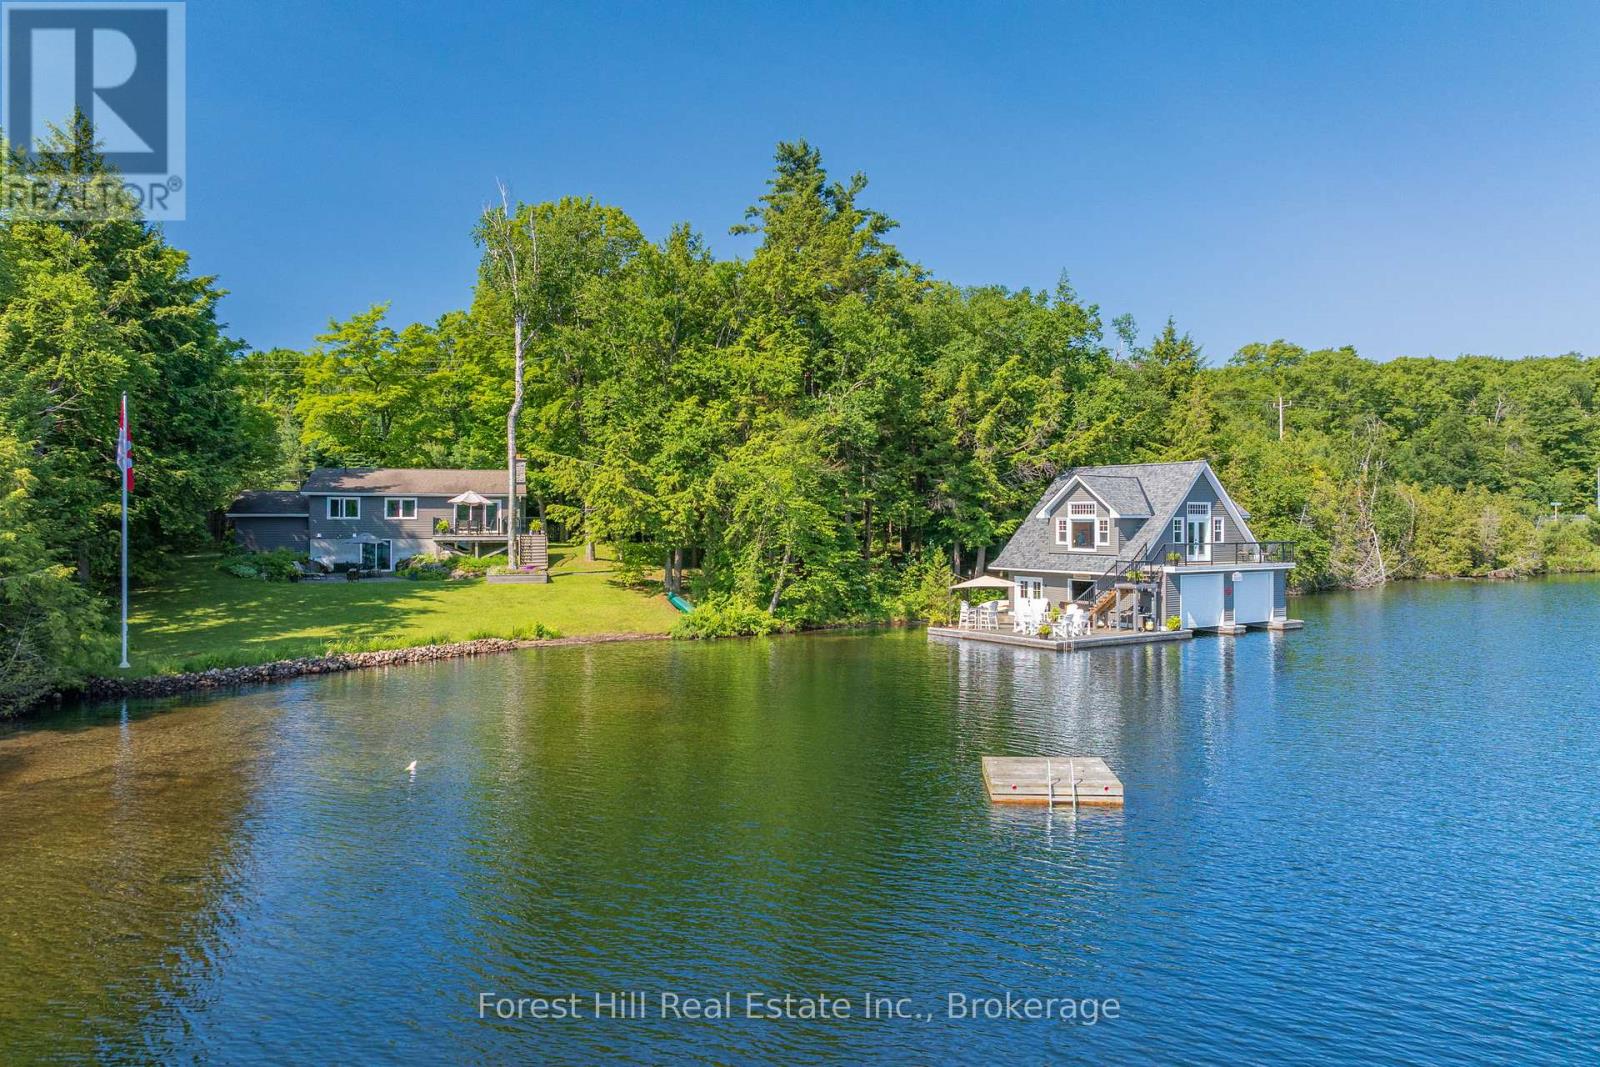
Experience the very best of Lake Joseph living with this exceptional year-round waterfront retreat, where timeless Muskoka charm meets modern comfort. Meticulously maintained four-bedroom home or cottage is perfectly designed for creating unforgettable memories with family and friends. A spectacular newer two-story boathouse is the centerpiece of this remarkable property, complete with comfortable living accommodations, a fun lower-level entertaining bar that opens onto a sprawling lounging dock, the ultimate setting for lakeside gatherings, sunset cocktails, and endless summer enjoyment. Set on lovely landscaped, level grounds, the property offers something for everyone, from a sandy beach ideal for children to deeper water for swimming and boating. With an impressive 425 feet of exceptionally private Lake Joseph shoreline, you'll enjoy gorgeous views and all-day recreation. Outdoor enthusiasts will love stepping directly out from the property onto one of Muskoka's most celebrated cycling routes, while the lake invites endless adventures by boat, paddleboard, or personal watercraft. Thoughtfully equipped for effortless year-round enjoyment, the property features air conditioning, a generator, alarm system, landscape lighting, sprinkler system, newer septic system, both boat and Sea-Doo lifts, even rare fibre optic internet! Despite its private setting, this extraordinary waterfront escape is conveniently located less than two hours from the GTA via the scenic Highway 400 corridor, making it an ideal weekend getaway or full-time lakeside residence. This is a rare opportunity to own an exceptional Lake Joseph property that offers privacy, luxury, and the quintessential Muskoka lifestyle. (id:19593)
Hamilton, Ontario
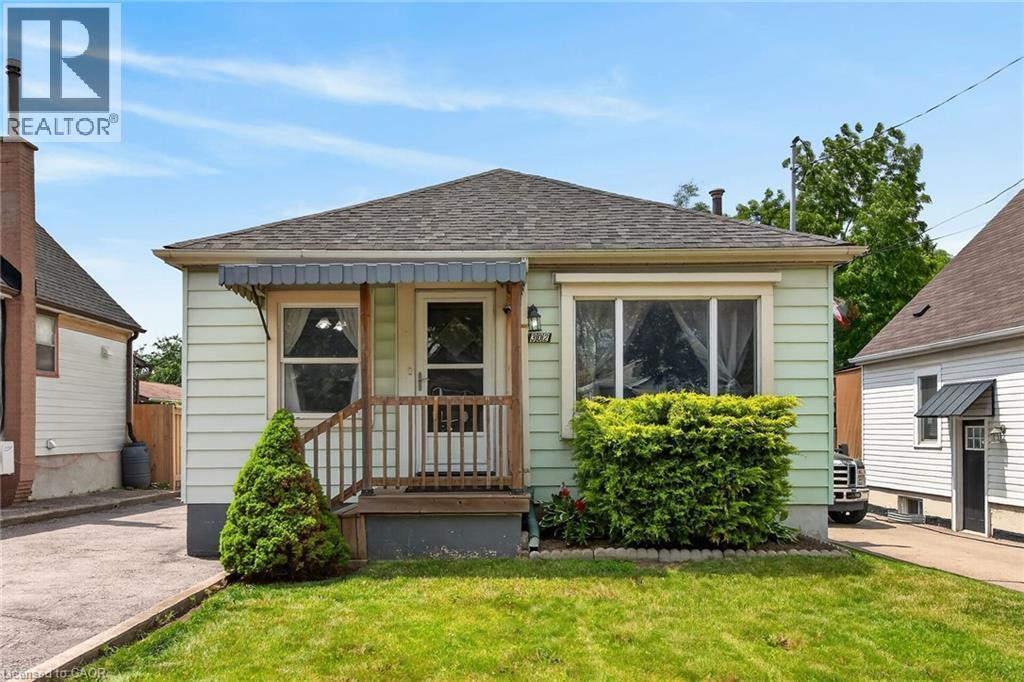
Welcome to 302 East 28th! This move-in ready 4-bedroom, 1-bath home offers approximately 1,100 sq ft of bright, well-proportioned living space. Each room is generously sized and filled with natural light, reflecting genuine pride of ownership throughout. The fourth bedroom is currently used as a formal dining room, offering flexibility to suit your needs. The basement is unspoiled with a separate entrance, presenting excellent potential for an in-law suite or additional living space. Enjoy a private backyard, perfect for outdoor relaxation, plus a large, detached garage for parking or storage. Ideally located close to Juravinski Hospital, the Linc, shopping, bus routes, and good schools. A fantastic opportunity for buyers or investors alike. Some photos are adjusted via AI. (id:19593)

St. Marys, Ontario
Welcome to 113 Edison Street, a sought-after bungalow offering 2060 sqft. A perfect blend of comfort, functionality, and versatile living space.This beautifully maintained 3-bedroom, 3-bathroom home features an open-concept main floor designed for modern living. The spacious kitchen is the heart of the home, complete with a large island, double sink, and built-in appliances, flowing seamlessly into the dining and living areas-ideal for entertaining family and friends. Garden doors lead directly to the raised deck, creating a seamless indoor-outdoor living experience.The main-floor primary bedroom provides a private retreat with a walk-in closet and ensuite bathroom. Convenient one-floor living makes this home an excellent option for families, retirees, or anyone seeking easy accessibility.The fully finished lower level offers exceptional flexibility and is thoughtfully designed as a caretaker or in-law suite. Complete with a kitchenette, generous living area, with double sided fire-place, additional bedroom, walk-in closet, and a 3-piece ensuite bathroom, this space is ideal for extended family, guests, or multi-generational living.Step outside to enjoy the large pie-shaped, fully fenced backyard, perfect for children, pets, and outdoor gatherings. The lower patio features a built-in BBQ area, making summer entertaining effortless, while the raised deck provides the perfect spot to relax and enjoy the outdoors.Located near walking trails, parks, shopping, and local amenities, this property offers an exceptional lifestyle in a desirable neighbourhood.Don't miss your opportunity to own this versatile and welcoming bungalow in one of the area's most desirable locations. (id:19593)
Parry Sound Remote Area, Ontario
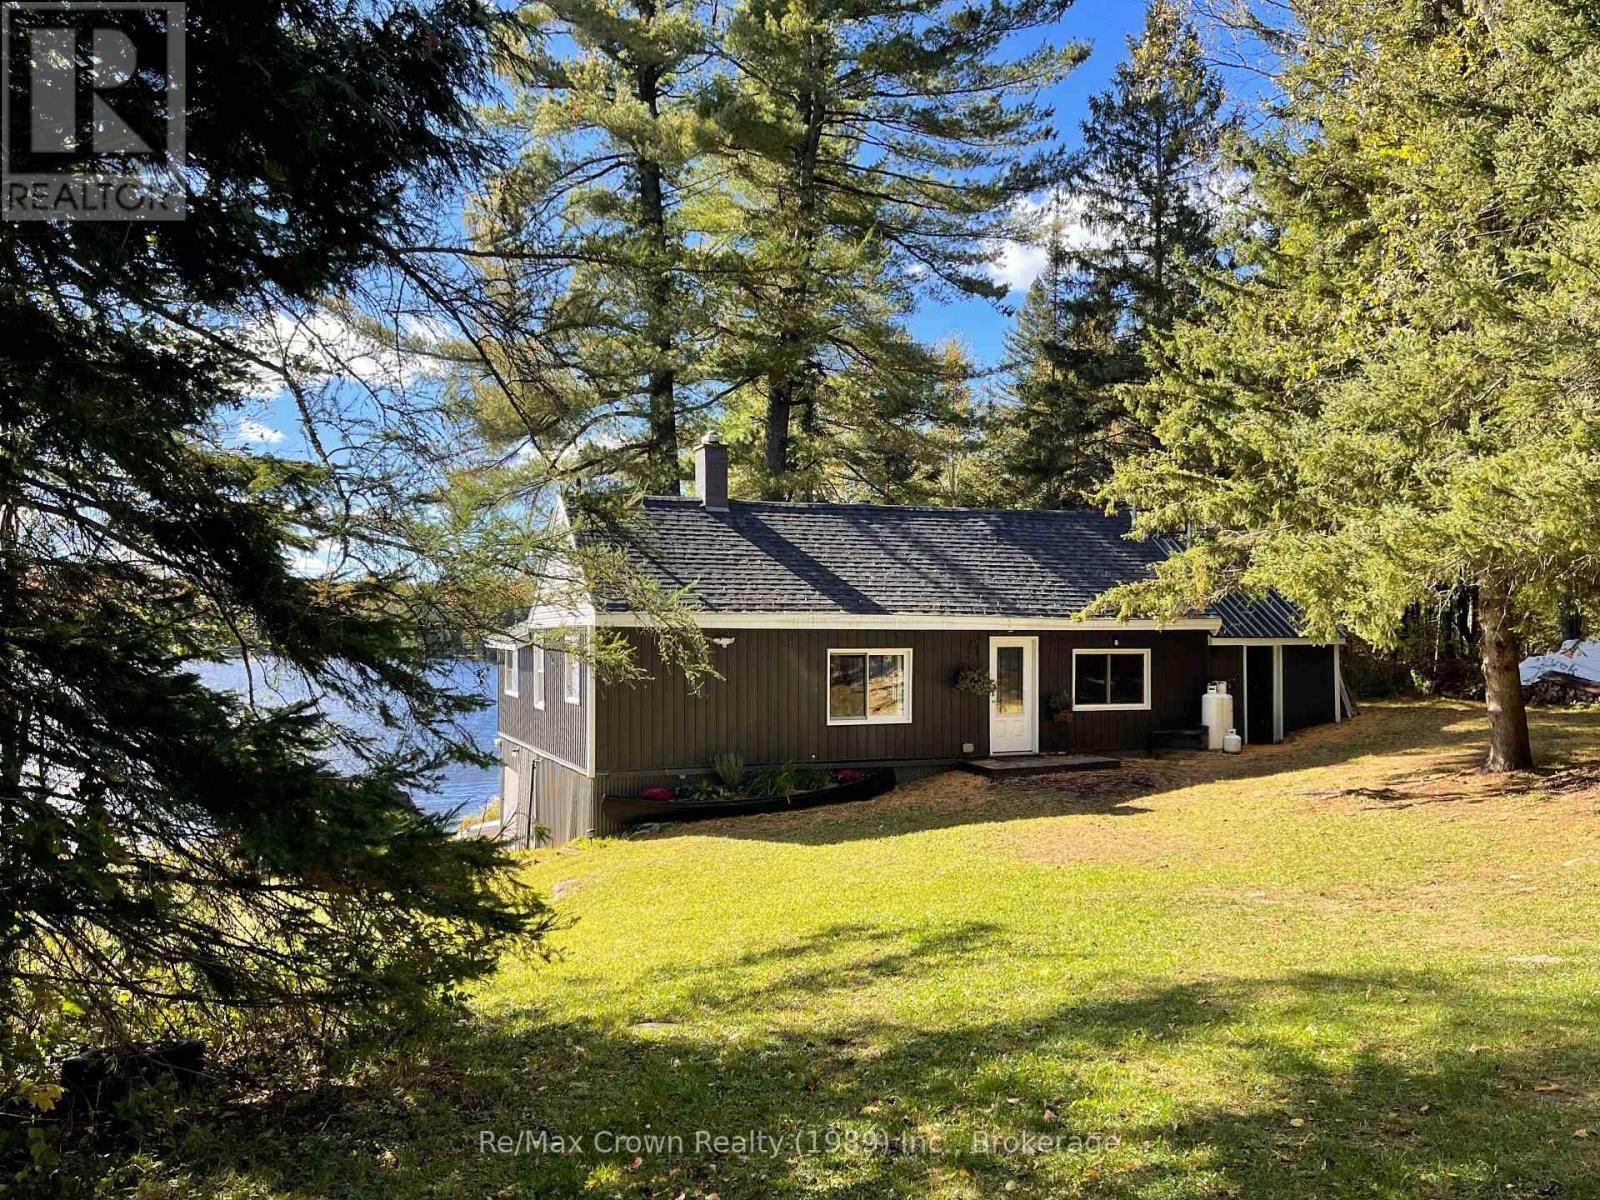
Beautifully renovated and tastefully finished 3-bedroom, 1,150 sq. ft. bungalow-style cottage offering the perfect blend of authentic character and modern comfort. Set on a quiet Stewart Lake with only three other landowners, this property offers exceptional privacy and tranquility. You'll be welcomed by the rustic charm of the natural wood beams and an original stone fireplace in the dining area and a stunning vaulted living room with breathtaking lake views, complete with a cozy wood stove. The cottage features a beautifully updated 3-piece bathroom, and a fully renovated kitchen with exposed beam accents. Extensive upgrades include new siding, windows, roof, and a complete interior transformation. This property is completely off-grid and located in an Unorganized Township, offering a highly economical and low-maintenance cottage lifestyle. This turnkey getaway comes fully furnished, including appliances, furniture, BBQ, docking, a small fishing boat, and a couple of paddle boards-everything you need to start enjoying the summer immediately. This is the Perfect Private Turnkey Family Retreat. (id:19593)
Waterford, Ontario
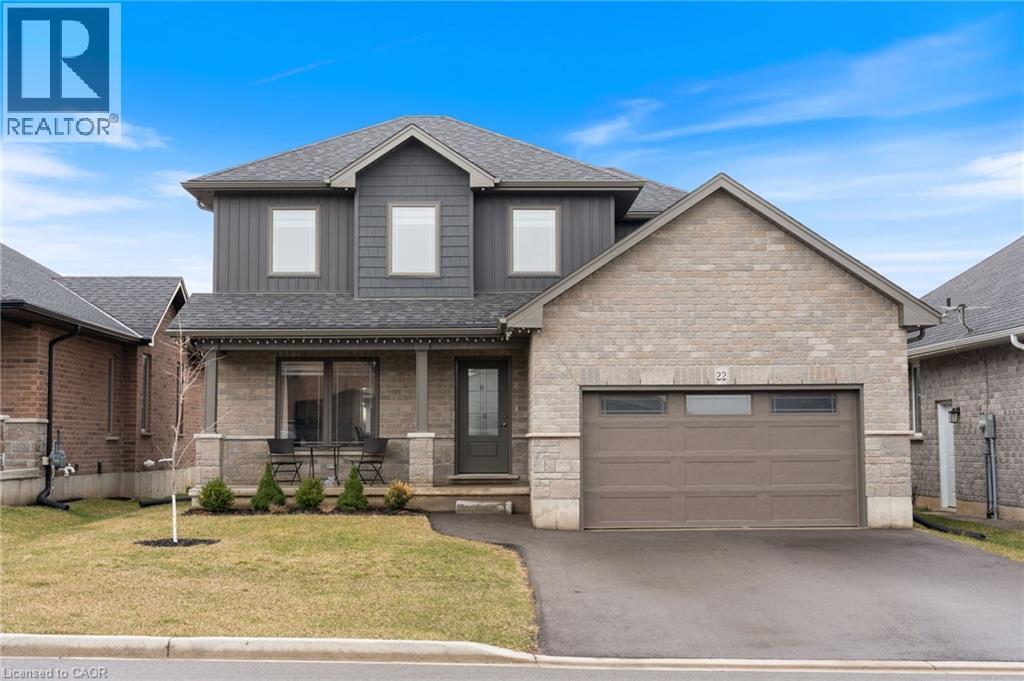
Welcome to this beautiful, bright, and open-concept home, just 4 years new, located in the charming town of Waterford. Enjoy the perfect blend of comfort and lifestyle, with paved scenic walking and biking trails just a 10 minute stroll from your front door, and newly built(2025) playground around the corner within the subdivision. Designed with both style and functionality in mind, this home features a spacious gourmet kitchen complete with an abundance of cabinetry, a pantry, and elegant quartz countertops, ideal for everyday living and entertaining alike. The primary bedroom features two spacious closets and a private ensuite complete with a beautiful walk-in shower. The main bathroom offers the convenience of double sinks, while another bedroom includes its own walk-in closet. Throughout the home, you’ll find neutral décor, a clean and well-maintained interior, and a move-in-ready condition, perfect for settling in with ease. The unfinished basement offers endless potential, including a bathroom rough-in, ready for your personal touch. Convenience continues with direct access from the garage to a large coat closet and a well-placed half bath—perfect for busy households. (id:19593)
Niagara Falls, Ontario
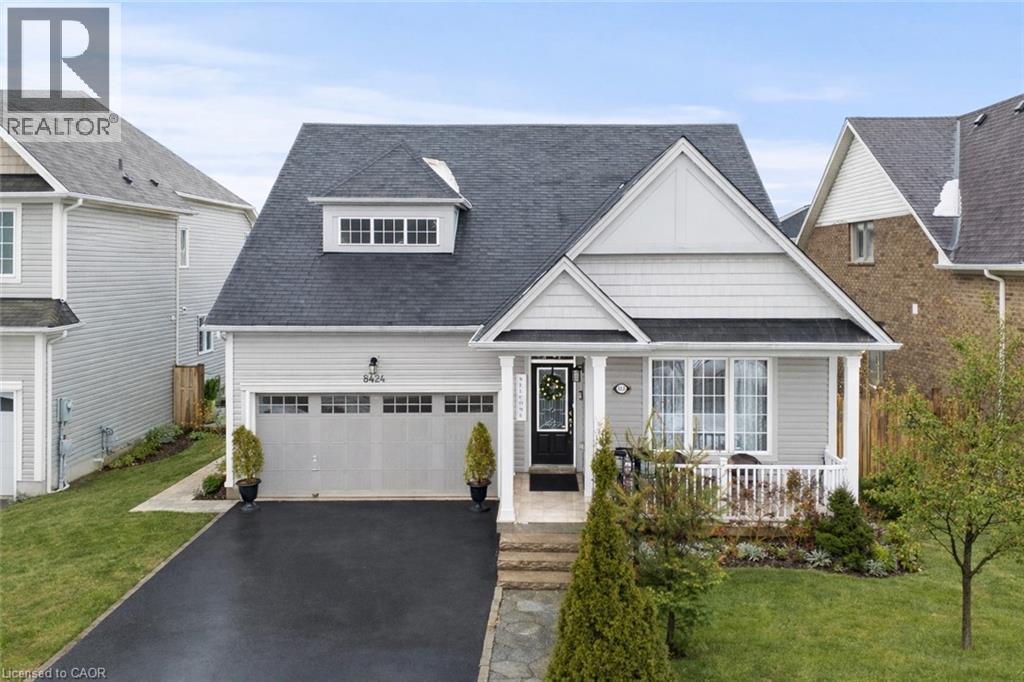
Rare offering on a premium 49-ft lot, this exceptional 3-bedroom bungalow blends timeless design with resort-style outdoor living. Impeccably maintained, the property features picturesque, professionally curated grounds with lush perennial gardens, serene water features, vine-covered canopies, and a dedicated BBQ entertaining area. The interior showcases a bright, open-concept layout with expansive windows that fill the space with natural light. The kitchen and living area flow seamlessly, with a walk-out from the breakfast nook to a spacious deck and elegant gazebo. Offering a well-designed 2+1 bedroom layout, three full bathrooms, main-floor laundry, and an attached two-car garage, this home delivers both comfort and sophistication. The fully finished basement (2024) is designed for elevated living, featuring a generous recreation space and flexible areas for a private gym, home theatre, office, or games room. A spa-inspired bathroom and whole-home water purification system further enhance the home's luxury appeal. Ideally situated in a sought-after, growing community just steps to parks, schools, and shopping, and only minutes to the QEW. (id:19593)