
Ancaster, Ontario
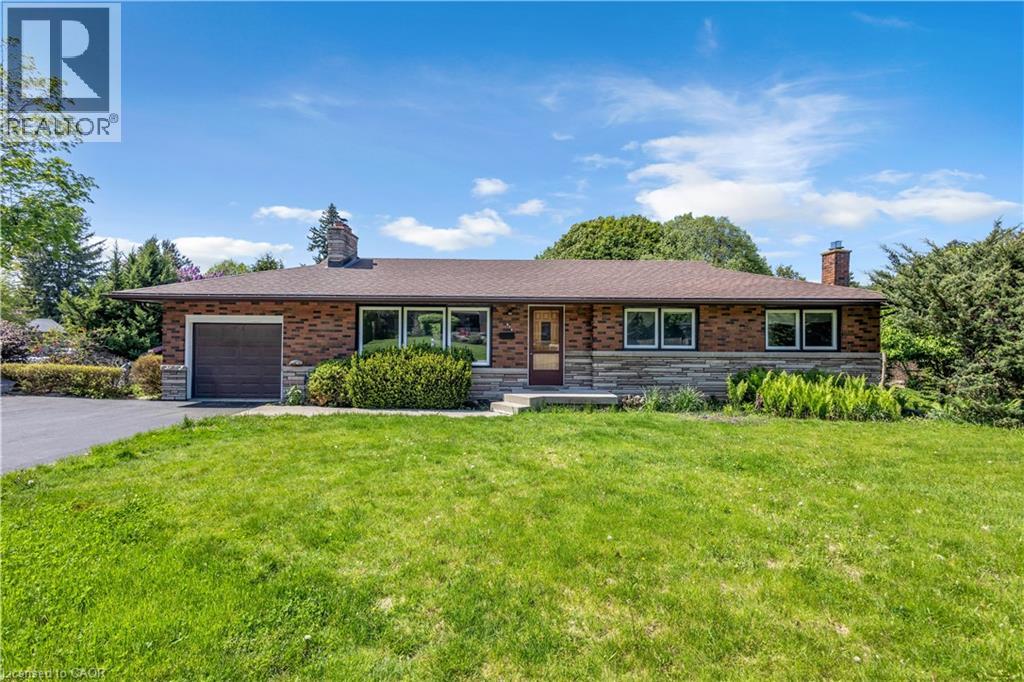
Welcome to this beautifully and tastefully renovated 4 bed, 2 bath bungalow set on a premium pie-shaped lot measuring approximately 160 FT by 126 FT at its widest. Offering exceptional space, privacy, and long-term potential, this home has been extensively upgraded in 2026. From the moment you step inside, you’ll be instantly impressed! You’ll immediately notice the luxurious engineered hardwood flooring throughout (2026) and the bright, newly installed pot lights that welcome you into the cozy and inviting living room. The open-concept dining area is perfect for memorable dinners with family and friends, while offering beautiful views of the nature-filled backyard. The kitchen has been completely refreshed with new cabinets (2026), stunning quartz countertops and backsplash (2026), and a fresh paint job (2026). With its opulent look and beautiful colour palette, this kitchen is truly a space you won’t want to leave. This home features three spacious and bright bedrooms on the main level, along with a newly updated and gorgeous bathroom. Downstairs, the fully renovated basement (2026) offers incredible additional living space with new flooring, new pot lights, and an updated bathroom. It includes a large family room perfect for gatherings, plus a nice-sized bedroom — making this home incredibly versatile. Additional 2026 upgrades include a brand new 6-car asphalt driveway. After seeing all this, you may have just found your dream home! Located near excellent schools, the highway, hiking trails, waterfalls, and so much more. (id:19593)
RE/MAX Escarpment Realty Inc.
Meaford, Ontario
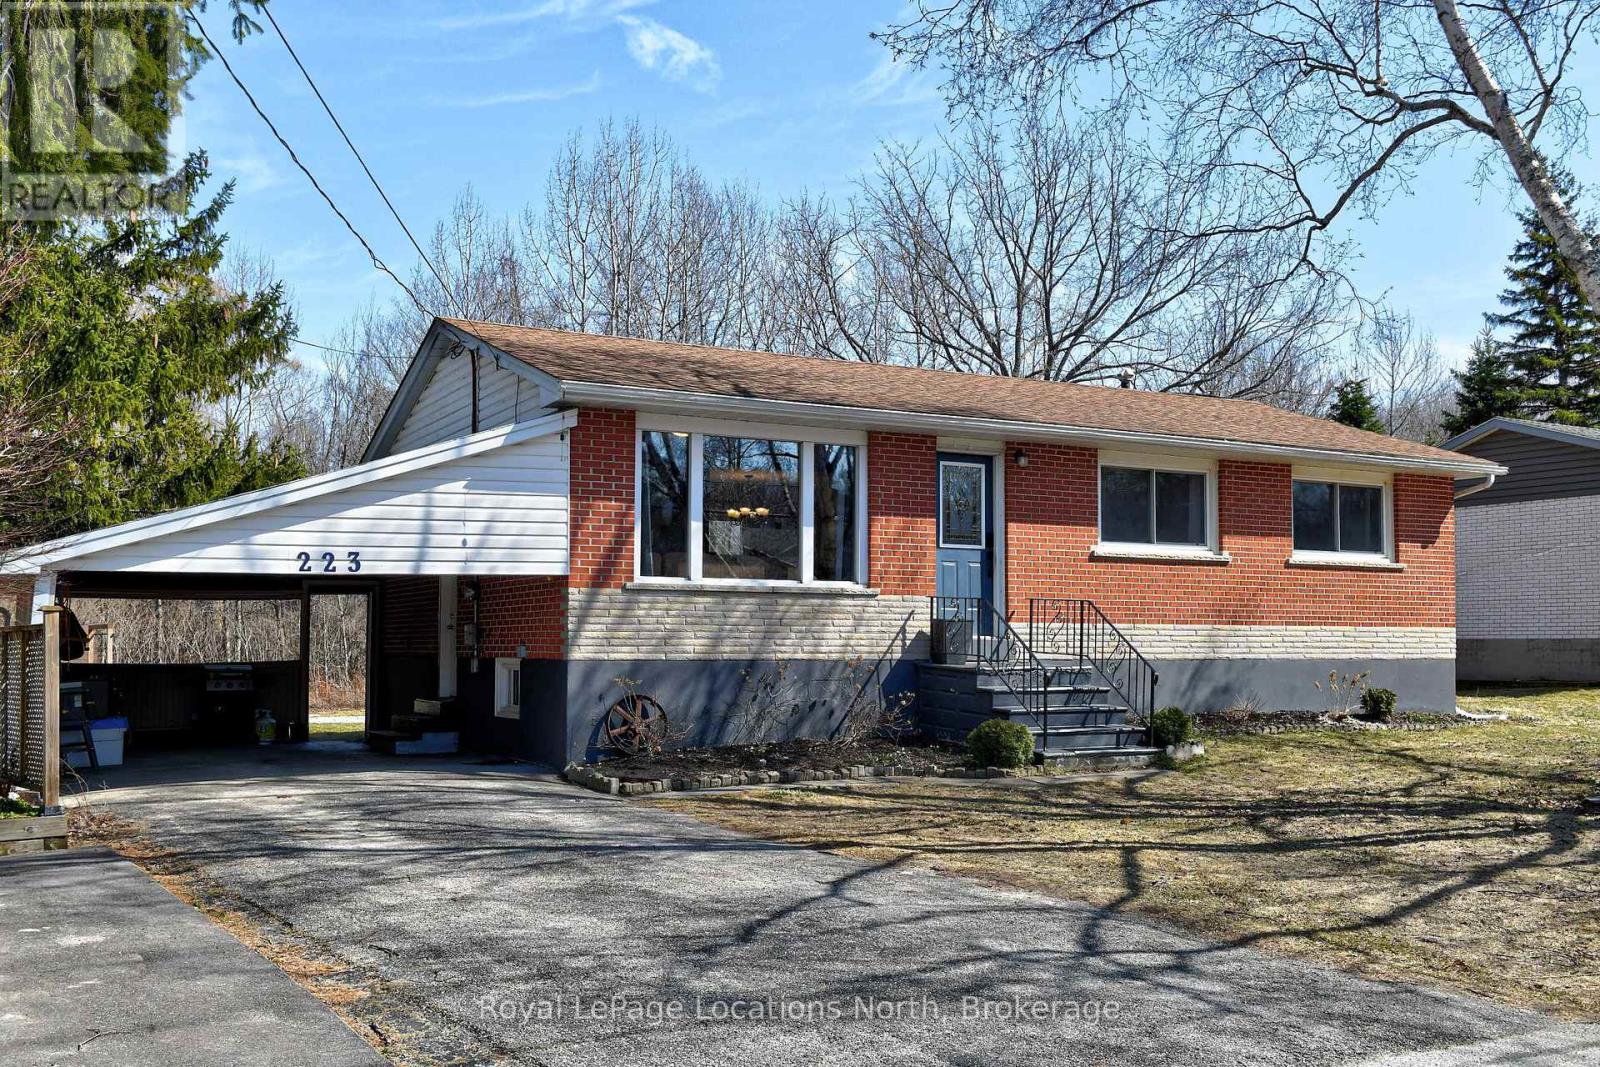
Welcome to 223 Graham St. a 4 Bedroom family bungalow located in one of Meaford's prime locations. This quiet neighbourhood is walking distance to Memorial Park's Beaches and Campground and a short drive to the Harbour and Downtown. Enter into a bright living space with dining and kitchen on the easterly side of the home. The Primary bedroom, 2 other large bedrooms & a full bath occupy the remainder of the main floor. Downstairs has a large laundry room, bathroom and the 4th bedroom. The utility room is a great space for storage. The yard features a Deck off the dining room, Firepit & Garden shed. Meaford amenities include School, Hospital, Community Centre, Meaford Hall, Shopping/Restaurants and so much more. (id:19593)
Royal LePage Locations North
Meaford, Ontario
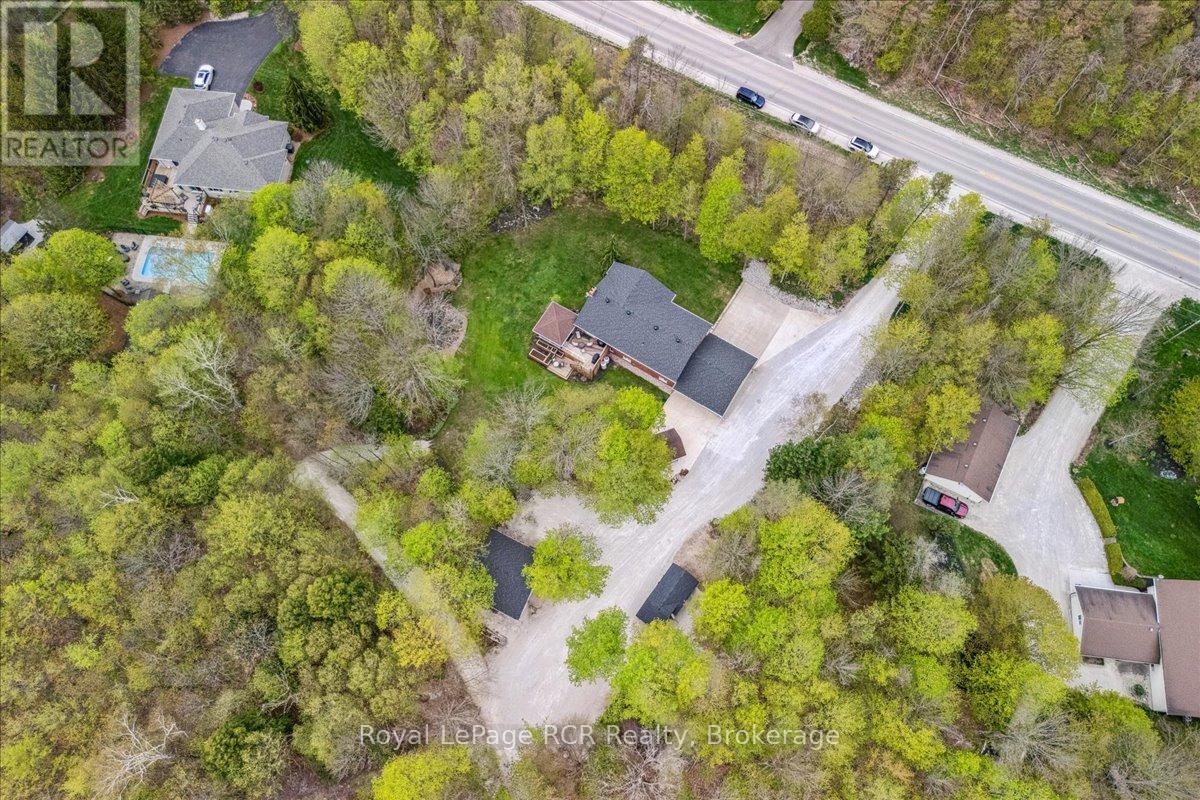
This beautifully maintained raised bungalow sits on a private two acre lot just 15 minutes from the Owen Sound harbour, local schools, and Harrison Park, offering the perfect balance of rural space and town convenience. Recent mechanical updates provide peace of mind, including a new roof in 2021, a high efficiency furnace in 2022, and central air conditioning installed in 2025. Inside, the bright open concept main level features durable cherry hardwood flooring and a spacious kitchen designed for daily life and entertaining. Home cooks will appreciate the custom Durnin cabinetry, quartz countertops, a double wall oven, and an induction cooktop. The bedrooms are generously sized, including a primary suite with semi ensuite access to a five piece bathroom complete with a custom marble shower and deep soaker tub. The fully finished lower level walkout adds excellent functional square footage, featuring a cozy second fireplace, a wet bar, and a large entry area providing direct access from the carport. Outside, the property is framed by mature trees and a scenic ornamental pond. The spacious rear deck includes a covered hot tub area, making it an ideal spot for outdoor relaxation. For hobbyists, mechanical enthusiasts, or those needing extra storage, the detached 500 square foot heated and insulated workshop is a standout feature, complete with a 10 foot door to easily accommodate large vehicles and weekend projects. With its expansive acreage, massive heated workshop, and prime location close to Owen Sound, this property offers an unmatched lifestyle for active families or hobbyists alike. (id:19593)
Royal LePage Rcr Realty

South Bruce, Ontario
Welcome to 11 Noeckerville Hill in Mildmay. This stunning 6-year-old Candue-built home sits in a highly sought-after subdivision on a premium walkout lot, offering panoramic views of the town and surrounding countryside. Inside, the thoughtfully designed layout has an inviting eat-in kitchen featuring quartz countertops, a welcoming living room with sweeping views, and patio doors that open to a covered deck-perfect for year-round enjoyment. Main-level laundry adds everyday convenience, while the primary bedroom offers a generous walk-in closet and full ensuite. Two additional bedrooms and a full bathroom complete the main floor. The fully finished lower level is bright and expansive with oversized windows, a large recreation room, a fourth bedroom, and patio doors leading directly to a patio with a built-in fire pit-ideal for entertaining or relaxing evenings. Whether you're sipping your morning coffee on the cozy front porch or unwinding under the covered deck, this home truly offers everything you could want in a move-in-ready property. (id:19593)
Exp Realty
Thorold, Ontario
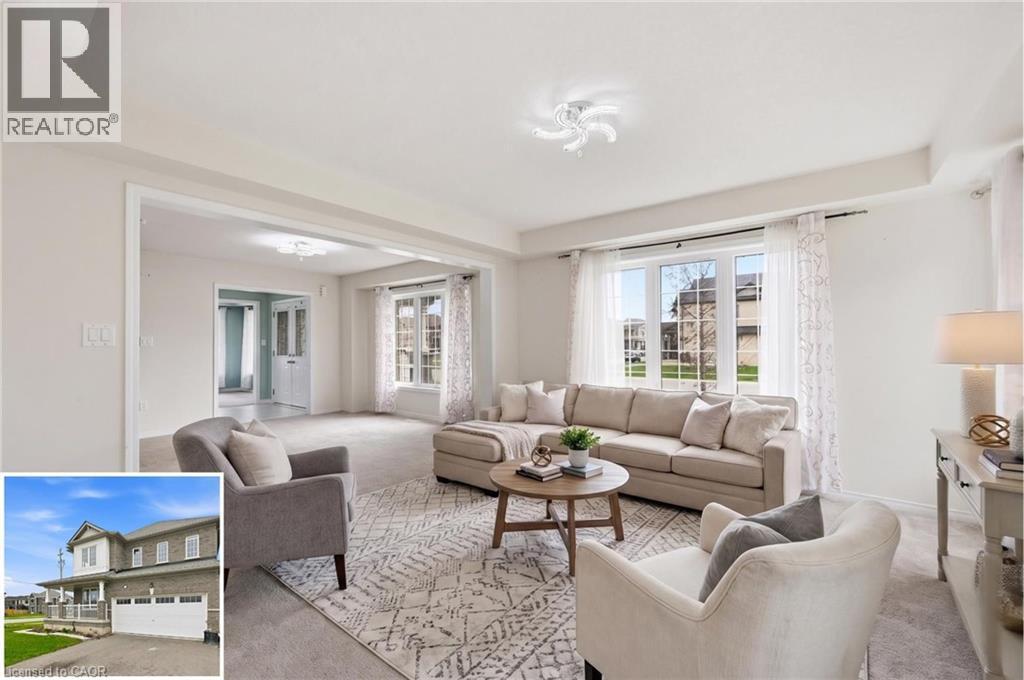
Located in Empire Legacy, this spacious corner-lot home offers 2,300 sq ft of well-designed living space in one of Thorold’s most desirable newer communities. With a functional layout and generous room sizes throughout, this home is ideal for families looking for both space and flexibility. The main floor features a bright, open-concept layout with a large kitchen, ample cabinetry, and a dedicated dining area overlooking the backyard. A separate front living room provides additional space for a home office, playroom, or formal sitting area. Upstairs, you’ll find four well-sized bedrooms, including a spacious primary suite, along with the convenience of second-floor laundry. The unfinished basement offers a blank canvas for future customization. Situated on a premium corner lot with a double car garage and additional driveway parking, this home offers both indoor and outdoor space to grow into. Located close to schools, parks, and highway access, it’s a great opportunity in a growing family-friendly neighbourhood. Ideally located just minutes to the Welland Canal Parkway Trail, parks, and outdoor recreation, with convenient access to Highway 406 for an easy commute to St. Catharines, Niagara Falls, and the QEW. Close to Brock University, shopping, and everyday amenities, with nearby public transit connecting throughout the Niagara Region. (id:19593)
Royal LePage Wolle Realty
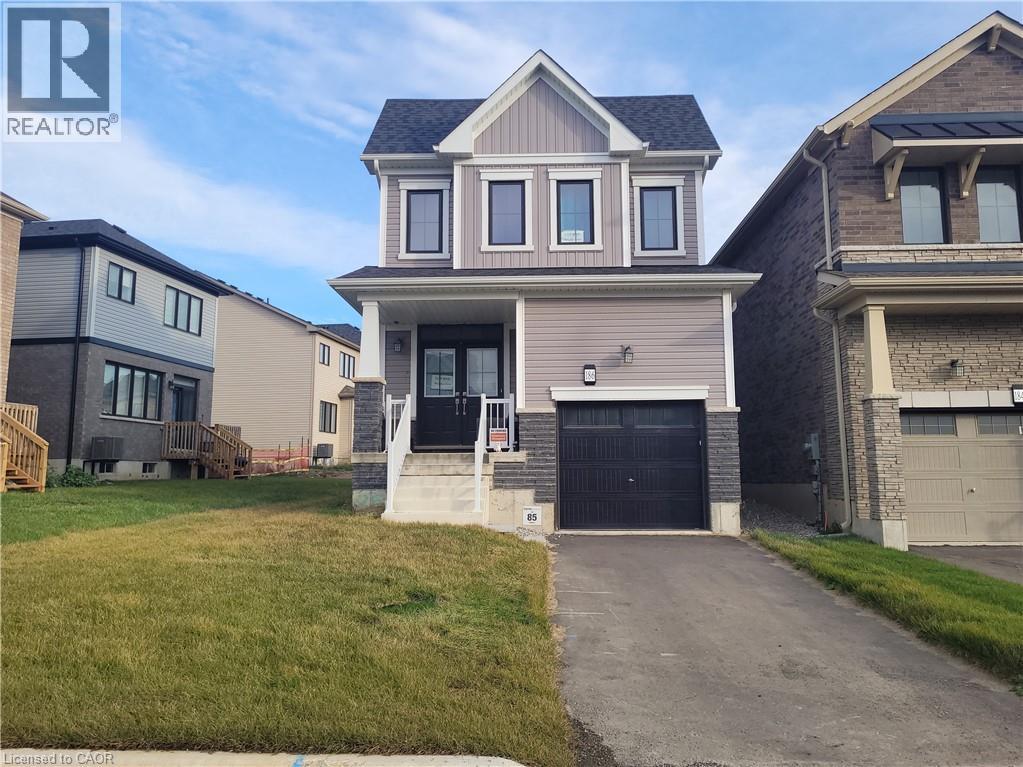
Caledonia, Ontario
Located in the sought-after Avalon community of Caledonia, this beautiful newer detached home offers 3 spacious bedrooms, 2.5 bathrooms, and a bright open-concept layout ideal for modern family living. Features include 9-ft ceilings on the main floor, hardwood flooring and hardwood stairs, a stylish eat-in kitchen with centre island, stainless steel appliances, and walkout to a large backyard through patio doors—perfect for entertaining or relaxing outdoors.The oversized primary retreat features a large walk-in closet and a private ensuite bath, creating the perfect space to unwind. Convenient second-floor laundry adds everyday comfort and functionality. Situated in a quiet family-friendly neighbourhood close to parks, schools, Grand River trails, shopping, restaurants, and all essential amenities. Easy access to Hamilton, Hwy 403, and major commuter routes. A fantastic opportunity to lease a modern home in one of Caledonia’s fastest-growing communities. (id:19593)
Keller Williams Edge Realty
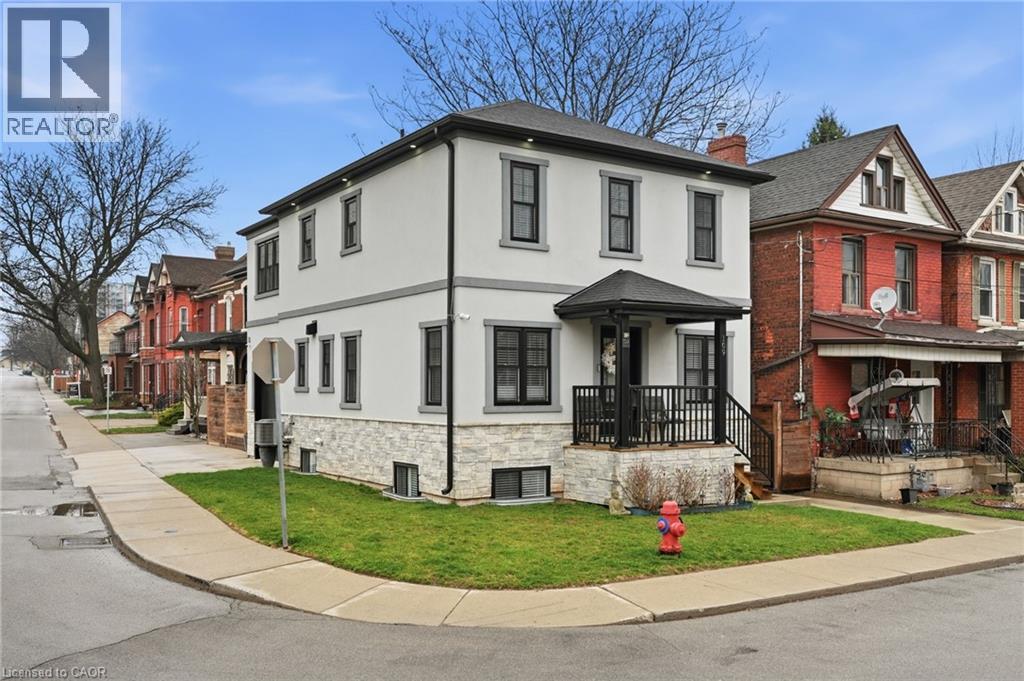
Hamilton, Ontario
CUSTOM-BUILT in 2022, 109 Ray St. N is the crown jewel of the lovely Strathcona neighbourhood! Built on a corner lot with luxury, comfort, style and safety all in mind, this home comes at no spared expense. Custom built-in closets by Closets By Design have been installed in all bedrooms, laundry room and mudroom. Spacious bedrooms with walk-in closets in not one, but two bedrooms. Engineered hardwood floors throughout the open-concept main level and second level. Entertain your guests in the chefs kitchen featuring quartz countertops, large island with double sink and garburator, and high-end stainless appliances including SmartThings convection oven with gas range. Cozy up in the fully finished basement featuring an elegant 5-piece bathroom with double sink. Attached garage with temperature-controlled heated floors, pot lights, built-in cabinets, roll-up garage door and enough ceiling height to install a lift and store two cars. Enjoy peace of mind with the owned Paradox home security system with video surveillance - no contract required. Concrete driveway wraps around the house and into the backyard for maintenance-free relaxing or entertaining. 200-amps on breaker. All utilities owned. Walking distance to the beloved Victoria Park, new TD Colliseum, Locke Street shops, and Bayfront Waterfront. Enjoy the benefits of a fully finished new home with premium upgrades everywhere! Pictures do not do this home justice -- you must see it for yourself! (id:19593)
Revel Realty Inc.
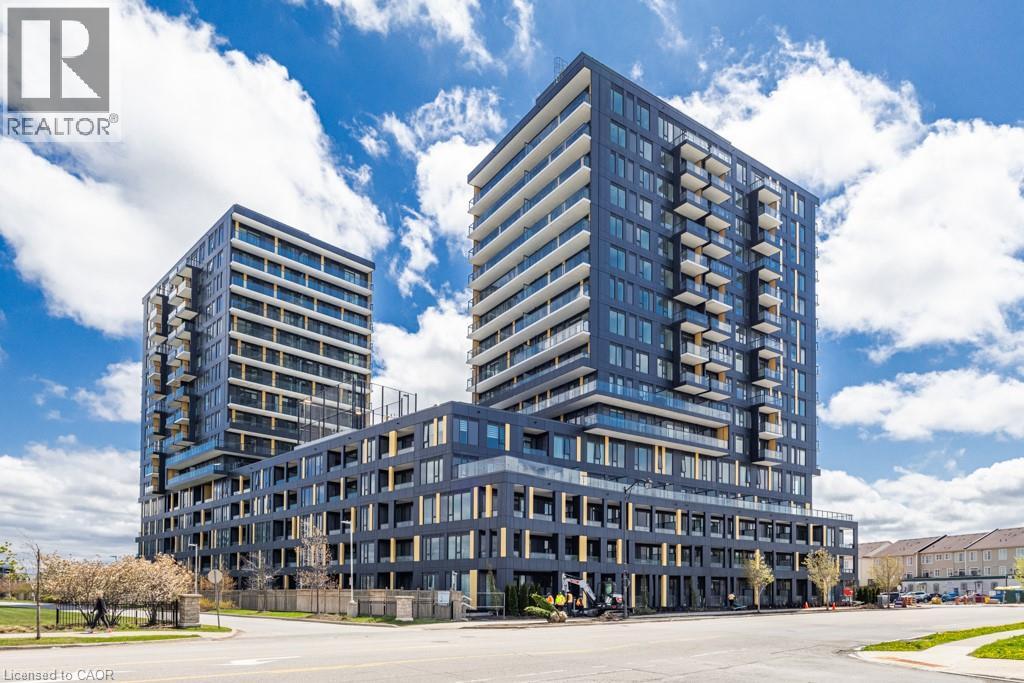
Burlington, Ontario
Welcome to THE REALM Condos in the heart of Burlington's sought-after Alton Village! This brand new, never before lived suite offers modern, low-maintenance living with upscale finishes throughout. Bright, open concept layout featuring sleek contemporary design, and an abundance of natural light. Enjoy a stylish kitchen, premium finishes, and functional living space perfect for first-time buyers, investors, or professionals. Unbeatable location close to shopping, restaurants, parks, schools, transit, and major highways.Experience luxury condo living with state-of-the-art amenities in one of Burlington's newest developments. Taxes, maintenance fees, and PIN not yet assessed. (id:19593)
Royal LePage Burloak Real Estate Services
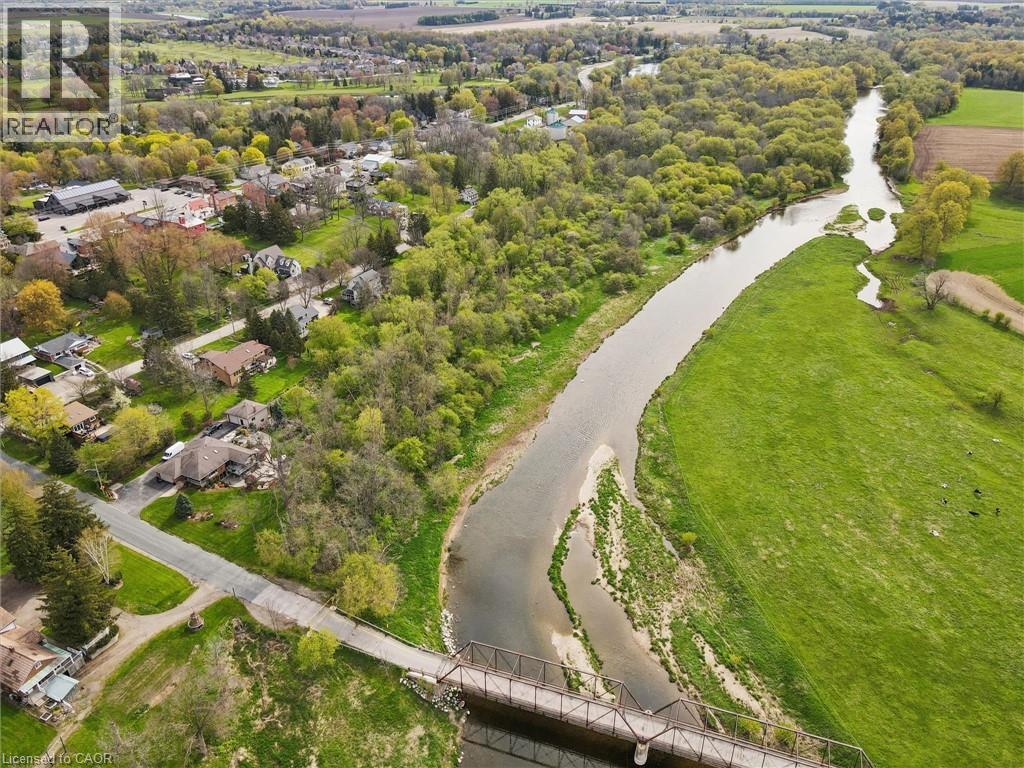
Conestogo, Ontario
Welcome to 36 Elgin Street East — a truly exceptional opportunity in the heart of Conestogo, ideally situated along the picturesque Conestogo River. Set on a sprawling nearly 4-acre lot, this unique property offers an extraordinary combination of privacy, natural beauty, and potential for restoration or redevelopment. Surrounded by mature trees and tranquil countryside views, the setting is perfectly suited for a custom Estate Home or a peaceful rural retreat, all while being just minutes from Waterloo, St. Jacobs, and Elmira. The existing three Bedroom Home features a Main Floor with a Kitchen, Living Room, Dining Room, and Sunroom. The Second Floor features a Family Room, three Bedrooms, a 5-pce Bathroom, and a large Family Room. The unfinished Attic is the perfect area to add additional living space. Ideally situated near walking trails, golf courses, local shops, and highly regarded schools, the property offers a spacious rural setting with a variety of potential future uses (subject to all applicable approvals with the appropriate authorities). Surrounded by nature and beautiful Homes, 36 Elgin Street East presents a unique opportunity for anyone seeking a peaceful property in one of the region’s most desirable communities. Schedule your private viewing today! (id:19593)
Royal LePage Wolle Realty
Burlington, Ontario
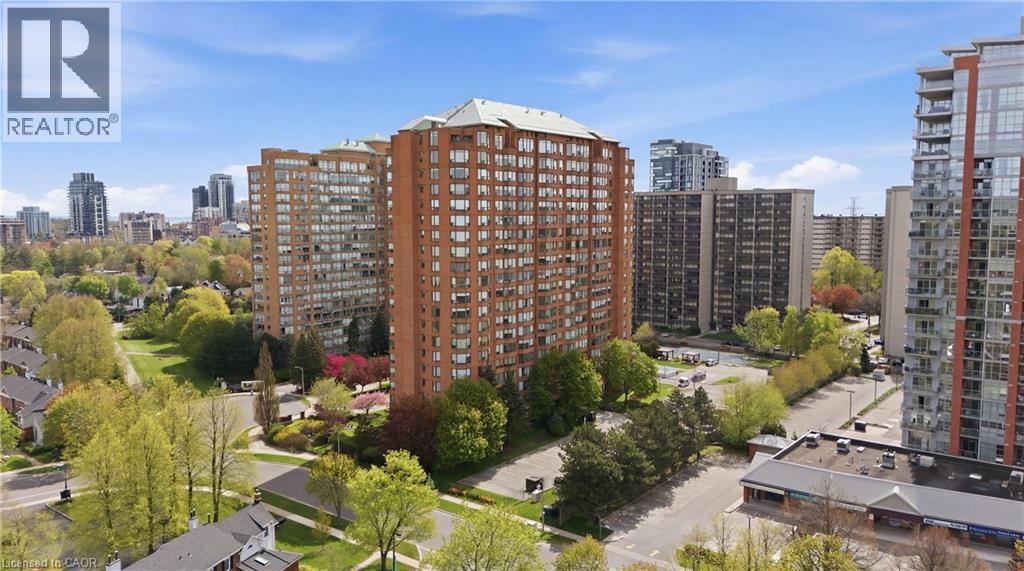
Imagine coming home knowing everything is taken care of—this beautifully maintained unit is set in one of Burlington’s best-managed buildings, where condo fees include all utilities for truly stress-free living. If walking distance to the lake is what you are looking for then look no further. Welcome to this beautifully renovated 3-bedroom + DEN unit, offering high-quality renovations throughout. This bright and thoughtfully redesigned unit showcases California shutters throughout, filling the space with natural light while adding timeless elegance and privacy. The fully updated kitchen features sleek stainless steel appliances, modern finishes, and carefully planned storage solutions to maximize functionality. Every detail of the renovation was intentionally executed to enhance both style and everyday practicality, with ample storage seamlessly integrated throughout. The three bedrooms are well-proportioned and inviting, while the open-concept living and dining areas create a warm, airy atmosphere ideal for both relaxing and entertaining. The versatile den, prominently positioned is perfect for a home office or private retreat. With 24-7 Concierge, ample visitor parking and located just steps from the lake and close to shopping, dining, transit, and everyday amenities, this condo offers the perfect balance of lifestyle and convenience. Completely turnkey and move-in ready— simply unpack and enjoy. (id:19593)
RE/MAX Escarpment Golfi Realty Inc.
Burlington, Ontario
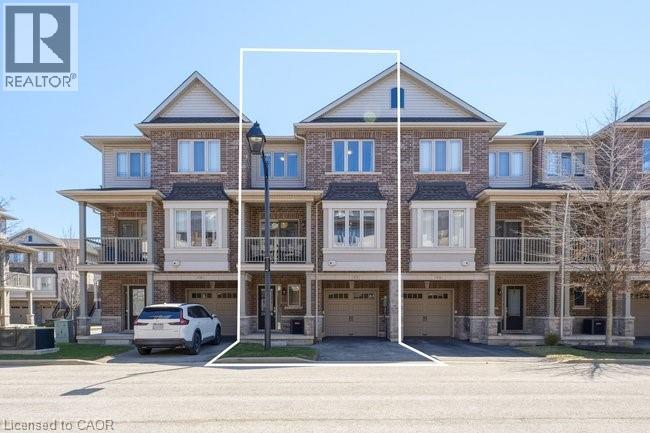
Three-storey freehold townhome in one of Burlington's most convenient locations, thoughtfully updated from top to bottom. New hardwood staircase with iron pickets, engineered hardwood on the second and third levels, renovated bathrooms, and smart home features which include a Nest thermostat, video doorbell, smart smoke detectors and smart lighting with dimmers throughout. The main level has a versatile den that works well as a home office or sitting area, plus a coat closet and access to the garage. Step upstairs to the second level where nine foot ceilings, pot lights, and an open kitchen, living, and dining area give the space a bigger feel. Glass patio doors lead out to a covered terrace. The kitchen has extended cabinetry, quartz countertops, stainless steel appliances, a new microwave, dual sinks and black faucet, and a pantry with built in organizers. Head up to the third level and you've got two bedrooms, both with engineered hardwood, a primary suite with a walk-in closet with built-in organizers, and a fully renovated bathroom with an oversized shower, Pierdeco designer column, quartz vanity, and black hardware. Laundry is on this level too with full sized Washer and Dryer. Tucked away in a quiet, private enclave yet right in the middle of everything Burlington has to offer, top rated schools, parks, shopping, the QEW, and Appleby GO Train are all minutes away. One car garage, owned furnace and AC. All you need to do is move in. (id:19593)
RE/MAX Escarpment Realty Inc.
Oakville, Ontario
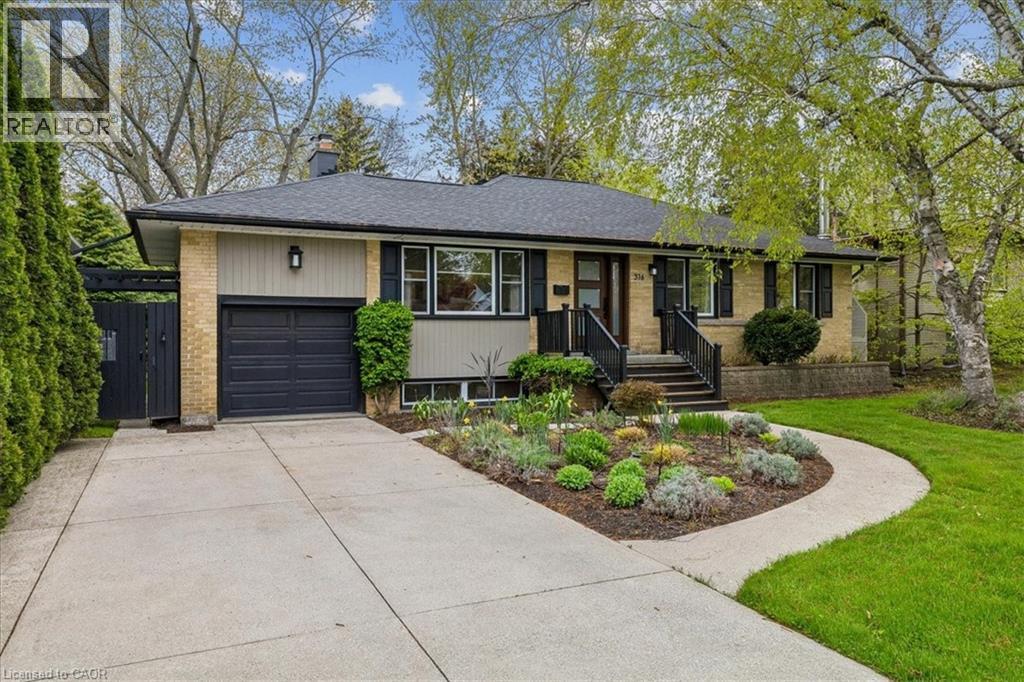
Bright, well maintained raised bungalow with a stunning backyard oasis available in the well sought out area of the West River neighbourhood. The eat-in sunroom kitchen is infused with natural light, with wraparound windows with views of the private backyard, a long peninsula quartz counter, pantry space, gas stove, reverse osmosis water system, and patio doors out to decks, patios and an inground pool with spillover hot tub. Combination living room and dining room with built in bookcases is perfect for entertaining family and friends. Large primary bedroom with two other good size bedrooms with the 3rd bedroom currently being used as an office. 4 pc bathroom completes this floor. The finished basement features a den with gas fireplace, large sunlit bedroom, 3 pc bathroom, large rec room currently used as an office and laundry room with counter space and extra cupboards. The backyard gives you lots of options for entertaining or just hanging out. Decks, gazebo, raised reading nook, shed with thoughtfully landscaped mature gardens and trees offer a space to unwind, breath and relax. Walking distance to downtown Oakville, Vibrant Kerr Village, Oakville GO, Forster and Westwood Park and playground with splashpad, Public and school bus routes. (id:19593)
RE/MAX Aboutowne Realty Corp.
Guelph, Ontario
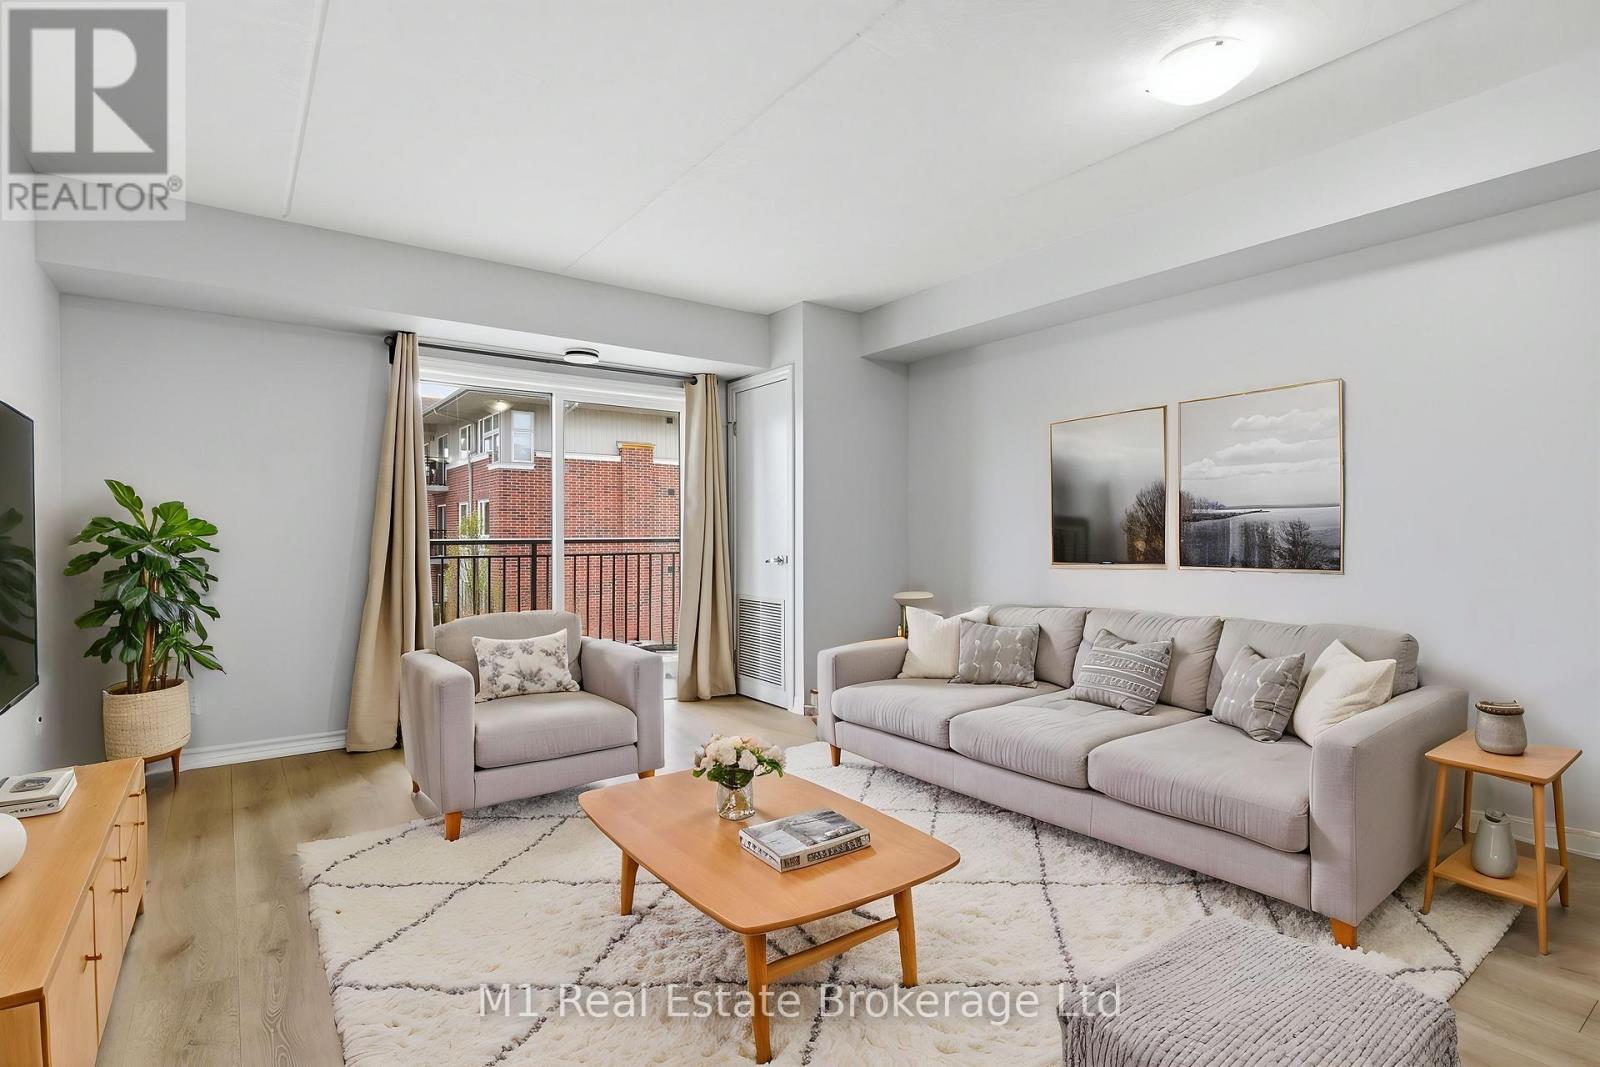
You just found the ultimate south-end retreat with this massive home at 45 Goodwin Drive! This unit is flooded with natural light and features brand-new flooring stretching across more than 1,100 square feet of immaculate living space. There is plenty of room to spread out with three big bedrooms, two full bathrooms, and a versatile den area that makes the perfect home office or cozy reading nook. Located in one of Guelph's most desirable neighborhoods with everything you need just minutes away, this move-in-ready gem gives you space, style, and total convenience. Opportunities like unit 311 don't last long-come take a look before it's gone! (id:19593)
M1 Real Estate Brokerage Ltd
Guelph, Ontario
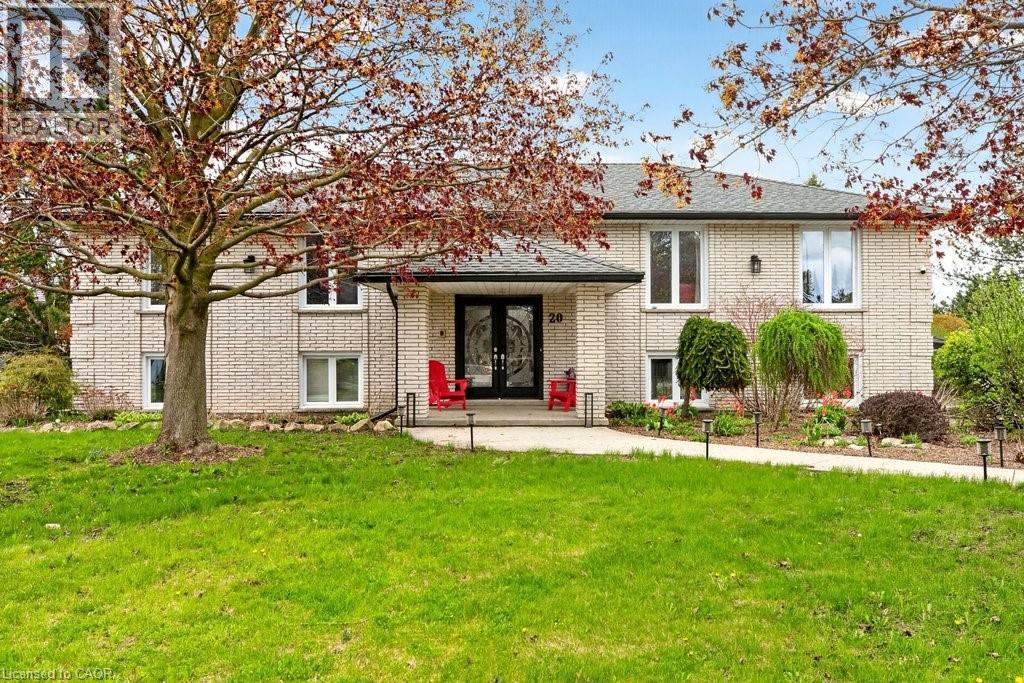
Welcome to your dream home just a short distance to town. This is your country escape with huge tree-lined expansive yard with enough space for entertaining, gardening, hosting events for all your friends and family and anything else you can imagine! Country not far from the city. This unique bright family home was originally custom built. The space of the oversized living room, dining room and kitchen are made for entertaining and encompasses much of the main level. You can walk out to the deck from the large eat in kitchen . Corner windows give a wonderful view of the entire lot. 3 large bedrooms including a massive master bedroom with electric fireplace and 3 bathrooms including an ensuite plus a den/family room complete this level. Den/family room could easily be converted to a 4 th bedroom. The fully finished basement with 2 additional bedrooms, large recroom with gas fireplace, additional bathroom, laundry area with separate shower, storage and possible unique work out/sunroom with walk out to outside complete this level. You can enter the large double garage from this level and also access the inground pool from this level. Many upgrades over the years – roof 2017, almost all windows 2018, A/C & furnace 2021, pool liner 2025, pool filter and vacuum 2022, dishwasher 2022, tankless water heat 2023, water softener 2025. (id:19593)
Coldwell Banker Community Professionals
Brantford, Ontario
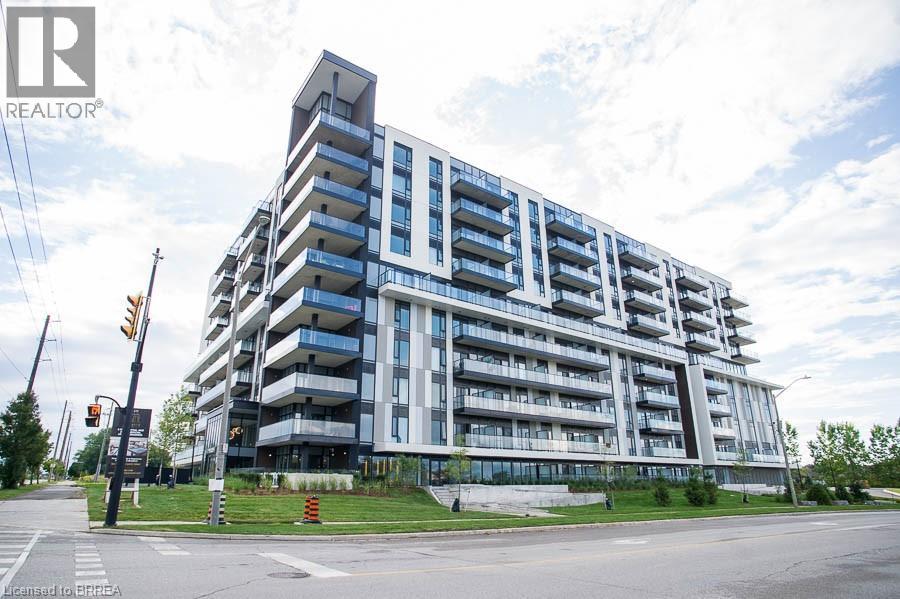
Welcome to The Ambrose Condos - an exceptional residence that seamlessly blends luxury, modern design, and effortless living. Ideal for first-time buyers, professionals, and those seeking to downsize without compromise, each thoughtfully designed suite supports a low-maintenance lifestyle tailored to today’s busy schedules. Showcasing striking architecture, this is the first design of its kind in the West Brant community, delivering both sophistication and convenience. The meticulously designed foyer sets the tone, offering a refined and contemporary welcome that leaves a lasting impression on residents and guests alike from its porcelain tile floors, modern lighting and comfortable but sophisticated conversation areas. Residents enjoy an outstanding selection of amenities that set a new standard for condominium living in Brantford. A fully equipped fitness centre, outdoor track, and dedicated yoga studio provide convenient wellness options, while the elegant party room with beautiful views is perfectly suited for hosting larger gatherings. Each suite is appointed with premium finishes, including luxury vinyl plank flooring, quartz countertops in both kitchens and bathrooms, private outdoor terraces for seasonal enjoyment, and the convenience of in-suite laundry. Additional features such as covered parking and secure storage lockers further enhance everyday ease and functionality. The Ambrose Condos offer a superior blend of quality craftsmanship, elevated style, and lifestyle-focused amenities. This is a truly exceptional living experience. (id:19593)
Revel Realty Inc
Brantford, Ontario
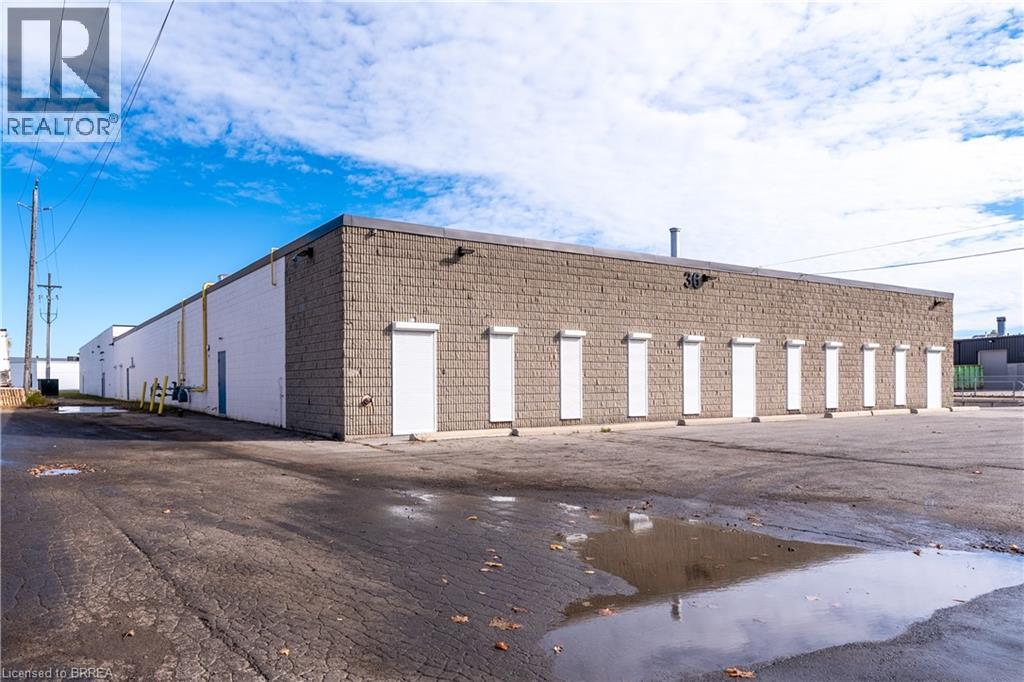
Freestanding 35,313 sq. ft. industrial building. This updated facility features a perfect balance of high-quality office space and functional warehouse area. Beautifully finished offices offering a professional environment, designed with attention to detail, are built for your team's comfort and productivity, as well as the well-appointed lunchroom within the warehouse. A separate entrance to the staff locker room, leads into the fully air-conditioned warehouse with epoxy floors and advanced sensor lighting for energy efficiency. Enjoy quick access to bus routes or HWY 403 and easy access to the food court for employees. Available immediately. (id:19593)
RE/MAX Twin City Realty Inc
Waterloo, Ontario
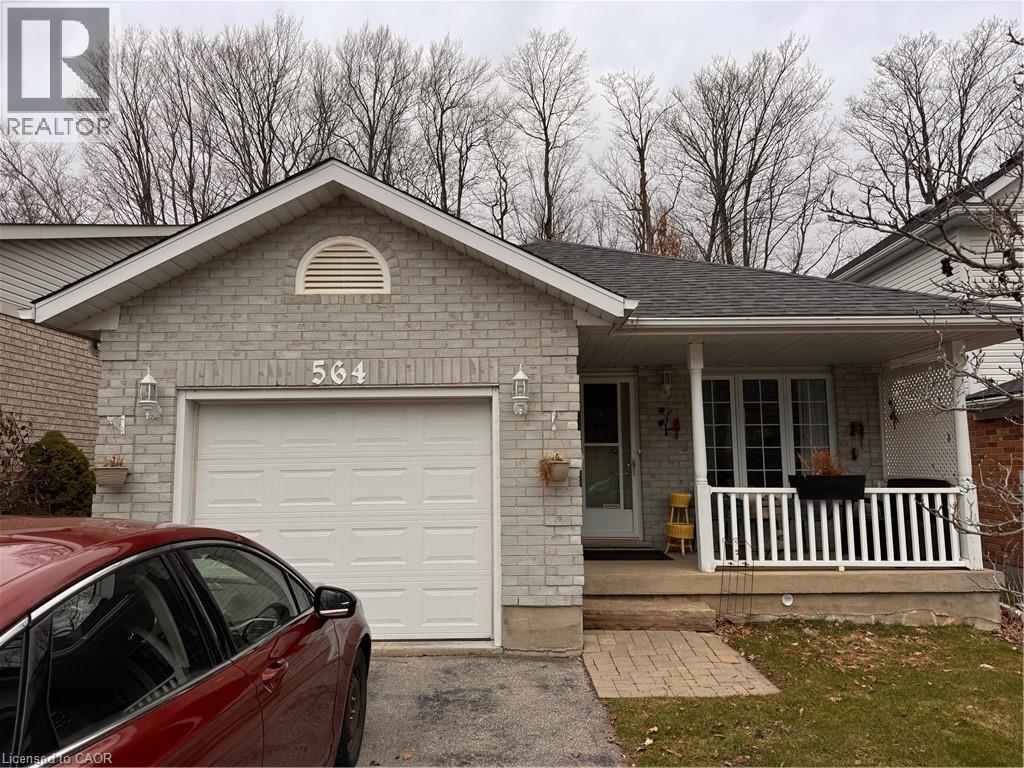
*PROMO: $500 OFF FIRST MONTHS RENT IF LEASE IS SIGNED* Beautiful Backsplit Detached Home In Beechwood! Welcome to 564 Beechwood Drive, in the Beechwood neighbourhood of Waterloo! This well kept family home spreads across 4 levels from top to bottom, creating ample space all around. With three spacious bedrooms upstairs, an open kitchen/dining area, lower floor living space, and even two office spaces/rooms in the basement floor! 3 Bedrooms 2.5 Full Bathrooms 6 Appliances (Fridge, Stove, Dishwasher, Microwave, Washer, Dryer) Kitchen Center Island W/ Seating Plenty of Natural Lighting Throughout Separate Dining Area Lower Level Family Room W/ Gas Fireplace Walkout Style Backyard Access Finished Basement W/ Den & Office Spacious Backyard Central Heating & Air Conditioning Water Softener 2 Car Driveway Parking 1 Car Garage Steps From McCrae Park, Beechwood Plaza, and Westvale Park Central To Uptown Waterloo & Ira Needles (Shopping, Groceries, Everyday Essentials) Minutes From Bus Stops Schools Nearby: Westvale Public School, Edna Staebler Public School, Holy Rosary Catholic Elementary School Rent plus utilities ***See sales brochure below for showing instructions*** (id:19593)
Vancor Realty Inc.
Burlington, Ontario
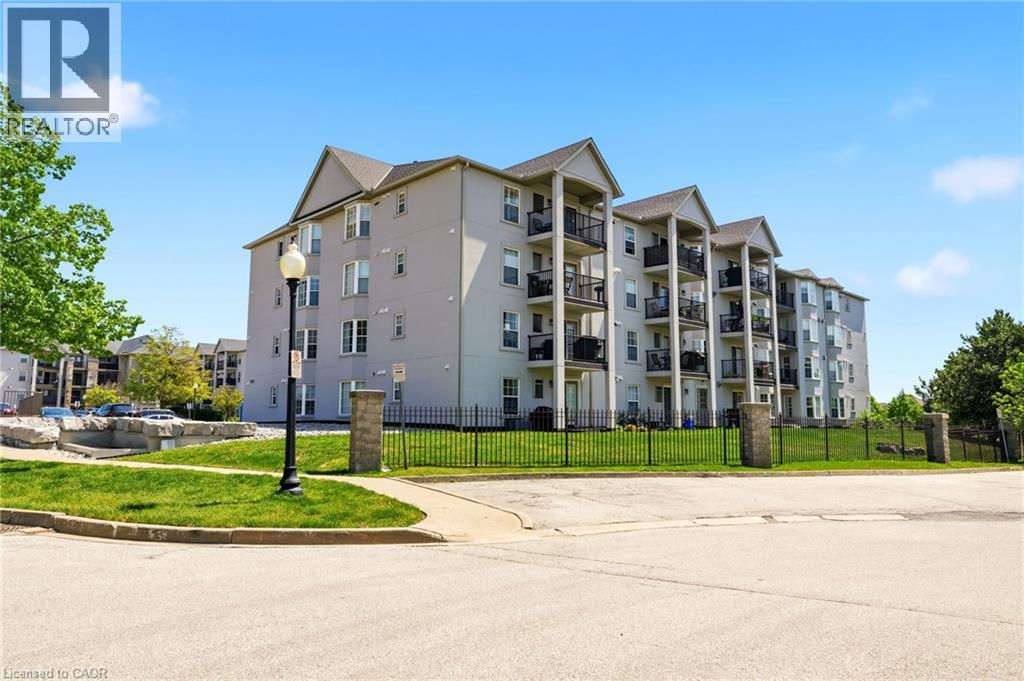
Discover the perfect blend of comfort & convenience in this charming ground floor, 2 bedroom unit walk out unit. Imagine stepping out to your private patio & lush grass area, ideal for morning coffee or evening gatherings. This turn-key residence is freshly painted & boasts updated flooring, creating a welcoming atmosphere for you & your guests. The spacious primary bedroom features a delightful bay window & a double closet, providing ample storage while filling the room with natural light. The second bedroom also includes a walk in closet, ensuring space for family, guests, or a home office. Enjoy the modern touch in the updated bathroom, complete with a stylish new vanity, illuminated mirror, and a combination tub & shower for a spa-like retreat at home. The ensuite laundry area features a stackable washer & dryer, adding to your everyday convenience. The heart of the home, the updated kitchen, showcases elegant quartz countertops, a marble backsplash, & sleek appliances, making it a joy to cook & entertain. Garden doors lead you from the kitchen to a large patio area—perfect for barbecues or lounging under the stars. Residents benefit from a recreation building equipped with a gym & party room, enhancing your lifestyle and offering social opportunities. Plus, with one underground parking spot & a storage locker, you’ll have everything you need right at your fingertips. Located in a prime area, this unit is just steps away from shopping, dining, & public transit, making everyday life a breeze. The building is undergoing final exterior improvements, set for completion by June 17, ensuring modern curb appeal. Don’t miss out on this fantastic opportunity to own a low-maintenance home that checks all the boxes! (id:19593)
Coldwell Banker-Burnhill Realty
Smithville, Ontario
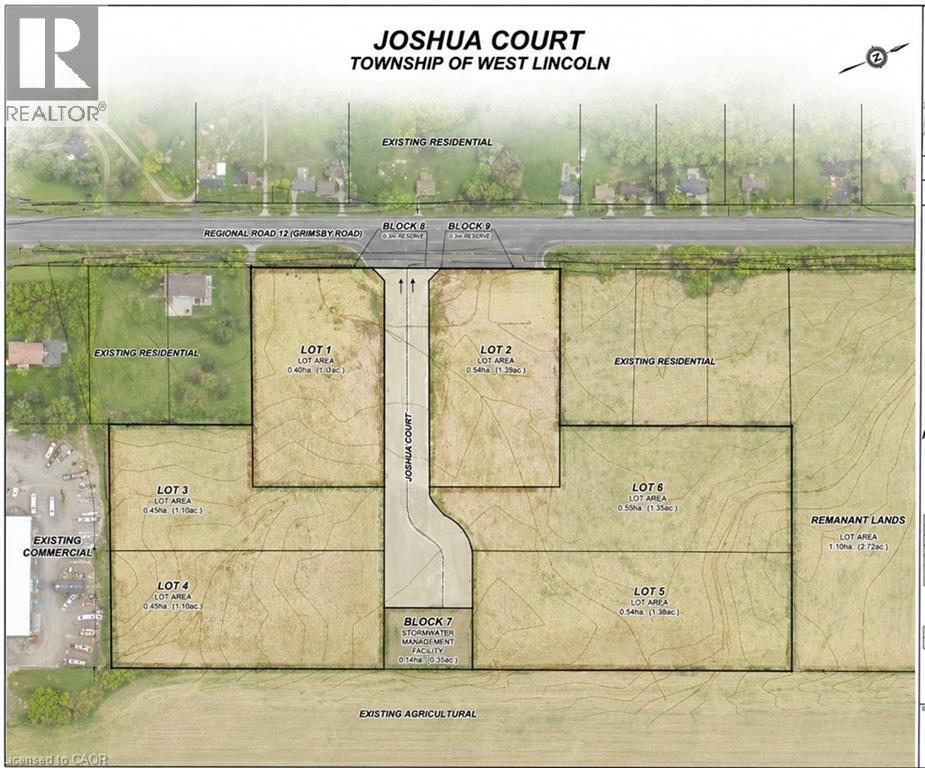
Exceptional opportunity to acquire approximately 10.55 acres of strategically located development land in the growing community of Smithville, within the Township of West Lincoln. The property has received Conditional Draft Plan Approval for a proposed estate-style residential subdivision known as “Joshua Court,” consisting of six premium residential lots ranging from approximately 1.0 to 1.39 acres in size, together with a private internal roadway and stormwater management block. In addition, the draft plan identifies an approximately 2.73-acre agricultural parcel located outside the Hamlet Settlement Boundary which, based on its size and zoning, may present future potential for an additional residential building lot, subject to municipal approvals. Ideally positioned along Highway 20 / Regional Road 20 with approximately 398.80 feet and 237.83 feet of frontage, the property offers excellent exposure and convenient access to Hamilton, Grimsby, Lincoln and the broader Niagara Region. The site is currently vacant farmland and is generally level in topography. Hydro is available at the roadway. A rare opportunity for builders, developers, investors or estate home users seeking a shovel-ready or near shovel-ready development opportunity in one of Niagara’s fastest-growing rural communities! (id:19593)
RE/MAX Escarpment Realty Inc.
Milverton, Ontario
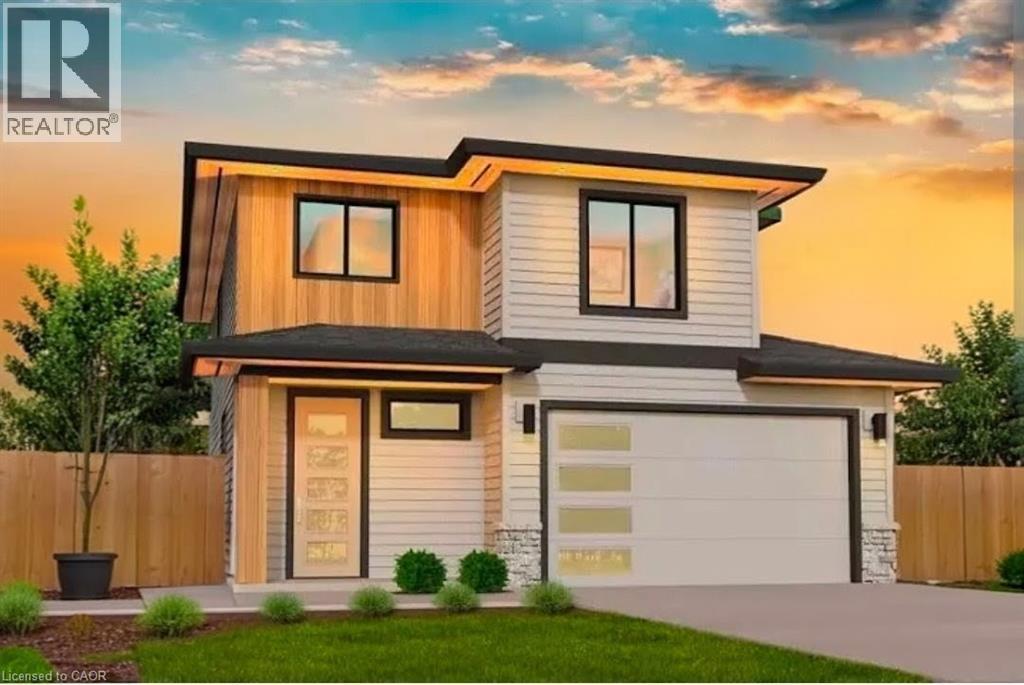
Welcome to 41 Coulter Street A duplex offering flexibility, privacy, and strong investment potential. This property features a functional layout perfect for families or investors. The main unit includes 3 bedrooms and 3 bathrooms, with upscale touches like flat ceilings, a designer kitchen with an oversized island, dual vanity and glass shower in the ensuite, and a spacious walk-in closet. The lower unit offers 2 bedrooms and 1 bathroom, with its own separate entrance and mechanicals ideal for extended family, guests, or tenants. Compared to similar homes in nearby urban centres, 41 Coulter delivers unmatched space, style, and value. Live in one unit, rent both, or create a multi-generational setupthis home gives you options! Don't miss out on this great opportunity to house hack or buy a turn key investment! (id:19593)
Exp Realty

Saugeen Shores, Ontario
Family friendly 2 story home currently under construction at 382 Frances Street in Port Elgin; a short walk to a gorgeous sandy beach. The 2nd floor boasts 3 spacious bedroom and the laundry room. The primary bedroom has a walk in closet measuring 8'2x 10'8 and a luxurious ensuite with a tiled shower, soaker tub and 2 sinks. The main floor features an open concept living room, dining room and kitchen with Quartz counter tops, 6' x 4' island, walk in pantry 6' x 6, 9ft ceilings, gas fireplace, walkout to a partially covered 14 x 15 deck and more. There are 2 options available for finishing the 842 sqft basement. Option 1 featuring a family room, 4th bedroom, 3pc bath and storage is an additional $40,000. Option 2 which would be a legal secondary suite for additional family members or added income would be $85,000. Exterior finishes include a sodded yard, and double concrete drive. This home is heated with a gas forced air furnace and cooled with with central air. Colour selections maybe available to those that act early. Prices subject to change without notice HST is in addition to the asking price. The Builder will co operate with the Buyers to secure the HST rebate provided it is approved by the Government and the Buyer is entitled to it. New Construction therefore property has not been assessed and property taxes are not available (id:19593)
RE/MAX Land Exchange Ltd.
Minden Hills, Ontario
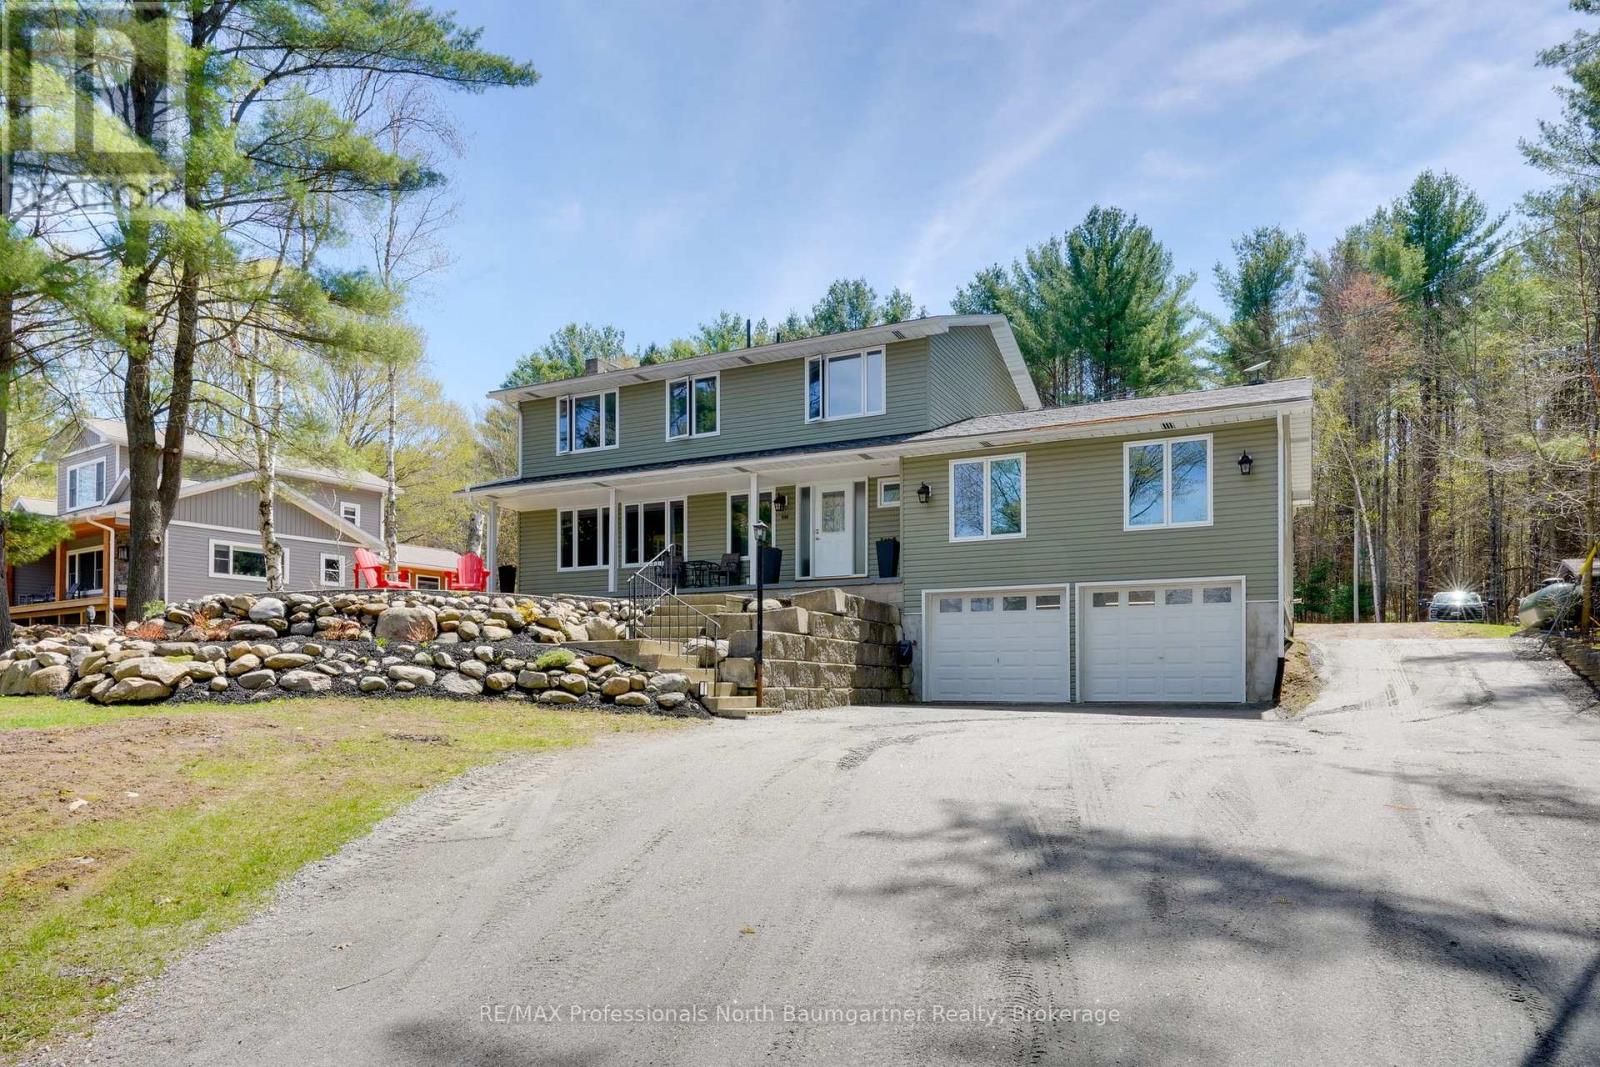
Centrally located between Haliburton and Minden, welcome to this beautifully renovated 3+1-bedroom, 4-bath home in Ingoldsby, ideally positioned with lovely views overlooking Kashagawigamog Lake. Enjoy convenient lake access just across the road for swimming, boating the 5 Lake chain, kayaking and canoeing, with full afternoon sun, all while being surrounded by quiet, friendly neighbours in a peaceful setting with beautiful sunsets to enjoy each evening. A covered front porch patio with landscaped rock gardens create a warm and inviting first impression. Inside, the bright, light-filled living room offers a welcoming space to relax and entertain. The oversized updated kitchen is both stylish and functional, featuring abundant built-in storage, a large eating island, and easy access to the back deck for seamless outdoor grilling and entertaining. The dining area opens into a spacious screened-in back porch overlooking the backyard - an ideal spot to relax and enjoy warm summer evenings bug-free. The main floor also features a convenient powder room, laundry room, and a large hobby or studio space with beautiful lake views. Upstairs, the spacious primary bedroom includes a 4-piece ensuite and his-and-her closets, while two additional bedrooms, a 3-piece bath, and a comfortable family room provide ample space for family and guests. The finished lower level offers excellent versatility with a cozy in-law suite area, an additional bedroom, a cold cellar, and a dual heating system for added efficiency and comfort. With garage access and plenty of additional storage space, this level adds flexibility for extended family or guests. With plenty of parking and central air conditioning for year-round comfort, this move-in-ready home offers the perfect blend of country charm, modern updates, and lakeside living, all just minutes from Bonnie View Inn and within walking distance to Kate's Burgers and Ice Cream. (id:19593)
RE/MAX Professionals North Baumgartner Realty
RE/MAX Professionals North
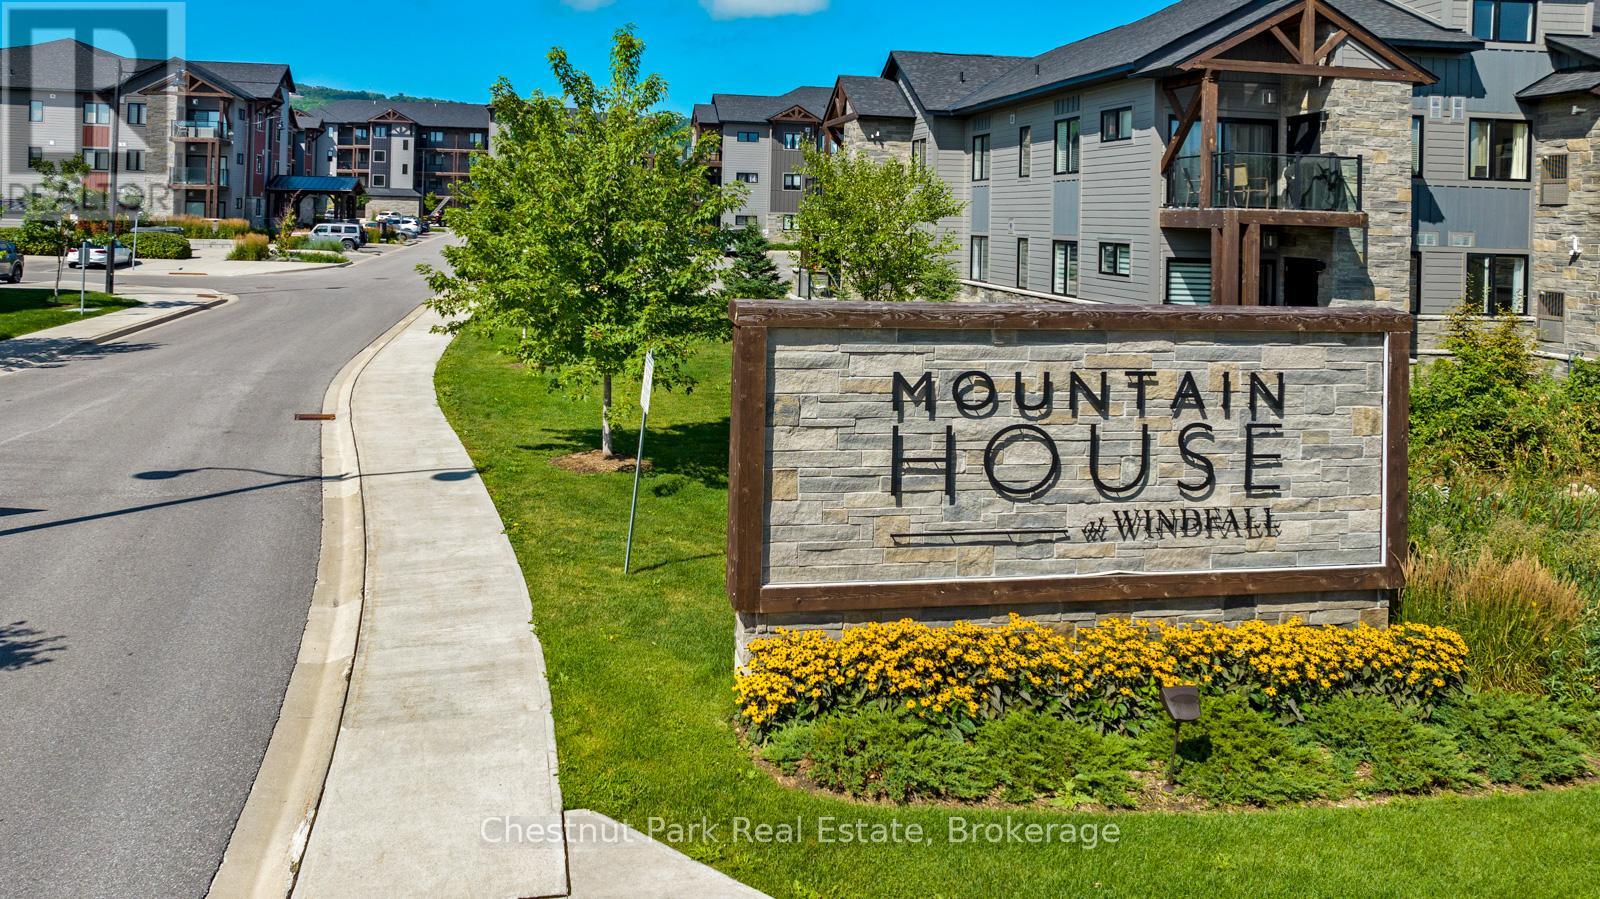
Blue Mountains, Ontario
Seasonal rental available ~ winter ski season. Enjoy your stay in The Blue Mountains at the fabulous Mountain House development offering the Zephyr Springs Nordic spa ~ hot & cold pools, sauna, fitness and yoga room, and apres ski lodge with fireplace. Light and bright sun-filled unit with 3 bedrooms, 2 bathrooms, and private balcony. Open concept living, gas fireplace, and balcony with gas BBQ. Enjoy the carefree lifestyle, including 10 acres of walking trails and woodlands for your enjoyment, walk to the Blue Mountain Village on the trail, short drive to ski hills, golf, pickleball, and Collingwood amenities. The Blue Mountains, Collingwood, Wasaga Beach and area have a plethora of events and activities to entertain you throughout the seasons. Exclusive parking for 1 car and visitor parking. Rental rate is for the ski season rental plus utilities. Shorter rental term available for autumn and spring. Tenant liability insurance & fully prepaid lease + deposit required prior to possession. Great condo, condo development, and area for you to explore! (id:19593)
Chestnut Park Real Estate
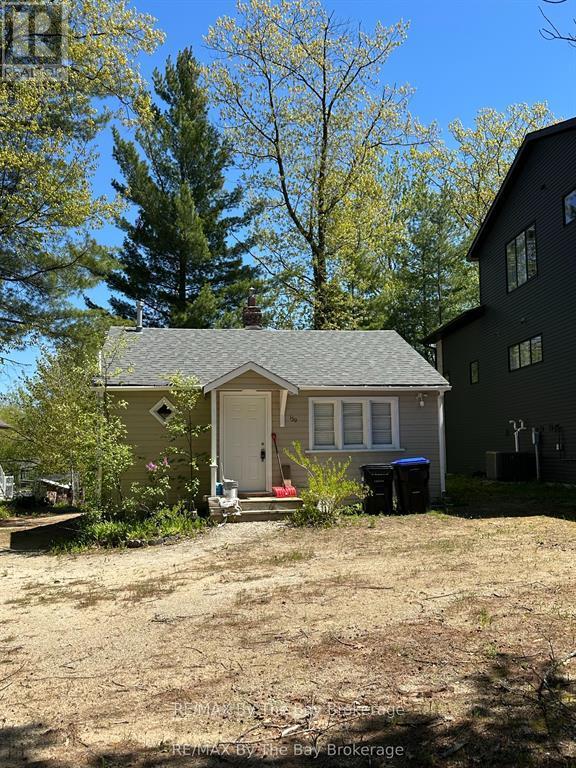
Wasaga Beach, Ontario
Welcome to this cozy 1-bedroom, 1-bathroom cottage nestled on an expansive 50ft x 380ft riverfront lot a rare find with room to grow! This charming home features a gas furnace for efficient heating, a fridge and stove included, and is serviced by town water and sewer with a robust 200-amp electrical service. Two uninsulated storage rooms offer exciting potential to expand your living space, whether you're dreaming of a larger home, a guest suite, or a workshop. Located just minutes from the prime sandy shores of Beach Area #5, as well as shopping, restaurants, medical facilities, and more. Start with this quaint getaway and build your dream home over time in this desirable, well-connected location. (id:19593)
RE/MAX By The Bay Brokerage